The Brian Petrelli Team is your Timnath South , Timnath home specialist.
Timnath South Community Information:
Primary HOA Fees*: $0.00 /
Secondary HOA Fees*: $0.00 /
*HOA fees shown are from the most recent listings. Please contact our team or check each property individually for accurate HOA fees. Data is deemed reliable but is not guaranteed.
HOA Ammenities:
-Clubhouse -Fitness Center -Park -Playground -Pool -Trail(s)
-
Timnath South , Timnath has had 37 homes sell in the past two years for an average sales price of $682,424.
Our team of local Timnath experts have over 200 years of combined expertise in the Colorado Real Estate market. Give us a call today to put
our knowledge and experience to work for you as you buy or sell your next Timnath South home.
Don't see what you're looking for here? Contact our team for a free, custom search.
Broker Remarks:
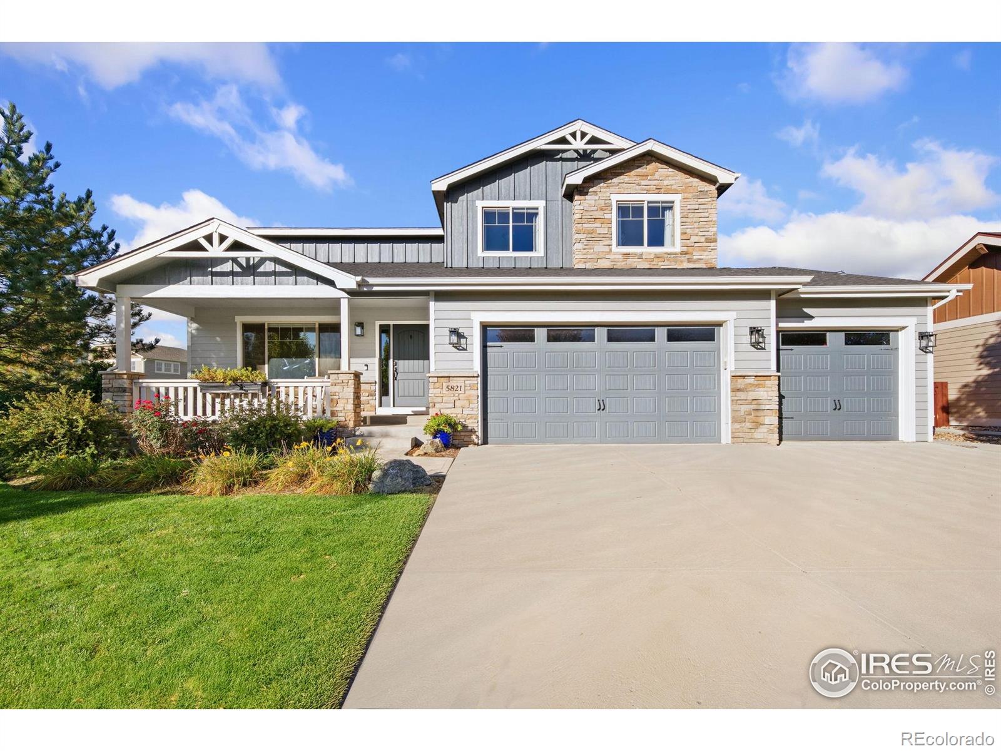
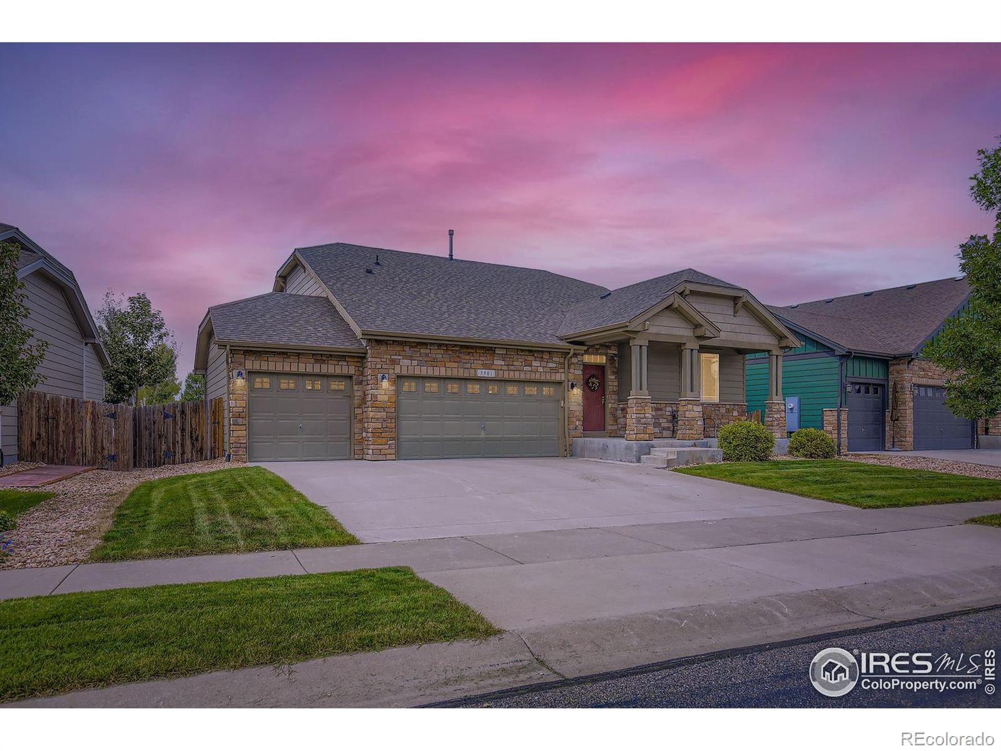
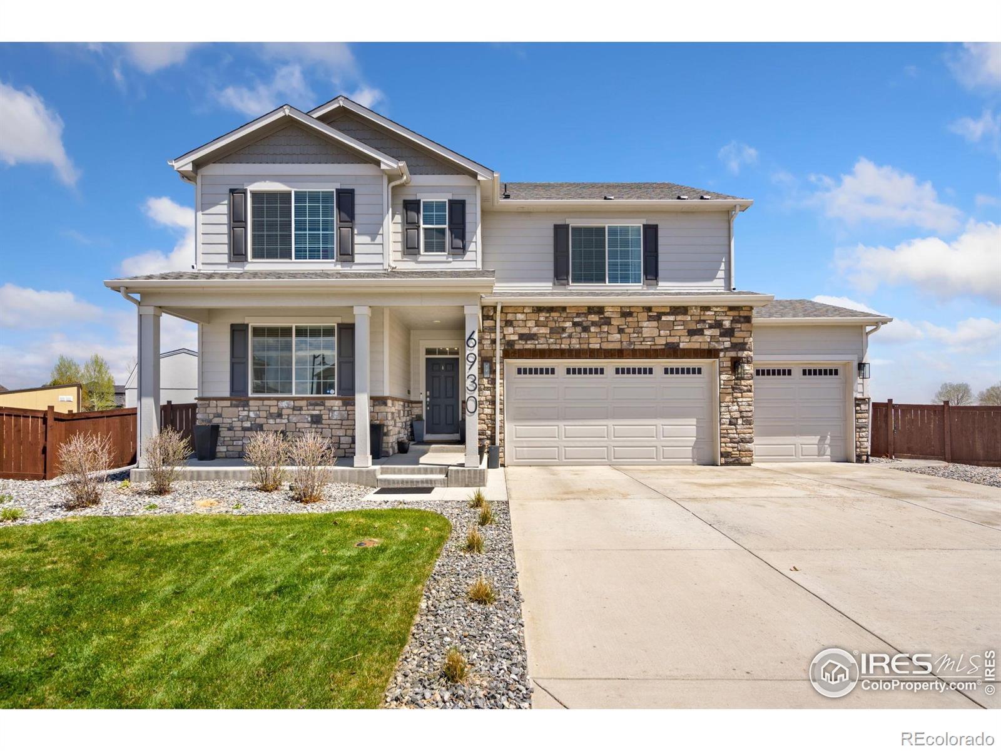
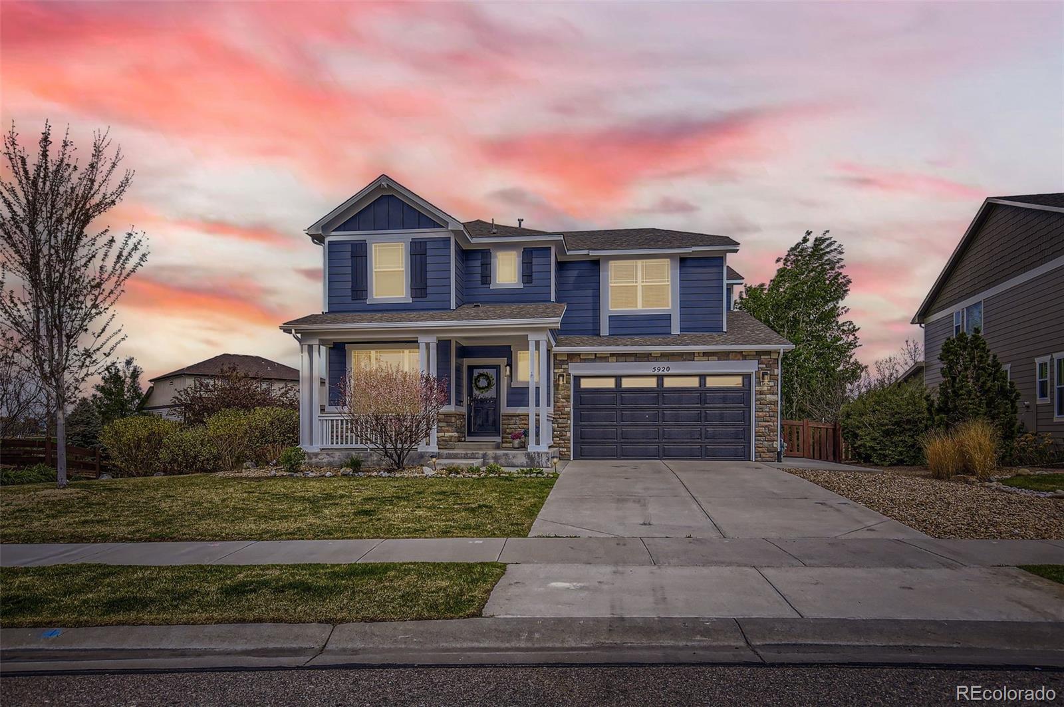
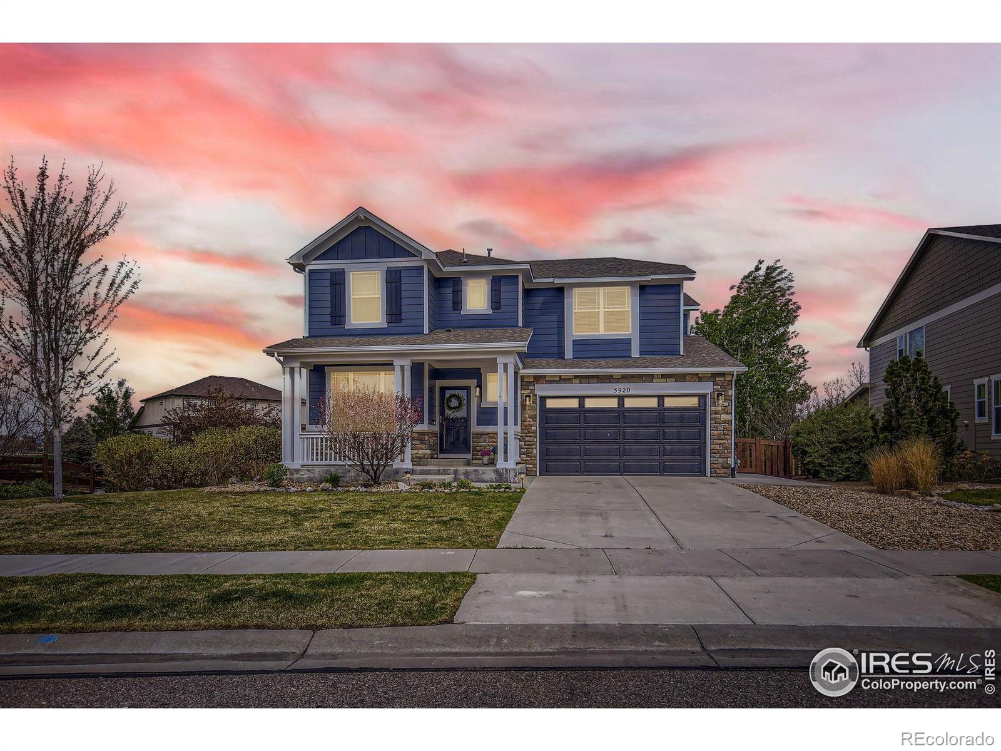
Discover the pinnacle of Colorado living in this stunning semi-custom home by Sage Home Builders, perfectly situated on a quarter-acre lot in the desirable Timnath Ranch Preserve community. This expansive two-story residence offers five bedrooms and five bathrooms with a finished basement, complemented by an oversized 900+ square-foot, four-car garage featuring sleek epoxy floors. At the heart of the home, the chef's kitchen inspires culinary excellence with quartz countertops, tile backsplash, and a premium induction cooktop. Experience ultimate peace of mind with all-new mechanicals installe..
more...
Broker Remarks:
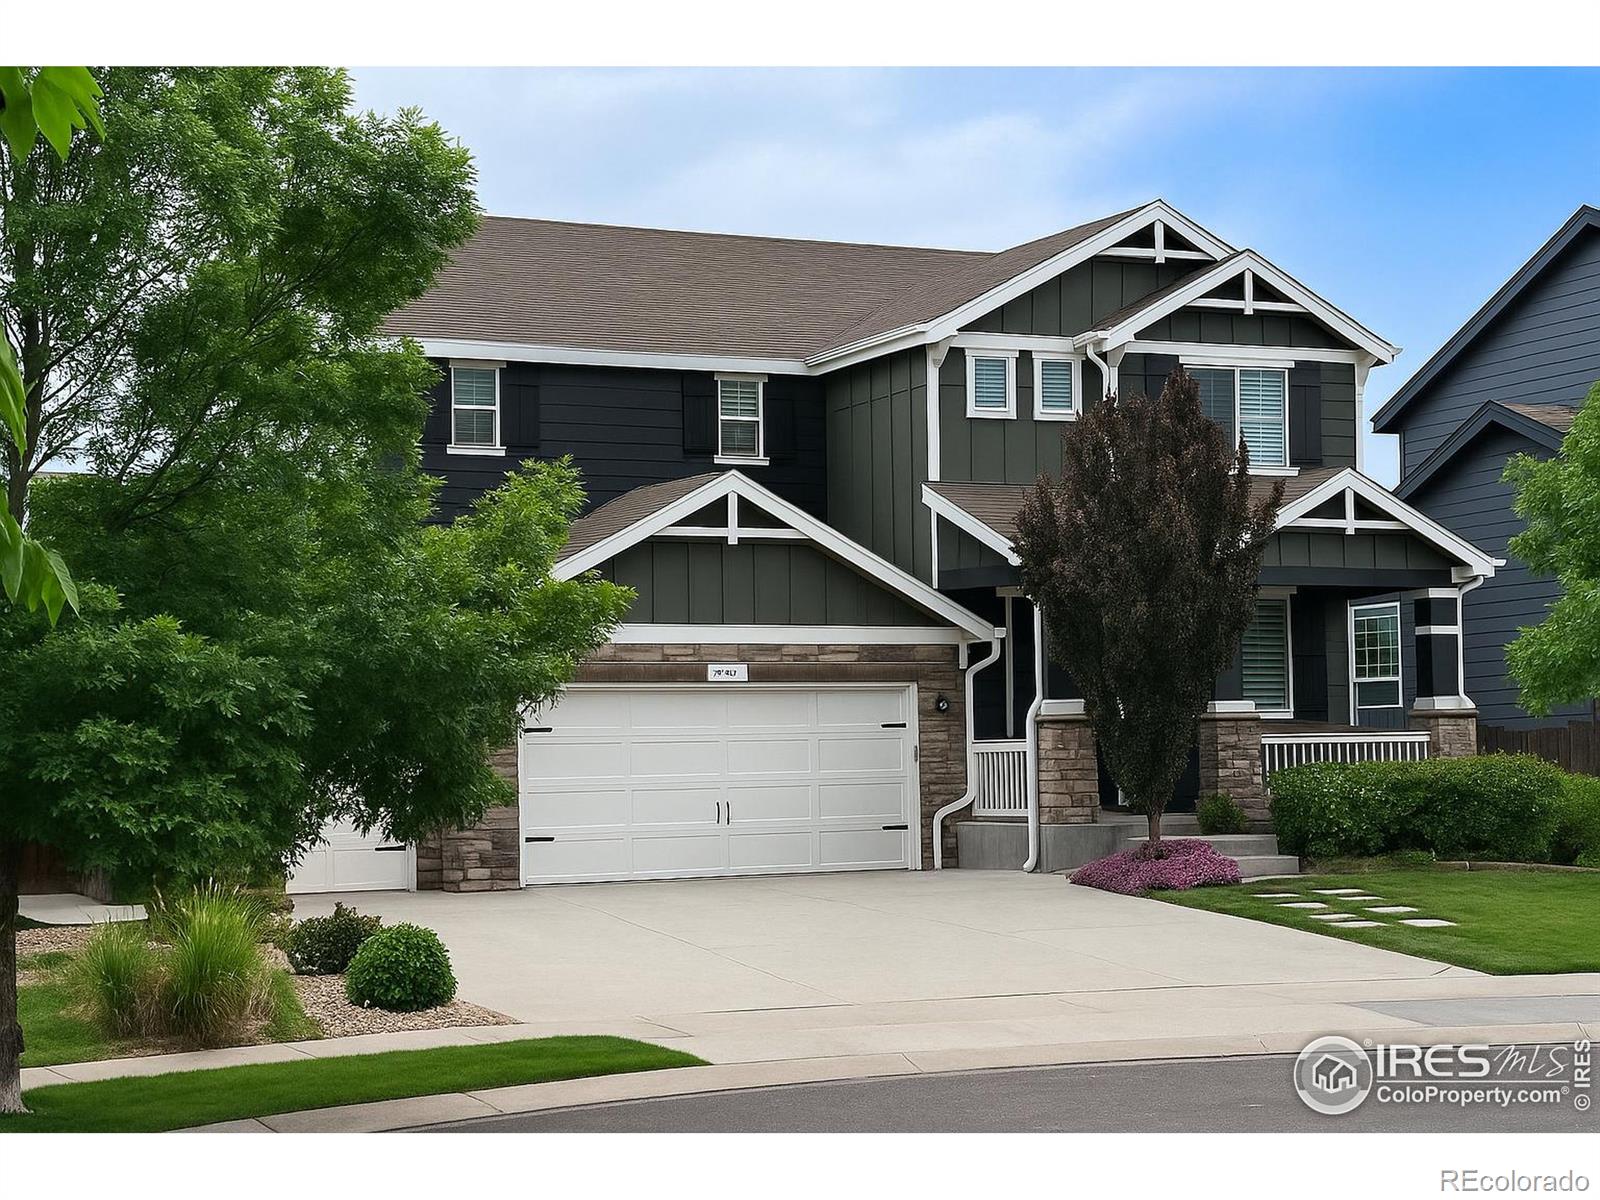
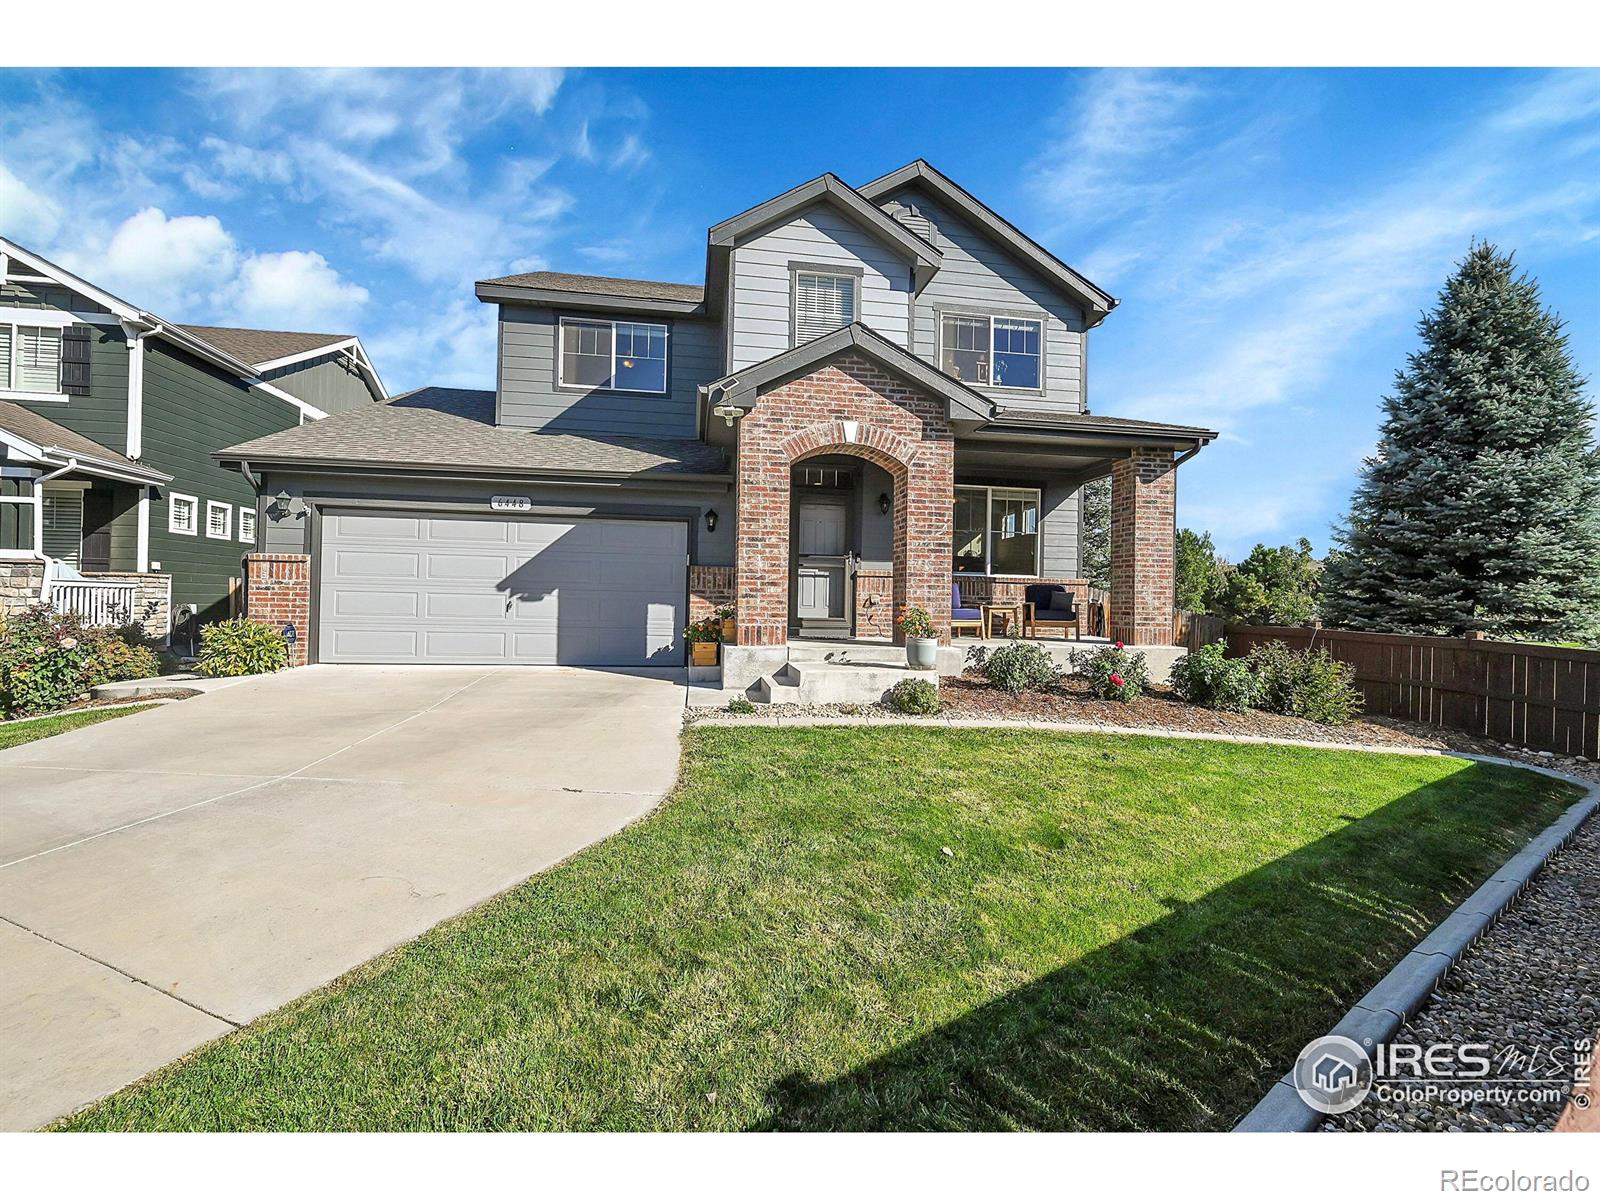
Seller may consider buyer concessions if made in an offer. Welcome to this beautifully updated home. The neutral color paint scheme and fresh interior paint provide a modern and inviting atmosphere. The living room features a cozy fireplace, perfect for relaxing evenings. The kitchen is equipped with all stainless steel appliances, offering a sleek and contemporary look. The primary bathroom boasts double sinks, and a separate tub and shower for your convenience. The home also features partial flooring replacement for a fresh and updated look. Outside, you'll find a patio in the fenced-in back..
more...
Status: closed
Listing Office: re/max alliance-ftc south
Broker Remarks:
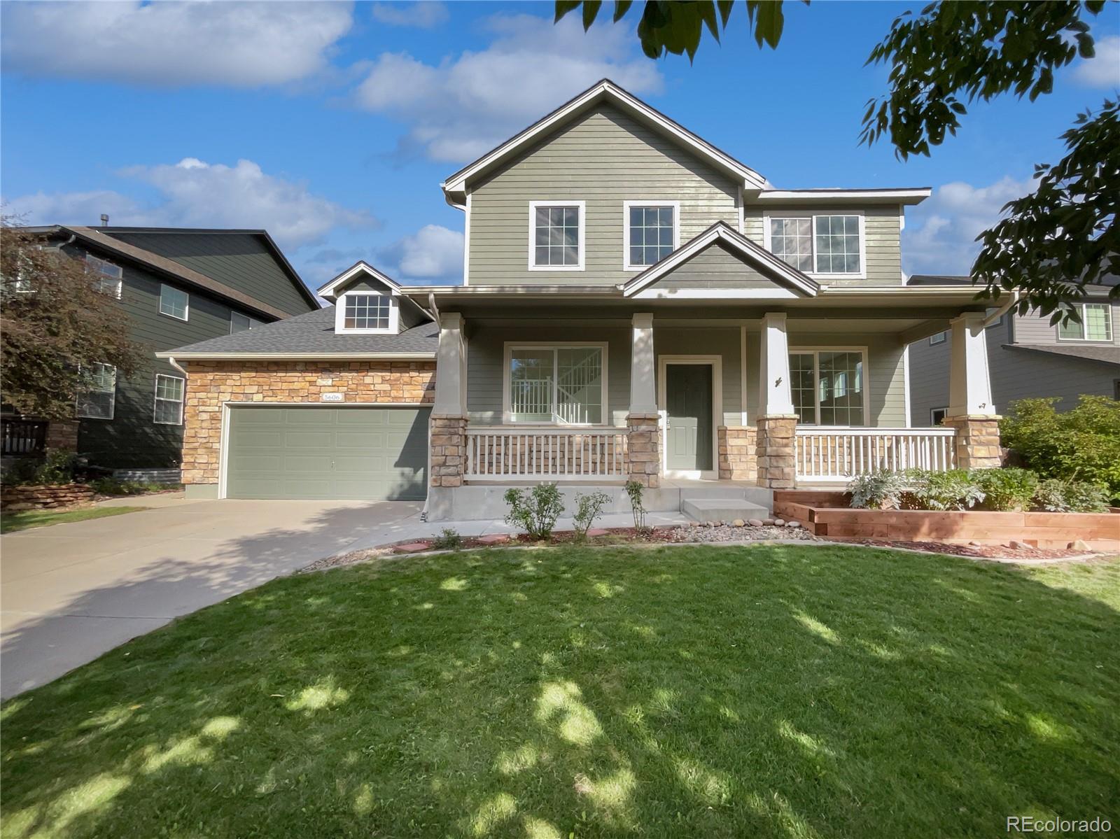
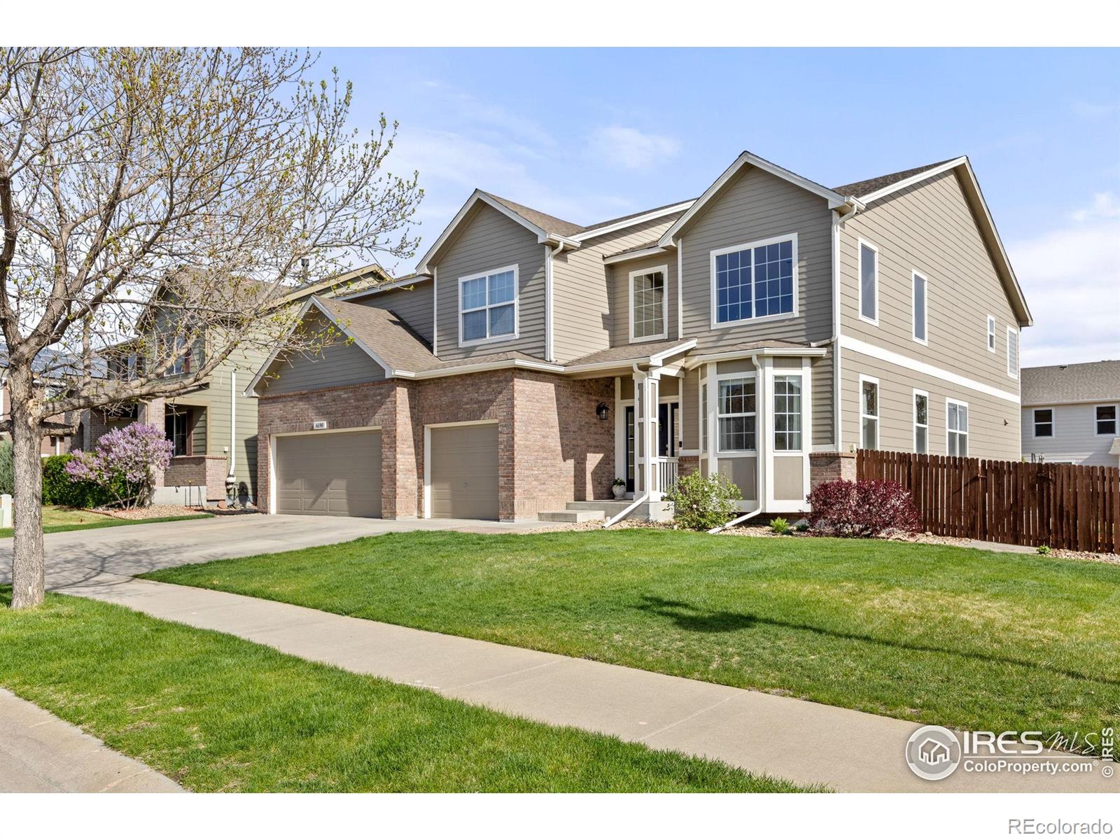
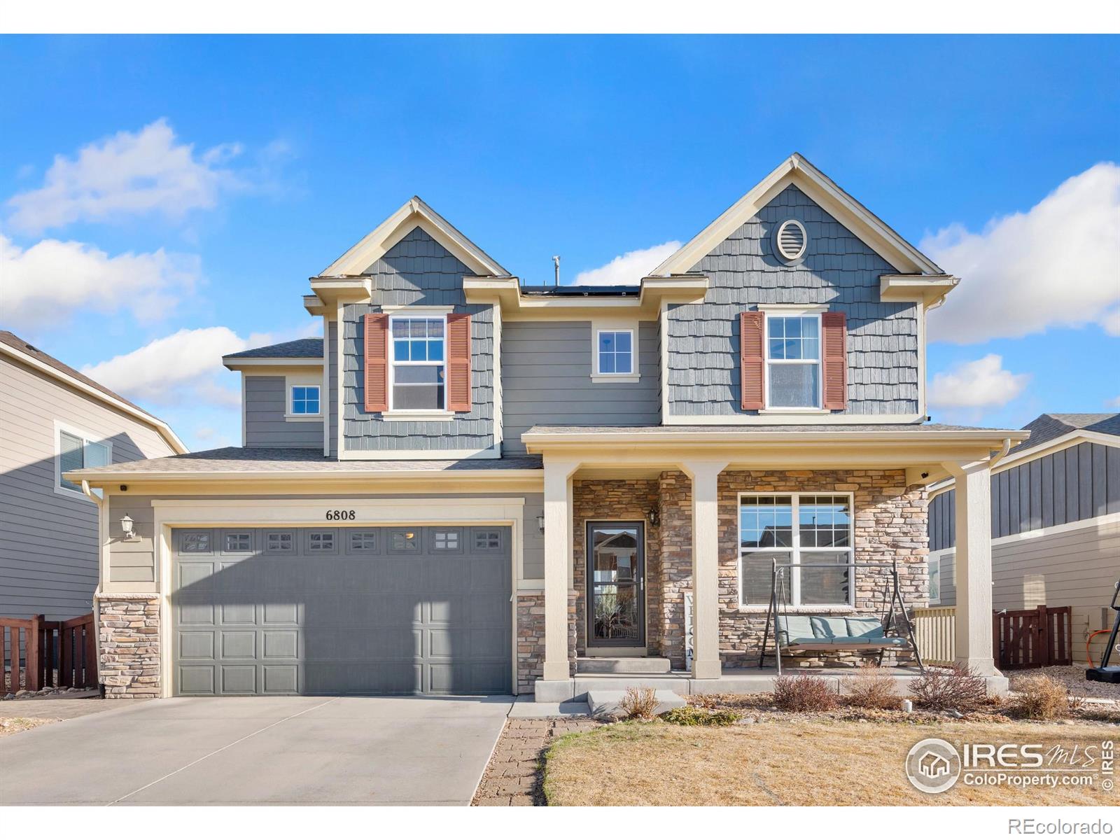
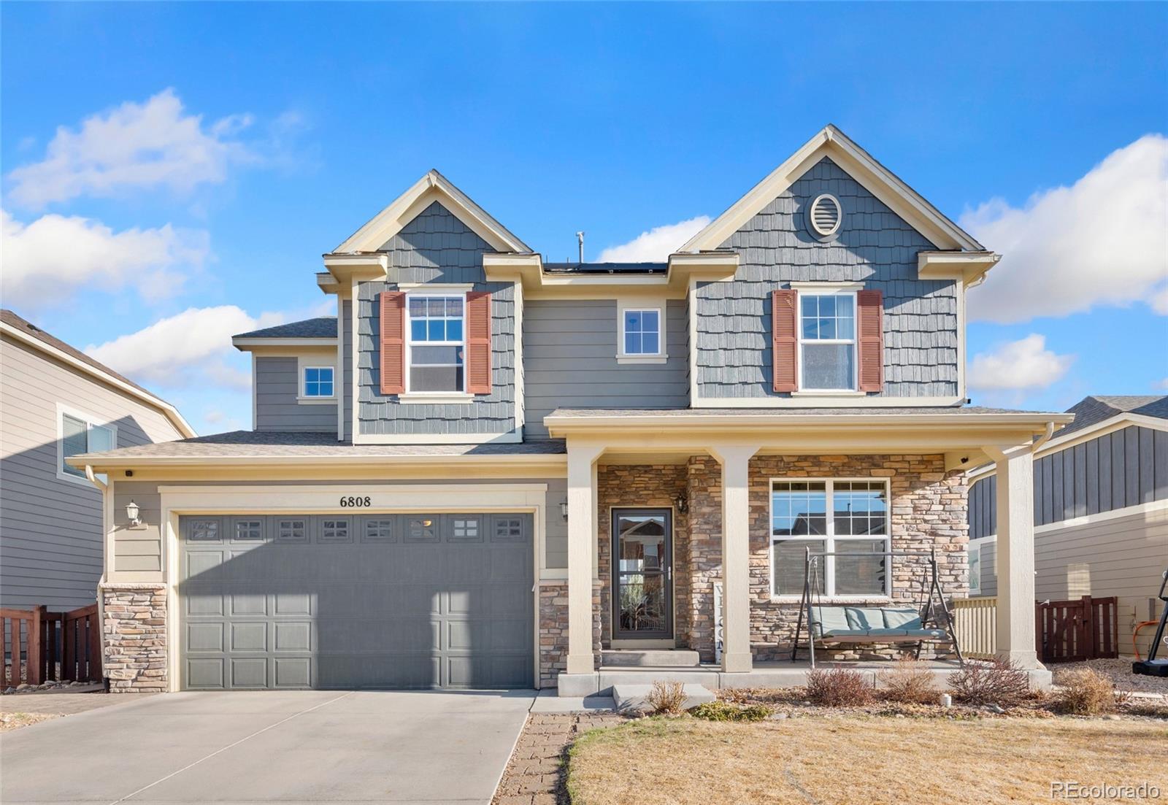
PRICED BELOW APPRAISED VALUE! BEST VALUE IN TIMNATH RANCH. Move right into this great 2-story home nestled in one of Timnath's most sought-after communities. This home is just a short walk from the neighborhood pool and park-offering the perfect blend of modern living and small-town charm. With amazing neighborhood mountain views Step inside to discover a bright, open floor plan designed for both everyday living and effortless entertaining. The main level features a dedicated home office-ideal for remote work or quiet focus-and a spacious living area filled with natural light. The kitchen is a..
more...
Status: closed
Listing Office: re/max alliance-ftc south
Broker Remarks:
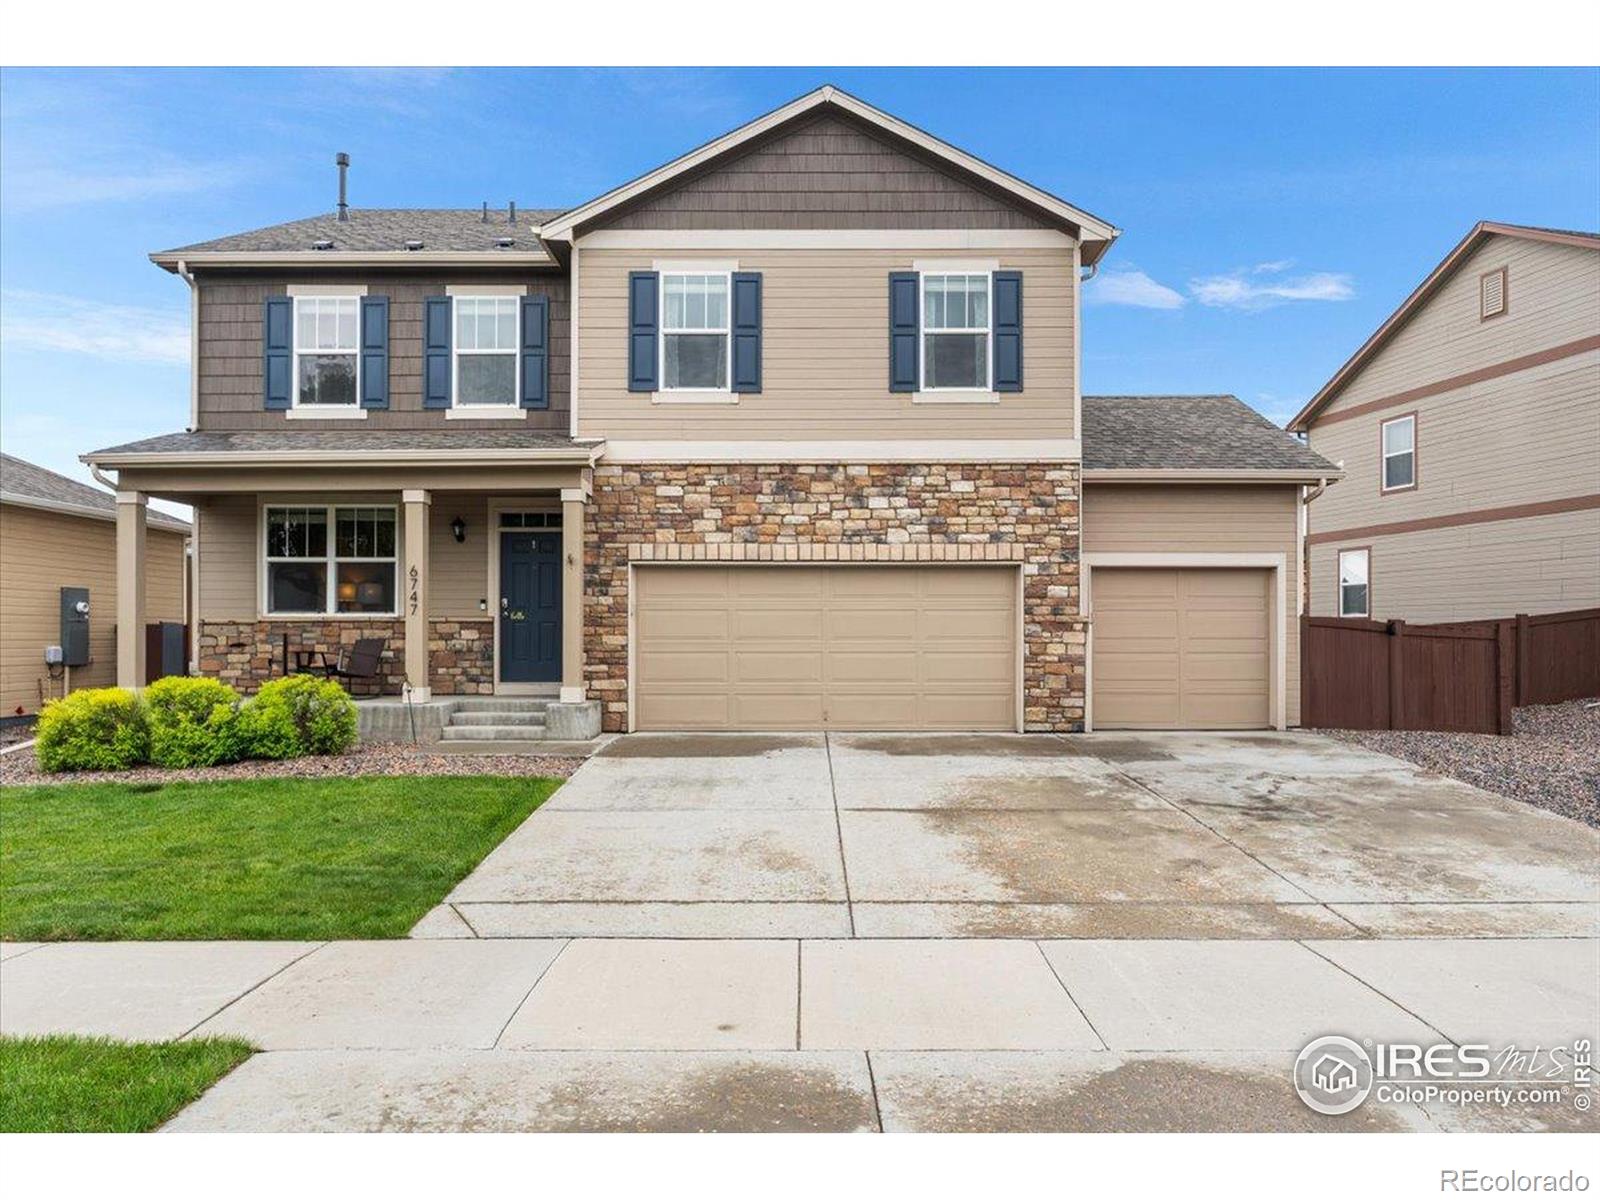
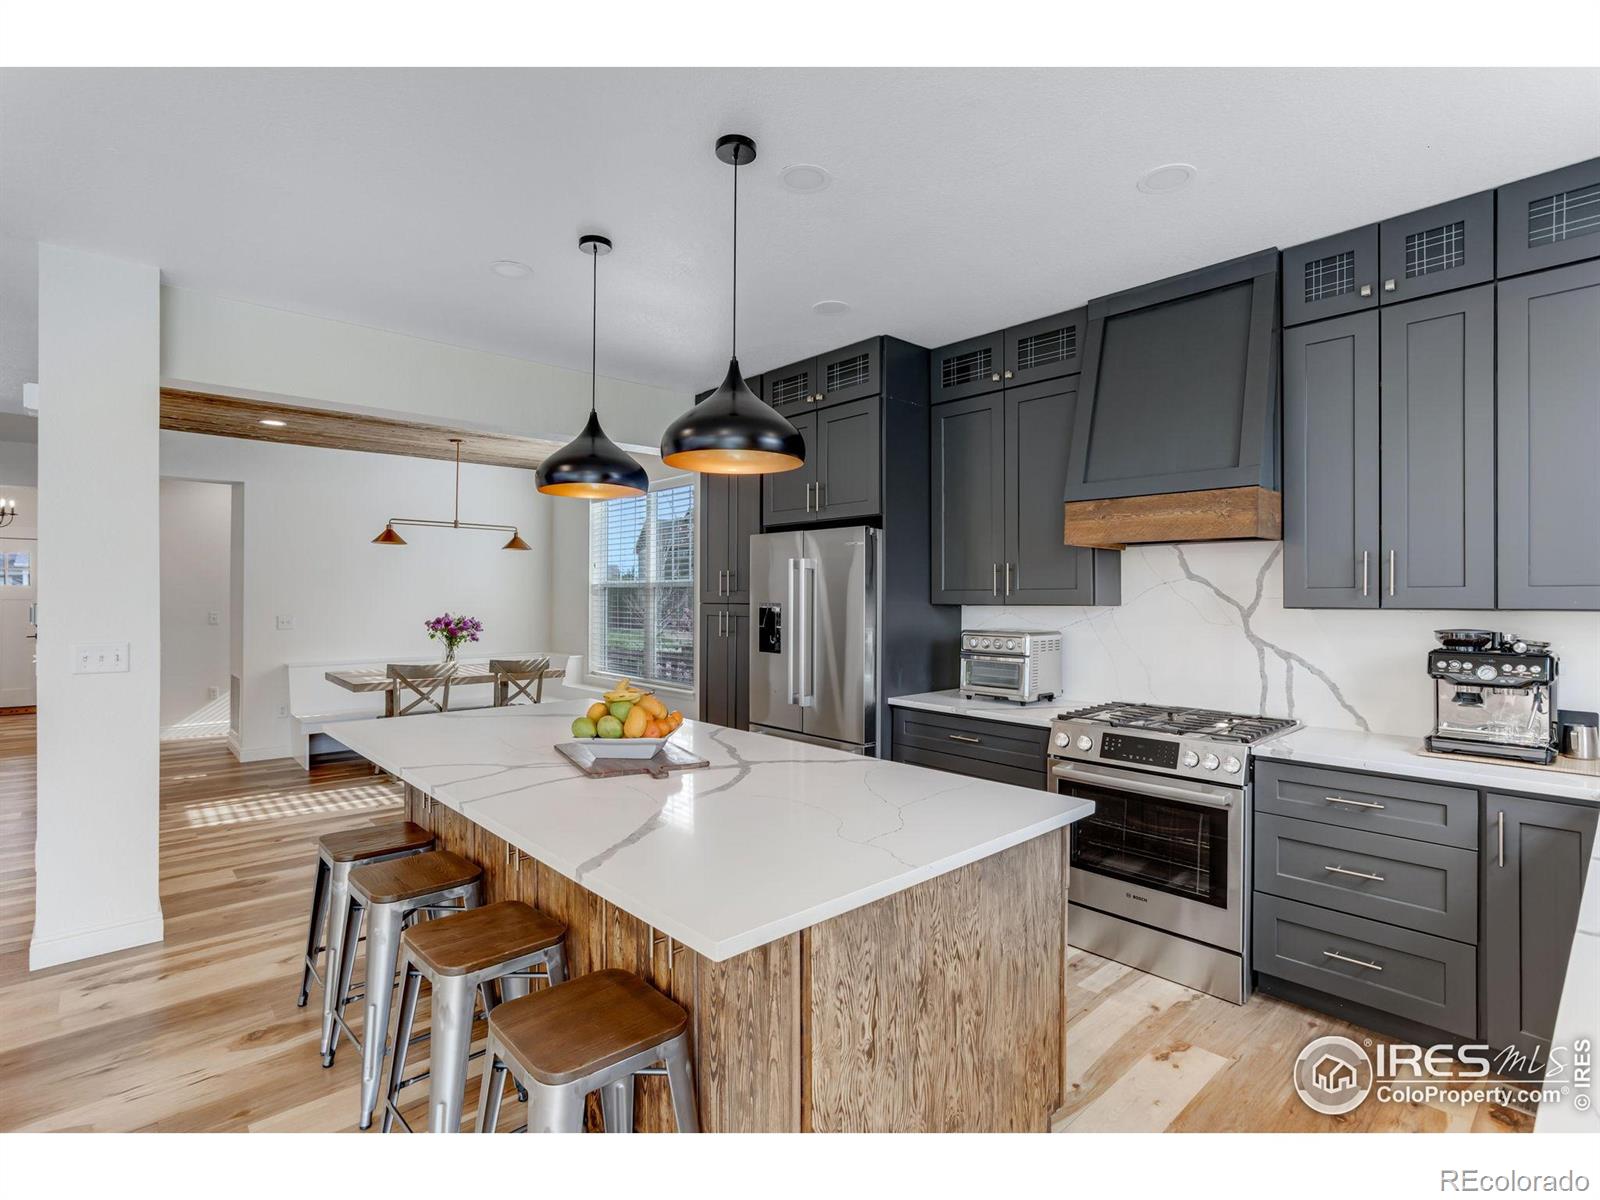
If my curb appeal is enticing, wait until you see my custom designer finishes in my almost 4100 finished square feet of WOW! I easily compare to new build Timnath properties priced at $900,000+ except all the work is done. I have a new roof, gutters, sump pump, main floor carpet, ceiling fans, beverage cooler, and gate. With 5 bedrooms and 5 baths, I offer multi-generational living or ample entertainment space. I'm light, bright, and open with a kitchen designed for the chef, a butler's pantry, formal dining room, office (with closet) and French doors, large primary bedroom with luxury 5-piece..
more...
Status: closed
Listing Office: re/max alliance-ftc south
Broker Remarks:
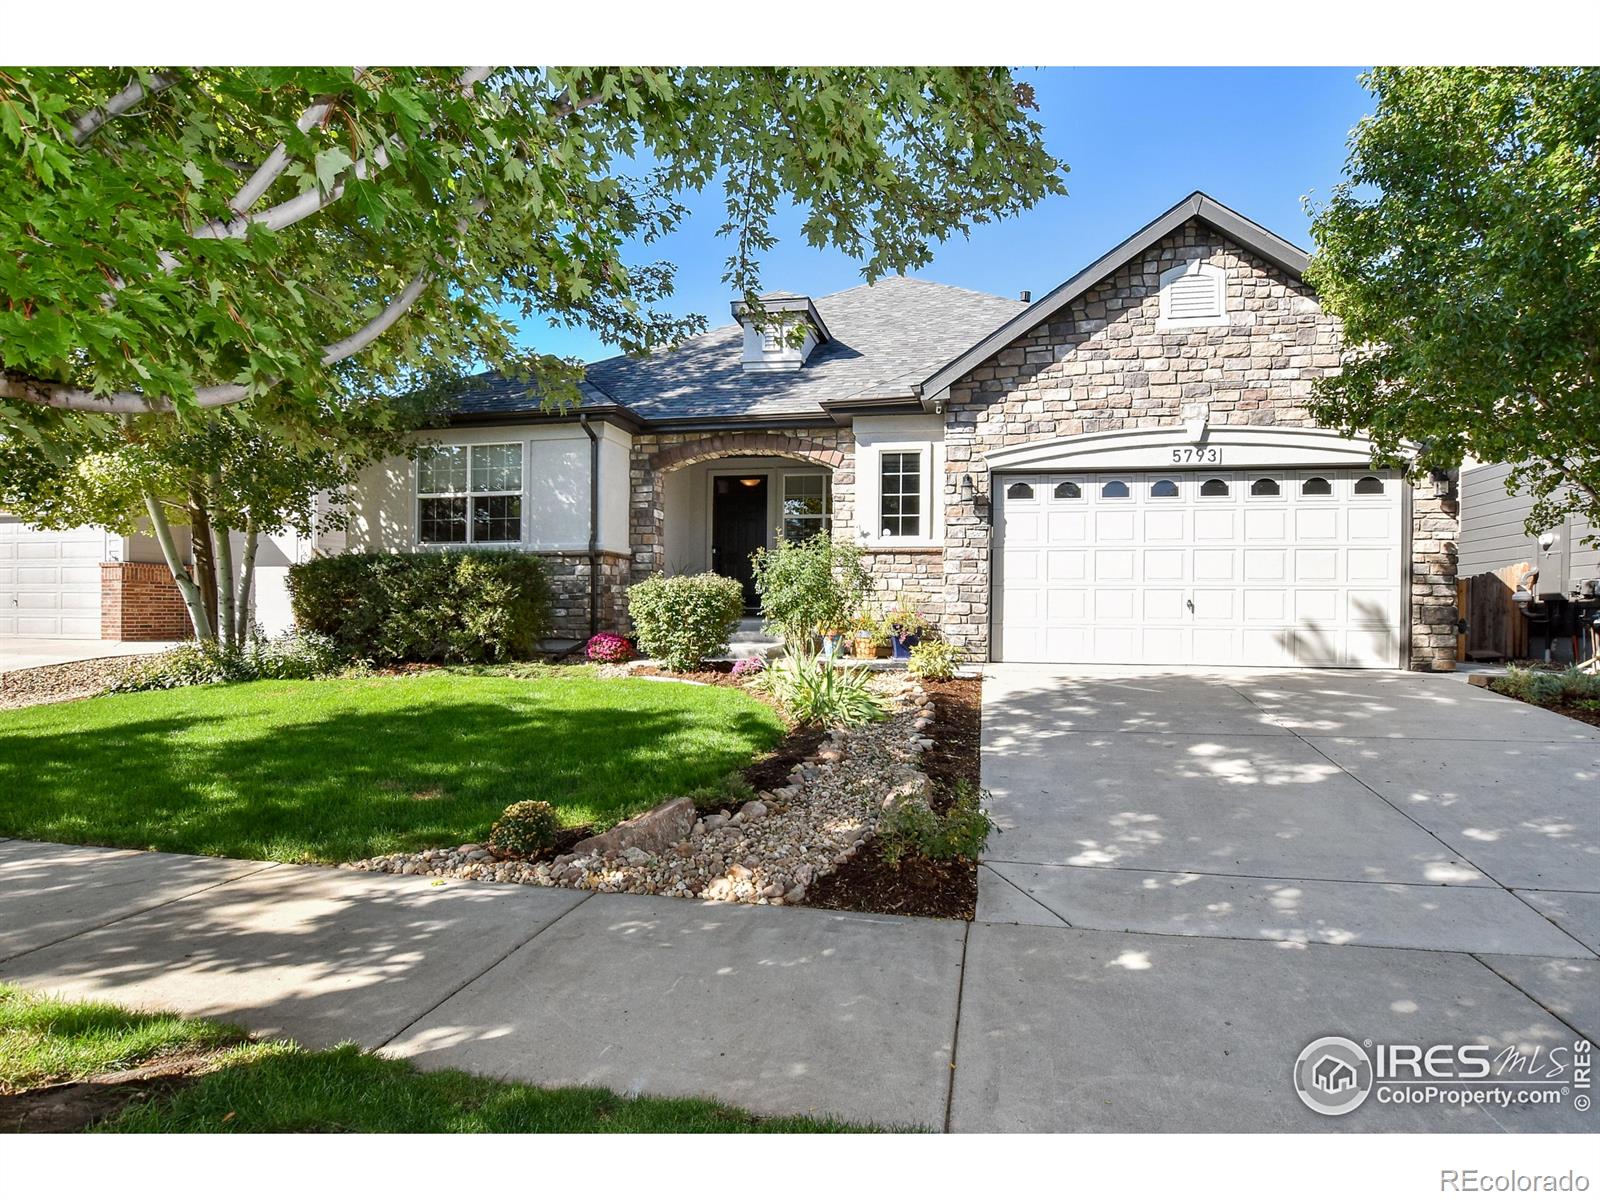
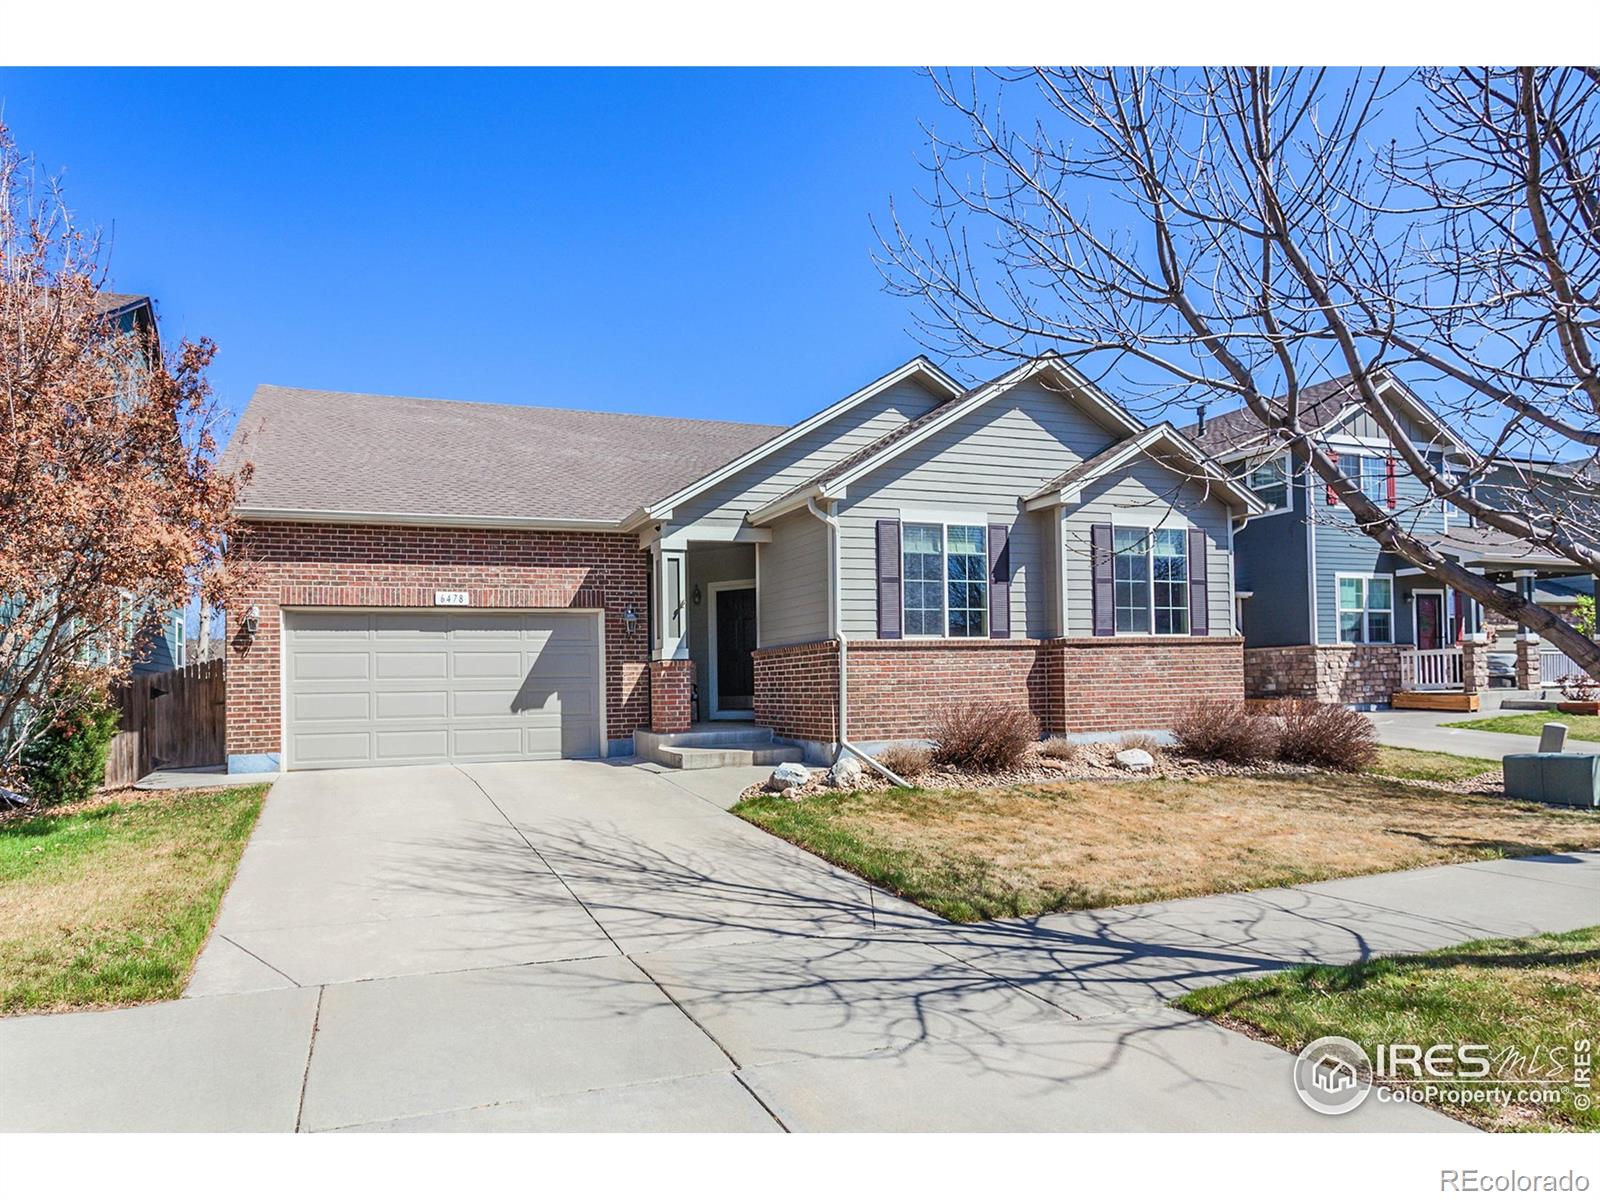
Step into this inspiring ranch in the highly sought-after Timnath Ranch! This 3,753-square-foot home features an open, welcoming layout and a full basement, beginning with a charming covered front porch that beckons you inside. Designed for comfort and flow, the spacious 3-bedroom, two full-bathroom ranch-style interior includes an east-facing office/bedroom, perfect for a work-from-home environment. The kitchen and dining area, adorned with hardwood floors, is ideal for both everyday living and entertaining, boasting a large island, stainless steel appliances, ample cabinets, a walk-in pantry..
more...
Broker Remarks:
Charming Family-Friendly Neighborhood - The Perfect Place to Call Home!Nestled in a serene, tree-lined street, this idyllic neighborhood offers everything you need for a fulfilling lifestyle. With sidewalks that lead you to the local school just a short distance away, a nearby park for endless outdoor play, and easy access to community and town events, you'll feel instantly connected to a warm and welcoming community.Imagine strolling to the town fall fest, Christmas celebration or in the park movie nights. Or enjoying a peaceful neighborhood, where every corner feels like home. This is more t..
more...
Broker Remarks:
Beautiful home that consists of 6,137 Sq.Ft. on Corner Lot in handy location just minutes from I-25 & Harmony in one of Northern Colorado's premier neighborhoods. This 5 Bed 4 Bath offers multiple Bonus areas including Indoor/Outdoor Patio that provides gathering options & Unfin. Basement. Stainless steel, gas range, double ovens, & Island w/quartz countertops. Upgrade features include Coffered ceilings, 5 piece Master Bath & Walk-In Closets. Neighborhood pool, park, community center & rec room access...
more...
Status: closed
Listing Office: focal real estate group
Broker Remarks:
Welcome to Elevated Living! Step through the front door and instantly feel at home in this beautifully customized 5-bedroom, 5-bathroom residence, where thoughtful design and modern elegance come together seamlessly.The open-concept layout offers an effortless flow, anchored by a fully updated kitchen - perfect for both everyday living and hosting memorable gatherings. Retreat to the newly reimagined primary suite, where a spa-inspired bathroom with a soaking tub and rich, moody finishes invites relaxation and indulgence.Downstairs, the fully finished basement is a space to truly live and enjo..
more...
Status: closed
Listing Office: coldwell banker realty- fort collins
Broker Remarks:
This .42 acre lot backs up to trails and green belt as well as an established farm that invites you to enjoy the oversized covered patio. Located at the end of a small Cul- de-Sac, boasting of 5 bedrooms, 4 baths and a spacious 3 car garage, it is a perfect fit for a growing family or at-home office spaces. The main floor welcomes you with an inviting open floor plan featuring wood floors, updated kitchen with granite counter tops, large island and connected dining area, living room with fireplace and either a bedroom or office, complemented by an adjacent full bathroom. Ascend to the upper fl..
more...
Broker Remarks:
Stunning 5-Bedroom Home in Timnath, CO - Prime Location & Luxury Amenities! Welcome to this beautifully designed 5-bedroom, 4.5-bathroom home in the heart of Timnath, Colorado! Perfectly situated in a vibrant community with access to parks, pools, a gym, and more, this home offers the ideal blend of comfort, convenience, and modern luxury. Inside, you'll find an open-concept floor plan featuring a spacious living room wired for surround sound, seamlessly connected to the chef's kitchen. The kitchen is a dream with tons of cabinet space, granite countertops, a massive island, a 5-burner gas sto..
more...
Broker Remarks:
Stunning 5-Bedroom Home in Timnath, CO - Prime Location & Luxury Amenities! Welcome to this beautifully designed 5-bedroom, 4.5-bathroom home in the heart of Timnath, Colorado! Perfectly situated in a vibrant community with access to parks, pools, a gym, and more, this home offers the ideal blend of comfort, convenience, and modern luxury. Inside, you'll find an open-concept floor plan featuring a spacious living room wired for surround sound, seamlessly connected to the chef's kitchen. The kitchen is a dream with tons of cabinet space, granite countertops, a massive island, a 5-burner gas sto..
more...
Broker Remarks:
Well-maintained and beautifully cared-for south-facing ranch home in the Summerfields neighborhood of Timnath! Enjoy the convenience of main-level living with a spacious and functional layout. This home features three bedrooms (including the primary suite) and a dedicated office-all on the main floor-making it an outstanding and versatile floor plan. As you step inside, hardwood floors greet you, leading you through two guest bedrooms, the office with French doors, a full guest bath, and a formal dining room. A butler's pantry conveniently separates the dining area from the oversized kitchen, ..
more...
Status: closed
Listing Office: peakview real estate
Broker Remarks:
Stunning Home in Timnath, CO - Prime Location & Luxury Amenities close to Fort Collins. Inside, you'll find an open-concept floor plan featuring a spacious family room with gas fireplace, a chef's kitchen with tons of cabinet space, granite countertops, a massive island, a 5-burner gas stove, double ovens, a microwave, and pantry. A dedicated study/playroom/guest space provides a flexible space for work and play, while a convenient half-bath completes the main floor. Upstairs, the primary suite is a retreat, boasting a 5-piece bath with a soaking tub and an oversized walk-in closet. You'll f..
more...
Status: closed
Listing Office: peakview real estate llc
Broker Remarks:
Stunning Home in Timnath, CO - Prime Location & Luxury Amenities close to Fort Collins. Inside, you'll find an open-concept floor plan featuring a spacious family room with gas fireplace, a chef's kitchen with tons of cabinet space, granite countertops, a massive island, a 5-burner gas stove, double ovens, a microwave, and pantry. A dedicated study/playroom/guest space provides a flexible space for work and play, while a convenient half-bath completes the main floor. Upstairs, the primary suite is a retreat, boasting a 5-piece bath with a soaking tub and an oversized walk-in closet. You'll fin..
more...
The content relating to real estate for sale in this web site comes
in part from the Internet Data eXchange ("IDX") program of
METROLIST, INC., DBA RECOLORADO® Real estate listings held by brokers other
than The Brian Petrelli Team are marked with the IDX Logo.
This information is being provided for the consumers' personal, non-commercial use and may not be used for any other purpose. All information subject to change and should be independently verified.




 Sold Home Stats

 5.8%
5.8% 6.6%
6.6% 9.4%
9.4%