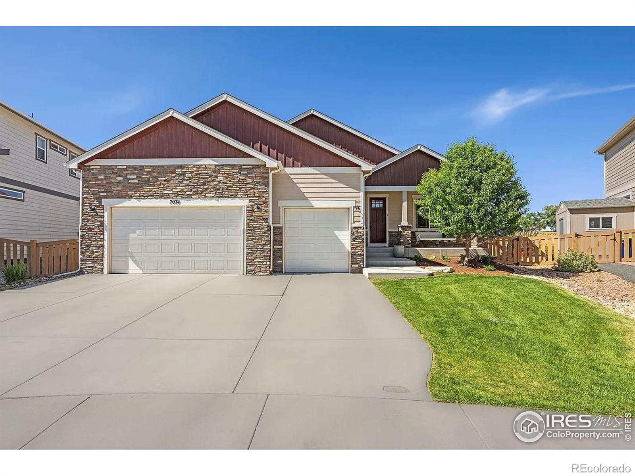
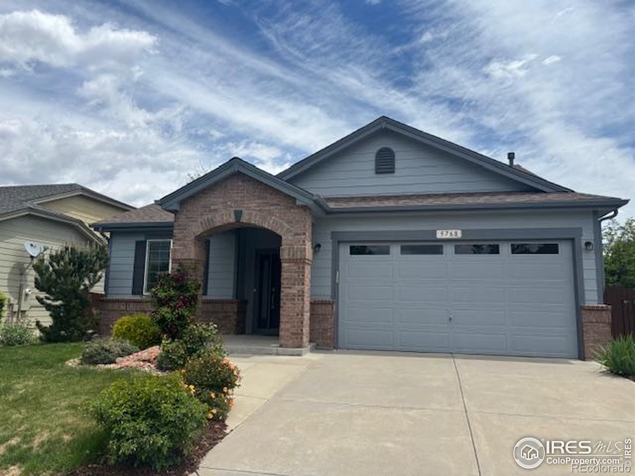
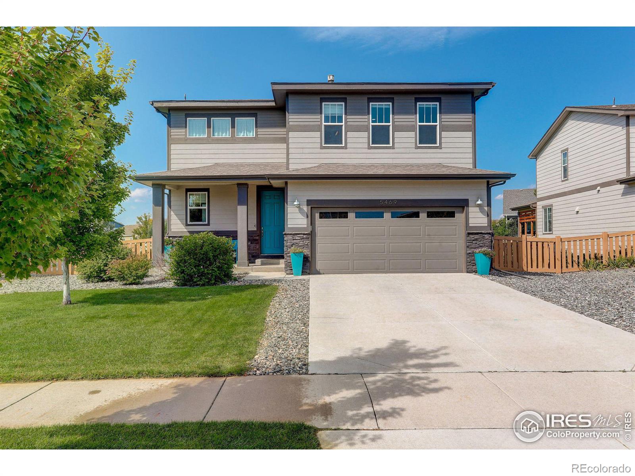
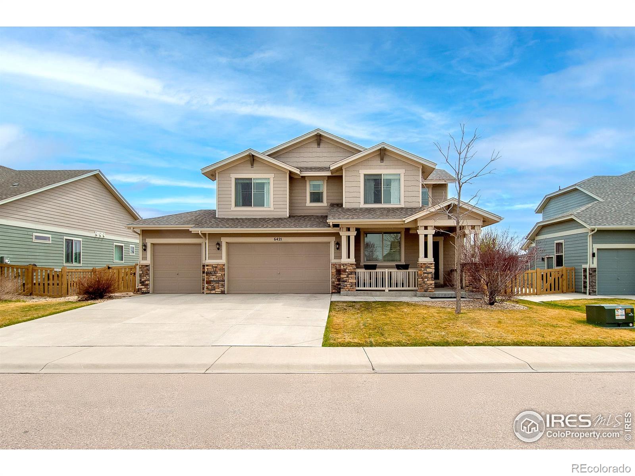
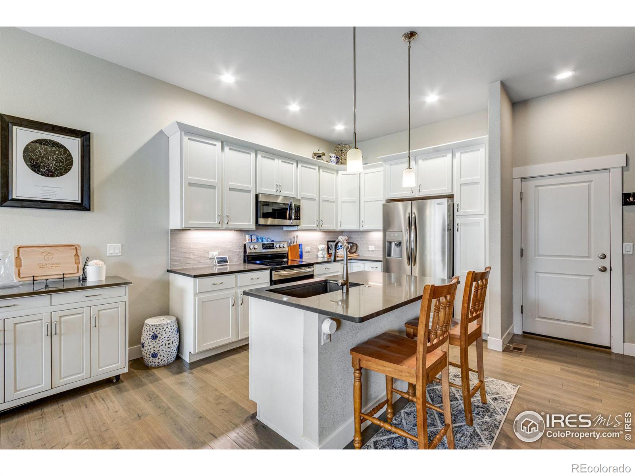
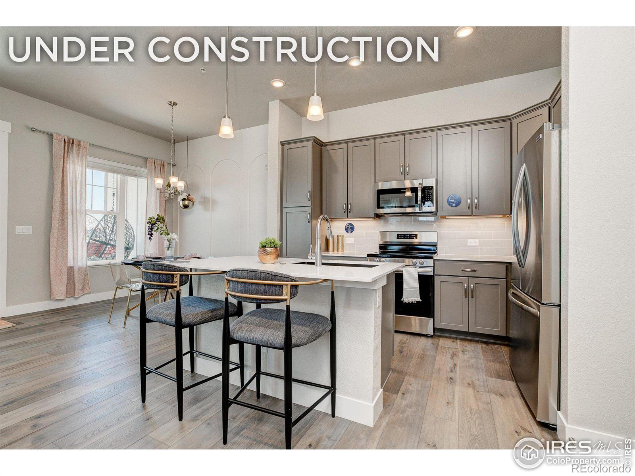
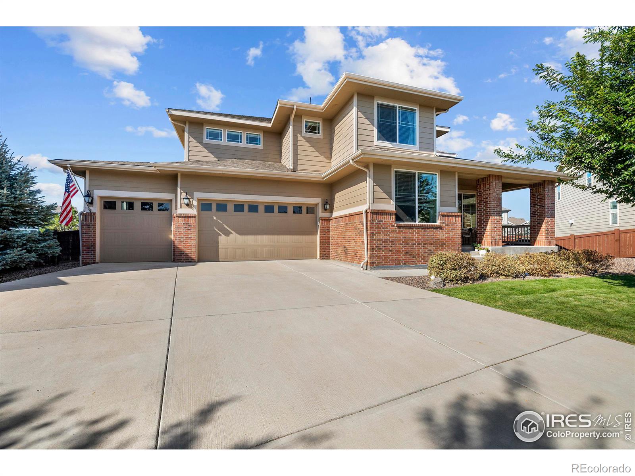
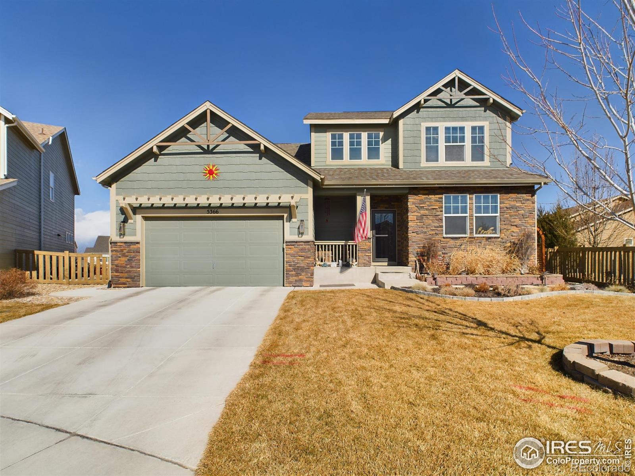
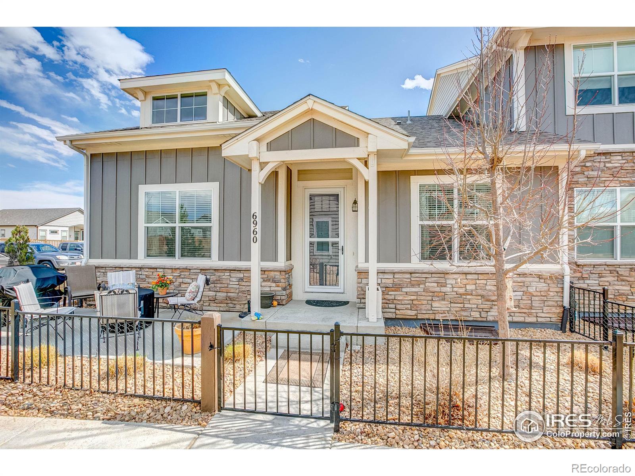
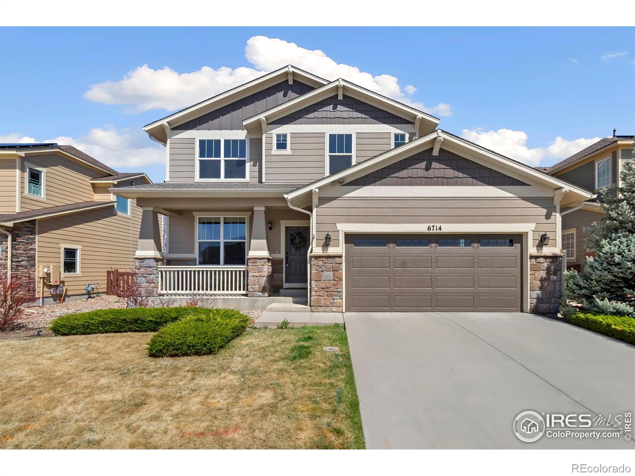
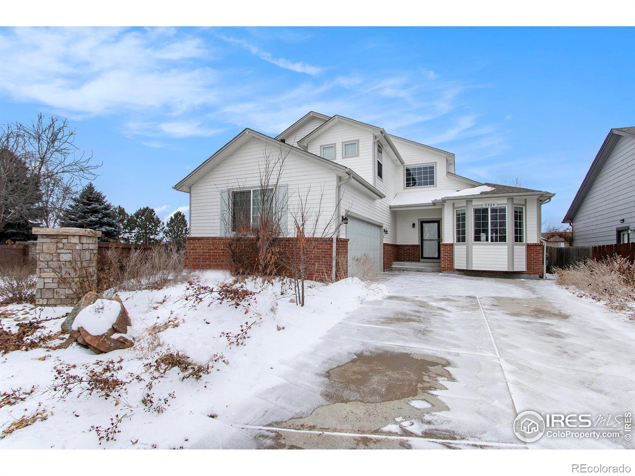
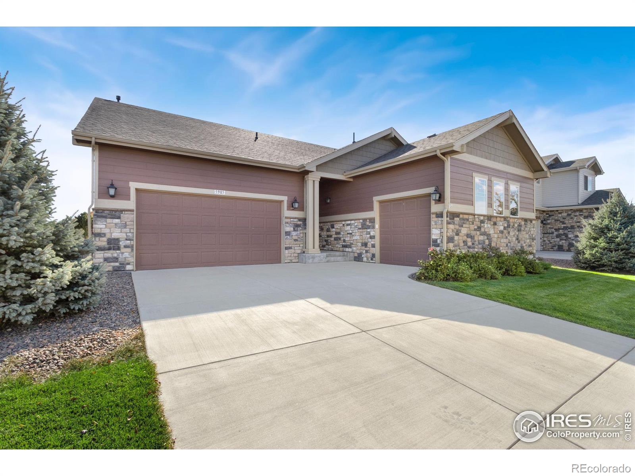
The Brian Petrelli Team is your Timnath Ranch , Timnath home specialist.
Timnath Ranch Community Information:
Primary HOA Fees*: $0.00 /
Secondary HOA Fees*: $0.00 /
*HOA fees shown are from the most recent listings. Please contact our team or check each property individually for accurate HOA fees. Data is deemed reliable but is not guaranteed.
HOA Ammenities:
-Park -Playground -Pool -Tennis Court(s)
-
Timnath Ranch , Timnath has had 127 homes sell in the past two years for an average sales price of $629,467.
Our team of local Timnath experts have over 200 years of combined expertise in the Colorado Real Estate market. Give us a call today to put
our knowledge and experience to work for you as you buy or sell your next Timnath Ranch home.
Don't see what you're looking for here? Contact our team for a free, custom search.
Broker Remarks:
Quick Move In! Ask about our exciting limited time special financing, available through Landmark Homes's preferred lender! Terms and conditions apply. Come tour this bright, open-concept townhome style condo! If you're looking for quality, convenience & beauty in your next home, we invite you to come tour to see the difference for yourself. Welcome to Wilder in Timnath Ranch, a new community by Landmark Homes. The Monarch plan offers 1 car attached garage, high ceilings provide a bright, open, airy living, dining and kitchen space. Other exceptional features are: oversized primary bedroom, pri..
more...
Status: closed
Listing Office: re/max alliance-ftc south
Broker Remarks:
JUST REDUCED! Seller is also open to concessions for Buyer needs: rate buy down or updating! Bring us an offer! Discover luxury main level living in this stunning 3-bedroom, 2-bathroom plus an office home located in prestigious Timnath Ranch. Enjoy an open-concept layout with hardwood floors, designer lighting, & expansive windows equipped with Plantation Shutters that flood the space w/natural light. This home is a great alternative to a spacious patio home with just the right sized yard to keep active in. The newly remodeled kitchen is a chef's dream with S/S appliances, gas range, quartz co..
more...
Status: closed
Listing Office: coldwell banker realty- fort collins
Broker Remarks:
$5,000 credit for Buyer to apply towards the purchase price, closing costs or interest rate buydown. Gorgeous contemporary Craftsman-style 2-story in desirable Timnath Ranch features a light, bright and open floor plan with LVP flooring & 9' ceilings throughout main level, brand new carpet upstairs, beautiful kitchen with quartz counters, pantry, island & all appliances including fridge/washer/dryer/new dishwasher, fireplace and covered patio overlooking greenbelt. Additional storage accessible in the crawl space spanning the main floor. Upper level loft could be 2nd living room, play area or ..
more...
Broker Remarks:
Discover your dream home nestled in the heart of Timnath's most coveted neighborhood! This stunning Timnath Ranch home represents the pinnacle of contemporary living, offering an unparalleled blend of sophistication, comfort, and style. Meticulously crafted (w 6" exterior walls) with an eye for modern elegance, this well cared for ONE OWNER home boasts a 4 CAR GARAGE, 3 bed/4 bath, loft, laundry on 2nd floor, office on main floor. UNFINISHED basement (with 9' ceilings)... Inviting living space w/ gas fireplace, SS appliances, gas stove, granite countertops/island. An enormous pantry creates a ..
more...
Status: closed
Listing Office: re/max alliance-ftc south
Broker Remarks:
*Seller offering help towards a rate buydown or Buyer's Closing Costs* Bright and spacious townhome with mountain views, attached 2 car garage with upgrades galore! Upgraded kitchen cabinets, kitchen counters, backsplash and farmhouse sink. Upgraded wood floors throughout main level. Upgraded carpet and pad throughout upstairs. Upgraded counters, tile floor, and shower tile surround in primary bathroom. Upgraded counters, tile floor and tile surround in full guest bathroom. Lovingly cared for/single owner. Unfinished basement. This is the one!..
more...
Broker Remarks:
Look no further for a beautiful, quality home in a prime location! Welcome to Wilder in Timnath Ranch, a new community by Landmark Homes. the Timberline plan offers a 2 car attached garage. Main floor living, kitchen and dining, upper full size laundry room, cozy loft/flex space, oversized primary suite w/ dual vanity, separate water closet & walk-in closet, 2 additional spacious bedrooms w/ shared bathroom,fenced front porch, & large windows allowing an abundance of natural light. Come see the exceptional luxury interior features: high efficiency furnace, tankless water heater, & gorgeous, de..
more...
Broker Remarks:
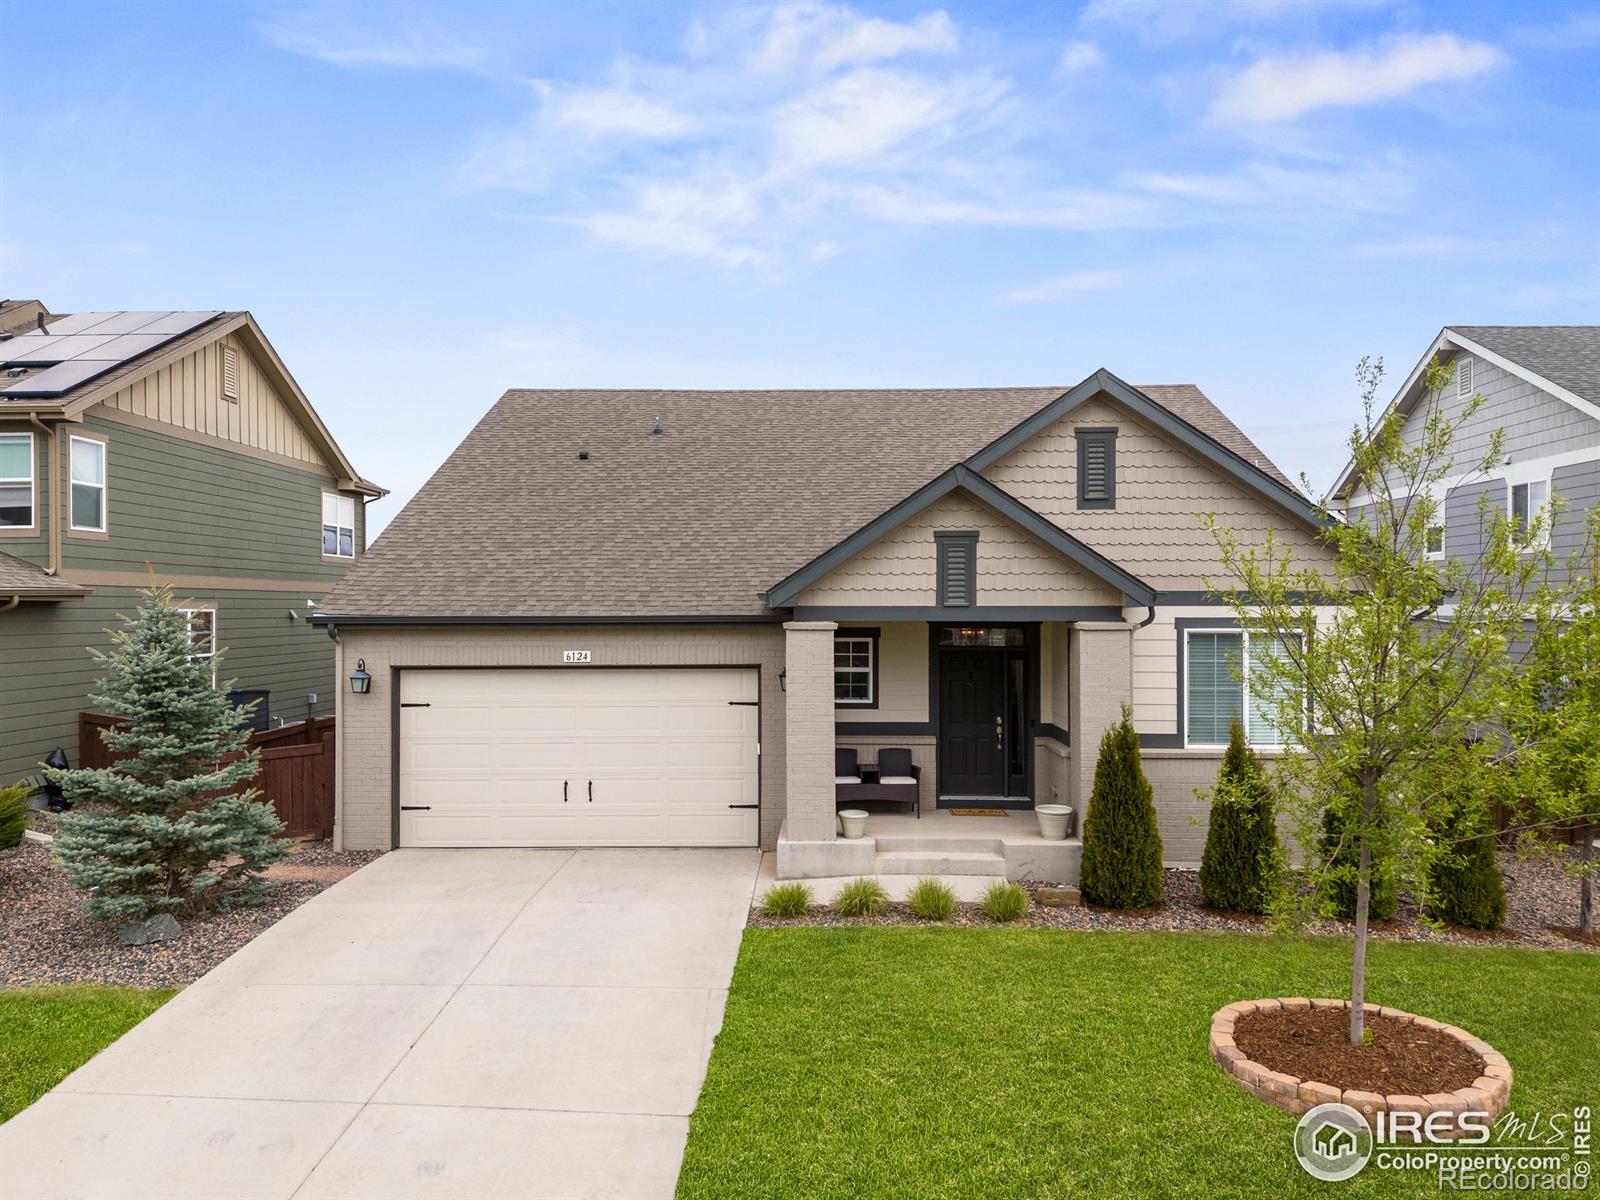
Welcome to 6124 Story Rd, a beautifully upgraded 4-bed, 3-bath home that perfectly blends modern elegance with relaxing, easy living. The open floor plan is highlighted by hardwood floors. sleek white cabinetry, and quartz countertops for a timeless look. A stunning gas fireplace and vaulted ceilings invite you to relax in the living room while the updated main floor study is the perfect work from home in style featuring built-ins and floating shelves. The gourmet kitchen with stainless steel appliances with a gas range, sleek white cabinetry, and quartz countertops is a dream for any home che..
more...
Broker Remarks:
Exquisite 2-story with over 4,900 sq. ft. of exceptional living space. With 6 bedrooms, an office, 4 bathrooms, finished basement, and a 4-car garage, this property is a true gem. New carpet throughout the upstairs, main floor office and guest bedroom. Covered porch leads to this beautifully updated home with the open-concept and seamless flow of the main floor. The office provides an ideal space for work or study, while a spacious guest bedroom with an adjacent full bathroom ensures comfort and privacy for visitors. The formal dining room is stunning, perfect for entertaining guests or family..
more...
Status: closed
Listing Office: realty one group fourpoints
Broker Remarks:
Welcome to this beautiful 4-bedroom, 4-bathroom home nestled in a quiet cul-de-sac, offering comfort, space, and breathtaking views. Designed with an open floor plan, this home features two master bedroom suites-perfect for multi-generational living or hosting guests in style. The bright and airy living spaces flow seamlessly, with a modern kitchen opening to a spacious dining and living area, ideal for entertaining. Step outside to the expansive lot, where you can enjoy serene views and plenty of space for outdoor gatherings, gardening, or simply relaxing. Located just moments from a scenic p..
more...
Broker Remarks:
Ranch home in Timnath Ranch Subdivision backing to open space. Gourmet kitchen with gas cooktop, double ovens, vent hood & pot filler, stainless steel appliances with large island for entertaining. Open floor plan, gas fireplace and eating area adjacent to covered patio and natural gas grill. Fenced in area for furry friends with gate for easy access to open space. Quick walk to Bethke Elementary School and pool. Plantation shutters and 3-car tandem garage with hot/cold water...
more...
Broker Remarks:
This home is one of Landmark Homes' premier floorplans! The Devon, is located as an end unit, ranch-styled Townhome with just one common wall along the kitchen and laundry room. Surrounded by green space to the east, your own private driveway to the south and fenced in patio area in the front. From the minute you enter you will be amazed at the open, spaciousness of the home. You will need to remind yourself this is an attached townhome! It is! with all the benefits and amenities without the traditional townhome feel. Main level living includes vaulted ceilings, engineered hardwood flooring, 8..
more...
Broker Remarks:
Welcome to your dream home in the heart of Timnath Ranch! This stunning former model home is designed to impress with rich wood floors, fresh interior paint, soaring ceilings, and a spacious open floor plan perfect for modern living. On the main level, you'll find a private home office with French doors, a bright and open kitchen featuring an island, pantry, and generous dining nook, plus a formal dining room and a grand great room centered around a cozy fireplace. Upstairs, escape to the luxurious primary suite with a spa-like 5-piece bath and an expansive custom closet that connects directly..
more...
Status: closed
Listing Office: c3 real estate solutions, llc
Broker Remarks:
Welcome to this stunning 4-bedroom, 3-bathroom home in the highly desirable Timnath Ranch neighborhood! From the moment you step inside, vaulted ceilings and an abundance of natural light create a warm and inviting atmosphere. The front of the home features a dedicated dining space, seamlessly flowing into a kitchen designed for hosting-boasting granite tile counters, a spacious island, stainless steel appliances with a gas range, ample storage, and a pantry. The kitchen overlooks the breathtaking great room with soaring two-story ceilings and a cozy gas fireplace. The main-floor primary suite..
more...
Broker Remarks:
Large Price Reduction = Excellent Value! Wonderfully open floor plan with wood flooring in all main living areas, great entertaining kitchen with granite counter tops, 5-burner cook top, double ovens, upgraded refrigerator, pantry, and spacious island, and cozy gas fireplace in the great room. Dining area is spacious and not enclosed by walls so your table can expand as needed for a large dinner party! Spacious primary bedroom on the main level as well as a private secondary bedroom with ensuite full bath and walk-in closet - perfect for guests to have their own space. Powder bath on the main ..
more...
The content relating to real estate for sale in this web site comes
in part from the Internet Data eXchange ("IDX") program of
METROLIST, INC., DBA RECOLORADO® Real estate listings held by brokers other
than The Brian Petrelli Team are marked with the IDX Logo.
This information is being provided for the consumers' personal, non-commercial use and may not be used for any other purpose. All information subject to change and should be independently verified.




 Sold Home Stats


 5.8%
 6.6%
 9.4%