The Brian Petrelli Team is your , Timnath home specialist.
Our team of local Timnath experts have over 200 years of combined expertise in the Colorado Real Estate market. Give us a call today to put
our knowledge and experience to work for you as you buy or sell your next home.
Don't see what you're looking for here? Contact our team for a free, custom search.
Broker Remarks:
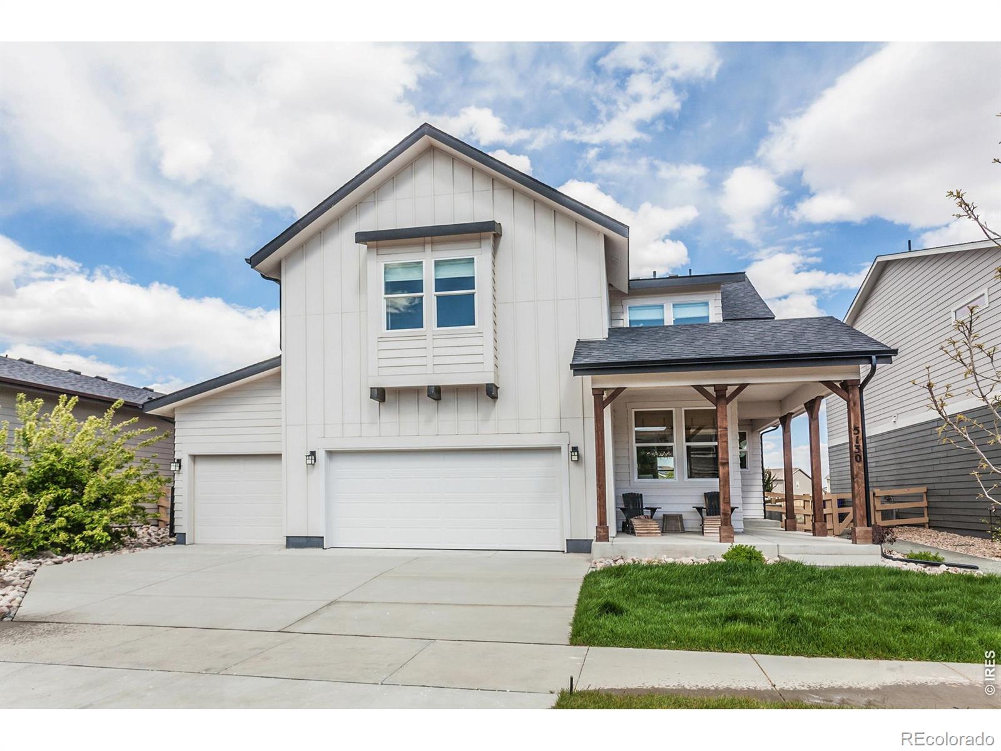
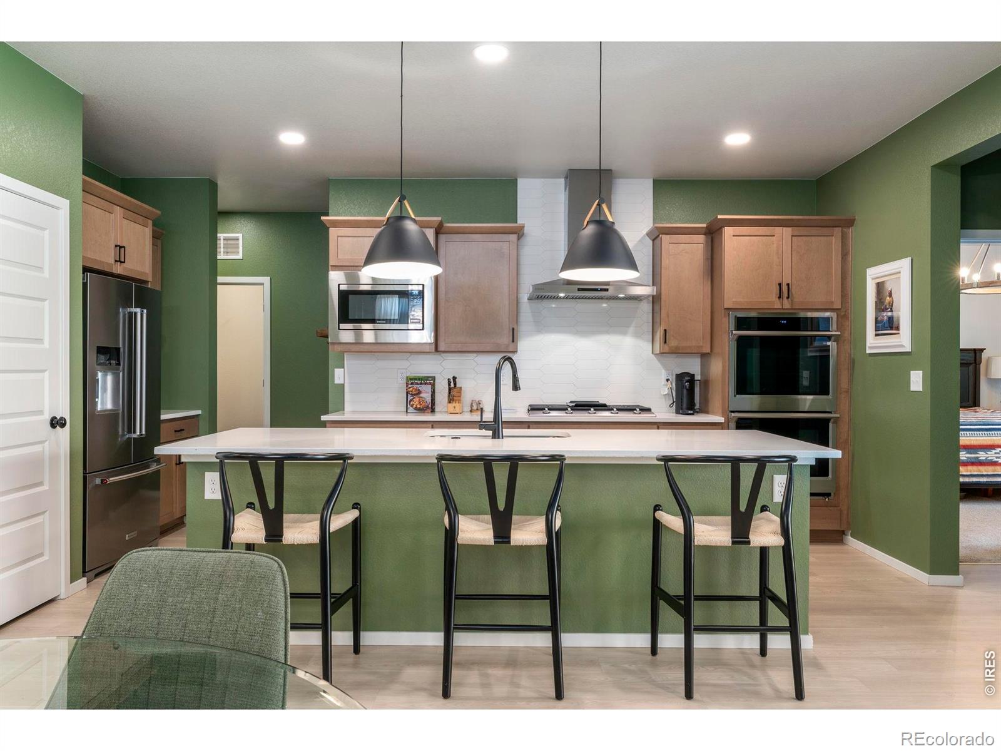
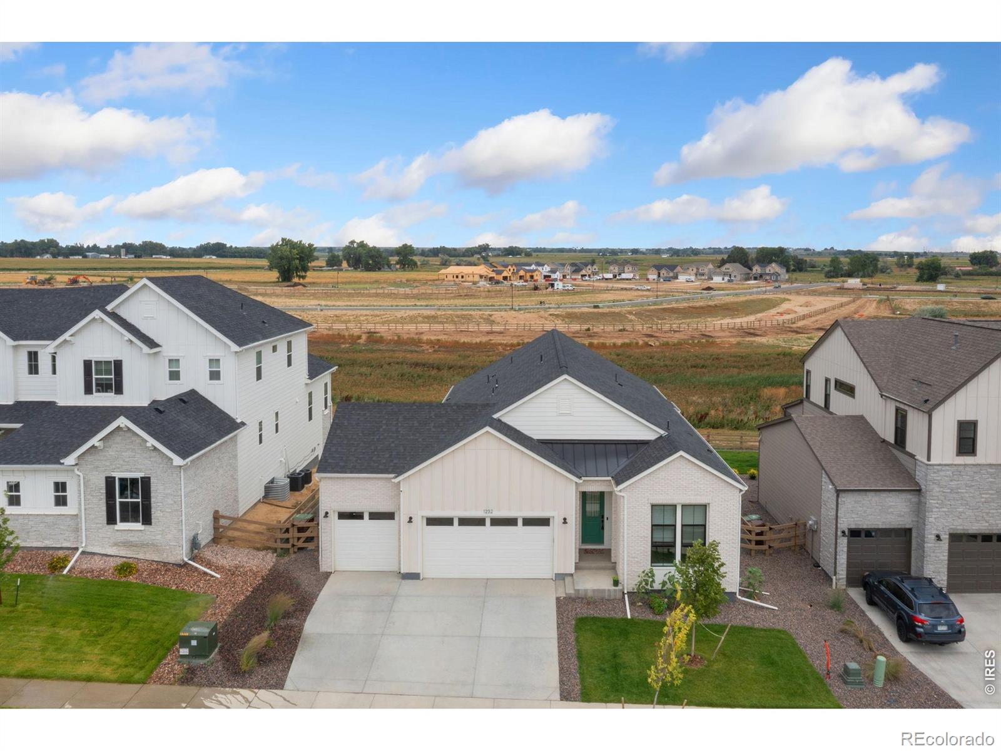
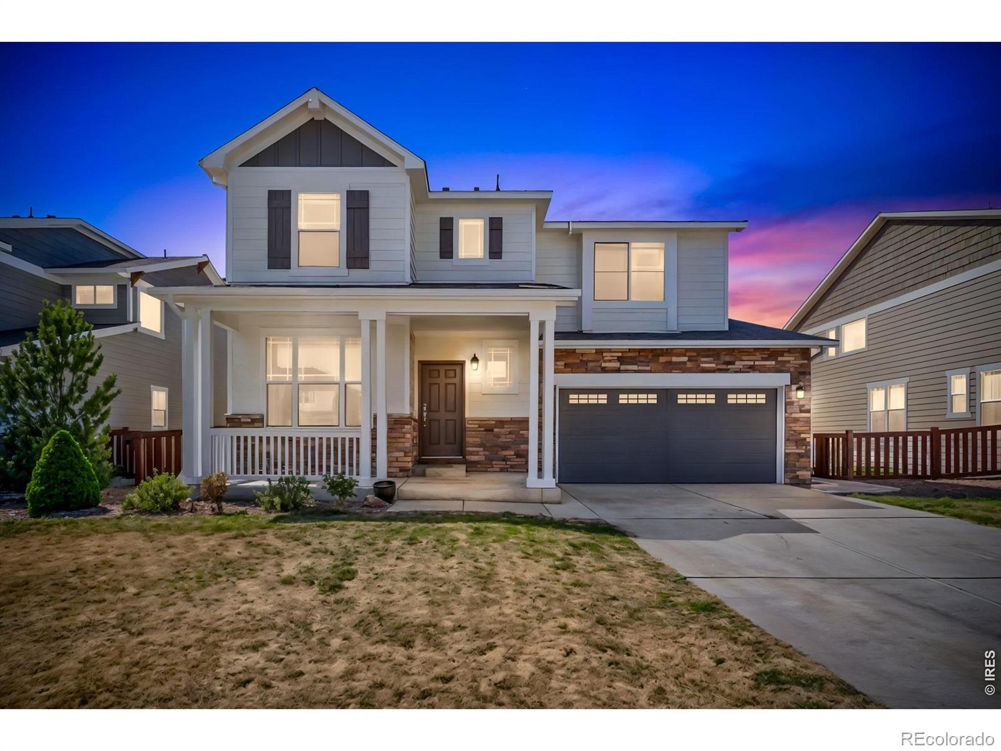
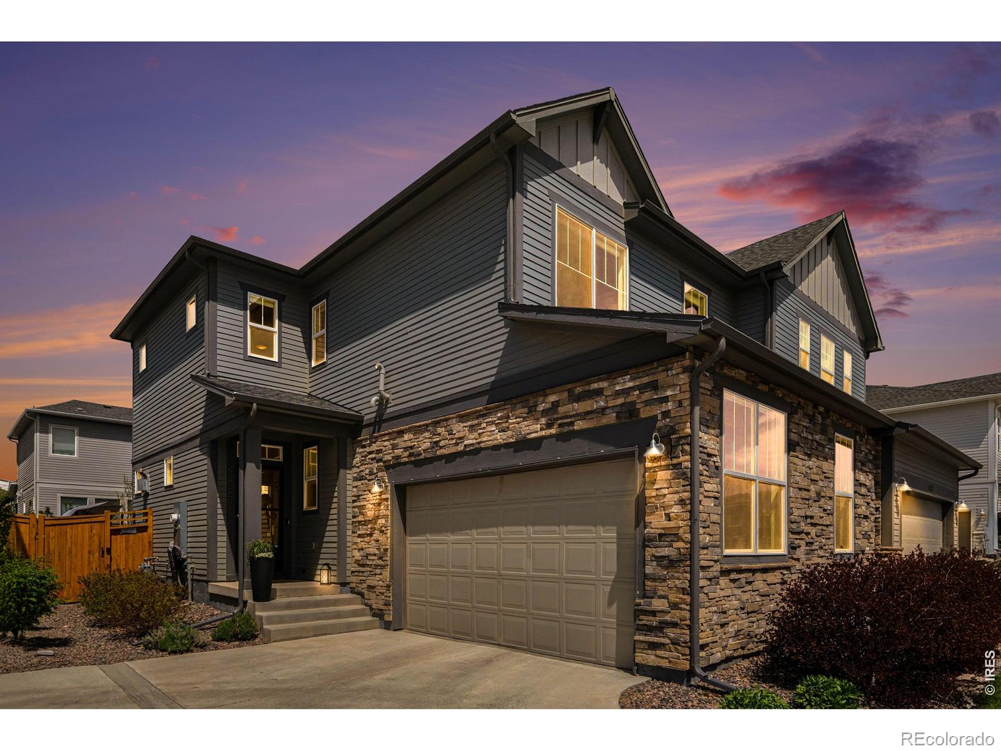
This beautifully upgraded Former Model Home blends modern style with everyday functionality. The main level welcomes you with durable vinyl plank flooring, upgraded lighting, and an open layout designed for comfortable living. At the heart of the home, the kitchen shines with quartz countertops, stainless steel appliances, a gas stovetop, white maple cabinets with glass upper accents, under-cabinet lighting, and a large island perfect for cooking, entertaining, or casual dining. Relax in the cozy living room, which features a striking stone fireplace and enjoy the flexibility of a main-level o..
more...
Status: closed
Listing Office: coldwell banker realty- fort collins
Broker Remarks:
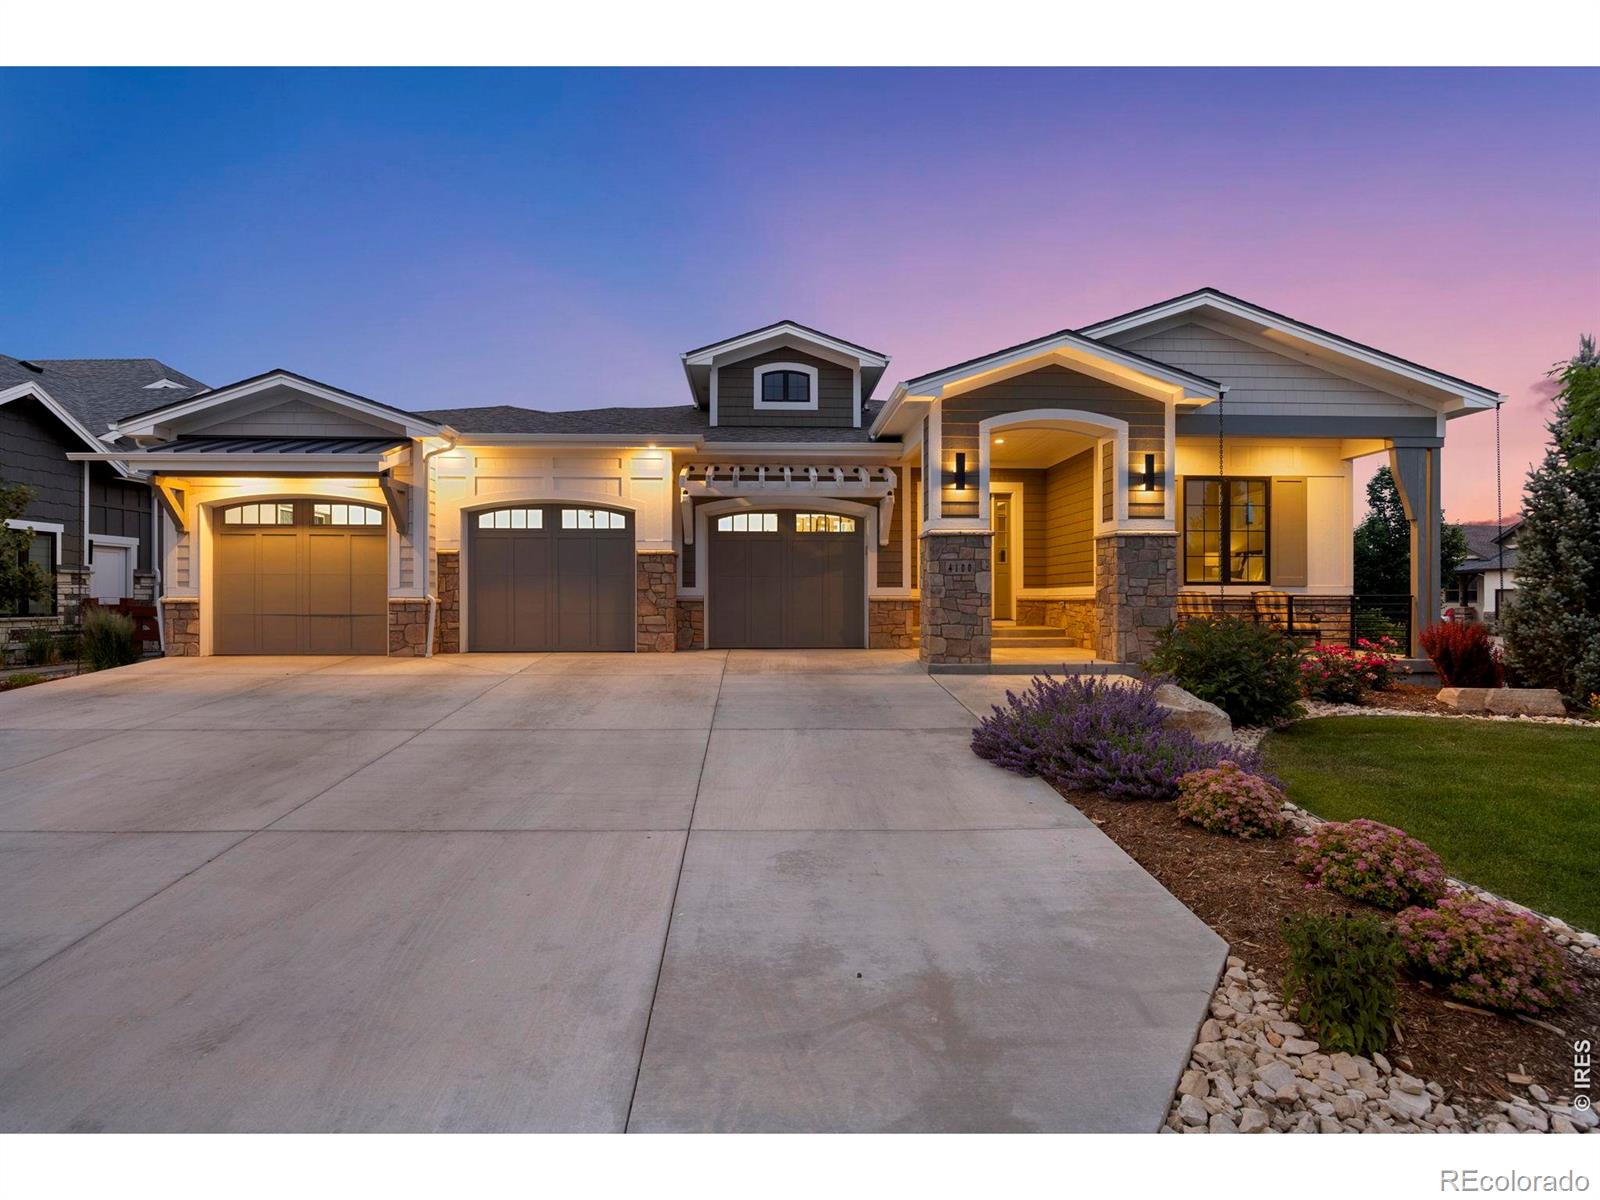
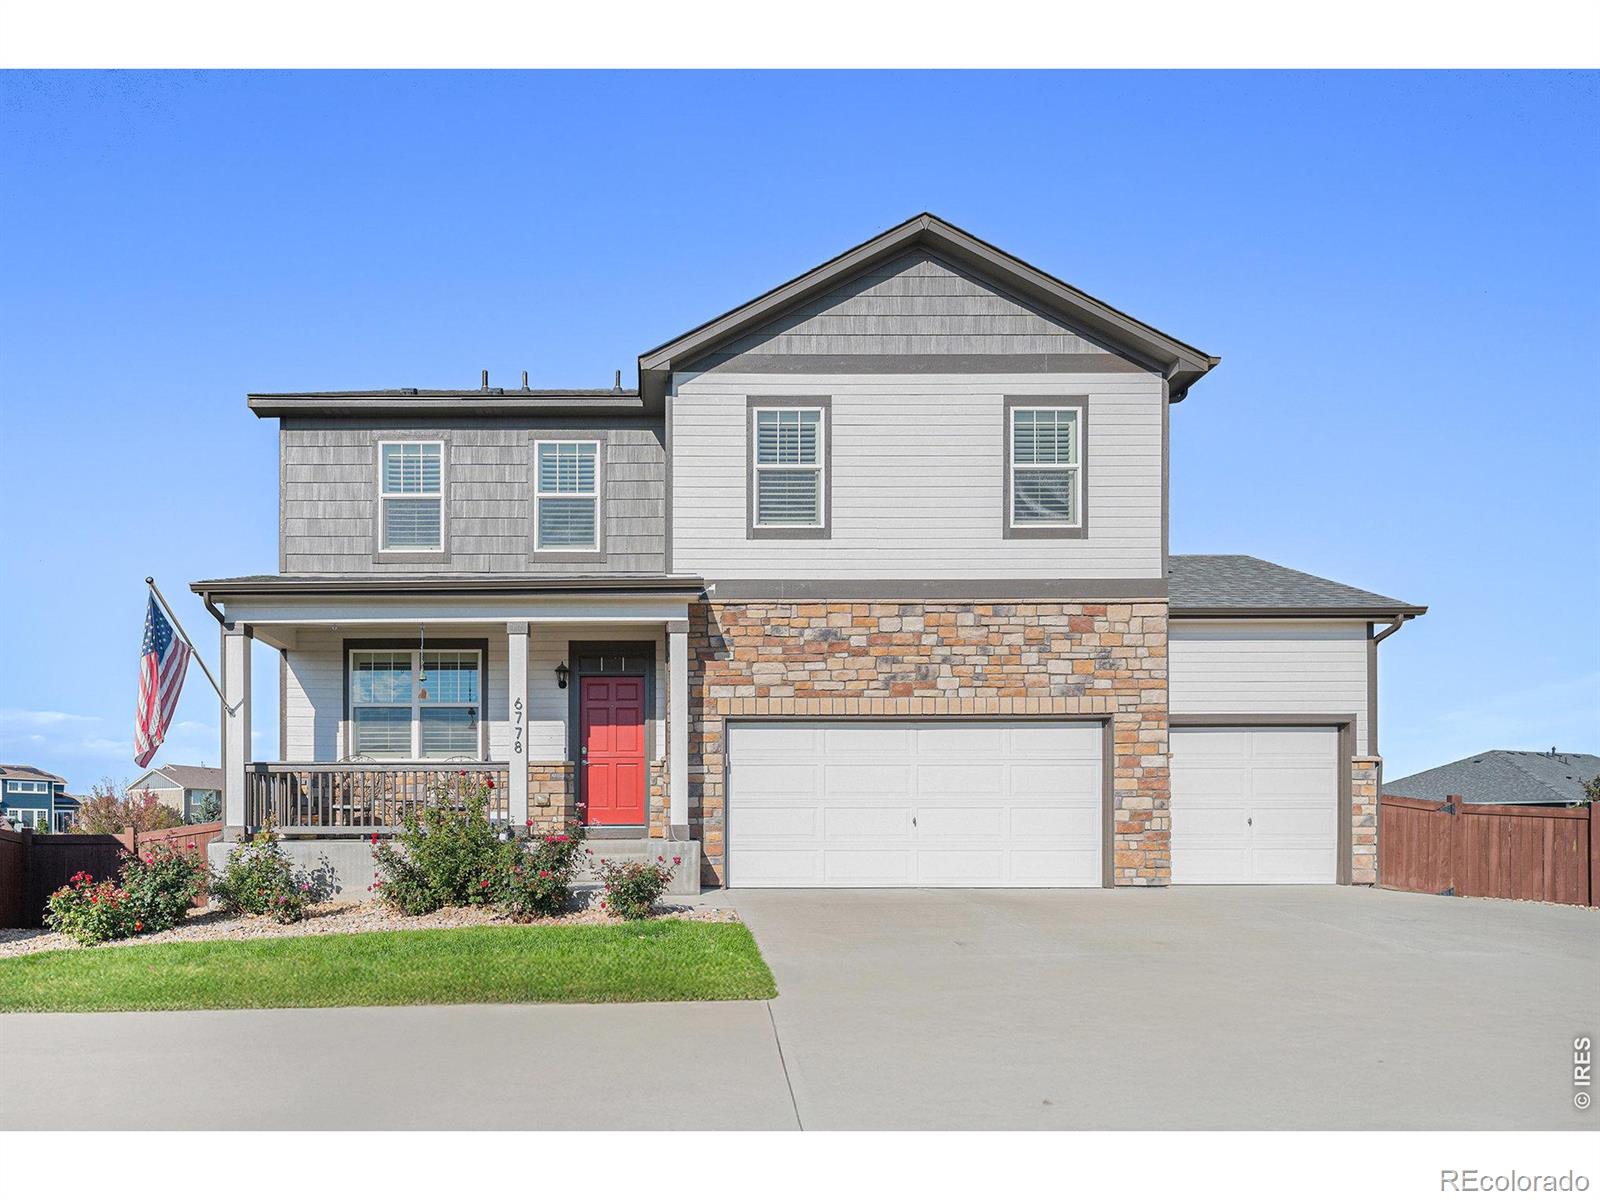
Completed in 2021, this exceptional residence offers over 5,128 square feet of thoughtfully designed living space, blending modern elegance with comfort and functionality. Featuring five spacious bedrooms - including two bedrooms in the fully finished basement - and four beautifully appointed bathrooms, the home showcases refined finishes, soaring ceilings, and an open-concept layout ideal for both everyday living and entertaining.The main level offers over 2,564 finished square feet filled with natural light, expansive gathering spaces, and seamless indoor-outdoor flow. At the heart of the ho..
more...
Broker Remarks:
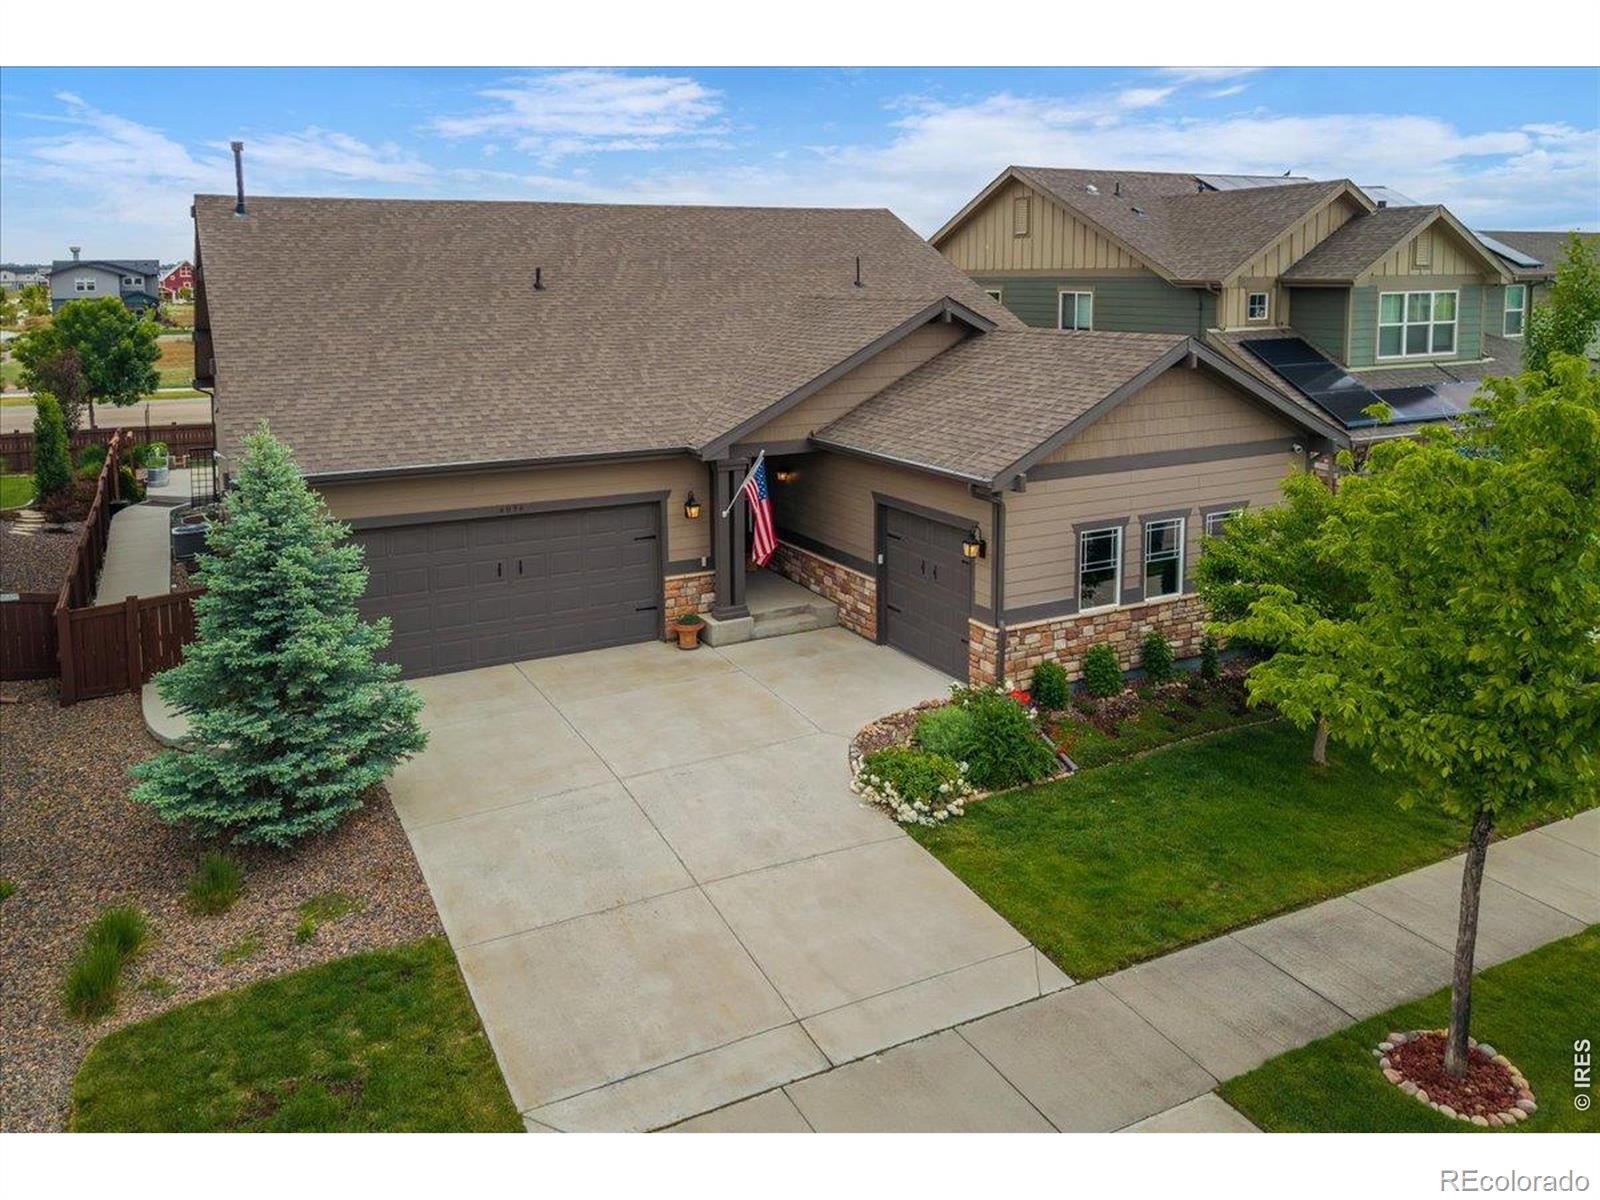
Mountain views from your back patio. A walking trail right outside your gate. The kind of neighborhood where you actually know your neighbors. This is what you've been looking for. Living at 5017 Leopold Lane means mornings on a back patio with open space behind you and mountains on the horizon - no rear neighbors, no noise, just coffee and a view that doesn't get old. It means coming home to a 2022 Hartford Homes build in Rendezvous that's already done: hard stone surfaces, LVP floors throughout, stainless appliances, nothing on a to-do list. It means a three-car garage that handles everythin..
more...
Broker Remarks:
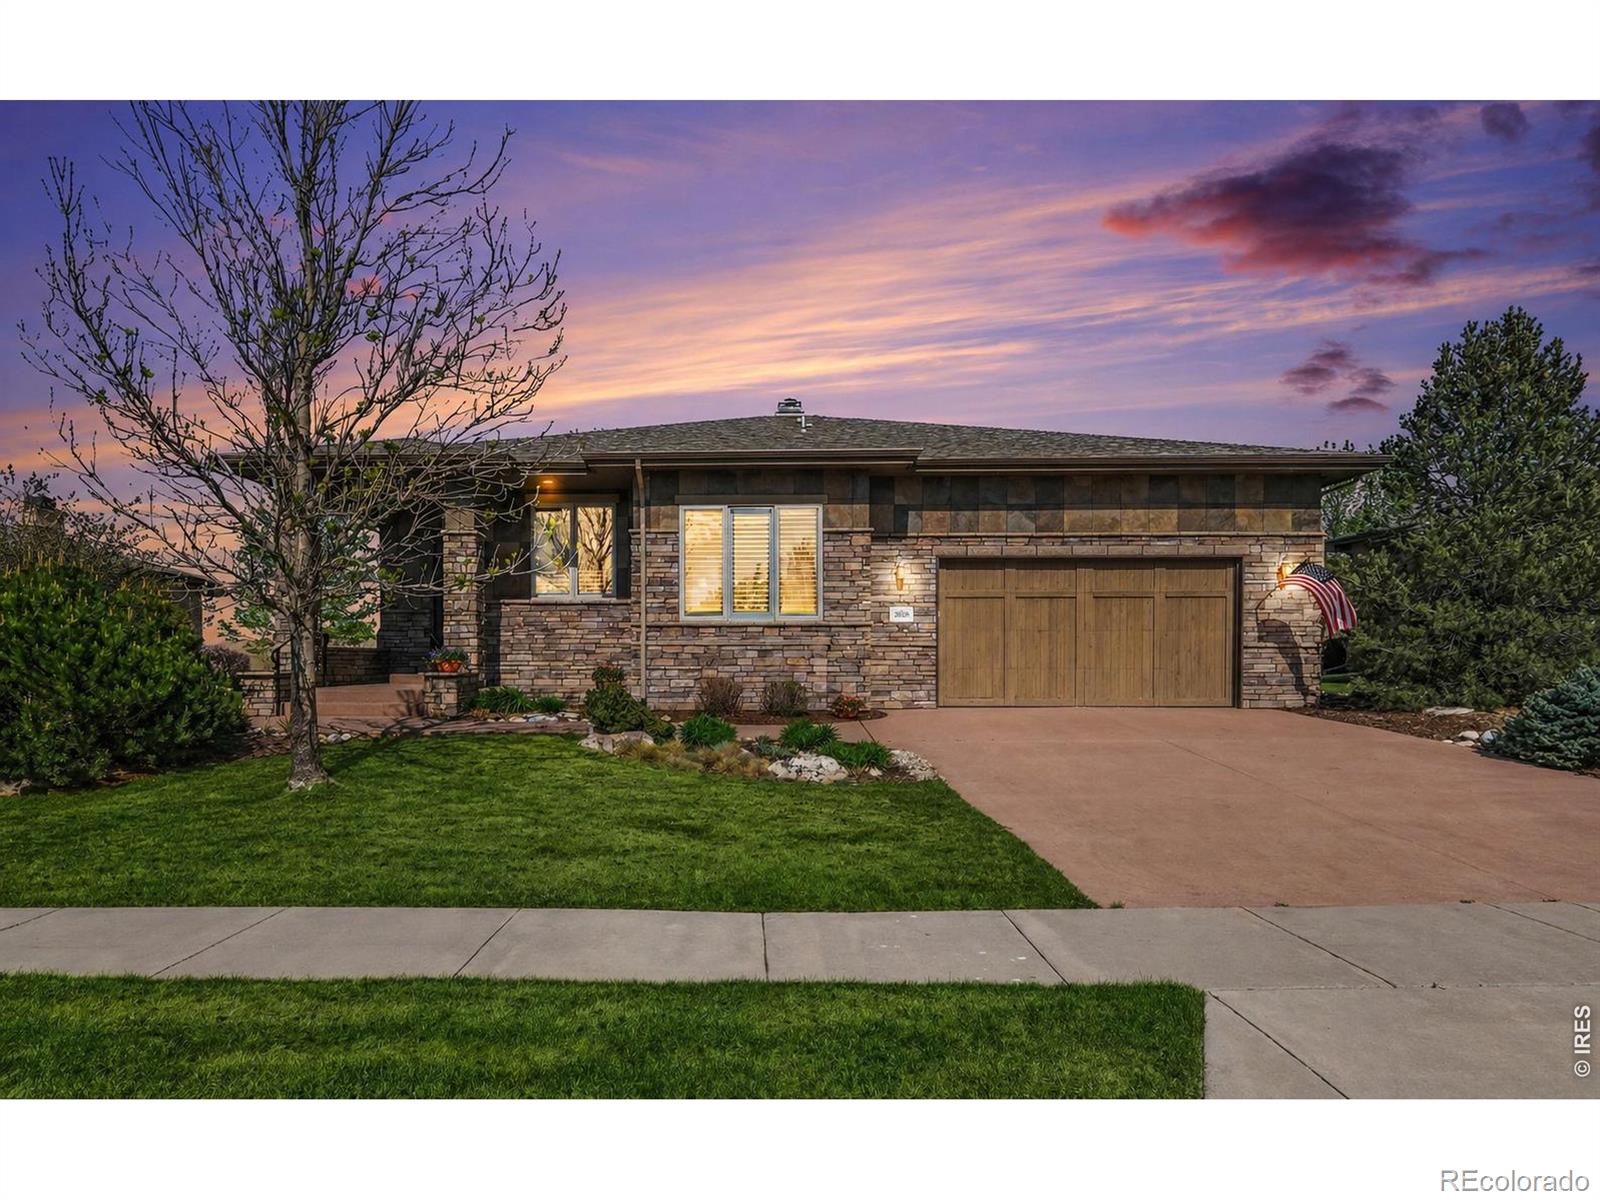
**!!MOVE-IN READY!!**SPECIAL FINANCING AVAILABLE**This Hemingway comes ready to impress with two stories of smartly inspired living spaces and designer finishes throughout. The main floor is ideal for entertaining with its open layout. The great room welcomes you to relax near the corner fireplace and offers views of the covered patio. The gourmet kitchen impresses any level of chef with its large quartz center island, walk-in pantry and stainless steel appliances and flows into a beautiful sunroom. A flex room, powder bath and mudroom complete the main floor. Retreat upstairs to find three ge..
more...
Status: closed
Listing Office: re/max alliance-ftc south
Broker Remarks:
From the moment you step inside this crisp, modern ranch, the tall ceilings and expansive open layout invite you to gather, relax, and entertain. The heart of the home is a beautiful kitchen equipped with a spacious island, gas cooktop with a stylized hood, and floor-to-ceiling upgraded cabinets. Nearby, a chic linear fireplace adds warmth to the main living area, complemented by sleek modern railings and quartz surfaces. Whether you are working from the private main-floor office, hosting movie night in the massive basement recreation room, or retreating to the spa-like primary bath with its s..
more...
Status: closed
Listing Office: kentwood real estate cherry creek
Broker Remarks:
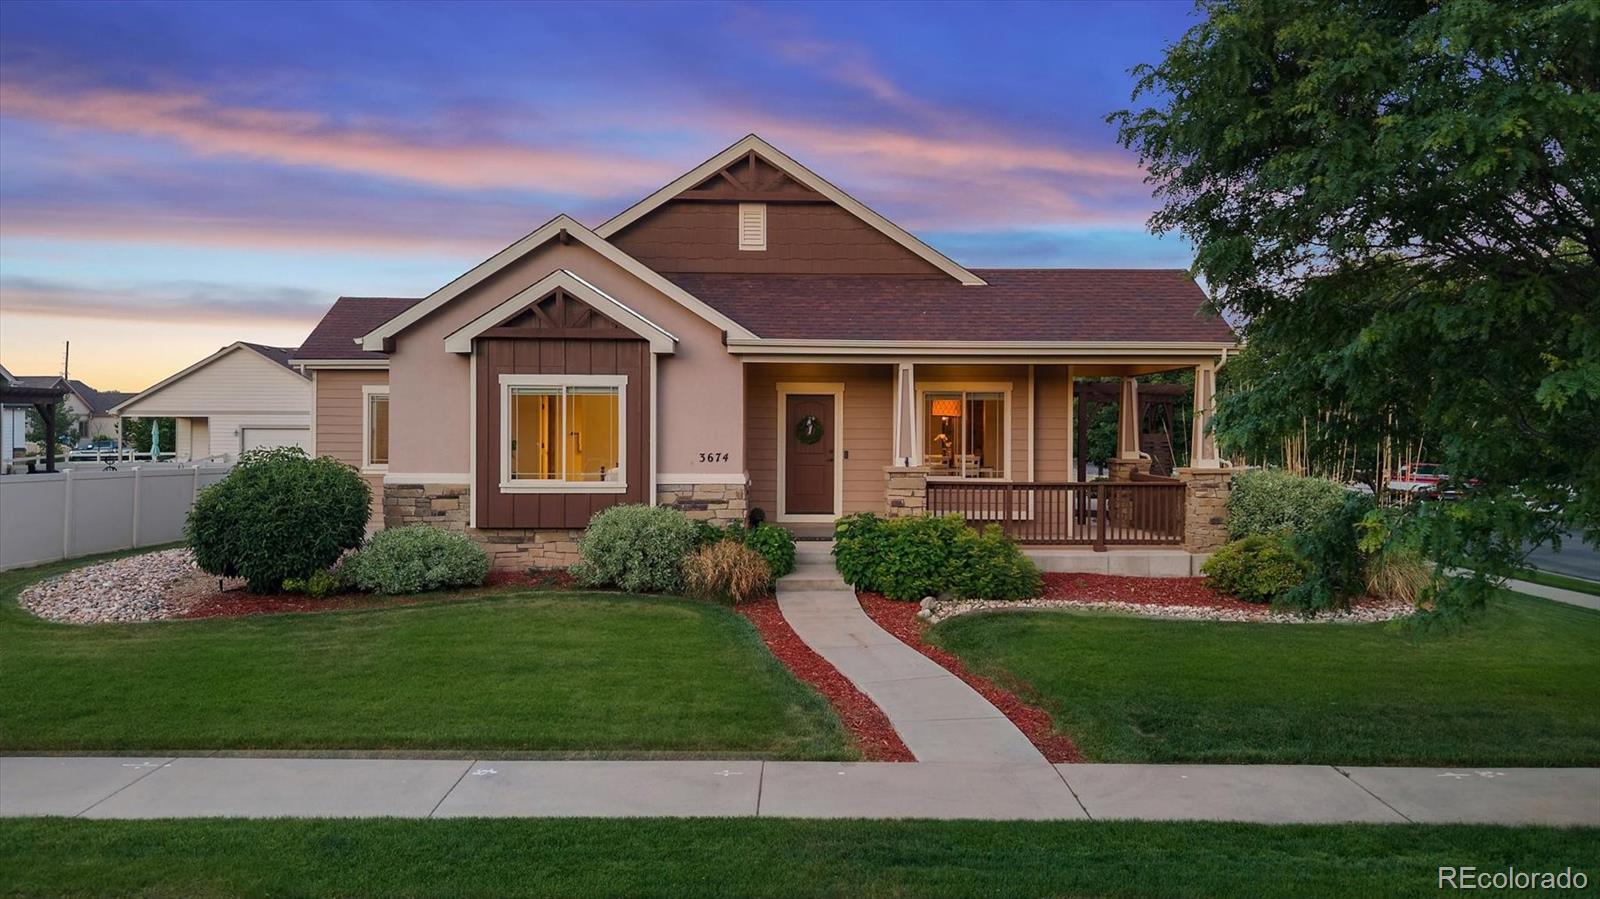
Warm sunsets, mountain views, and natural light define this beautifully maintained ranch home in Fairview Village. Situated on an expansive 10,095-square-foot corner lot, this thoughtfully designed 3+ bedroom, 3-bath residence offers the rare combination of easy main-floor living, timeless Craftsman-inspired character, inviting outdoor spaces, and a finished basement. The wraparound front porch creates a welcoming first impression, while mature landscaping, a pergola, stone patio, and expanded outdoor living areas provide ideal spaces for relaxing and entertaining. Southern exposure fills the ..
more...
Broker Remarks:
Timnath ranch classic! Single story, 5 bedrooms, 4 Bath, steps from fantastic pool, gym, recreation and fishing pond. Peaceful lot backs greenbelt and boasts oversized covered patio. Inside you will find extensive use of crown molding, coffered ceilings, real wood floors, fireplace, butler's pantry, and a main level powder room. The Basement screams WOW! featuring a high-end kitchen, including a 36-inch gas cooktop, fridge, dishwasher, and soapstone counters and sink. Come tour me today!..
more...
Broker Remarks:
Welcome to refined living in the heart of Timnath Ranch where thoughtful design, modern comfort, and an exceptional lifestyle come together seamlessly. This beautifully appointed 5-bedroom, 4-bath home offers a light-filled, open floor plan enhanced by timeless neutral finishes and expansive living spaces. The main level is anchored by a luxurious primary suite, complete with a spacious walk-in closet and a spa-inspired bath, creating a private retreat. A dedicated office and convenient main-floor laundry add both function and flexibility, while the stunning kitchen serves as the centerpiece o..
more...
Broker Remarks:
Seller is offering a $5,000 concession to help buyers with closing costs, rate buy-down, or other allowable expenses. This beautifully maintained two-story home in Timnath Ranch delivers space, comfort, and one of Northern Colorado's most desirable neighborhood lifestyles. Fresh interior and exterior paint, Acacia hardwood floors, and a bright, open layout create a warm and welcoming first impression. The living room features soaring ceilings, a gas fireplace, custom built-ins, and a dramatic wall of windows that fills the home with natural light. The kitchen is designed for everyday living an..
more...
Broker Remarks:
Tucked away on a quiet cul-de-sac with mountain views, this immaculate 4-bed, 2.5-bath home blends style and comfort in one of Northern Colorado's most sought-after neighborhoods, Timnath Ranch. Step inside to a bright, open floor plan featuring a gourmet kitchen with stainless steel appliances, double ovens, gas range, quartz countertops, large island with breakfast bar, and massive walk-in pantry. The living room centers around a cozy fireplace, while a private office with French doors offers the perfect work-from-home space. Upstairs, you'll find a spacious loft and four generous bedrooms-i..
more...
Status: closed
Listing Office: re/max alliance-ftc south
Broker Remarks:
Positioned within one of Timnath's most sought after communities, this meticulously maintained ranch style home blends warmth, functionality, and beautifully curated living spaces that feel instantly welcoming from the moment you arrive. Lush landscaping, clearly cared for with pride and attention over the years, creates a stunning first impression before stepping inside to rich hardwood flooring, abundant natural light through custom tinted windows, and a layout designed for effortless everyday living. Just off the entry, a dedicated study offers the perfect quiet workspace or reading retreat..
more...
Broker Remarks:
Welcome to effortless elegance in the exclusive Harmony Club, where resort-style living meets the tranquility of Colorado's Front Range. Patio Homes at The Enclave offer exterior lawn & irrigation grounds maintenance & snow removal so your only job is to enjoy it. Entertain in style in the formal dining, linger over morning coffee in the dine-in kitchen, or step outside to your lovely patio overlooking the 7th green. Meticulously maintained, the rich hardwood flooring, timeless cherry cabinetry and built-ins, custom paint and textures, & soaring varied ceiling heights set the tone for a home t..
more...
Status: closed
Listing Office: exp realty - northern co
Broker Remarks:
Welcome to 4453 Barrow Lane in Timnath CO- your next HOME.Offered under $460K, this 3 bed, 3 bath (2.5) home is clean, pristine, and truly move-in ready. Inside, you'll find a simple, modern feel with a layout that requires nothing - a truly lock and leave scenario!Out back is where this home separates itself- a perfectly manicured backyard with trees, garden beds, and flowers that have been meticulously cared for. Private, peaceful, and ready to enjoy from day one; homes like this don't last long and for good reason. Get ready to jump on this BEAUTIFUL HOME!..
more...
Status: closed
Listing Office: coldwell banker realty-n metro
Broker Remarks:
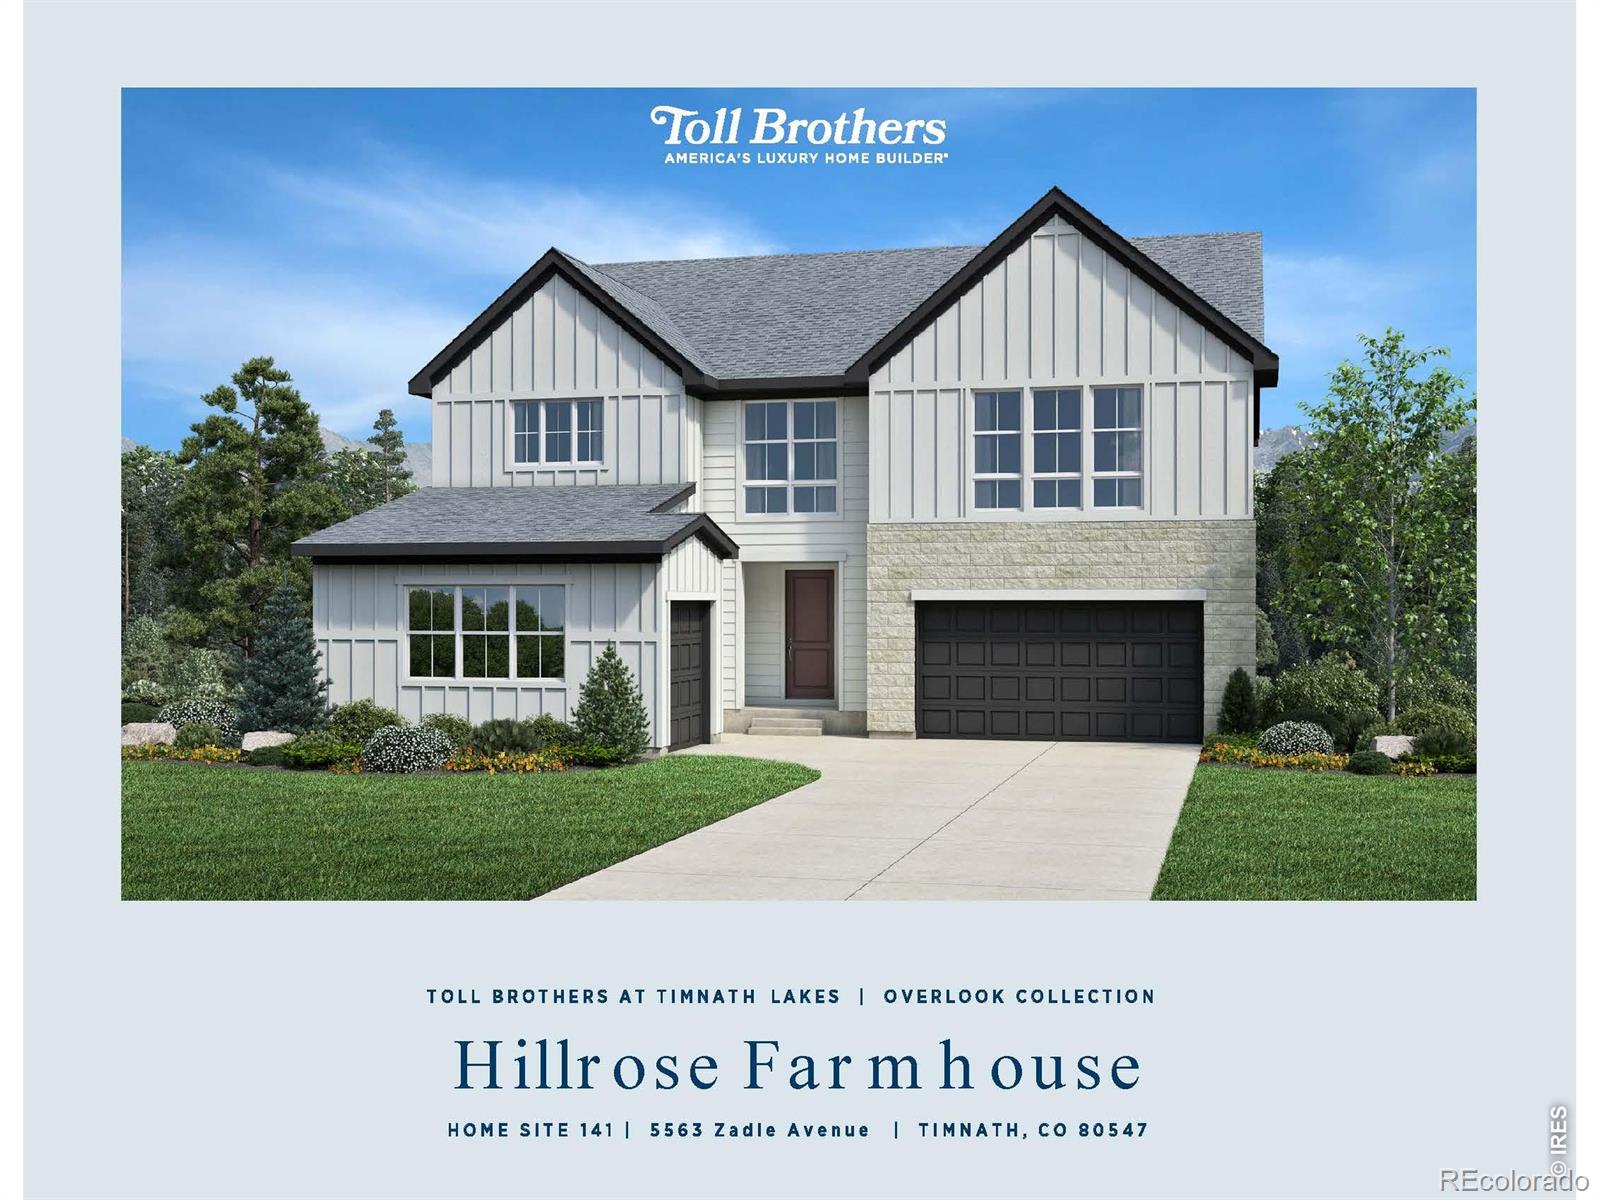
Brand New Toll Brothers Home - Hillrose Farmhouse - Ready July 2026. This 5 bedroom, 4 bathroom brand new home will be ready for summer move-in! This popular floorplan features a curated design palette by the award-wining California based Ryan Young Interiors. Special features include a main floor bedroom & full bathroom, a 16' sliding door, second floor secluded ensuite guest room, spacious loft, engineered hardwood flooring, kitchen cabinets stacked to the ceiling, horizontal iron railing, and an unfinished basement with rough-in and 9' ceilings. Come see what the excitement is all about at ..
more...
Status: closed
Listing Office: re/max alliance-ftc south
Broker Remarks:
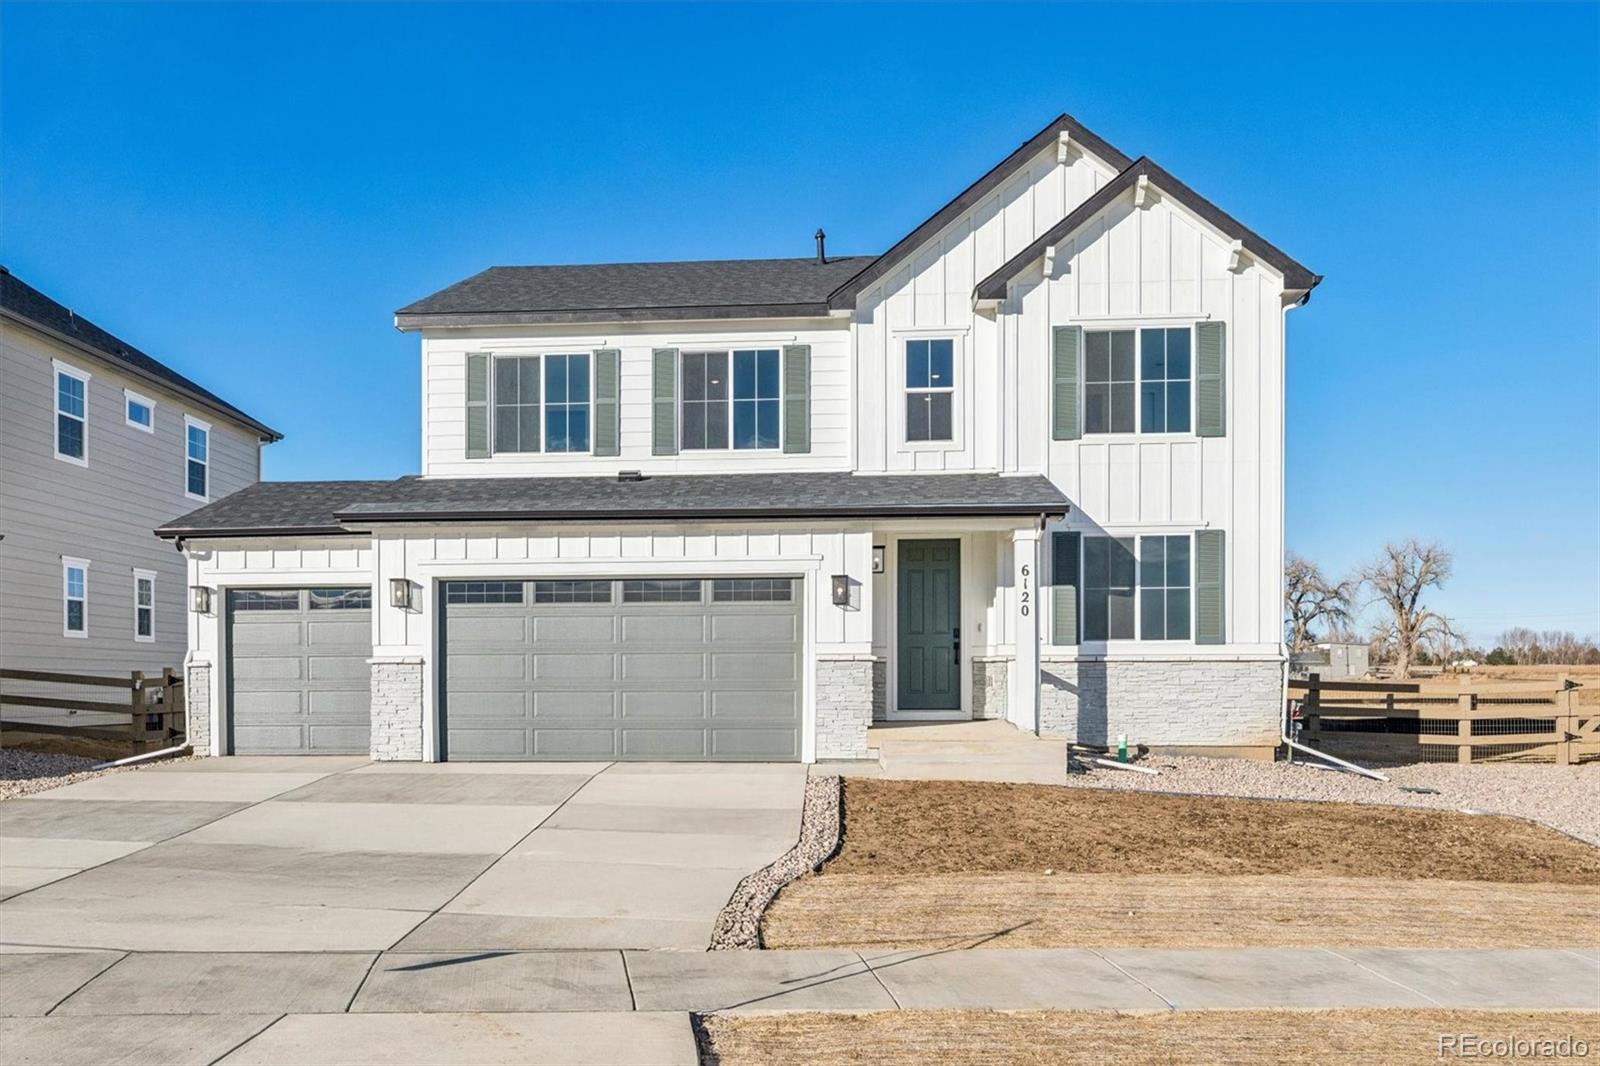
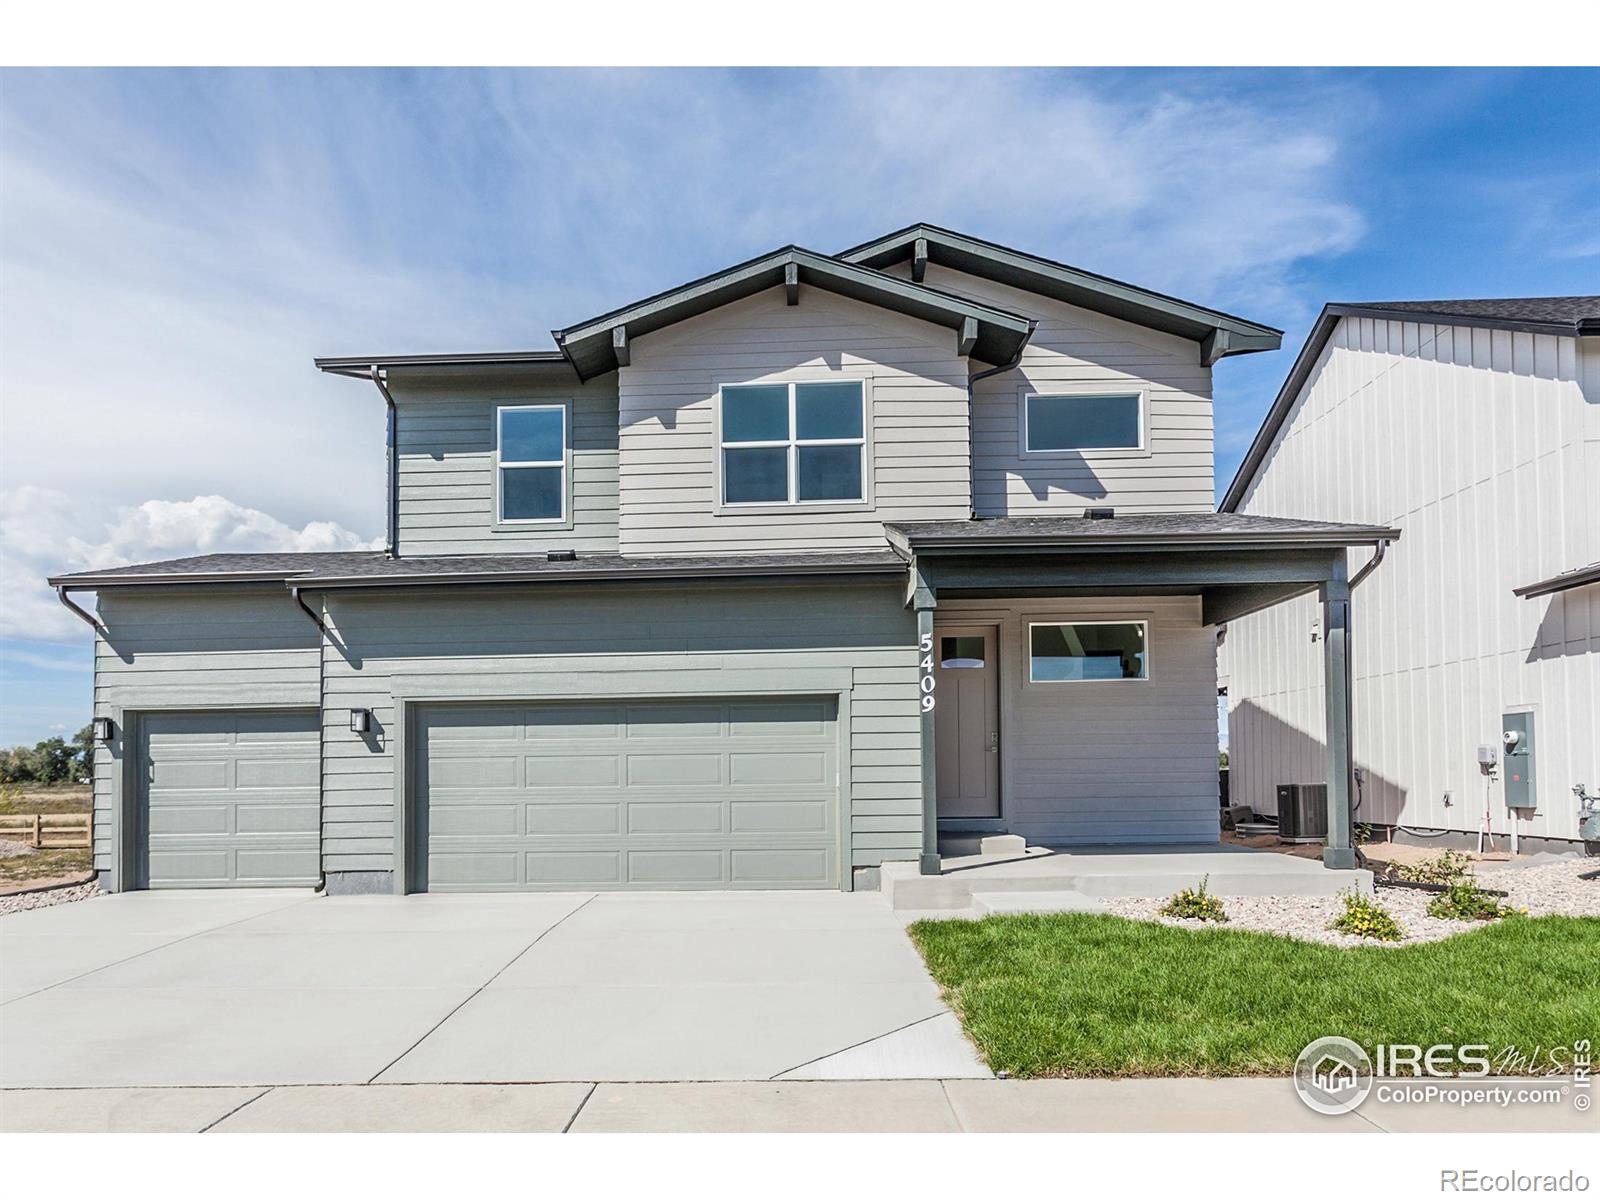
Move in ready. Rowling by Hartford Homes. New construction. Two-story. Open floor plan. Office/flex space on main level w/ vinyl plank flooring. S.s. dual fuel range, hood, microwave, dishwasher. Eucalyptus painted maple cabinetry. Quartz countertops throughout. Vinyl plank flooring in entry, kitchen, dining room, living room, baths, laundry and study/flex space. Vaulted ceiling in master bedroom. Second level loft, 3 bedrooms and laundry room. Unfinished basement w/ rough in plumbing for future bath. Central a/c. Garage door opener and keypad. Tankless water heater. Active radon system. Front..
more...
The content relating to real estate for sale in this web site comes
in part from the Internet Data eXchange ("IDX") program of
METROLIST, INC., DBA RECOLORADO® Real estate listings held by brokers other
than The Brian Petrelli Team are marked with the IDX Logo.
This information is being provided for the consumers' personal, non-commercial use and may not be used for any other purpose. All information subject to change and should be independently verified.




 Sold Home Stats

 21%
21% 12.8%
12.8% 19.5%
19.5%