The Brian Petrelli Team is your , Timnath home specialist.
Our team of local Timnath experts have over 200 years of combined expertise in the Colorado Real Estate market. Give us a call today to put
our knowledge and experience to work for you as you buy or sell your next home.
Don't see what you're looking for here? Contact our team for a free, custom search.
Status: closed
Listing Office: the group inc - harmony
Broker Remarks:
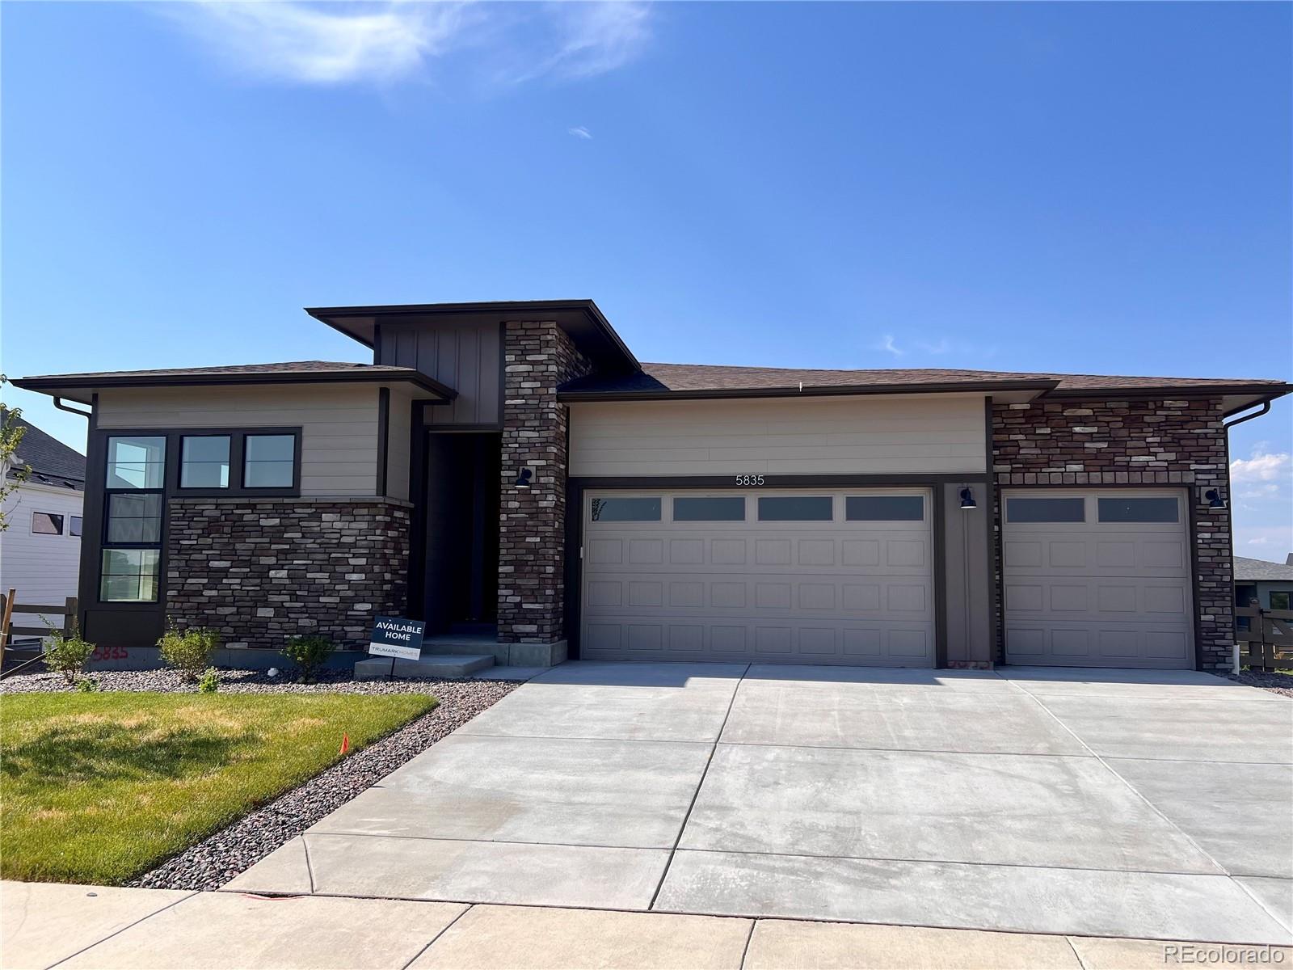
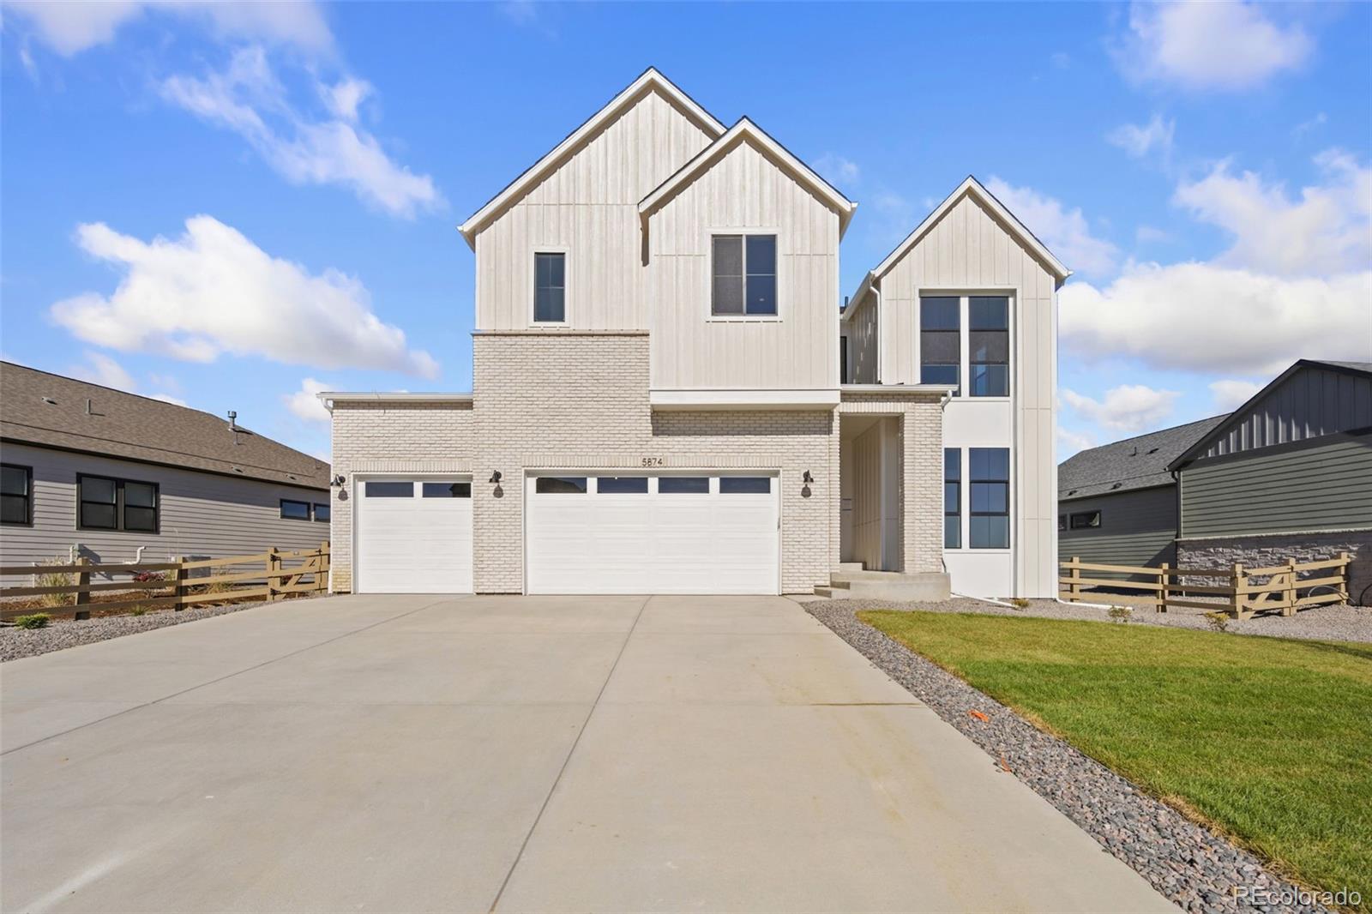
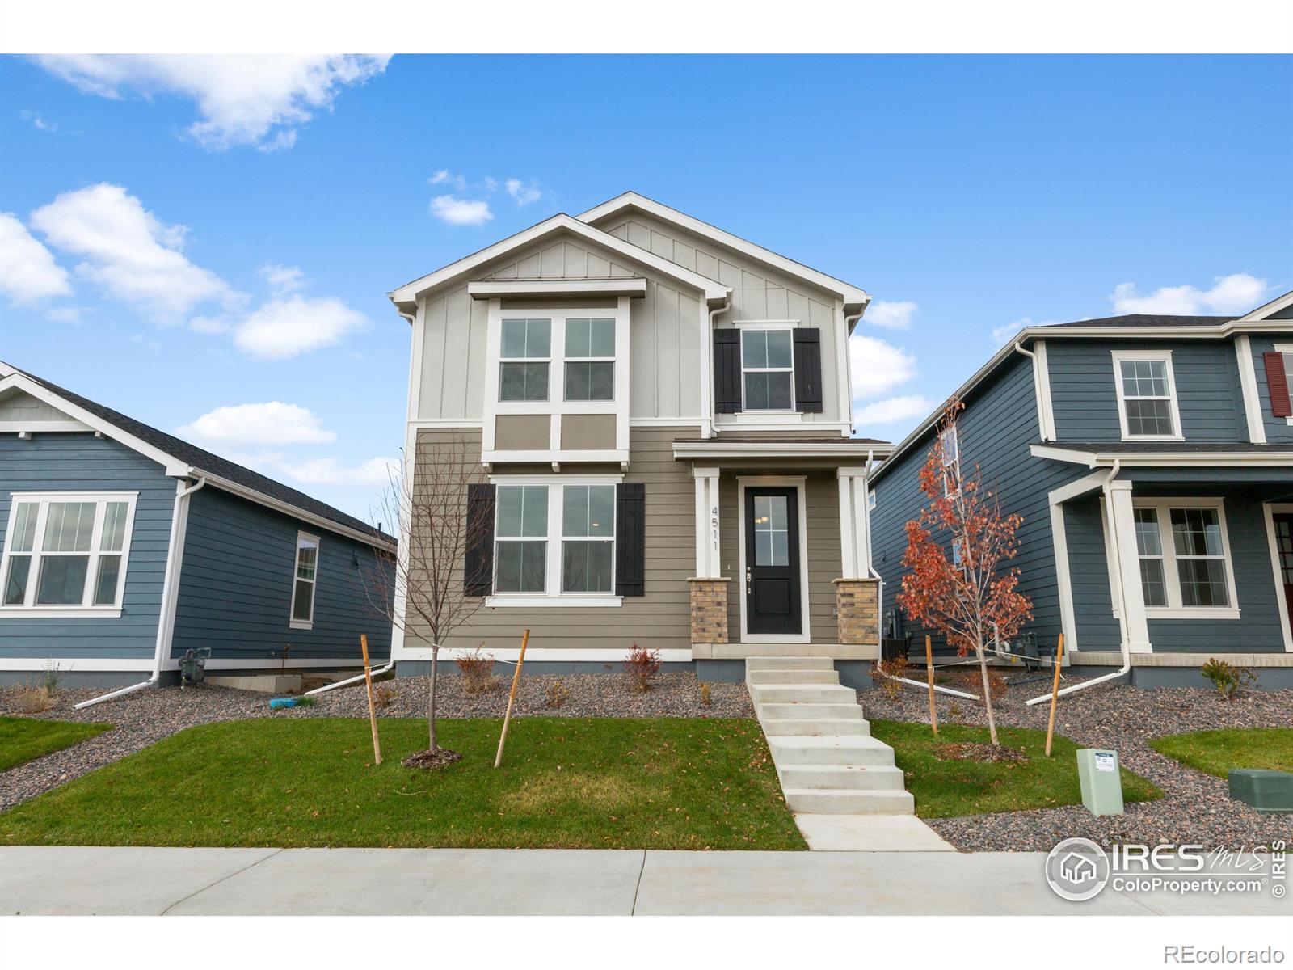
Builder Incentive of up to 6% when using preferred lender could allow approx. $49K towards allowable closing costs/prepaids and rate buy down. This can save you hundreds of dollars each month!Homesite 9 at Kitchel Lake is a contemporary, garden level, single-story home offering up to 3,184 Sq. Ft. of living space with three bedrooms and two and a half baths. The home features an inviting porch with secondary bedrooms and an office just through the entrance hall. Beyond is the gourmet kitchen featuring a spacious walk-in pantry and a center preparation island. This overlooks the dining and grea..
more...
Status: closed
Listing Office: kentwood re northern prop llc
Broker Remarks:
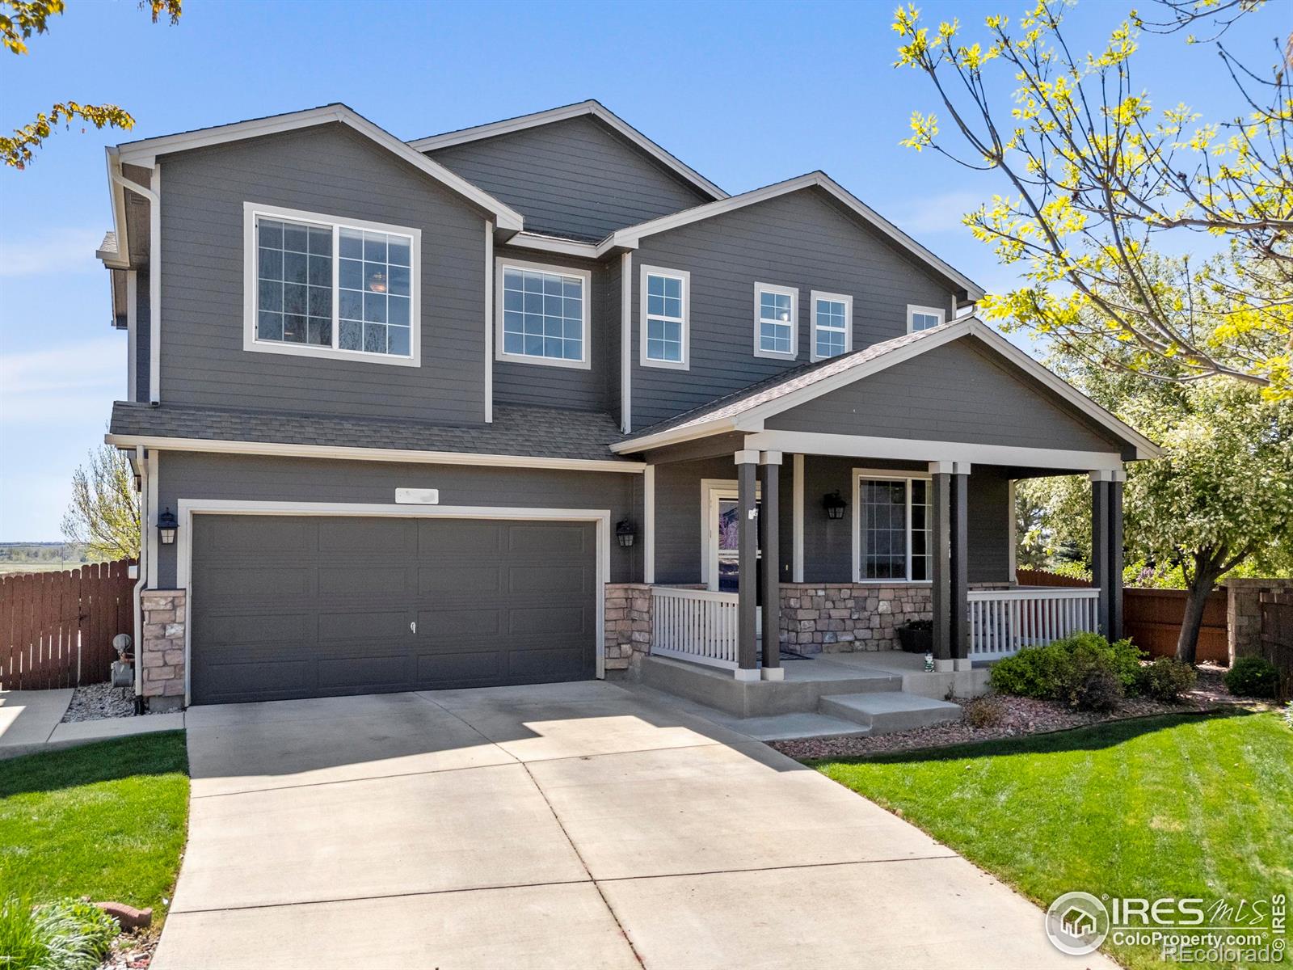
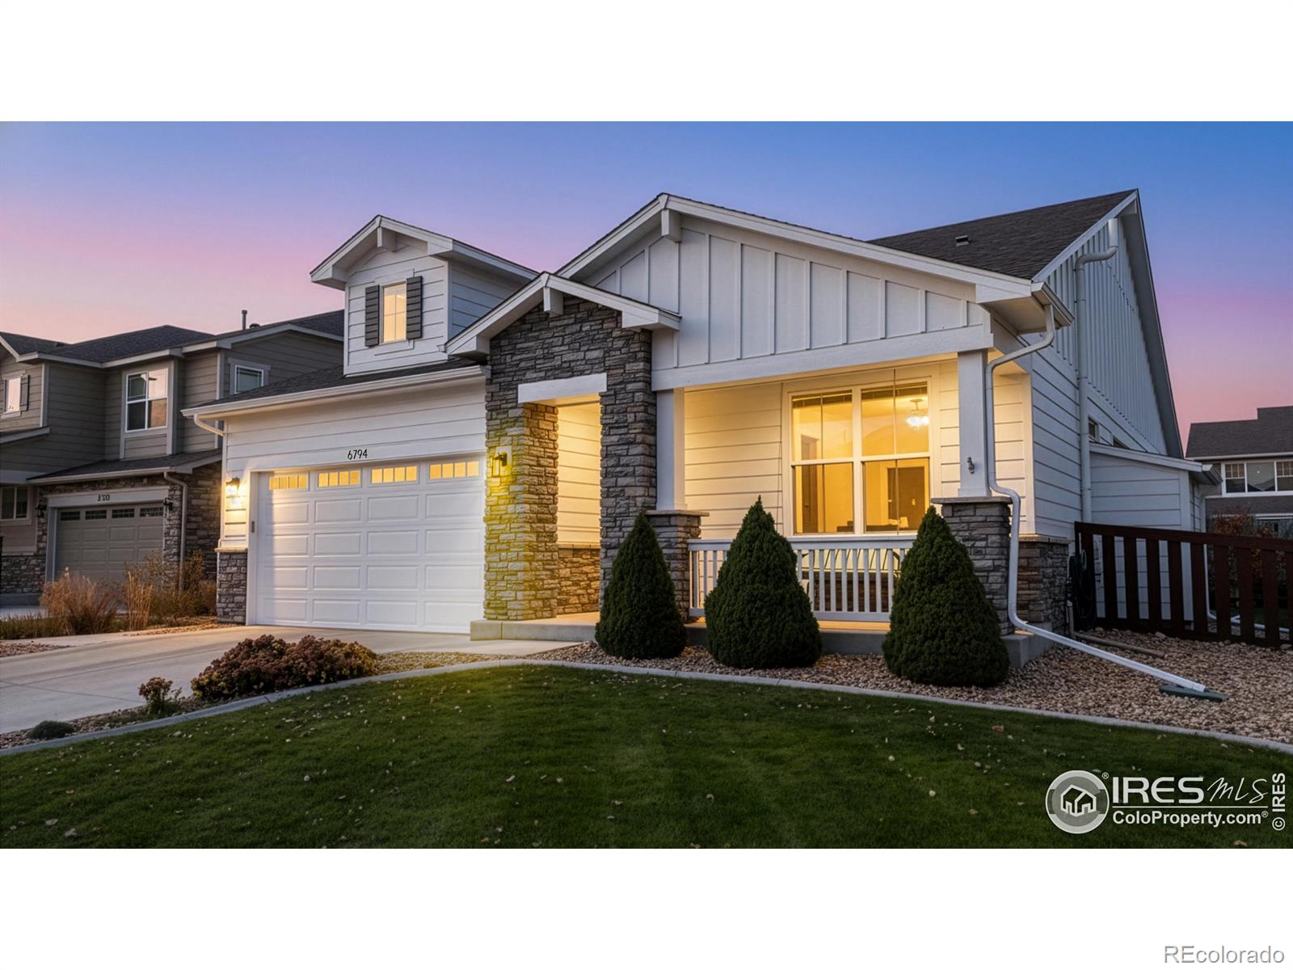
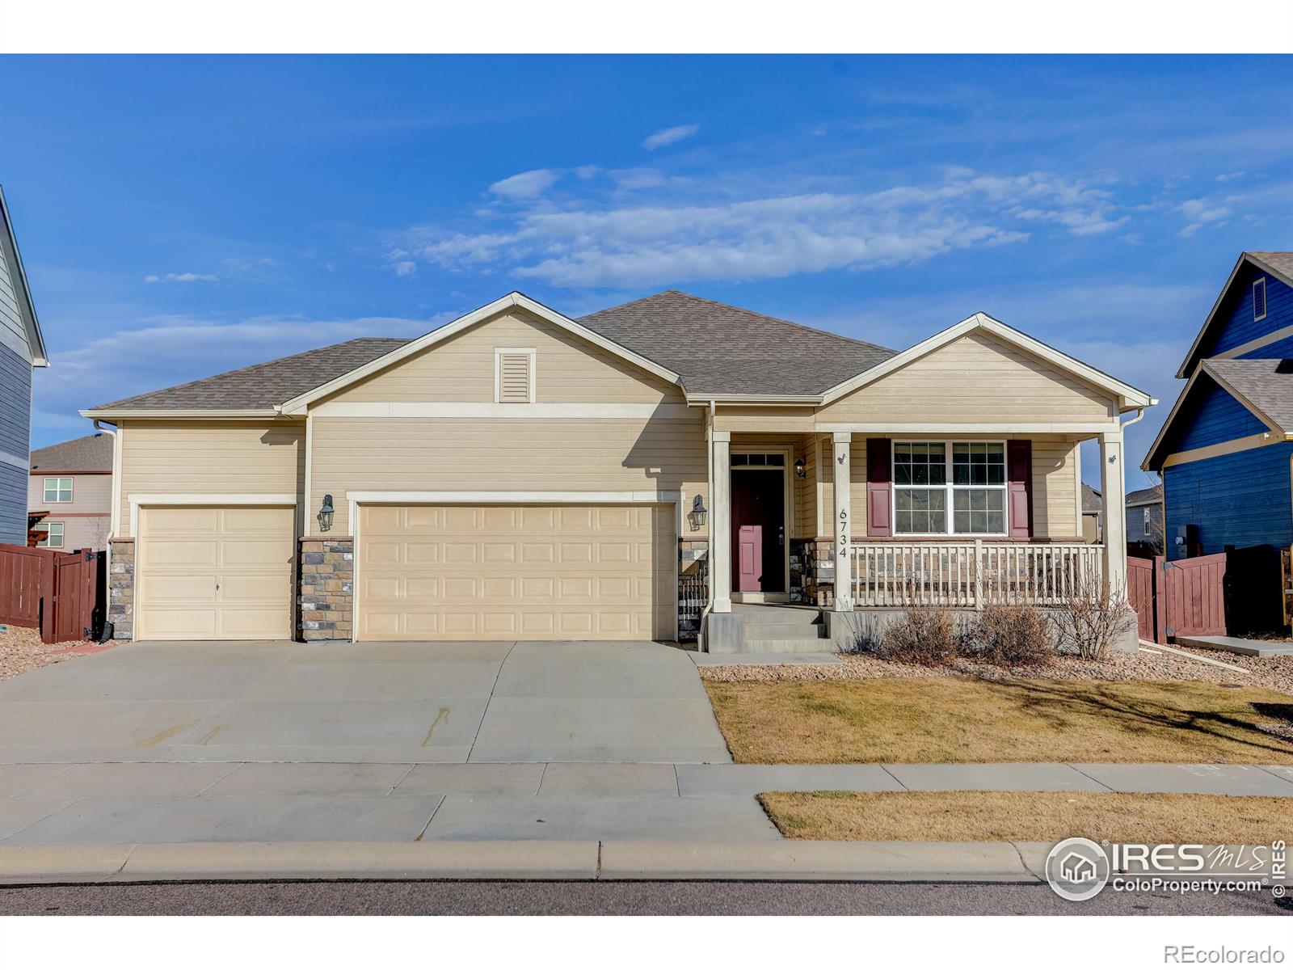
Seller is open to a seller concession with offer! Welcome and discover the perfect blend of comfort, privacy, and scenic beauty in this meticulously cared for 3 bedroom, 3 bathroom, 3 car garage, home in the heart of Timnath Ranch! Thoughtfully upgraded and lovingly maintained by a single family, this home offers a warm, welcoming, feel the moment you step inside. The main level features NEWLY REFINISHED rich hickory hardwood floors throughout and a bright open layout. The kitchen is complete with brand new appliances, custom island, granite countertops, and mountain views right from the kitch..
more...
Broker Remarks:
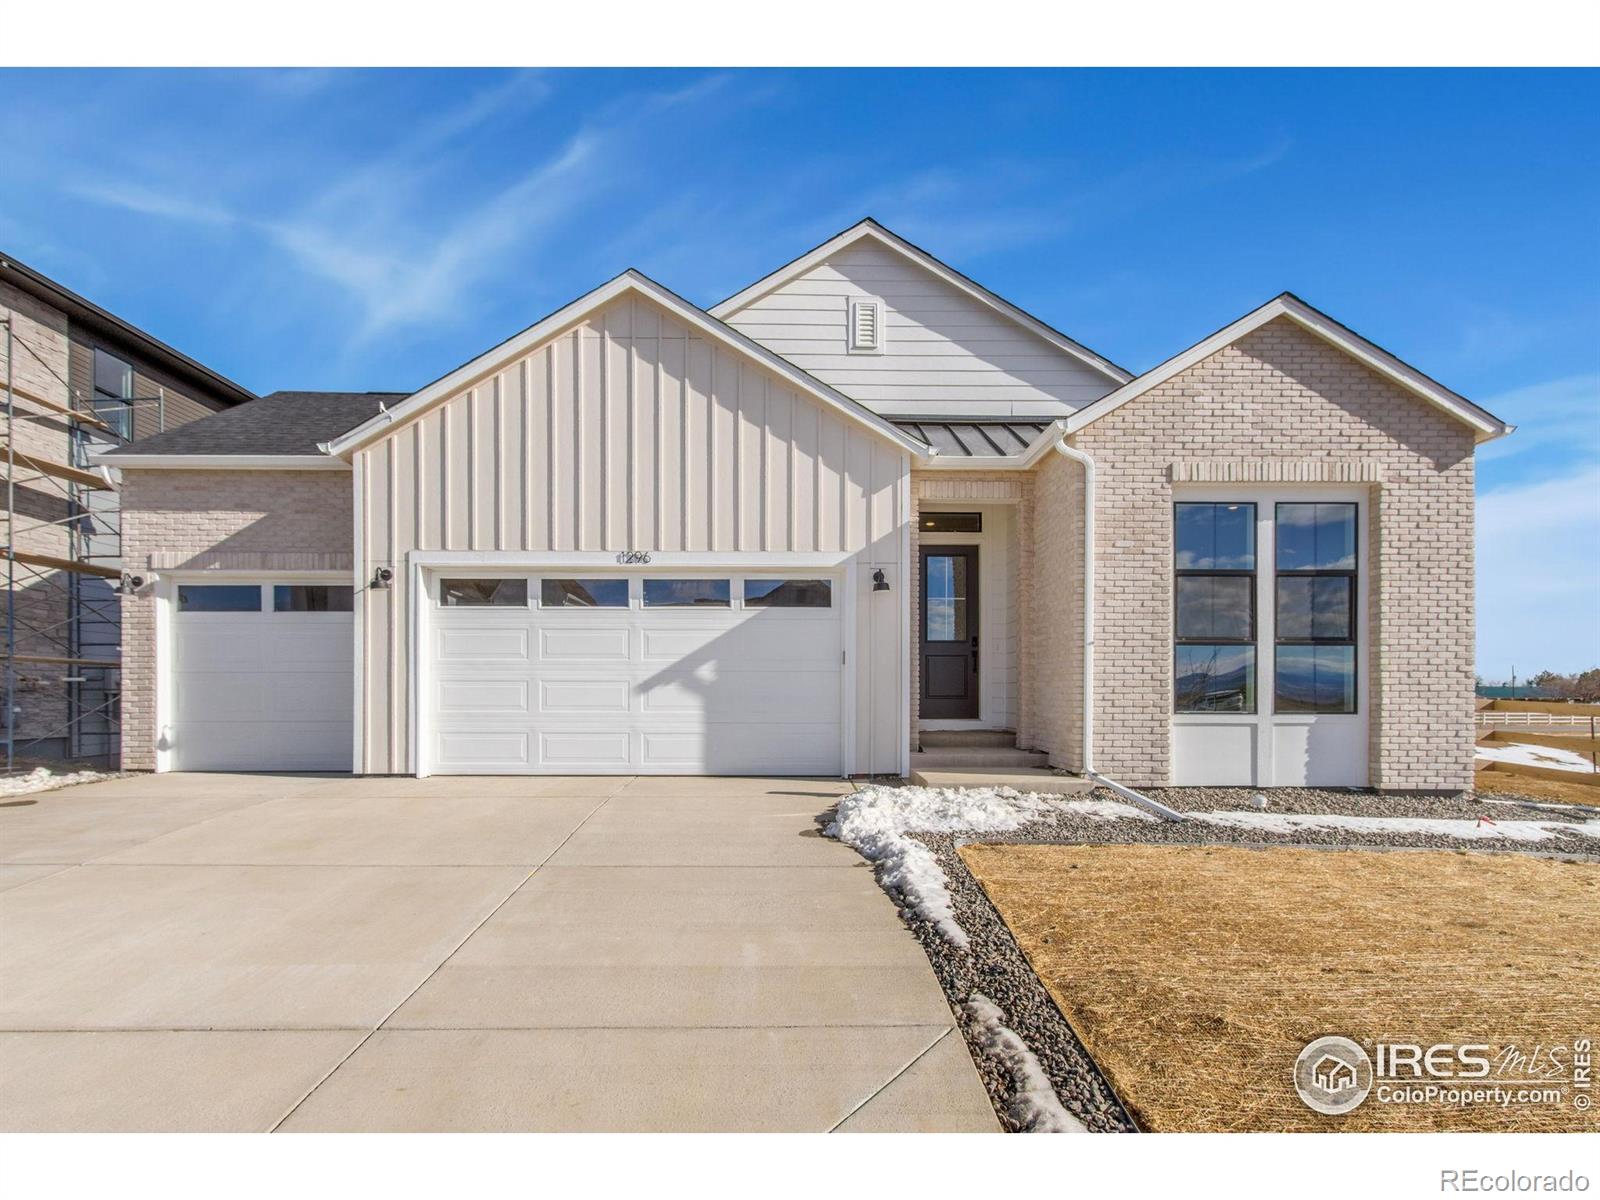
Builder Incentive of up to 6% when using preferred lender could provide approx. $50K towards allowable closing costs/prepaids and rate buy down. This can save you hundreds of dollars each month! This Trumark Homes Kitchel Lake Plan 1 is a modern single-story home offering 3,040 of finished square feet of living space - what a bonus to have a finished basement! The open concept floorplan includes a large great room with gas fireplace and floor to ceiling tile and has two sliding glass doors that open to the covered back deck bringing the outside in for easy entertaining. This home includes a fi..
more...
Broker Remarks:
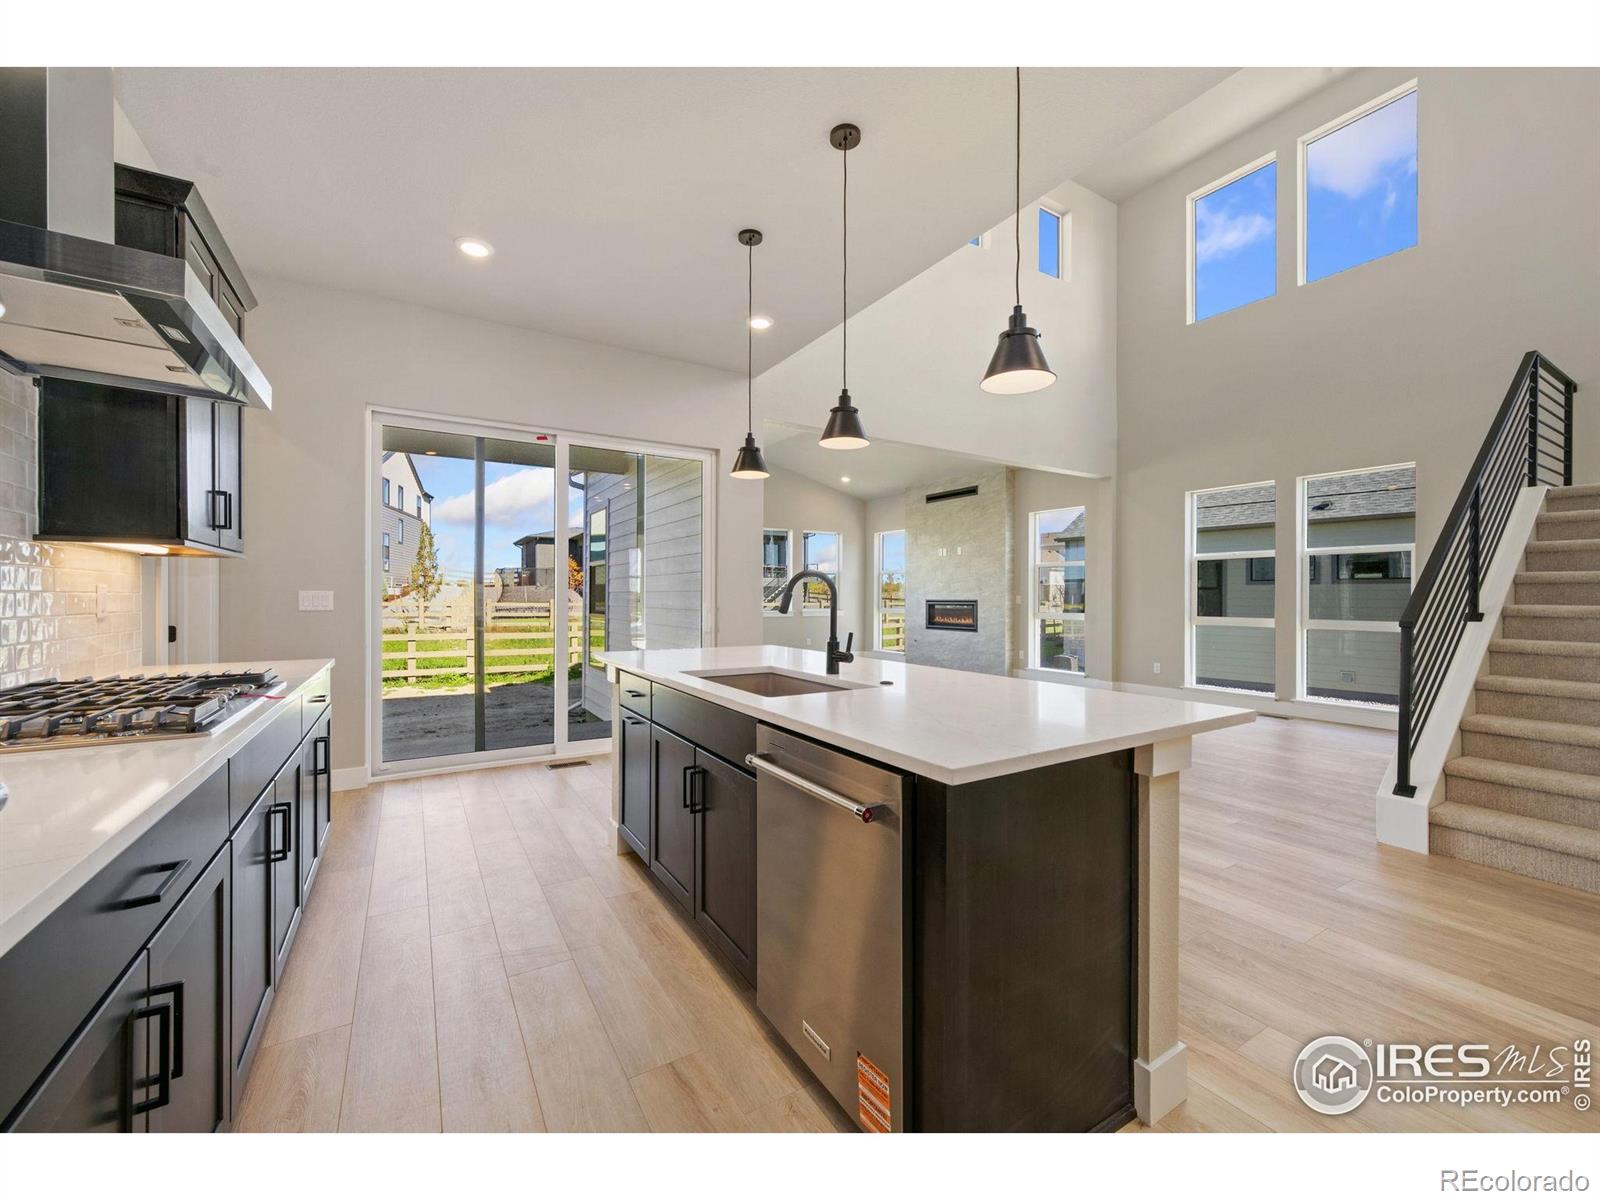
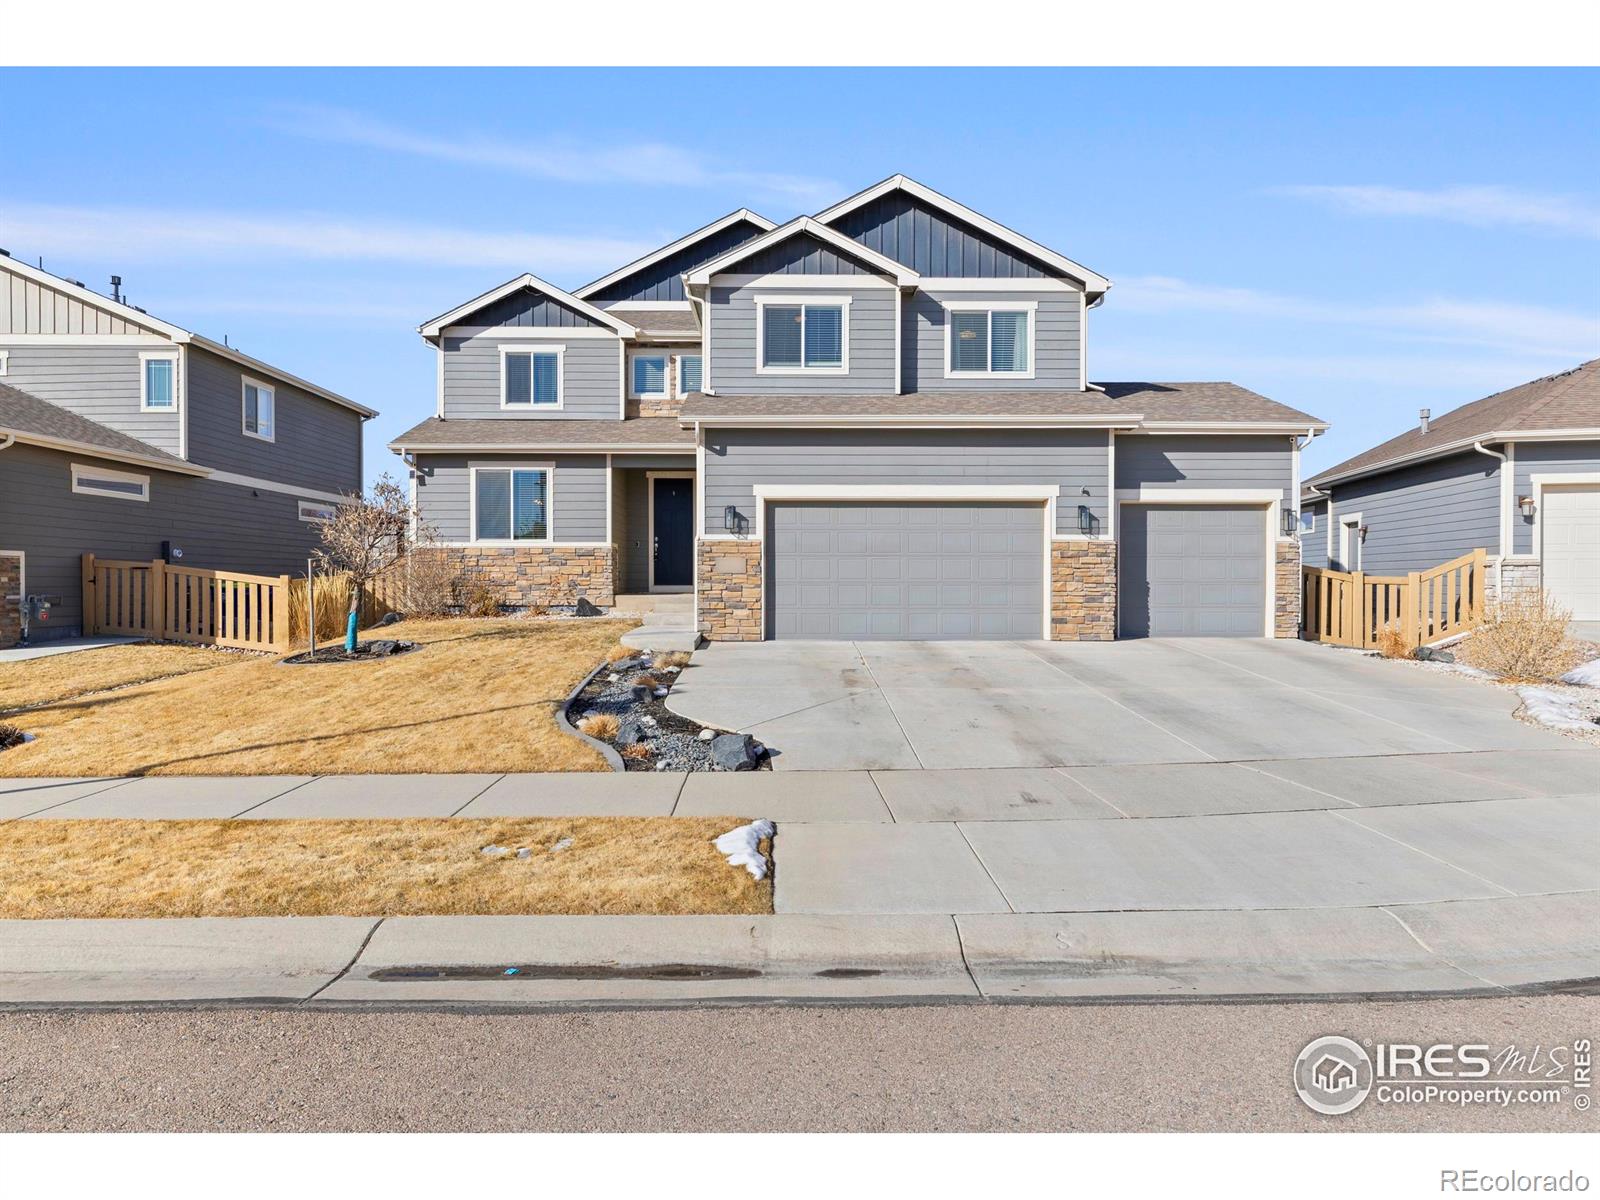
Builder Incentive of up to 6% when using preferred lender could provide approx. $50K towards allowable closing costs/prepaids and rate buy down. This can save you hundreds of dollars each month! This Trumark Homes Plan 3 at Kitchel Lake is a modern two-story home offering 2,768 finished square feet of living space with a full unfinished basement. This thoughtfully designed floorplan includes a gourmet kitchen with upgraded KitchenAid appliances, with walk-in pantry, large great room with gas fireplace, covered outdoor room, bonus room and unfinished basement. This is where modern living and li..
more...
Status: closed
Listing Office: the group inc - harmony
Broker Remarks:
Builder Incentive of up to 6% when using preferred lender could provide approx. $50K towards allowable closing costs/prepaids and rate buy down. This can save you hundreds of dollars each month! This Trumark Homes Plan 3 at Kitchel Lake is a modern two-story home offering 2,768 finished square feet of living space with a full unfinished basement. This thoughtfully designed floorplan includes a gourmet kitchen with upgraded KitchenAid appliances, with walk-in pantry, large great room with gas fireplace, covered outdoor room, bonus room and unfinished basement. This is where modern living and li..
more...
Broker Remarks:
Don't miss this fantastic, updated single story home in the highly desired Timnath Ranch subdivision. Bring your most discerning buyers. Meticulously maintained and updated. Truly better than new. Light, bright, and open floor plan floods natural light into the home. Thoughtfully designed 4 bedroom, 3 bath layout with large entertainment room in the finished basement. Must see the fully finished garage with tiled floors! Enjoy all the resort-like amenities in Timnath Ranch with award winning pool, fitness facilities, tennis, pickleball, and more! Neighborhood greenbelt behind the home affords ..
more...
Status: closed
Listing Office: coldwell banker realty- fort collins
Broker Remarks:
Built by Meritage Homes in 2015 with a permitted basement finished in 2020, this 4BD 3.5BA two-story residence in Timnath Ranch features MOUNTAIN VIEWS, a gourmet kitchen w/pantry, gas cooktop, and ss appliances, main floor office/den with custom built-ins, living room fireplace with stone accents, upper loft and laundry, new interior paint, multiple dimmer switches, 3-car tandem garage, and "wet-bar ready" electrical and plumbing in the basement. Two thermostats for both main floor/basement and upstairs comfort (2 A/C units and furnaces). Fully landscaped with sprinkler system, backyard patio..
more...
Broker Remarks:
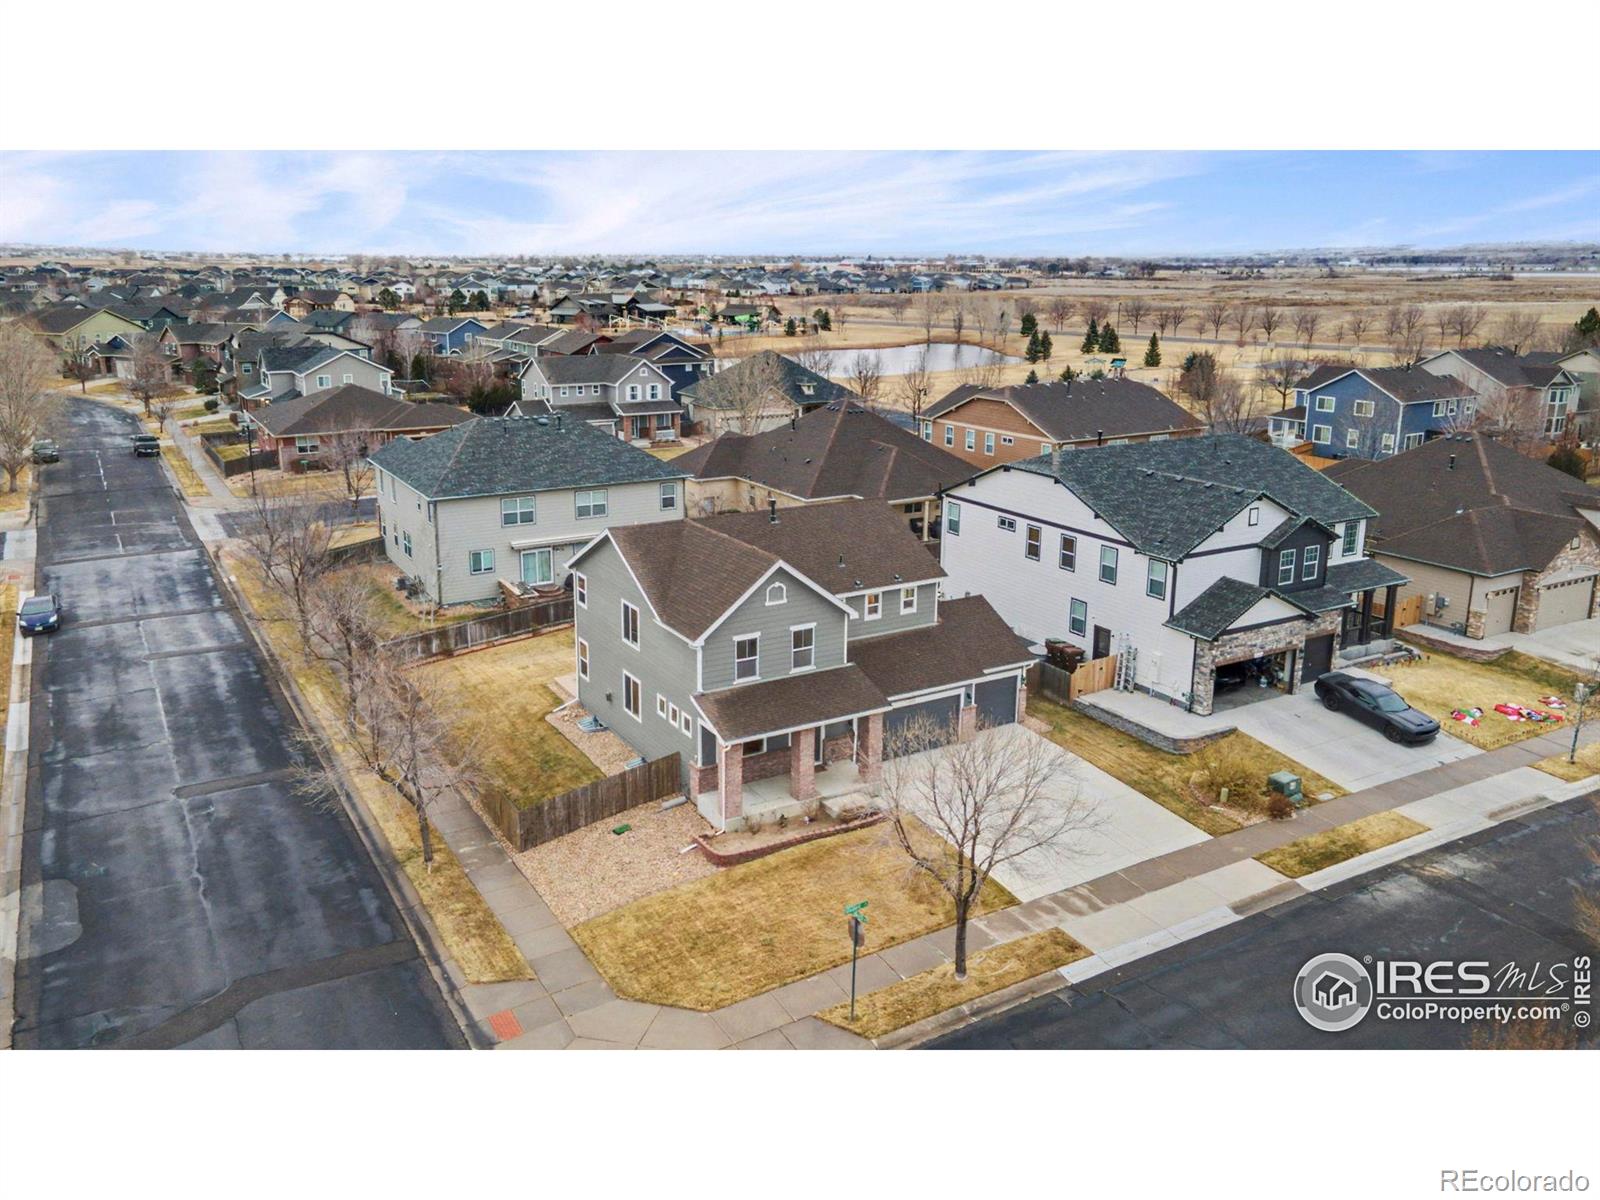
A stunning home in one of Timnath's most vibrant neighborhoods! Set on a corner lot in the Summerfields neighborhood of Timnath Ranch, this two-story home sits just a few blocks from the Community Center & Pool, as well as the Community Park. Inside, the main living area feels instantly inviting with fresh interior paint and rich Acacia hardwood flooring that flows throughout, with an open and seamless layout that works beautifully for both everyday comfort and lively gatherings. At the heart of the space is a stone gas fireplace that serves as a warm and eye-catching centerpiece, complemented..
more...
Status: closed
Listing Office: re/max alliance-ftc south
Broker Remarks:
Harmony Club Stunner offering a perfect balance of refined luxury & effortless, cozy livability. Thoughtfully designed with impeccable attention to detail, stunning 4-bed, 5-bath home welcomes you with elegant finishes & timeless craftsmanship throughout. The heart of the home is ideal for both everyday comfort & elevated entertaining, flowing seamlessly into a beautifully finished basement featuring spacious rec space, custom wine room, bar & gym! Luxury upgrades include primary steam shower, headed primary bathroom floors, & Control4 Smart Home system. Step outside to enjoy golf course views..
more...
Broker Remarks:
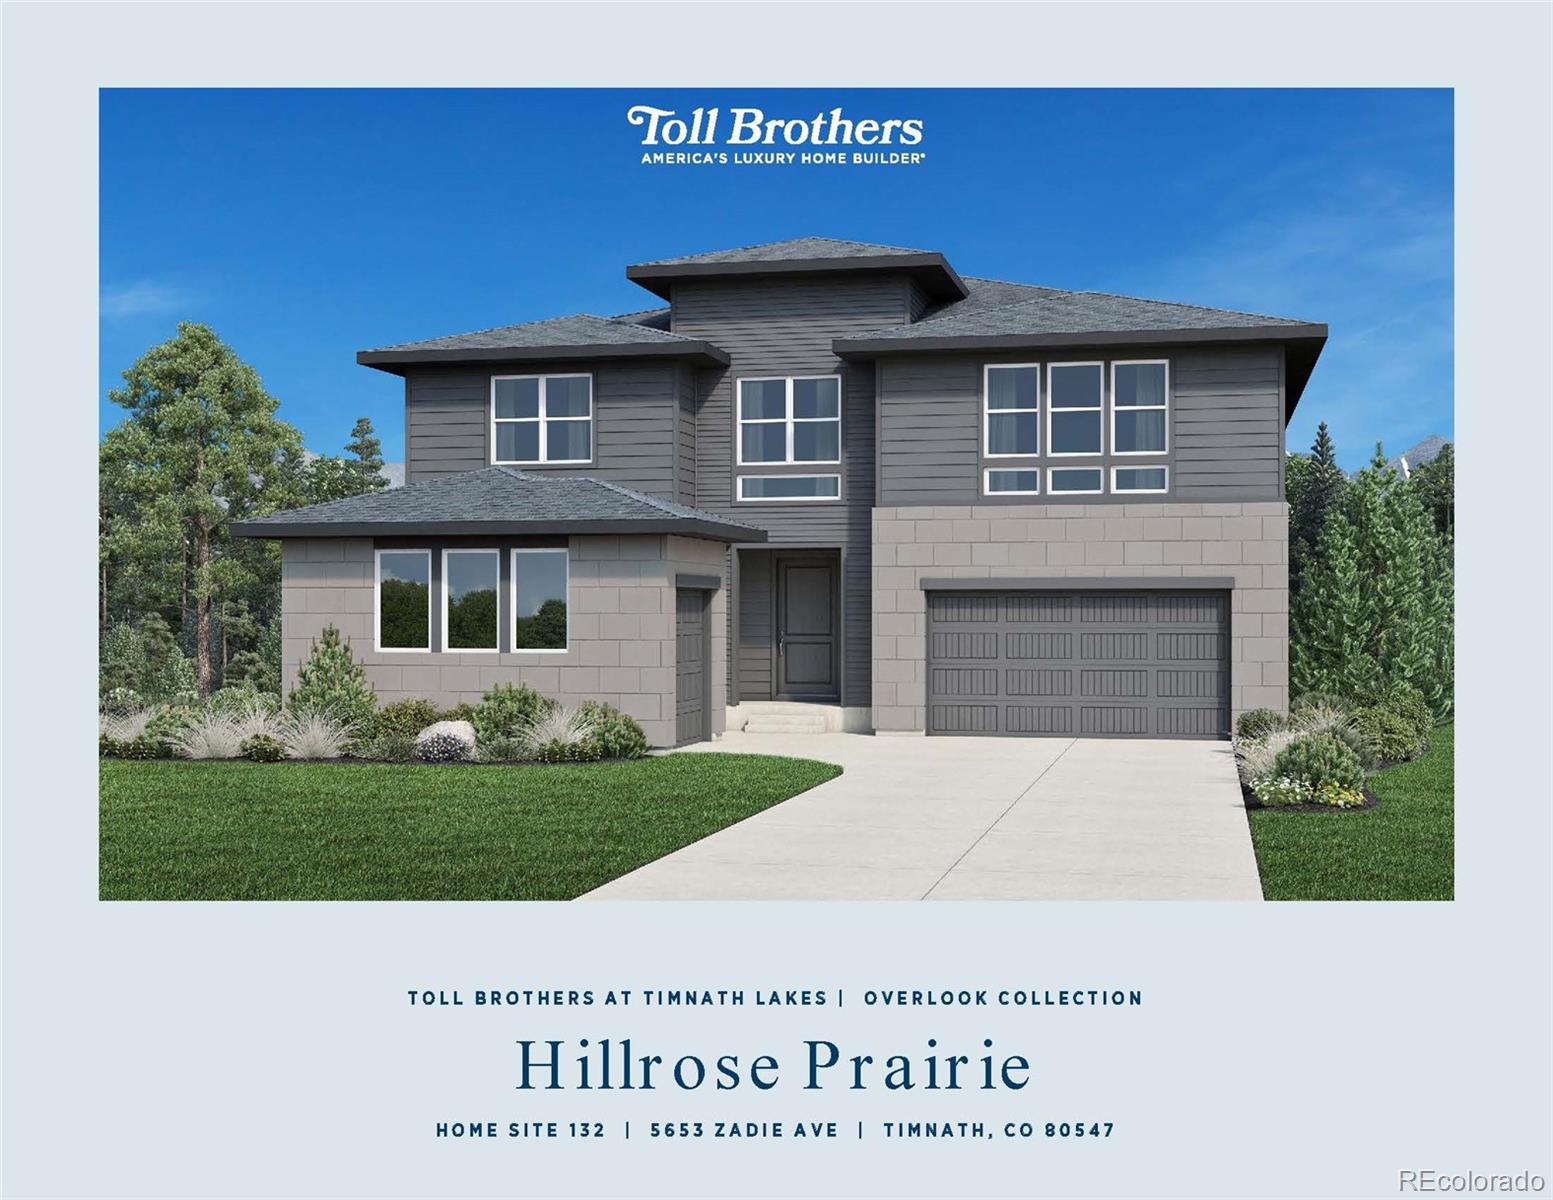
Brand new Toll Brothers Home at Timnath Lakes!-- The Hillrose/Prairie is our most sought-after floor plan and will be available in February 2026. Enjoy a 19 ft. expanded great room and open floor plan on the main level—including plenty of windows and natural sunlight. A 16’ x 8’ multi-sliding stacking door opens the casual dining area to a covered outdoor patio.
The kitchen has a large walk-in pantry, expanded island, stainless whirlpool appliances with an under-cabinet hood, large farm sink, 36” refrigerator with French doors and ice/water dispenser. Plenty of Mastercraft cabinets frame ..
more...
Status: closed
Listing Office: coldwell banker realty-n metro
Broker Remarks:
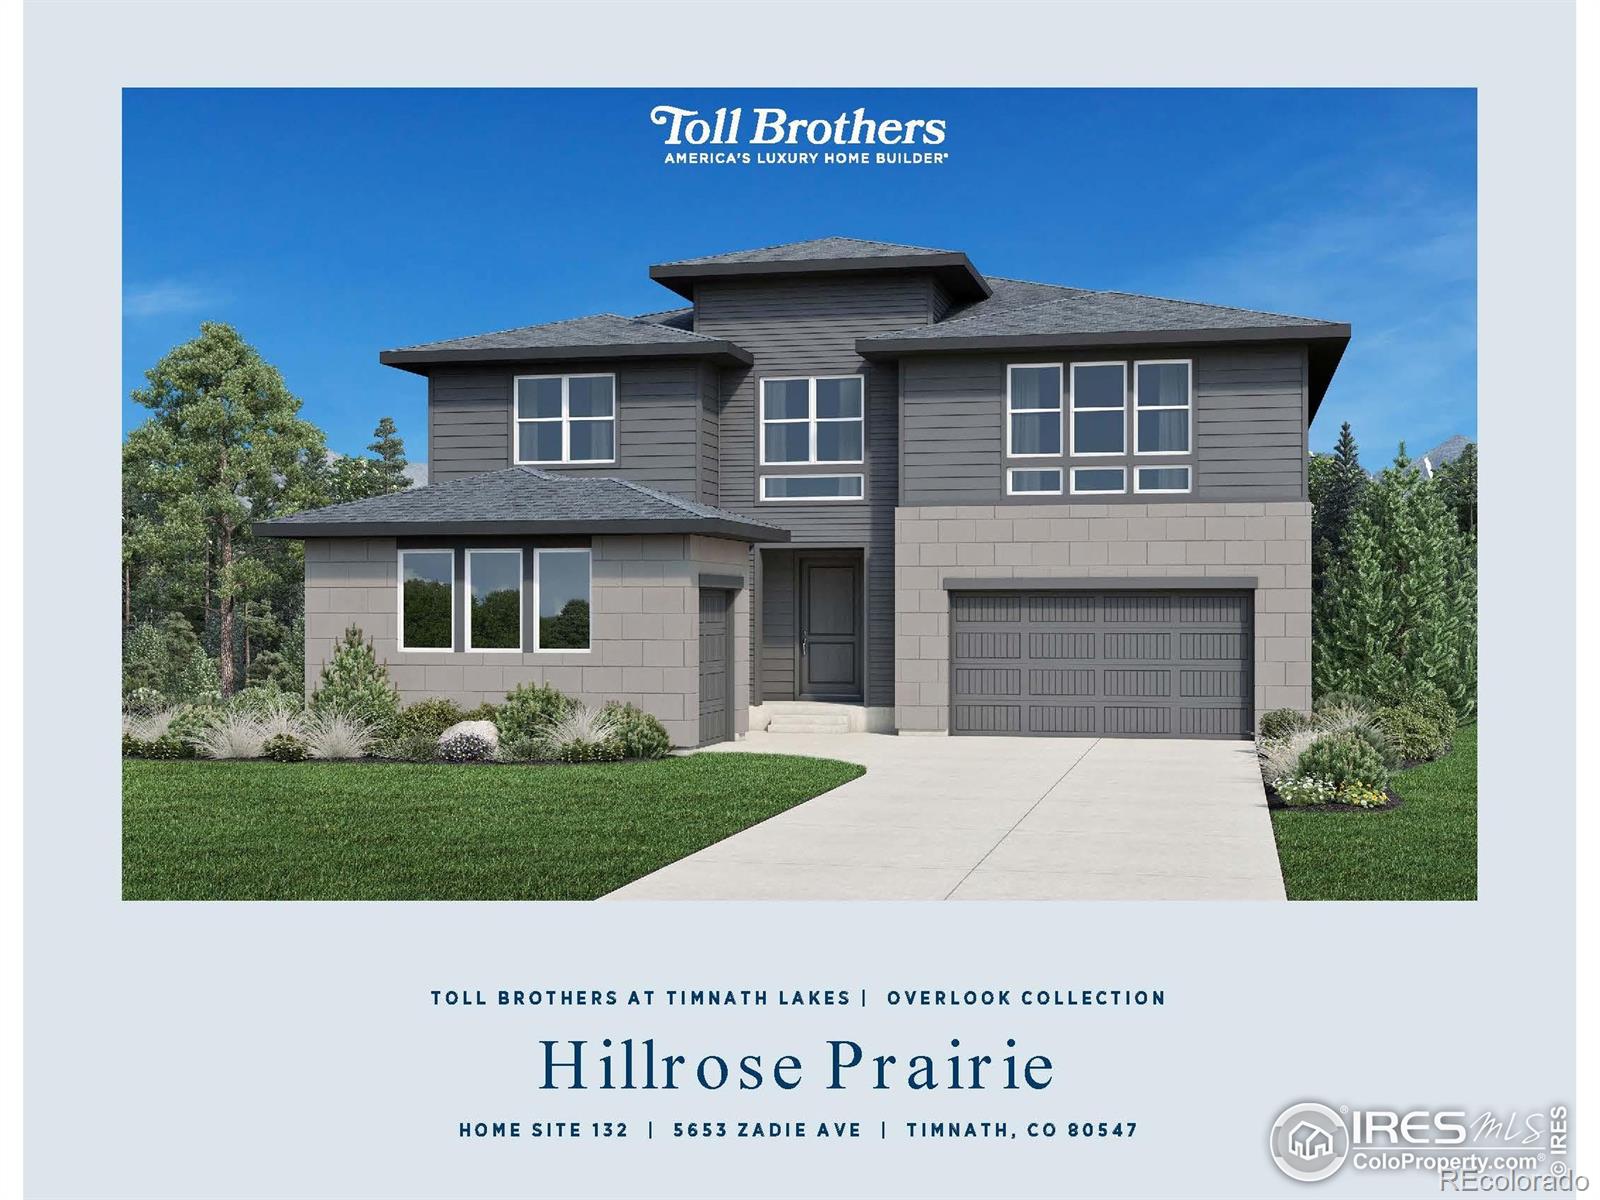
Brand new Toll Brothers Home at Timnath Lakes!-- The Hillrose/Prairie is our most sought-after floor plan and will be available in February 2026. Enjoy a 19 ft. expanded great room and open floor plan on the main level-including plenty of windows and natural sunlight. A 16' x 8' multi-sliding stacking door opens the casual dining area to a covered outdoor patio.The kitchen has a large walk-in pantry, expanded island, stainless whirlpool appliances with an under-cabinet hood, large farm sink, 36" refrigerator with French doors and ice/water dispenser. Plenty of Mastercraft cabinets frame the ki..
more...
Broker Remarks:
5 BED, 5 BATH, 4936 Square Feet. Perched on an elevated corner lot with peek-a-boo views of HARMONY CLUB's 5th green and Timnath reservoir. This Ranch style residence with desirable walk out basement offers 5 bedrooms and 5 bathrooms which combines privacy, beauty, and sophistication in one of the region's most prestigious private golf course communities. For VA buyers, this property offers an exceptional opportunity with a 2.5% ASSUMABLE loan! The oversized three-car garage was built for convenience and lifestyle, with space for multiple vehicles, a golf cart, a built-in workbench with custom..
more...
Broker Remarks:
Presenting a spacious and thoughtfully designed two story single family home with 2,044 finished square feet and an unfinished basement, perfect for future customization. Entering through the front door, you're greeted by an inviting foyer that opens up to the main living areas. To the right, the great room offers a comfortable gathering space with plenty of natural light. Straight ahead, the kitchen features modern appliances and a functional layout, with a laundry room conveniently tucked to the left. Beyond the kitchen, a hallway leads to a flex room equipped with a tech space, ideal for a ..
more...
Broker Remarks:
Welcome to this inviting ranch-style home in the southern heart of Timnath Ranch, where thoughtful design and a strong sense of community come together. Offering 4 bedrooms, 2 baths, and 1,894 square feet, the split-bedroom layout provides privacy and versatility, with the fourth bedroom ideal as a home office or guest retreat. The kitchen is designed for connection, featuring newer appliances, under-cabinet lighting, and a large center island perfect for gathering with family and friends. Fresh interior paint and new carpet add to the move-in-ready appeal. Cozy up by the gas fireplace during ..
more...
Broker Remarks:
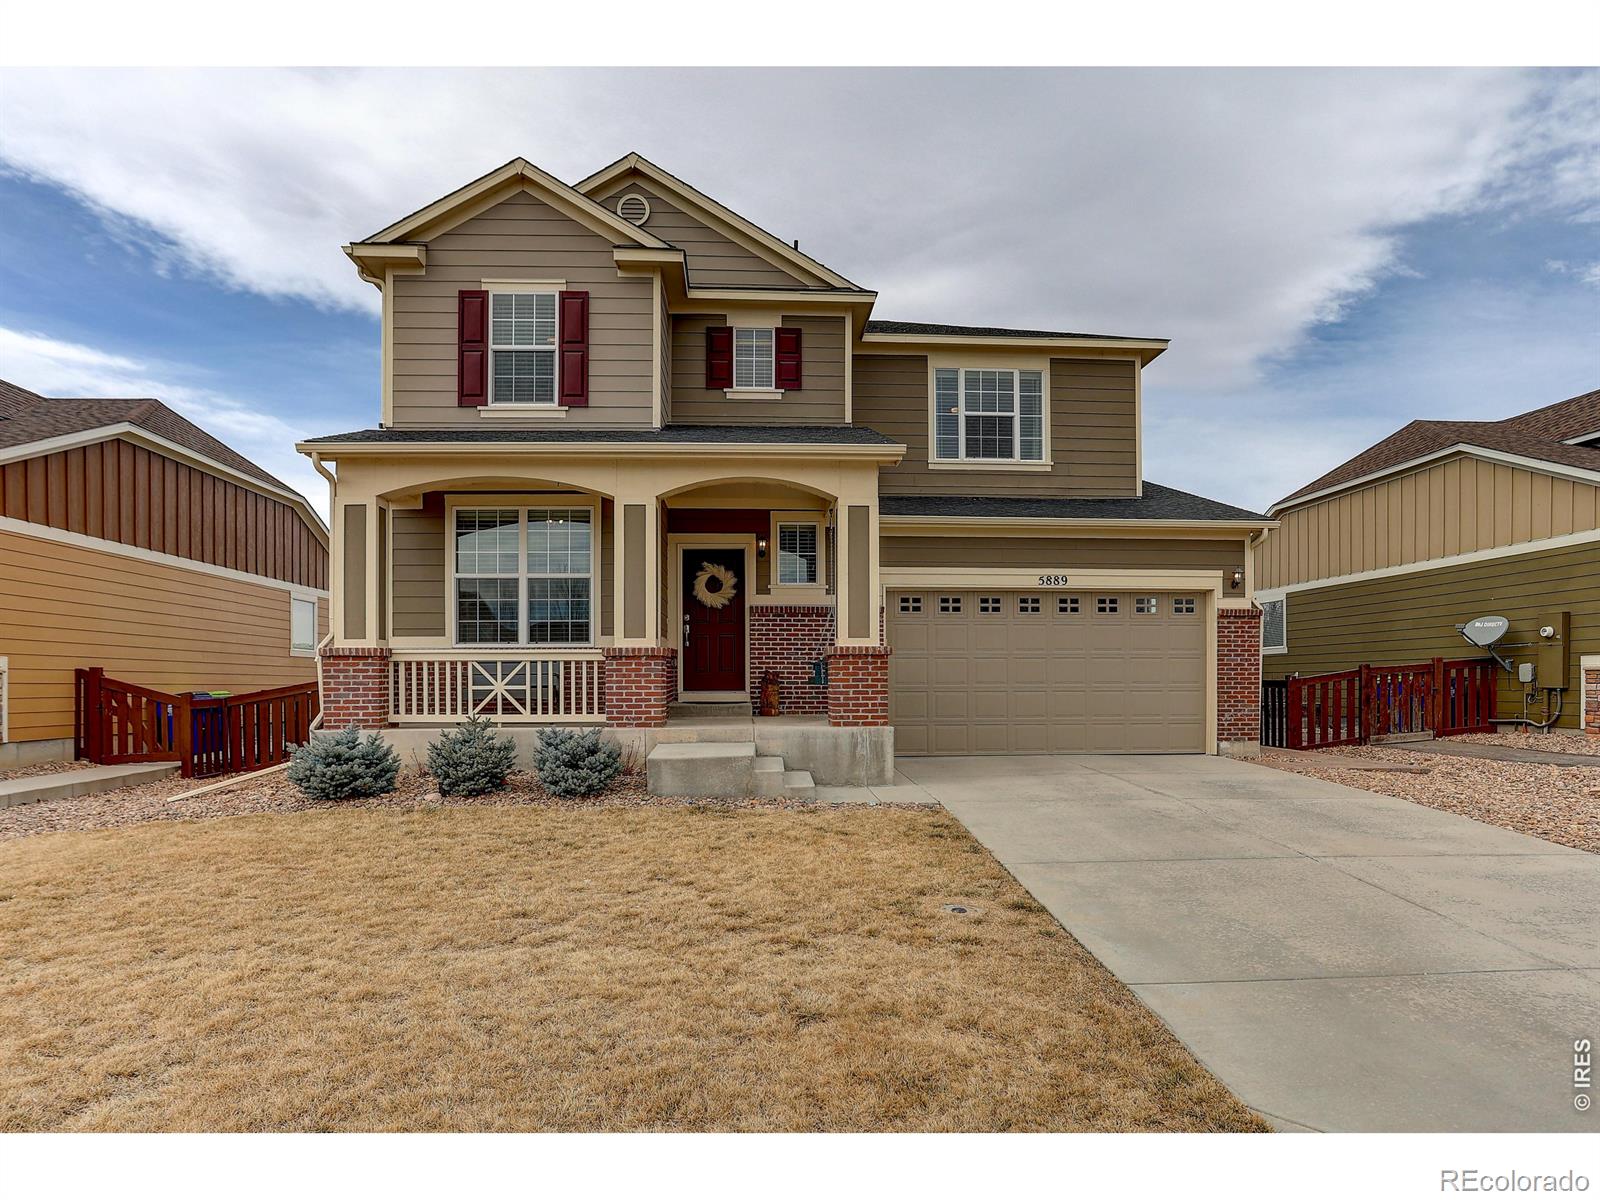
Welcome to this beautiful 4-bedroom home in Timnath Ranch, designed with comfort and livability in mind. The open main level features engineered hardwood floors, a dramatic two-story tiled fireplace with a stained wood mantel, and custom built-in shelving in the living room.The kitchen offers plenty of room to spread out, with quartz countertops, a large island, walk-in pantry, and stainless steel appliances including a gas range and hood. Upstairs, you'll find a flexible loft area, a spacious primary suite with a 5-piece bath and large walk-in closet, and a convenient upstairs laundry room wi..
more...
The content relating to real estate for sale in this web site comes
in part from the Internet Data eXchange ("IDX") program of
METROLIST, INC., DBA RECOLORADO® Real estate listings held by brokers other
than The Brian Petrelli Team are marked with the IDX Logo.
This information is being provided for the consumers' personal, non-commercial use and may not be used for any other purpose. All information subject to change and should be independently verified.




 Sold Home Stats

 21%
21% 12.8%
12.8% 19.5%
19.5%