The Brian Petrelli Team is your , Timnath home specialist.
Our team of local Timnath experts have over 200 years of combined expertise in the Colorado Real Estate market. Give us a call today to put
our knowledge and experience to work for you as you buy or sell your next home.
Don't see what you're looking for here? Contact our team for a free, custom search.
Status: active
Listing Office: keller williams realty noco
Broker Remarks:
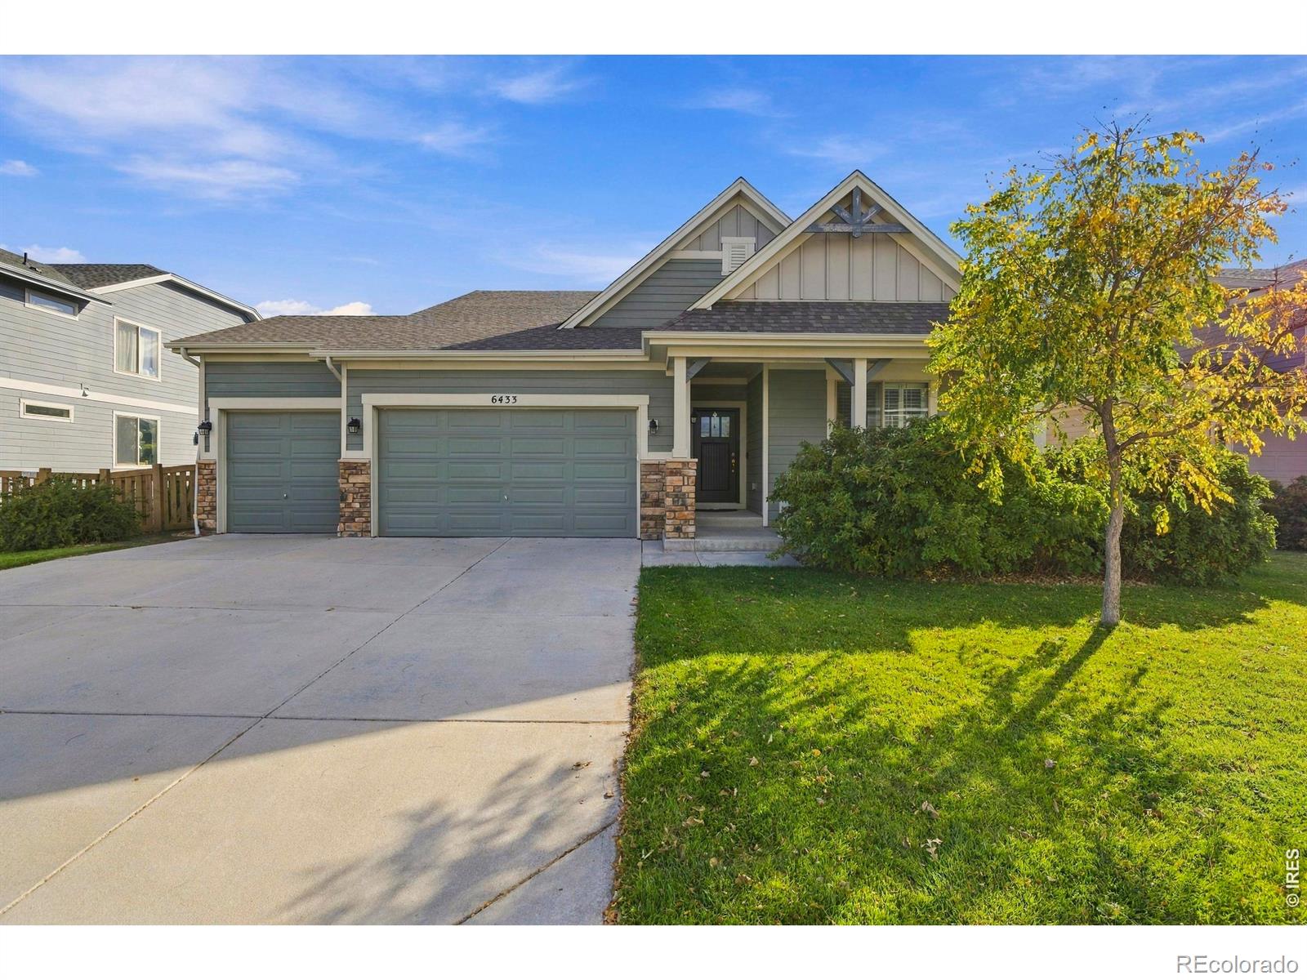
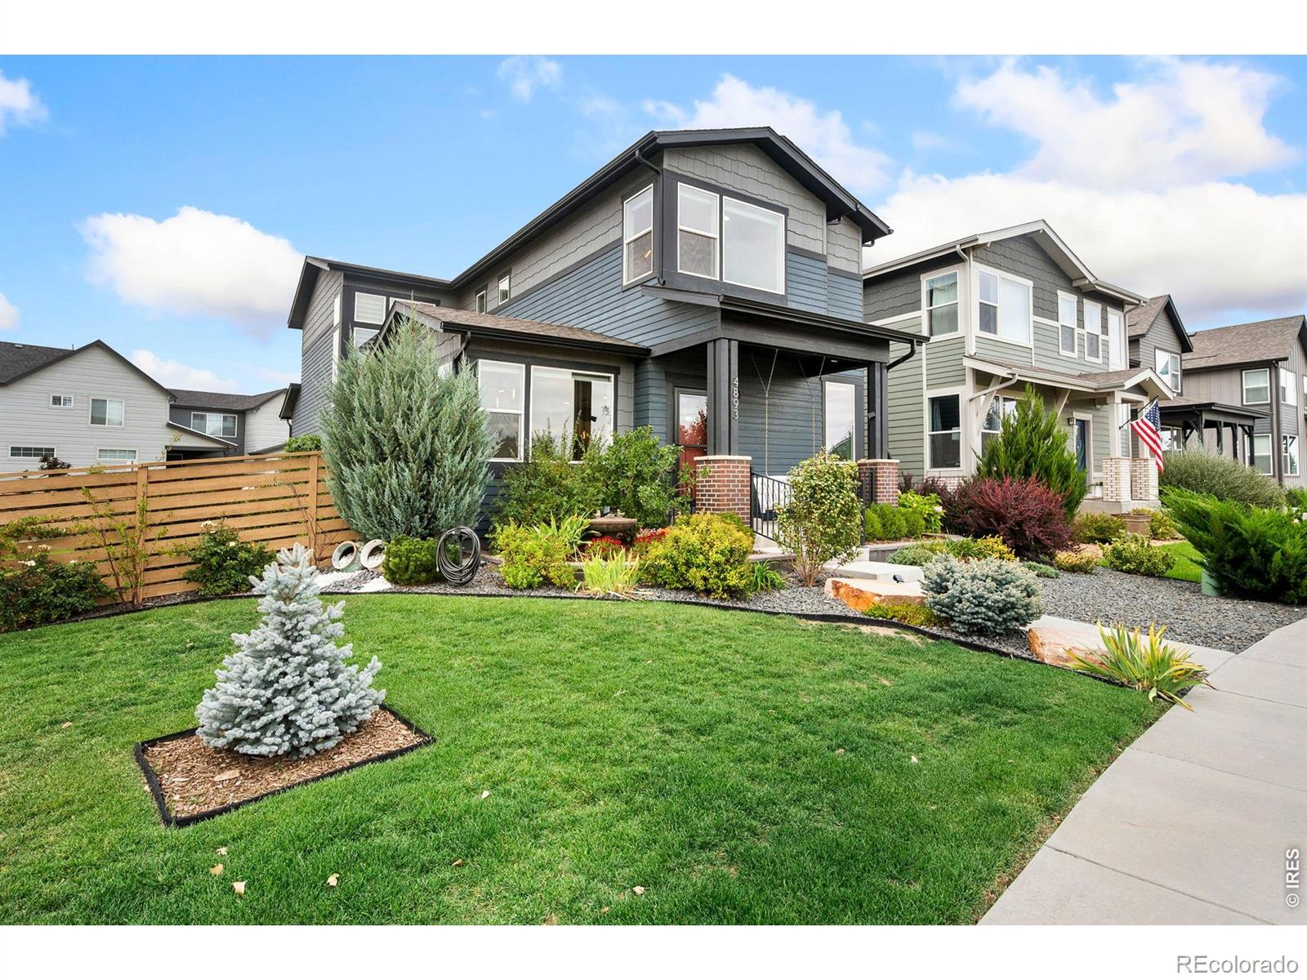
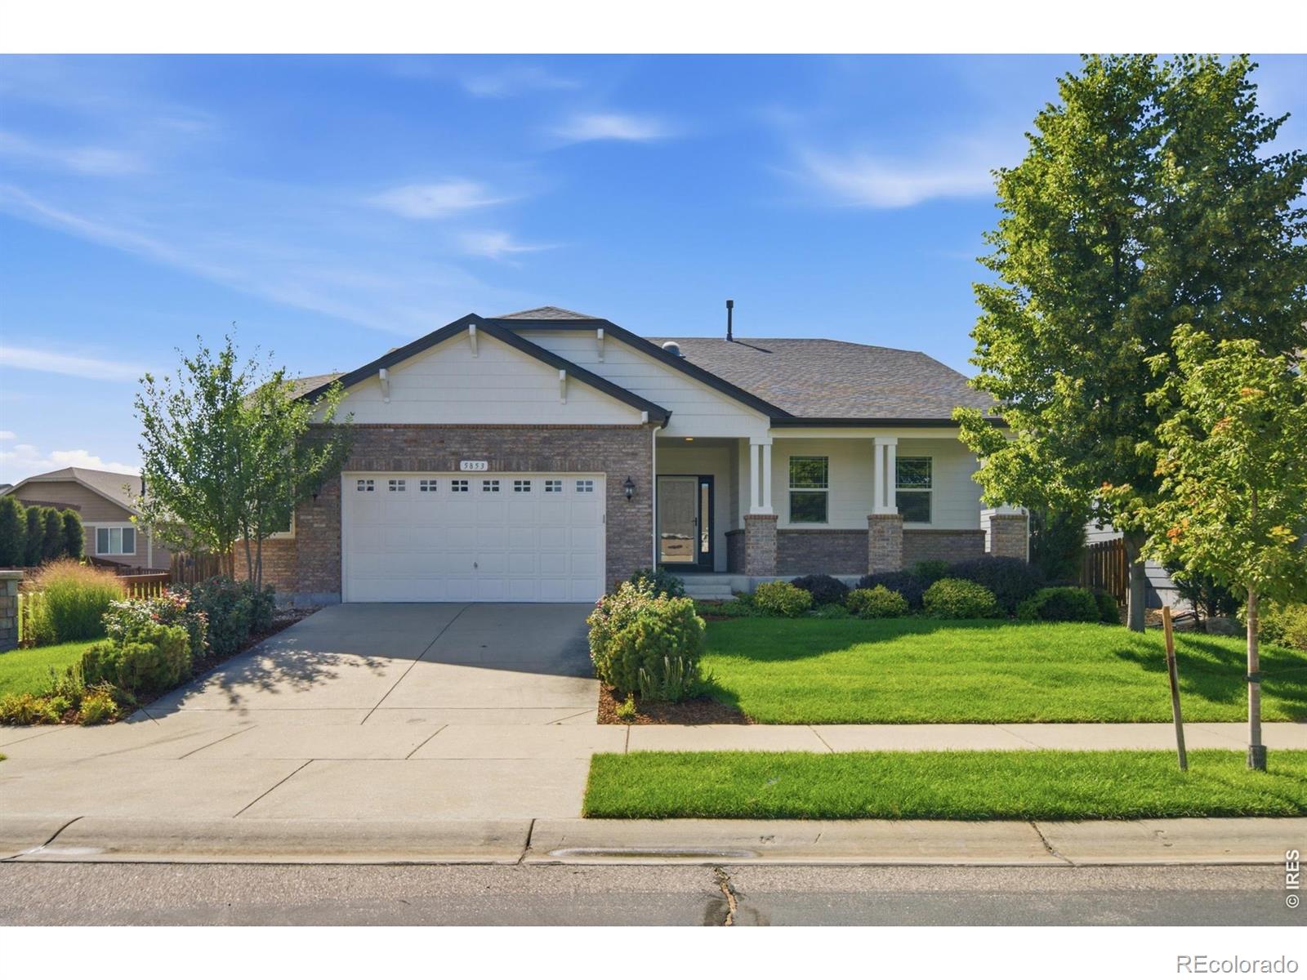
Looking for a home that blends warmth, thoughtful design, and room to grow? Located within the highly rated Timnath school district w/Bethke Elementary right around the corner, this impeccably maintained 3-bed, 2-bath home is the one - with an open, flowing floor plan that brings the kitchen, dining area, main level laundry & living room together in a natural, comfortable setting. Abundant natural light, voluminous rooms, and richly stained Alder cabinetry create an inviting atmosphere, complemented by engineered wood flooring and minimal carpet. The kitchen features granite countertops, a wal..
more...
Status: active
Listing Office: re/max alliance-ftc south
Broker Remarks:
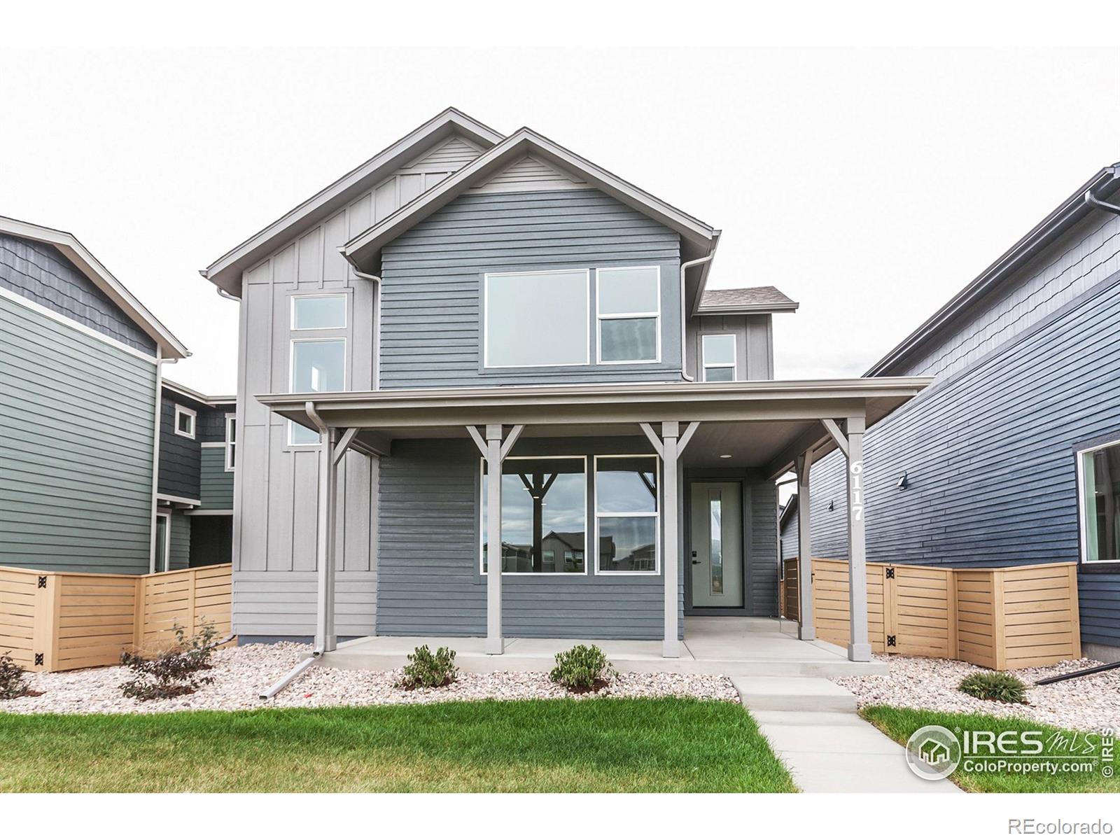
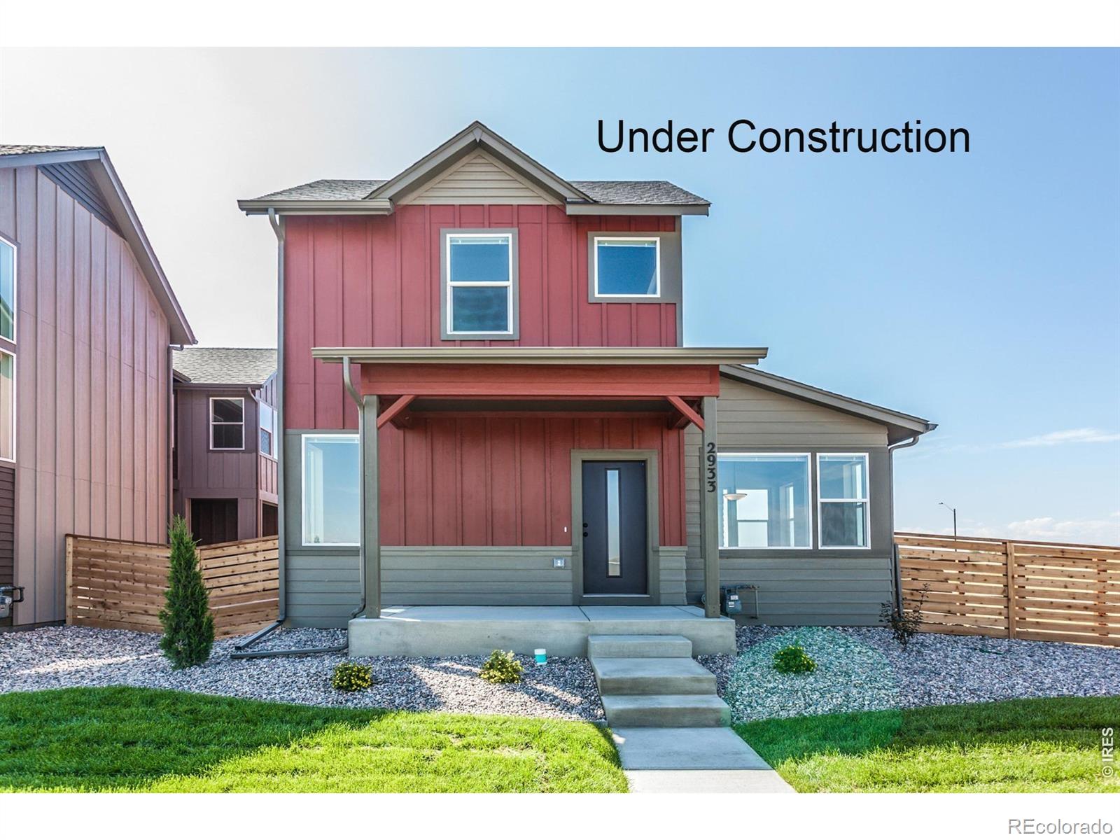
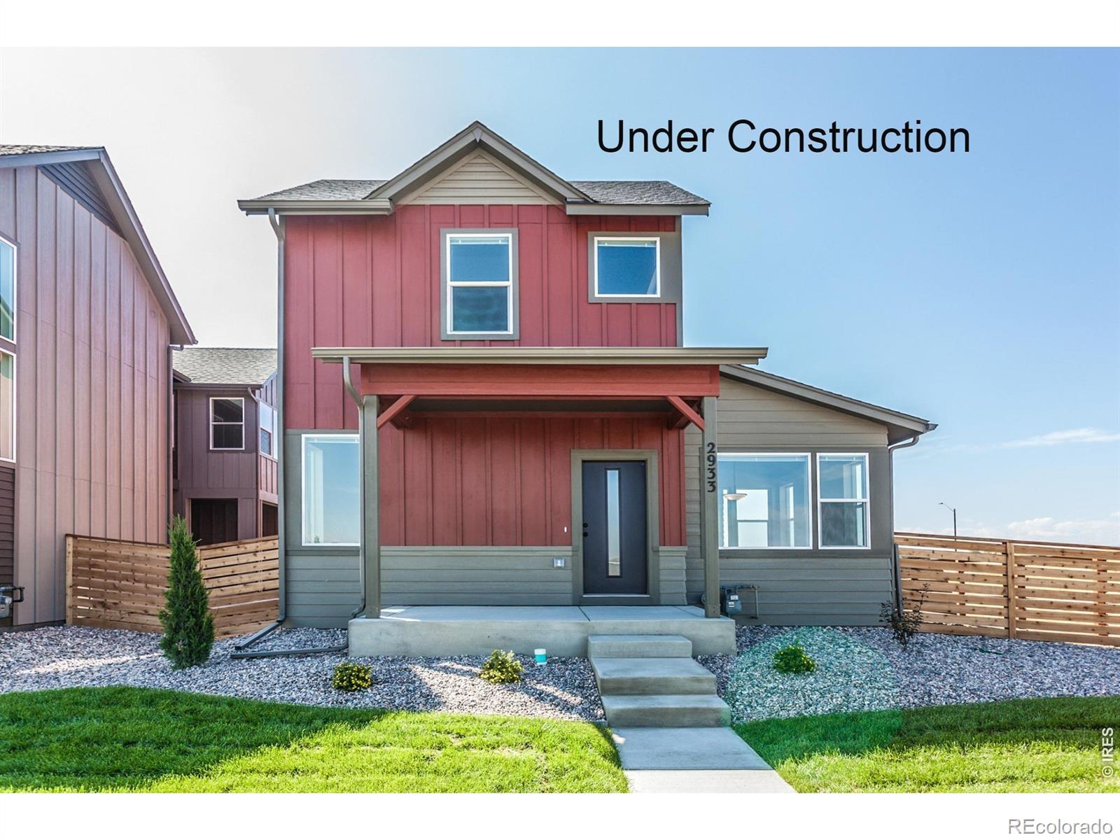
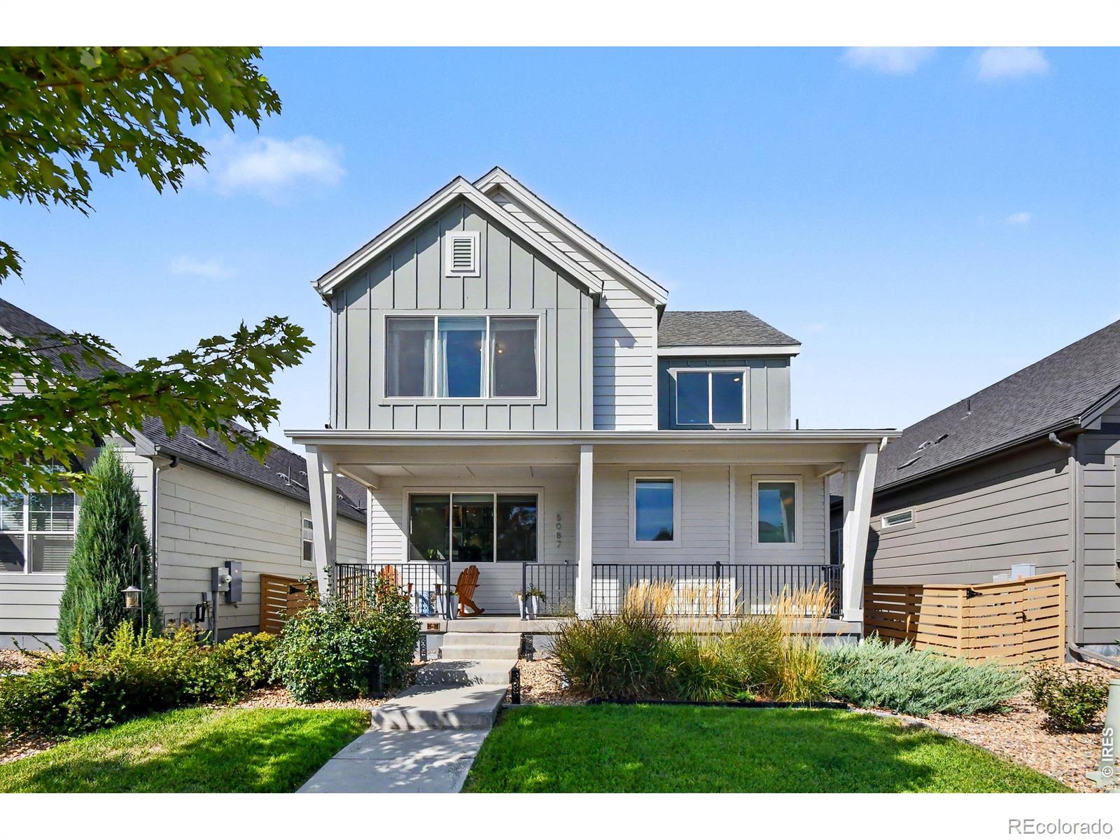
The Tesla by Hartford Homes-a two-story new construction home that effortlessly combines elevated design with modern comfort. The open-concept main level impresses with seamless flow and upscale finishes, including beautiful Biscotti maple cabinetry, sleek quartz countertops throughout, and vinyl plank flooring that extends across the entry, kitchen, dining area, living room, bathrooms, and laundry. Stainless steel appliances-featuring a dual-fuel range, hood, microwave, and dishwasher. Upstairs, there's a spacious loft, three bedrooms and a conveniently located second-floor laundry room. This..
more...
Status: active
Listing Office: re/max alliance-loveland
Broker Remarks:
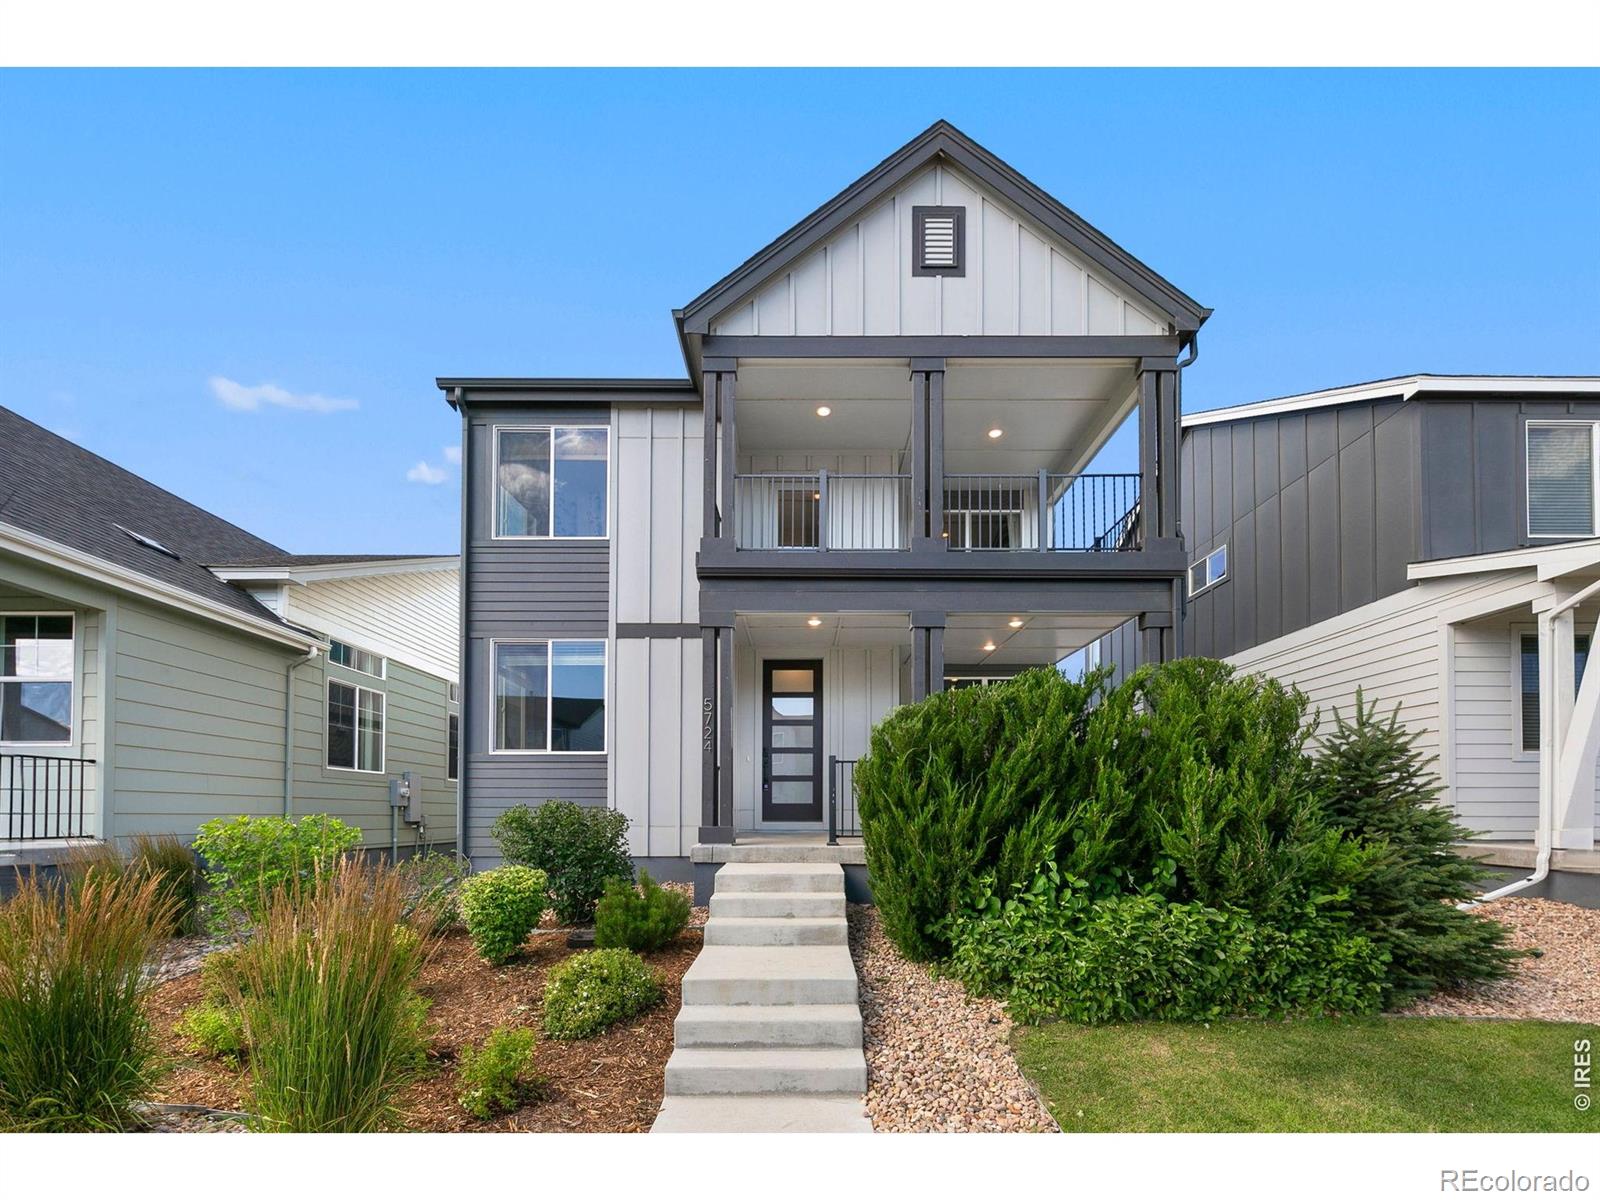
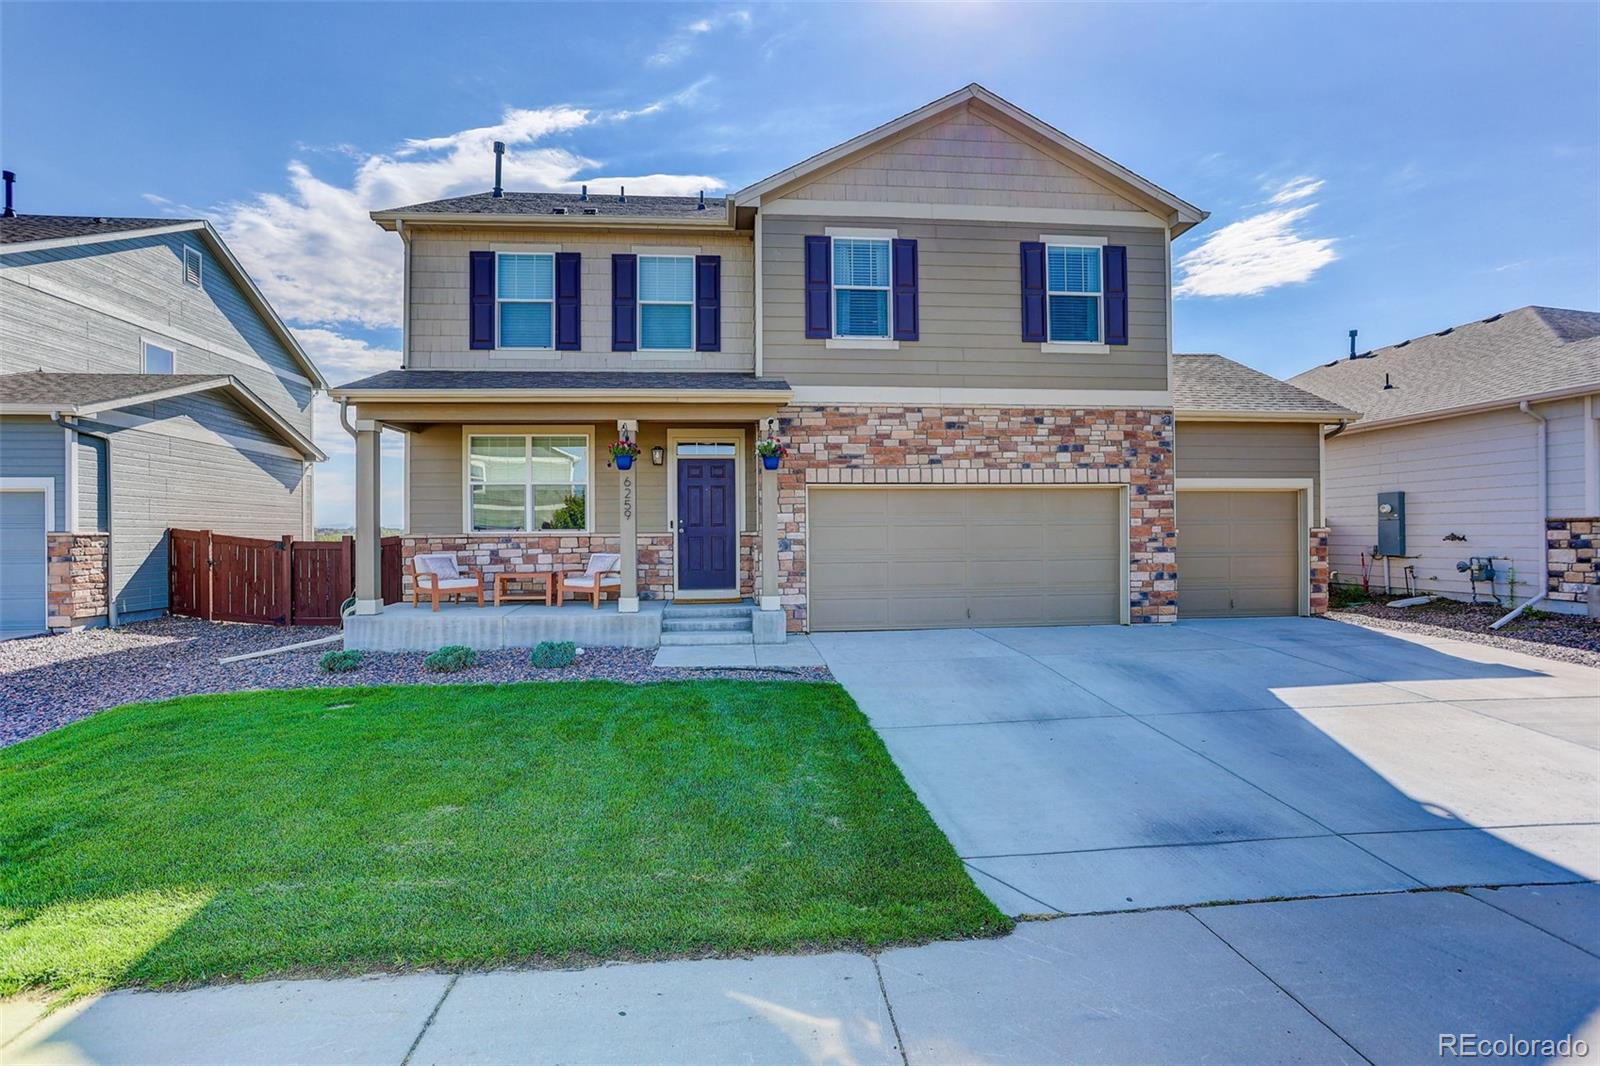
LOWER YOUR RATE with $20K SELLER CREDIT your way or see atttached 2-1 buydown info enjoy a lower interest rate & cover closing costs when financing with our preferred lender! Terms apply. Award-winning former model home in the heart of Trailside on Harmony - one of Timnath's most sought-after communities. Built in 2019 with premium upgrades throughout: designer quartz countertops, custom cabinetry, engineered hardwood floors, and a chef's kitchen with full island built for family life and effortless entertaining. The open main level features a bright living room, dedicated study/office, and ge..
more...
Broker Remarks:
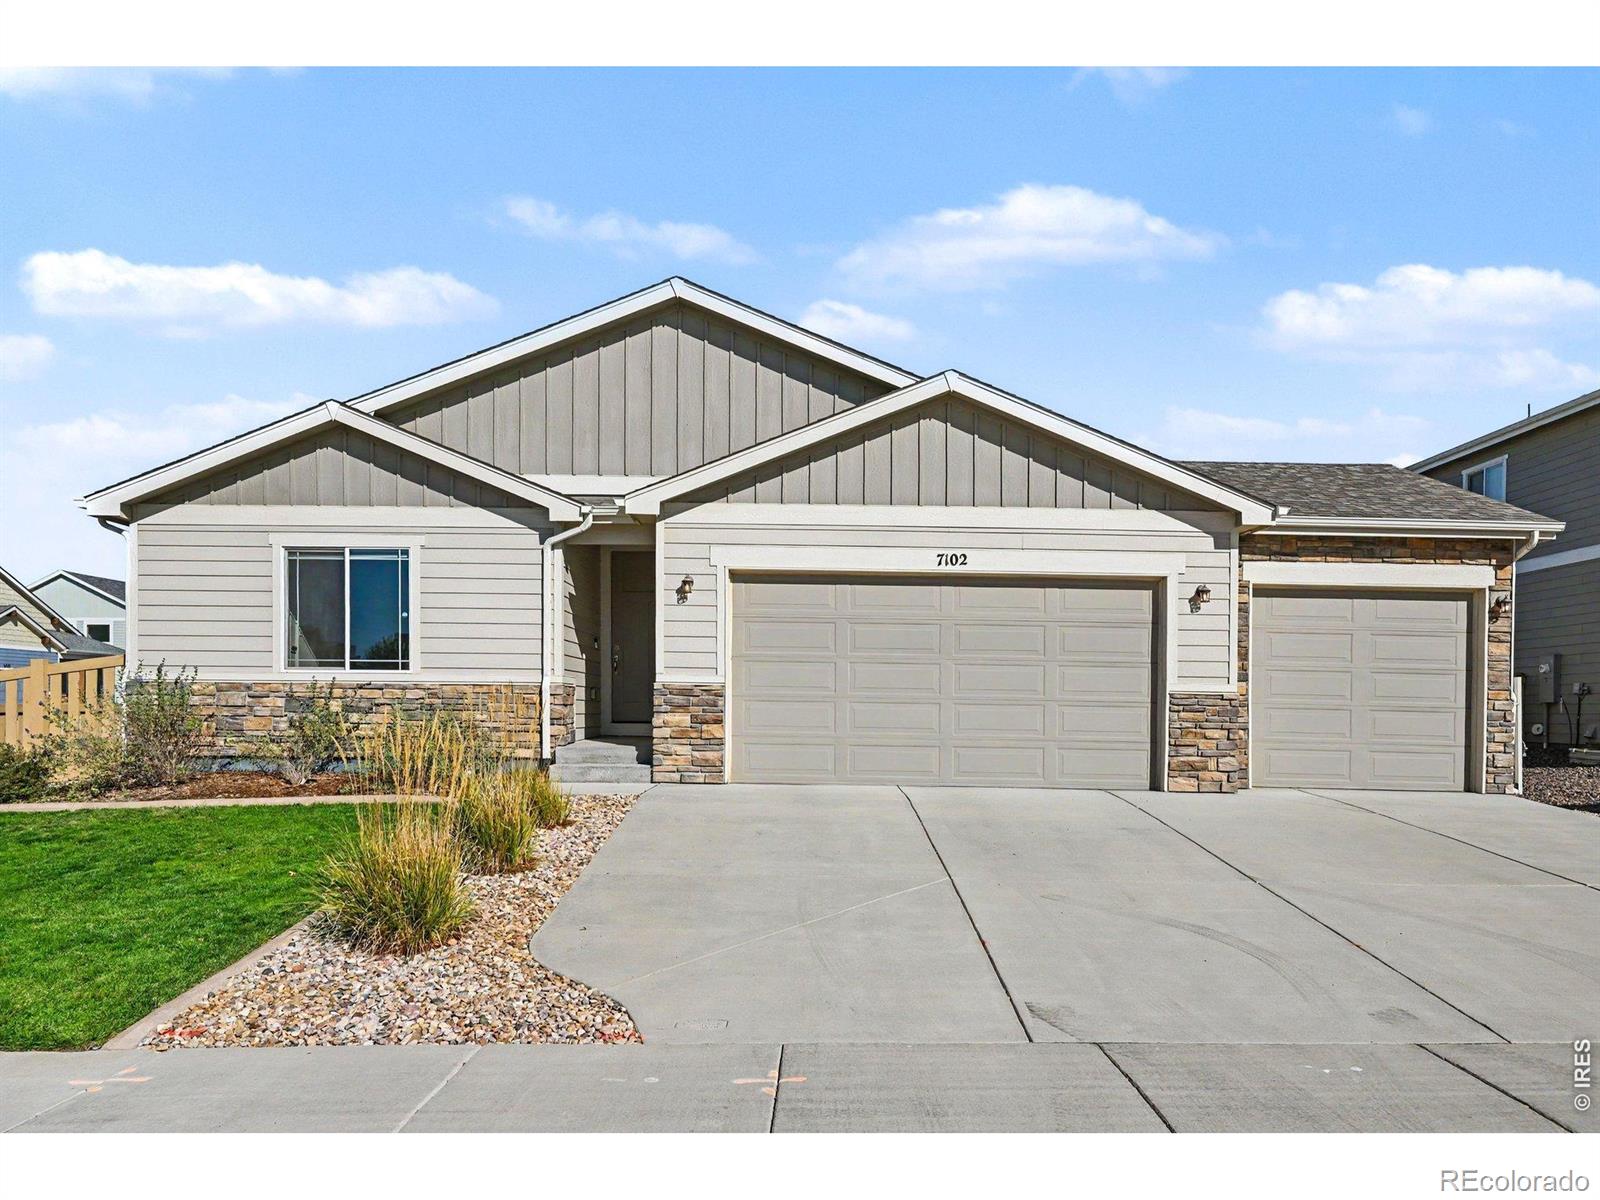
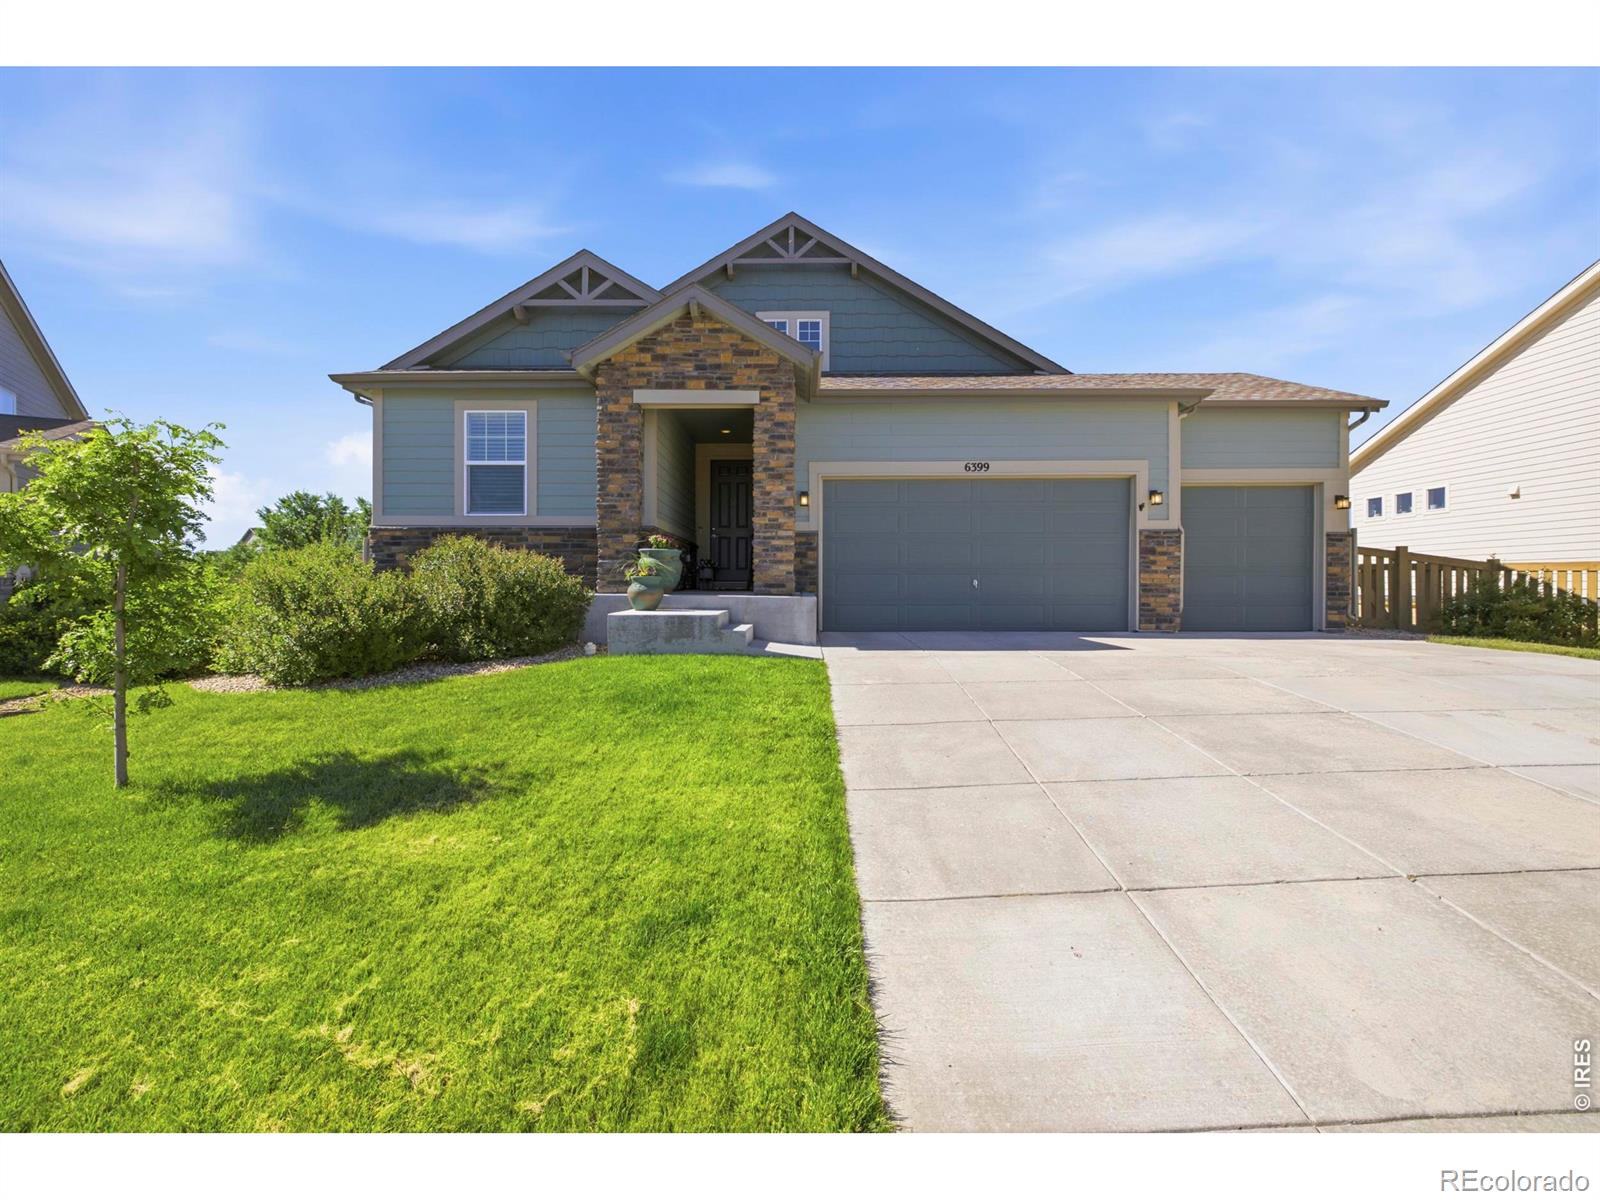
Beautiful ranch-style home featuring an open floorplan with 2 bedrooms, a study, and a full unfinished basement for future expansion. Custom finishes include entryway shiplap, a built-in bench and drop zone, plantation shutters, and upgraded lighting. The kitchen offers a large island, upgraded backsplash, stainless appliances, gas range, and included refrigerator. Enjoy a cozy stone-surround fireplace and a remodeled primary bath with a freestanding tub, quartz counters, curbless glass shower, and custom walk-in closet shelving. The backyard is perfect for relaxing and entertaining with a lar..
more...
Status: active
Listing Office: re/max alliance-ftc south
Broker Remarks:
Move-in Ready Galileo two story floorplan by Hartford Homes. High end features and finishes include central a/c, stainless steel dishwasher, gas range, microwave/hood vent combo. Chai Latte painted maple cabinetry with quartz countertops throughout. Vinyl plank in entry, kitchen, dining, baths, laundry and living room. Second level has 3 bedrooms, loft and laundry room. Vaulted ceiling in master bedroom. The unfinished basement with rough in for plumbing creates opportunity for storage or future finish. Front yard landscaping included. Large patio and fencing included. Oversized garage with bu..
more...
Broker Remarks:
Over $50,000 In Price Reductions, our motivated seller is making this opportunity available to YOU!! This home is tucked away on a quiet cul-de-sac in prime Timnath Ranch community. This exceptional ranch-style residence features 4 spacious bedrooms and a professionally finished basement. Open-concept floor plan filled with natural light and designed for effortless living on the main level, while the finished basement provides additional room for guests, recreation, a home office or media space plus kitchenette. Thoughtfully maintained and move-in ready, this home offers the convenience of mai..
more...
Broker Remarks:
Come visit the open house this Saturday 08/24 from 10:00AM to 12:00PM! Space, comfort, and a fantastic location in Timnath! Welcome to this inviting two-story home offering a desirable main-level primary suite, flexible living spaces, and room to grow. The primary suite has brand-new carpet and a five-piece bath. The main level also consist of the laundry room with utility sink. The beautiful kitchen features new stainless steel appliances, a generous pantry, abundant counter space, and an open layout that flows effortlessly into the dining area and inviting living room with a cozy fireplace. ..
more...
Broker Remarks:
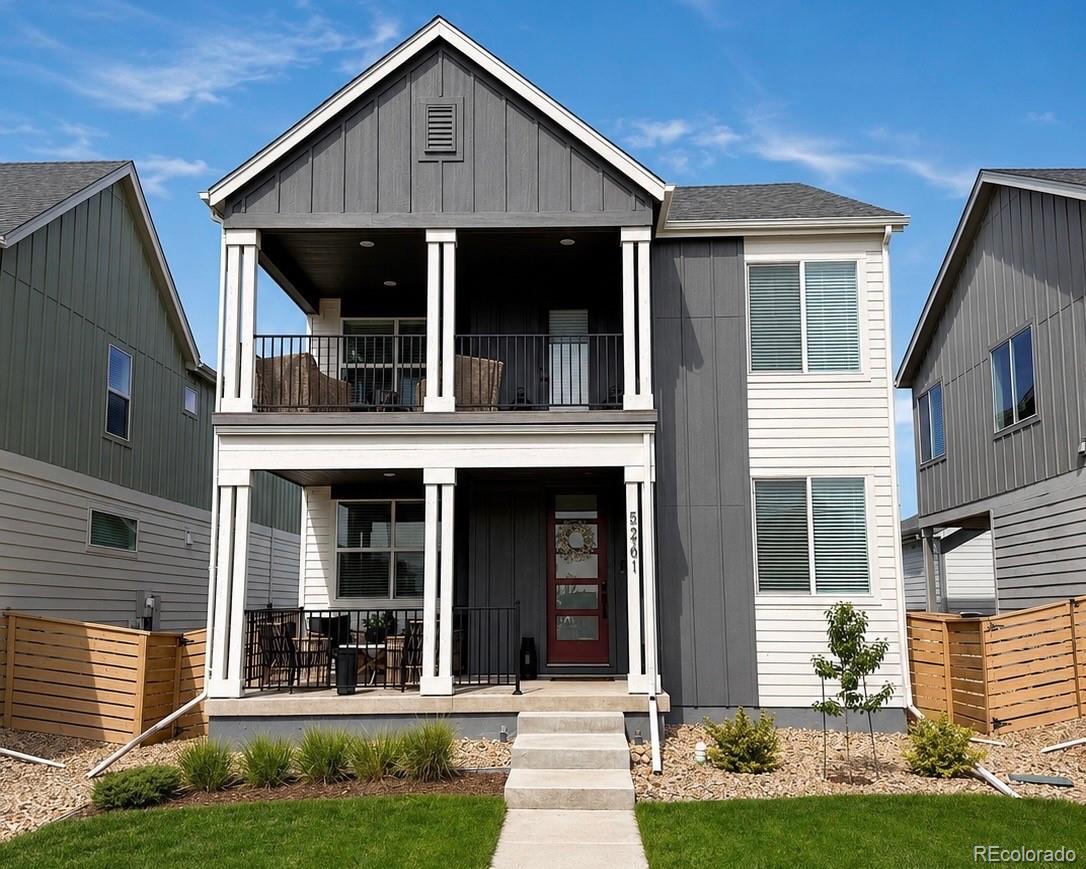
Stunning, better-than-new home in Trailside on Harmony. This meticulously crafted residence is packed with premium upgrades and thoughtful design details that set it apart from the rest. ENERGY STAR® home with hard to find 2x6 construction, and radon mitigation means lower utility bills, superior insulation, and a healthier indoor environment year-round. Step inside and you'll notice the gorgeous finishes and designer upgrades throughout, from rich cabinetry granite and quartz counters to elevated hardware & lighting. Entertain in style or simply unwind across three large covered patios — a ra..
more...
Status: active
Listing Office: re/max alliance-ftc south
Broker Remarks:
Trailside offers a master-planned, community-focused lifestyle with resort-style amenities like a pool, a splash pad, corn hole, parks, pickleball courts, and walking and biking trails. Beyond the neighborhood, Timnath adds to the appeal with access to outdoor recreation, community parks and events, easy access to shopping/dining, and convenient proximity to Fort Collins. Under construction. Galileo by Hartford Homes. New home construction, two-story. Central a/c. S.s. dishwasher, gas range w/ double oven, microwave, hood. Chai Latte maple cabinetry. Quartz countertops throughout. Vinyl plank ..
more...
Status: active
Listing Office: re/max alliance-ftc south
Broker Remarks:
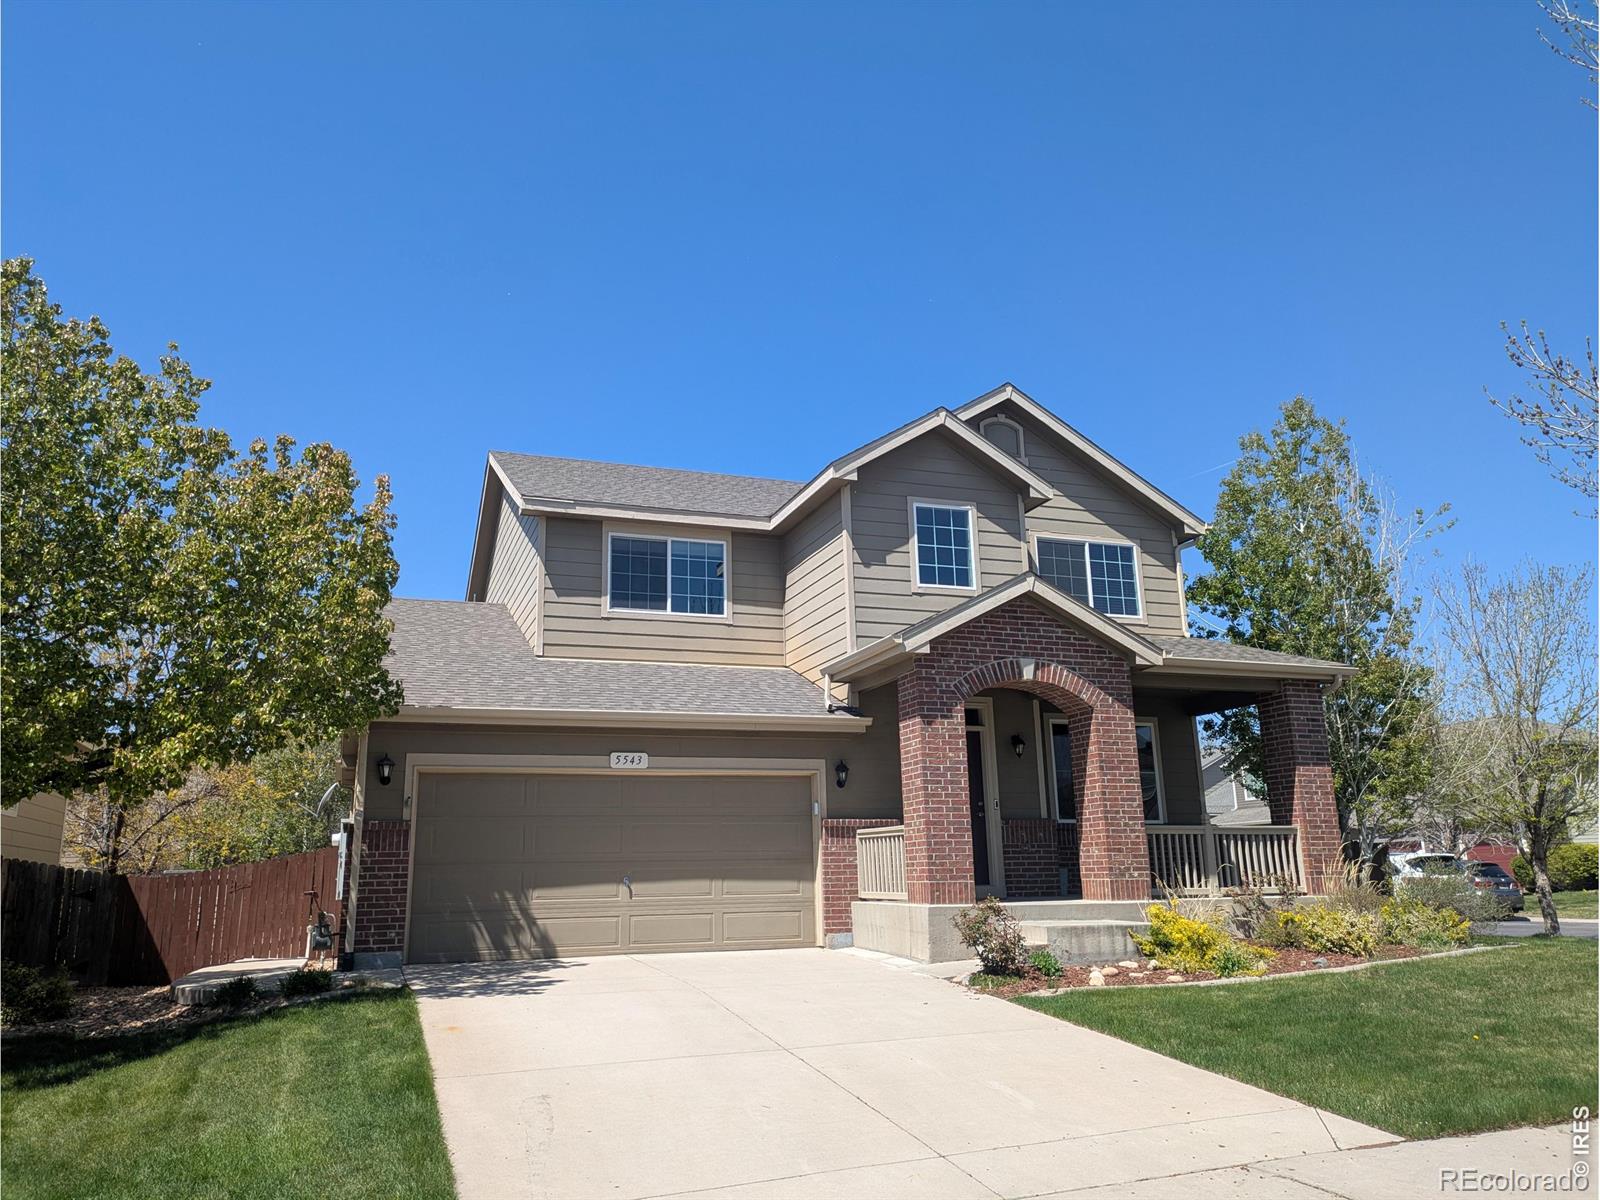
Here's your opportunity to own a better than new home in the Rendezvous subdivision in Timnath. Situated on a corner lot directly across from Trailside South Park, this 2-story home has been very well maintained and features many updates. The main floor is bright and open with the kitchen being the highlight. Quartz countertops, gas range/oven, stainless steel appliances, upgraded lighting and fixtures will be sure to catch your eye. Upstairs you will find the primary bedroom with a large walk-in closet and primary bath with its own upgraded fixtures. 2 additional bedrooms, a full bath, laundr..
more...
Status: active
Listing Office: re/max alliance-ftc south
Broker Remarks:
Open Sunday 10/25 1-3pm. OFFERED AT $614,900 + $5,000 SELLER CONCESSION! Looking to lower your monthly payment? Preferred lender financing options may save qualified buyers over $500/month. Seller is offering $5,000 toward eligible closing costs or an interest rate buydown. Imagine wide-open farmland, mountain views and unforgettable Colorado sunsets just beyond your backyard! This 5-bedroom, 3-bath home in Timnath Ranch South combines a peaceful setting with approximately $80,000 in thoughtful improvements. Inside, engineered wood flooring extends through much of the main level, upstairs loft..
more...
Status: active
Listing Office: coldwell banker realty 54
Broker Remarks:
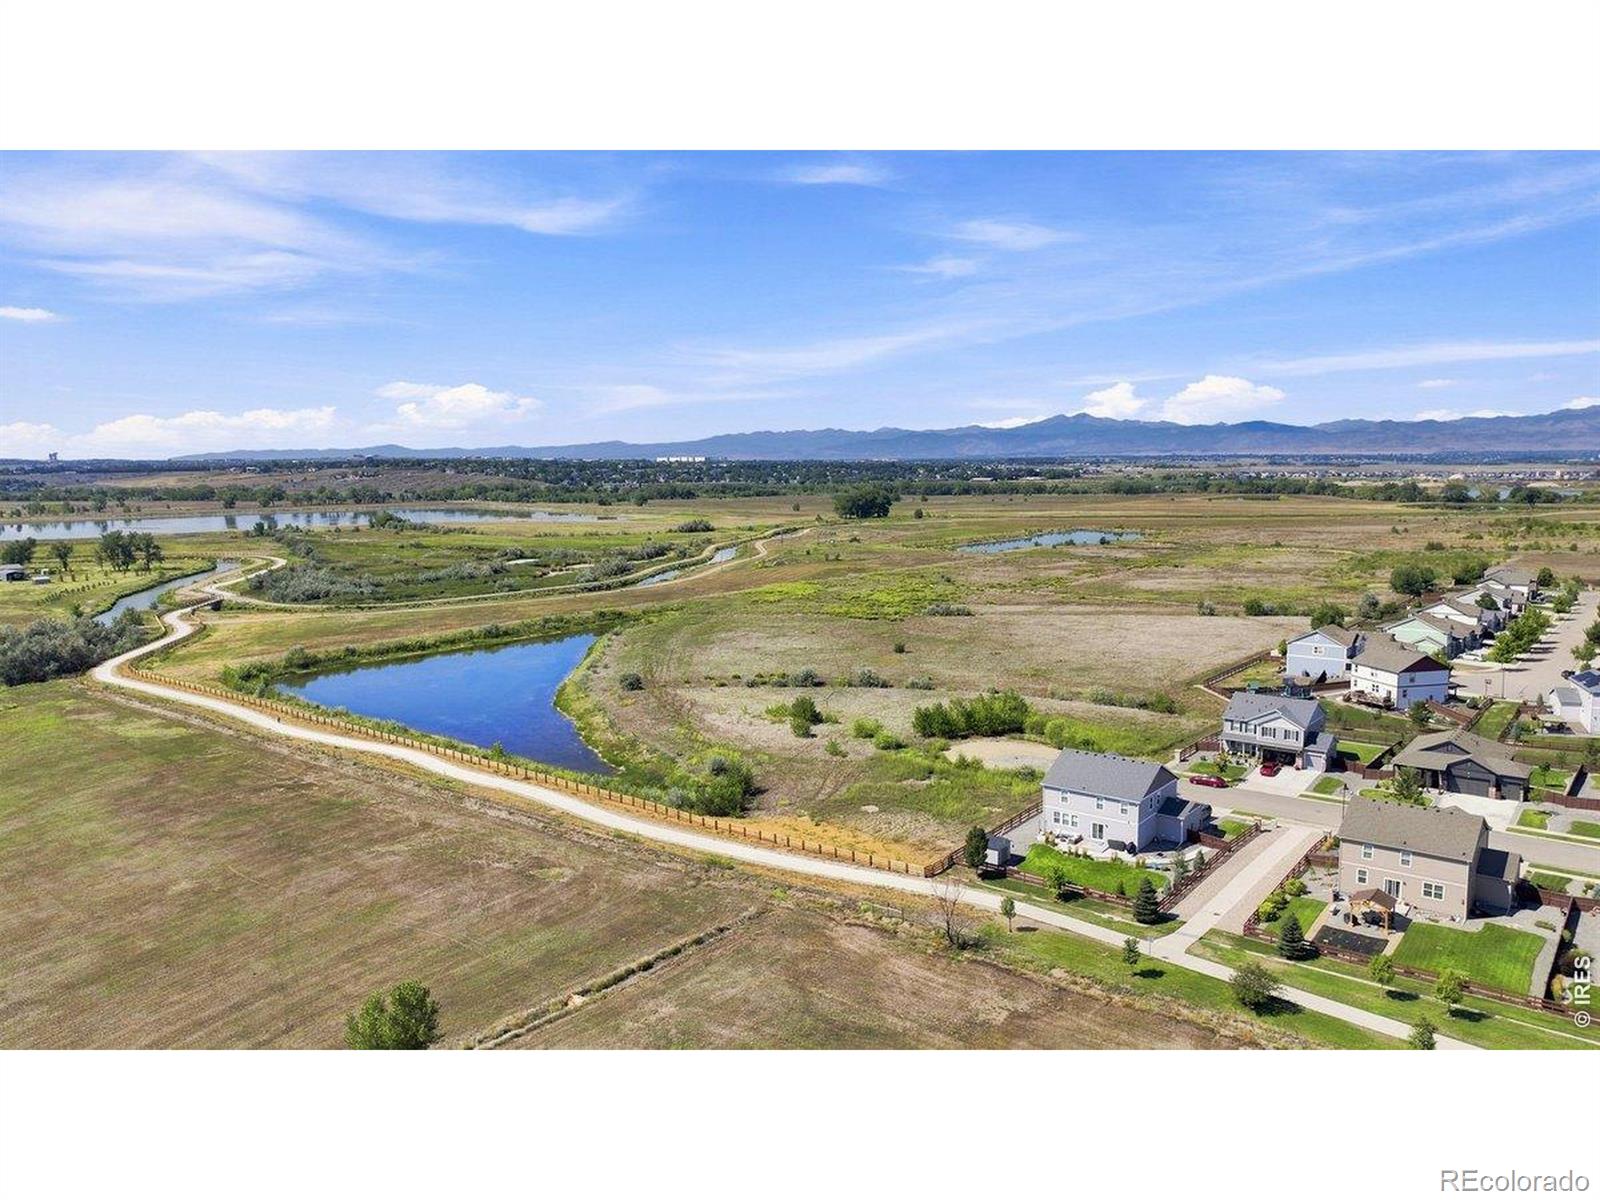
Phenomenal value meets unmatched Colorado outdoor living in Timnath Ranch! This exceptional, move-in ready home backs directly to pristine open space, framing million-dollar Rocky Mountain views and breathtaking sunsets. Boasting over $75K in recent upgrades, the property features a fully paid-off solar system for immediate energy savings. The main level showcases a bright, open-concept floor plan accented by brand new flooring and fresh interior paint. The kitchen features stunning finishes, newer appliances, a walk-in pantry, and seamless flow into the adjacent dining area and living room. A..
more...
Status: active
Listing Office: exp realty - northern co
Broker Remarks:
RARE FIND at this price point! Immaculate ranch-style home in the highly sought-after South Timnath Ranch community. Ideally located just 3 blocks to Timnath Community Park with playground, pickleball, tennis, basketball courts, dog park & trails. PLUS South Timnath Ranch community swimming pool is just 2 blocks from your front door. This refined ranch home is no cookie-cutter, featuring tall ceilings, abundant natural light, and an open floor plan that flows seamlessly through the living, dining, and kitchen. Abutting the greenbelt provides nice privacy in the fenced backyard. The gourmet kit..
more...
Status: active
Listing Office: keller williams realty noco
Broker Remarks:
Live-work-play in this better-than-new 3-bedroom, 2-bathroom home in Timnath. Located in a highly active neighborhood, the property sits 3 houses away from a park with a summer splash pad and 1 block from the community pool, pickleball courts, and Poudre River walking/biking trails. The open floor plan begins with a dedicated office space and engineered hardwood floors throughout the main level. The kitchen features stained maple soft-close cabinets, custom carved-tile backsplash, SS appliances, a gas stove equipped with dual outlets for electric/induction options and quartzite counter tops. T..
more...
Status: active
Listing Office: re/max alliance-ftc dwtn
Broker Remarks:
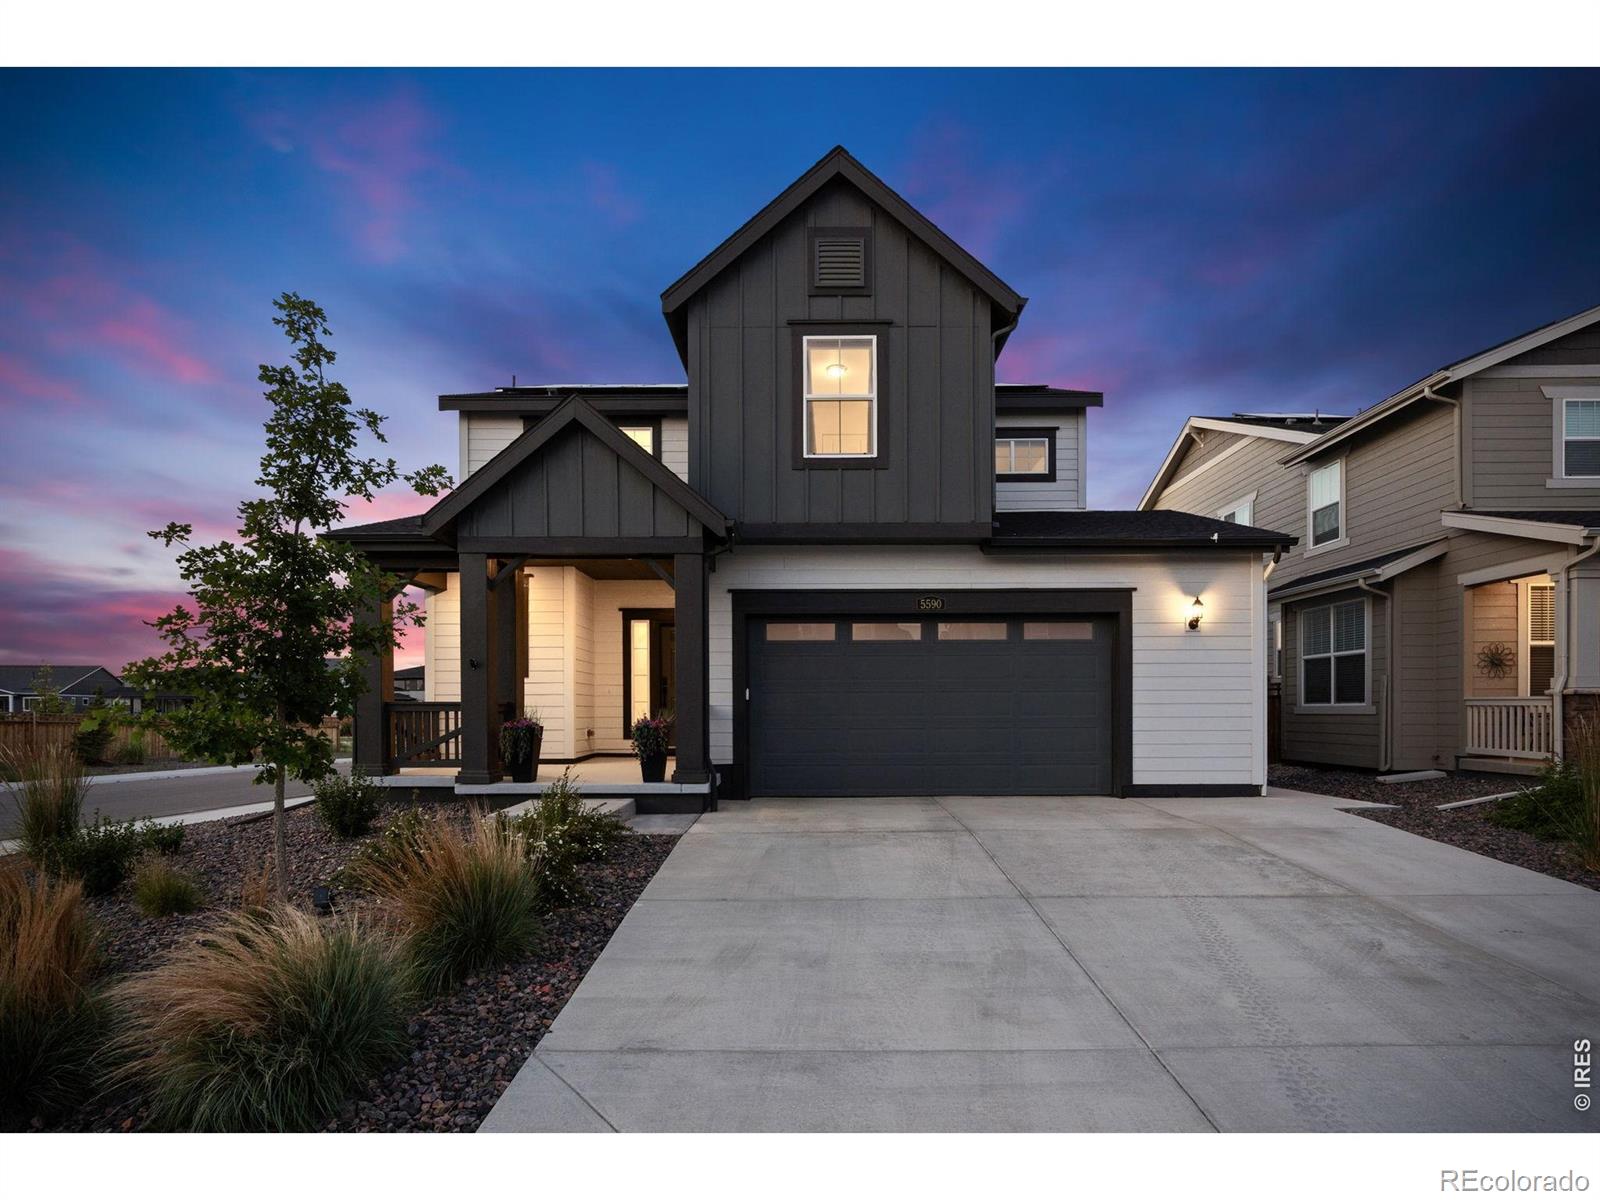
*$5,000 SELLER CONCESSION* Welcome to 5590 Runge Road, an exceptional home nestled in the highly sought-after Timnath Lakes community, where thoughtful design, modern elegance, and everyday comfort come together. Perfectly situated on a premium corner lot, this impeccably maintained two-story home offers 3 bedrooms, 2.5 bathrooms, and an inviting open-concept floor plan designed for effortless entertaining and comfortable living.The heart of the home is the beautifully appointed kitchen, featuring stainless steel appliances, a spacious center island, abundant cabinetry, luxury vinyl plank floo..
more...
The content relating to real estate for sale in this web site comes
in part from the Internet Data eXchange ("IDX") program of
METROLIST, INC., DBA RECOLORADO® Real estate listings held by brokers other
than The Brian Petrelli Team are marked with the IDX Logo.
This information is being provided for the consumers' personal, non-commercial use and may not be used for any other purpose. All information subject to change and should be independently verified.




 Sold Home Stats


 21%
 12.8%
 19.5%