The Brian Petrelli Team is your , Timnath home specialist.
Our team of local Timnath experts have over 200 years of combined expertise in the Colorado Real Estate market. Give us a call today to put
our knowledge and experience to work for you as you buy or sell your next home.
Don't see what you're looking for here? Contact our team for a free, custom search.
Status: closed
Listing Office: re/max alliance-ftc south
Broker Remarks:
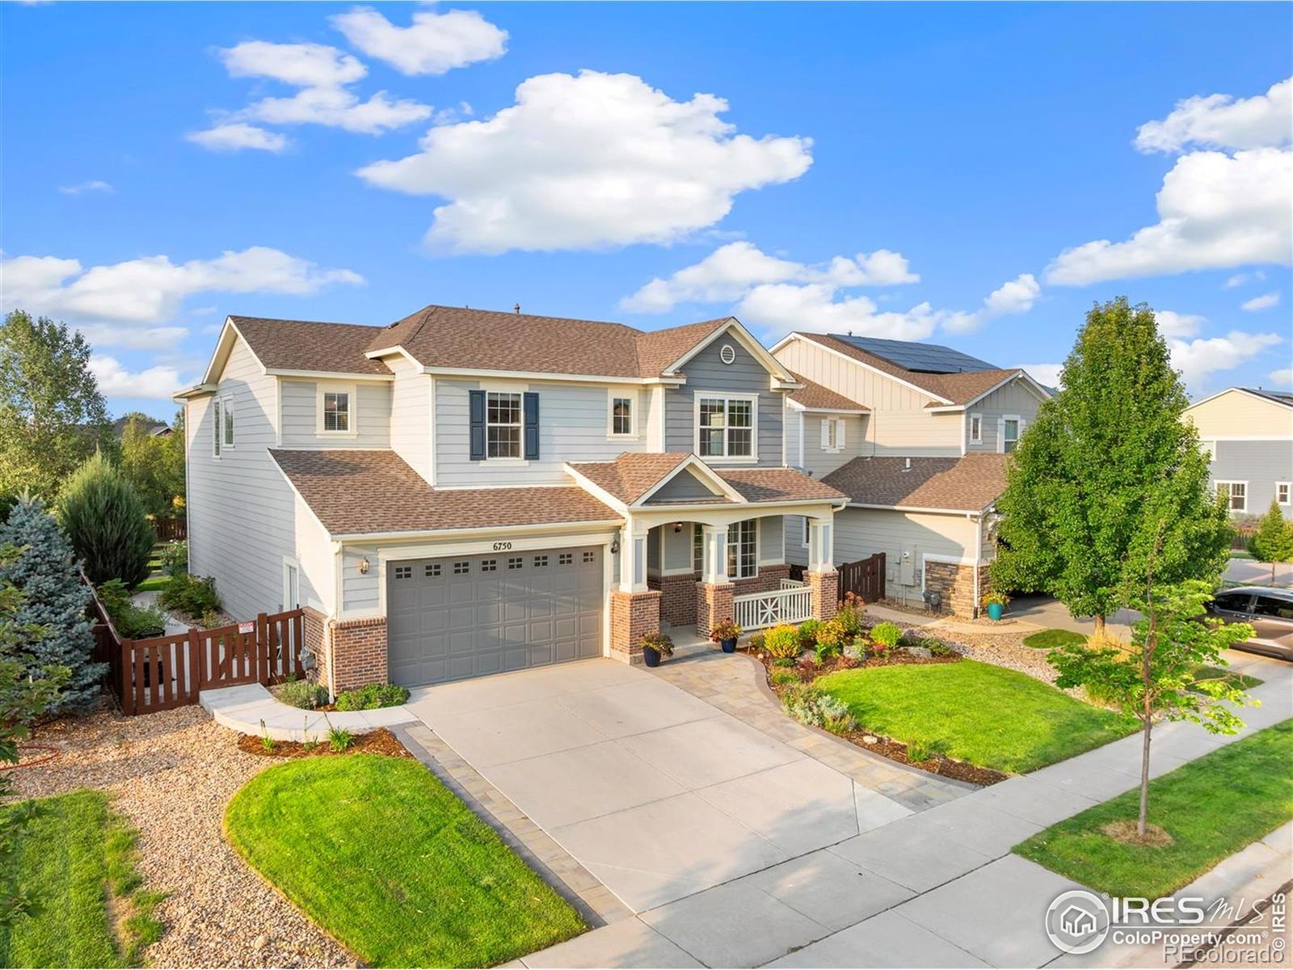
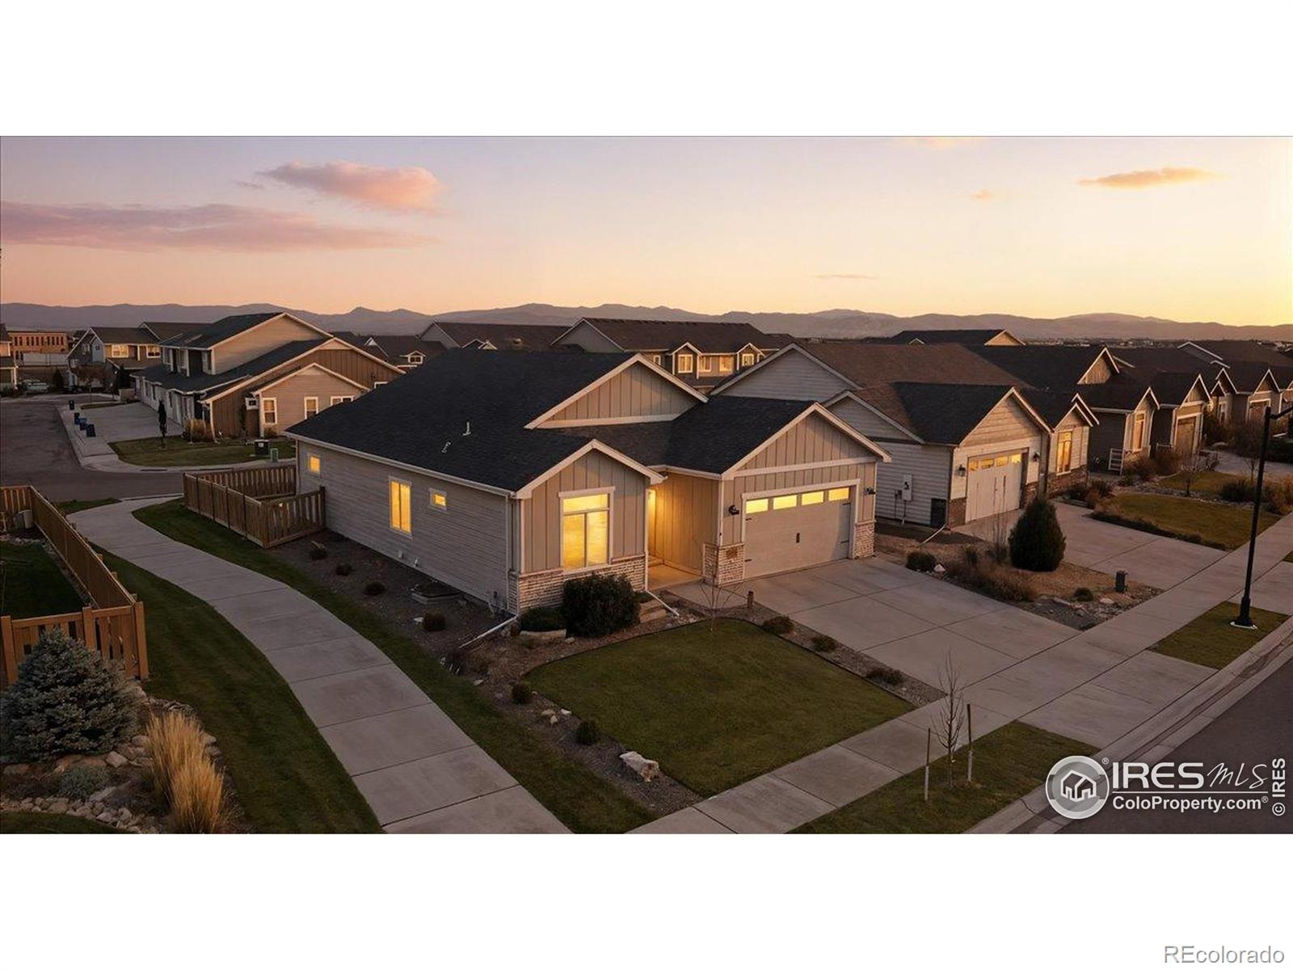
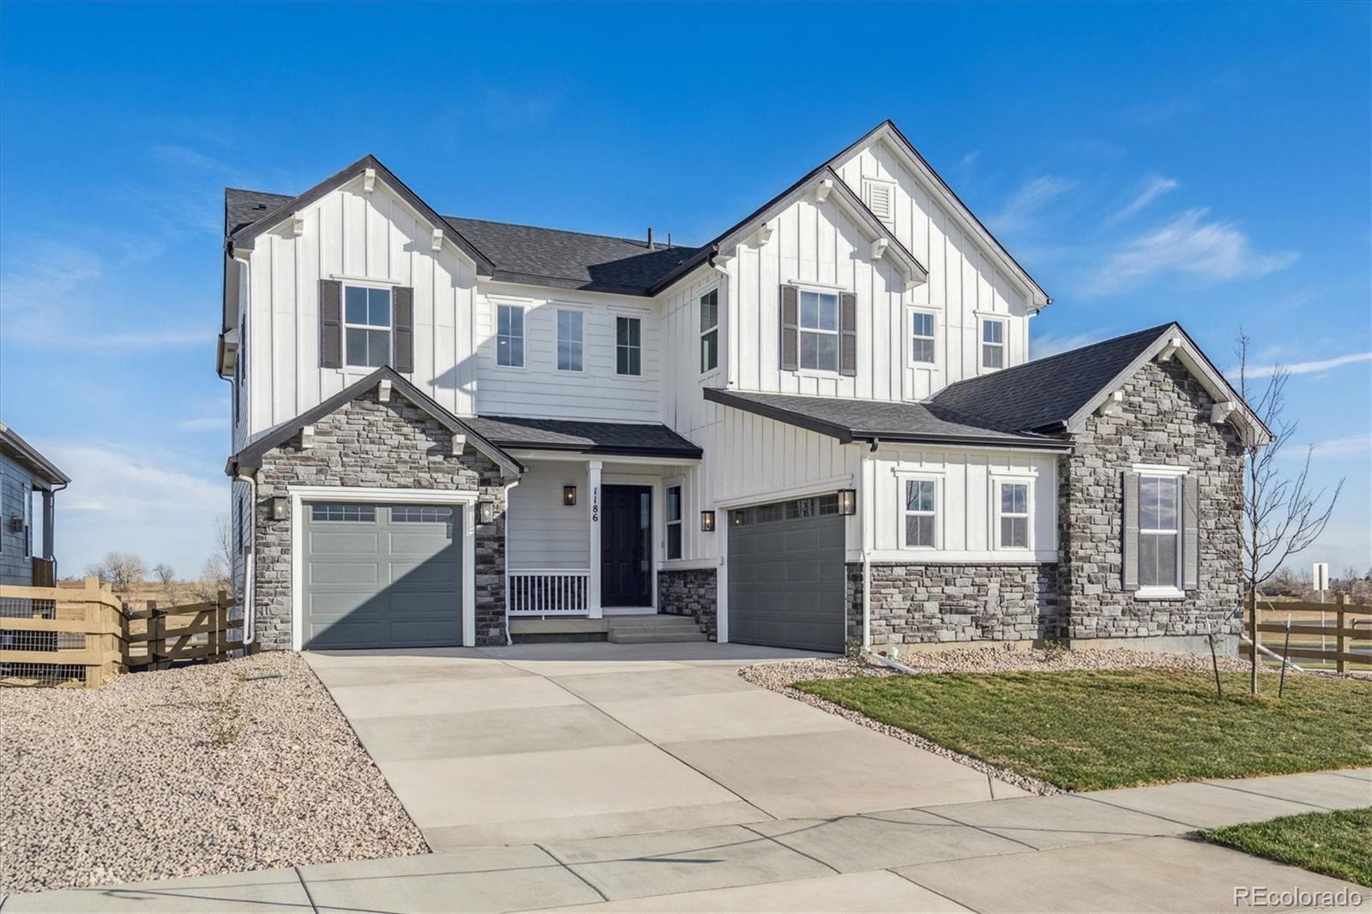
Stunning home in the heart of Timnath Ranch +$2,500 seller credit! Every detail of this home is well-conceived & perfectly blends comfort, functionality & style. From the stone walkway to the beautifully manicured yard, every detail has been thoughtfully designed. Step inside to find 4 spacious, distinct living areas including a large living room w art niches, large windows & cozy fireplace. It's the perfect spot for warming up on a chilly evening after a day spent w family. The chef's kitchen is ideal for entertaining & holiday gatherings, featuring raised panel cabinets, quartz counters, SS ..
more...
Status: closed
Listing Office: reichert real estate
Broker Remarks:
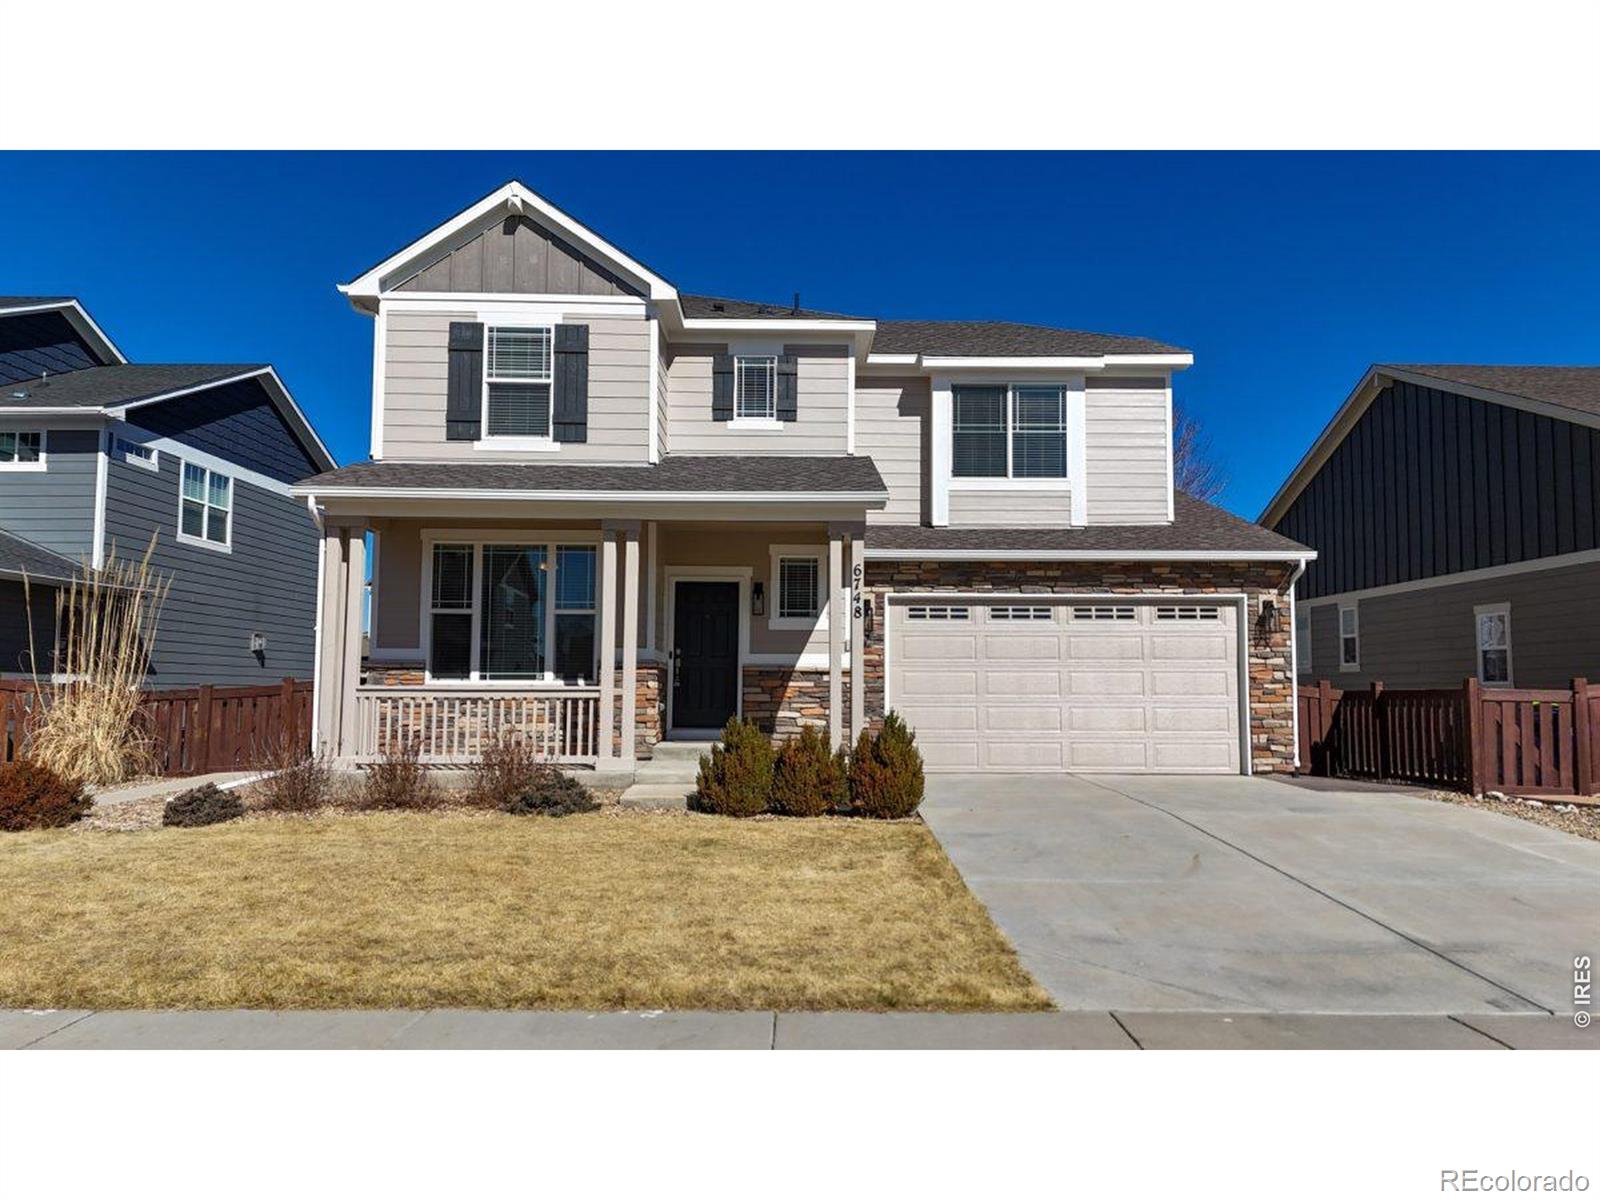
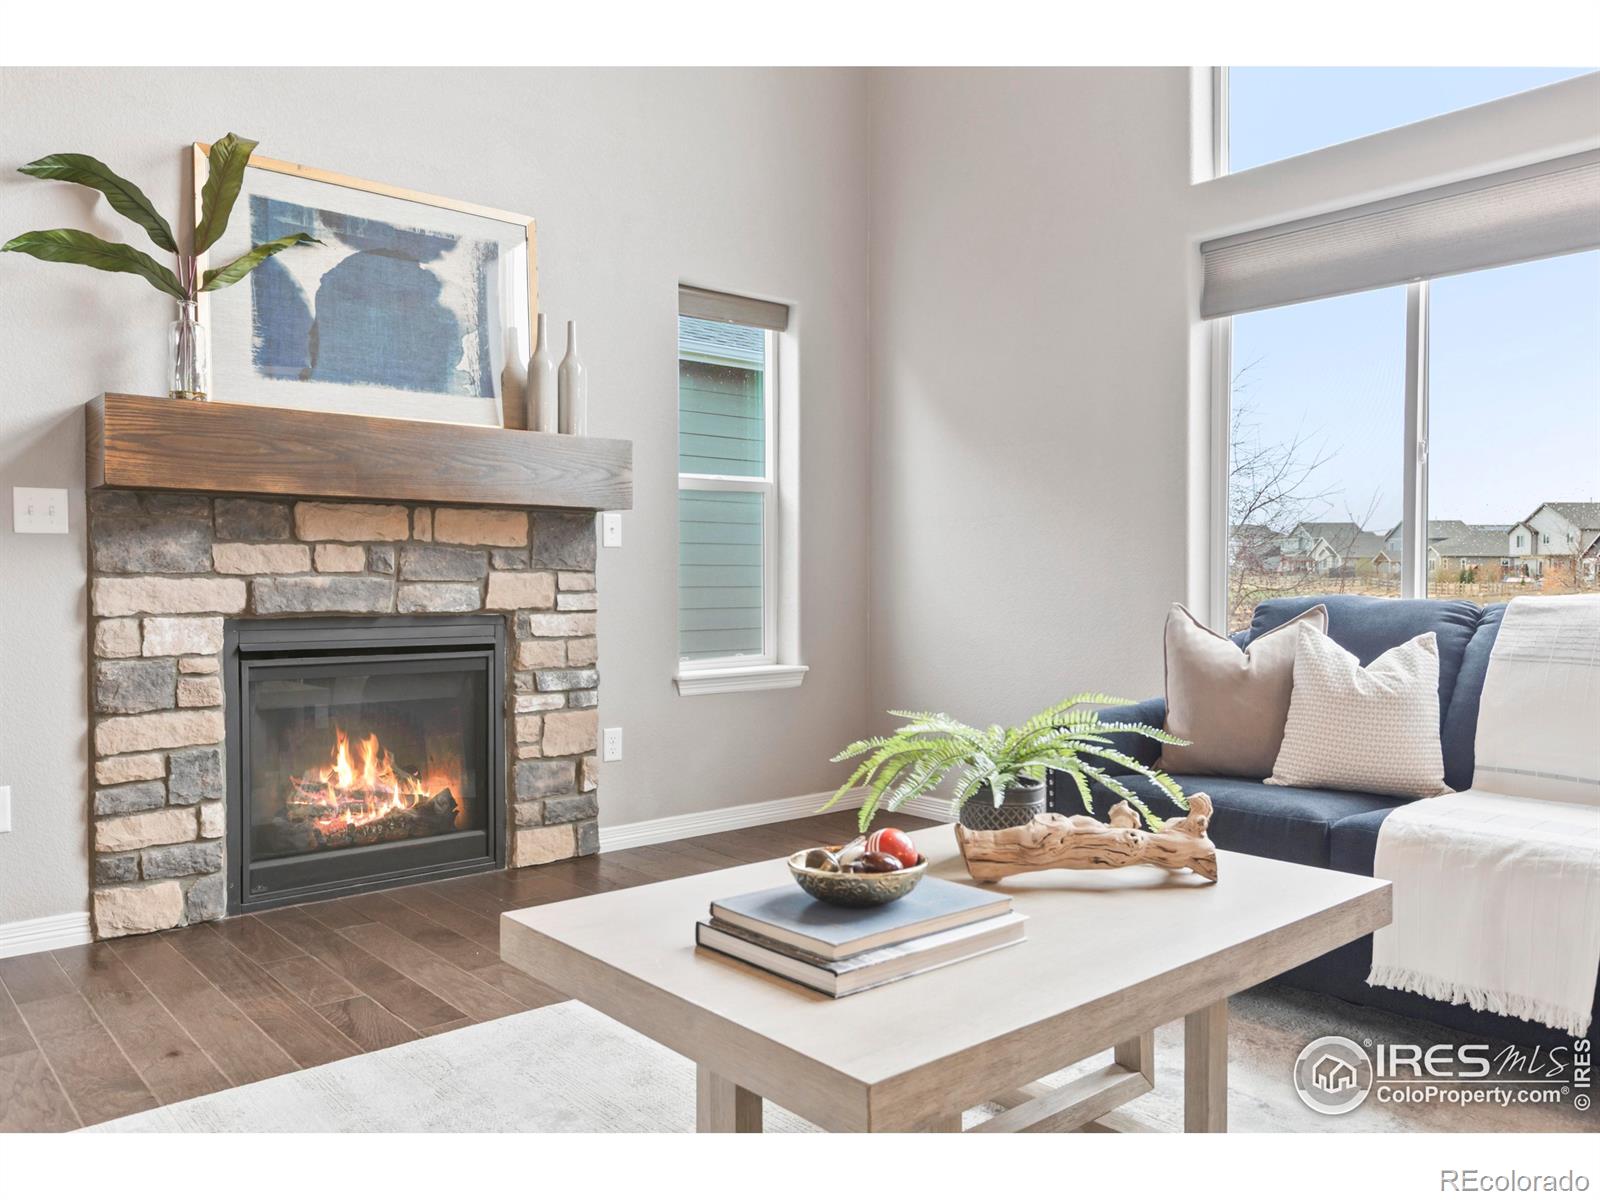
This fun home has a great new look with fresh interior/exterior paint! Come take a look at the Open House, March 14th 10:00 am - 1:00 pm. 3-car tandem garage! Prime location and amazing amenities close to Fort Collins. Inside, you'll find an open-concept floor plan featuring a spacious living room with gas fireplace, built-ins, soaring ceiling and a wall of windows. HVAC system for main and 2nd story provides a more efficient and comfortable home. The chef's kitchen provides tons of cabinet space, granite countertops, a massive island, new 5-burner gas range, double ovens and pantry. Main leve..
more...
Status: closed
Listing Office: salz home solutions realty
Broker Remarks:
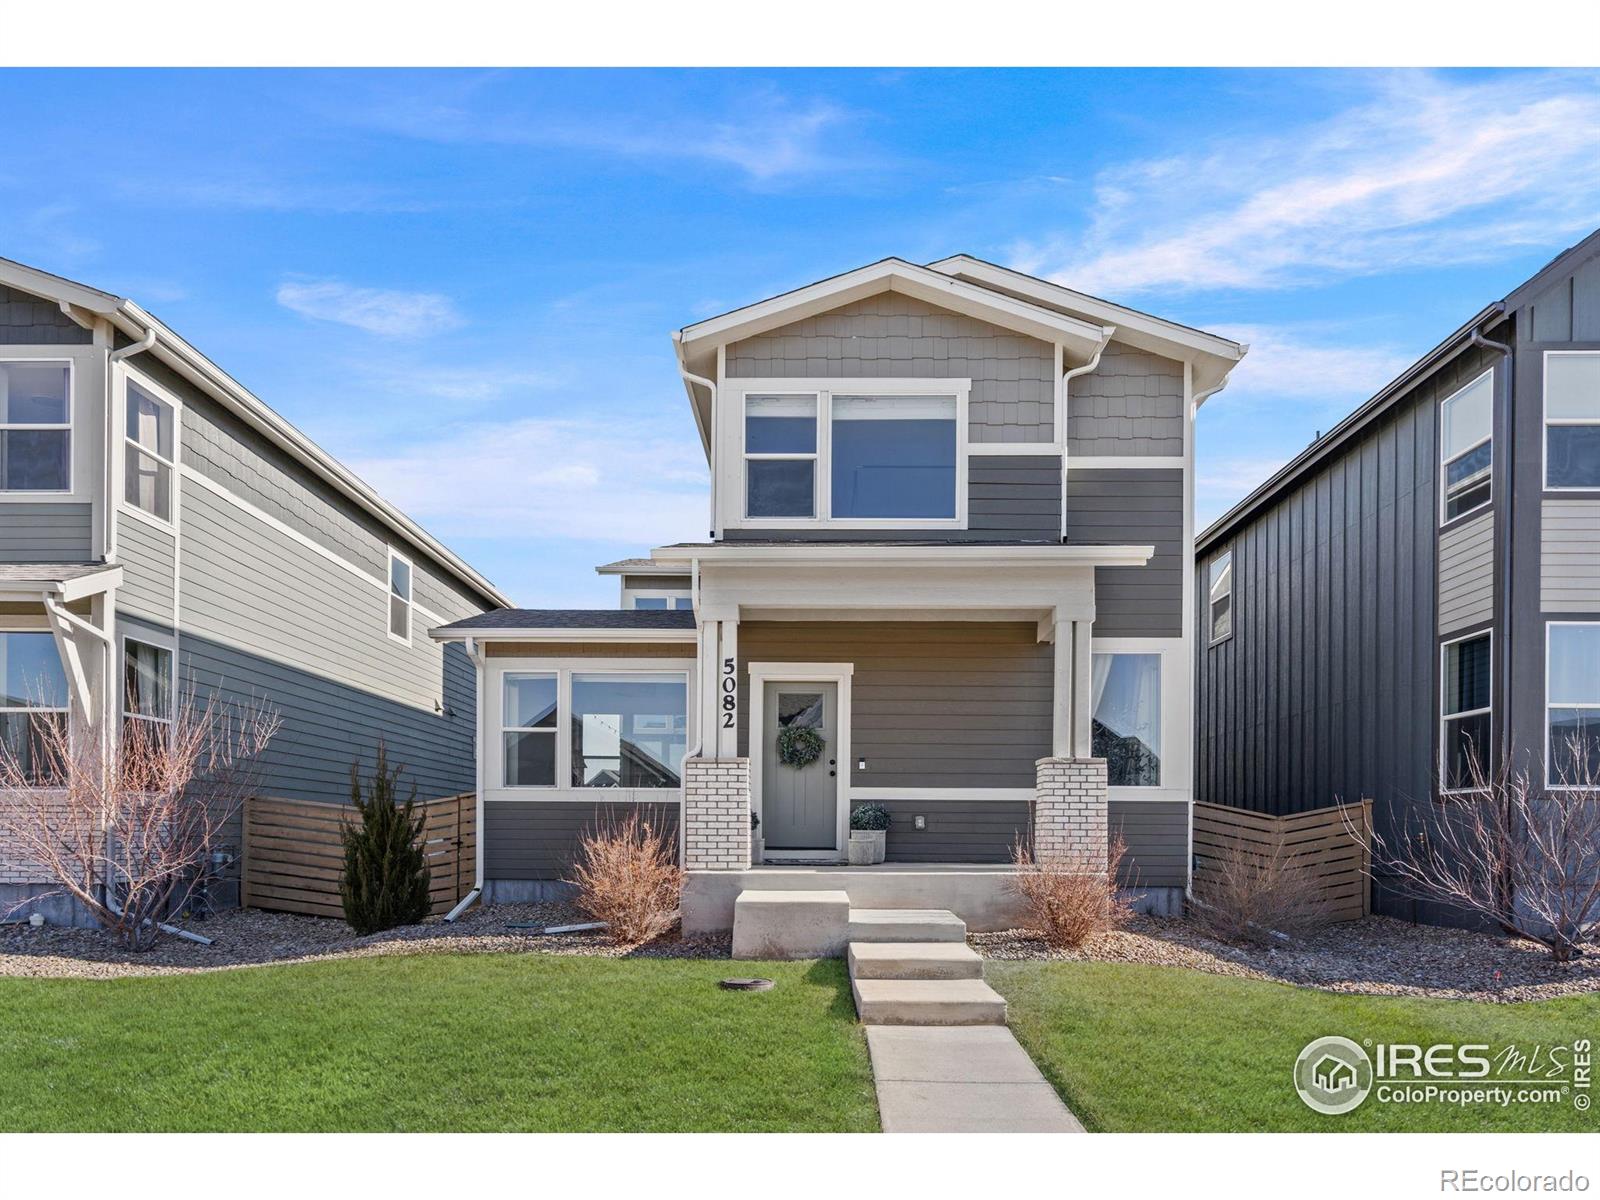
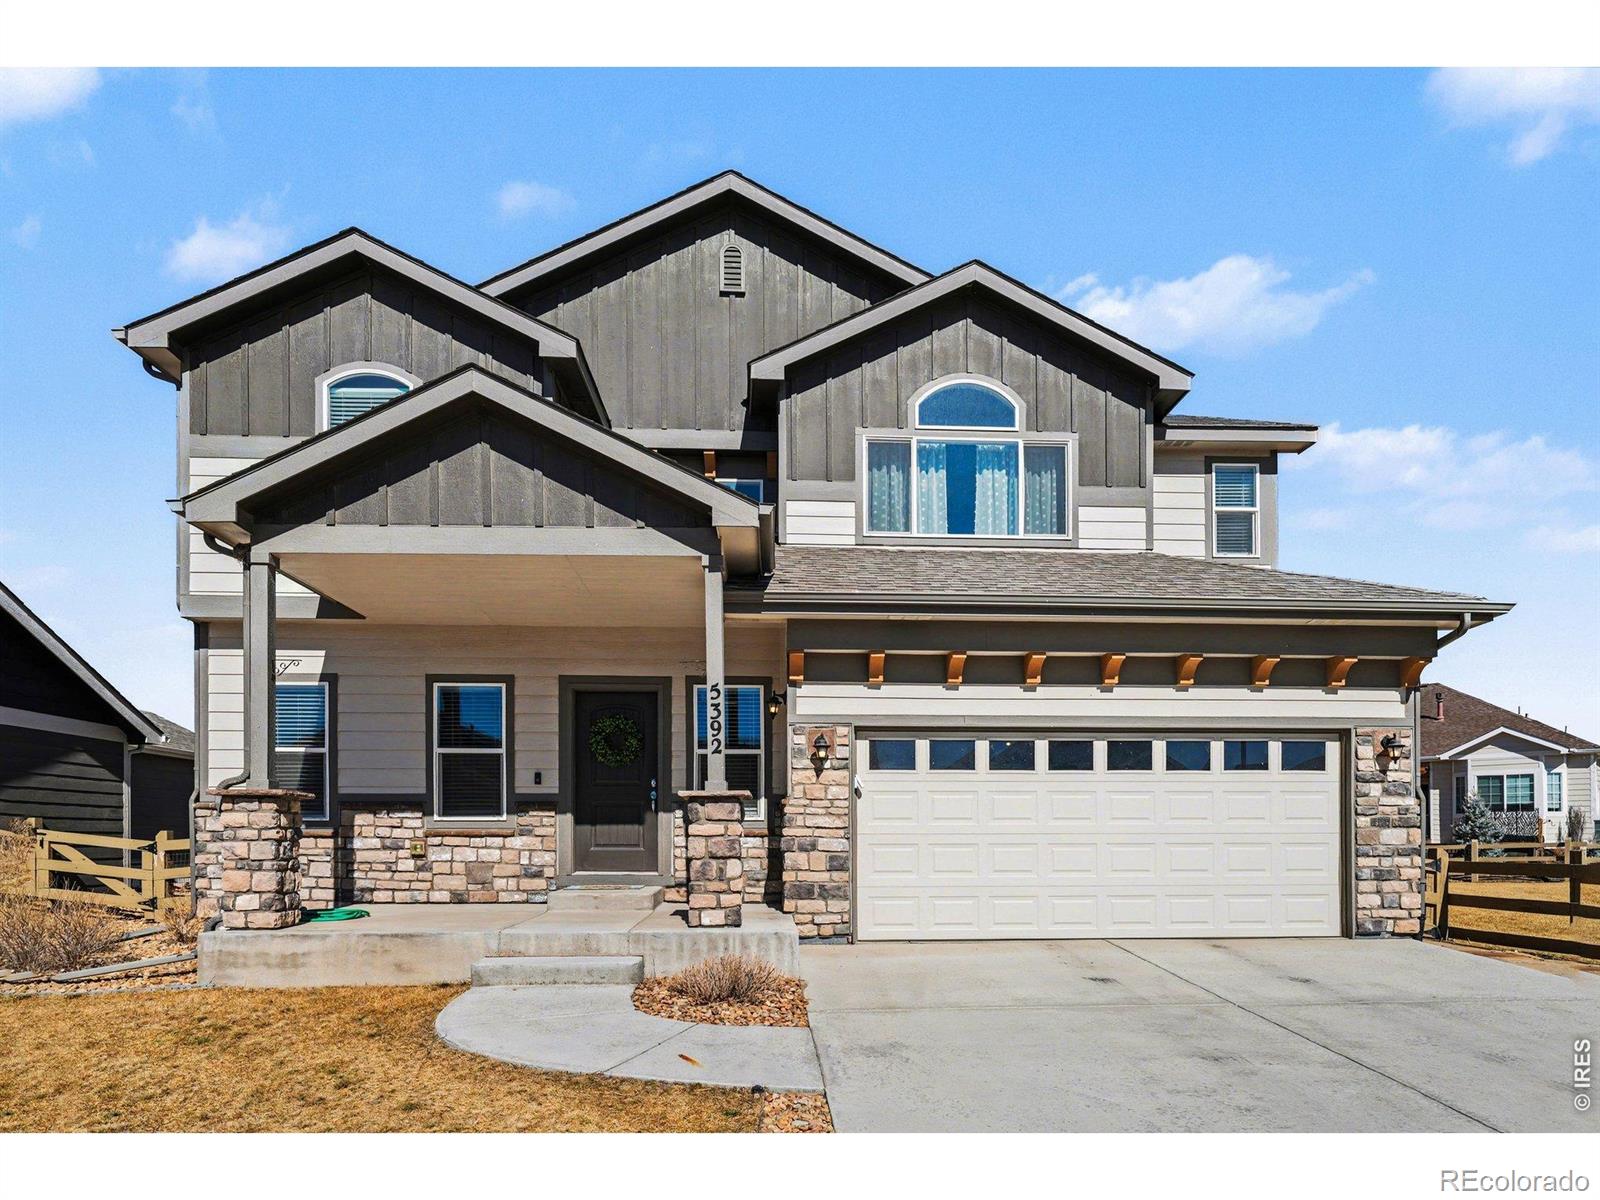
Welcome to 5082 Brule Drive, a thoughtfully designed home in the heart of Timnath's highly sought-after Trailside community, where modern living meets true neighborhood connection. This 3-bedroom, 3-bathroom, two-story home features a functional open-concept layout paired with stylish, Pinterest-worthy finishes throughout. The main level is designed for everyday ease and effortless entertaining, with seamless indoor-outdoor flow that sets the stage for morning routines, gatherings with friends, and relaxed evenings at home. Upstairs, an inviting loft provides additional living space, while the..
more...
Broker Remarks:
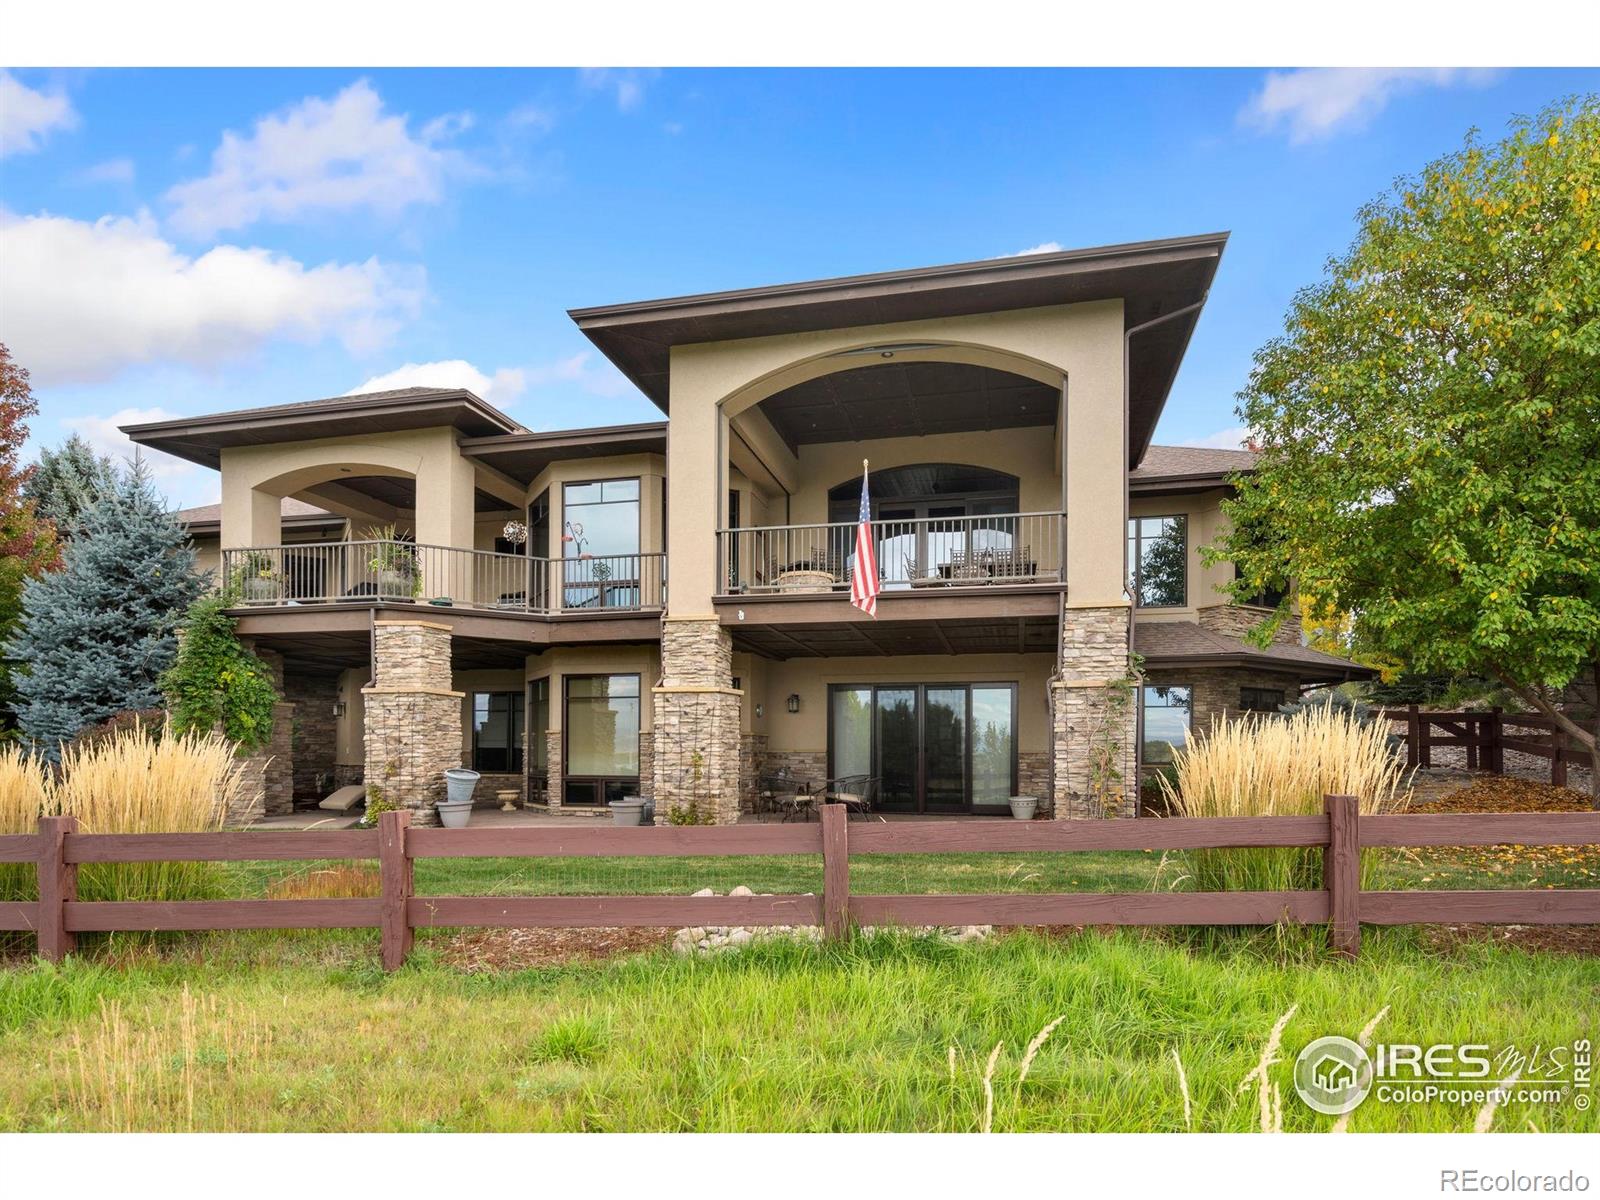
Exquisite Custom Home with Mountain and Golf Course ViewsPerfectly situated on a quiet cul-de-sac, this beautiful custom home rests on a maturely landscaped estate lot offering stunning mountain and golf course views along with unforgettable sunrises and sunsets. Every detail has been thoughtfully designed for comfort, function, and style. The oversized three-car garage features epoxy floors and drains, providing a clean and practical space for vehicles and hobbies.The outdoor spaces are equally impressive. Enjoy a covered front porch, a large back deck with both covered and open areas, and a ..
more...
Status: closed
Listing Office: kentwood re northern prop llc
Broker Remarks:
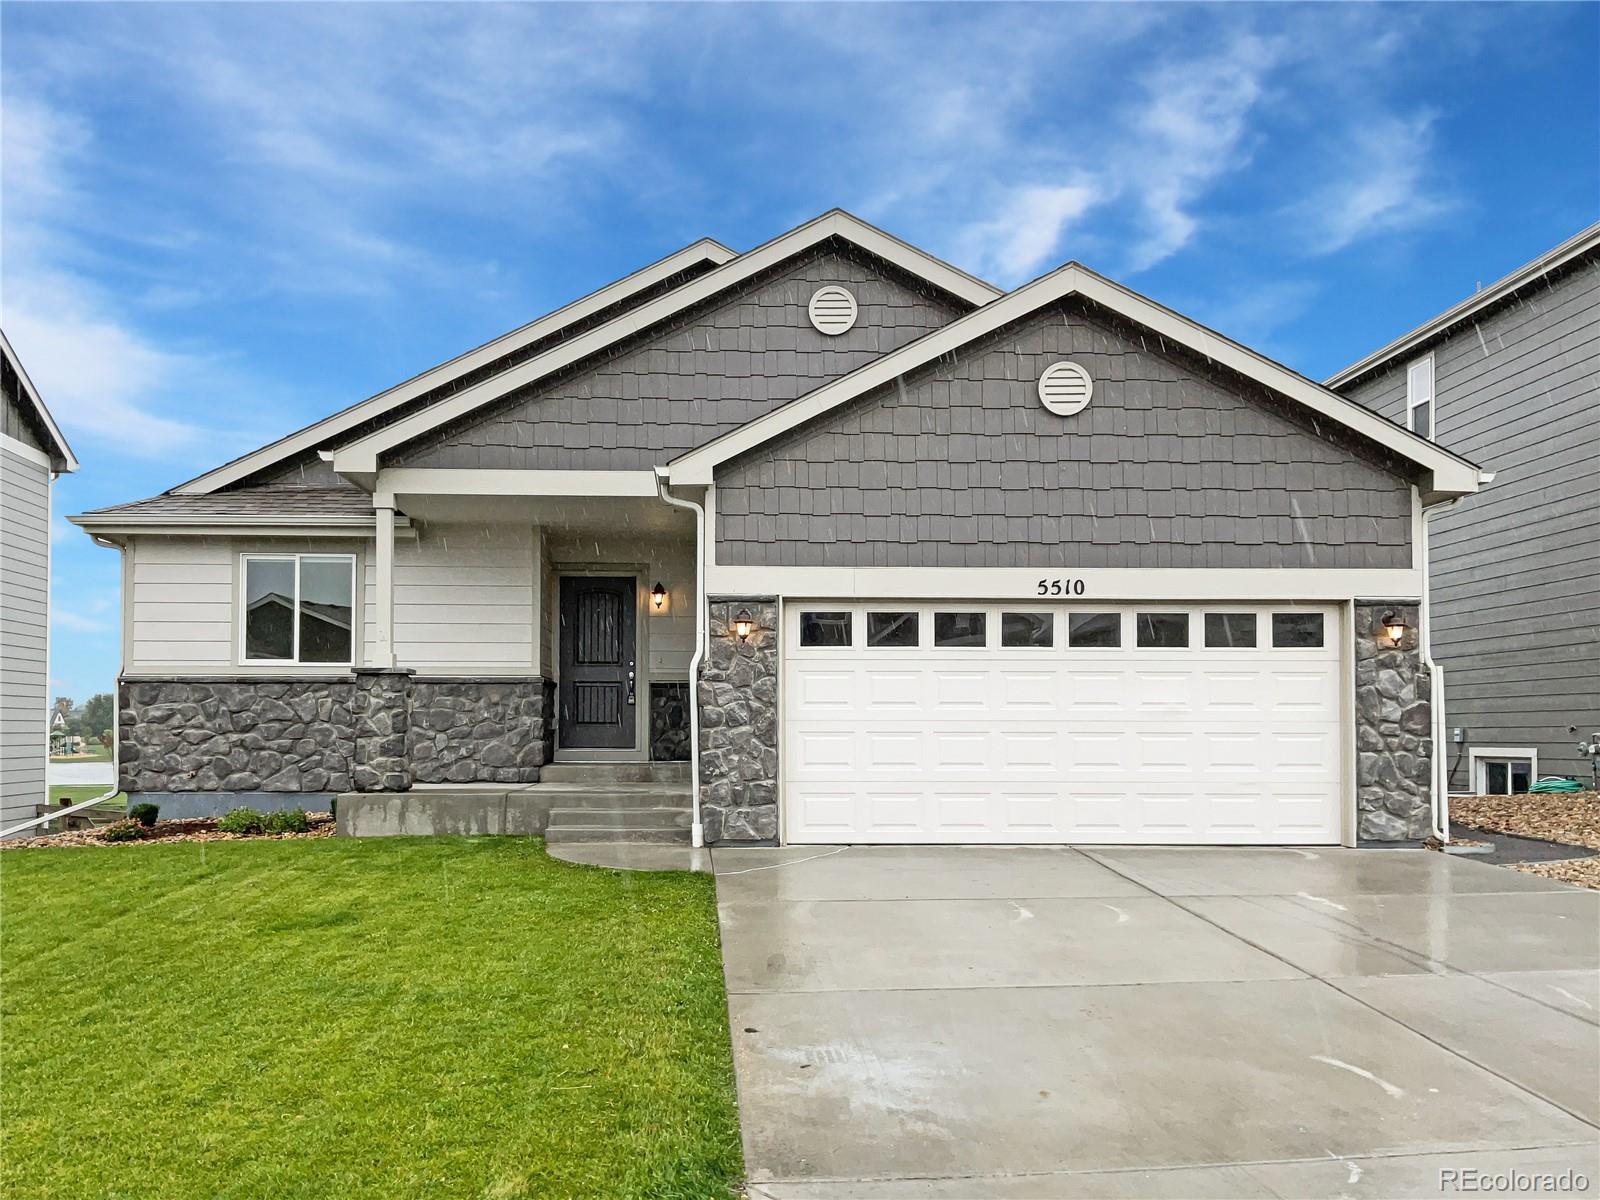
Home Warranty Included! Set in the heart of Timnath Ranch, this beautifully maintained ranch-style home pairs modern finishes with a premium setting. The main level features an open layout connecting the kitchen, dining, and living room with a fireplace, plus three bedrooms and two full baths including a well-designed primary suite. Downstairs, the finished basement expands your options with a spacious rec room, sleek wet bar, a private bedroom, and a full bath, ideal for guests, hobbies, or movie nights. Storage is abundant throughout. Enjoy outdoor living in the fully fenced yard, with addit..
more...
Status: closed
Listing Office: re/max alliance-ftc south
Broker Remarks:
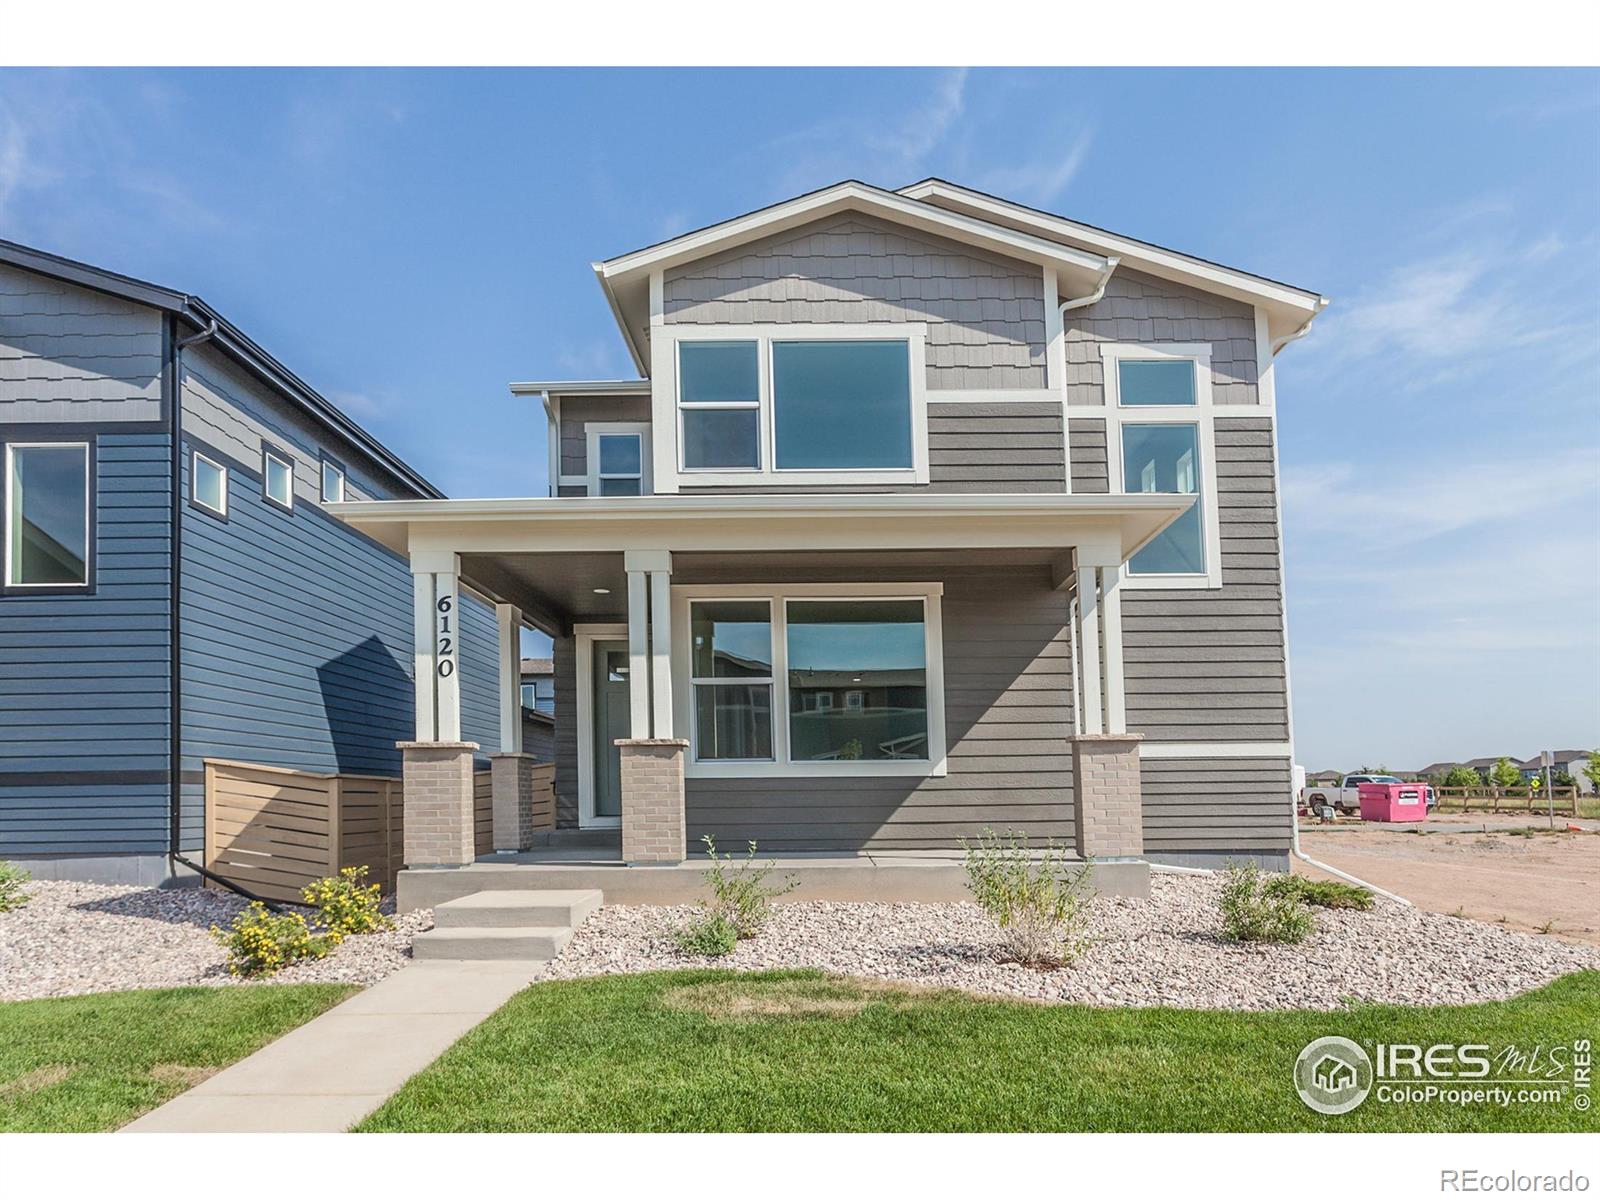
Tesla by Hartford Homes. Two-story, new construction. Open floor plan. Dual fuel range, hood, microwave, dishwasher. Biscotti maple cabinetry. Quartz countertops throughout. Vinyl plank flooring in entry, kitchen, dining, baths, laundry and living room. Loft, laundry and 3 bedrooms on second level. Central a/c. Garage door opener. Active Radon System. Front yard landscaping included. Corner lot. Community amenities include park, splash pad, pool, pickleball courts, corn hole, trails. PHOTOS FROM ACTUAL HOME. ASK ABOUT CURRENT LENDER INCENTIVES...
more...
Broker Remarks:
**$19,500 interest rate buy-down credit now available, please inquire for details.** This property is a true gem, offering a perfect blend of style, comfort, and potential. Don't miss the opportunity to make it your own.Experience the best of modern living at 5461 Homeward Drive, a sophisticated and functional 3-bedroom, 3-bathroom residence in Timnath, CO. This stunning home spans 3,530 square feet and is perfectly situated on a generous 8,515-square-foot corner lot. Step onto newly installed hardwood floors that flow seamlessly throughout the entire home, setting a tone of timeless elegance...
more...
Status: closed
Listing Office: the station real estate
Broker Remarks:
Welcome to your dream home in Timnath, where modern design meets breathtaking Colorado scenery. Built in 2020, this beautifully maintained home offers sweeping mountain views and the rare advantage of backing to open space, providing both privacy and a stunning natural backdrop. A south-facing driveway makes winter maintenance easier, while the spacious three-car tandem garage offers plenty of room for vehicles, storage, or outdoor gear. Inside, high ceilings and expansive windows fill the home with natural light, creating a bright, open feel throughout the main living areas.The thoughtfully d..
more...
Broker Remarks:
**!!MOVE-IN READY!!**SPECIAL FINANCING AVAILABLE** This Daley is waiting to impress with two stories of smartly inspired living spaces and designer finishes throughout. The main floor provides ample room for dining and entertaining. Off the entry you’ll find a generous study. Beyond, the dining room flows into the gourmet kitchen that showcases stainless steel appliances, a large quartz center island and walk-in pantry. The expansive great room welcomes you to relax with a fireplace. A bedroom with a private bath, mudroom and powder room completes the main level. Retreat to find a cozy loft an..
more...
Broker Remarks:
Welcome to this beautifully updated home! The interior boasts a fresh coat of neutral color paint and partial flooring replacement, giving it a modern and clean look. The kitchen is a chef's dream with all stainless steel appliances, and a center island for extra prep space. The primary bedroom features a spacious walk-in closet, and the primary bathroom offers a separate tub and shower, as well as double sinks for convenience. The exterior of the home is just as impressive with a storage shed, a deck and covered patio for outdoor entertaining, and a fenced-in backyard for privacy. This home i..
more...
Status: closed
Listing Office: the group inc - harmony
Broker Remarks:
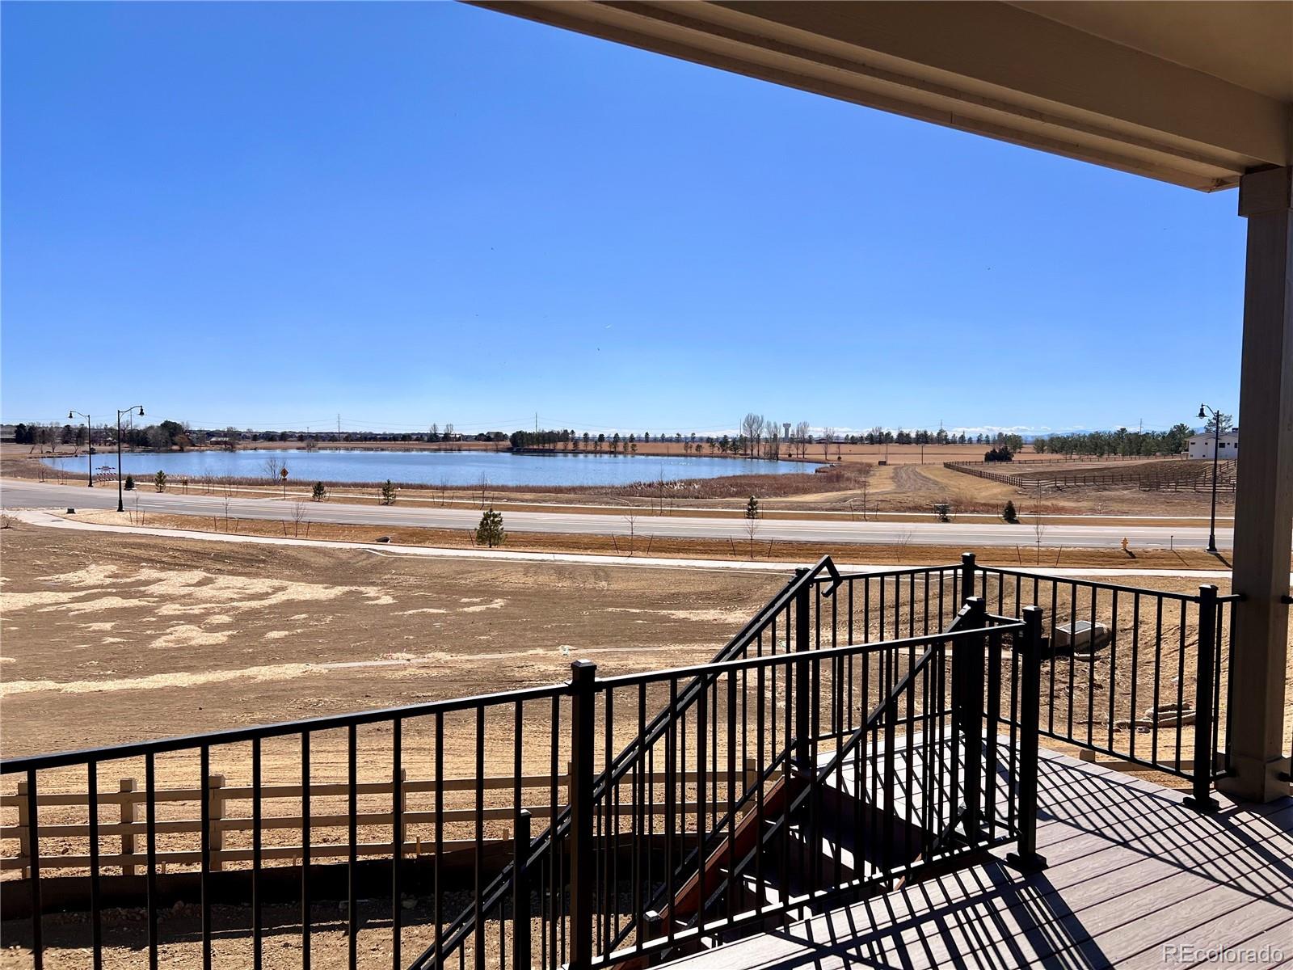
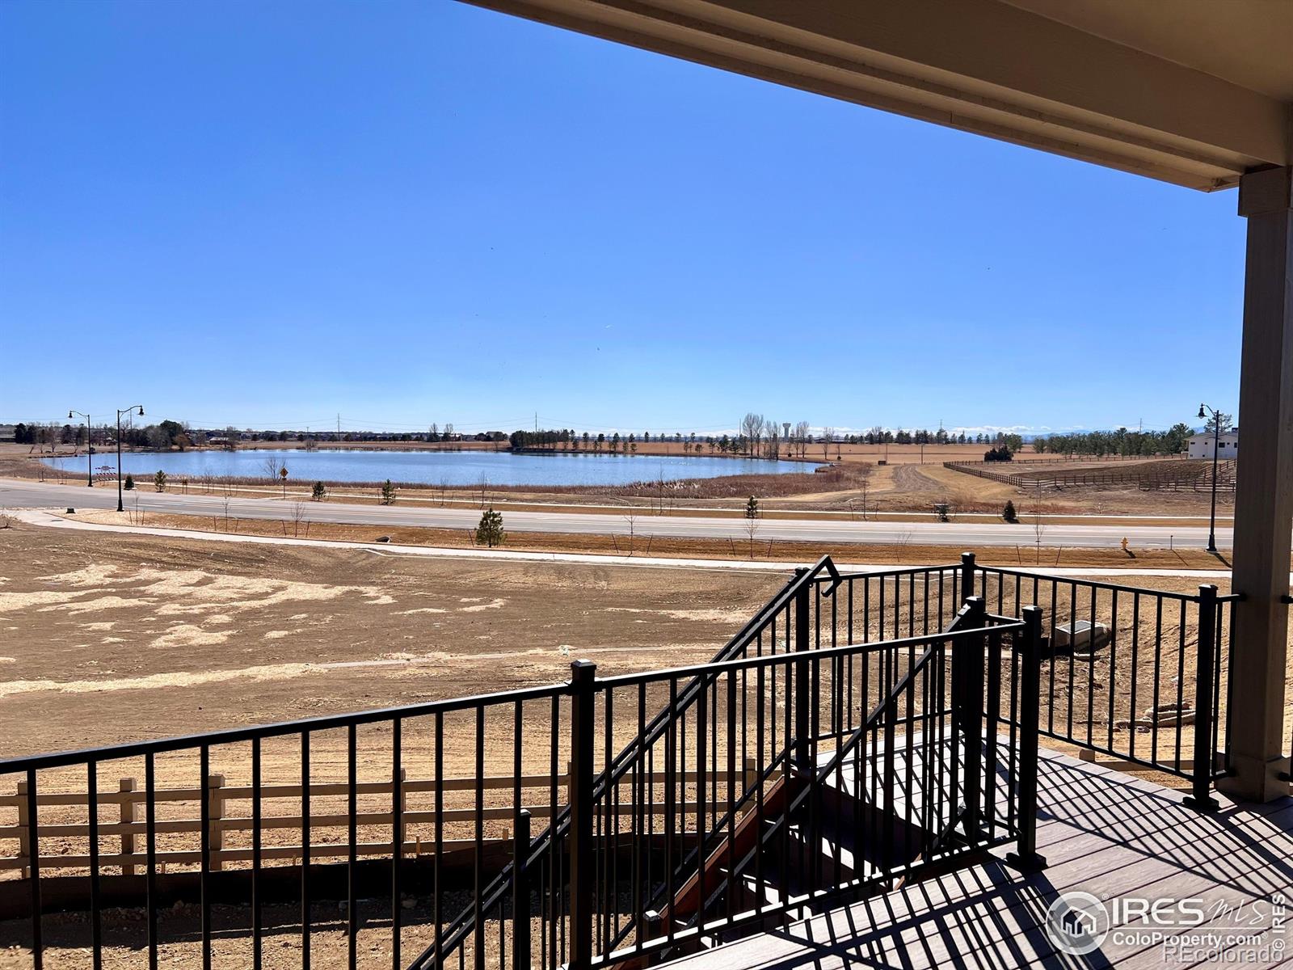
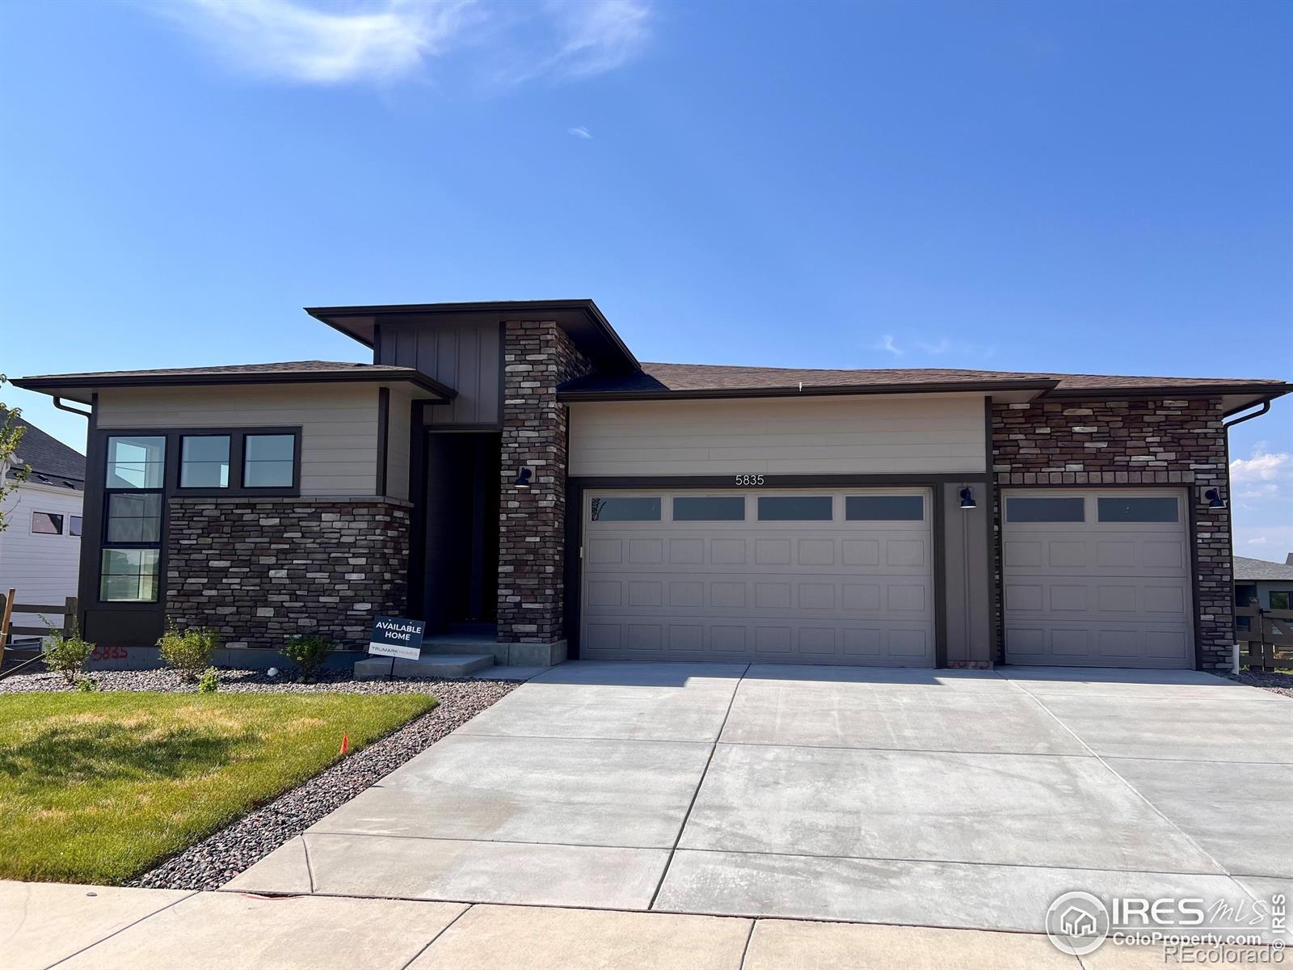
Amazing opportunity - this is the home site you've been waiting for - next to open space at the end of a cul-de-sac! BUILDER INCENTIVE OF $40K TOWARDS ALLOWABLE CLOSING COSTS/PREPAIDS AND RATE BUY DOWN. This Trumark Homes Plan 4 at Kitchel Lake is on a 12,031 sq. ft. lot at the end of a cul-de-sac and backs to open space. This home features a 4-car tandem garage that is fully insulated and finished. This contemporary modern two-story plan offers 3,870 Sq. Ft. of living space on a walkout basement lot with finished basement. As you enter from the garage, there is a mudroom with bench and cubbie..
more...
Status: closed
Listing Office: kentwood re northern prop llc
Broker Remarks:
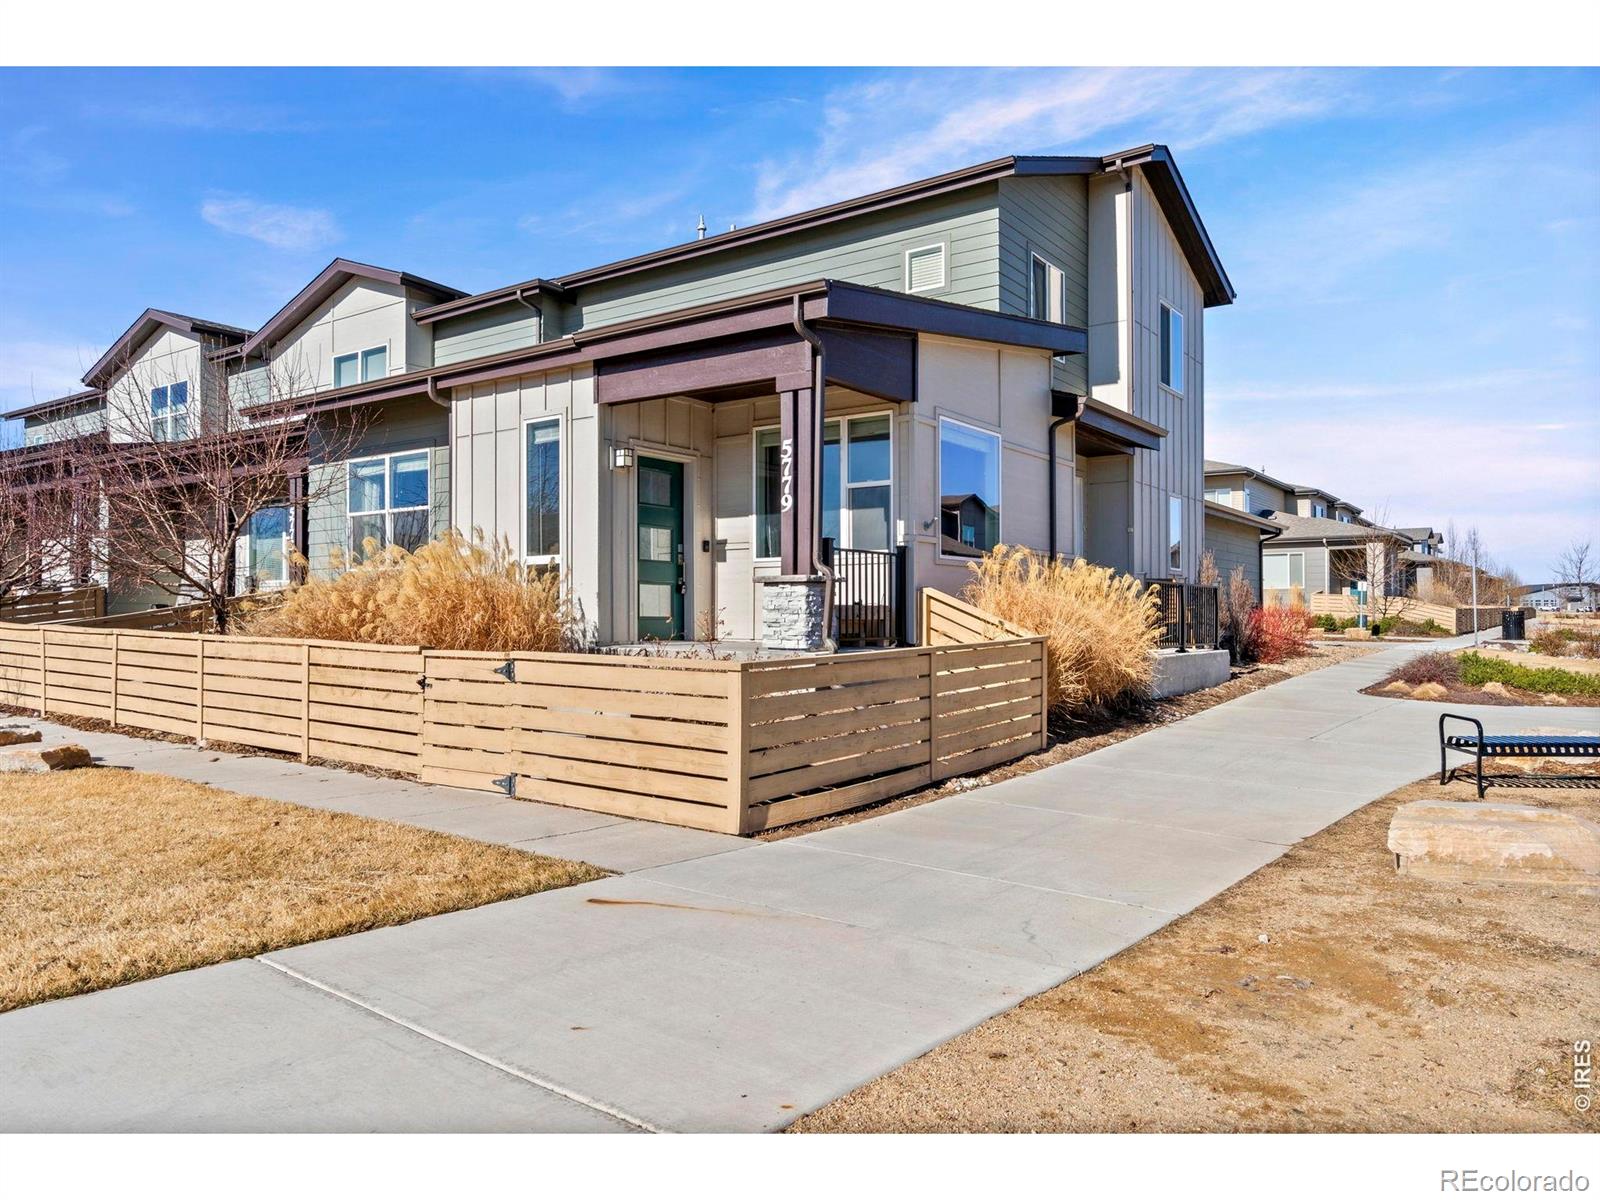
Trailside Community End-unit Townhome Main-floor primary, 2.5 baths LVP + quartz Stainless appliances Main-level laundry 2-car attached View of Park from Front Patio. Enjoy main-level living in this bright end-unit townhome in Trailside Community in Timnath, CO. At 5779 Bourgmont Ct in Timnath, Colorado 80547 (Larimer County), the main floor features a private primary suite, main-level laundry, and an open kitchen with quartz counters, stainless steel appliances, and LVP flooring. The living and dining spaces are filled with natural light and connect easily to the outdoor patios for grilling o..
more...
Broker Remarks:
Amazing opportunity - this is the home site you've been waiting for - next to open space at the end of a cul-de-sac! BUILDER INCENTIVE OF $40K TOWARDS ALLOWABLE CLOSING COSTS/PREPAIDS AND RATE BUY DOWN. This Trumark Homes Plan 4 at Kitchel Lake is on a 12,031 sq. ft. lot at the end of a cul-de-sac and backs to open space. This home features a 4-car tandem garage that is fully insulated and finished. This contemporary modern two-story plan offers 3,870 Sq. Ft. of living space on a walkout basement lot with finished basement. As you enter from the garage, there is a mudroom with bench and cubbie..
more...
Broker Remarks:
Builder Incentive of up to 6% when using preferred lender could provide approx. $50K towards allowable closing costs/prepaids and rate buy down. This can save you hundreds of dollars each month! Homesite 9 at Kitchel Lake is a contemporary, garden level, single-story home offering up to 3,184 Sq. Ft. of living space with three bedrooms and two and a half baths. The home features an inviting porch with secondary bedrooms and an office just through the entrance hall. Beyond is the gourmet kitchen featuring a spacious walk-in pantry and a center preparation island. This overlooks the dining and g..
more...
Status: closed
Listing Office: the group inc - harmony
Broker Remarks:
Builder Incentive of up to 6% when using preferred lender could provide approx. $50K towards allowable closing costs/prepaids and rate buy down. This can save you hundreds of dollars each month! This Trumark Homes Kitchel Lake Plan 1 is a modern single-story home offering 3,040 of finished square feet of living space - what a bonus to have a finished basement! The open concept floorplan includes a large great room with gas fireplace and floor to ceiling tile and has two sliding glass doors that open to the covered back deck bringing the outside in for easy entertaining. This home includes a fi..
more...
The content relating to real estate for sale in this web site comes
in part from the Internet Data eXchange ("IDX") program of
METROLIST, INC., DBA RECOLORADO® Real estate listings held by brokers other
than The Brian Petrelli Team are marked with the IDX Logo.
This information is being provided for the consumers' personal, non-commercial use and may not be used for any other purpose. All information subject to change and should be independently verified.




 Sold Home Stats

 21%
21% 12.8%
12.8% 19.5%
19.5%