The Brian Petrelli Team is your , Superior home specialist.
Our team of local Superior experts have over 200 years of combined expertise in the Colorado Real Estate market. Give us a call today to put
our knowledge and experience to work for you as you buy or sell your next home.
Don't see what you're looking for here? Contact our team for a free, custom search.
Broker Remarks:
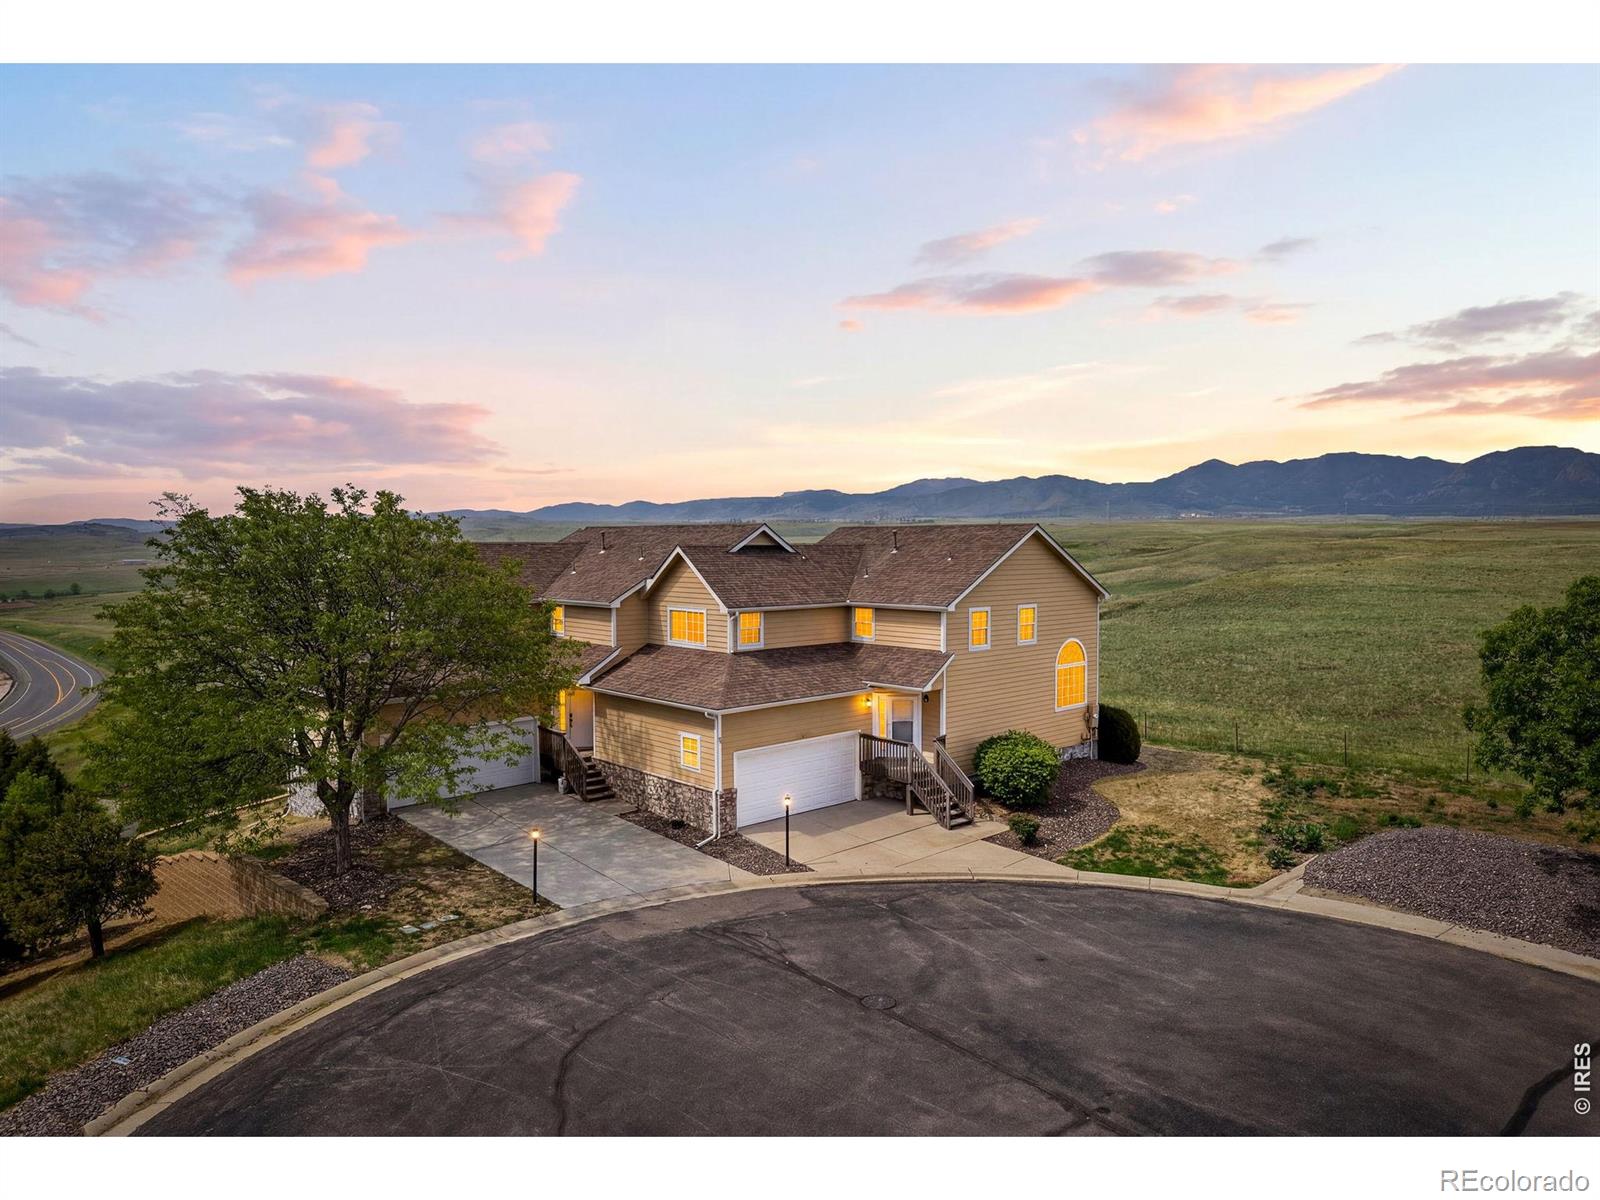
Absolutely extraordinary location in Superior with what may quite possibly be the best views in the entire town! Perched at the end of a quiet cul-de-sac on the highest street in all of Superior, and directly bordering Boulder County Open Space. This exceedingly rare property offers breathtaking, unobstructed 180-degree mountain views from both the main and upper levels spanning Boulder's Flatirons, Indian Peaks, Longs Peak, and the Continental Divide. Rarely does a home like this ever come on the market. Although technically a townhome, this incredible home lives like a paired home or duplex ..
more...
Broker Remarks:
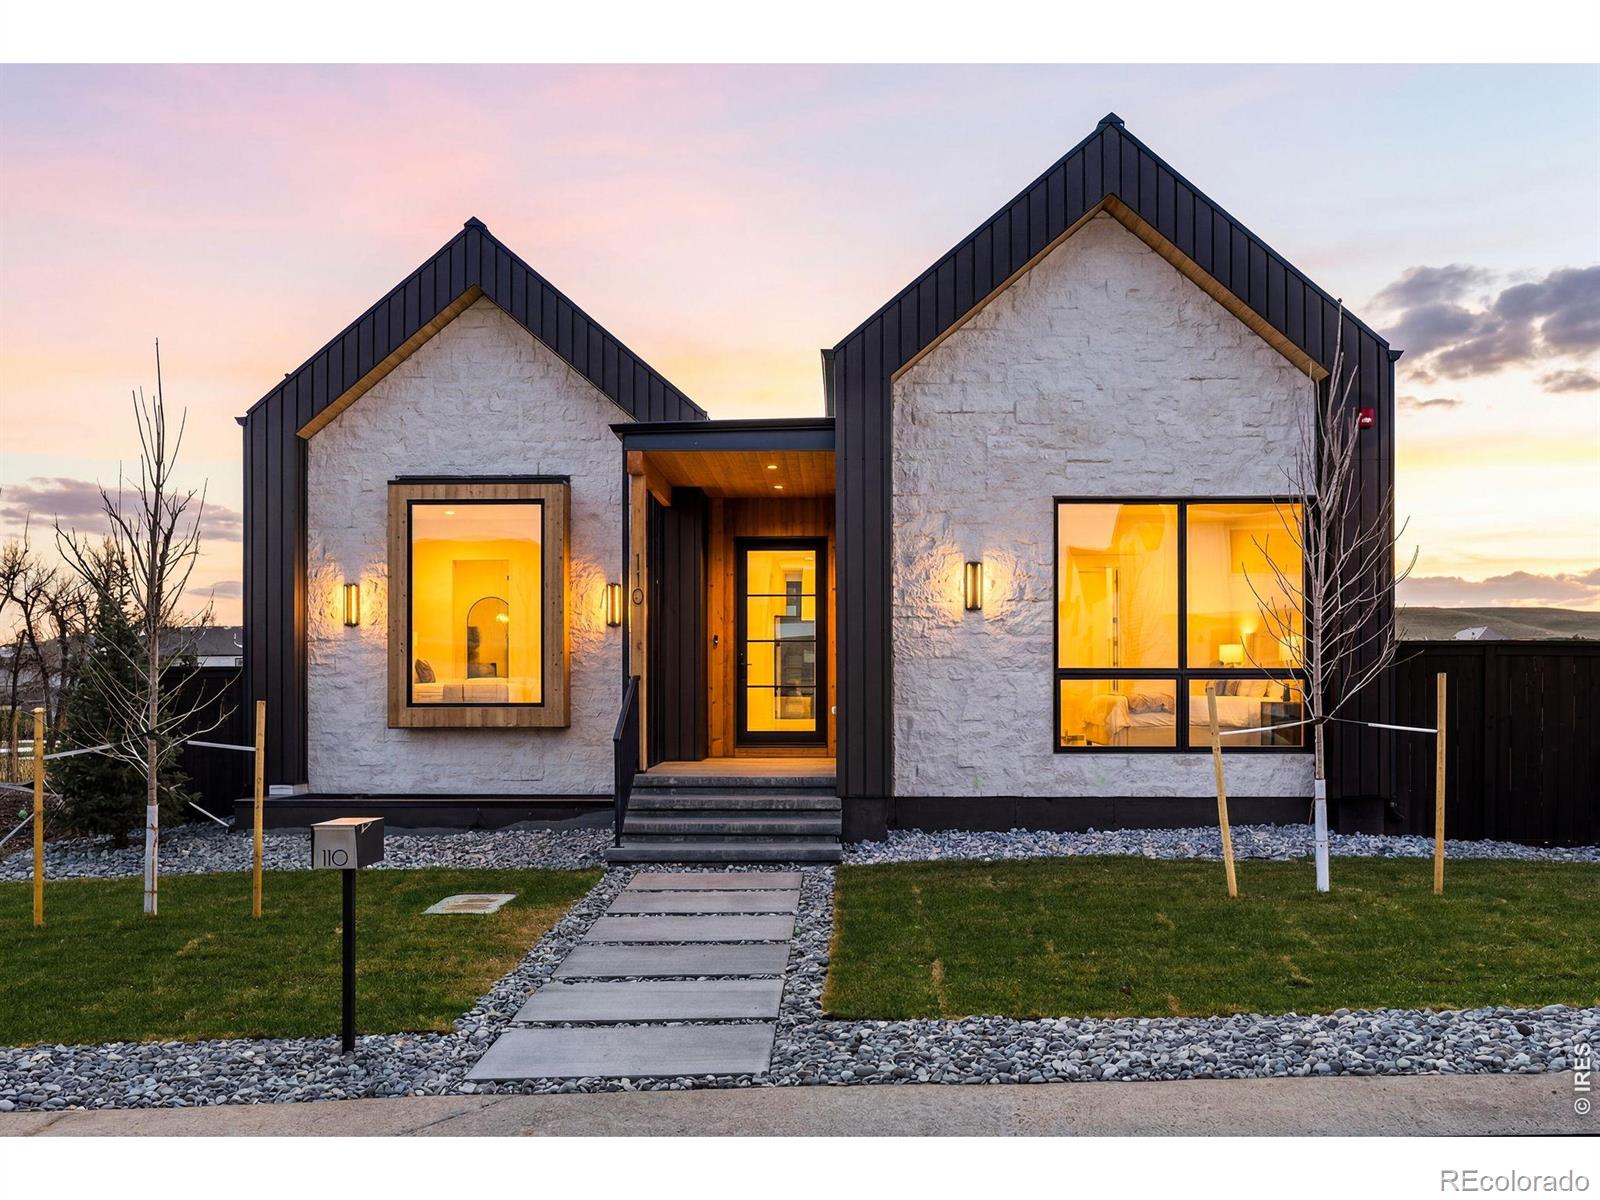
A rare opportunity to own one of Original Town Superior's most distinctive new homes, where modern architecture, refined craftsmanship, and thoughtful luxury come together in an exceptional setting backing to open space and Coal Creek. Striking gable rooflines, curated exterior materials, and a standing seam metal roof create a dramatic yet timeless architectural presence. Inside, expansive windows flood the home with natural light, highlighting wide-plank hardwood flooring and a bright, open layout designed for both everyday living and entertaining. The great room is anchored by a stunning ga..
more...
Broker Remarks:
In the heart of Downtown Superior-where community paths weave between parks and front porches feel intentionally social-this better than new residence occupies the most enviable setting in the neighborhood fronting a wide greenbelt and siding to an open space park allowing the sky to feel broader and the horizon uninterrupted. Owned and meticulously curated by a design executive, the residence transcends new construction with every finish refined and every surface elevated-imbuing the home with a distinct personality all its own. Wide-plank hardwood floors extend throughout both levels, where ..
more...
Broker Remarks:
In the heart of Downtown Superior—where community paths weave between parks and front porches feel intentionally social—this better than new residence occupies the most enviable setting in the neighborhood fronting a wide greenbelt and siding to an open space park allowing the sky to feel broader and the horizon uninterrupted. Owned and meticulously curated by a design executive, the residence transcends new construction with every finish refined and every surface elevated—imbuing the home with a distinct personality all its own. Wide-plank hardwood floors extend throughout both levels, where ..
more...
Broker Remarks:
Where comfort meets connection — a Rock Creek home designed for modern multi-generational living.
Welcome to 2732 Flint Court, a completely remodeled 6-bed, 4-bath masterpiece offering more than 4,000 sq ft of flexible living space. From the moment you enter, the soaring floor-to-ceiling fireplace draws you into the great room — a perfect gathering spot for holidays and quiet evenings alike.
The chef’s kitchen brings people together with its Wolf appliances, generous prep space, and warm eat-in nook. A formal dining room, dedicated office, and main-floor guest suite with full bath comple..
more...
Status: closed
Listing Office: staufer team real estate
Broker Remarks:
Back on Market! This beautifully updated and meticulously maintained Monroe model home offers an unbeatable location in walking distance to scenic trails, parks, and SES. Upstairs features four bedrooms, including a serene primary suite with a renovated spa-inspired bath, an expansive bedroom retreat, and a walk-in closet. The main level impresses with soaring vaulted ceilings, durable acacia hardwood flooring, a formal living room, and a thoughtfully redesigned kitchen showcasing 42" cabinetry, a stainless steel hood, quality appliances, and a generous breakfast bar. The open-concept layout i..
more...
Broker Remarks:
Experience exceptional living at 2335 Central Park, where sweeping Front Range views are showcased from every level and culminate in a stunning rooftop deck with unobstructed panoramic vistas. A welcoming foyer introduces a thoughtfully designed home filled with natural light and clean, modern lines. The open-concept great room features expansive windows that frame mountain and park views, while wide-plank hardwood floors add warmth and continuity throughout. The beautifully appointed kitchen is anchored by an oversized island and enhanced by designer lighting, sleek white cabinetry, quartz co..
more...
Broker Remarks:
Sweeping Flatirons & snow-capped Front Range mountain views rise beyond open space from all three levels of this 5-bed, 5-bath, 5,721 sq ft home with dedicated office, walkout basement & 3-car garage. A grand foyer with vaulted ceilings opens to light-filled main living areas with wood floors, soaring ceilings & walls of windows that frame the views. The living room offers an inviting place to gather, while the separate dining room, updated eat-in kitchen & vaulted family room are oriented toward mountain & open-space views. The kitchen features stainless steel appliances, double ovens, genero..
more...
Broker Remarks:
Welcome to the perfect blend of modern luxury and suburban convenience in the heart of Superior! Unbeatable access to Superiors trail systems, open space, free swimming pools and tennis courts. This bright and expansive townhome features a rare four-bedrooms! A spacious kitchen offers slab granite countertops, new dishwasher, stainless appliances and a casual eat-in dining area. The large primary suite includes vaulted ceilings, a 5-piece bath and walk-in closet. A grand living and dining area provides access to a cozy fenced patio with a firepit and new concrete. The fully finished high c..
more...
Broker Remarks:
Main Level Master Bedroom with EnSuite, luxury living, in this end unit with tremendous light and views of the Flatirons. This townhome is one of the few that offers a WALK-OUT lower level! Primary Bedroom facing greenspace and with deck, plus a private 5 pc bath and walk-in closet. High vaulted ceilings allow in tons of light. Living room Gas fireplace with stone surround and built-in shelving. Beautiful hardwood floors. Open kitchen features a large island & stainless steel appliances. Upper-level bedroom and loft that offers foothills and Flatiron views. Lower level walkout basement has a b..
more...
Status: closed
Listing Office: re/max alliance - nederland
Broker Remarks:
Elevated urban living awaits in this immaculate 4-level townhome in the highly desirable Superior community-ideally located between Boulder and Denver. This thoughtfully designed residence features a spectacular rooftop deck capturing abundant sunshine and sweeping views of the iconic Flatirons and distant snow-capped peaks. Situated in the coveted Sport Stable neighborhood, residents enjoy immediate access to a premier 186,000 SF athletic and lifestyle complex with world-class facilities for hockey, soccer, basketball, volleyball and golf. Built in 2018 and nested within a well-established, p..
more...
Status: closed
Listing Office: keller williams preferred realty
Broker Remarks:
Welcome to this wonderful mountain-view home in the Rock Creek neighborhood of Superior. This home backs to open space with easy access to Hwy 36. A dramatic vaulted foyer welcomes you into a bright open floor plan featuring an updated eat-in kitchen with beautiful granite countertops, center island, spacious living room, and large windows showcasing incredible mountain views. Step out from the kitchen onto the deck, perfect for sunny days, morning coffee or evening grilling. The deck overlooks the backyard with direct gate access to open space and an extensive trail system. A main-floor fle..
more...
Broker Remarks:
Welcome to Rock Creek - one of Superior's most sought-after neighborhoods. This light-filled 3-bedroom, 3-bath home offers approximately 1,931 finished square feet plus an unfinished walk-out basement, all ideally backing to the Rock Creek Trail system.The south-facing orientation brings in an abundance of natural light, enhancing the open and inviting floor plan. The main living spaces flow seamlessly, creating an easy, comfortable layout for both everyday living and entertaining. Upstairs, a versatile loft provides the perfect flex space for a home office, playroom, or additional lounge area..
more...
The content relating to real estate for sale in this web site comes
in part from the Internet Data eXchange ("IDX") program of
METROLIST, INC., DBA RECOLORADO® Real estate listings held by brokers other
than The Brian Petrelli Team are marked with the IDX Logo.
This information is being provided for the consumers' personal, non-commercial use and may not be used for any other purpose. All information subject to change and should be independently verified.




 Sold Home Stats


 21%
 12.8%
 19.5%