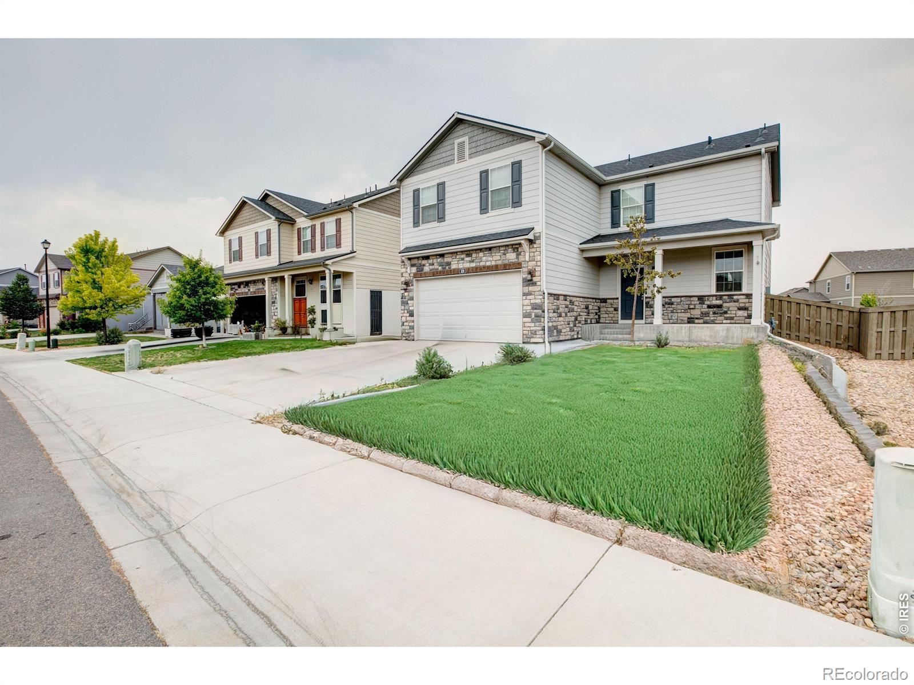
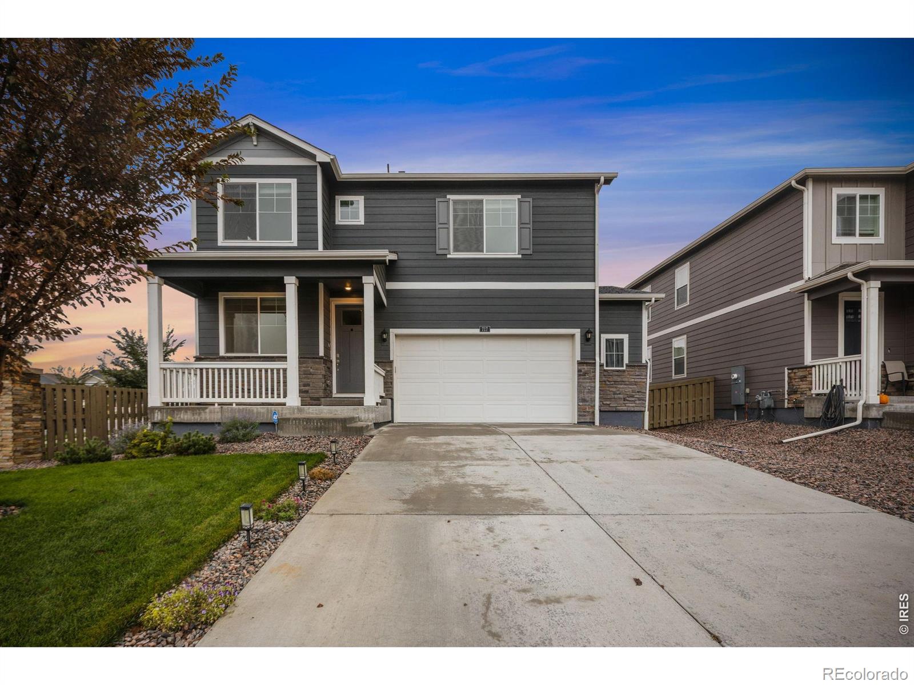
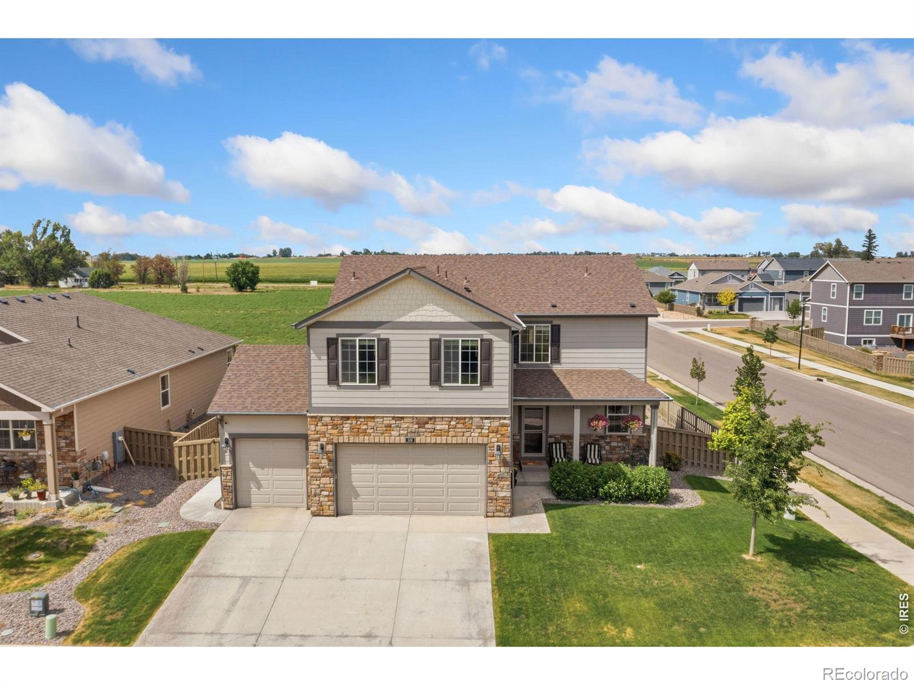
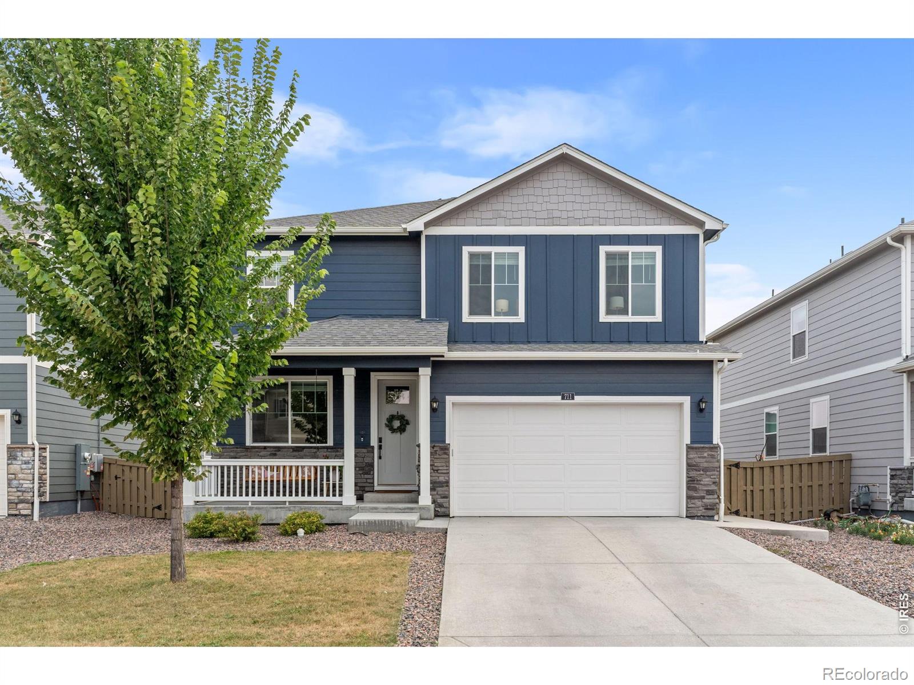
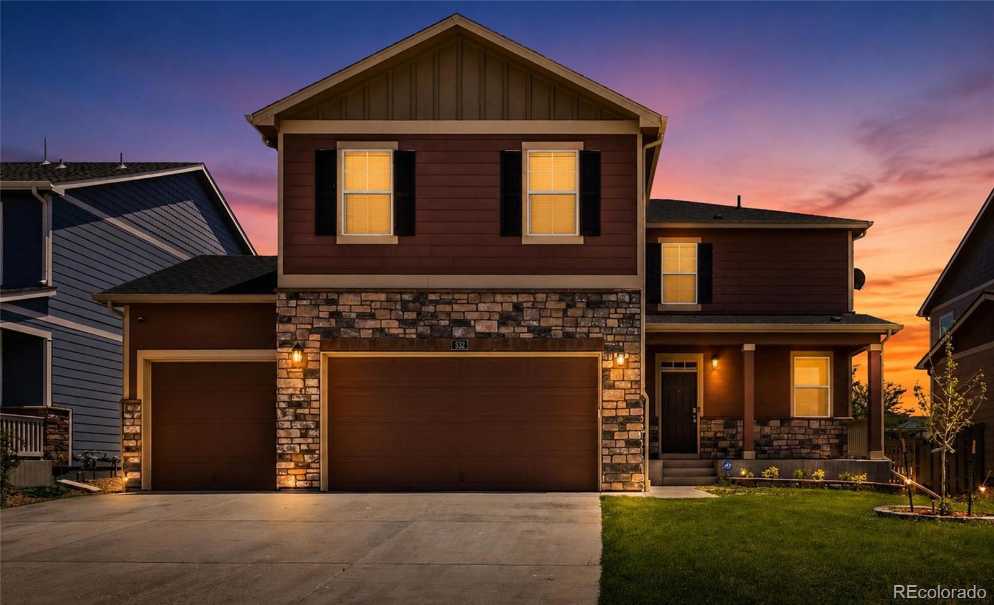
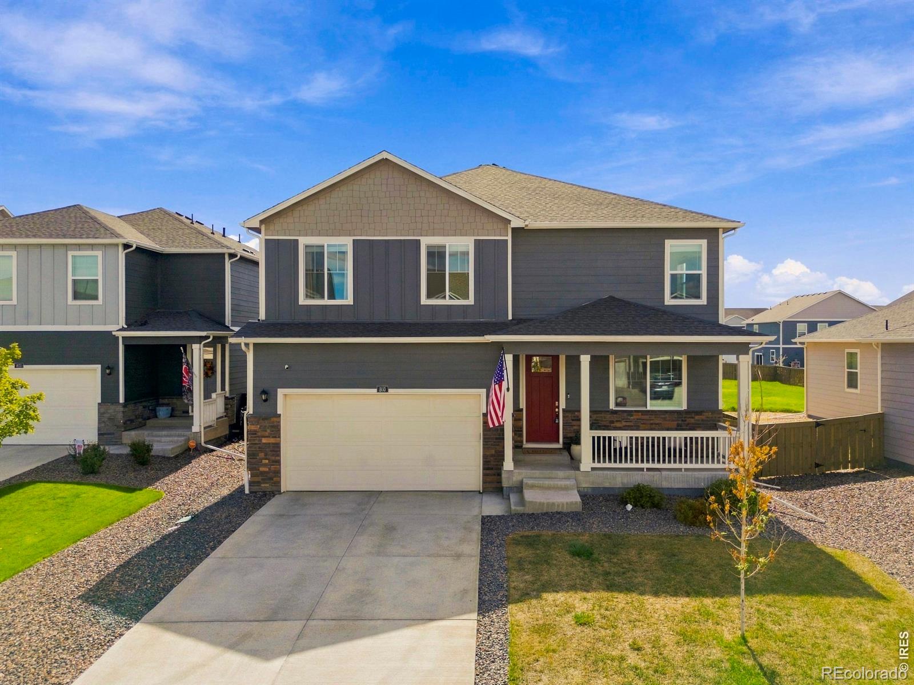
The Brian Petrelli Team is your Tailholt , Severance home specialist.
Tailholt Community Information:
Primary HOA Fees*: $1,000.00 / Annually
Secondary HOA Fees*: $0.00 /
*HOA fees shown are from the most recent listings. Please contact our team or check each property individually for accurate HOA fees. Data is deemed reliable but is not guaranteed.
HOA Ammenities:
-Playground
-Maintenance Grounds
Tailholt , Severance has had 109 homes sell in the past two years for an average sales price of $480,492.
Our team of local Severance experts have over 200 years of combined expertise in the Colorado Real Estate market. Give us a call today to put
our knowledge and experience to work for you as you buy or sell your next Tailholt home.
Don't see what you're looking for here? Contact our team for a free, custom search.
Status: pending
Listing Office: dr horton realty llc
Broker Remarks:
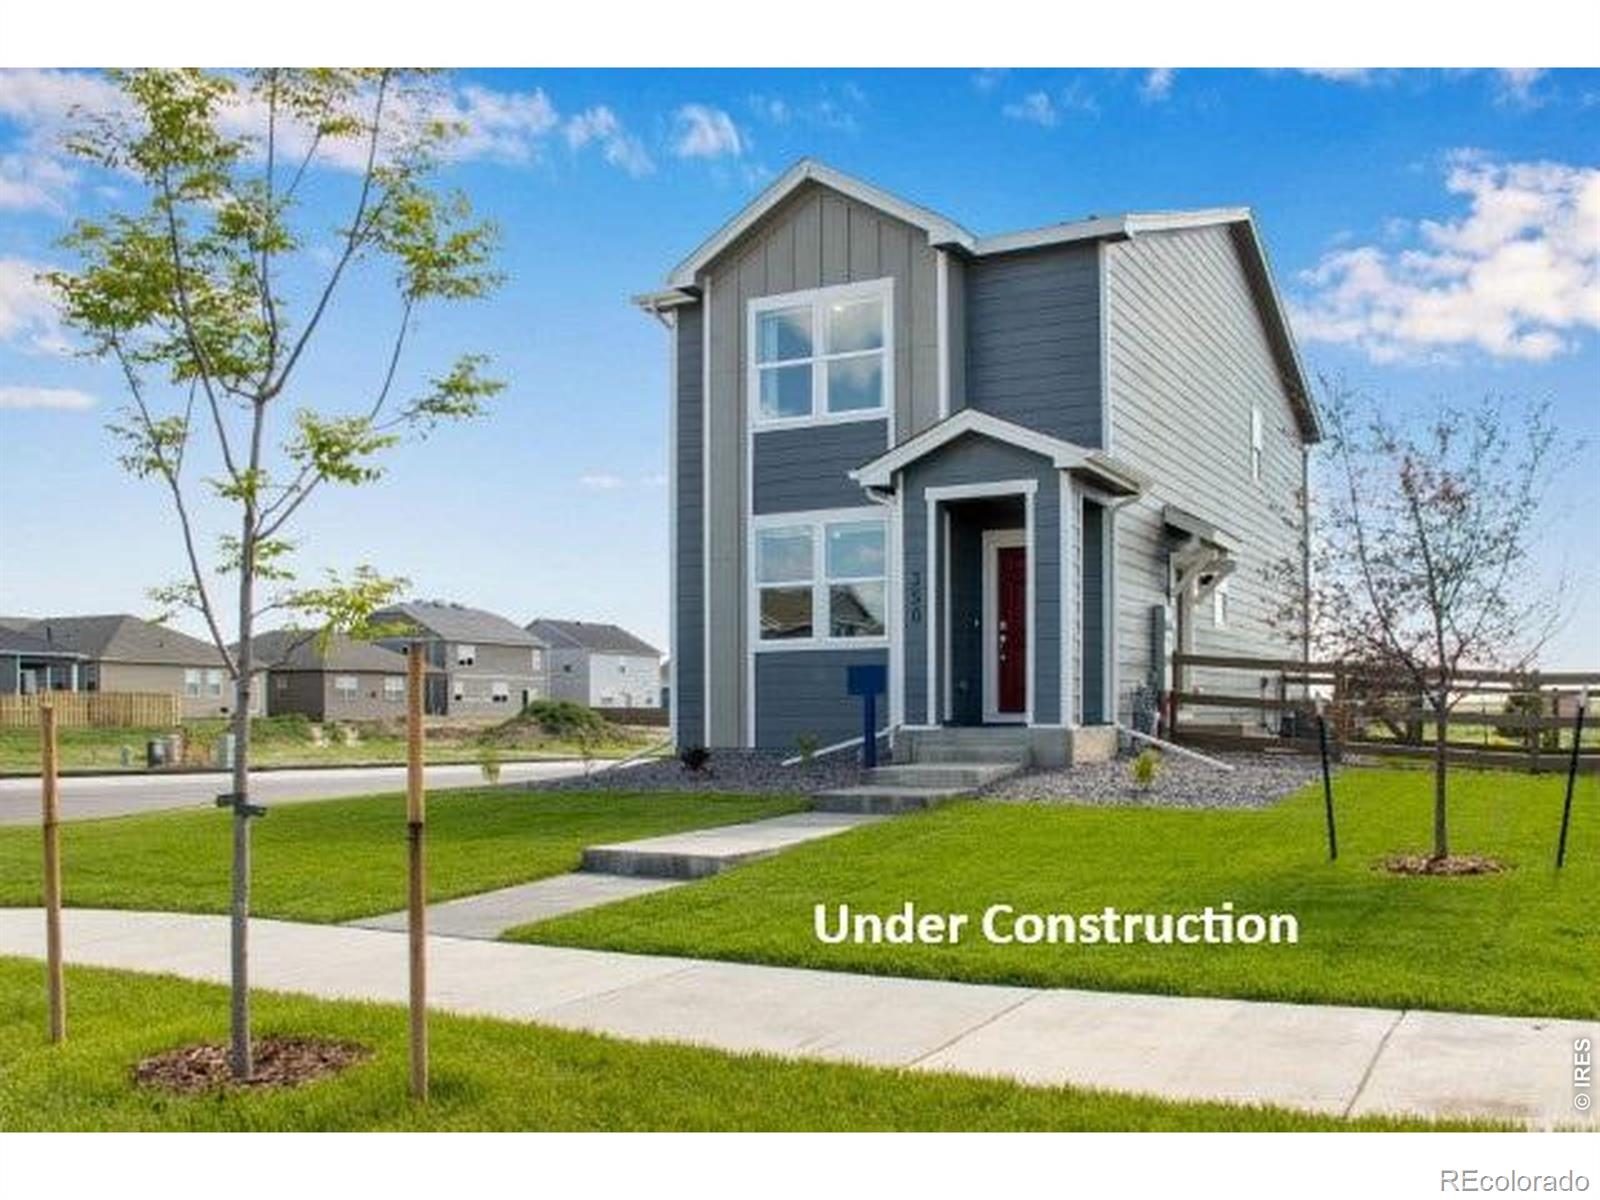
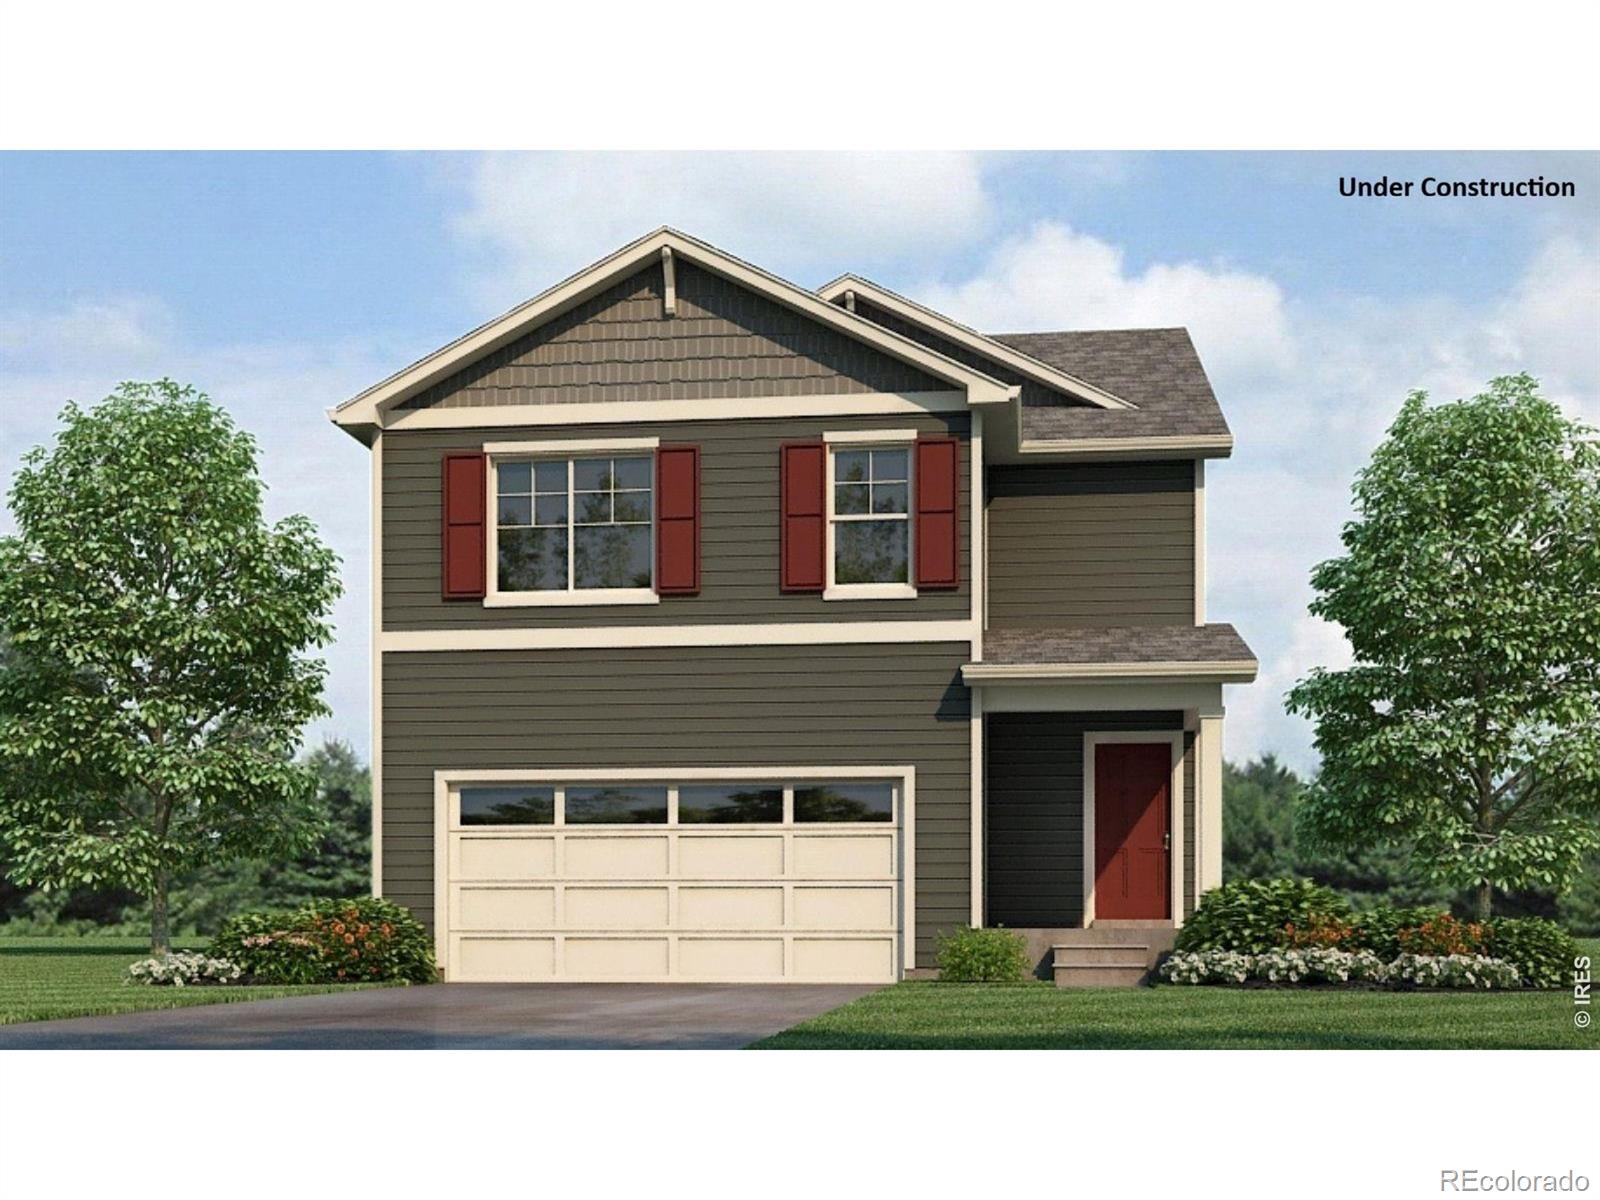
Below market rates are available with builder lender. Welcome Home! Fall in love with the charming New Haven floor plan. Offering 3 bedrooms, 2 baths, oversized quartz kitchen island and modern white cabinetry throughout the entire home. Now including fenced and landscaped side yard, refrigerator and blinds as always included air conditioning, whole home smart technology, and more! This stunning home is east facing and won't last long! ***Estimated Delivery Date: November. Photos are representative and not of actual property***..
more...
Status: active
Listing Office: dr horton realty llc
Broker Remarks:
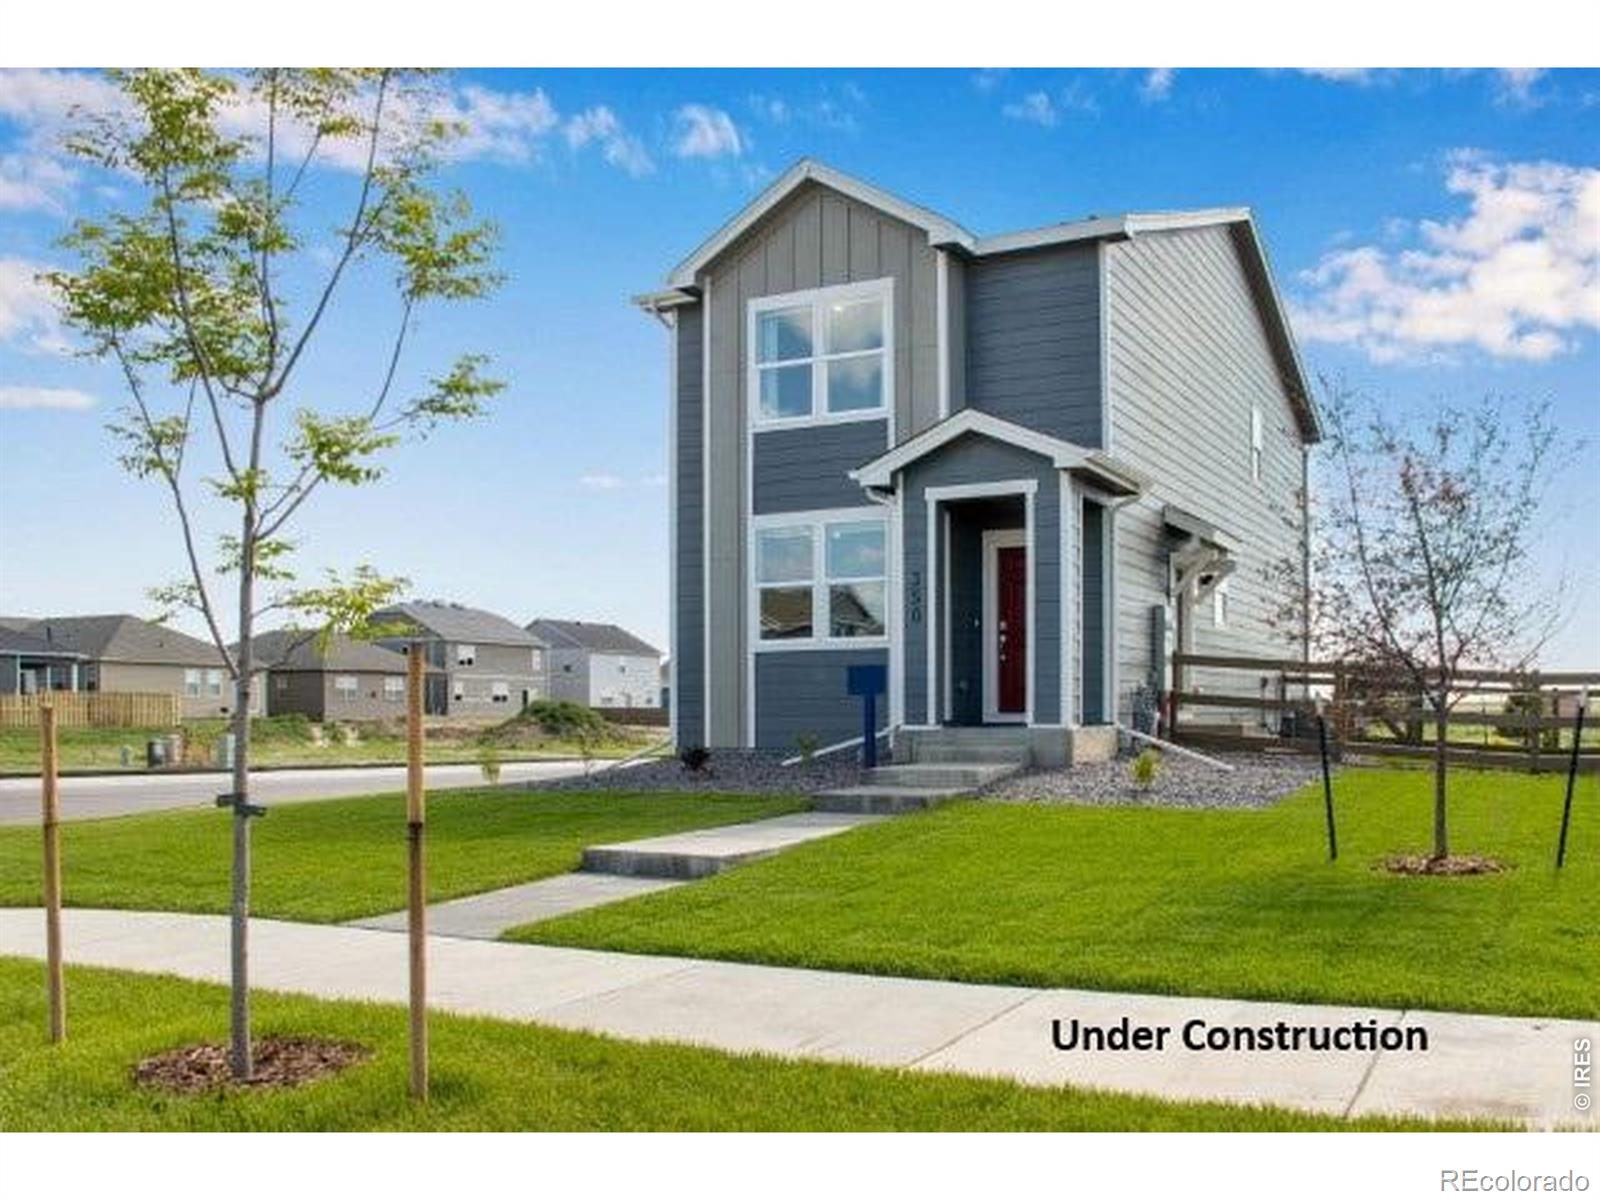
Below market rates are available with builder lender.Welcome Home! Fall in love with the charming New Haven floor plan. Offering 3 bedrooms, 2 baths, oversized quartz kitchen island and more. Now including fenced and landscaped side yard, refrigerator and blinds as always included air conditioning, whole home smart technology, and garage door openers! This stunning home is east facing and won't last long! ***Estimated Delivery Date: October/November Photos are representative and not of actual property***..
more...
Status: active
Listing Office: dr horton realty llc
Broker Remarks:
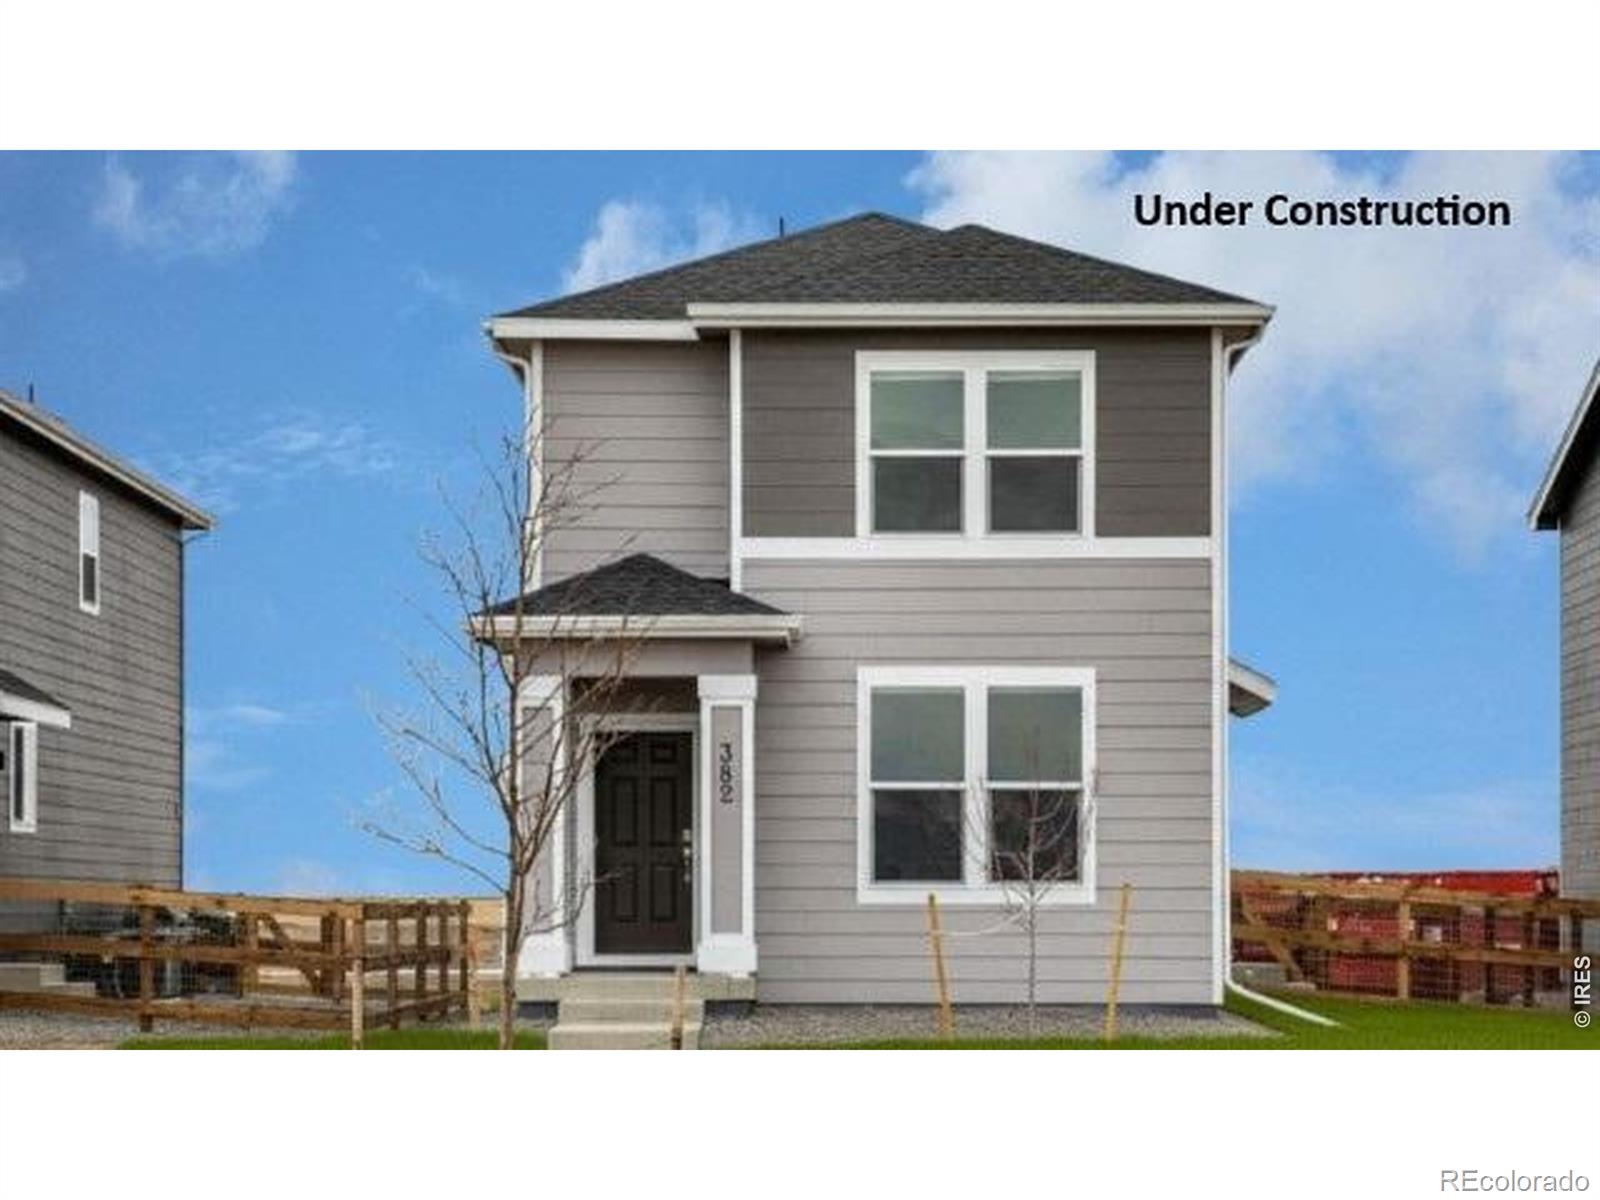
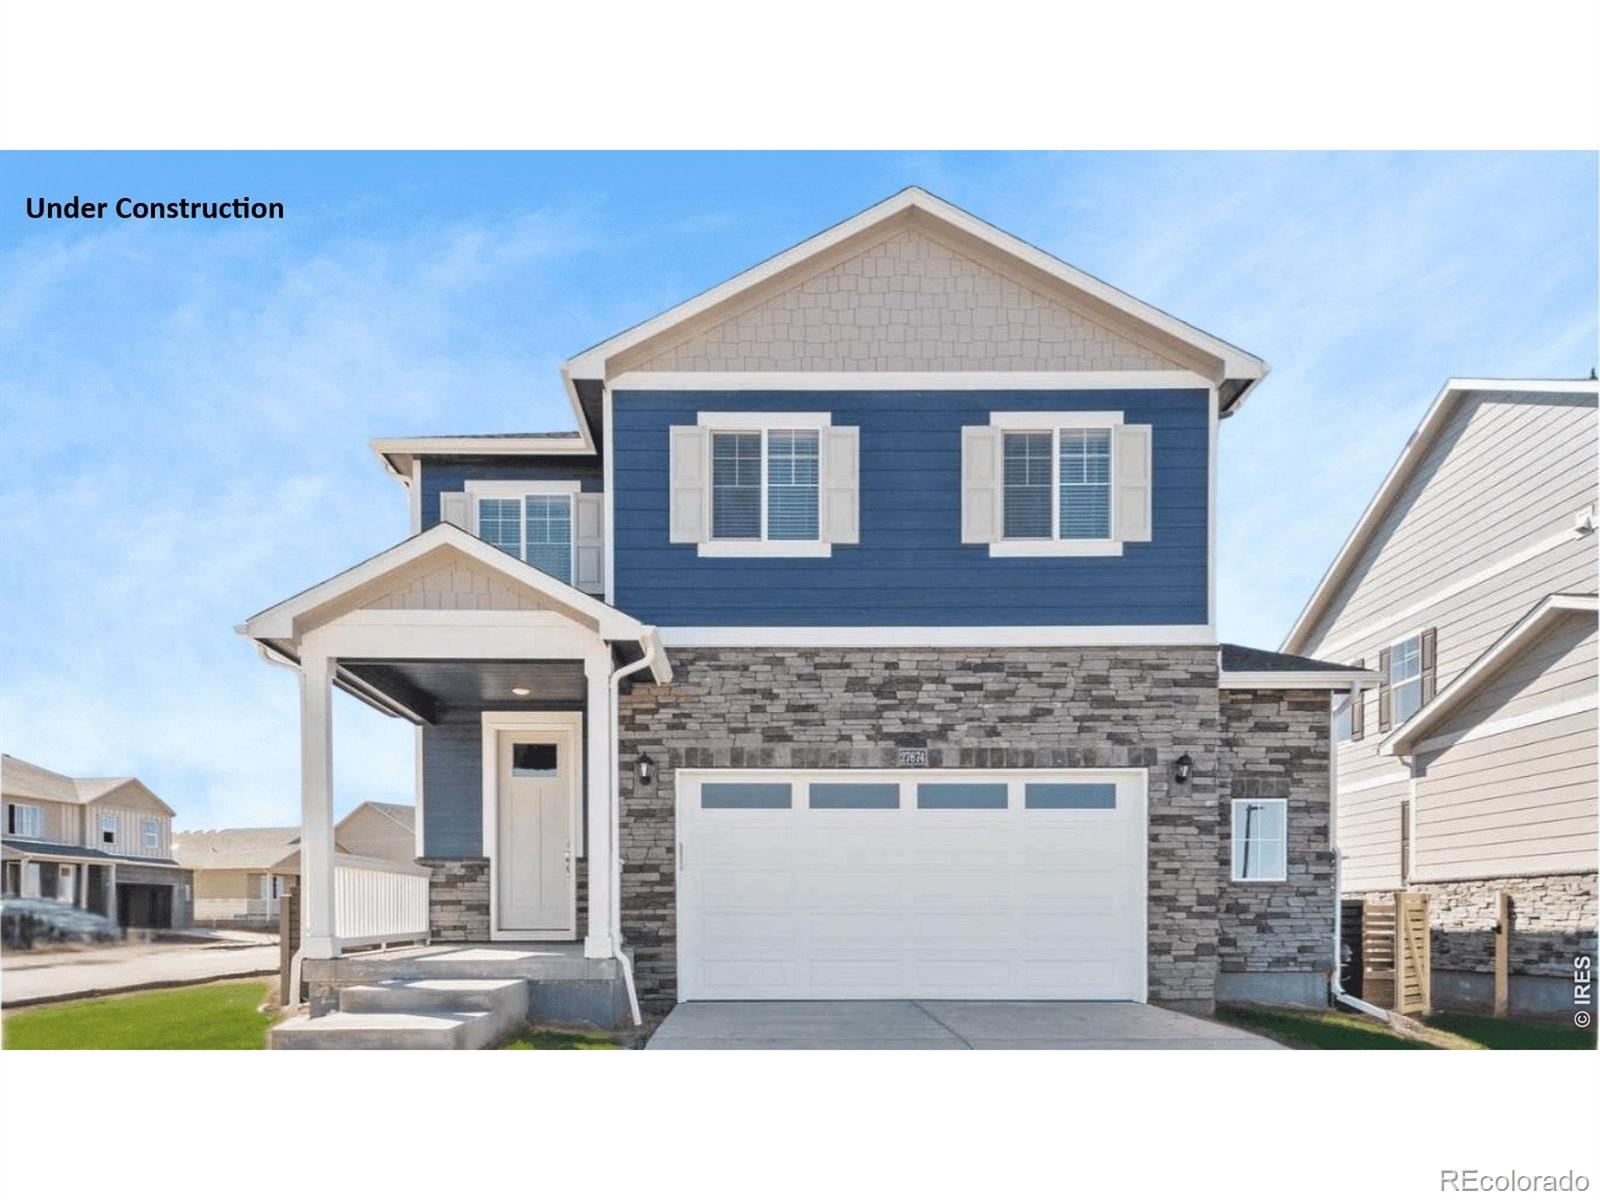
Description: Welcome Home! Fall in love with the charming Lexington floor plan. Offering 3 bedrooms, 2 baths, a pocket loft, oversized quartz kitchen island and more. Now including fenced and landscaped side yard, refrigerator and blinds as always included air conditioning, whole home smart technology, and garage door openers! This stunning home is east facing and won't last long! ***Estimated Delivery Date: October. Photos are representative and not of actual property***..
more...
Broker Remarks:
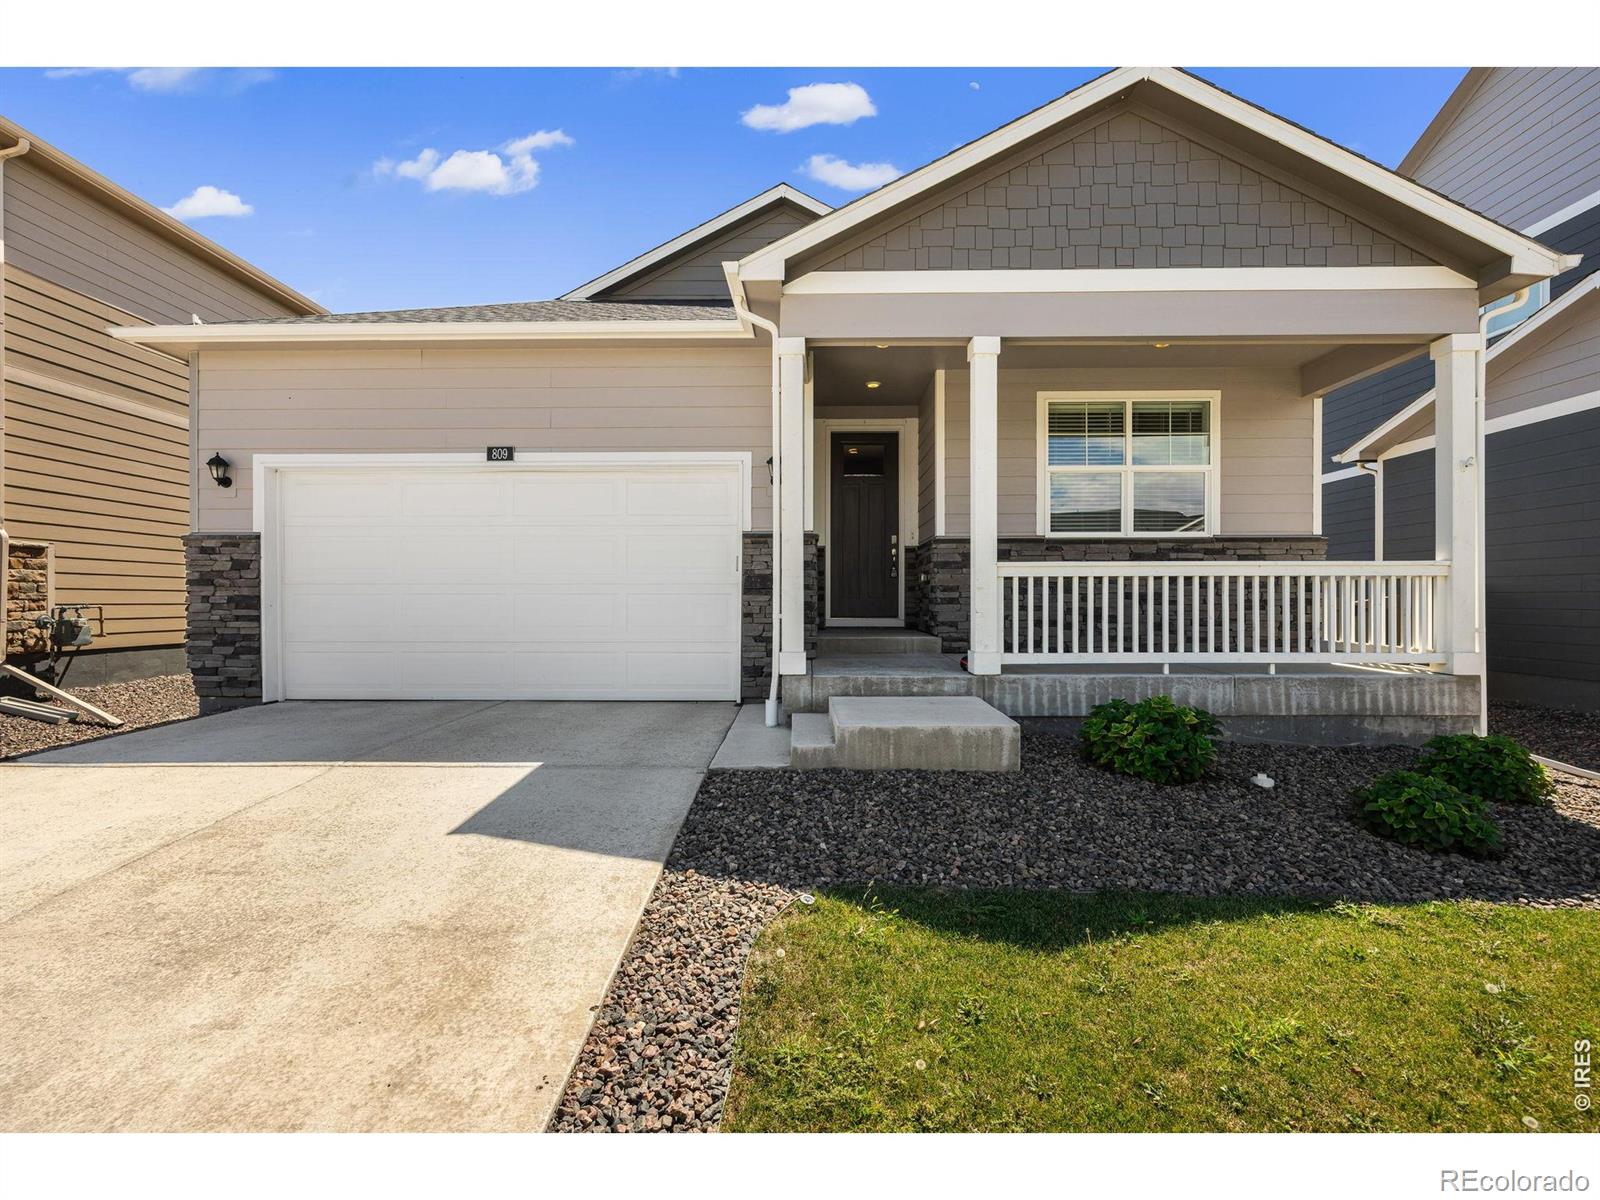
ASSUMABLE VA LOAN! This single-story Severance home features four bedrooms, two bathrooms, a covered front porch with stone accents, and a two-car garage. Inside, an inviting open floor plan seamlessly connects the kitchen, dining, and living spaces, highlighted by recessed lighting and a wall of windows that fills the home with natural light. The kitchen offers espresso cabinetry, granite countertops, a spacious center island with bar seating, a pantry, and a full suite of stainless steel appliances. The primary bedroom includes a walk-in closet, while a dedicated laundry room is conveniently..
more...
Broker Remarks:
Welcome home to this move-in ready 3-bedroom, 3-bathroom home in the desirable Tailholt community! Thoughtfully designed with modern finishes, this home features upgraded stainless steel appliances, soft-close cabinetry, and a functional layout perfect for everyday living. The spacious primary suite offers a private retreat with an oversized walk-in closet, providing plenty of storage. Step outside to the backyard where the covered patio and cozy fireplace create the perfect setting for relaxing evenings or entertaining family and friends. Offering comfort, style, and convenience, this home is..
more...
Status: pending
Listing Office: american home agents
Broker Remarks:
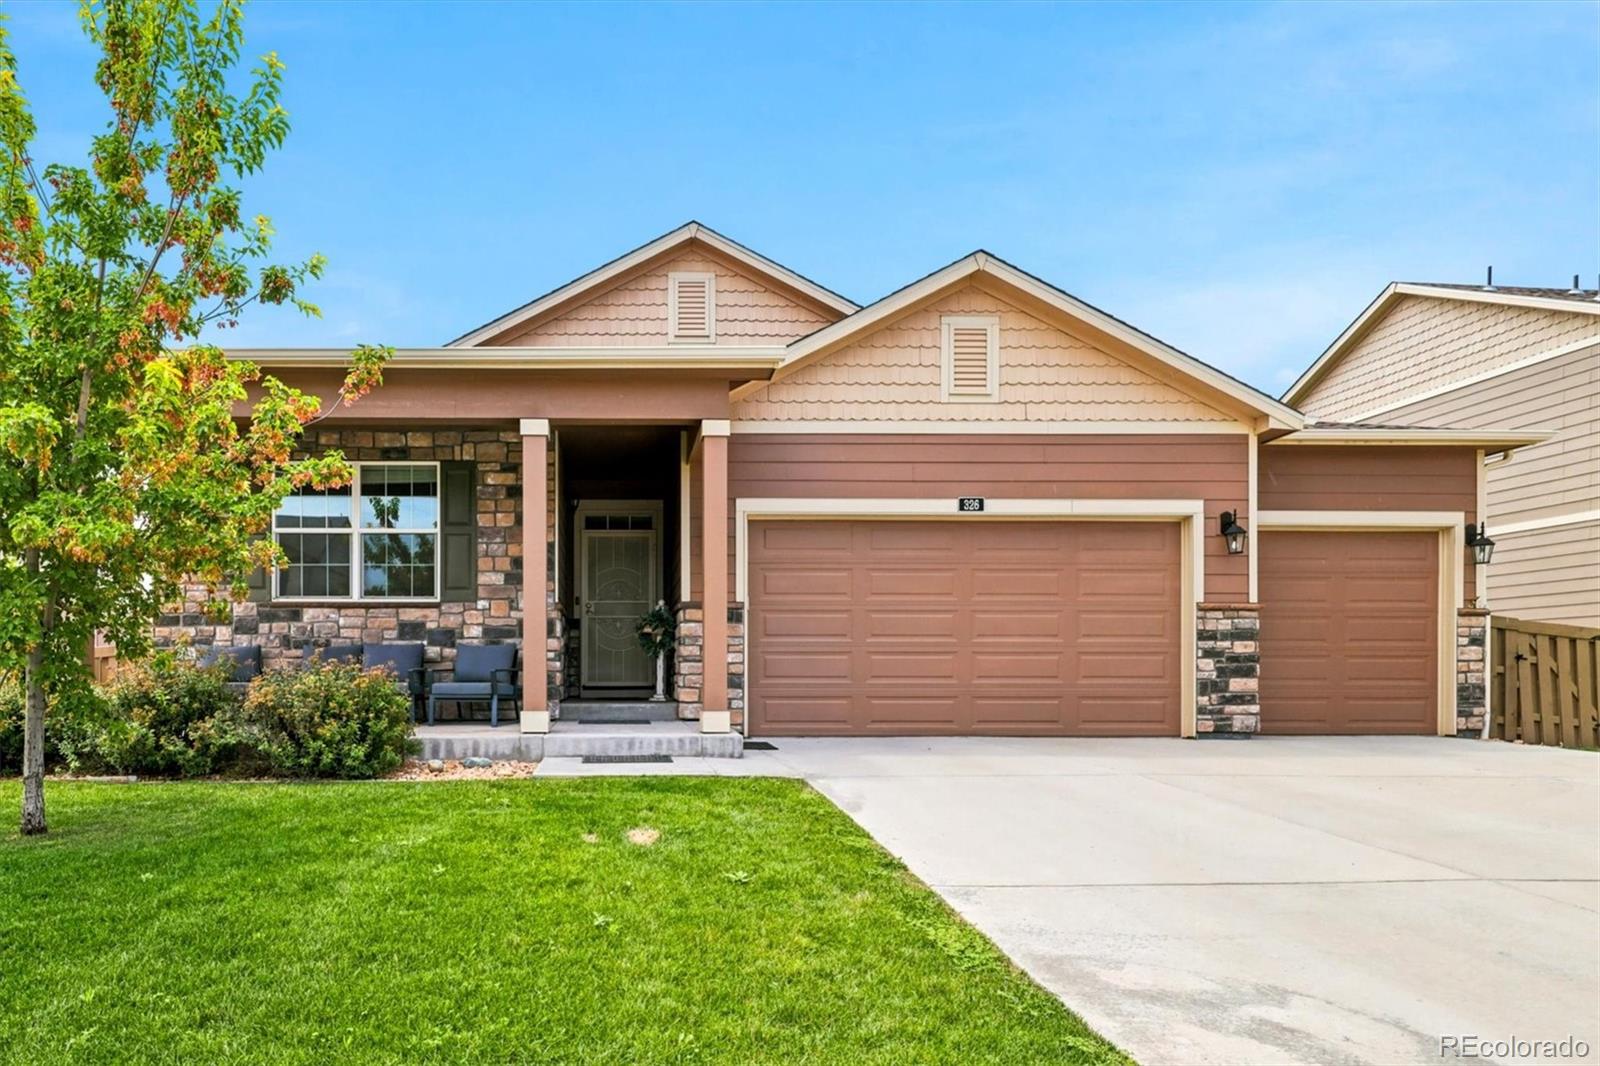
Welcome to 326 Jay Avenue—where comfort, style, and room to grow come together! This beautifully maintained D.R. Horton Neuville floorplan offers 3 bedrooms, 2 bathrooms, 1,636 finished square feet, plus a full 1,636-square-foot unfinished basement ready for future expansion, extra storage, or your dream recreation space.
Step inside and you'll love the bright, open floorplan filled with natural light. Engineered wood flooring welcomes you at the entry and flows throughout the main living areas. The spacious kitchen is designed for everyday living and entertaining with granite countertops, ..
more...
Status: active
Listing Office: c3 real estate solutions, llc
Broker Remarks:
Better Than New! This beautiful two-story home sits on a desirable corner lot in Severance and offers the added extras you won't have to worry about after moving in! Enjoy the convenience of window coverings already installed, completed landscaping, and a fully fenced backyard. Featuring 4 bedrooms, 3 bathrooms, and an oversized 2-car garage, this property offers the space and functionality you've been looking for. Skip the hassle and expense of finishing the exterior details and settle into a home that's ready for you...
more...
Broker Remarks:
This inviting two-story home offers low-maintenance living with a flexible floor plan and a massive backyard, all set on a prime corner lot in the Tailholt community. The spacious main level features an open-concept layout where the living room flows naturally into the dining area and kitchen, creating a comfortable setting for everything from quiet mornings to casual gatherings. The kitchen is equipped with stainless steel appliances, a center island with bar seating, and a large pantry that provides an excellent mix of storage and prep space. Three bedrooms are positioned upstairs, including..
more...
Status: active
Listing Office: dr horton realty llc
Broker Remarks:
Below market rates are available with builder lender. Welcome Home. The Elder floor plan, offering a bright open-concept design that is ideal for everyday living and entertaining. Our newly updated kitchen features a large quartz island, all kitchen appliances, and plenty of space for all to gather. Just upstairs you will find all 4 bedrooms, including an oversized primary retreat with a spacious bathroom and generous walk-in closet. This beautiful home also features blinds throughout, front and backyard landscaping and more! ***Estimated Delivery Date: November. Photos are representative and ..
more...
Status: active
Listing Office: c3 real estate solutions, llc
Broker Remarks:
Check out this wonderful Pendleton plan by DR Horton. Just 4 years old, this home is better than new boasting fully finished landscaping, custom trim and aesthetic updates! Step in the front door and you'll immediately notice the spacious entry hallway and office, plus custom built jacket/boot drop area off the garage entry! Continue through into the heart of the home, and you'll love the open kitchen / dining / living layout, flooded with natural light from the south facing windows. Upstairs you'll find 4 bedrooms including a huge primary suite, 3 guest bedrooms and a convenient laundry on th..
more...
Status: active
Listing Office: jason mitchell real estate colorado, llc
Broker Remarks:
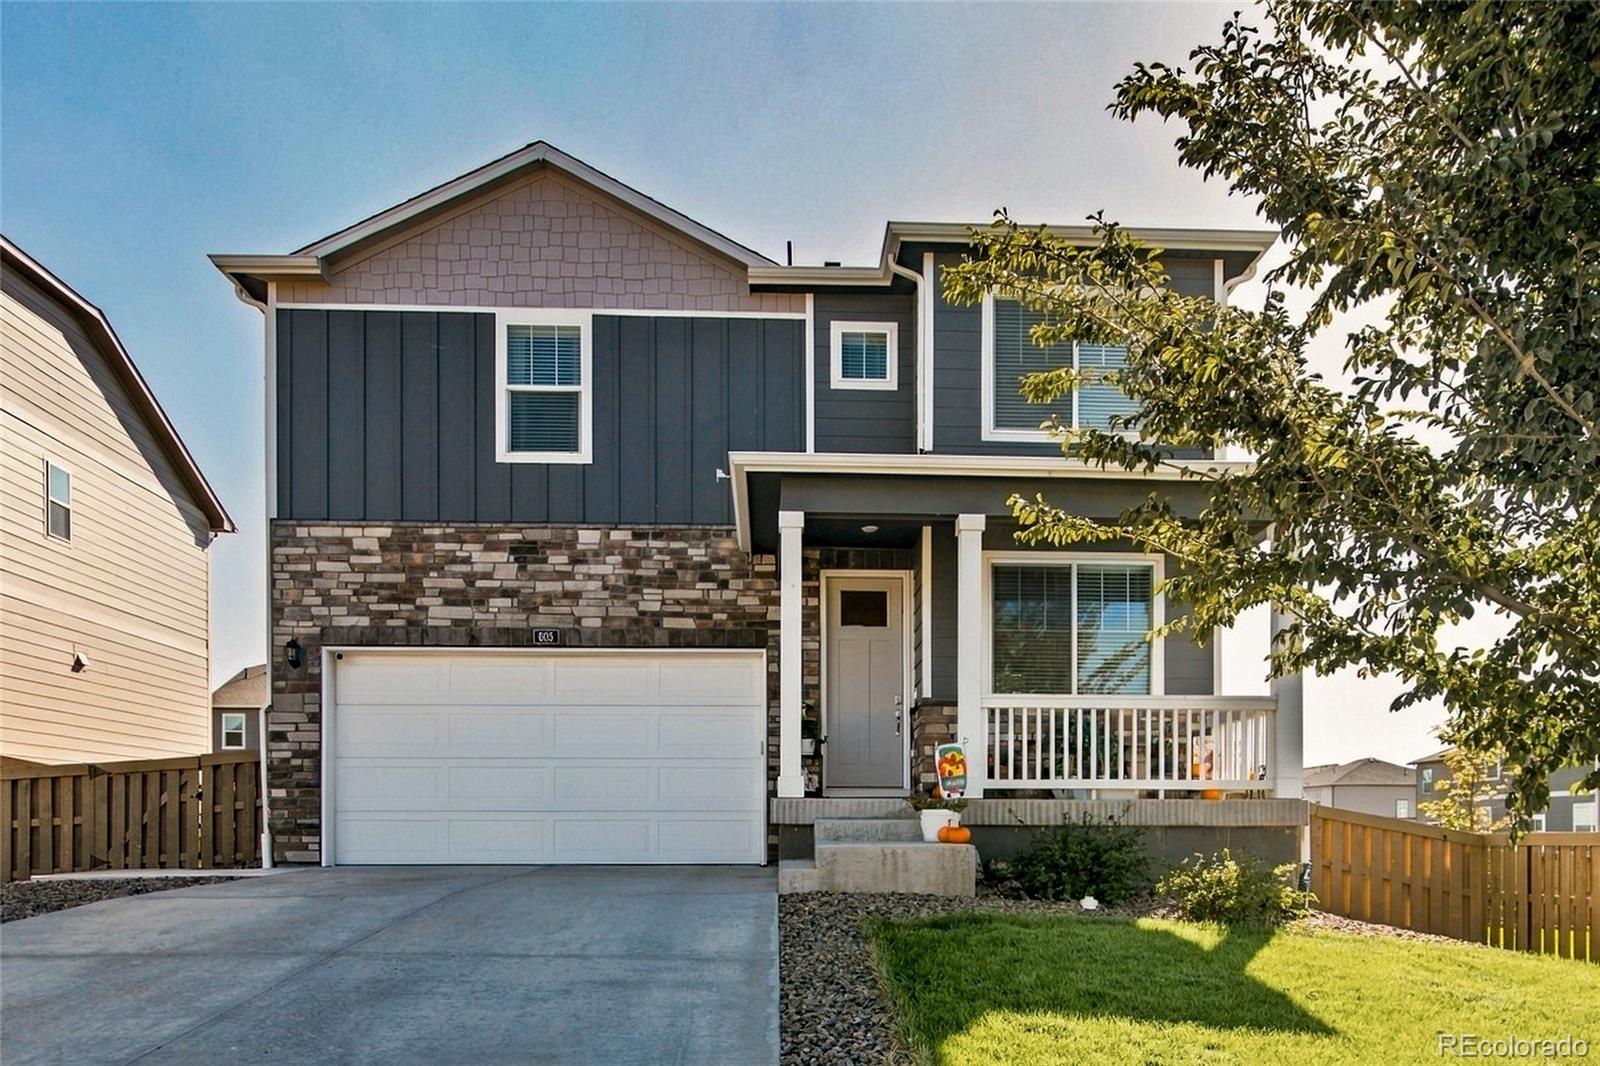
Welcome to 605 Sawyers Pond Drive! Looking for a little more room to live, relax, and enjoy Northern Colorado? This beautifully maintained 2021-built home in the Tailholt neighborhood offers just that, with a thoughtful layout, stylish finishes, and attention to detail throughout! The open-concept main level welcomes you with beautiful, luxury vinyl plank flooring and a spacious kitchen featuring granite countertops, a large island, and walk-in pantry. The living area features a pellet stove that adds comfort and a welcoming touch, while a flexible bonus space offers the perfect spot for a hom..
more...
Status: active
Listing Office: dr horton realty llc
Broker Remarks:
Welcome home! Fall in love with the spacious Elm plan, offering a main floor bedroom and full bathroom, open concept living and now including all landscaping! Severance is the place to call home, where great homes meet central locations with quick access to dining, shopping and recreation. ***Ready Now. Photos are representative and not of actual property***..
more...
Status: active
Listing Office: jason mitchell real estate colorado, llc
Broker Remarks:
Wow! Brand NEW PRICE IMPROVEMENT! Rarely do you find 5 bedrooms, 3.5 bathrooms, and 3,000 finished sq. ft. at such a great value! This beautifully upgraded home features an open-concept layout with a spacious kitchen showcasing granite countertops, white cabinetry, stainless steel appliances, a gas range, and a large island overlooking the living and dining areas. The current owners expanded the home by adding a fourth upstairs bedroom and an additional 583 sq. ft. of finished space in the basement level; including a fifth bedroom, full bathroom, and large recreation area. The spacious fenced ..
more...
Broker Remarks:
Designed for households that appreciate room to gather and space to recharge, this 5 bedroom, 3 bathroom Severance home offers 2,698 square feet across two thoughtfully arranged floors. Sunlight moves easily through the bright, open floor plan, giving everyday routines and weekend entertaining a naturally comfortable backdrop. On the main level, a dedicated study creates a focused place for remote work, reading, or creative projects. A bedroom and bathroom on this floor add valuable flexibility for overnight visitors, multigenerational living, or anyone who prefers fewer stairs. Central coolin..
more...
Status: active
Listing Office: real broker, llc dba real
Broker Remarks:
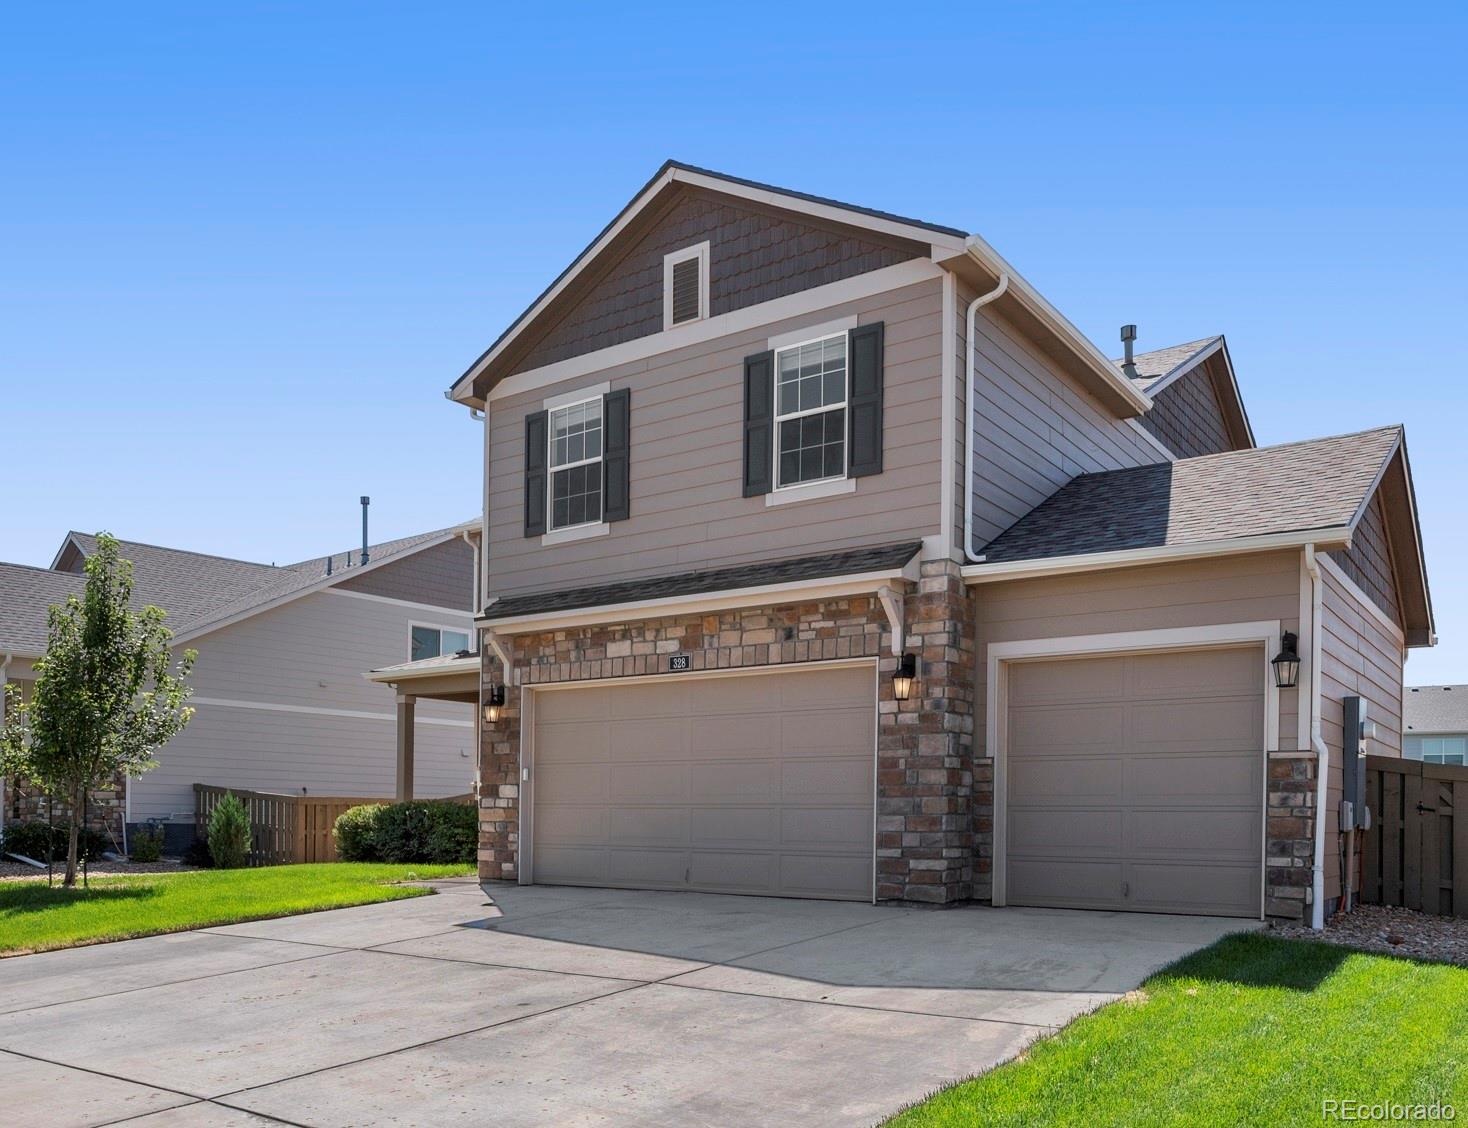
Welcome to 328 Jay Avenue! This like-new home checks every box with an opportunity to assume a 5% interest rate. Built in 2018 with a brand new roof in 2022, this one is move-in ready from day one. Inside, a massive open-concept kitchen, dining, and living space creates the kind of layout that just works — for everyday life and entertaining alike. The upper level features separate living spaces, easy-access laundry, and a massive unfinished basement that's a blank canvas ready for your vision. Outside, the backyard is the real showstopper — one of the more generous lots you'll find at this pri..
more...
The content relating to real estate for sale in this web site comes
in part from the Internet Data eXchange ("IDX") program of
METROLIST, INC., DBA RECOLORADO® Real estate listings held by brokers other
than The Brian Petrelli Team are marked with the IDX Logo.
This information is being provided for the consumers' personal, non-commercial use and may not be used for any other purpose. All information subject to change and should be independently verified.




 Sold Home Stats

 10.9%
10.9% 9%
9% 14.6%
14.6%