The Brian Petrelli Team is your , Severance home specialist.
Our team of local Severance experts have over 200 years of combined expertise in the Colorado Real Estate market. Give us a call today to put
our knowledge and experience to work for you as you buy or sell your next home.
Don't see what you're looking for here? Contact our team for a free, custom search.
Status: closed
Listing Office: realty one group fourpoints
Broker Remarks:
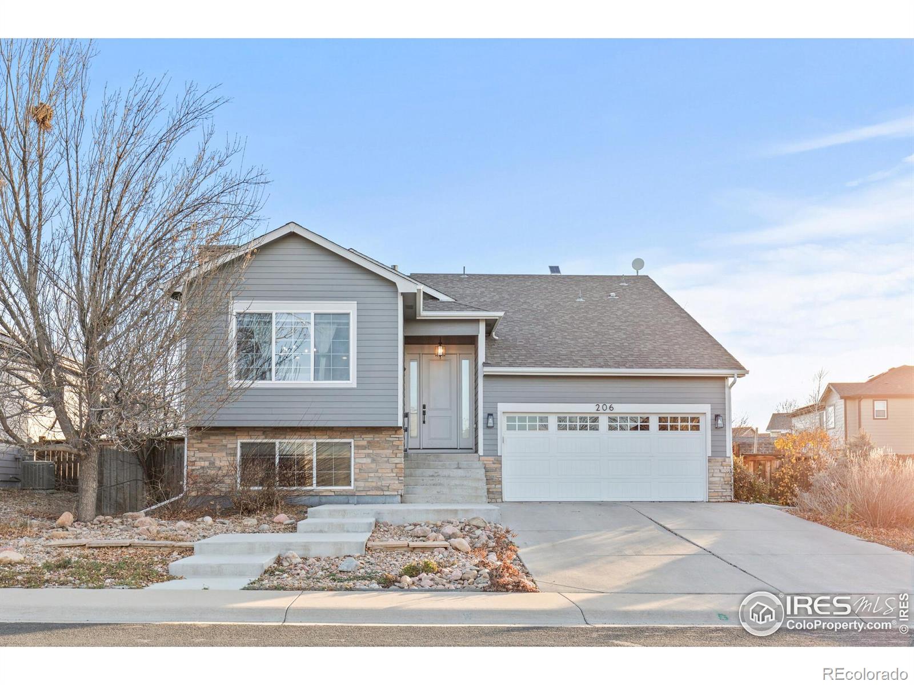
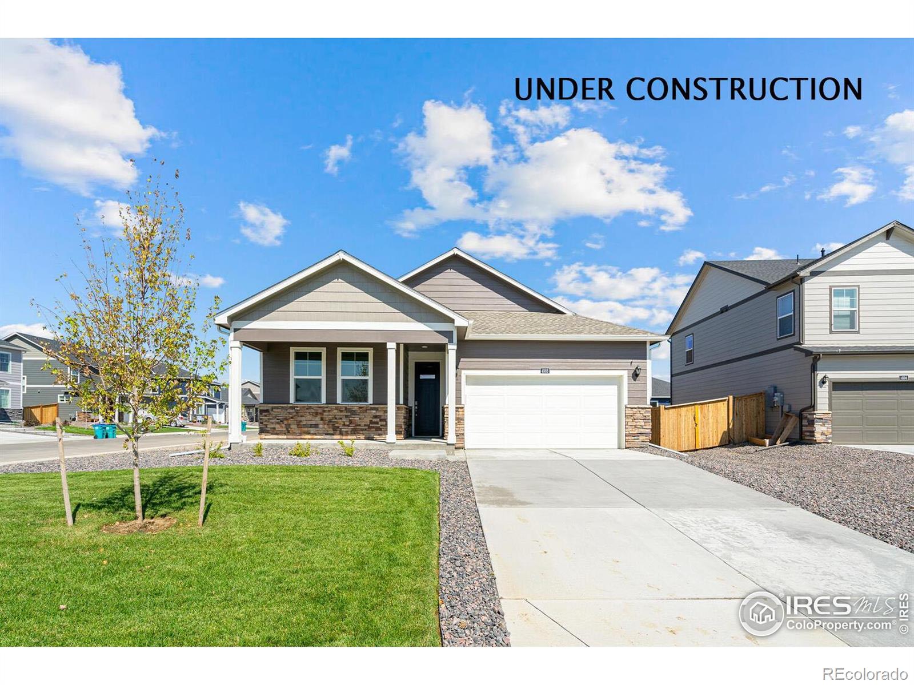
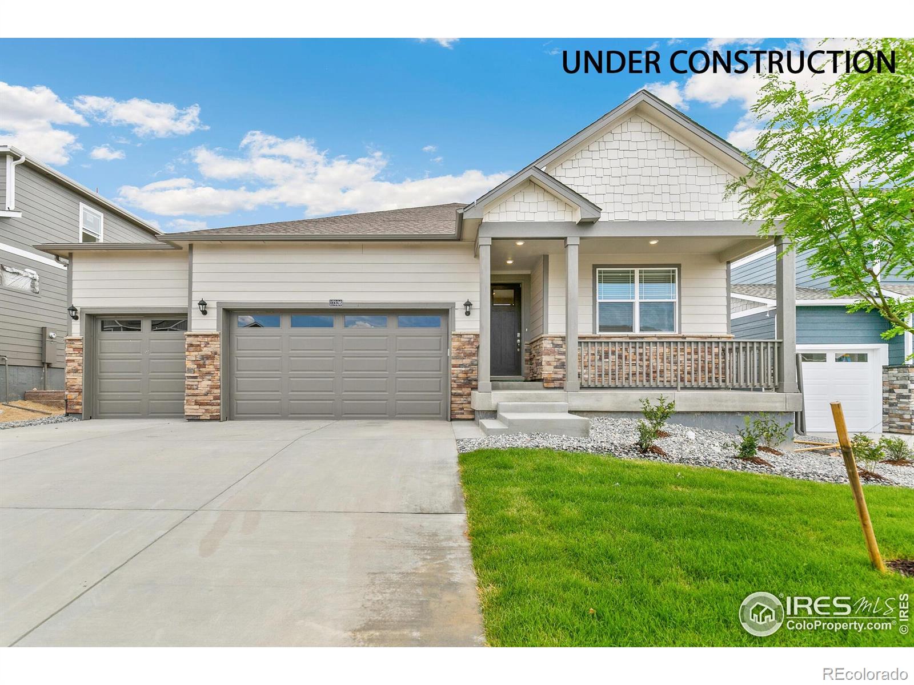
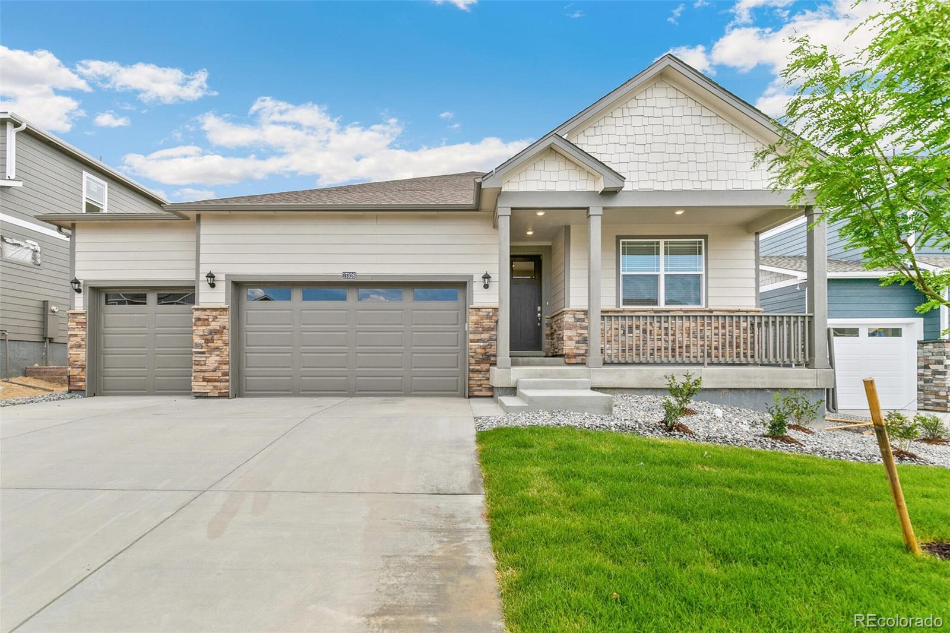
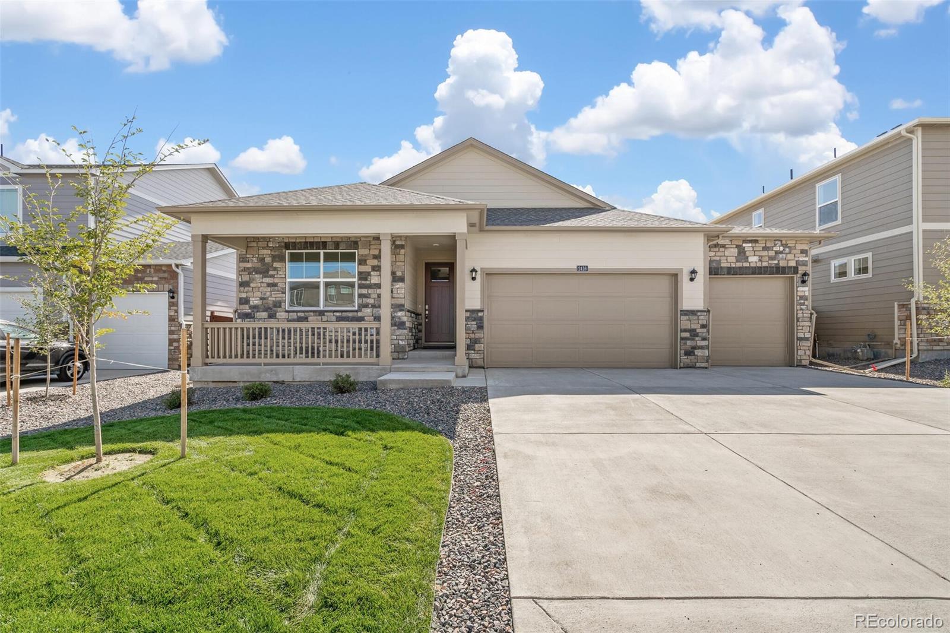
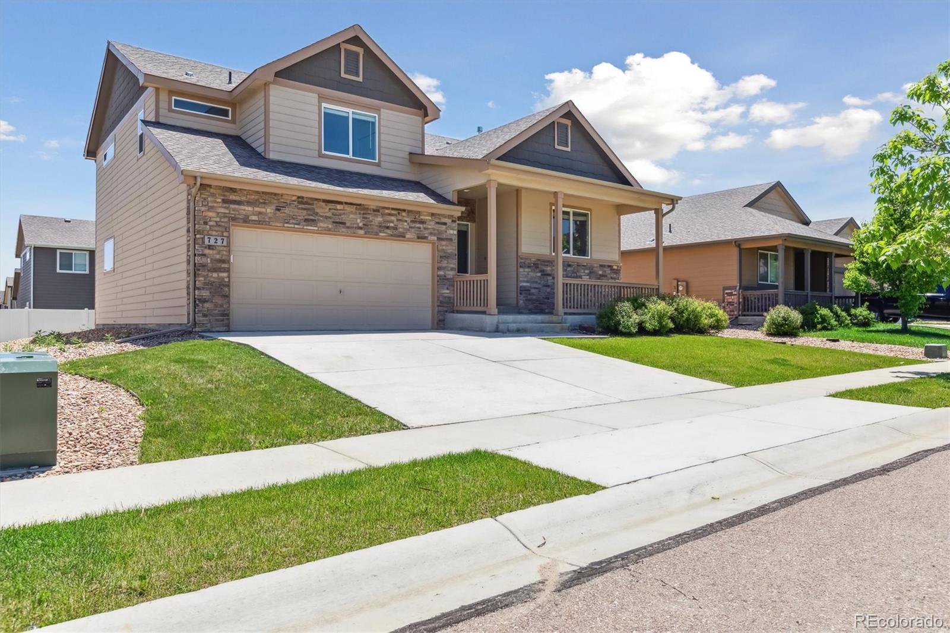
Welcome to this inviting 3-bedroom, 3-bath, 3-car home offering a bright and spacious layout. The well-appointed kitchen features ample cupboard space, plentiful counter space, and a pantry, flowing seamlessly into the great room for comfortable everyday living and entertaining. Generously sized bedrooms with large windows bring in abundant natural light, and with the home facing east and west, the driveway benefits from full sun throughout the winter-helping prevent ice buildup-while the east-facing backyard and patio remain enjoyable year-round. The large stamped-concrete back patio includes..
more...
Broker Remarks:
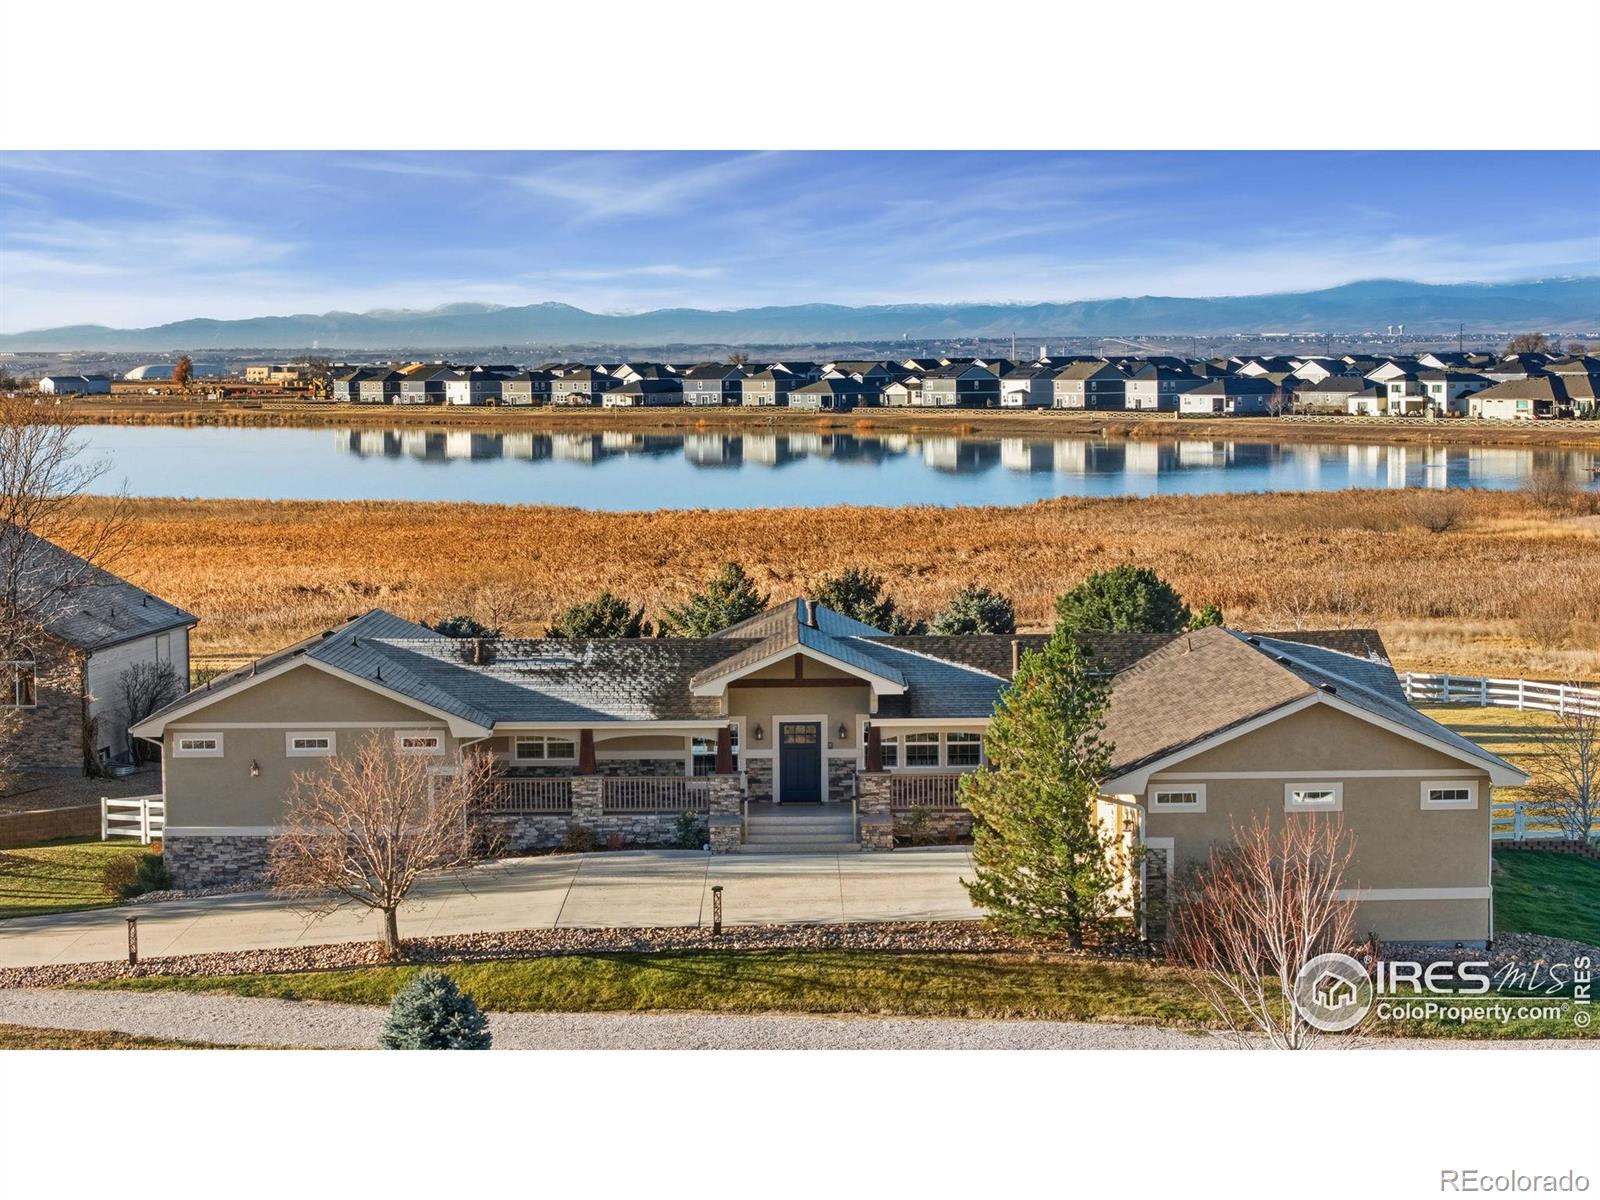
Perched on over an acre and backing to private open space, this beautifully updated home in Baldridge delivers MAJESTIC mountains and Lake Franklin views, offering a peaceful, picture-perfect backdrop that feels straight out of a postcard. Inside, the home has been refreshed from top to bottom with updates throughout, including refinished hardwood floors, brand-new carpet, fresh paint, and detailed finishing touches for a move-in ready experience. Large picture windows across the living area bring scenic outdoor views right into your everyday spaces. A whole-home audio system with 16 channels ..
more...
Status: closed
Listing Office: coldwell banker realty- fort collins
Broker Remarks:
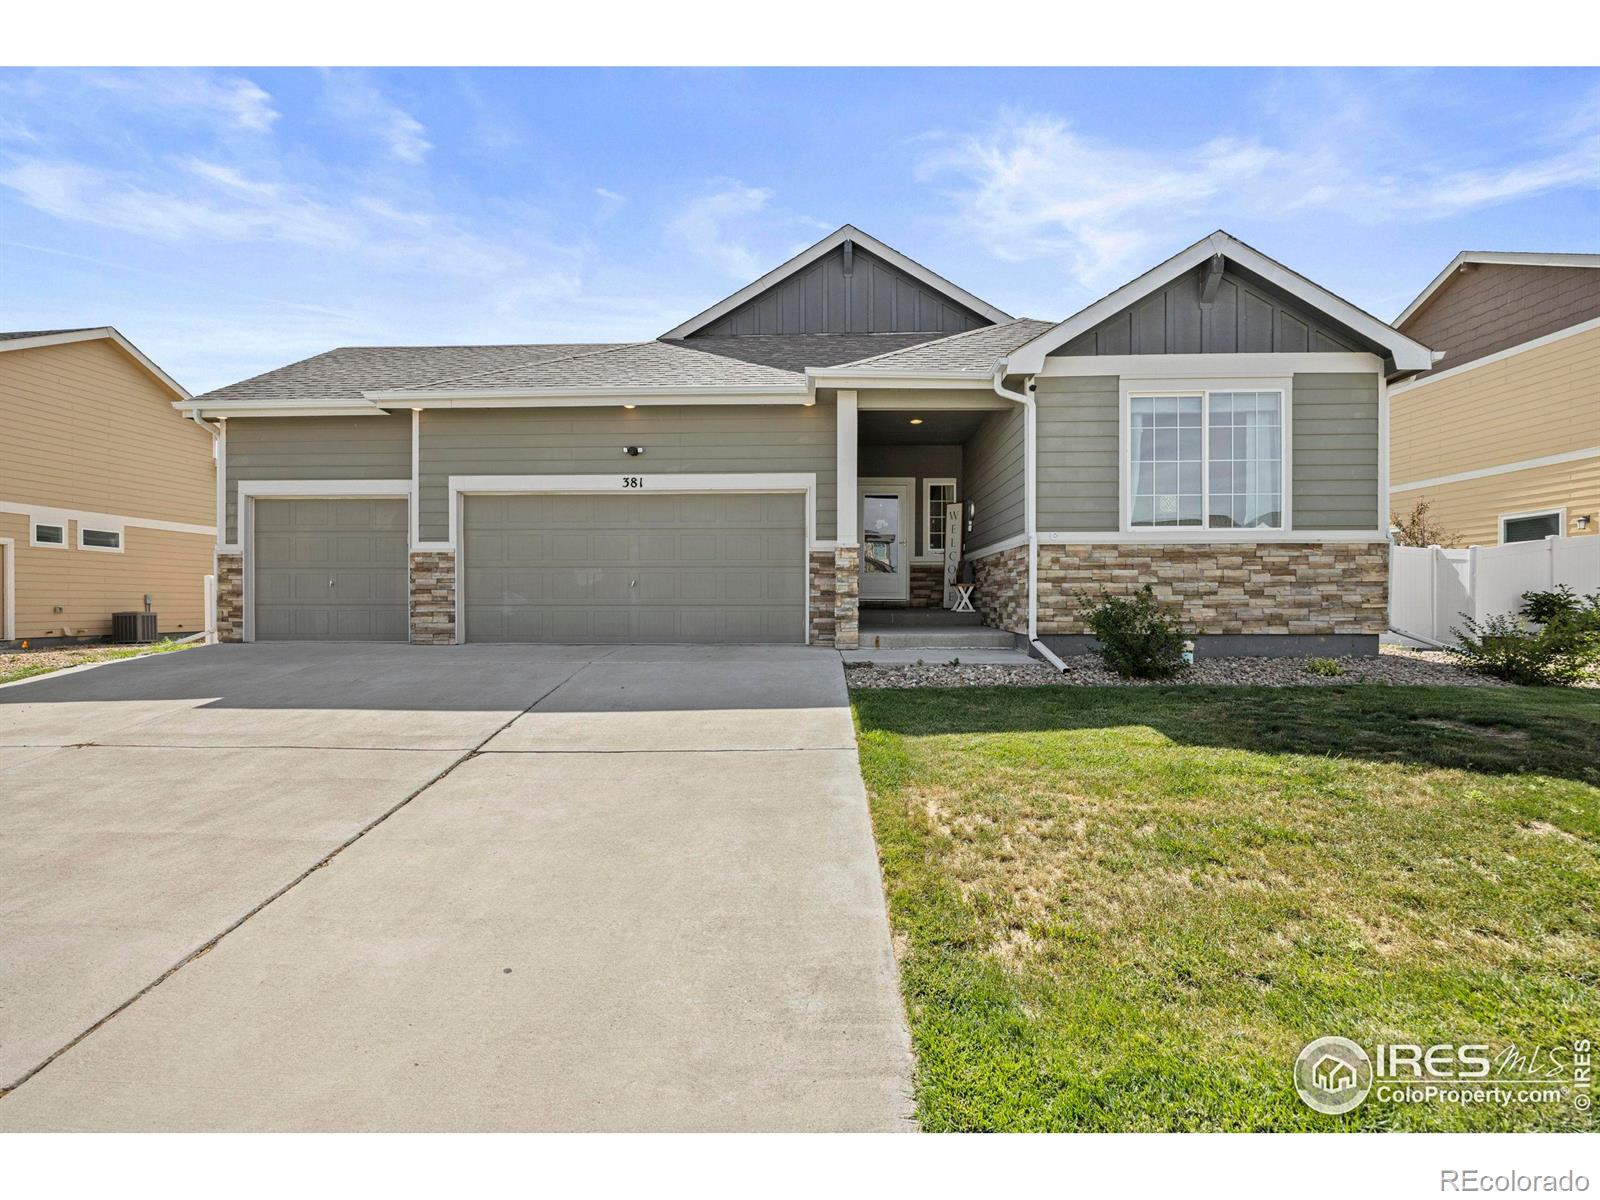
Welcome to 381 Mt Bross Avenue! **4.75% transferable VA Loan** This home has been tastefully updated throughout to offer the new owners a home ready for an easy move-in and a basement ready for their personal touch. This property is centrally located between all the creature comforts one may need, including 9 parks, shopping, restaurants, coffee shops, and elementary through high schools, all within less than 2 miles. As you enter the home, you are greeted by high ceilings and a spacious walkway through the foyer and past the two generous bedrooms and shared bathroom. In the living space, you'..
more...
Status: closed
Listing Office: dr horton realty llc
Broker Remarks:
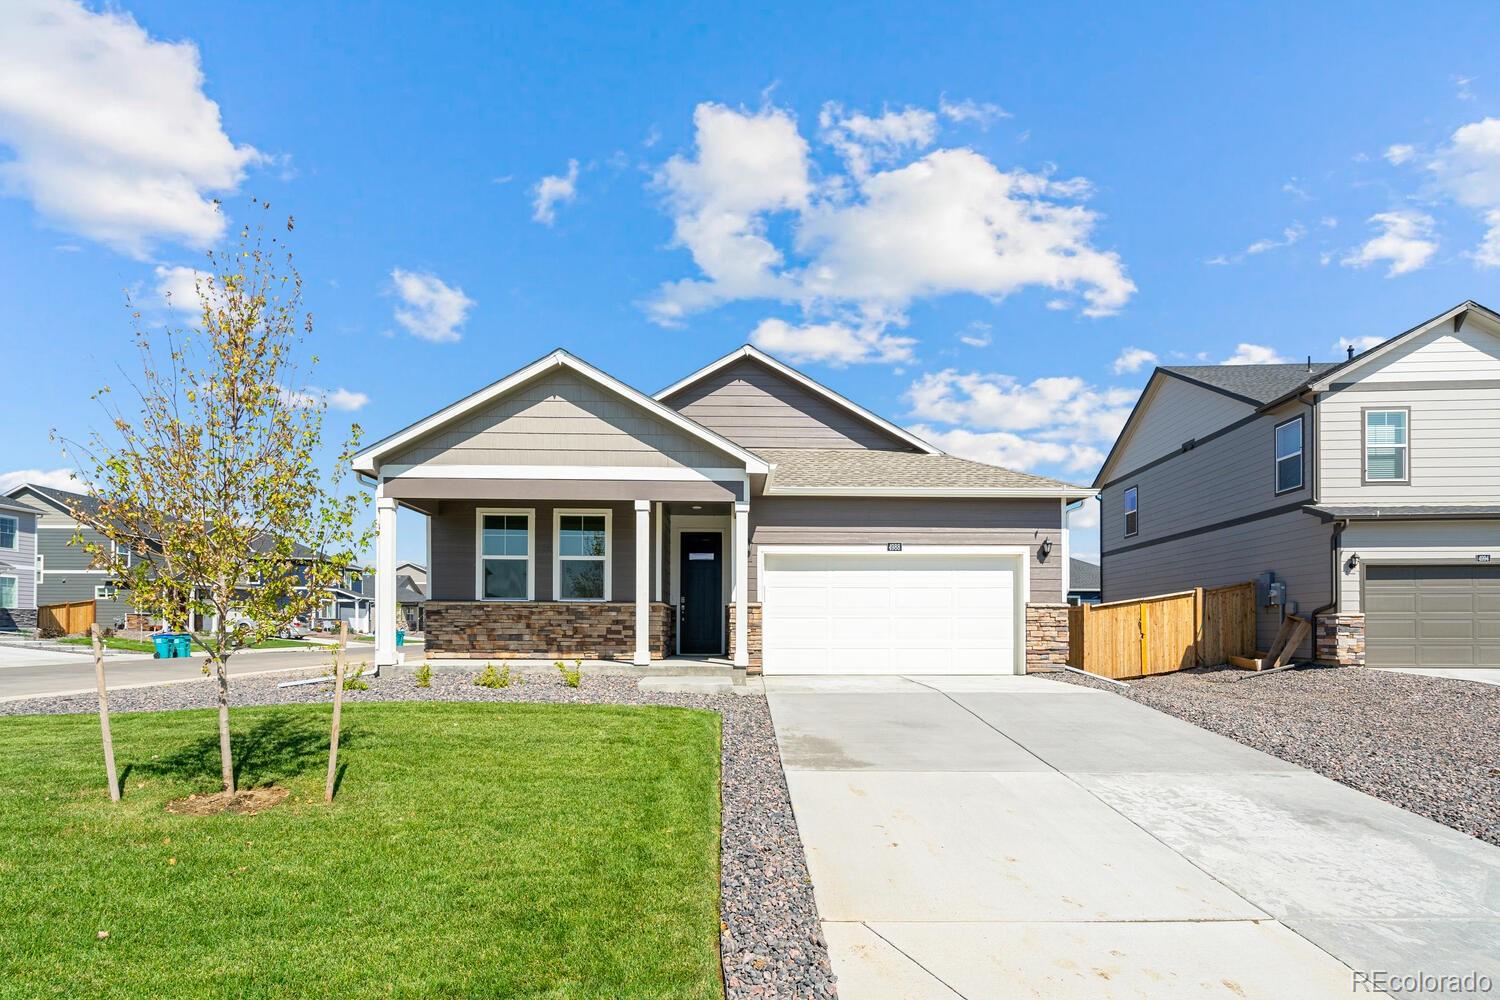
Welcome to 950 London Way! This charming ranch offers quiet, comfortable living in the heart of Severance with quick proximity to shopping and dining! No need to clear snow off cars with the huge 3 car garage with openers included! You will love the sleek gray cabinetry, gas appliances, oversized quartz kitchen island and more! ***Photos are representative and not of actual property***..
more...
Status: closed
Listing Office: dr horton realty llc
Broker Remarks:
Discover comfort and convenience in this stunning Newcastle floorplan at 241 Haymaker Lane. Located in the Tailholt community, this ranch-style home features 3 spacious bedrooms, 2 full bathrooms, a 2.5 car garage, and a full basement. With 1,635 square feet of living space, this home offers open concept living, modern finishes, and plenty of room to grow. Don't miss your chance to call this beautiful new home yours. Schedule your tour today! ***Estimated Delivery Date: October. Photos are representative and not of actual property***..
more...
Status: closed
Listing Office: dr horton realty llc
Broker Remarks:
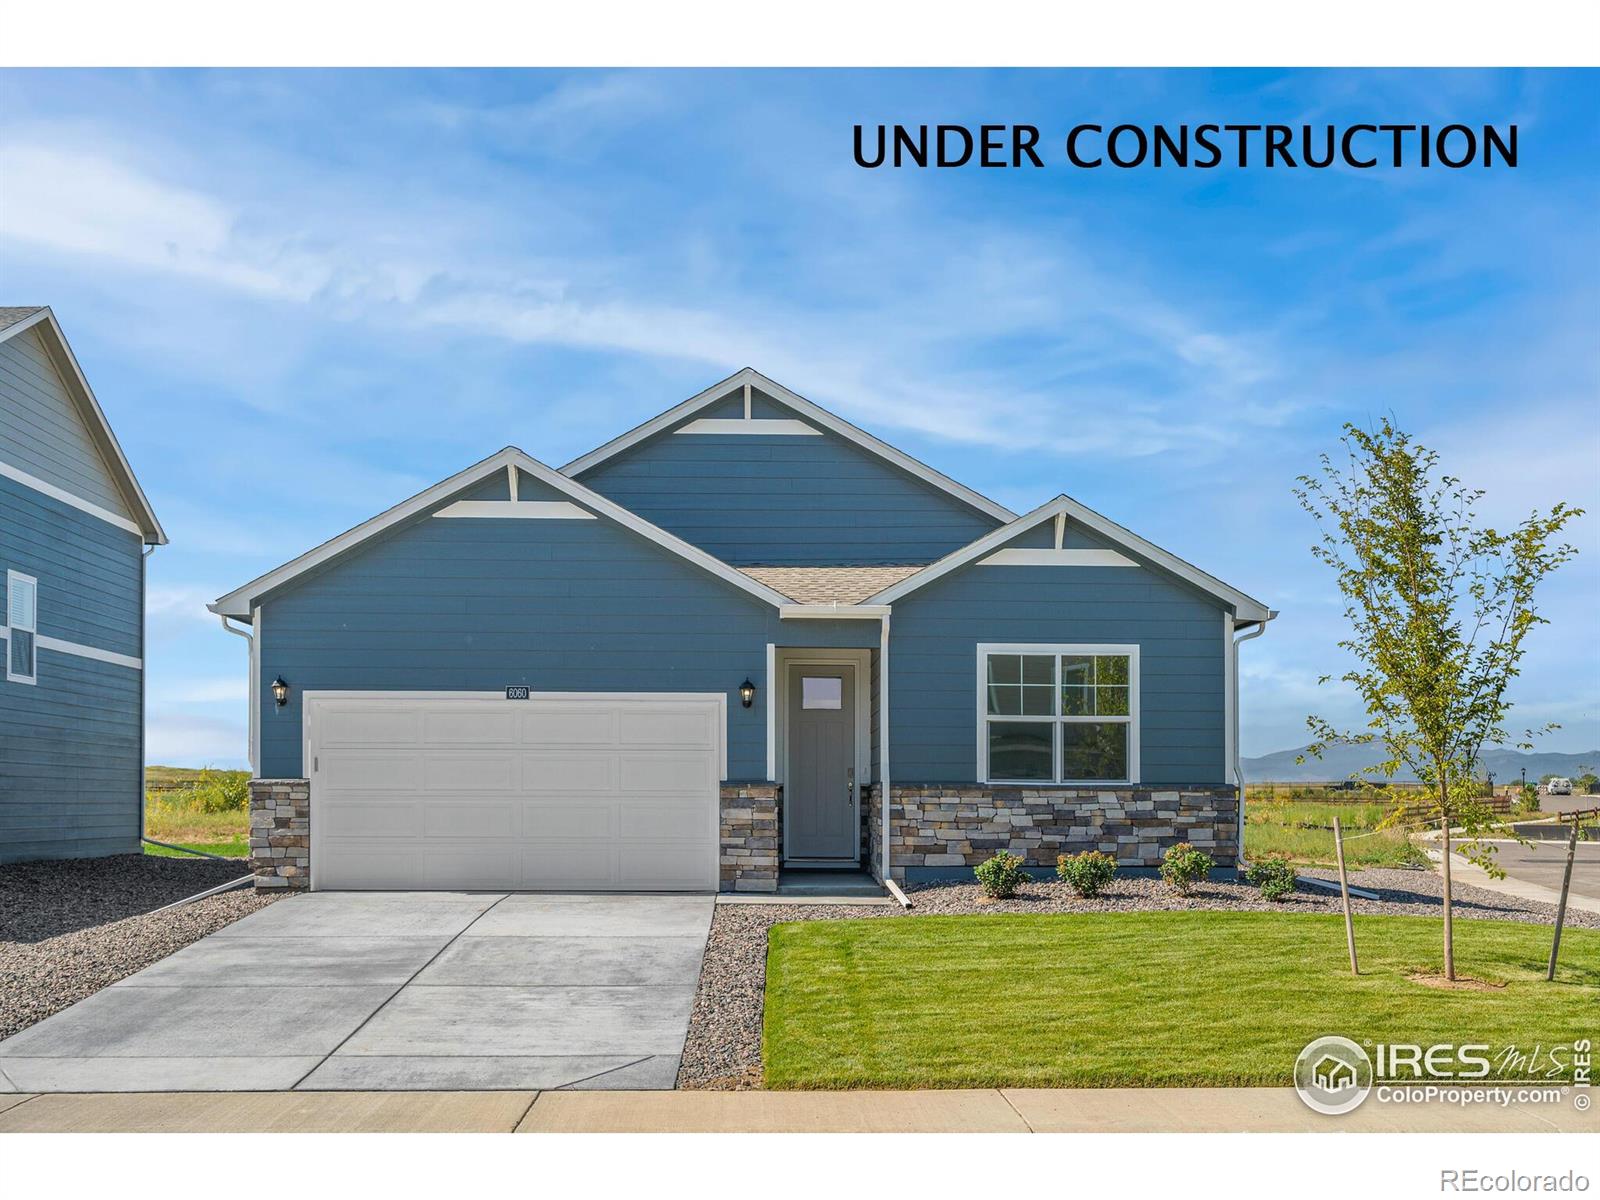
**Ready Now** Welcome to the stunning 4-bedroom ranch Chatham, where modern design meets everyday comfort. Featuring an open-concept floorplan, this home is perfect for entertaining and effortless living. The stylish kitchen boasts sleek quartz countertops, elegant white cabinets, and ample space for meal prep and gatherings. The spacious bedrooms provide plenty of room to relax, while the unfinished basement offers endless potential for future expansion. 3 Car garage allows for ample storage. Make this home yours today! ***Photos are representative and not of actual property***..
more...
Broker Remarks:
**Ready Now** Welcome to the stunning 4-bedroom ranch Chatham, where modern design meets everyday comfort. Featuring an open-concept floorplan, this home is perfect for entertaining and effortless living. The stylish kitchen boasts sleek quartz countertops, elegant white cabinets, and ample space for meal prep and gatherings. The spacious bedrooms provide plenty of room to relax, while the unfinished basement offers endless potential for future expansion. 3 Car garage allows for ample storage. Make this home yours today! ***Photos are representative and not of actual property***..
more...
Broker Remarks:
**Ready Now** Welcome to 950 London Way! This charming ranch offers quiet, comfortable living in the heart of Severance with quick proximity to shopping and dining! No need to clear snow off cars with the huge 3 car garage with openers included! You will love the sleek gray cabinetry, gas appliances, oversized quartz kitchen island and more! ***Photos are representative and not of actual property***..
more...
Broker Remarks:
Discover comfort and convenience in this stunning Newcastle floorplan at 241 Haymaker Lane. Located in the Tailholt community, this ranch-style home features 3 spacious bedrooms, 2 full bathrooms, a 2.5 car garage, and a full basement. With 1,635 square feet of living space, this home offers open concept living, modern finishes, and plenty of room to grow. Don't miss your chance to call this beautiful new home yours. Schedule your tour today! ***Photos are representative and not of actual property***..
more...
Status: closed
Listing Office: kerrie a. young (independent)
Broker Remarks:
Basement for future customization and storage!
Ask a sales counselor about optional rear yard fencing!
Open concept kitchen with granite countertops and white cabinets!
The Twin Peaks is a spacious two-story home featuring an inviting covered porch, flexible front room, and an open-concept kitchen with a central island. With four bedrooms, 2.5 baths, and a two-bay garage across 2,241 sq. ft., this design blends style and versatility.
The Meritage Home difference includes spray-foam insulation, advanced air filtration for year-round comfort and healthier air, and durable cementitious si..
more...
Status: closed
Listing Office: dr horton realty llc
Broker Remarks:
**Ready Now** Welcome to the Newcastle floor plan at Tailholt located in Severance, CO. This featured home includes 3 bedrooms, 2 baths and a 2 car garage. Some included features are: garage door opener, Smart Home Technology pkg., a tankless water heater and air conditioning! The kitchen has beautiful white cabinets, gray quartz counter tops, huge pantry and kitchen island. Front yard landscaping included with irrigation system! ***Photos are representative and not of actual property***..
more...
Status: closed
Listing Office: dr horton realty llc
Broker Remarks:
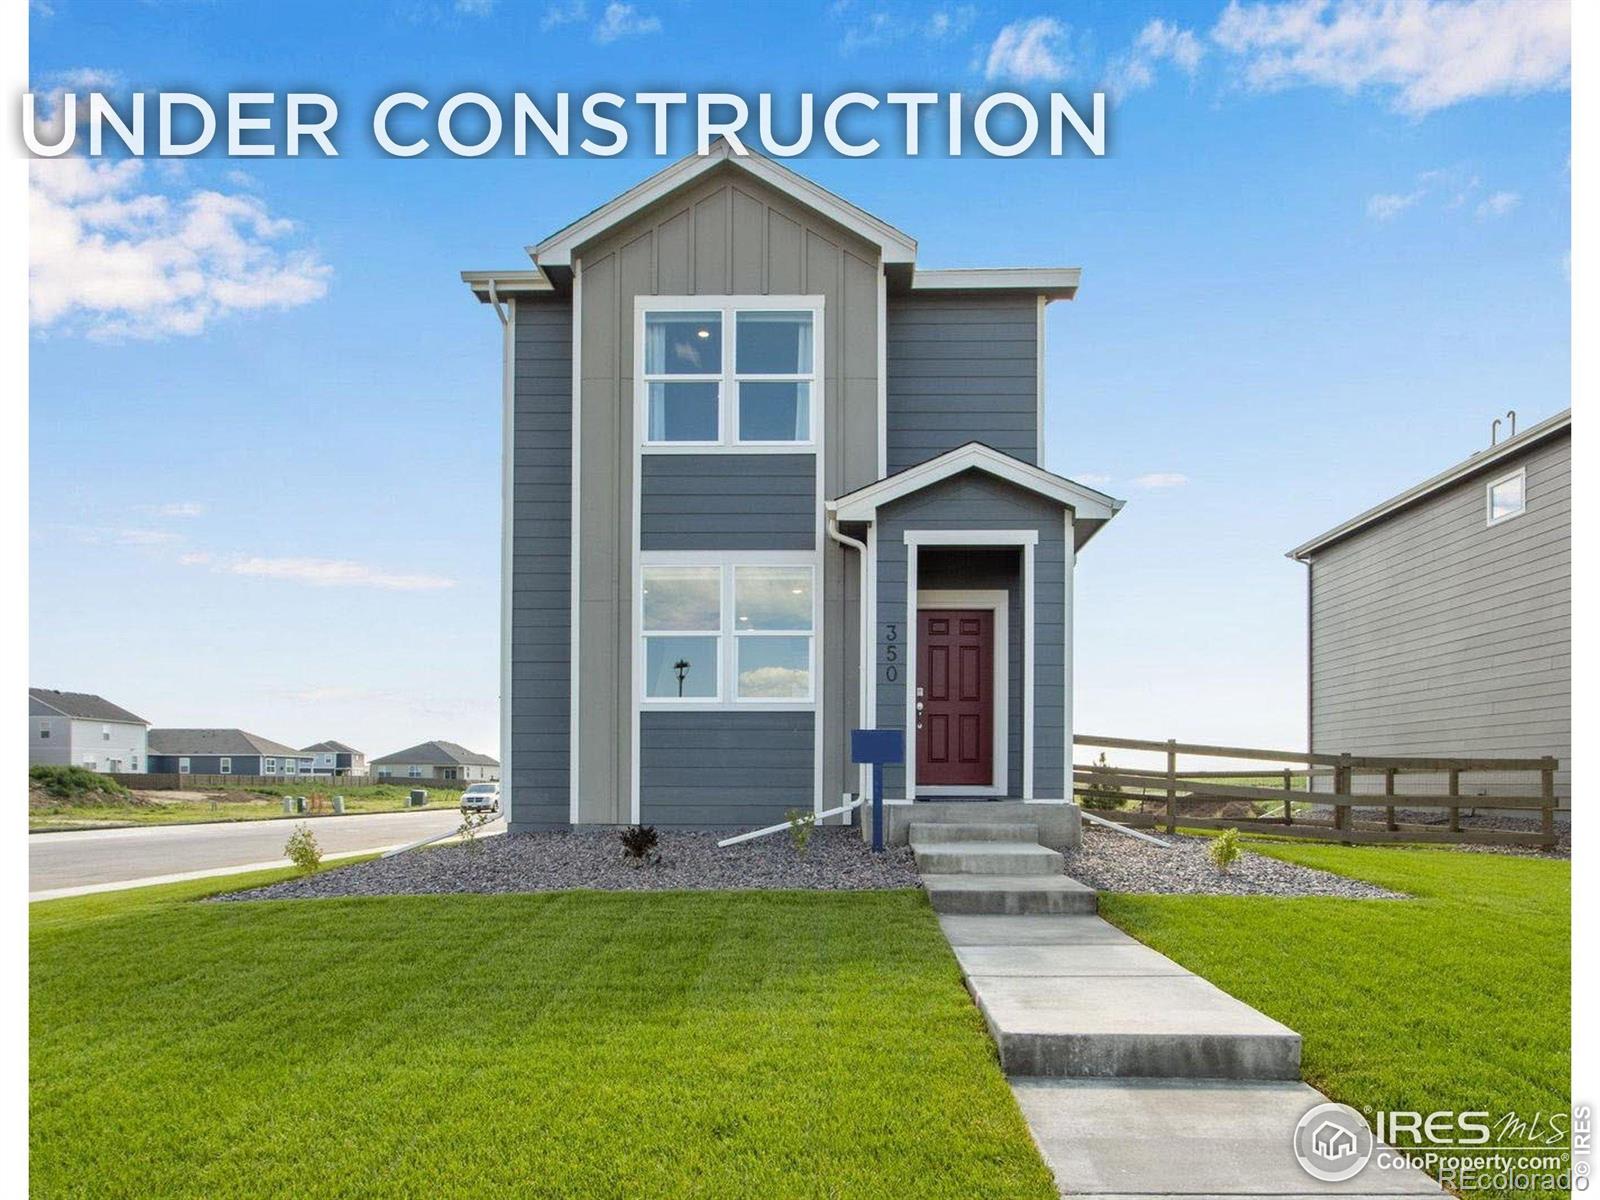
Alley load Cottages are the newest development at Tailholt! This beautiful home comes with quartz counter, refrigerator, gas stove, garage opener, window blinds, LVP on the main level and carpeting upstairs, front & back landscaping plus fenced area for play areas. Easy access to NOCO. ***Estimated Delivery Date: January. Photos are representative and not of actual property***..
more...
Broker Remarks:
$10,000 incentive to use for closing costs/rate buy down, or whatever you chose! Why wait for a new build? Welcome to this beautifully updated 4-bedroom, 2.5-bath home in the desirable Overlook neighborhood! Fresh paint and brand-new carpeting throughout give the home a crisp, modern feel, while vaulted ceilings and an open floorplan create a bright, airy atmosphere—ideal for everyday living and entertaining alike. The kitchen is both stylish and practical, featuring upgraded cabinetry, generous counter space, and seamless flow into the dining area, making mealtimes and gatherings a breeze. Ju..
more...
Status: closed
Listing Office: re/max alliance-ftc south
Broker Remarks:
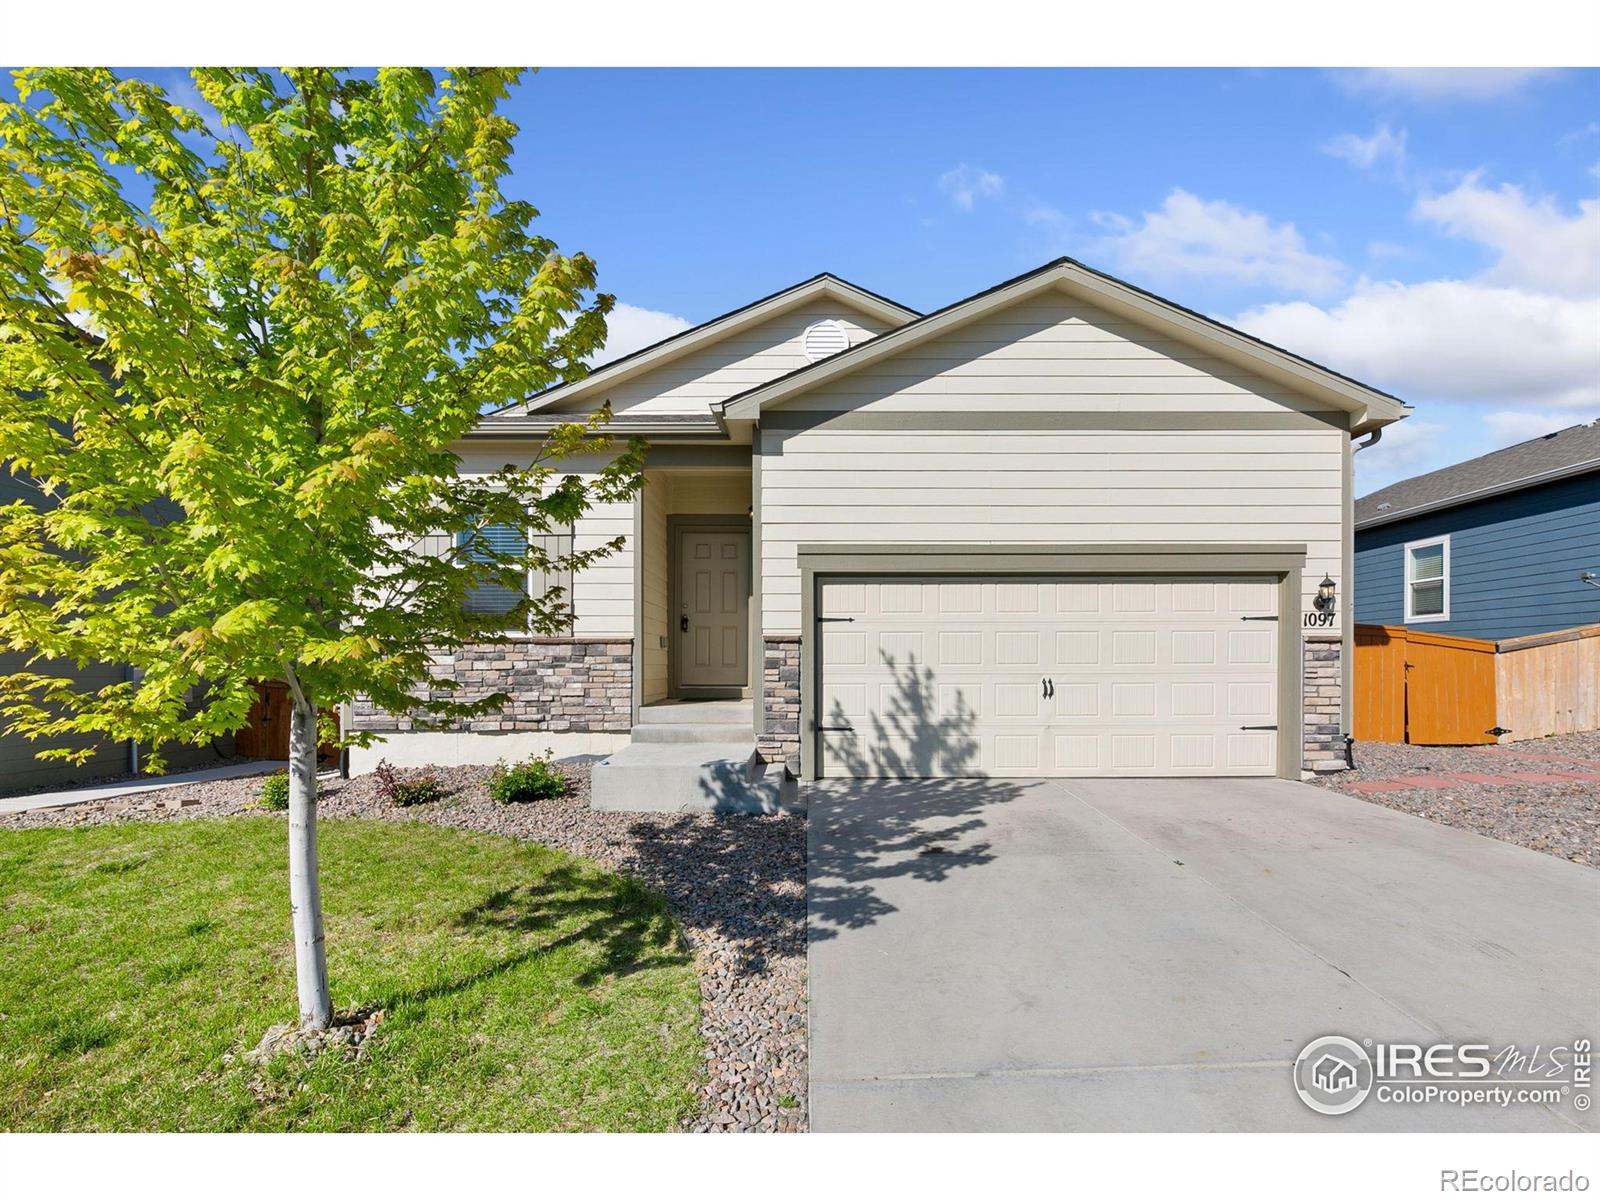
$5000 SELLER CONCESSION towards Buyer Pre-Paids and/or Closing Costs! Welcome to 1097 Long Meadows St, a beautifully maintained one-owner home in the desirable Hidden Valley Farm neighborhood of Severance, CO. This charming 3-bedroom, 2-bath ranch-style residence offers an inviting open floor plan designed for comfort and functionality. Fresh interior paint enhances the modern feel, complemented by elegant granite countertops and sleek under-counter sinks throughout. The kitchen boasts rich espresso cabinets and flows seamlessly into the spacious living and dining areas-perfect for entertainin..
more...
Broker Remarks:
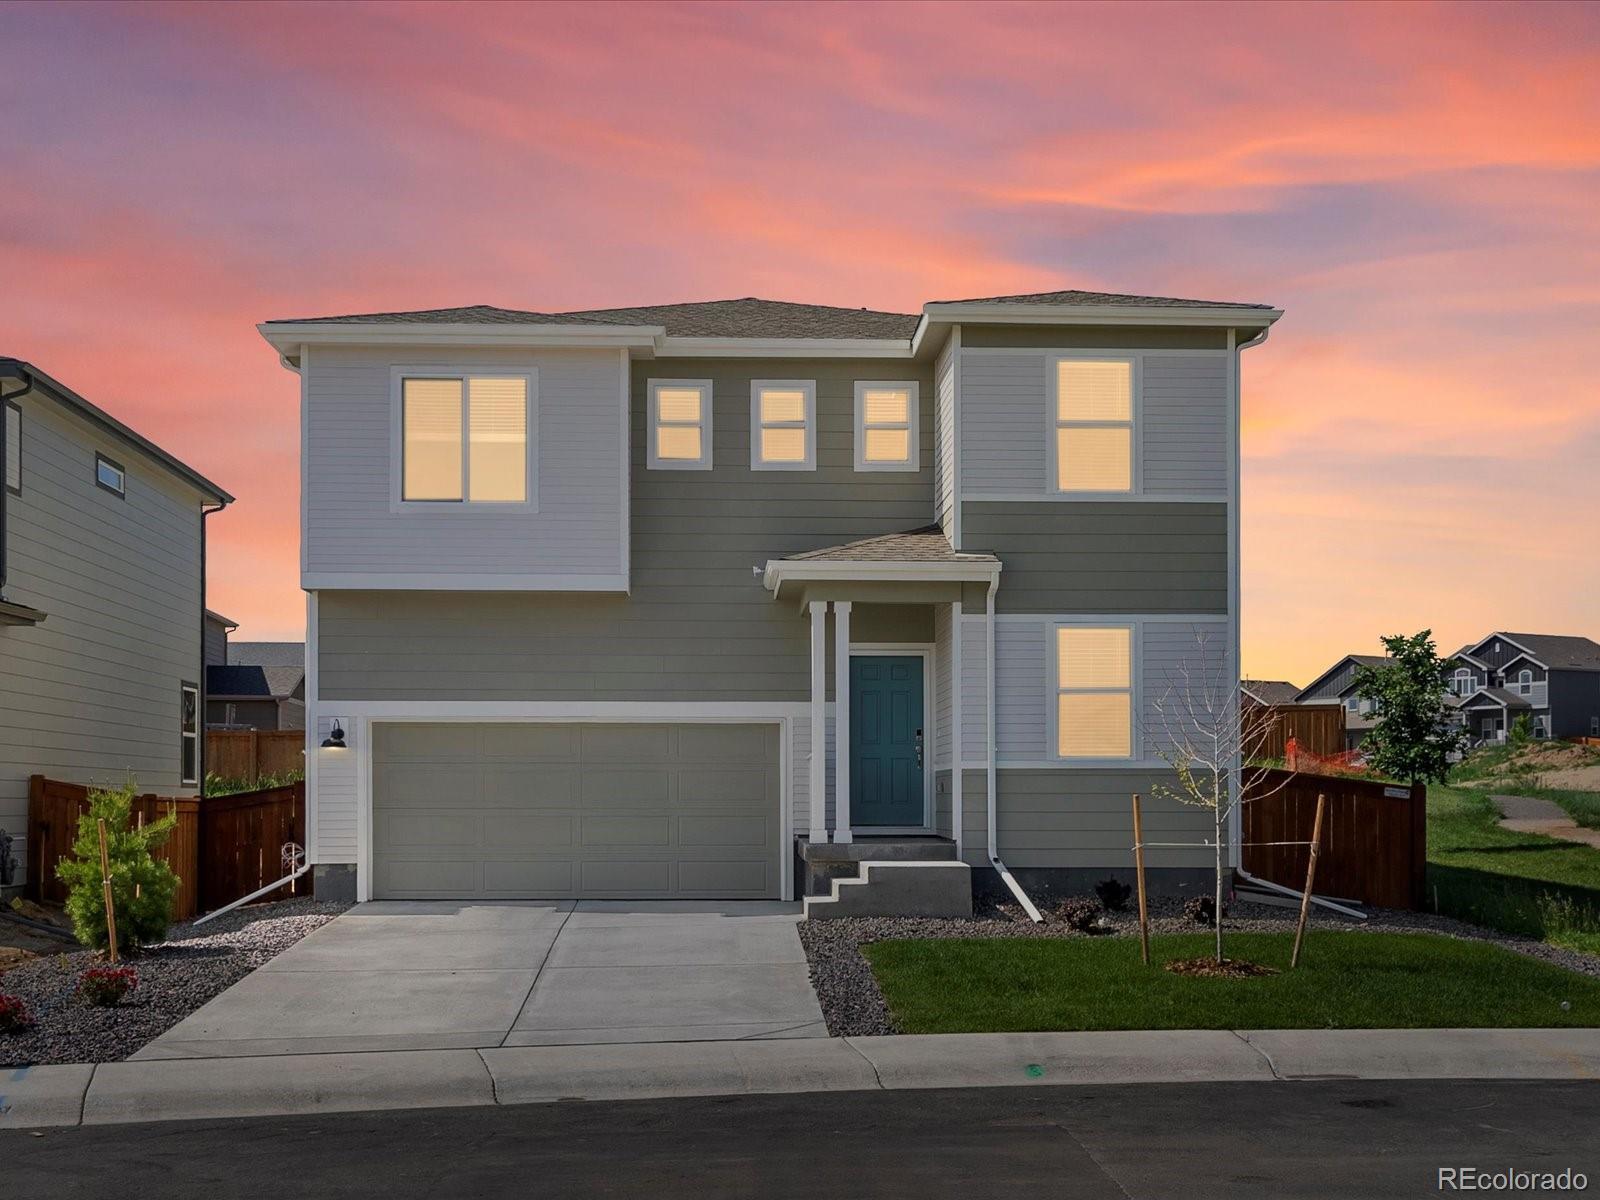
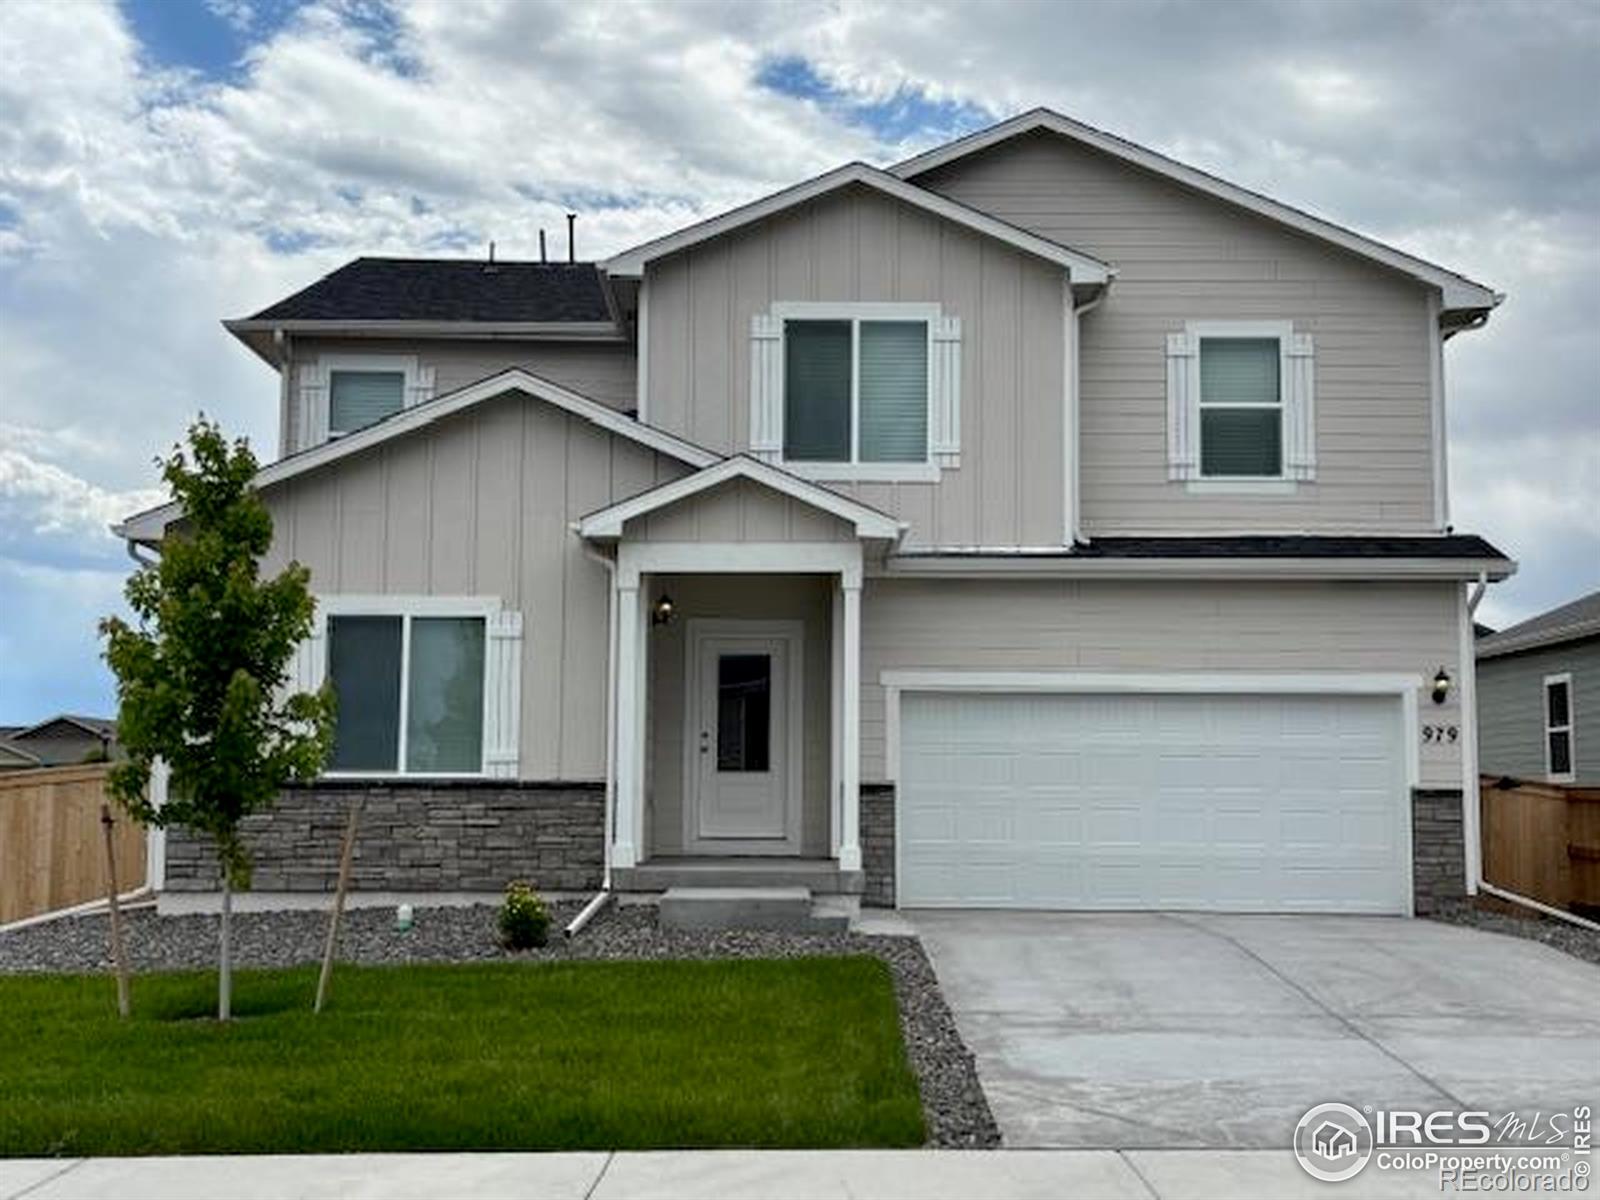
Welcome to the San Juan! Featuring 4 beds, large flex room downstairs & bonus room upstairs. In the kitchen, you are sure to fall in love with the huge granite island & counters, tall cabinetry with crown molding & stainless-steel appliances. Upstairs, you will find all 4 spacious bedrooms & an incredible master suite that includes a private bath with dual sinks, separate shower & tub, as well as a spacious walk-in closet. The home pictured is representative of the property that is being built...
more...
The content relating to real estate for sale in this web site comes
in part from the Internet Data eXchange ("IDX") program of
METROLIST, INC., DBA RECOLORADO® Real estate listings held by brokers other
than The Brian Petrelli Team are marked with the IDX Logo.
This information is being provided for the consumers' personal, non-commercial use and may not be used for any other purpose. All information subject to change and should be independently verified.




 Sold Home Stats

 21%
21% 12.8%
12.8% 19.5%
19.5%