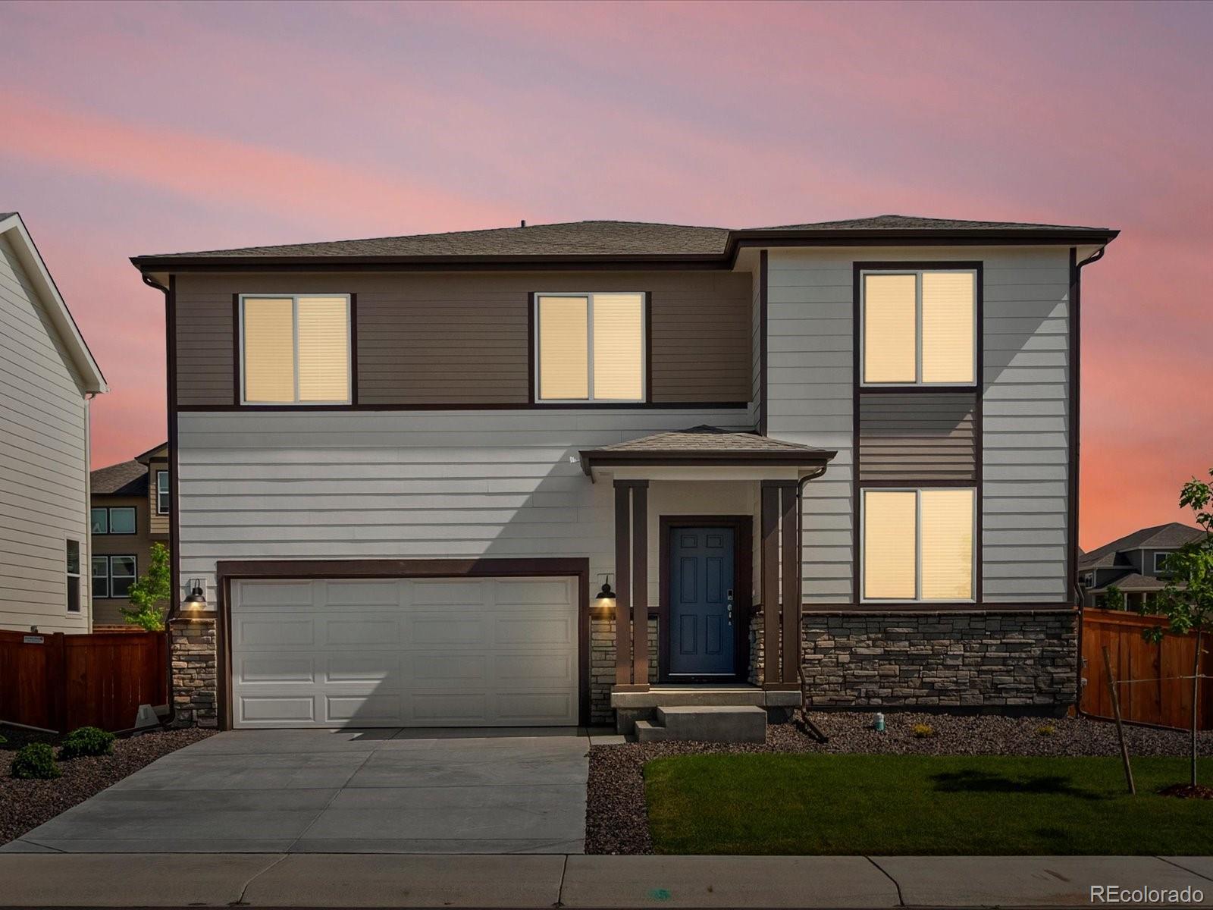
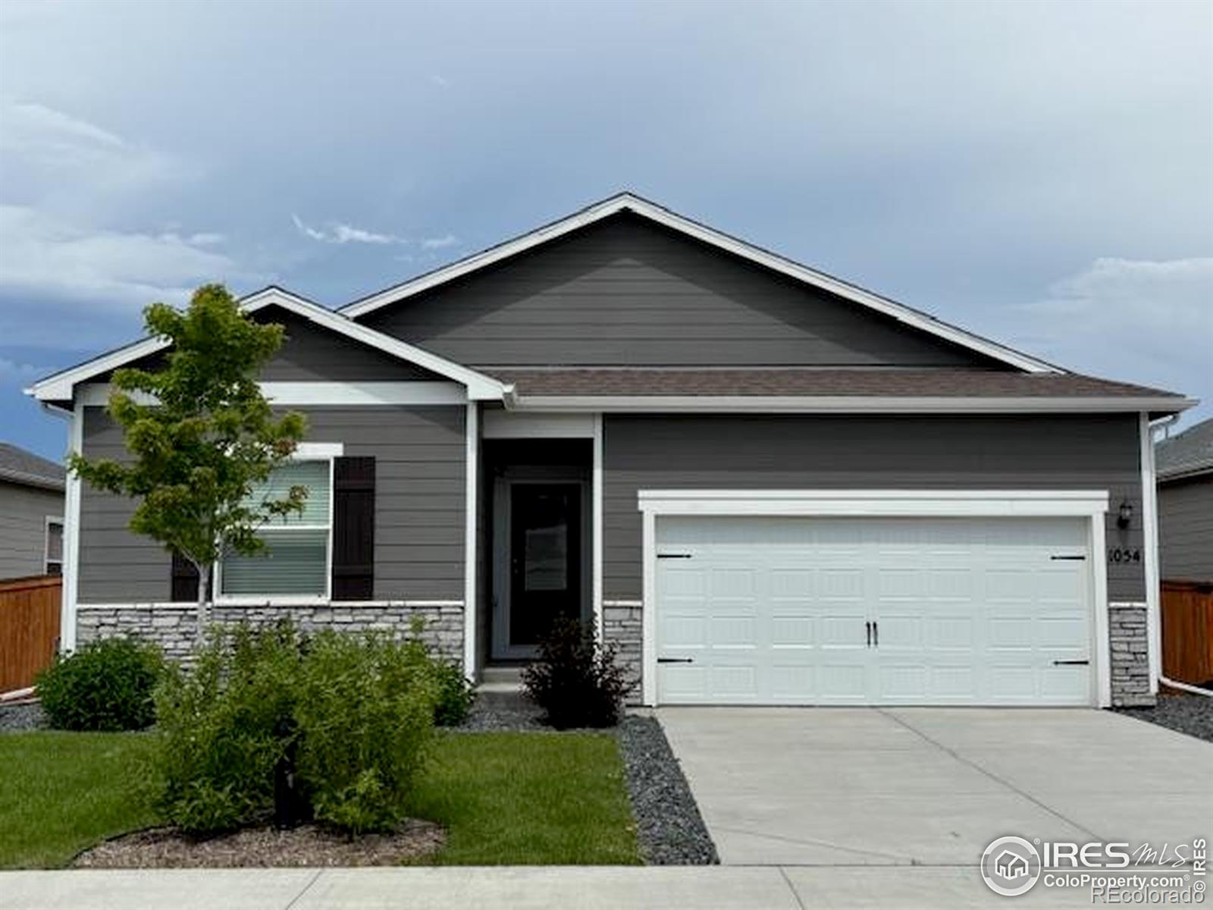
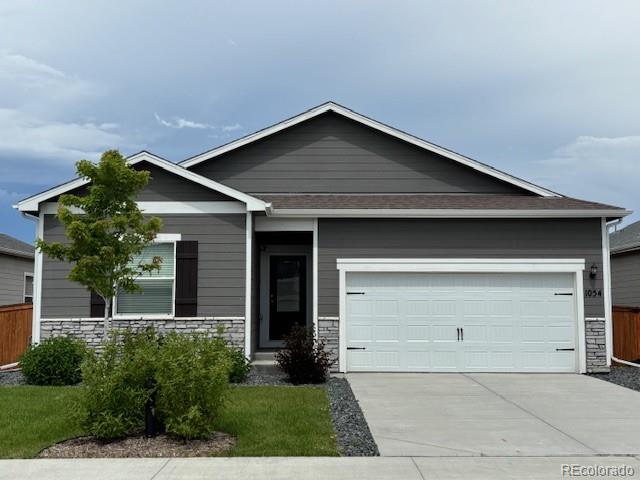
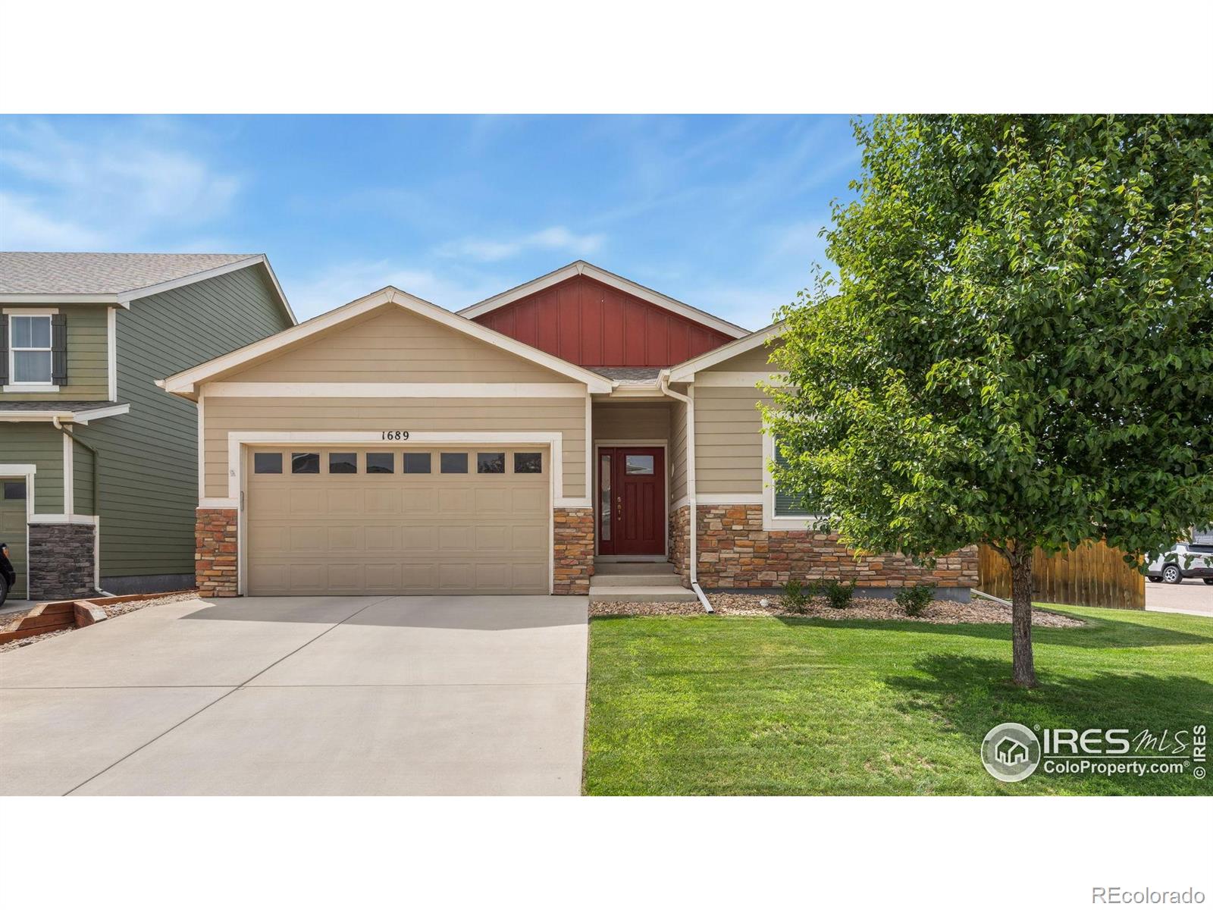
The Brian Petrelli Team is your Hidden Valley Farm , Severance home specialist.
Hidden Valley Farm , Severance has had 130 homes sell in the past two years for an average sales price of $516,018.
Our team of local Severance experts have over 200 years of combined expertise in the Colorado Real Estate market. Give us a call today to put
our knowledge and experience to work for you as you buy or sell your next Hidden Valley Farm home.
Don't see what you're looking for here? Contact our team for a free, custom search.
Broker Remarks:
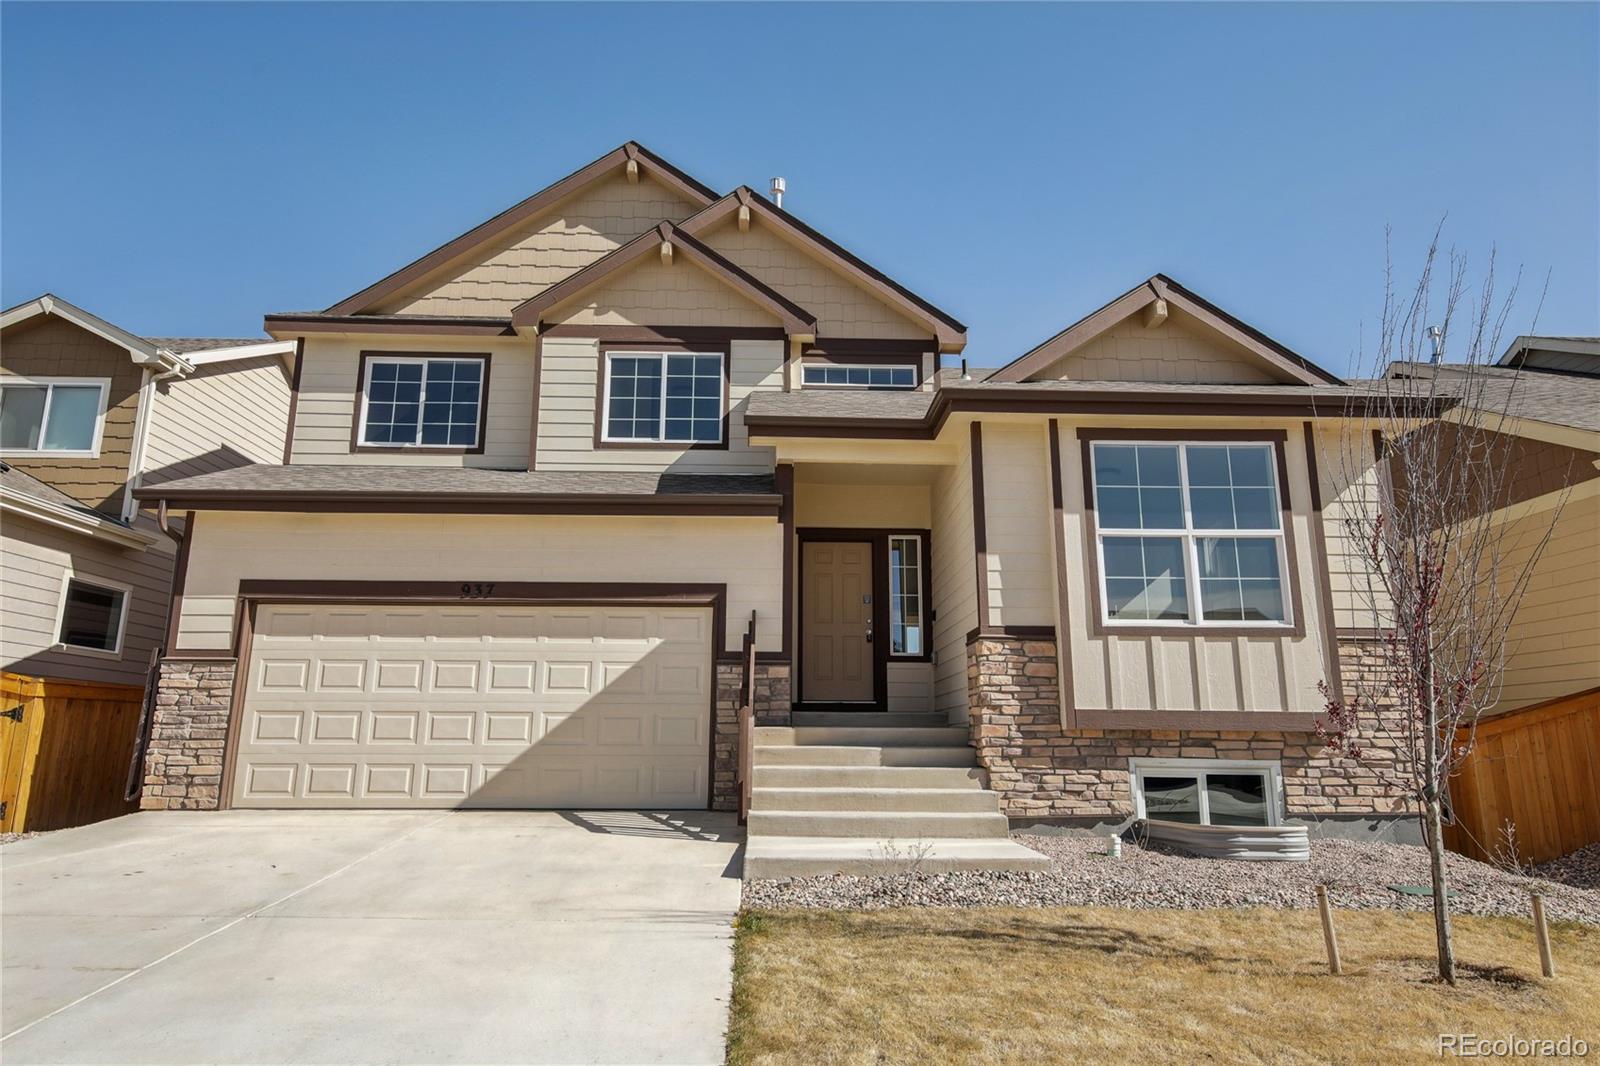
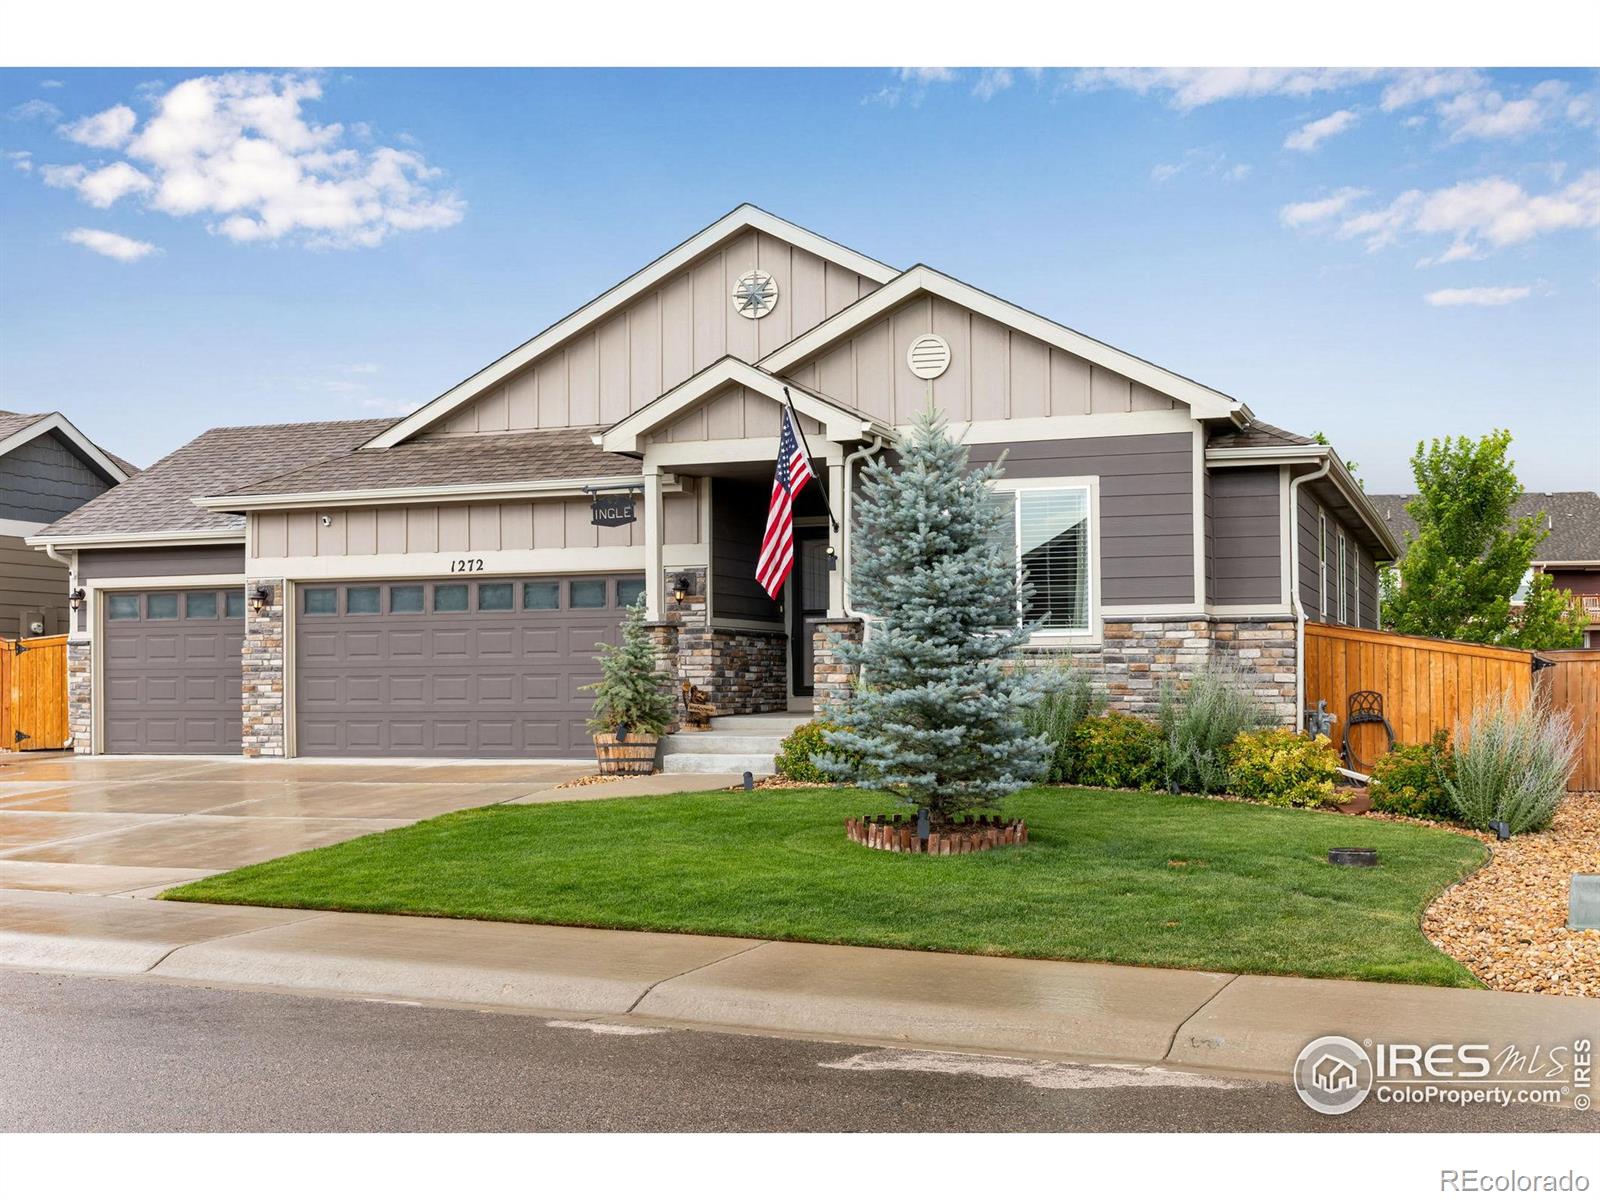
Welcome to this beautifully updated split-level home offering space, flexibility, and modern comfort in a peaceful neighborhood setting. This home is thoughtfully designed to accommodate both everyday living and entertaining.
Step into the front living room—an ideal flex space that can serve as a formal sitting area, playroom, or home office. The large kitchen boasts engineered hardwood floors and ample counter space, seamlessly connecting to the cozy lower-level family room and spacious dining area. The layout is perfect for gatherings and everyday connection.
Downstairs, you'll find a ..
more...
Status: closed
Listing Office: kerrie a. young (independent)
Broker Remarks:
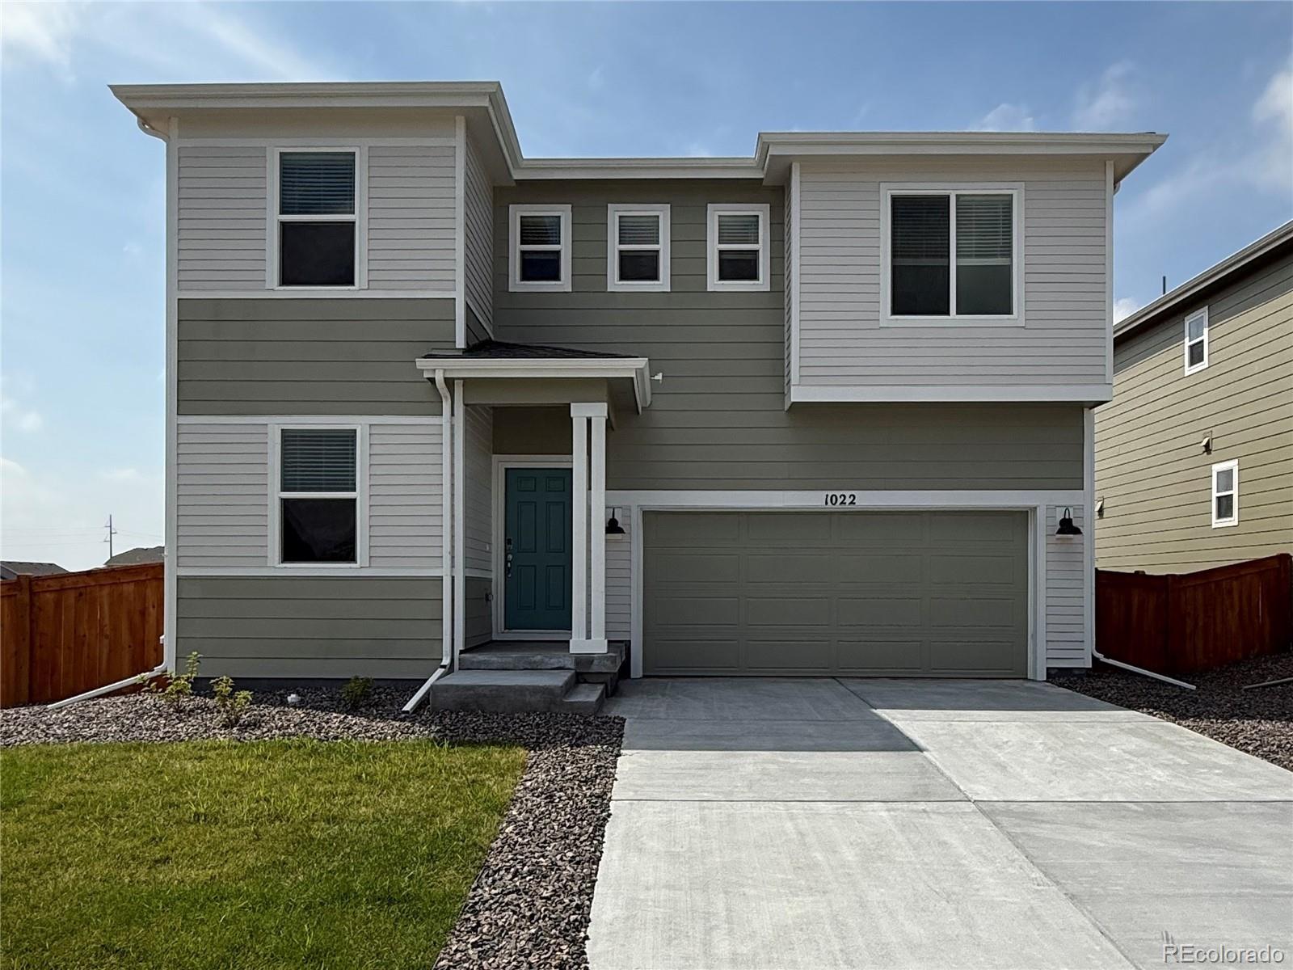
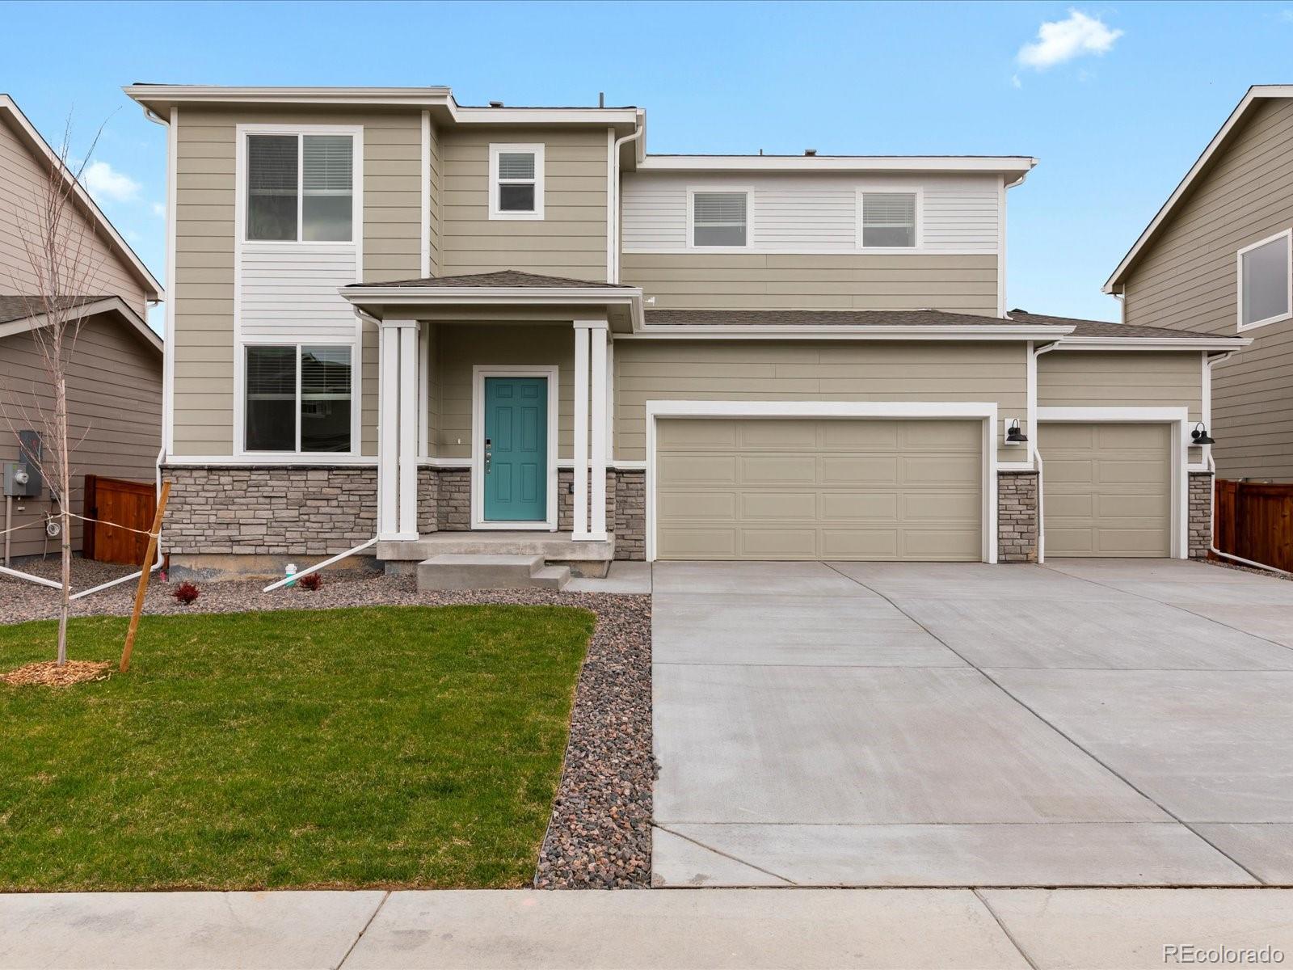
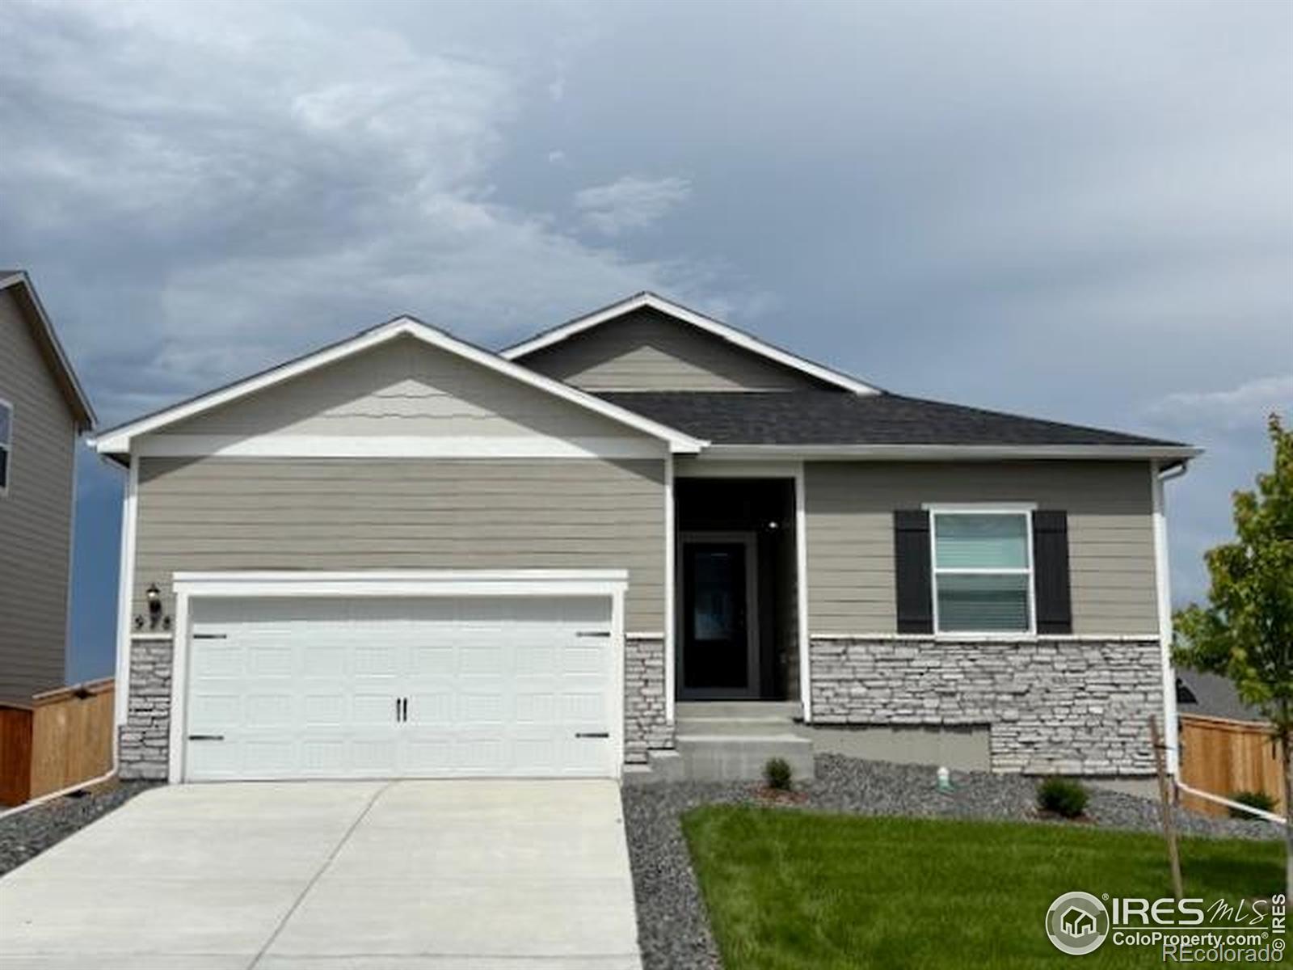
The Twin Peaks welcomes you with a charming covered front porch leading into the foyer and a versatile flex space, ideal for a personalized space. The open great room is filled with natural light, creating an inviting atmosphere that flows seamlessly into the stunning kitchen, complete with a spacious island. Upstairs, four bedrooms and a loft provide ample room for relaxation and daily living. This beautifully designed two-story home offers approximately 2,241 square feet, featuring four bedrooms, two and a half bathrooms, and a two-bay garage.
Renowned for quality construction and innova..
more...
Status: closed
Listing Office: keller williams 1st realty
Broker Remarks:
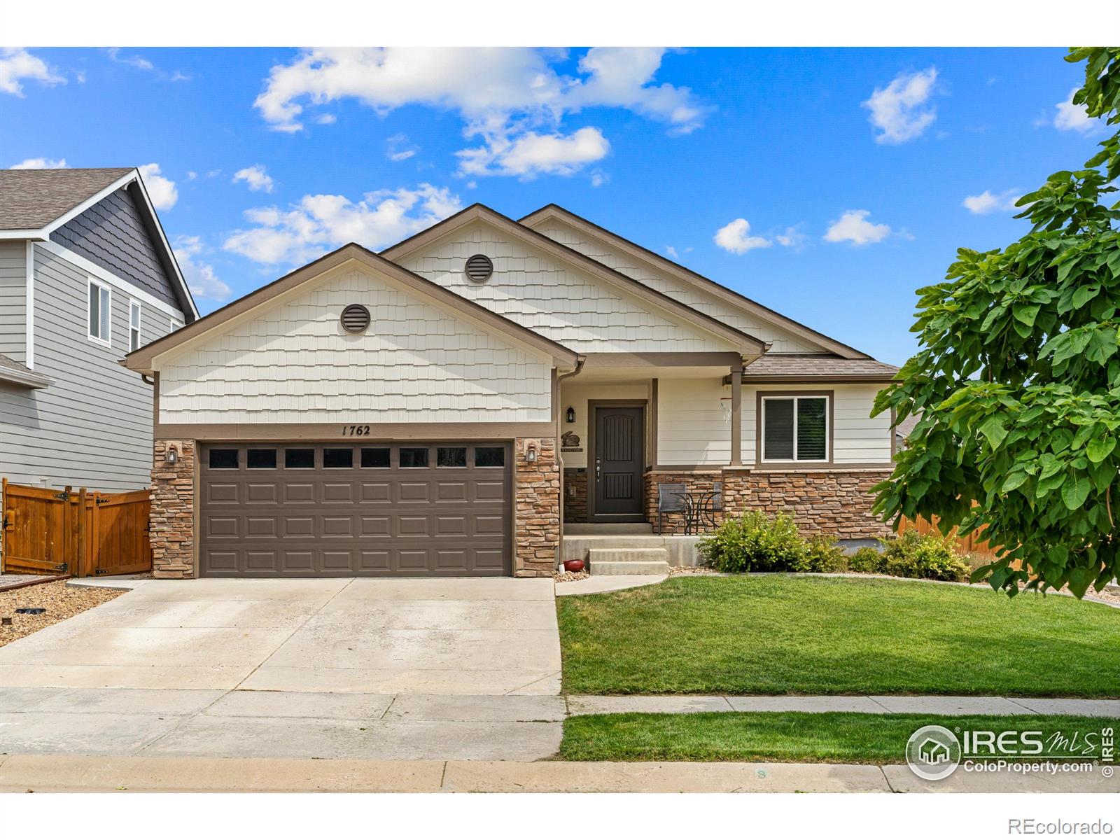
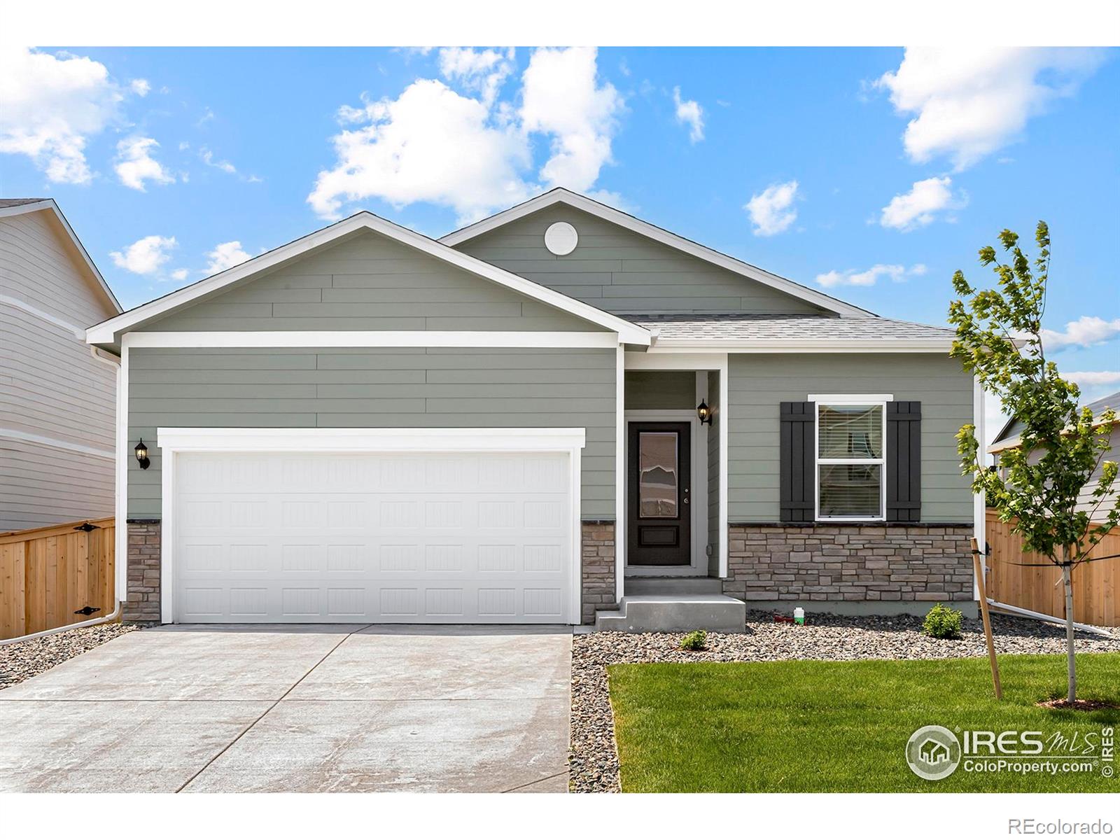
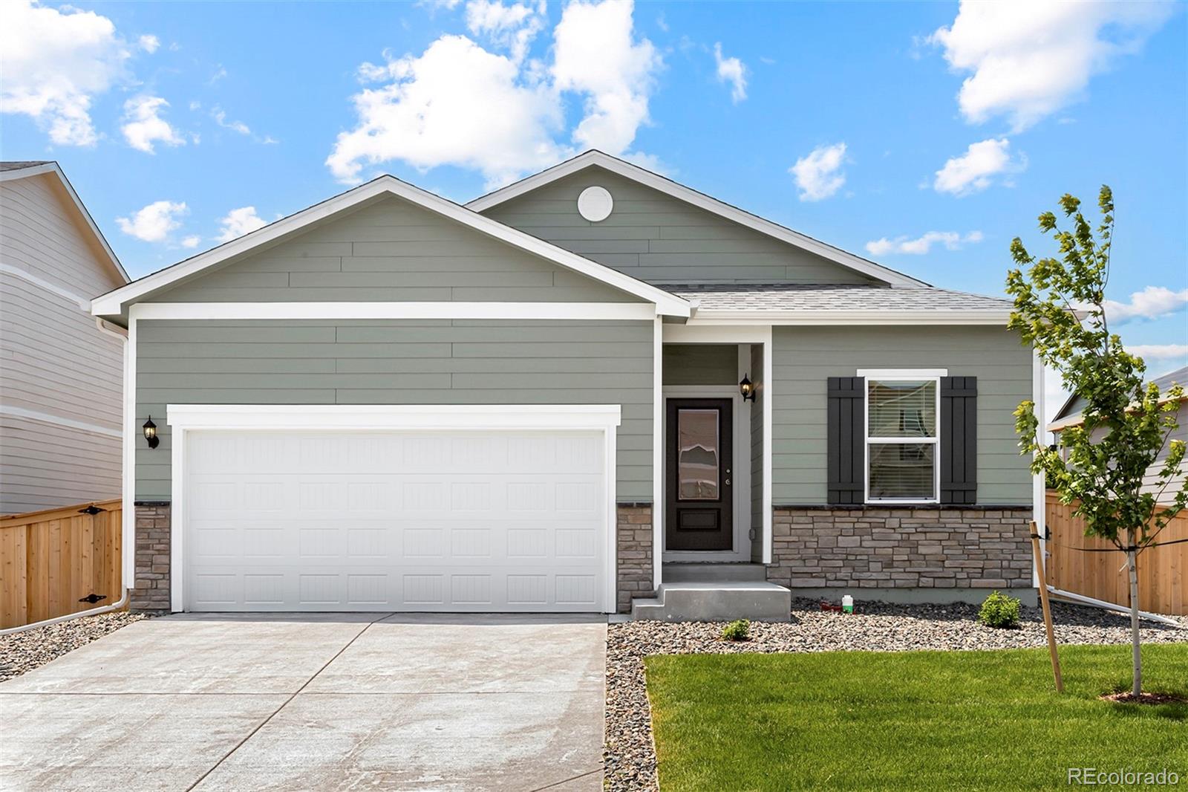
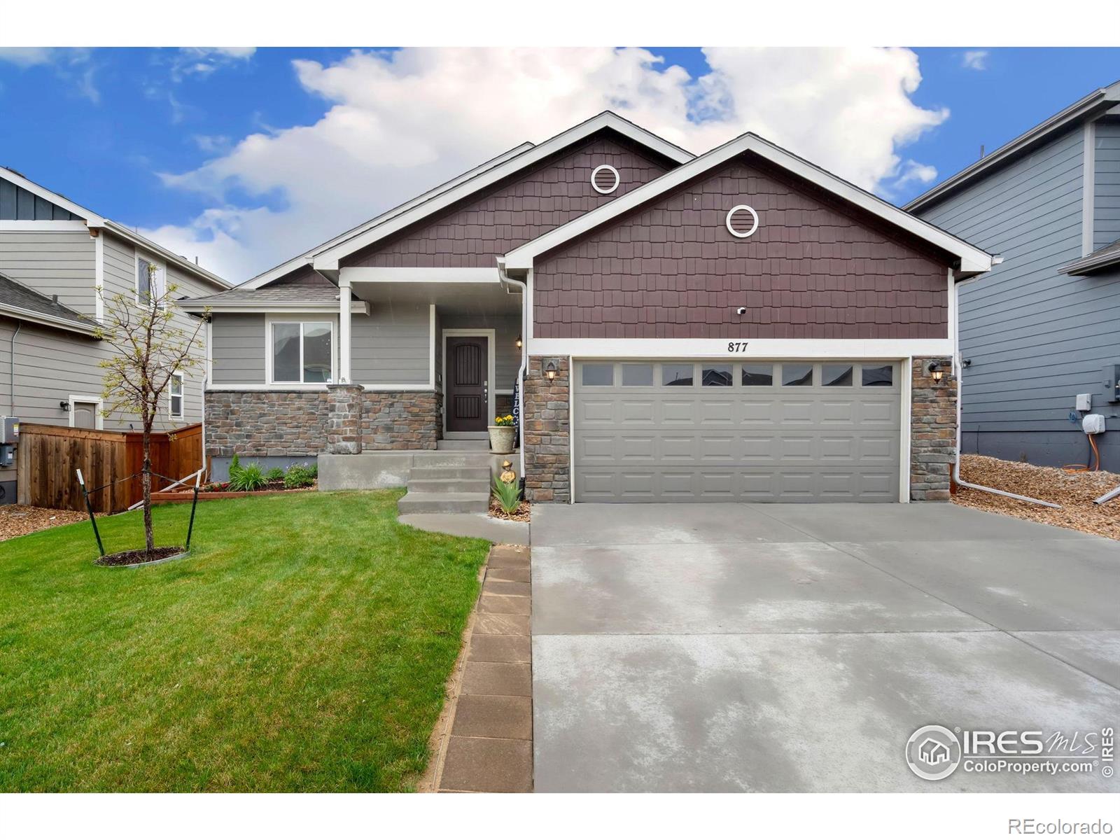
Beautifully maintained ranch style home in Severance featuring 4 bedrooms & 3 bathrooms. Spacious & modern with open-concept kitchen at the heart of the home with stunning light fixtures, sleek finishes & a layout perfect for entertaining. The large primary suite offers a cozy, updated bathroom complete with a soaking tub for relaxing at the end of the day. Main floor has additional bedroom and main floor laundry as well. The open basement provides endless possibilities-whether it's a rec room, game room, or home theater, the space is ready for your imagination. Enjoy Colorado living in the ov..
more...
Status: closed
Listing Office: kerrie a. young (independent)
Broker Remarks:
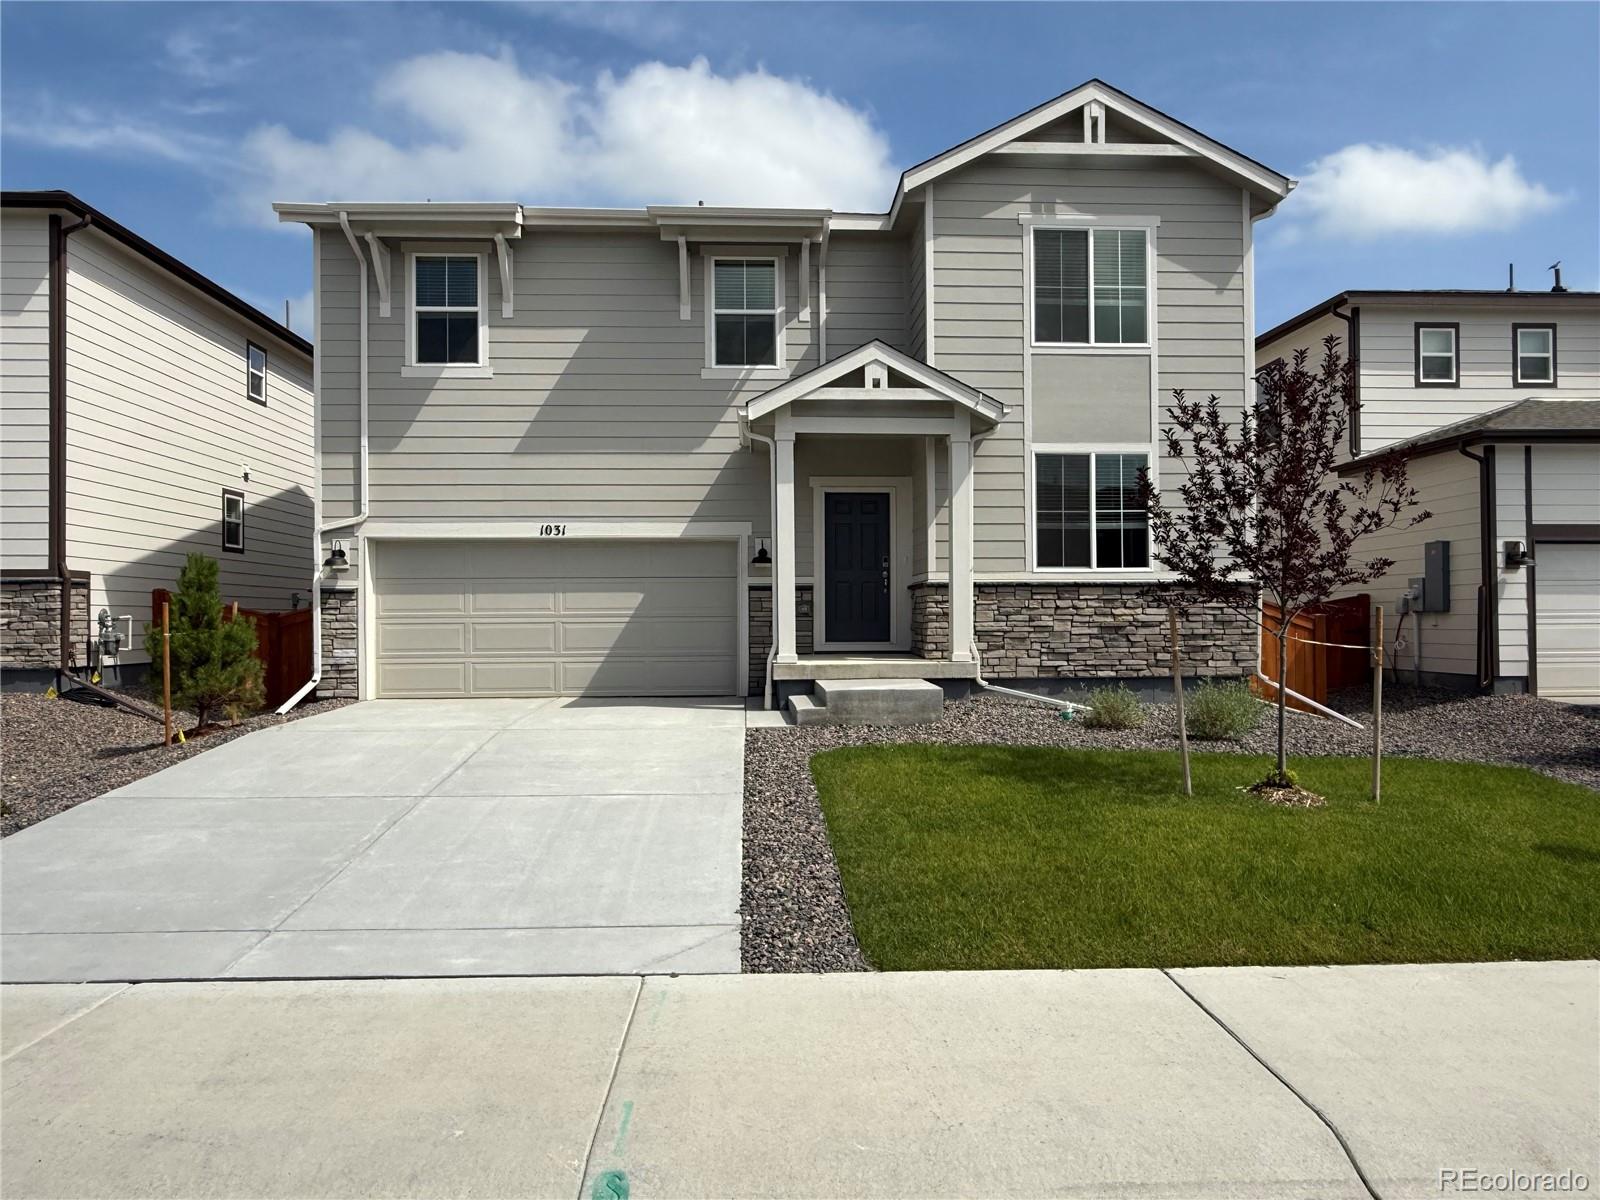
The Chatfield offers a thoughtfully designed layout perfect for modern living. Upon entering, a versatile flex space greets you at the front of the home, ideal for a home office or additional living area. The open flow leads seamlessly into the spacious great room, creating an inviting atmosphere for relaxation or entertaining. This two-story home features four bedrooms, providing ample space for the entire family. The home includes two full bathrooms, a half bathroom, a two-bay garage, and an unfinished basement for future customization.
Renowned for quality construction and innovative de..
more...
Status: closed
Listing Office: kerrie a. young (independent)
Broker Remarks:
The Chatfield offers a thoughtfully designed layout perfect for modern living. Upon entering, a versatile flex space greets you at the front of the home, ideal for a home office or additional living area. The open flow leads seamlessly into the spacious great room, creating an inviting atmosphere for relaxation or entertaining. This two-story home features four bedrooms, providing ample space for the entire family. The home includes two full bathrooms, a half bathroom, a two-bay garage, and an unfinished basement for future customization.
Renowned for quality construction and innovative desi..
more...
Broker Remarks:
Right off the foyer, a beautiful dining room welcomes you. The chef-ready kitchen w/energy-efficient appliances overlooks the spacious family room. In the kitchen, enjoy sprawling stunning granite countertops, 36' wood cabinets w/crown molding & convenient outlet w/USB charging capabilities. Spacious master retreat w/separate tub & shower & large walk-in closet; 2 addtnl beds & baths w/plenty of room for the family. The home pictured is representative of the property that is being built...
more...
Status: closed
Listing Office: kerrie a. young (independent)
Broker Remarks:
The Monarch floor plan offers a spacious two-story design with approximately 2,371 square feet of living space. The expansive great room seamlessly flows into the dining area and kitchen, creating an inviting and open atmosphere. The first floor includes a versatile flex space, while the second level features a loft, providing two additional living areas. This home includes four bedrooms, two full bathrooms, and one half bathroom. A two-bay garage and basement complete this thoughtfully designed layout. Renowned for quality construction and innovative design, Meritage Homes offers unparalleled..
more...
Broker Remarks:
Right off the foyer, a beautiful dining room welcomes you into this stunning home. The chef-ready kitchen is complete with energy-efficient whirlpool appliances and overlooks the spacious family room. In the kitchen, you will enjoy a sprawling kitchen stunning granite countertops, 36’ wood cabinets with crown molding and a convenient outlet with USB charging capabilities. The Arapaho features a spacious master retreat with a separate tub and shower and a large walk-in closet; the two additional bedrooms and bathroom provide plenty of room for the whole family. The home pictured is representati..
more...
Status: closed
Listing Office: realty one group fourpoints co
Broker Remarks:
Nestled in a desirable location, this well maintained home features meticulously landscaped grounds, creating an inviting curb appeal and offers a blend of luxury and comfort.The residence boasts an open floor plan, fostering a seamless flow between living spaces. The kitchen serves as a central gathering point, designed to be both functional and welcoming. Natural light permeates throughout the home, enhancing the interior ambiance and highlighting the beautiful finishes including a full tile backsplash, whirlpool stainles appliances and granite counter tops.An oversized deck extends the livi..
more...
Broker Remarks:
A long foyer flows into the spacious family room & open kitchen. The kitchen features a spacious island, beautiful granite countertops & complete suite of appliances. The dining room the perfect place to enjoy a dinner party. The huge master suite features a separate tub & standing shower, & the walk-in closet is incredible. Last but not least, the 2 additional bedrooms & additional bathroom provide plenty of extra space! The home pictured is representative of the property that is being built...
more...
Broker Remarks:
From the moment you step into the Pike floor plan, a long foyer flows into the spacious family room and open kitchen. The kitchen features a spacious island, beautiful granite countertops and a complete suite of energy-efficient Whirlpool® appliances. For those who enjoy hosting, the dining room is the perfect place to enjoy a dinner party. The expansive master suite is a true oasis at the end of the day. The huge bedroom features a separate tub and standing shower, and the walk-in closet is incredible. Last but not least, the two additional bedrooms and additional bathroom provide plenty of e..
more...
Broker Remarks:
Motivated Seller! $3,000 towards closing costs, rate buy down, or Buyers choice. The home is ready for a quick close and occupancy. This well maintained 4-bed, 3-bath ranch style home is designed for comfortable living. Located in Hidden Valley, it's just a short walk to Severance High and Middle School, with the elementary school only minutes away. The open layout features granite countertops in the kitchen and baths, and walk-in closets for ample storage. The spacious great room is the perfect gathering space. The expansive primary suite boasts a luxurious 5-piece bath with a soaking tub and..
more...
Broker Remarks:
The Chatfield is a three bedroom home available in the amenity-rich community of Hidden Valley Farm. The kitchen in this home offers ample storage space, gorgeous granite countertops and opens directly into the dining room while overlooking the spacious living room. Homeowners will appreciate the spacious master bedroom suite, which features a large window in the bedroom, private bath and walk-in closet. The home pictured is representative of the property that is being built...
more...
Broker Remarks:
The Chatfield is a three bedroom home available in the amenity-rich community of Hidden Valley Farm. The kitchen in this home offers ample storage space, gorgeous granite countertops and opens directly into the dining room while overlooking the spacious living room. Homeowners will appreciate the spacious master bedroom suite, which features a large window in the bedroom, private bath and walk-in closet. The home pictured is representative of the property that is being built...
more...
Status: closed
Listing Office: c3 real estate solutions, llc
Broker Remarks:
Move-in ready home in Severance featuring updated bathrooms including full glass shower enclosures with quartz countertops throughout, walk-in closets, open floorplan, hardwood flooring, vaulted ceilings, nearly new stainless kitchen appliances, and custom breakfast nook. The fully finished basement includes two extra bedrooms and a family room for additional living space or rec room with all new LVP flooring. Outside has been completely transformed with large pergola, expansive stamped concrete patio, garden beds with drip system, sprinklers and fully fenced yard with recently sealed privacy ..
more...
The content relating to real estate for sale in this web site comes
in part from the Internet Data eXchange ("IDX") program of
METROLIST, INC., DBA RECOLORADO® Real estate listings held by brokers other
than The Brian Petrelli Team are marked with the IDX Logo.
This information is being provided for the consumers' personal, non-commercial use and may not be used for any other purpose. All information subject to change and should be independently verified.




 Sold Home Stats

 10.9%
10.9% 9%
9% 14.6%
14.6%