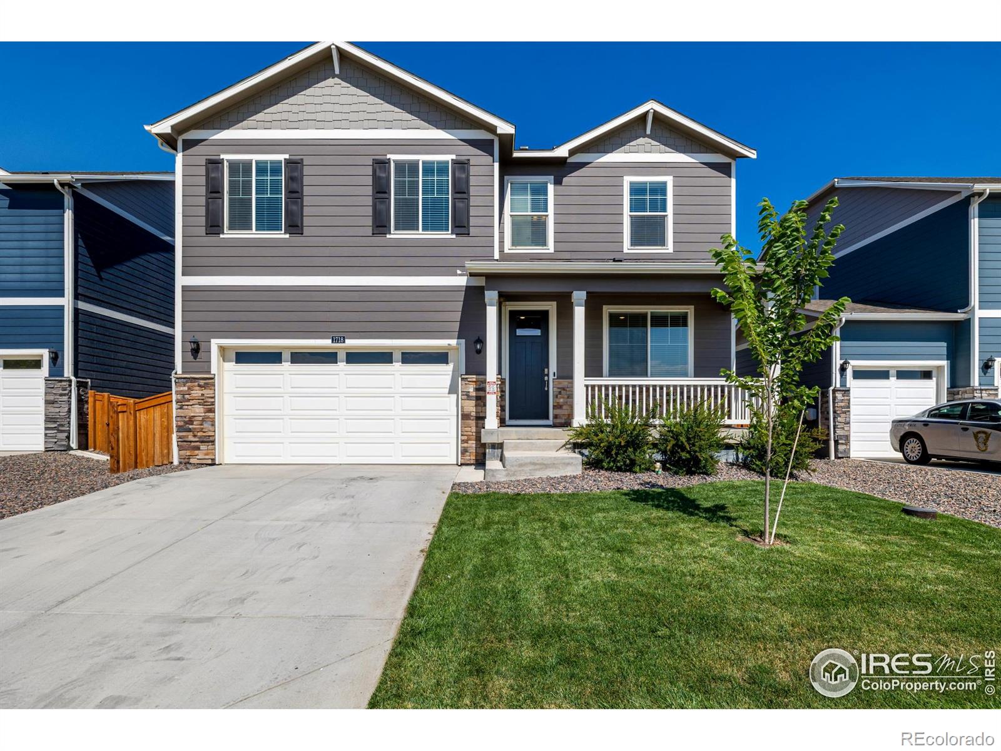
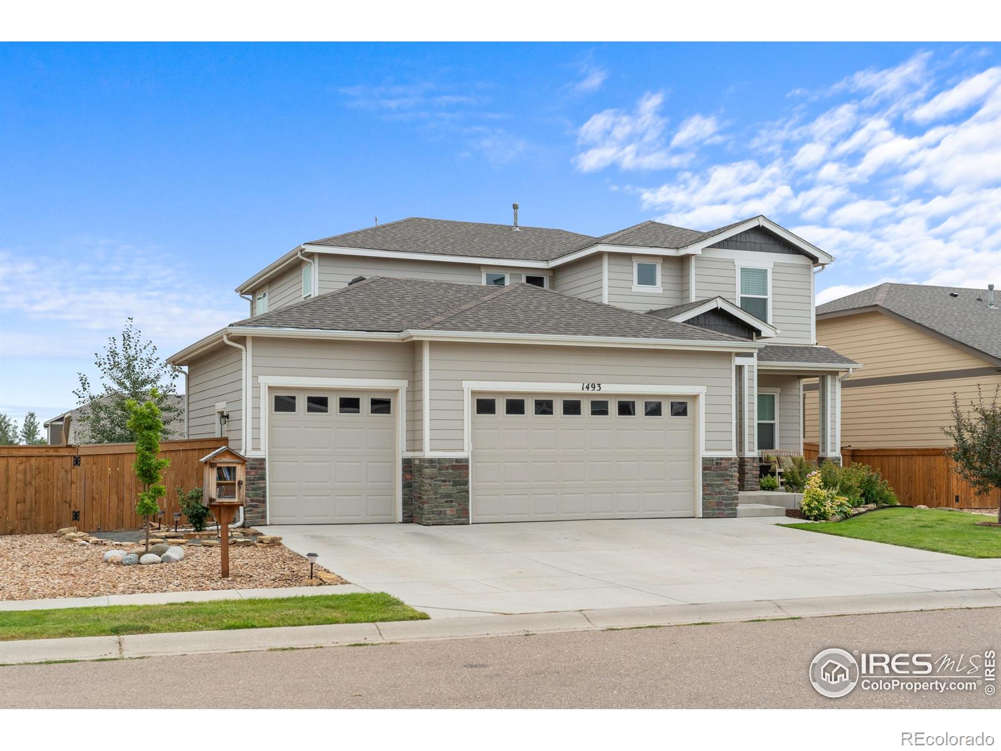
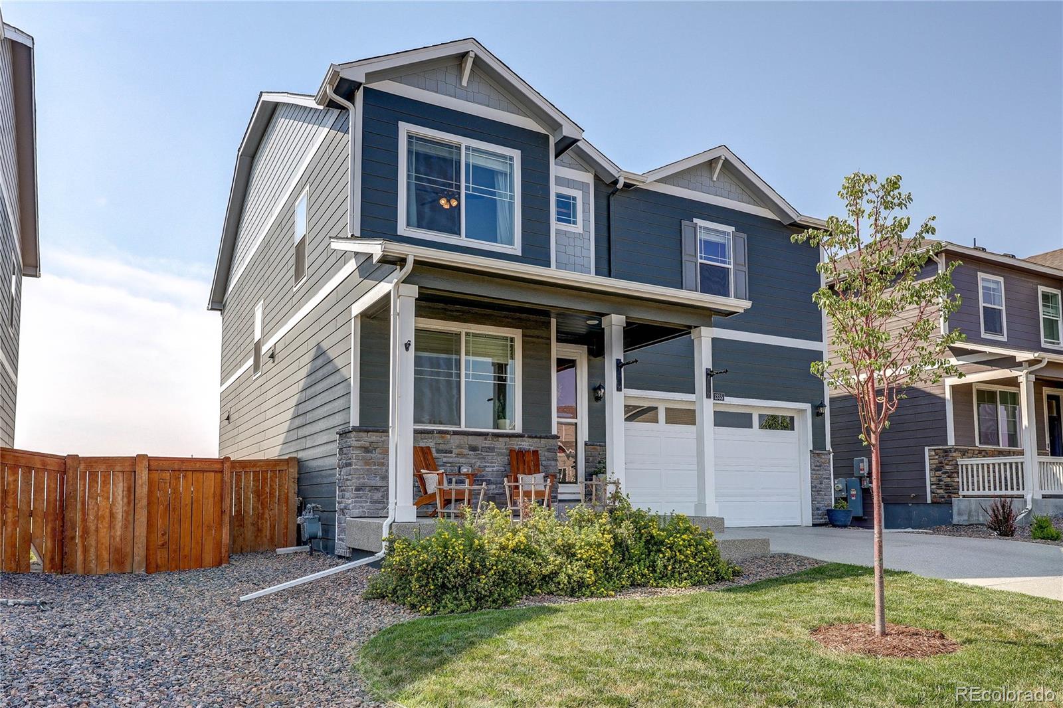
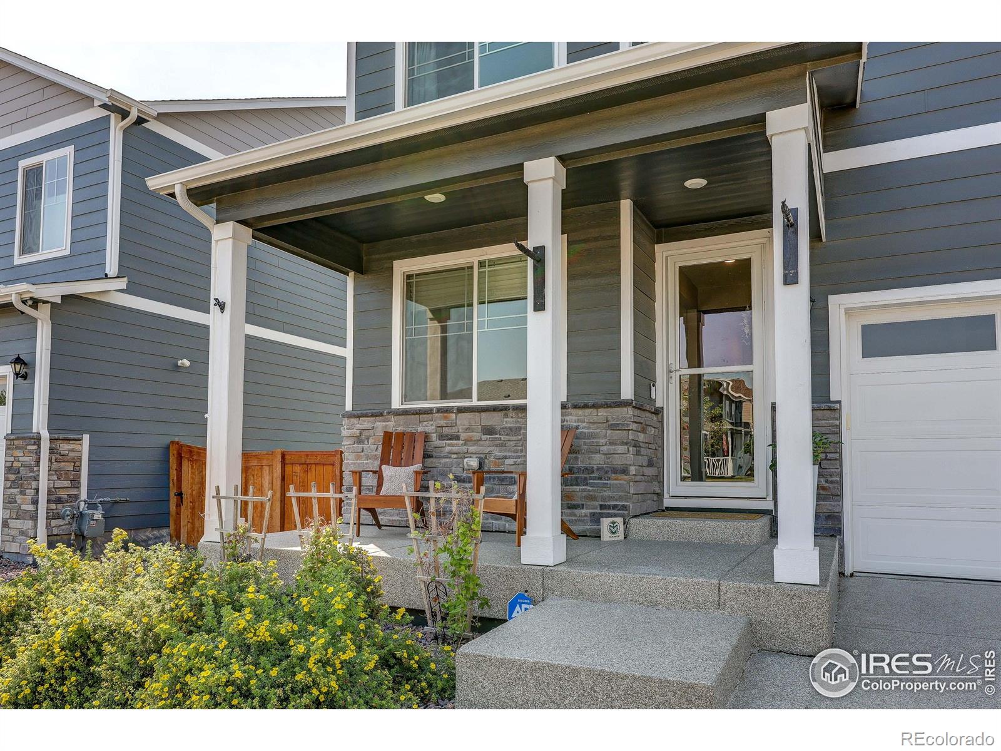
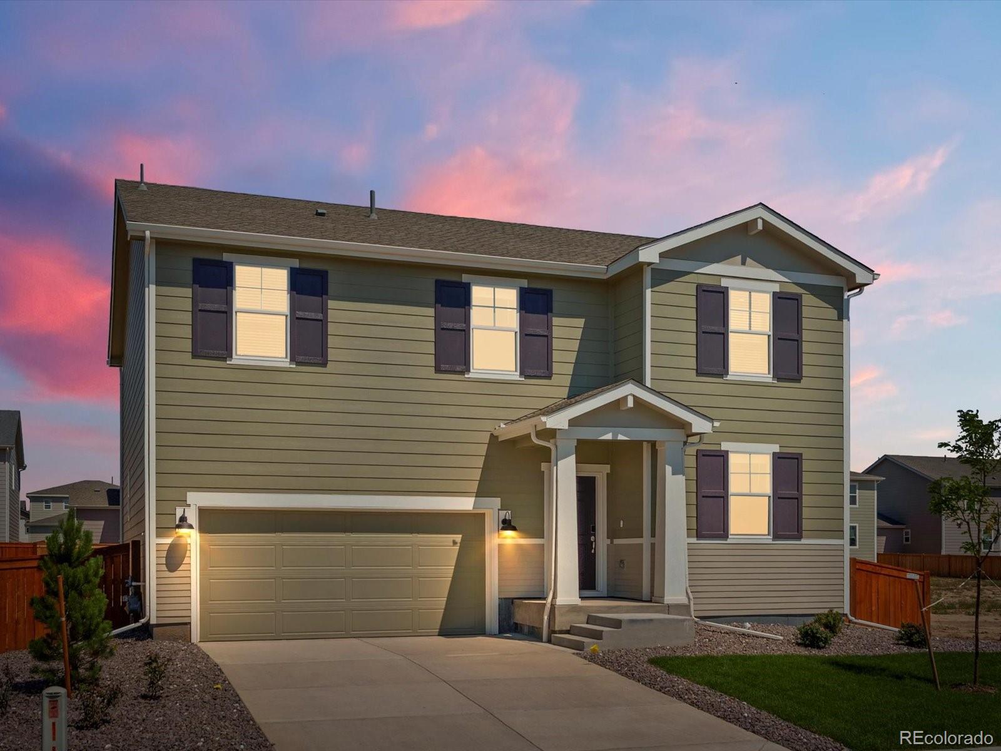
The Brian Petrelli Team is your Hidden Valley Farm , Severance home specialist.
Hidden Valley Farm , Severance has had 130 homes sell in the past two years for an average sales price of $516,018.
Our team of local Severance experts have over 200 years of combined expertise in the Colorado Real Estate market. Give us a call today to put
our knowledge and experience to work for you as you buy or sell your next Hidden Valley Farm home.
Don't see what you're looking for here? Contact our team for a free, custom search.
Status: closed
Listing Office: focal real estate group
Broker Remarks:
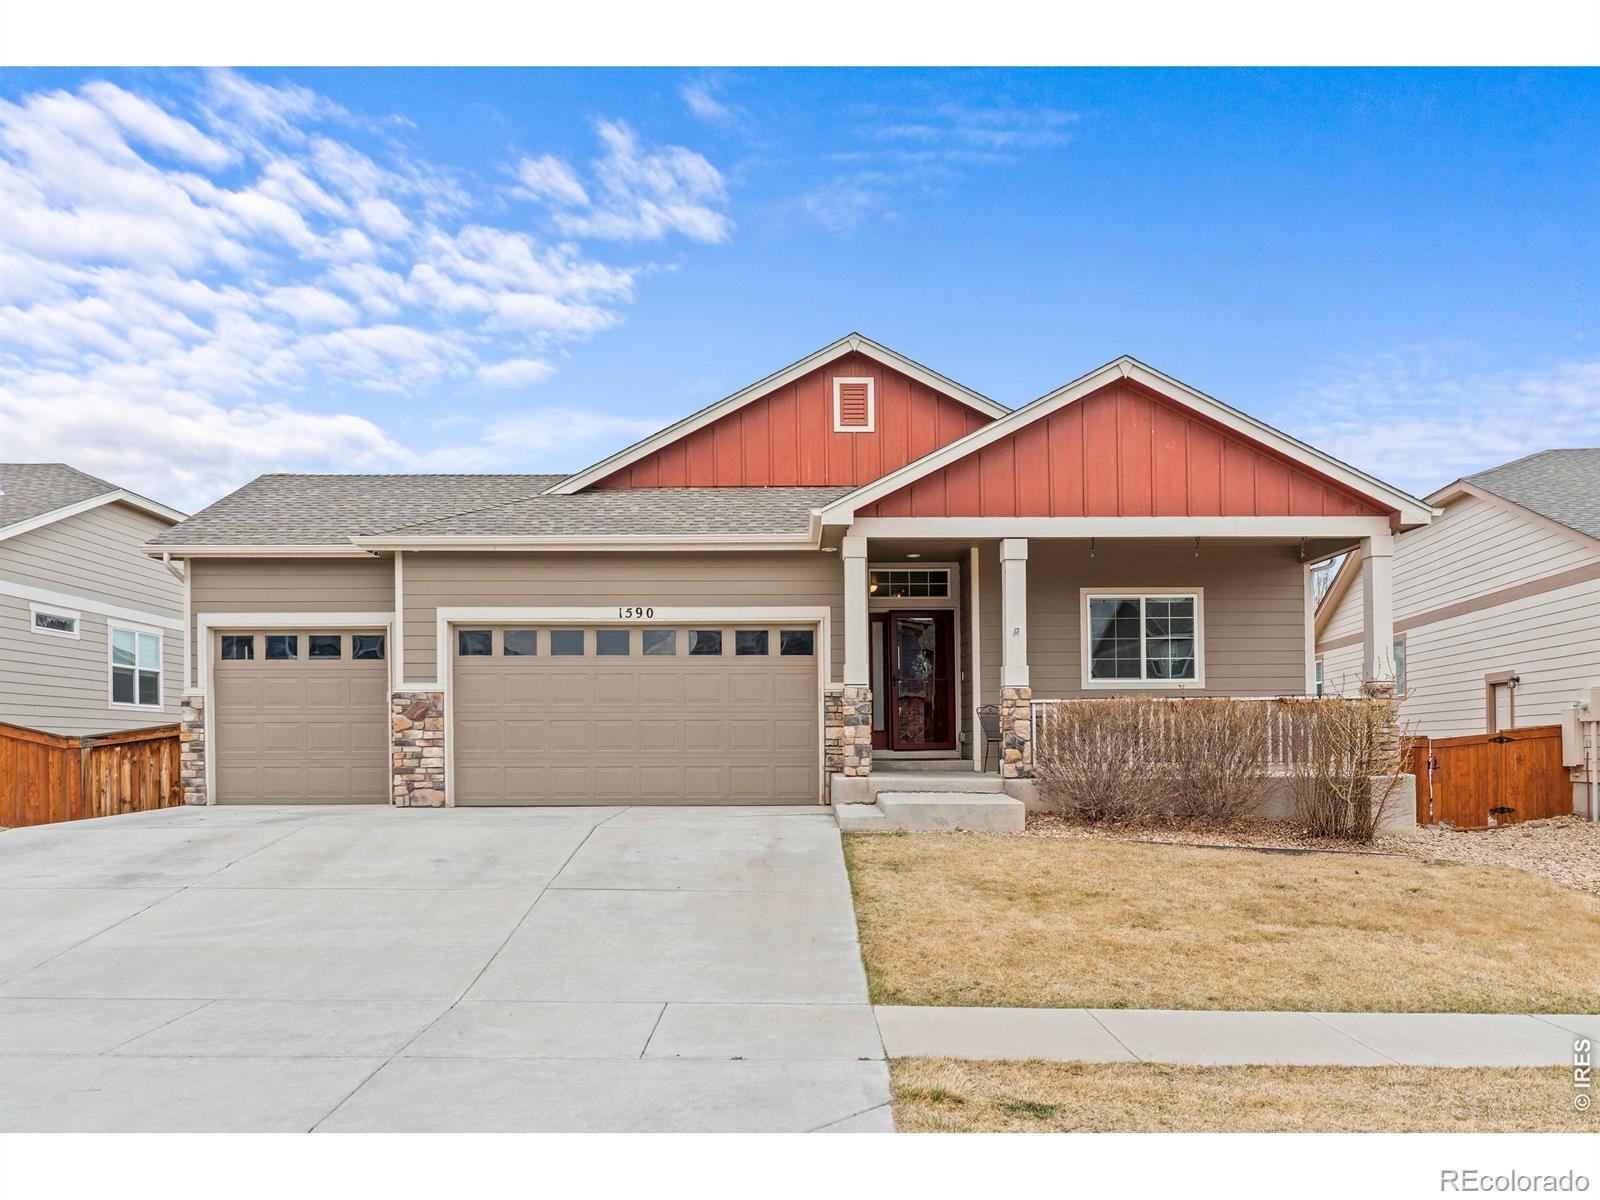
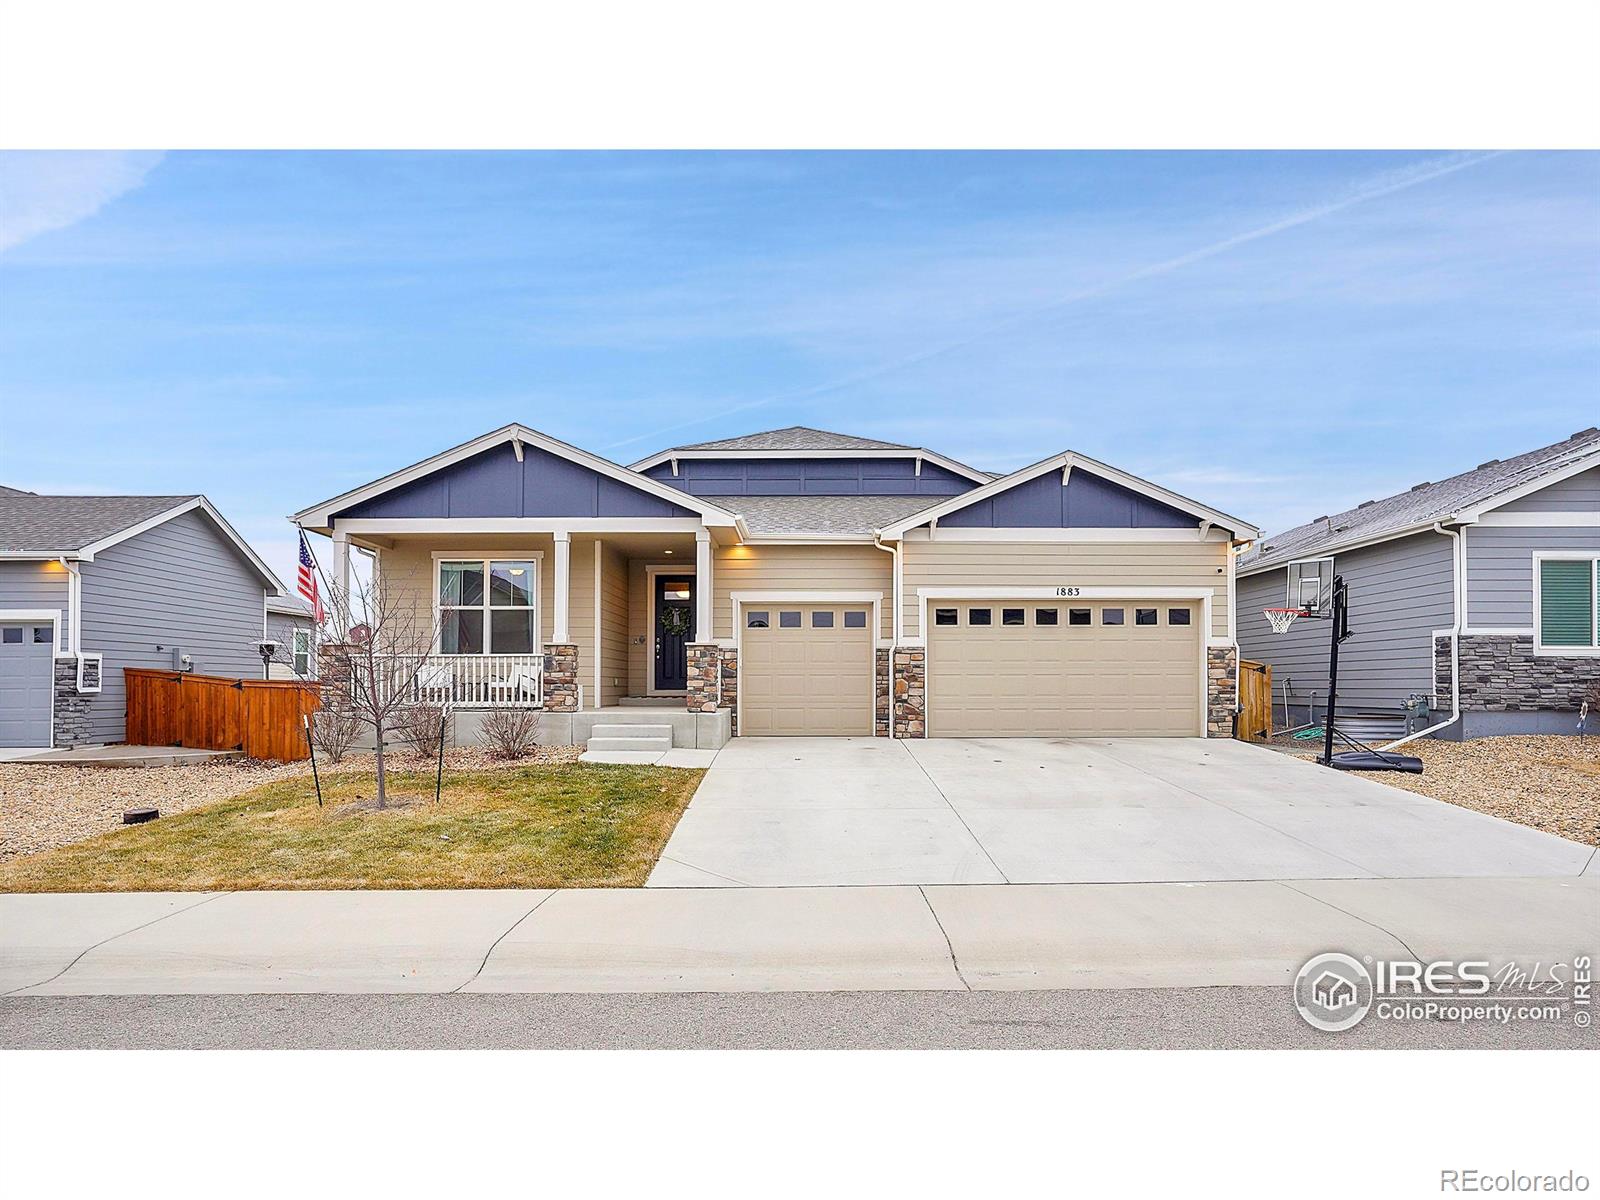
Amazing ranch home with the backyard of your entertaining dreams! Large patio, fire pit area, storage building and even a basketball court! This stunning ranch-style open + concept home offers the perfect blend of comfort, style, and functionality in Hidden Valley Farm neighborhoods. With 5 bedrooms, 3 bathrooms, and a spacious 3-car garage, this home provides ample room for family, guests, hobbies, and entertaining! Step inside and you'll appreciate the bright open floor plan, designed for easy living and effortless entertaining. The heart of the home is the inviting kitchen featuring granite..
more...
Broker Remarks:
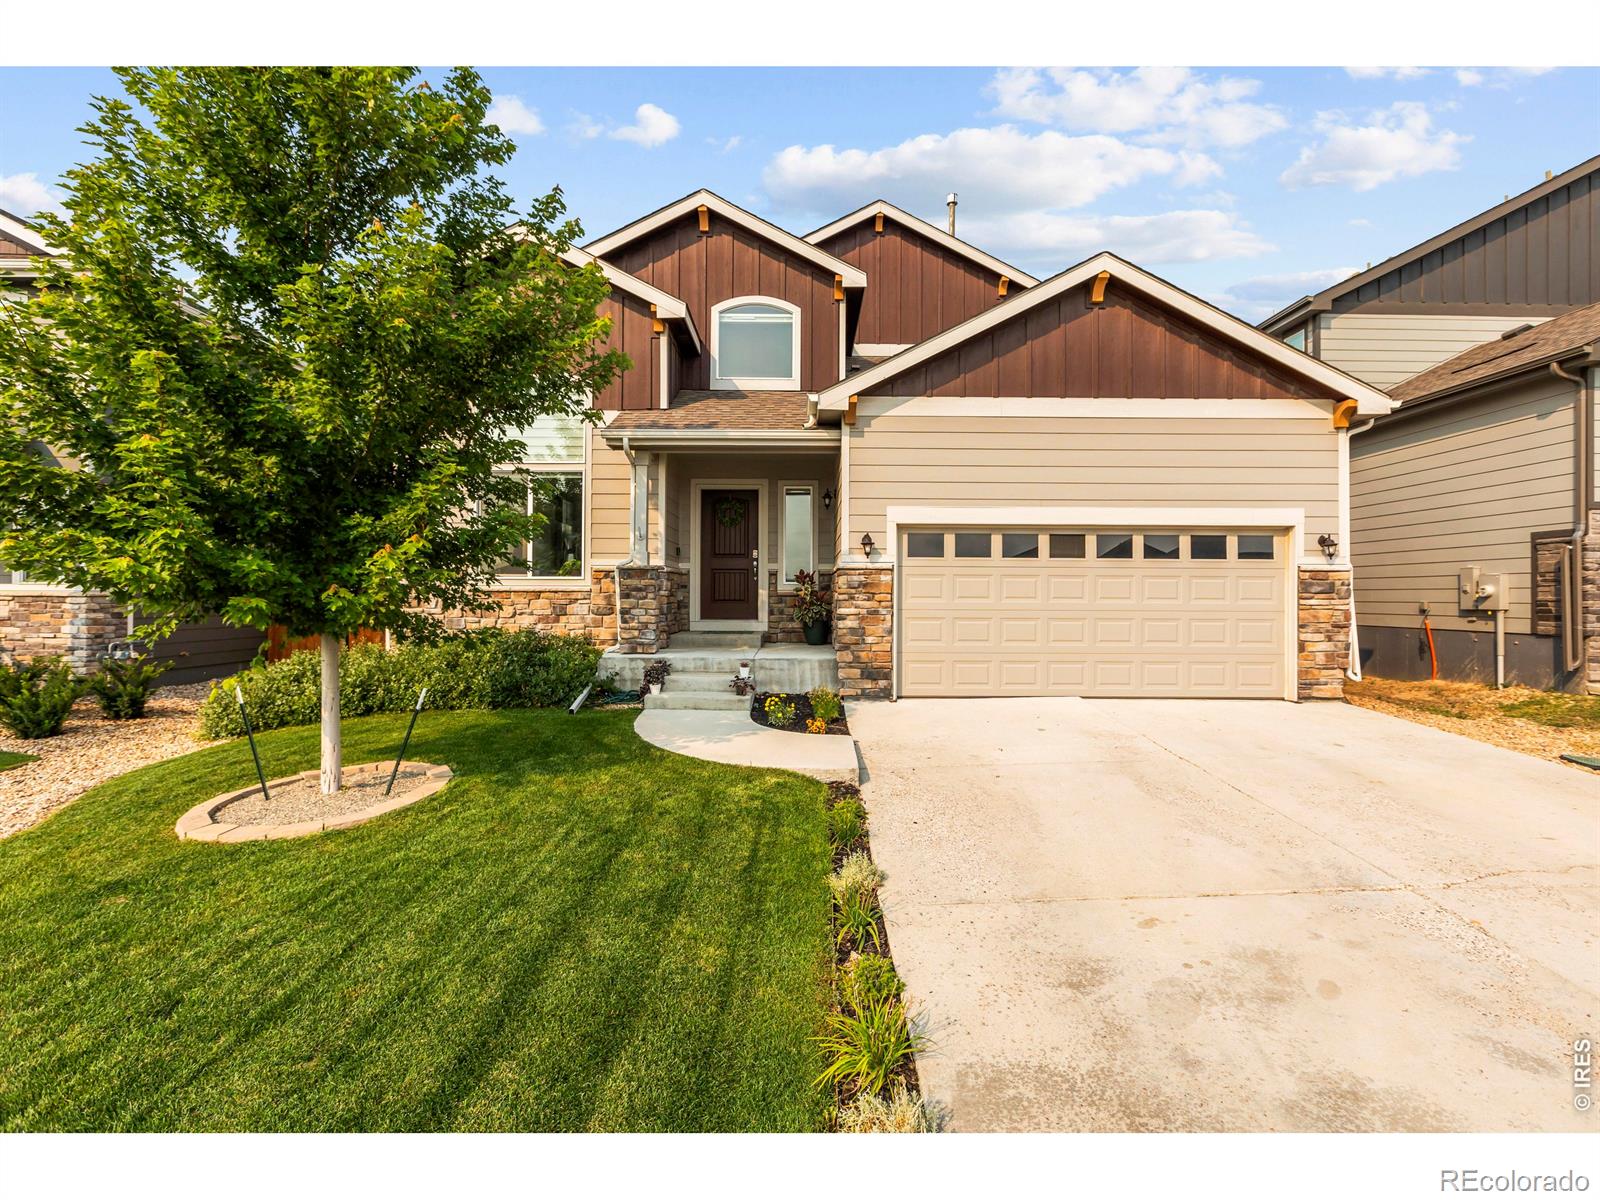
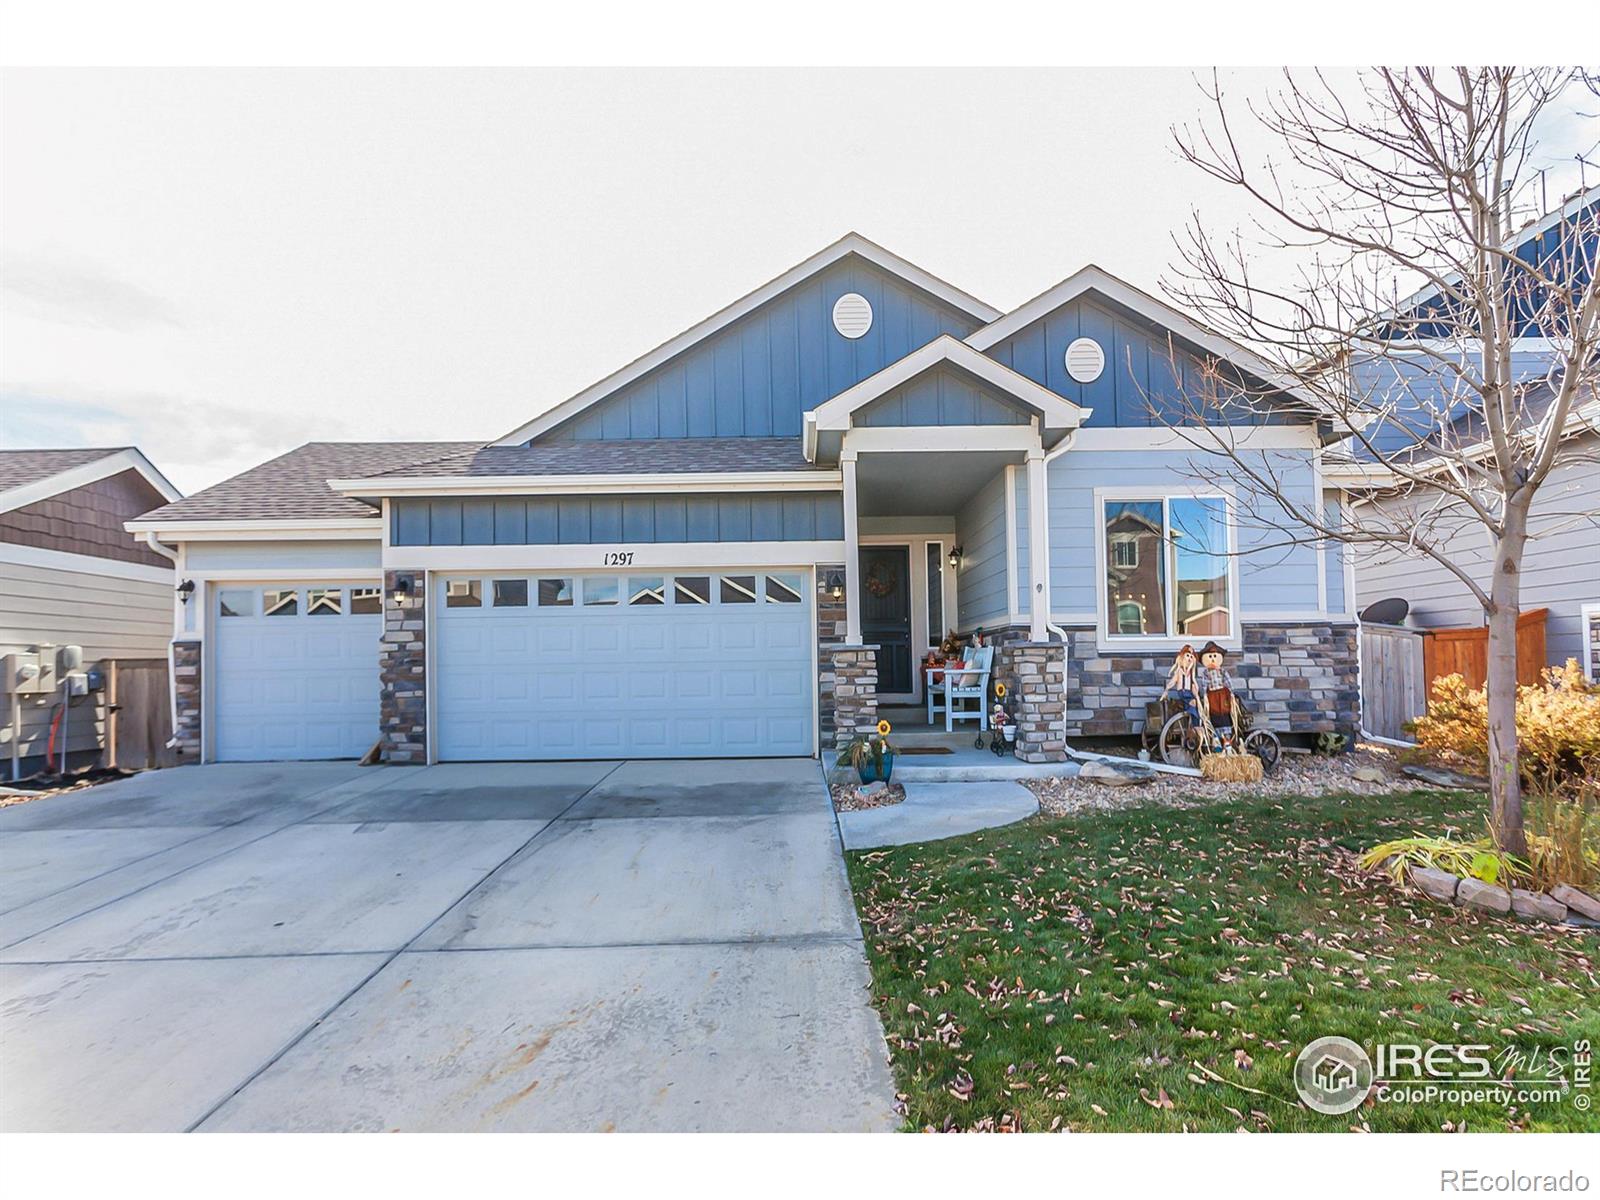
Move-in ready 3 bed, 3 bath home built in 2020 with great natural light, vaulted ceilings, and hardwood floors. The main floor features a spacious primary suite with a 5-piece bath and walk-in closet, plus convenient laundry. The open layout includes a dedicated dining room and a bright living space. The kitchen features stainless steel appliances, granite countertops, and a dedicated pantry for storage. Upstairs you'll find two more bedrooms, a full bath, and a vaulted flex area. The full unfinished basement offers room to grow, and the backyard includes a large patio, raised garden beds, and..
more...
Broker Remarks:
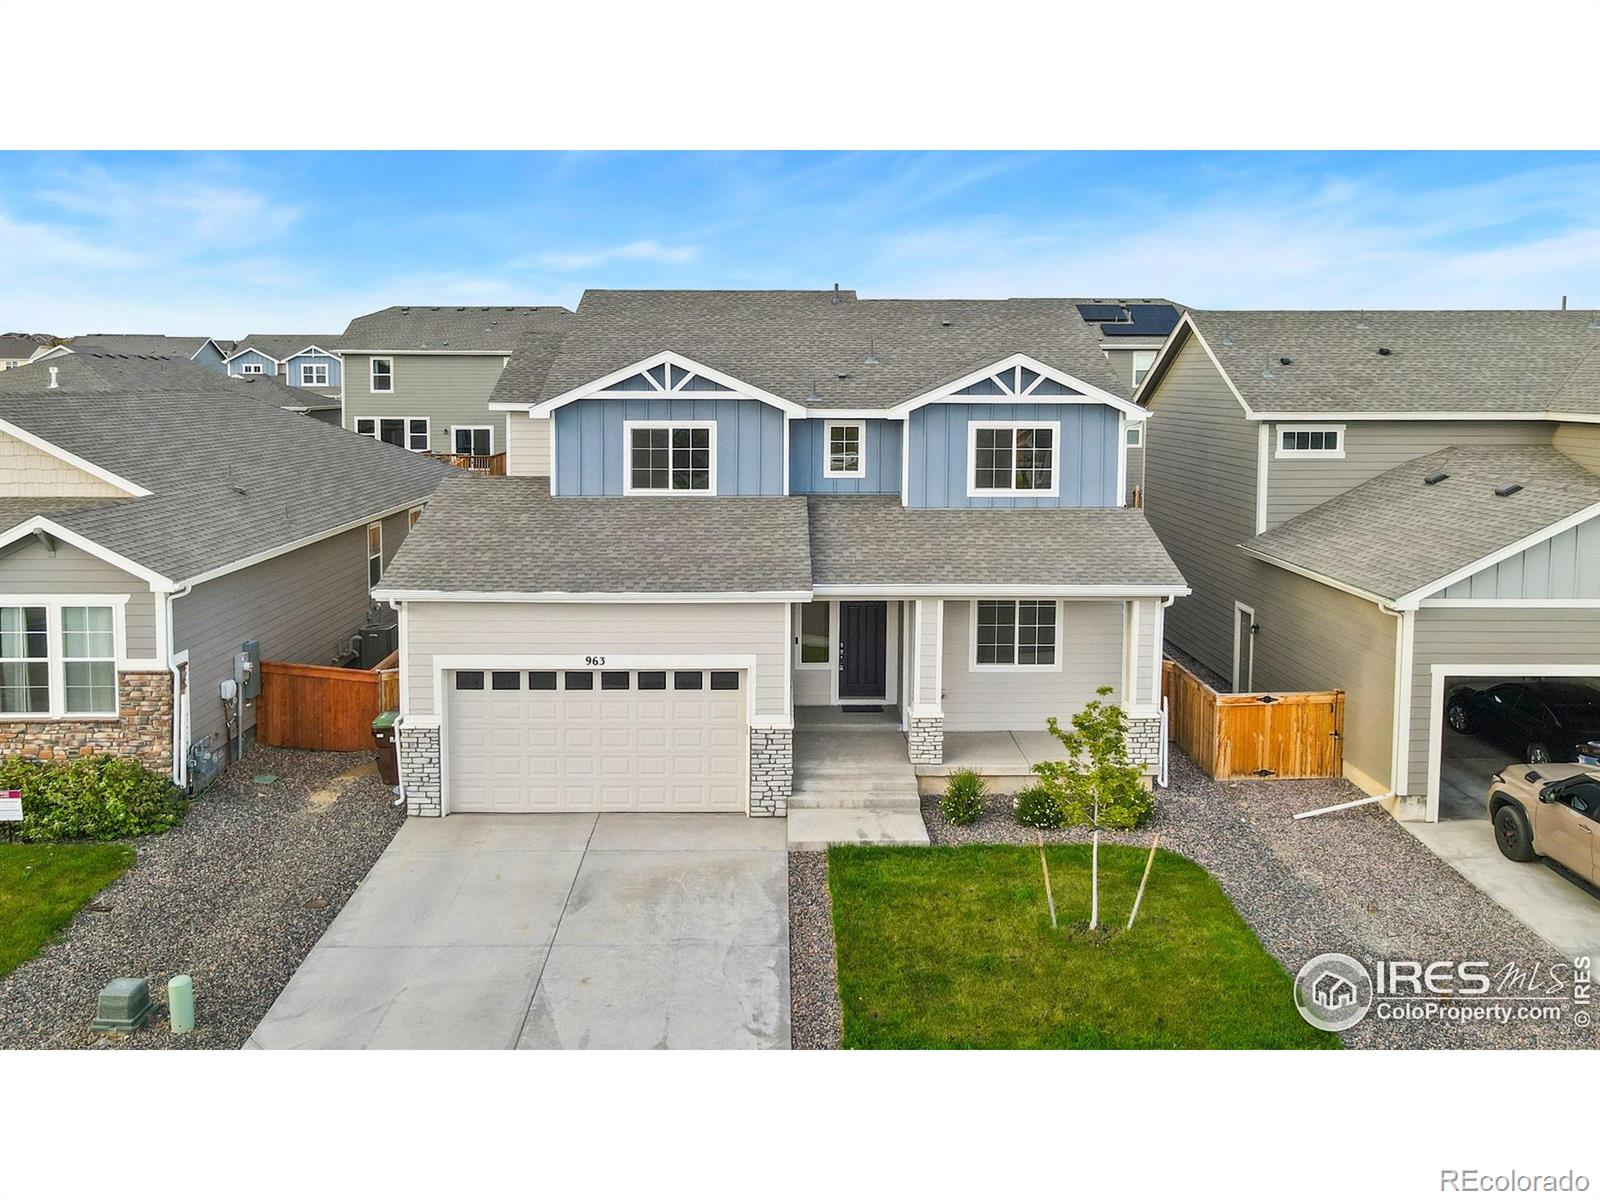
Kittle Real Estate presents a better-than-new and beautifully designed! This recently built two-story stunner in Severance's sought-after Hidden Valley neighborhood blends modern style with comfort in a prime location. A wide foyer draws you into the heart of the home, opening to a bright main living area with durable LVP flooring and quality finishes that carry throughout every space. The kitchen is thoughtfully designed with modern appliances including a gas range and double ovens, a large center island with seating, and a spacious walk-in pantry. For even more convenience, the butler's pant..
more...
Broker Remarks:
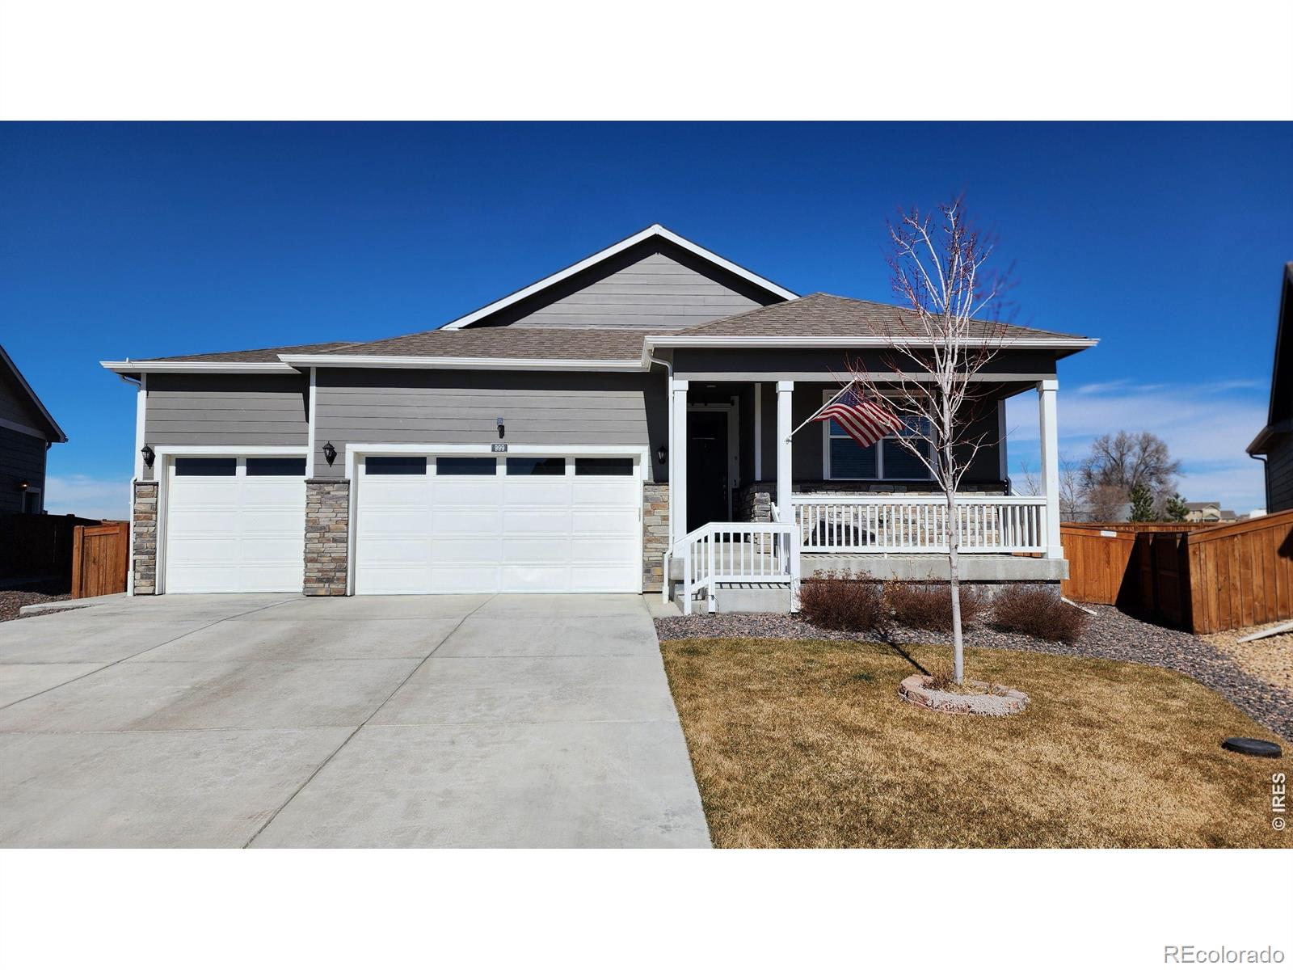
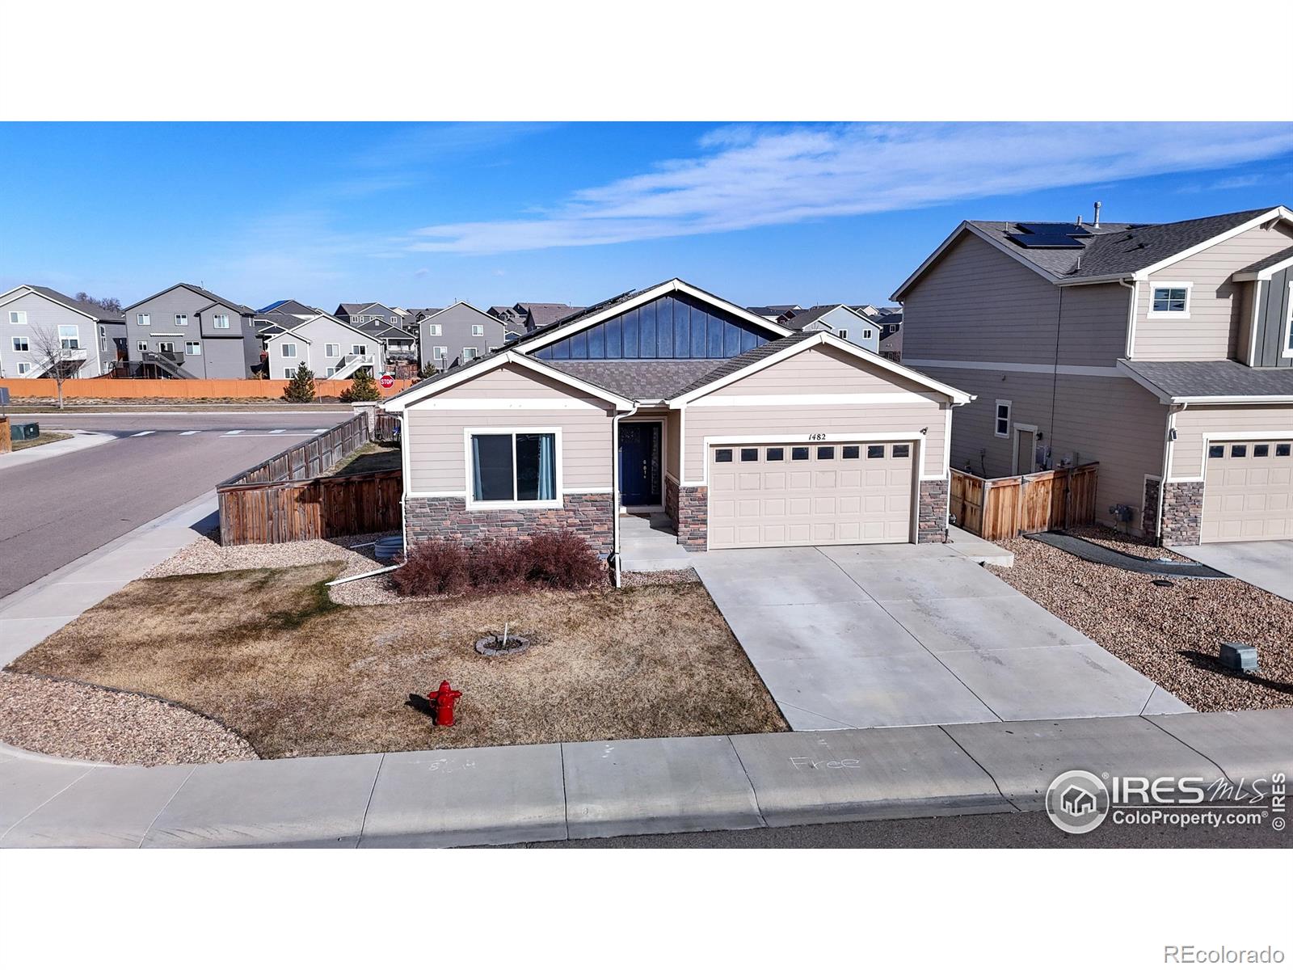
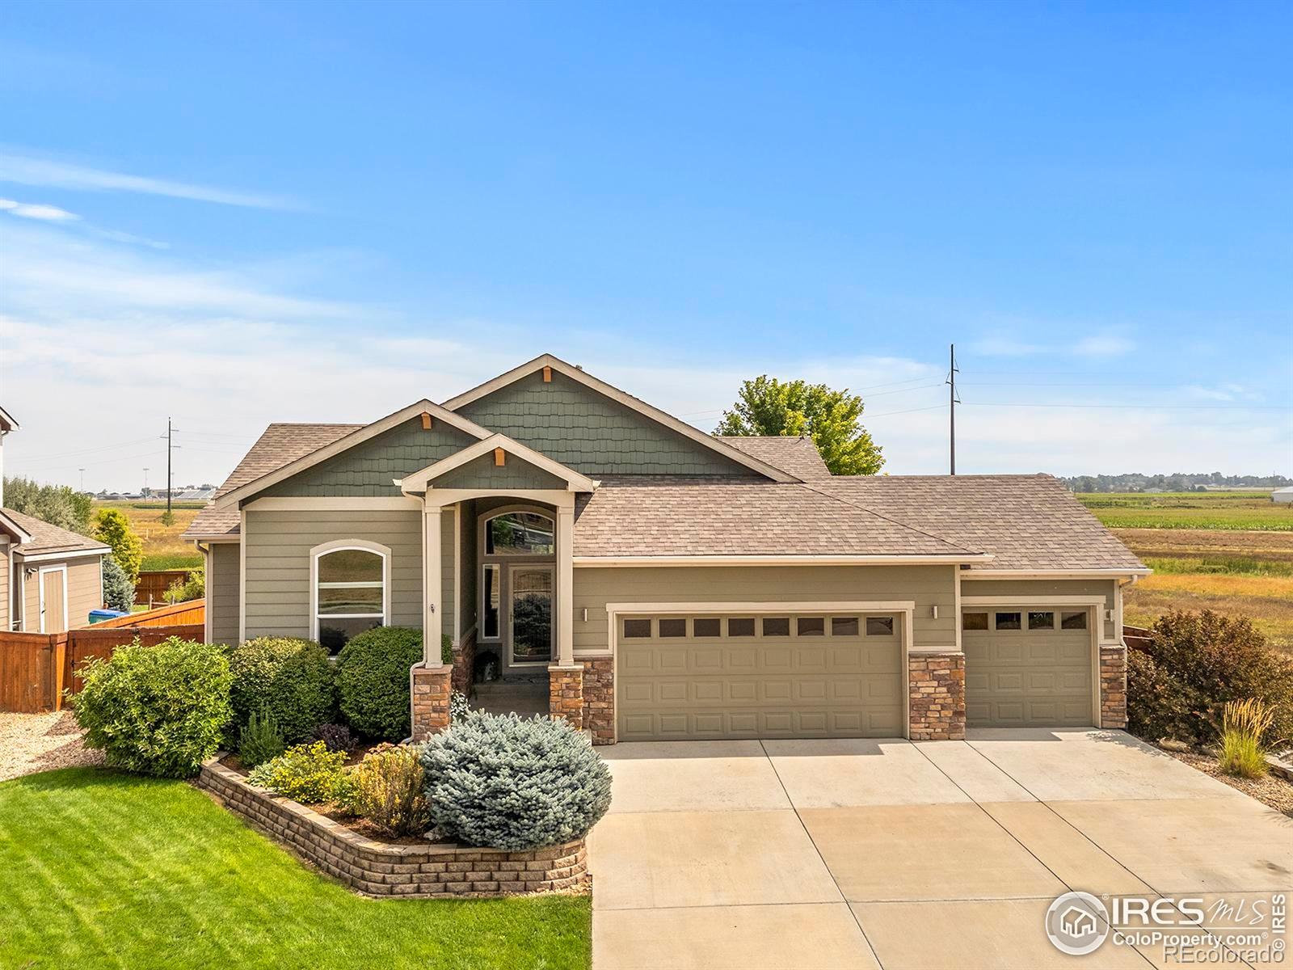
Welcome to this beautifully maintained ranch-style home in Hidden Valley Farm, offering the perfect blend of comfort, space, and functionality. Car enthusiasts and those in need of extra storage will appreciate the large 3-car garage, offering ample space for vehicles, tools, and hobbies. The main level boasts a bright and inviting layout with spacious living and dining areas, complemented by a well-appointed kitchen designed for both everyday living and entertaining. The sumptuous primary suite offers a 5 piece bath and walk in closet. There is also another main floor bedroom next to a full b..
more...
Broker Remarks:
Less than ten minutes from downtown Windsor, this thoughtfully designed single-family residence balances modern livability with a welcoming sense of place. A classic exterior with stone accents, a neat front yard, and a covered porch sets an inviting tone that carries throughout the home. Inside, nine-foot ceilings and wide-plank flooring in warm modern tones create an open, intentional atmosphere. The expansive great room flows seamlessly into a contemporary kitchen where white cabinetry, granite counters, subway tile backsplash, and stainless steel appliances form an elegant yet functional s..
more...
Status: closed
Listing Office: re/max alliance-ftc south
Broker Remarks:
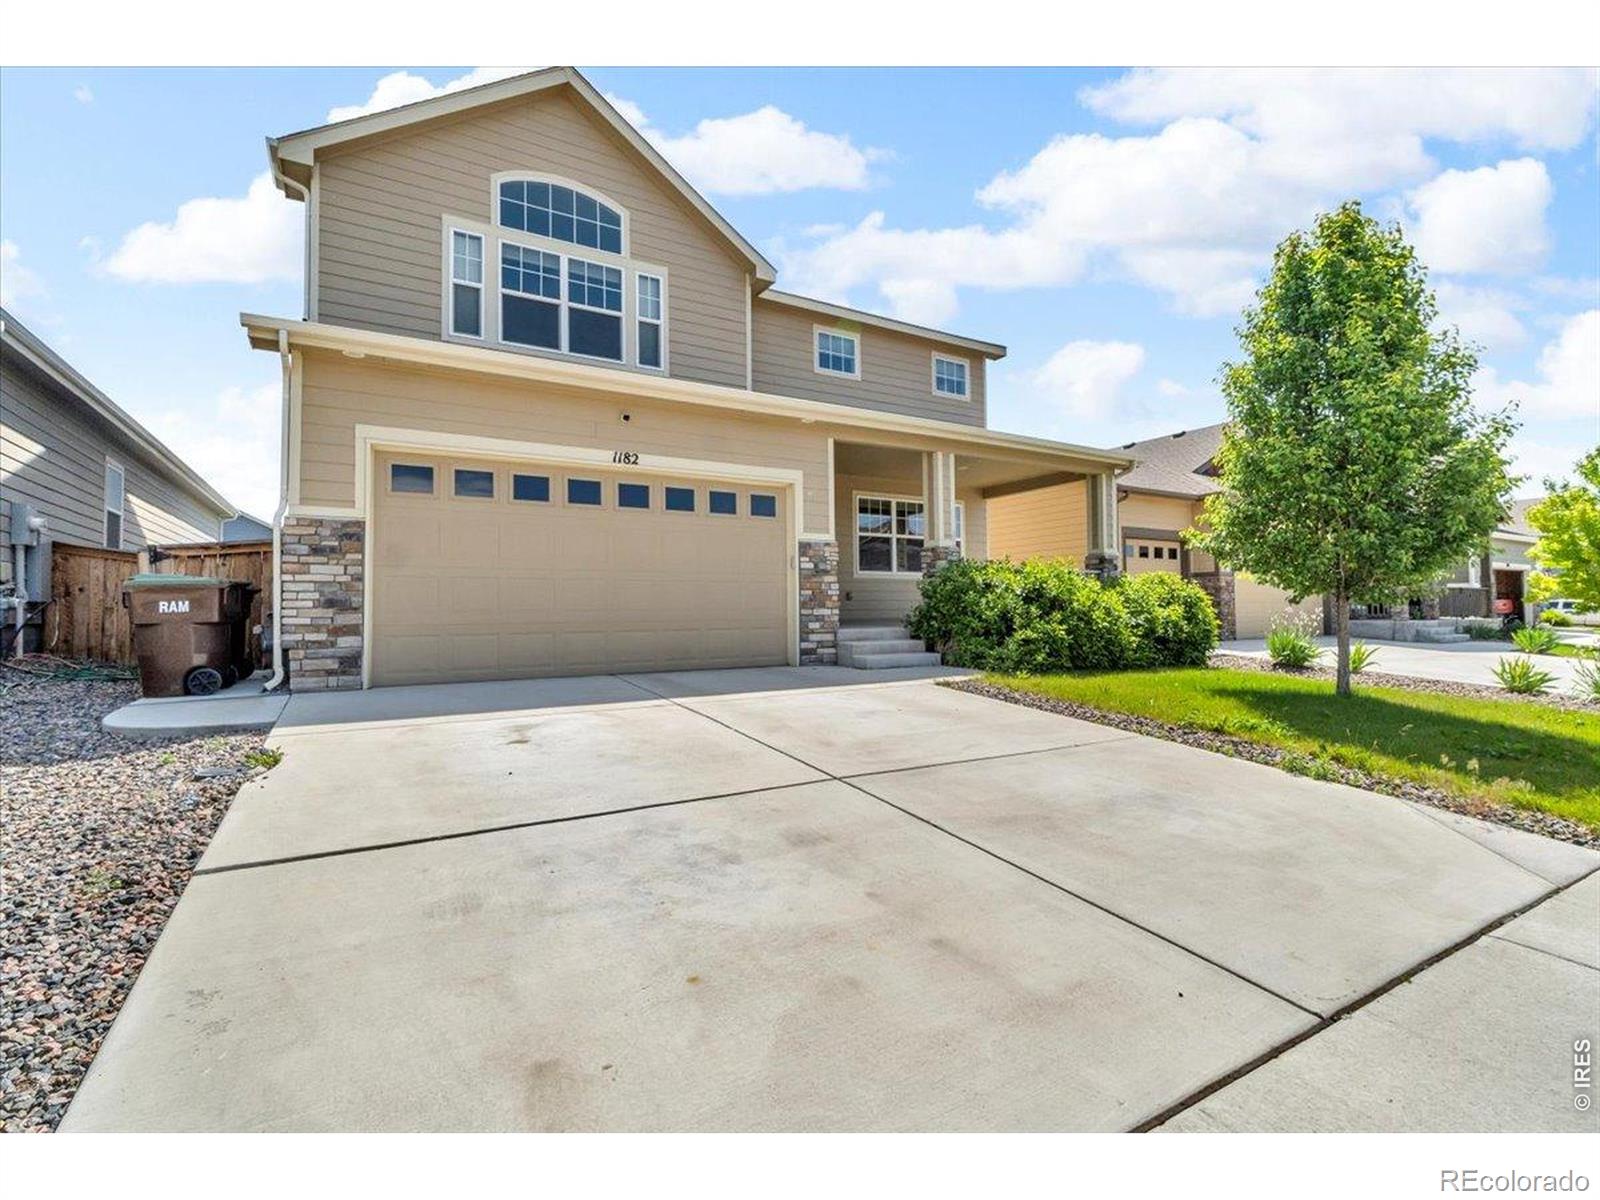
Welcome to 1182 Bowen Pass Street in Hidden Valley Farm, where modern comfort meets that small-town feel. Built in 2020, this 3-bed, 3-bath home offers over 2,300 sq ft of well-crafted and modernized living space upstairs. Downstairs, you'll find an open 894 sq ft unfinished space that is ready to be transformed into a gym, extra bedrooms, or whatever fits your needs. Inside, you'll notice right away how well the main level flows - filled with natural light and designed to make your life simpler. Whether you're hosting friends or just relaxing at home - this kitchen that connects seamlessly to..
more...
Status: closed
Listing Office: focal real estate group
Broker Remarks:
Welcome home to space, style & convenience! This stunning 5-bedroom, 4-bath beauty has room for everyone and everything. With three spacious living areas, a 3-car garage, and a lovely, well-kept yard, this home is designed for both comfort and entertaining. Located in a quiet, friendly neighborhood and within walking distance to top-rated schools, it's perfect for anyone who loves both space and community. Highlights Include: 5 Generous Bedrooms + Separate Office 3.5 Bathrooms 3 Living Areas for Work, Play & Relaxation 3-Car Garage Beautiful Yard & Outdoor Space Prime Walk-to-School LocationWi..
more...
Broker Remarks:
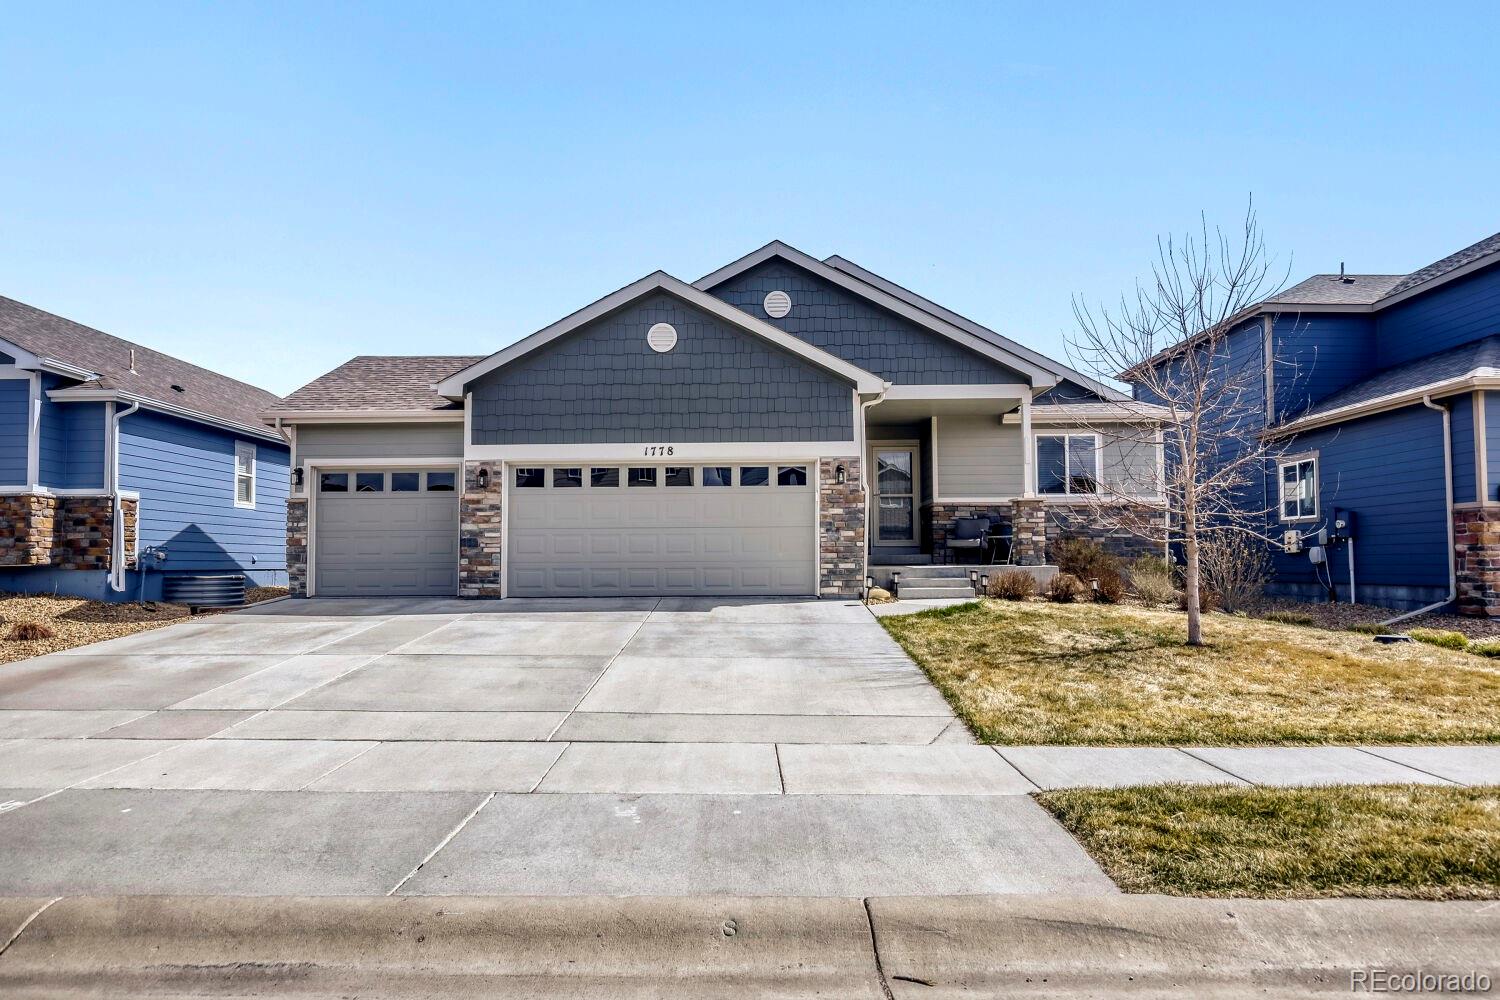
Beautiful, impeccably maintained ranch style home backing to greenbelt and stunning mountain views directly across the street from the community park. Fabulous floorplan featuring 3 bd, 2 ba, light filled modern open concept design, luxury vinyl flooring, gourmet kitchen with large island, pantry and all appliances are included. Oversized south facing 3 car garage with room for all your vehicles, toys and tools. Full unfinished basement offers tons of storage or future personalized expansion. Top of the line Generac back up generator so you never have to worry about power outages again! Large,..
more...
Status: closed
Listing Office: keller williams advantage realty llc
Broker Remarks:
Better than new with designer features, this 4-bedroom, 3-bathroom home is move-in ready and located in a growing neighborhood with convenient access to parks, schools, and shopping. Designed with both style and practicality in mind, the home offers an open-concept floor plan ideal for everyday living and entertaining. The large kitchen island provides ample space for meal prep and gatherings. A front entry versatile den or living area adds flexibility to the layout, while the garage entrance opens into a well-organized storage and closet zone. Upstairs features a spacious landing area, a larg..
more...
Broker Remarks:
Better than new with designer features, this 4-bedroom, 3-bathroom home is move-in ready and located in a growing neighborhood with convenient access to parks, schools, and shopping. Designed with both style and practicality in mind, the home offers an open-concept floor plan ideal for everyday living and entertaining. The large kitchen island provides ample space for meal prep and gatherings. A front entry versatile den or living area adds flexibility to the layout, while the garage entrance opens into a well-organized storage and closet zone. Upstairs features a spacious landing area, a larg..
more...
Broker Remarks:
Inviting ranch-style home with a fully finished basement, set on a desirable corner lot. Wood floors and an open layout create a welcoming main level that connects the living space seamlessly to the kitchen and dining area. The kitchen features a pantry and plenty of room to gather and entertain. Inside the primary suite you'll find a walk-in closet and a 5-piece bath complete with a soaking tub. All the secondary bedrooms are spacious and versatile. The finished basement provides a large recreation room, two additional bedrooms, and another full bathroom.Step outside to the fully fenced backy..
more...
Status: closed
Listing Office: kerrie a. young (independent)
Broker Remarks:
Full Basement for future customization and storage!
Ask a sales counselor about optional rear yard fencing!
Open concept kitchen with quartz countertops and slate cabinets!
The Chatfield is a spacious two-story home featuring a versatile flex space, open-concept kitchen and great room, and four bedrooms including a serene primary suite. With 2.5 baths and a two-bay garage, this design blends style and functionality for modern living.
The Meritage Home difference includes spray-foam insulation, advanced air filtration for year-round comfort and healthier air, and durable cementitious si..
more...
Broker Remarks:
This stunning ranch-style home offers nearly 4,000 sq ft of thoughtfully designed space, featuring 5 spacious bedrooms, 4 bathrooms and an office/flex room that adds versatility. The primary suite includes a large walk-in closet, 5-piece bath and is conveniently located near the laundry room. The gourmet kitchen is the heart of the home with double ovens, gas range with hood, 42-inch cabinets, walk-in pantry and granite countertops Seller has also added all new ceiling fans & light fixtures. The finished basement impresses with 9-ft ceilings, large family room, full wet bar with mini fridge an..
more...
Status: closed
Listing Office: re/max alliance-ftc south
Broker Remarks:
Looking for your dream home in Severance? This one checks all the boxes! With 5 bedrooms, 3 baths, and an open, light-filled layout, you'll love the flow from the kitchen (with its huge island!) to the cozy living area. The primary suite feels like a retreat, complete with a 5-piece bath and walk-in closet. The finished basement is perfect for game nights, movie marathons, or guests-with extra room for storage too. Don't miss the oversized back patio-ideal for summer BBQs and evening sunsets!..
more...
Broker Remarks:
Welcome to this spacious ranch-style home in Severance, beautifully maintained and thoughtfully updated inside and out. Sitting on a unique lot with open space behind and beside the property, this home offers both privacy and stunning views while still being just minutes from downtown Windsor and the Poudre River Trail.Inside, you'll find an open-concept living space with vaulted ceilings, new carpet and luxury vinyl plank flooring, and a cozy flow perfect for everyday living or entertaining. The kitchen features a large pantry, newly painted cabinets with custom lighted cubbies, new stainless..
more...
The content relating to real estate for sale in this web site comes
in part from the Internet Data eXchange ("IDX") program of
METROLIST, INC., DBA RECOLORADO® Real estate listings held by brokers other
than The Brian Petrelli Team are marked with the IDX Logo.
This information is being provided for the consumers' personal, non-commercial use and may not be used for any other purpose. All information subject to change and should be independently verified.




 Sold Home Stats

 10.9%
10.9% 9%
9% 14.6%
14.6%