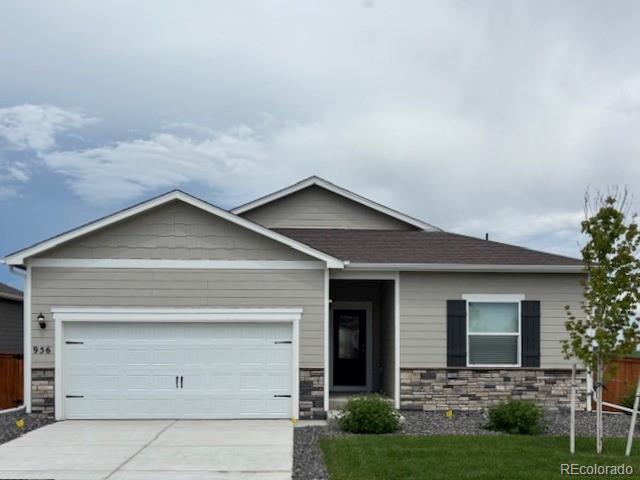
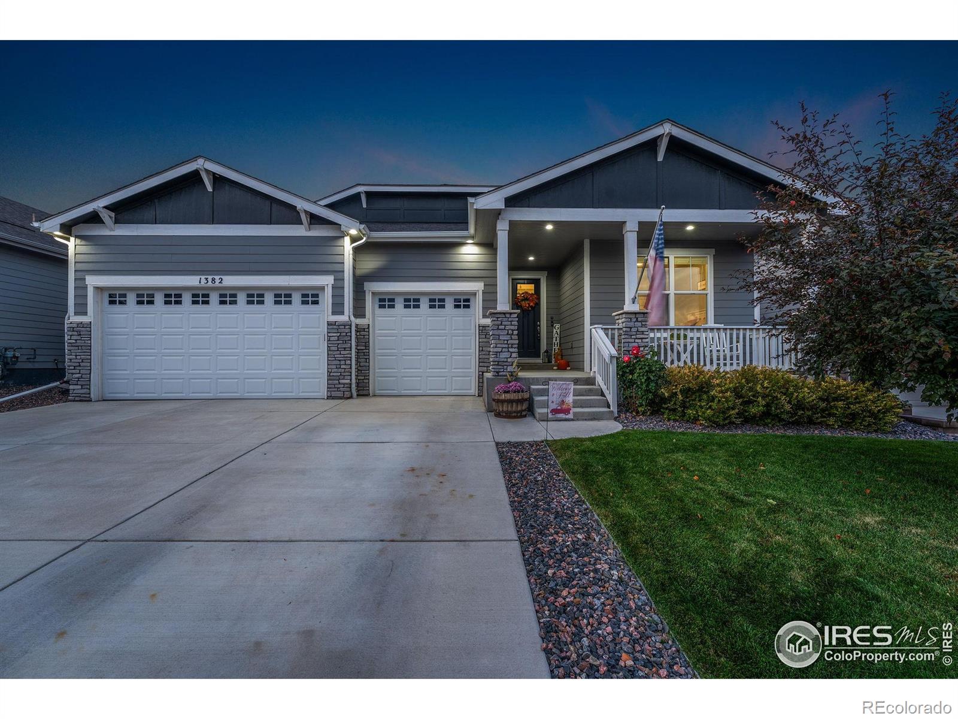
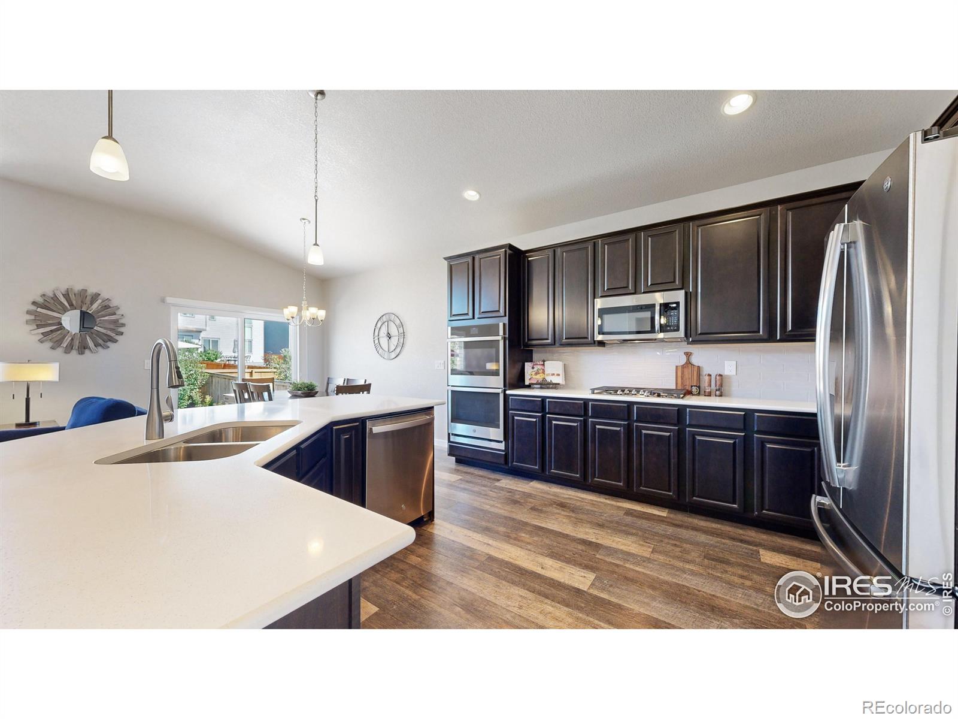
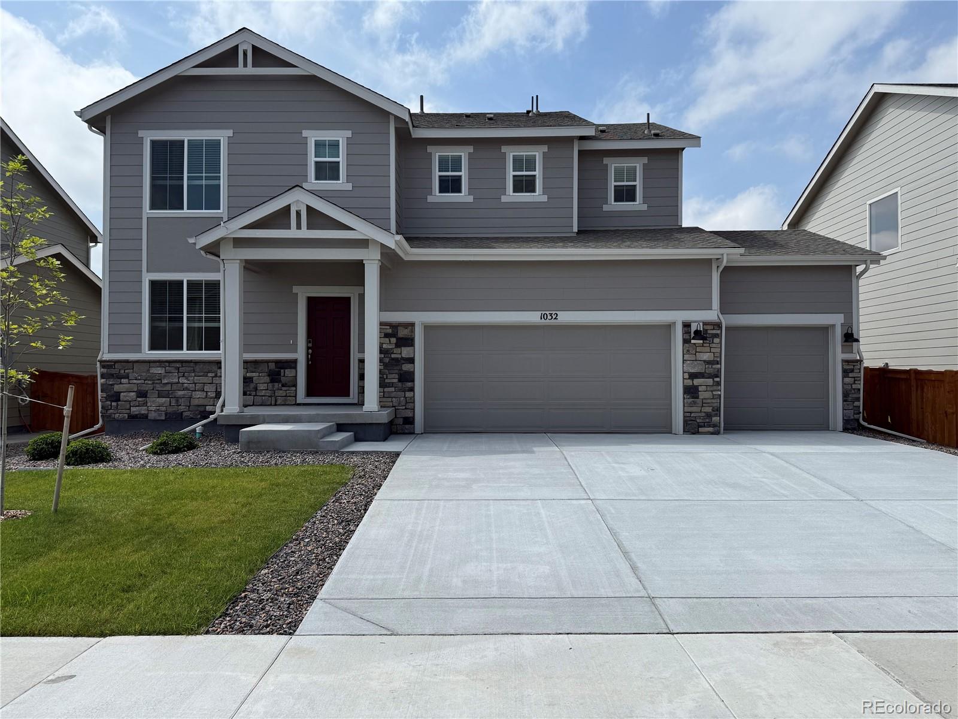
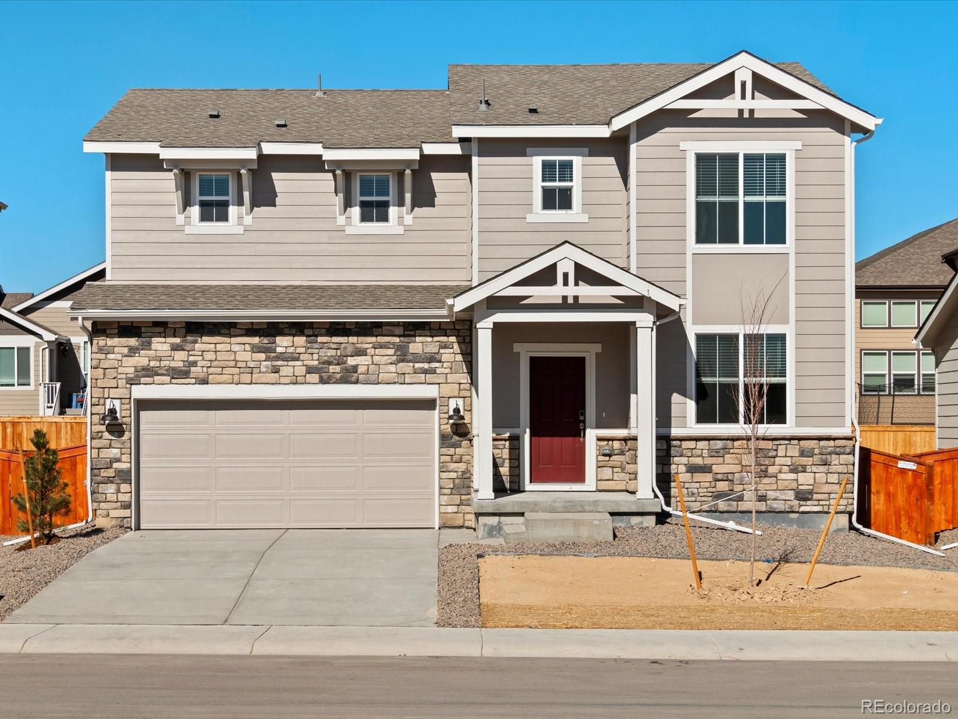
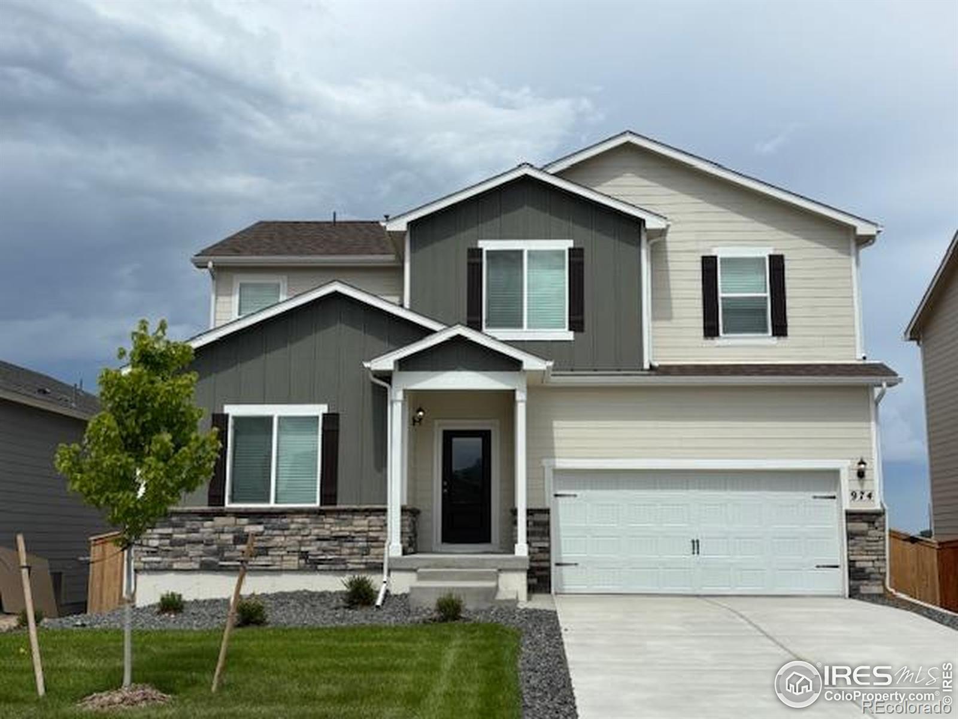
The Brian Petrelli Team is your Hidden Valley , Severance home specialist.
Hidden Valley Community Information:
Primary HOA Fees*: $0.00 /
Secondary HOA Fees*: $0.00 /
*HOA fees shown are from the most recent listings. Please contact our team or check each property individually for accurate HOA fees. Data is deemed reliable but is not guaranteed.
HOA Ammenities:
-Park -Playground -Trail(s)
-
Hidden Valley , Severance has had 140 homes sell in the past two years for an average sales price of $516,708.
Our team of local Severance experts have over 200 years of combined expertise in the Colorado Real Estate market. Give us a call today to put
our knowledge and experience to work for you as you buy or sell your next Hidden Valley home.
Don't see what you're looking for here? Contact our team for a free, custom search.
Broker Remarks:
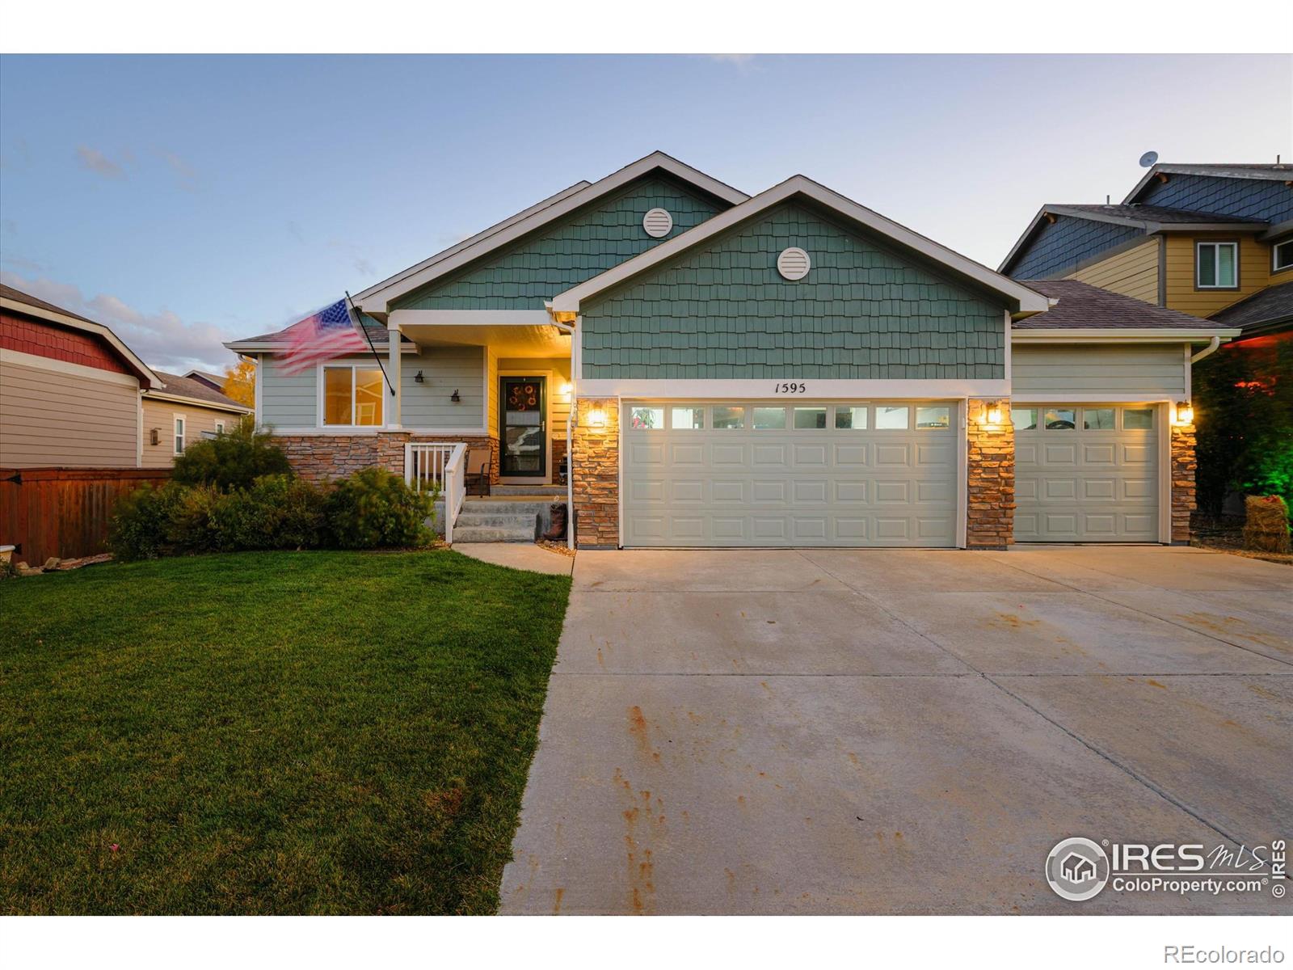
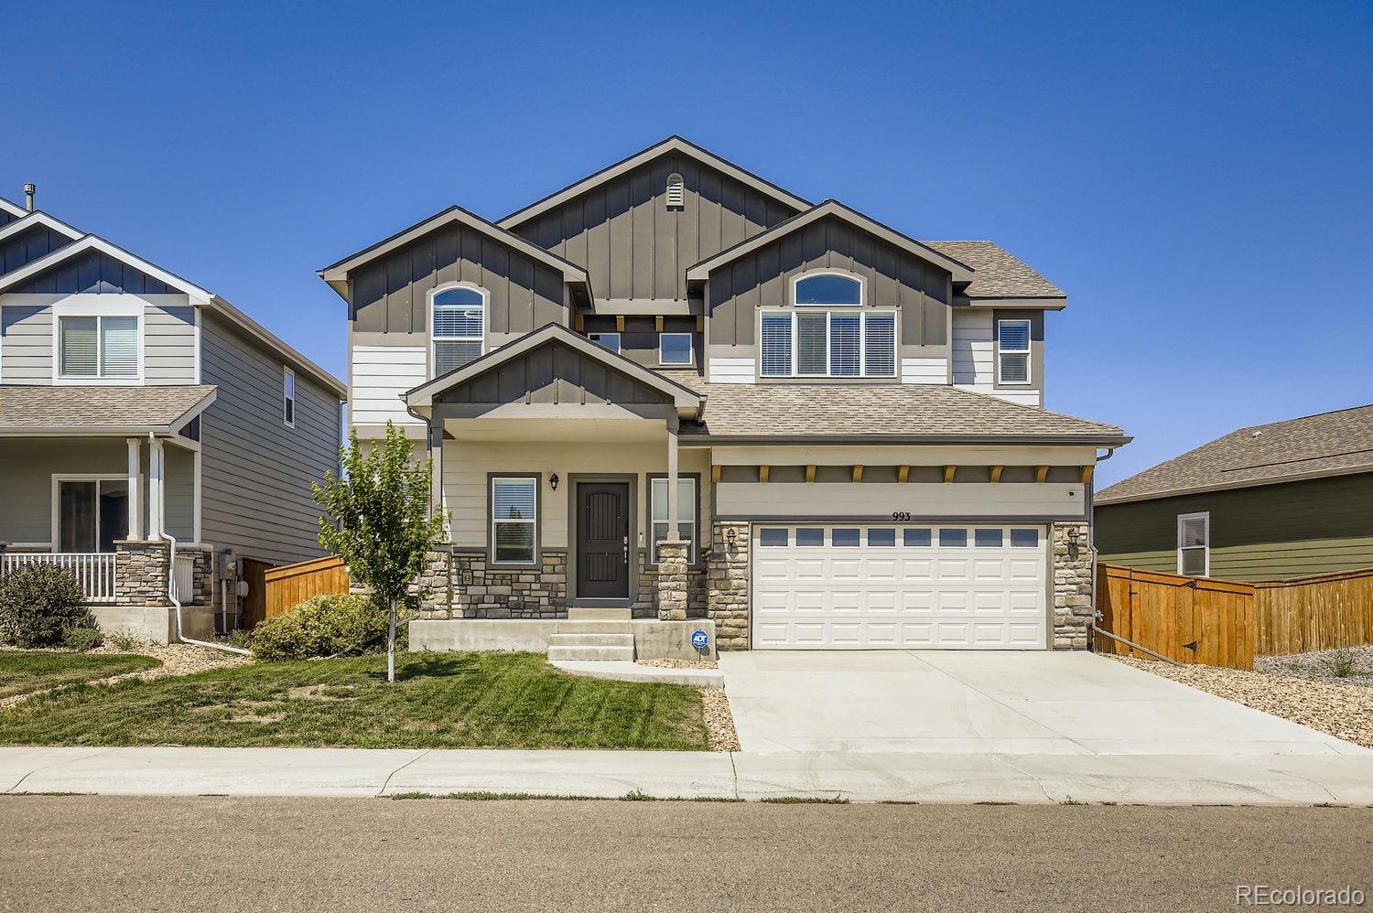
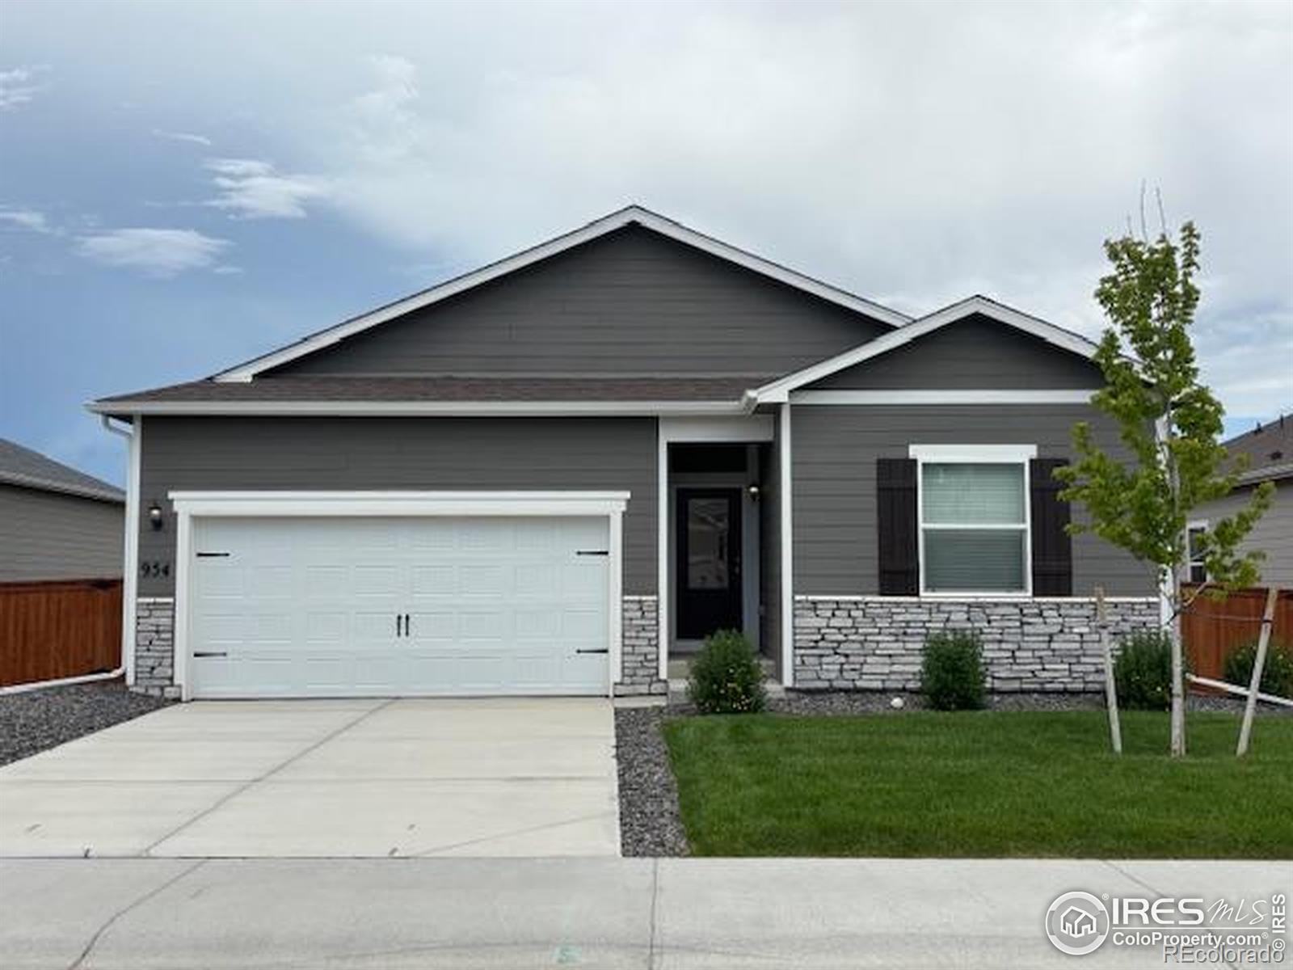
NEW PRICE!! Welcome to your dream home in the serene Hidden Valley subdivision of Severance, Colorado! This beautiful 4-bedroom, 3-bathroom ranch offers an ideal blend of modern luxury & functional living on a spacious lot that provides both privacy & space for outdoor activities. As you step inside, you will immediately be captivated by the open floor plan that seamlessly connects the main living areas. High vaulted ceilings enhance the sense of space & light, while gleaming wood floors provide a warm, inviting ambiance throughout the home. The heart of this home is the beautifully designed k..
more...
Status: closed
Listing Office: daniels group real estate
Broker Remarks:
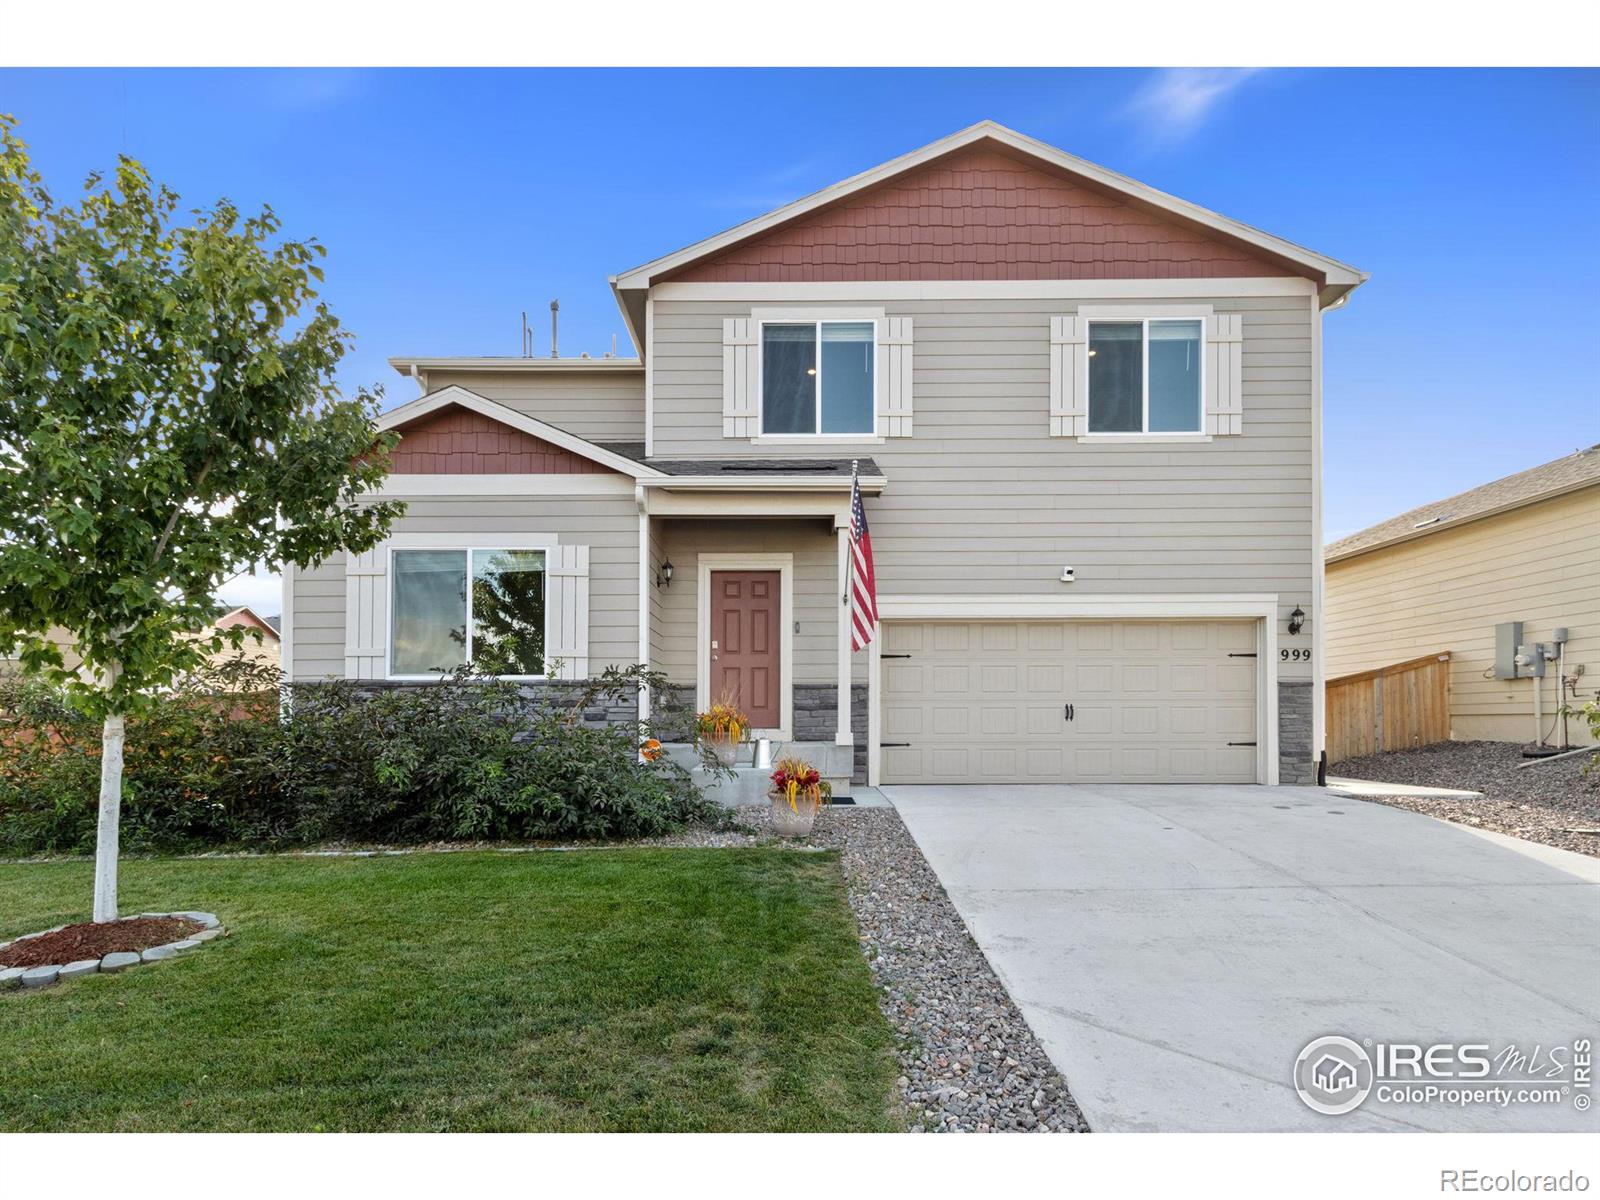
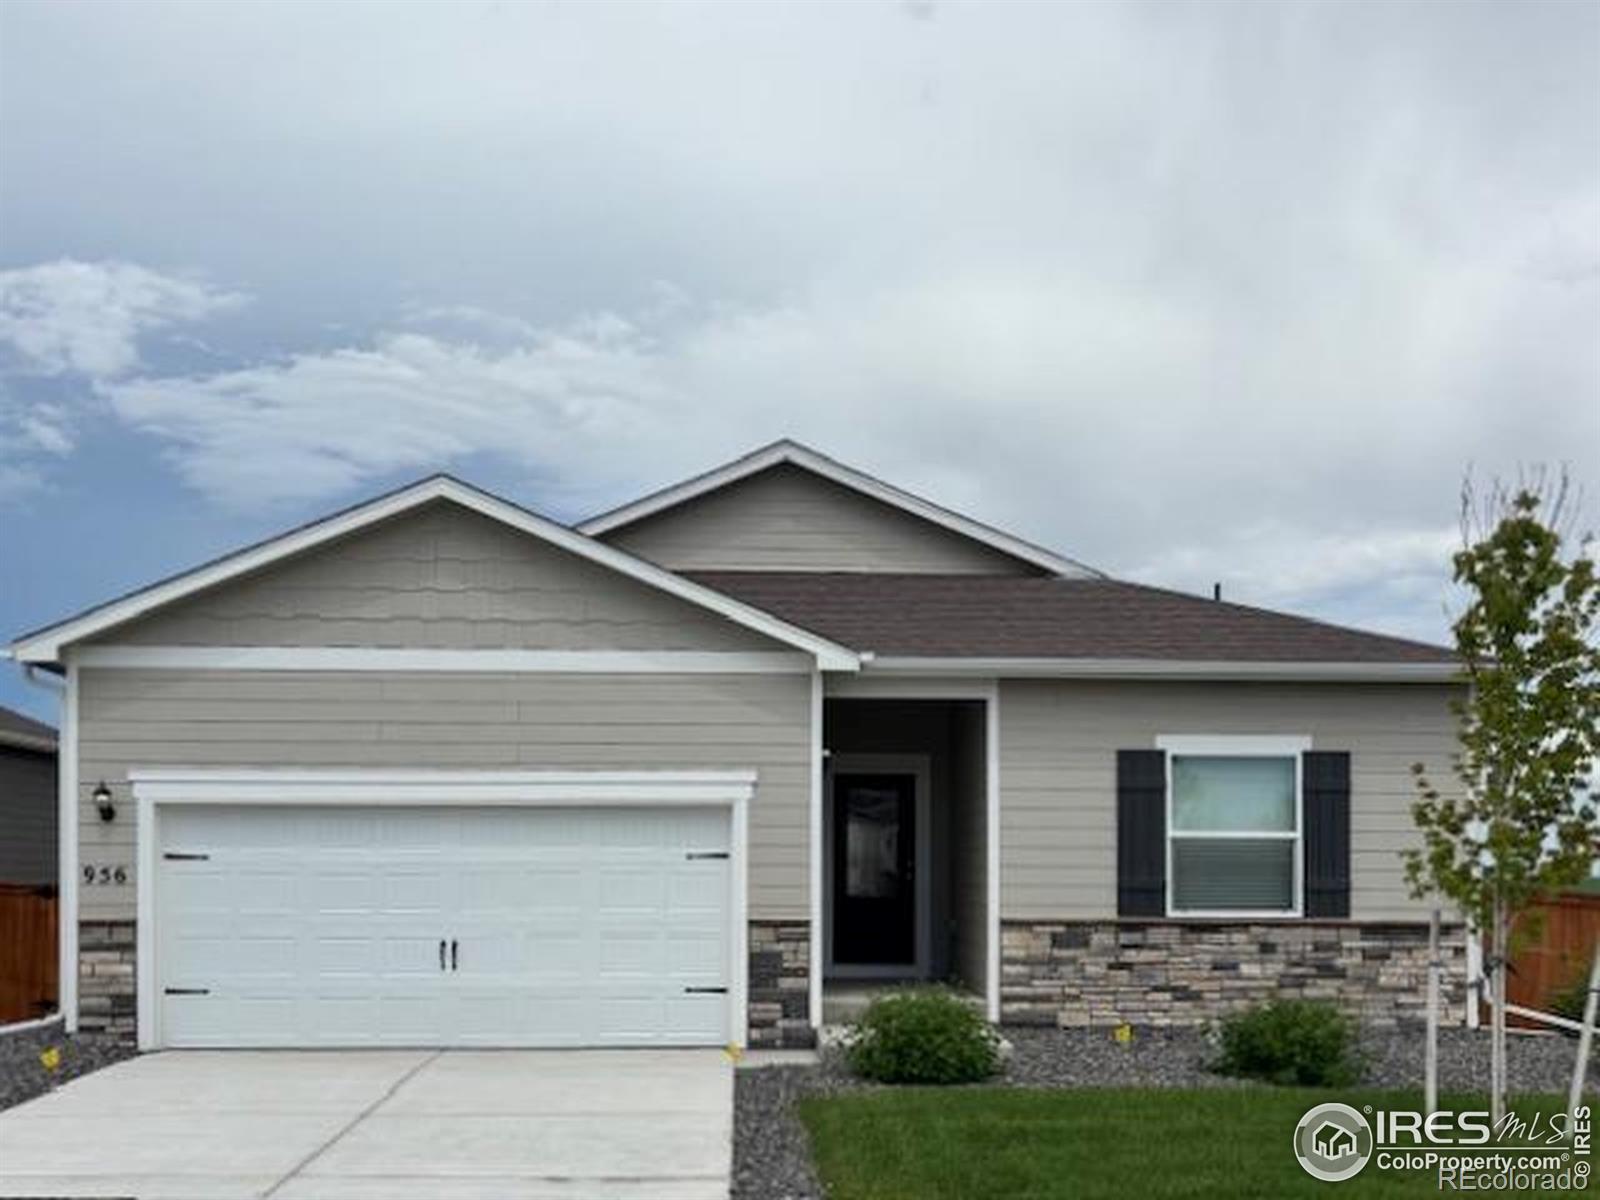
INSTANT EQUITY! Priced WELL BELOW value. GREAT INVESTMENT in a newer home! Huge Price Improvement! Spacious home with Mountain Views. Discover the perfect blend of comfort and style in this charming 4-bedroom, 3-bathroom home situated on a huge corner lot that includes a storage shed. Enjoy brand-new carpet throughout and a modern kitchen featuring elegant granite countertops and tons of cabinet space with a walk in pantry. The expansive crawl space offers ample storage, while the property's large lot provides plenty of outdoor space. Garage has vaulted ceilings. Concrete sidewalks go around t..
more...
Status: closed
Listing Office: elevations real estate, llc
Broker Remarks:
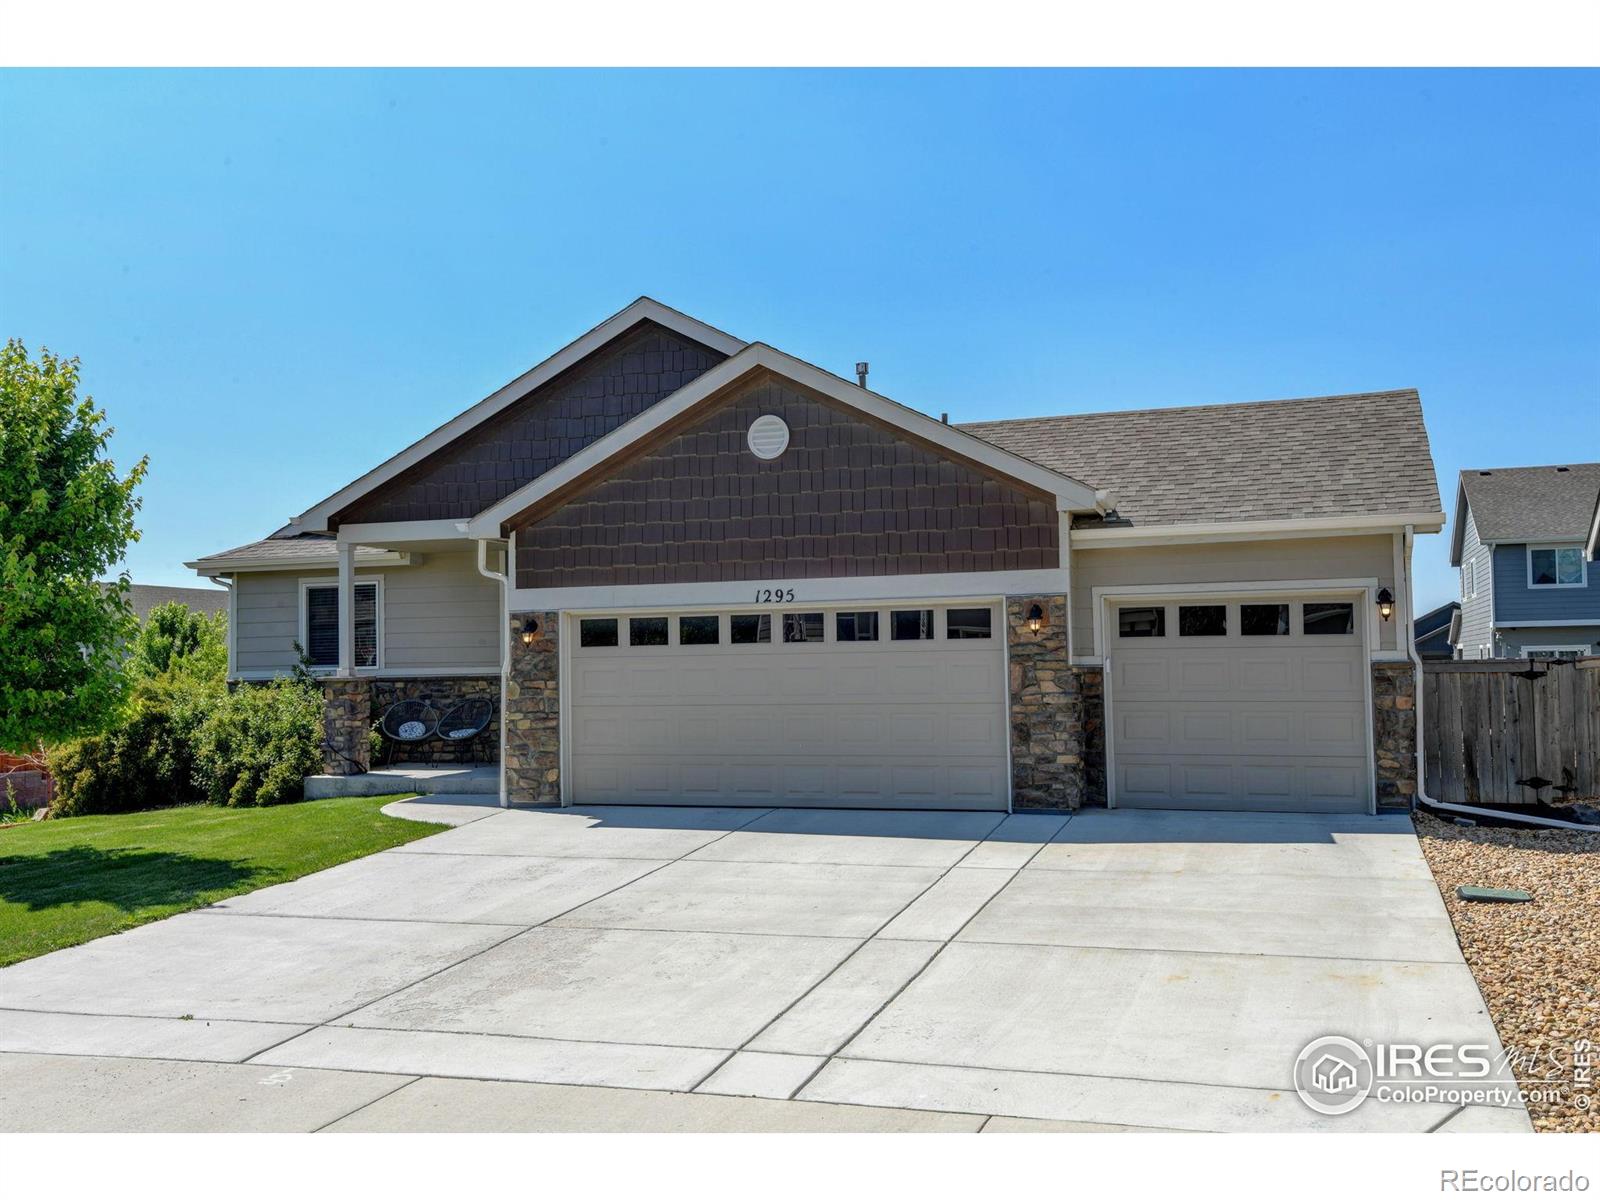
Welcome Home! This beautifully finished ranch plan home with a finished basement has 4 bedrooms, each with large closets and 3 full bathrooms, providing space and privacy for everyone. Car enthusiasts and hobbyists alike will love the impressive 759 sq. ft., 3 car garage with room for all your vehicles, tools, and toys. Your perfect home has a blend of comfort, style, and functionality in one impressive package, with sunlight streaming through an open-concept design that creates a warm, inviting atmosphere perfect for vibrant gatherings or relaxed everyday living. The chef's kitchen is a true ..
more...
Status: closed
Listing Office: c3 real estate solutions, llc
Broker Remarks:
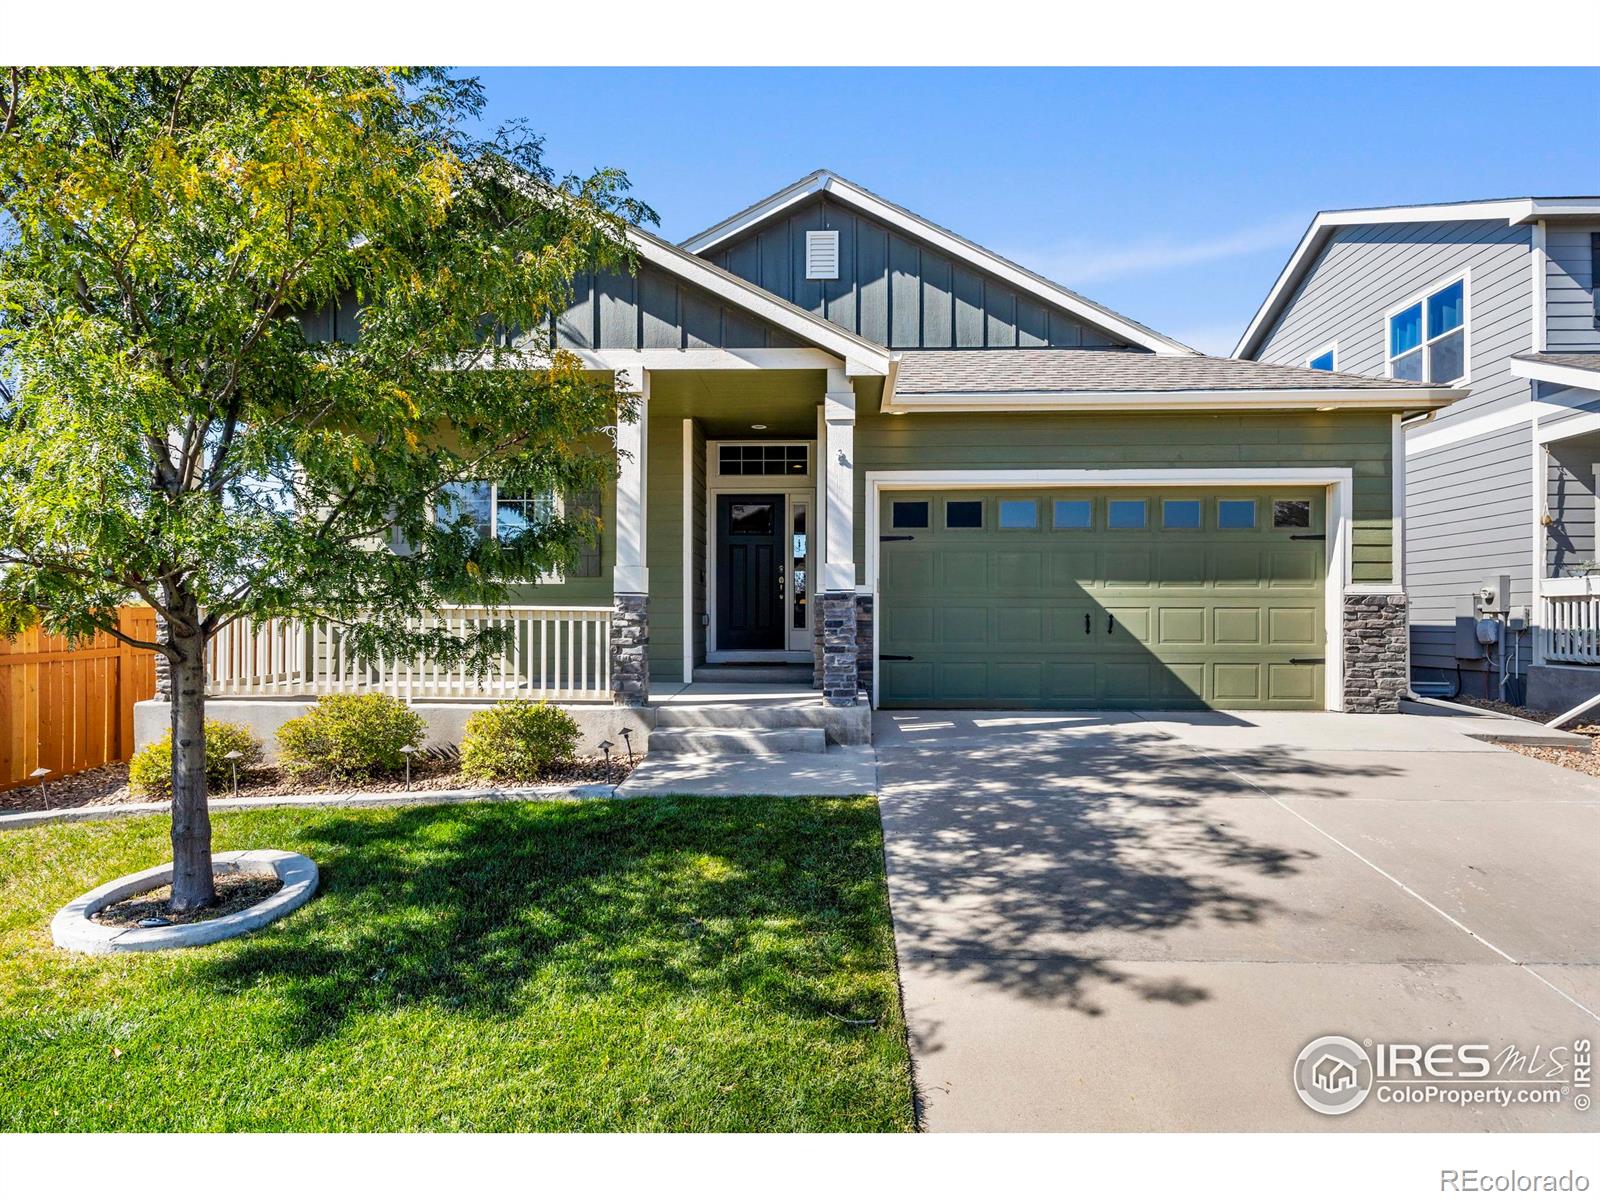
Beautiful 5 bedroom ranch-style home with flowing floor plan on corner lot. This former model home features hardwood floors, custom closets in two upstairs bedrooms, and a spacious master bedroom with walk-in closet and 5-piece bathroom on the main level. The open concept kitchen features double ovens, stainless steel appliances, and Alexa-controlled speakers mounted in the ceiling. The fully-finished garage includes epoxy floors, wall-mounted cabinets with electrical outlets. Downstairs, the spacious finished basement boasts two generously sized bedrooms, a bathroom, and a large rec room that..
more...
Broker Remarks:
Welcome home to a charming residence located in Severance, Colorado. This community is known for their dedication to quality buildings and craftsmanship.
Better than new construction! the landscaping, window coverings a little extras are already done! Open kitchen concept is perfect for those that love to cook and entertain.
This home offers three thoughtfully designed bedrooms, including a Primary suite complete with a walk-in closet, dual vanities and a soaking tub. The cozy family room flows seamlessly to a landscaped backyard, ideal for outdoor entertaining or peaceful relaxation..
more...
Broker Remarks:
The Chatfield is a three bedroom home available in the amenity-rich community of Hidden Valley Farm. The kitchen in this home offers ample storage space, gorgeous granite countertops and opens directly into the dining room while overlooking the spacious living room. Homeowners will appreciate the spacious master bedroom suite, which features a large window in the bedroom, private bath and walk-in closet. The home pictured is representative of the property that is being built...
more...
Broker Remarks:
A long foyer flows into the spacious family room & open kitchen. The kitchen features a spacious island, beautiful granite countertops & complete suite of appliances. The dining room the perfect place to enjoy a dinner party. The huge master suite features a separate tub & standing shower, & the walk-in closet is incredible. Last but not least, the 2 additional bedrooms & additional bathroom provide plenty of extra space! The home pictured is representative of the property that is being built...
more...
Broker Remarks:
The Chatfield is a three bedroom home available in the amenity-rich community of Hidden Valley Farm. The kitchen in this
home offers ample storage space, gorgeous granite countertops and opens directly into the dining room while overlooking
the spacious living room. Homeowners will appreciate the spacious master bedroom suite, which features a large window
in the bedroom, private bath and walk-in closet. The home pictured is representative of the property that is being built...
more...
Broker Remarks:
From the moment you step into the Pike floor plan, a long foyer flows into the spacious family room and open kitchen. The kitchen features a spacious island, beautiful granite countertops and a complete suite of energy-efficient Whirlpool® appliances. For those who enjoy hosting, the dining room is the perfect place to enjoy a dinner party. The expansive master suite is a true oasis at the end of the day. The huge bedroom features a separate tub and standing shower, and the walk-in closet is incredible. Last but not least, the two additional bedrooms and additional bathroom provide plenty of e..
more...
Broker Remarks:
Fall in love with this gorgeous & immaculate ranch retreat with fully finished basement & private yard in a wonderful location. Not only does the home feel brand new, but it also exudes modern luxury & thoughtful design throughout with its numerous upgrades. Soaring ceilings & rich luxury vinyl floors set a welcoming tone to the open concept main level containing a formal dining room, spacious eat-in kitchen, & living room with cozy fireplace. The gourmet kitchen adorns beautiful cabinets, large quartz island, stainless appliances, double ovens, & generous pantry. The lavish primary suite feat..
more...
Status: closed
Listing Office: elevations real estate, llc
Broker Remarks:
Welcome to Hidden Valley! This beautifully maintained ranch home offers the perfect blend of comfort, function, and style with 5 bedrooms, a finished basement, and a 3-car garage. Step inside to an open floor plan designed for both everyday living and entertaining. The chef's kitchen is a showstopper, featuring a built-in gas range, double oven, and plenty of counter space. The dining area flows seamlessly outdoors, where you can soak up the Colorado sunshine on the expanded patio overlooking a fully landscaped, fully fenced backyard. The spacious primary suite is a true retreat with dual vani..
more...
Status: closed
Listing Office: kerrie a. young (independent)
Broker Remarks:
Unfinished Basement for future customization and storage and FULL BACKYARD FENCING INCLUDED!!!
Welcome to The Dillon, a thoughtfully designed two-story home that blends flexibility with comfort. The main floor features a versatile flex space, ideal for a home office, guest room, or creative studio, conveniently located near a powder room. Upstairs, four spacious bedrooms surround a central loft area, creating a perfect second living space for relaxing, entertaining, or gathering with family. With approximately 2,126 square feet of living space, this home offers a seamless flow and modern la..
more...
Status: closed
Listing Office: kerrie a. young (independent)
Broker Remarks:
FULL BACKYARD FENCING INCLUDED!!!
The Monarch floor plan offers a spacious two-story design with approximately 2,371 square feet of living space. The expansive great room seamlessly flows into the dining area and kitchen, creating an inviting and open atmosphere. The first floor includes a versatile flex space, while the second level features a loft, providing two additional living areas. This home includes four bedrooms, two full bathrooms, and one half bathroom. A two-bay garage and basement complete this thoughtfully designed layout.
Renowned for quality construction and innovative d..
more...
Broker Remarks:
Welcome to the San Juan! Featuring 4 beds, large flex room downstairs & bonus room upstairs. In the kitchen, you are sure to fall in love with the huge granite island & counters, tall cabinetry with crown molding & stainless-steel appliances. Upstairs, you will find all 4 spacious bedrooms & an incredible master suite that includes a private bath with dual sinks, separate shower & tub, as well as a spacious walk-in closet. The home pictured is representative of the property that is being built...
more...
Broker Remarks:
Welcome to the stunning San Juan plan available for quick move-in at Hidden Valley Farm located just north of Denver! This floor plan features four bedrooms, but doesn’t stop there. It includes a large flex room downstairs and a bonus room upstairs where the opportunities to customize this home to suit your family’s needs are endless. In the kitchen, you are sure to fall in love with the huge granite island and countertops, tall cabinetry with crown molding and the complete suite of stainless-steel Whirlpool® appliances. Upstairs, you will find all four spacious bedrooms and an incredible mast..
more...
The content relating to real estate for sale in this web site comes
in part from the Internet Data eXchange ("IDX") program of
METROLIST, INC., DBA RECOLORADO® Real estate listings held by brokers other
than The Brian Petrelli Team are marked with the IDX Logo.
This information is being provided for the consumers' personal, non-commercial use and may not be used for any other purpose. All information subject to change and should be independently verified.




 Sold Home Stats

 10.9%
10.9% 9%
9% 14.6%
14.6%