Sources: FBI, Uniform Crime Reports, prepared by the National Archive of Criminal Justice Data
The Brian Petrelli Team is your Allison Ranch , Parker home specialist.
Allison Ranch Community Information:
Primary HOA Fees*: $32.00 / Monthly
Secondary HOA Fees*: $100.00 / Monthly
*HOA fees shown are from the most recent listings. Please contact our team or check each property individually for accurate HOA fees. Data is deemed reliable but is not guaranteed.
Allison Ranch , Parker has had 29 homes sell in the past two years for an average sales price of $939,730.
Our team of local Parker experts have over 200 years of combined expertise in the Colorado Real Estate market. Give us a call today to put
our knowledge and experience to work for you as you buy or sell your next Allison Ranch home.
Don't see what you're looking for here? Contact our team for a free, custom search.
Status: closed
Listing Office: the meridian group llc
Broker Remarks:
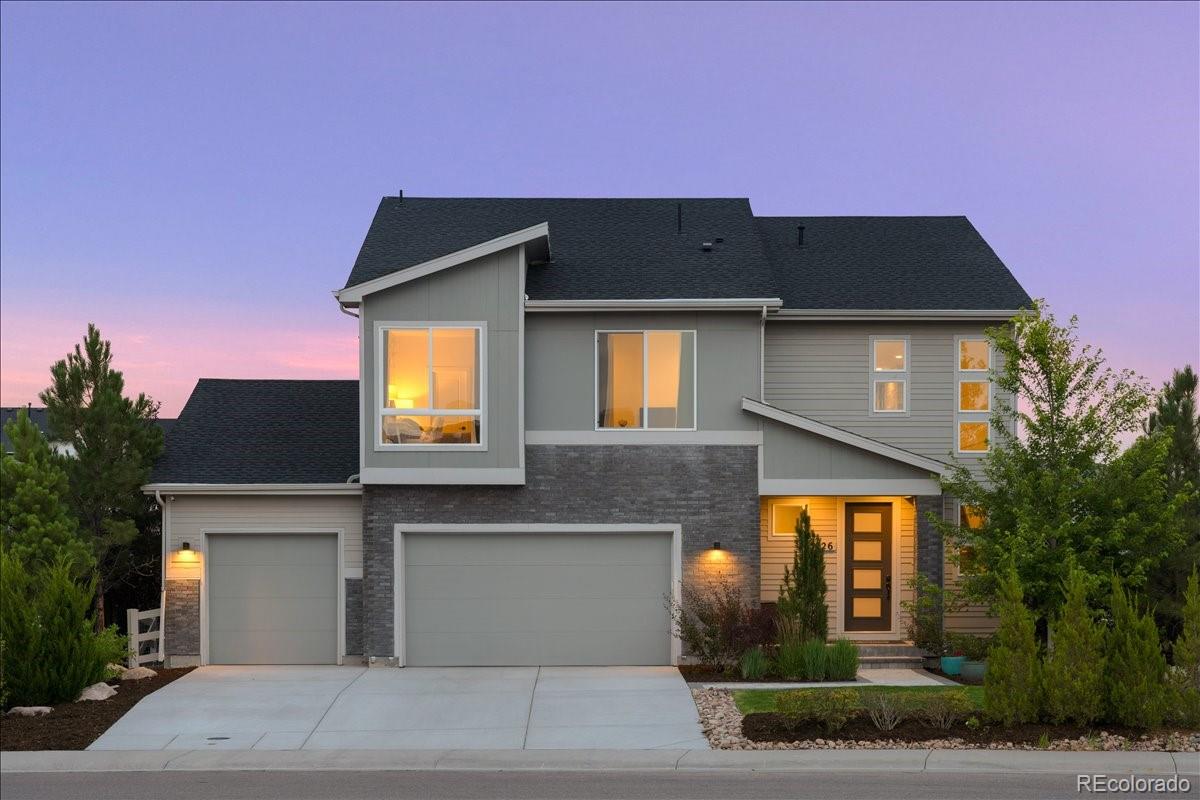
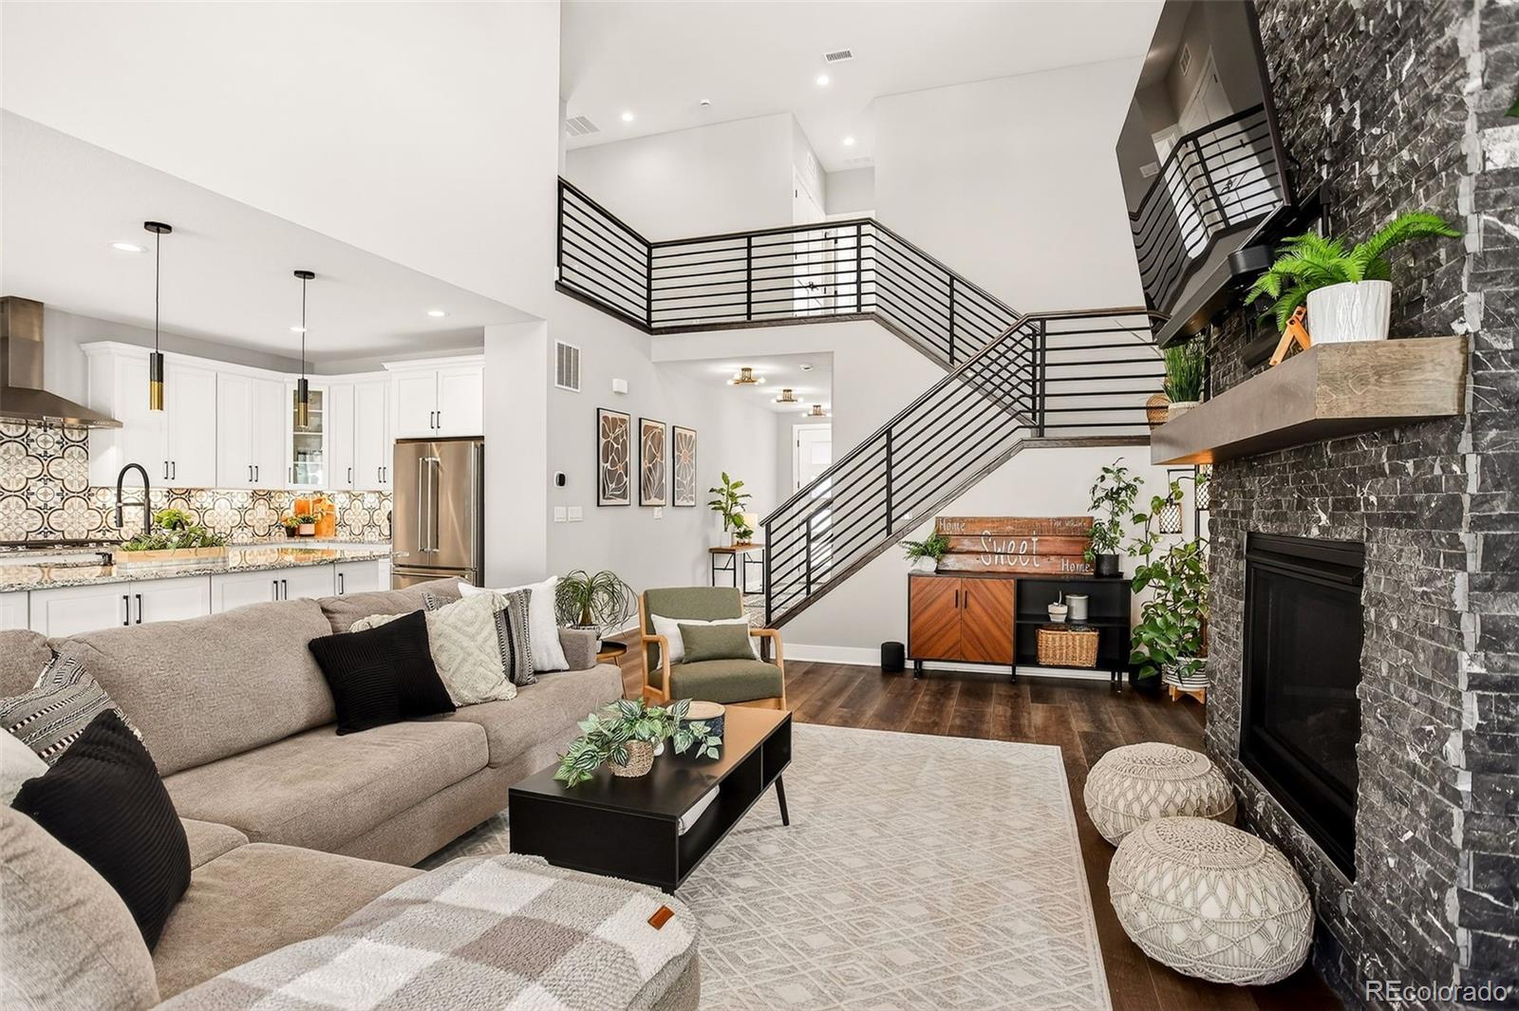
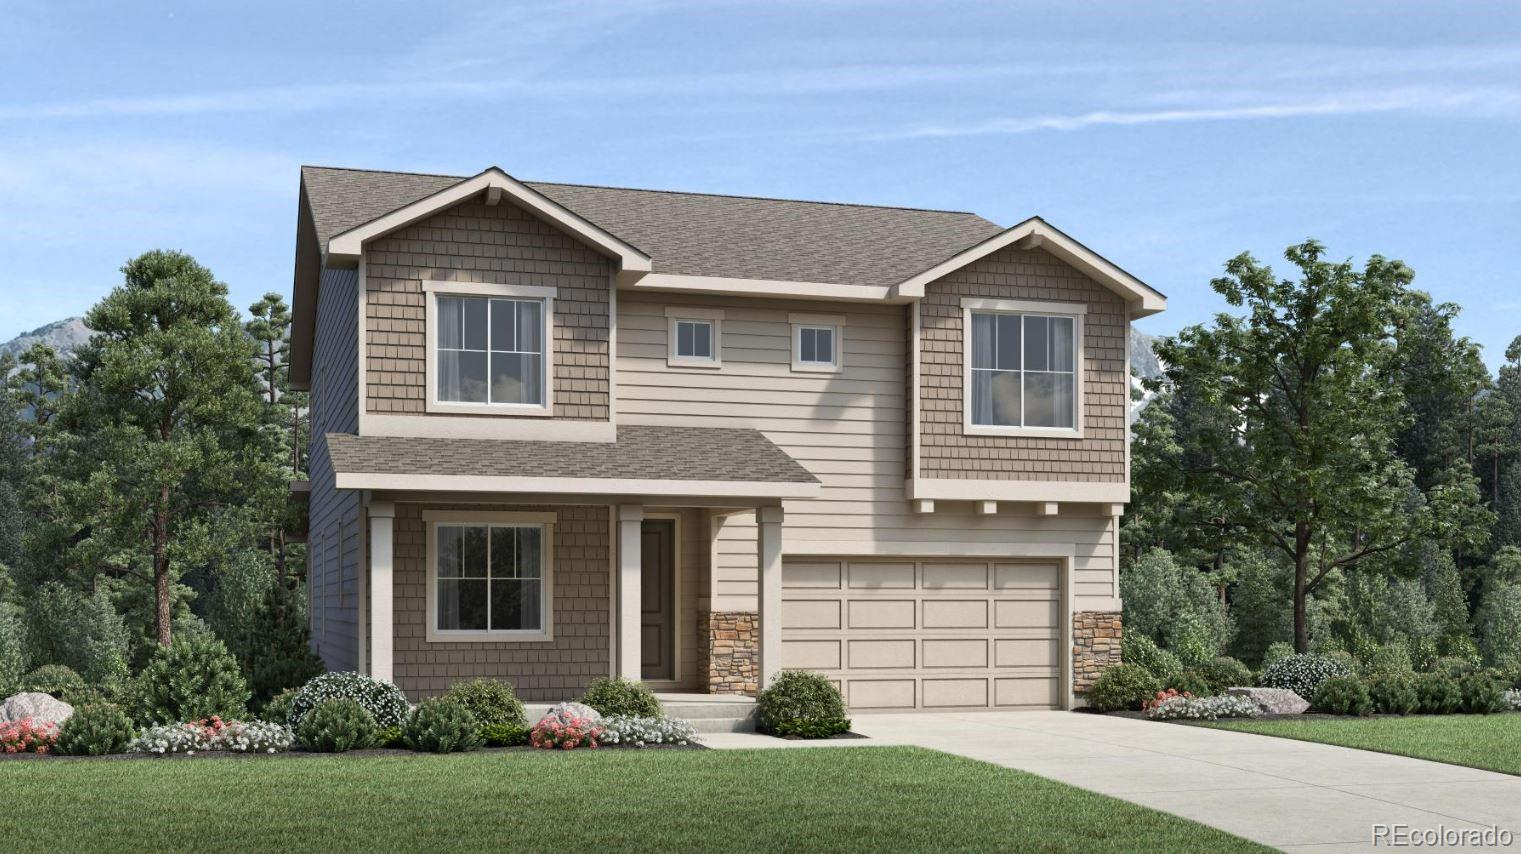
Former Toll Brothers Eldorado Model Home – Loaded with Designer Upgrades and Luxury Finishes! Perfectly positioned within walking distance of the highly regarded Leman Academy K-8 Charter School, this model home showcases exceptional craftsmanship with an ideal blend of luxury, functionality, and timeless design. From the moment you enter, soaring ceilings, applied molding accent walls, dramatic architecture, custom window treatments, upgraded iron stair railings, and designer lighting create an unforgettable first impression. The expansive two-story great room is anchored by an upgraded Cosmo..
more...
Status: closed
Listing Office: kentwood real estate dtc, llc
Broker Remarks:
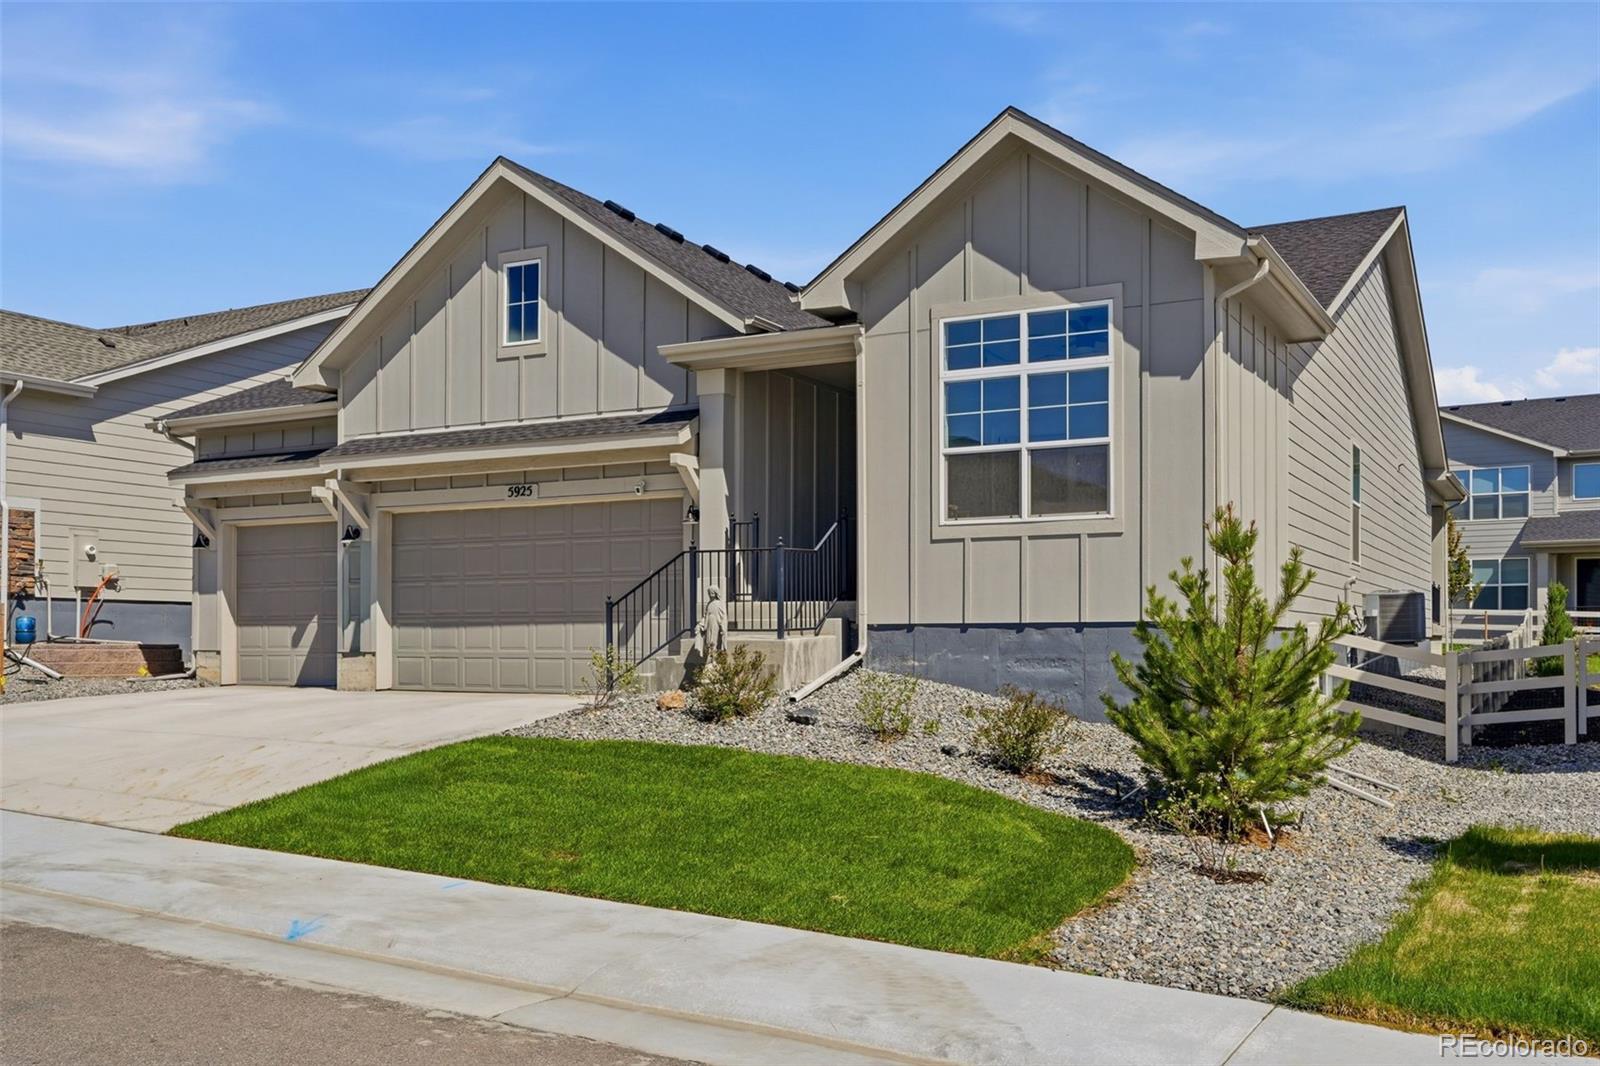
Stunning & Spacious Ranch home in the upscale Allison Ranch neighborhood. Better-Than-New and built by Toll Brothers, this home was highly upgraded when built in 2024 with A+ finishes and over $120K in upgrades. The open concept layout is spacious & light filled with soaring 10’ ceilings and large windows throughout. Gorgeous Upgraded chef’s kitchen with an expanded center island, high-end Kitchenaid stainless appliances with gas stove, Quartz countertops, designer tile backsplash, white shaker cabinets and plenty of room to spread out. Dream primary suite with dual closets and luxurious 5-pie..
more...
Status: closed
Listing Office: liv sotheby's international realty
Broker Remarks:
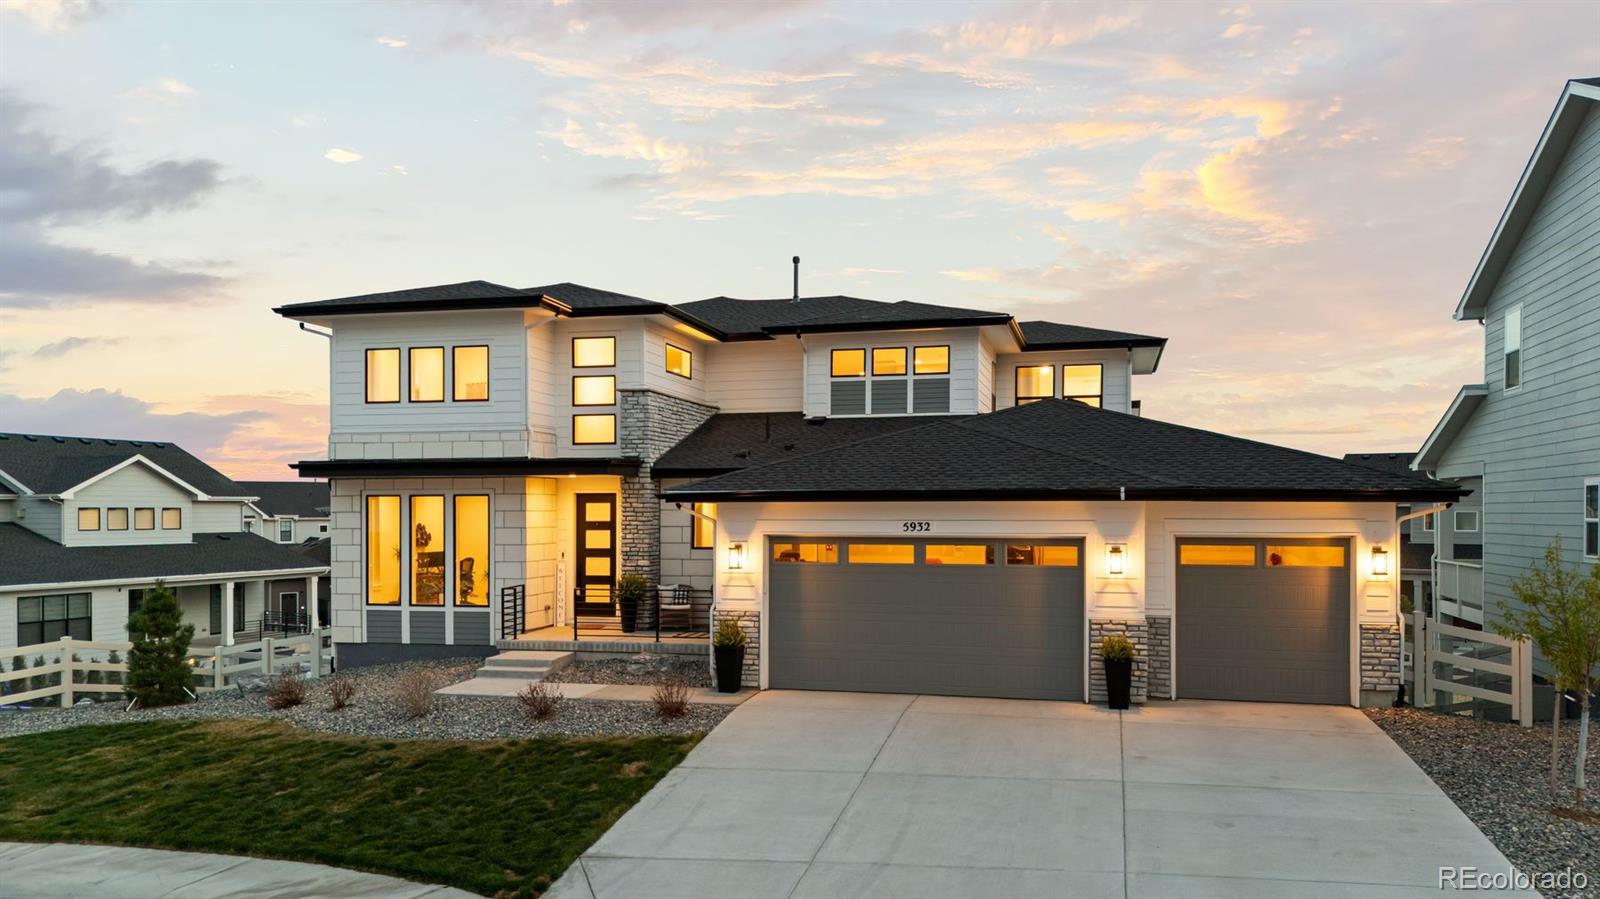
25K PRICE DROP! Skip the build time and step straight into 5932 Los Olivas Point standing as the crown jewel of Allison Ranch that is perfectly positioned on a corner cul-de-sac lot with a nearly 1,000 sq. ft. 5-car ‘Garage Mahal,’ offering over 5,600 square feet of Toll Brothers luxury with seamless main-level living in Douglas County. No corners cut. No upgrades skipped. From the dramatic wall of sliding glass doors to a 700+ sq. ft. covered deck made for grilling & al fresco dining, to 8-foot doors throughout, spacious yard and soaring 10-foot ceilings in the unfinished walkout basement—th..
more...
Broker Remarks:
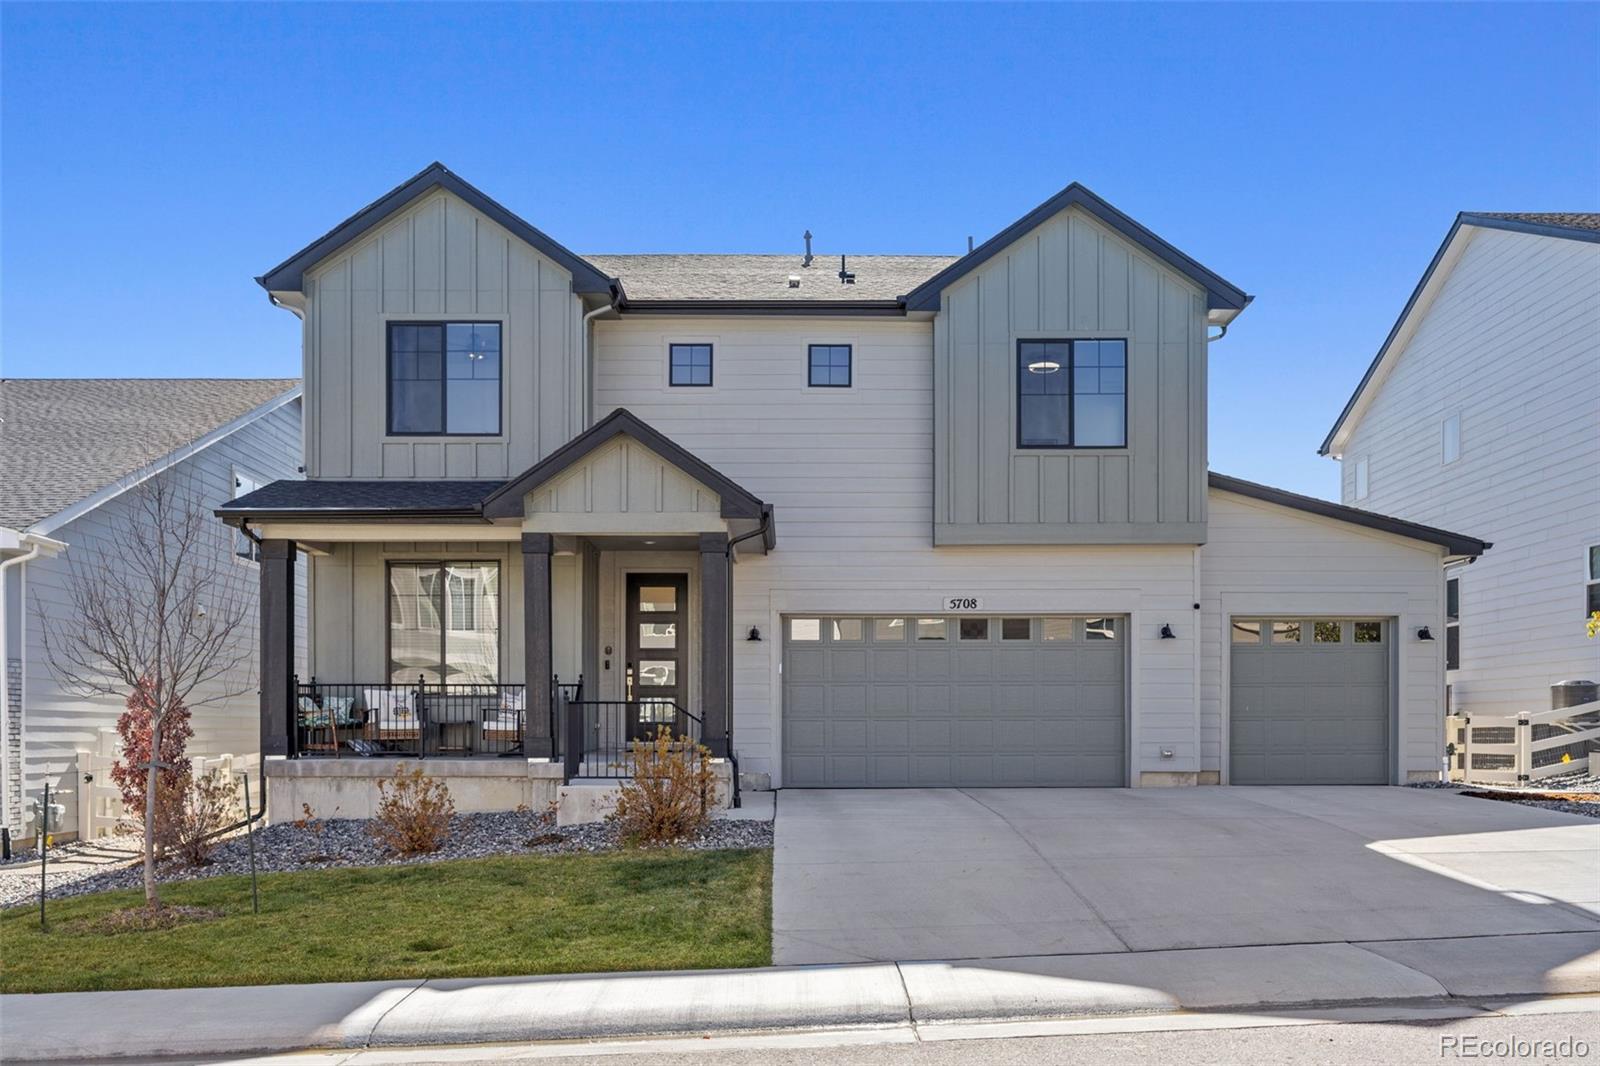
The Holidays are over & this beautiful home is BACK ON THE MARKET! Located in Unincorporated Douglas County in Allison Ranch, this luxury Lathrop Model built by Toll Brothers features 4 bedrooms, 3 bathrooms, a main-floor office, dramatic two-story family room and a rare 1,098 sqft 5-car garage leaving you plenty of space for your cars, a workbench & even a golf cart!
The gourmet kitchen includes concrete-hued quartz countertops, single-basin composite sink, modern cherry-wood thin shaker soft-close cabinets, KitchenAid appliances, wine/beverage fridge, oversized island with dual-sided stor..
more...
Broker Remarks:
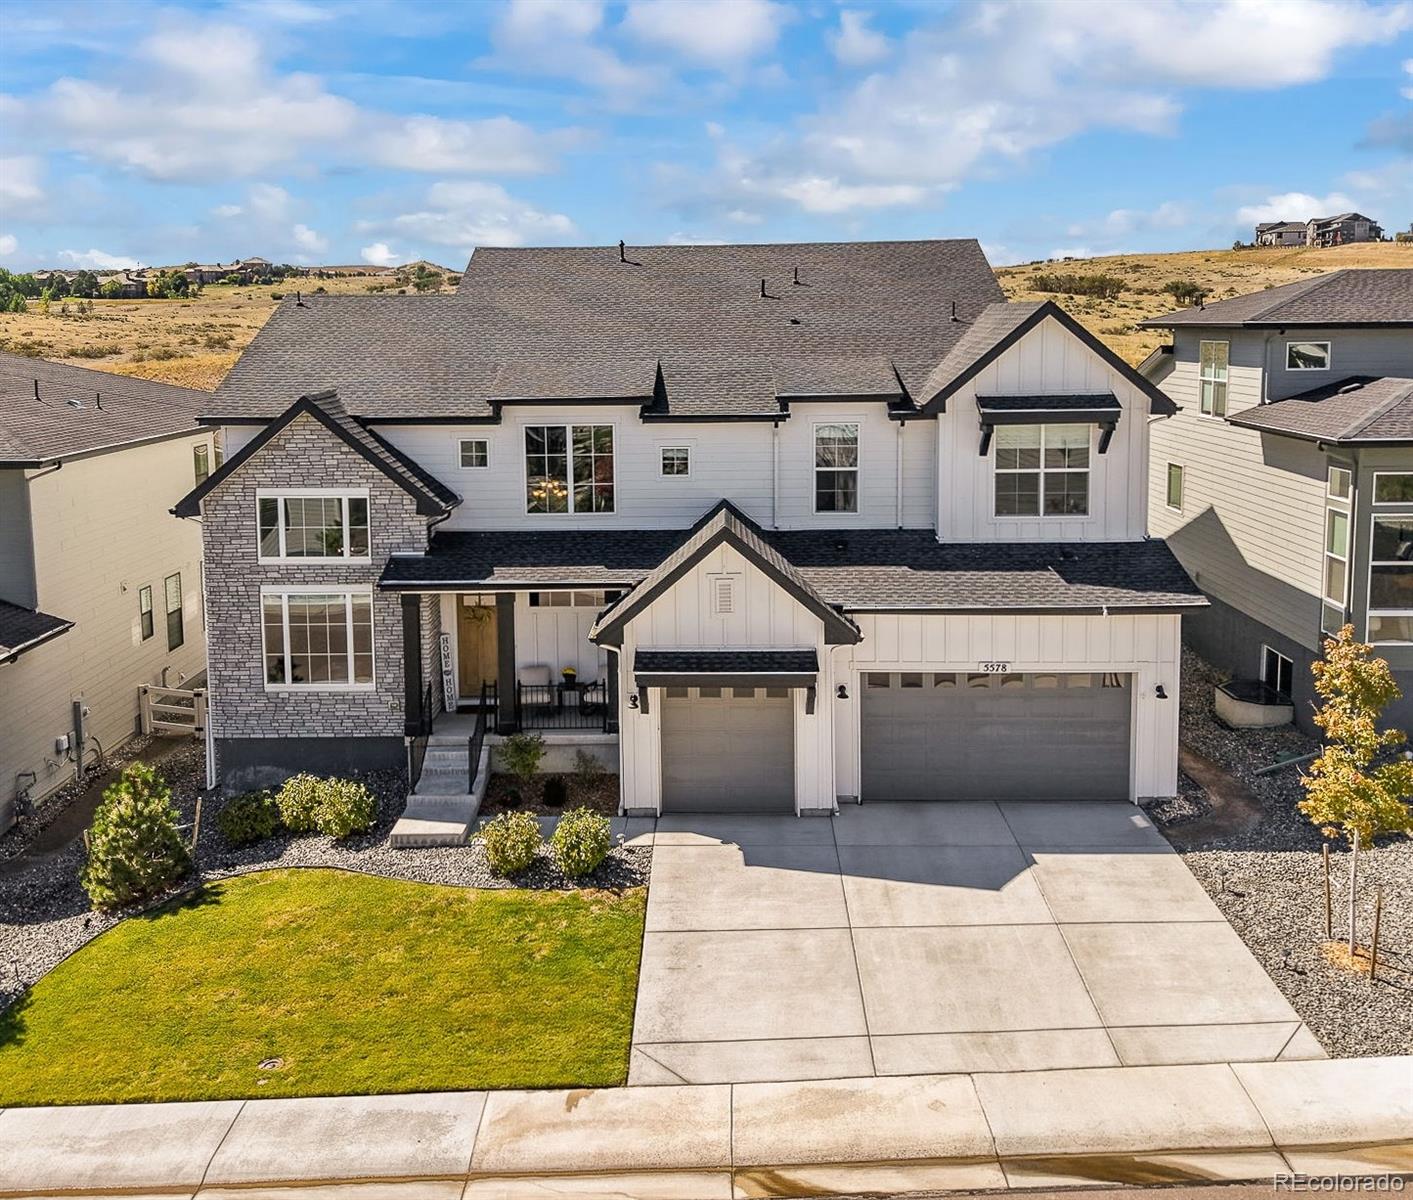
Welcome home to this show-stopping Toll Brothers home, perfectly set among the wide-open spaces of sought-after Allison Ranch in Parker. This luxury 4-bedroom, 3.5-bath beauty stuns from the start with a dramatic floor-to-ceiling stone fireplace, a main-floor office, and an airy two-story great room that’s made for gathering. At the heart of the home, the gourmet kitchen dazzles with rich granite countertops, a sleek modern tile backsplash, KitchenAid appliances, and an oversized island with dual-sided storage—ready for everything from casual breakfasts to effortless entertaining. Thoughtful u..
more...
Broker Remarks:
We’ve just introduced a new year-end price on this impressive Toll Brothers home in Allison Ranch. Spacious design, premium upgrades, a 40’ heated patio, and no rear neighbors; now at a holiday-season value that’s hard to overlook. -- An incredible opportunity at this new price—luxury, space and upgrades rarely available at this level in Allison Ranch. This 2023 Toll Brothers home features over 4,300 finished sq ft with 5 bedrooms, elevated design elements and a layout ideal for modern living. The great room impresses with 16’ stacking doors, abundant natural light and a stacked stone fireplac..
more...
Broker Remarks:
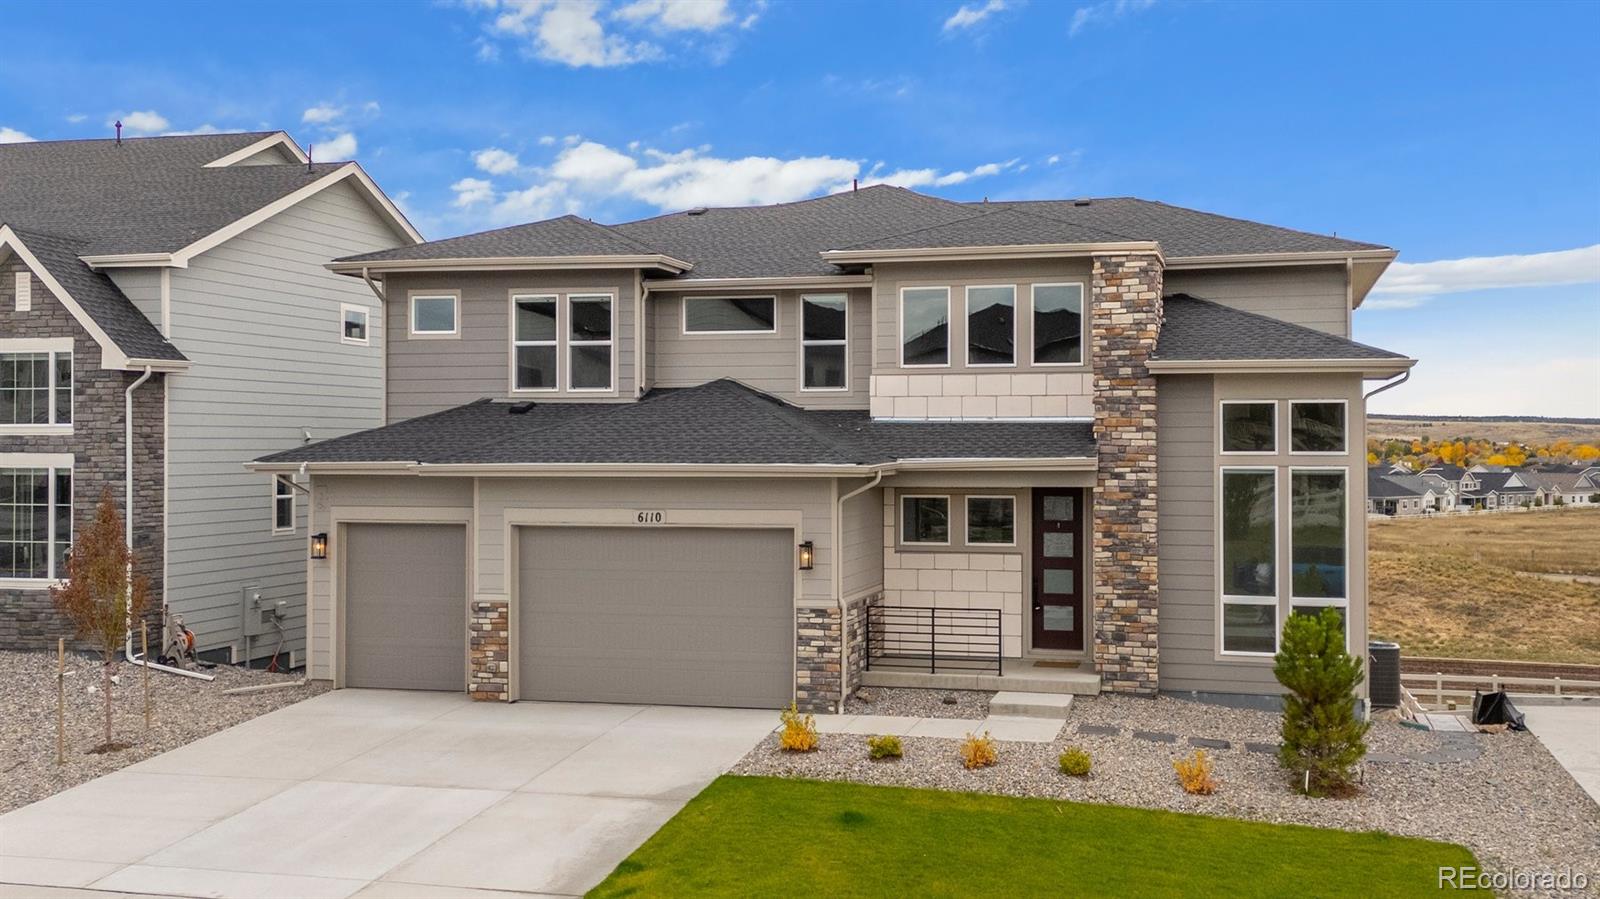
Situated on a premium private lot backing to open space with beautiful VIEWS from nearly every window! This Ogden Farmhouse built by Toll Brothers, boasts intentional design, seamless flow and refined finishes throughout. Modern luxury meets functional living with grand 20’ ceilings, upgraded engineered hardwood flooring throughout and a spacious open floor plan. You will love the showstopping gas fireplace with a stunning floor to ceiling tile surround. Indoor and outdoor living made easy with the cascading sliding glass doors that lead to the covered composite deck running the entire length ..
more...
Broker Remarks:
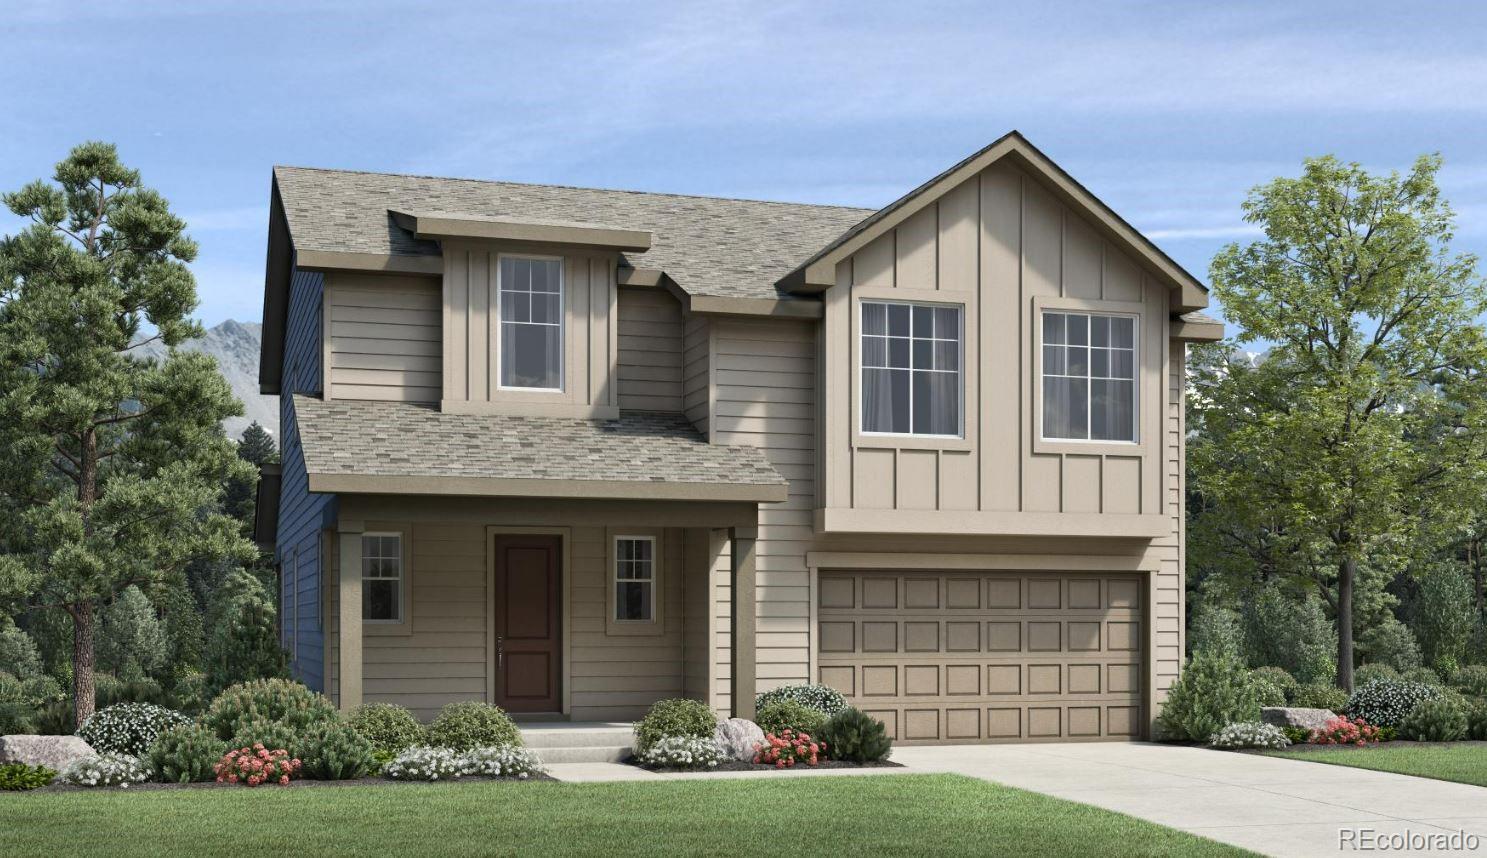
NEW! Toll Brothers at Allison Ranch. The Lathrop's inviting covered entry and welcoming foyer open onto the soaring two-story great room, with a view of the desirable covered patio beyond. The well-designed kitchen overlooks a bright casual dining area, and is equipped with a large center island with breakfast bar, plenty of counter and cabinet space, and roomy walk-in pantry. The lovely primary bedroom suite is complete with a sizable walk-in closet and spa-like primary bath with dual vanities, large luxe glass-enclosed shower with seat, and private water closet. Don’t miss this opportunity t..
more...
Broker Remarks:
NEW! Available July 2025. The Harvey's welcoming covered entry flows into the impressive two-story foyer, revealing the charming turned stairs and views of the expansive great room and desirable covered patio beyond. The well-designed kitchen overlooks a bright casual dining area, and is equipped with a large center island with breakfast bar, plenty of counter and cabinet space, and sizable walk-in pantry. The splendid primary bedroom suite is enhanced by a massive walk-in closet and spa-like primary bath with dual-sink vanity, large luxe glass-enclosed shower with seat, and private water clo..
more...
Broker Remarks:
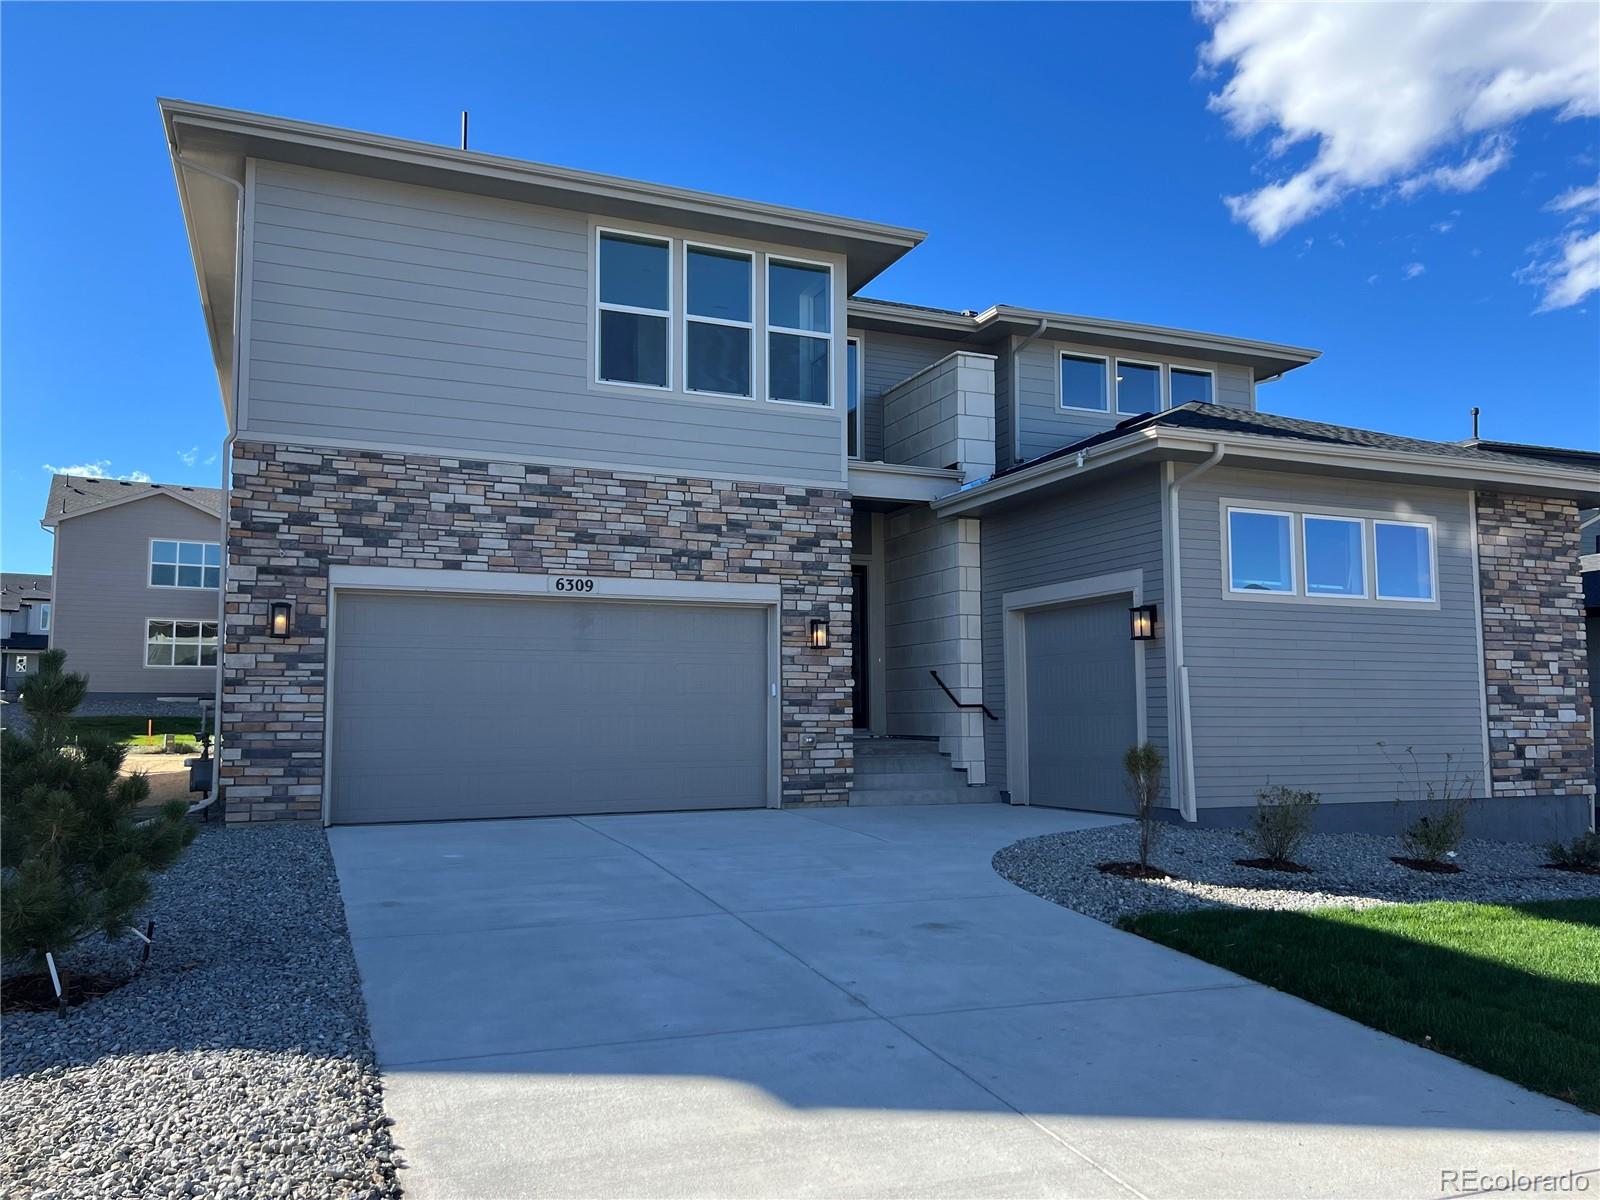
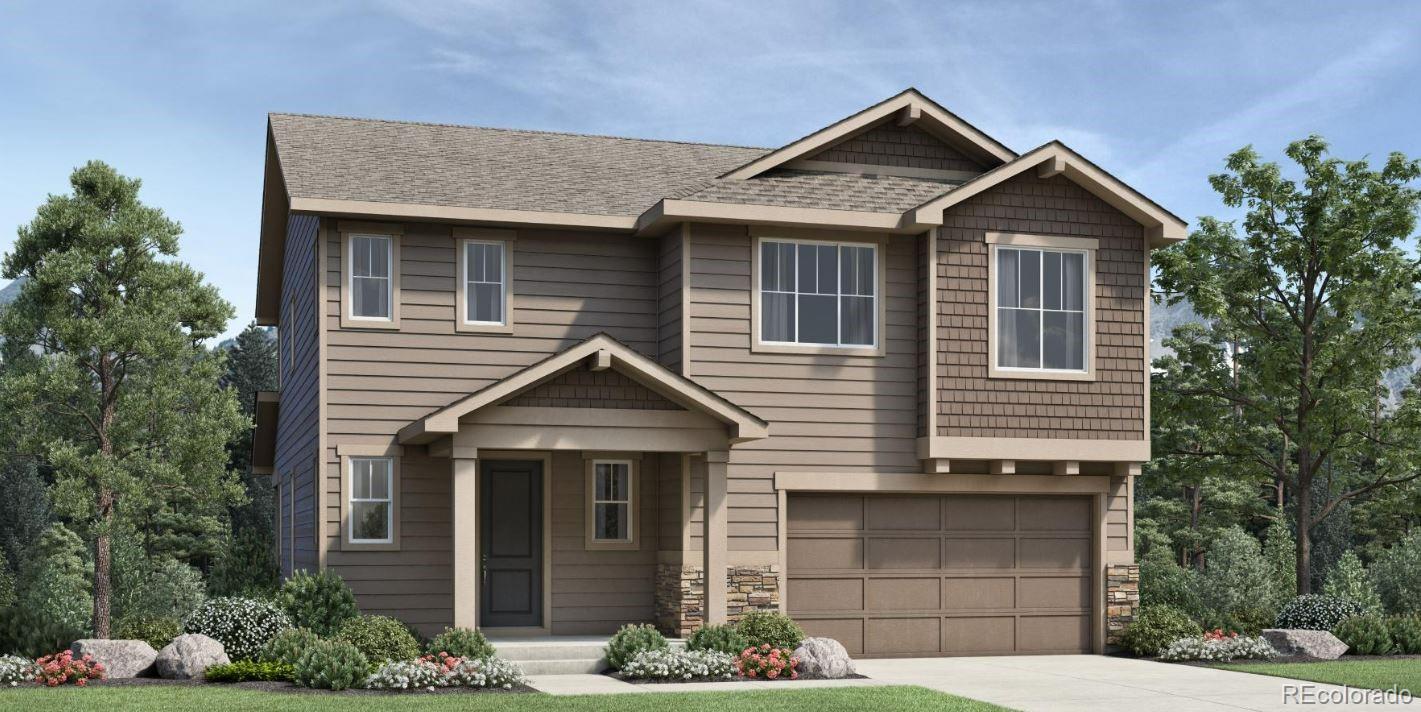
NEW! Do not miss your opportunity to own the LAST Toll Brothers Eldorado floorplan in Allison Ranch. The Eldorado's welcoming covered entry and stunning two-story foyer open onto the soaring two-story great room, and views of the desirable covered patio beyond. The well-designed kitchen overlooks a bright casual dining area, and is equipped with a large center island with breakfast bar, plenty of counter and cabinet space, and ample pantry. The impressive primary bedroom suite is enhanced by a massive walk-in closet and spa-like primary bath with dual vanities, large glass-enclosed shower with..
more...
Broker Remarks:
NEW! Available July 2025. The Eldorado at Allison Ranch is a must-see. The Eldorado's welcoming covered entry and stunning two-story foyer open onto the soaring two-story great room, and views of the desirable covered patio beyond. The well-designed kitchen overlooks a bright casual dining area, and is equipped with a large center island with breakfast bar, plenty of counter and cabinet space, and ample pantry. The impressive primary bedroom suite is enhanced by a massive walk-in closet and spa-like primary bath with dual vanities, large glass-enclosed shower with seat, and private water close..
more...
Broker Remarks:
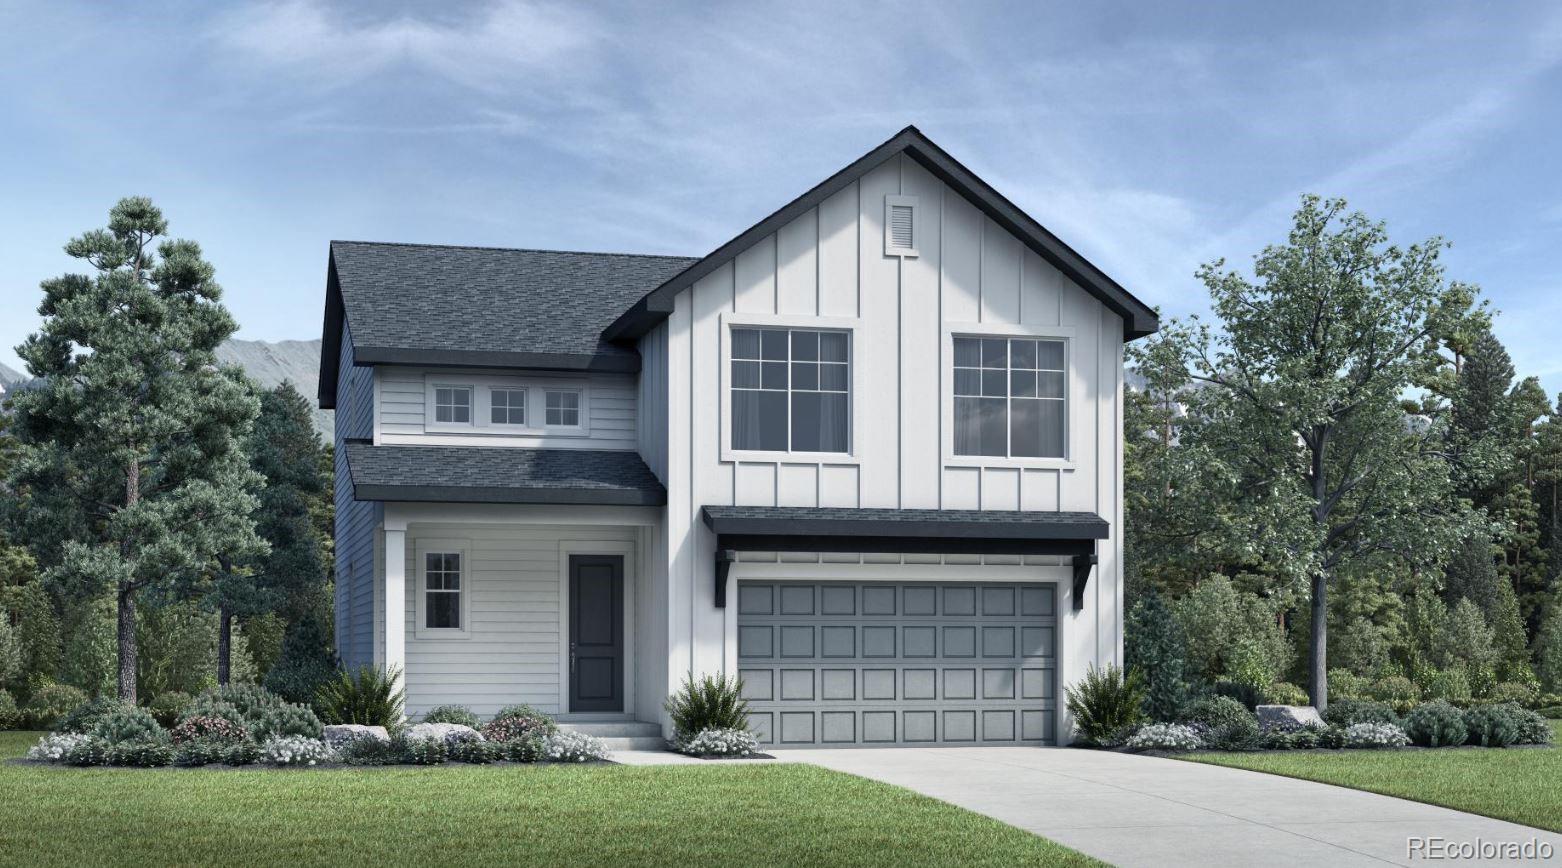
NEW! Available Summer 2025. A rare opportunity to own a 5 bedroom Lathrop Farmhouse in Toll Brother’s highly sought after Allison Ranch community. The Lathrop's inviting covered entry and welcoming foyer open onto the soaring two-story great room, with a view of the desirable covered patio beyond. The well-designed kitchen overlooks a bright casual dining area, and is equipped with a large center island with breakfast bar, plenty of counter and cabinet space, and roomy walk-in pantry. The lovely primary bedroom suite is complete with a sizable walk-in closet and spa-like primary bath with dual..
more...
The content relating to real estate for sale in this web site comes
in part from the Internet Data eXchange ("IDX") program of
METROLIST, INC., DBA RECOLORADO® Real estate listings held by brokers other
than The Brian Petrelli Team are marked with the IDX Logo.
This information is being provided for the consumers' personal, non-commercial use and may not be used for any other purpose. All information subject to change and should be independently verified.




 Sold Home Stats

 6.7%
6.7% 7.4%
7.4% 16.1%
16.1%