Sources: FBI, Uniform Crime Reports, prepared by the National Archive of Criminal Justice Data
The Brian Petrelli Team is your Vanguard-famleco , Loveland home specialist.
Vanguard-famleco Community Information:
Primary HOA Fees*: $670.00 / Annually
Secondary HOA Fees*: $440.00 / Annually
*HOA fees shown are from the most recent listings. Please contact our team or check each property individually for accurate HOA fees. Data is deemed reliable but is not guaranteed.
Vanguard-famleco , Loveland has had 41 homes sell in the past two years for an average sales price of $613,441.
Our team of local Loveland experts have over 200 years of combined expertise in the Colorado Real Estate market. Give us a call today to put
our knowledge and experience to work for you as you buy or sell your next Vanguard-famleco home.
Don't see what you're looking for here? Contact our team for a free, custom search.
Status: active
Listing Office: drake manor management inc.
Broker Remarks:
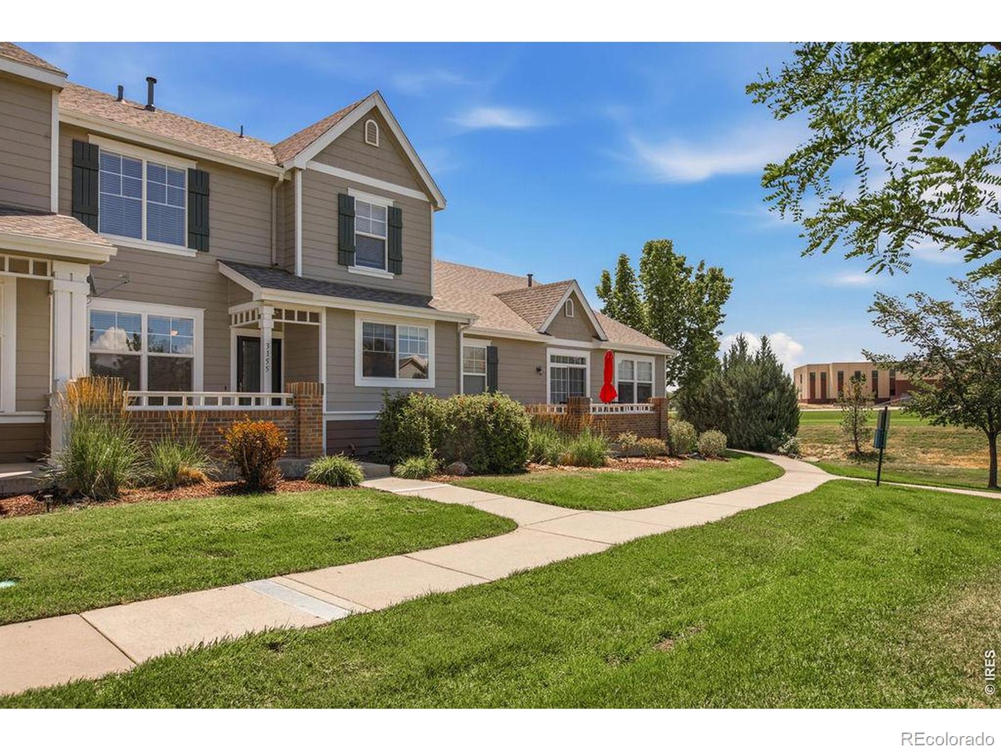
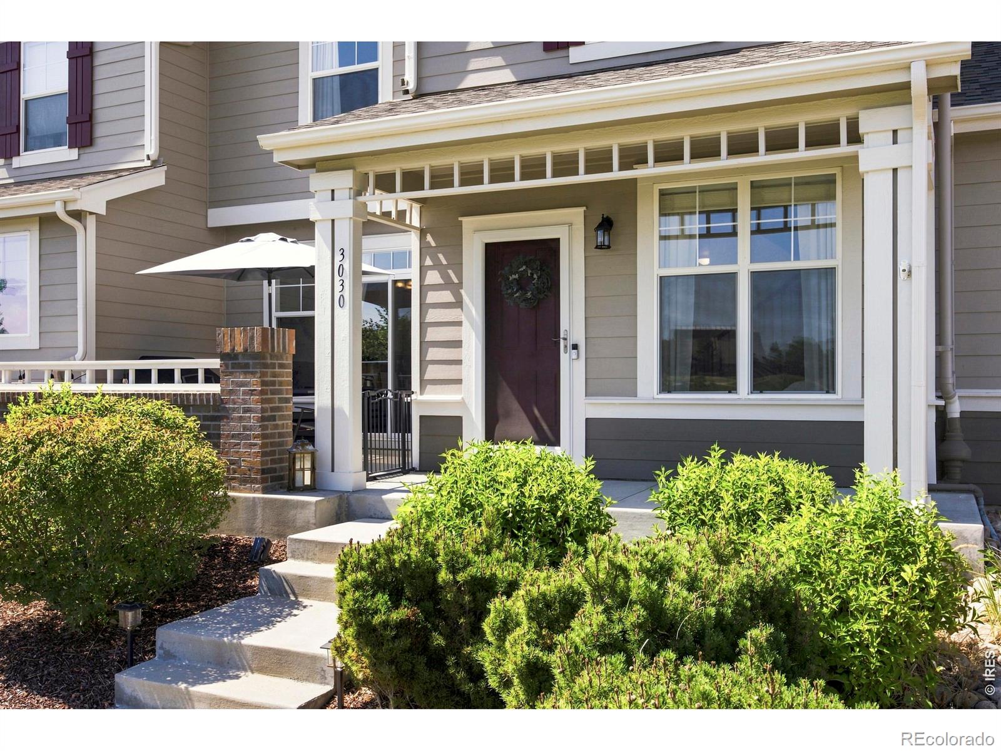
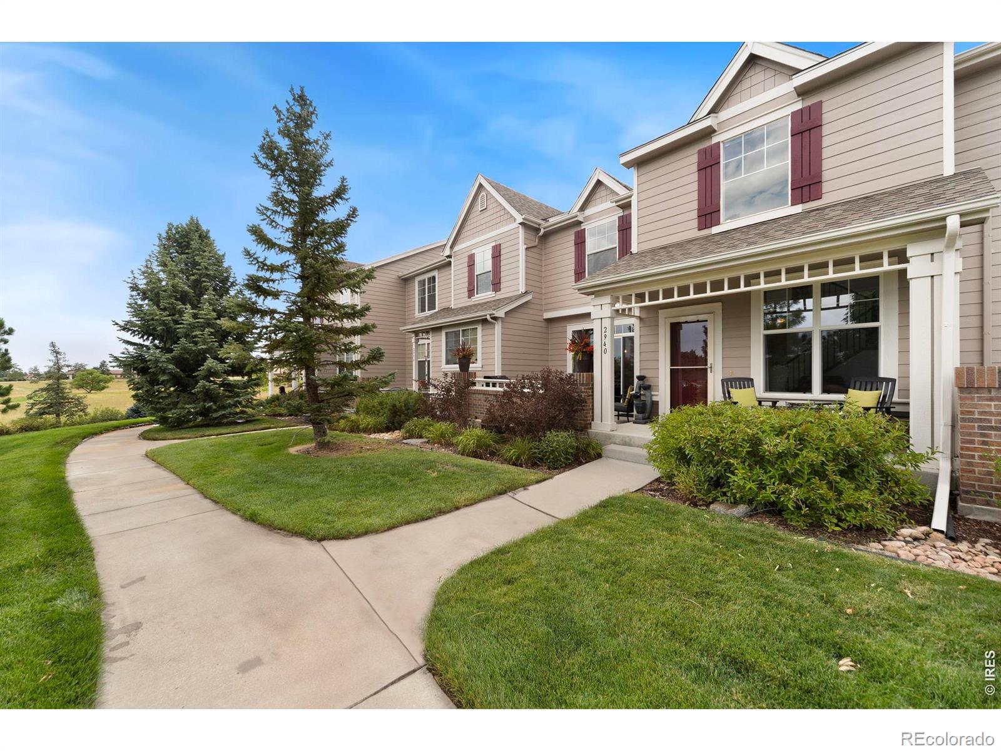
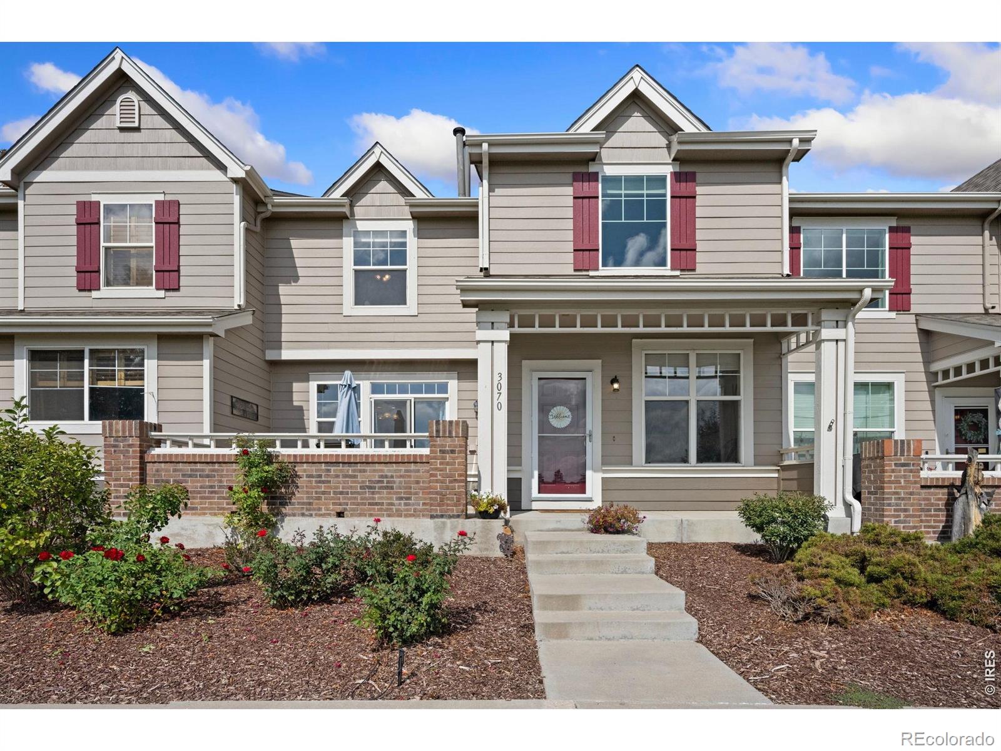
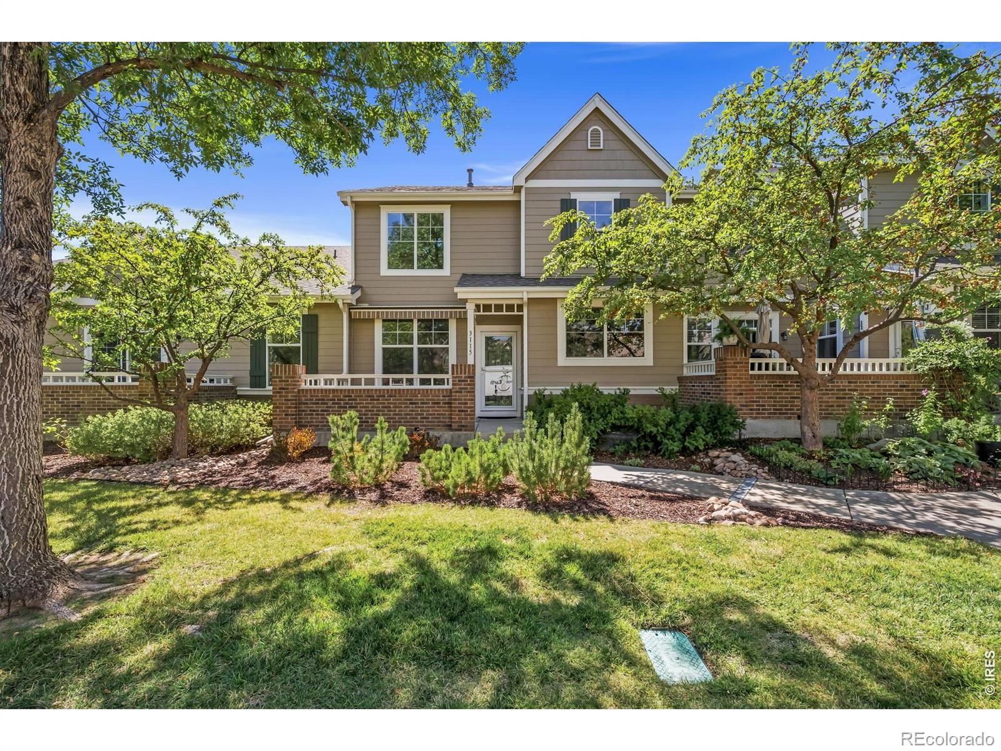
Situated in a highly desirable west Loveland neighborhood, this home offers the perfect balance of suburban tranquility and city convenience. Residents benefit from well-maintained grounds and a low-maintenance lifestyle managed by the community HOA. It is perfectly positioned near local parks, shopping, and dining. With stunning views of the foothills this home features an open style living with vaulted ceilings and hardwood flooring through the kitchen. Ample cherry cabinets create a kitchen with plenty of storage and counter space for your home chef! A brief walk upstairs takes you to the l..
more...
Broker Remarks:
This stunning west Loveland townhome offers bright, low-maintenance living at its finest and is so gently lived in, it feels brand new! The main level greets you with soaring vaulted ceilings and an array of south-facing windows that flood the space with natural light. Upstairs, retreat to an impressive primary suite featuring continued vaulted ceilings, an oversized en suite bathroom, and two generous closets-plus a flexible, open loft space currently used as an office. The spacious second bedroom overlooks peaceful open space and sits directly adjacent to a full bathroom. Storage is abundant..
more...
Broker Remarks:
Welcome to this beautifully maintained townhome in the desirable Hunter's Run community, ideally located on the west side of Loveland. Step inside to an inviting open-concept main level featuring soaring vaulted ceilings, hardwood flooring, updated lighting, and a thoughtfully remodeled kitchen with granite countertops, stainless steel appliances, and ample cabinet space. The dining area seamlessly extends to a private patio, creating the perfect setting for morning coffee or relaxing evenings outdoors. Upstairs, an expansive primary suite offers a peaceful retreat with a generous walk-in clos..
more...
Status: active
Listing Office: re/max alliance-ftc south
Broker Remarks:
Welcome to Hunter's Run, one of West Loveland's most sought-after townhome communities, where a peaceful open-space setting meets easy access to everything that makes Loveland special. This meticulously maintained townhome faces open space, giving you a quiet green outlook and room to breathe right outside your front door. Inside the heart of the home, an elegant living room blends luxurious and cozy atmospheres with vaulted ceilings and a double sided fireplace that leads to your updated kitchen and dining room. Perfectly set up to both entertain others and relax on your own, every corner ref..
more...
Broker Remarks:
Tucked into a quiet pocket of west Loveland, this two-story, 2-bedroom, 2.5-bath townhome pairs an easy, open layout with thoughtful upgrades throughout. A private front patio with an electric awning welcomes you in - the perfect spot for morning coffee or shade on demand. The open-concept main level welcomes you with a living room featuring sprawling high ceilings, flowing into the dining area and kitchen. Beautiful tile flooring flows throughout the entire main level - living room, dining area, kitchen and half bath - offering both durability and style. The kitchen has also been refreshed wi..
more...
Status: active
Listing Office: river rock real estate
Broker Remarks:
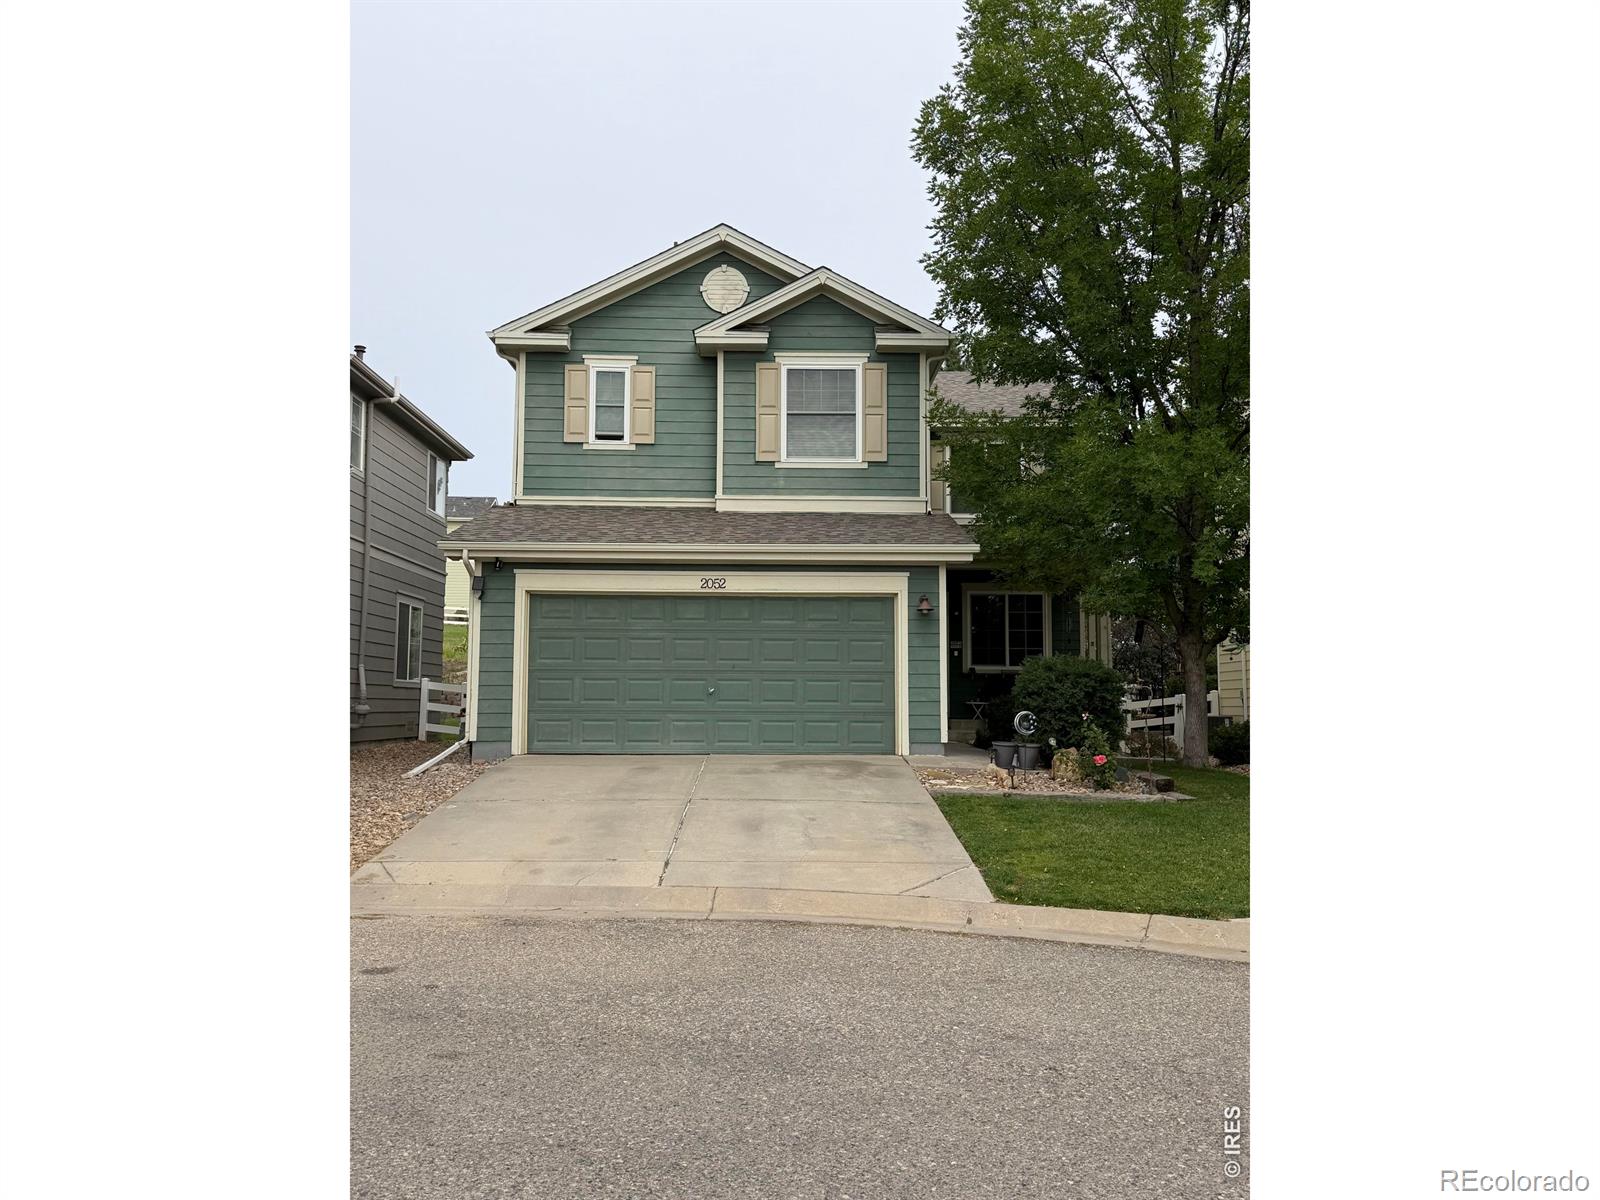
Welcome home! This home boasts all-new windows and roof! Open floor plan with a gas log fireplace. The home has 3 bedrooms and 2 1/2 bathrooms. Large living room, separate dining room, and open kitchen. Primary bedroom upstairs has its own 5-piece bath and walk-in closet. Low-maintenance yard backs to green belt area. Home also includes dual heating zones; a radon system is in place. Main floor laundry. This home boasts a newer roof, new windows throughout, and a new water heater. Nice location close to shopping and dining, Mariana Butte Golf Course, and clubhouse. More pics coming soon!..
more...
Status: active
Listing Office: c3 real estate solutions, llc
Broker Remarks:
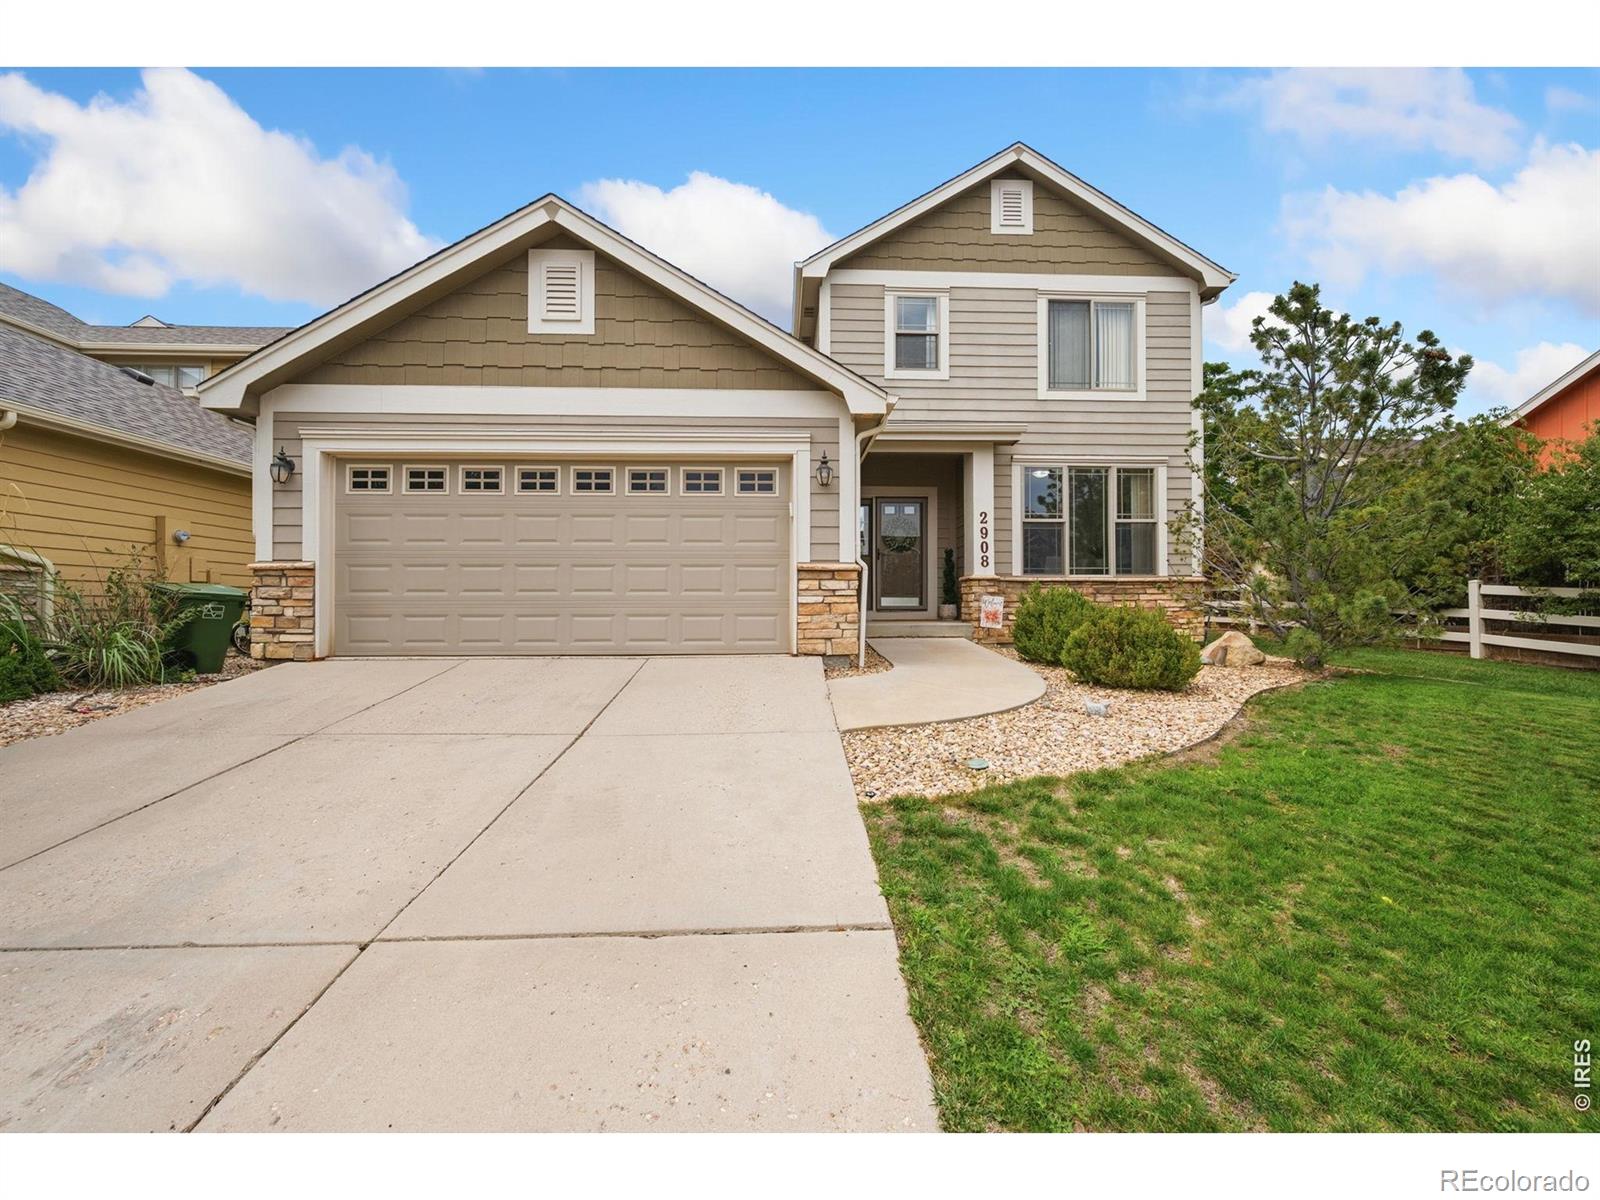
Welcome to easy Colorado living in the sought-after Hunter's Run neighborhood! This inviting home combines comfort, flexibility, and room to grow. The bright, open main level features beautiful wood floors, abundant natural light, and a cozy gas fireplace. A versatile bonus room is ideal for formal dining, a home office, or a quiet retreat. The functional floor plan includes a main-floor primary bedroom and laundry, plus two additional bedrooms and a full bathroom upstairs. A full unfinished basement offers excellent storage and endless possibilities for future living space, a gym, workshop, o..
more...
Status: active
Listing Office: re/max alliance-ftc south
Broker Remarks:
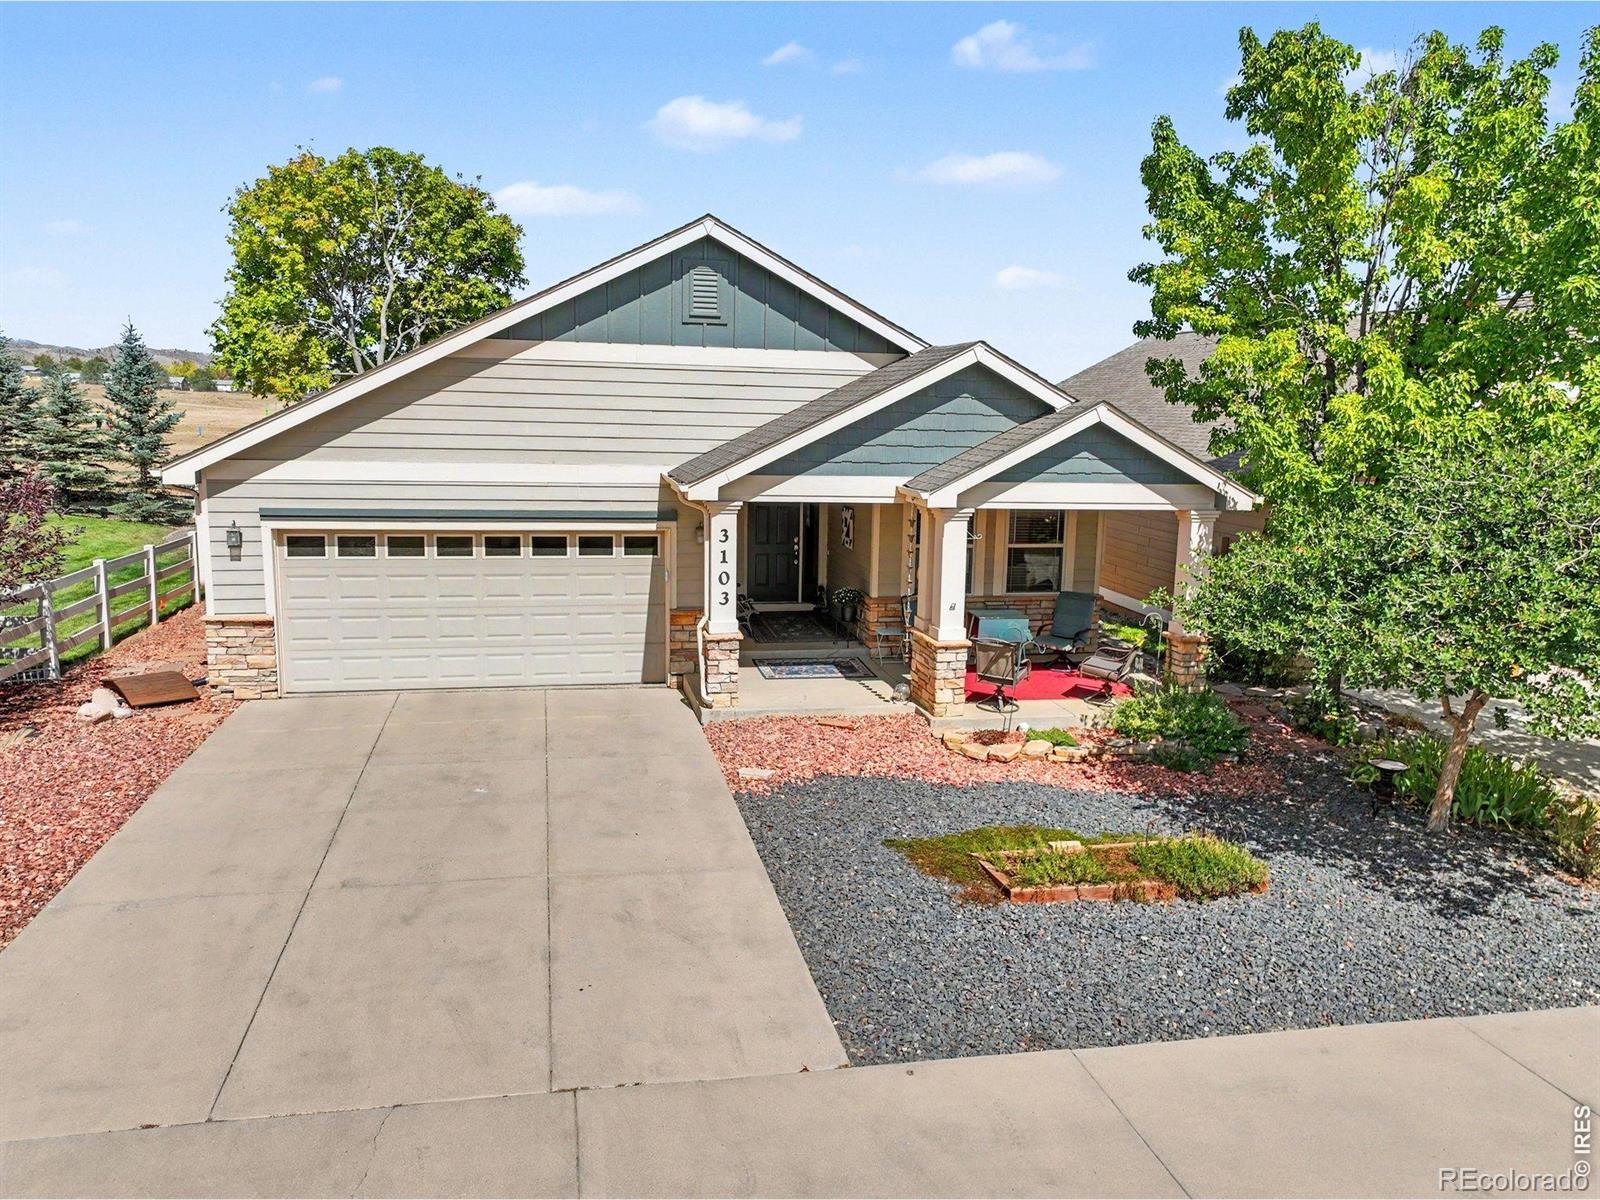
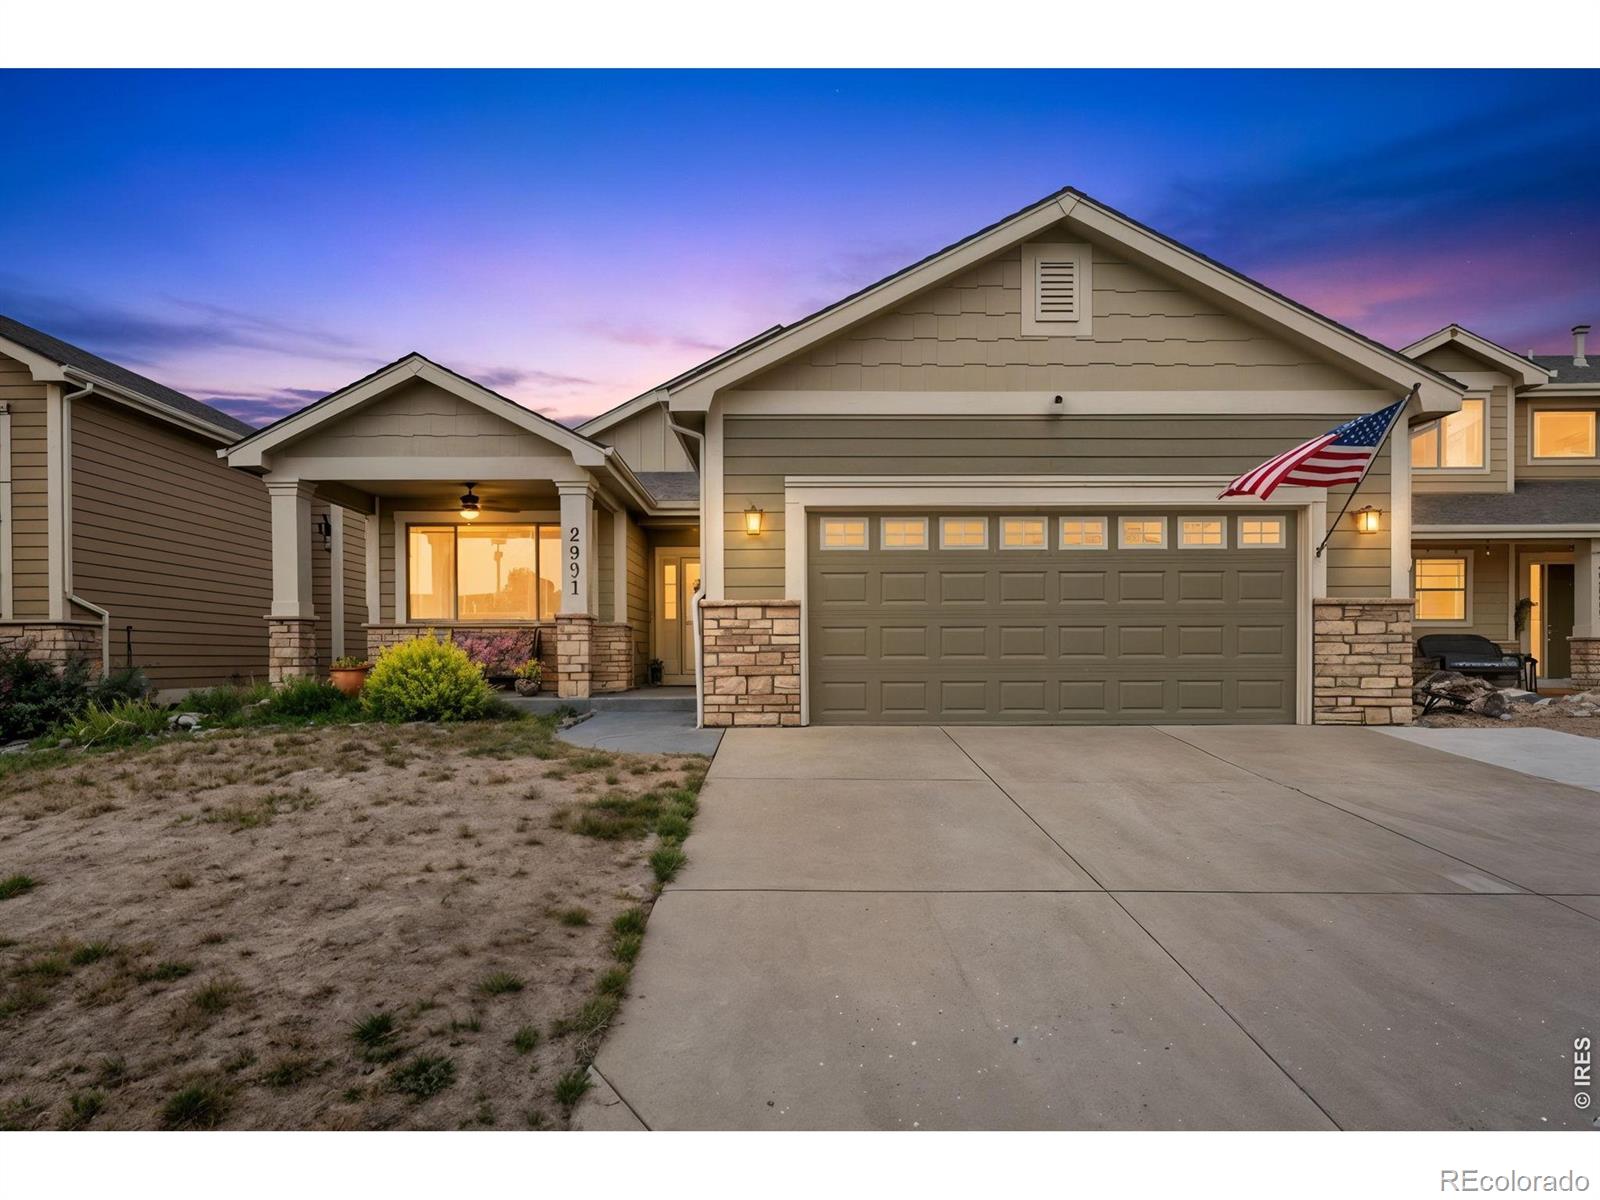
Easy living in this immaculate 3 Bedrm, 2 Bath Ranch Style home with full unfinished basement - ready for a creative imagination.You will appreciate the welcoming front porch, bright open floor plan, vaulted ceiling, cozy gas fireplace, & wonderful natural daylight in every room. Spacious kitchen offers an informal eating bar with adjacent Dining Room, wood floors. The Laundry is conveniently situated between the kitchen & 2 car garage. Private & desirable offset location/driveway has no traffic. Mature landscaping requires little time and energy. Shaded backyard patio for relaxing or entertai..
more...
Status: active
Listing Office: c3 real estate solutions, llc
Broker Remarks:
Welcome to your dream home in the highly sought-after Hunter's Run community! This stunning 4-bedroom, 3-bath ranch offers the perfect blend of elegance and comfort with exquisite architectural details and upgrades throughout. Step inside to an open floor plan featuring beautiful hardwood floors, custom window coverings, and soaring vaulted ceilings that create a spacious, inviting atmosphere. The upgraded kitchen boasts granite countertop on the bar top, cabinets with roll-outs for easy access, and appliances-perfect for cooking and entertaining. Cozy up by one of the two gas fireplaces, eith..
more...
Broker Remarks:
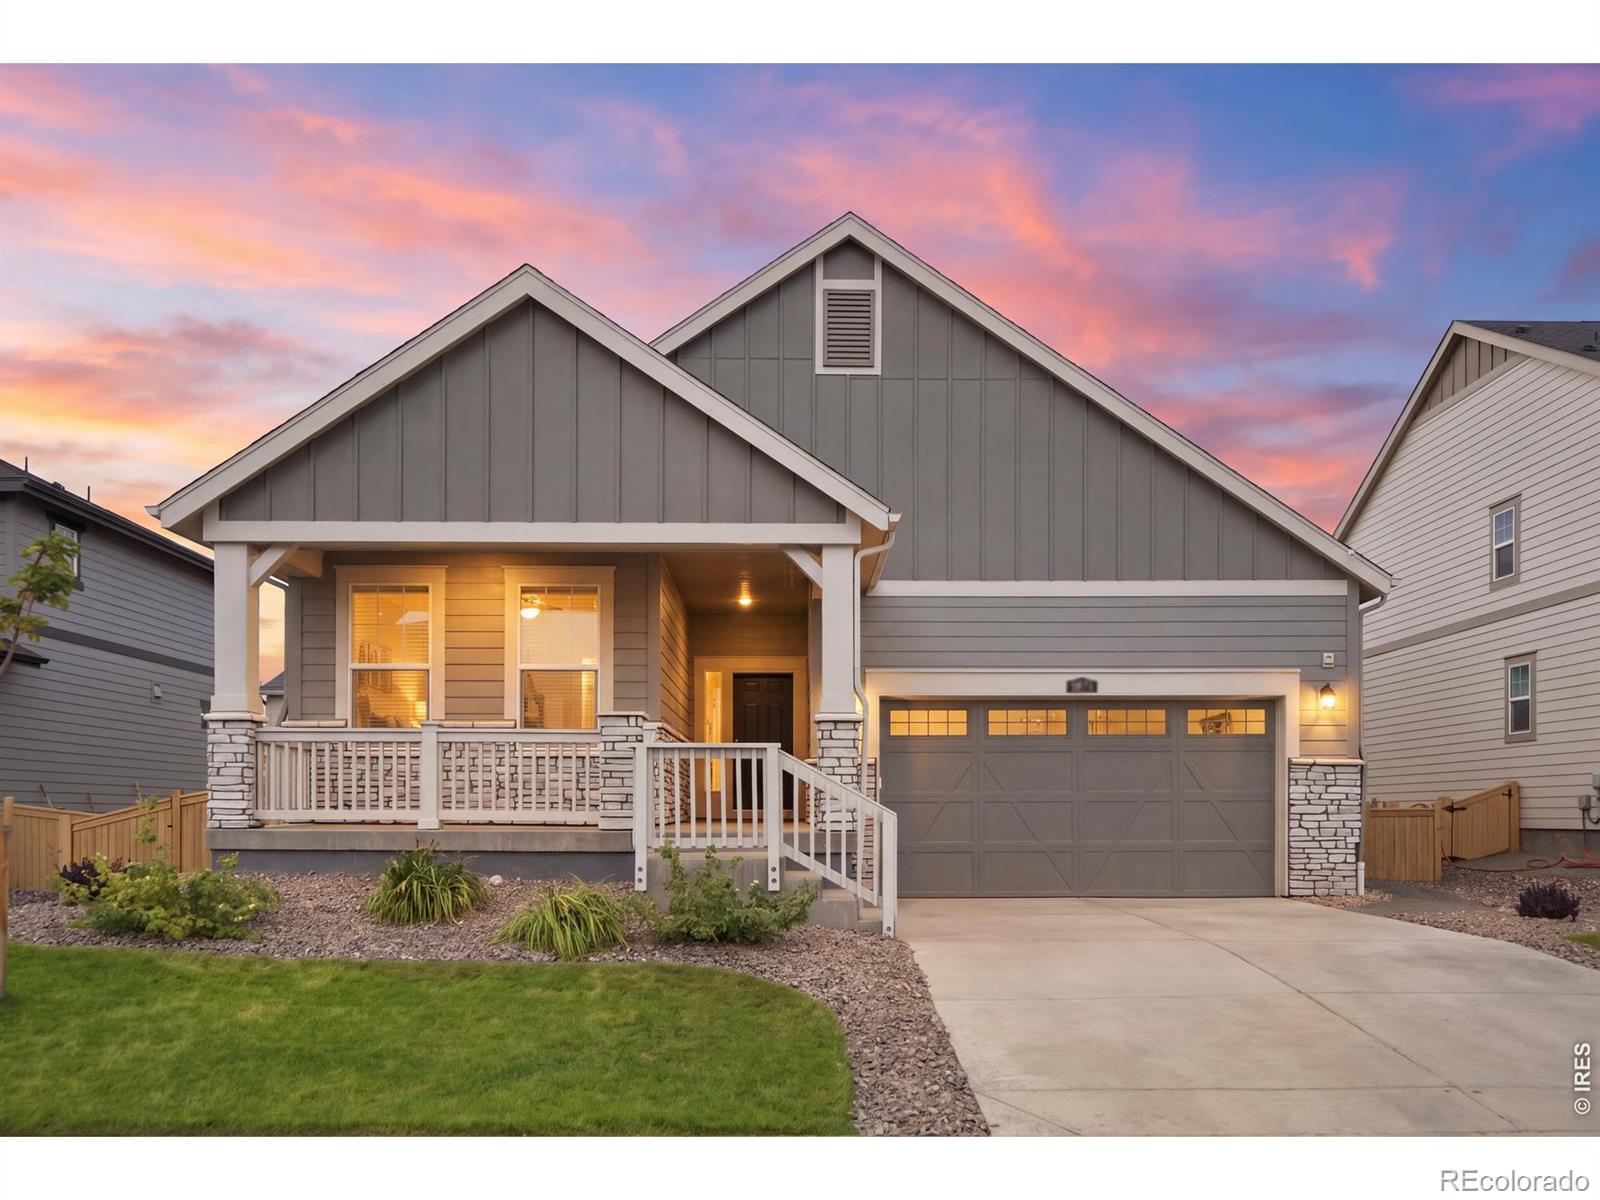
A rare second chance in Riano Ridge! This nearly new ranch is one of only two single-story Lennar built homes in the neighborhood and even comes with the remaining builder warranty. With nearly 1,900 finished square feet, three bedrooms, and two bathrooms, everything you need is on one easy level. The bright, open layout keeps the kitchen, dining, and living spaces connected - perfect for quiet mornings, busy weeknights, and dinners with friends. The kitchen features a large quartz island, dark cabinetry, stainless steel appliances, and a sizable pantry, while the dining area opens to a covere..
more...
Status: active
Listing Office: re/max alliance-ftc south
Broker Remarks:
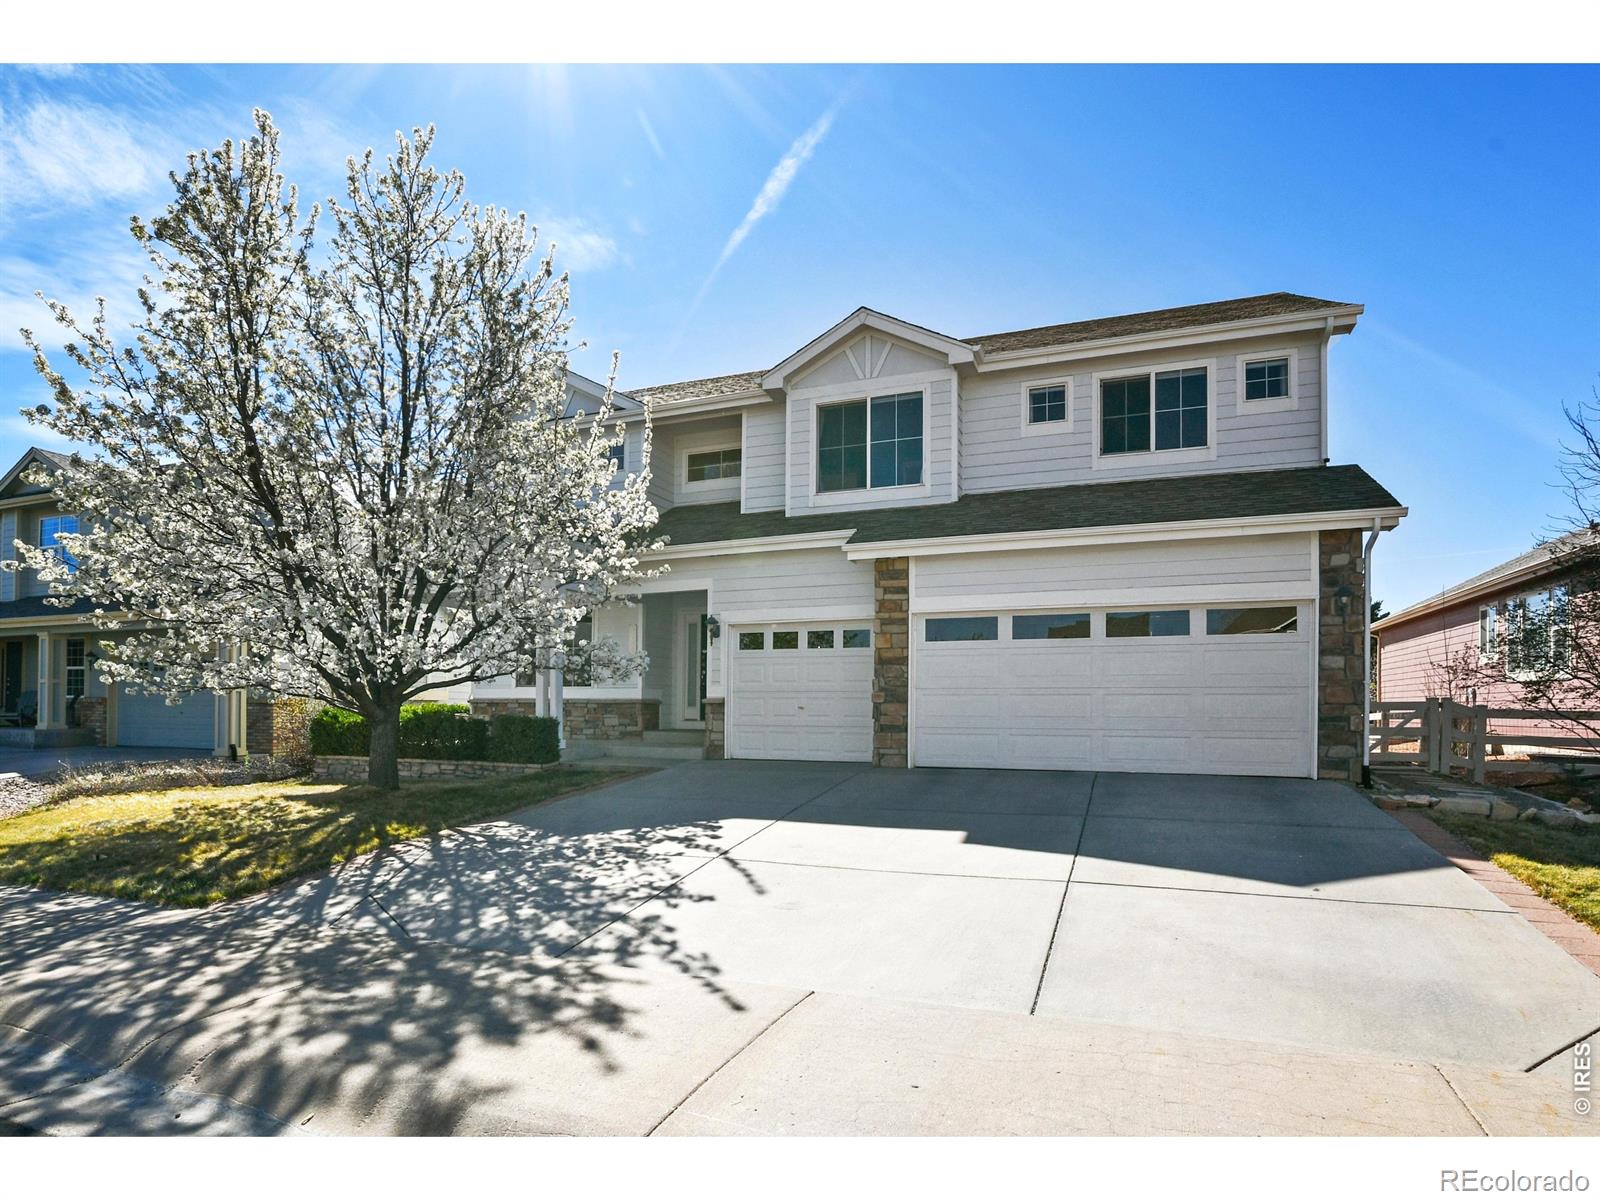
Space, light, and flexibility come together in this clean and spacious 6-bedroom home with an open layout designed for everyday living. With low HOA fees, NO METRO DISTRICT, and access to the neighborhood pool, this home offers plenty of room to spread out without sacrificing convenience. The dramatic 2-story living room makes an immediate impression with floor-to-ceiling windows that flood the space with natural light, while the whole-house fan helps keep things comfortable during the warmer months. A standout feature is the main-floor bedroom with an adjacent 3/4 bathroom, creating an ideal ..
more...
Status: active
Listing Office: coldwell banker realty-n metro
Broker Remarks:
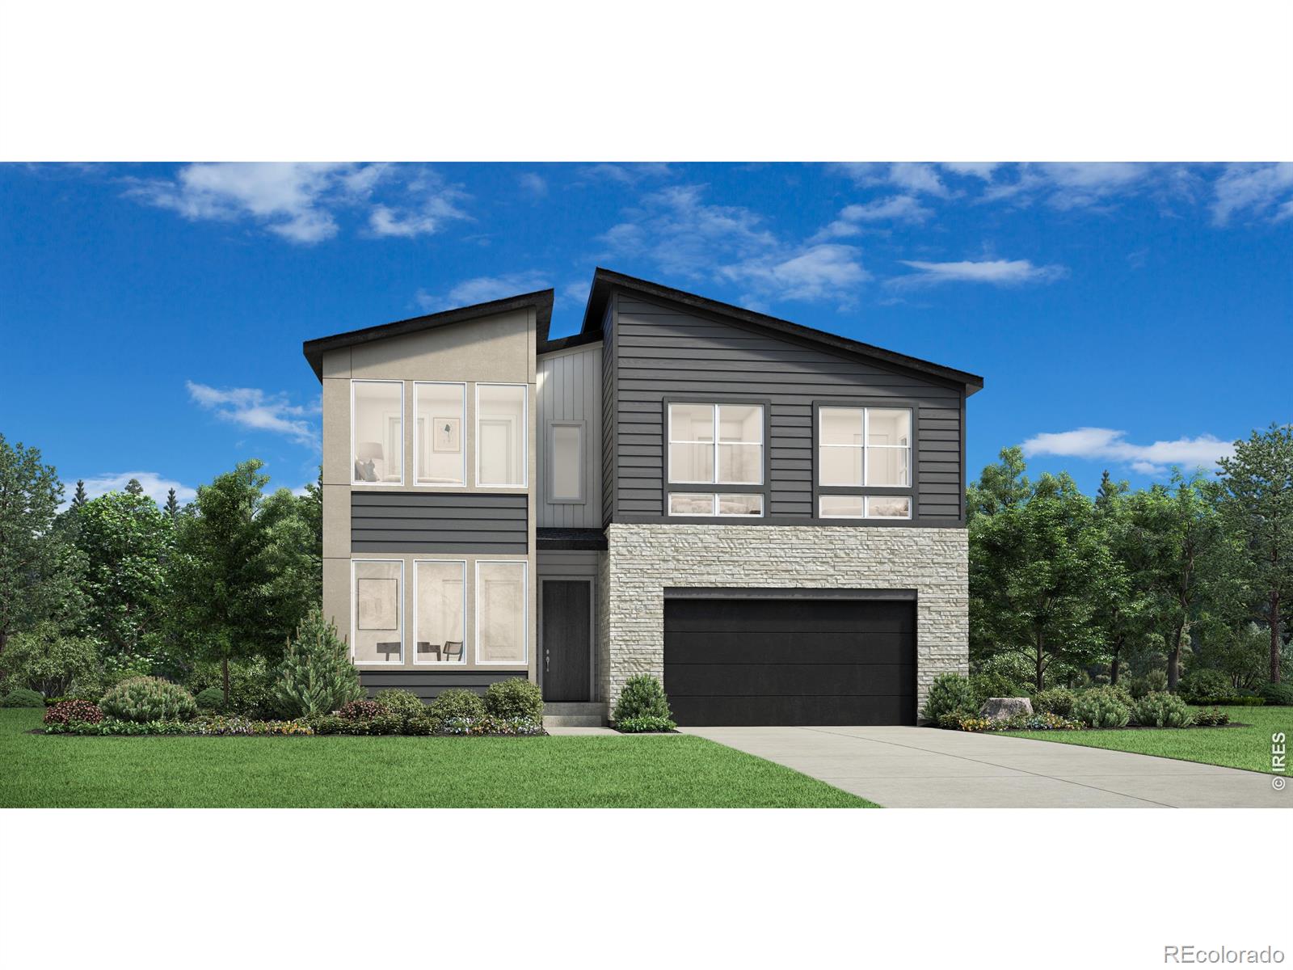
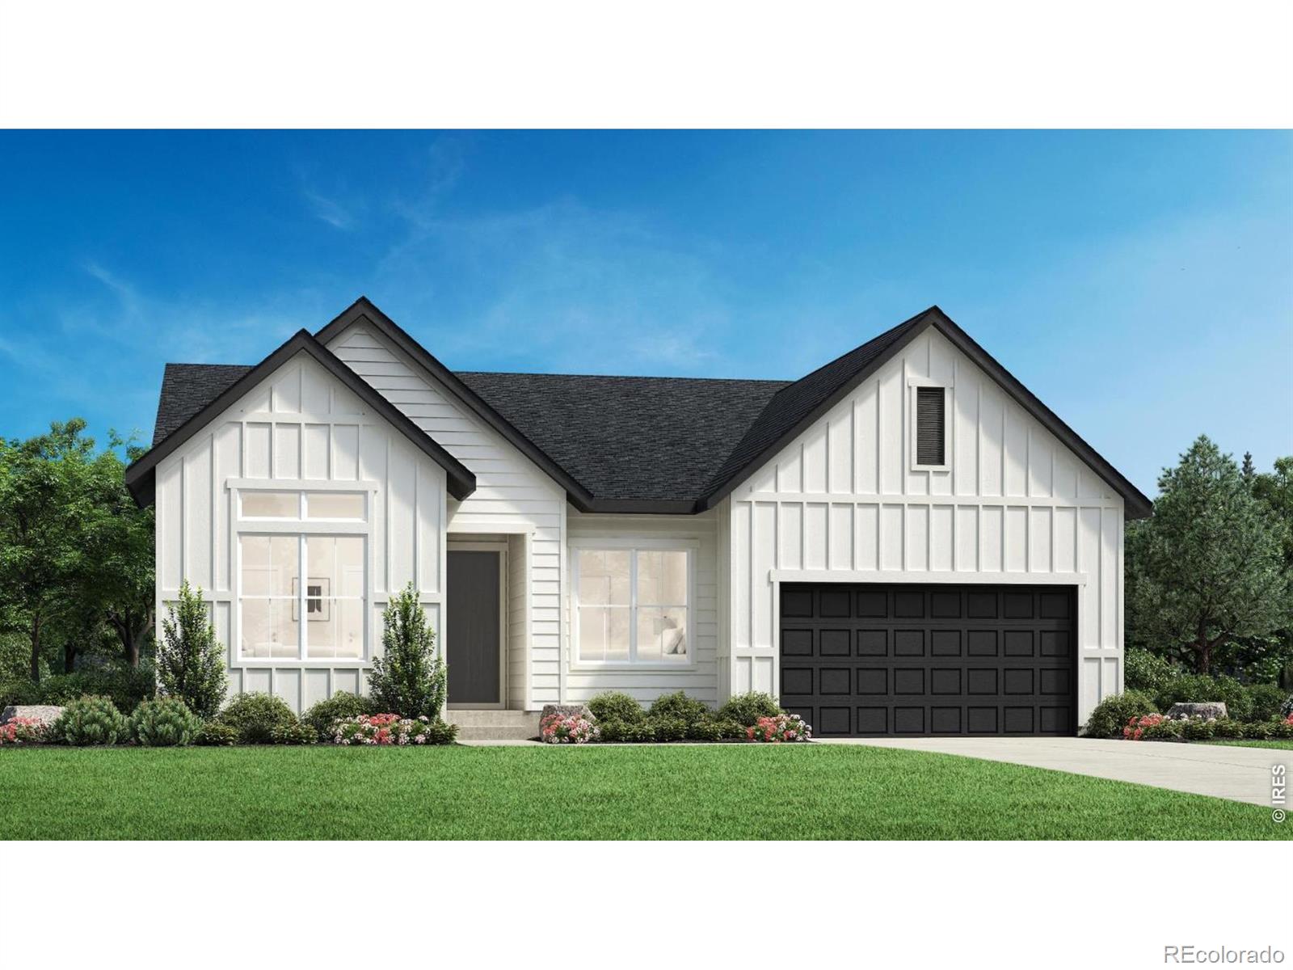
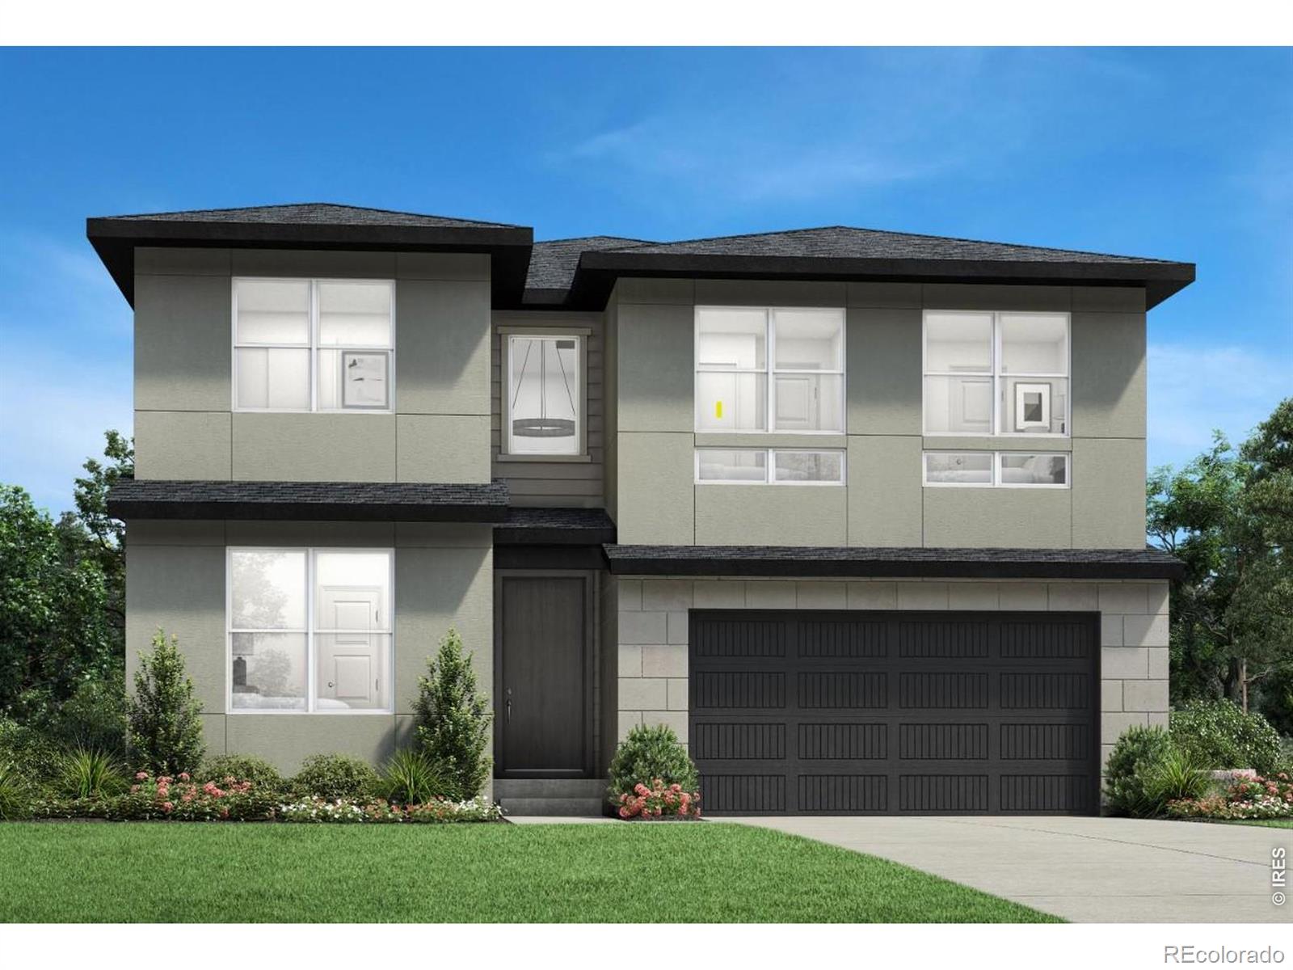
Experience the exceptional Haswell floor plan in Riano Ridge by Toll Brothers! Ready to close in February. Designed with modern living in mind, this stunning home features an impressive two-story great room that fills the heart of the home with natural light, creating a bright and welcoming atmosphere. The open-concept layout seamlessly connects the great room, kitchen, and casual dining area, making it ideal for everything from busy weekday mornings to holiday gatherings and effortless entertaining. Whether you're hosting friends, enjoying family dinners, or simply relaxing at home, this thou..
more...
Status: active
Listing Office: coldwell banker realty-n metro
Broker Remarks:
The Bowery showcases a seamless blend of style and functionality within its one-story floor plan. Step into a beautiful foyer hallway that flows into a spacious great room that overlooks a casual dining area and a large covered patio. The expertly crafted kitchen boasts a walk-in pantry and a center island that is ideal for easy entertaining. The primary bedroom suite exudes luxury with an expansive walk-in closet and a lush private bath complete with dual vanities, a freestanding tub, a luxe shower with seat, and a private water closet. Three secondary bedrooms are located in the front of the..
more...
Status: pending
Listing Office: coldwell banker realty-n metro
Broker Remarks:
Welcome to the Toll Brothers Platte plan in Riano Ridge, a stunning new home featuring luxury interior upgrades throughout and available for move-in now. Dramatic two-story vaulted ceilings in the dining and great room create an impressive sense of scale, while a beautiful fireplace adds warmth and character to the heart of the home. An open railing staircase enhances the home's airy, elevated design, while designer-selected finishes and luxury upgrades throughout create a refined yet welcoming feel.The gourmet kitchen is thoughtfully designed for everyday living and entertaining, with beautif..
more...
Status: active
Listing Office: coldwell banker realty-n metro
Broker Remarks:
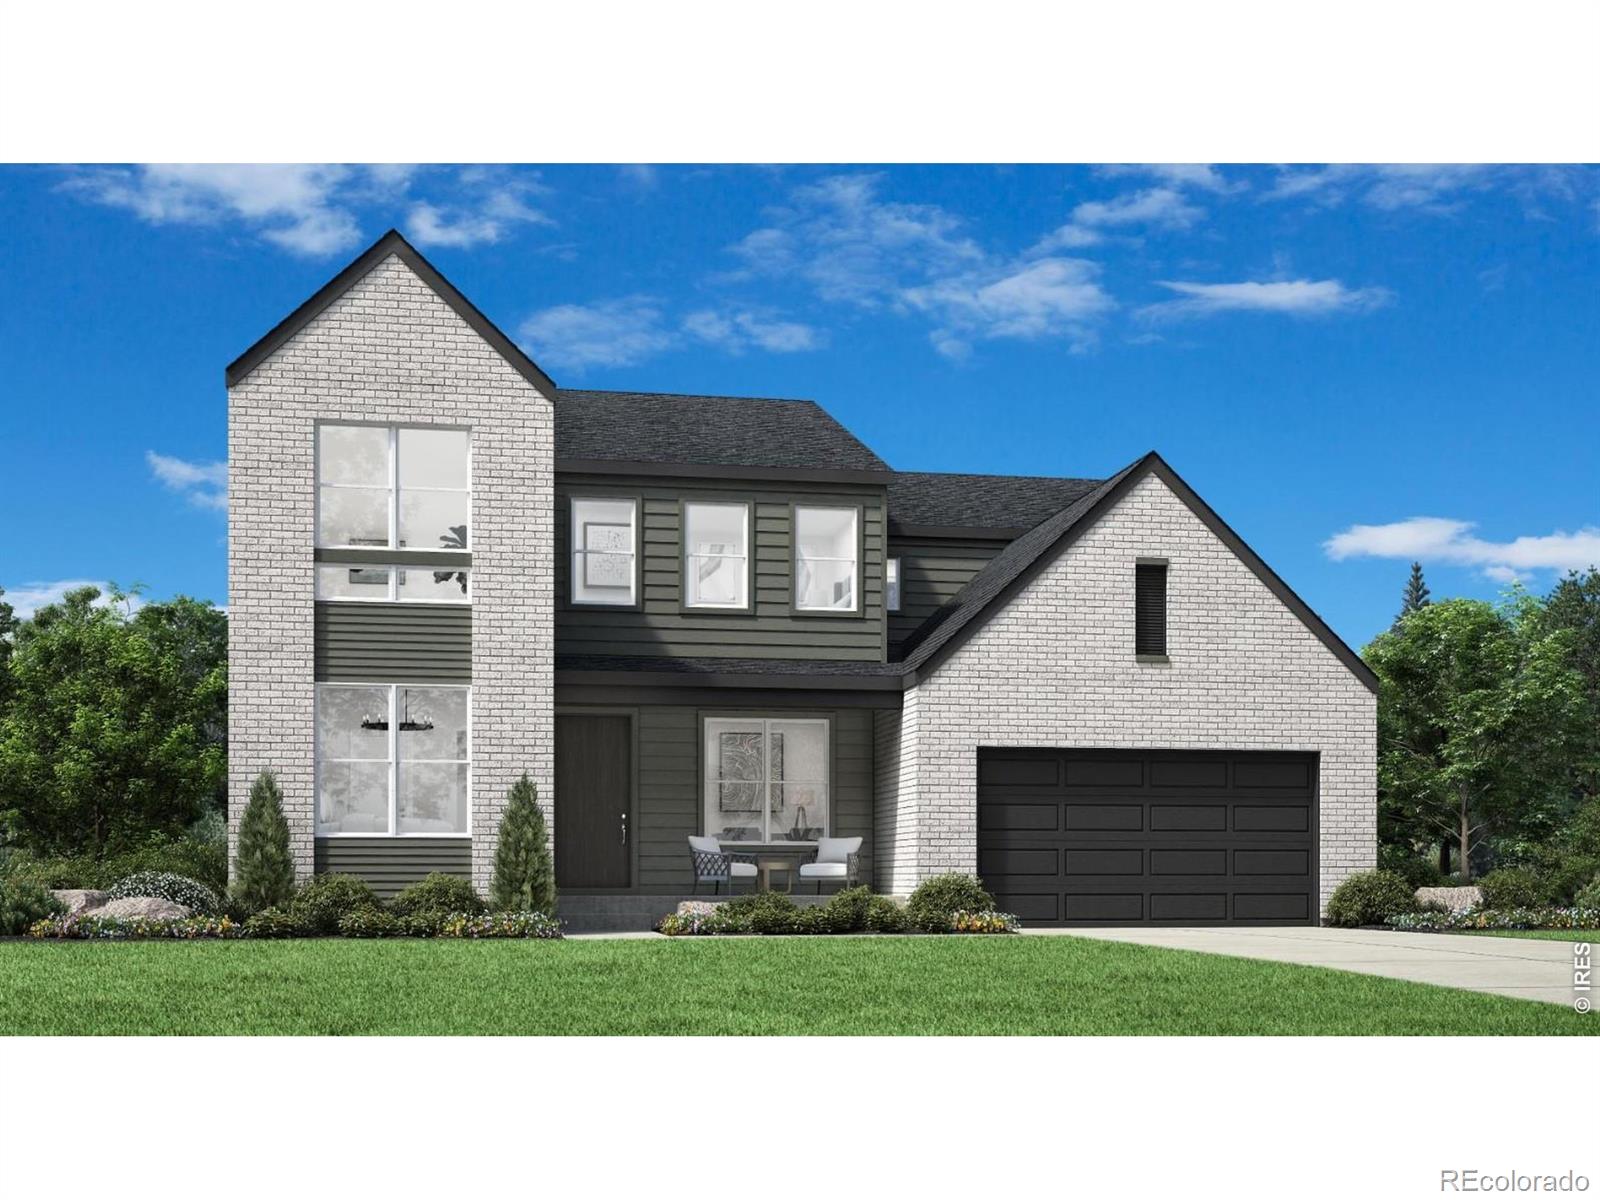
The Calhan offers an impressive mix of open living spaces and private retreats within its two-story floor plan. A stunning two-story great room with a fireplace serves as the heart of the home, seamlessly connecting to a casual dining area and an expansive covered patio. The kitchen is well-appointed with a sizable walk-in pantry and a large center island, perfect for culinary enthusiasts. A large front flex room off the foyer and a versatile workspace off the kitchen provide additional living and entertaining options on the first floor. Upstairs, the elegant primary bedroom suite boasts a spa..
more...
The content relating to real estate for sale in this web site comes
in part from the Internet Data eXchange ("IDX") program of
METROLIST, INC., DBA RECOLORADO® Real estate listings held by brokers other
than The Brian Petrelli Team are marked with the IDX Logo.
This information is being provided for the consumers' personal, non-commercial use and may not be used for any other purpose. All information subject to change and should be independently verified.




 Sold Home Stats

 18.3%
18.3% 11.4%
11.4% 12.3%
12.3%