Sources: FBI, Uniform Crime Reports, prepared by the National Archive of Criminal Justice Data
The Brian Petrelli Team is your Solstice , Littleton home specialist.
Solstice Community Information:
Primary HOA Fees*: $123.84 / Monthly
Secondary HOA Fees*: $43.00 / Monthly
*HOA fees shown are from the most recent listings. Please contact our team or check each property individually for accurate HOA fees. Data is deemed reliable but is not guaranteed.
HOA Ammenities:
-Clubhouse -Fitness Center -Playground -Pool -Trail(s)
-Recycling -Road Maintenance -Trash
Solstice , Littleton has had 85 homes sell in the past two years for an average sales price of $947,571.
Our team of local Littleton experts have over 200 years of combined expertise in the Colorado Real Estate market. Give us a call today to put
our knowledge and experience to work for you as you buy or sell your next Solstice home.
Don't see what you're looking for here? Contact our team for a free, custom search.
Status: closed
Listing Office: berkshire hathaway homeservices re of the rockies
Broker Remarks:
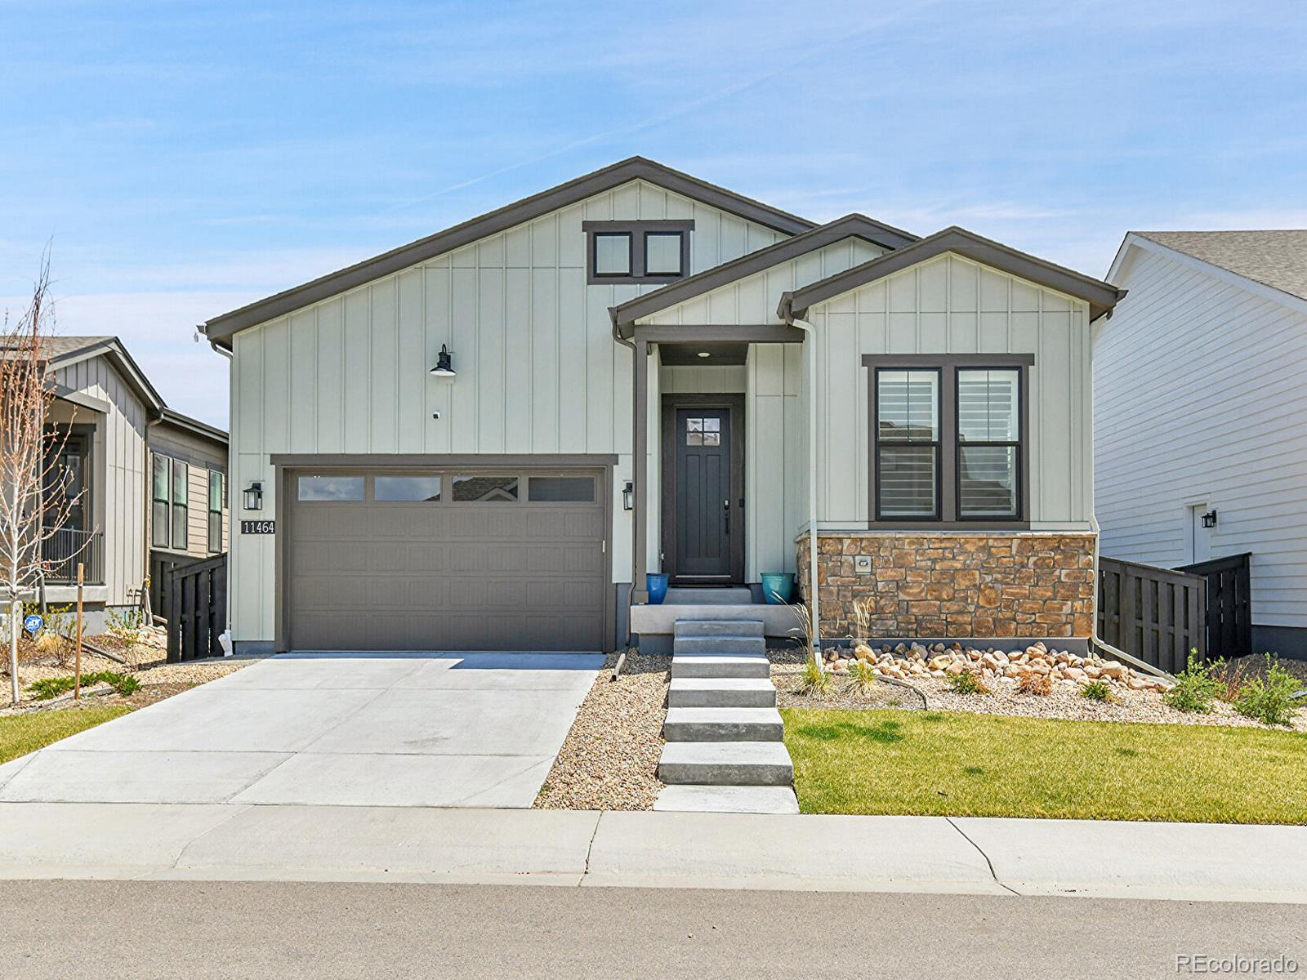
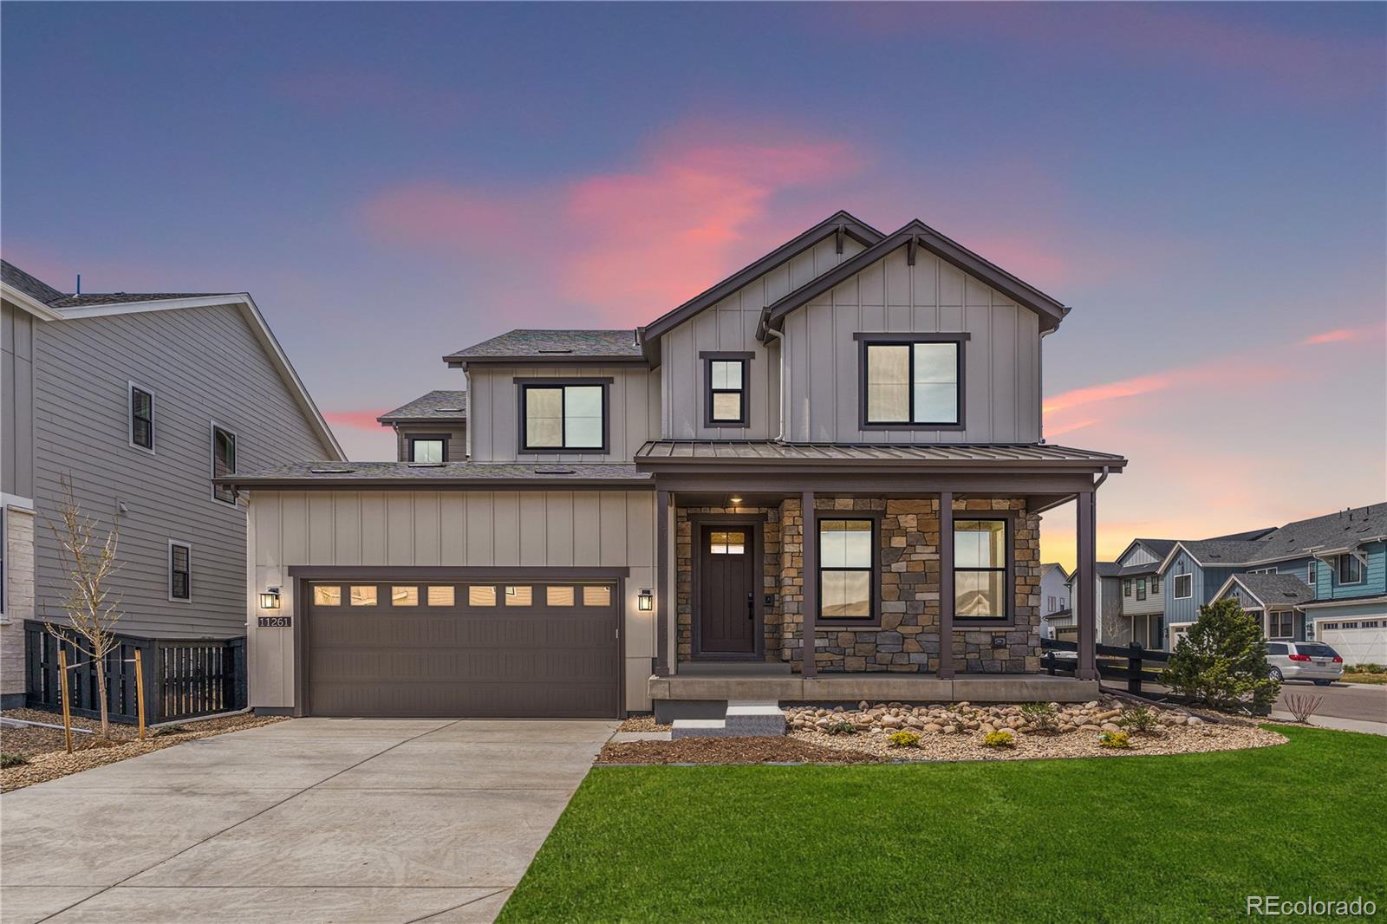
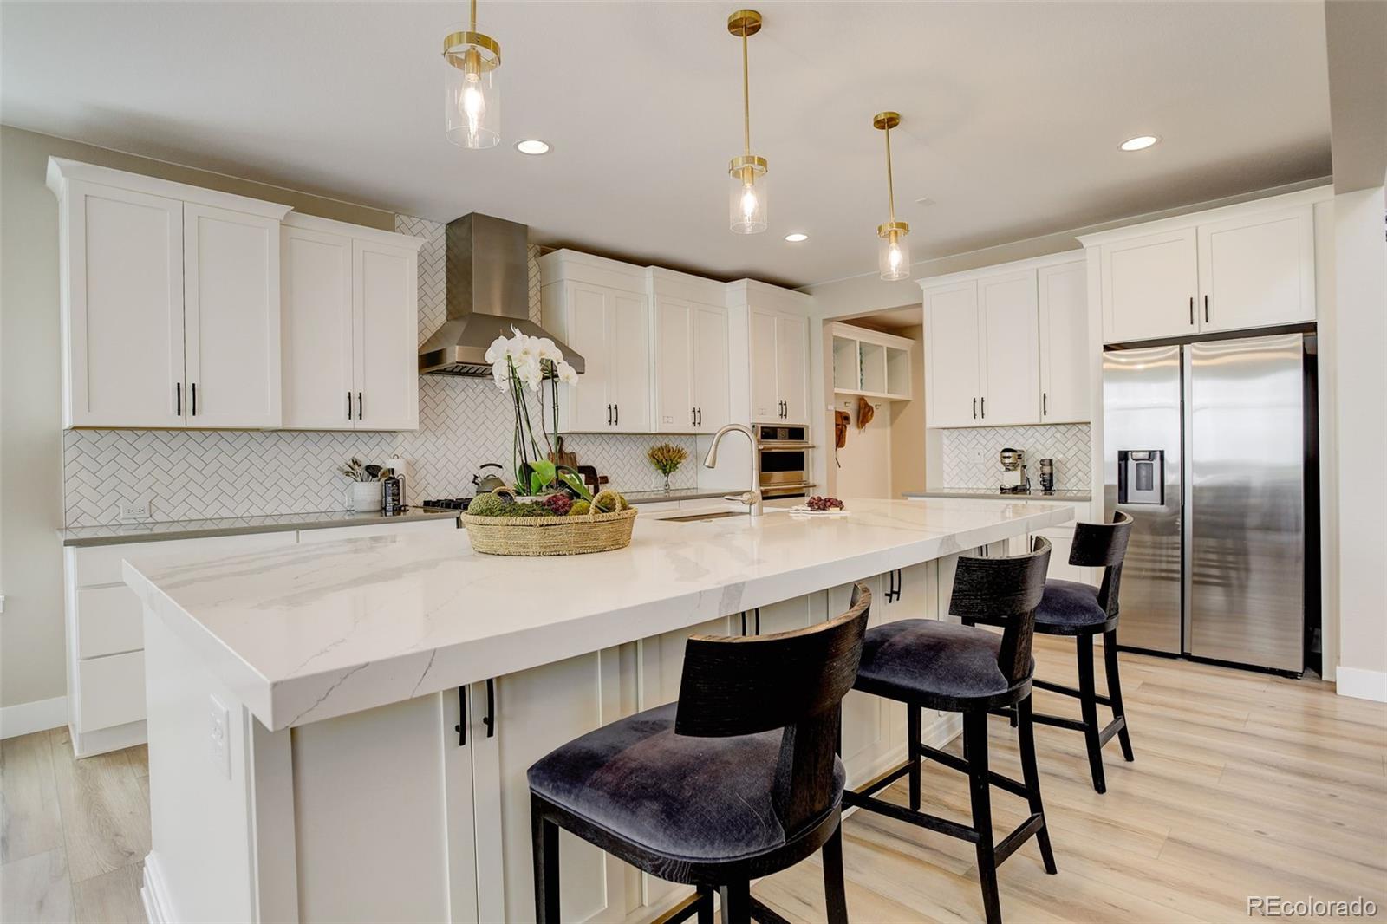
Available now!! This gorgeous 3 bedroom, 4 bathroom home in better than new and has over $70,000 upgrades. It was lightly lived in for just under a year without pets or children. What you will receive is all the Shea Home quality finishes, smart home lighting, plus designer kitchen pendant lighting and chandelier that will match most any decor. Plantation shutters throughout the home. A finished, insulated & painted garage with additional overhead storage and epoxy flooring. Professionally xeriscape backyard with architectural design features such boulders and matched fencing to camouflage th..
more...
Broker Remarks:
Welcome Home! This is it. Absolutely Beautiful & near new 2021 Home without all the hassle and waiting on the Builder.
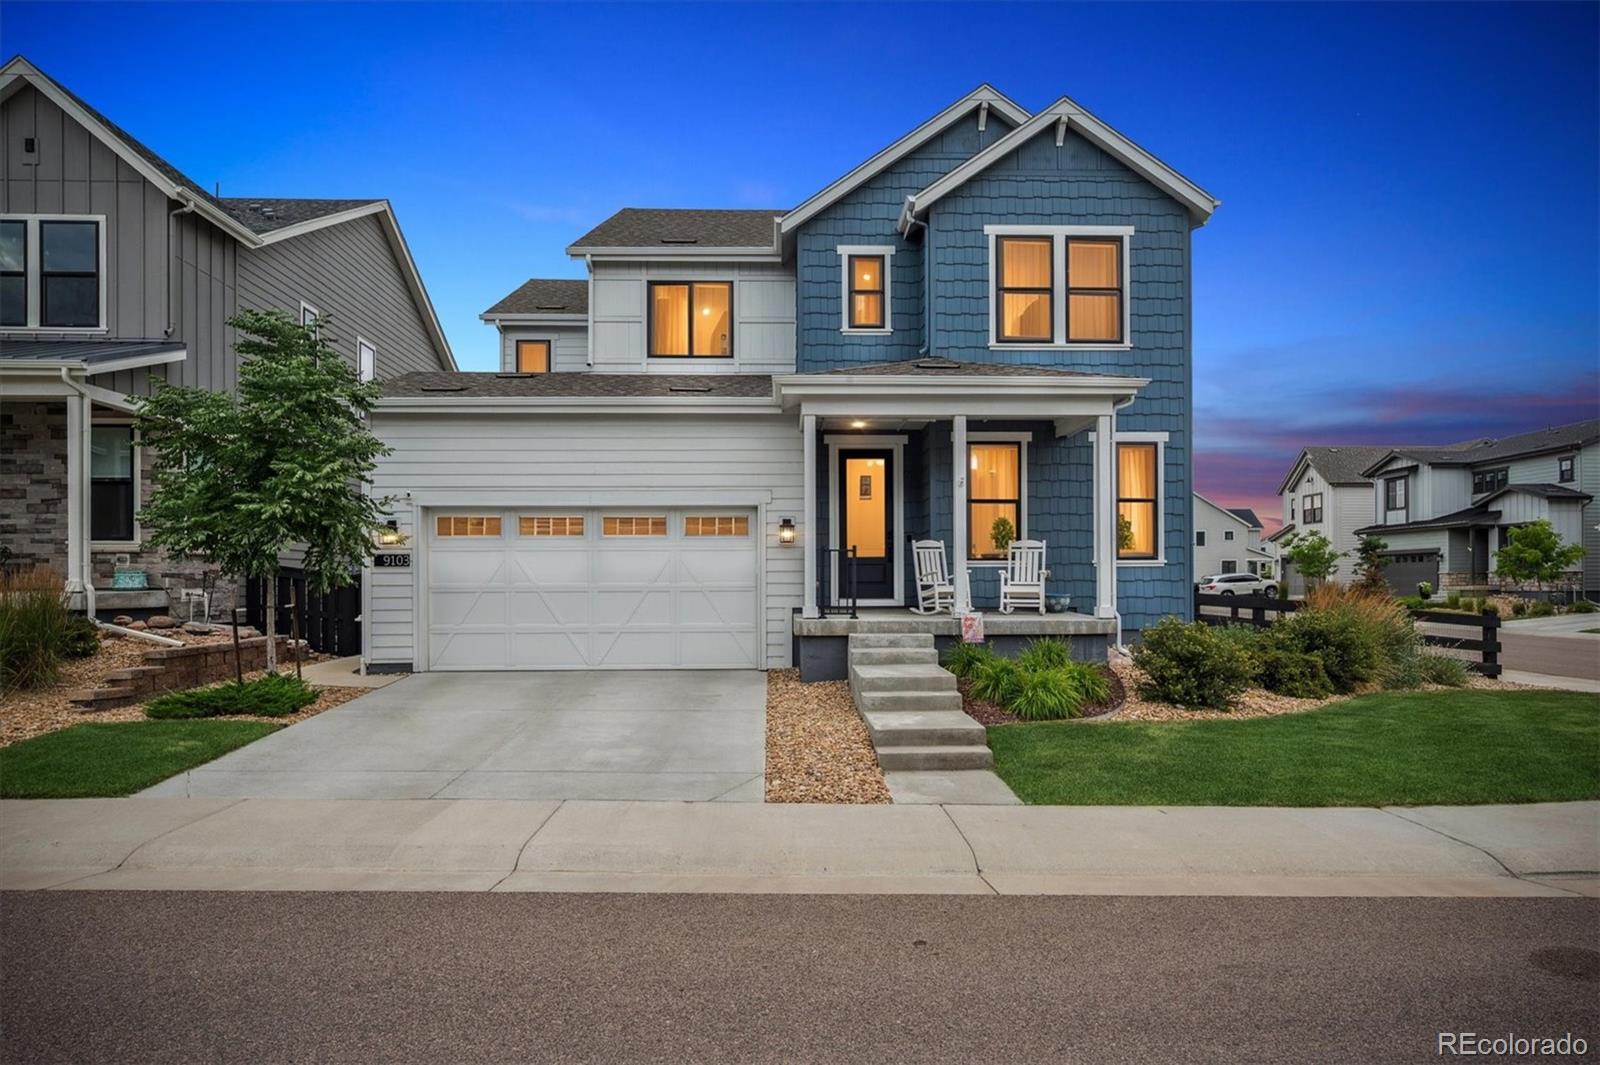
Perfect for Entertaining Friends & Loved ones! Features include... Central Air-Conditioning, Convenient Main Floor Office/Study that offers tranquil & secluded workspace. The Main floor also features an ideally located Half Bath/Powder Room. Other features include... A Tasteful & Inviting Kitchen with Good Looking Quartz Countertops, Island, All Stainless-Steel Appliances, Walk-In Pantry & Abundant Cabinet Space. Heading upstairs you will find 3 Bedrooms + an Open Loft that ..
more...
Broker Remarks:
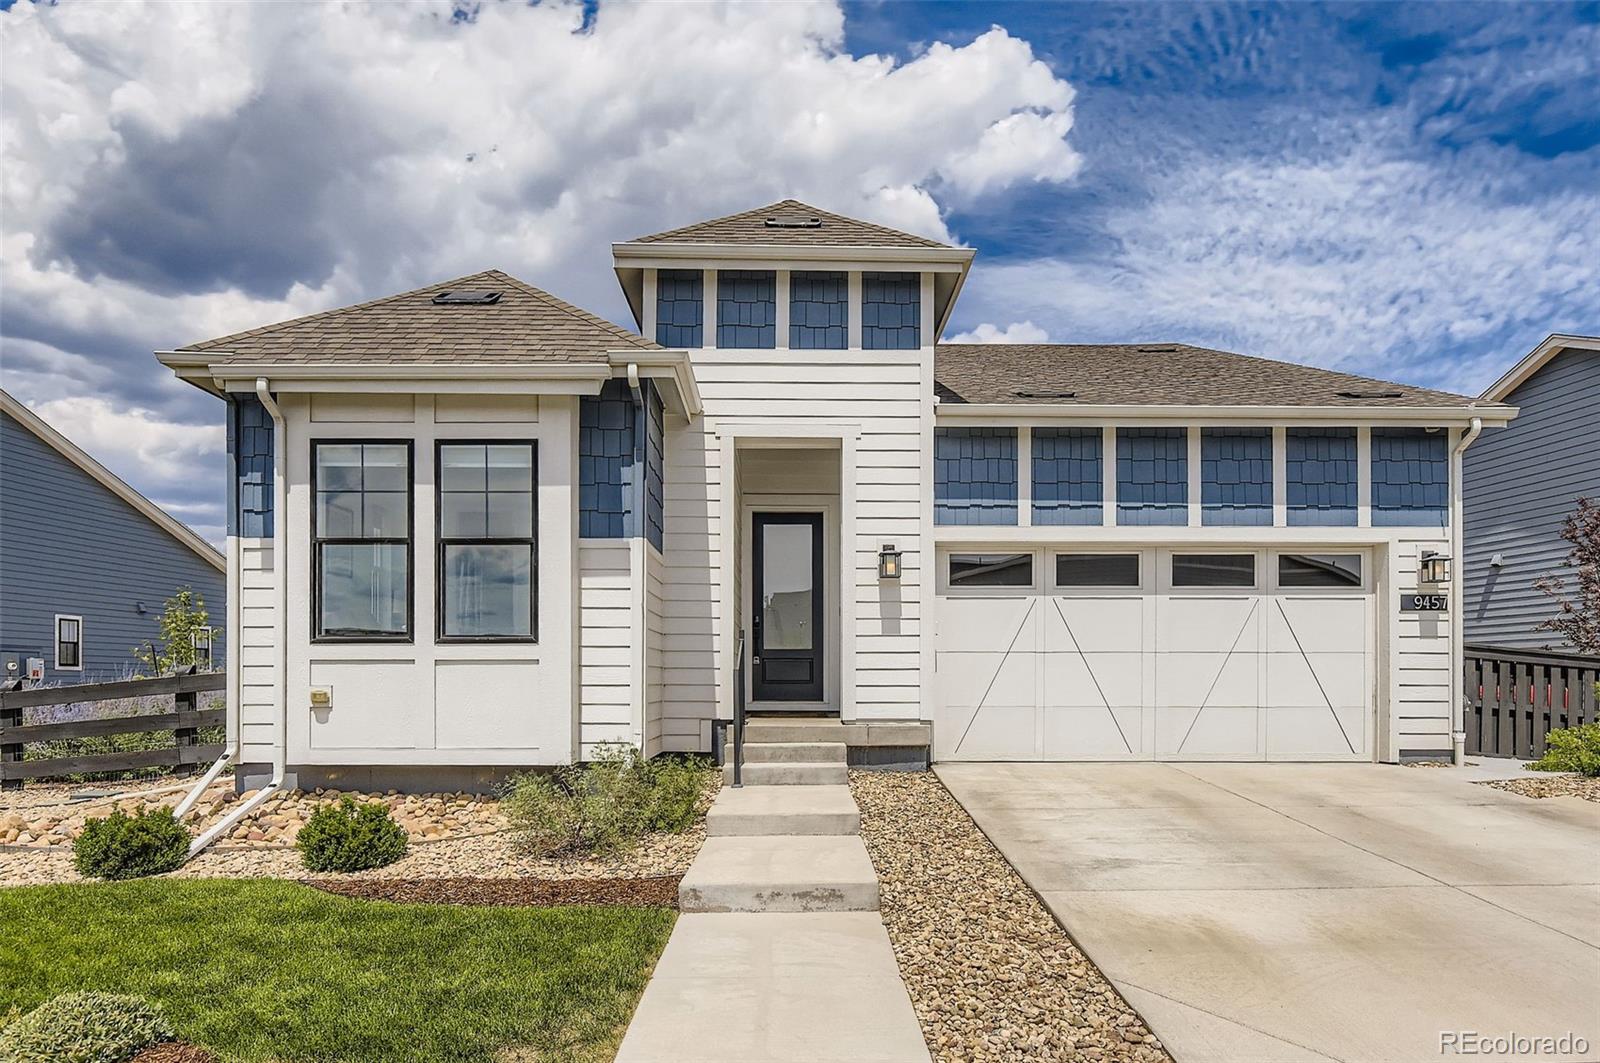
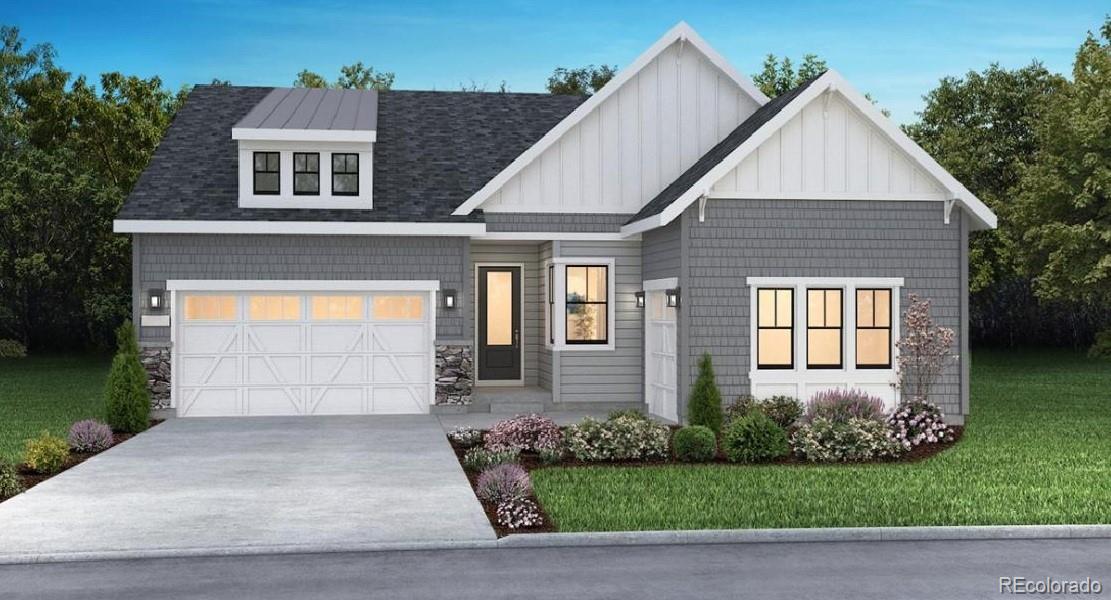
Great views of Chatfield State Park and the mountains! Great lot backing to an open space, this gorgeous ranch plan in Solstice features 4 bedrooms (2 main / 2 conforming bsmt), 3.5 baths, living room, dining room, open kitchen, main floor office & laundry room and a finished basement (family/rec room, 2 bedrooms, bath, storage space) and a 2 car attached garage. Meticulously maintained - pride of ownership shines throughout. Why wait for new when this spectacular home is ready NOW?! The finished basement is perfect for guests or that teen wanting their own space. Relax on the covered rear ..
more...
Broker Remarks:
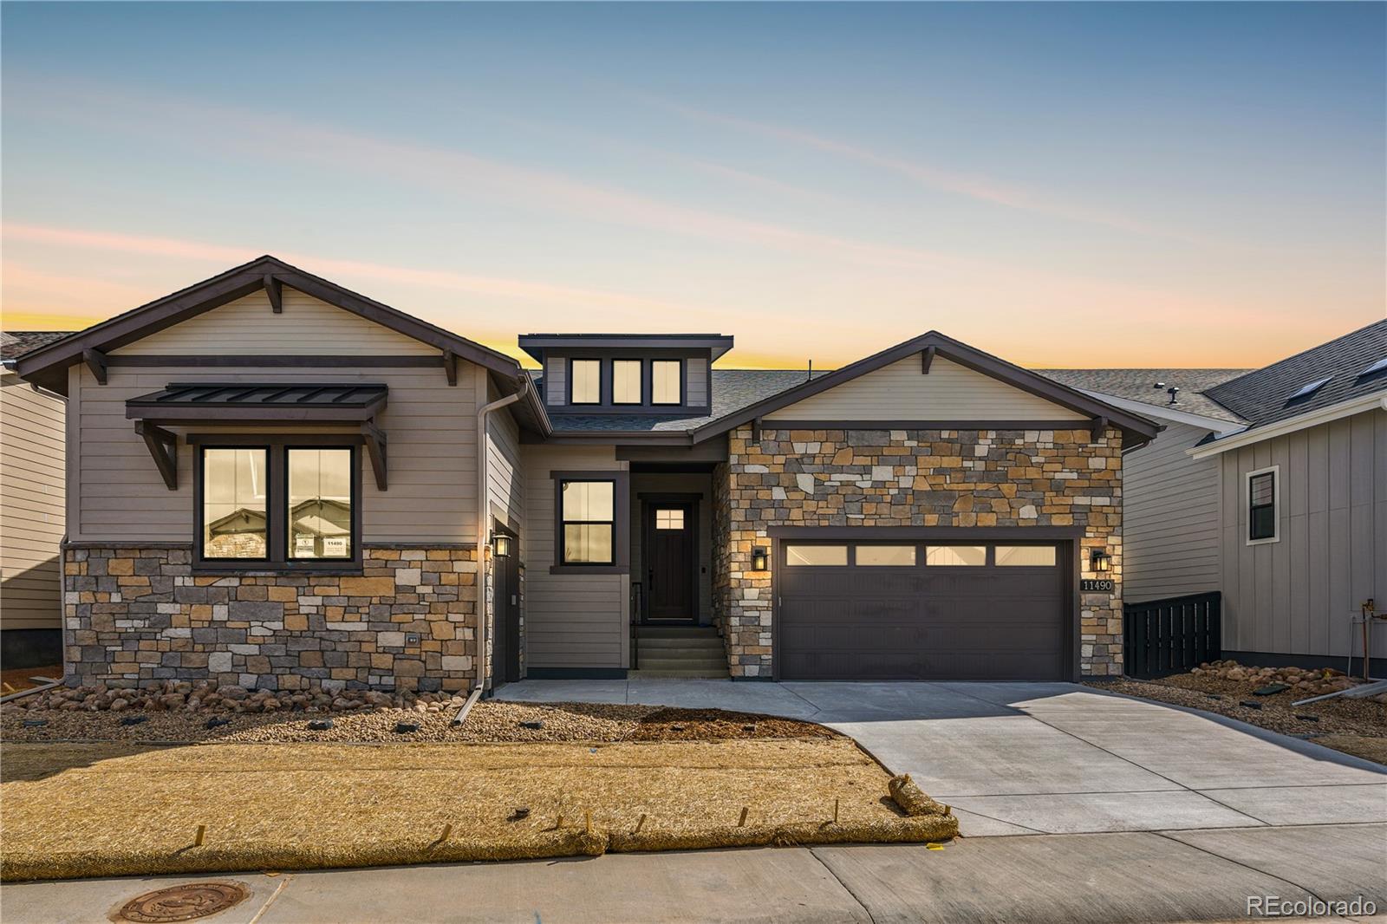
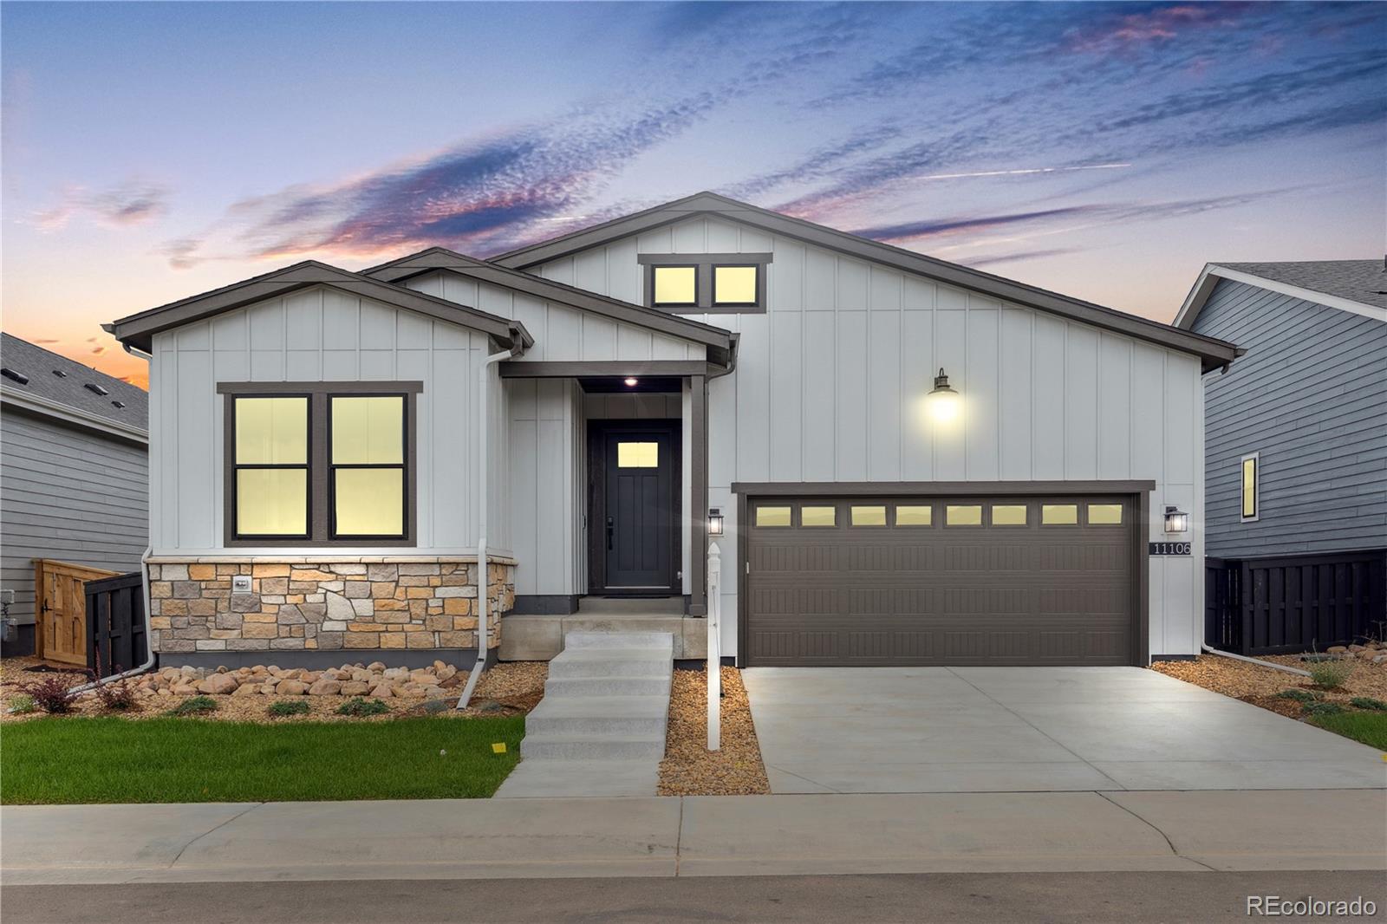
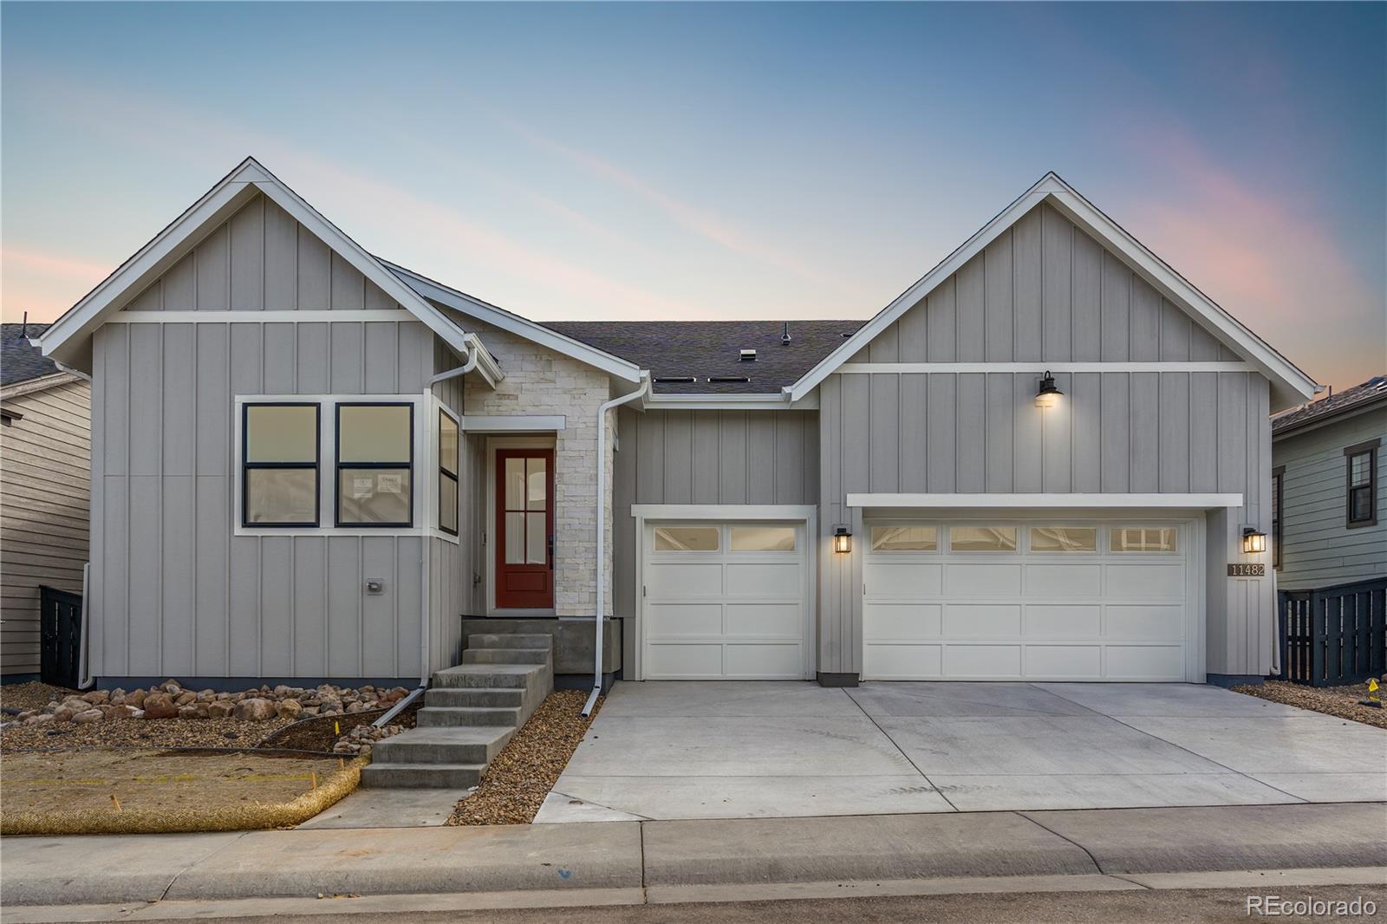
Beautiful one-story home on a garden lot in the desirable Solstice Community. Solstice is surrounded by Chatfield State Park on 3 sides of the community and acreage parcels on the 4th side. This home has 4 bedrooms, 4.5 baths, finished basement with wet bar, fireplace, covered patio, and 3-bay split garage. Design finishes include Polaris Plus luxury plank flooring in Warm Grey, AZT DT engineered stone counter tops in New Venatino Grey, and Yorktowne Shaw cabinets in White Icing and Dockside. Please contact a community representative for details. The Mirabelle Metropolitan Districts provi..
more...
Broker Remarks:
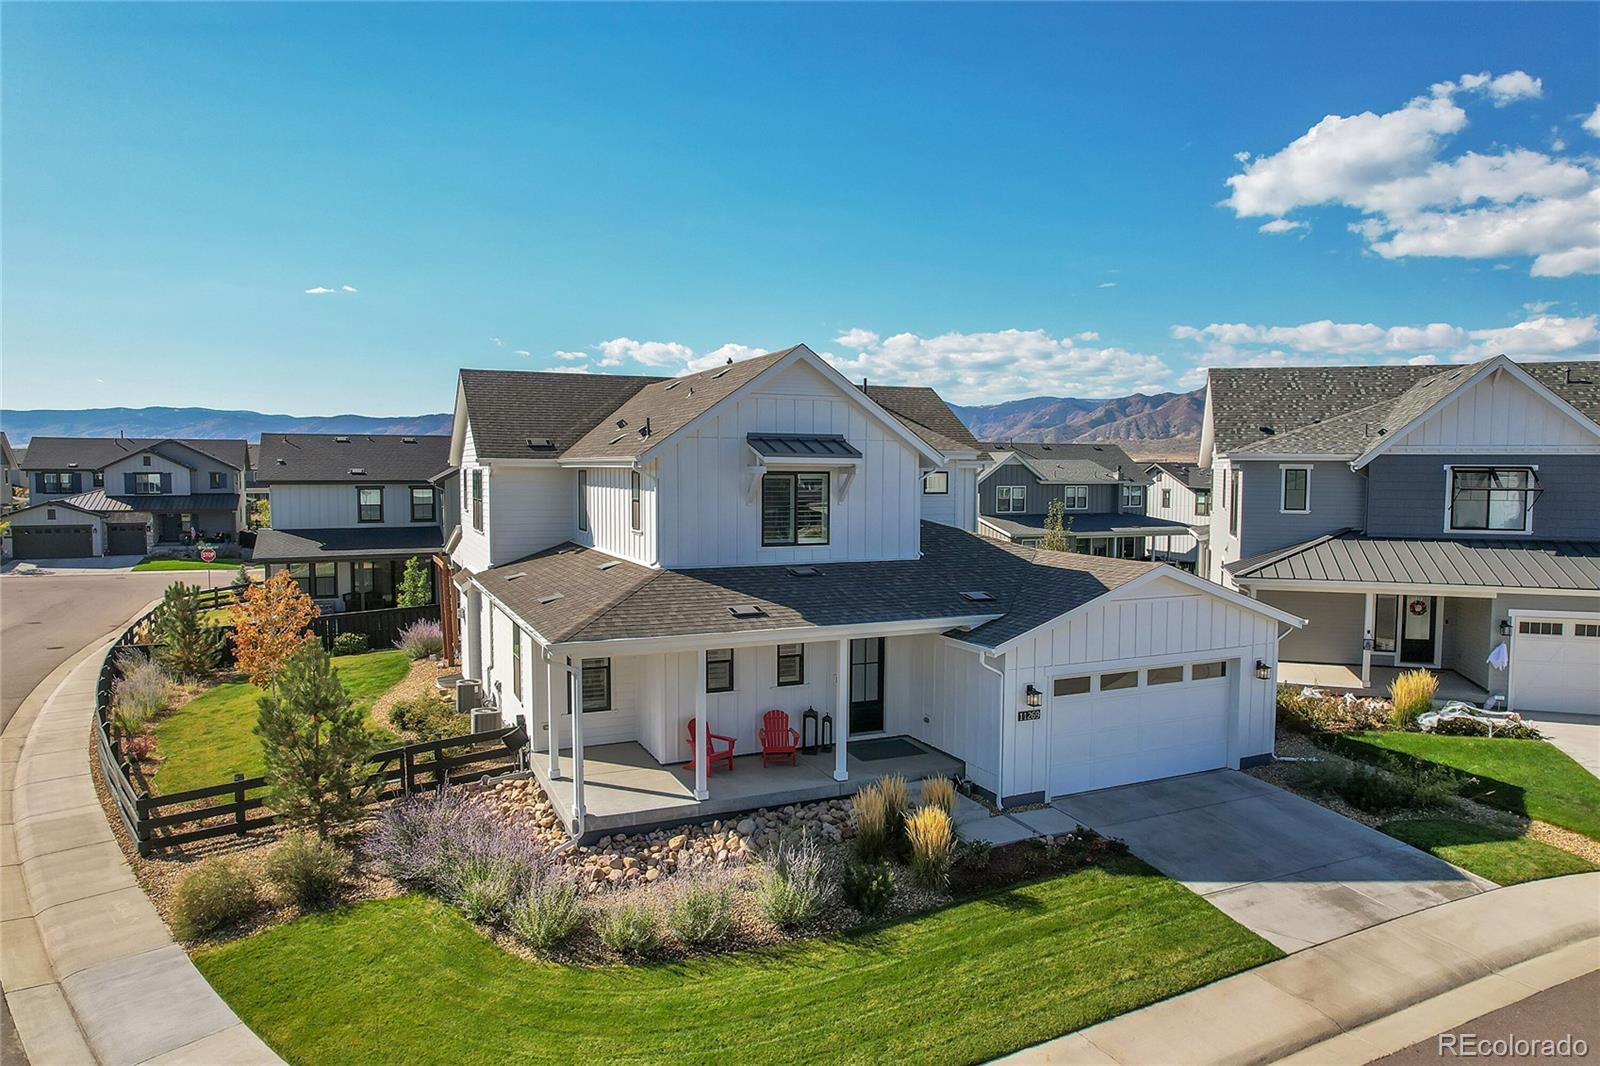
Beautiful two-story home on a corner lot in the desirable Solstice Community. Solstice is surrounded by Chatfield State Park on 3 sides of the community and acreage parcels on the 4th side. This two-story home has 3 bedrooms, 2.5 baths, study, loft, fireplace, covered patio, and 3 bay tandem garage. Design finishes include Tri-West engineered wood floors in Shoreline White Oak, AZT engineered stone counter tops in Calacatta Jubilee, and Yorktowne Henning cabinets in White Icing. Please contact a community representative for details. The Mirabelle Metropolitan Districts provide various serv..
more...
Broker Remarks:
Beautiful one-story home in the desirable Solstice Community. Solstice is surrounded by Chatfield State Park on 3 sides of the community and acreage parcels on the 4th side. This home has 4 bedrooms, 4.5 baths, finished basement with wet bar, fireplace with full height tile surround, covered patio, and 3-bay garage. Design finishes include Shaw luxury plank flooring in Warm Grey, AZT/DT engineered stone counter tops in New Venatino Grey and Oceana, and Yorktowne Brockton painted cabinets in Frappe and Sea Salt. Please contact a community representative for details. The Mirabelle Metropolitan..
more...
Broker Remarks:
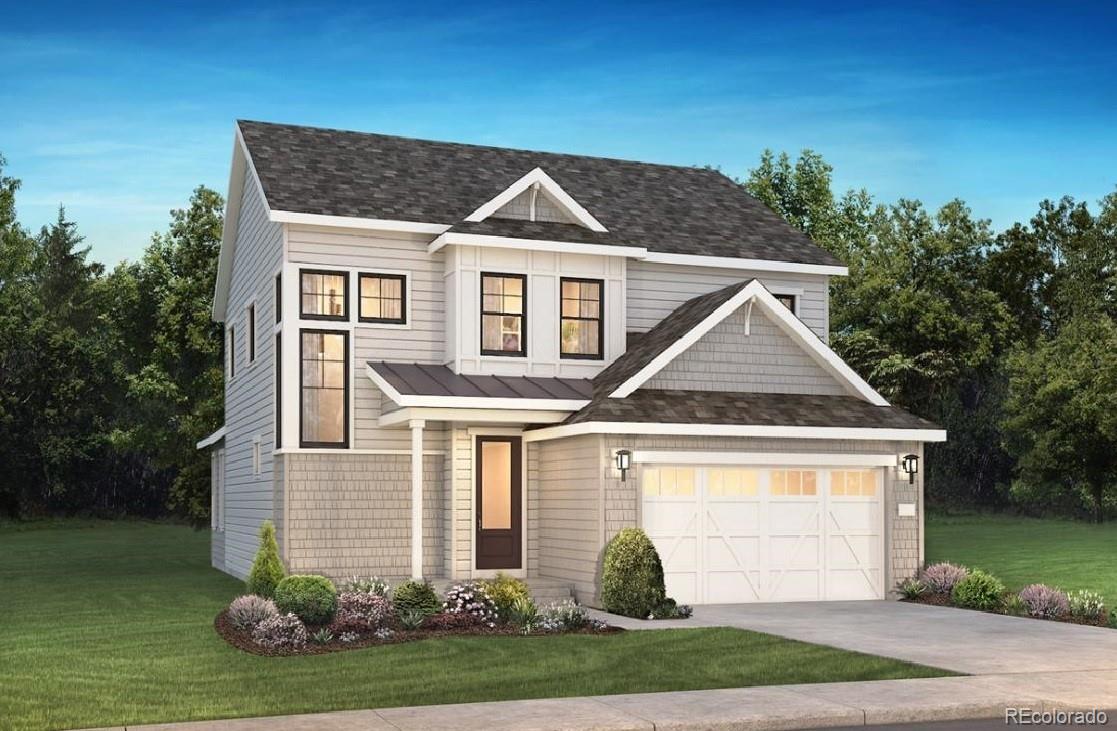
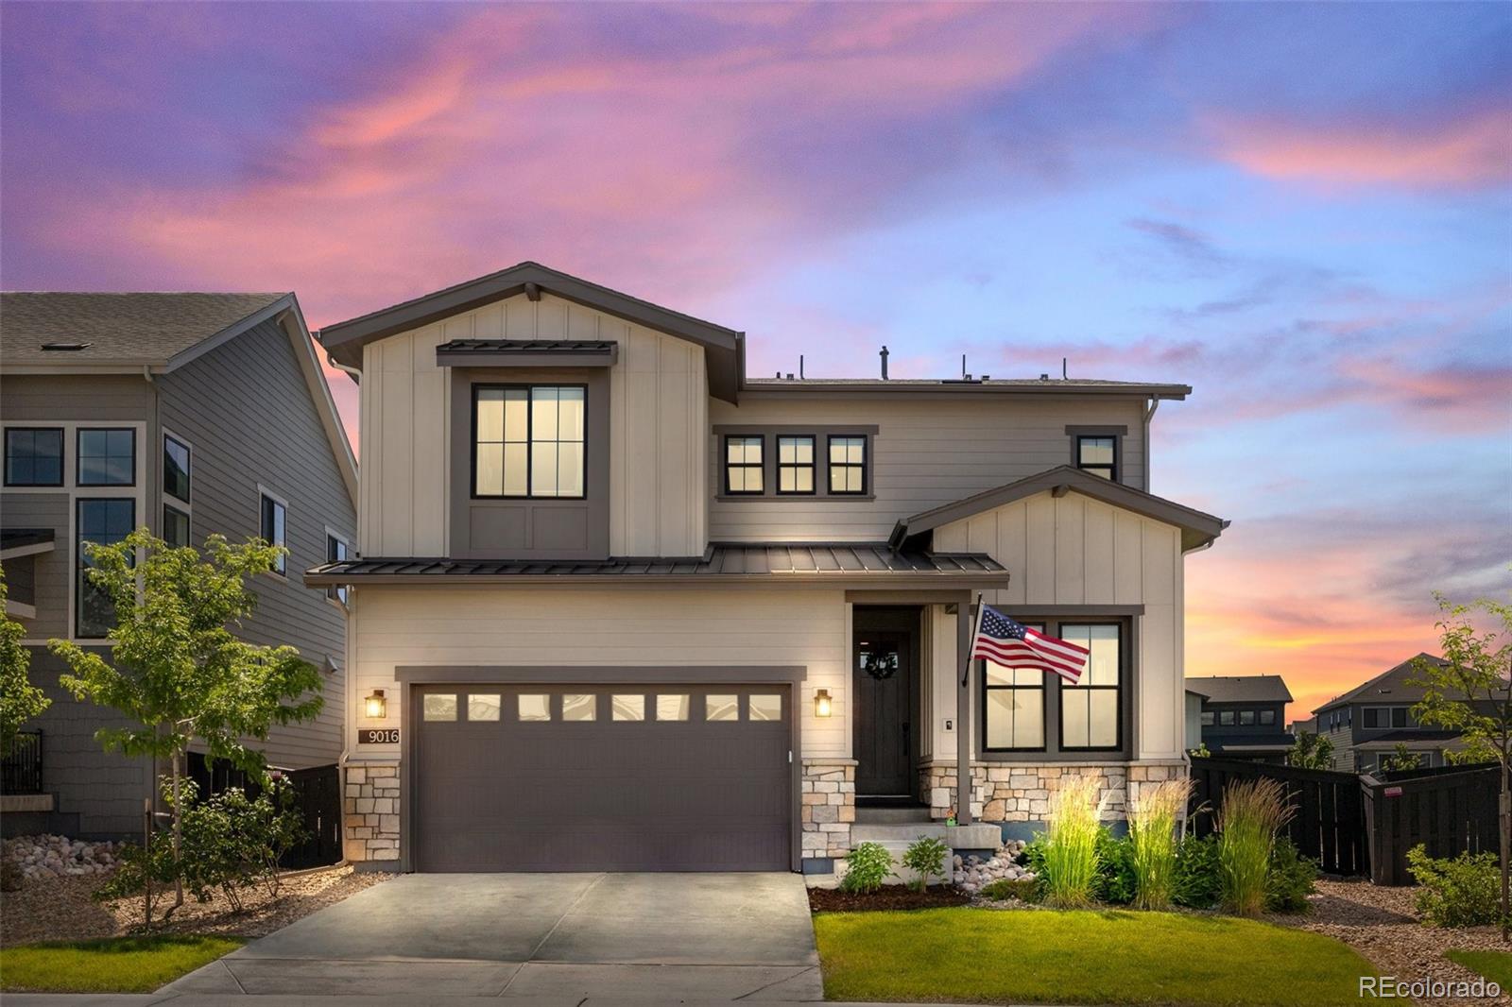
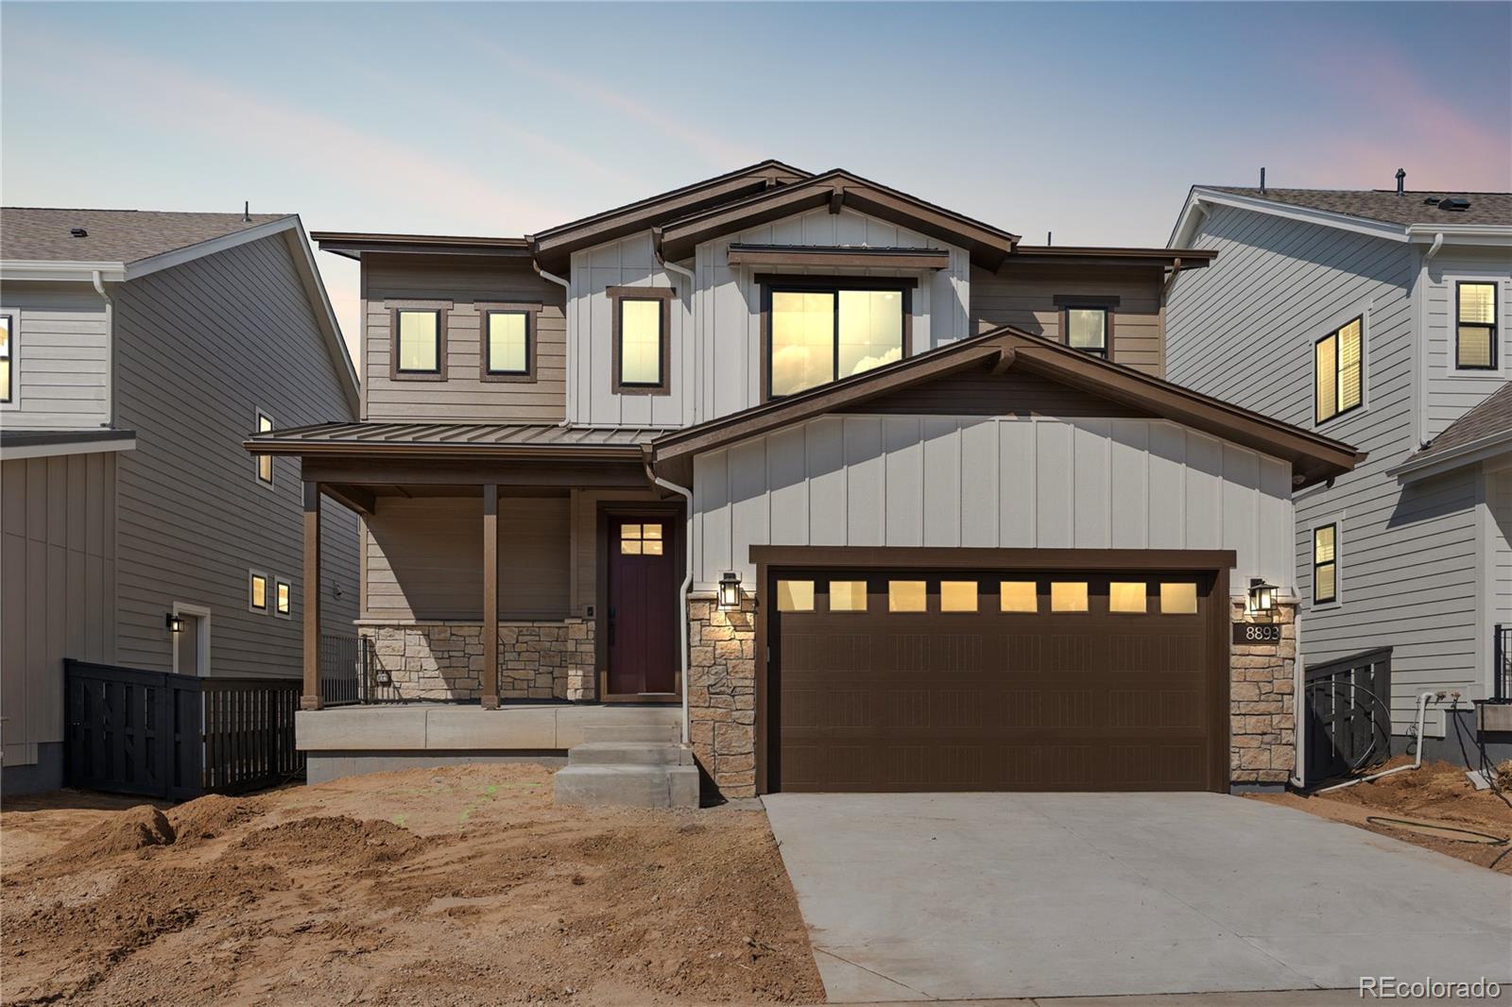
Beautiful two-story home in the desirable Solstice Community. Solstice is surrounded by Chatfield State Park on 3 sides of the community and acreage parcels on the 4th side. This two-story home has 3 bedrooms, 2.5 baths, loft, fireplace, covered patio, and 2 bay garage with storage. Design finishes include Coretec luxury plank flooring in London Elm, AZT/DT engineered stone counter tops in Biano Pearl, and Yorktowne Henning cabinets in Macchiato and White Icing. Please contact a community representative for details. The Mirabelle Metropolitan Districts provide various services to the propert..
more...
Broker Remarks:
Beautiful two-story home in the desirable Solstice Community. Solstice is surrounded by Chatfield State Park on 3 sides of the community and acreage parcels on the 4th side. This two-story home sits on a corner lot and has 3 bedrooms with the primary bedroom on the main level, 3.5 baths, loft, study, fireplace, covered patio, and 2 bay garage with storage. Design finishes include Evoke luxury plank flooring in Terrace-Macklin, AZT DT engineered stone counter tops in New Venatino Grey, and Yorktowne Shaw cabinets in Sea Salt and Earl Grey. Please contact a community representative for details..
more...
Broker Remarks:
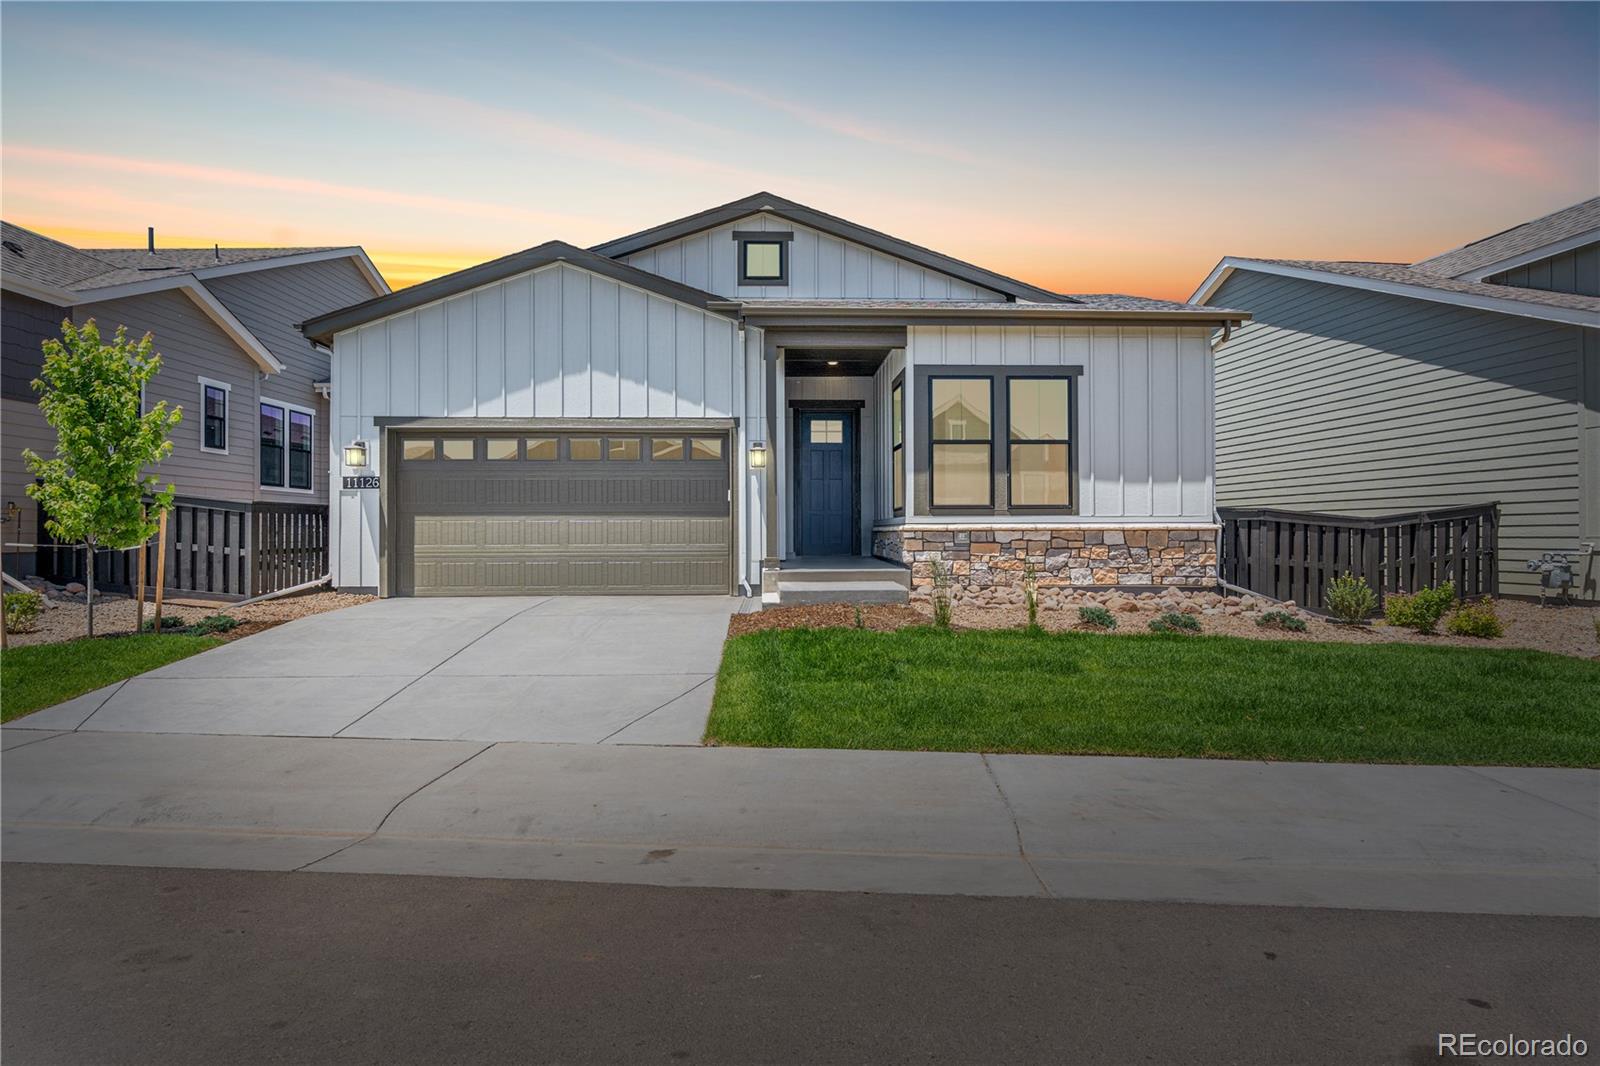
Beautiful one-story home in the desirable Solstice Community. Solstice is surrounded by Chatfield State Park on 3 sides of the community and acreage parcels on the 4th side. This home features 3 bedrooms, 3.5 baths, study with barn door, fireplace, finished basement with wet bar, covered patio, and 2-bay garage. Design finishes include Shaw luxury plank flooring in Vintage Pearl, AZT DT engineered stone in Bianca Pearl, and Yorktowne Henning cabinets in White Icing and Earl Grey. Please contact a community representative for details. The Mirabelle Metropolitan Districts provide various se..
more...
Broker Remarks:
Beautiful one-story home in the desirable Solstice Community. Solstice is surrounded by Chatfield State Park on 3 sides of the community and acreage parcels on the 4th side. This home features 2 bedrooms, 2.5 baths, study with barn door, fireplace, covered patio, and 2-bay garage. Design finishes include Evoke luxury plank flooring Astoria Collection in Gatsby, MSI engineered stone in New Carrara Marmi, and Yorktowne Shaw cabinets in Macchiato and Earl Grey Please contact a community representative for details. The Mirabelle Metropolitan Districts provide various services to the property an..
more...
Status: closed
Listing Office: realty one group premier
Broker Remarks:
**WOW! Seller is offering a $20,000 Concession** Can be use towards a 2-1 rate buy down or closing costs. Contact your lender for exact savings on your monthly mortgage payment. This meticulously maintained-better than new home; features four bedrooms, four bathrooms, a spacious four-car garage, professional landscaping, Kitchler lighting, new plush carpet, and Norman Plantation Shutters throughout . Inside, the open-concept layout is elevated by high-end finishes. The large gourmet kitchen boasting upgraded GE Monogram appliances, quartz countertops, an oversized island, and a spacious walk-i..
more...
Status: closed
Listing Office: marrs realty and management
Broker Remarks:
Nestled on a premium lot in a quiet, cul-de-sac-like setting, this beautifully landscaped property offers privacy with no house directly behind and stunning views of the mountains and Roxborough State Park. The spacious yard is framed by mature aspen trees and vibrant perennial flower beds, creating a serene outdoor retreat perfect for entertaining or relaxing.
Enjoy the outdoors year-round on the custom-built Trex deck, thoughtfully designed for low maintenance and long-lasting beauty. The fully finished basement features a unique, versatile layout complete with an additional egress window a..
more...
Broker Remarks:
Beautiful one-story home on a garden lot in the desirable Solstice Community by Shea Homes. Solstice is surrounded by Chatfield State Park on 3 sides of the community and acreage parcels on the 4th side. This home has 4 bedrooms, 4.5 baths, finished basement with wet bar, study, fireplace, covered patio, and 3-bay garage. Design finishes include Mohawk luxury vinyl plank flooring in Poppy Provision-Yakima, MSI engineered stone counter tops in New Carrara Marmi, and Yorktowne Shaw cabinets in Sea Salt and Earl Grey. Please contact a community representative for details...
more...
Broker Remarks:
Beautiful two-story home in the desirable Solstice Community by Shea Homes. Solstice is surrounded by Chatfield State Park on 3 sides of the community and acreage parcels on the 4th side. This two-story home has 3 bedrooms, 2.5 baths, loft, fireplace, covered patio, and 2 bay garage with storage. Design finishes include Shaw luxury vinyl plank flooring in Genuine Greige, AZT engineered stone counter tops in Bianco Pearl, and Yorktowne Gilmore maple slab cabinets in Smoke. Please contact a community representative for details. The Mirabelle Metropolitan Districts provide various services to ..
more...
Broker Remarks:
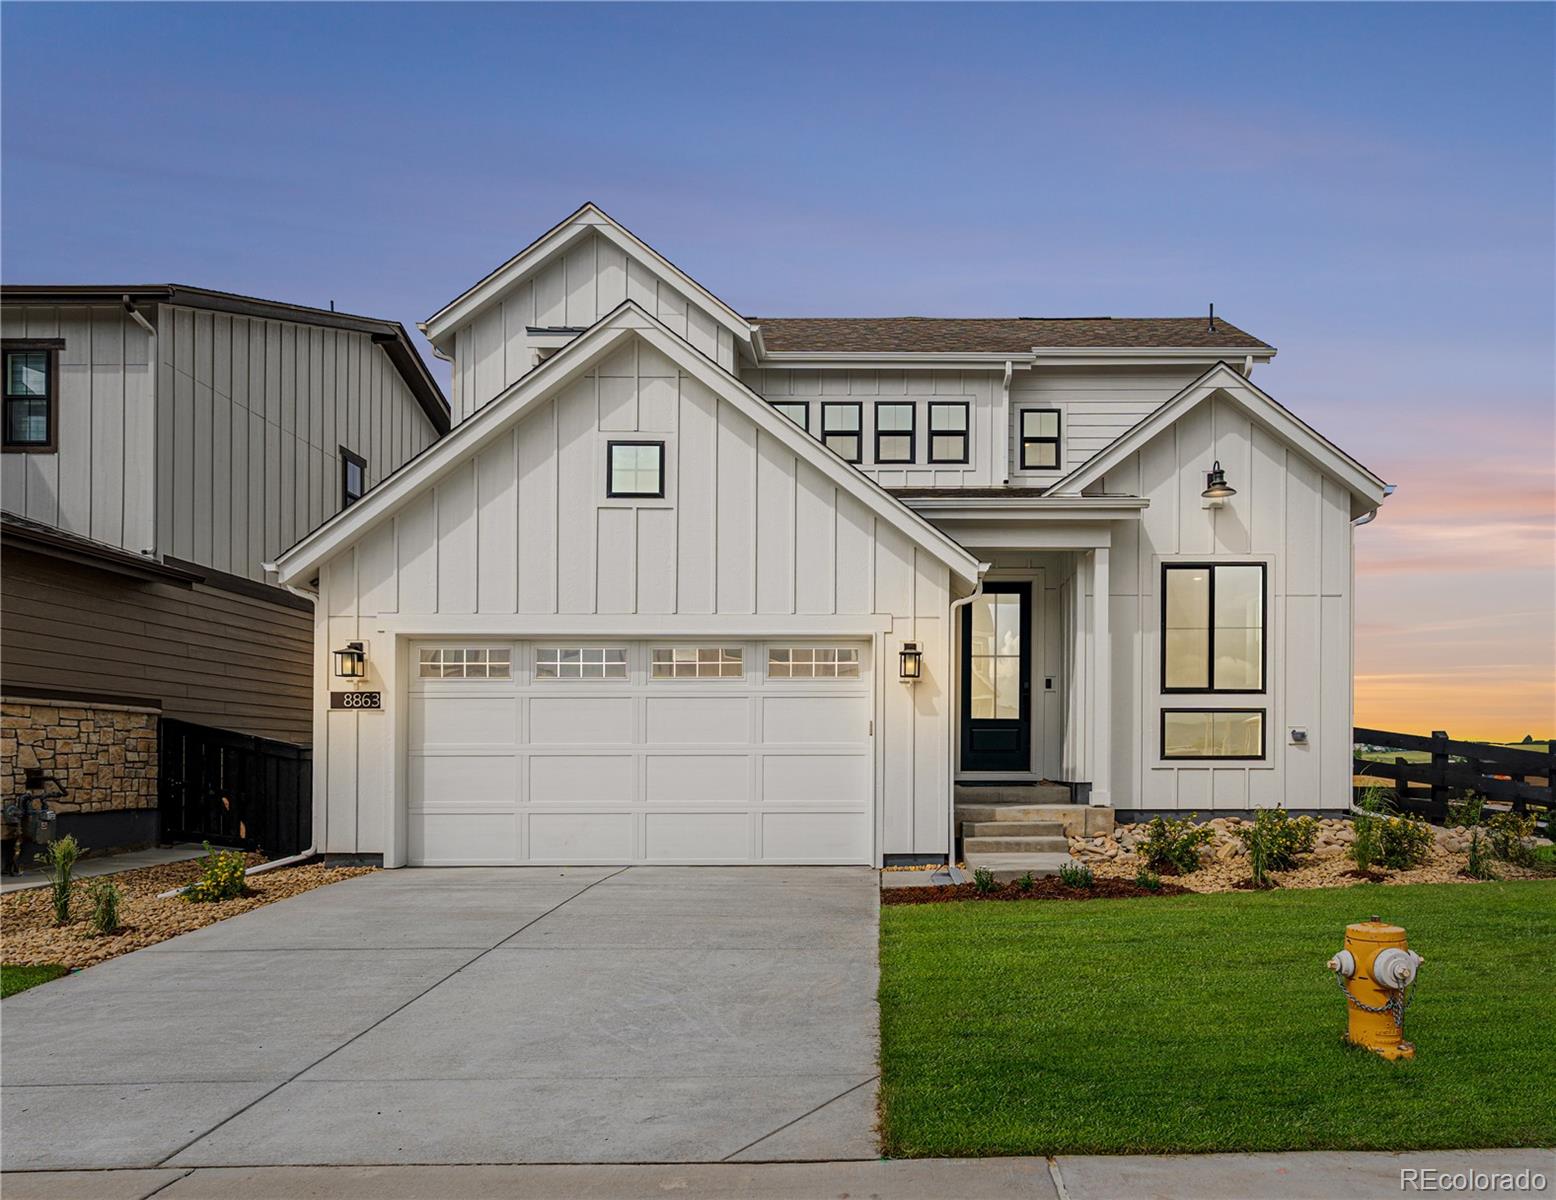
Welcome to this Elegant MULTI GENERATIONAL WALTON model in Solstice just steps from the natural beauty of Chatfield and Roxborough State Parks.
Inside, you’re welcomed by soaring cathedral ceilings, expansive living spaces, and wide plank luxury flooring throughout. The heart of the home is the designer kitchen featuring premium JennAir appliances, an oversized kitchen island, and exquisite finishes—perfectly suited for both everyday living and elegant entertaining.
Upstairs, a spacious loft provides an ideal space for a media room, office, or play area. Every bedroom is thoughtfully des..
more...
The content relating to real estate for sale in this web site comes
in part from the Internet Data eXchange ("IDX") program of
METROLIST, INC., DBA RECOLORADO® Real estate listings held by brokers other
than The Brian Petrelli Team are marked with the IDX Logo.
This information is being provided for the consumers' personal, non-commercial use and may not be used for any other purpose. All information subject to change and should be independently verified.




 Sold Home Stats


 2.6%
 6.1%
 21.4%