Sources: FBI, Uniform Crime Reports, prepared by the National Archive of Criminal Justice Data
The Brian Petrelli Team is your Solstice , Littleton home specialist.
Solstice Community Information:
Primary HOA Fees*: $123.84 / Monthly
Secondary HOA Fees*: $43.00 / Monthly
*HOA fees shown are from the most recent listings. Please contact our team or check each property individually for accurate HOA fees. Data is deemed reliable but is not guaranteed.
HOA Ammenities:
-Clubhouse -Fitness Center -Playground -Pool -Trail(s)
-Recycling -Road Maintenance -Trash
Solstice , Littleton has had 74 homes sell in the past two years for an average sales price of $949,986.
Our team of local Littleton experts have over 200 years of combined expertise in the Colorado Real Estate market. Give us a call today to put
our knowledge and experience to work for you as you buy or sell your next Solstice home.
Don't see what you're looking for here? Contact our team for a free, custom search.
Broker Remarks:
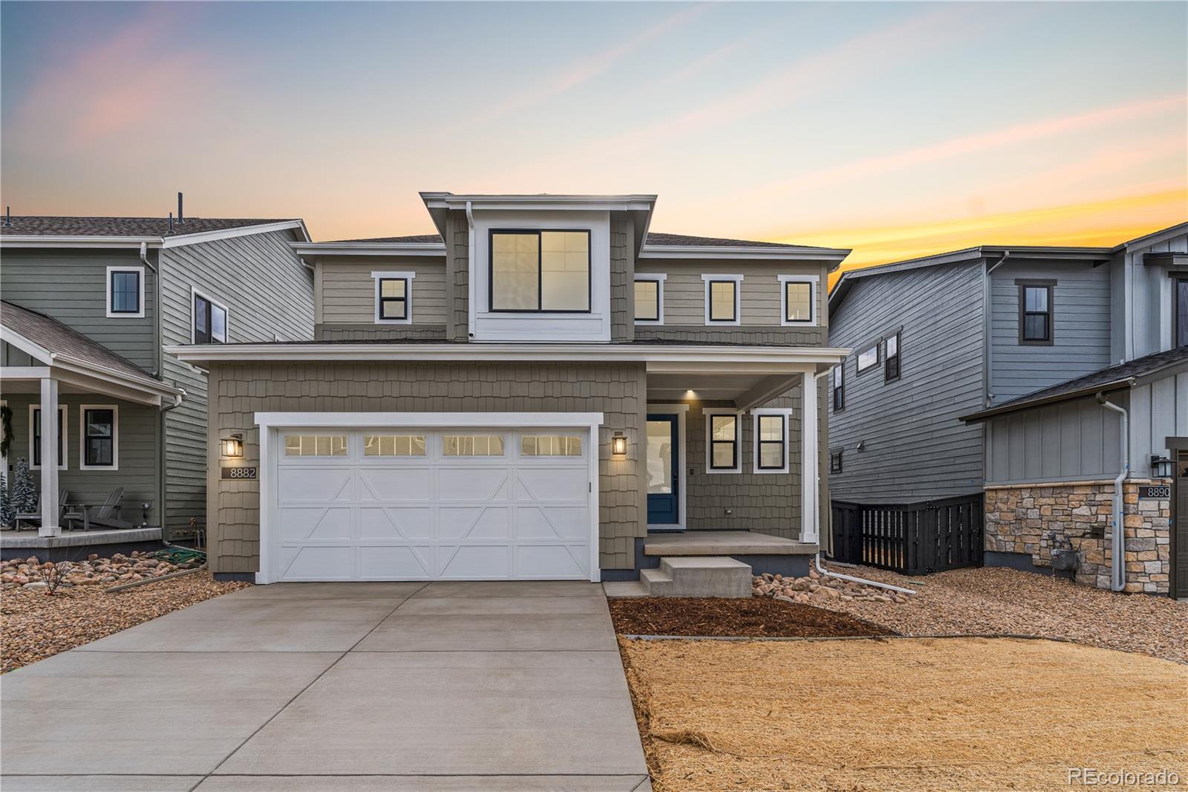
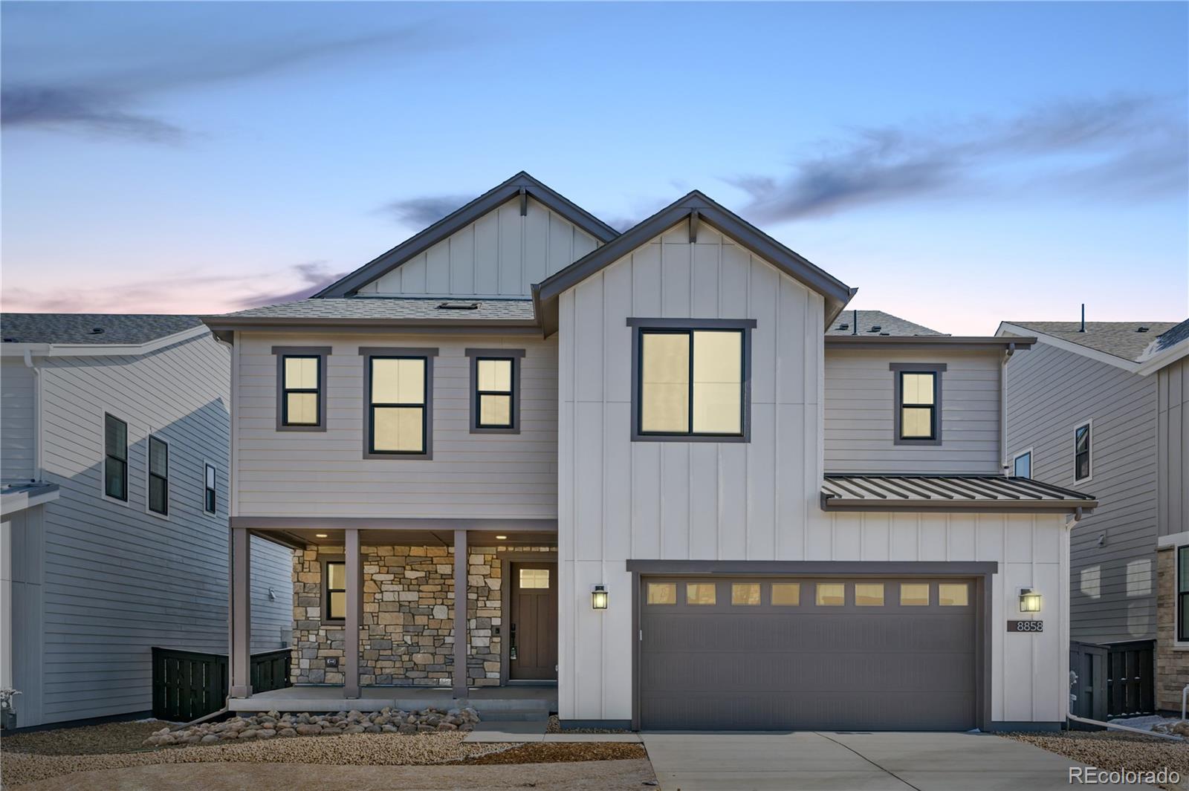
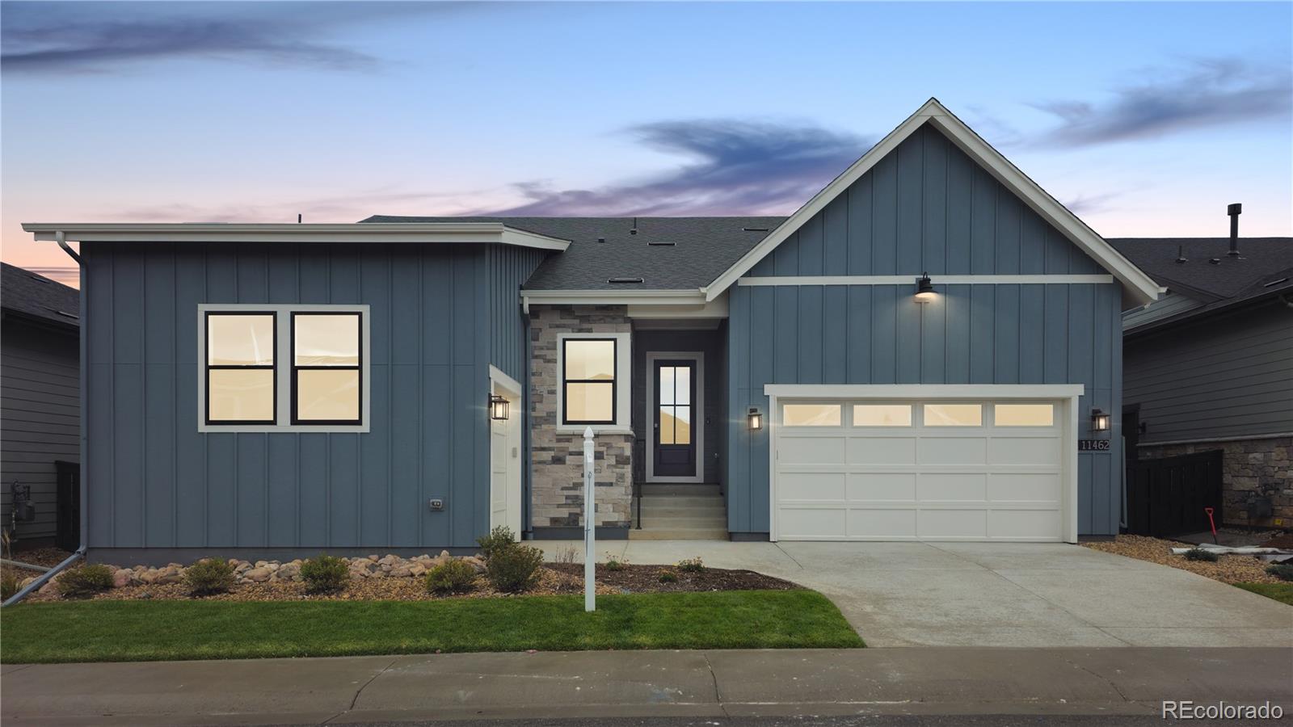
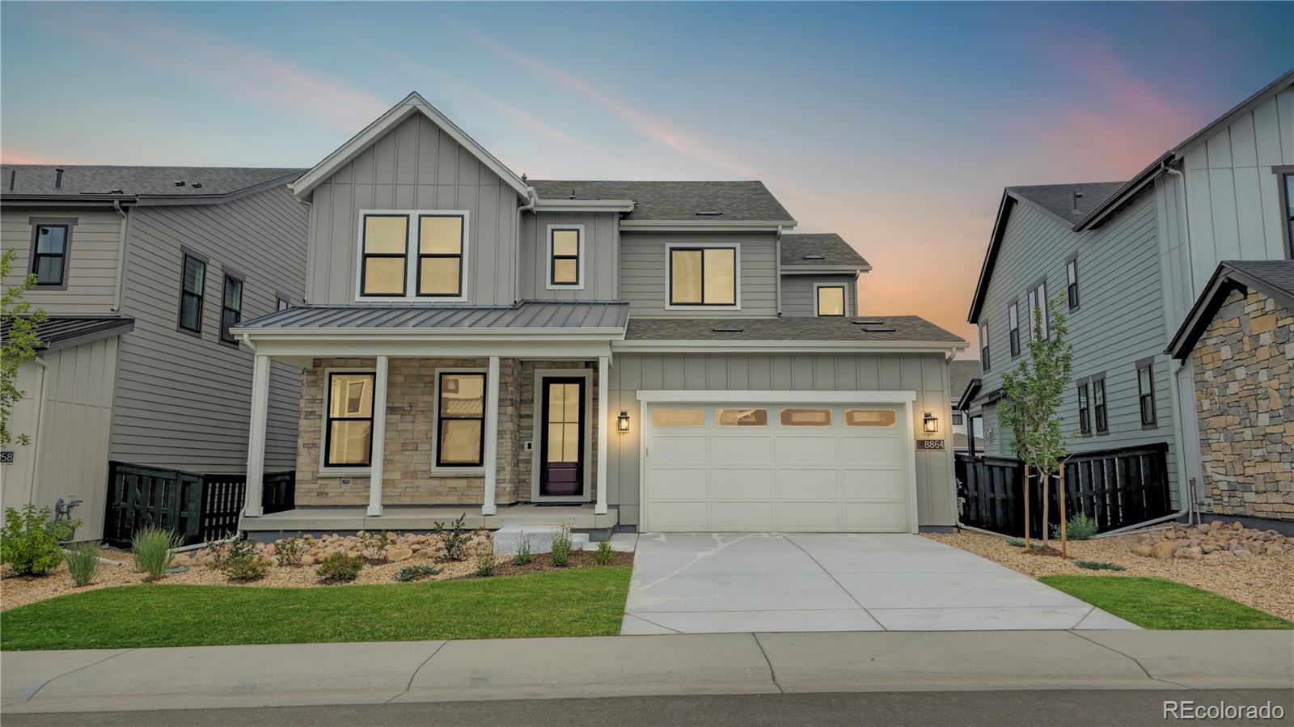
Beautiful two-story home on a garden home site in the desirable Solstice Community by Shea Homes. Solstice is surrounded by Chatfield State Park on 3 sides of the community and acreage parcels on the 4th side. This two-story home has 4 bedrooms, 3.5 baths, study with barn doors, loft, fireplace, covered deck, and 2 bay garage. Design finishes include Evoke luxury plank flooring in Astoria/Gaela, MSI engineered stone counter tops in Carrara Delphi, and Yorktowne Henning cabinets in White Icing and Macchiato. Please contact a community representative for details. The Mirabelle Metropolitan ..
more...
Broker Remarks:
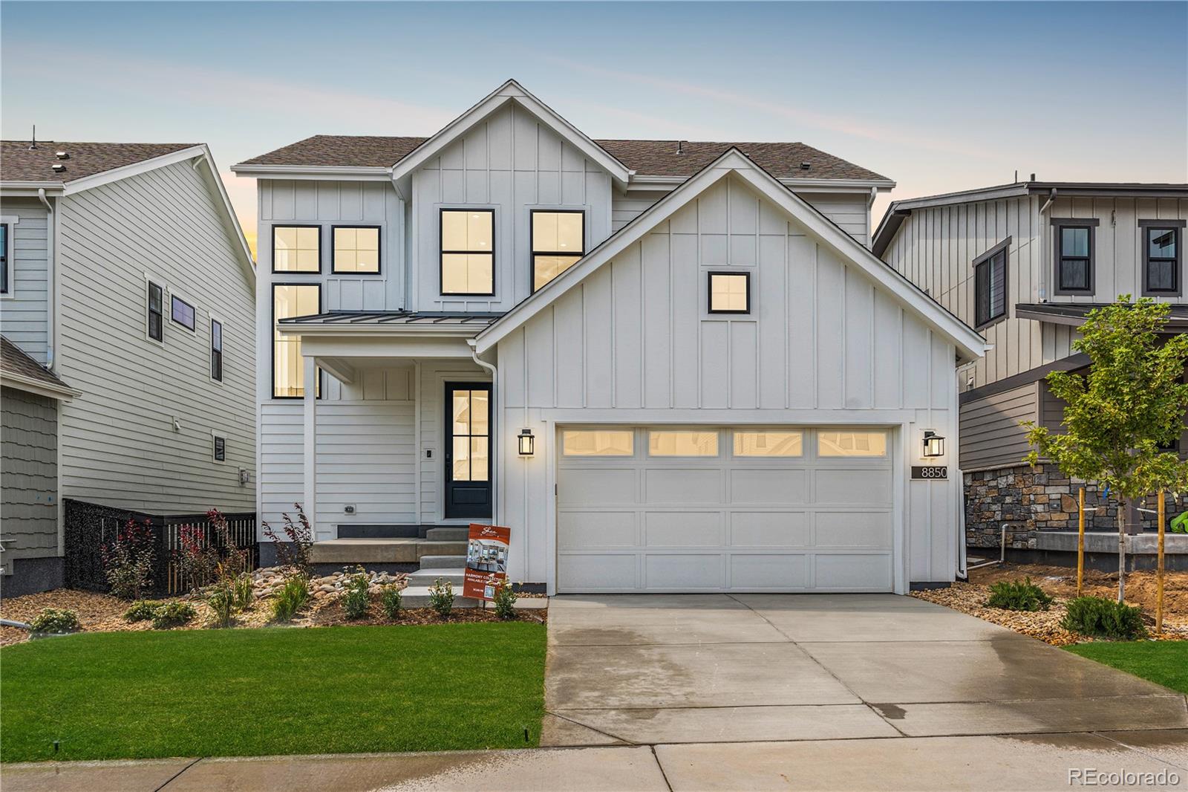
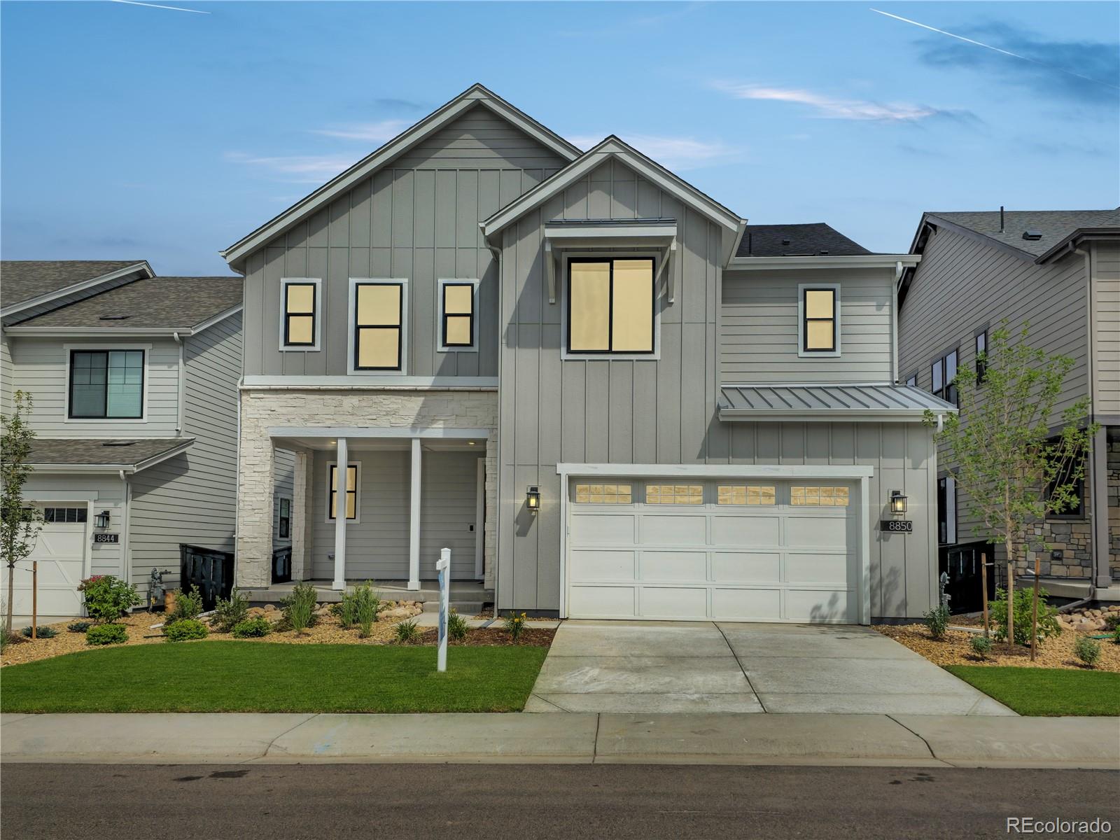
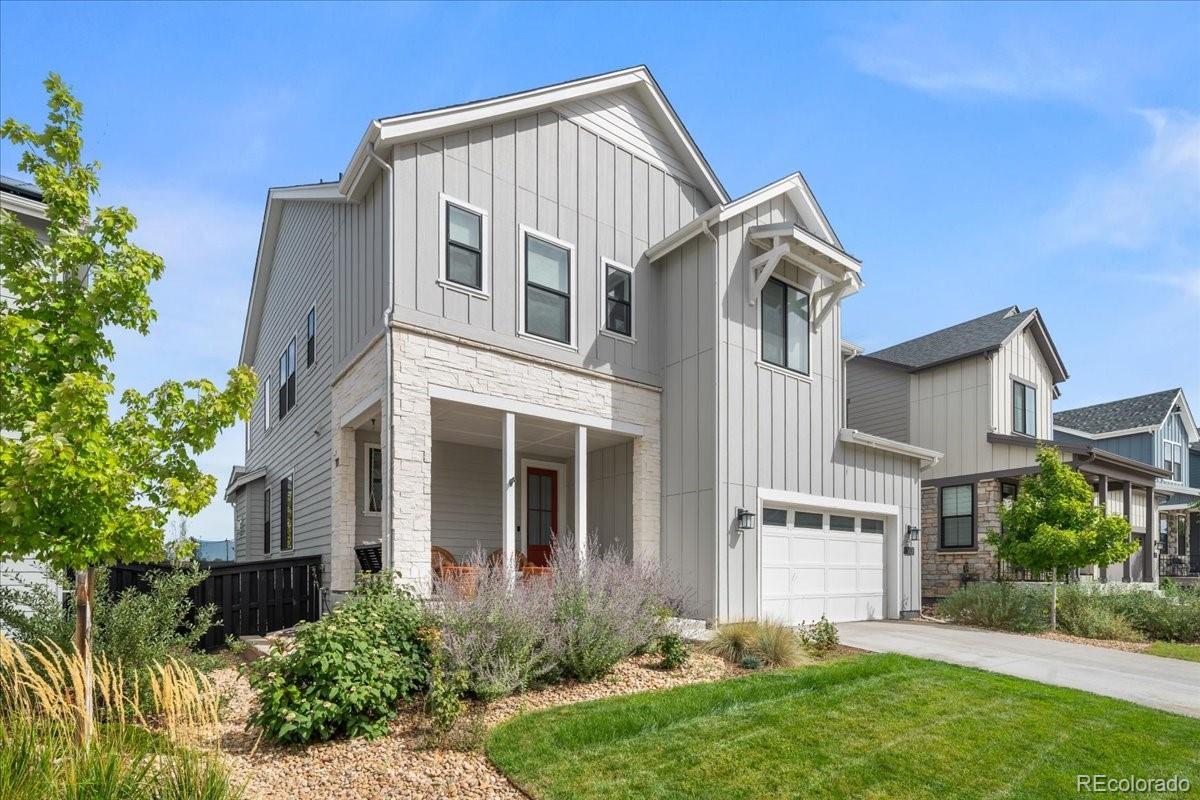
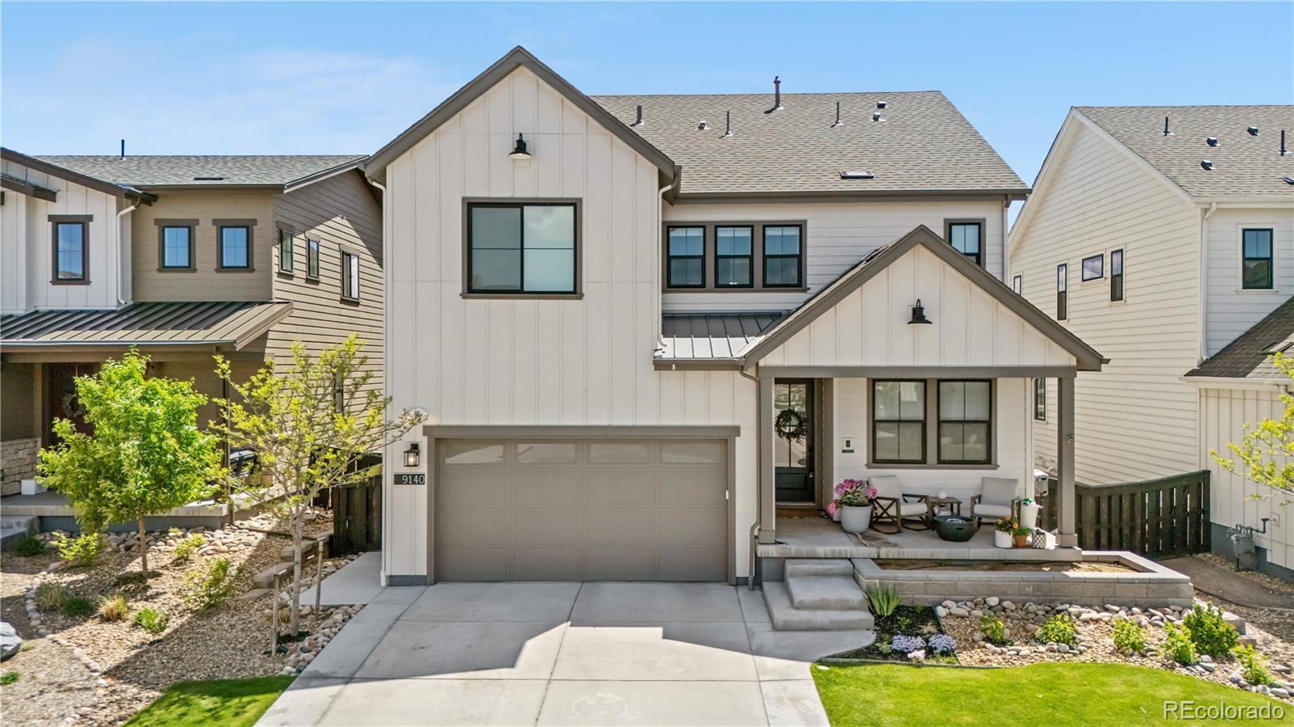
Beautiful two-story home in the desirable Solstice Community by Shea Homes. Solstice is surrounded by Chatfield State Park on 3 sides of the community and acreage parcels on the 4th side. This two-story home has 3 bedrooms, 2.5 baths, loft, fireplace with full height tile surround, covered patio, and 2 bay garage with storage. Design finishes include COREtec luxury plank flooring in Pasadena Oak, AZT/DT engineered stone counter tops in Venatino Grey, and Yorktowne Henning cabinets in White Icing and Frappe. Please contact a community representative for details. The Mirabelle Metropolitan..
more...
Broker Remarks:
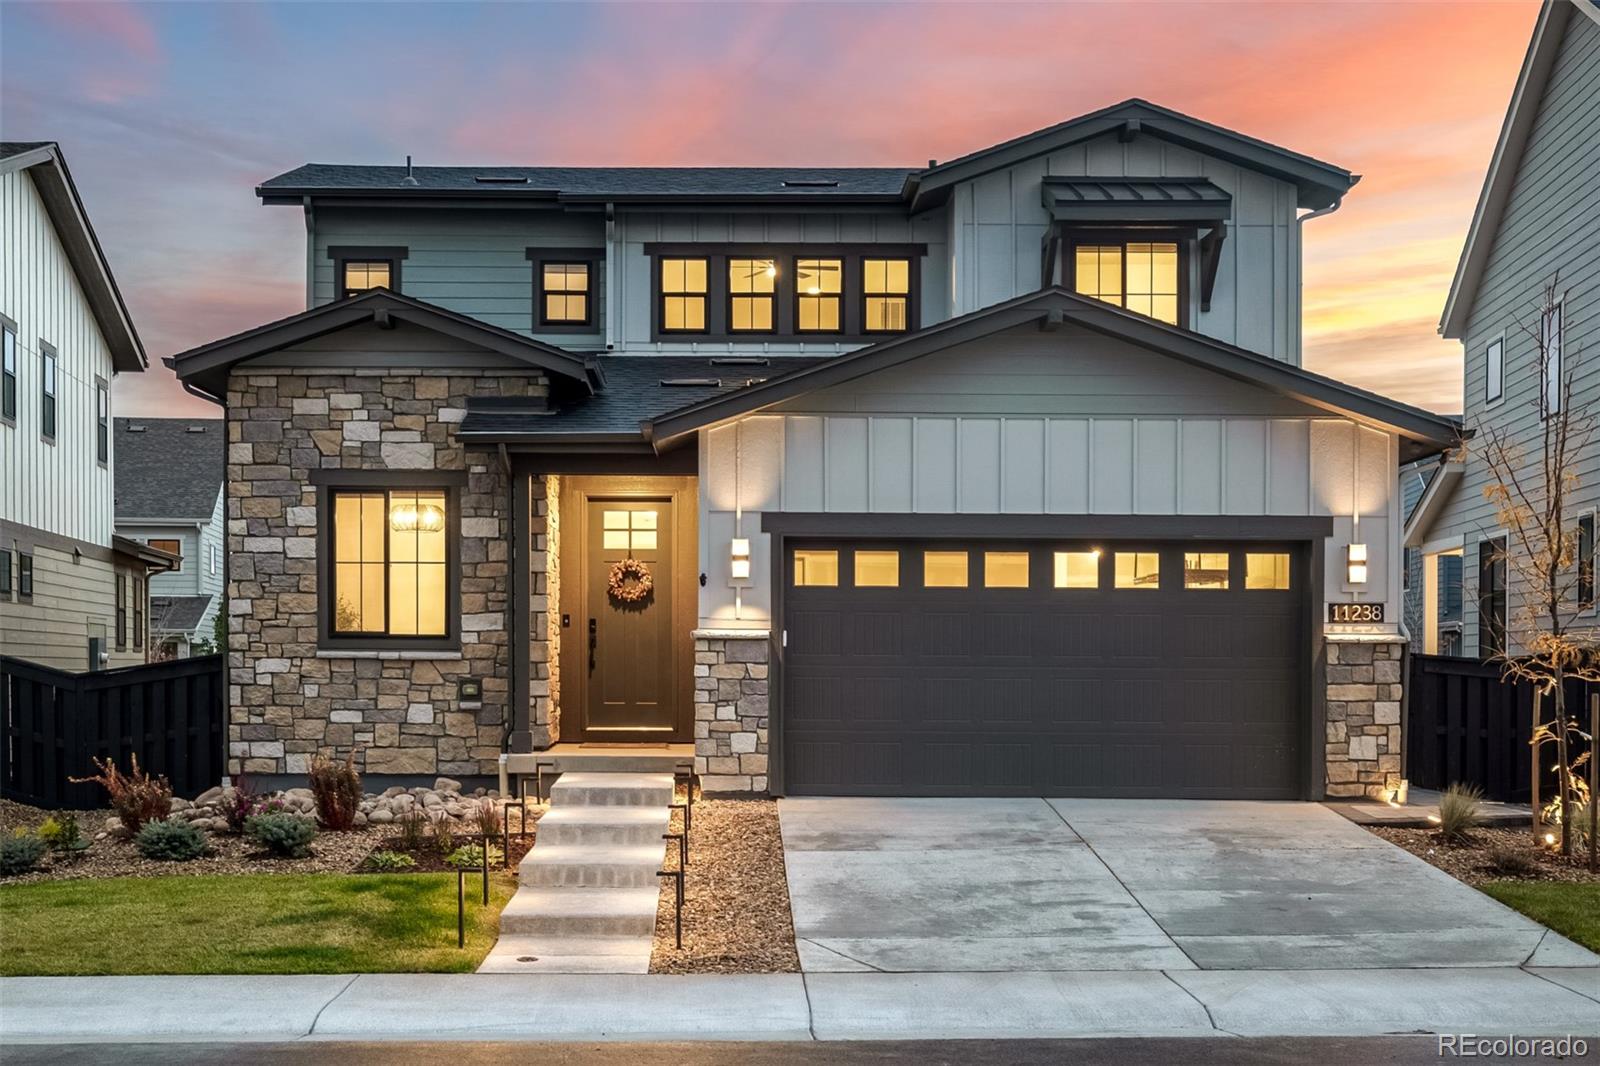
Welcome to 11238 Golden Hour Avenue, a stunning 3,930 square foot residence that masterfully balances elegance and smart design. This exquisite home features three bedrooms, loft and an office, alongside three beautifully appointed bathrooms. The primary bedroom is conveniently located on the main level, offering both luxury and accessibility. Every detail in this home reflects thoughtful design, from remote control blinds and upgraded appliances to designer horizontal railings—truly, nothing was overlooked in its creation.
Nestled within the picturesque Solstice Community, the property sit..
more...
Status: closed
Listing Office: re/max of cherry creek
Broker Remarks:
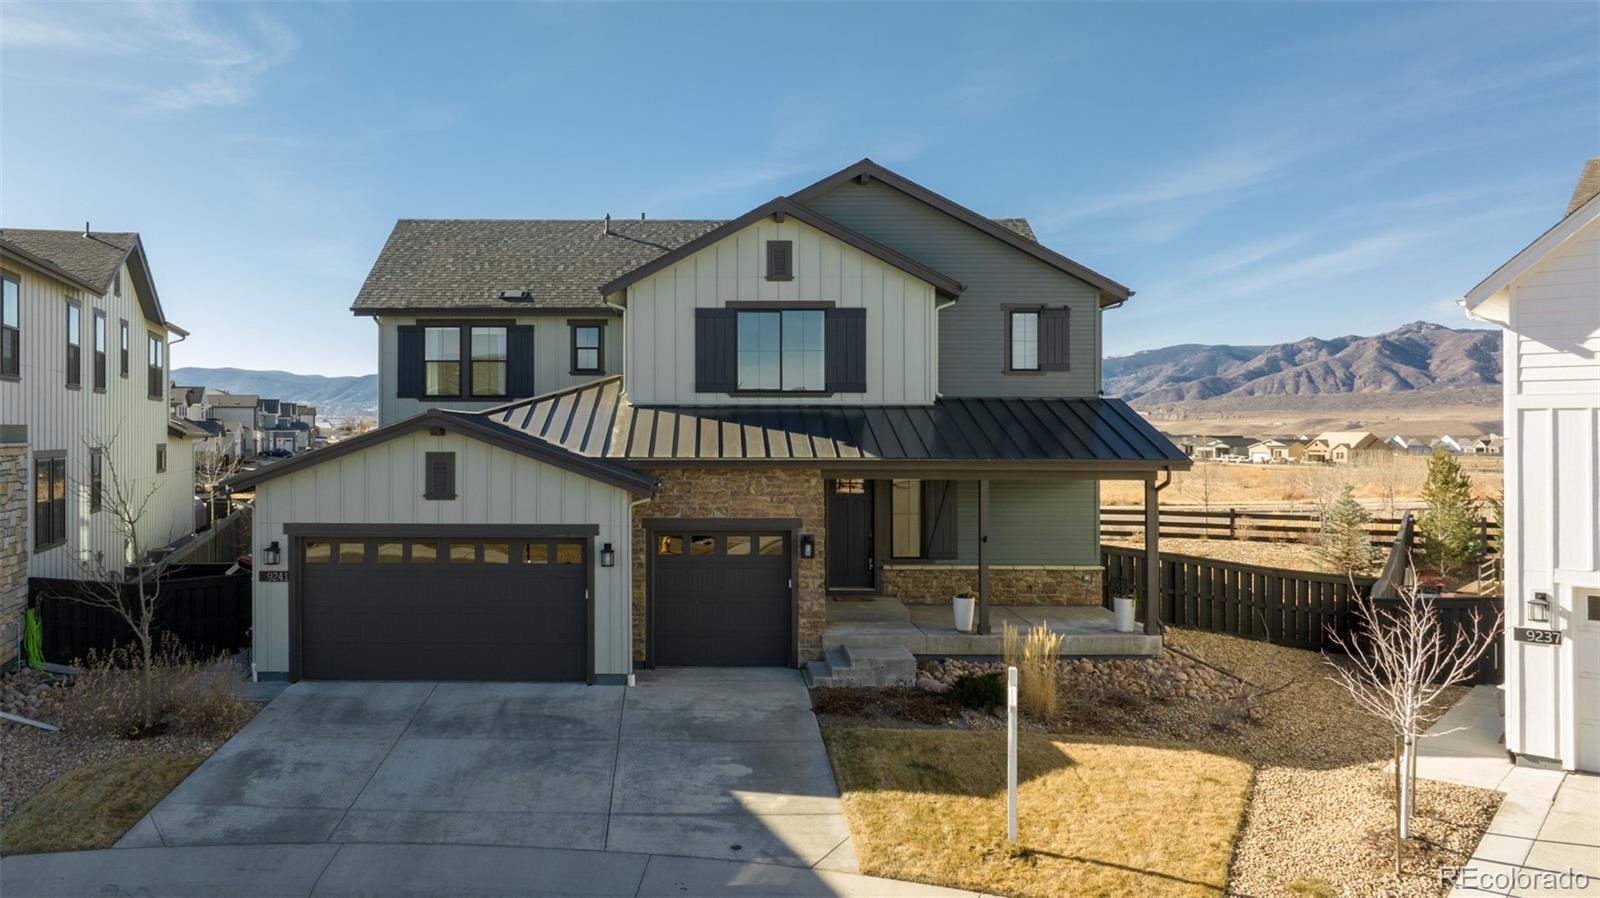
Situated near scenic parks and trails, this 5,243-sq-ft home is a stunning beauty with breathtaking views of The Foothills and Rocky Mountains sits on one of the largest lots in Solstice. Charming front and back porches capitalize on a desirable lot, while an outdoor space with a fire pit is perfectly positioned for picturesque relaxation with family and friends. Inside, an inviting foyer reveals a functional home office adorned with custom built-in shelving - ideal for work or study, as well as a ½-bath with decorative tile, before divulging a great room with fireplace and 3-panel glass door ..
more...
Broker Remarks:
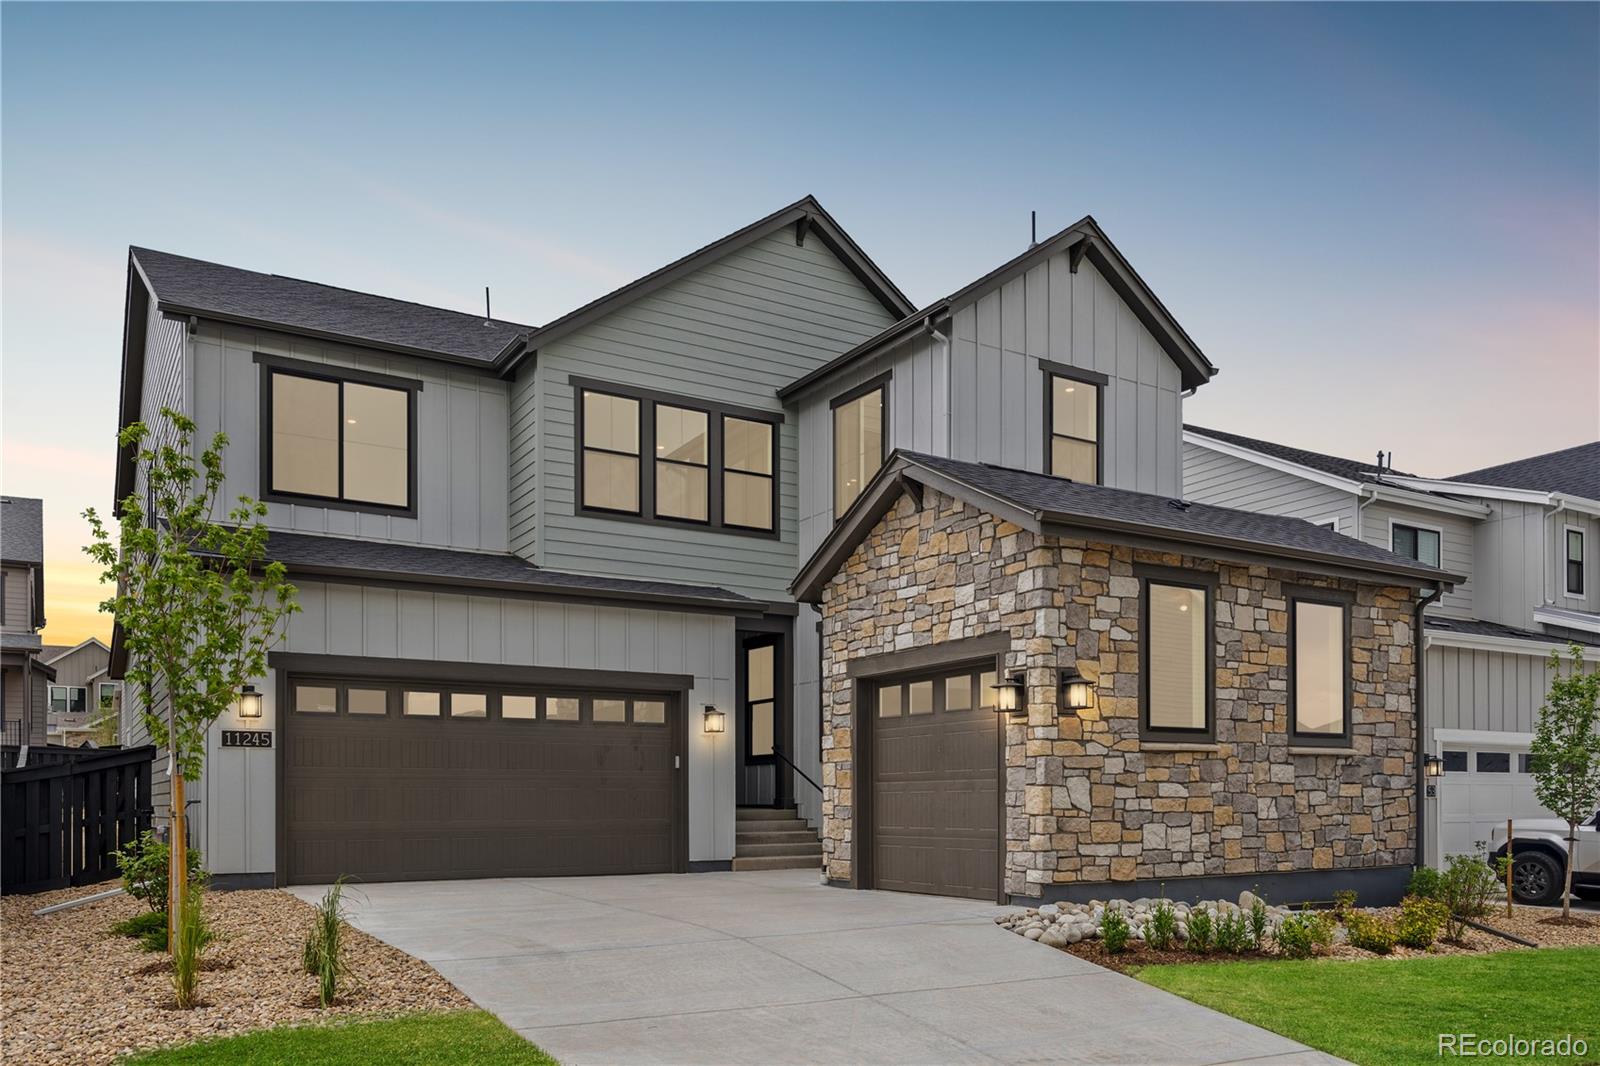
Beautiful two-story in the desirable Solstice Community. Solstice is surrounded by Chatfield State Park on 3 sides of the community and acreage parcels on the 4th side. This two-story home has 5 bedrooms, 4.5 baths, study, loft, finished basement, fireplace, covered patio, and 3 bay tandem garage. Design finishes include Coretec luxury vinyl plank flooring in Berkshire Elm, AZT DT engineered stone counter tops in New Venatino Gray and Oceana, and Yorktowne Brockton Cherry Peppercorn cabinets. Please contact a community representative for details. The Mirabelle Metropolitan Districts provid..
more...
Broker Remarks:
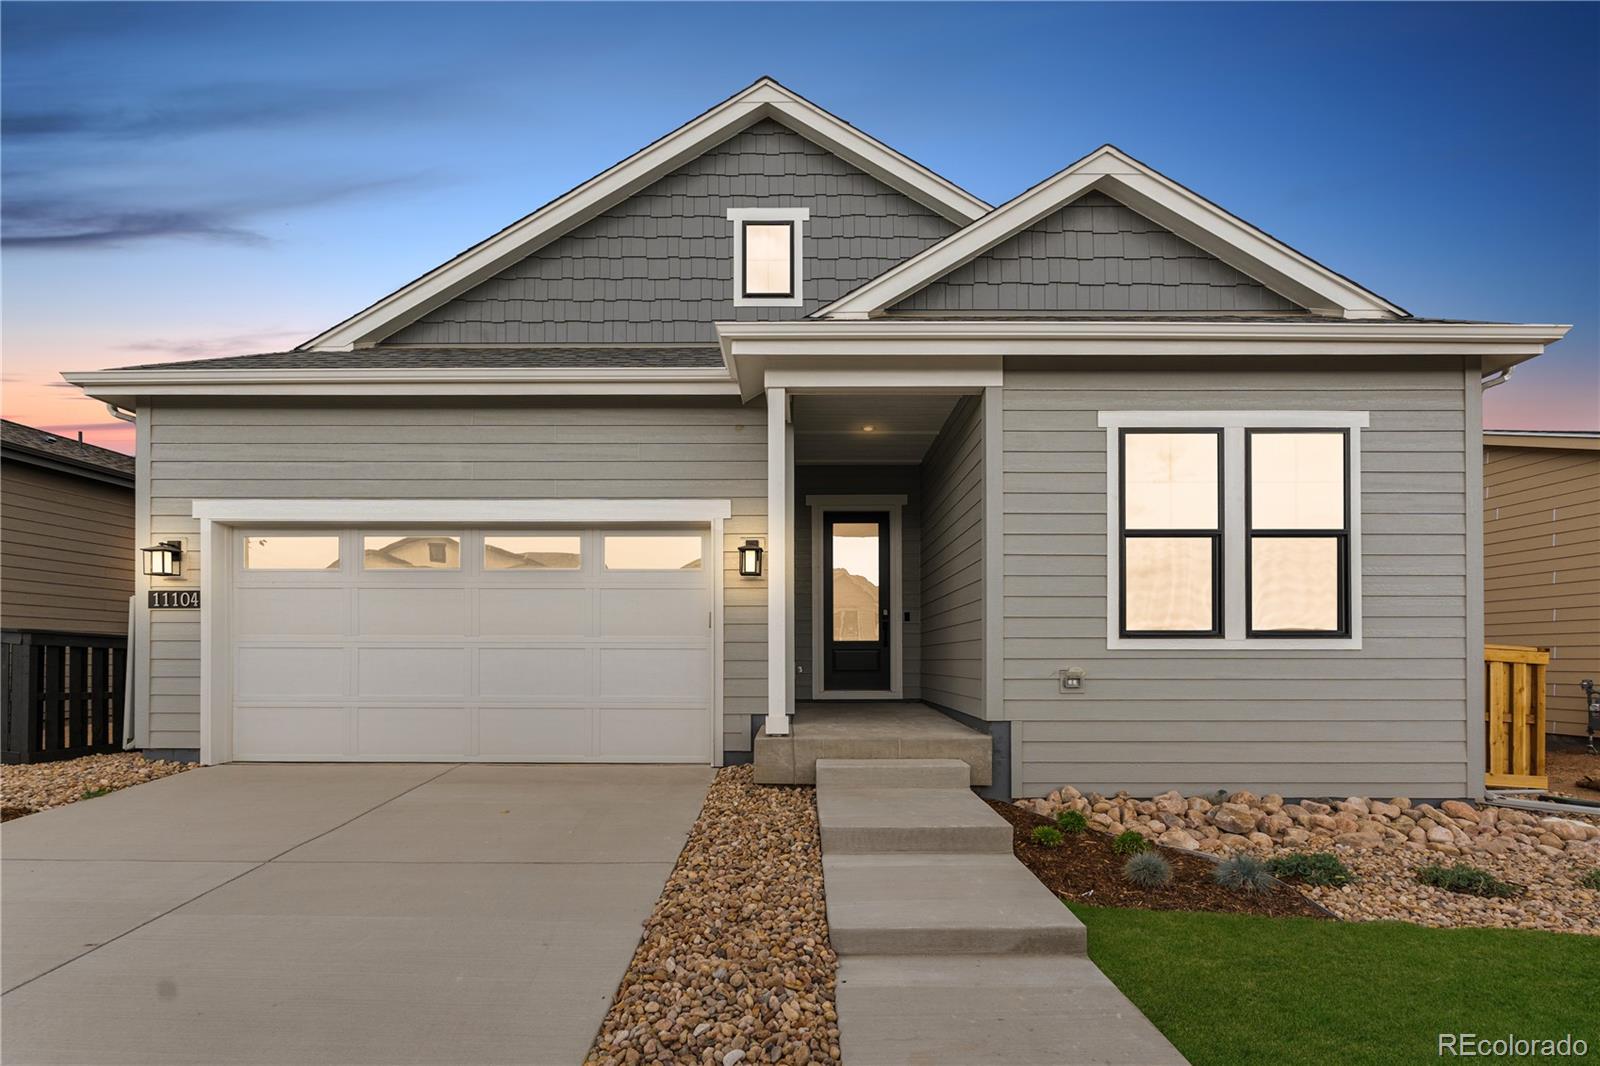
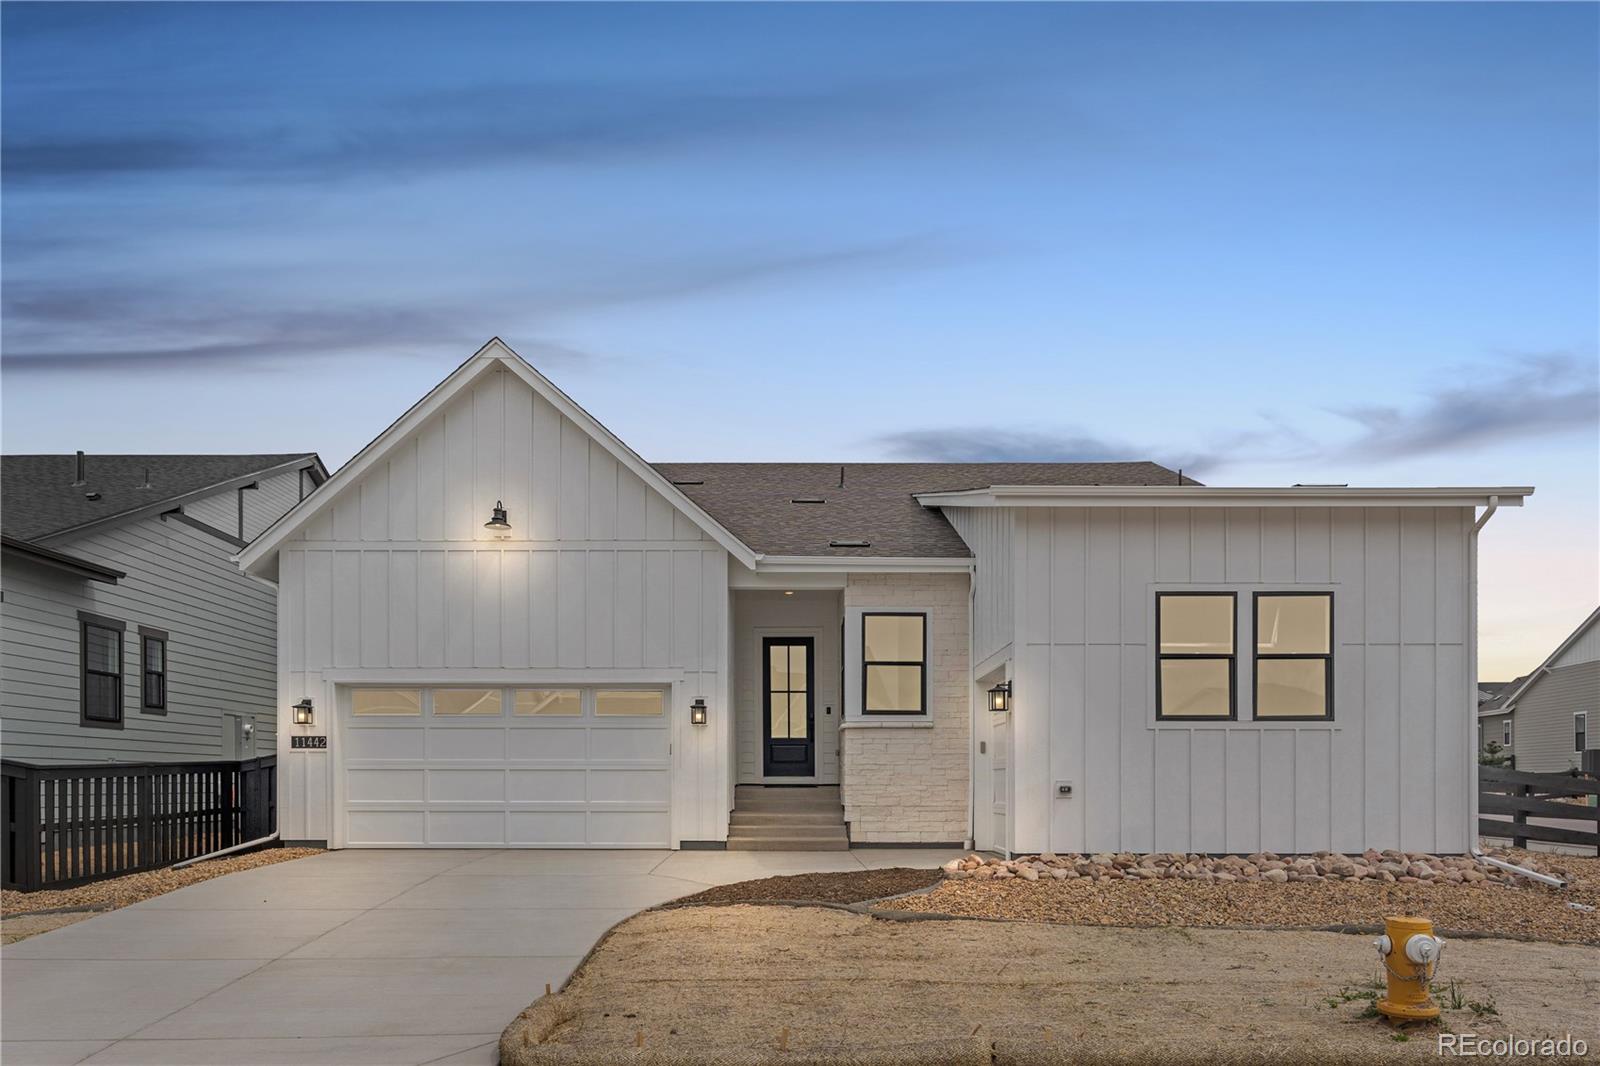
Beautiful one-story home in the desirable Solstice Community. Solstice is surrounded by Chatfield State Park on 3 sides of the community and acreage parcels on the 4th side. This home features 3 bedrooms, 3.5 baths, study with barn door, fireplace with full height tile surround, finished basement with wet bar, covered patio, and 2-bay garage. Design finishes include COREtec luxury plank flooring in Madrid Oak, AZT/DT engineered stone counter tops in New Venatino Beige, and Yorktowne Brockton maple painted cabinets in Irish cream and Brockton Cherry/Cuppucino Cherry. The Mirabelle Metropolitan..
more...
Broker Remarks:
Beautiful two-story in the desirable Solstice Community by Shea Homes. Solstice is surrounded by Chatfield State Park on 3 sides of the community and acreage parcels on the 4th side. This two-story home has 5 bedrooms, 4.5 baths, loft, fireplace, covered patio, landscaping, and 3 bay split garage. Design finishes include Evoke luxury vinyl plank flooring in Astoria/Gaela, AZT DT engineered stone counter tops in Bianco Pearl, and Yorktowne cabinets in Irish Creme and Dockside. Please contact a community representative for details. The Mirabelle Metropolitan Districts provide various servic..
more...
Broker Remarks:
Beautiful two-story in the desirable Solstice Community. Solstice is surrounded by Chatfield State Park on 3 sides of the community and acreage parcels on the 4th side. This two-story home has 4 bedrooms, 3.5 baths, study, loft, fireplace, covered patio, and 3 bay tandem garage. Design finishes include Coretec luxury vinyl plank flooring in Pasadena Oak, AZT DT engineered stone counter tops in Portofino Classico, and Yorktowne Shaw French Roast cabinets. Please contact a community representative for details. The Mirabelle Metropolitan Districts provide various services to the property and..
more...
Broker Remarks:
Beautiful one-story home in the desirable Solstice Community. Solstice is surrounded by Chatfield State Park on 3 sides of the community and acreage parcels on the 4th side. This home has 4 bedrooms, 4 baths, finished basement with wet bar, fireplace with full height tile surround, covered patio, and 3-bay split garage. Design finishes include Evoke luxury plank flooring in Astoria/Tiercel, MSI engineered stone counter tops in New Carrara Marmi, horizontal iron railings, and Yorktowne cabinets in White Icing and Earl Grey. Please contact a community representative for details. The Mirabelle ..
more...
Status: closed
Listing Office: liv sotheby's international realty
Broker Remarks:
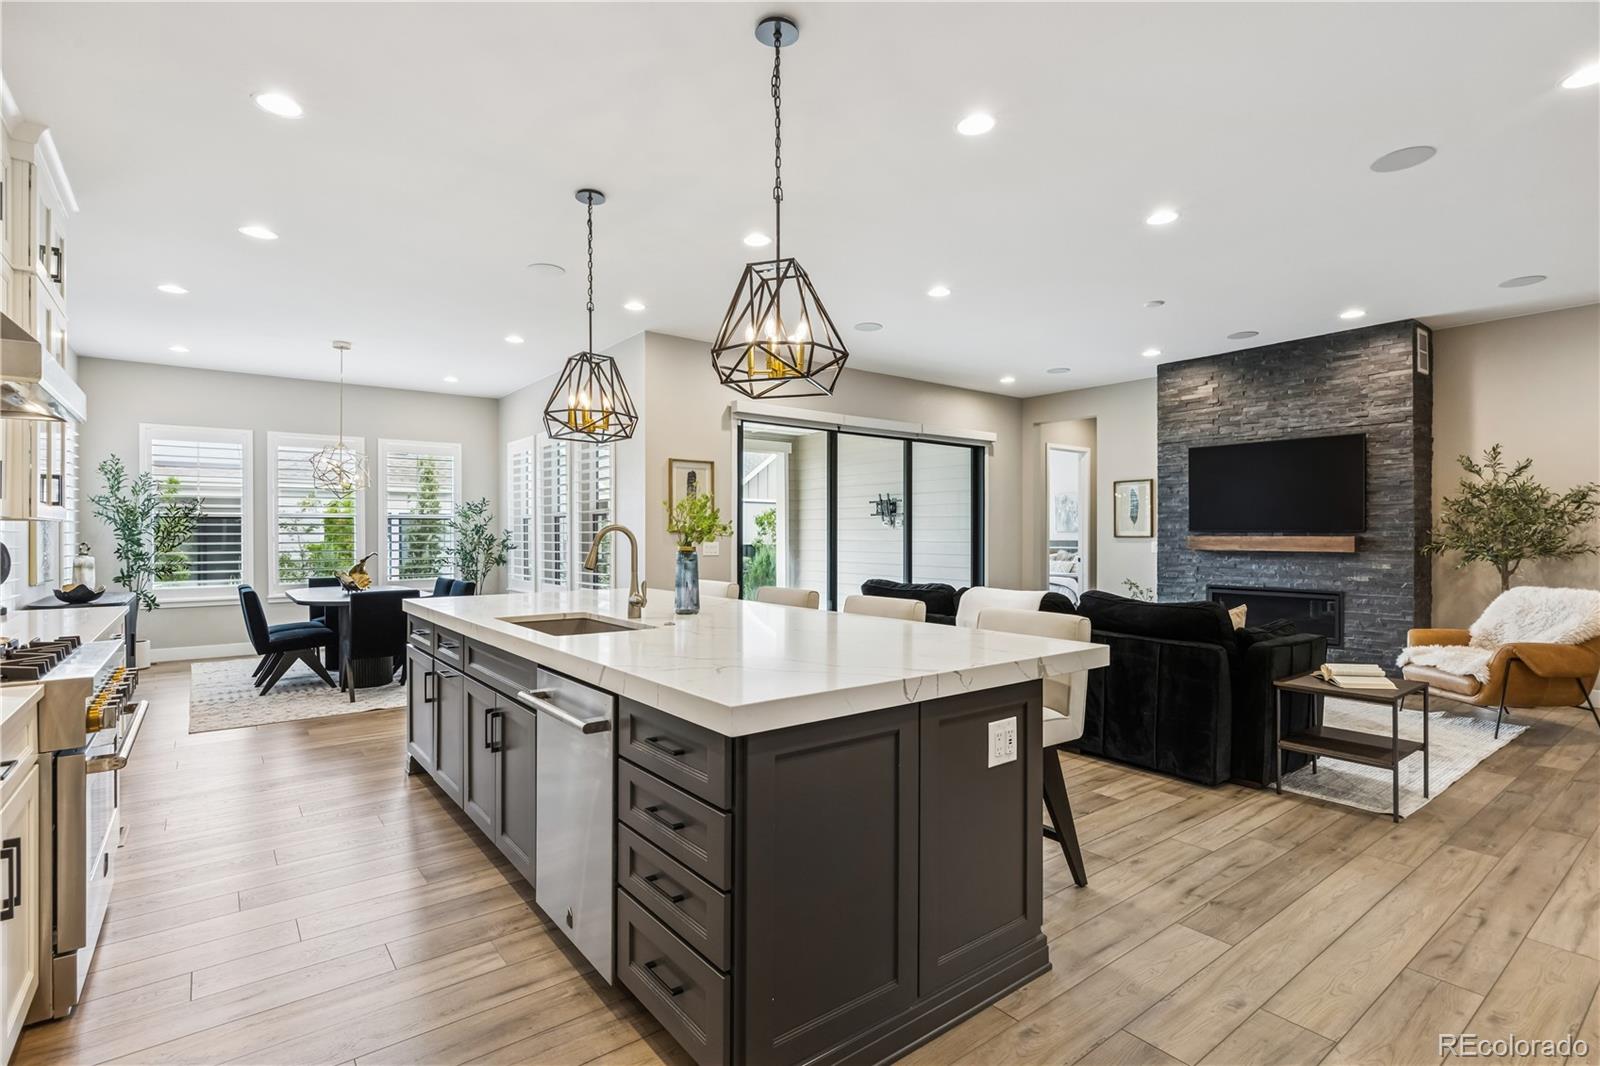
INCREDIBLE NEW PRICE! This exceptional property in the highly desirable Solstice community is truly better than new—featuring over $450,000 in upgrades, including $50,000 in professional landscaping, fencing, lighting and two-tier upscale tile outdoor entertainment areas. Recent additions include an extended basement finish with golf simulator room, bonus room and theater; new custom gym doors, garage epoxy flooring and whole house humidifier. The main level showcases luxury vinyl plank flooring, plantation shutters, upgraded light fixtures, and integrated smart home features. The open floor p..
more...
Broker Remarks:
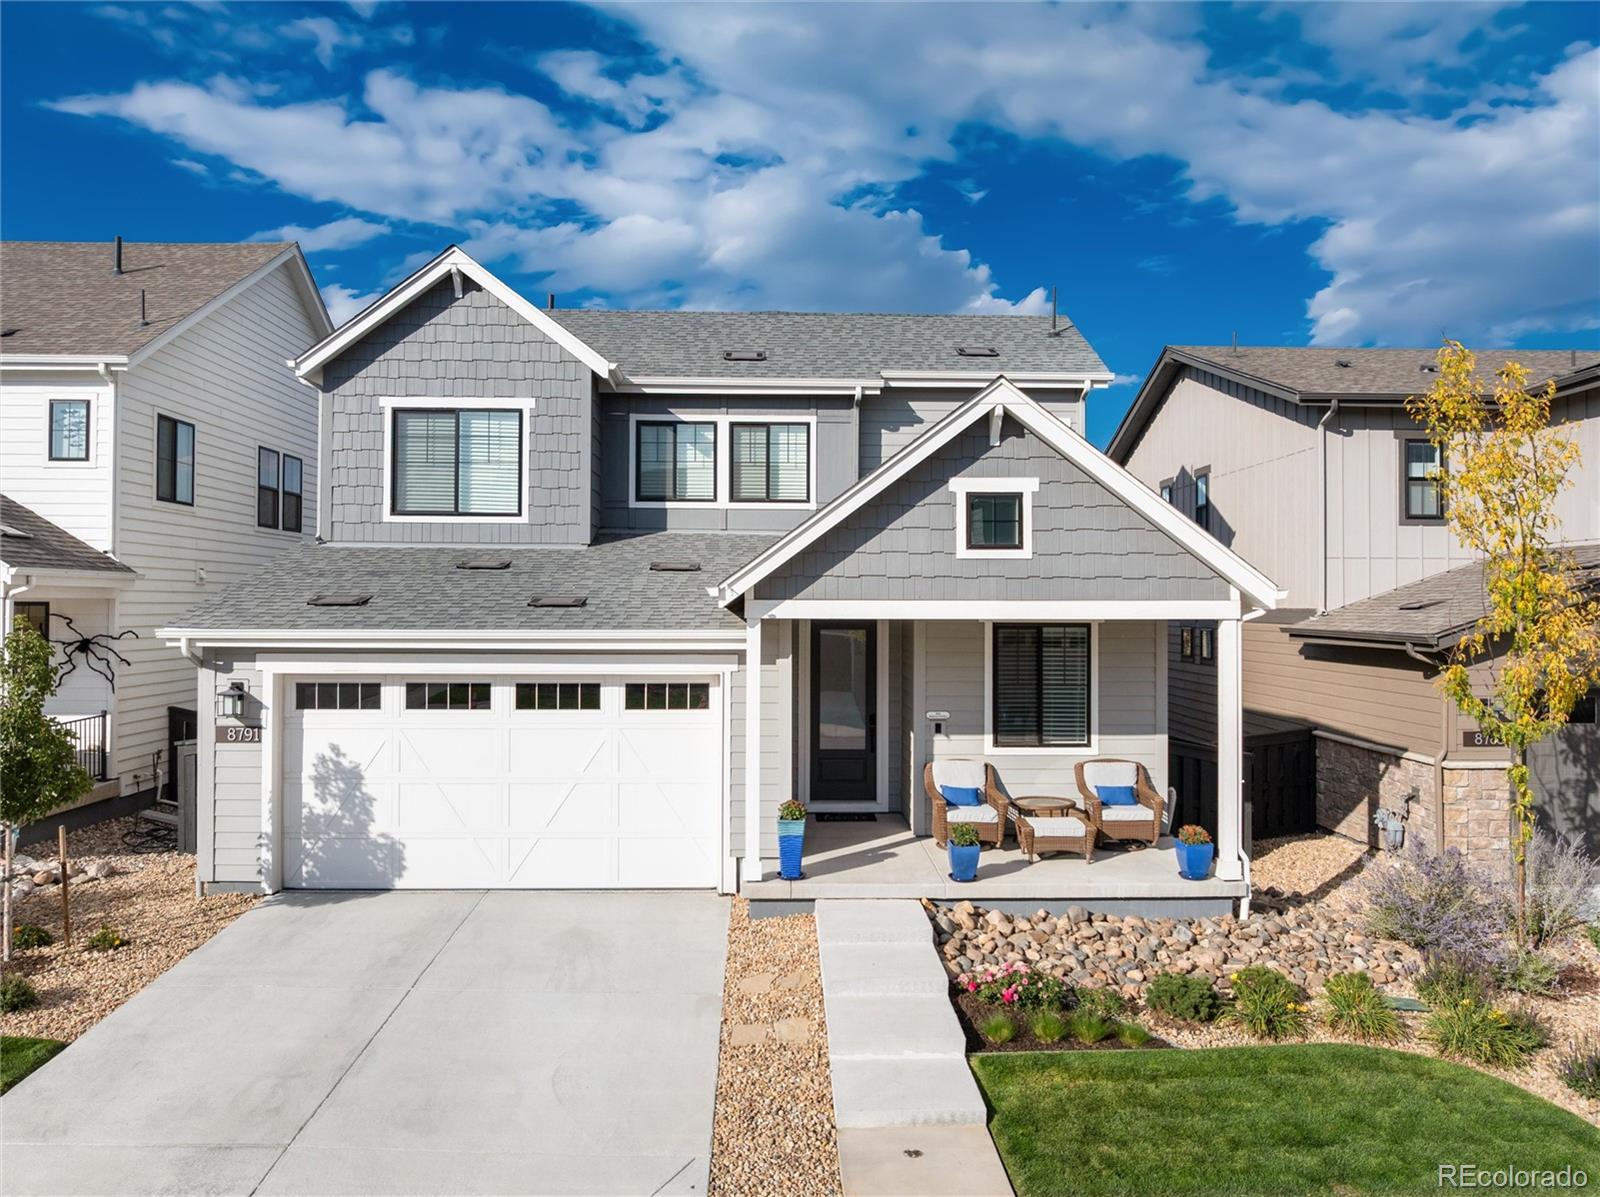
Welcome to 8791 Moonshimmer Trail, a charming single-family residence nestled in the heart of Solstice in Littleton, CO. Boasting an expansive 4,077 square feet, this home offers a blend of comfort and style with its well-thought-out design.
Upon entering, you'll be greeted by a spacious layout that includes three bedrooms, a separate home office, loft, and three bathrooms. The main floor primary suite is a true retreat, complete with a luxurious ensuite featuring double sinks, a spa like shower and a walk-in closet.
The heart of the home is undoubtedly the kitchen, which comes equipped ..
more...
Broker Remarks:
Welcome Home! Don't miss this bright and spacious 5 bed/5 bath two-story home located in the amazing Solstice community near Chatfield reservoir. The main level features a stunning great room with gas fireplace, soaring ceilings with abundant natural light, opening to a gourmet kitchen with a large island, eating nook, stainless appliances including a gas range, beautiful cabinetry, a generous pantry and a convenient mudroom. There is also a formal dining room and convenient main floor guest bath. Upstairs, the primary suite offers a luxurious en suite bath, plus two bedrooms with a shared Jac..
more...
Broker Remarks:
Beautiful two-story home in the desirable Solstice Community. Solstice is surrounded by Chatfield State Park on 3 sides of the community and acreage parcels on the 4th side. This two-story home has 5 bedrooms, 4.5 baths, study, finished basement, fireplace, covered patio, and 3 bay tandem garage. Design finishes include Shaw COREtec luxury plank flooring in Pasadena Oak, AZT engineered stone counter tops in New Venatino Grey and Yorktowne Shaw cabinets in Sea Salt and Dockside. Please contact a community representative for details. The Mirabelle Metropolitan Districts provide various servic..
more...
Broker Remarks:
Welcome to this stunning 5-bedroom, 5-bathroom modern farmhouse located in one of Littleton’s most desirable communities. With nearly 3,900 square feet of thoughtfully designed living space, this single-family home blends luxury, comfort, and functionality.
Inside, you’ll find high-end finishes throughout, including GE Café appliances, upgraded cabinetry, a custom butler’s pantry, and a convenient dog station. The chef’s kitchen features a large quartz-topped island, perfect for entertaining and everyday living. The open-concept main level also includes a sleek modern gas fireplace, creatin..
more...
Broker Remarks:
Ask about our Think Again! Year-End Sales Event for additional incentives available on this home.
Available NOW! Beautiful single story home located on a corner lot in the desirable Solstice Community. Solstice is surrounded by Chatfield State Park on 3 sides of the community and acreage parcels on the 4th side. This home has 3 bedrooms, 3.5 baths, 3-bay split garage, fireplace, and covered back patio. Design finishes include luxury plank wood-style flooring, tile floors at the bath and laundry rooms, engineered stone kitchen counters in New Carrara Marmi, and Yorktowne Henning cabinets in..
more...
The content relating to real estate for sale in this web site comes
in part from the Internet Data eXchange ("IDX") program of
METROLIST, INC., DBA RECOLORADO® Real estate listings held by brokers other
than The Brian Petrelli Team are marked with the IDX Logo.
This information is being provided for the consumers' personal, non-commercial use and may not be used for any other purpose. All information subject to change and should be independently verified.




 Sold Home Stats

 2.6%
2.6% 6.1%
6.1% 21.4%
21.4%