Sources: FBI, Uniform Crime Reports, prepared by the National Archive of Criminal Justice Data
The Brian Petrelli Team is your Solstice , Littleton home specialist.
Solstice Community Information:
Primary HOA Fees*: $123.84 / Monthly
Secondary HOA Fees*: $43.00 / Monthly
*HOA fees shown are from the most recent listings. Please contact our team or check each property individually for accurate HOA fees. Data is deemed reliable but is not guaranteed.
HOA Ammenities:
-Clubhouse -Fitness Center -Playground -Pool -Trail(s)
-Recycling -Road Maintenance -Trash
Solstice , Littleton has had 74 homes sell in the past two years for an average sales price of $949,986.
Our team of local Littleton experts have over 200 years of combined expertise in the Colorado Real Estate market. Give us a call today to put
our knowledge and experience to work for you as you buy or sell your next Solstice home.
Don't see what you're looking for here? Contact our team for a free, custom search.
Broker Remarks:
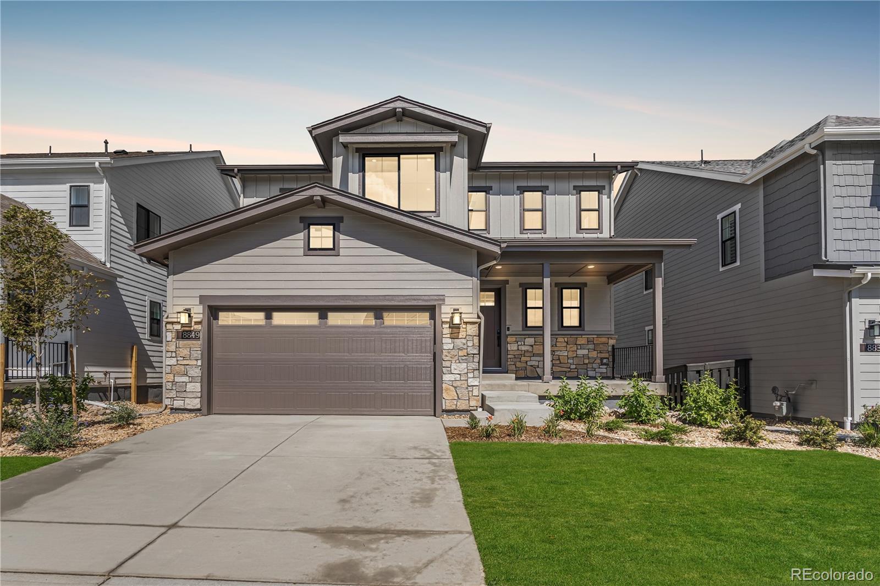
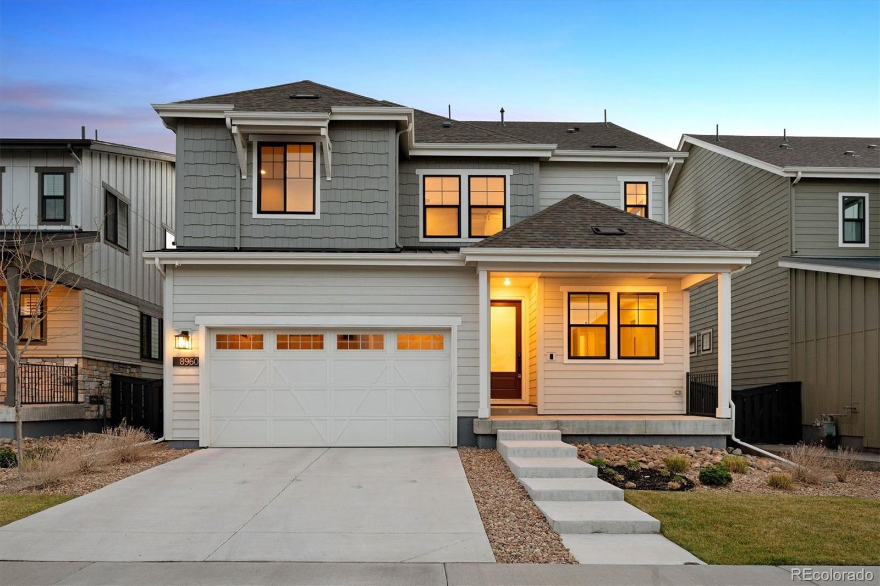
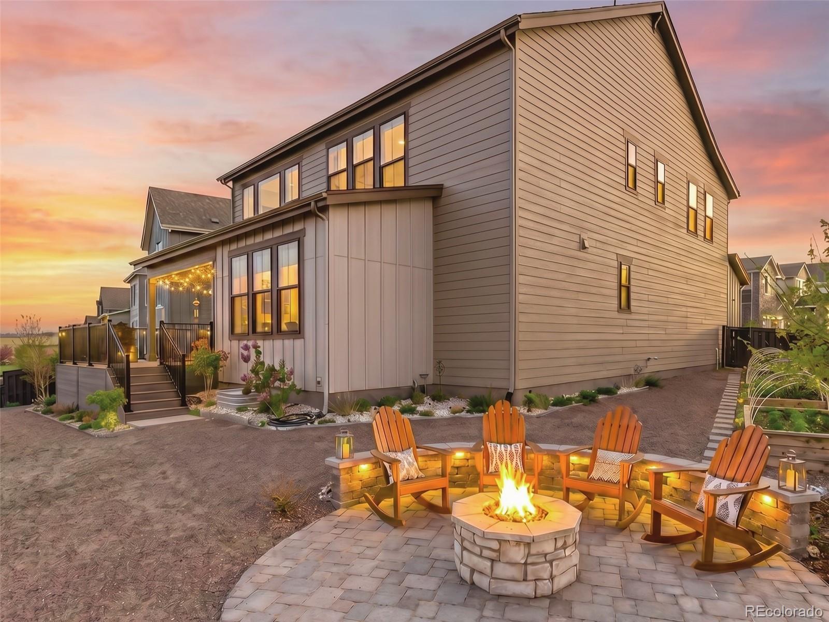
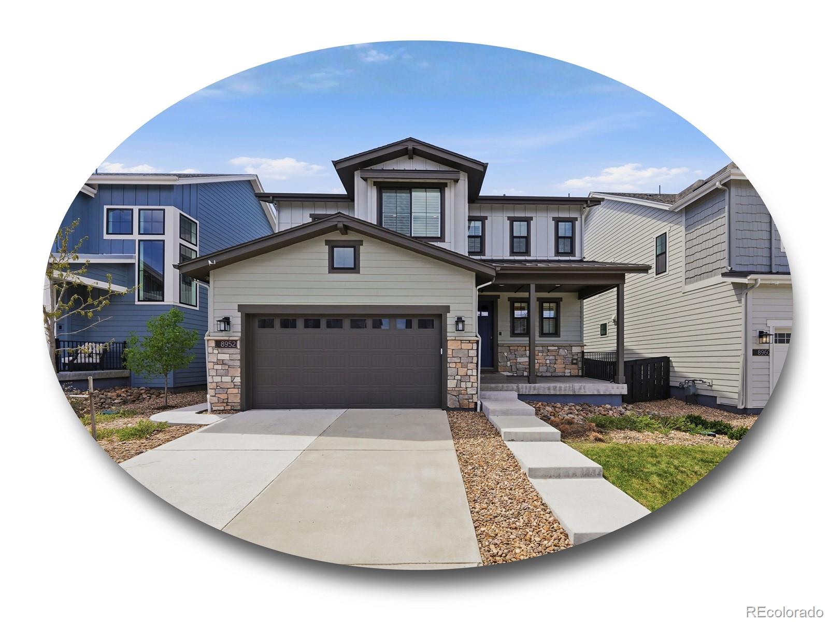
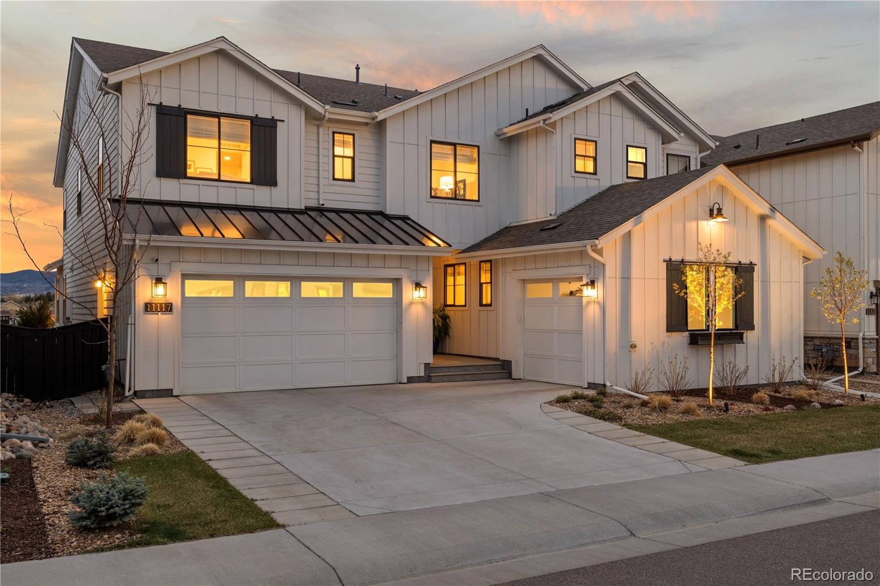
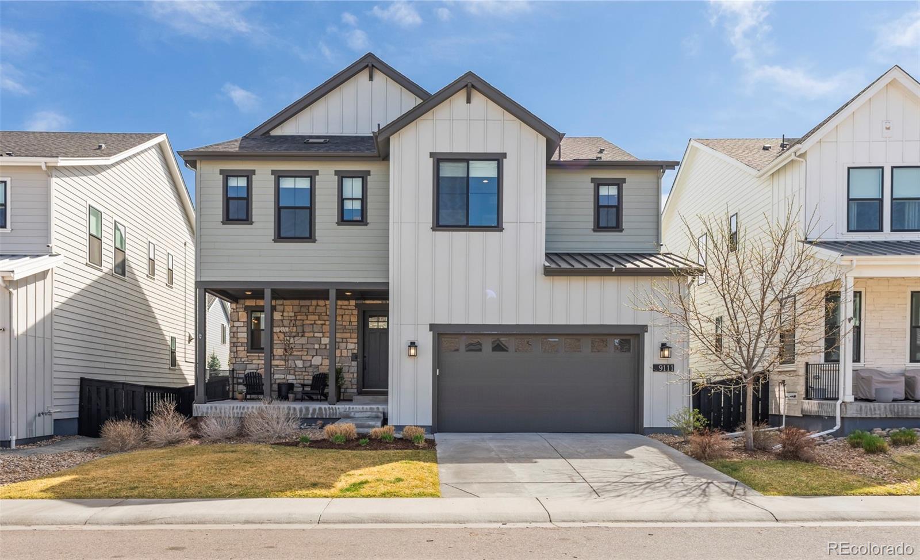
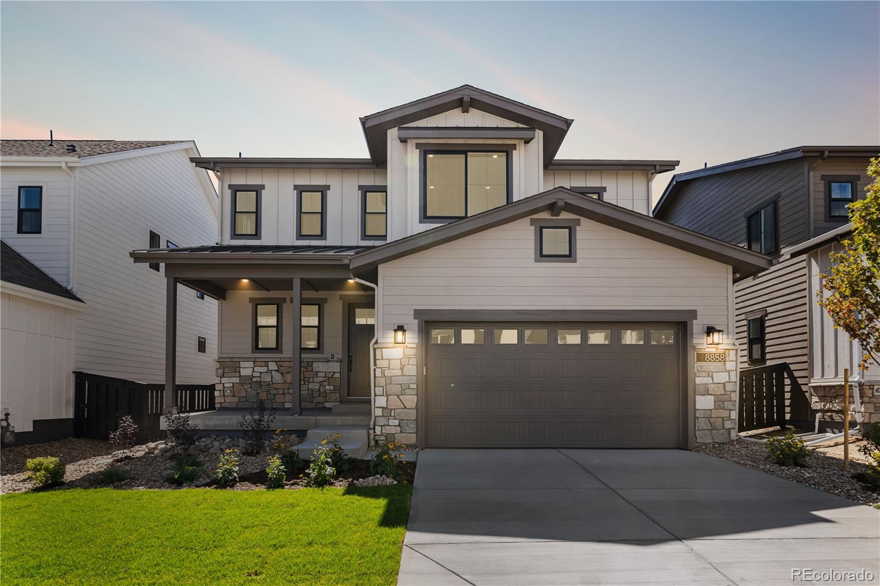
Beautiful two-story home on a garden home site in the desirable Solstice Community by Shea Homes. Solstice is surrounded by Chatfield State Park on 3 sides of the community and acreage parcels on the 4th side. This two-story home has 4 bedrooms, 3.5 baths, study with barn doors, loft, fireplace, covered deck, and 2 bay garage. Design finishes include Evoke luxury plank flooring in Astoria/Tiegan, AZT/DT engineered stone counter tops in Crest, and Yorktowne Henning cabinets in White Icing. Please contact a community representative for details. The Mirabelle Metropolitan Districts provide v..
more...
Broker Remarks:
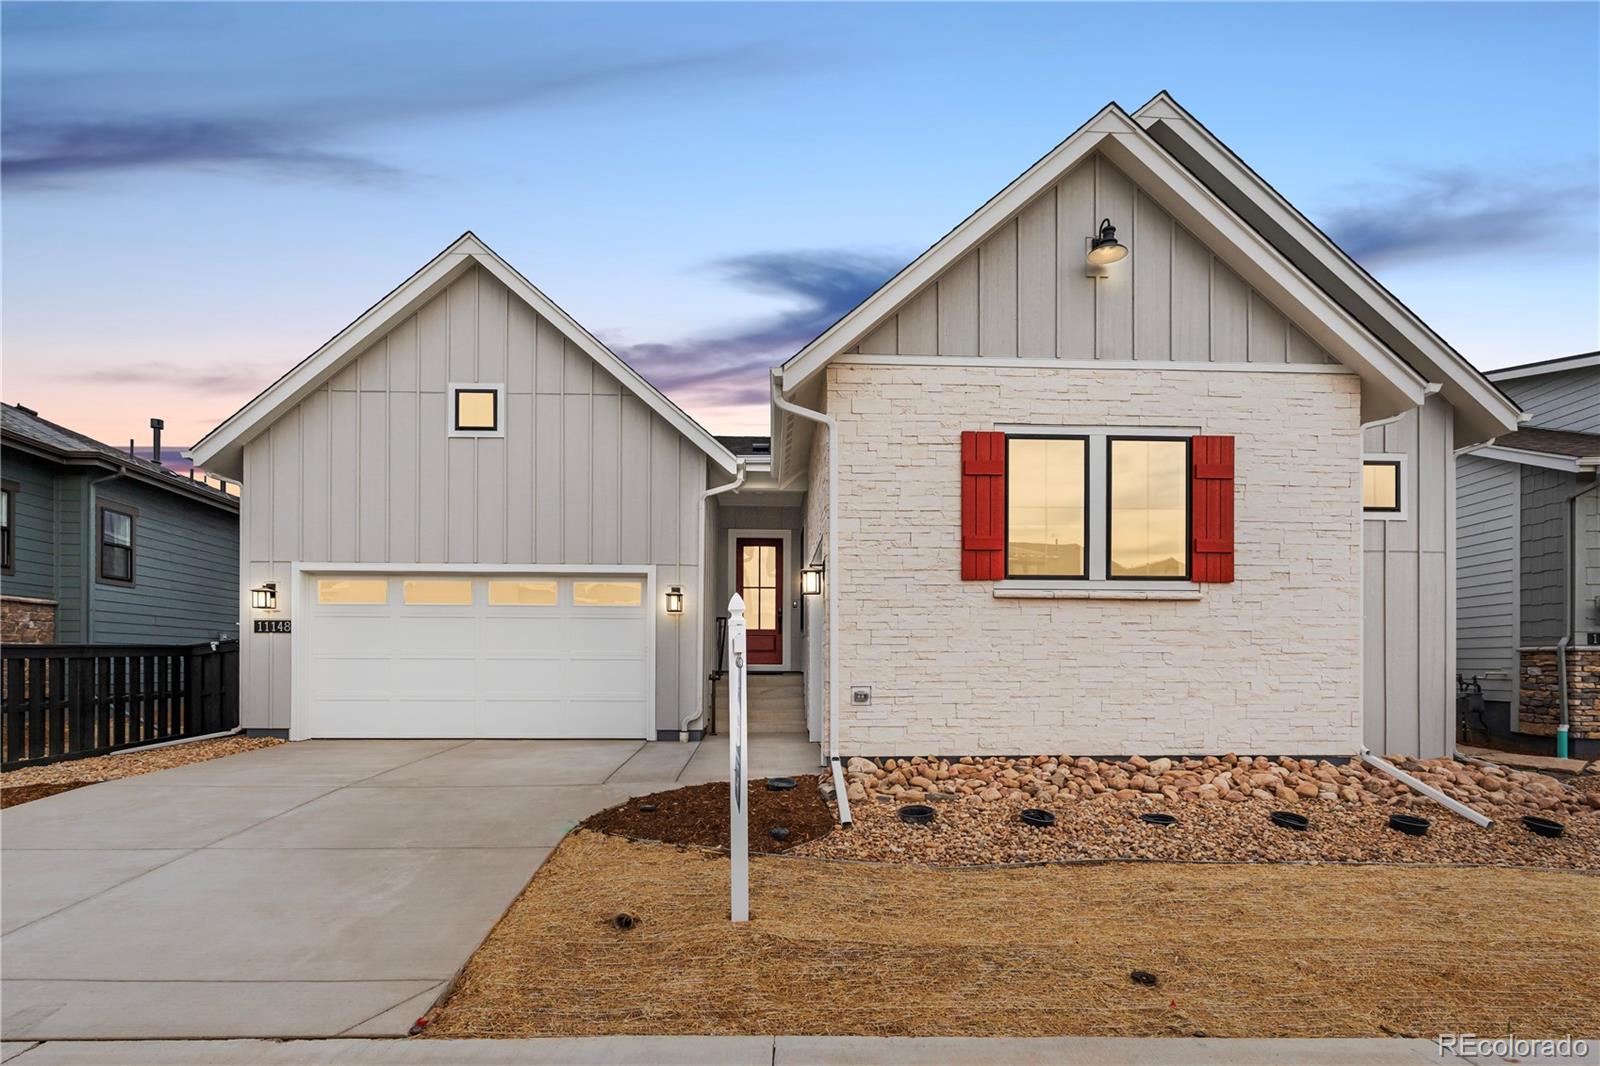
Designed for both everyday comfort and entertaining, the main level features an open living and dining area filled with natural light. The gourmet kitchen is the centerpiece of the home, complete with top-of-the-line JennAir appliances, extended-to-ceiling cabinetry from Shea’s elite collection, upgraded lighting, and a custom glass tile fireplace surround that anchors the living space.
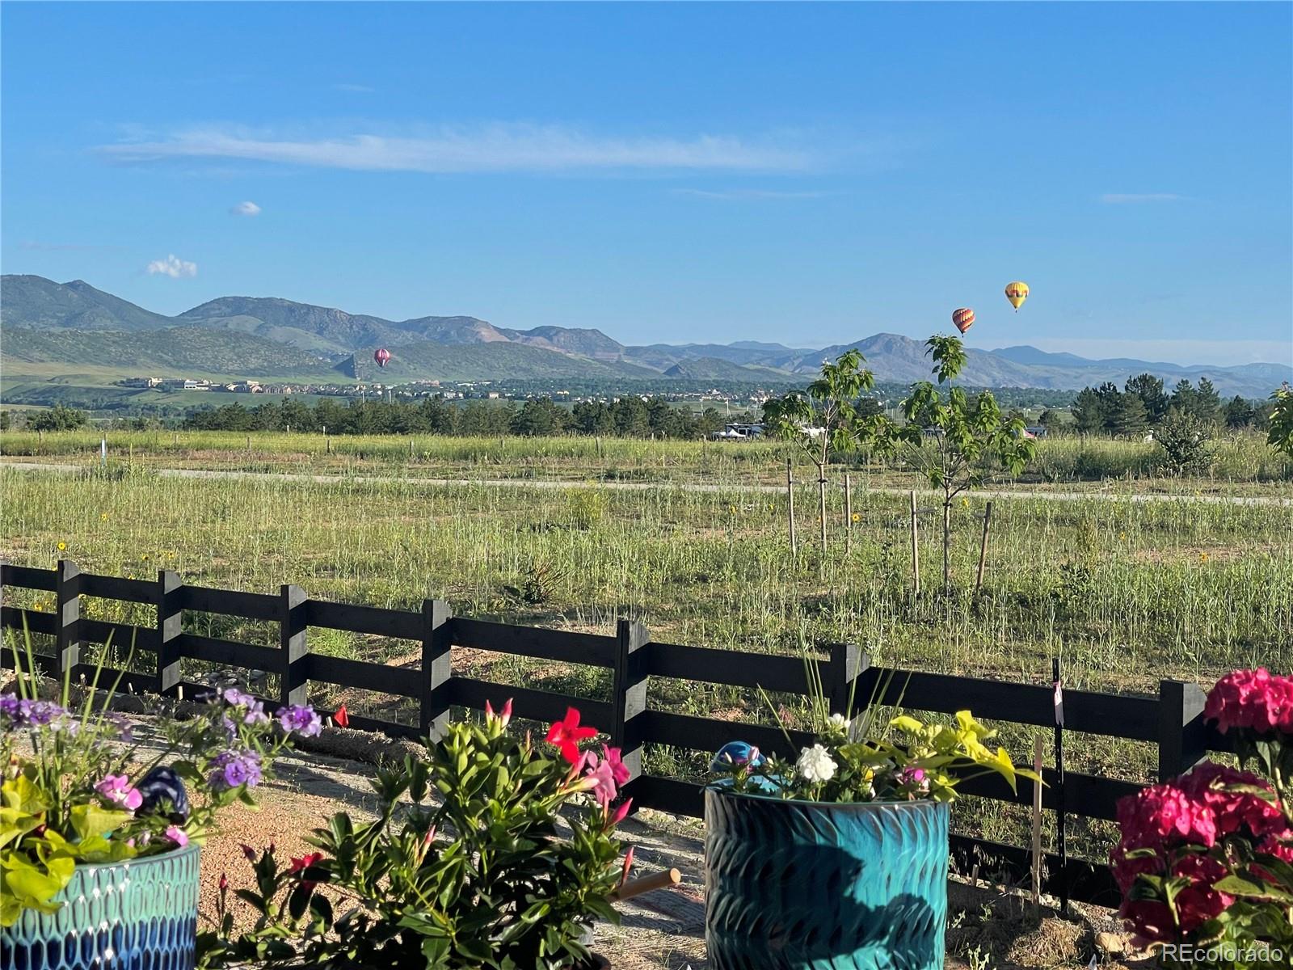
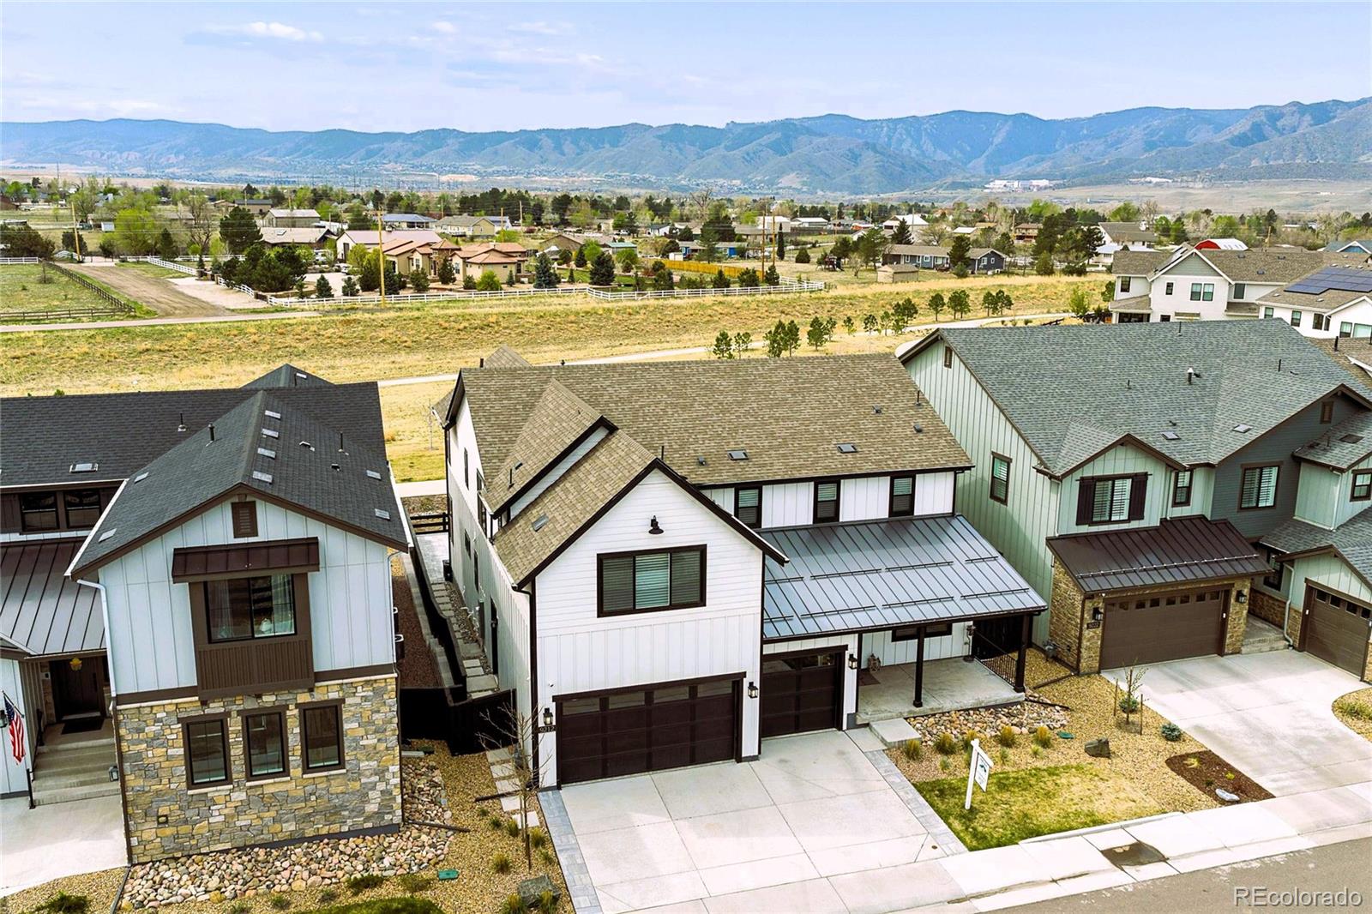
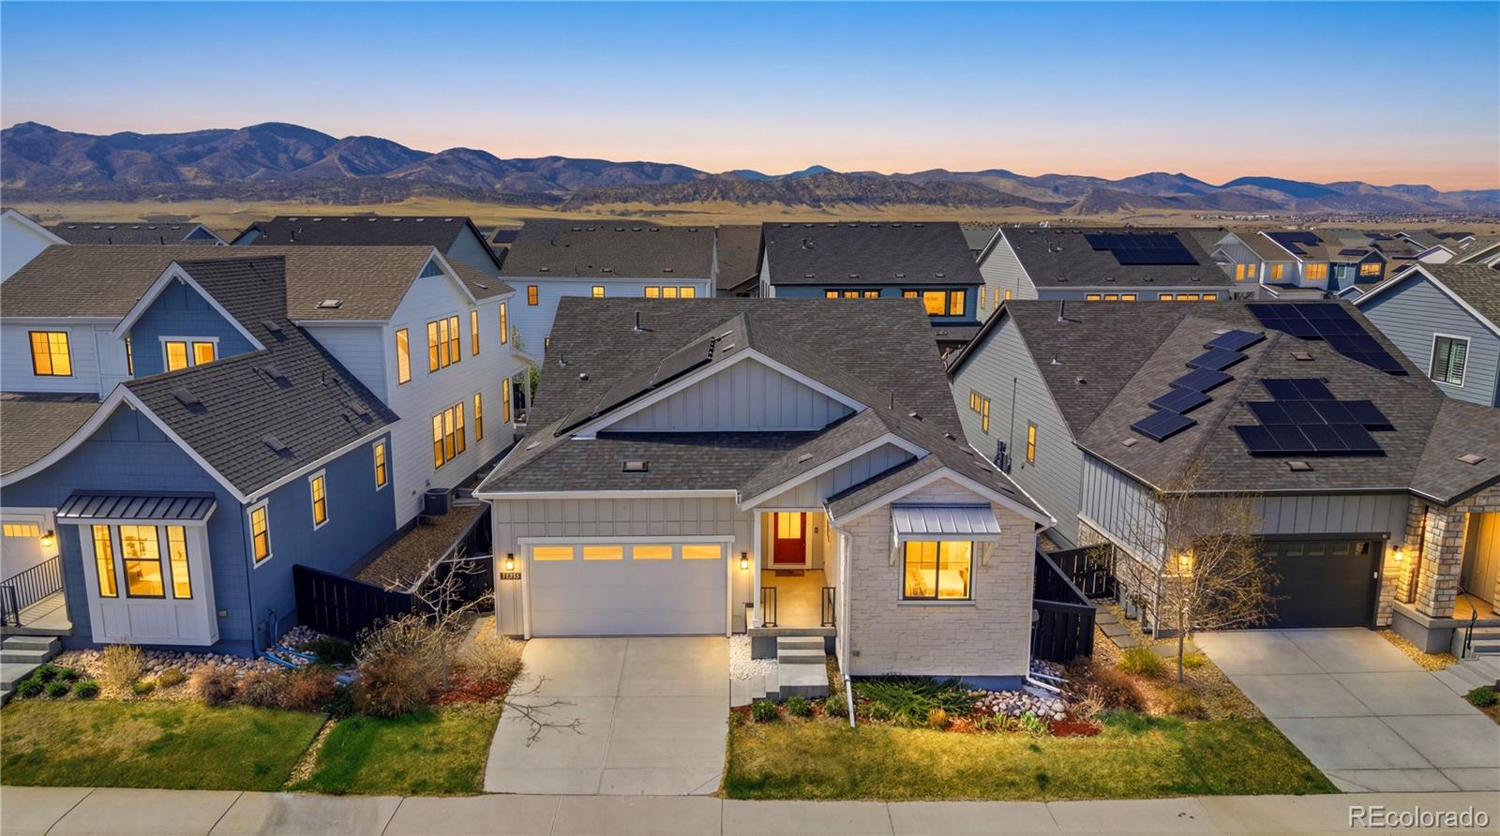
Backs to Chatfield State Park with mountain views, privacy, and a fully finished, highly upgraded interior.
This beautifully upgraded ranch home offers a rare setting, backing directly to open space with ..
more...
Status: closed
Listing Office: liv sotheby's international realty
Broker Remarks:
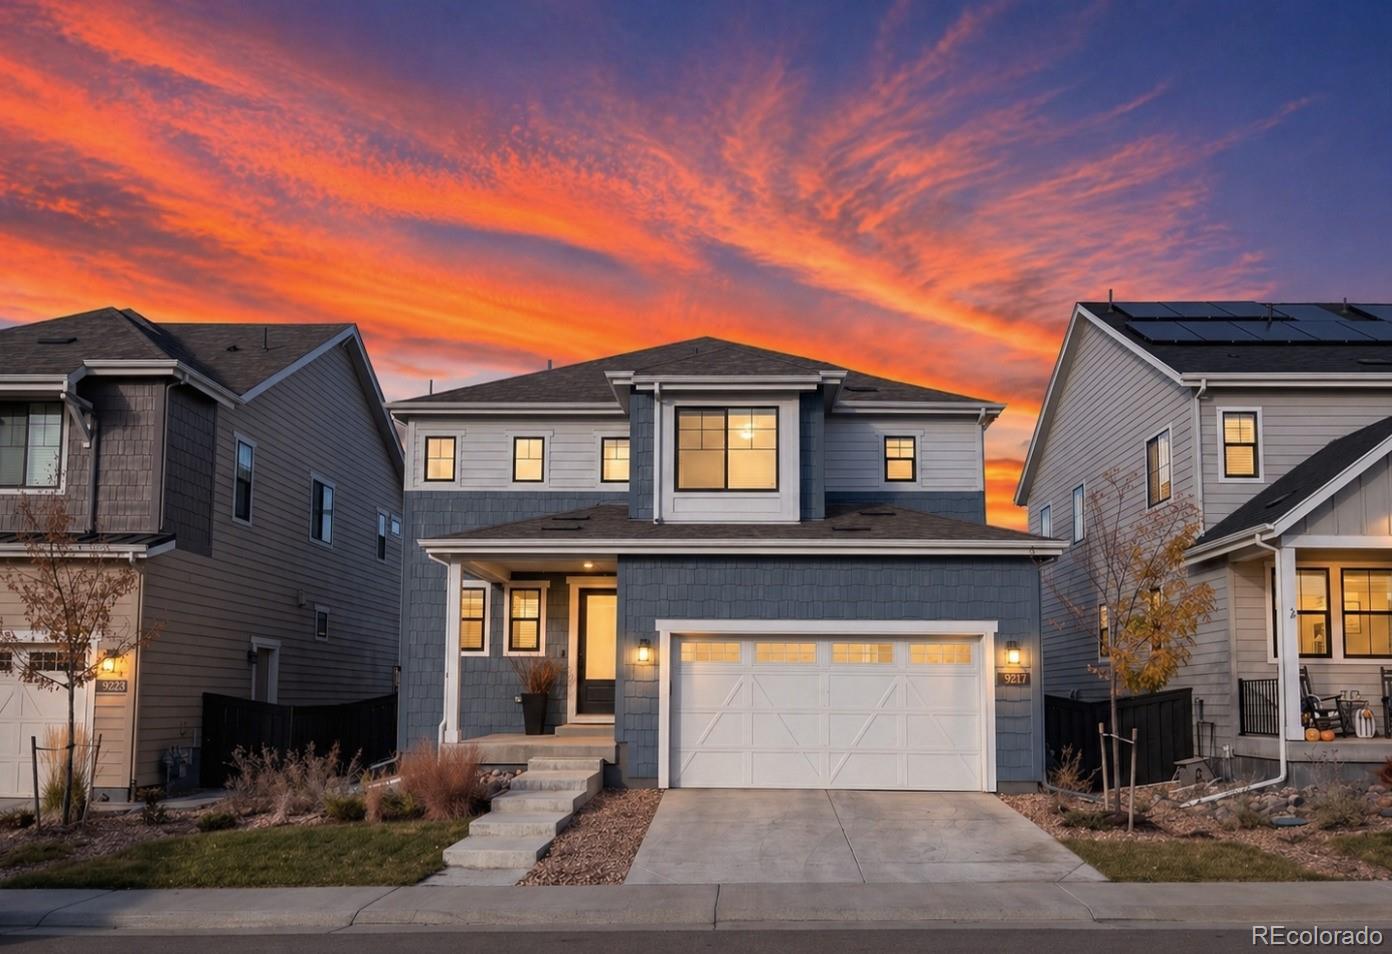
Ideally situated in the heart of Solstice, this Imagine floor plan from the Harmony Collection offers a seamless blend of modern design and thoughtful functionality—just moments from scenic trails, parks, and Chatfield Reservoir. Inside, 9-foot ceilings, LVP flooring, and curated lighting create a clean, sophisticated aesthetic. A dramatic two story dining room and an inviting family room anchored by a stone fireplace flow effortlessly into the chef’s kitchen, appointed with quartz countertops, JennAir appliances, a 5-burner gas range, walk-in pantry, and an expansive center island designed fo..
more...
Status: closed
Listing Office: keller williams real estate llc
Broker Remarks:
From the moment you arrive, this home invites you into the Colorado lifestyle buyers dream about. Located in Littleton’s highly sought-after Solstice community just minutes from Chatfield State Park, Waterton Canyon, and endless trails, life here is centered around connection, adventure, and everyday luxury.
Inside, the rare Tall Grass floor plan blends comfort and thoughtful design with a main-level primary suite, dedicated office, and an incredible open-concept kitchen featuring Cafe appliances, a large island, gas range, and walk-in butler’s pantry. Bookcase-style doors open seamlessly t..
more...
Broker Remarks:
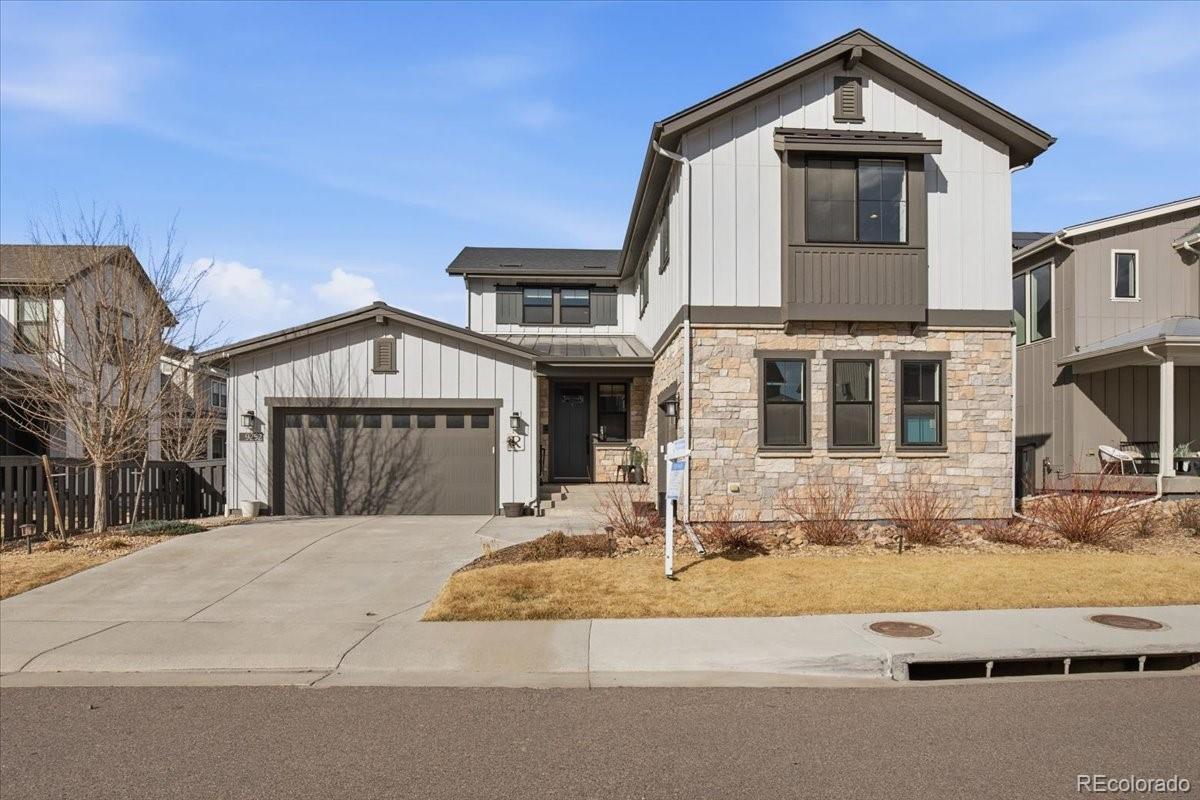
Positioned on one of the most exceptional lots in Solstice, this beautifully upgraded 2023-built home captures unobstructed mountain, Chatfield Reservoir, and downtown Denver views that simply cannot be replicated. Unlike new construction, everything here is already complete - thoughtfully designed, impeccably finished, and better than the model. Expansive windows flood the home with natural light while showcasing breathtaking views from the main living spaces, primary suite, loft, and multiple secondary bedrooms.
The open-concept kitchen blends style and function with quartz countertops, sha..
more...
Status: closed
Listing Office: colorado home merchant
Broker Remarks:
A truly exquisite home backing to Mountain Views. 6 bedrooms (all with en-suite bath), 7 bathrooms. Built in 2023, this beautiful 2-story was designed with thoughtful architecture & beautiful open-concept living areas. A perfect blend of indoor & outdoor living w/2 large sliding back doors to the upper & lower patios. This light-filled home features luxury finishes throughout including premium wood plank flooring, stone countertops, high-end cabinetry. Stunning kitchen w/generous island, butler's pantry w/wine fridge. The Main level bedroom with ¾ bath is a perfect guest suite, or office. Conv..
more...
Broker Remarks:
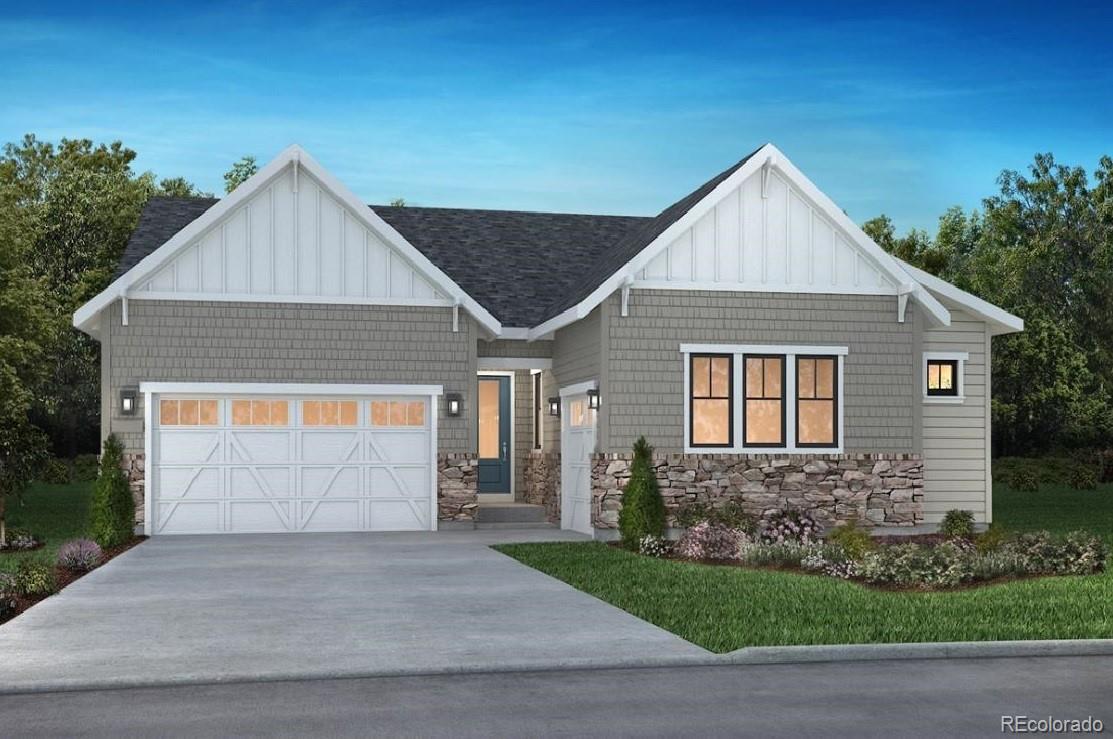
Beautiful one-story home in the desirable Solstice Community by Shea Homes. Solstice is surrounded by Chatfield State Park on 3 sides of the community and acreage parcels on the 4th side. This home has 3 bedrooms, 3.5 bathrooms, study, finished basement with wet bar, fireplace, covered patio, and 3-bay split garage. Design finishes include Evoke luxury plank flooring in Summit/Lexi, AZT/DT engineered stone counter tops in Pencil Vein, and Yorktowne Henning cabinets in White Icing and Macchiato. Please contact a community representative for details. The Mirabelle Metropolitan Districts pro..
more...
Broker Remarks:
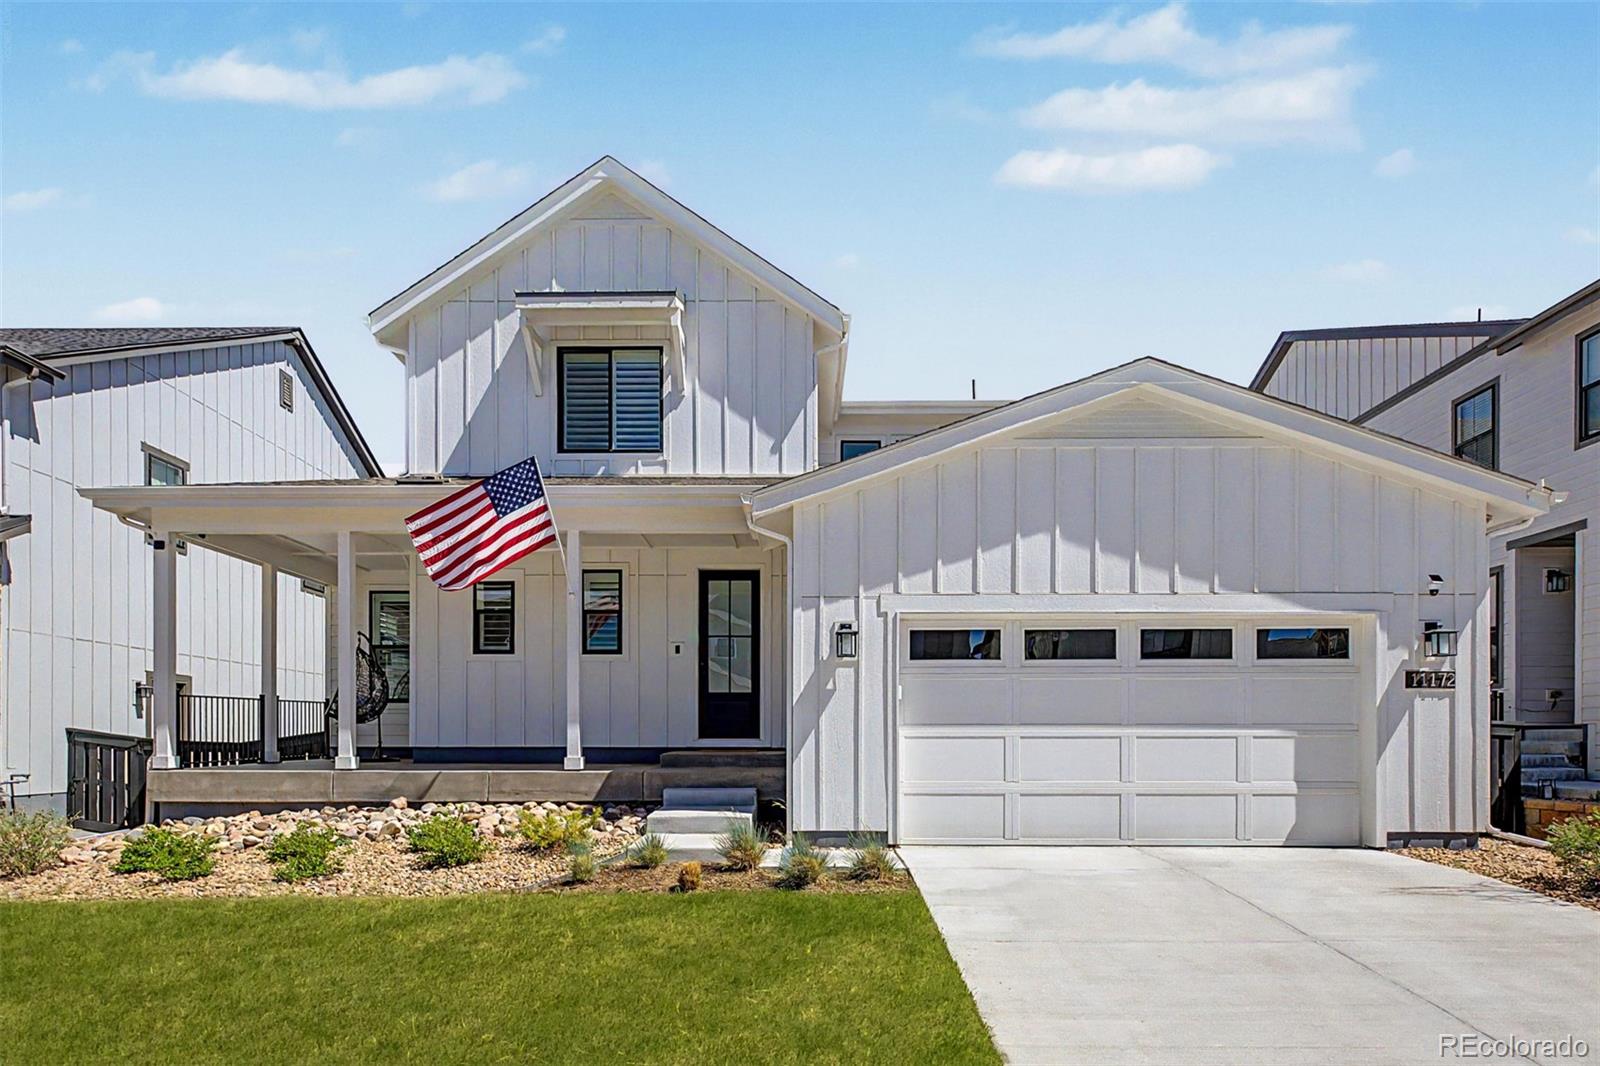
Nestled in the highly sought-after Solstice neighborhood with the sold out Trails Edge Collection, 11172 Bright Sky Street in Littleton, Colorado, this Meadowview floorplan offers an unparalleled blend of modern luxury and natural beauty. Surrounded by the serene landscapes of Chatfield State Park on three sides, this home is your gateway to a lifestyle that balances relaxation and recreation.
Step inside to discover a haven of elegance and thoughtful upgrades. The primary bedroom is outfitted with a California Custom Closet for effortless organization, while the mudroom and pantry feature ..
more...
Status: closed
Listing Office: the steller group, inc
Broker Remarks:
*OPEN HOUSE Saturday 4/25 10-1*Clean, modern living in Solstice just steps from miles of trails, water, and open space at Chatfield State Park! With high-quality finishes, room to expand, and abundant natural light, this 4-bed, 4-bath home is primed for weekends spent on the couch or hiking around the foothills. Enter through the extended covered front porch into a light-filled foyer with high ceilings and warm flooring that carries into the open main living space. Wrapped in windows, the living room is centered around a gas fireplace with a stone surround, while the eat-in kitchen boasts abun..
more...
Status: closed
Listing Office: realty one group premier
Broker Remarks:
Welcome to this exceptional 6-bedroom, 6-bathroom multigenerational home offering 6,965 square feet of thoughtfully designed living space, elevated with luxurious upgrades throughout. Designed for both everyday living and effortless entertaining, this home seamlessly blends functionality with high-end style. A standout feature is the private, fully equipped multigenerational suite with mountain views complete with its own entrance, attached garage, spacious living room, kitchenette with dishwasher, refrigerator and freezer, dedicated laundry, and an expansive custom closet. This beautifully de..
more...
Broker Remarks:
Beautiful one-story home in the desirable Solstice Community by Shea Homes. Solstice is surrounded by Chatfield State Park on 3 sides of the community and acreage parcels on the 4th side. This home has 3 bedrooms, study, finished basement with wet bar, fireplace with full height tile surround, covered patio, and 3-bay split garage. Design finishes include Evoke luxury plank flooring in Summit/Peyton, MSI engineered stone counter tops in Carrara Delphi, horizontal iron railings, and Yorktowne maple cabinets in Dockside. Please contact a community representative for details. The Mirabelle Metr..
more...
Status: closed
Listing Office: mb the brian petrelli team
Broker Remarks:
Come experience a truly one-of-a-kind setting in Solstice, where elevated living meets a community unlike any other. Perfectly positioned beside the scenic Chatfield Reservoir, this exceptional neighborhood offers breathtaking views, a rare sense of connection to nature, and unmatched convenience. This impeccably maintained ranch home reflects the same uniqueness, blending timeless design with modern efficiency. Featuring 3 bedrooms, 4 baths, a private office, and a light-filled finished basement, it’s thoughtfully designed to deliver an elevated everyday living experience in a setting that si..
more...
Broker Remarks:
This stunning Solstice residence offers elevated design and a coveted location just moments from the community pool, rec center and Chatfield’s endless outdoor recreation. Thoughtfully curated with designer finishes throughout, this home welcomes with a covered front porch and a light-filled interior anchored by dramatic two-story ceilings and a custom floor-to-ceiling stone fireplace finished with German schmear and a wood mantel. The open-concept layout flows into a beautifully appointed kitchen featuring upgraded cabinetry with new hardware, a custom range hood, an imported Moroccan tiled b..
more...
Broker Remarks:
Beautiful two-story home in the desirable Solstice Community. Solstice is surrounded by Chatfield State Park on 3 sides of the community and acreage parcels on the 4th side. This two-story home has 4 bedrooms, 3.5 baths, loft, study with barn door, fireplace with full height tile surround, covered patio, and 2 bay garage. Design finishes include Coretec luxury plank flooring in Miles Oak, AZT/DT engineered stone counter tops in Biano Pearl, and Yorktowne Brockton maple cabinets in Dockside. Please contact a community representative for details. The Mirabelle Metropolitan Districts provide..
more...
Broker Remarks:
Beautiful Two-Story Home in the Coveted Solstice Community by Shea Homes
Welcome to this stunning two-story residence in the highly sought-after Solstice Community, where modern living meets Colorado’s natural beauty. Perfectly positioned with Chatfield State Park surrounding the neighborhood on three sides, and peaceful acreage properties on the fourth, Solstice offers an unmatched blend of tranquility and convenience.
This thoughtfully designed home features 4 spacious bedrooms, 4 baths, a versatile loft, private study, and an open-concept kitchen with a generous island overlooking the..
more...
The content relating to real estate for sale in this web site comes
in part from the Internet Data eXchange ("IDX") program of
METROLIST, INC., DBA RECOLORADO® Real estate listings held by brokers other
than The Brian Petrelli Team are marked with the IDX Logo.
This information is being provided for the consumers' personal, non-commercial use and may not be used for any other purpose. All information subject to change and should be independently verified.




 Sold Home Stats

 2.6%
2.6% 6.1%
6.1% 21.4%
21.4%