Sources: FBI, Uniform Crime Reports, prepared by the National Archive of Criminal Justice Data
The Brian Petrelli Team is your Roxborough , Littleton home specialist.
Roxborough Community Information:
Primary HOA Fees*: $207.00 / Monthly
Secondary HOA Fees*: $320.00 / Monthly
*HOA fees shown are from the most recent listings. Please contact our team or check each property individually for accurate HOA fees. Data is deemed reliable but is not guaranteed.
Roxborough , Littleton has had 246 homes sell in the past two years for an average sales price of $809,132.
Our team of local Littleton experts have over 200 years of combined expertise in the Colorado Real Estate market. Give us a call today to put
our knowledge and experience to work for you as you buy or sell your next Roxborough home.
Don't see what you're looking for here? Contact our team for a free, custom search.
Status: closed
Listing Office: keller williams dtc
Broker Remarks:
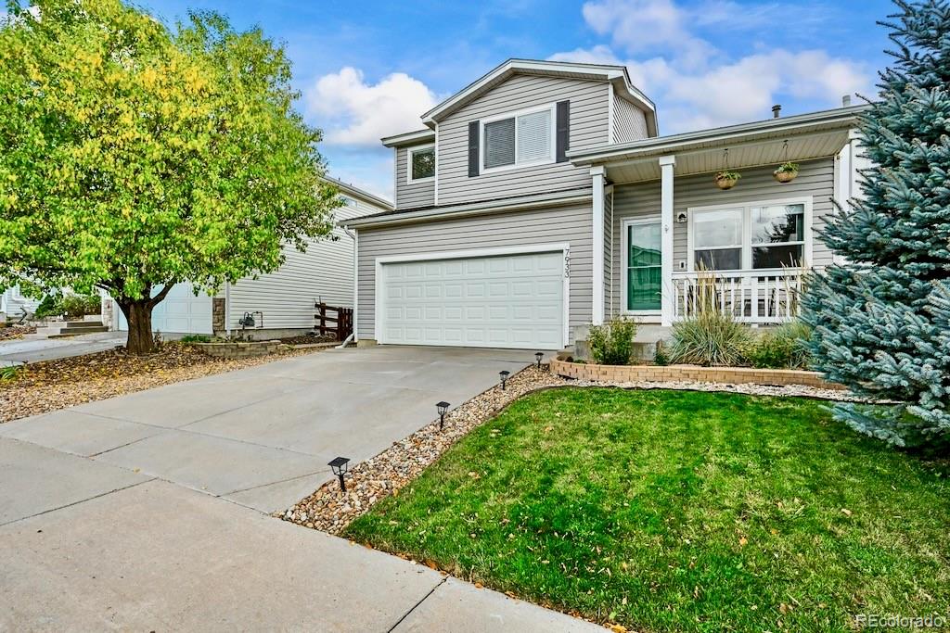
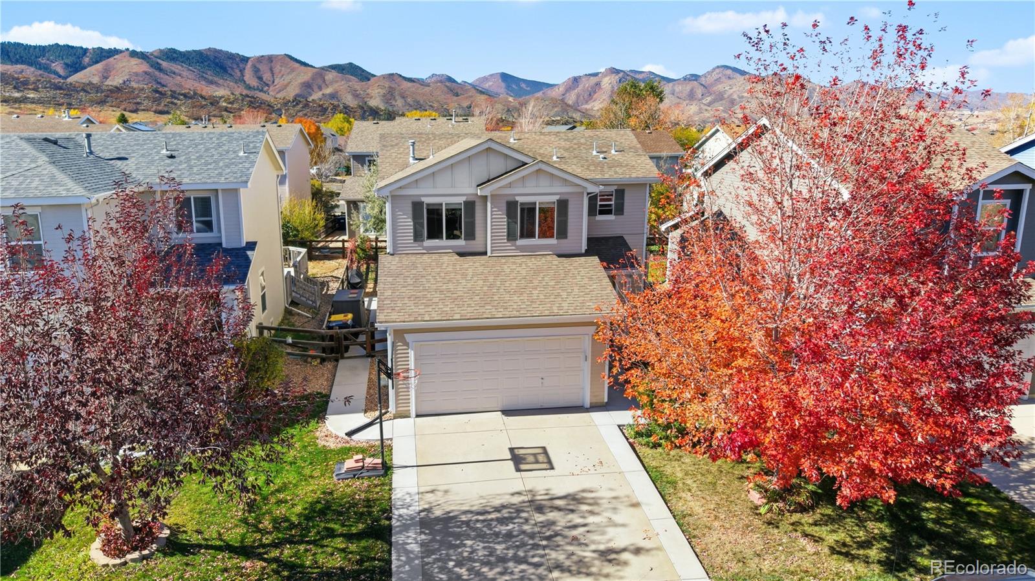
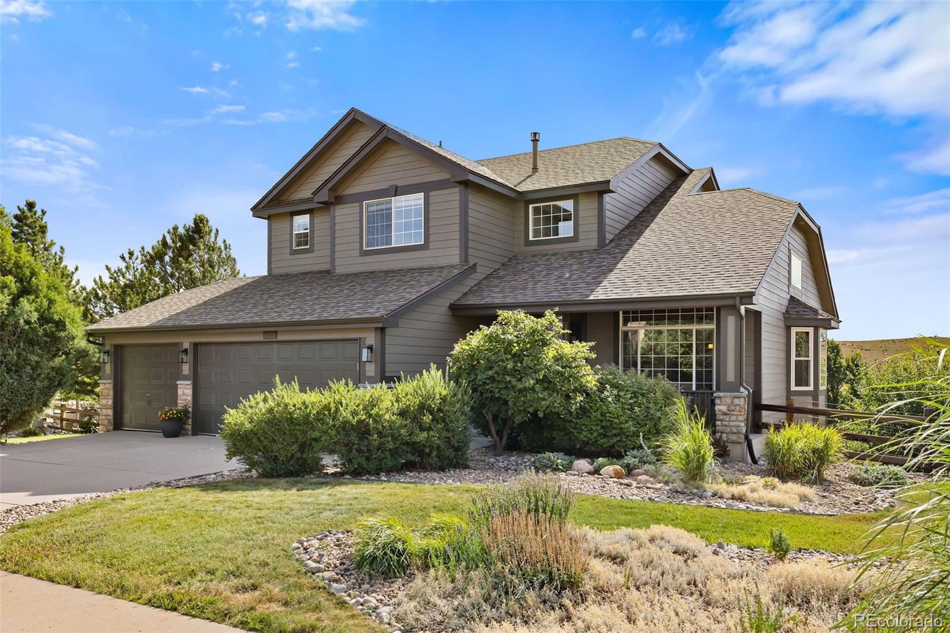
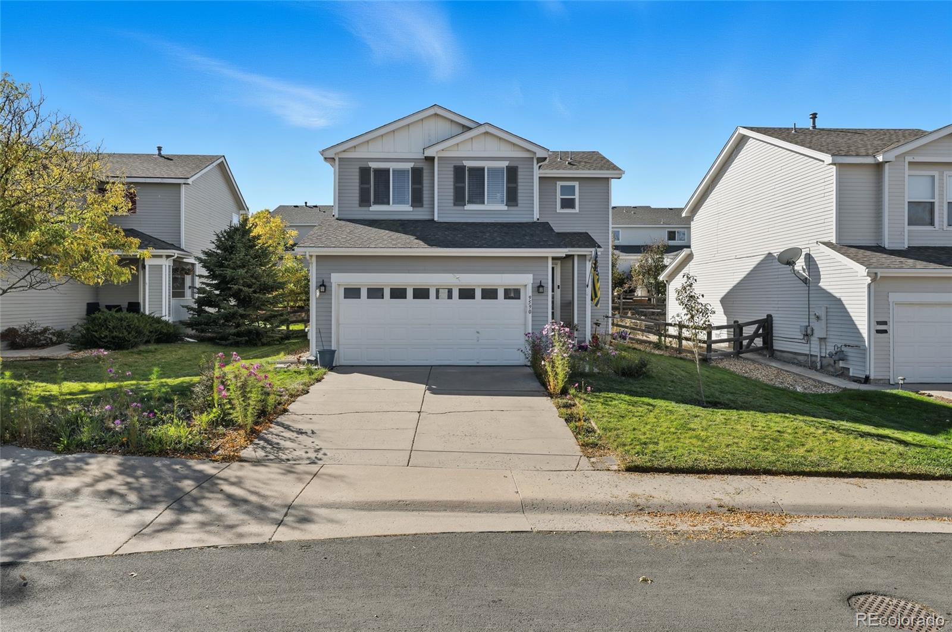
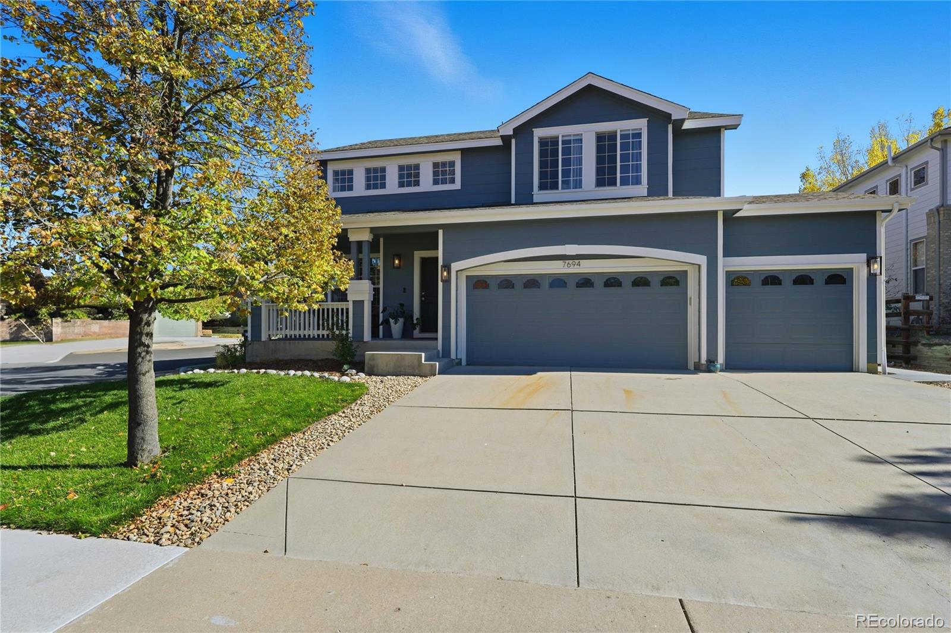
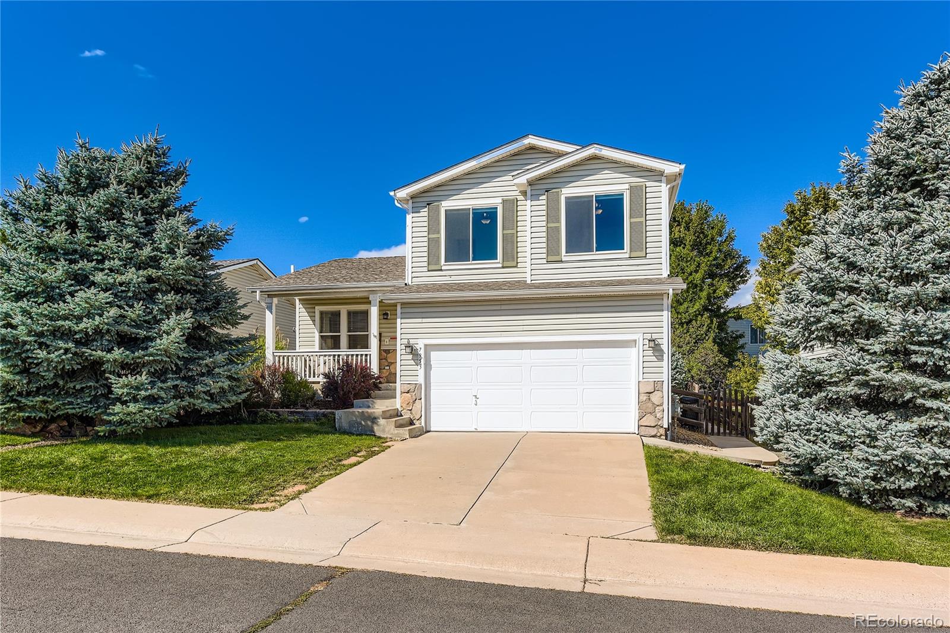
**UP TO $10K seller credit** This is the ONE! 7933 Mule Deer Place — with a brand new driveway, poured this fall, newer roof replaced in 2022 — this bright and spacious 4 bedroom, 3 bathroom offers peace of mind, is move-in ready, nestled in Littleton, in the heart of the scenic Roxborough Village community!
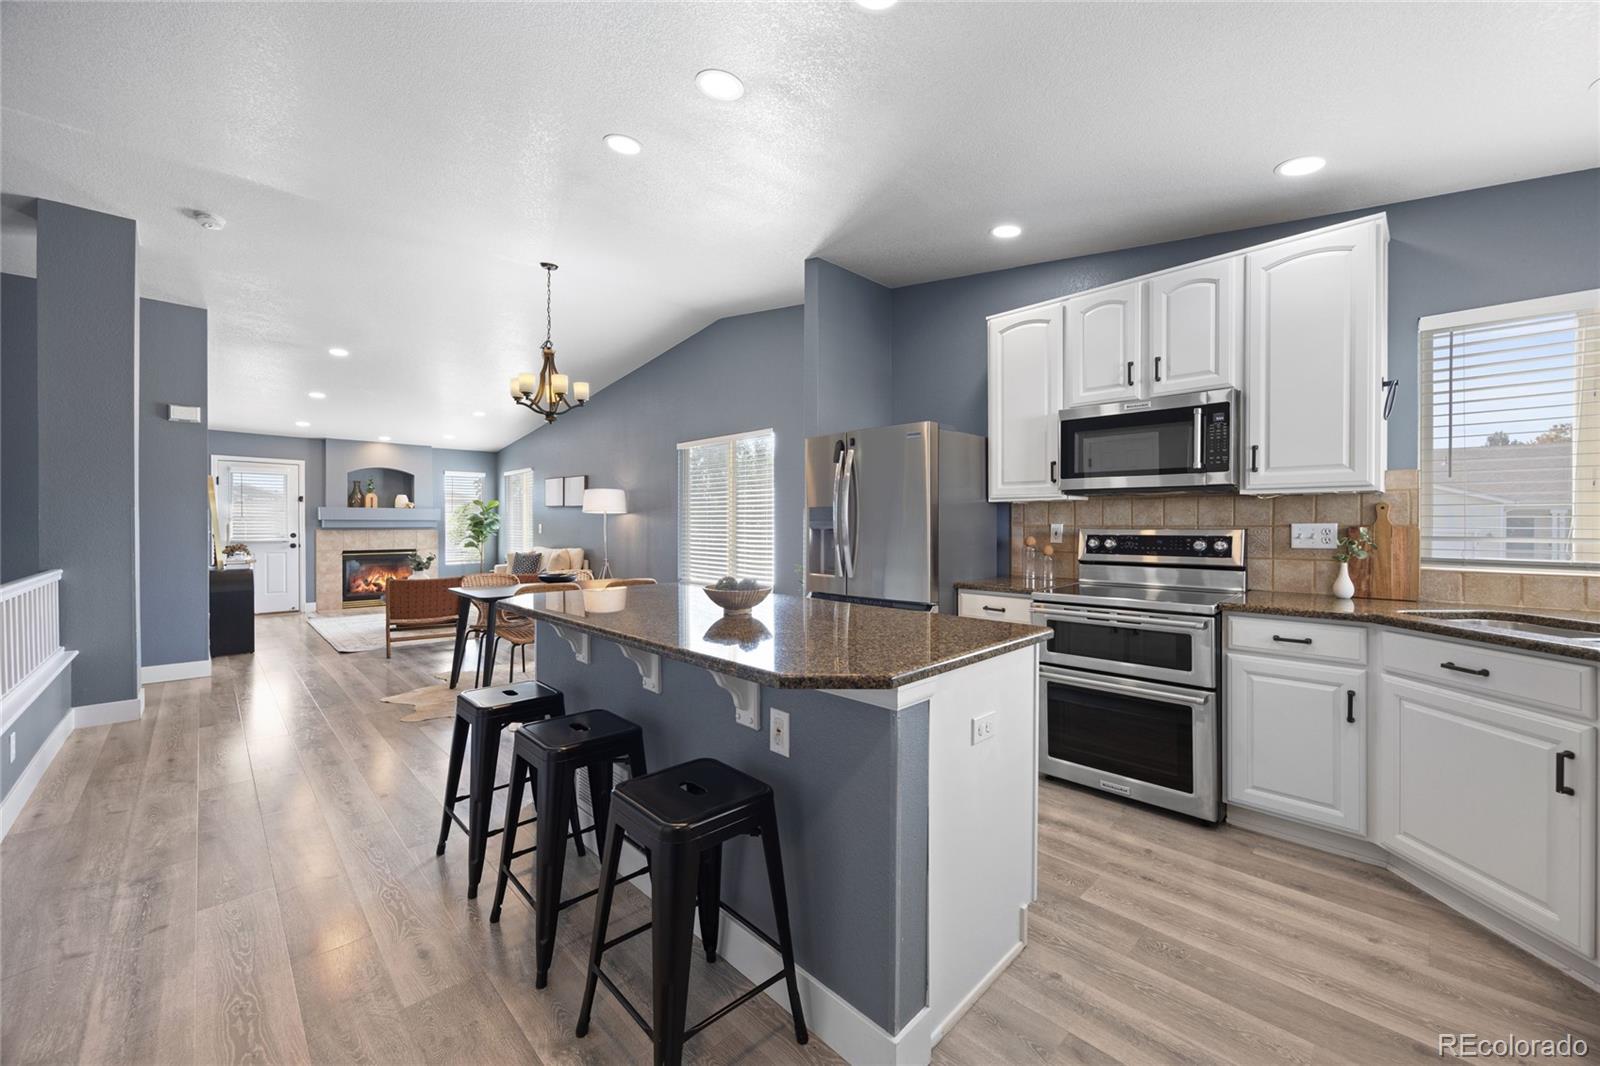
Upon entering you'll notice an open main level layout with updated floors, upgraded light fixtures, and freshly painted walls. The living room, currently a playroom, could be a formal living, sitting or dining room - whatever you desire! It also offers vaulted ceilings and lots of natur..
more...
Broker Remarks:
Beautifully Updated Home in Roxborough Park with Stunning Views
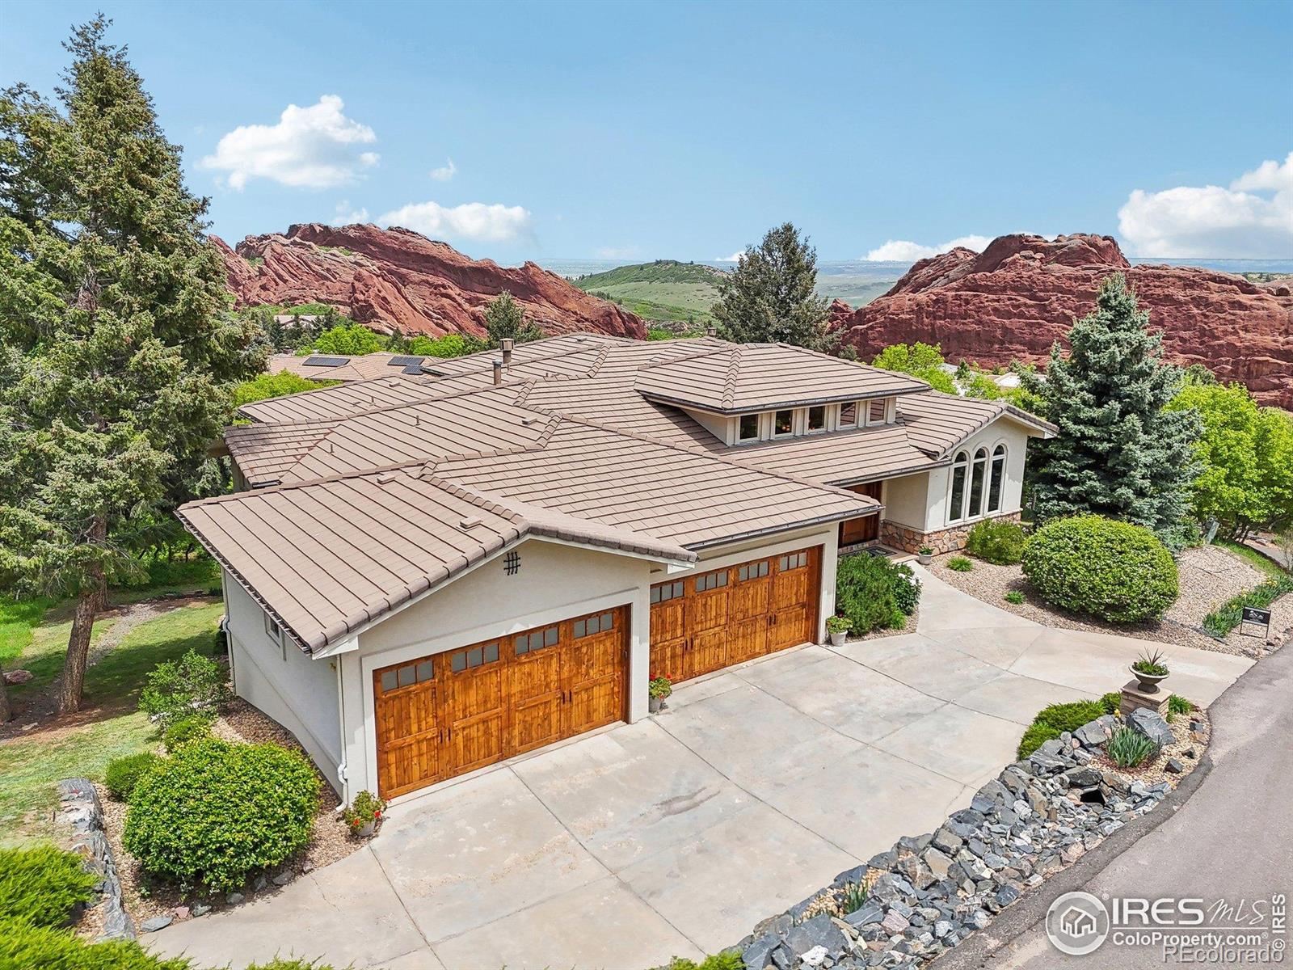
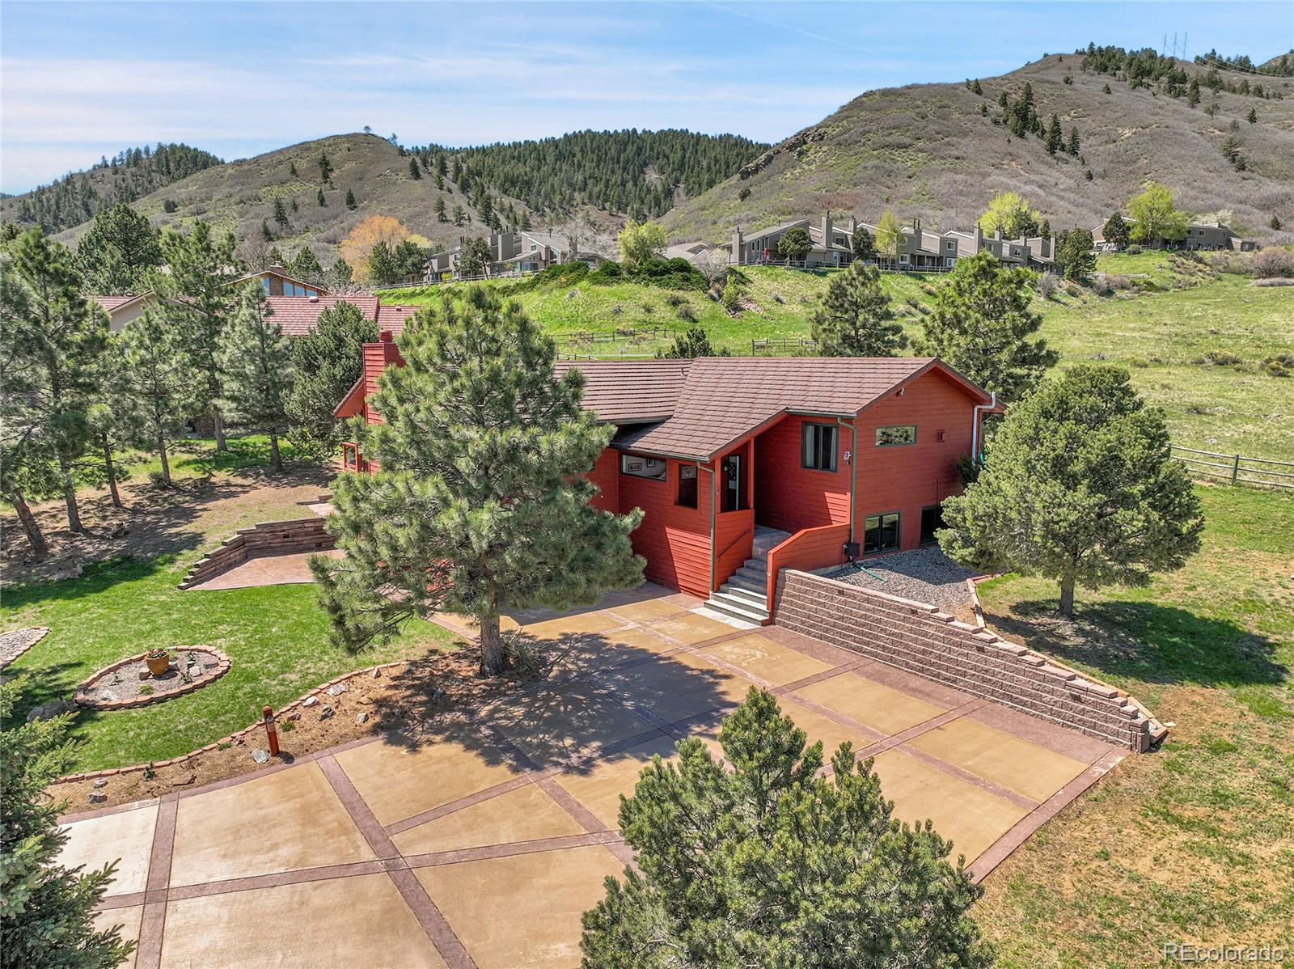
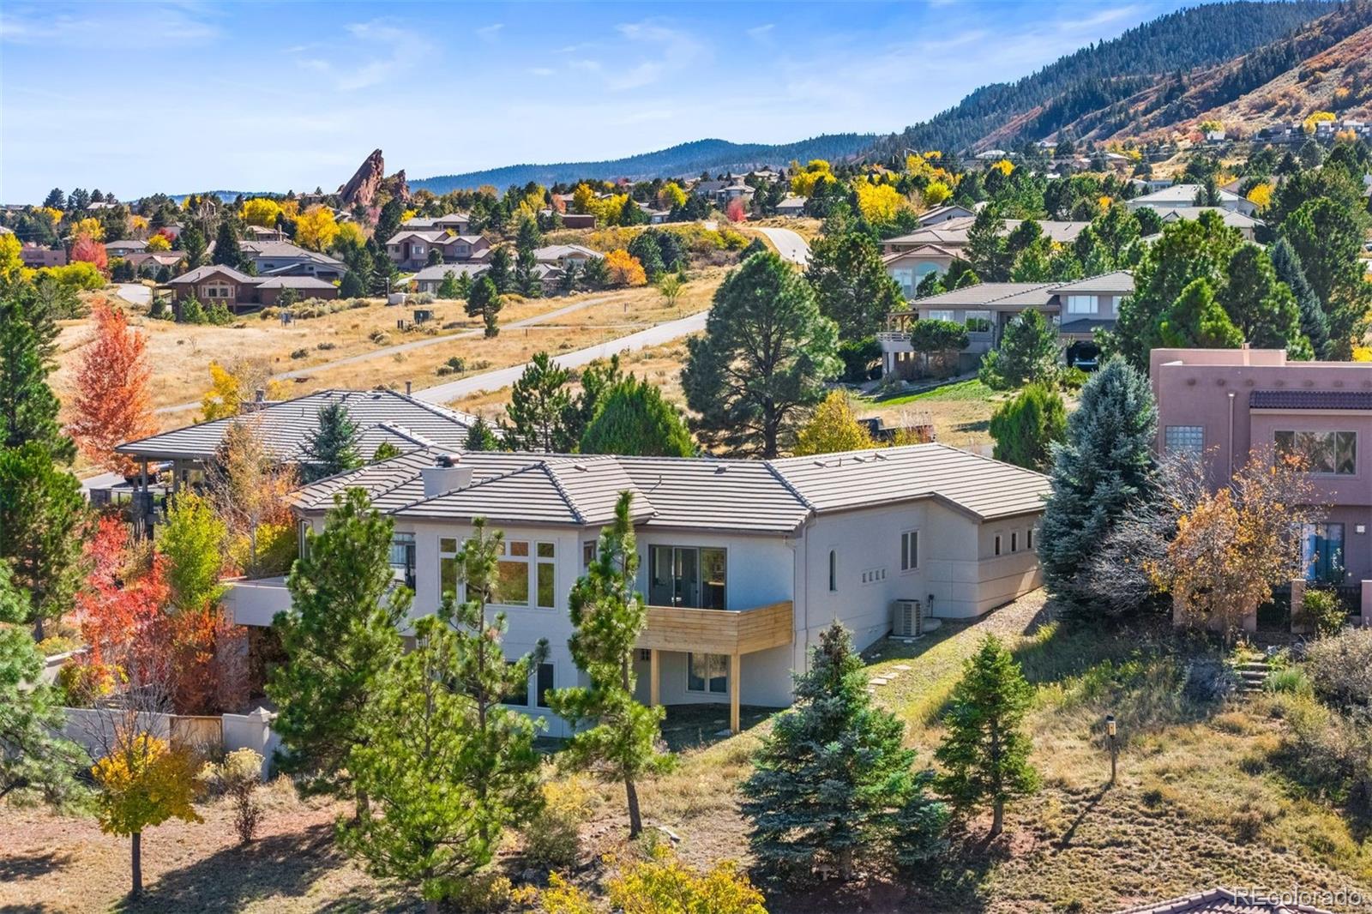
This impeccably updated home, nestled on a quiet cul-de-sac in the heart of Roxborough Park, offers modern living surrounded by nature’s beauty. The stucco-walled backyard ensures privacy while showcasing the breathtaking red rock monoliths and abundant local wildlife.
Step into the vaulted great room, filled with natural light from a striking wall of windows. Cozy up by the two-sided gas log fireplace, which also warms the adjacent living room—currently used as a study. The wide-open kitchen is a chef’s dream, featuring an ..
more...
Broker Remarks:
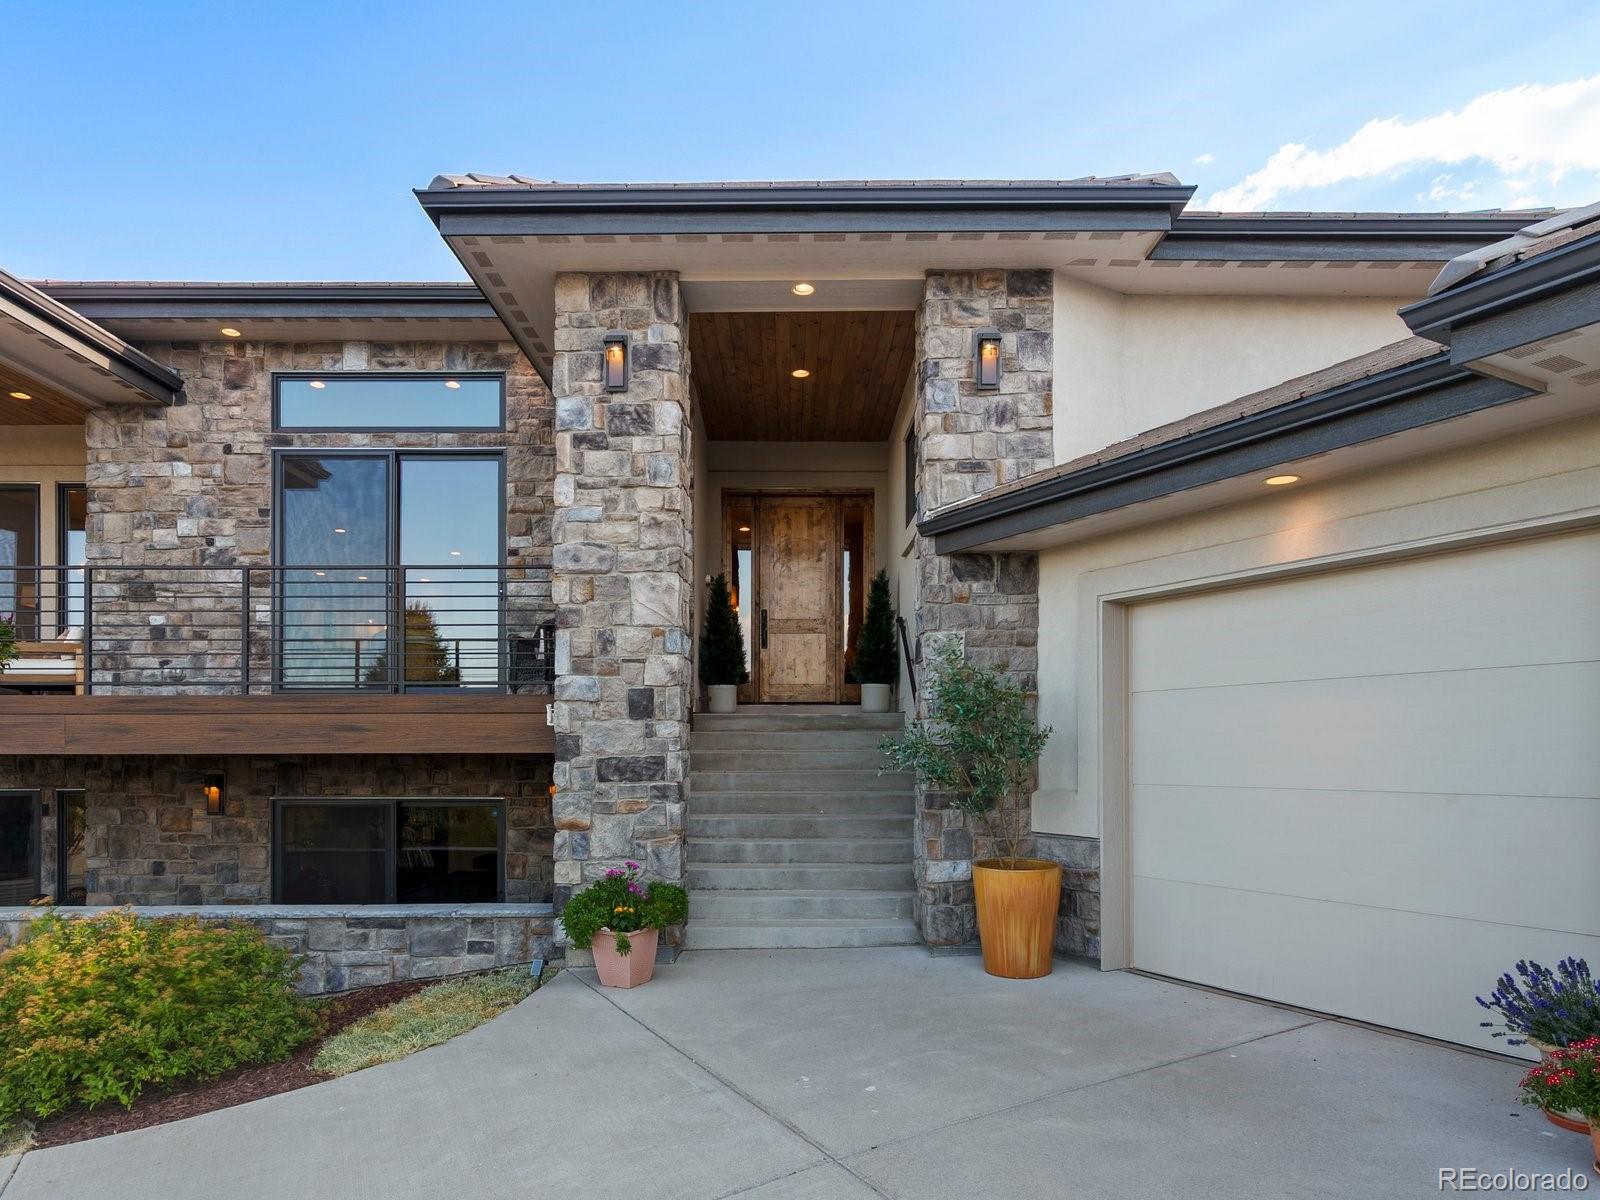
Enter this exquisite home & take in panoramic views of red rocks, city lights, foothills through a wall of windows that set the tone. Inspired by Tuscan architecture & designed for refined living, this custom residence in tranquil Stonehenge at Roxborough Park blends craftsmanship, comfort & natural beauty. Original owners used superior finishes throughout: Knotty alder cabinetry, slab granite, hand trowel walls, as well as, recent thoughtful updates, maintaining the home's "better than new" feel. Offering 5,300 finished sqft, it includes 4 beds, 6 baths, 800 sqft of mechanical/storage space p..
more...
Broker Remarks:
**** WOW - Price Improvement - Seller is Relocating **** Welcome to Roxborough Village, where breathtaking foothill views meet a lifestyle surrounded by nature. This beautifully designed home offers both comfort and functionality in one of Colorado’s most scenic settings. Step inside to find soaring vaulted ceilings, plantation shutters, and abundant natural light that create an airy, welcoming feel. The main level features a cozy family room with a fireplace and seamless flow to the deck and two patios—perfect for indoor-outdoor living and entertaining. A dedicated office/den and main-floor ..
more...
Status: closed
Listing Office: lokation real estate
Broker Remarks:
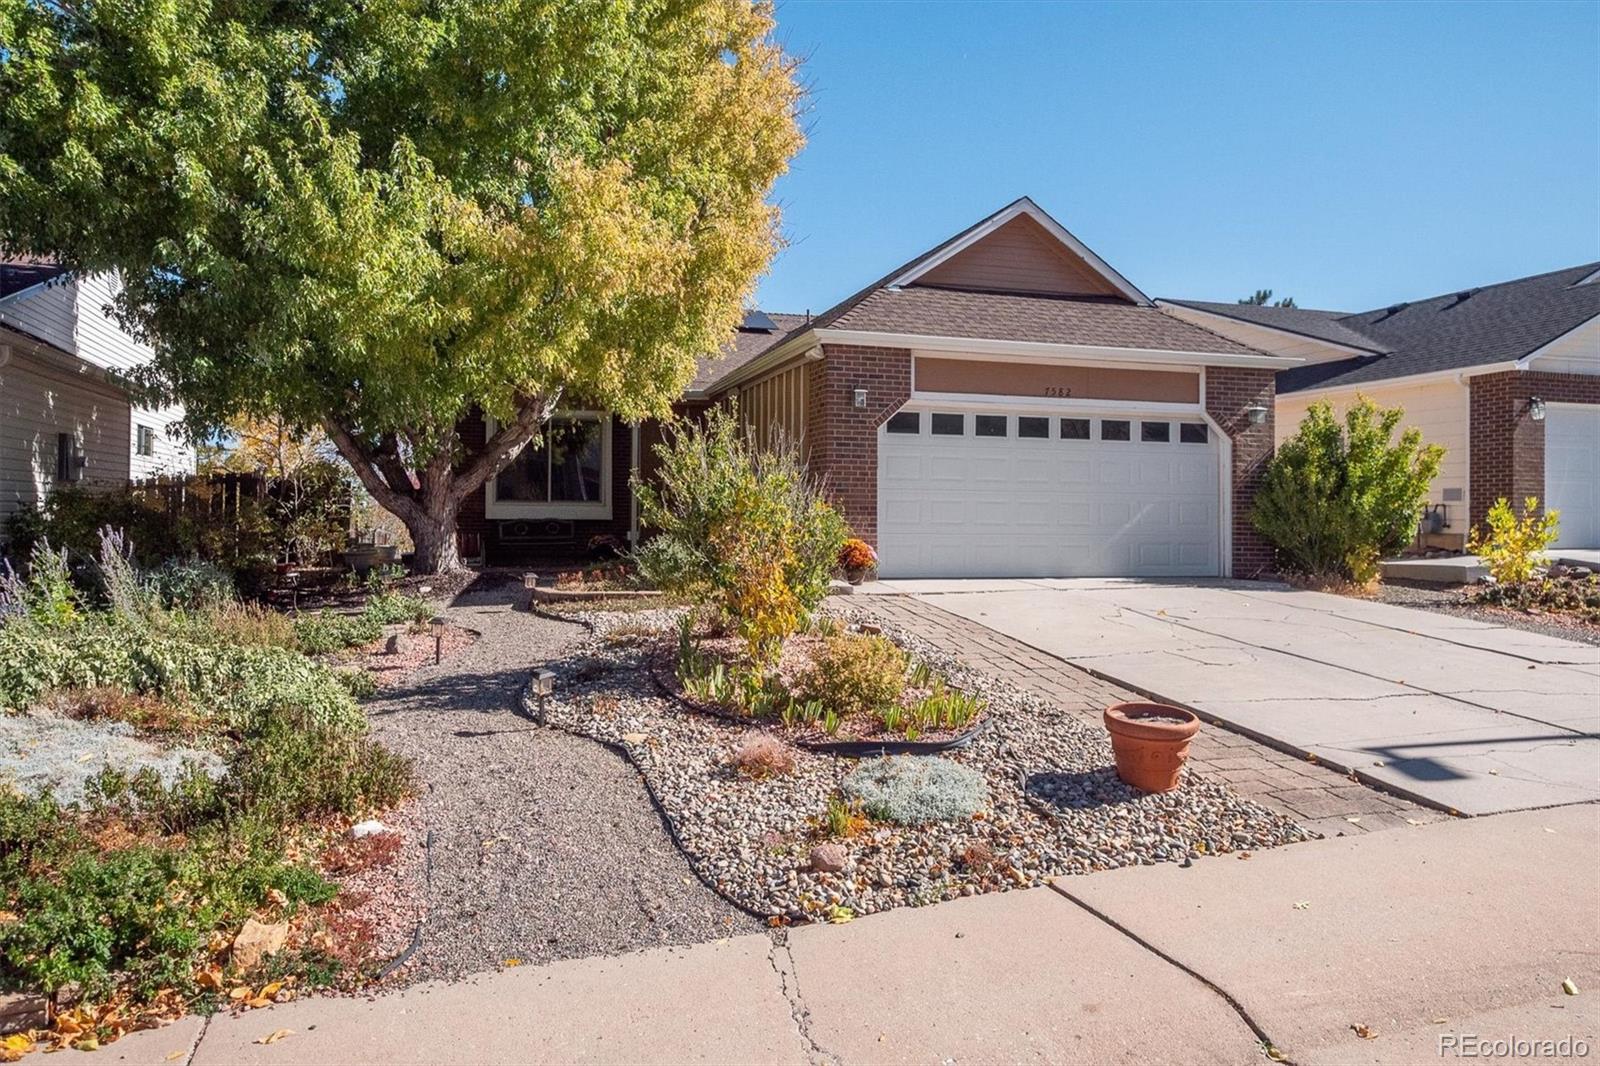
Showing activity has surged over the past week and this one wont last long! Step into mountain-framed serenity in this beautifully updated single-family home nestled in the coveted Roxborough Park community. This residence welcomes you with crisp curb appeal and a sense of purposeful upgrades throughout.
Inside and out you’ll appreciate the recent enhancements: the driveway was expanded in 2025, delivering extra parking and easy access. Also in 2025, a new sidewalk was installed leading discreetly to both the front door and the backyard, making outdoor access effortless. The backyard was tr..
more...
Broker Remarks:
Motivated Sellers - Welcome to a rare opportunity to own a stunning 4-bedroom, 3-bath home in the highly sought-after gated community of Roxborough Park. Surrounded by breathtaking red rock formations and foothill views, this home offers the perfect blend of privacy, natural beauty, and convenience—all at one of the best values in the neighborhood!
Inside, you’ll find bright, open-concept living spaces filled with natural light. The chef-inspired kitchen features modern finishes, abundant storage, and seamless flow to the dining and living areas—ideal for everyday living or entertaining. Th..
more...
Broker Remarks:
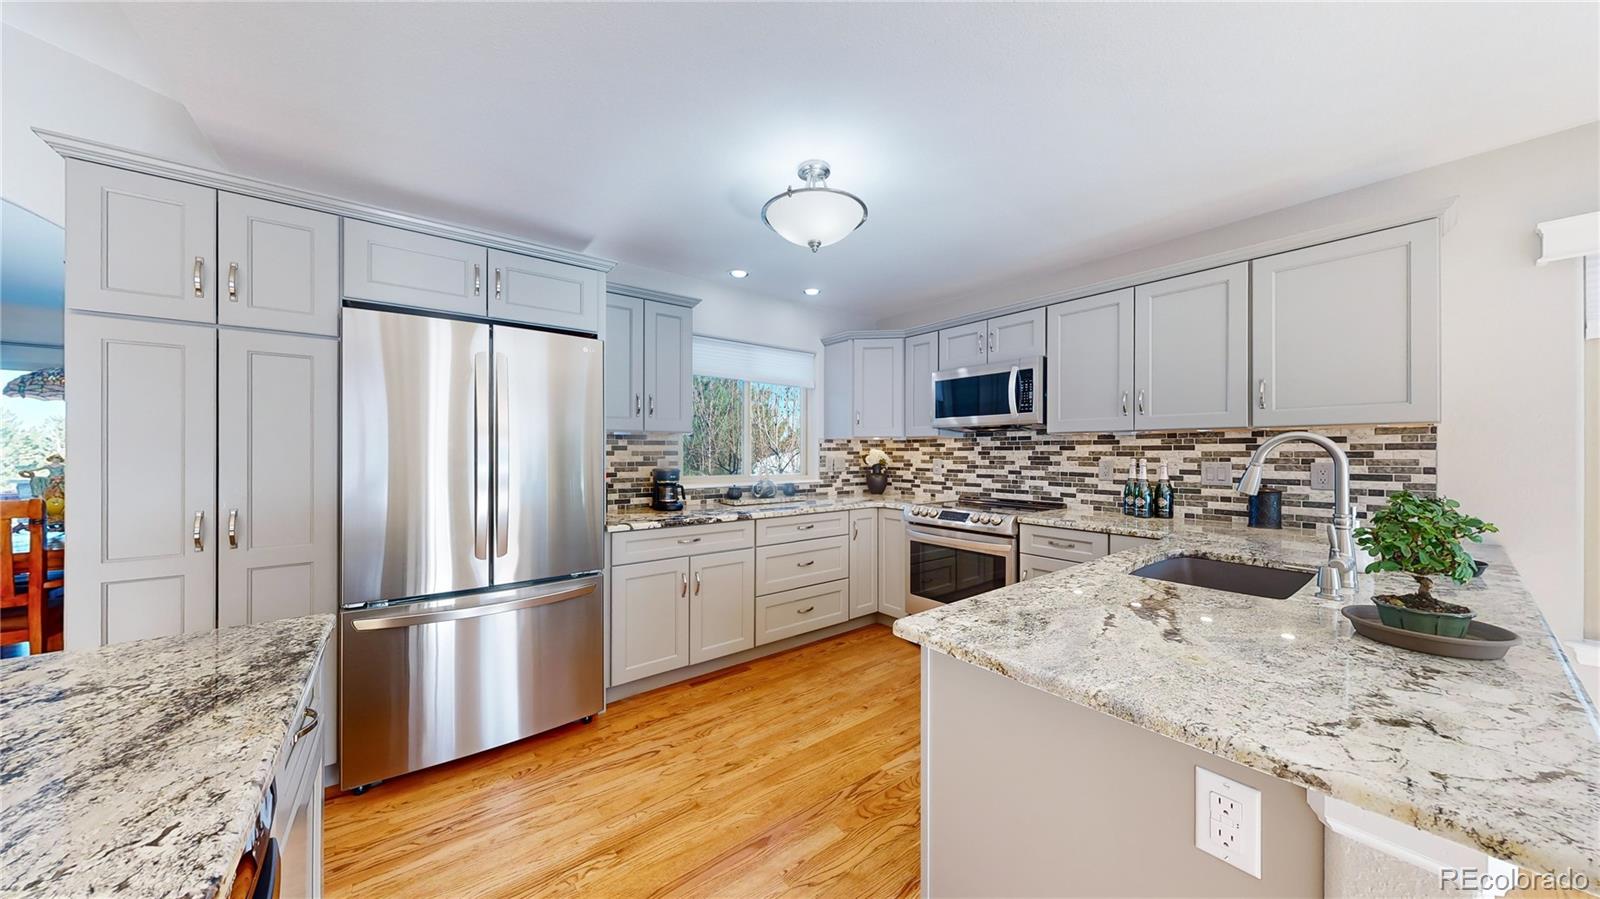
Fabulous Roxborough gem priced to sell and move in ready! Incredible Value in the Village! This home is perfectly situated on one of the neighborhood’s most sought-after streets! Featuring 4-beds and 3 baths! This home offers true Colorado lifestyle — where the foothills are your backdrop and local wildlife greets you daily.Step inside to a spacious and attractive family room which opens to the dining area and the beautifully updated kitchen highlighted by custom lighting fixtures — perfect for entertaining and everyday living. Enjoy the beautiful granite counters, the stunning backsplash, st..
more...
Status: closed
Listing Office: corcoran perry & co.
Broker Remarks:
2 point mortgage rate buy-down!!* This lowers the buyer’s monthly payment! Ready for its next homeowner! This charming 3-bdrm, 2-bath home, located in a tranquil Roxborough near open space & trails, has just been refreshed & is ready for move-in! This home is now sparkling & inviting, ready for you. With 2,575 total sf, it offers the perfect balance of comfort, convenience, & outdoor appeal. Key Features: Main Floor Primary Bdrm w/ walk-out access to a tiered deck via kitchen, perfect for morning coffee or evening relaxation. Updated Bathrooms featuring new sinks, fixtures, towel bars, & a br..
more...
Broker Remarks:
Location location location is the first thing you think as you visit this haven. Ideally placed mere MINUTES from Chatfield State Park, Waterton Canyon, Roxborough State Park, Carpenters Peak and so much more! Welcome home to your gorgeous Blue Mesa home with Breathtaking Views & Wildlife Right Outside Your Door!!
Who needs to stay up in the mountains for biking, hiking, snowshoeing, kayaking, and all the best activity when you can live right in the middle of it all? Wake up every day to wide-open skies, awe-inspiring land views, and the quiet beauty of Colorado wildlife in this beautifull..
more...
Broker Remarks:
Welcome to Roxborough Village – Colorado Living at Its Finest!
Nestled in the heart of scenic Littleton’s Roxborough Village, this beautifully maintained home offers the perfect blend of modern updates, mountain views, and unbeatable access to Colorado’s best outdoor lifestyle.
Step inside to find a bright and spacious layout, complete with fresh interior paint and updated systems including a new furnace and A/C (2022), brand new water heater (Sept 2025), radon mitigation system (2022), washer/dryer (2022), refrigerator and dishwasher (2023), and a newer roof. All appliances are included..
more...
Status: closed
Listing Office: liv sotheby's international realty
Broker Remarks:
Welcome to this exceptionally priced 4-bedroom, 5-bathroom home nestled in the highly sought-after neighborhood of Roxborough Park gated community. Perfectly positioned in a cul-de-sac on a secluded half-acre lot, this property offers the best of Colorado living with breathtaking views of the city skyline, Chatfield Reservoir, and the 8th hole of Ravenna Country Club. Step inside to discover an open floor plan filled with abundant natural light and designed for both comfort and entertaining. The main level features a welcoming living room, kitchen and dining area that opens onto an expansive..
more...
Status: closed
Listing Office: keller williams real estate llc
Broker Remarks:
This custom home offers unmatched panoramic views of Denver and the Front Range, giving you the feeling of a private mountain retreat while still being close to the city. Tucked inside the exclusive gated community of Roxborough Park, this property combines privacy, luxury, and Colorado’s natural beauty. Roxborough Park is renowned for its dramatic red rock formations, miles of scenic hiking and biking trails, and world-class golf at both Arrowhead Golf Club and the private Ravenna Country Club. Perfectly positioned on a quiet cul-de-sac lot, this home offers tranquility, privacy, and an incre..
more...
Broker Remarks:
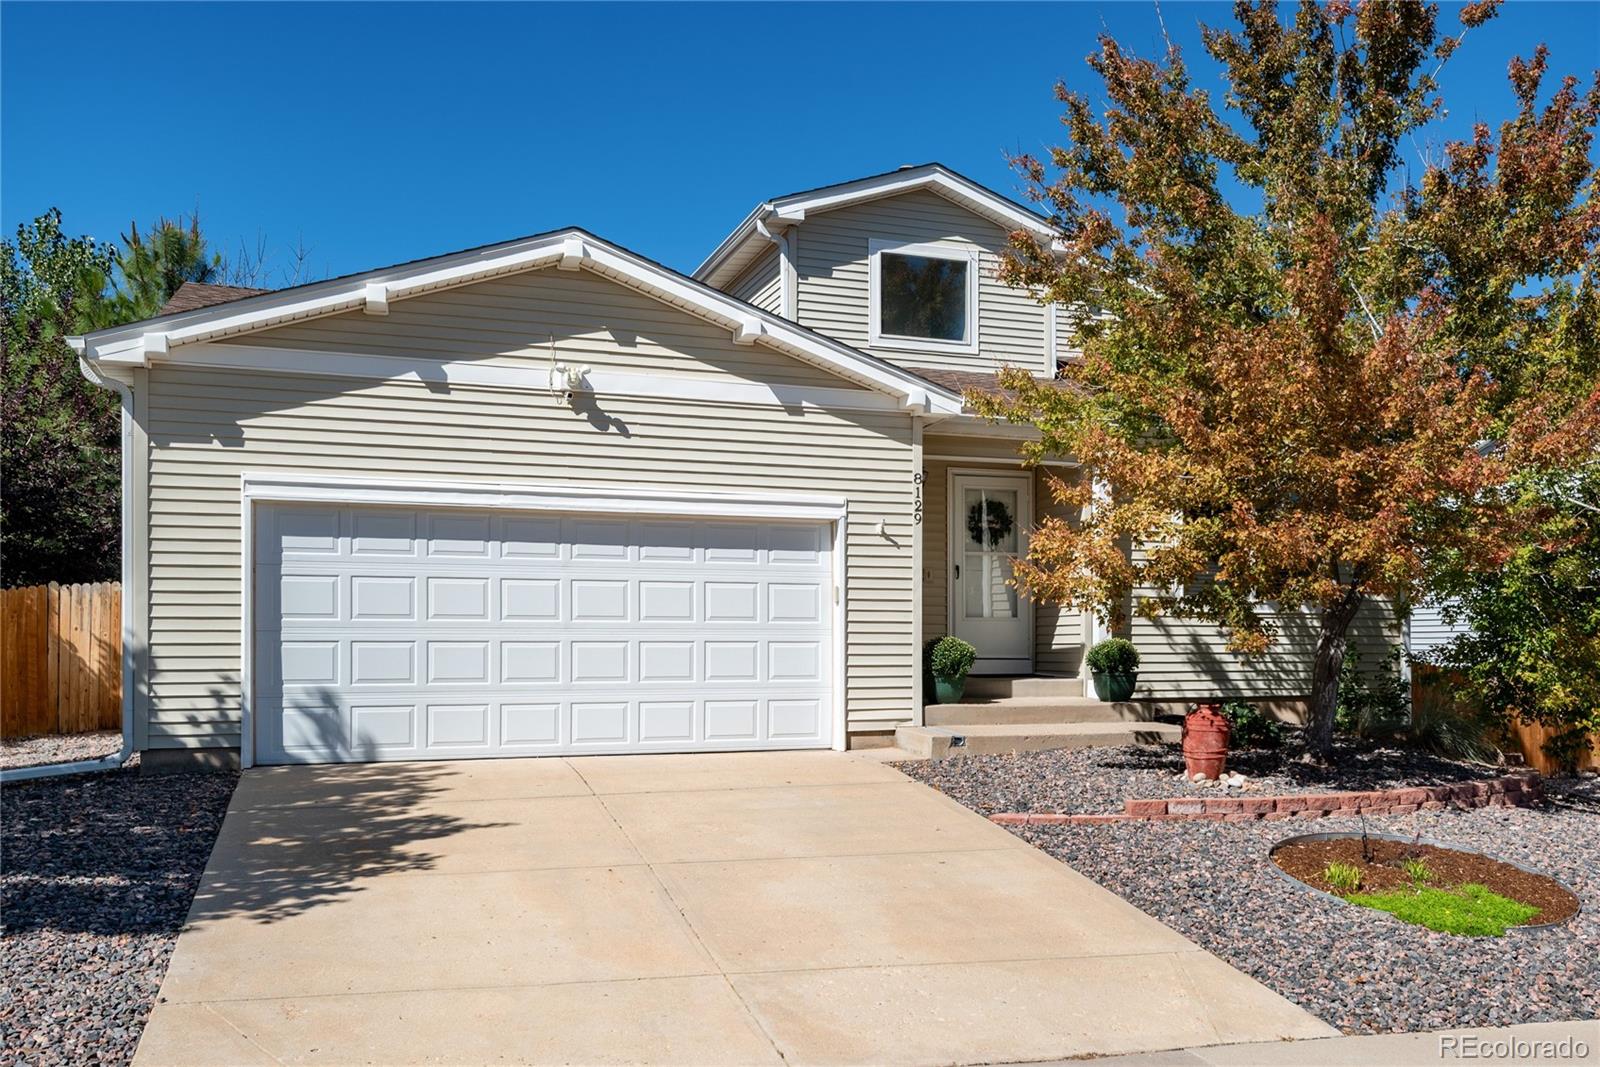
Welcome to this beautifully updated 3 bedroom, 2 bath home in sought-after Roxborough! Featuring a smart, open layout that’s perfect for entertaining, this home offers brand new carpet throughout, fresh interior paint, and new flooring in the laundry area. The cozy backyard is ideal for relaxing or hosting friends. Located in a great neighborhood with easy access to parks, schools, and shopping, this home is move-in ready and full of charm!..
more...
Broker Remarks:
This inviting foothills retreat sits on a spacious corner lot surrounded by stunning natural beauty and exceptional privacy. A large wooded backyard and expansive deck make it easy to host summer dinners, gather with friends, or simply unwind under Colorado’s endless skies.
Step inside to a light-filled, open main level where a generous kitchen anchors the home—perfect for everyday living and effortless entertaining. A cozy front porch is ideal for morning coffee or evening sunsets, while the 4 bed / 4 bath layout provides comfort and flexibility for families, guests, or working from home.
..
more...
Broker Remarks:
Lovely home in Roxborough Village. This home features a floor plan that enhances the square footage and feels open. All the rooms are spacious. Kitchen has quartz countertops, tile floors with all appliances included and an dining area conveniently located as part of the kitchen. The front room in the house could be used for any purposes the Buyer desired. It is shown as a living room but would work well as an office, dining room or playroom. The family room is right off the kitchen and walks out to a large deck and back yard with lots of room for entertaining family or friends. Roof has..
more...
The content relating to real estate for sale in this web site comes
in part from the Internet Data eXchange ("IDX") program of
METROLIST, INC., DBA RECOLORADO® Real estate listings held by brokers other
than The Brian Petrelli Team are marked with the IDX Logo.
This information is being provided for the consumers' personal, non-commercial use and may not be used for any other purpose. All information subject to change and should be independently verified.




 Sold Home Stats

 2.6%
2.6% 6.1%
6.1% 21.4%
21.4%