Sources: FBI, Uniform Crime Reports, prepared by the National Archive of Criminal Justice Data
The Brian Petrelli Team is your , Littleton home specialist.
Our team of local Littleton experts have over 200 years of combined expertise in the Colorado Real Estate market. Give us a call today to put
our knowledge and experience to work for you as you buy or sell your next home.
Don't see what you're looking for here? Contact our team for a free, custom search.
Broker Remarks:
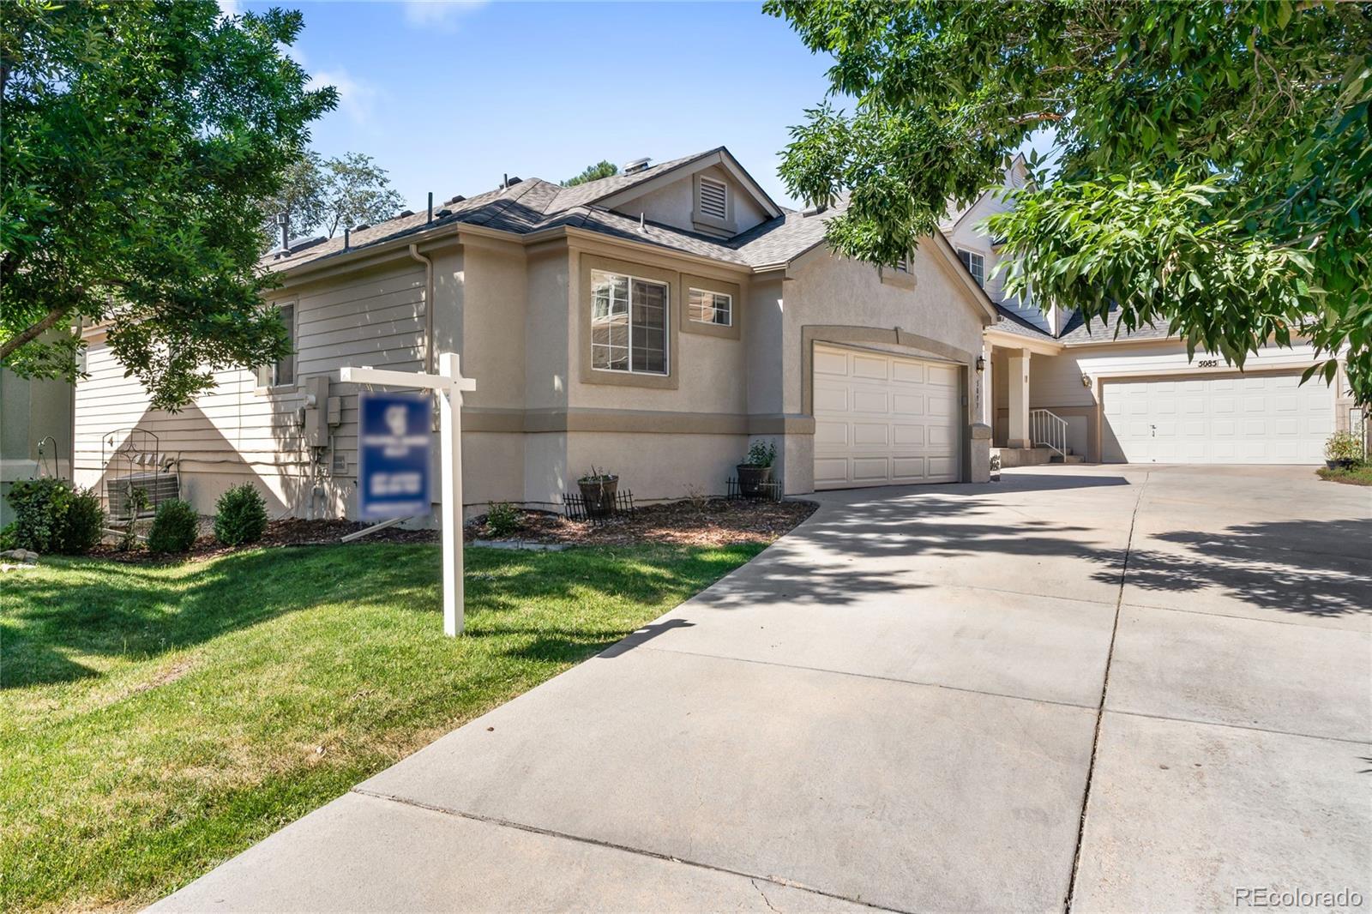
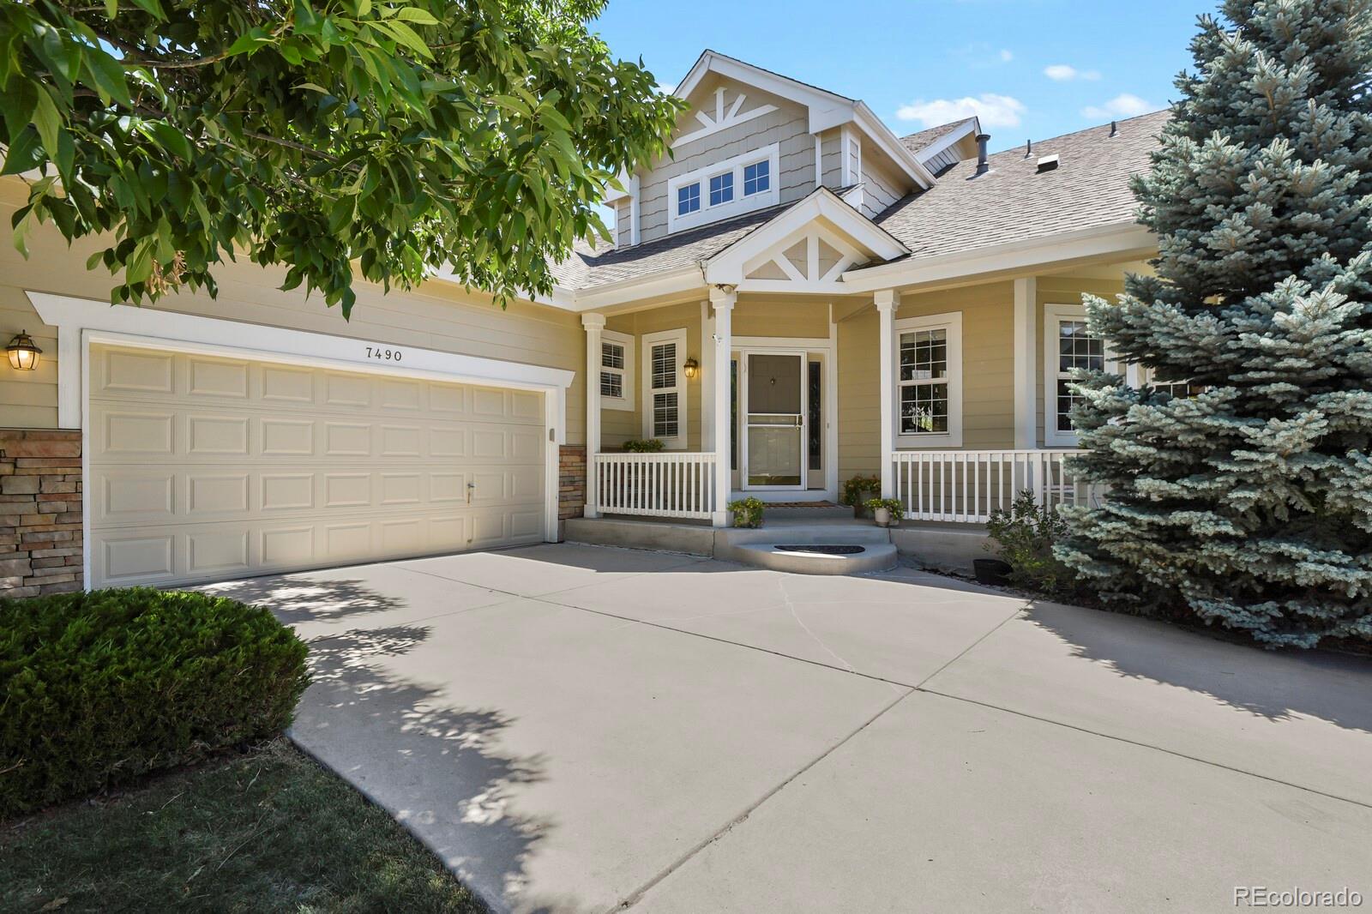
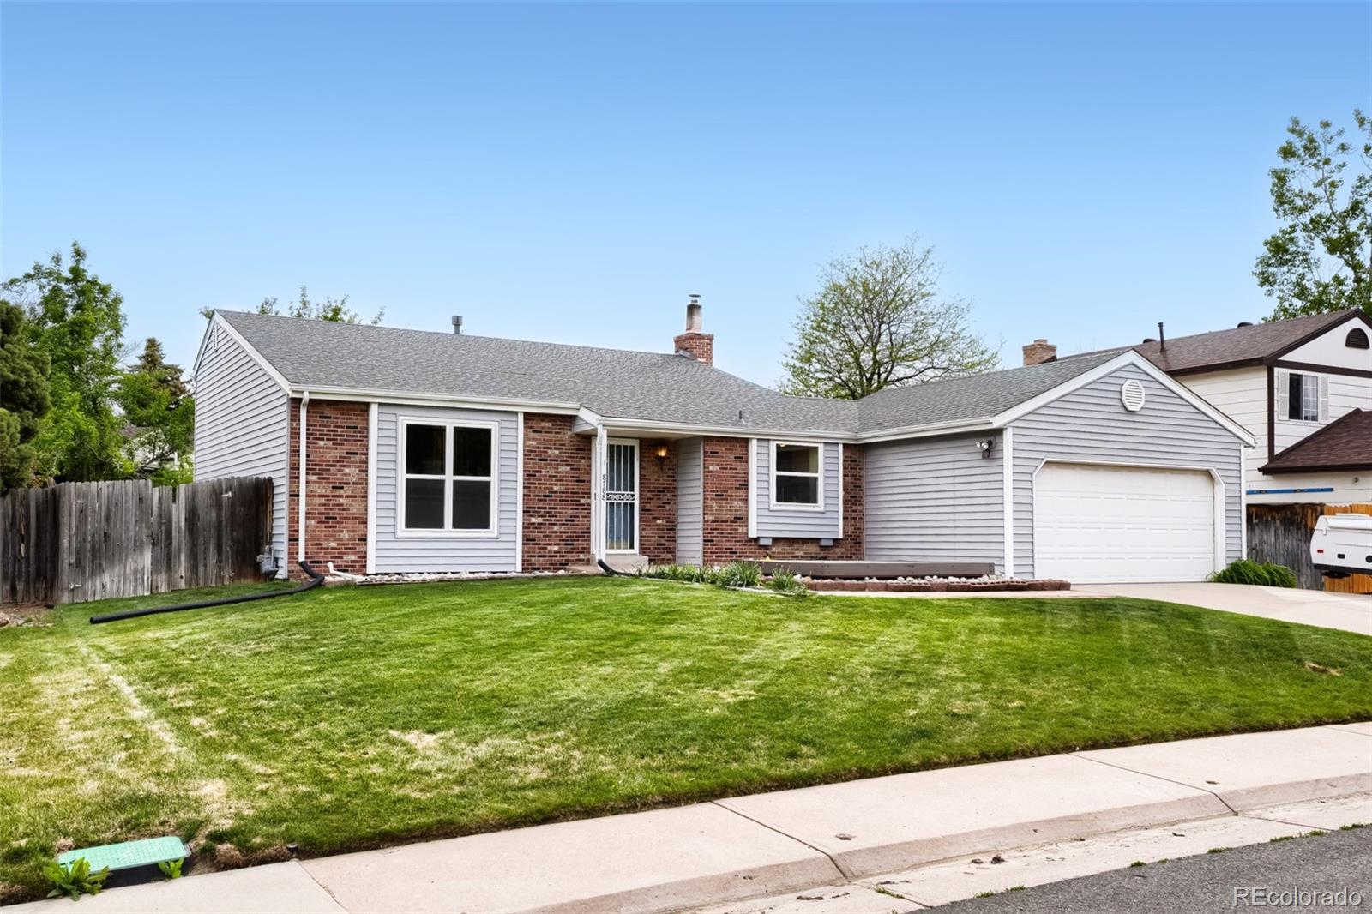
Ranch-style home is located in a gated community with a common area pool and clubhouse. The home features three bedrooms and three bathrooms. Large Primary suite, gleaming hardwoods, brand new paint and carpeting throughout and an attached two-car garage. The basement is finished, providing additional living space. The home is close to shopping and public transportation, offering convenience for residents. This property requires no yard maintenance, allowing for a "lock and leave" lifestyle. The community has no age restrictions, making it suitable for a variety of households. Quick possession..
more...
Broker Remarks:
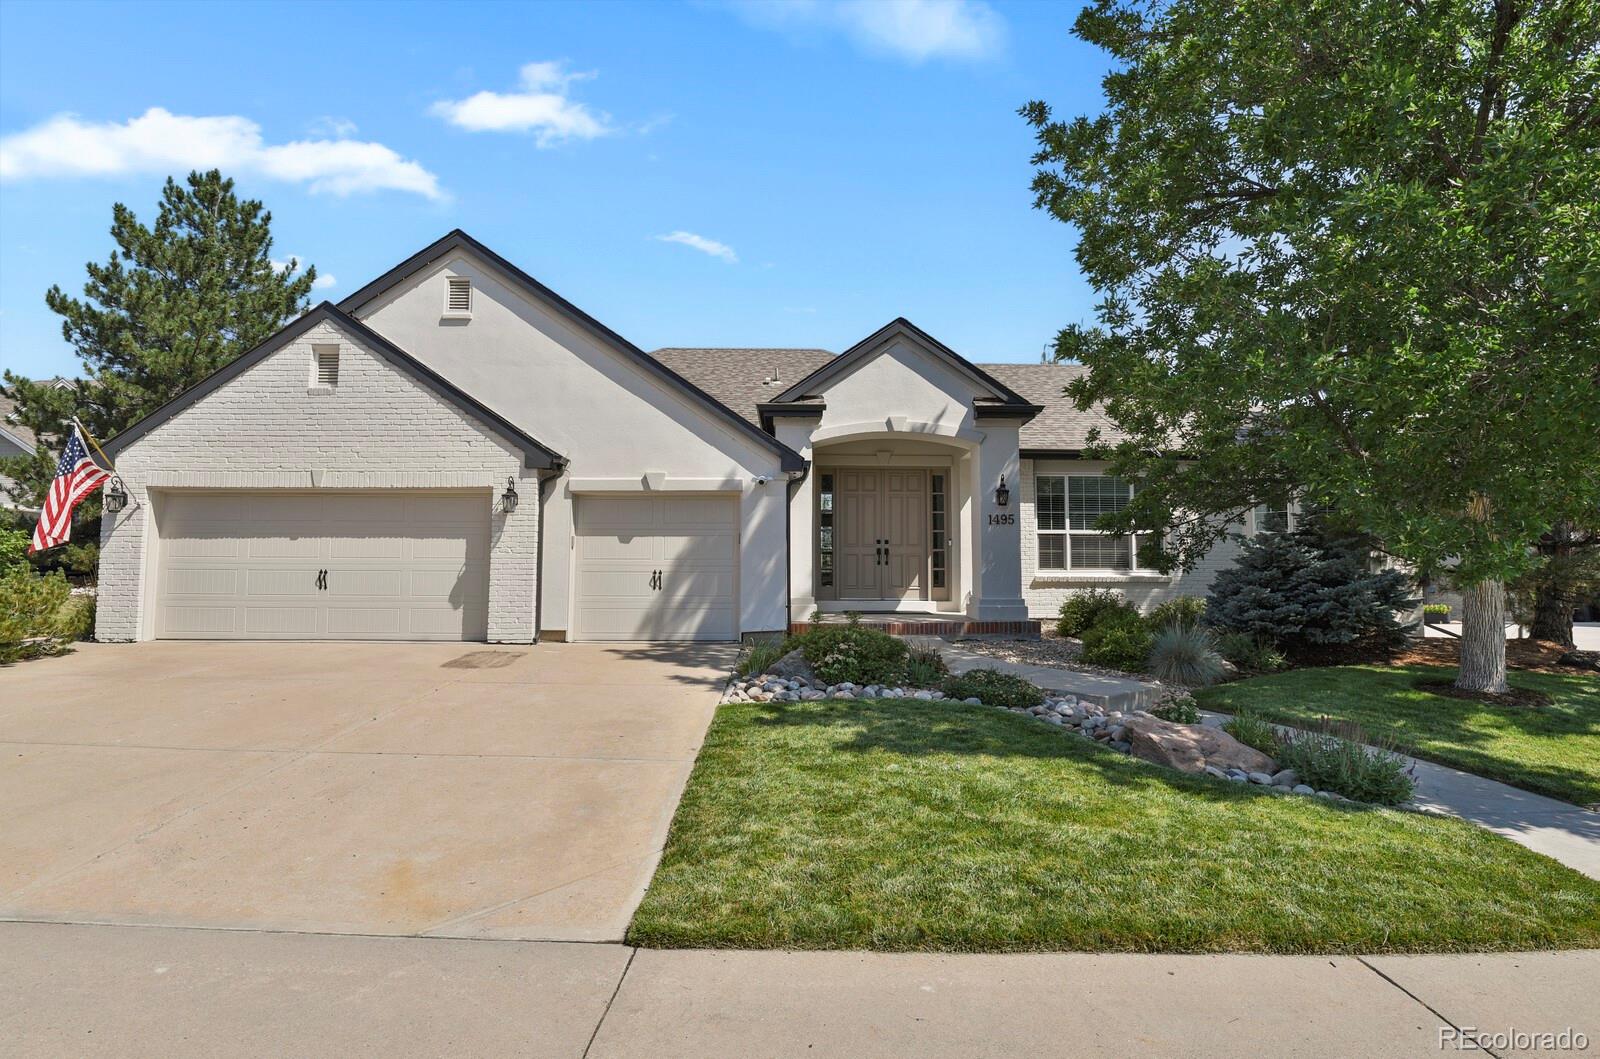
Welcome to 1495 Meyerwood Lane, an exceptional ranch-style home nestled on a quiet cul-de-sac in the highly sought-after Weatherstone community of Highlands Ranch. Known for its tree-lined streets, larger homesites, and timeless appeal, Weatherstone is one of Highlands Ranch's premier neighborhoods, and Meyerwood Lane is one of its most desirable streets. From the moment you step inside, you'll appreciate the bright, open floor plan featuring soaring vaulted ceilings, abundant natural light, and thoughtfully designed spaces for everyday living and entertaining. The spacious kitchen is the hear..
more...
Broker Remarks:
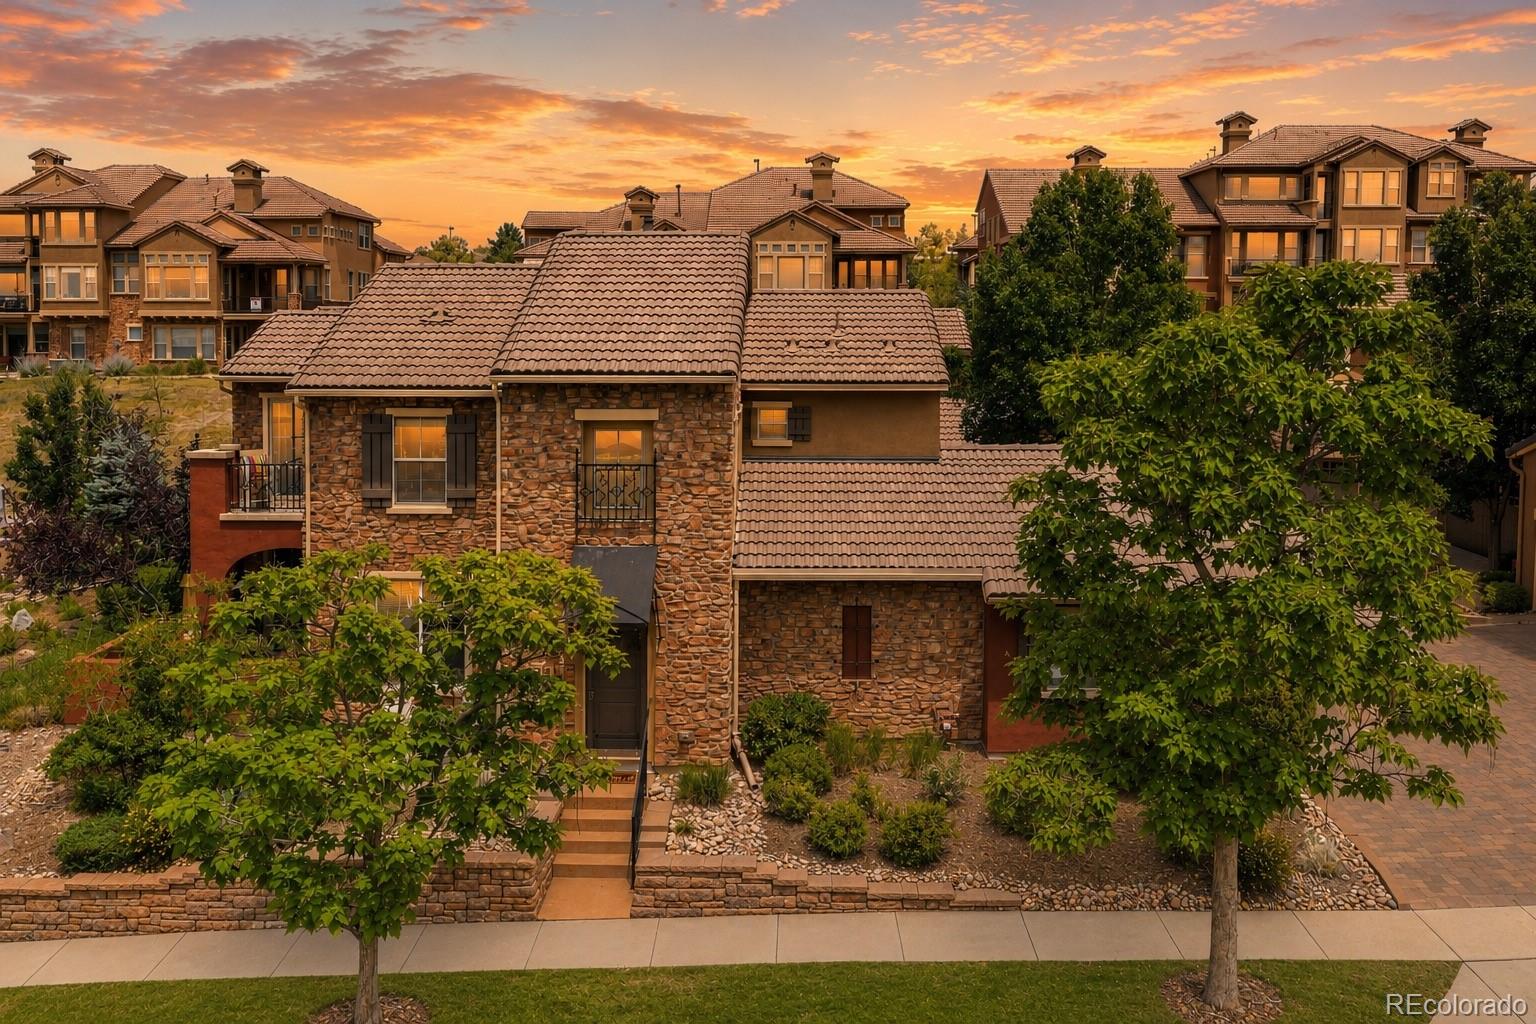
Immaculately maintained and rich with Tuscan-inspired character, this Tresana townhome offers a low-maintenance luxury lifestyle in the heart of Highlands Ranch. A soaring two-story foyer sets a commanding first impression, leading to an open-concept main level graced by a tiled fireplace and large windows that bathe the living spaces in abundant natural light. The generous kitchen is appointed with ample cabinetry, a center island and stainless steel appliances, while sliding glass doors in the dining area open to a private back patio for seamless al fresco living. A versatile upper-level lof..
more...
Status: closed
Listing Office: liv sotheby's international realty
Broker Remarks:
The Open House scheduled for Saturday (8/22) from 10-12 is CANCELLED but the Open House scheduled for Saturday from 1-3 is still on!
Quintessential 4-bedroom (basement bedroom is non-conforming), 3-bathroom ranch home perfectly situated on a quiet cul-de-sac with the rare and highly desirable benefit of backing directly to the High Line Canal. This fully finished home offers an inviting open-concept floor plan, comfortable living spaces, and a seamless connection to the private backyard (lot size: 16,596 sq. ft.!!!) and surrounding natural beauty.Set within the award-winning Littleton Publ..
more...
Broker Remarks:
Charming tri-level 3 bedroom, 3 bathroom home featuring brand-new carpet throughout, newer windows, roof and HVAC, a cozy family room with gas fireplace and a fully finished basement—perfect for extra living space or a home office. Enjoy entertaining or family time on the large deck overlooking the fully fenced back yard including a shed for extra storage.This home is ideally located just a short walk to the Aspen Grove shopping area, featuring many specialty stores, restaurants, community activities and minutes to the Light Rail Station for easy trips to Downtown Denver. If that isn't enough,..
more...
Broker Remarks:
Welcome to refined Colorado living on a charming street in Highlands Ranch’s sought-after Firelight neighborhood. Newly refinished hardwood floors and fresh interior paint create an elegant first impression, while plantation shutters and abundant natural light add timeless style throughout .Designed for both everyday comfort and effortless entertaining, the home features a welcoming living area anchored by a gas fireplace. A dedicated main-floor office provides an ideal work-from-home setting, complemented by a convenient powder room and a kitchen with pantry and ample cabinet space. Upstairs,..
more...
Status: closed
Listing Office: rocky mountain real estate inc
Broker Remarks:
Nestled in the desirable Columbine West neighborhood, this charming 3-bedroom, 2-bathroom ranch offers the perfect blend of move-in readiness and upside potential. The home features brand-new interior paint and new carpeting throughout. A bright, sunny kitchen opens directly to an expansive back deck, creating an ideal setup for morning coffee, evening BBQs, and effortless outdoor entertaining. The functional floor plan includes a separate dining room and a spacious primary suite complete with a private 3/4 bathroom and a walk-in closet. Downstairs, the partially finished basement boasts a coz..
more...
Broker Remarks:
Tucked away on a quiet cul-de-sac in the heart of Highlands Ranch, this beautifully updated 4-bedroom, 3.5-bath home offers an ideal blend of comfort, functionality, and location. Step inside to soaring vaulted ceilings, abundant natural light, refinished hardwood floors, fresh paint, new carpet, and thoughtful updates throughout. The spacious eat-in kitchen features stainless steel appliances, ample cabinetry, and an open layout that flows easily into the main living space. The primary suite offers a private retreat with a beautifully updated bathroom featuring granite countertops, a raised v..
more...
Broker Remarks:
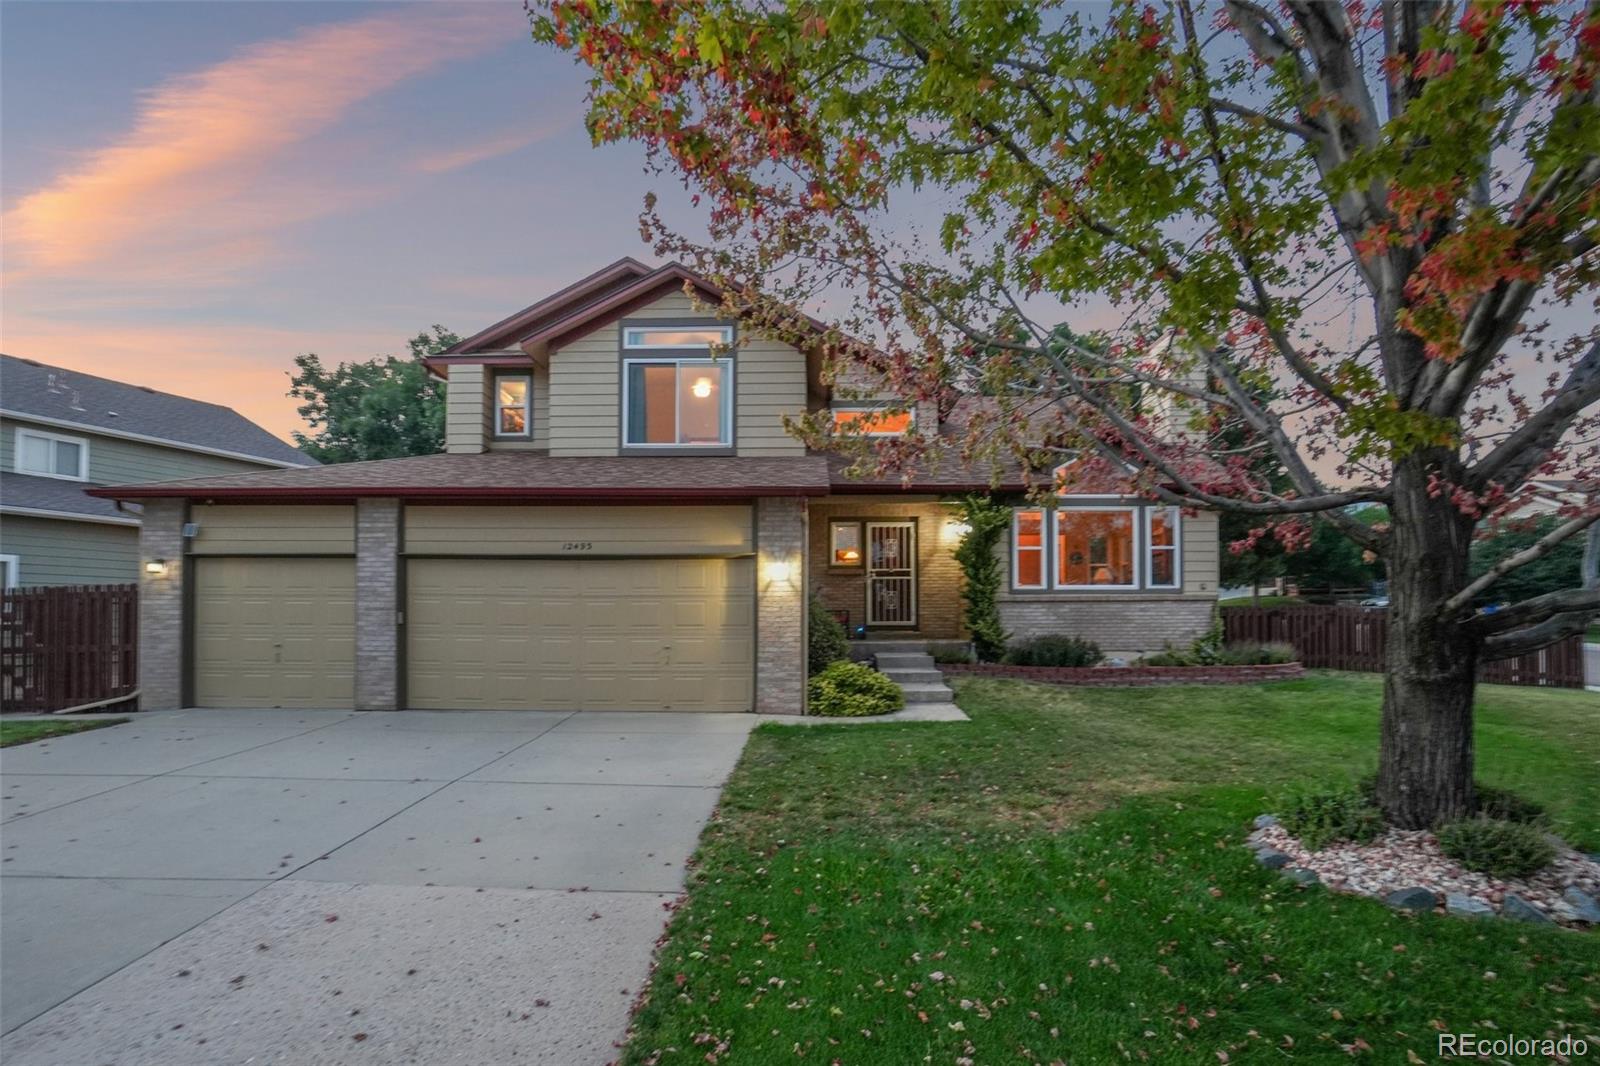
Stunning remodeled 4-bed, 4-bath home on a desirable corner lot-perfectly designed for everyday living and effortless entertaining. Pride of ownership shows from the curb to the private, fenced backyard where a soothing water feature and low-maintenance landscaping create a peaceful retreat. The 3 car garage adds convenience for families and guests.
Inside, enjoy thoughtfully updated living spaces with a remodeled kitchen and refreshed baths that combine modern finishes with functional design. Step outside the main level to a durable composite deck and covered patio-ideal for morning coffee ..
more...
Status: closed
Listing Office: coldwell banker global luxury denver
Broker Remarks:
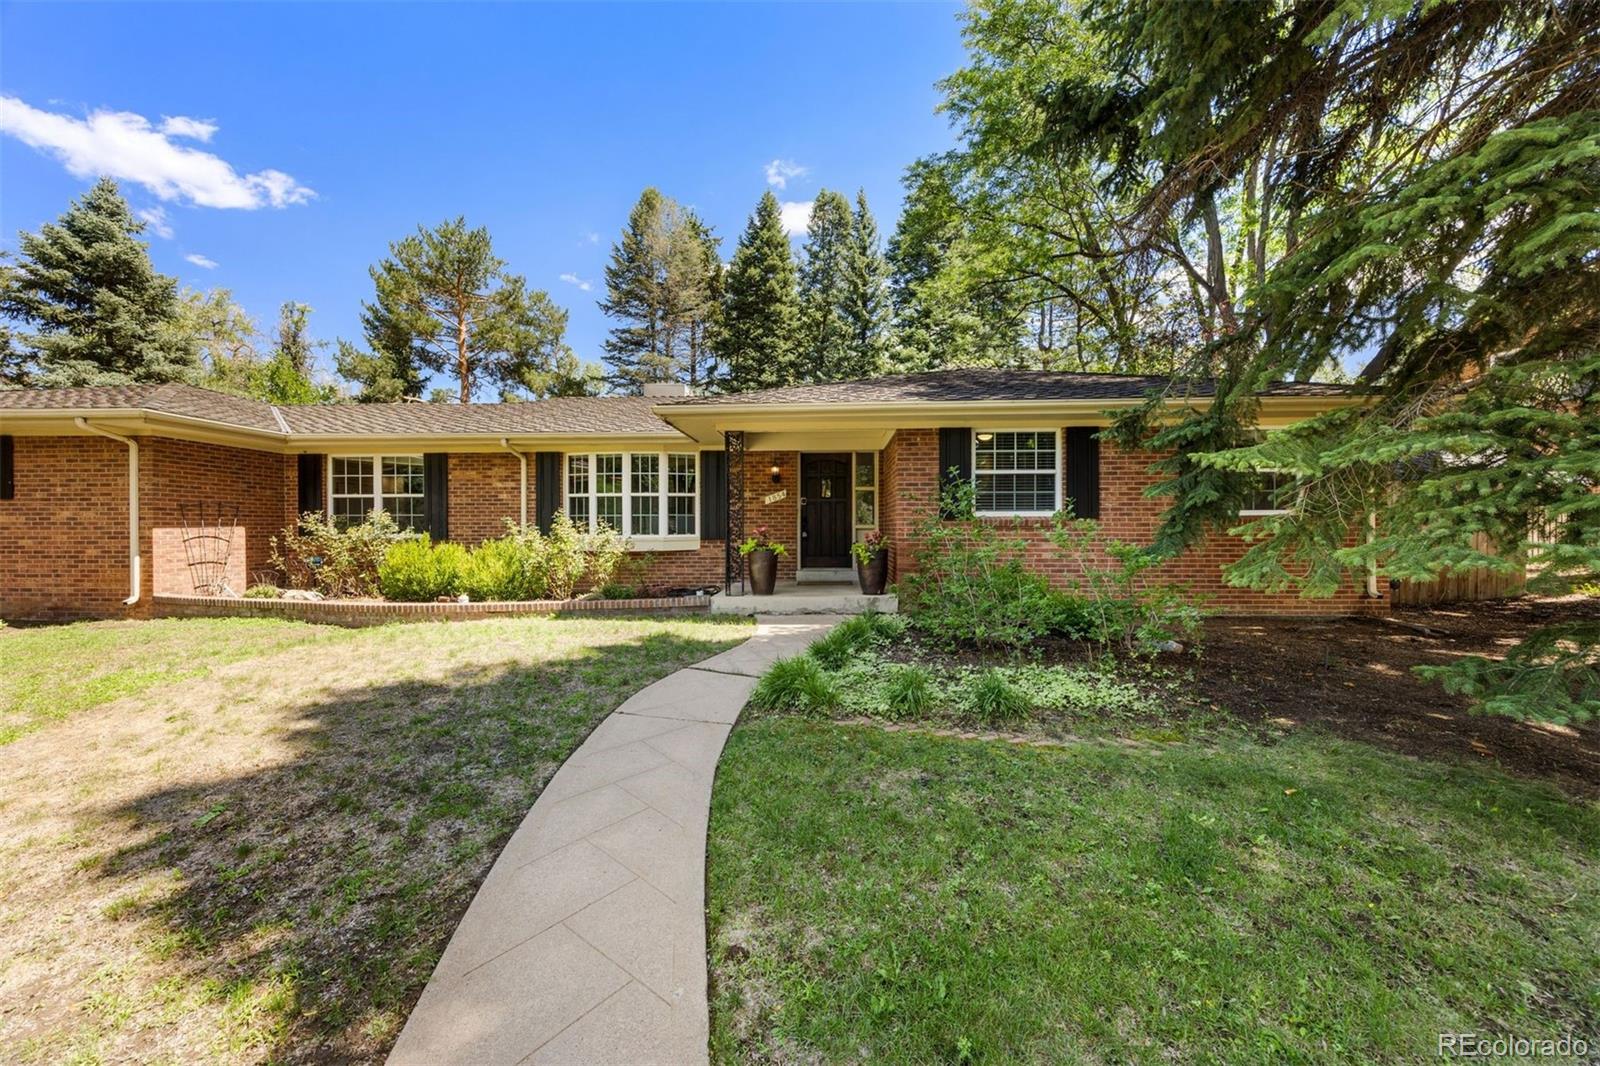
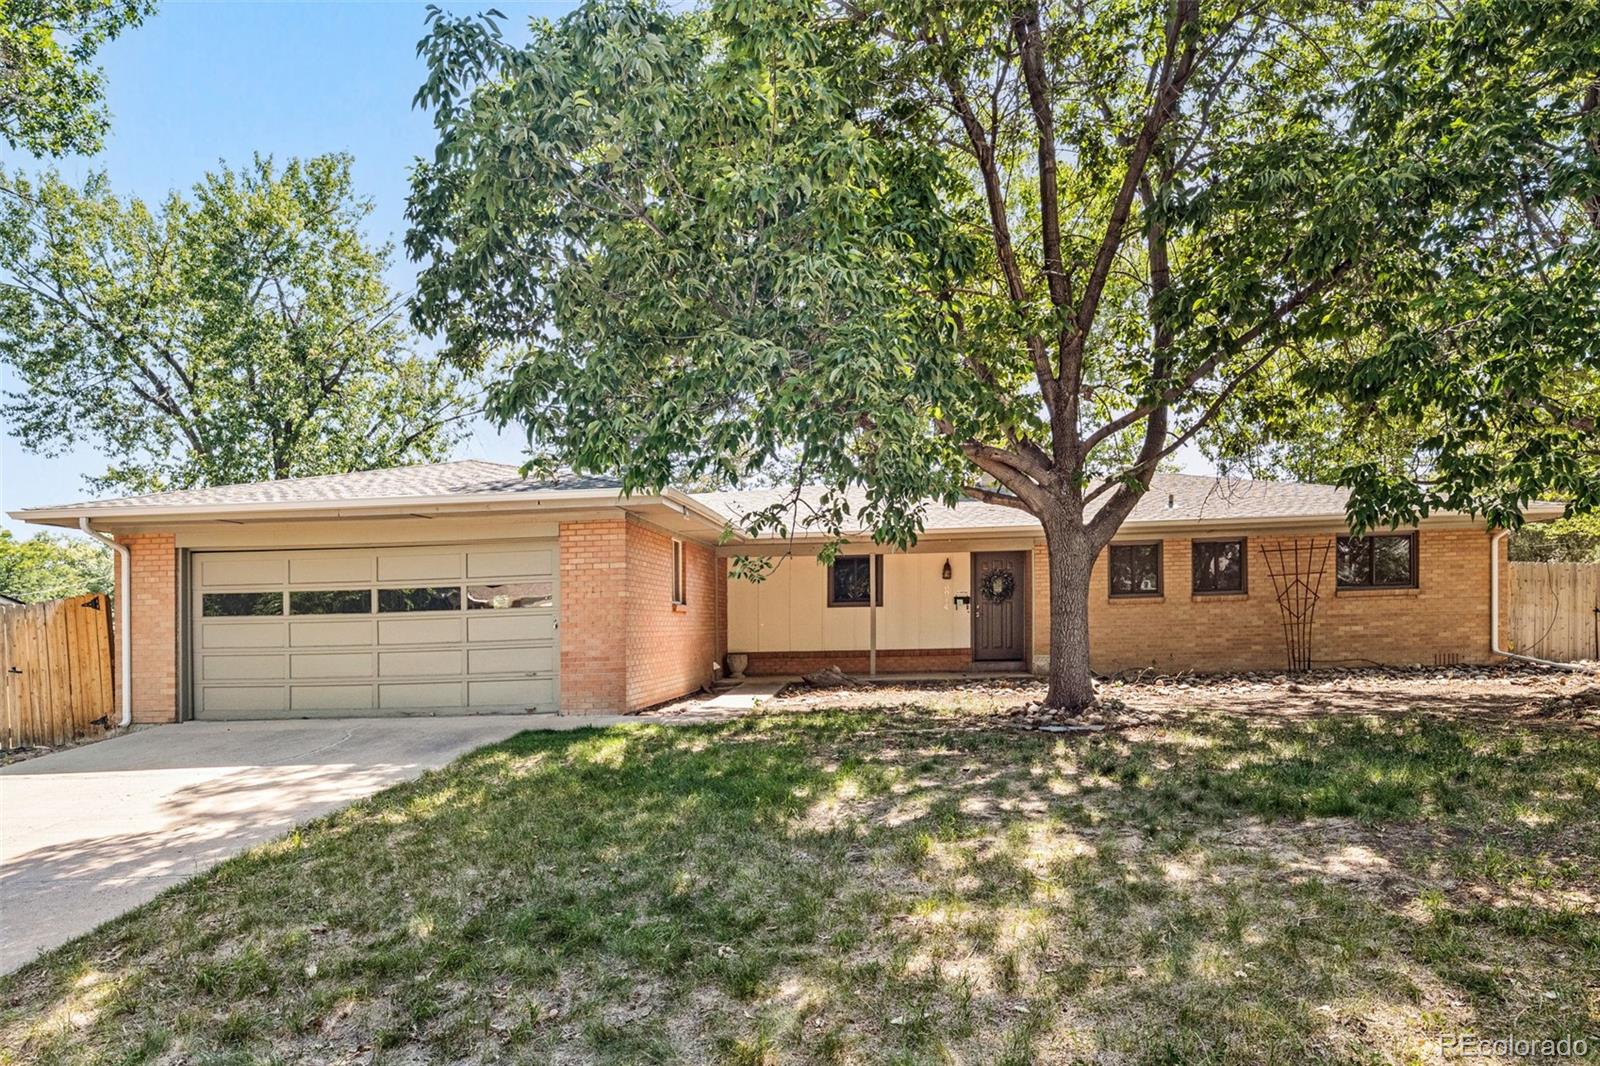
Welcome to this well-built brick ranch nestled on a quiet, tree-lined street in one of Littleton's most established neighborhoods. Lovingly maintained by the same family for many years, this 3-bedroom, 2-bath home offers 1,468 square feet of thoughtfully designed living space with timeless charm and incredible potential.
Inside, you'll find multiple living areas filled with natural light, original hardwood floors, spacious bedrooms, and a functional floor plan that provides the perfect opportunity to move in and update over time or create your dream home from the start. Whether you're a fir..
more...
Broker Remarks:
A home that adapts to your lifestyle. A community that welcomes you into it.
As you walk in, you'll first see the open floor plan, vaulted ceilings, large windows, and a gas fireplace. Separate from the main living area are the office with double doors, the laundry room, and the guest bath with a ¾ shower.
The main-floor primary bedroom includes a walk-in closet and 5-piece bath, while the upstairs loft, second bedroom, and full bath create a separate living area. The unfinished basement is yours to design, with approximately 1,420 square feet (per public records), egress windows, and a ..
more...
Broker Remarks:
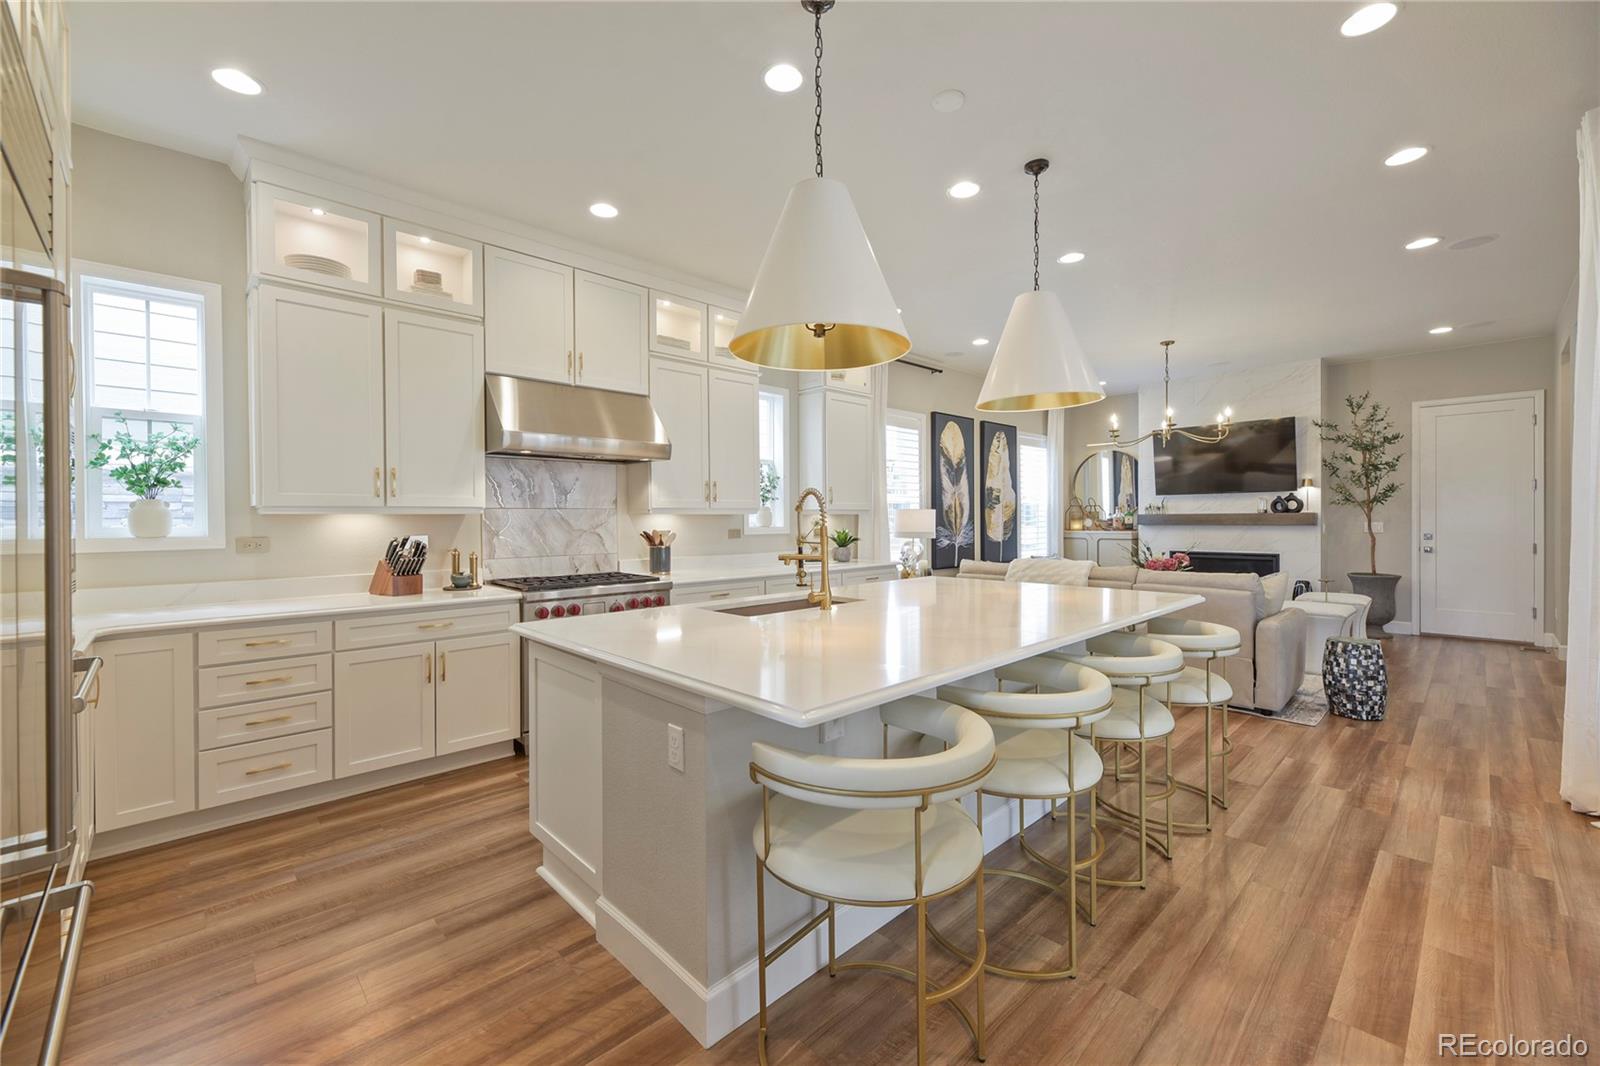
Set within the gated community of BackCountry, this upgraded ranch-style home puts everything on one level, starting with a main-floor primary suite. A custom art installation greets you at entry, opening into a flowing layout with luxury hardwood plank floors throughout. The kitchen is built for people who actually cook: Sub-Zero refrigeration, Wolf appliances including a six-burner gas range with vent hood, a wall oven, and a built-in microwave, plus full-height cabinetry with roll-out lower shelves and an oversized island anchoring it all.
Double doors off the kitchen open to an extended..
more...
Broker Remarks:
Welcome to the home you've been waiting for, located in the highly sought-after Stony Creek neighborhood! This home has been well maintained and is truly move-in ready. For buyers looking to personalize their space, the property also offers great bones and a clean canvas for creative cosmetic updates and custom finishes. The split-level floor plan offers the best in open, yet defined, living spaces. Upstairs you'll find two bedrooms including a large primary suite with a walk-out balcony, perfect for morning coffee. Enjoy the cozy wood-burning fireplace in the lower level living room that prov..
more...
Status: closed
Listing Office: the steller group, inc
Broker Remarks:
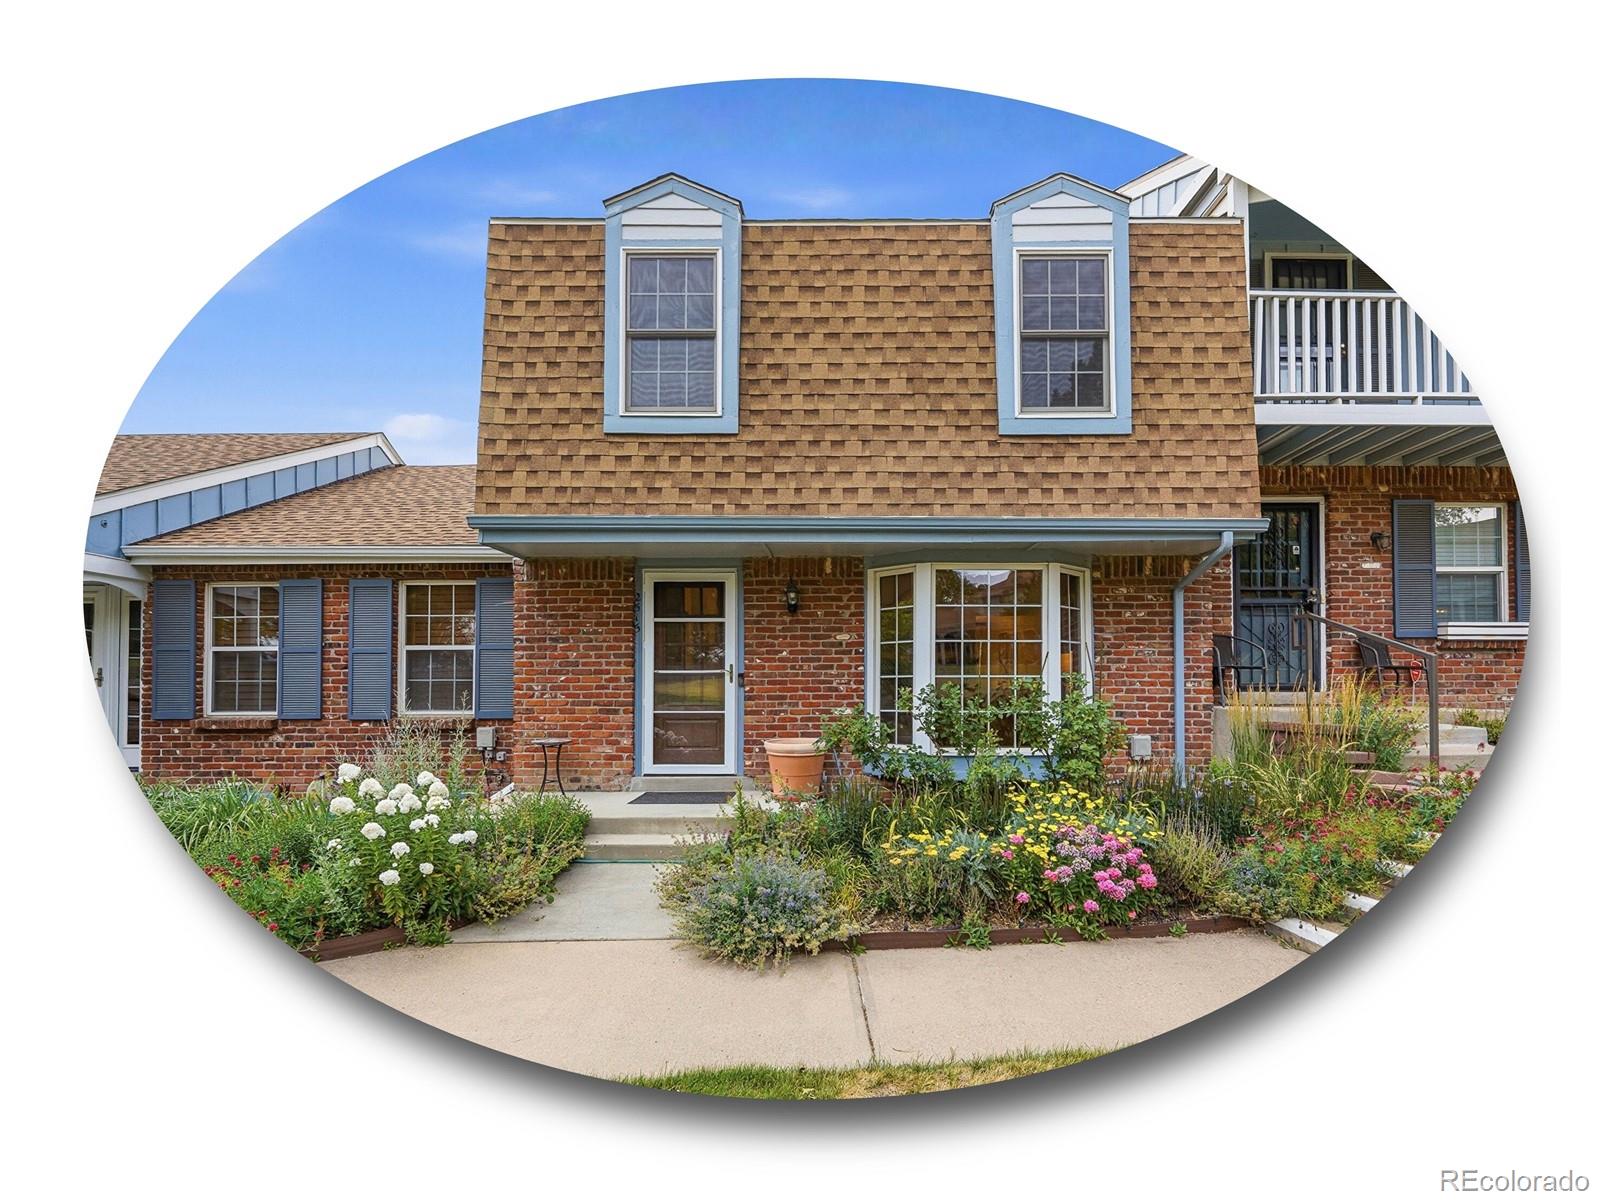
Turnkey Village at the Knolls townhome with a finished basement, private patio, and an unbeatable walkable location! A blooming front entry welcomes you into a bright west-facing living room, where a bay window and cozy gas fireplace create an inviting place to unwind. The adjoining dining room flows into the kitchen, featuring ample quartz prep space, warm wood cabinetry, and access to the private patio, while a nearby powder bath completes the main level. Upstairs, the primary suite offers a private en suite bath, a cozy reading nook, and two closets. Two additional bedrooms share a full hal..
more...
Broker Remarks:
Come discover this stunning newly updated 3-bedroom, 4-bath home in one of Littleton's most desirable neighborhoods near Chatfield Reservoir. Thoughtfully renovated for modern comfort and everyday living, this home offers inviting spaces, flexible living areas, and a private backyard perfect for relaxing and entertaining.
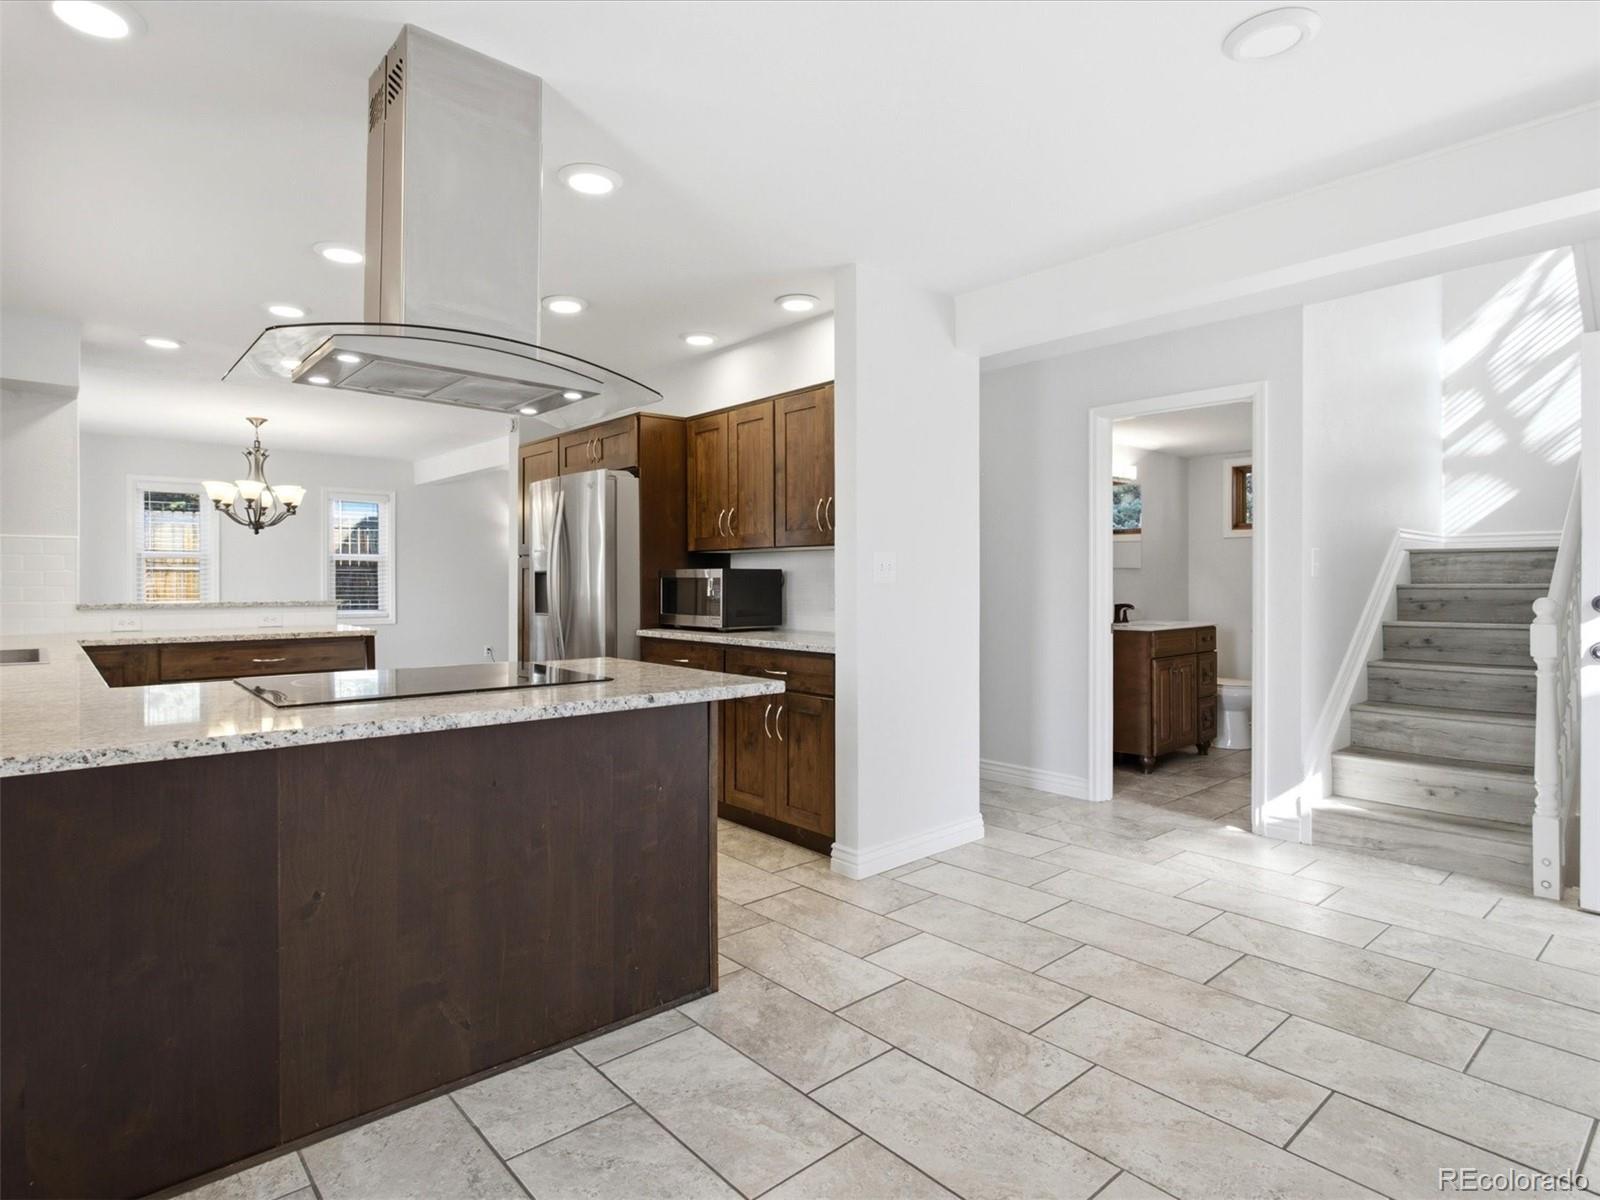
The open floor plan features an updated kitchen with granite countertops, custom cabinetry, stainless steel appliances, tile flooring, a new tile backsplash, and a stainless steel trough sink. The adjoining dining area flows into the cozy living room with a gas fireplace wit..
more...
The content relating to real estate for sale in this web site comes
in part from the Internet Data eXchange ("IDX") program of
METROLIST, INC., DBA RECOLORADO® Real estate listings held by brokers other
than The Brian Petrelli Team are marked with the IDX Logo.
This information is being provided for the consumers' personal, non-commercial use and may not be used for any other purpose. All information subject to change and should be independently verified.




 Sold Home Stats

 21%
21% 12.8%
12.8% 19.5%
19.5%