Sources: FBI, Uniform Crime Reports, prepared by the National Archive of Criminal Justice Data
The Brian Petrelli Team is your , Littleton home specialist.
Our team of local Littleton experts have over 200 years of combined expertise in the Colorado Real Estate market. Give us a call today to put
our knowledge and experience to work for you as you buy or sell your next home.
Don't see what you're looking for here? Contact our team for a free, custom search.
Broker Remarks:
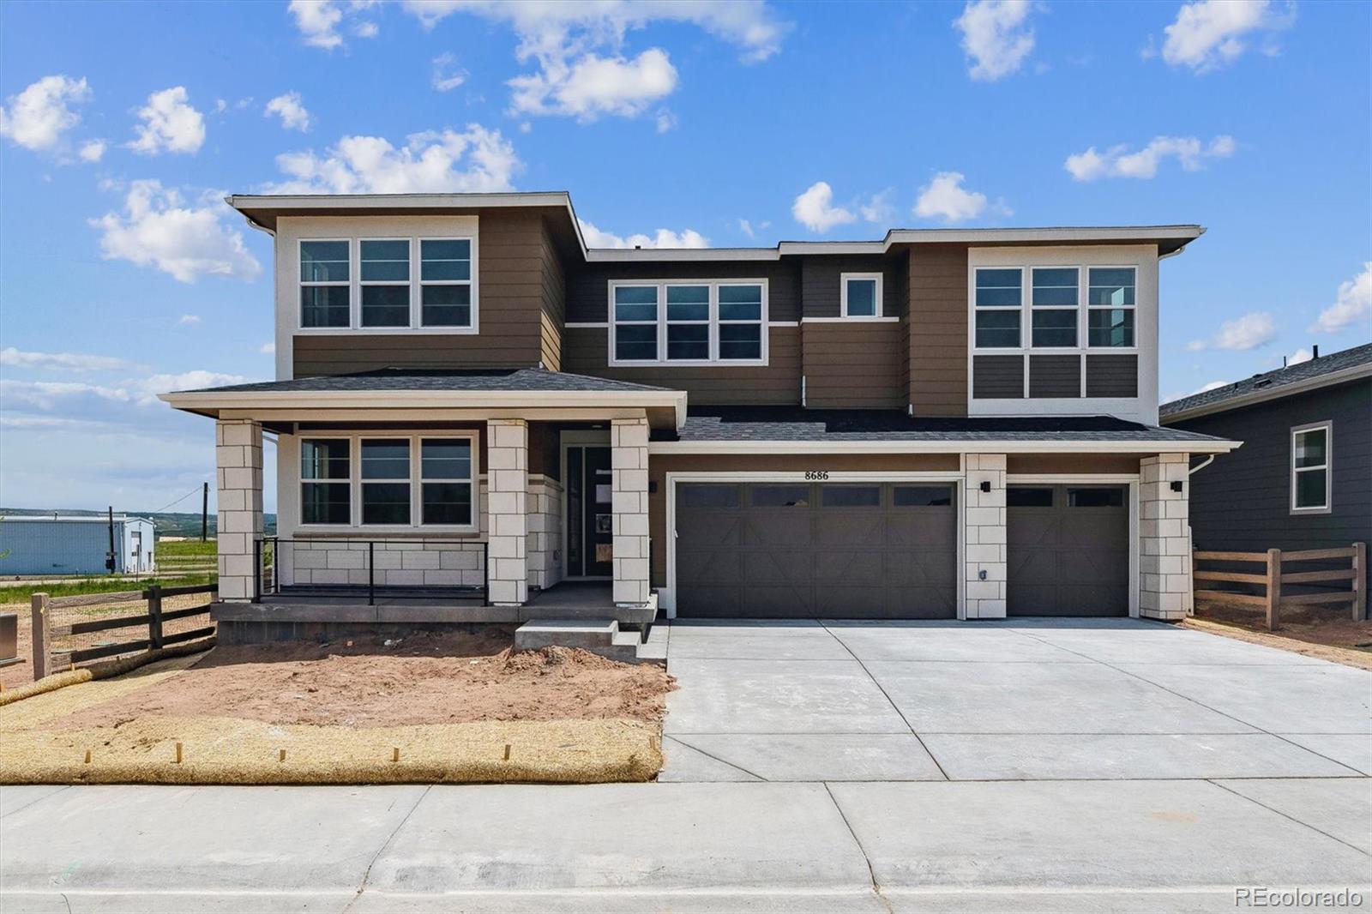
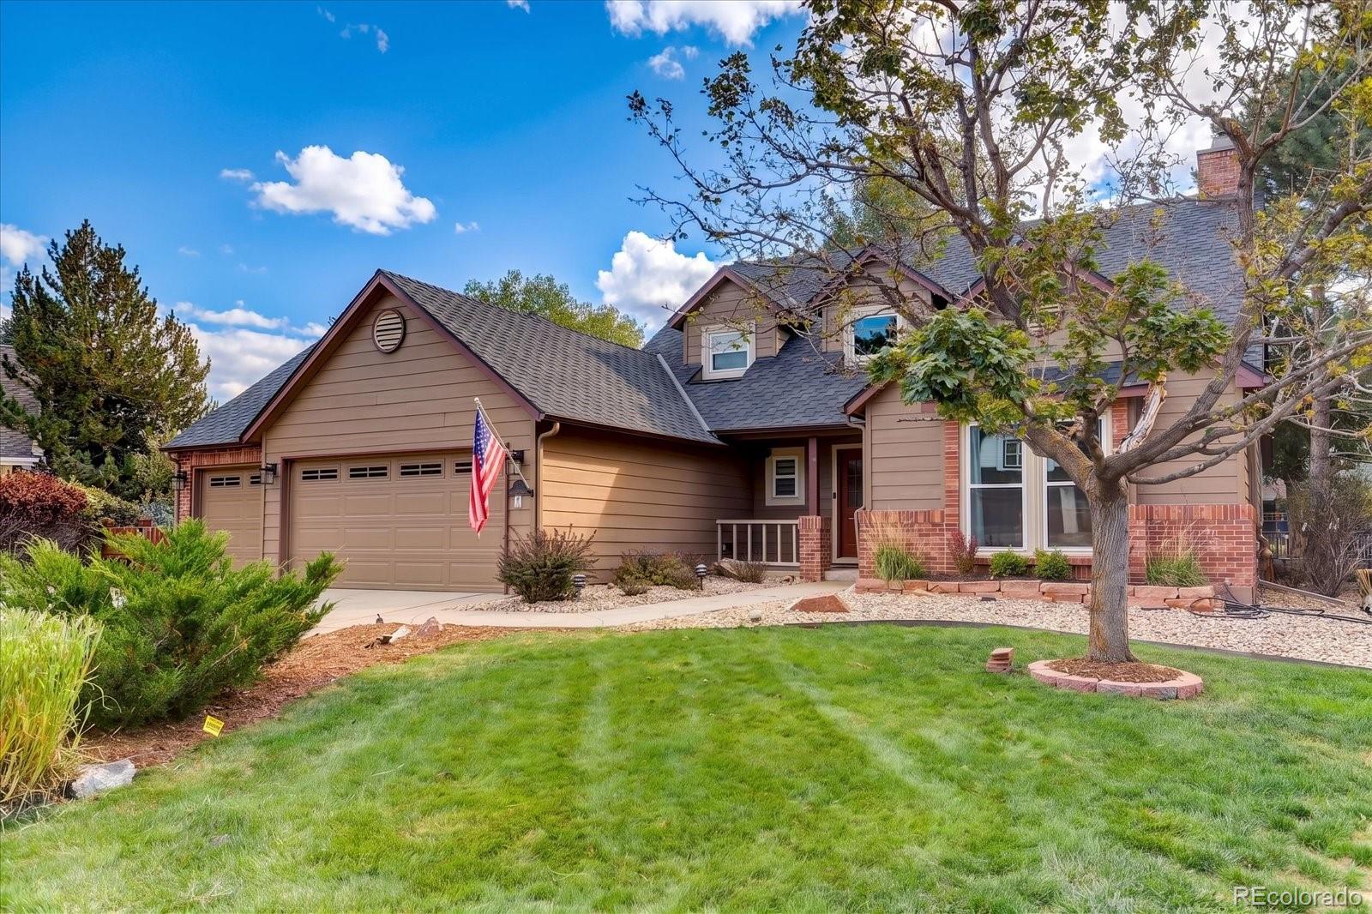
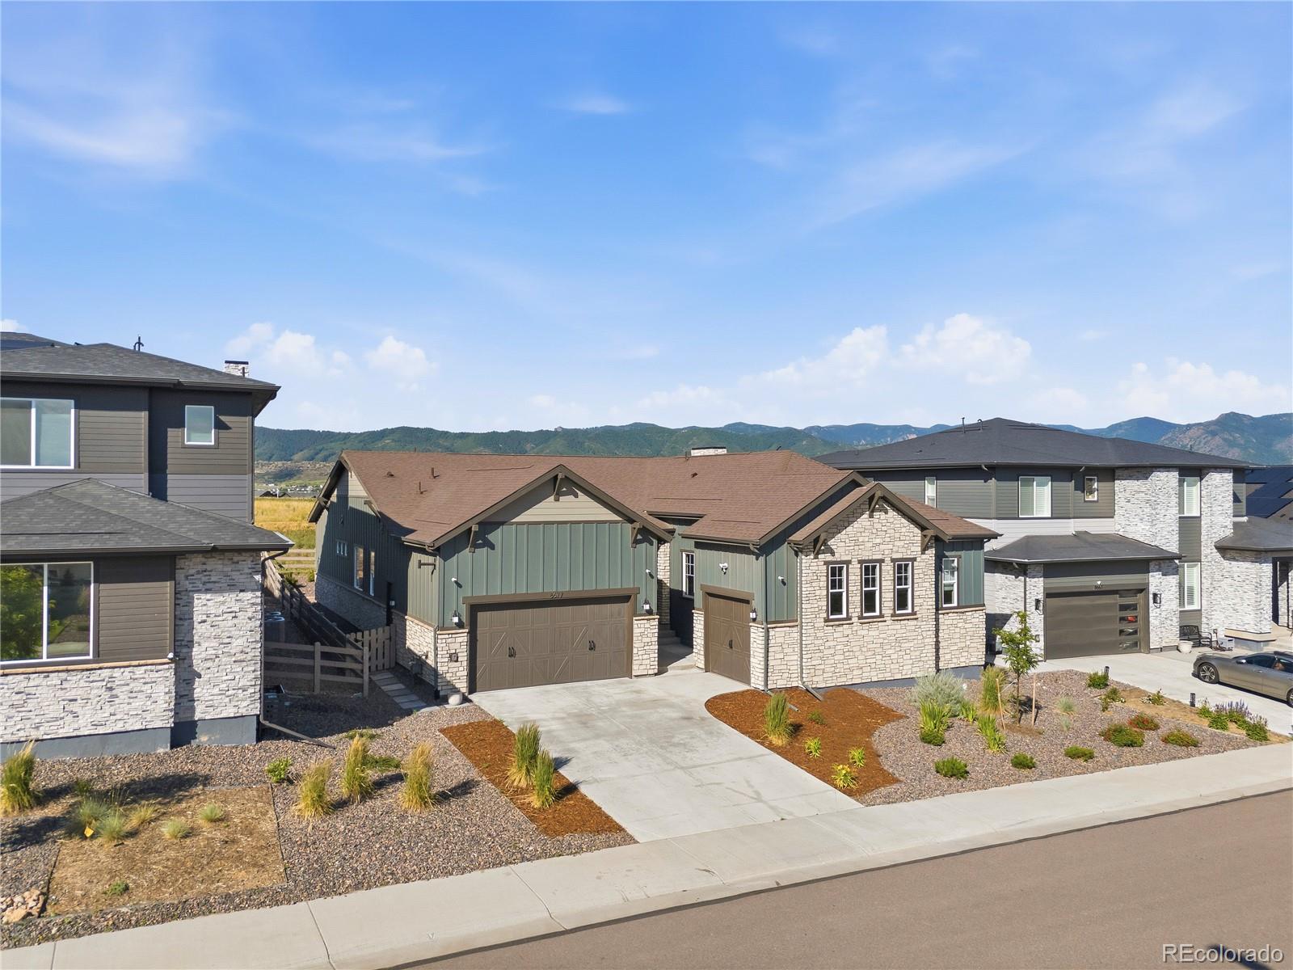
**!!AVAILABLE NOW/MOVE IN READY!!**BACKYARD LANDSCAPED WITH FENCE**Prepare to be impressed by this exceptional Ouray, showcasing expansive living spaces, thoughtful design, and luxurious finishes throughout. A private study and elegant formal dining room welcome you off the entry, while the gourmet kitchen shines with a large quartz island, stainless-steel appliances, and a walk-in pantry. The kitchen flows effortlessly into the bright sunroom and out to the expansive covered patio, creating the perfect setting for entertaining. The great room is the heart of the home, anchored by a cozy firep..
more...
Status: active
Listing Office: re/max professionals
Broker Remarks:
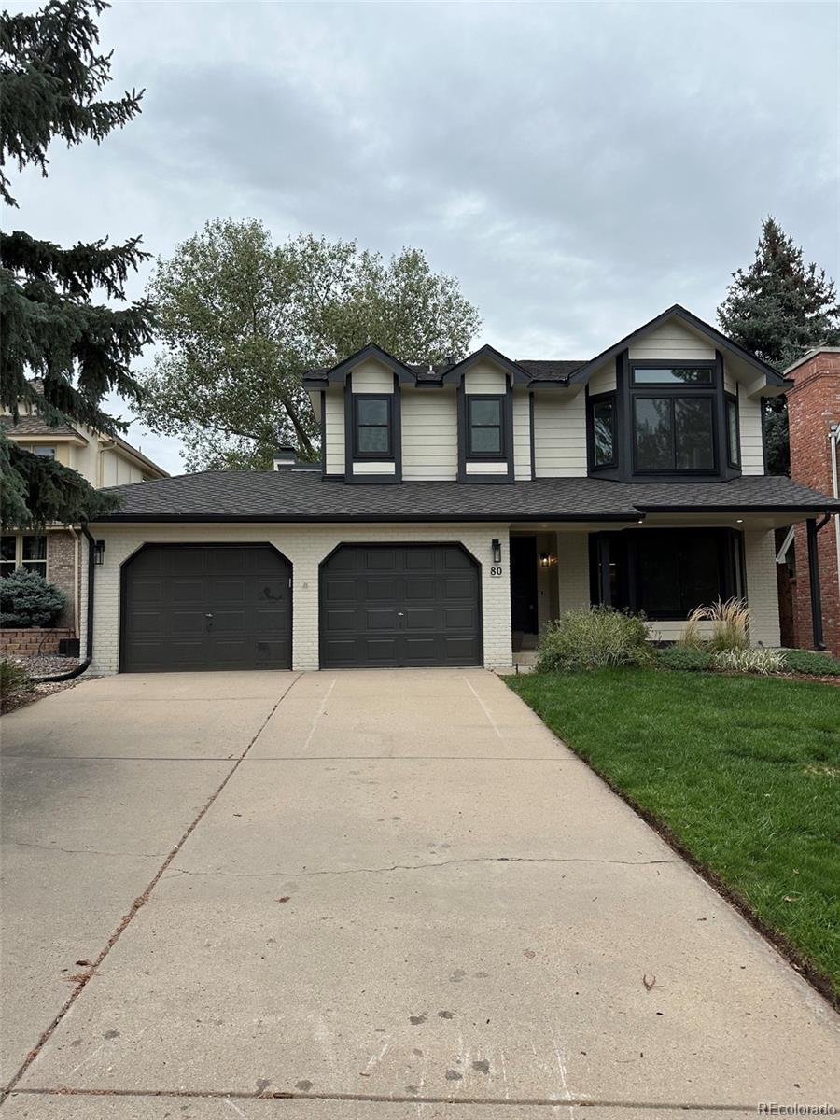
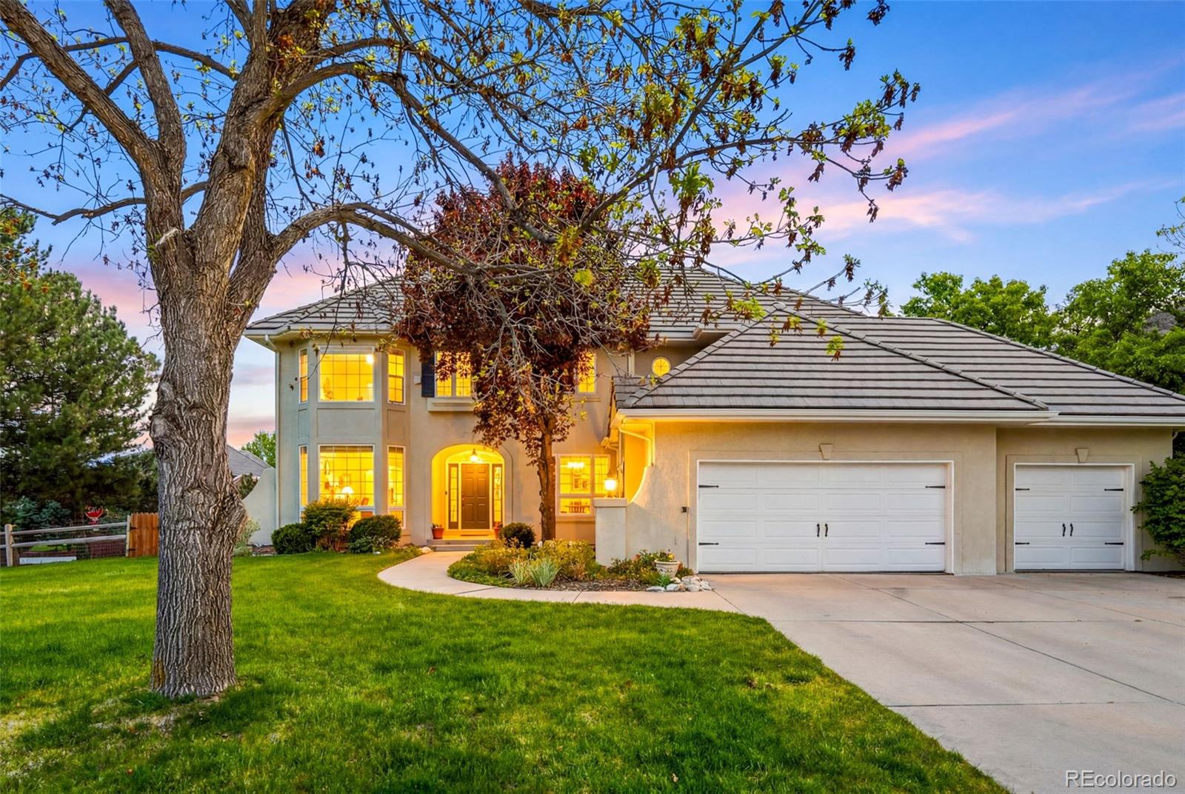
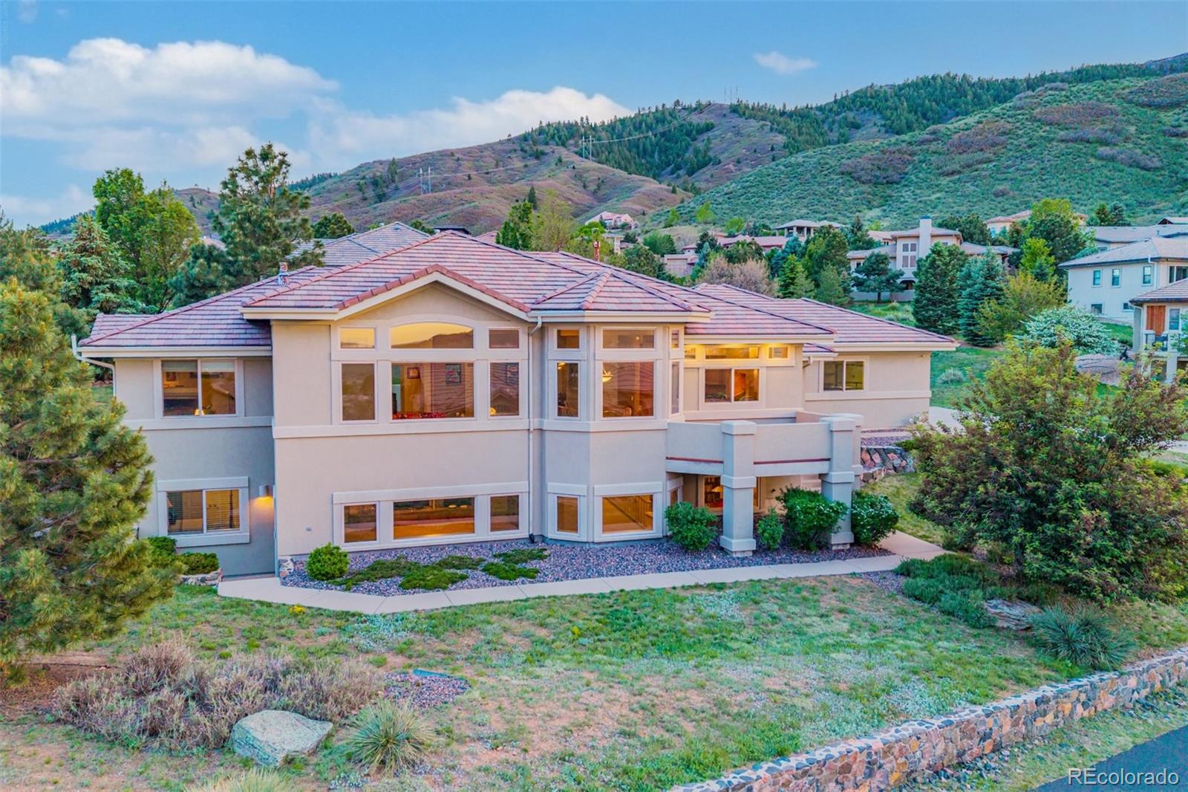
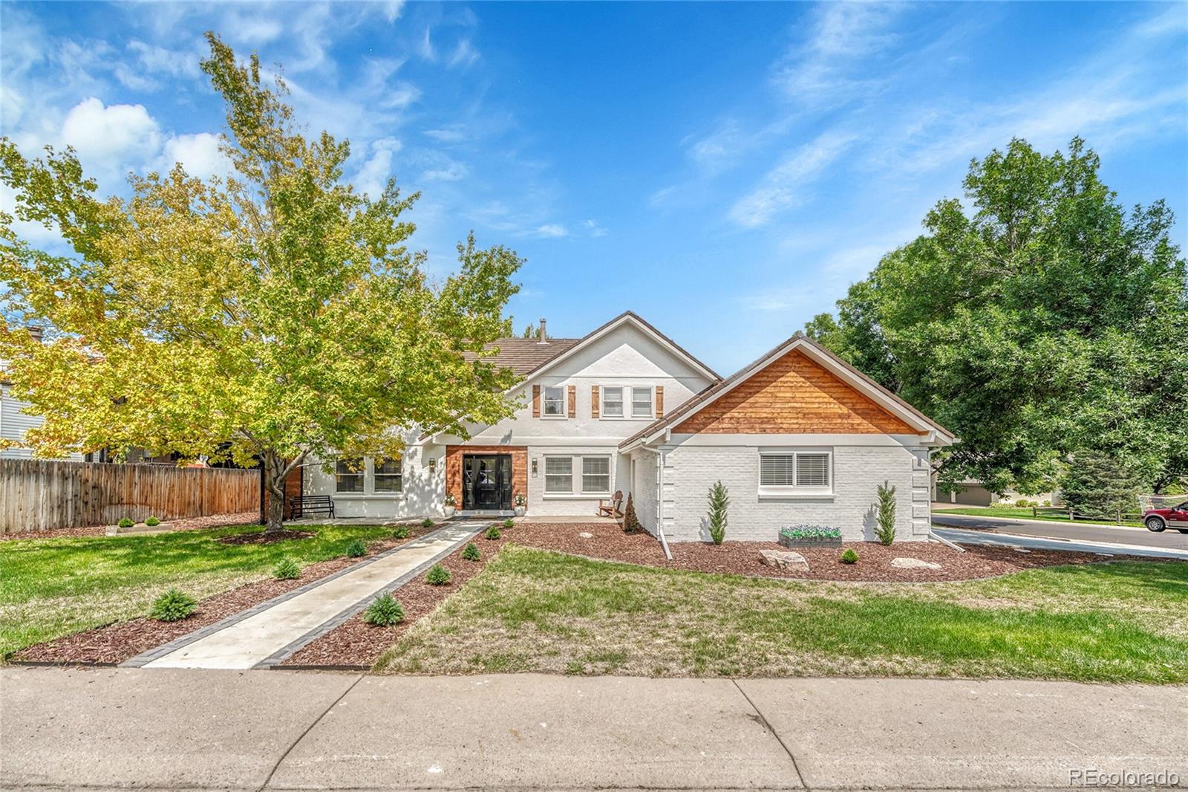
Completely remodeled from top to bottom in fabulous Ken Caryl Valley! This beautifully updated home welcomes you with a private main-floor study, spacious formal dining room, and stunning kitchen featuring quartz countertops, center island with breakfast bar, built-in microwave, and pantry—all open to the inviting family room. The dramatic two-story family room is filled with natural light from skylights and showcases custom illuminated shelving. A stylish powder room and large storage closet complete the main level.
Upstairs, retreat to the spacious primary suite with a spa-inspired bath and..
more...
Status: active
Listing Office: realty one group premier colorado
Broker Remarks:
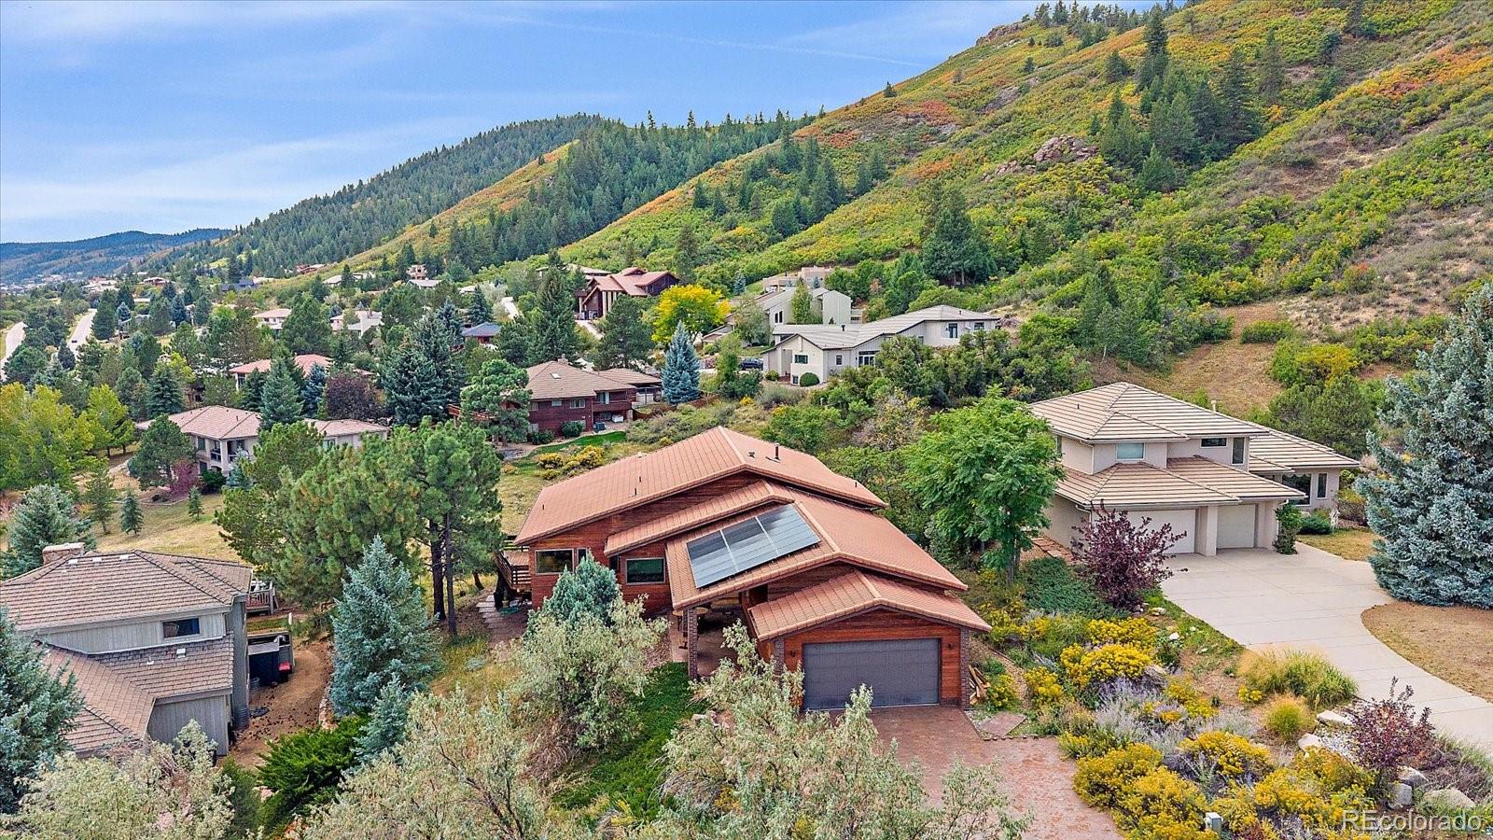
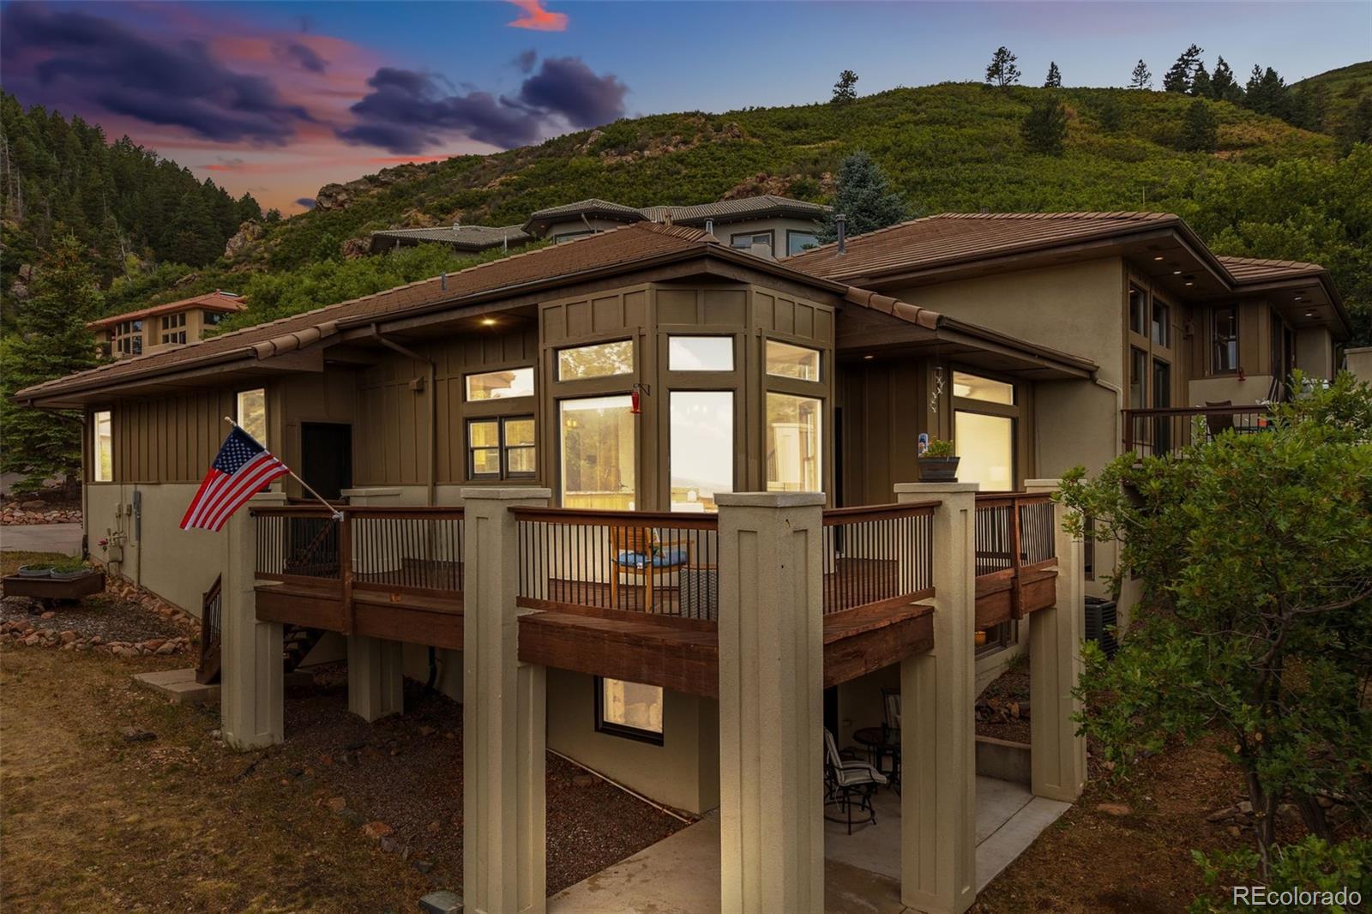
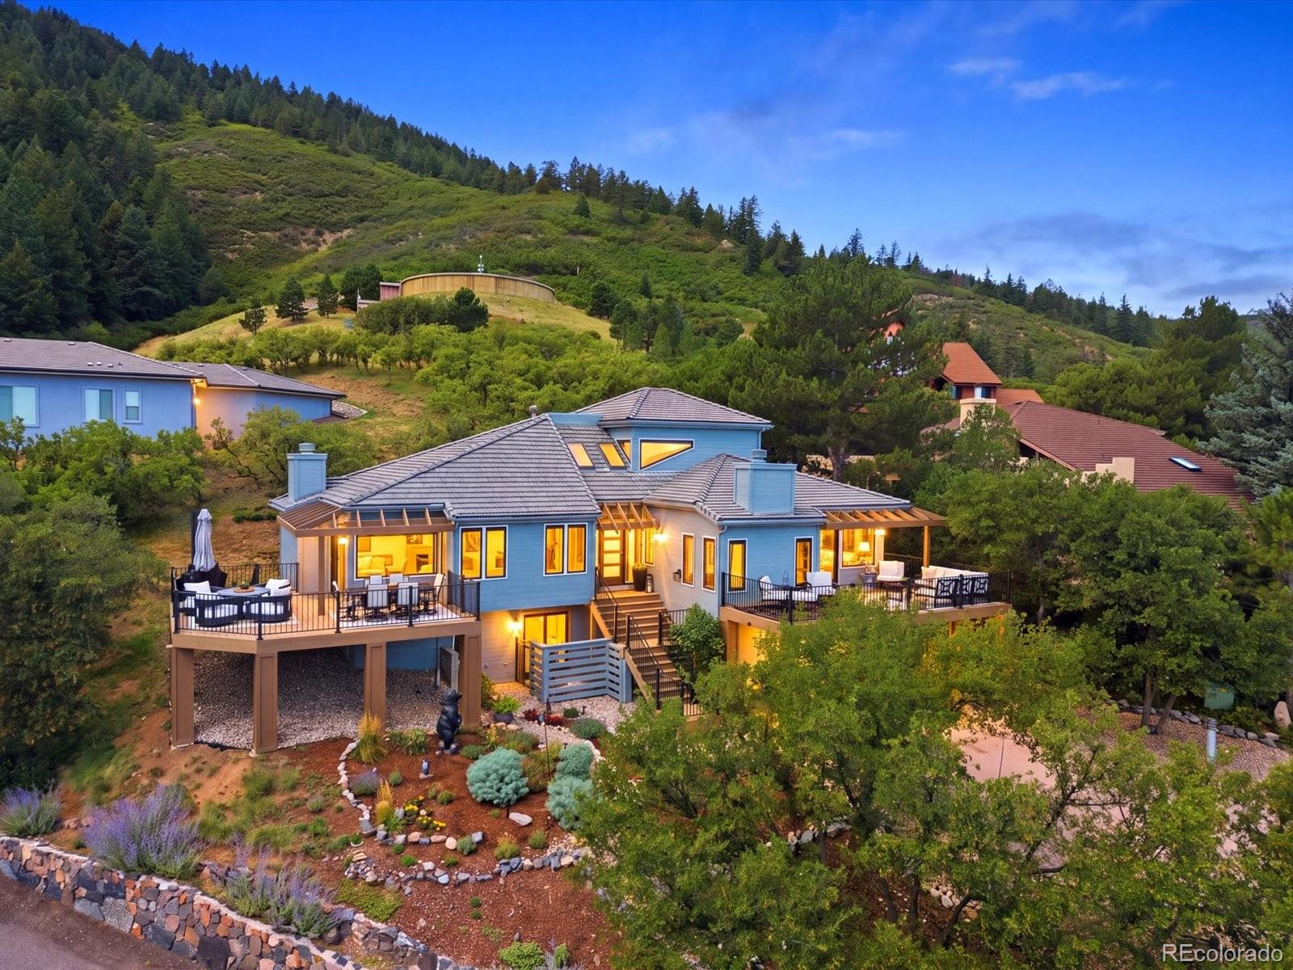
Welcome to one of the healthiest, most energy efficient living choices you’ll ever make! This amazing custom home has been designed & constructed with Mother Nature in mind. Grand windows capture astonishing views of Pike National Forest and the mystical rock formations, unique to Roxborough Park. But there is much more to this fabulous home! Custom contemporary woodwork throughout, passive solar system comprised of 3 required aspects, windows, storage & control methods to support 2 solar panels (owned) for the hot water tank, 2 air panels pressurized building in daylight hours & R60 roof ins..
more...
Status: active
Listing Office: ed prather real estate
Broker Remarks:
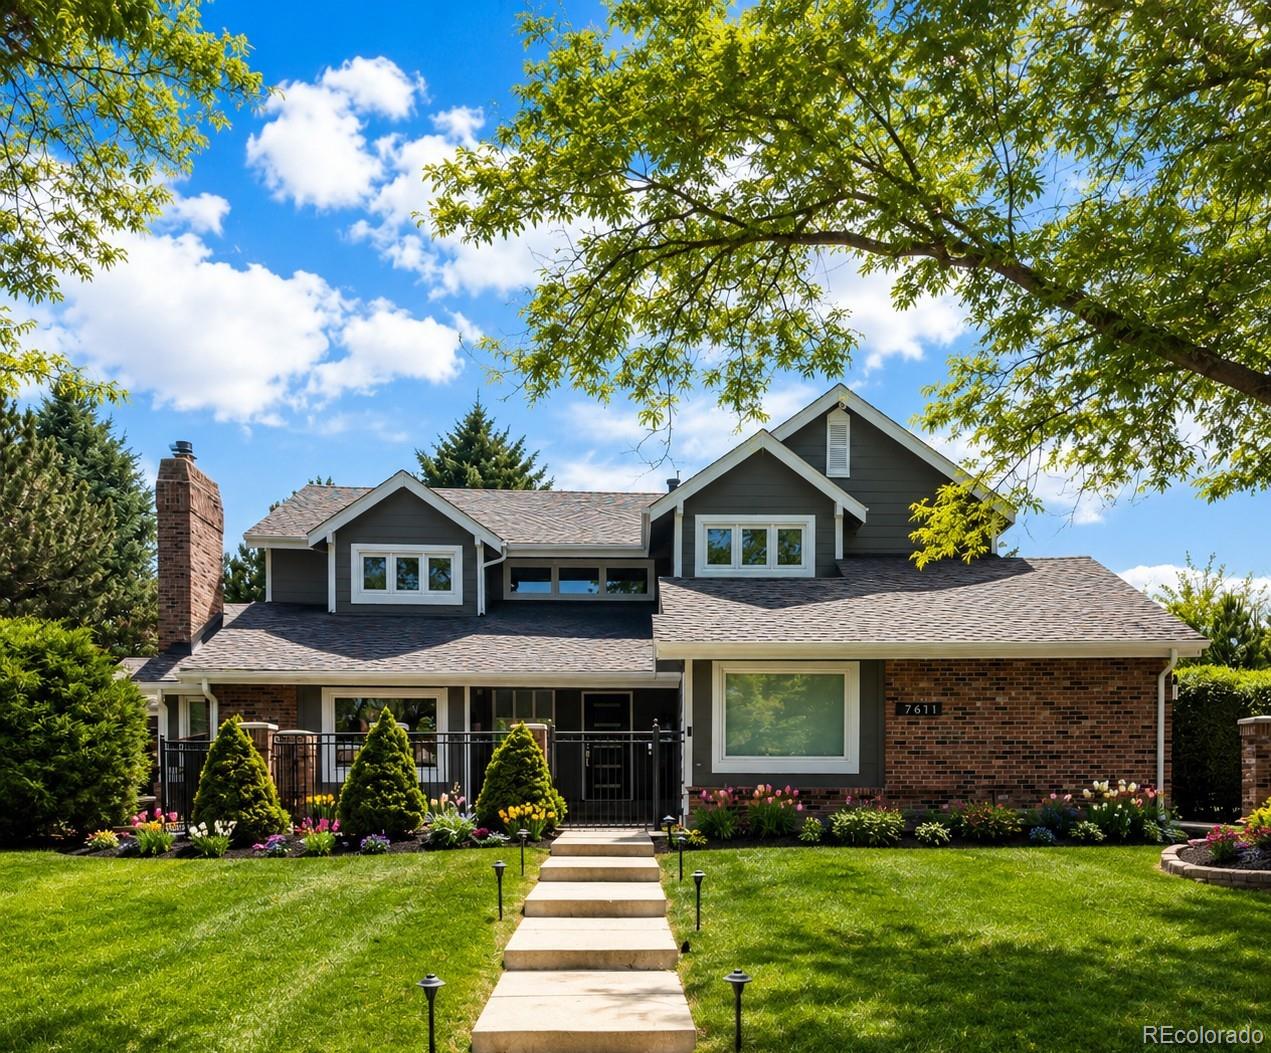
Imagine wrapping up a Friday afternoon workout in your private gym, inviting friends over to watch the game in the theater room, and ending the night with drinks at your own hidden speakeasy, complete with three beer taps and plenty of room to gather. Designed for entertaining and everyday enjoyment, the lower level transforms the way you live at home, whether you're hosting neighborhood get-togethers, sneaking away for movie night, or simply enjoying a quiet drink after the kids have gone to bed.
And unlike many homes with these kinds of amenities, every inch of this property has been though..
more...
Status: active
Listing Office: west and main homes inc
Broker Remarks:
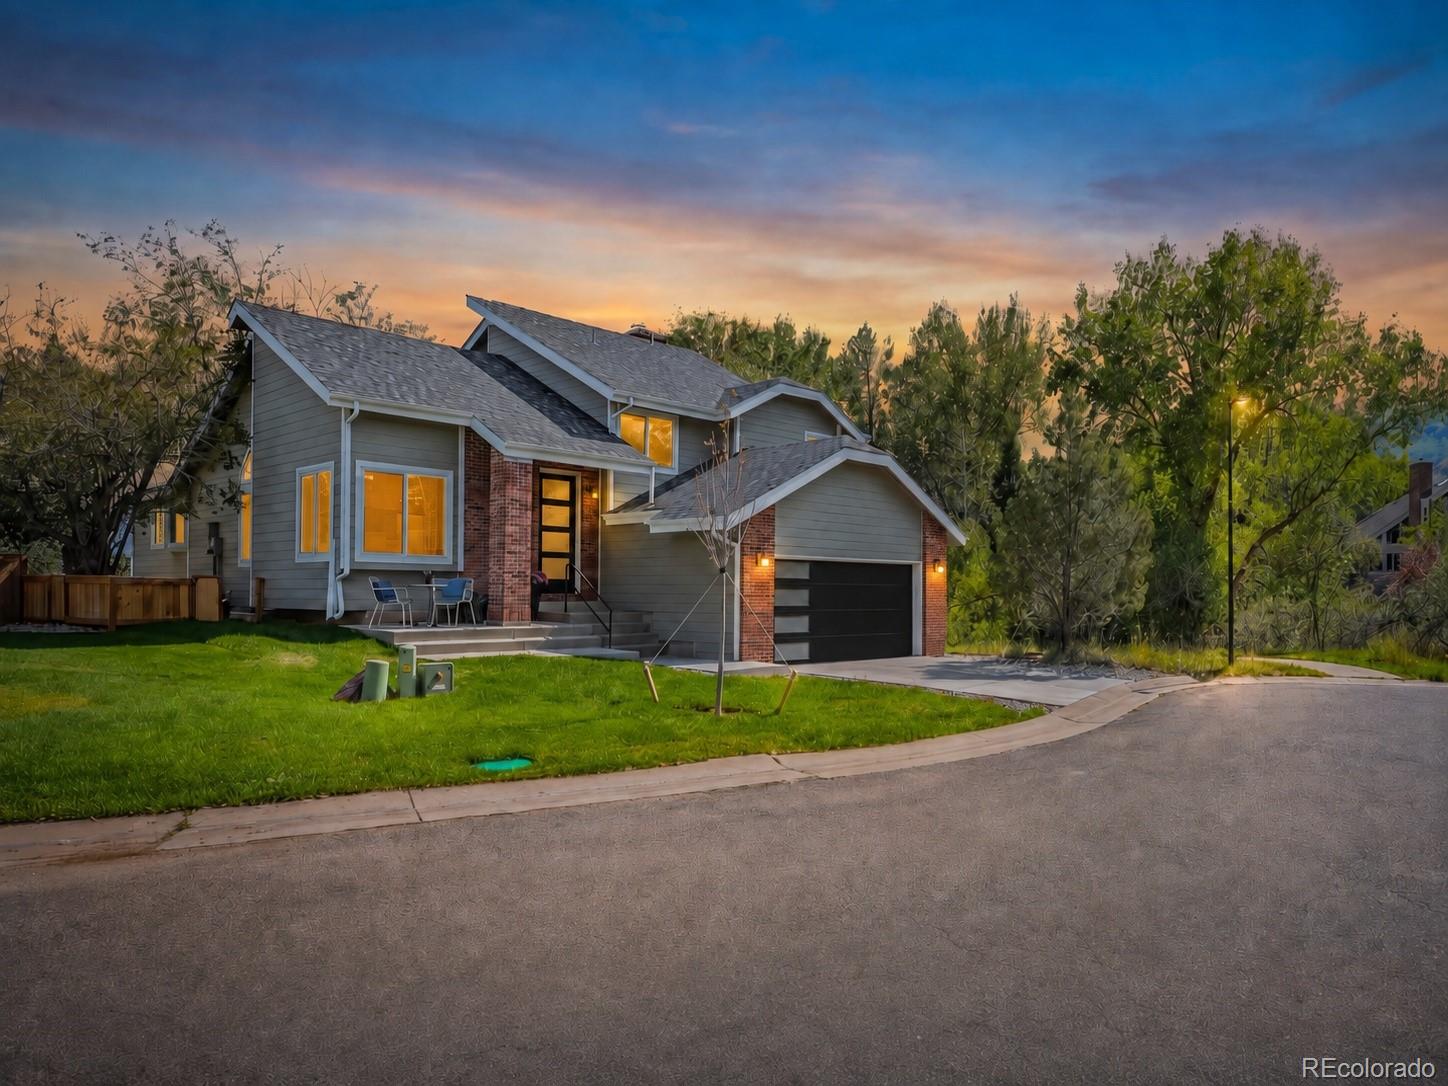
Experience the dramatic red-rock setting of Roxborough Park from this beautifully updated home, ideally situated on a half-acre cul-de-sac lot with more than 3,300 finished square feet, 4 bedrooms, 6 bathrooms, a 3-car garage, and a finished walk-out basement.
One of the home’s standout features is the way the surrounding scenery can be enjoyed from throughout the interior, with red-rock and natural landscape views from nearly every room. Large windows bring the outdoors in, while multiple decks and patios across the different levels create exceptional indoor-outdoor living and plenty of spac..
more...
Broker Remarks:
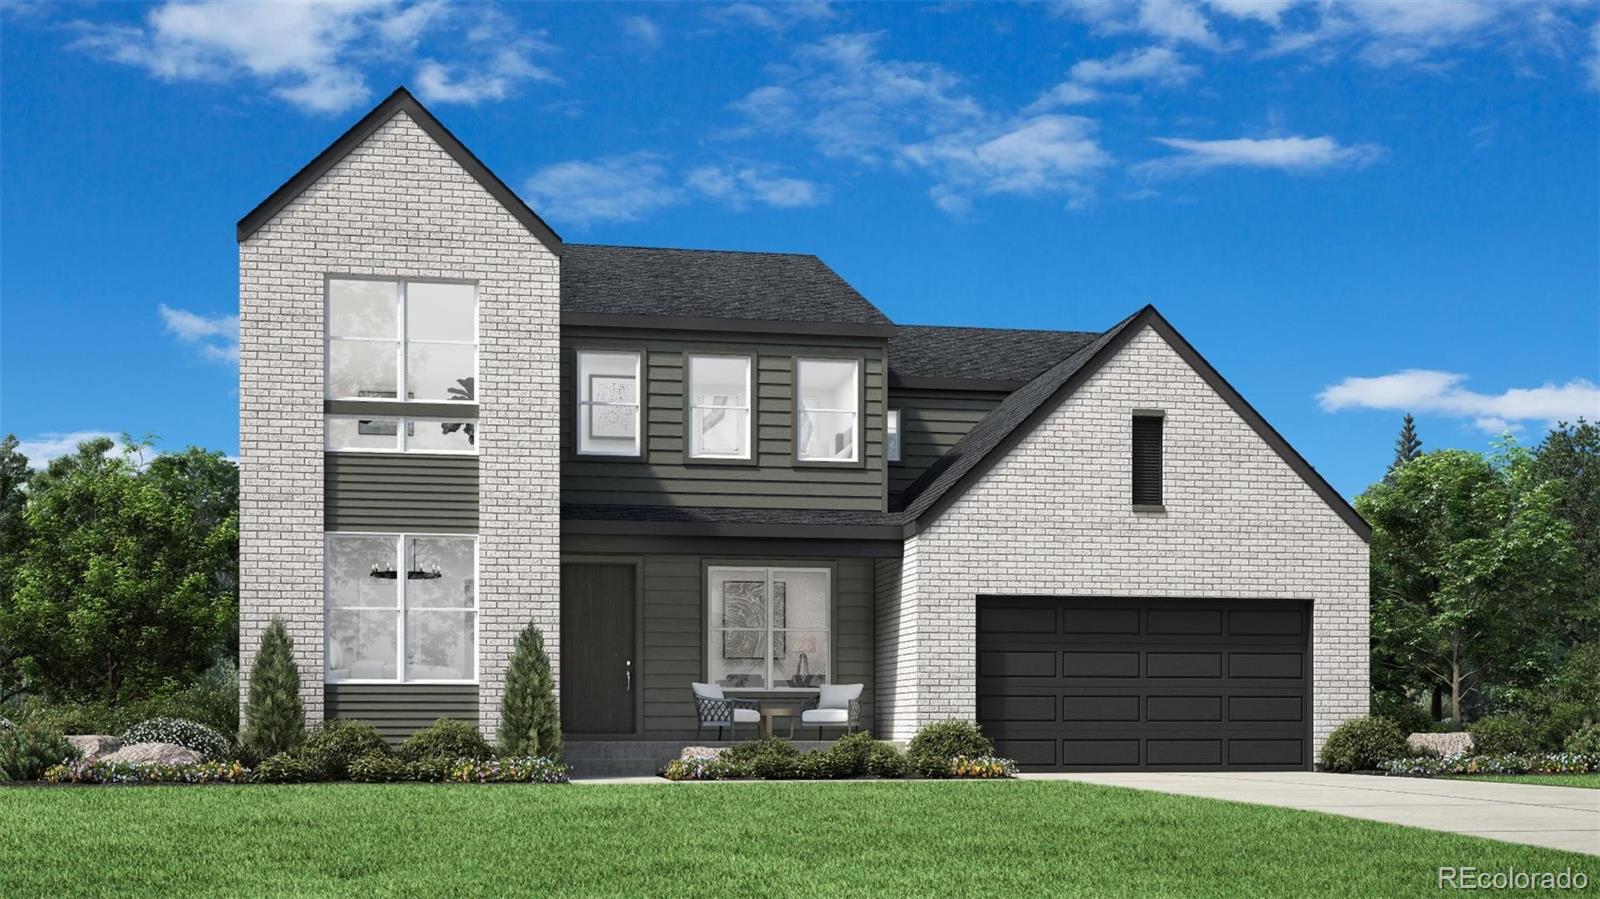
Be the first to enjoy this newly built Calhan by Toll Brothers in Ken Caryl Ranch ready for move-in October/November 2026. With a modern cottage exterior and elevated interior finishes, this home delivers an open lifestyle with easy access to the outdoors.
The private primary suite is positioned on the second level for added tranquility, that's perfect for relaxing and enjoying mountain views.
In the great room, experience open living with a 19ft two-story ceiling and large windows looking out towards the mountains and open space. Positioned upstairs is a large loft overlooking the tall ..
more...
Broker Remarks:
This beautiful home is tucked within the highly sought-after Christensen Lane Estates, just a short golf cart ride from Columbine Country Club. Exceptional craftsmanship, thoughtful updates, and upscale finishes come together to create refined yet comfortable living. The gourmet eat-in kitchen has oversized glazed cabinetry, detailed crown molding, solid-slab granite countertops, a travertine tile backsplash, and premium stainless steel appliances. Rich walnut-stained solid oak plank flooring extends throughout the home, adding warmth and timeless character. The main level also offers a versat..
more...
Status: active
Listing Office: mb cm real estate inc
Broker Remarks:
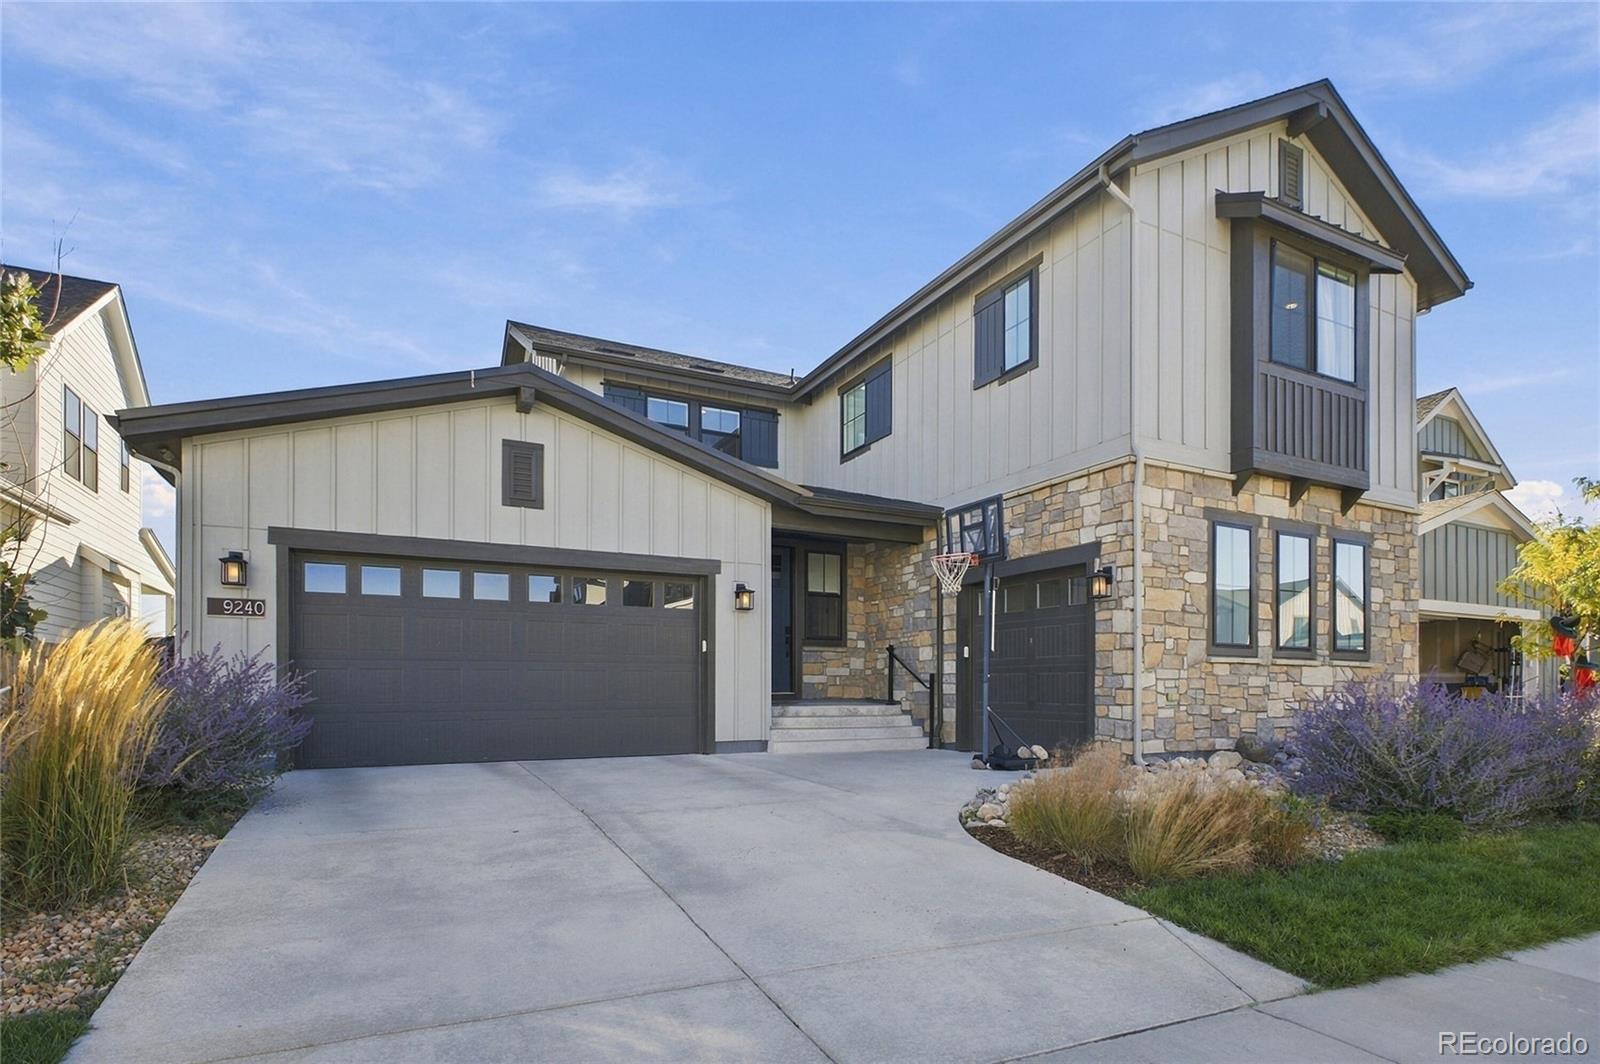
EXQUISITE DESIGN. EXCEPTIONAL SETTING. $50,000 RATE-BUYDOWN CREDIT! Experience elevated Colorado living in this exceptional 2023-built Tall Grass model in the Trails Edge Collection at Solstice. Offered at $1,275,000 with a $50,000 credit toward a buyer rate buy-down with an acceptable offer, this 5-bedroom, 5-bath home with a 3 car garage offers 6,038 total square feet, including 5,032 finished square feet.
The home partially backs to open space, the High Line Canal and the High Line Canal Trail, while the community borders Chatfield Reservoir. The professionally landscaped backyard features..
more...
Broker Remarks:
Beautifully remodeled and perfectly situated in Ken-Caryl Valley, this four-bedroom, four-bath home sits on a gorgeous one-third of an acre—a rare find in the Valley. The updated interior features a main-floor primary suite, dedicated office, high-end appliances, two gas fireplaces on the main level, and comfortable living spaces designed for everyday living and entertaining. The garage features sealed floors and an EV charger, while the gorgeous yard offers plenty of room to relax, play, and enjoy the Colorado outdoors.
Ken-Caryl offers an incredible lifestyle with miles of trails, three c..
more...
Status: pending
Listing Office: engel & volkers denver
Broker Remarks:
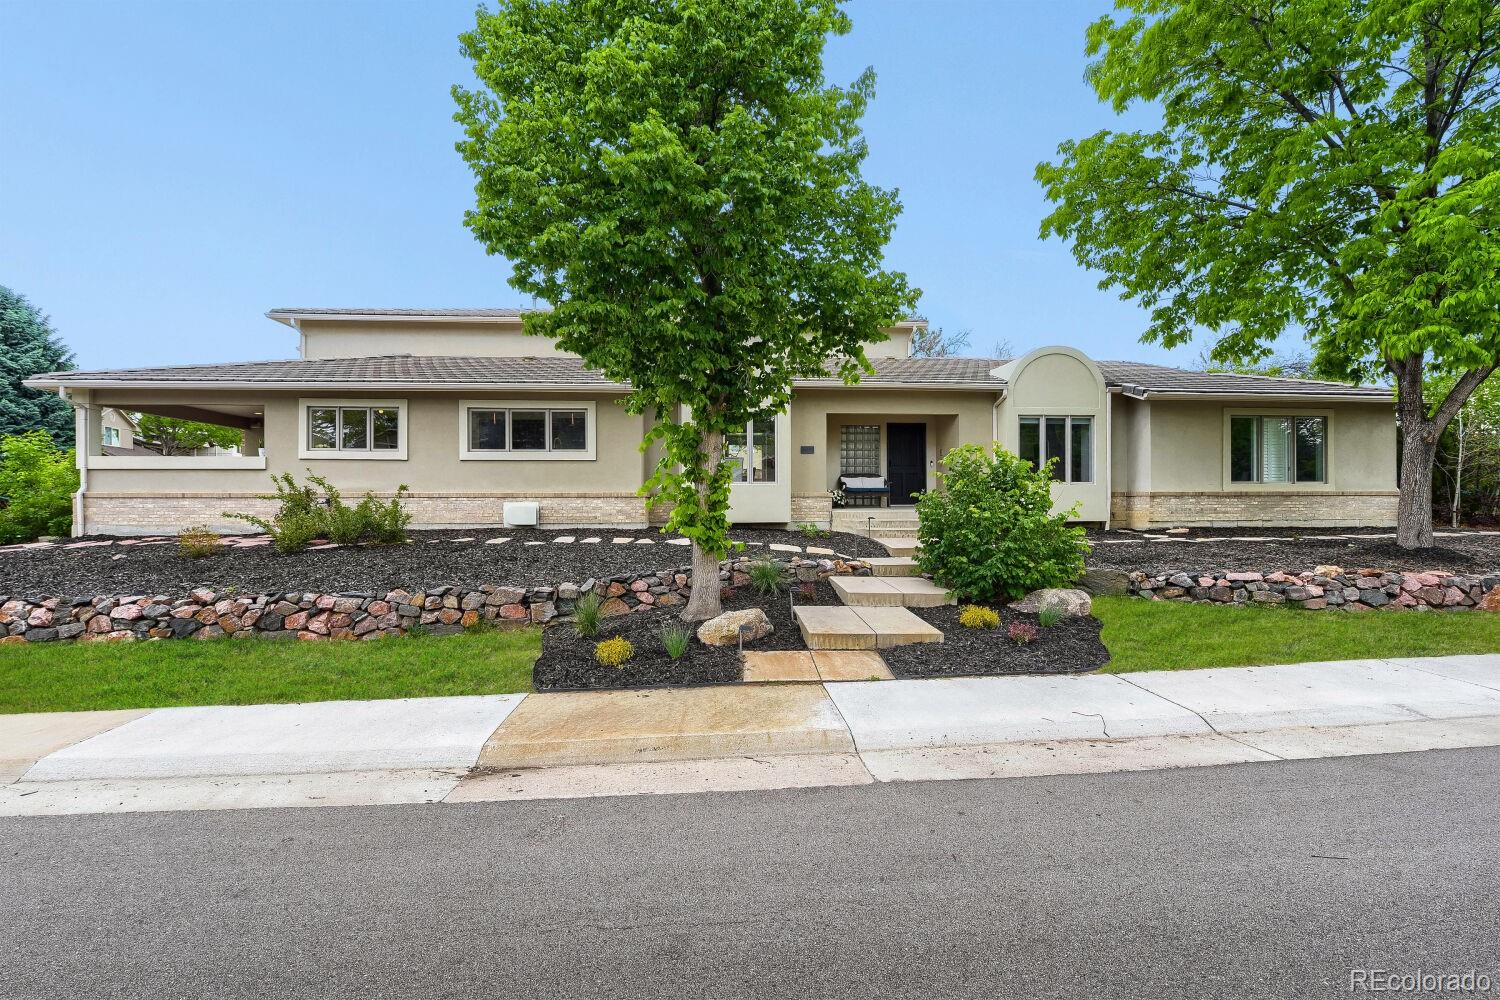
Experience elevated Colorado living in this exquisite true ranch-style estate nestled on a large corner lot in prestigious Roxborough Park! Surrounded by breathtaking natural beauty and showcasing unobstructed Colorado skyline views, this exceptional residence blends timeless elegance and refined comfort. Offering 3 bedrooms, 3 bathrooms, and an oversized 4-car tandem garage, the home impresses with lush mature landscaping and outstanding curb appeal. Inside, a grand foyer welcomes you with soaring ceilings, abundant natural light, elegant archways, recessed lighting, designer finishes, and a ..
more...
Broker Remarks:
Experience the beauty of Roxborough Park living with dramatic Red Rock views and a home designed for comfort, convenience, and easy everyday living. An elevator provides effortless access between levels, while extensive updates throughout the home create a move-in-ready retreat that lets you spend more time enjoying the spectacular surroundings. Striking new Andersen windows showcase the views and bring abundant natural light indoors, while new Andersen exterior doors and an expanded sliding door enhance the connection to the outdoors. New decks and railings provide inviting spaces to relax, ..
more...
Broker Remarks:
Rare opportunity in the highly sought-after Ken Caryl Ranch Plains community, where homes seldom come on the market. Perfectly situated on a beautifully landscaped corner lot, this extensively updated home offers exceptional curb appeal and a truly turnkey living experience in one of Littleton's most desirable neighborhoods. Enjoy the unmatched lifestyle Ken Caryl Ranch is known for, with miles of private hiking and biking trails, community pools, tennis courts, parks, open space, and a strong sense of community, all with convenient access to C-470, shopping, dining, and top-rated schools.
..
more...
Broker Remarks:
MOVIE THEATRE EQUIPMENT and GOLF SIMULATOR can be included with an acceptable offer.
1% LENDER CREDIT up to $8,000! Buyer can use for closing costs, pre-paids and discount points. Contact listing agent for more details.
Stunning Ranch Estate | Sterling Ranch | Backs to Open Space
Rare opportunity to own a true luxury ranch estate in one of Sterling Ranch's most coveted locations! Backing to open space with unobstructed 180-degree Front Range mountain views, this 5BR/5BA masterpiece offers 5,770 sqft of elevated living, a 3-car garage, and over $250,000 in custom upgrades throughou..
more...
Status: active
Listing Office: resident realty colorado
Broker Remarks:
This stunning home has been completely transformed into a luxurious oasis located in the desirable Columbine Knolls South neighborhood. Every detail has been thoughtfully updated. The brand new furnace, AC and humidifier system will ensure you are comfortable year round. Enjoy beautifully refinished hardwood flooring throughout the main living areas, and new lighting fixtures that illuminate each carefully designed space. The flow of the home is perfect for entertaining with the dining room adjacent to the open kitchen and living room space. The heart of the home features sparkling new applia..
more...
Status: active
Listing Office: urban luxe real estate
Broker Remarks:
Tucked at the end of a quiet cul-de-sac in desirable Ken-Caryl Ranch, 11 Long Spur offers a combination of privacy, thoughtful design, and family-friendly Colorado living. The home sides and backs to open space, creating a peaceful setting with trail access just outside the door. Inside, the home has been extensively renovated with a fresh, elevated aesthetic and designer-selected finishes throughout. The open-concept floor plan includes five bedrooms and four bathrooms, with one bedroom ideal for a private office, homework room, or guest space. The redesigned kitchen serves as the heart of th..
more...
The content relating to real estate for sale in this web site comes
in part from the Internet Data eXchange ("IDX") program of
METROLIST, INC., DBA RECOLORADO® Real estate listings held by brokers other
than The Brian Petrelli Team are marked with the IDX Logo.
This information is being provided for the consumers' personal, non-commercial use and may not be used for any other purpose. All information subject to change and should be independently verified.




 Sold Home Stats

 21%
21% 12.8%
12.8% 19.5%
19.5%