Sources: FBI, Uniform Crime Reports, prepared by the National Archive of Criminal Justice Data
The Brian Petrelli Team is your , Littleton home specialist.
Our team of local Littleton experts have over 200 years of combined expertise in the Colorado Real Estate market. Give us a call today to put
our knowledge and experience to work for you as you buy or sell your next home.
Don't see what you're looking for here? Contact our team for a free, custom search.
Broker Remarks:
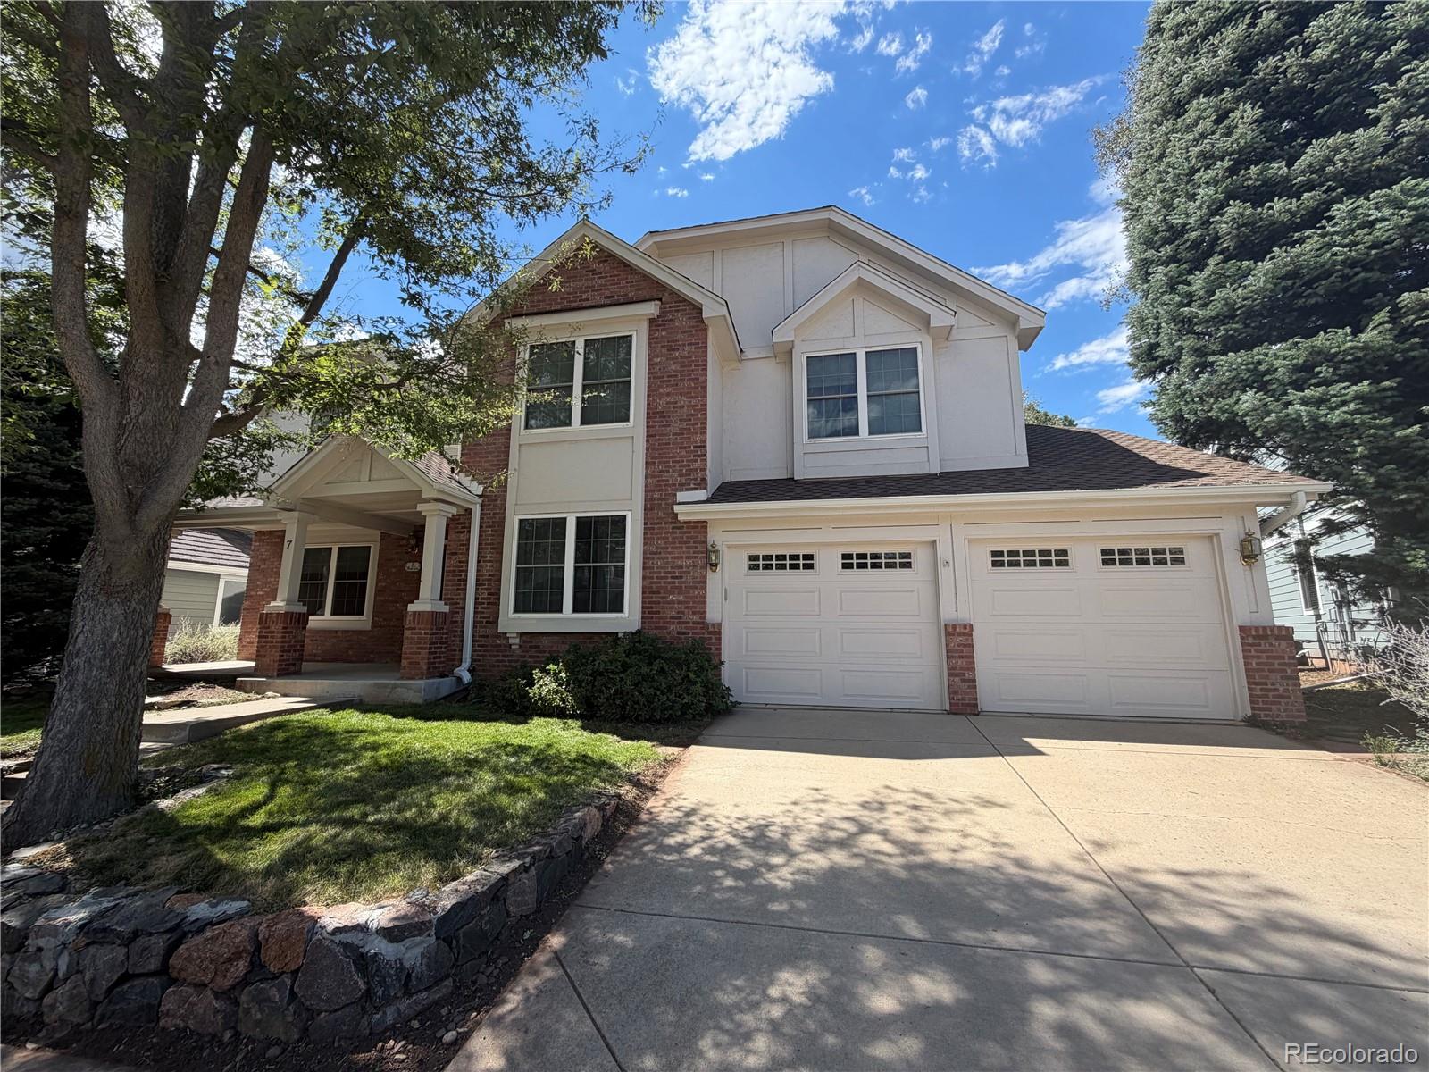
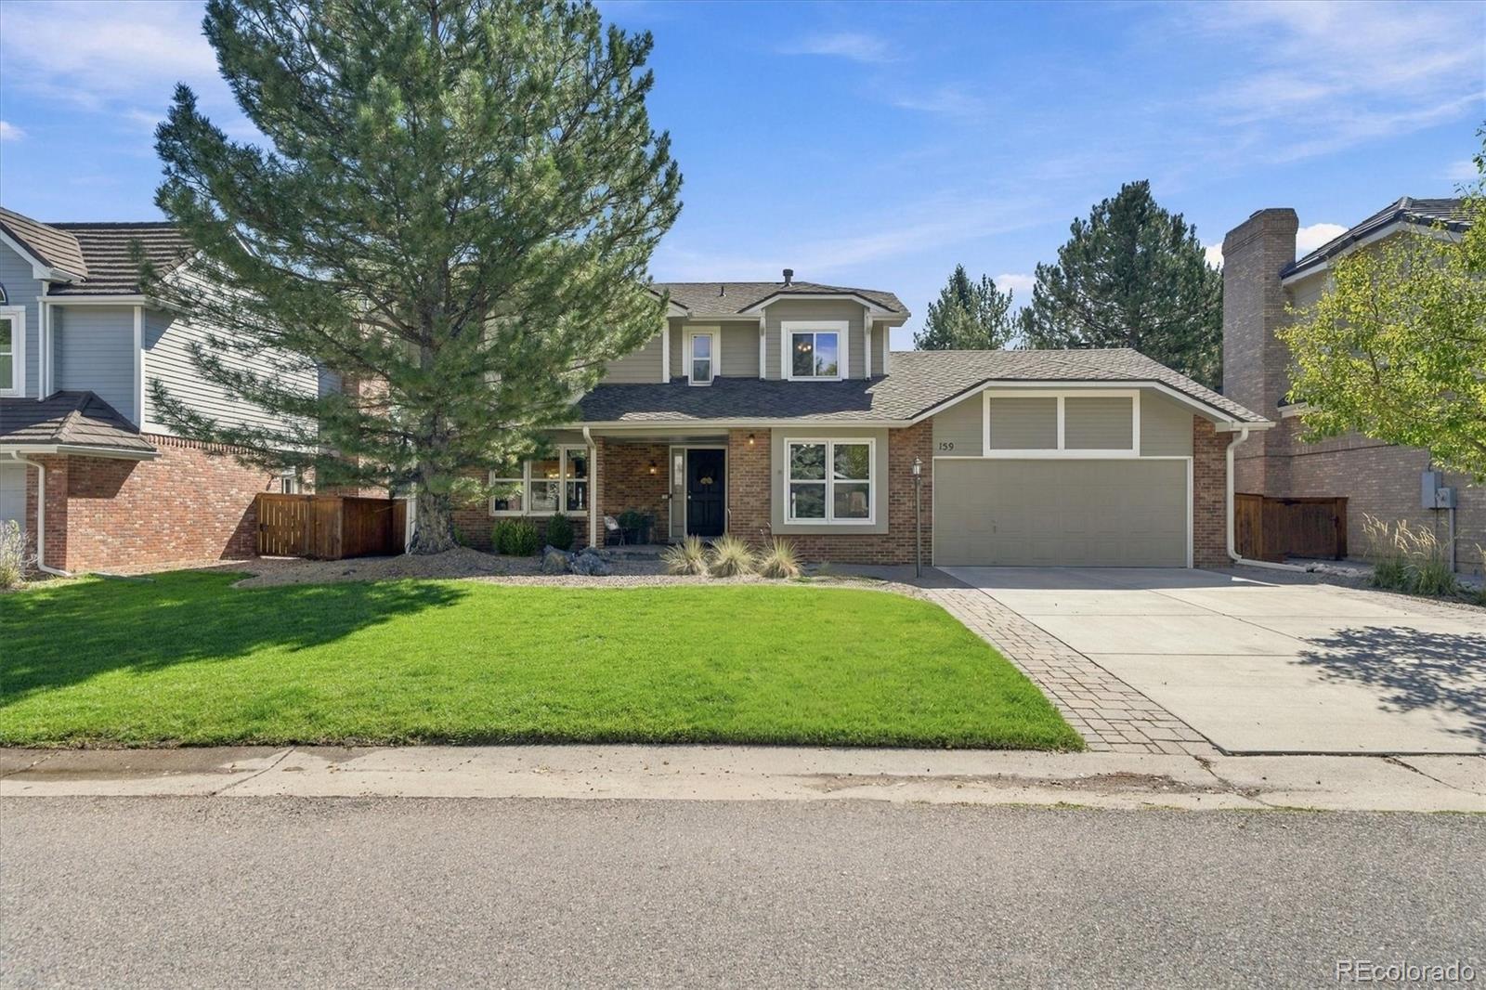
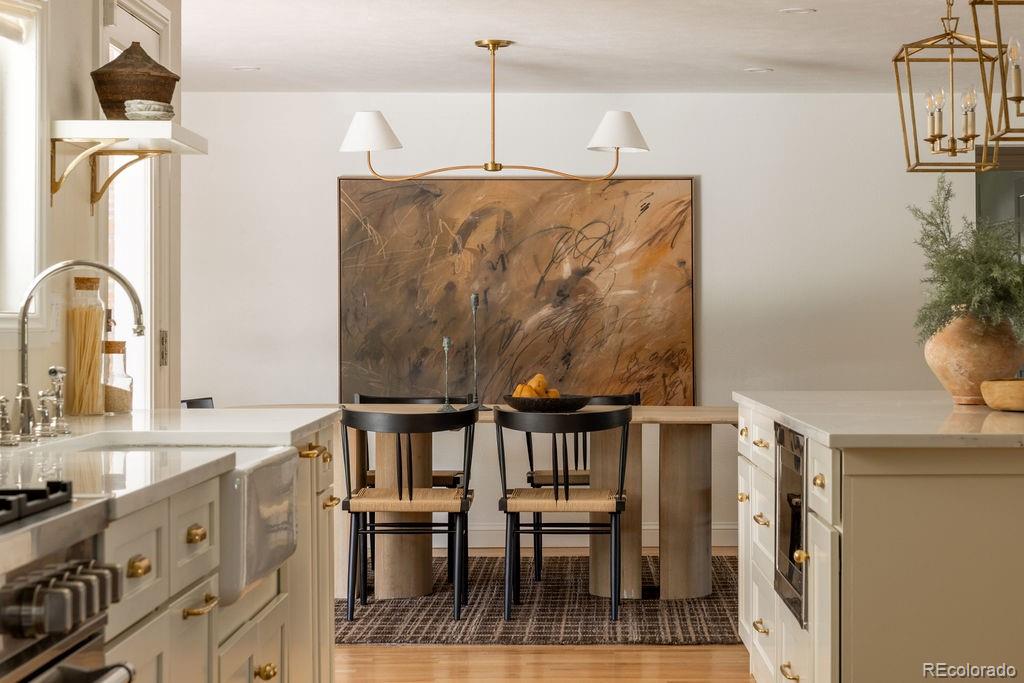
Enjoy a rare opportunity to live just a short walk from the stables and experience the equestrian lifestyle that makes Ken Caryl Valley so special. This spacious, move-in-ready home offers room to spread out with multiple living areas and a flexible, open and airy floorplan designed for everyday living and entertaining. The main floor features a dedicated office , inviting living spaces, and an easy flow from room to room. Upstairs, you'll find three spacious bedrooms, including a beautiful upgraded primary suite with a remodeled bathroom featuring modern lighting, a soaking tub, shower, lar..
more...
Broker Remarks:
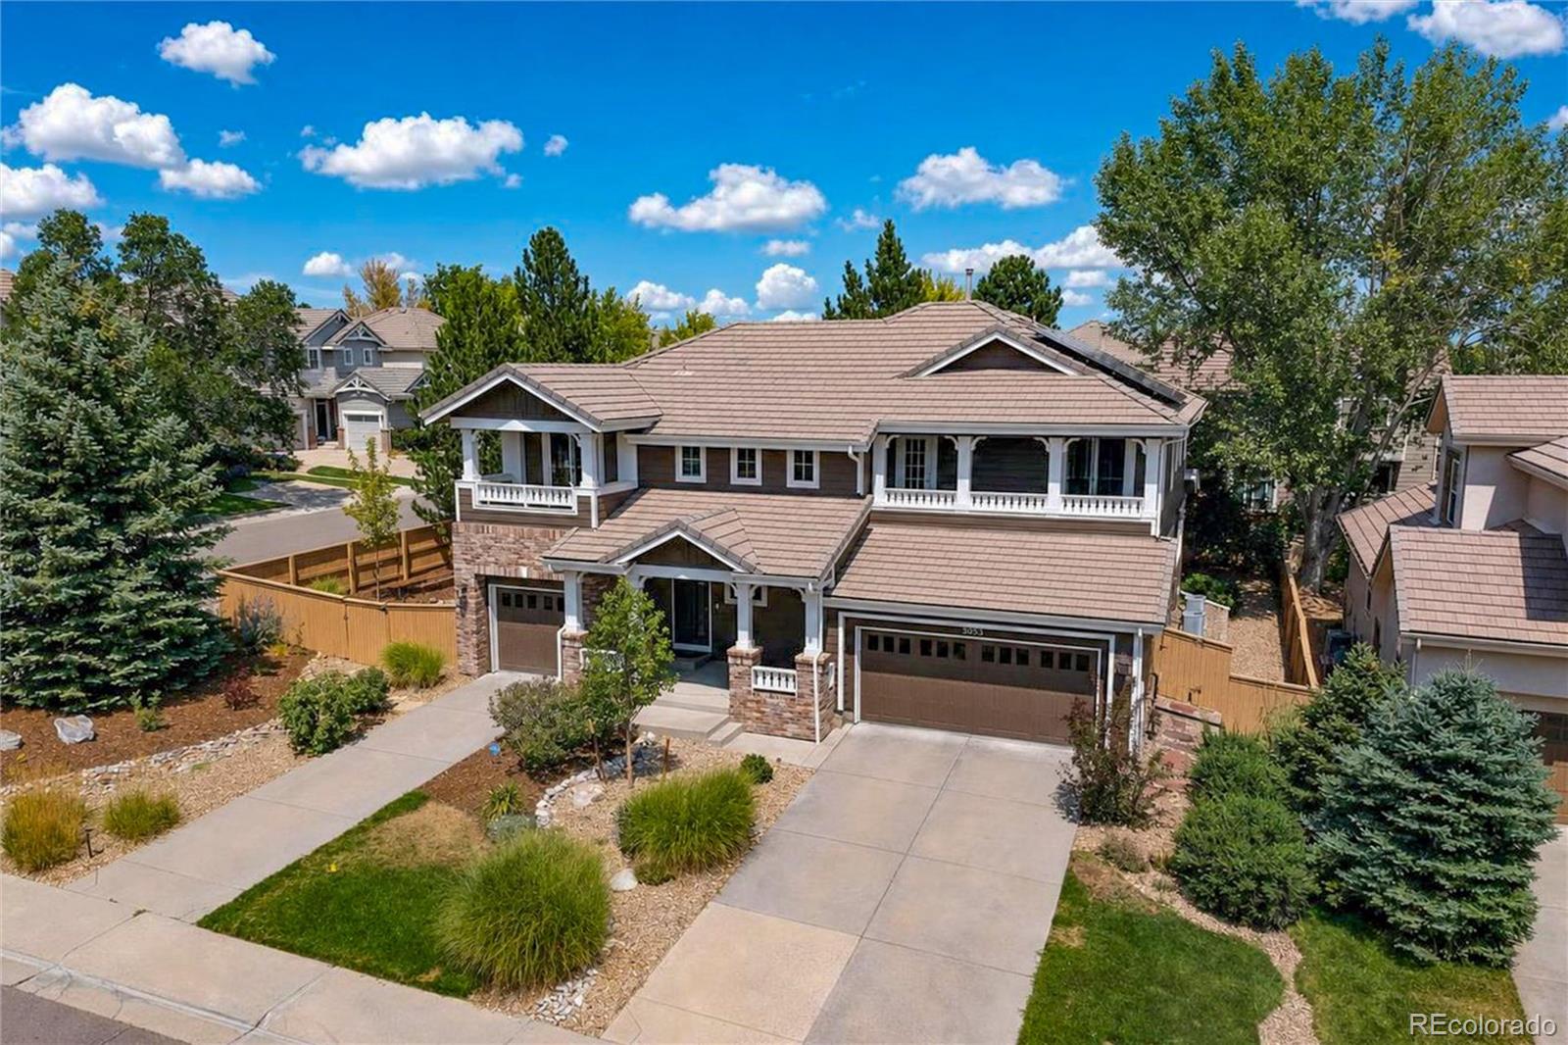
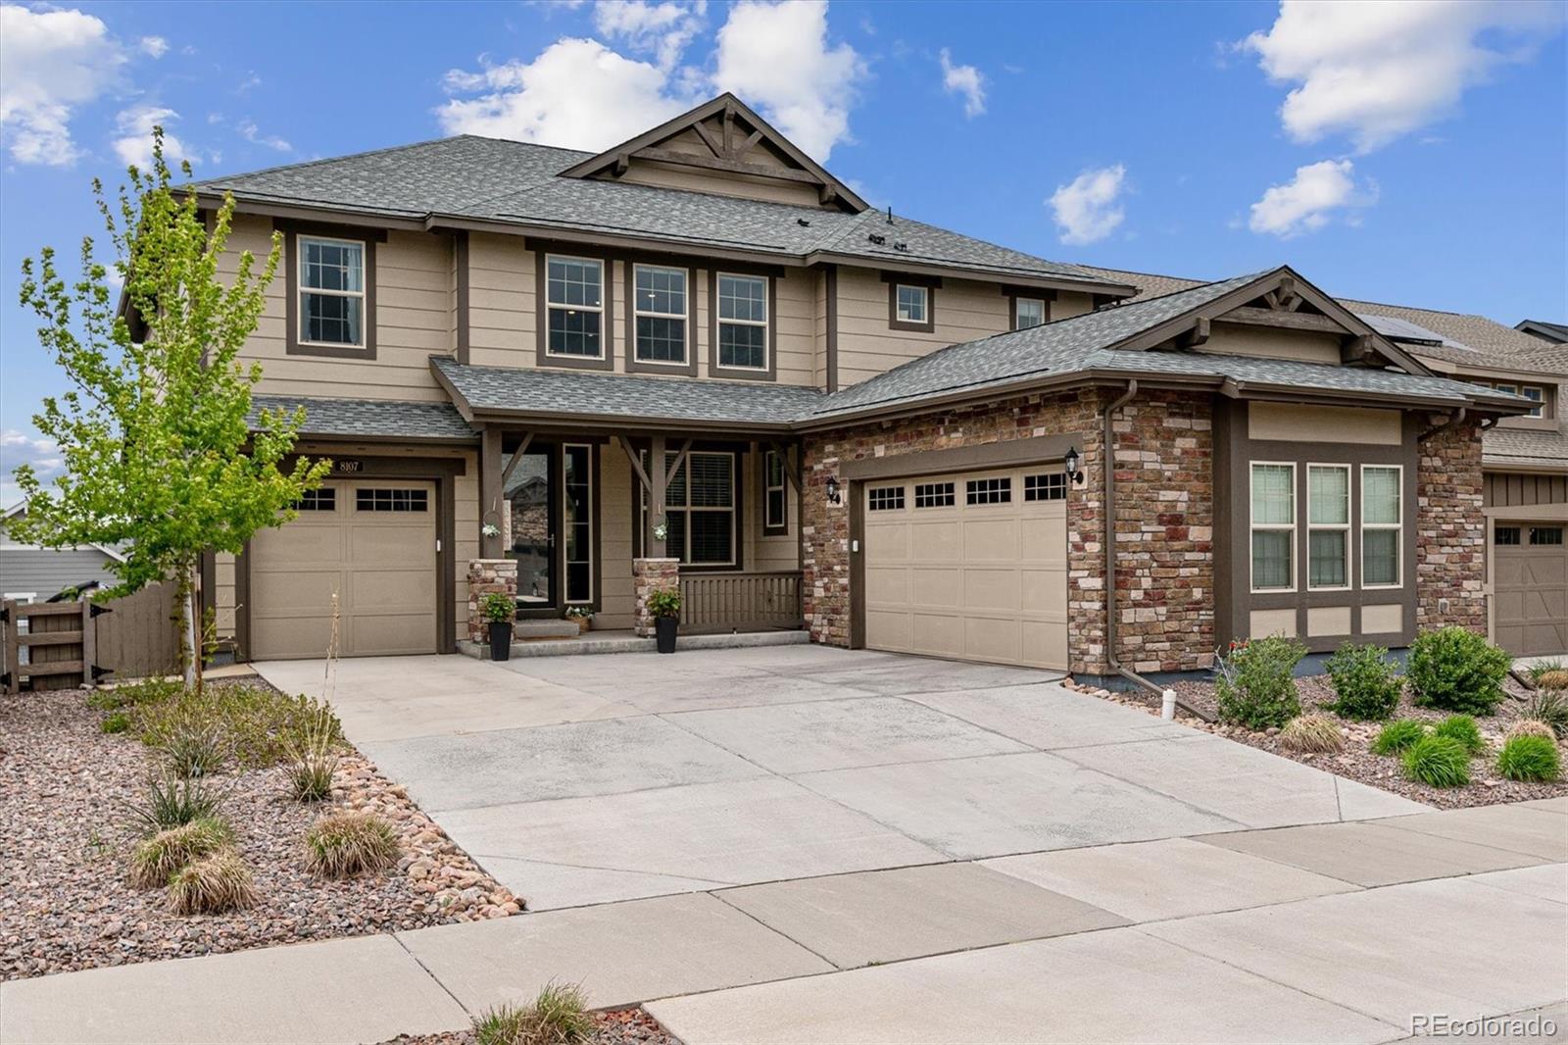
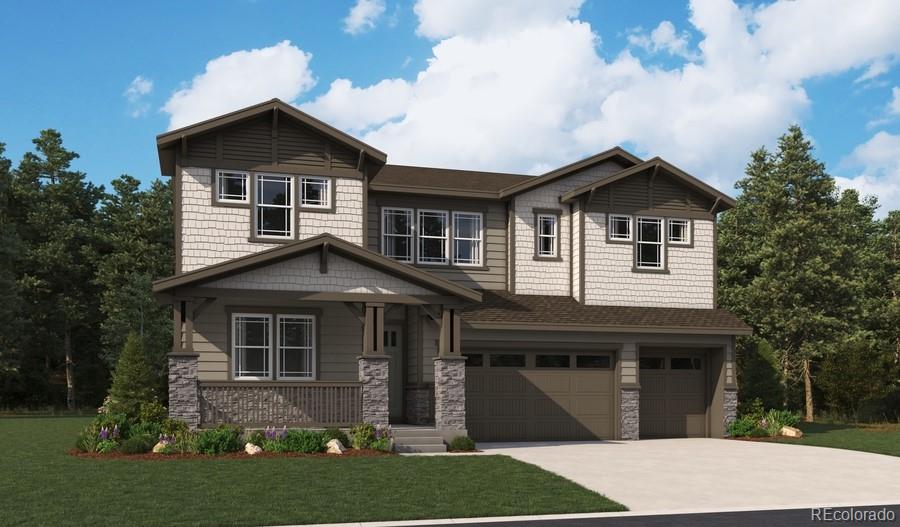
Don't miss the opportunity to see this wonderful 4-bedroom, 5-bathroom, 2-story home in the popular Firelight subdivision of Highlands Ranch. Offering 4,351 total square feet, including 4,193 finished square feet, this spacious home features an open floor plan, vaulted ceilings, and an inviting sense of space that flows throughout. The main level includes a living room, formal dining room, ¾ bathroom, private den, family room with gas-log fireplace, utility room, and convenient access to both the single- and double-car garages. The gourmet kitchen offers abundant counter and cabinet space, a l..
more...
Status: coming soon
Listing Office: lokation real estate
Broker Remarks:
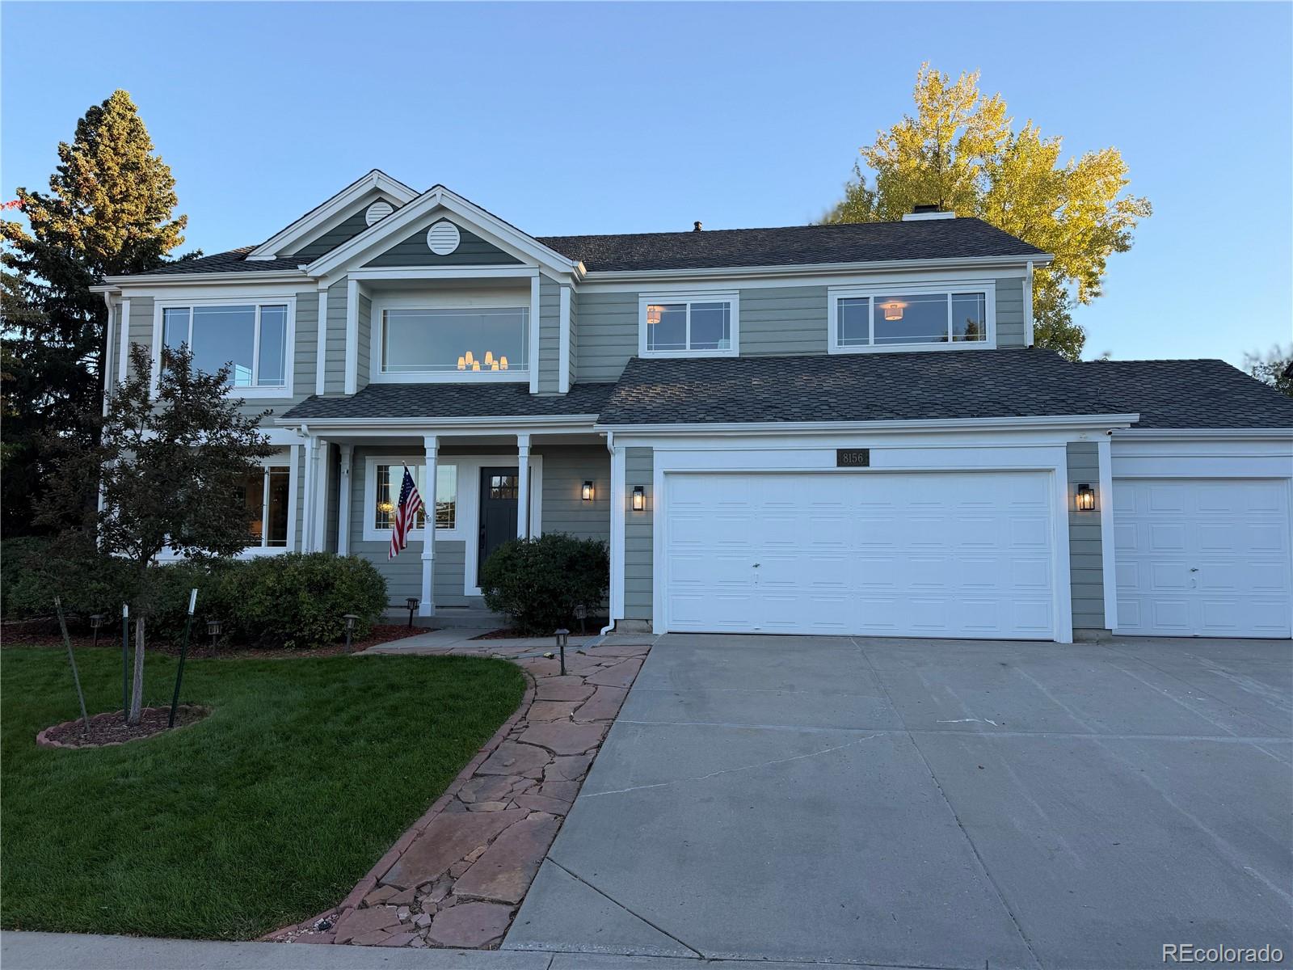
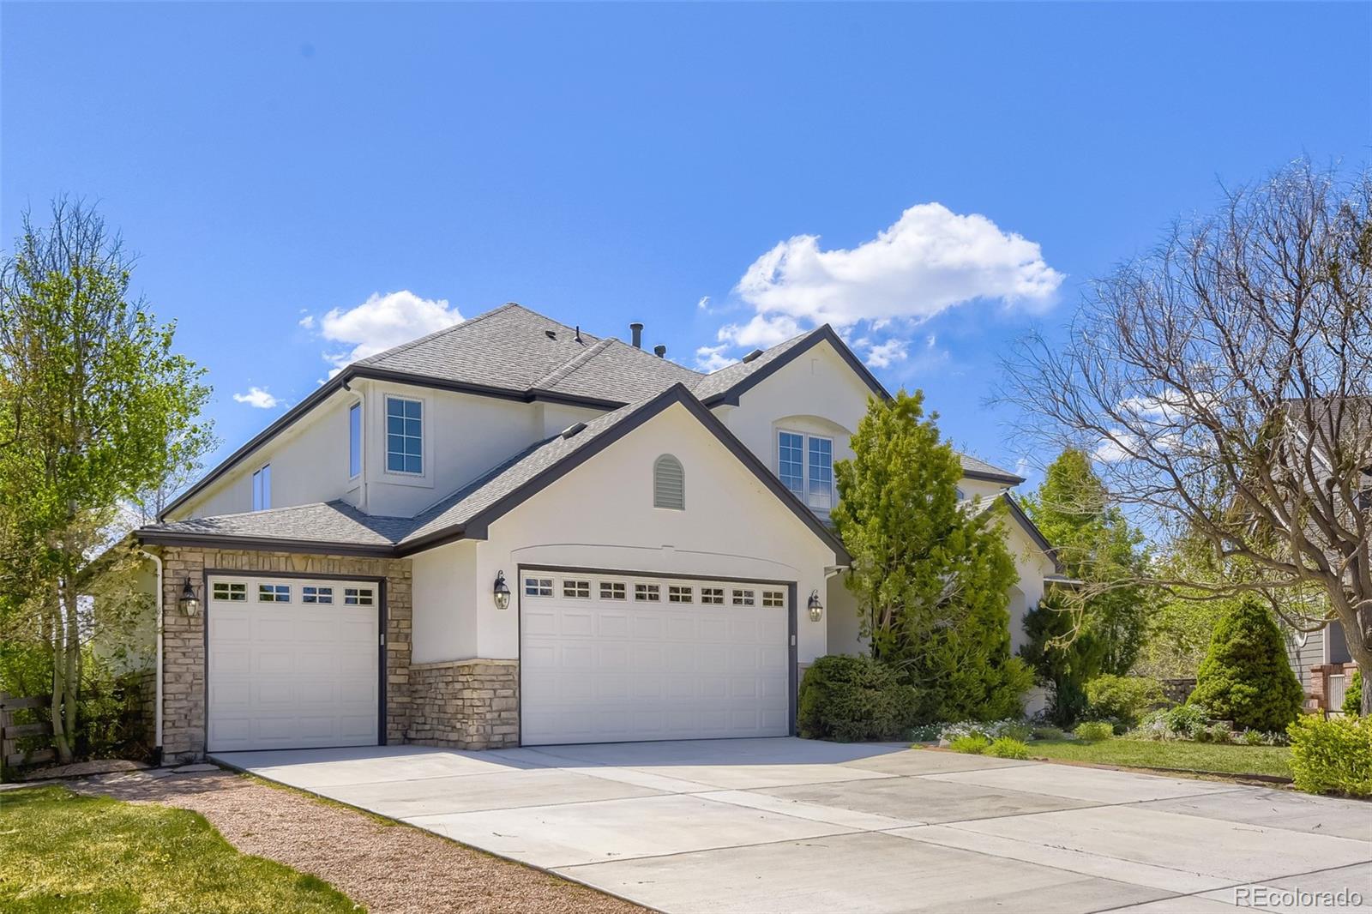
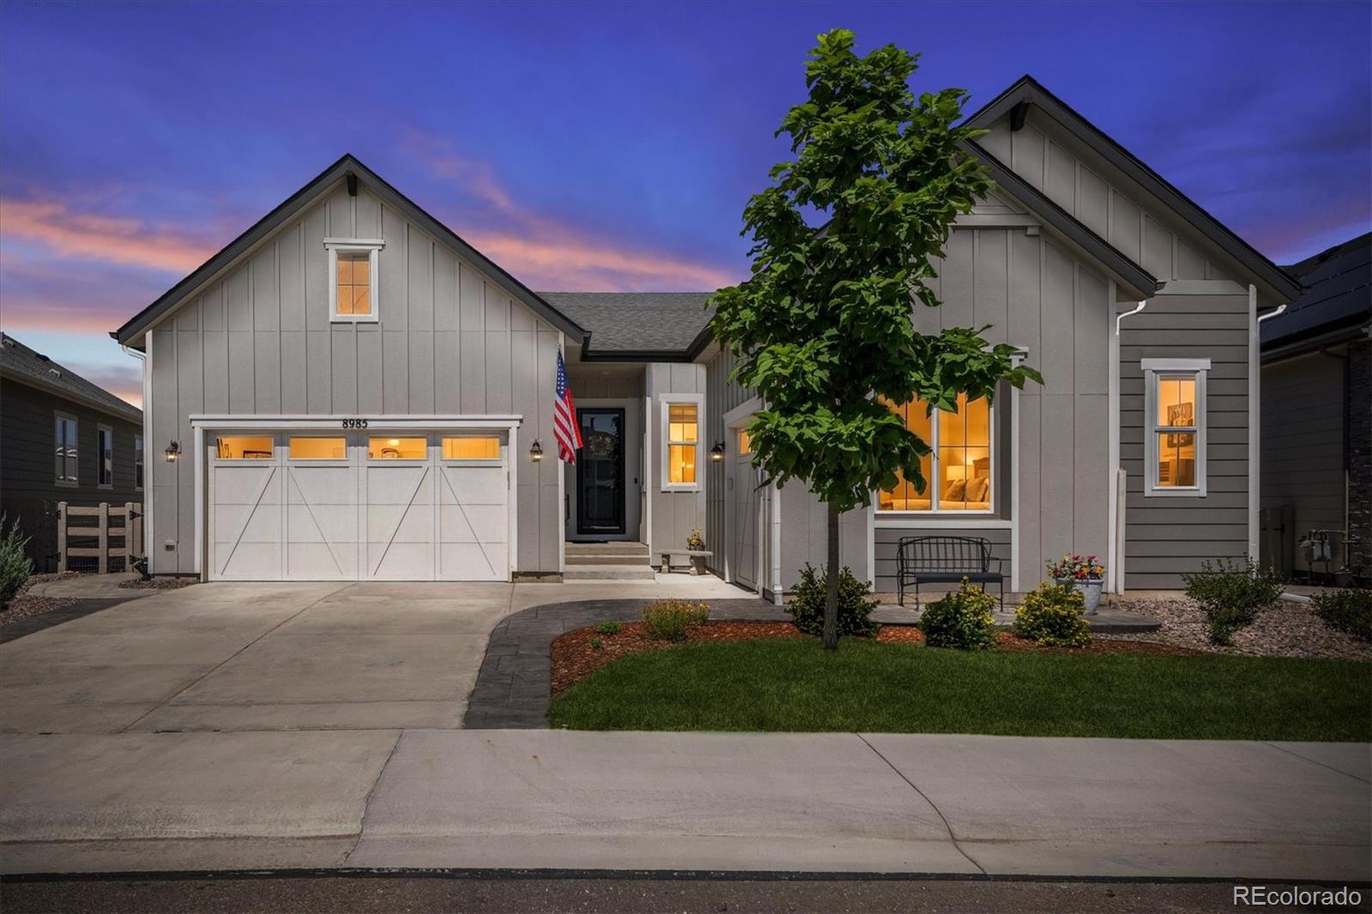
Welcome to this stunning, fully remodeled 6-bedroom, 5-bath home in highly sought-after Columbine Knolls South II — offering nearly 4,000 sq ft of beautifully updated living space, a rare 3-car garage, and a modern, turnkey interior that feels brand new. Every detail has been thoughtfully upgraded, blending contemporary finishes with the warmth and character of this established neighborhood.
Step inside to an open, light-filled main level featuring wide-plank flooring, fresh paint, updated lighting, and a completely redesigned kitchen with quartz countertops, custom cabinetry, and stainless..
more...
Broker Remarks:
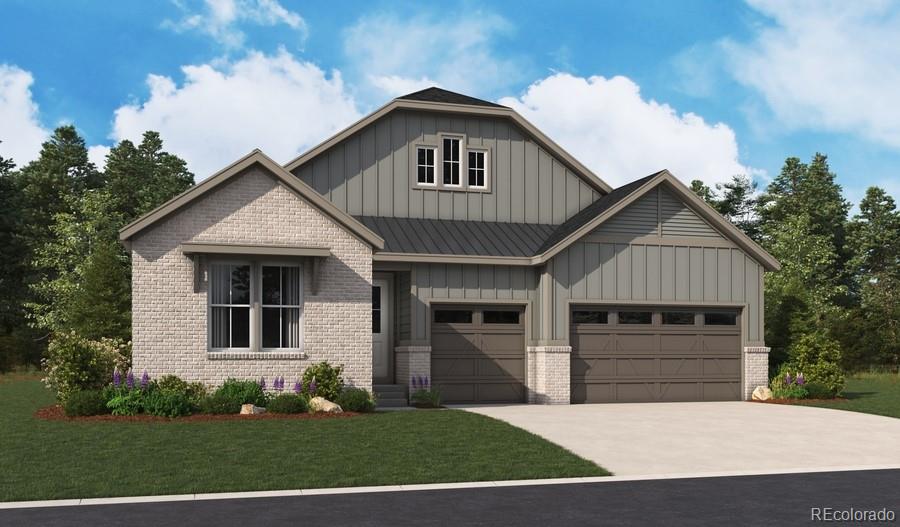
**!!AVAILABLE NOW/MOVE IN READY!!**SPECIAL FINANCING AVAILABLE**Step into luxury with this stunning Nottingham ranch plan, thoughtfully designed for both elegant entertainment and everyday comfort. Just off the entry, a formal dining room creates the perfect space for special gatherings, while the expansive great room with a cozy fireplace flows seamlessly into the heart of the home. The gourmet kitchen is sure to impress, featuring a large quartz center island, stainless-steel appliances, a walk-in pantry, and a bright breakfast nook. Escape to the luxurious primary suite, complete with a pri..
more...
Status: active
Listing Office: your castle real estate inc
Broker Remarks:
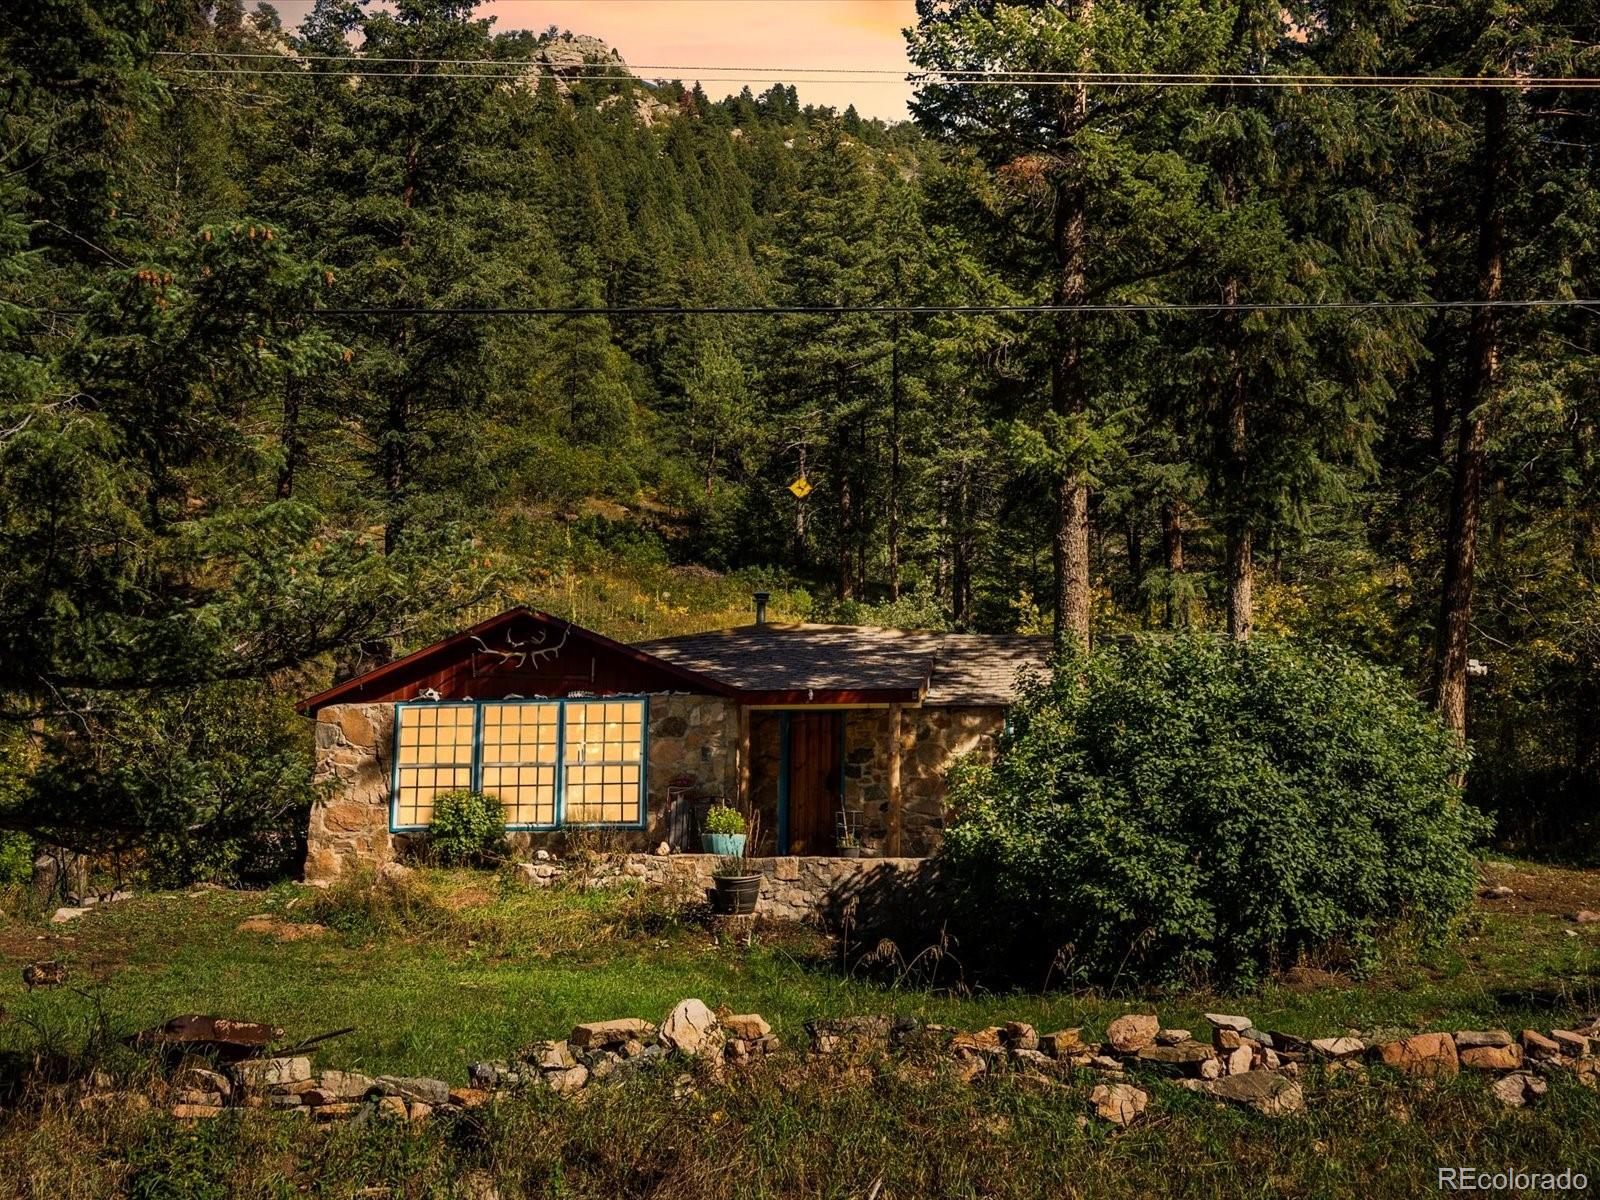
Location, Location, Location! A mountain of your own. Nestled on over 28 private acres of wooded beauty and bordered by open space on two sides, this rare Deer Creek retreat offers an extraordinary combination of privacy, breathtaking views, and convenience. Whether you choose to enjoy the existing residence or envision your future dream home, the possibilities are as expansive as the surrounding landscape.
At the heart of the property is a rare Colorado original stone cabin—a piece of mountain history that captures the character and authenticity of a bygone era. Surrounded by towering pine..
more...
Status: active
Listing Office: licher real estate group
Broker Remarks:
Step into a welcoming home where natural light, classic design, & thoughtful updates come together. The main level flows from a living area with a fireplace and built-ins to a dining room with a custom sideboard, connected via a butler’s pantry, and a front receiving room with an additional fireplace, all centered around a grand foyer with travertine tile floors and accents, adding warmth throughout. The kitchen is a gathering space with granite countertops, a generous island, ample cabinet space, and room for cooking & entertaining. The main-level suite provides flexibility for guests, family..
more...
Status: active
Listing Office: the agency - denver
Broker Remarks:
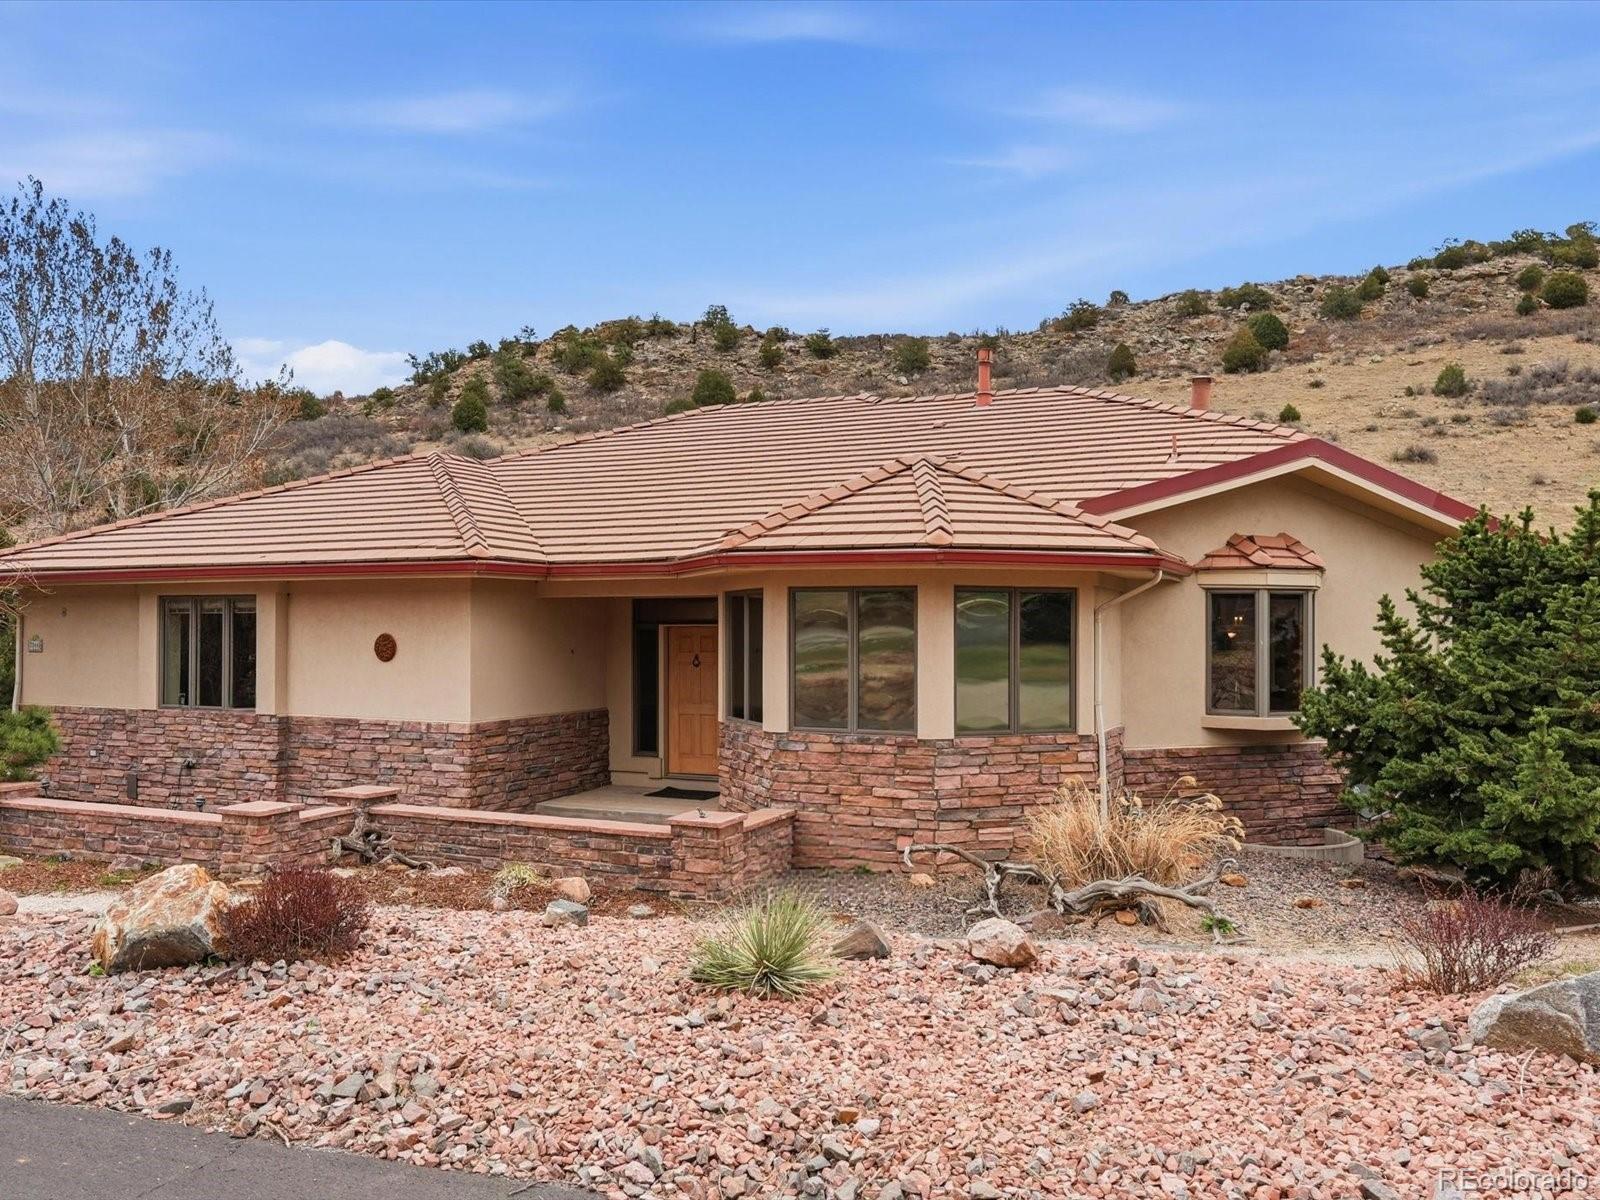
Rare ranch-style luxury home in the exclusive gated community of Roxborough Park where dramatic red rock formations, the greatest views in the metro-area, and 12 miles of private trails define an unmatched Colorado lifestyle.
Set on a premium lot backing to open space, this 4,360 sq ft custom home delivers effortless main-level living with soaring vaulted ceilings that bring the big sky indoors. A residential elevator connects both levels with ease. Ideal for multigenerational living or everyday convenience. The main-level primary suite features an expansive walk-in closet and direct access..
more...
Status: active
Listing Office: re/max professionals
Broker Remarks:
From the moment you walk in to this incredible home you will find, fresh paint, refinished hardwood floors, and brand-new quartz countertops throughout giving you a truly turn key opportunity. The eat-in kitchen shines with all-new KitchenAid stainless appliances and ample storage, opening to a vaulted-ceiling family room with a cozy fireplace. A main-floor study, formal living and dining rooms, and a remodeled powder bath round out the main level, while a functional mud room off the garage keeps daily life organized. Upstairs, the vaulted primary suite offers his-and-her closets and a spa-lik..
more...
Broker Remarks:
Design Ready! Don't miss this opportunity to personalize the interior of this stunning Flatiron home, perfectly backing to the South Platte River and trail system.
A welcoming front porch and elegant foyer lead into the expansive great room, where large windows frame views of the desirable covered patio and the natural surroundings beyond. The thoughtfully designed kitchen overlooks the bright casual dining area and features a large center island with breakfast bar, abundant counter and cabinet space, and a spacious walk-in pantry.
The gracious primary suite offers a generous walk-in clo..
more...
Status: active
Listing Office: keller williams dtc
Broker Remarks:
Welcome to the ideal Sterling Ranch home-where elegant design meets modern functionality, just steps from picturesque parks and scenic trails. This spacious and thoughtfully designed home is perfect for multi-generational living, complete with 5 bedrooms plus an additional non-conforming bedroom and 5 bathrooms. The upper-level primary suite features a luxurious 5-piece bath, a walk-in closet with direct access to the laundry room, and a convenient hallway entrance—perfect for today’s busy lifestyle. Two additional bedrooms share a Jack-and-Jill bathroom, complemented by a versatile loft/flex ..
more...
Broker Remarks:
A beautifully maintained Ranch-style home nestled on a quiet cul-de-sac in the desirable Vintage Reserve community. Built by Lennar Homes in 2007, this spacious residence offers 2,707 finished square feet of thoughtfully designed living space with 3 bedrooms, 3 bathrooms, and an ideal open floor plan for both everyday living and entertaining.*The heart of the home is the expansive kitchen, offering abundant cabinetry, generous counter space, and newer appliances. A dedicated main-floor home office provides the perfect space for working remotely, while the formal dining room is ideal for hostin..
more...
Broker Remarks:
Experience unparalleled craftsmanship and exceptional design in this extraordinary 4-bedroom residence nestled at the edge of the scenic Roxborough Hills! Upon arrival, you'll be welcomed by charming curb appeal, abundant parking, and mature greenery that surrounds the property. Step inside to an inviting foyer, leading to an impressive living room filled with natural light, vaulted ceilings, and a striking see-through fireplace. The bright dining room features French doors that open to the outdoors, making entertaining seamless. Throughout the home, neutral color palette, wood floors, and gen..
more...
Status: pending
Listing Office: jay marcum realty inc
Broker Remarks:
Stunning Turnkey Home in Coveted Normandy Estates
Nestled on a hill in the highly sought-after Normandy Estates community, this exquisite residence seamlessly blends classic architectural charm with modern sophistication. This home reflects pride of ownership and is truly a gem waiting for its next fortunate owner.
Key Features*
- Classic Architectural Details: Timeless design elements that enhance the home's inherent character.
- High-End Fixtures: Luxurious finishes elevate spaces from the gourmet kitchen to spa-like bathrooms.
- Ample Storage Solutions: Market-style pantry an..
more...
Broker Remarks:
**!!AVAILABLE NOW/MOVE IN READY!!**Prepare to be impressed by this exceptional Ouray, showcasing expansive living spaces, thoughtful design, and luxurious finishes throughout. A private study and elegant formal dining room welcome you off the entry, while the gourmet kitchen shines with a large quartz island, stainless-steel appliances, and a walk-in pantry. The kitchen flows effortlessly into the bright sunroom and out to the expansive covered patio, creating the perfect setting for entertaining. The great room is the heart of the home, anchored by a cozy fireplace. A main-floor bedroom with ..
more...
Broker Remarks:
Seller is offering $10,000 concession toward buyer rate buydown!!! Welcome to a one-of-a-kind home where luxury, functionality & breathtaking Colorado scenery come together. Backing to open space with mountain views, this ranch-style home offers 6 bedrooms, 4 bathrooms, a dedicated office, & a fully finished garden-level basement designed to live like a second home. From the moment you step inside, you'll appreciate the luxury vinyl plank flooring, soaring ceilings, 8-foot doors, custom accent walls, & an abundance of natural light that fills every room. The open-concept is perfect for everyda..
more...
The content relating to real estate for sale in this web site comes
in part from the Internet Data eXchange ("IDX") program of
METROLIST, INC., DBA RECOLORADO® Real estate listings held by brokers other
than The Brian Petrelli Team are marked with the IDX Logo.
This information is being provided for the consumers' personal, non-commercial use and may not be used for any other purpose. All information subject to change and should be independently verified.




 Sold Home Stats

 21%
21% 12.8%
12.8% 19.5%
19.5%