Sources: FBI, Uniform Crime Reports, prepared by the National Archive of Criminal Justice Data
The Brian Petrelli Team is your , Littleton home specialist.
Our team of local Littleton experts have over 200 years of combined expertise in the Colorado Real Estate market. Give us a call today to put
our knowledge and experience to work for you as you buy or sell your next home.
Don't see what you're looking for here? Contact our team for a free, custom search.
Broker Remarks:
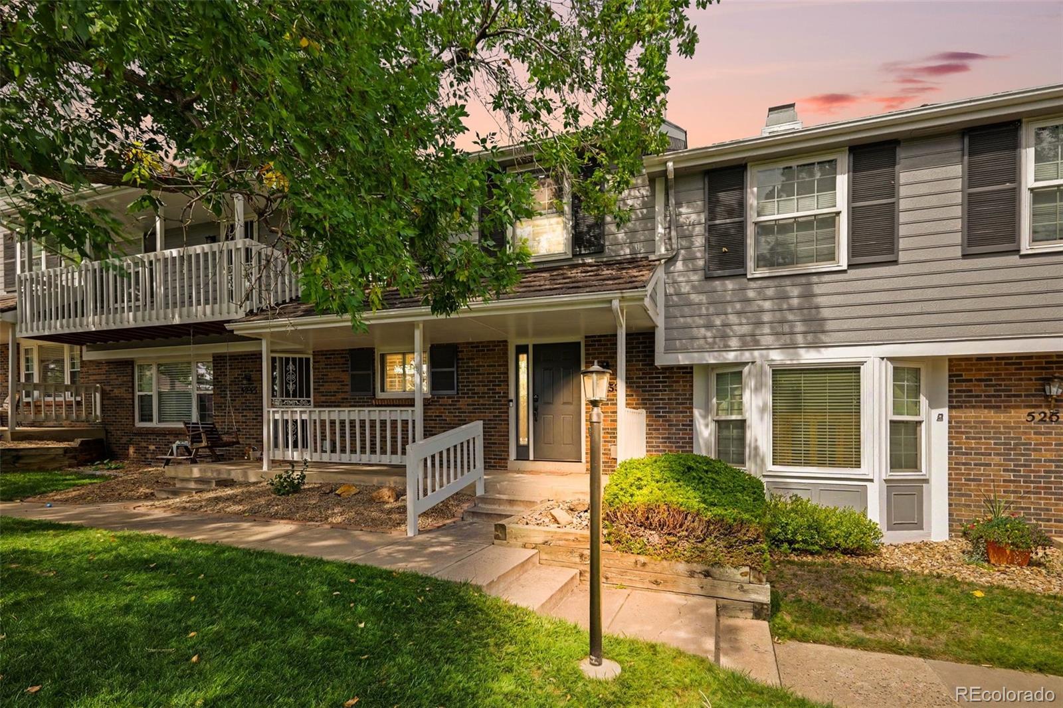
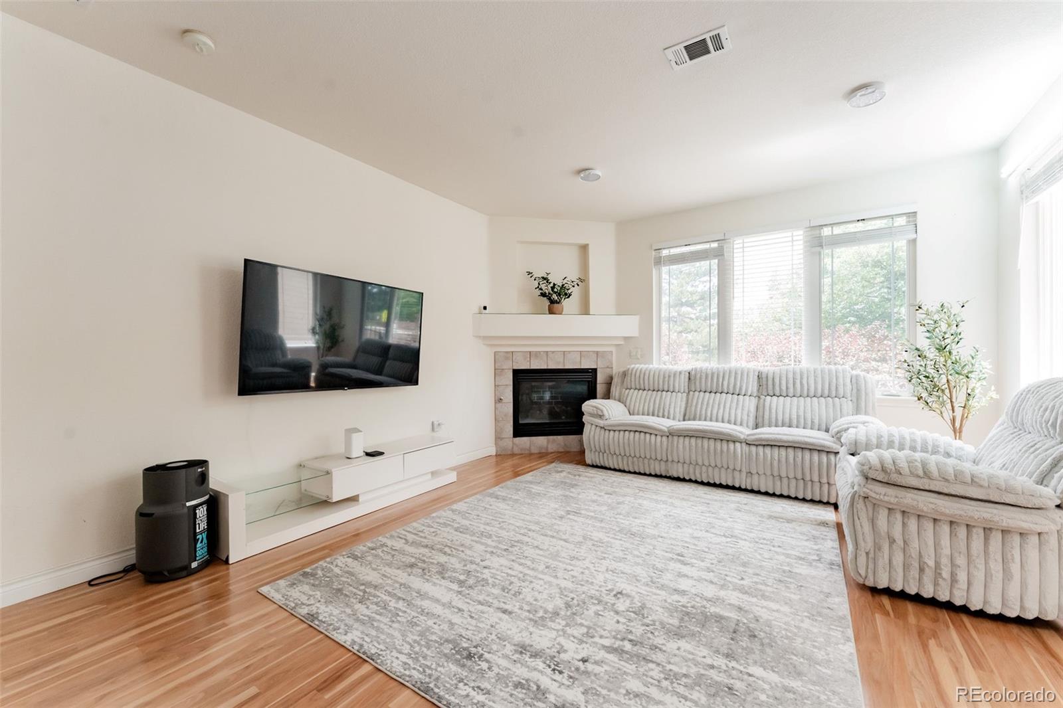
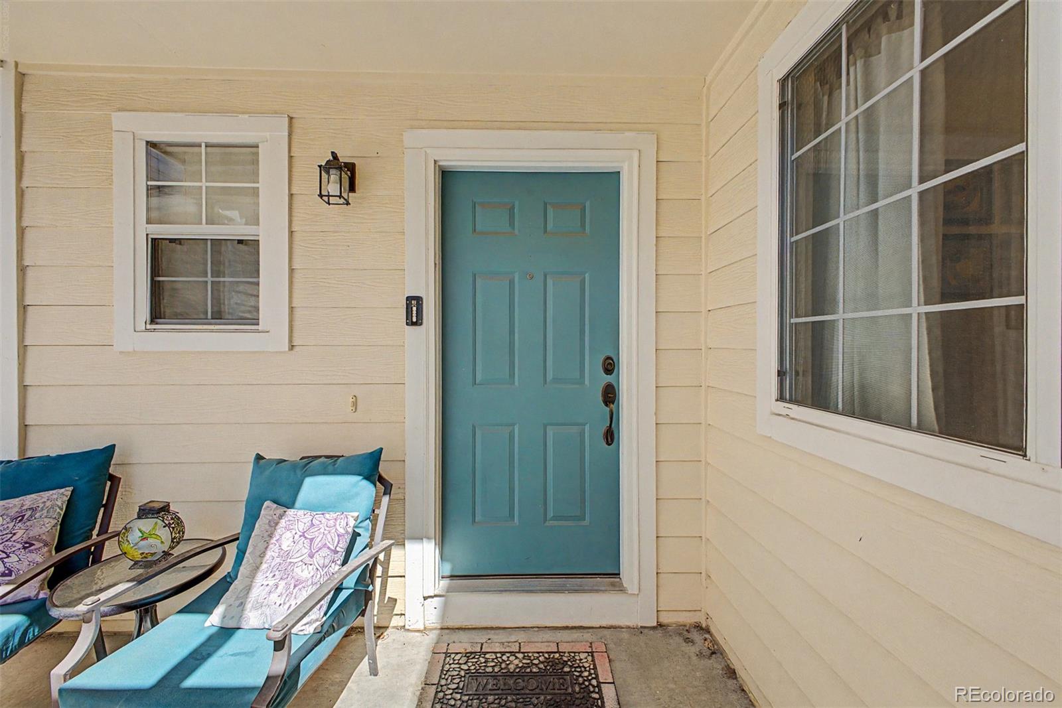
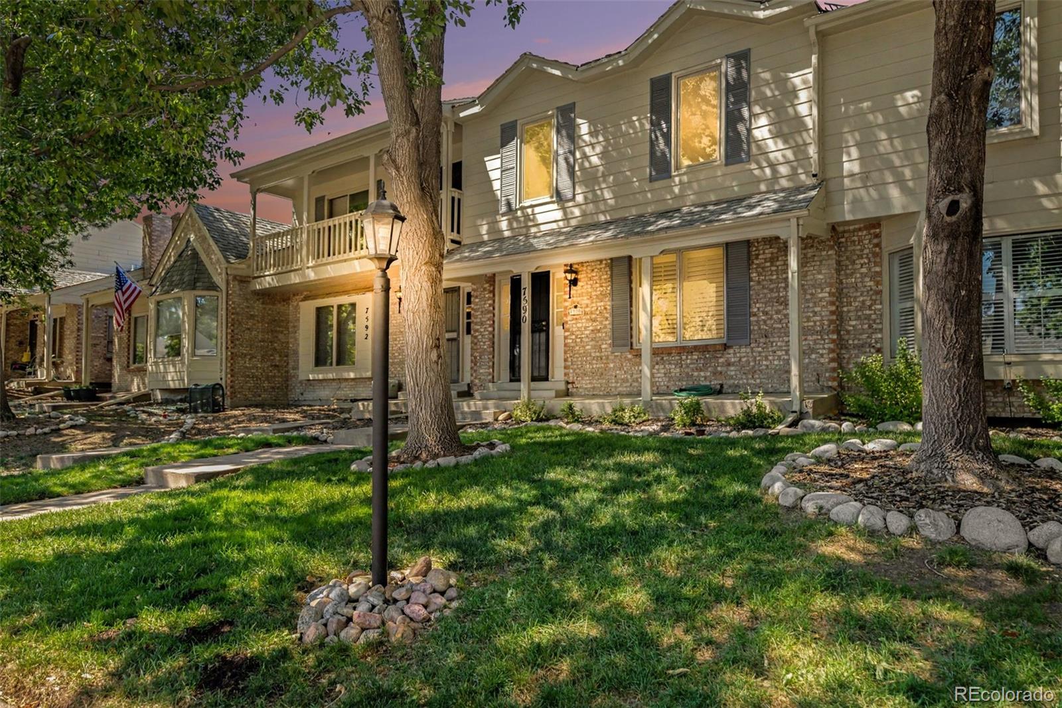
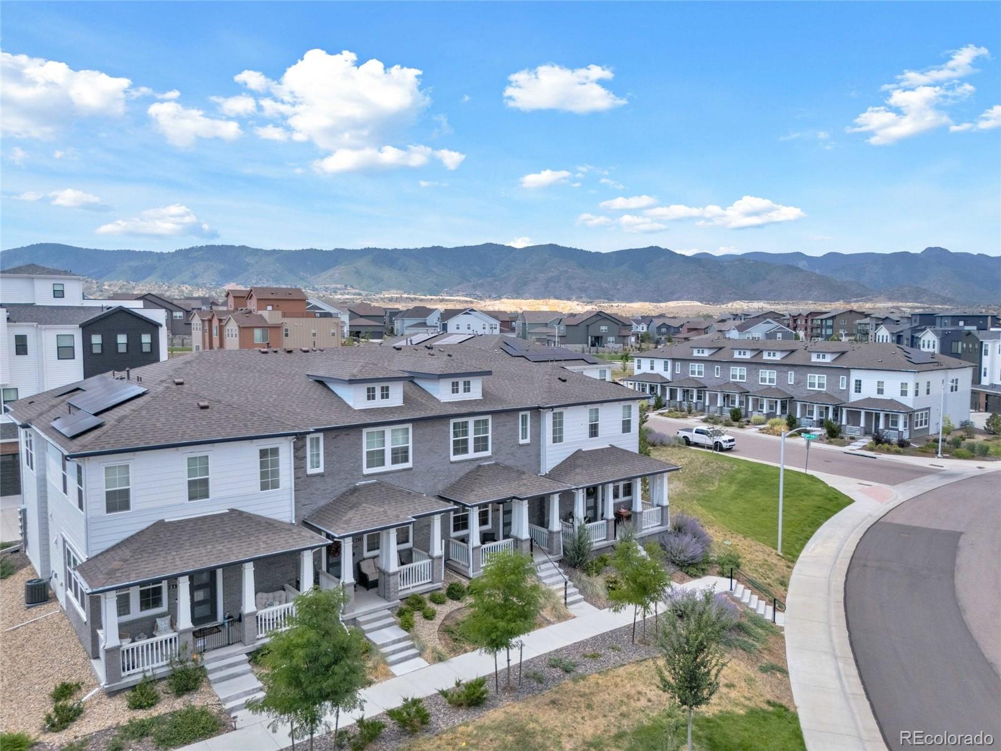
Beautifully updated townhome in highly sought-after Governors Ranch! The main level features refinished real hardwood floors, fresh paint, plantation shutters, new windows (2024), recessed lighting, and an opened kitchen with quartz countertops (2024), oversized stainless steel sink, and newer stainless steel appliances (Dec 2025).
Upstairs, the spacious primary suite offers a remodeled bath with tiled shower, rain shower head, new vanity, and large walk-in closet. Additional updates include refreshed secondary baths, premium vinyl flooring, and new interior and exterior doors(2025) with up..
more...
Status: active
Listing Office: re/max professionals
Broker Remarks:
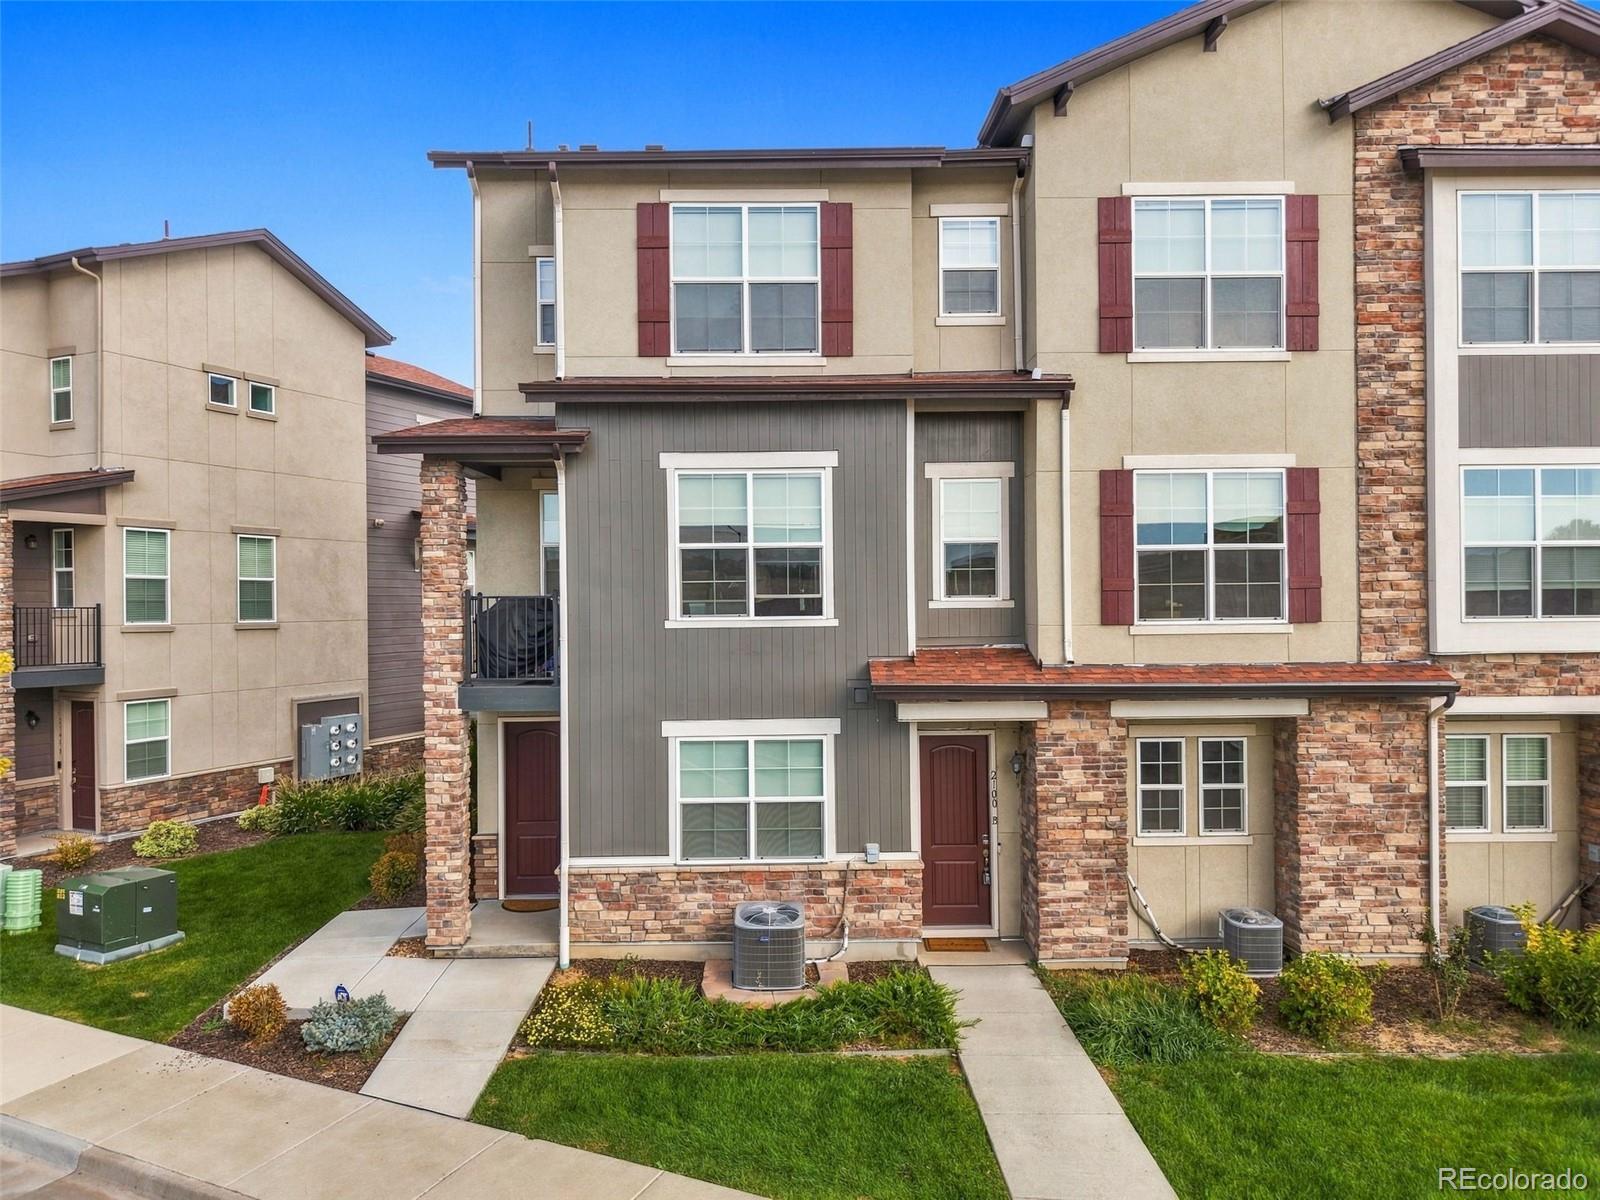
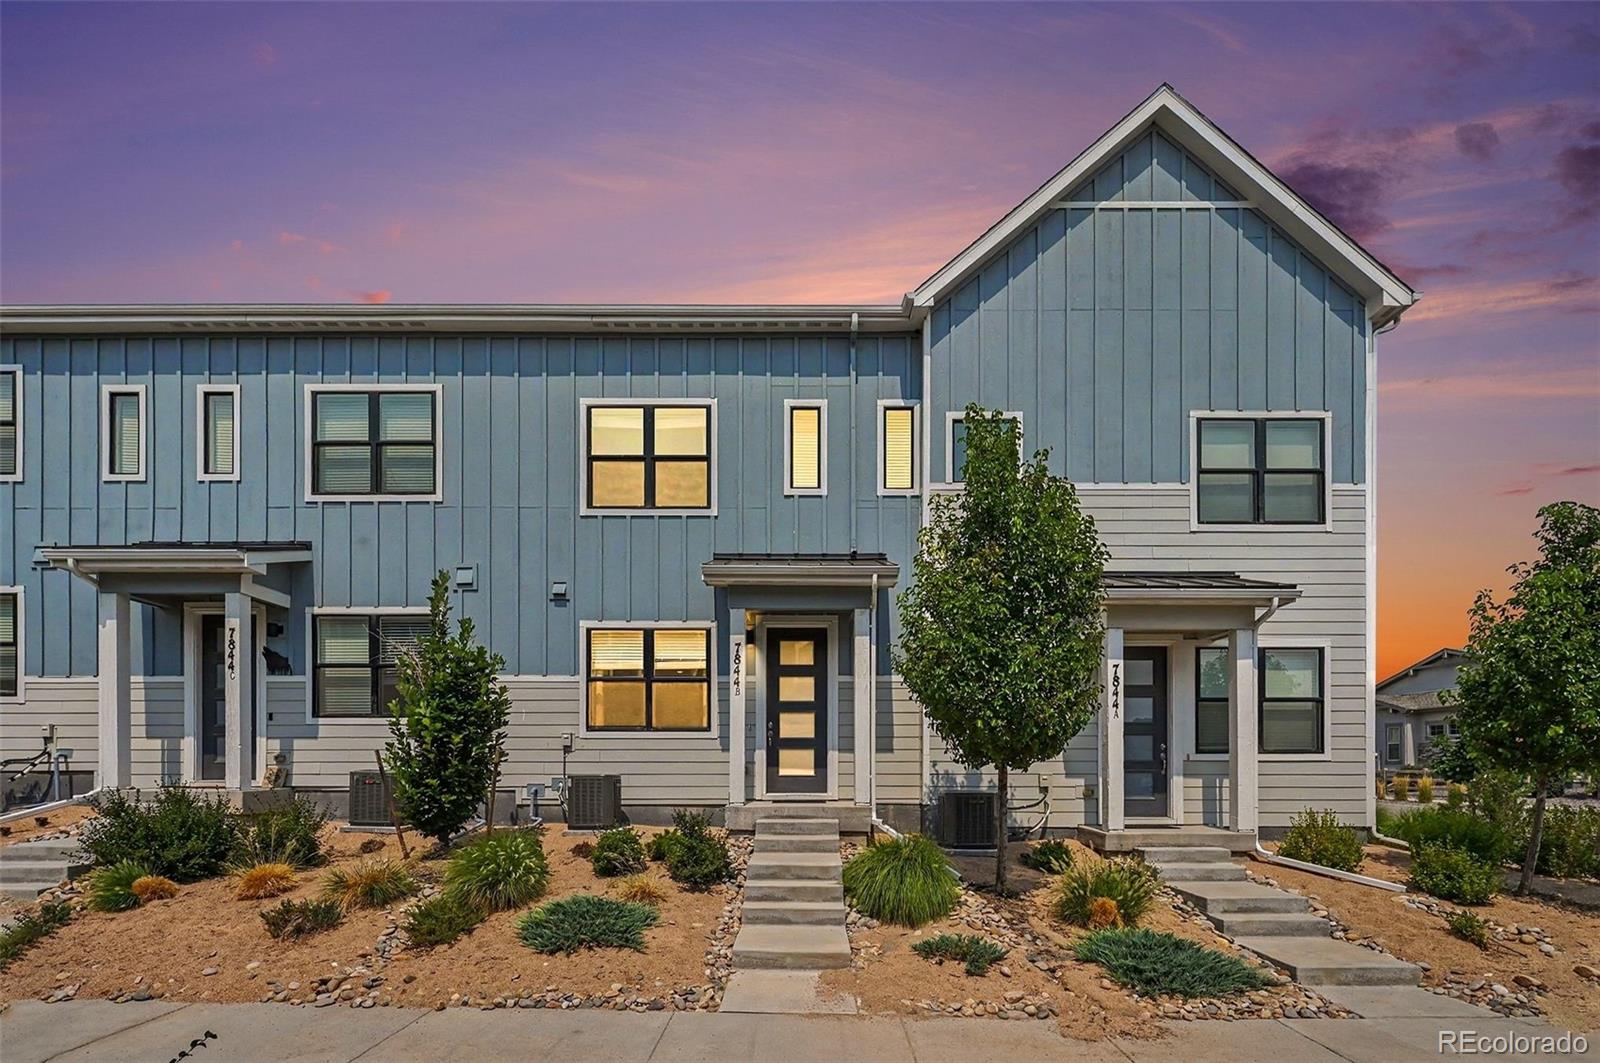
Nothing to do but move in. This 2023 townhome in Verona at Hunting Hill has been lightly lived in and loaded with the upgrades new-build buyers end up paying for later: California Closets in every closet, Hunter Douglas custom shades, designer lighting in place of the builder package, a coated garage floor and whole-house water filtration. The end-unit spot brings extra natural light and one of the few driveways in the community, so you get a 2-car tandem garage plus a bonus driveway space. The open main level is made for hosting. Luxury vinyl plank runs through a great room under a woven pend..
more...
Broker Remarks:

Welcome to 4426 W Pondview Dr, a charming townhome nestled in one of the most desirable neighborhoods in Littleton, CO. This spacious residence boasts 3 bedrooms and 3 full bathrooms, providing ample space for comfortable living. The 1,296 square feet of living space are adorned with laminate flooring in the living room and kitchen, adding a touch of elegance to the home. The front loading washer and dryer ensure convenience and efficiency. The finished basement with wet bar offers additional living space, perfect for a home office or entertainment area. Enjoy breathtaking scenic views of the ..
more...
Broker Remarks:
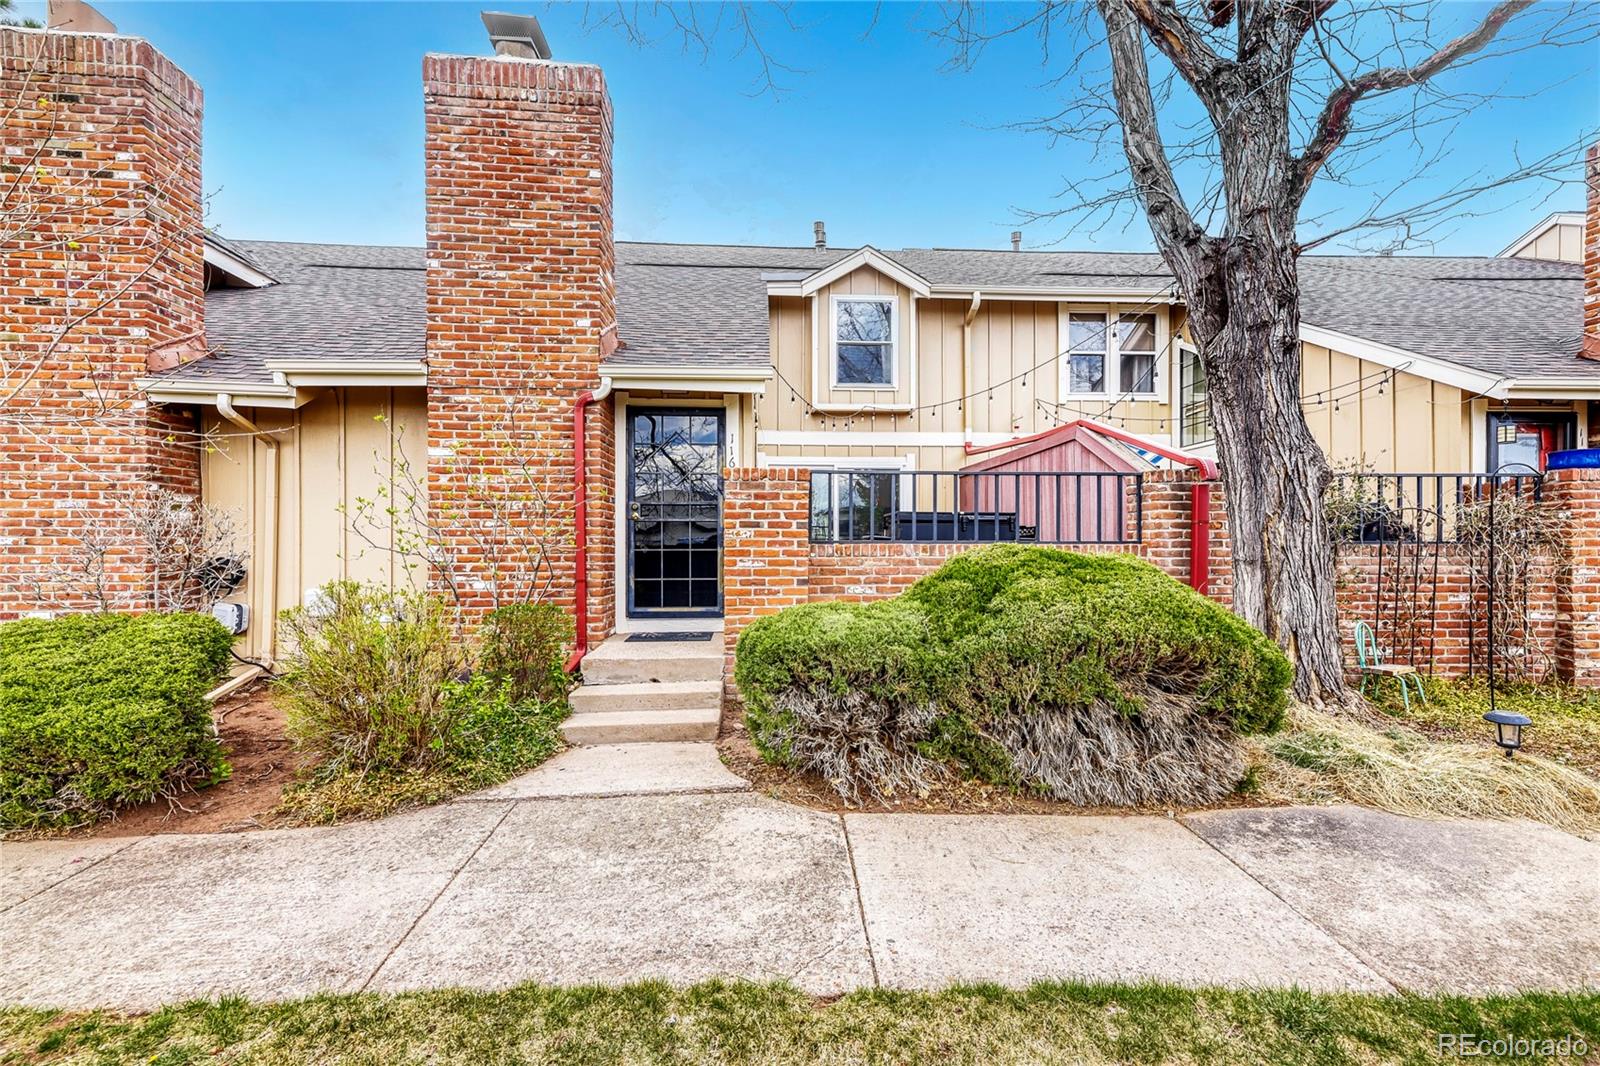
Welcome to 11603 Elk Head Range Road, a beautifully maintained home in the highly sought after Ken Caryl Ranch community, where comfort, convenience, and low maintenance living come together seamlessly. From the moment you step inside, you’re greeted by soaring ceilings and abundant natural light, creating a bright, open, and inviting atmosphere. The open layout of the main level is perfect for entertaining, featuring a cozy family room, a formal dining space, and an updated kitchen with all the amenities you could ask for. Upstairs, you’ll find an oversized Primary Bedroom and a second bedroo..
more...
Broker Remarks:

Welcome to this delightful 2-bedroom, 1-bath bungalow, gracefully built in 1921 and nestled on an impressive 1/3-acre lot. Offering a rare blend of vintage charm and modern convenience, this home provides a unique opportunity to enjoy the tranquility of country living right in the heart of the city. Enjoy space between the closest neighbor and nobody living across the street!
The property features a brand-new roof, ensuring peace of mind for years to come. As of 2020, a new furnace, new ductwork, A/C, hot water heater, and a humidifier were newly installed.
The generous lot size offers e..
more...
Broker Remarks:
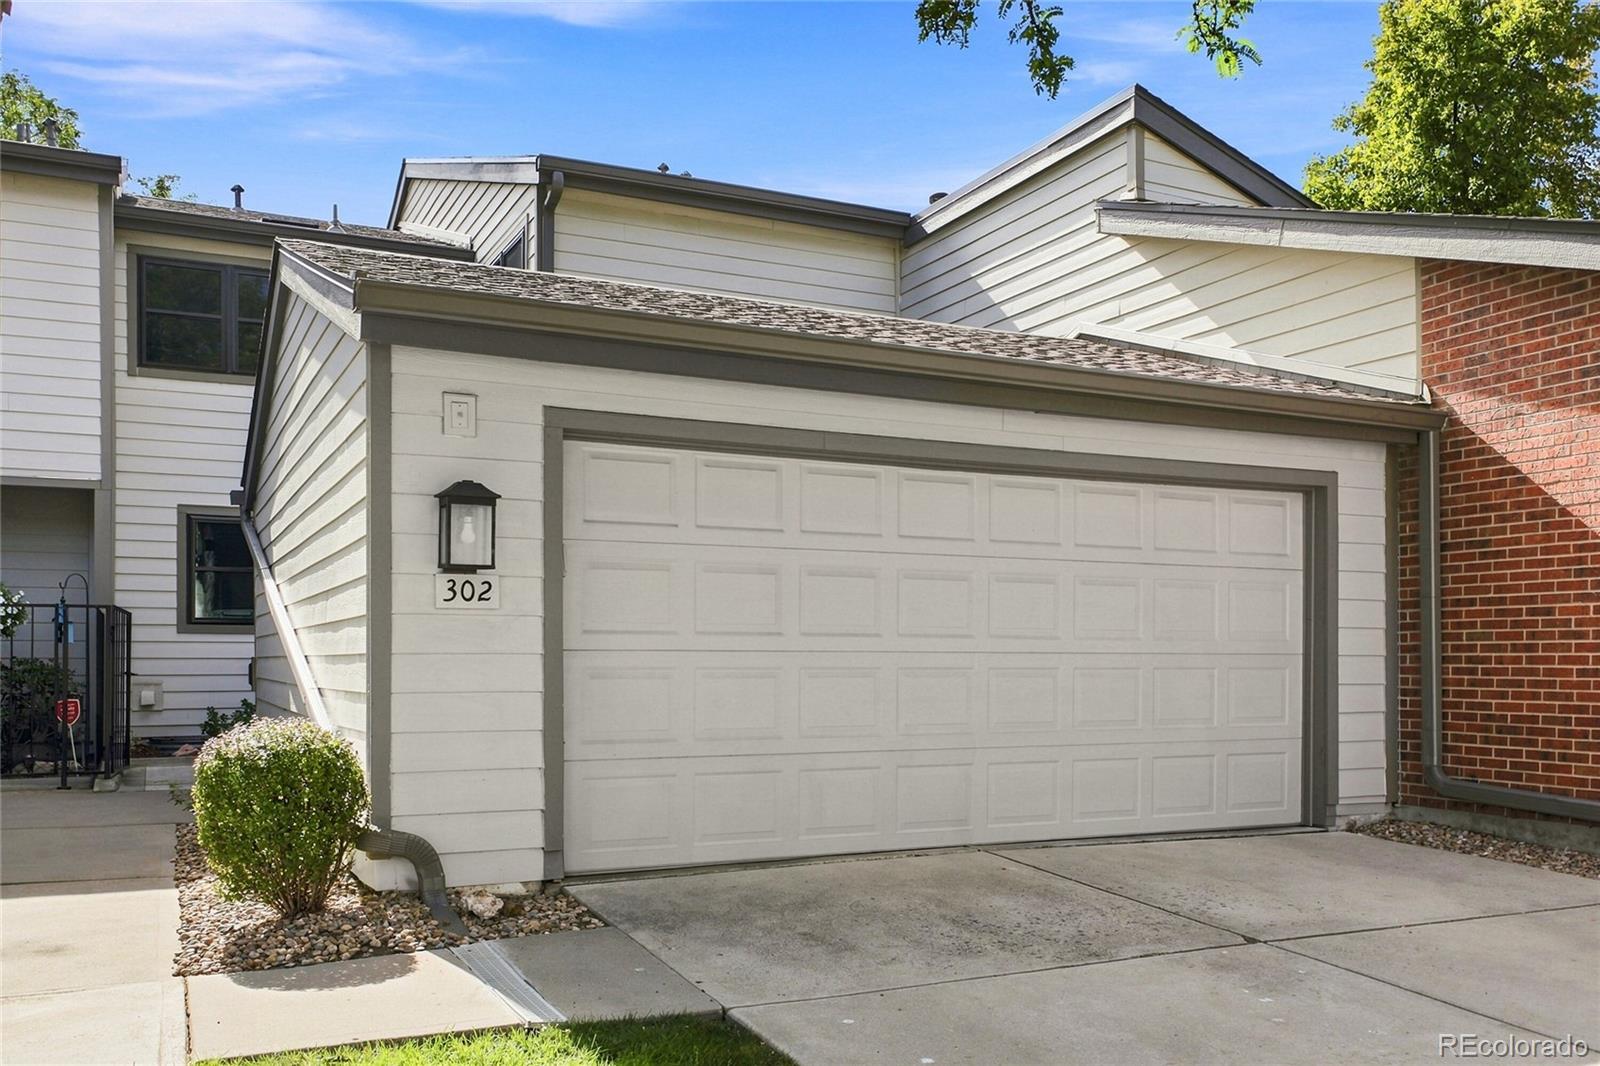
This townhome lives like a single family home! Nearly 2,000 finished square feet with another 950 in the unfinished basement, four bedrooms, a private fenced yard, and a two-car garage make this Littleton home stand out at $469,900!
The flexible main-floor layout features an open floor plan, convenient main-floor laundry, and a fourth bedroom that can easily adapt to the way you live. Use it as a bedroom, home office, playroom, craft room, or additional flex space.
Upstairs, the spacious primary suite offers a walk-in closet, while two additional generously sized bedrooms provide plenty ..
more...
Status: active
Listing Office: rocky mountain real estate inc
Broker Remarks:
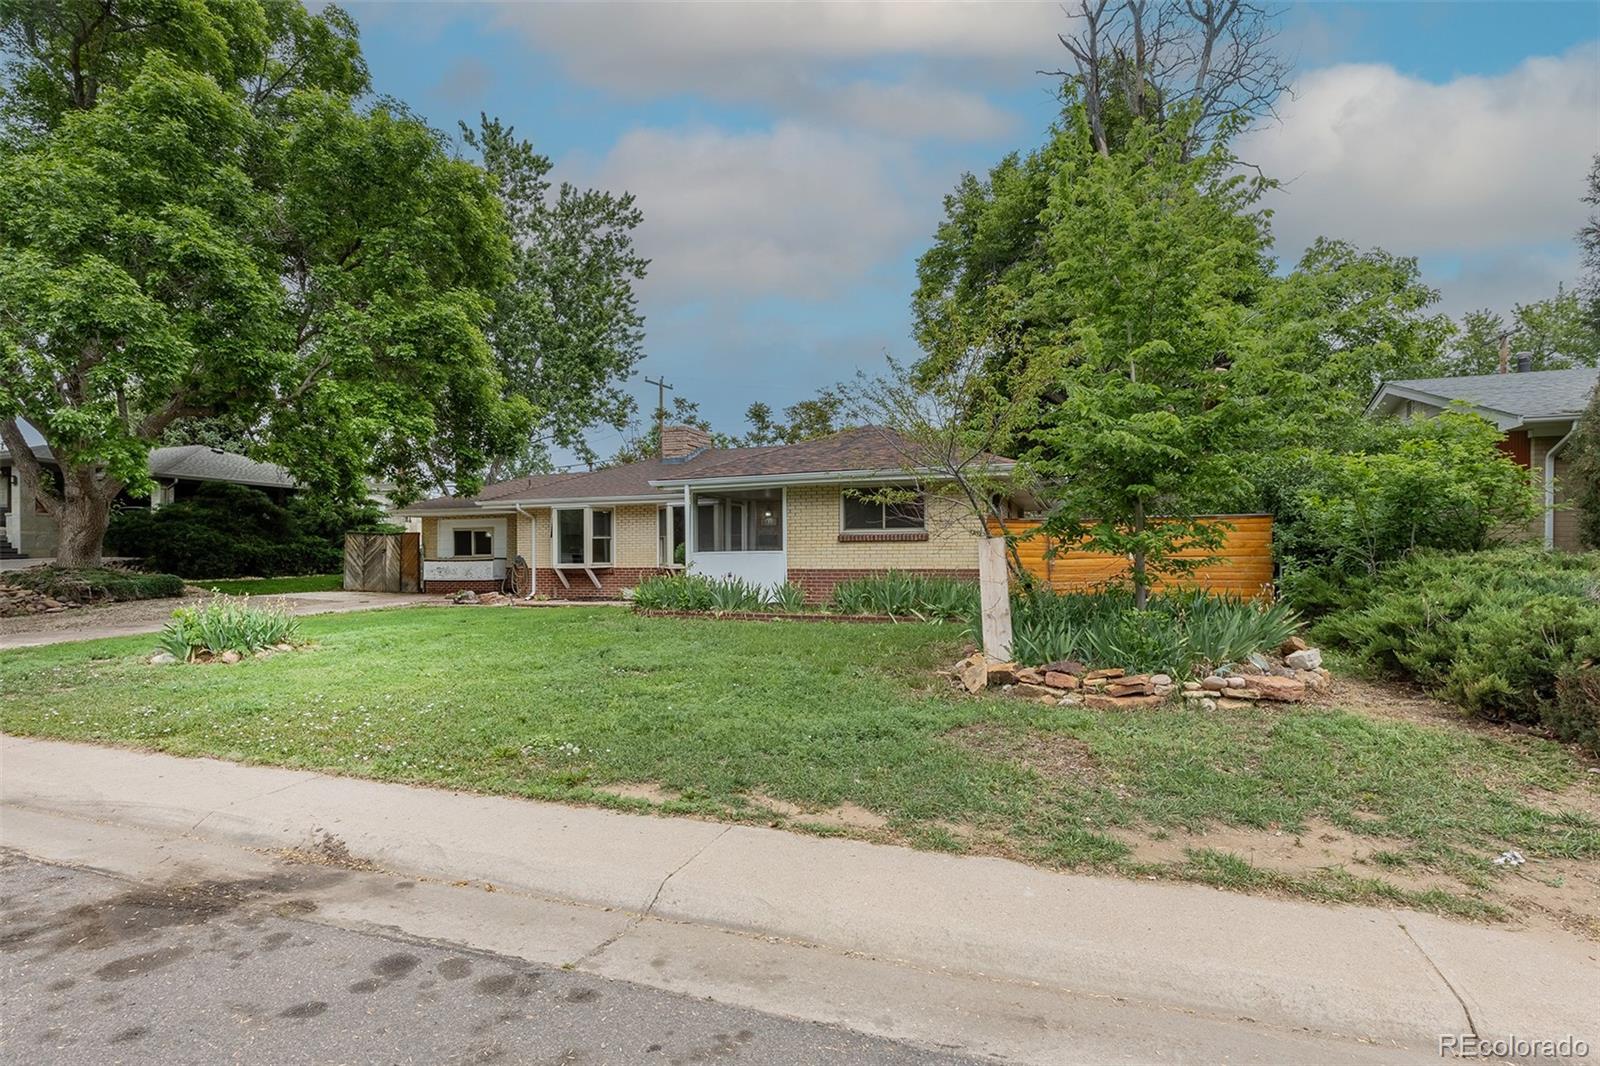
Incredible remodeled brick ranch house just a block from gorgeous Ketring Park. Great protected entry leads to the living room with brand new carpet, wood burning stove and bow window, perfect for plant lovers. All new kitchen with craftsman white custom cabinetry, new slab quartzite and plenty of space to eat in kitchen or dining area. Primary suite has massive room next to the half bath. Across the house are two more private bedrooms with hardwood floors and the big all new tiled full bathroom. Fourth legal bedroom could be used as office or family room. Enjoy the ease of one level living wi..
more...
Broker Remarks:
Welcome to this light-filled two-story townhome in the highly desirable Deer Creek community of Littleton. The open-concept floor plan features a cozy living room with a fireplace and peaceful backyard views. The dining area is filled with natural sunlight through a large sliding glass door that opens to a private patio, perfect for relaxing or entertaining. A convenient half bath completes the main level.
Upstairs, you'll find two spacious primary suites. The main primary suite features a luxurious 5-piece bath, an oversized walk-in closet - overlooking the backyard. The second suite inclu..
more...
Broker Remarks:
A beautiful two-story living room, private outdoor space, and a versatile lower level make this 3-bedroom, 4-bath Marina Pointe townhome a standout in Littleton. Offering nearly 2,000 total square feet across three levels, the home features 1,326 finished square feet above grade, a 661-square-foot basement, and an attached 2-car garage. The main level opens to an inviting living room with vaulted ceilings, an arched window, and a fireplace that creates a warm, welcoming focal point. The adjoining dining area flows seamlessly to a covered patio, offering an easy connection to the outdoors for m..
more...
Status: pending
Listing Office: trelora realty, inc.
Broker Remarks:
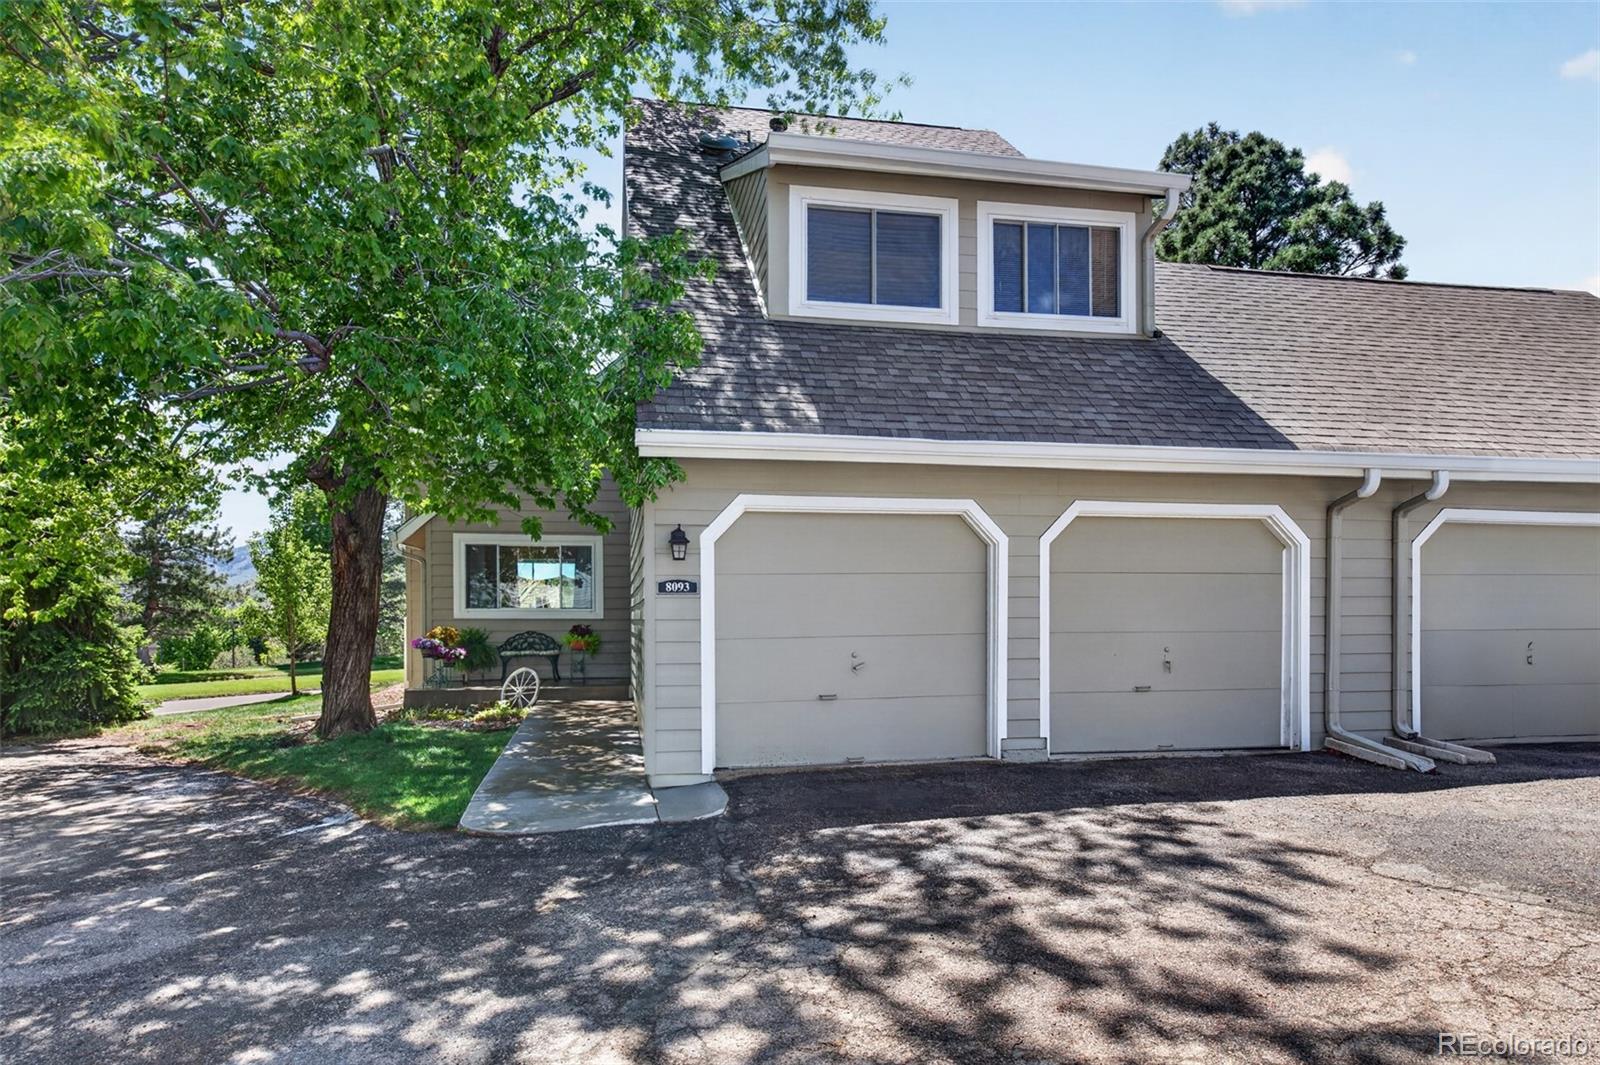
Welcome to this beautifully updated end unit townhome in The Settlement at Ken Caryl Ranch, offering comfort, style, and stunning mountain views in one of Littleton’s most beautiful communities. This spacious two-story home with a finished basement features 3 bedrooms and 4 bathrooms, providing plenty of room for family, guests, or a home office setup. The inviting living room centers around a cozy gas fireplace and flows into a beautifully updated kitchen with modern finishes including quartz countertops & a snack bar. Hardwood floors throughout most of the main level. The dining room could ..
more...
Status: active
Listing Office: lokation real estate
Broker Remarks:
Improved price PLUS one year of HOA dues covered by the seller at closing! This 3-bedroom, 3-bath townhome offers 2,420 square feet, abundant storage, and a fantastic location in the highly desirable Littleton Public Schools district. Features include new main-level luxury vinyl plank flooring, newer kitchen appliances, central A/C, plantation shutters in select rooms, and a tankless water heater. The spacious primary suite boasts vaulted ceilings, while the partially finished basement offers flexible space for an office, media room, or workout area, plus ample storage. Enjoy a covered front p..
more...
Broker Remarks:
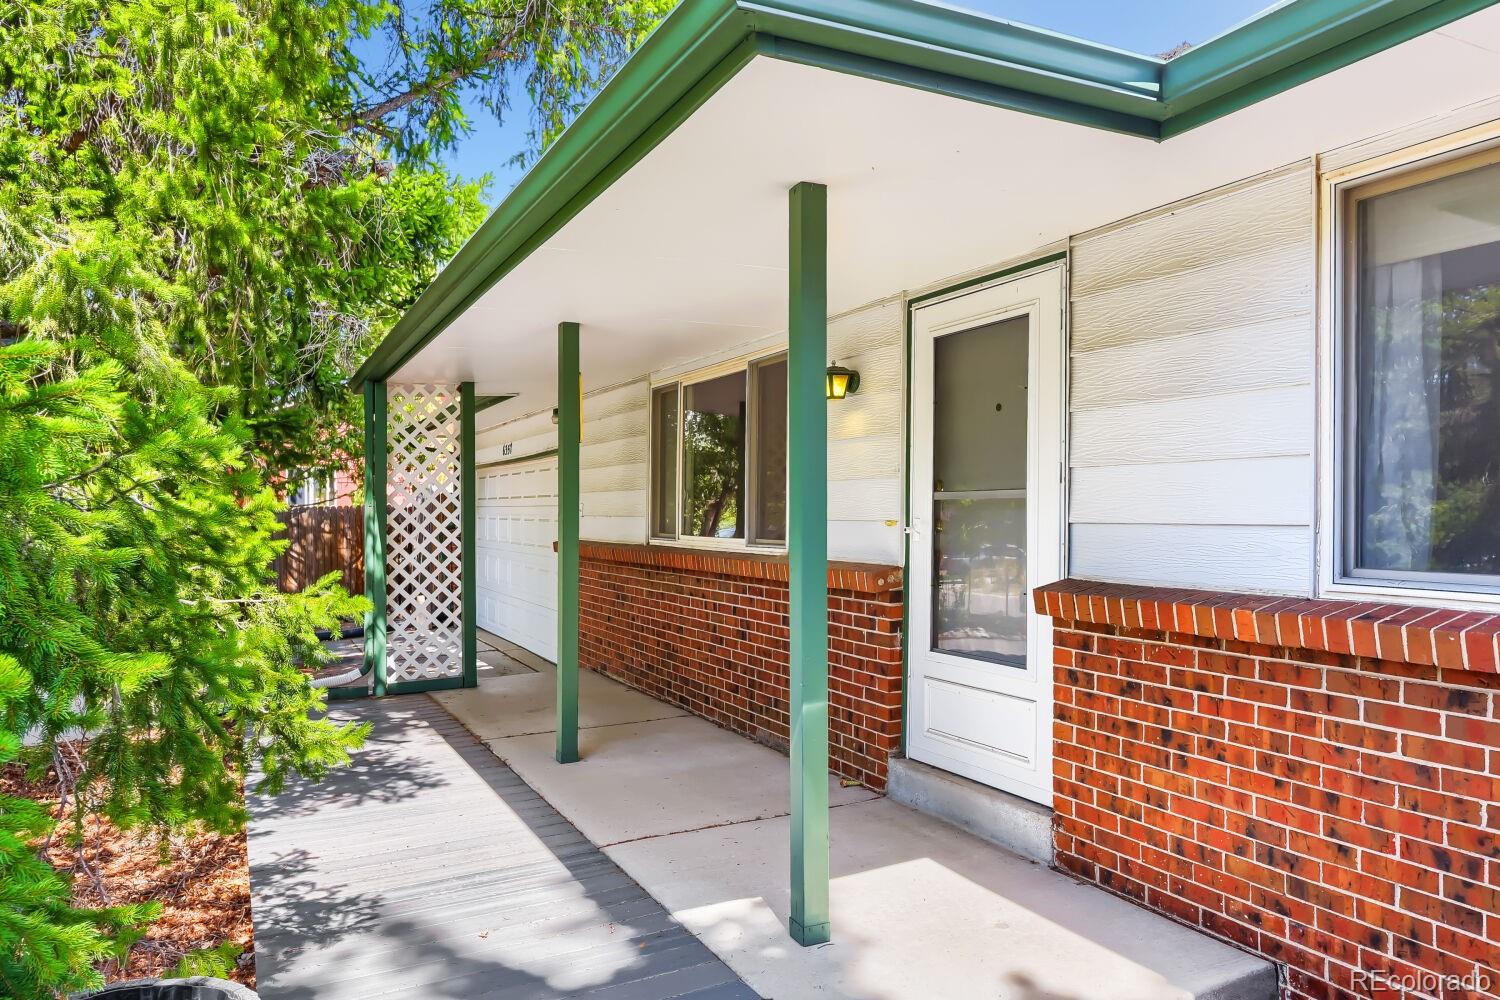
Welcome to this charming ranch in Columbine Hills! This home is ready for your vision, with solid bones, well-maintained systems, a large corner lot and no HOA! The living room and eat-in kitchen feature large, newer windows with loads of natural light. Three bedrooms and two bathrooms round out the main level, including a primary with en-suite. The unfinished basement has endless potential and plenty of space. The attached two-car garage includes a dedicated workbench. Outside, enjoy a fully fenced backyard, covered patio, mature trees and two storage sheds. Well situated on a quiet street w..
more...
Broker Remarks:
Nearly new in Sterling Ranch for $475,000! Built in 2023, this modern 3-bedroom, 2.5-bath townhome offers low-maintenance living, an attached 2-car garage and access to some of Sterling Ranch's best amenities.
Step inside to a bright, open-concept main level designed for easy everyday living and entertaining. The kitchen features quartz countertops, 42-inch cabinetry, stainless steel appliances, a gas range and a large island with plenty of room to gather. Upstairs you'll find all three bedrooms, including a spacious primary suite with a private bath, plus conveniently located upper-level lau..
more...
Status: active
Listing Office: keller williams realty urban elite
Broker Remarks:
This home is move-in ready with new stainless steel appliances in the large kitchen with eat-in area, newer tile flooring, and pantry. The great room’s 2-story vaulted ceilings and wall of windows make the living area open and full of natural sunlight. A gas fireplace adds character and comfort to the freshly painted living area. Low-maintenance flooring throughout the main and upper levels. The hallway bathroom was recently renovated with beautiful tile, modern vanity and fixtures. XL primary bedroom with vaulted ceilings adding character to the space. Plentiful storage in 2 primary bed..
more...
Status: active
Listing Office: madison & company properties
Broker Remarks:
Why wait for a new build? Original owner! Townhome is only 4 years old and has a great, functional layout. The main level feels open and spacious with 9 foot ceilings and a comfortable living area complete with fireplace. The kitchen features 42 inch gray cabinets, granite countertops, a tile backsplash, and stainless steel Whirlpool appliances, including a gas range. Upstairs, you’ll find a large laundry room, walk in closets in both secondary bedrooms, and a roomy primary suite with an oversized walk in closet and private bath with a walk in shower and built in bench. An attached two-car ga..
more...
The content relating to real estate for sale in this web site comes
in part from the Internet Data eXchange ("IDX") program of
METROLIST, INC., DBA RECOLORADO® Real estate listings held by brokers other
than The Brian Petrelli Team are marked with the IDX Logo.
This information is being provided for the consumers' personal, non-commercial use and may not be used for any other purpose. All information subject to change and should be independently verified.




 Sold Home Stats

 21%
21% 12.8%
12.8% 19.5%
19.5%