Sources: FBI, Uniform Crime Reports, prepared by the National Archive of Criminal Justice Data
The Brian Petrelli Team is your , Littleton home specialist.
Our team of local Littleton experts have over 200 years of combined expertise in the Colorado Real Estate market. Give us a call today to put
our knowledge and experience to work for you as you buy or sell your next home.
Don't see what you're looking for here? Contact our team for a free, custom search.
Status: active
Listing Office: re/max professionals
Broker Remarks:
****Contact builder today about Special Financing for this home - terms and conditions apply**
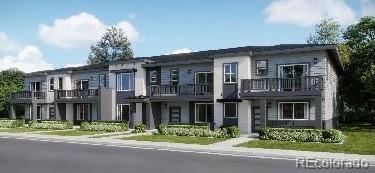
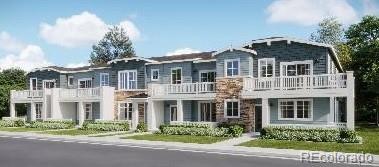
Anticipated Completion January 2027! Low maintenance living in the gorgeous new Sterling Ranch community. Just lock up and go.
This brand new 2-story townhome is an END-UNIT in a 5-plex features 3 bedrooms, 2.5 baths, great room, kitchen, upper laundry, 2 car attached garage (rear alley entry) and conditioned crawl space. Gorgeous finishes and upgrades throughout including luxury vinyl plank flooring, stainless steel appliances, slab quartz counters and more. The builder provides the latest in en..
more...
Broker Remarks:
****Contact builder today about Special Financing for this home - terms and conditions apply**
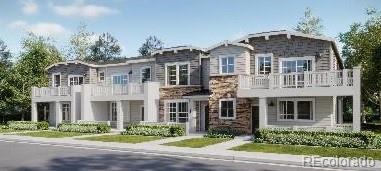
Anticipated Completion November 2026! Low maintenance living in the gorgeous new Sterling Ranch community. Just lock up and go.
This brand new 2-story townhome in a 4-plex features 3 bedrooms, 2.5 baths, great room, kitchen, upper laundry, 2 car attached garage (rear alley entry) and conditioned crawl space. Gorgeous finishes and upgrades throughout including luxury vinyl plank flooring, stainless steel appliances, slab quartz counters and more. The builder provides the latest in energy efficienc..
more...
Status: active
Listing Office: real broker, llc dba real
Broker Remarks:
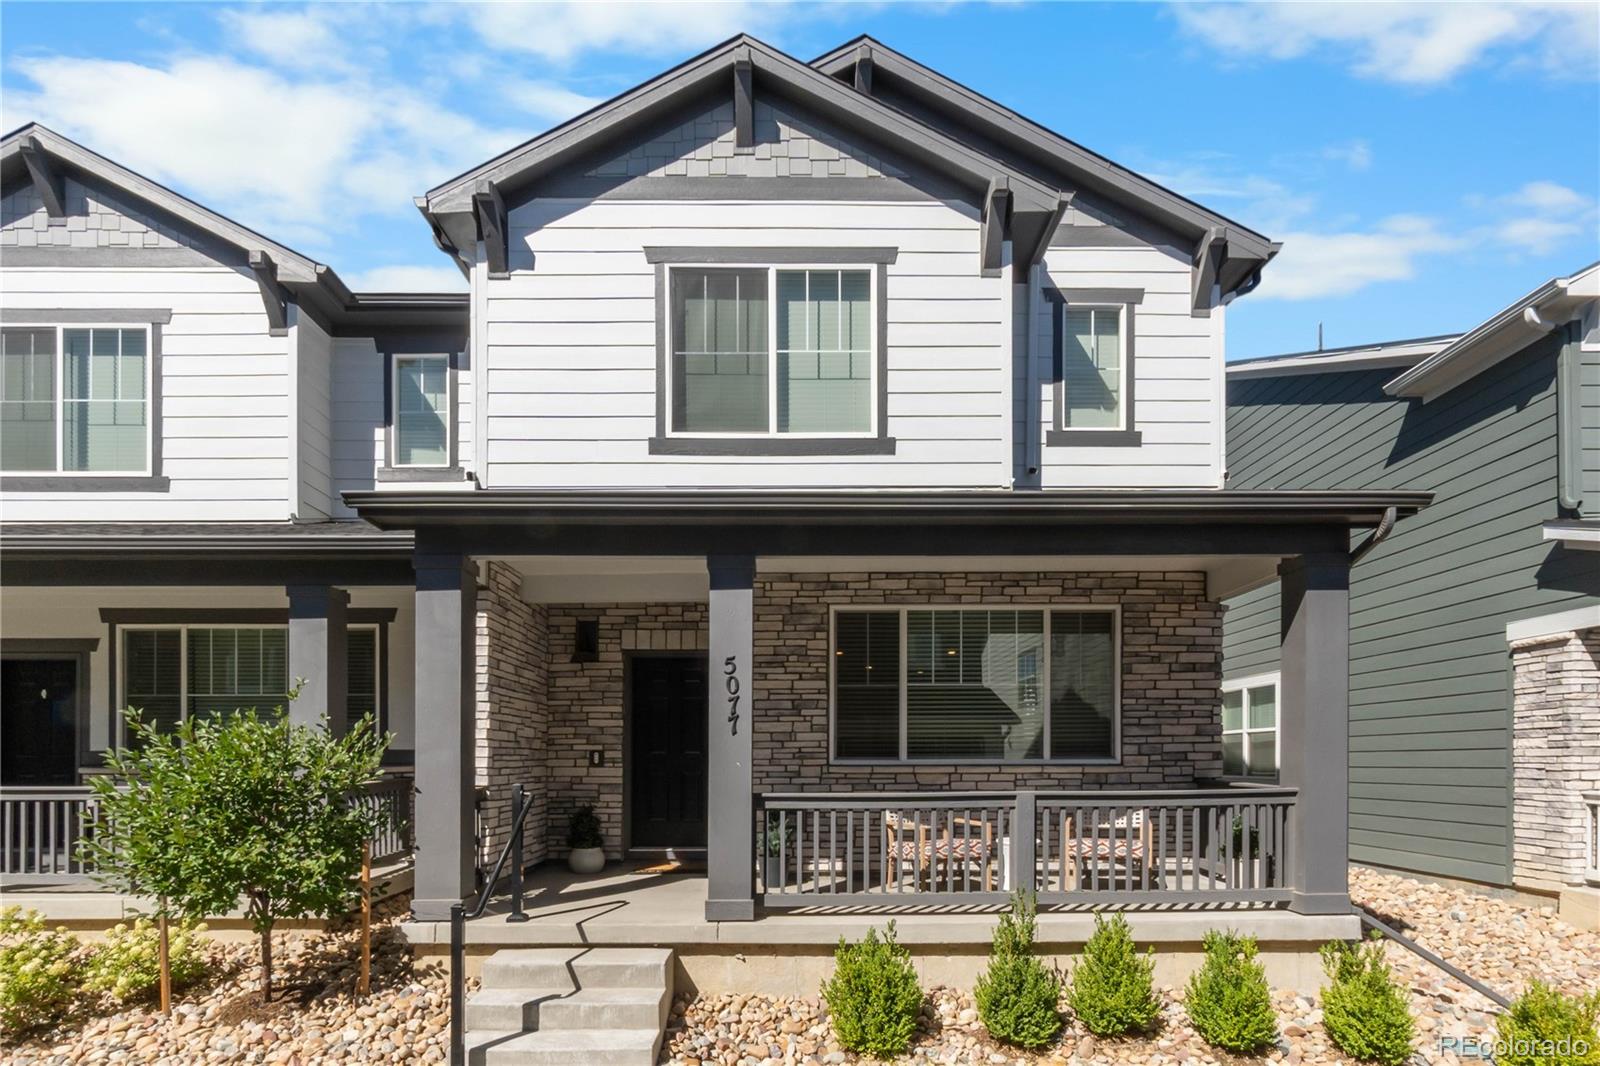
PRICE IMPROVED. Lender-supported rate buydown available; ask for details. HALLOWEEN OPEN HOUSE Sat 10/31, 4-6 PM. END-UNIT townhome in the sought-after Dakota Ridge community of Littleton, with only one shared wall, one of the largest floor plans in the neighborhood (1,869 sq ft), and a neighborhood dog park directly behind the building. Unlike interior units, this home captures natural light from three sides instead of two, and it’s tucked away from the road.
Built in 2024 by Meritage with a transferable builder warranty, this move-in-ready 3-bed, 3-bath home offers new-construction qualit..
more...
Broker Remarks:
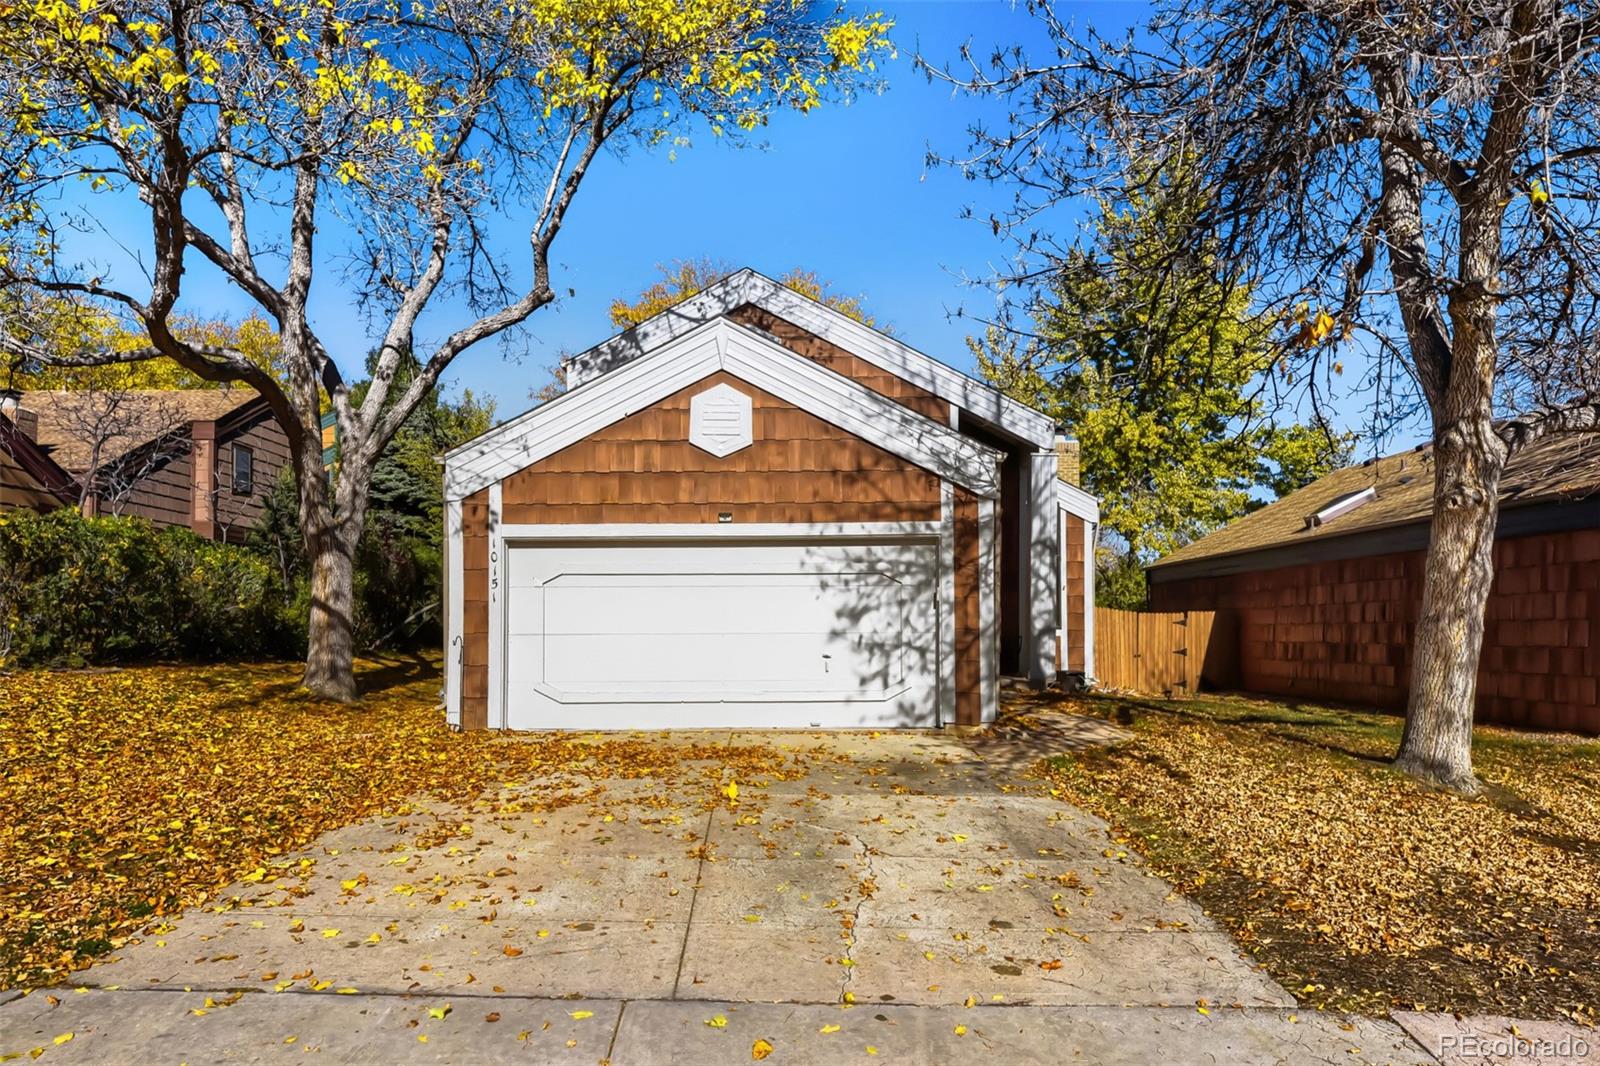
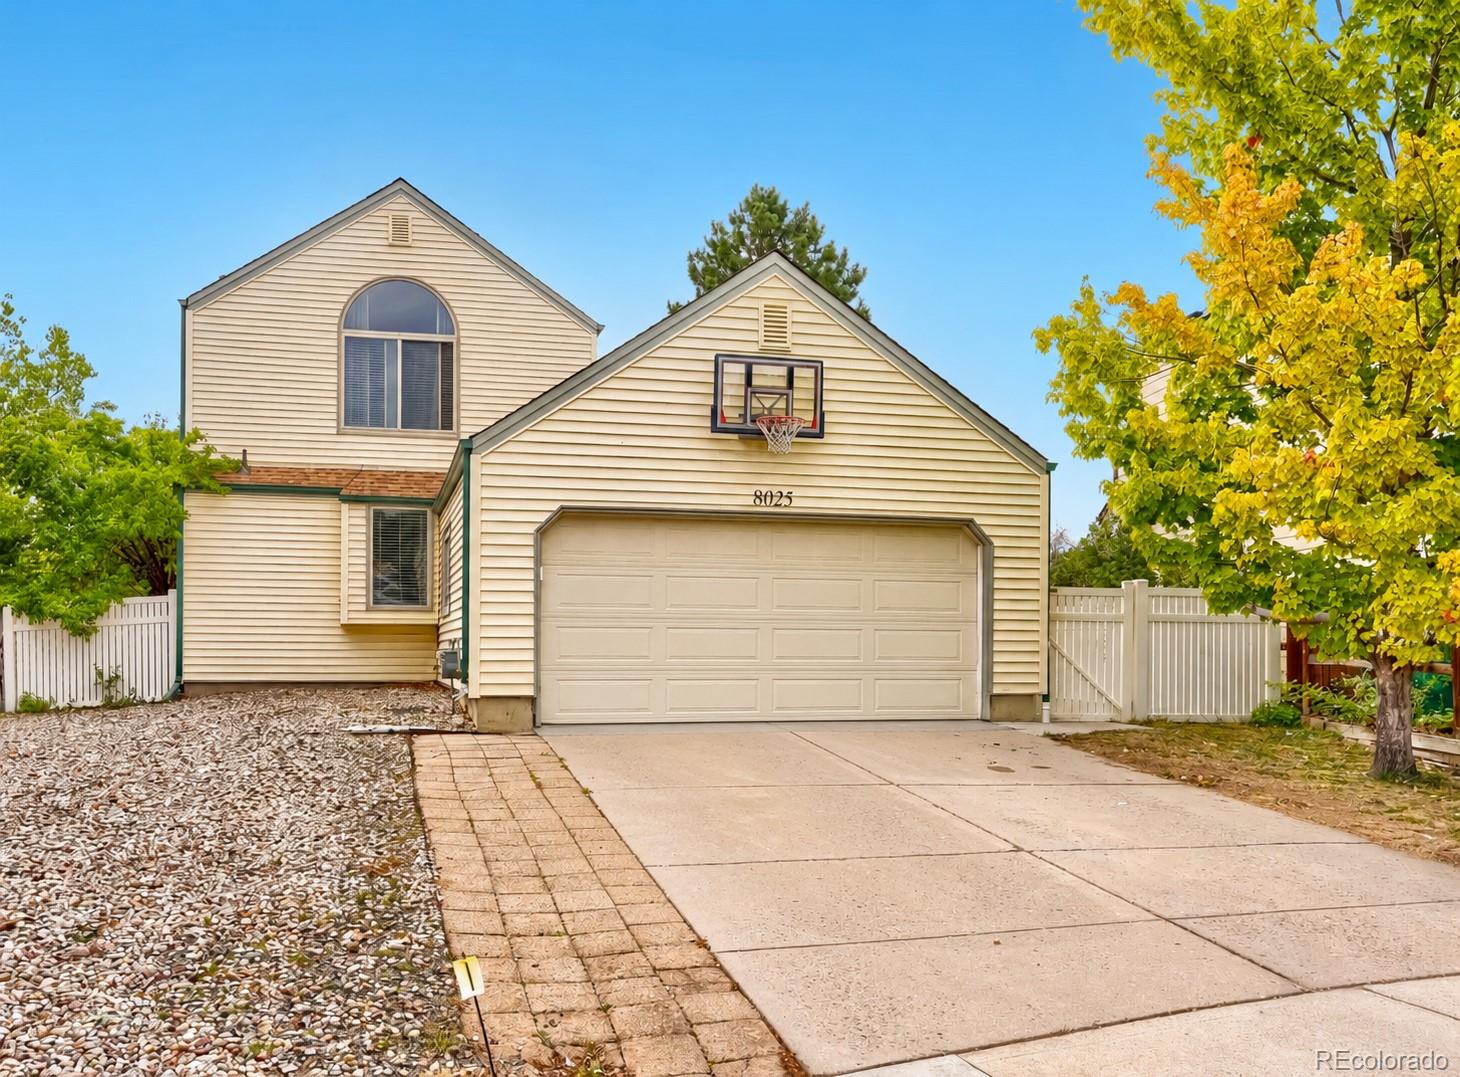
**Low maintenance, lock and leave home with a finished Basement** New Lower Price! This beautifully updated, single-family home in The Villages by Oakwood Homes is ideally located near Highlands Ranch amenities, shopping, schools, and easy access to the major highways. Located on the end of the cul-de-sac, this home has newer exterior paint, new garage doors, and great curb appeal. Main floor has a welcoming entryway and foyer, and engineered hardwood floors throughout the living room, dining area, and kitchen. The kitchen has white cabinets, granite counter tops and stainless-steel appliances..
more...
Status: active
Listing Office: your castle real estate inc
Broker Remarks:
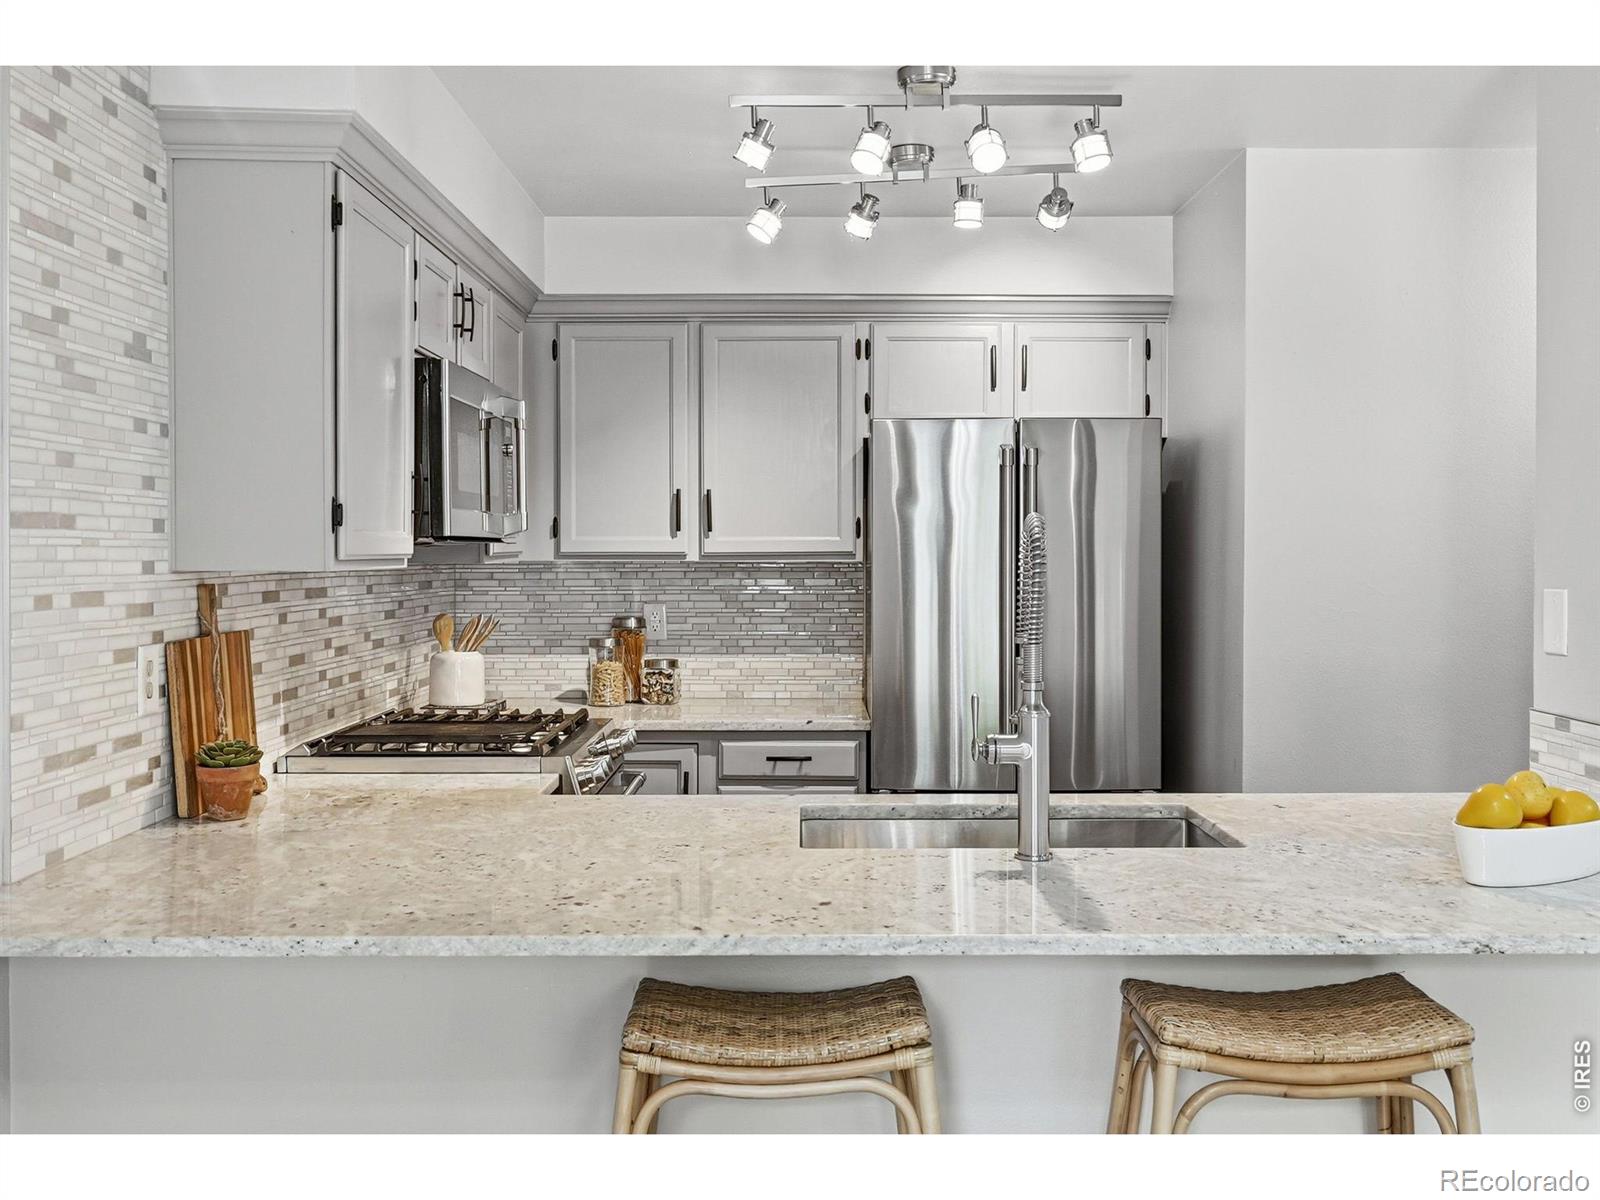
There is so much to love about this 3-bedroom, 3-bath home in Reflections, starting with the beautifully updated kitchen! New cabinets, countertops, and lighting paired with stainless steel appliances and a charming brick accent wall to create a space you’ll love spending time in. The adjoining dining area opens right onto the patio, making it a pleasure to take dinner outside or enjoy your morning coffee overlooking the peaceful park setting.
Inside, soaring vaulted ceilings and large windows give the home a bright, open feel, while the gas fireplace and warm wood accents add character to ..
more...
Broker Remarks:
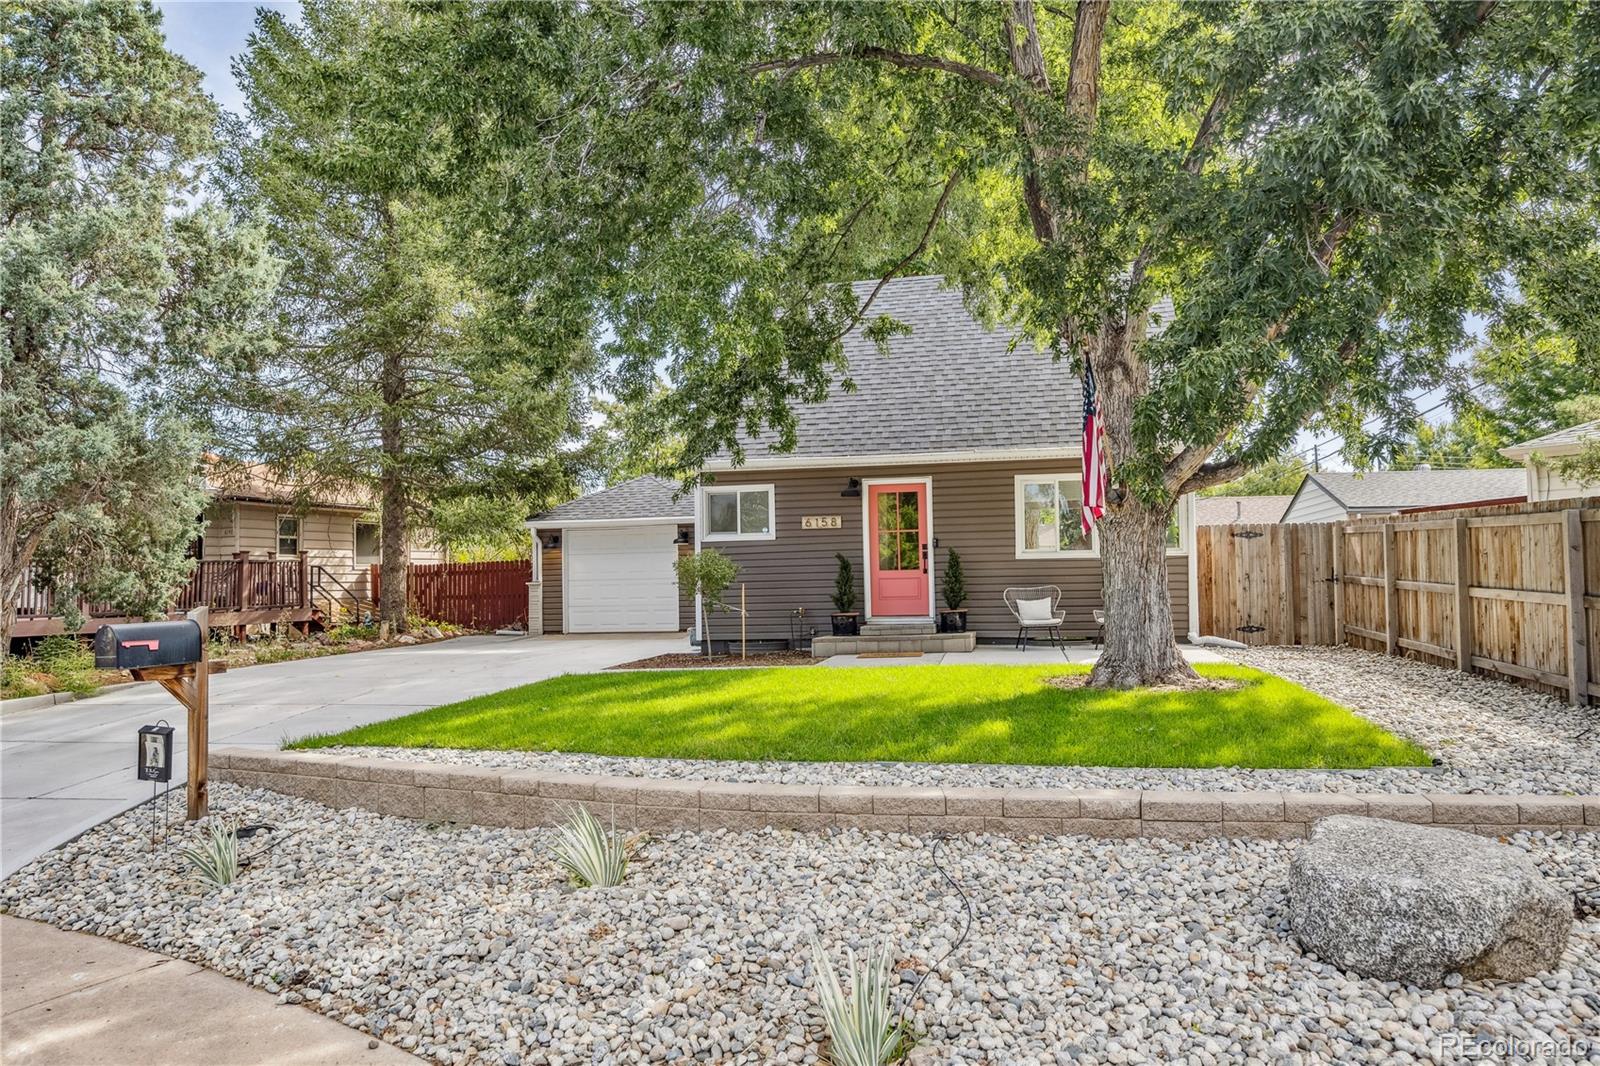
Welcome to your dream home! Charming Ranch Retreat in Foothill Green South! This beautifully updated 3-bedroom, 2-
bath ranch-style gem sits on a peaceful cul-de-sac. With No Stairs to worry about, this single-level home offers easy living
for all! Start your mornings sipping coffee on the cozy, semi-private front porch, where you can watch the sunrise in
blissful peace. Step inside to find gleaming hickory wood floors, cozy carpet in the bedrooms, and a bright, airy space that
feels like home. The updated kitchen is a showstopper, with lots of natural light, sleek quartz countertops. Whet..
more...
Broker Remarks:
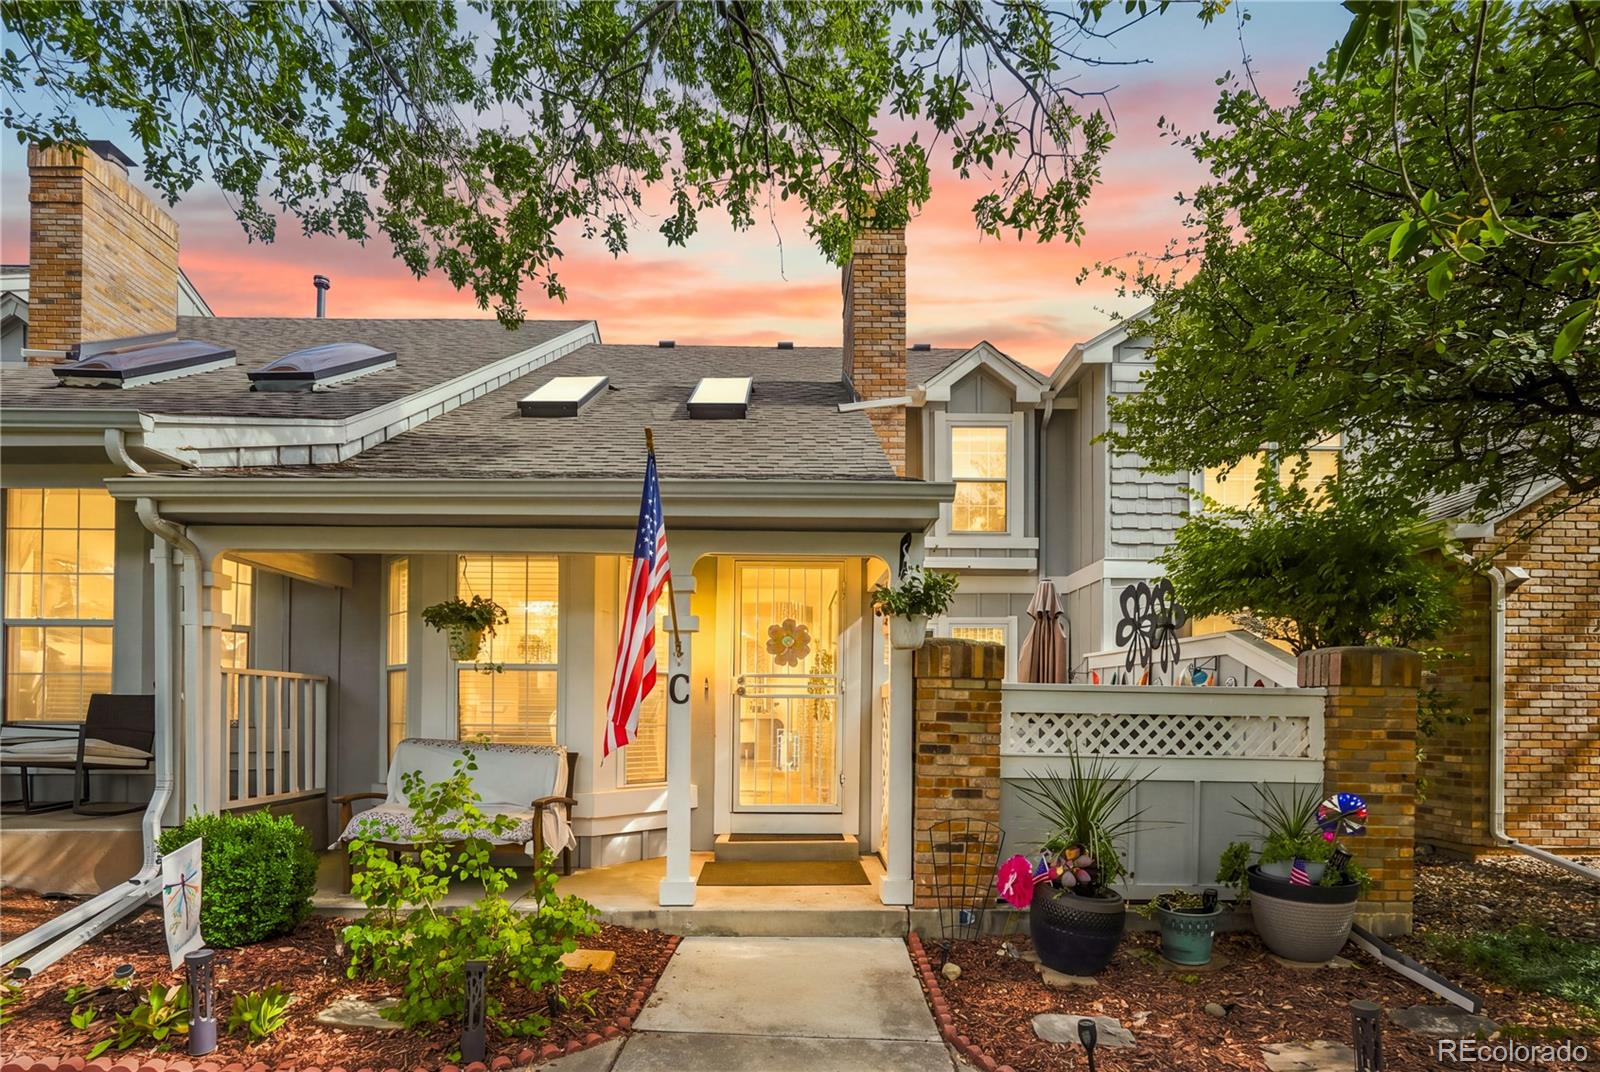
Welcome home to this spacious 3-bedroom, 4-bathroom townhome in Littleton’s Southpark community. Vaulted ceilings and skylights fill the main living space with natural light, while hardwood floors and a cozy fireplace make it feel like home. The kitchen has granite countertops, lots of cabinet space, and opens right out to the private patio, giving you a great spot to enjoy your morning coffee or spend an evening outside. Having the laundry and a half bath on the main floor makes everyday life a little easier, too. Upstairs, the primary suite has its own private bath, while a second bedroom, a..
more...
Broker Remarks:
Beautifully updated home backing directly to Southbridge Park with no neighbors behind and easy access to the High Line Canal Trail. Tucked into a quiet Littleton neighborhood within the highly regarded Littleton Public Schools district, this property offers a rare combination of privacy, outdoor access, and convenience. The bright, open main level features vaulted ceilings, abundant natural light, an updated kitchen with quartz countertops, modern cabinetry, stainless steel appliances, and stylish lighting, along with two bedrooms and a remodeled full bath with skylight. The finished basement..
more...
Status: active
Listing Office: brokers guild homes
Broker Remarks:
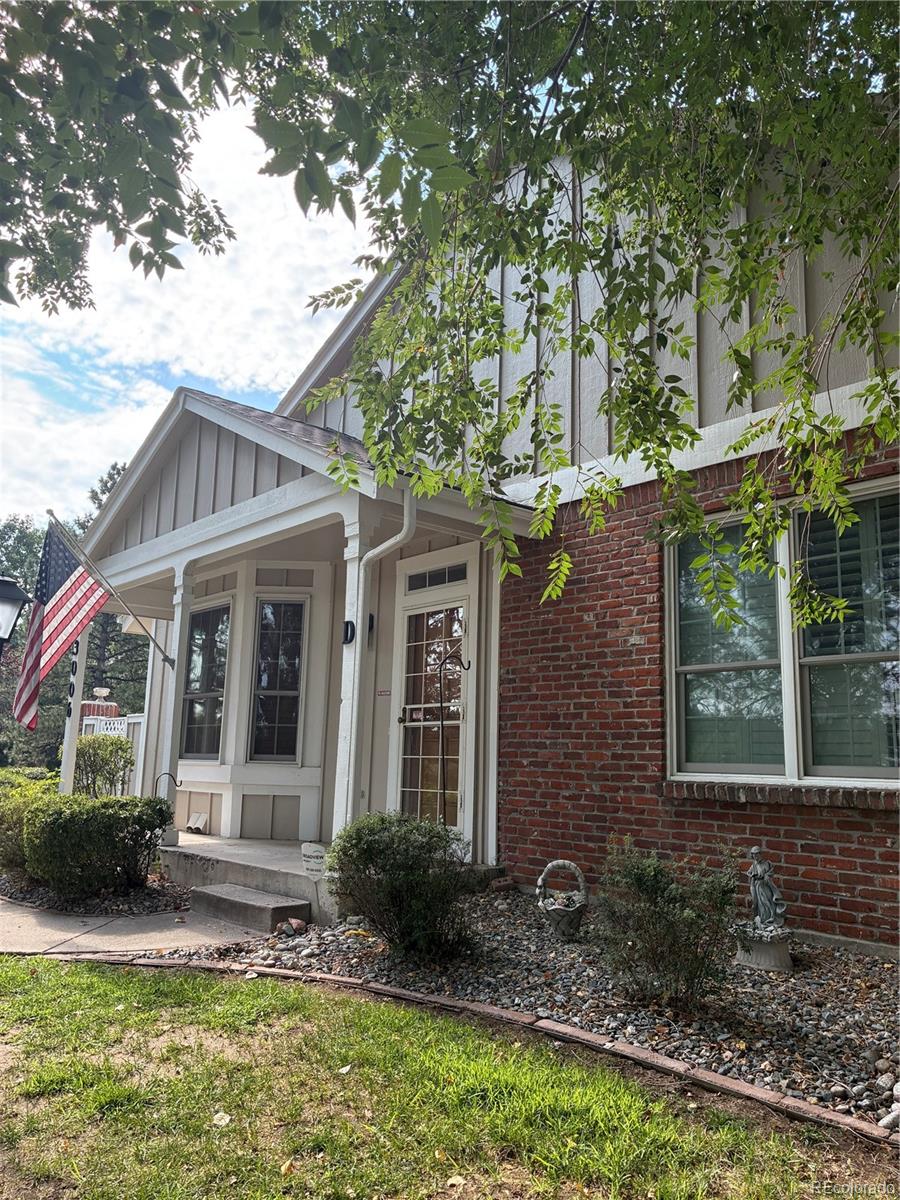
WELCOME TO THIS EXCEPTIONAL, PRIVATE END-UNIT TOWNHOME IN SOUGHT-AFTER SOUTHPARK2 COMMUNITY! LOW HOA
Huge price reduction. Lowest price on this model in years...Don't miss! Come see...
Surrounded by sidewalks, open parks, mature trees and a peaceful forest like setting. Enjoy lovely views of cottonwood, pine and leafy green trees from the comfort of your home.
The dramatic cathedral ceiling living room is filled with natural light from two skylights and a charming bay window frame by plantation shutters. Gorgeous oak wood floors throughout and a striking multi-layered sculptural white-brick..
more...
Broker Remarks:
Experience sophisticated living in this thoughtfully updated Southpark townhome, where modern elegance meetsfunctional design. The open-concept main level shines with LVT flooring and a cozy wood burning fireplace, all illuminatedby an abundance of natural light from overhead skylights. Culinary enthusiasts will appreciate the kitchen's granitecountertops, ample cabinetry, and premium stainless steel GE Cafe appliances. Upstairs, the primary suite serves as a trueretreat, featuring a custom-designed bathroom with a walk-in stone and tile shower and dual vanities. The finishedbasement significa..
more...
Broker Remarks:
An inviting and lovely home in an exceptional Littleton location. Just minutes from Old Town Littleton’s restaurants, shops, and Main Street, this home blends vintage character with thoughtful modern updates. Abundant natural light, warm beams, and large windows create a welcoming setting for everyday living and entertaining. The beautifully updated kitchen features navy cabinetry, a large farmhouse sink, and amazing storage.
Enjoy easy indoor-outdoor living with an accordion style bi-fold door opening to the expansive backyard and bespoke patio. Redesigned in 2023, the front and back yards..
more...
Status: active
Listing Office: realty one group premier
Broker Remarks:
NEW PRICE + $10,000 SELLER CONCESSION! Now offered at $525,000, with an additional $10,000 available toward a buyer's interest rate buy down or allowable closing costs. Welcome to Dakota Station, where a flexible floor plan, private outdoor space and an ultra-convenient location come together. This 3-bedroom, 3-bath home sits on a spacious .19-acre lot surrounded by mature pine trees and offers a fully fenced yard with plenty of room to relax, entertain or play. Step inside through the dedicated vestibule, a practical mudroom-style drop zone perfect for shoes, coats and everyday essentials. T..
more...
Status: active
Listing Office: re/max professionals
Broker Remarks:
****Contact builder today about Special Financing for this home - terms and conditions apply**
Anticipated completion November 2026!! Low maintenance living in this gorgeous new Sterling Ranch community. Just lock up and go. This brand new 2-story townhome is in a 5-plex and features 3 bedrooms, 2.5 baths, great room, kitchen, loft, upper laundry, 2 car attached garage (rear alley entry) and conditioned crawl space. Gorgeous finishes and upgrades throughout including luxury vinyl plank flooring, stainless steel appliances, slab quartz counters and more. The builder provides the latest in en..
more...
Status: active
Listing Office: legacy 100 real estate partners llc
Broker Remarks:
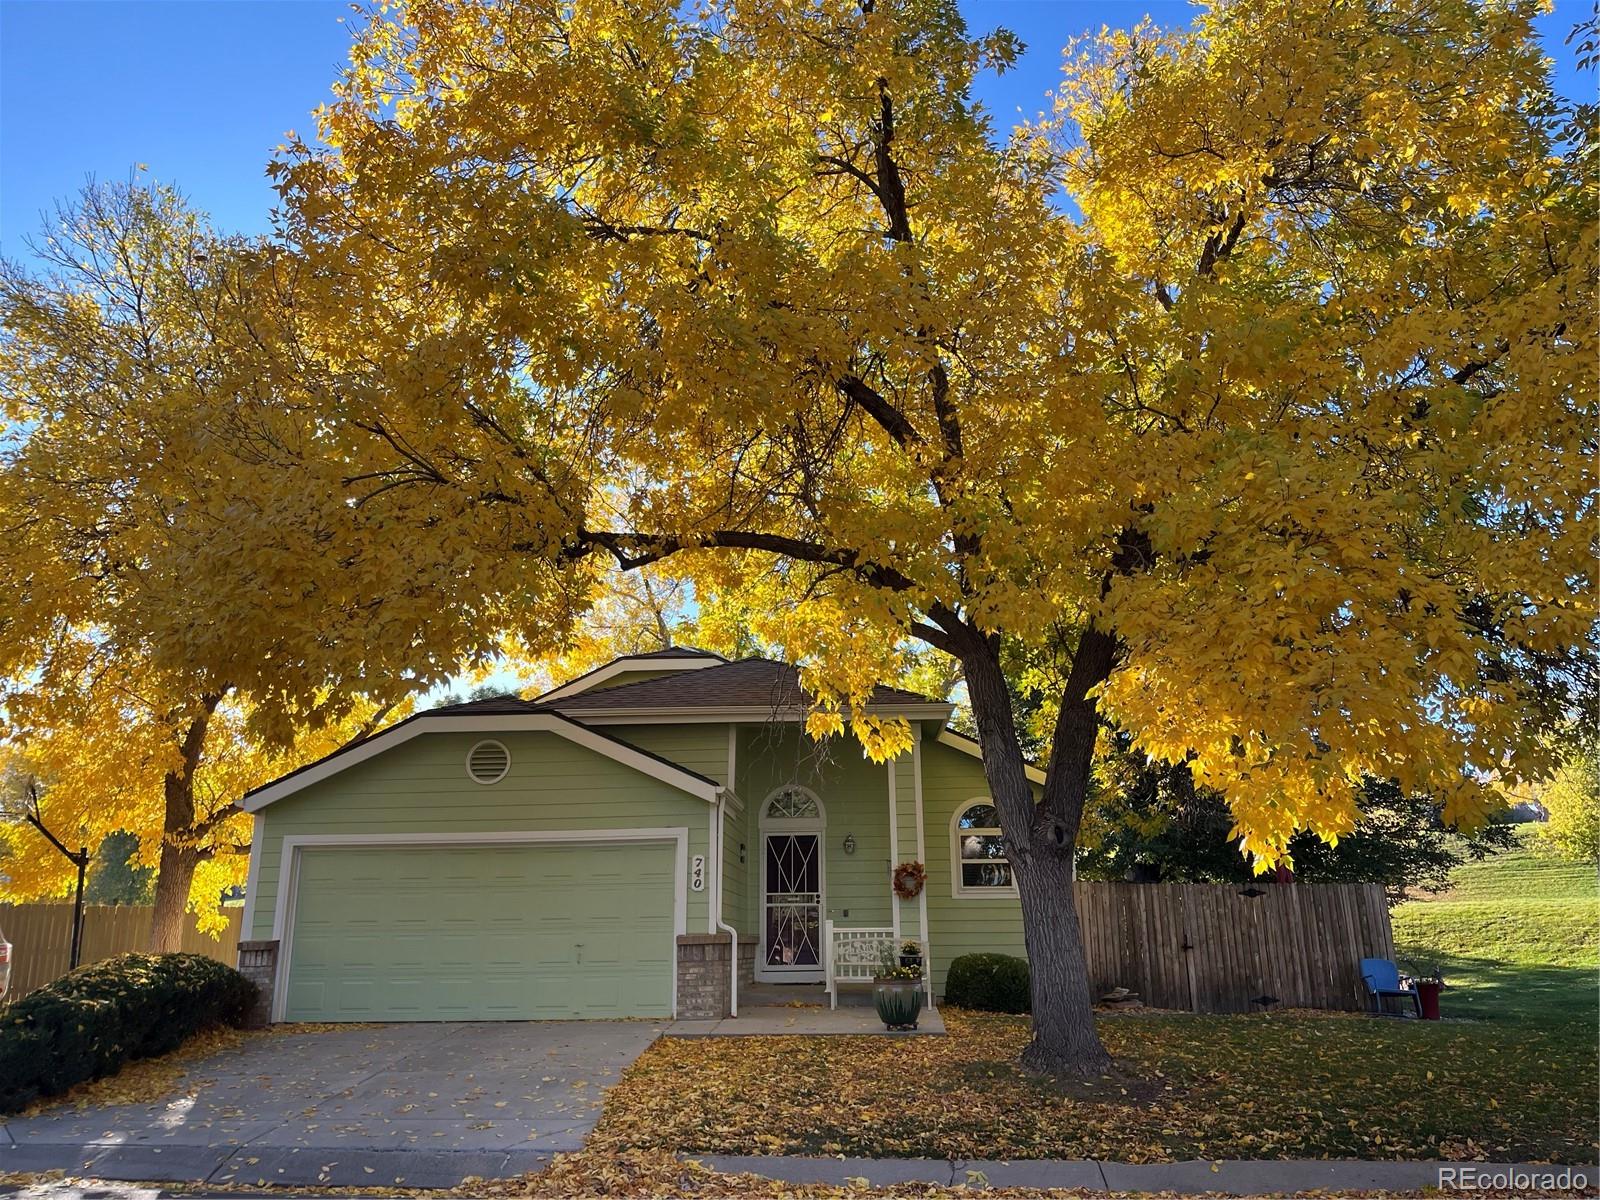
Welcome to 740 W. Jamison Circle, located in the heart of Littleton. This patio home sits peacefully at the end of a quiet, tree-lined cul-de-sac. Upon entering you'll immediately notice the gleaming hardwood flooring and vaulted ceilings throughout the main floor. The kitchen opens to the living room and is highlighted with granite counters, stainless appliances, and tile backsplash! The expansive living room is open and filled with natural light. The patio doors open to a stunning trex deck and serene outdoor setting. The upper floor is highlighted with the primary bedroom and ensuite ..
more...
Broker Remarks:
LOAN IS ASSUMABLE AT 2.625% which makes this home more affordable! PLUS - $5000 SELLER CONCESSION FOR RATE BUYDOWN OR CLOSING COSTS! WELCOME HOME to this 3-bedroom, 2-bathroom gem in southwest Littleton which has been lovingly cared for and thoroughly enjoyed, creating a welcoming sense of comfort and warmth. Thoughtful updates have added value while maintaining the home's original character and charm. The updated kitchen is both beautiful and practical, featuring abundant hardwood cabinetry, granite countertops, ceramic tile flooring, and stainless-steel appliances. The spacious primary bed..
more...
The content relating to real estate for sale in this web site comes
in part from the Internet Data eXchange ("IDX") program of
METROLIST, INC., DBA RECOLORADO® Real estate listings held by brokers other
than The Brian Petrelli Team are marked with the IDX Logo.
This information is being provided for the consumers' personal, non-commercial use and may not be used for any other purpose. All information subject to change and should be independently verified.




 Sold Home Stats


 21%
 12.8%
 19.5%