Sources: FBI, Uniform Crime Reports, prepared by the National Archive of Criminal Justice Data
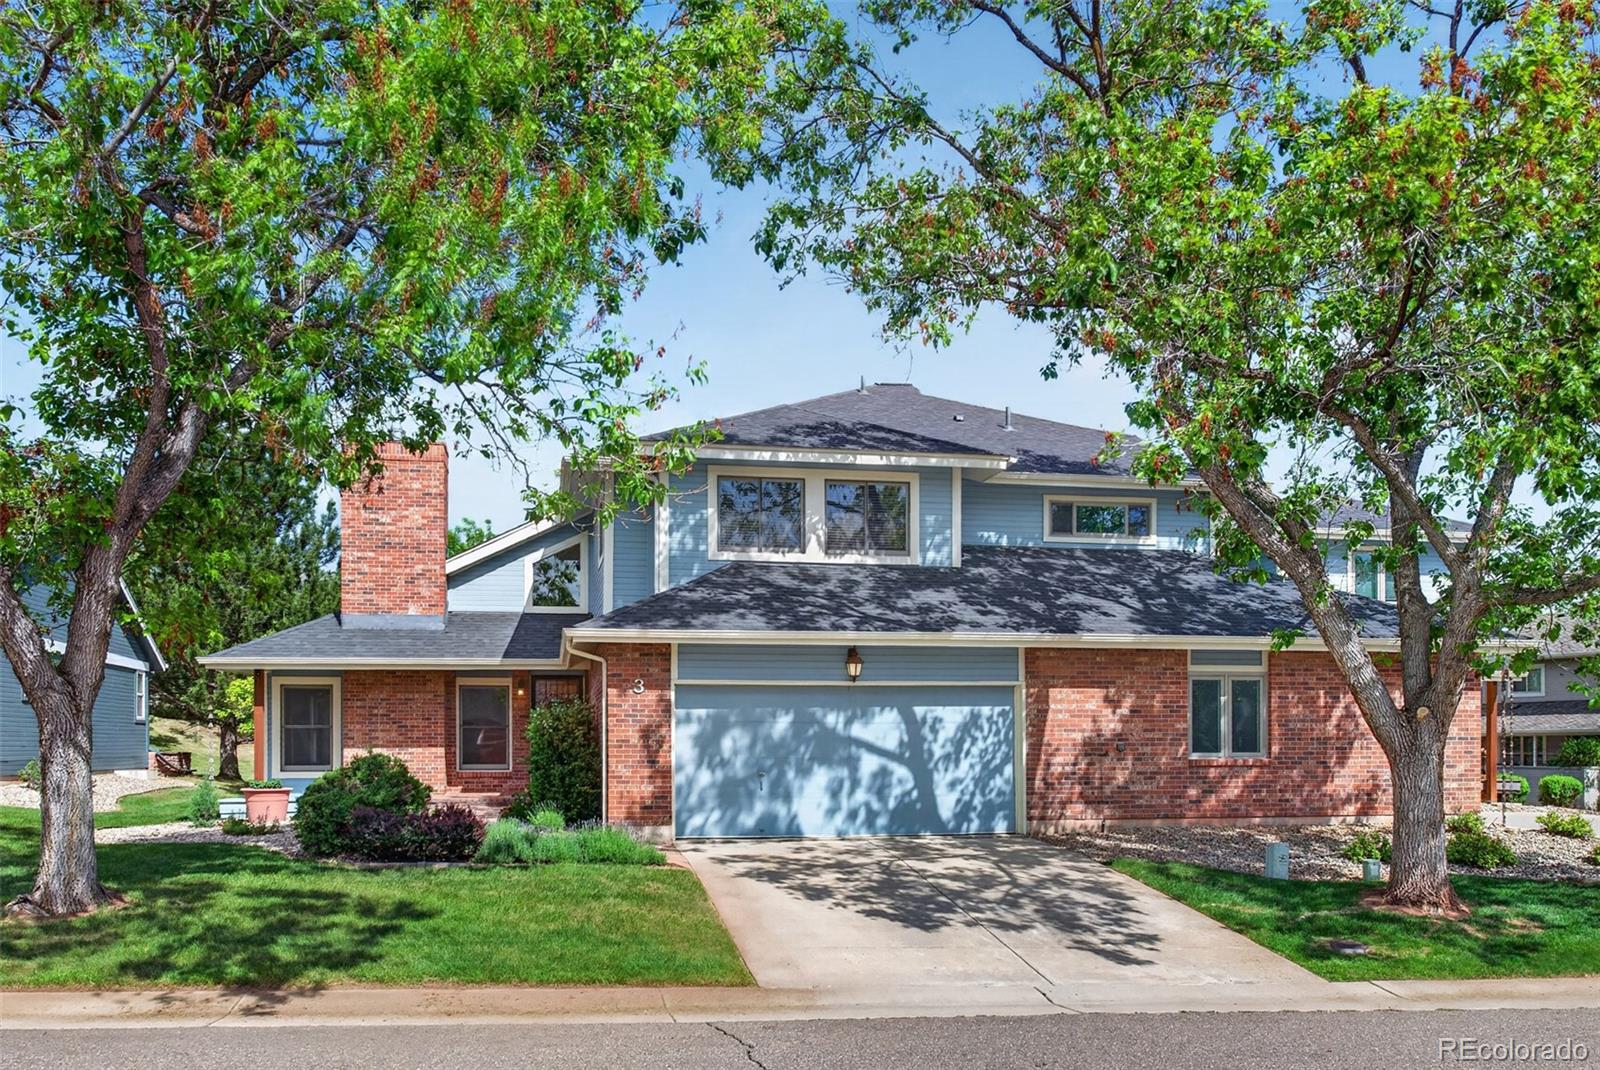
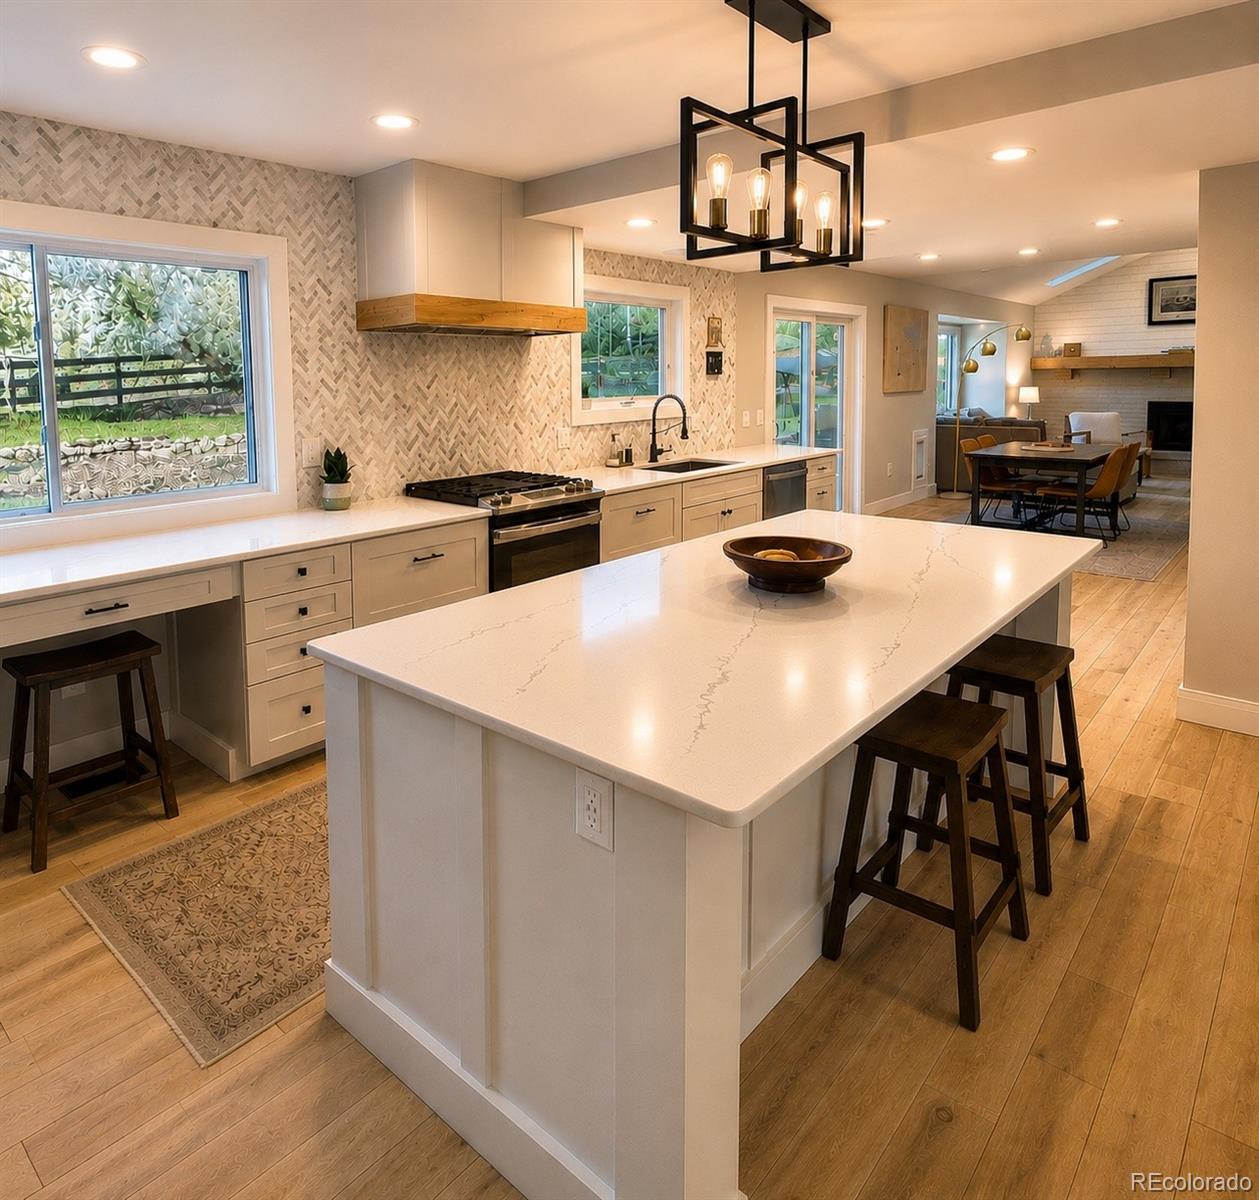
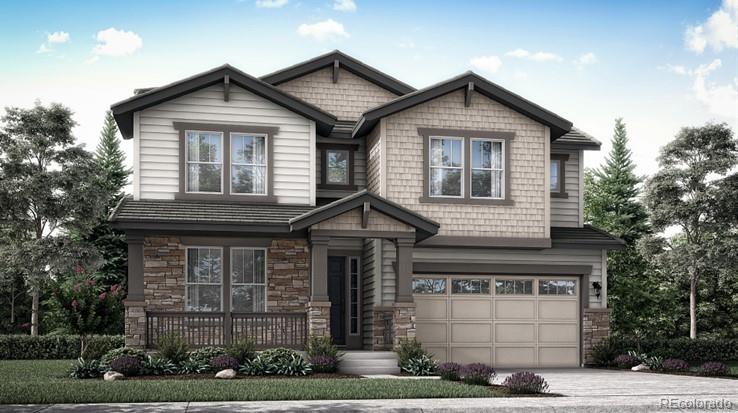
The Brian Petrelli Team is your Ken Caryl , Littleton home specialist.
Ken Caryl Community Information:
Primary HOA Fees*: $237.46 / Monthly
Secondary HOA Fees*: $83.00 / Monthly
*HOA fees shown are from the most recent listings. Please contact our team or check each property individually for accurate HOA fees. Data is deemed reliable but is not guaranteed.
HOA Ammenities:
-Clubhouse -Fitness Center -Garden Area -Gated -Park -Pool -Storage -Tennis Court(s) -Trail(s)
-Recycling -Road Maintenance -Sewer -Trash
Ken Caryl , Littleton has had 383 homes sell in the past two years for an average sales price of $982,763.
Our team of local Littleton experts have over 200 years of combined expertise in the Colorado Real Estate market. Give us a call today to put
our knowledge and experience to work for you as you buy or sell your next Ken Caryl home.
Don't see what you're looking for here? Contact our team for a free, custom search.
Status: active
Listing Office: keller williams advantage realty llc
Broker Remarks:
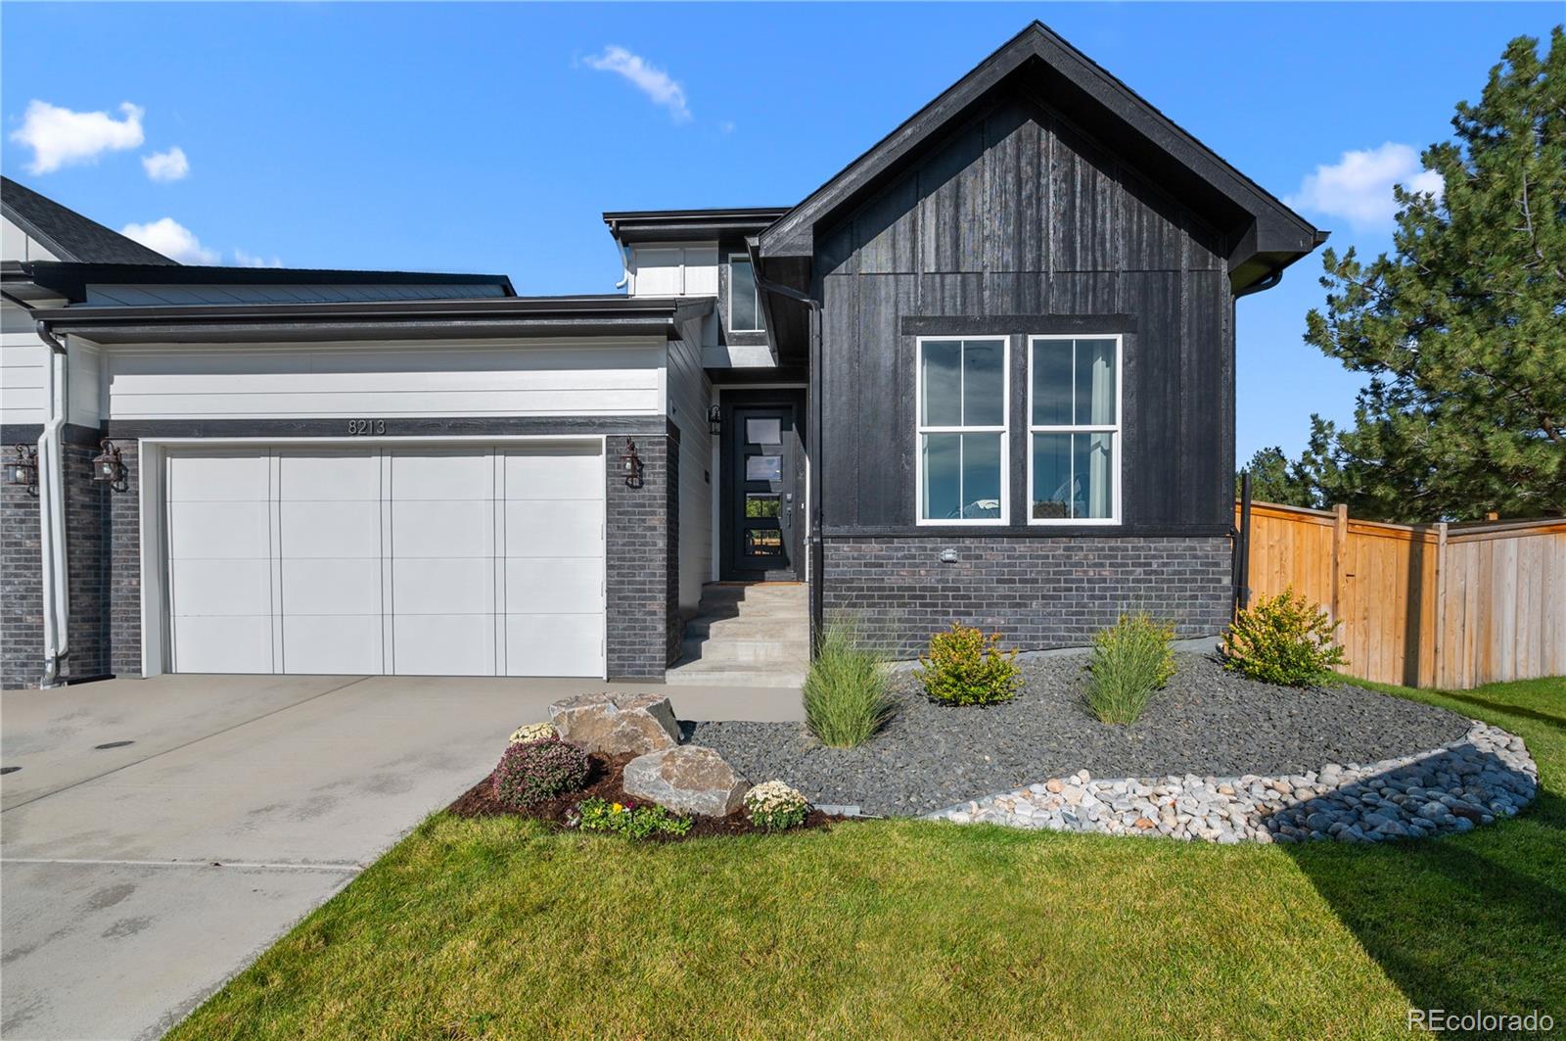
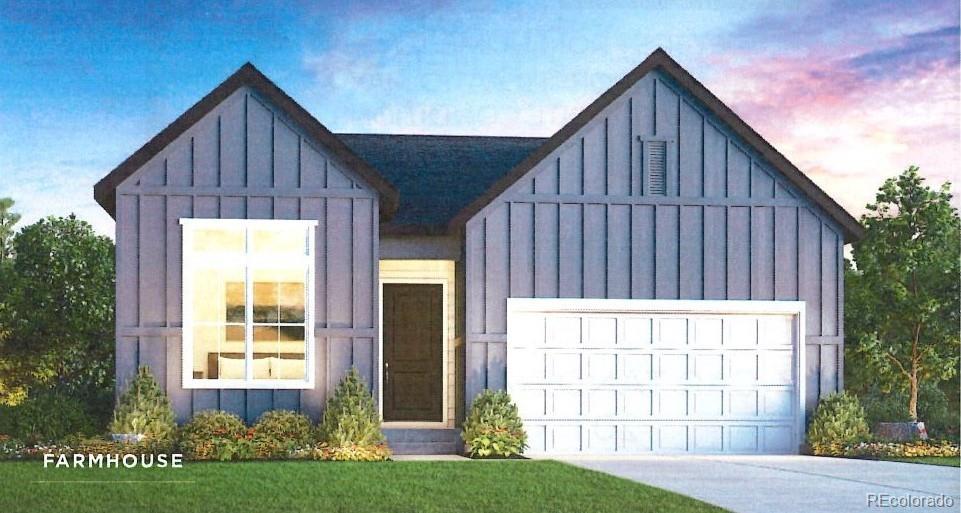
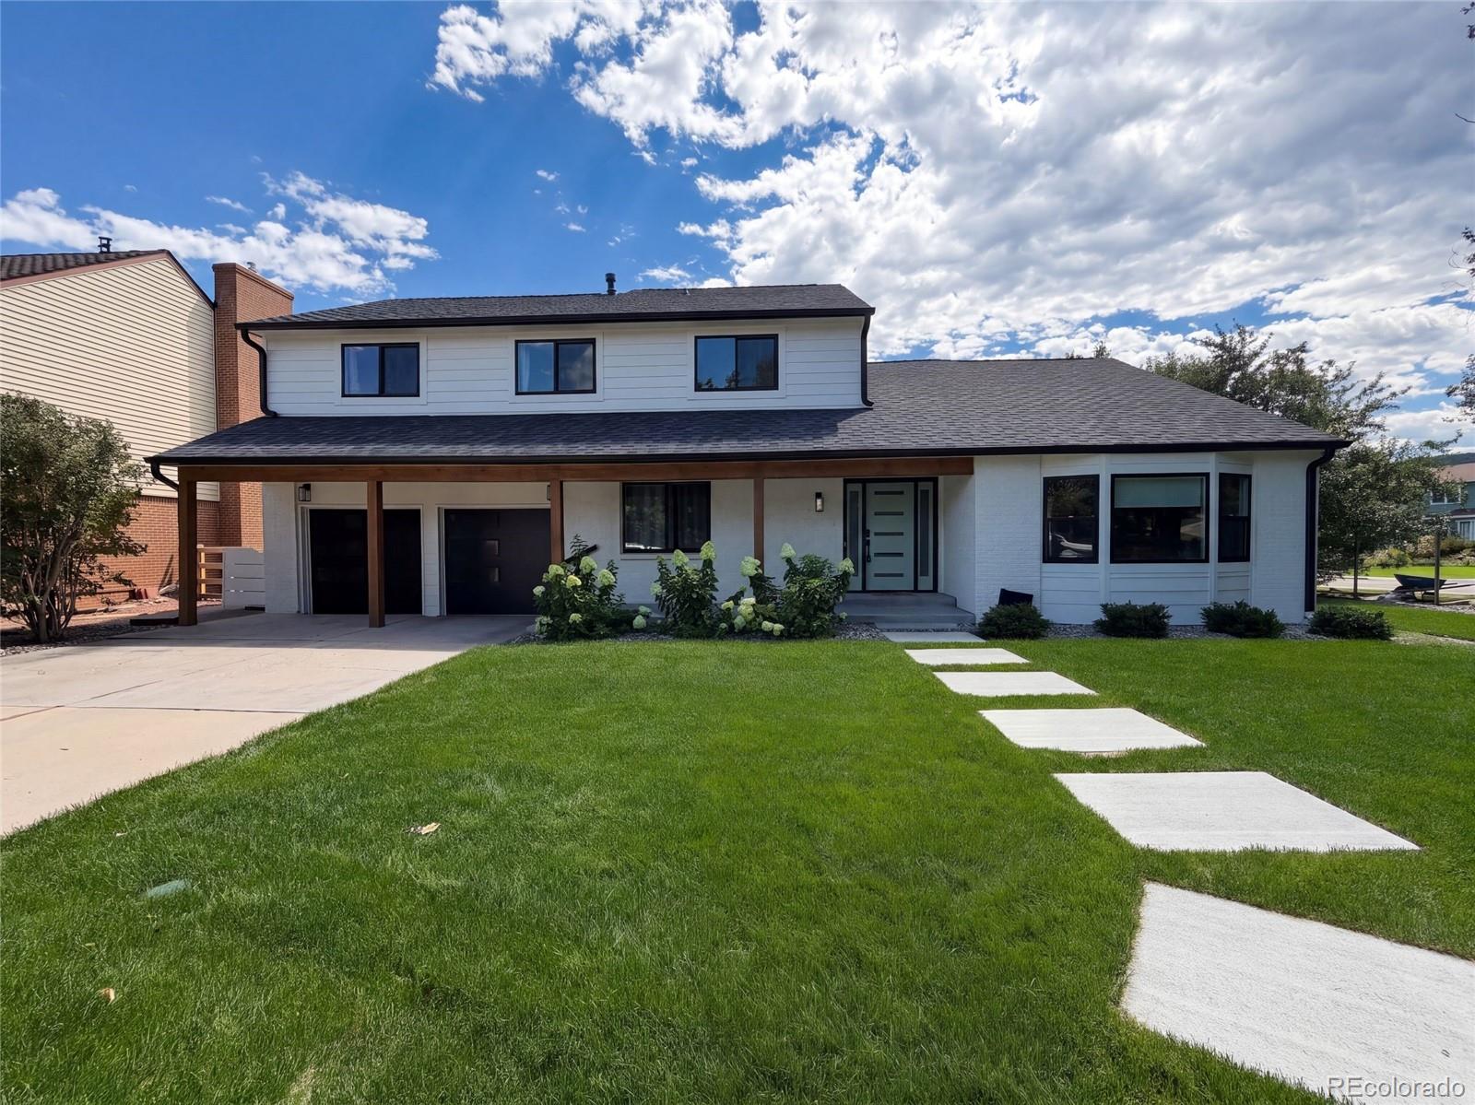
This stunning, brand-new ranch-style home in the desirable Deer Creek and Ken Caryl Ranch community is the epitome of modern living. Scheduled for completion by November 2026, this low-maintenance villa offers the perfect blend of luxury and convenience. Bright & Open MAIN FLOOR LIVING. 2 bedrooms and 2 bathrooms, including a luxurious primary suite on the main level as well as an added flex room perfect for a home office. Enjoy the expansive great room with high ceilings and a cozy gas fireplace, great for entertaining or relaxing. The upgraded canopy kitchen features stainless steel applianc..
more...
Broker Remarks:
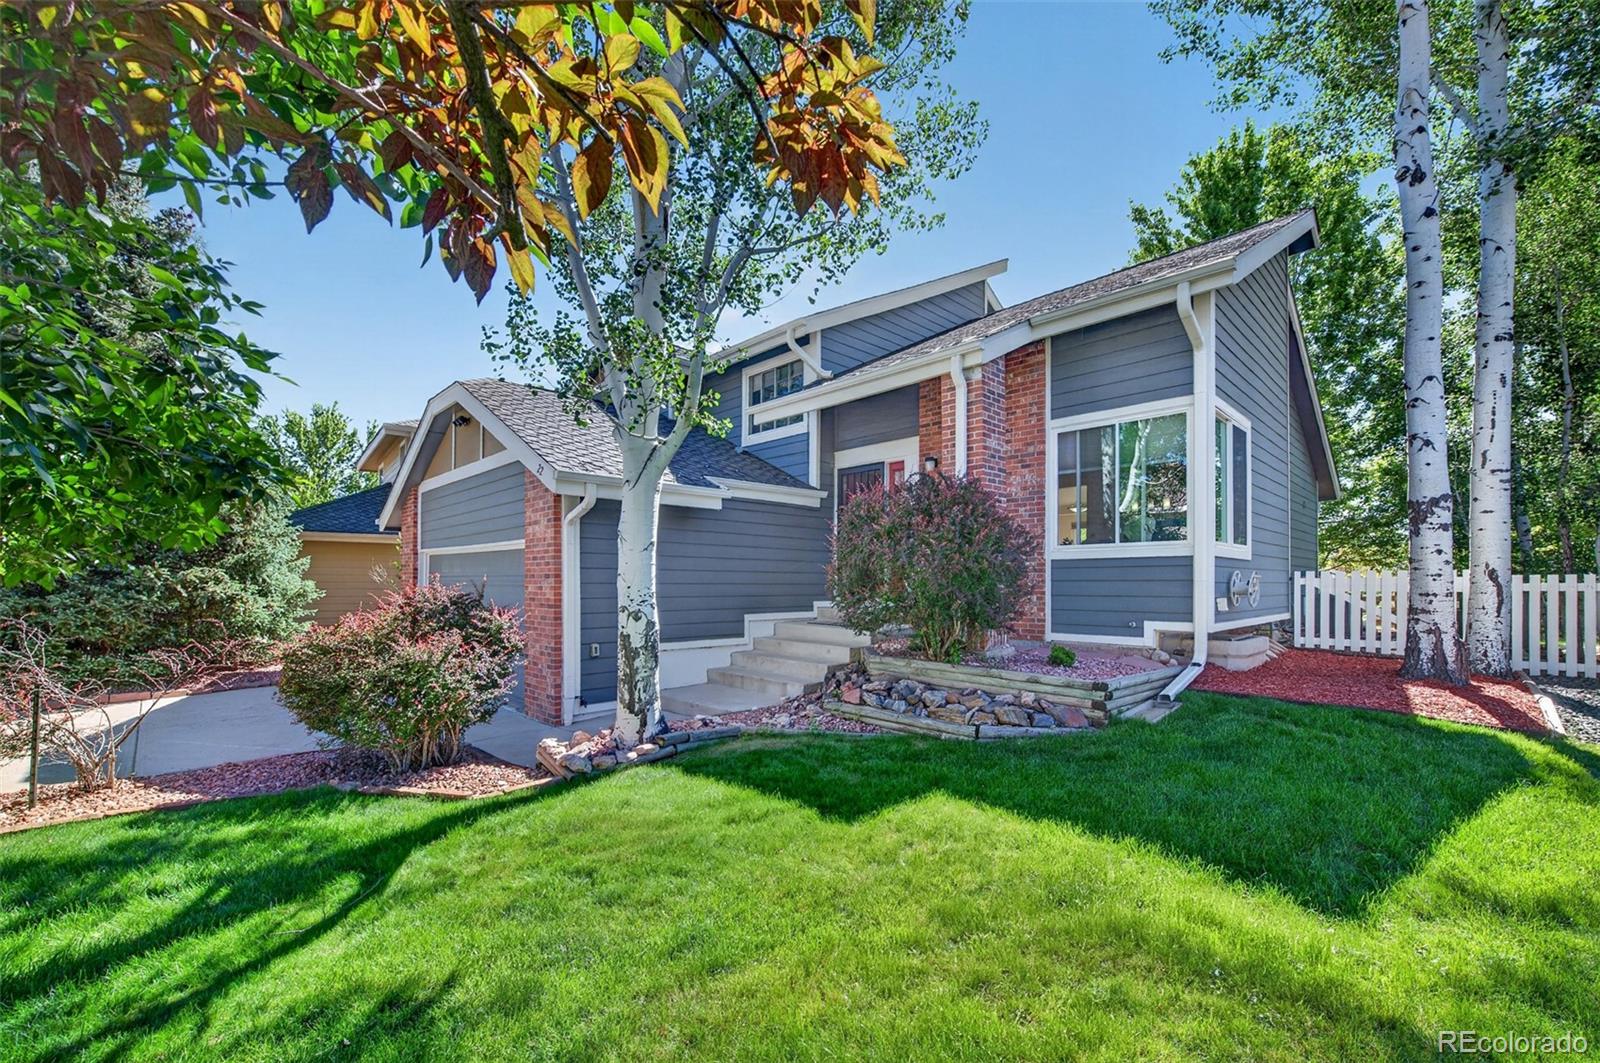
OPEN HOUSE SUNDAY 08/24/2025 1 PM TO 3 PM!! MOTIVATED SELLERS $ 55,000+ PRICE REDUCTION!! Beautiful views and backs up to Greenbelt! Perfect for entertaining family and friends indoors or outdoors with a walk-out basement. $60K+ of updates with Brand New Driveway, Exterior & Interior Paint, professional landscaping, Lighting, newer Carpet extra thick padding, Ceiling Fans, and 80 Inch mounted TV included. Also, Popcorn-Free ceilings, refinished hardwood floor, and Exterior Deck power washed and painted. Beautiful home in highly sought-after Ken Caryl Ranch! Prime location backing up to Greenbe..
more...
Broker Remarks:
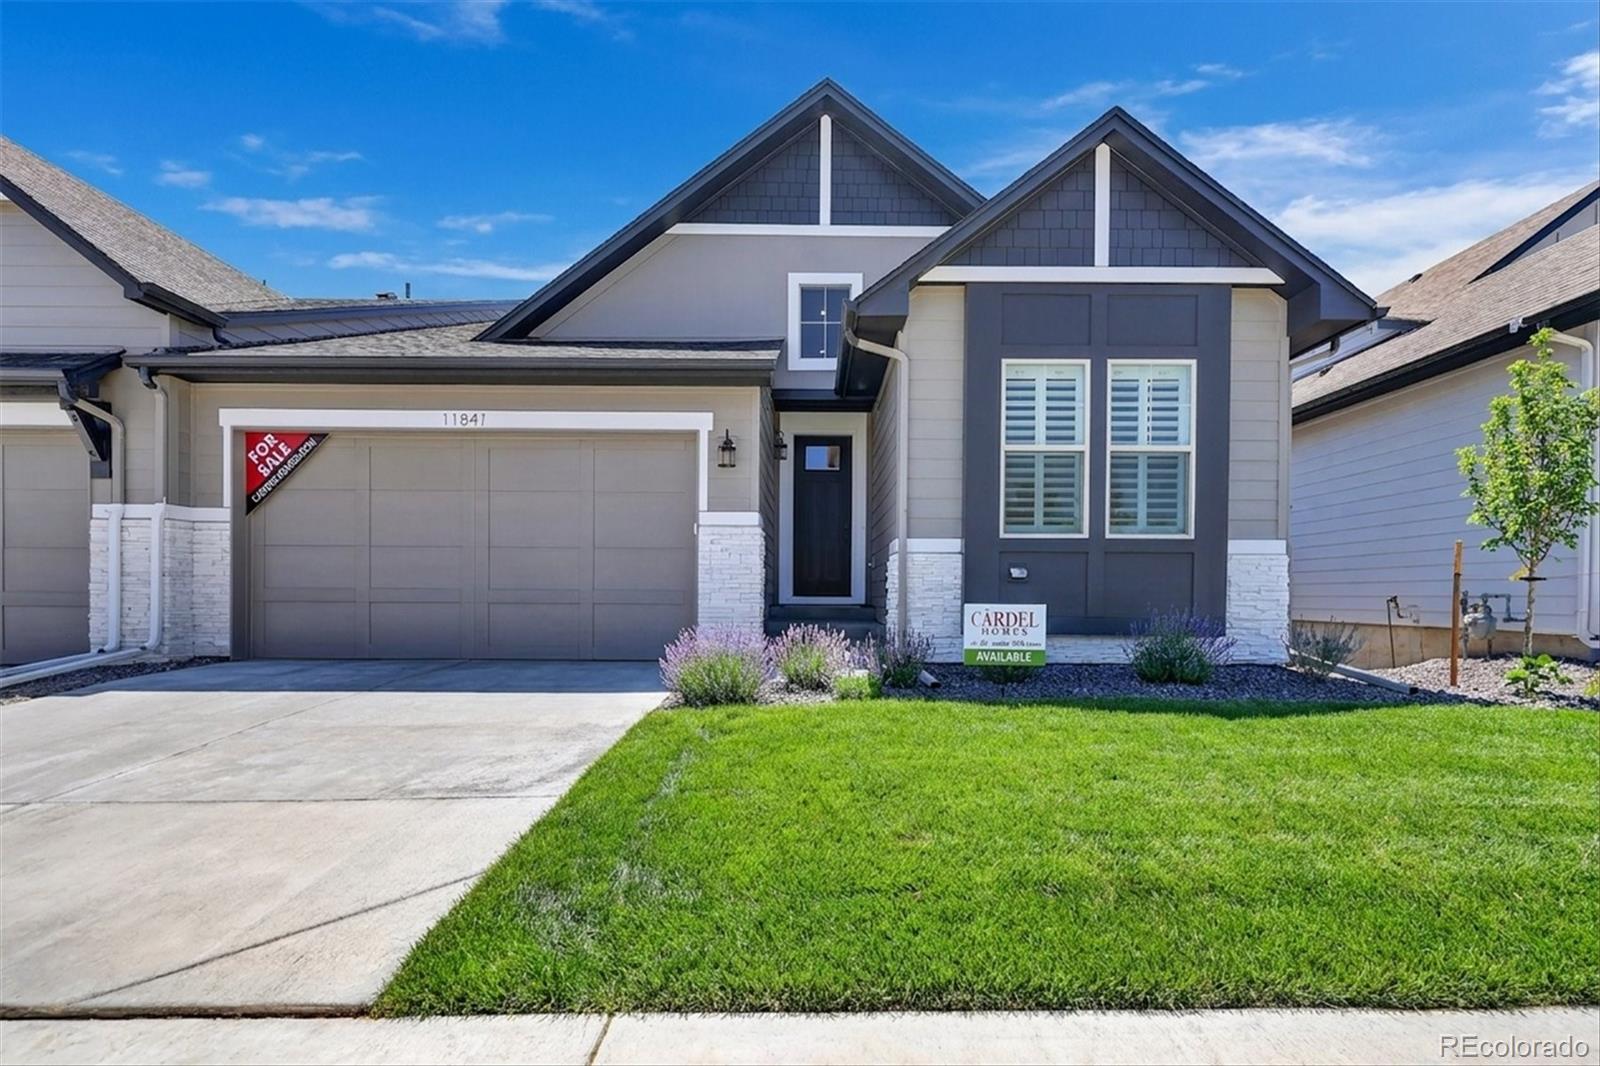
Welcome to this beautifully upgraded, almost-new condition Cardel homes-Ponderosa ranch floorplan, featuring 3 bedrooms, 3 baths, 1,638 sq ft on the main level plus a mostly finished 1,638 sq ft basement, offering nearly 3,000 finished sq ft! With $100,000+ in upgrades and options, this home blends quality, comfort and low-maintenance living. The main level features a private office with French doors, bedroom, full bath, large laundry room and upgraded handrails with elegant double-twist iron balusters. Most flooring was replaced after move in with upgraded LVP and carpet. The spacious family ..
more...
Status: active
Listing Office: keller williams advantage realty llc
Broker Remarks:
This stunning, brand-new home in the desirable Deer Creek and Ken Caryl Ranch community is the epitome of modern living. Scheduled for completion by November 2026, this low-maintenance villa offers the perfect blend of luxury and convenience. The Bright & Open MAIN FLOOR features 2 bedrooms and 2 bathrooms, including a luxurious primary suite on the main level as well as an added flex room perfect for a home office. Enjoy the expansive great room with 12 foot high ceilings and a cozy gas fireplace, great for entertaining or relaxing. The upgraded canopy kitchen features stainless steel applian..
more...
Broker Remarks:
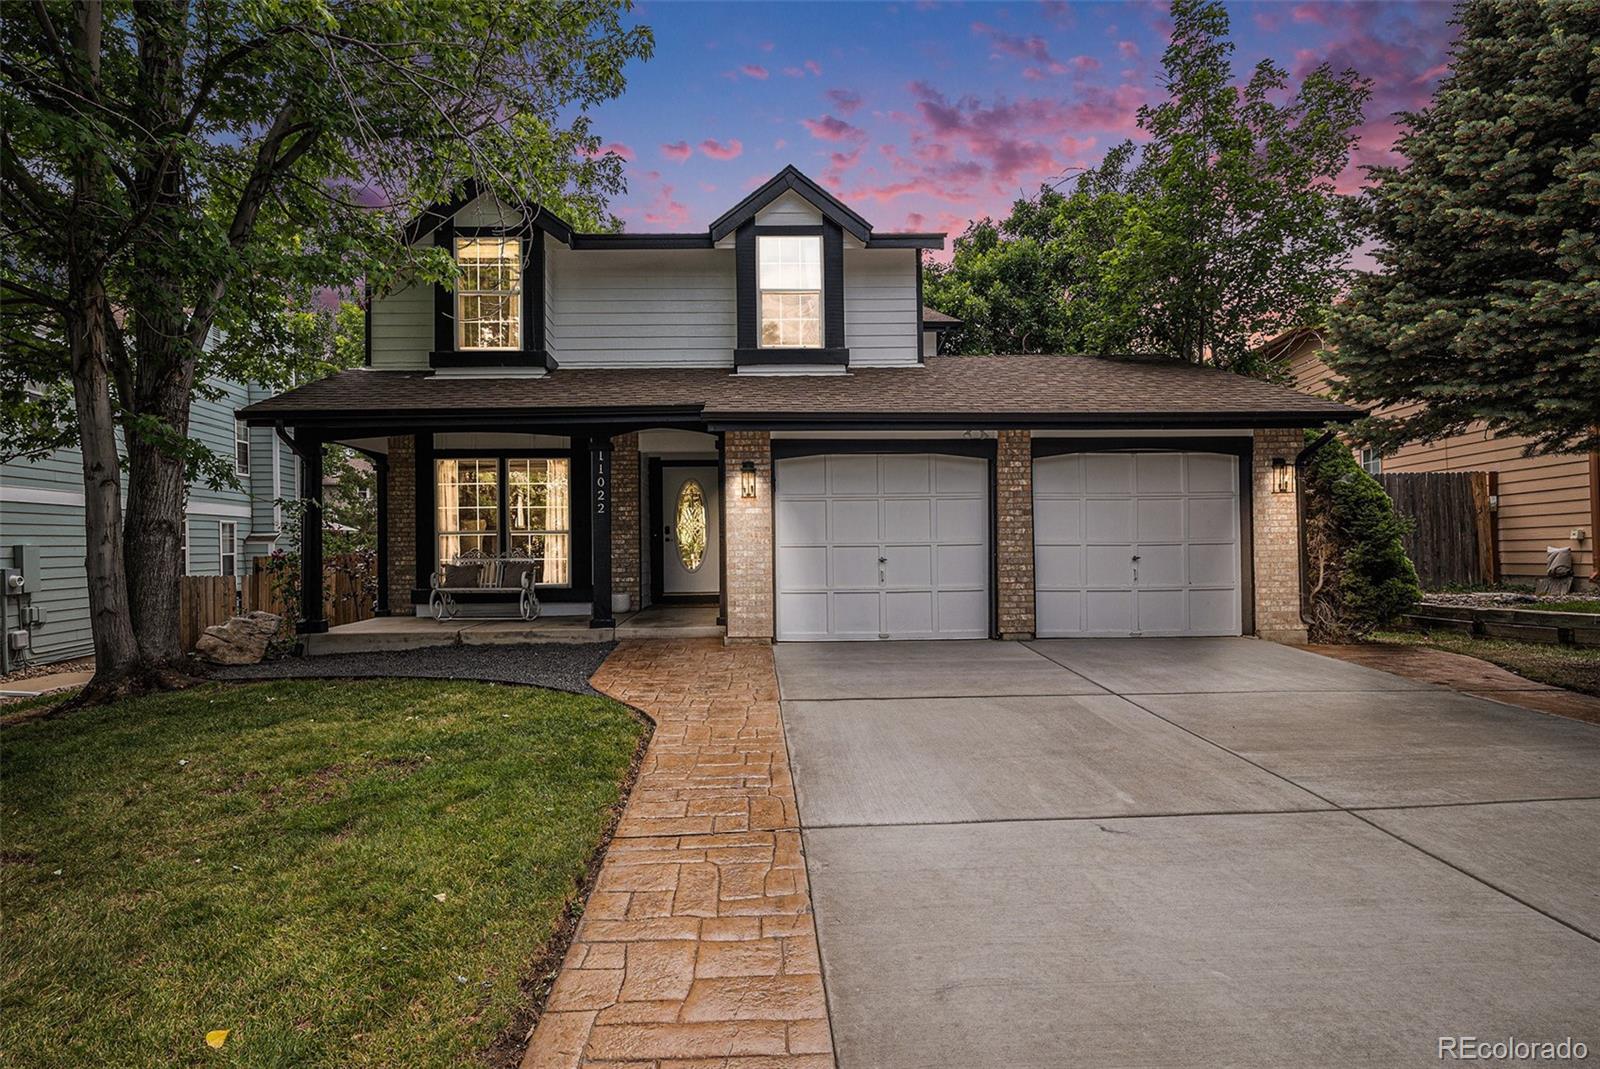
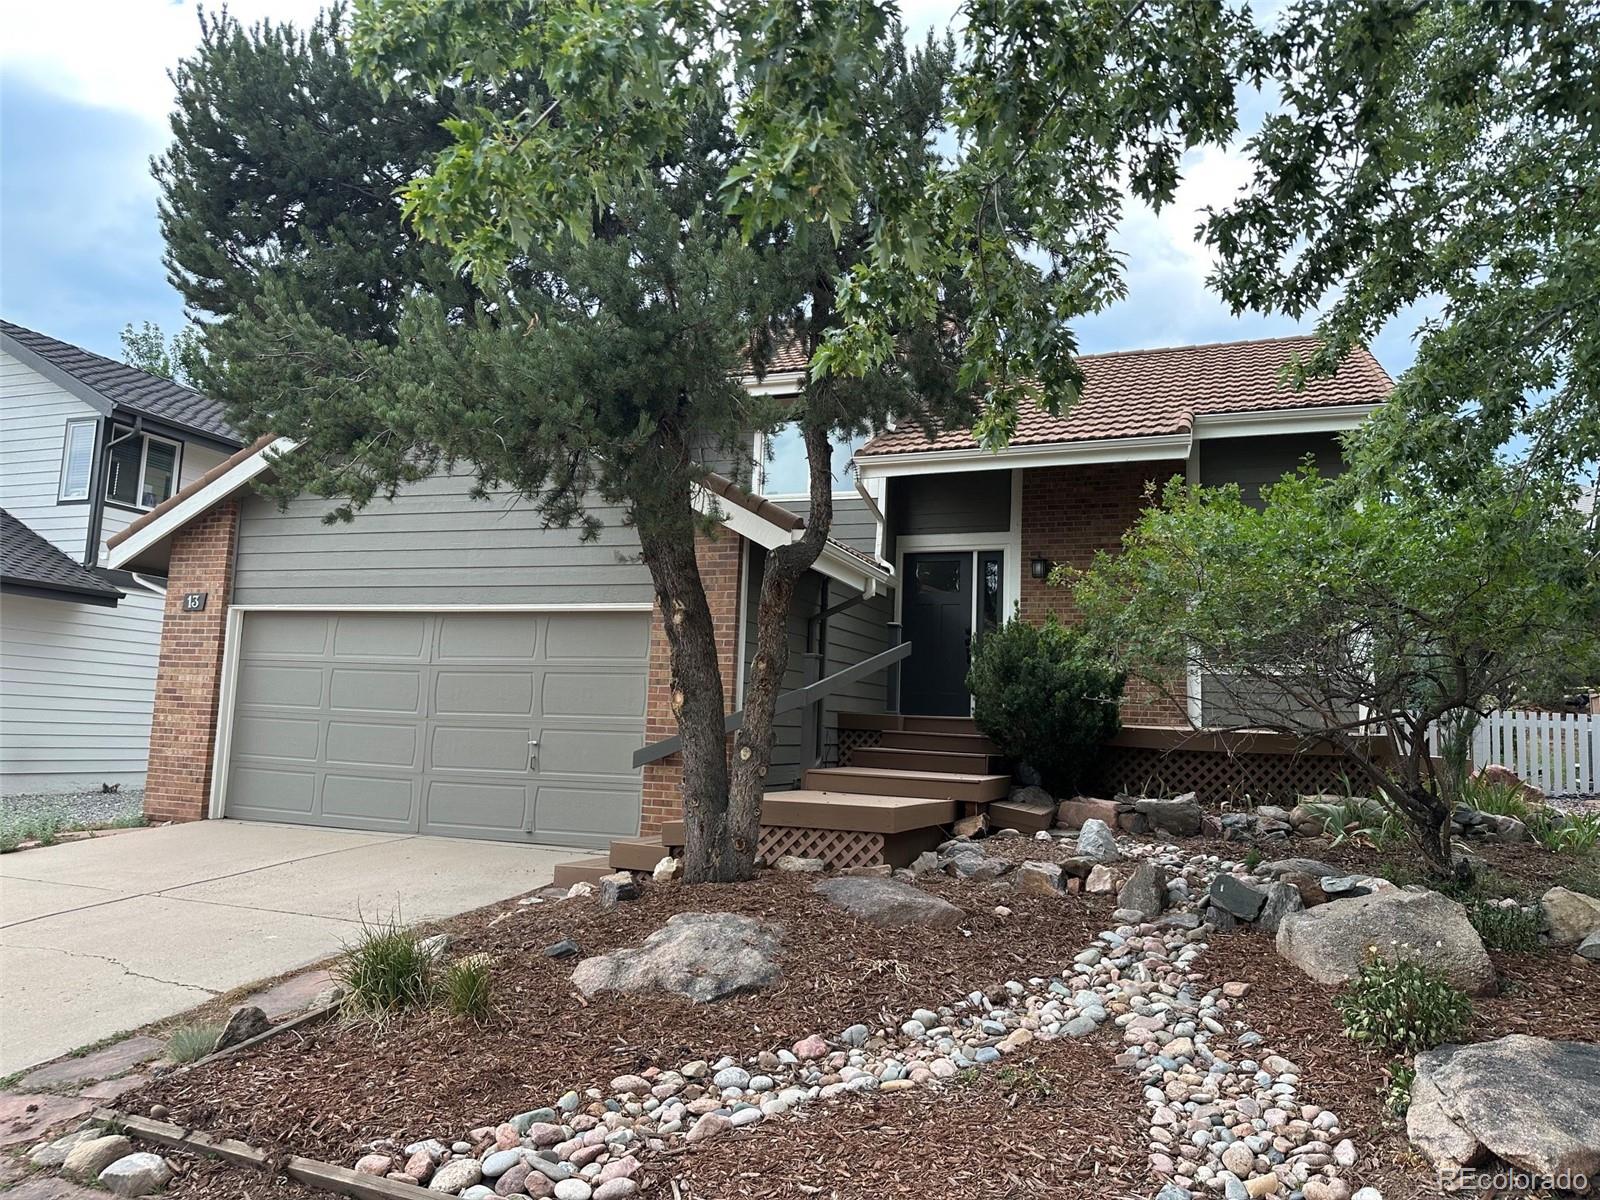
Welcome home to fabulous Ken Caryl Valley! Situated on a quiet cul-de-sac, this beautifully updated home offers 4 bedrooms, 3.5 baths, and a functional floor plan designed for comfortable living and entertaining.
This home features open living and dining rooms, along with an updated kitchen showcasing cherry cabinetry, slab granite countertops, a pull-out pantry, and stainless-steel appliances. The inviting family room includes a cozy gas fireplace and French doors that open to the backyard patio, creating seamless indoor-outdoor living. This first floor includes a bedroom, a full bath, and a..
more...
Status: active
Listing Office: keller williams advantage realty llc
Broker Remarks:
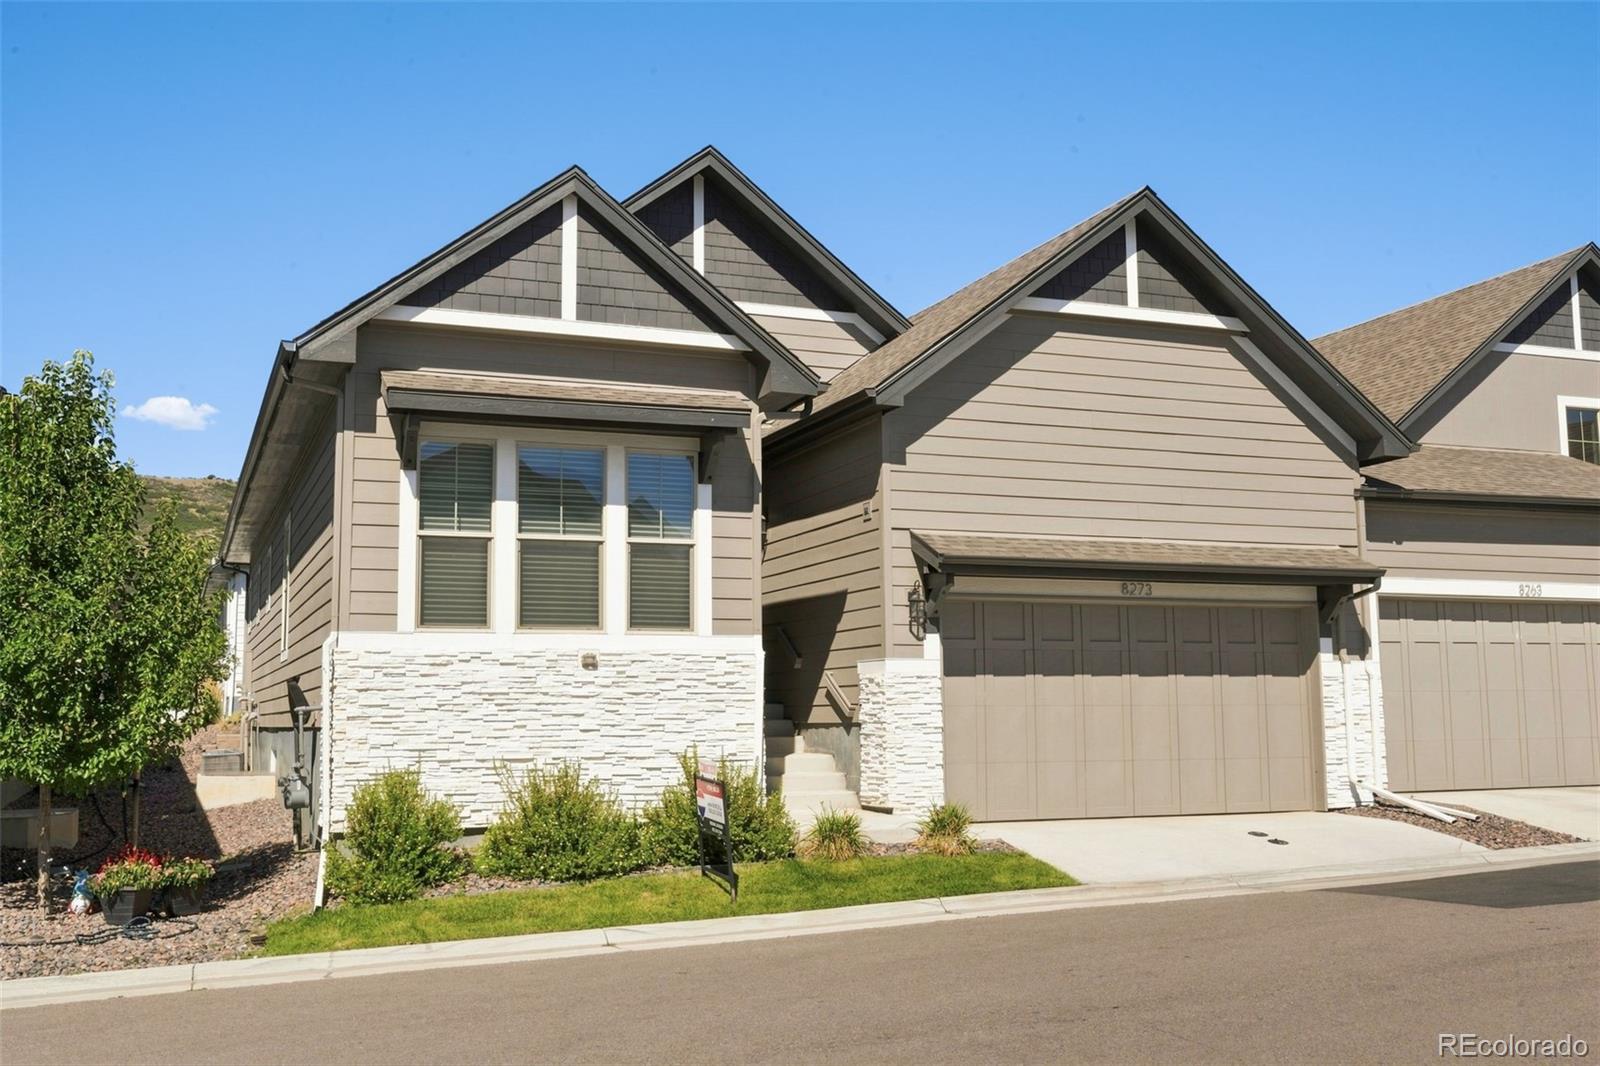
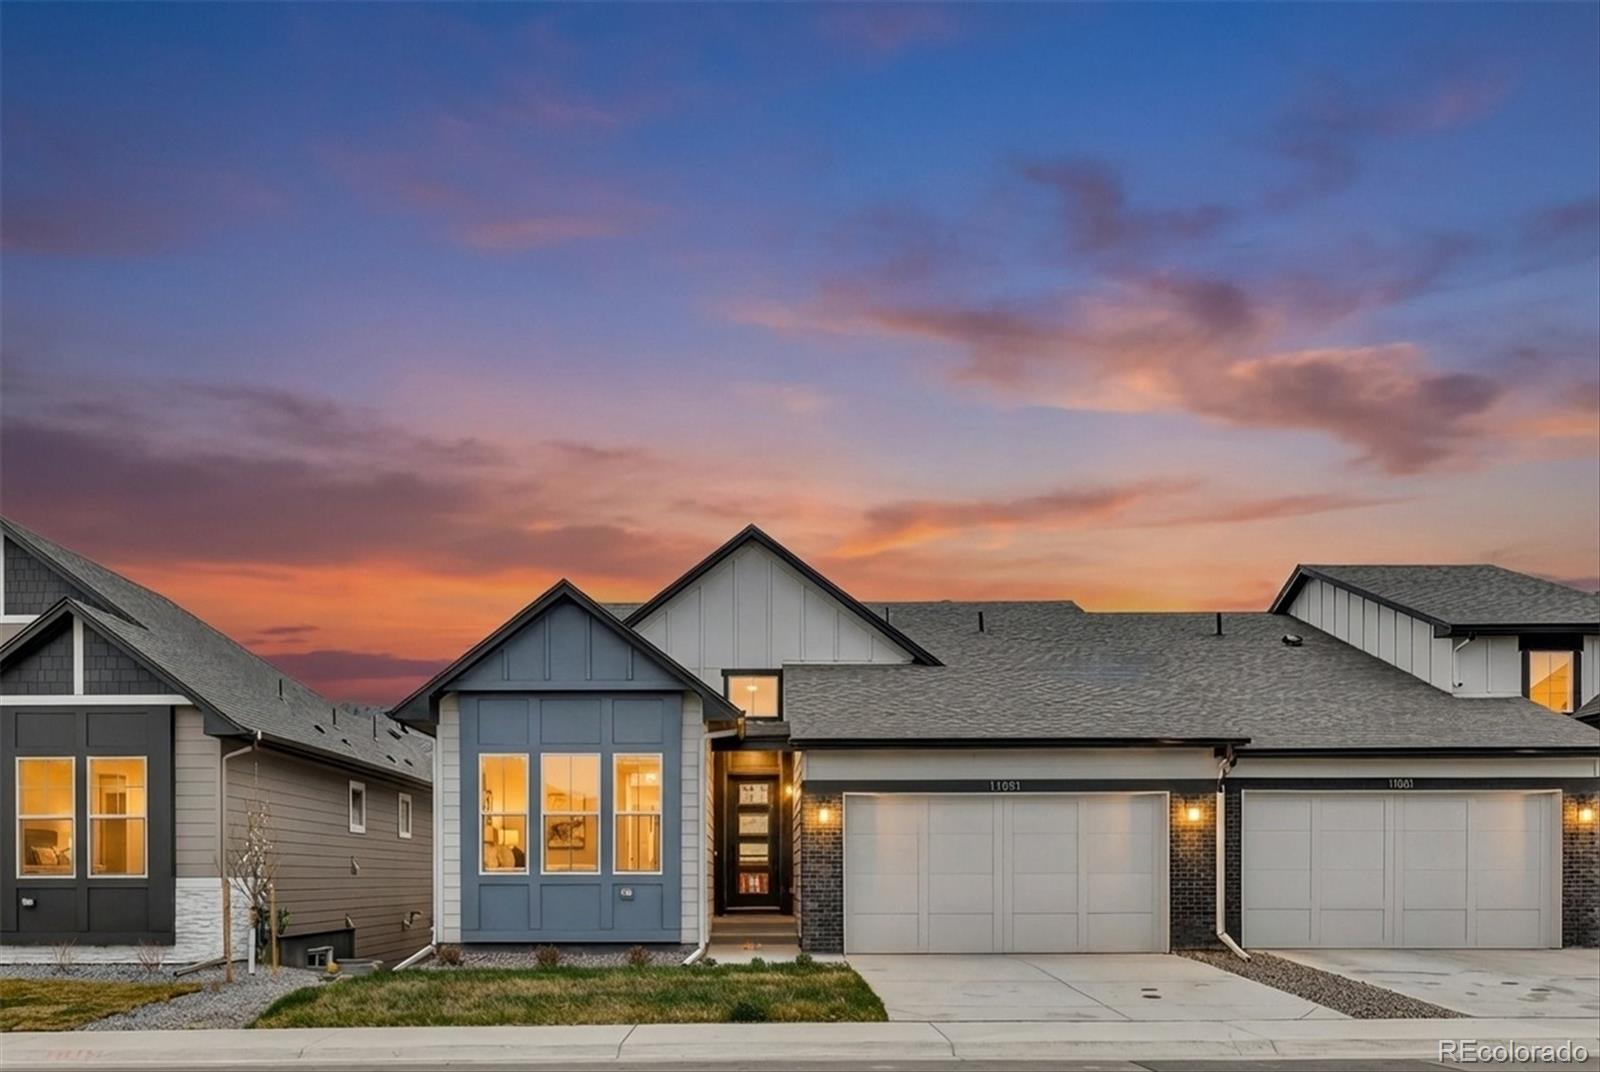
Located in the highly desirable Ken Caryl neighborhood, these low-maintenance ranch-style villas offer a truly one-of-a-kind living experience and this stunning Ponderosa plan is no exception. The main level features dual primary suites, a convenient powder bath, a canopy kitchen, cozy fireplace, 8' interior doors, and an open, light-filled layout that flows effortlessly from room to room. Step onto the elevated deck to enjoy subtle peekaboo foothill views that bring the beauty of the westside right into your home. An oversized 2-car garage completes the package. The finished walkout basement ..
more...
Broker Remarks:
Be the first to call this newly built Byers by Toll Brothers home in Ken Caryl Ranch your own, with move-in anticipated for September. Featuring a modern farmhouse exterior and elevated interior finishes, this home blends timeless style with effortless everyday living.
Tucked at the back of the home, the private primary suite offers a peaceful retreat, while the south-facing covered patio provides the perfect spot to unwind or take in the morning sun.
The great room is designed for both comfort and entertaining, with a gas fireplace framed by floor-to-ceiling tile creating a striking foc..
more...
Status: active
Listing Office: keller williams advantage realty llc
Broker Remarks:
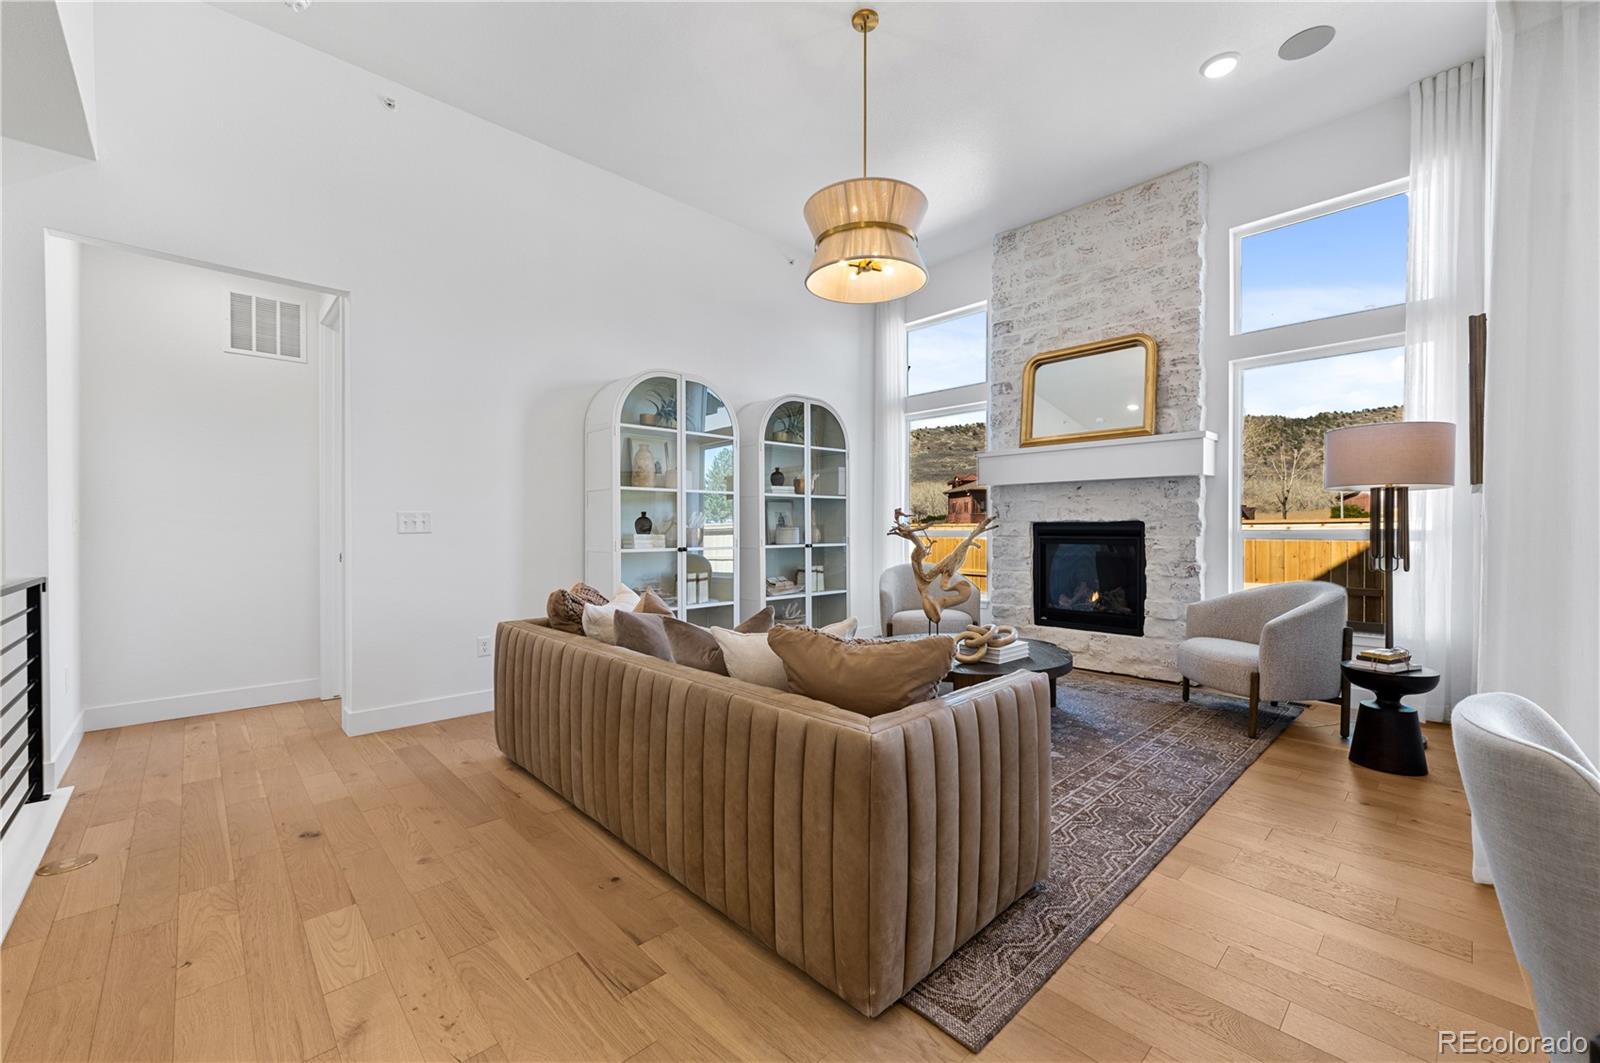
Located in the highly desirable Ken Caryl neighborhood, these low-maintenance ranch-style villas offer a truly one-of-a-kind living experience and this stunning Willow plan is no exception. The main level features primary suite and a guest bedroom and a robust canopy kitchen with double-stacked cabinets. The vaulted Great Room features stunning floor-to-ceiling stonework around the large fireplace and mantle. Eight-foot interior doors enhance an open, light-filled layout that flows effortlessly from room to room. Step onto the elevated deck to enjoy foothill views that bring the beauty of th..
more...
Status: active
Listing Office: opendoor brokerage llc
Broker Remarks:
10708 W Chautauga Mtn is a two-story Littleton home set on a cul-de-sac lot with a large, level lawn. The kitchen features white cabinetry, a center island with stone countertops, stainless steel appliances, and hardwood flooring that continues through the connecting living and dining spaces. A fireplace anchors the main living area, which opens to the backyard through sliding glass doors. The primary bedroom pairs with a bathroom that includes a double vanity and a walk-in shower, while additional bedrooms and full baths offer flexible space. A finished lower level provides a spacious recreat..
more...
Broker Remarks:
**Contact builder today about Special Financing for this home - terms and conditions apply**
Anticipated Completion June 2026!
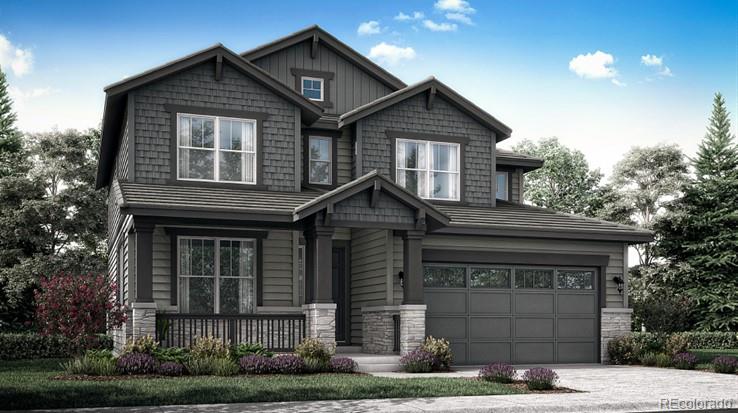
! Ken Caryl Ranch is a stellar new community located in Littleton. This gorgeous 2-story Ashbrook features 3 beds, 3.5 baths, dining & great rooms, study, kitchen, loft, unfinished WALKOUT basement for future expansion & 3 car garage (2 + 1 tandem). Beautiful upgrades and finishes including a slab quartz counters & island, stainless kitchen appliances, vinyl plank flooring, covered deck and more. The builder provides the latest in energy efficiency and state of ..
more...
Status: pending
Listing Office: sterling real estate group inc
Broker Remarks:
Ask about our preferred lender incentive, qualified buyers may be eligible for a lender paid 1-0 buydown!
Some homes get updated. This one got reimagined.
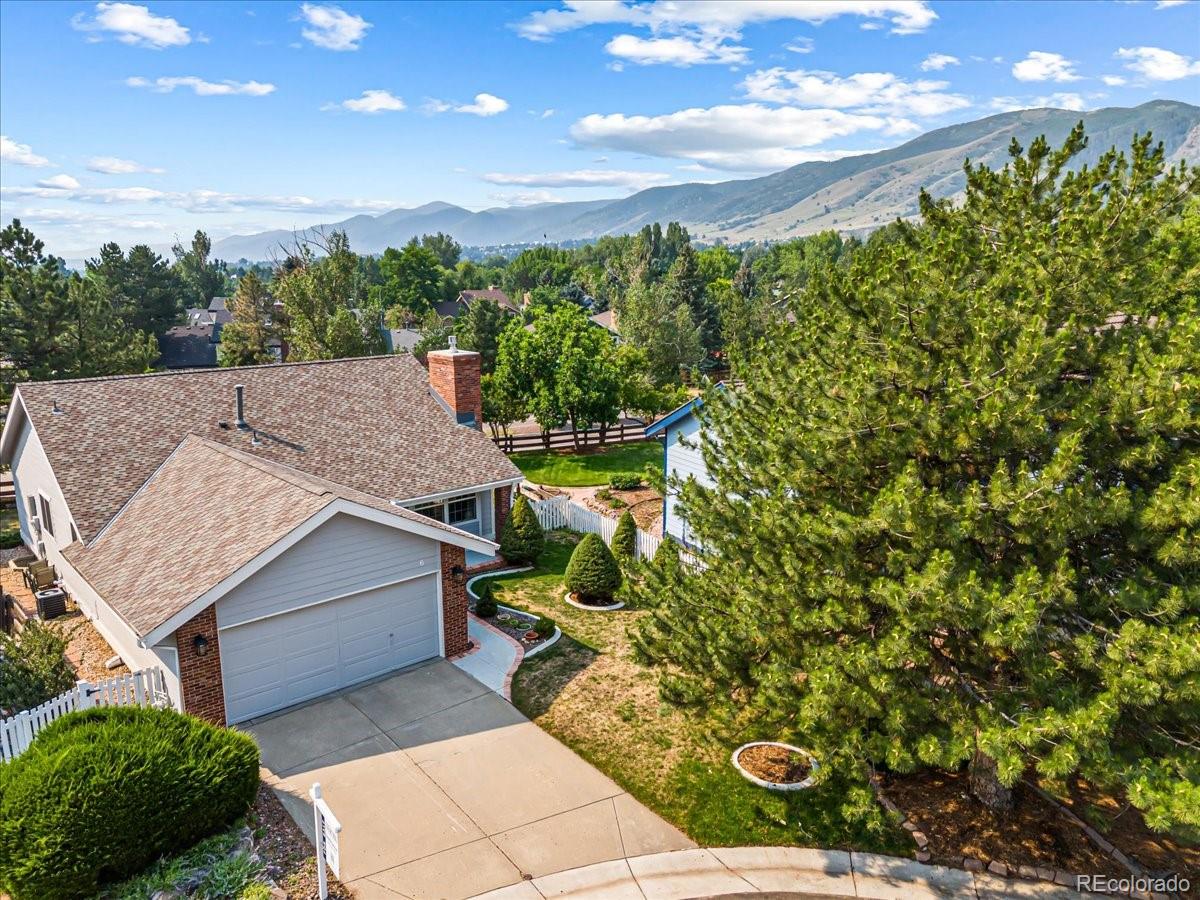
Tucked at the end of a quiet cul-de-sac in one of Littleton's most beloved communities, 6 Manzanita has been completely and thoughtfully transformed from the inside out. We are talking wide plank hardwood floors running through every main level room, vaulted ceilings that make the whole space breathe, a brand new kitchen with dark cabinetry and an island that actually fits your life, and a primary bedroom with a window seat that is going t..
more...
Status: active
Listing Office: re/max professionals
Broker Remarks:
Welcome home to fabulous Ken Caryl Valley! This beautifully updated home is ideally situated on a peaceful greenbelt and quiet cul-de-sac, offering a wonderful combination of privacy, natural beauty, and convenience. With 4 bedrooms and 3 baths, the home features inviting living and dining rooms, plus a spacious family room with a cozy fireplace and slider opening to the patio. The eat-in kitchen showcases quartz countertops, stainless steel appliances, and beautiful hardwood floors that add warmth and character throughout the main living spaces. Pella windows provide abundant natural light, w..
more...
Status: active
Listing Office: re/max professionals
Broker Remarks:
Enjoy effortless main-floor living in the highly sought-after Enclave at Ken Caryl Valley. Backing to a peaceful greenbelt, this impeccably maintained home offers a serene setting and exceptional indoor-outdoor living.
The main level features a welcoming living room with a cozy gas fireplace, a formal dining room, and a spacious kitchen with a center island, pantry, and abundant cabinetry. The primary suite is conveniently located on the main floor and includes an updated full ensuite bath. A laundry/mud room and powder room complete the main level.
Upstairs, you’ll find a versatile loft spa..
more...
Status: pending
Listing Office: macmillan real estate group llc
Broker Remarks:
Welcome to the lifestyle and setting that makes Ken Caryl Valley one of the foothills most sought after communities. This beautifully updated 5 bedroom home has a thoughtfully remodeled kitchen featuring a large center island, complemented by an inviting living room with fireplace and family room at the front of the home. Out back enjoy a private feeling professionally landscaped yard, perfect for entertaining. The permitted remodel is joined by additional upgrades including a newer on-demand water heater, water softener, and humidifier. Upstairs the primary bedroom offers vaulted ceilings in ..
more...
Broker Remarks:
***Contact builder today about Special Financing for this home - terms and conditions apply**
Anticipated Completion August 2026! This stunning new Chelton 2-story features, 5 beds (4 main home and 1 next gen), 4.5 baths (3.5 main home & 1 next gen), laundry (both main & nextgen), living room (nextgen), great room (main home), kitchen (both main home & nextgen), loft, unfinished basement for your future expansion and 3 car garage. Beautiful upgrades and finishes including luxury vinyl plank flooring, stainless steel appliances and more. The builder provides the latest in energy efficienc..
more...
The content relating to real estate for sale in this web site comes
in part from the Internet Data eXchange ("IDX") program of
METROLIST, INC., DBA RECOLORADO® Real estate listings held by brokers other
than The Brian Petrelli Team are marked with the IDX Logo.
This information is being provided for the consumers' personal, non-commercial use and may not be used for any other purpose. All information subject to change and should be independently verified.




 Sold Home Stats

 6.7%
6.7% 7.6%
7.6% 19.5%
19.5%