
303-726-1874 |
|


Local Experts for Ken Caryl Littleton Homes |
| SEARCH HOMES | BUYERS | SELLERS | LOW DOWN PAYMENT MORTGAGES | About Us | HOA INFO | LOGIN | ||||
|
|
Your Ken Caryl, Littleton Homes Specialists

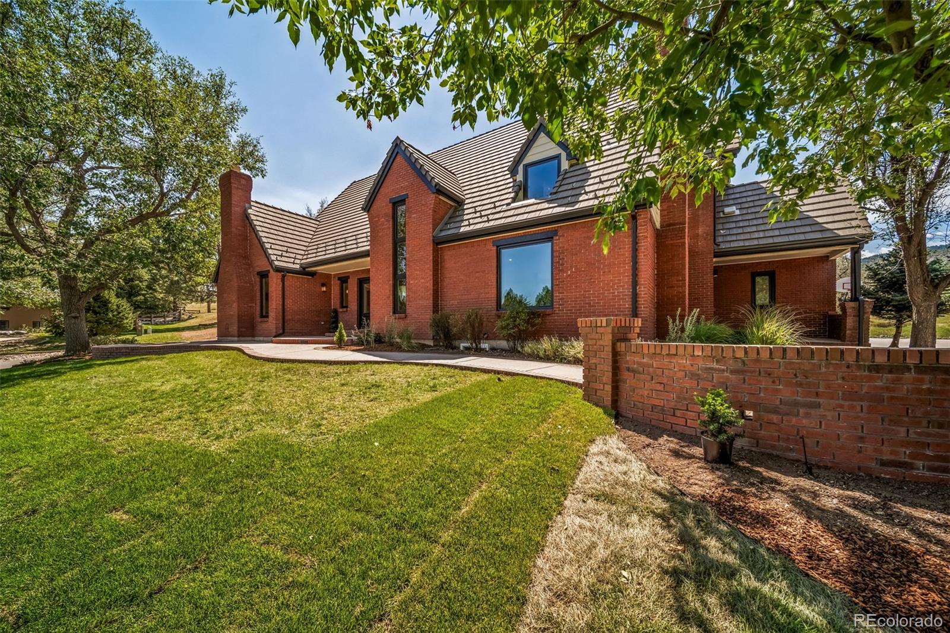
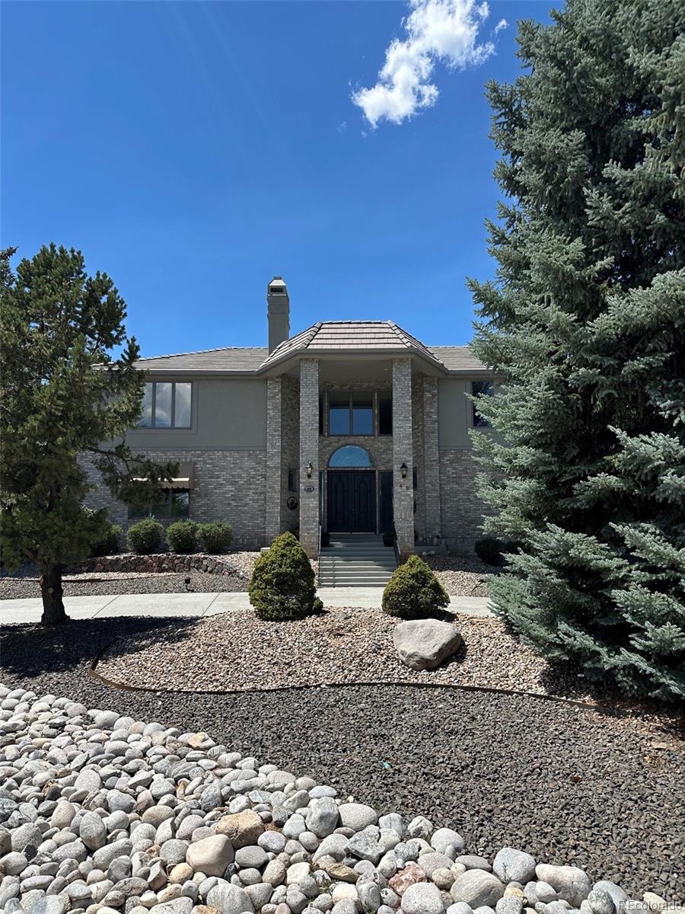
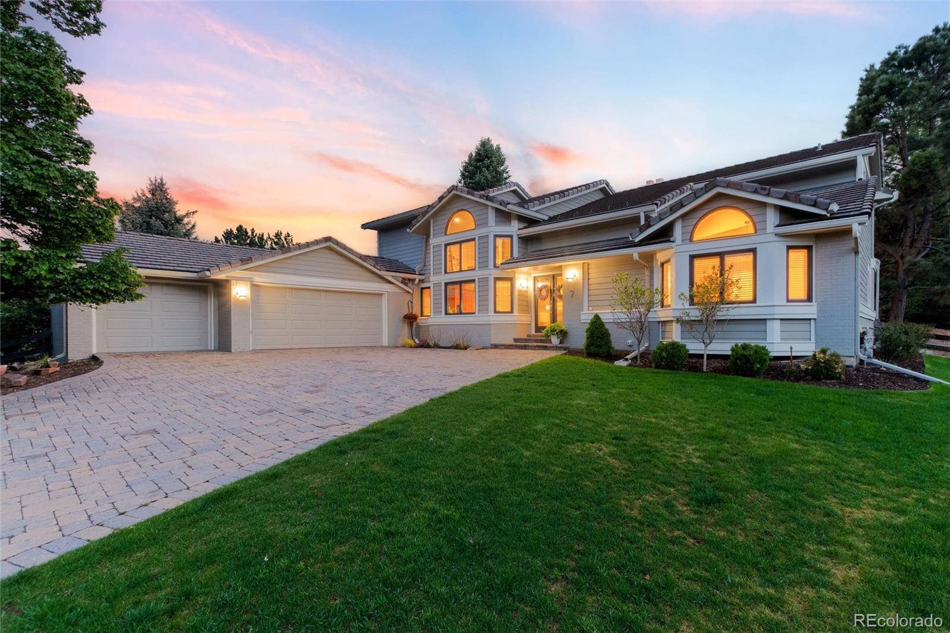
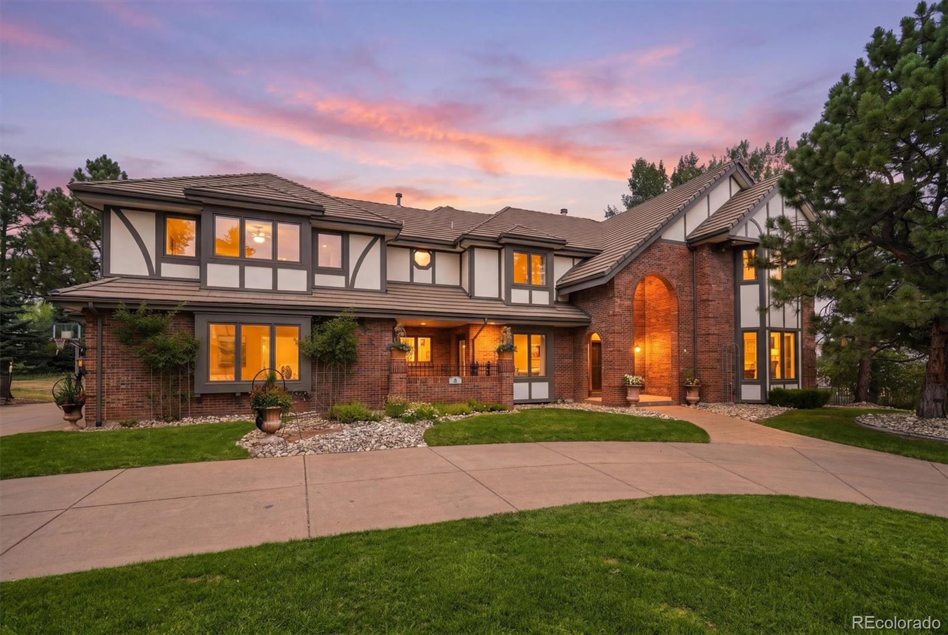
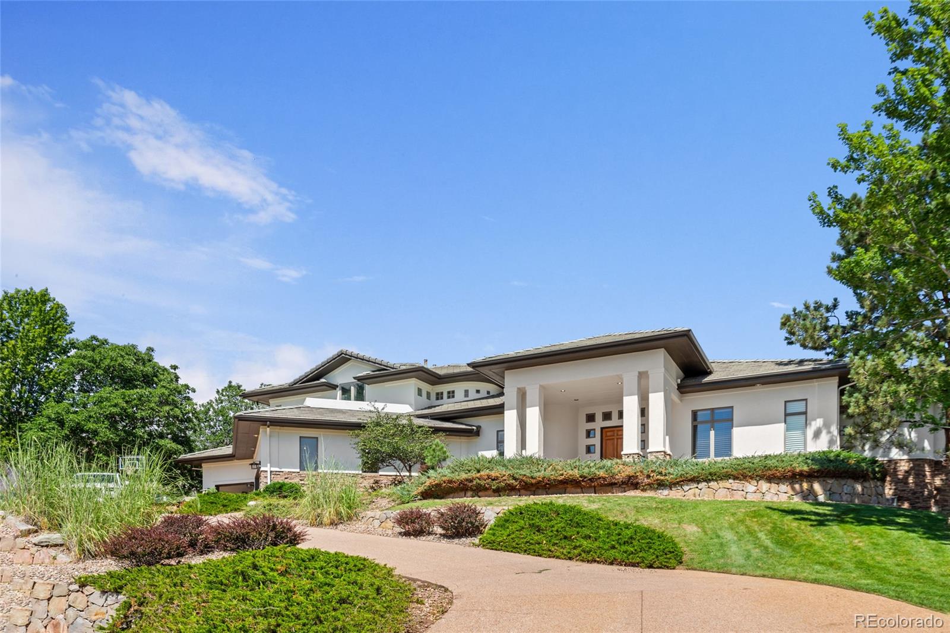
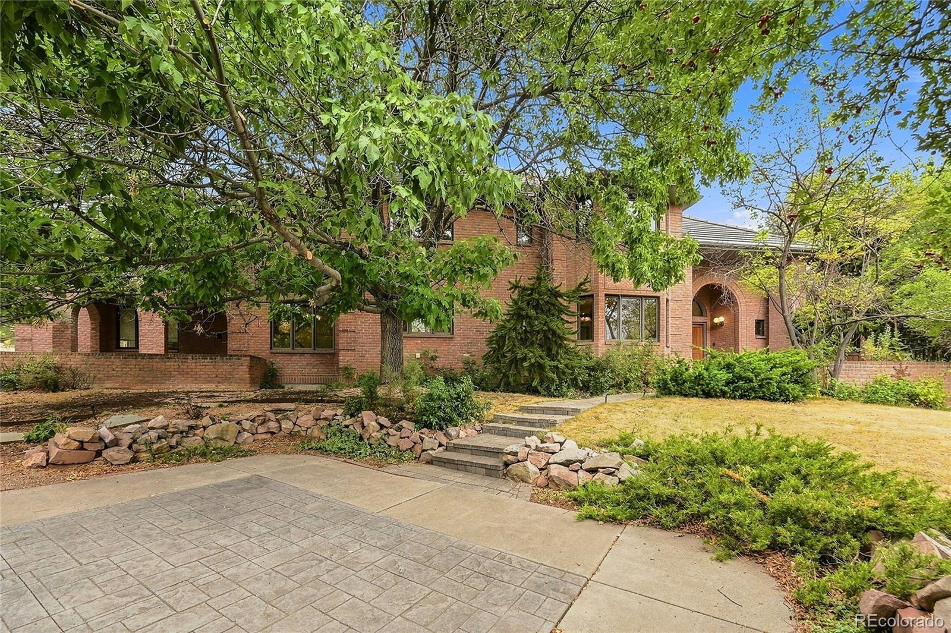
The Brian Petrelli Team is your Ken Caryl , Littleton home specialist. Ken Caryl Community Information:Primary HOA Fees*:$319.00 / Monthly Secondary HOA Fees*: $83.00 / Monthly *HOA fees shown are from the most recent listings. Please contact our team or check each property individually for accurate HOA fees. Data is deemed reliable but is not guaranteed. HOA Ammenities: -Fitness Center -Park -Playground -Pool -Spa/Hot Tub -Tennis Court(s) -Trail(s) -Maintenance Grounds -Snow Removal Ken Caryl , Littleton has had 383 homes sell in the past two years for an average sales price of $982,763. Our team of local Littleton experts have over 200 years of combined expertise in the Colorado Real Estate market. Give us a call today to put our knowledge and experience to work for you as you buy or sell your next Ken Caryl home. Don't see what you're looking for here? Contact our team for a free, custom search. The Brian Petrelli Team Phone:303-726-1874 properties@petrelliteam.com Click here to create your own custom home search. You will be able to search every Littleton houses currently on the market. Littleton Home SearchesLittleton Homes Coming SoonLittleton Golf Course Homes Littleton Patio Homes Littleton Foreclosures Littleton Short Sales Littleton VA Eligible Homes Littleton 55 And Over Communities Littleton Handicap Accessible Homes Littleton Horse Properties Littleton Single Family Homes Littleton Condos and Townhomes Littleton Buyer's Agent Information |
|
|||||||||||||||||||||||||||||||||||||||||||||||||||||||||||||||||||||||||||||||||
 Sold Home Stats

 6.7%
6.7% 7.6%
7.6% 19.5%
19.5%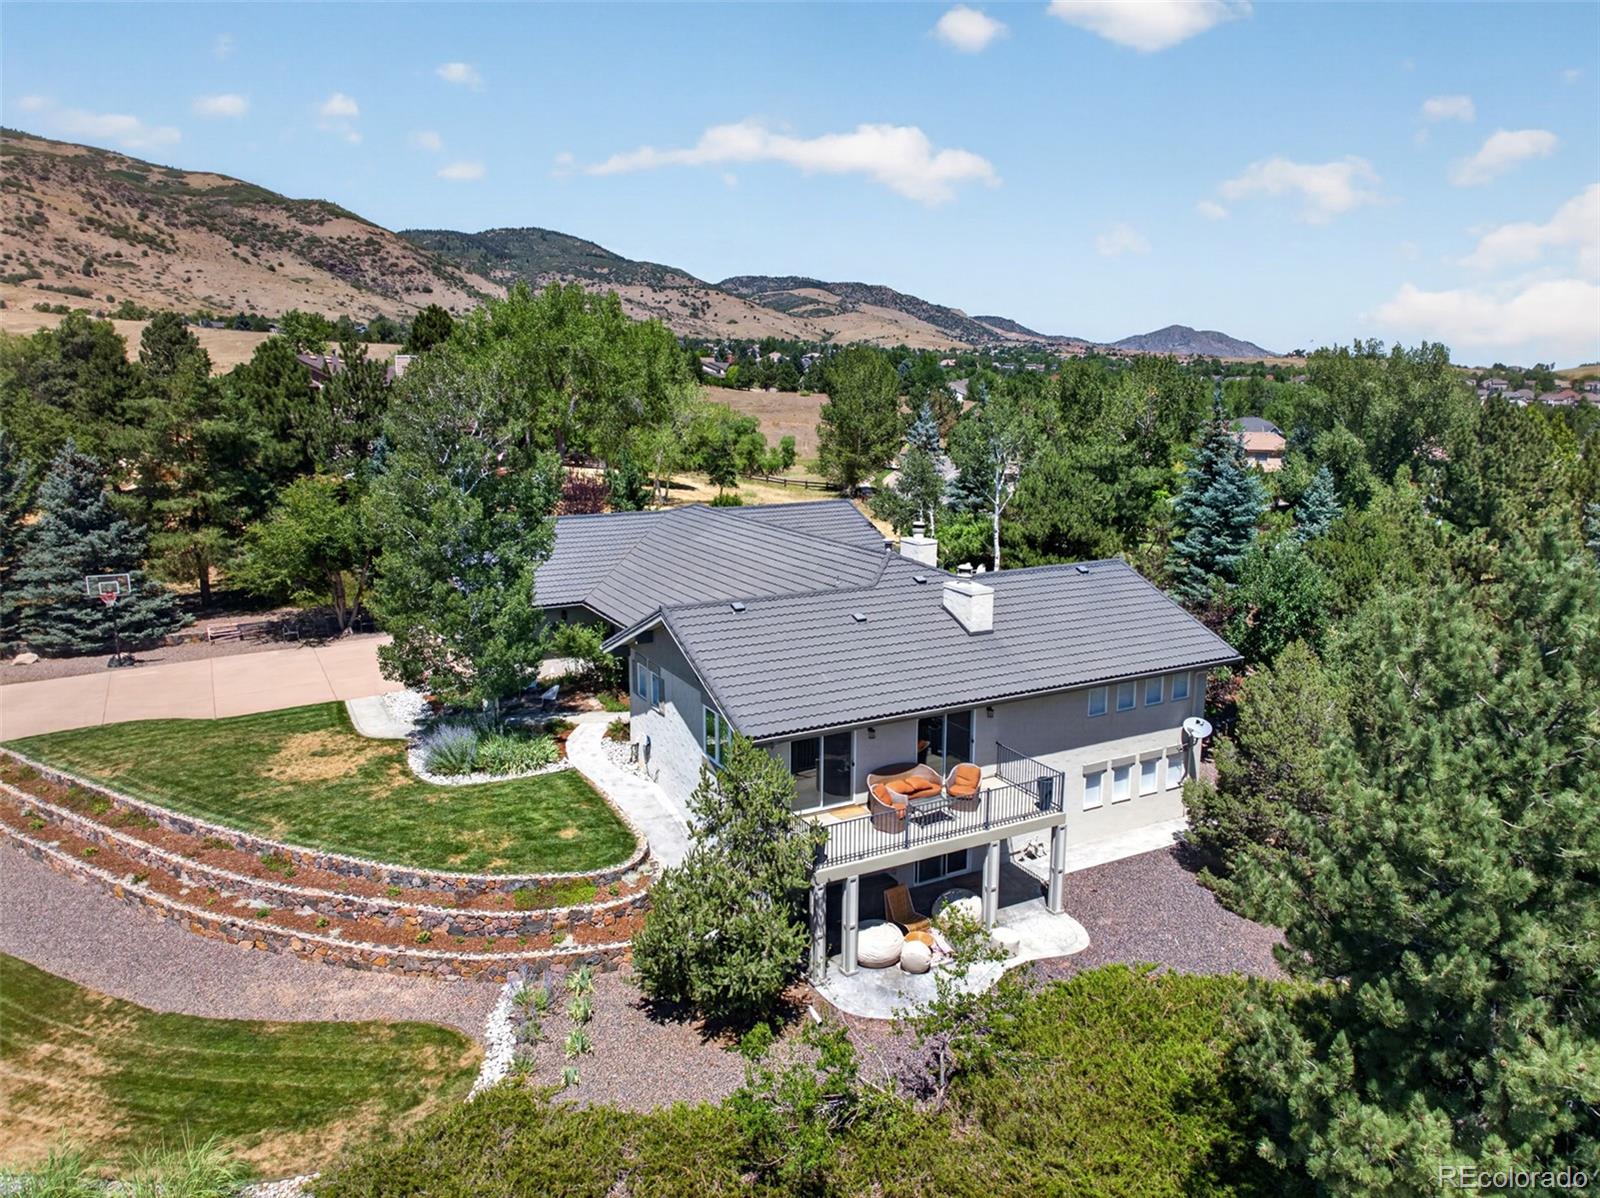



Metro Area Condo Searches:
Aurora Condos and Townhomes, Arvada Condos and Townhomes, Brighton Condos and Townhomes, Broomfield Condos and Townhomes, Castle Rock Condos and Townhomes, Centennial Condos and Townhomes, Commerce City Condos and Townhomes, Denver Condos and Townhomes, Englewood Condos and Townhomes, Golden Condos and Townhomes, Highlands Ranch Condos and Townhomes, Lakewood Condos and Townhomes, Littleton Condos and Townhomes Northglenn Condos and Townhomes, Parker Condos and Townhomes, Thornton Condos and Townhomes, Westminster Condos and Townhomes,
Metro Area Home Searches:
Homes for sale Aurora colorado, Homes for sale Arvada colorado, Homes for sale Brighton colorado, Homes for sale Broomfield colorado, Homes for sale Castle Rock colorado, Homes for sale Centennial colorado, Homes for sale Commerce City colorado, Homes for sale Denver colorado, Homes for sale Englewood colorado, Homes for sale in Firestone Colorado, Homes for sale in Frederick Colorado, Homes for sale Golden colorado, Homes for sale in Henderson Colorado, Homes for sale Highlands Ranch colorado, Homes for sale Lakewood colorado, Homes for sale Littleton colorado, Homes for sale Lone Tree colorado, Homes for sale in Longmont Colorado, Homes for sale Northglenn colorado, Homes for sale Parker colorado, Roxborough Park Homes for Sale, Homes for sale Thornton colorado, Homes for sale Westminster colorado, Denver Area Homes by Zip Code
Littleton Littleton Home Searches:
acres green Littleton Home Search, alkire acres Littleton Home Search, alpers farm Littleton Home Search, Arapaho Hills Littleton Home Search, arrowhead Littleton Home Search, beers sisters farm dairy sub Littleton Home Search, bel-vue heights Littleton Home Search, belle vista estates Littleton Home Search, berry knoll Littleton Home Search, bow mar Littleton Home Search, bow mar estates Littleton Home Search, bow mar south Littleton Home Search, broadmoor Littleton Home Search, brookhaven Littleton Home Search, brookridge heights Littleton Home Search, burning tree at columbine Littleton Home Search, canterbury Littleton Home Search, castle hill Littleton Home Search, cattails in the meadows Littleton Home Search, cedaredge Littleton Home Search, cedar vale Littleton Home Search, centennial acres Littleton Home Search, centennial estates Littleton Home Search, centennial heights Littleton Home Search, chateaux beaumar Littleton Home Search, chatfield Littleton Home Search, chatfield acres Littleton Home Search, chatfield bluffs Littleton Home Search, chatfield commons Littleton Home Search, chatfield east Littleton Home Search, chatfield estates Littleton Home Search, chatfield farms Littleton Home Search, chatfield green Littleton Home Search, chatfield ridge Littleton Home Search, cherokee ridge estates Littleton Home Search, cobblestone Littleton Home Search, columbine Littleton Home Search, columbine country club Littleton Home Search, columbine grove Littleton Home Search, columbine heights Littleton Home Search, columbine hills Littleton Home Search, columbine knolls Littleton Home Search, columbine knolls south Littleton Home Search, columbine lakes Littleton Home Search, columbine ridge Littleton Home Search, columbine valley Littleton Home Search, columbine west Littleton Home Search, country farms Littleton Home Search, country west Littleton Home Search, coventry Littleton Home Search, Dakota Ridge Littleton Home Search, Dakota Station Littleton Home Search, dancing willows Littleton Home Search, deer creek Littleton Home Search, deer creek canyon Littleton Home Search, denver polo club Littleton Home Search, dutch creek farms Littleton Home Search, dutch creek village Littleton Home Search, dutch ridge Littleton Home Search, eagle view Littleton Home Search, euclid heights Littleton Home Search, executive homes at roxborough Littleton Home Search, fairview heights Littleton Home Search, fairway vista Littleton Home Search, foothill green Littleton Home Search, foxfield estates Littleton Home Search, fox creek Littleton Home Search, front range Littleton Home Search, goldenwest park Littleton Home Search, governors ranch Littleton Home Search, grant ranch Littleton Home Search, heritage hills Littleton Home Search, highland vista Littleton Home Search, hillcrest Littleton Home Search, hillside manor Littleton Home Search, interurban Littleton Home Search, intravest Littleton Home Search, jewel Littleton Home Search, jewel park Littleton Home Search, kassler Littleton Home Search, kelley townsite Littleton Home Search, kensington ridge Littleton Home Search, ken caryl Littleton Home Search, ken caryl acres Littleton Home Search, ken caryl plains Littleton Home Search, ken caryl ranch Littleton Home Search, ken caryl valley Littleton Home Search, keys Littleton Home Search, kipling villas Littleton Home Search, lakehurst Littleton Home Search, leawood Littleton Home Search, leawood estates Littleton Home Search, lininger Littleton Home Search, lininger sub 2nd flg Littleton Home Search, Littleton Home Search, littleton park Littleton Home Search, littleton station Littleton Home Search, littleton Village Littleton Home Search, lochmoorf Littleton Home Search, lone eagle estates Littleton Home Search, louviers Littleton Home Search, Maple Ridge Littleton Home Search, marina pointe Littleton Home Search, Marston Littleton Home Search, mcarthur ranch Littleton Home Search, mckinney ranch Littleton Home Search, meadowbrook Littleton Home Search, meadowbrook heights Littleton Home Search, meadowbrook valley Littleton Home Search, meadows Littleton Home Search, meadows sanctuary Littleton Home Search, meadow ranch Littleton Home Search, Meadowlark at Sterling Ranch Littleton Home Search, medlin valley Littleton Home Search, melody hills Littleton Home Search, mundt mountain Littleton Home Search, normandy estates Littleton Home Search, north ranch Littleton Home Search, oakbrook Littleton Home Search, old littleton Littleton Home Search, overlook at platte valley Littleton Home Search, palisade Littleton Home Search, parkside Littleton Home Search, parkwood Littleton Home Search, pines at roxborough Littleton Home Search, plateau park Littleton Home Search, pleasant park Littleton Home Search, polo reserve Littleton Home Search, powderhorn Littleton Home Search, prince street estates Littleton Home Search, province center Littleton Home Search, quincy lake Littleton Home Search, ramparts at roxborough Littleton Home Search, ravenna Littleton Home Search, ridge at stony creek Littleton Home Search, ridgewood Littleton Home Search, riverwalk Littleton Home Search, roxborough Littleton Home Search, roxborough downs Littleton Home Search, roxborough park Littleton Home Search, roxborough point Littleton Home Search, roxborough ridge Littleton Home Search, roxborough village Littleton Home Search, sampson Littleton Home Search, shadows Littleton Home Search, shadow canyon Littleton Home Search, shadow ridge Littleton Home Search, shadycroft acres Littleton Home Search, sherman park Littleton Home Search, simms pointe Littleton Home Search, Solstice Littleton Home Search, songbird Littleton Home Search, southbridge Littleton Home Search, southbridge Preserve Littleton Home Search, south park Littleton Home Search, southpark Littleton Home Search, stanton farms Littleton Home Search, stark bros woodlawn 2nd Littleton Home Search, Sterling Ranch Littleton Home Search, stonehenge at roxborough Littleton Home Search, stony creek Littleton Home Search, summerlane village Littleton Home Search, summit ridge Littleton Home Search, sundown ridge Littleton Home Search, sunrise creek Littleton Home Search, sunset heights 2nd flg Littleton Home Search, sunset ridge Littleton Home Search, sunshine acres Littleton Home Search, the estates at chatfield farms Littleton Home Search, the estates at fox haven Littleton Home Search, the hamlet at columbine Littleton Home Search, the peninsula Littleton Home Search, three peaks Littleton Home Search, three ponds Littleton Home Search, township at dakota Littleton Home Search, trailmark Littleton Home Search, twin shores Littleton Home Search, view ridge Littleton Home Search, villages at raccoon creek Littleton Home Search, vintage reserve Littleton Home Search, waters edge Littleton Home Search, watson lane Littleton Home Search, westfield park Littleton Home Search, westgold meadows Littleton Home Search, westlake Littleton Home Search, westlake highlands Littleton Home Search, wildcat ridge Littleton Home Search, williamsburg Littleton Home Search, willows at the highline Littleton Home Search, willow springs Littleton Home Search, windermere gallup Littleton Home Search, wingate south Littleton Home Search, wolhurst landing Littleton Home Search, woodbourne Littleton Home Search, Woodlawn Littleton Home Search, woodmar Littleton Home Search, woodmar square Littleton Home Search, woodmar village Littleton Home Search,