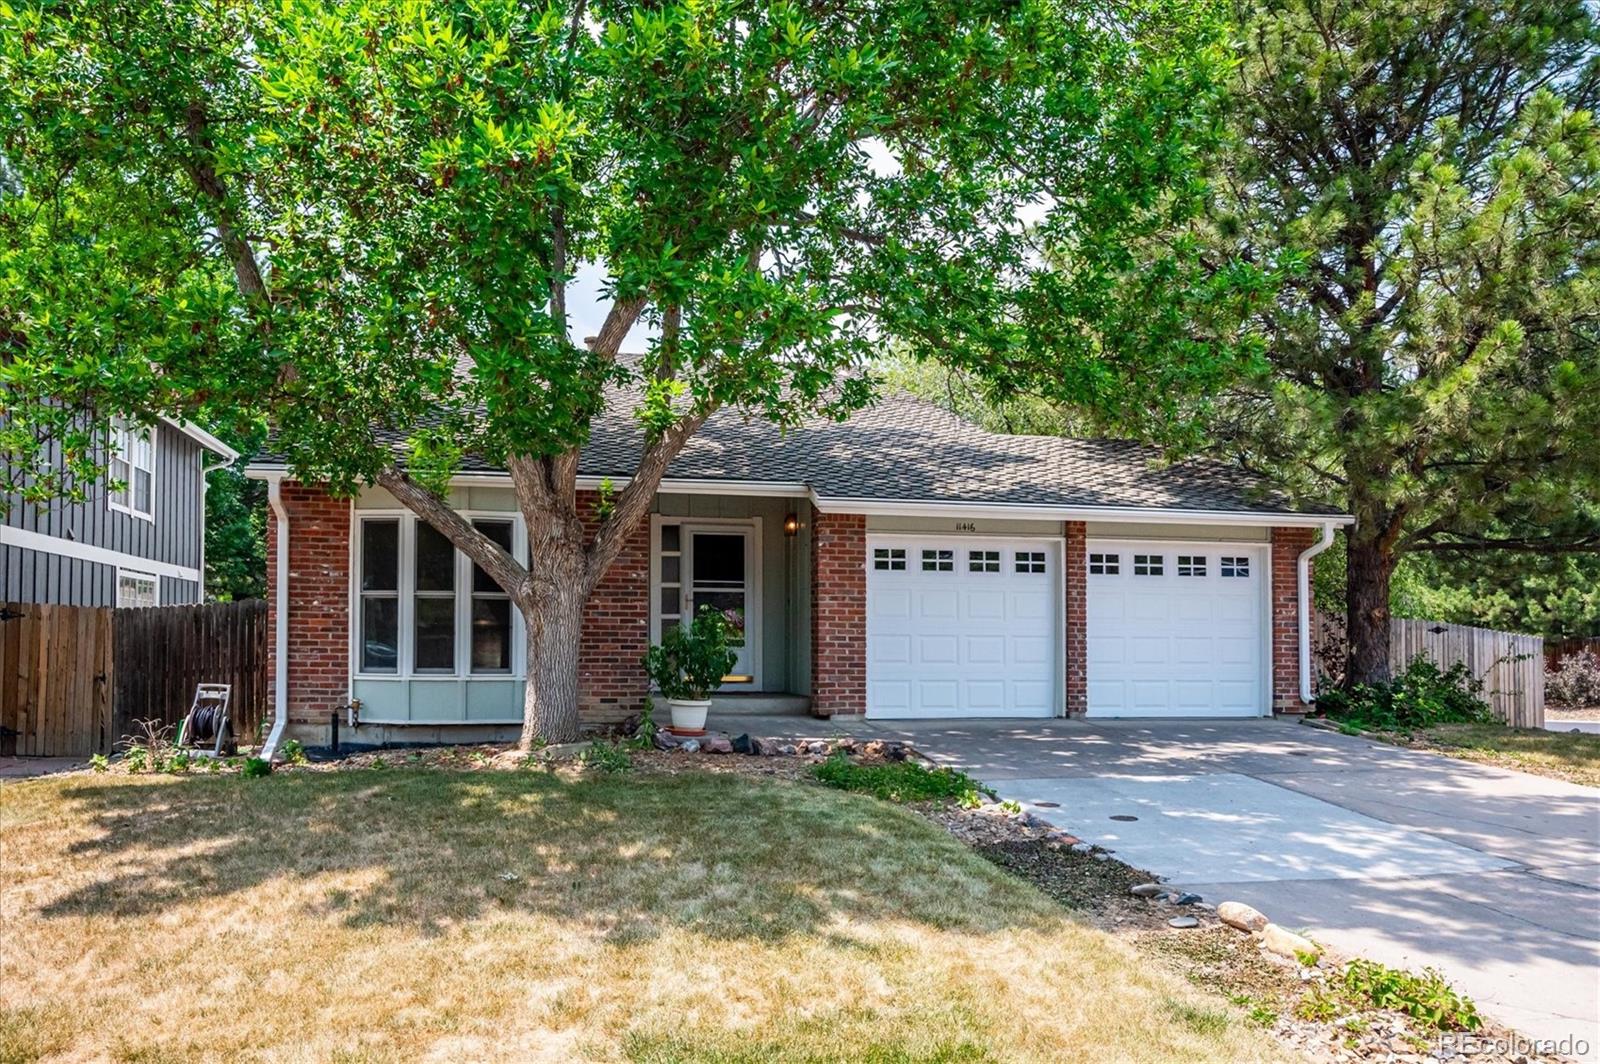
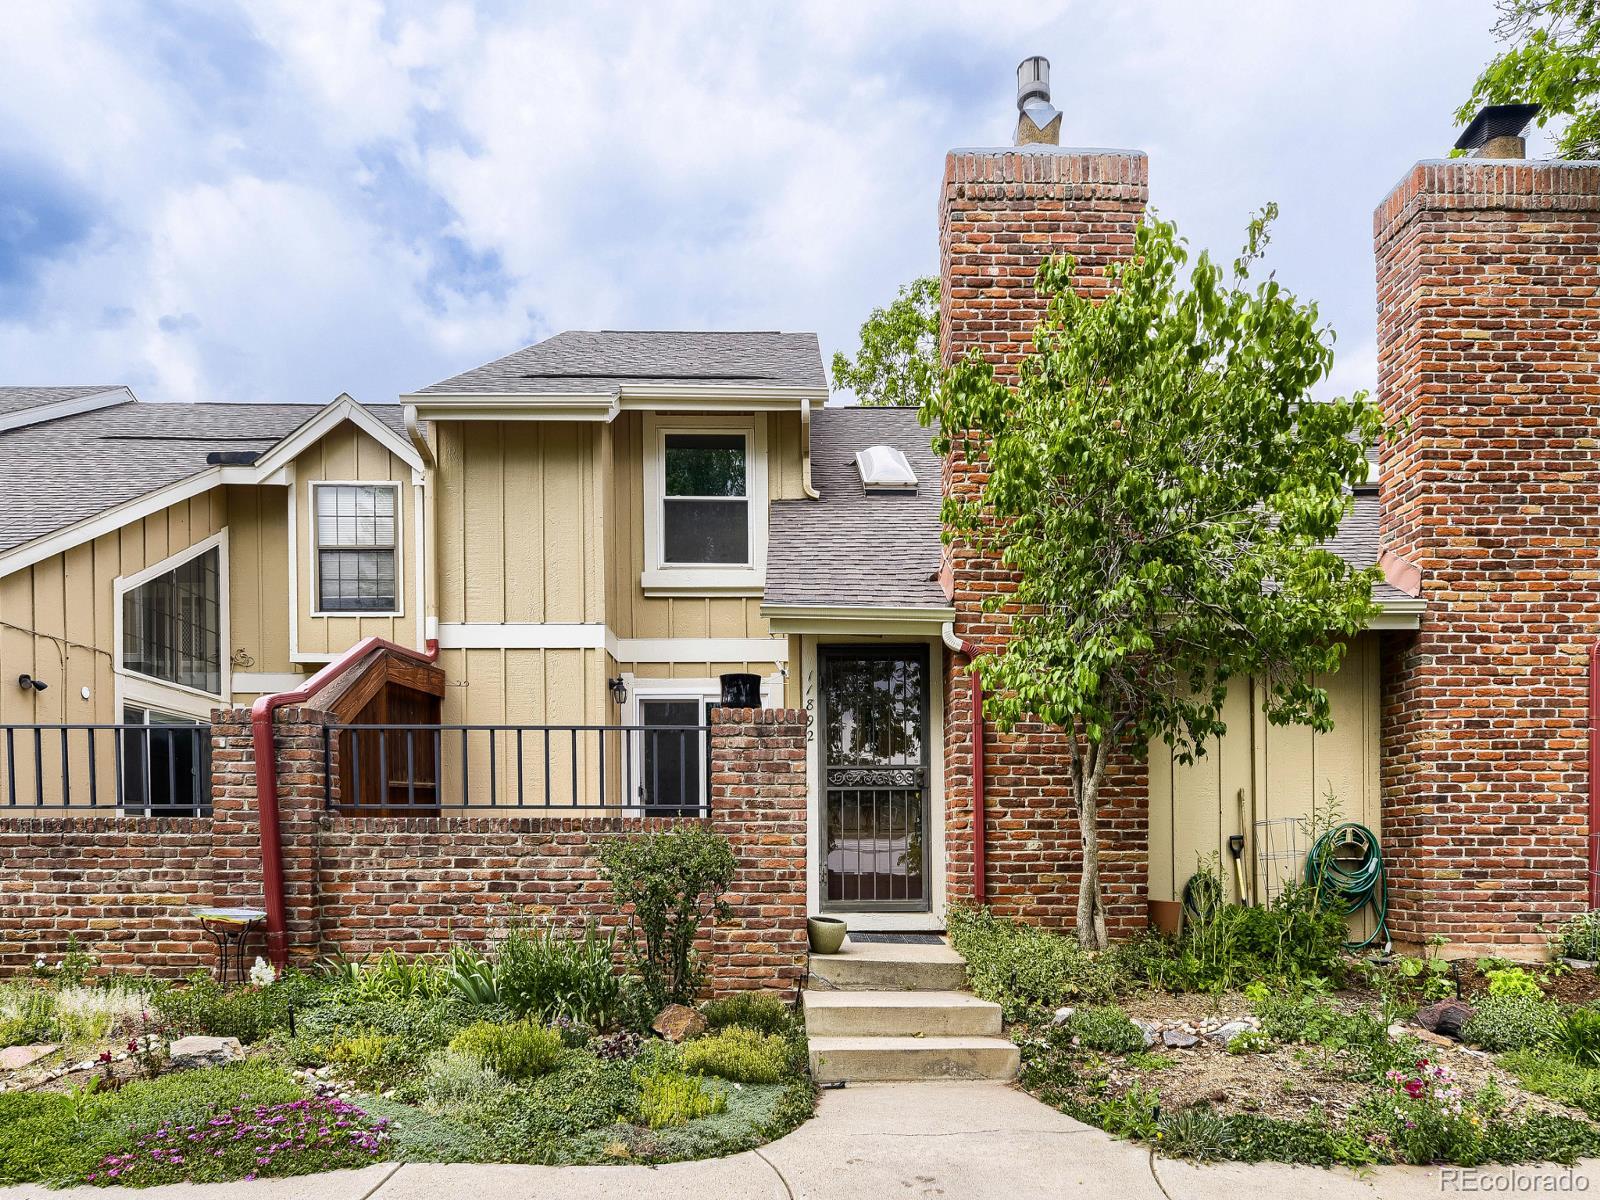
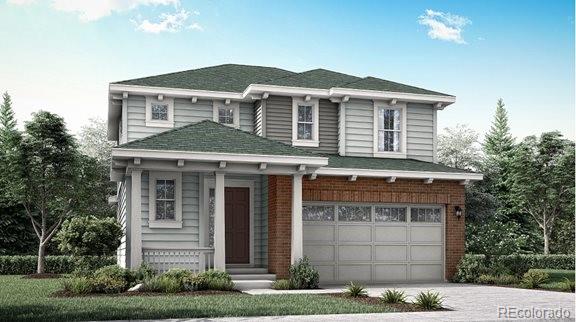
Sources: FBI, Uniform Crime Reports, prepared by the National Archive of Criminal Justice Data
The Brian Petrelli Team is your Ken Caryl , Littleton home specialist.
Ken Caryl Community Information:
Primary HOA Fees*: $237.46 / Monthly
Secondary HOA Fees*: $83.00 / Monthly
*HOA fees shown are from the most recent listings. Please contact our team or check each property individually for accurate HOA fees. Data is deemed reliable but is not guaranteed.
HOA Ammenities:
-Clubhouse -Fitness Center -Garden Area -Gated -Park -Pool -Storage -Tennis Court(s) -Trail(s)
-Recycling -Road Maintenance -Sewer -Trash
Ken Caryl , Littleton has had 383 homes sell in the past two years for an average sales price of $982,763.
Our team of local Littleton experts have over 200 years of combined expertise in the Colorado Real Estate market. Give us a call today to put
our knowledge and experience to work for you as you buy or sell your next Ken Caryl home.
Don't see what you're looking for here? Contact our team for a free, custom search.
Status: closed
Listing Office: mb schell real estate group
Broker Remarks:
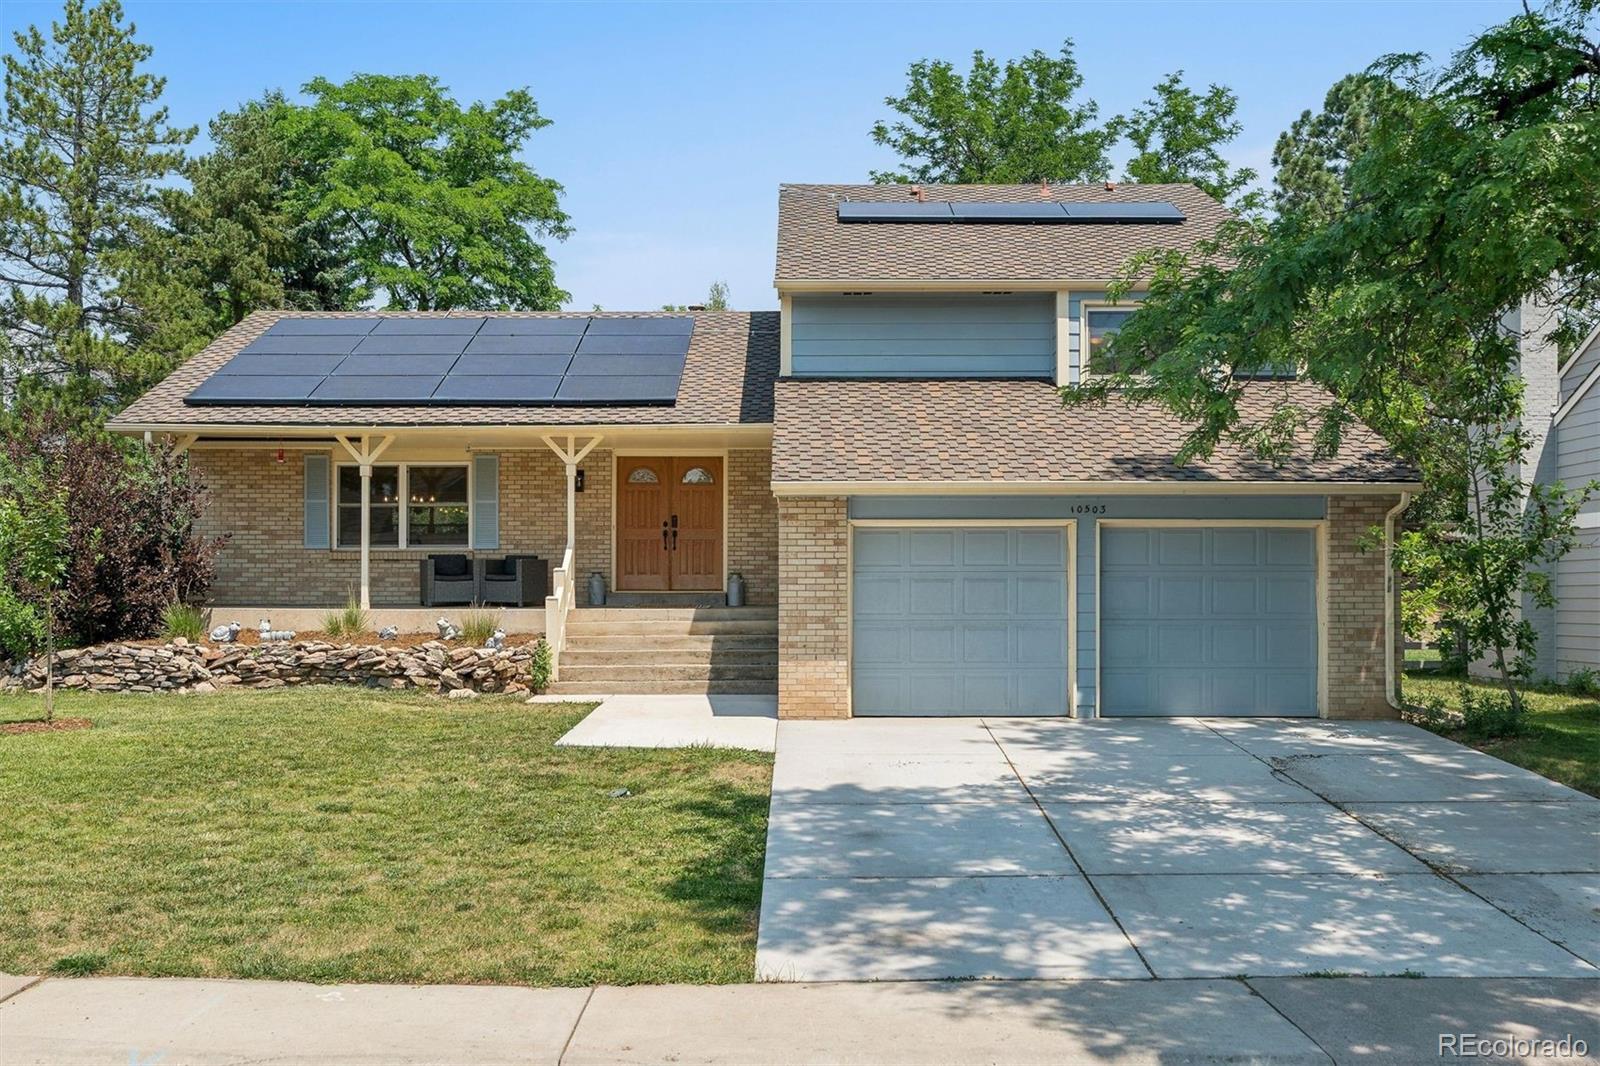
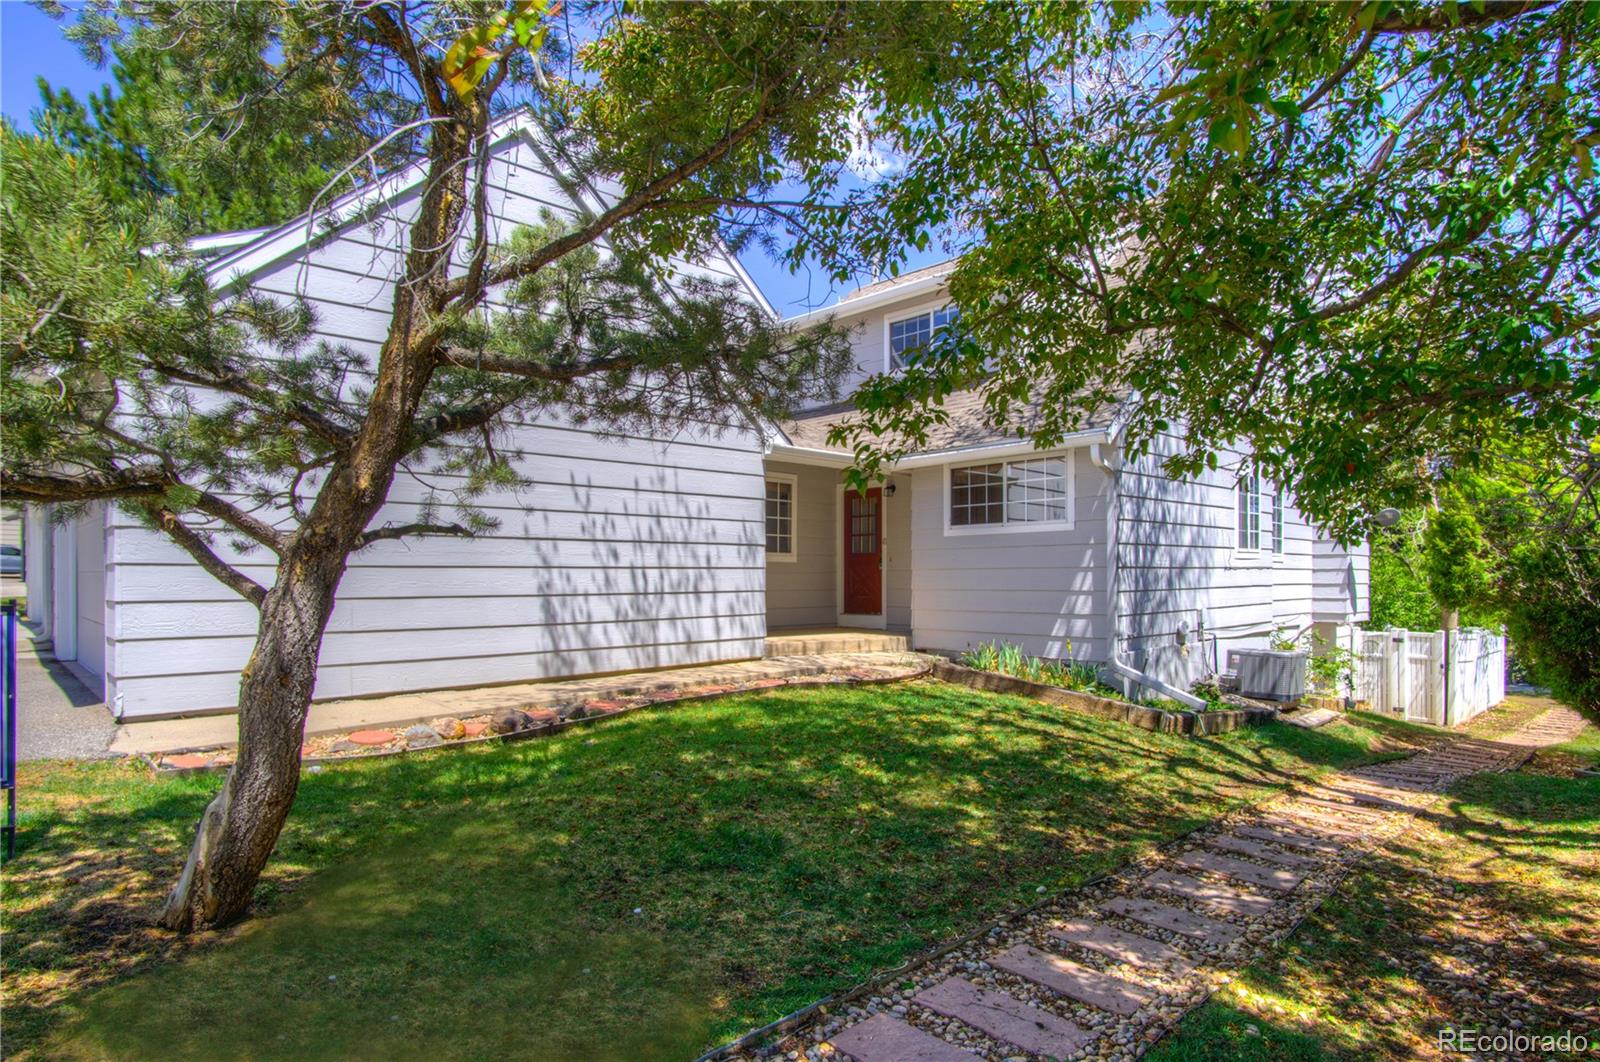
Rare opportunity to own one of the limited END units BACKING directly to the greenbelt in highly coveted Ken Caryl. From the moment you step inside, this home feels nothing like a complex, expansive views of manicured lawns, mature trees, walking paths, and a peaceful pond create a private, serene setting rarely found in attached living.
This spacious 5-bedroom, 3-bath residence truly lives like a single-family home. The main-level primary suite and living room both overlook the greenbelt, while the large footprint offers exceptional flexibility for guests, multigenerational living, or work-f..
more...
Broker Remarks:
***Contact builder today about Special Financing for this home - terms and conditions apply**
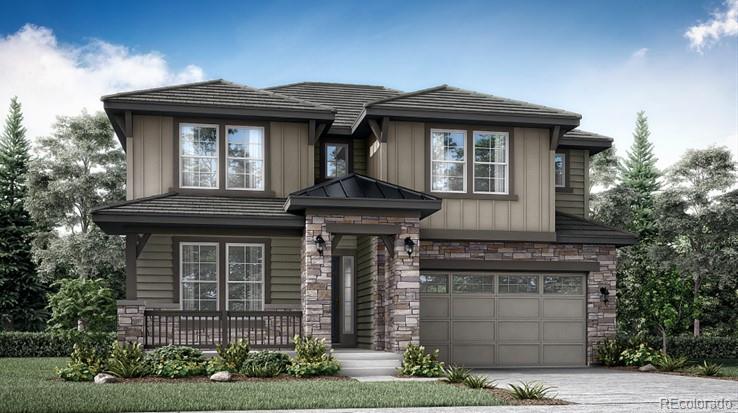
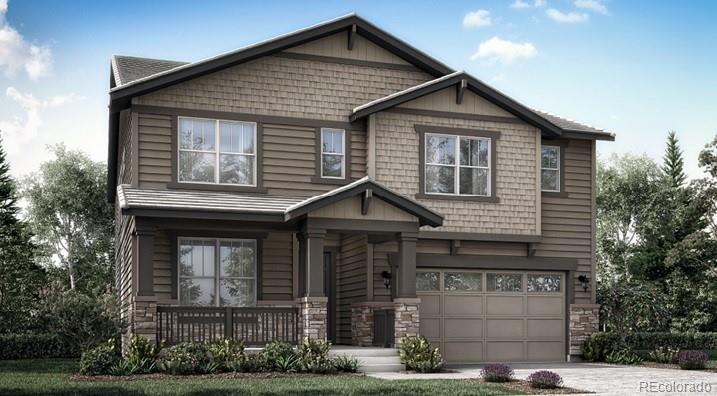
Anticipated Completion July 2026! This stunning new Chelton 2-story features, 5 beds (4 main home and 1 next gen), 4.5 baths (3.5 main home & 1 next gen), laundry (both main & nextgen), living room (nextgen), great room (main home), kitchen (both main home & nextgen), loft, unfinished basement for your future expansion and 3 car garage. Beautiful upgrades and finishes including luxury vinyl plank flooring, stainless steel appliances and more. The builder provides the latest in energy efficiency ..
more...
Broker Remarks:
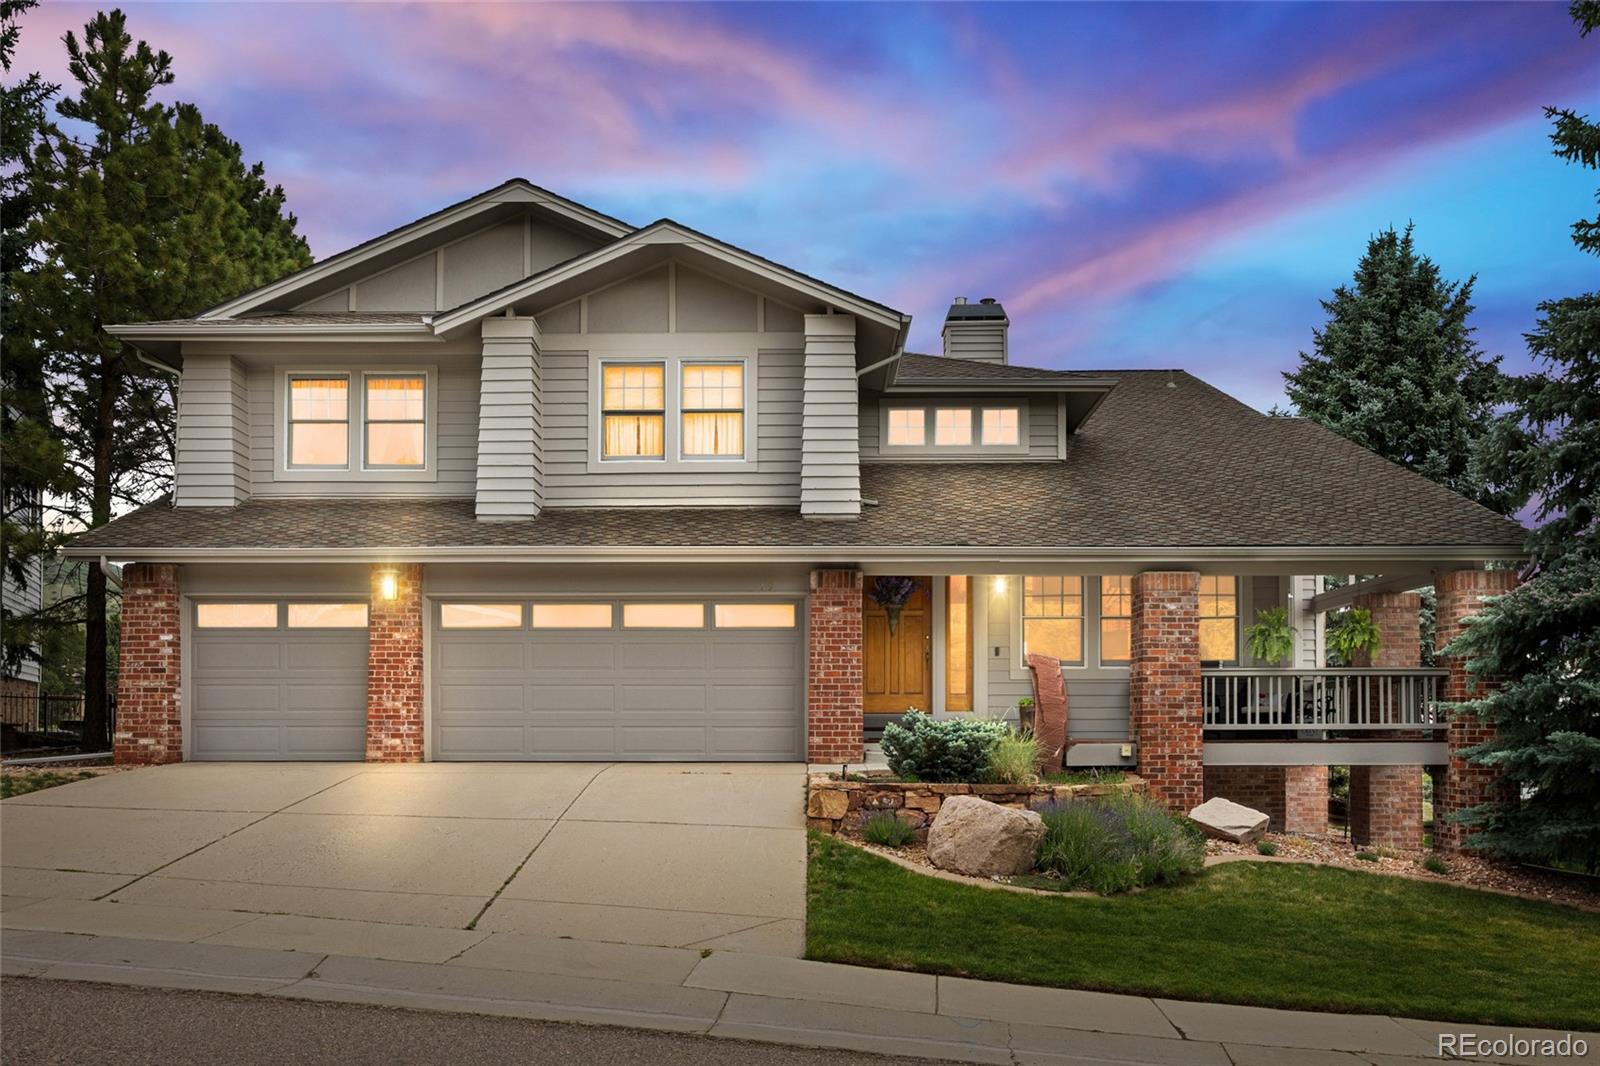
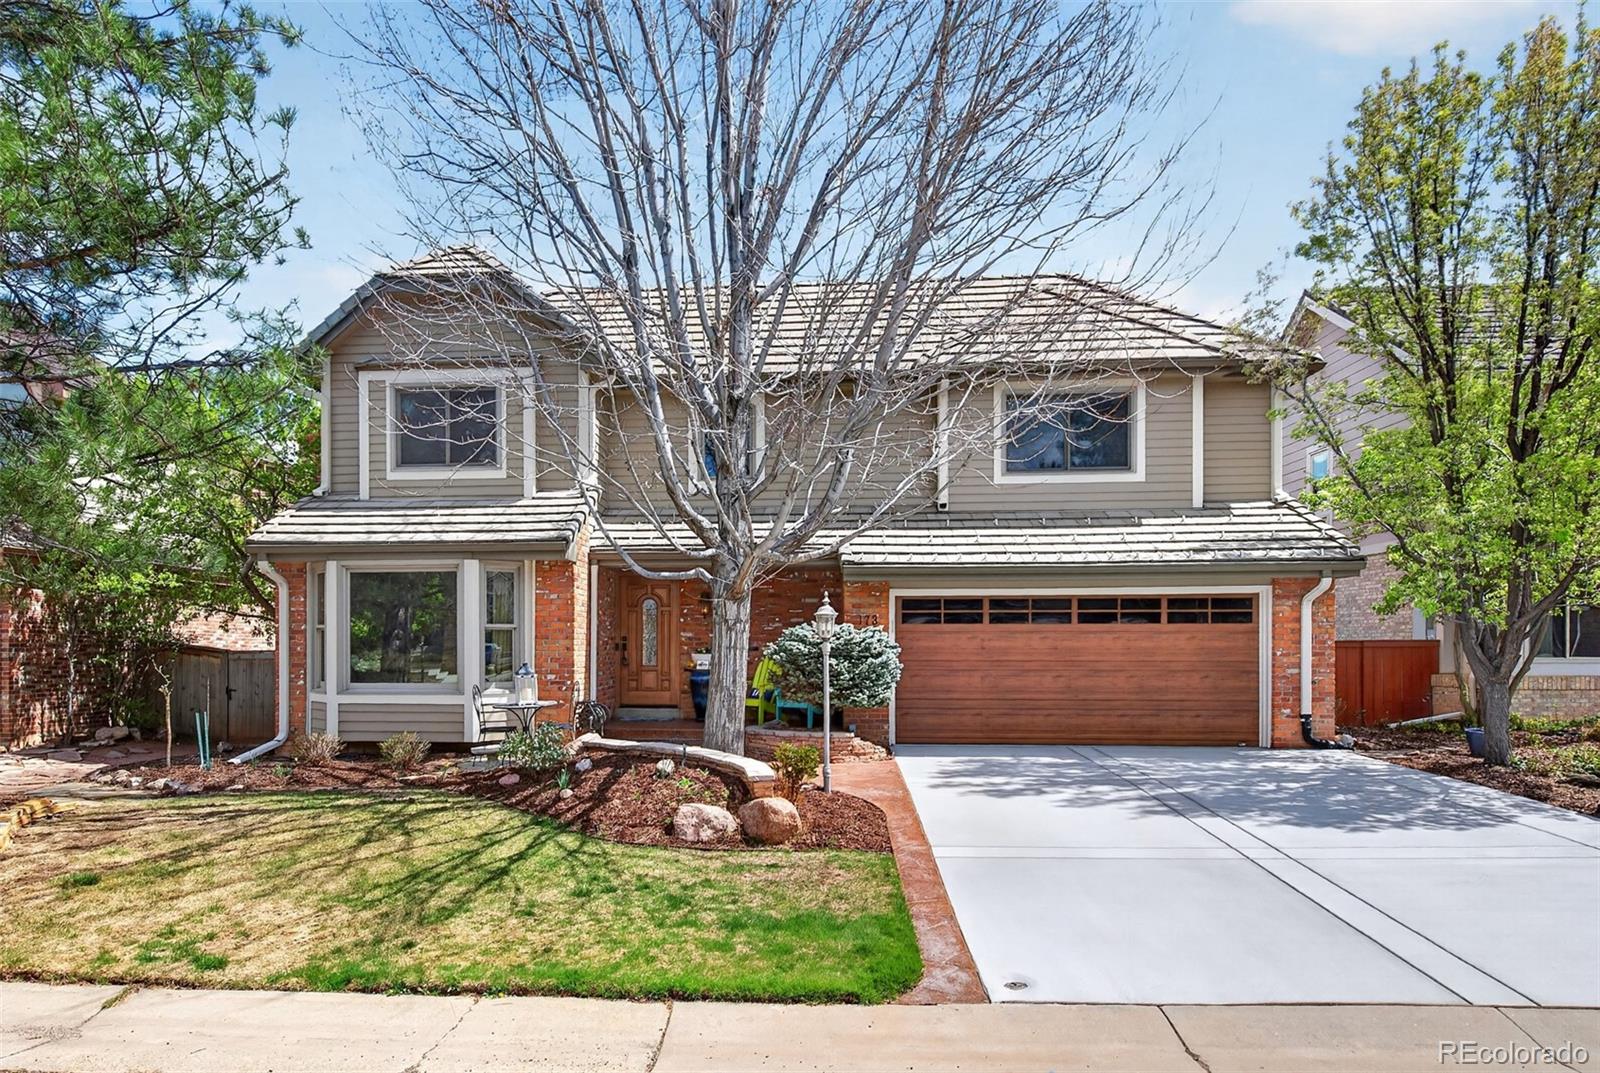
Welcome to this beautifully designed 6-bedroom, 4-bathroom in the sought-after Ken Caryl Valley. From the moment you step inside, you’ll appreciate the soaring vaulted ceilings, inviting fireplace, and thoughtfully designed built-ins throughout the home.
The updated kitchen opens effortlessly to the backyard through a California door, making indoor-outdoor entertaining a breeze. Additional highlights include a spacious mud room, upstairs laundry, and a whole house fan, which add convenience and practicality to everyday living.
The expansive primary suite is a true retreat featuring a lux..
more...
Broker Remarks:
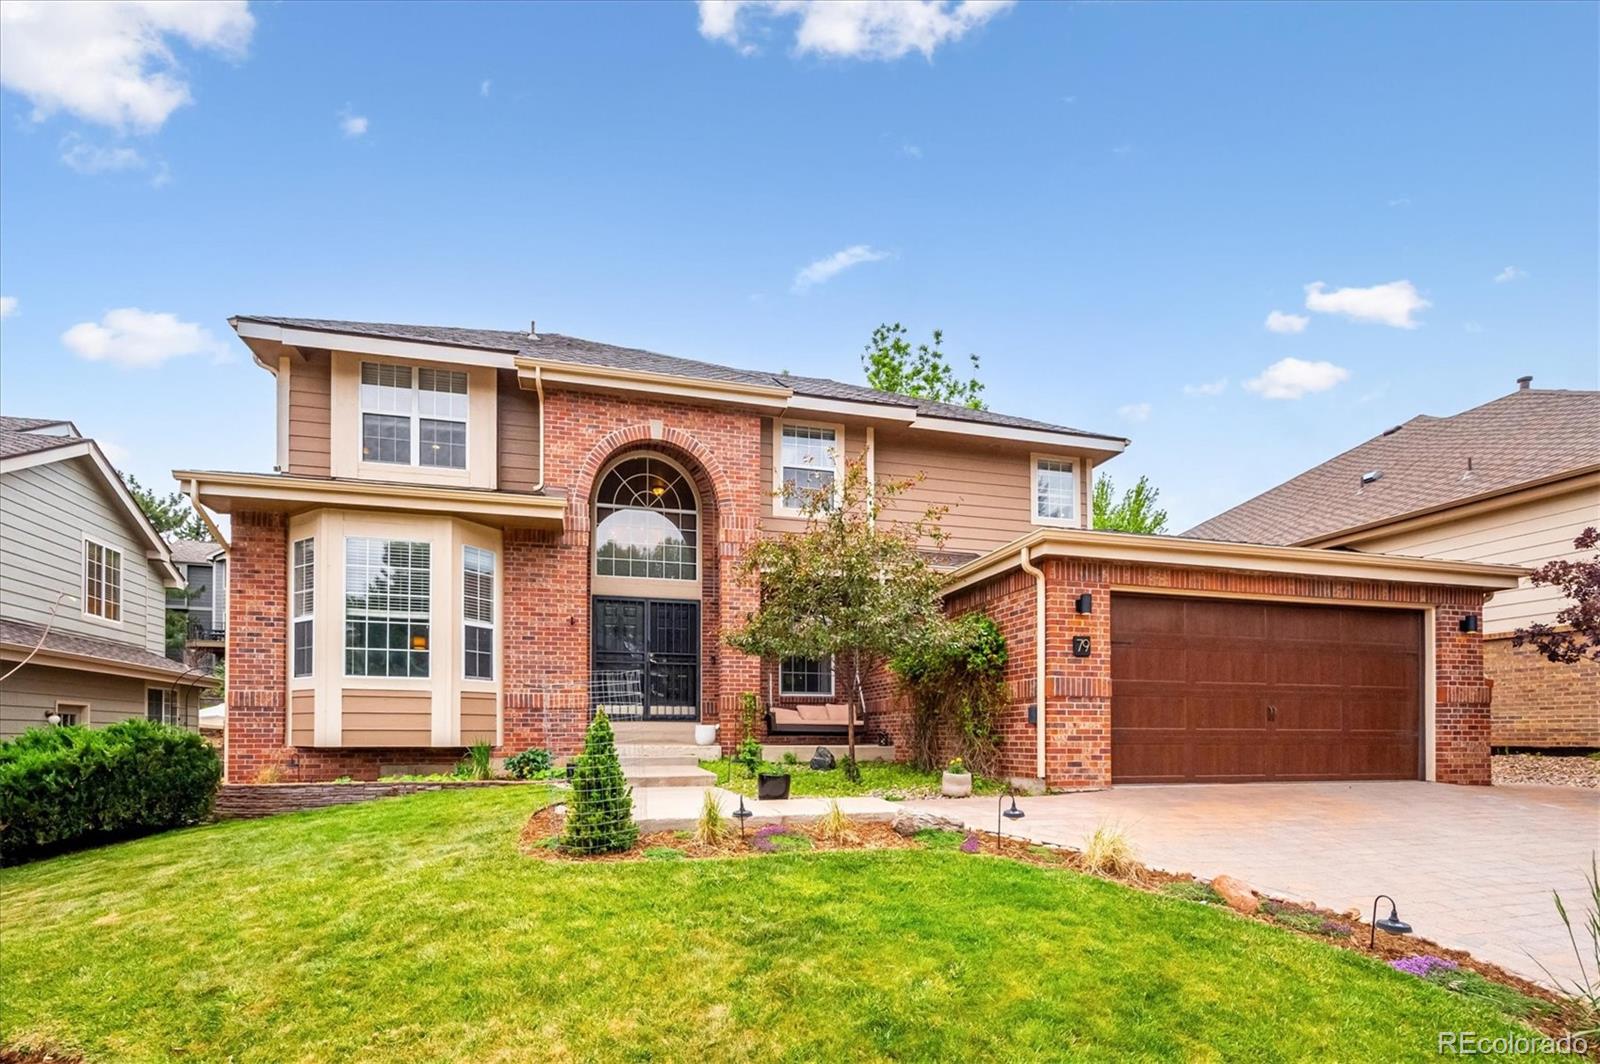
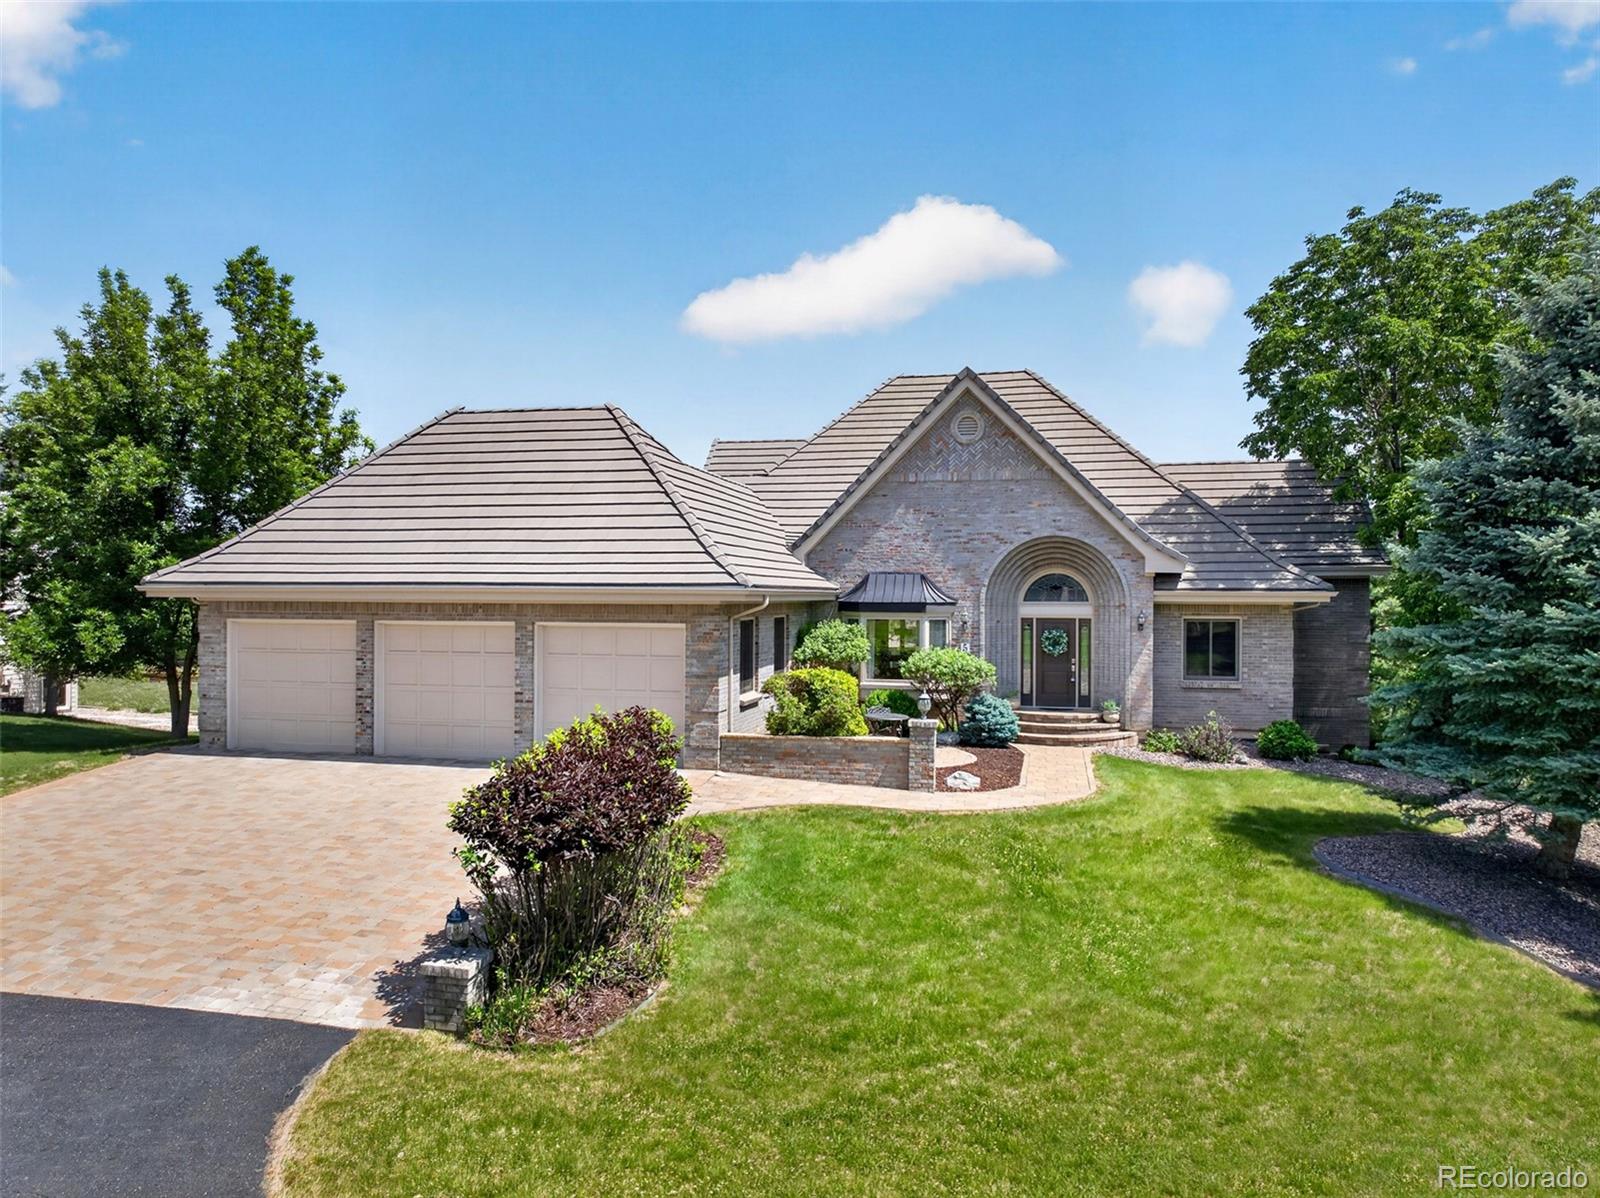
Welcome home to this custom mountain-style residence, perfectly situated on a quiet cul-de-sac with sweeping views. Designed for both elegant entertaining and everyday living, this exceptional home features formal living and dining rooms, a spacious main-floor study with a private deck overlooking the expansive backyard, and a dramatic two-story family room anchored by a spectacular floor-to-ceiling stone fireplace and walls of windows that showcase the views.
The gourmet eat-in kitchen is a chef's dream, complete with a butler's pantry, a large walk-in pantry, double ovens, a six-burner gas ..
more...
Broker Remarks:
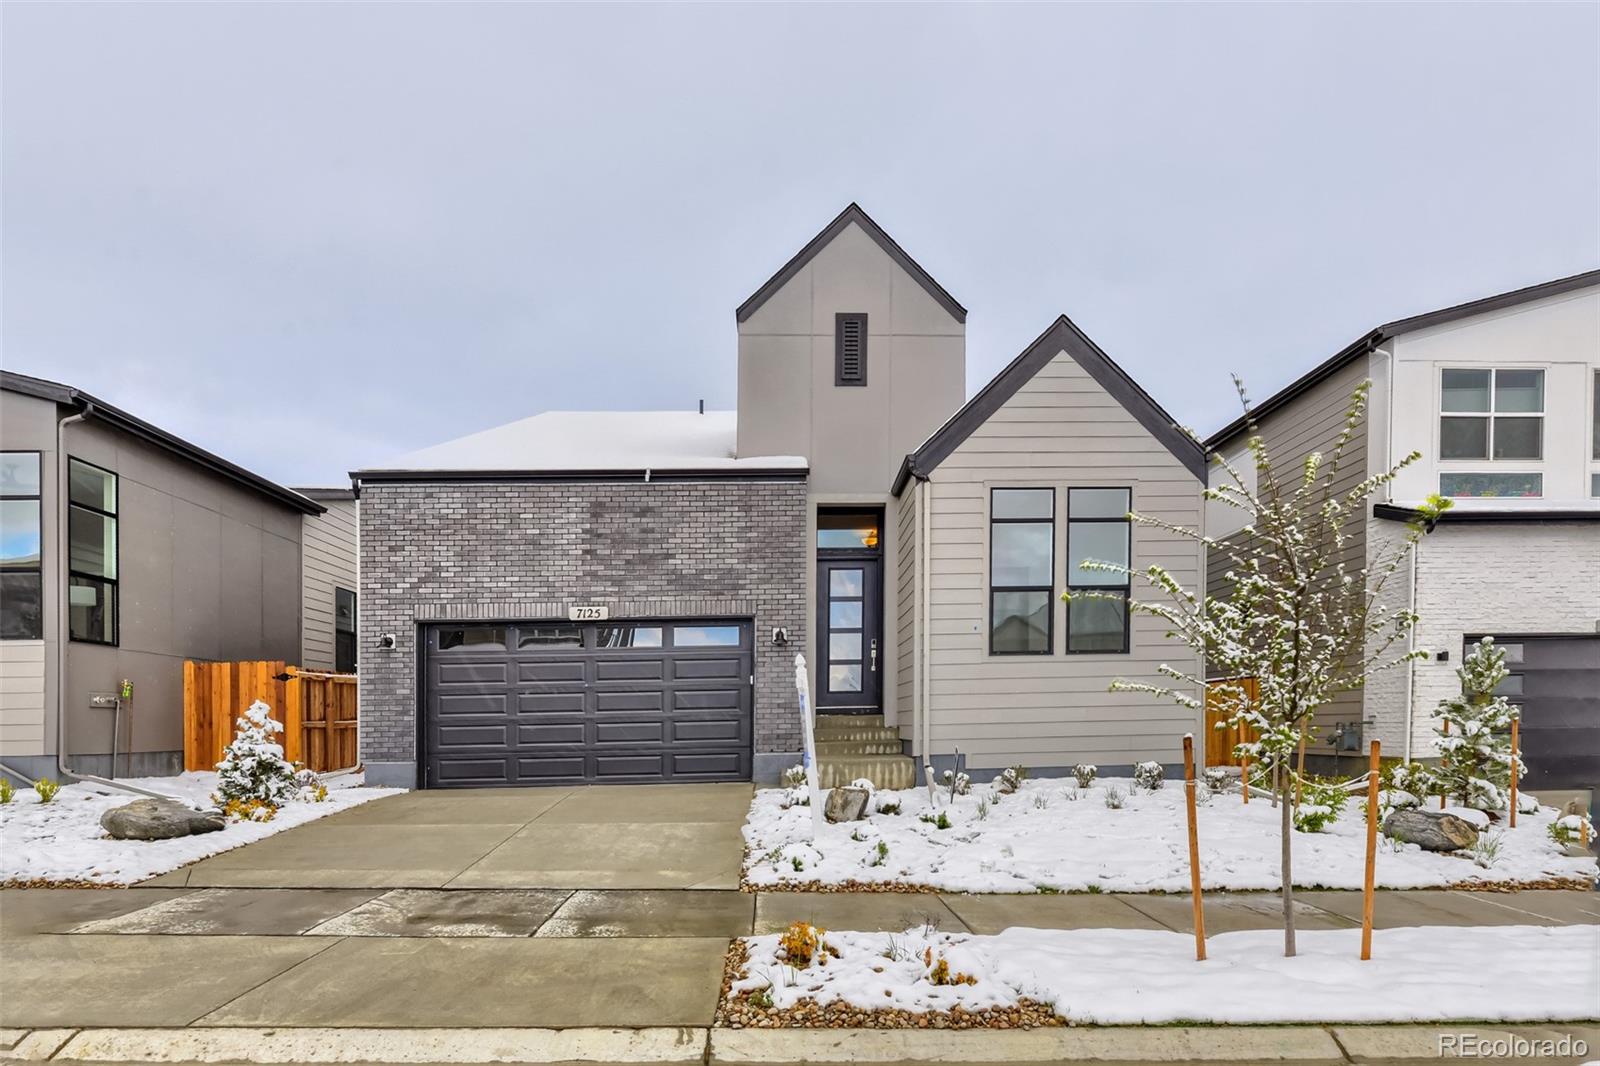
Be the first to enjoy this newly built Eldora by Toll Brothers in Ken Caryl Ranch ready for immediate move-in. With a modern cottage exterior and elevated interior finishes, this home delivers effortless style and livability.
The private primary suite is positioned at the back of the home for added tranquility, with a southwest-facing covered patio that's perfect for relaxing or enjoying sunset views.
In the great room, a gas fireplace with floor-to-ceiling tile creates a stunning focal point and a cozy gathering space. An unfinished basement with rough-in plumbing offers flexibility for..
more...
Broker Remarks:
****Contact builder today about Special Financing for this home - terms and conditions apply**
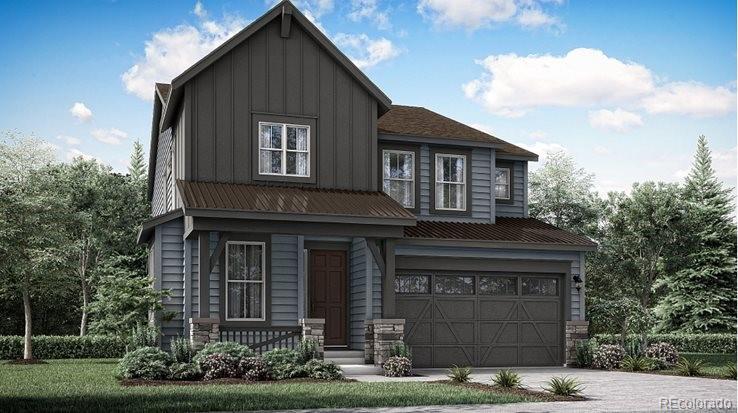
**Anticipated Completion July 2026! This stunning Pinnacle 2-story features 4 beds, 2.5 baths, great room, kitchen, study, 2-car garage and unfinished basement for your future expansion. Beautiful upgrades and finishes throughout including luxury vinyl plank flooring, stainless steel appliances and more. The builder provides the latest in energy efficiency and state of the art technology with several fabulous floor plans to choose from. Energy efficiency & technology/connectivity seamlessly blende..
more...
Status: closed
Listing Office: legacy 100 real estate partners llc
Broker Remarks:
Set in one of Ken Caryl Valley's premier locations, this beautifully reimagined home blends exceptional indoor living with stunning outdoor spaces & sweeping open-space views. Lovingly maintained by its original owners, it offers the perfect balance of luxury, comfort, & everyday livability. At its heart is a completely redesigned chef's kitchen featuring fully custom Clear Alder soft-close Schroll cabinetry, quartzite countertops, a striking black backsplash, Wolf appliances, a Sub-Zero refrigerator, & built-in office storage area. Brand-new wood flooring runs throughout the main level, & a f..
more...
Broker Remarks:
Discover the beauty and charm of fabulous Ken Caryl Valley. Situated on a quiet street, this beautifully updated home offers 4 bedrooms and 3.5 baths with inviting spaces designed for comfortable living and entertaining.
Step inside to a welcoming great room featuring built-in bookshelves and abundant natural light. The spacious family room, centered around a cozy fireplace, is the perfect gathering space. The updated kitchen features abundant cabinetry, slab granite countertops, an induction cooktop, and a breakfast bar ideal for casual dining and entertaining.
The finished basement include..
more...
Broker Remarks:
**Contact builder today about Special Financing for this home - terms and conditions apply**
Available NOW! This gorgeous Stonehaven 2-story in Ken Caryl Ranch features 5 beds (4 upper / 1 main), 4 baths, great room, spacious kitchen, mudroom, 2 car garage and unfinished WALKOUT basement. Beautiful finishes throughout including vinyl plank floors, stainless steel appliances, slab Quartz counters & island, covered deck and more. The builder provides the latest in energy efficiency seamlessly blended with luxury to make your new house a home. What some builders consider high-end upgrades, th..
more...
Broker Remarks:
Welcome home to the highly sought-after Ken Caryl Valley, where pride of ownership shines throughout this beautifully upgraded residence.
From top to bottom, this home is designed to impress. The main level features elegant formal living and dining rooms, along with a stunning kitchen complete with a center island, abundant maple cabinetry, slab granite countertops, a warming drawer, double oven, and top-of-the-line appliances. The kitchen flows seamlessly into the inviting family room, highlighted by a skylight, gas fireplace, reclaimed farmhouse wood mantle, and abundant natural light. A po..
more...
Broker Remarks:
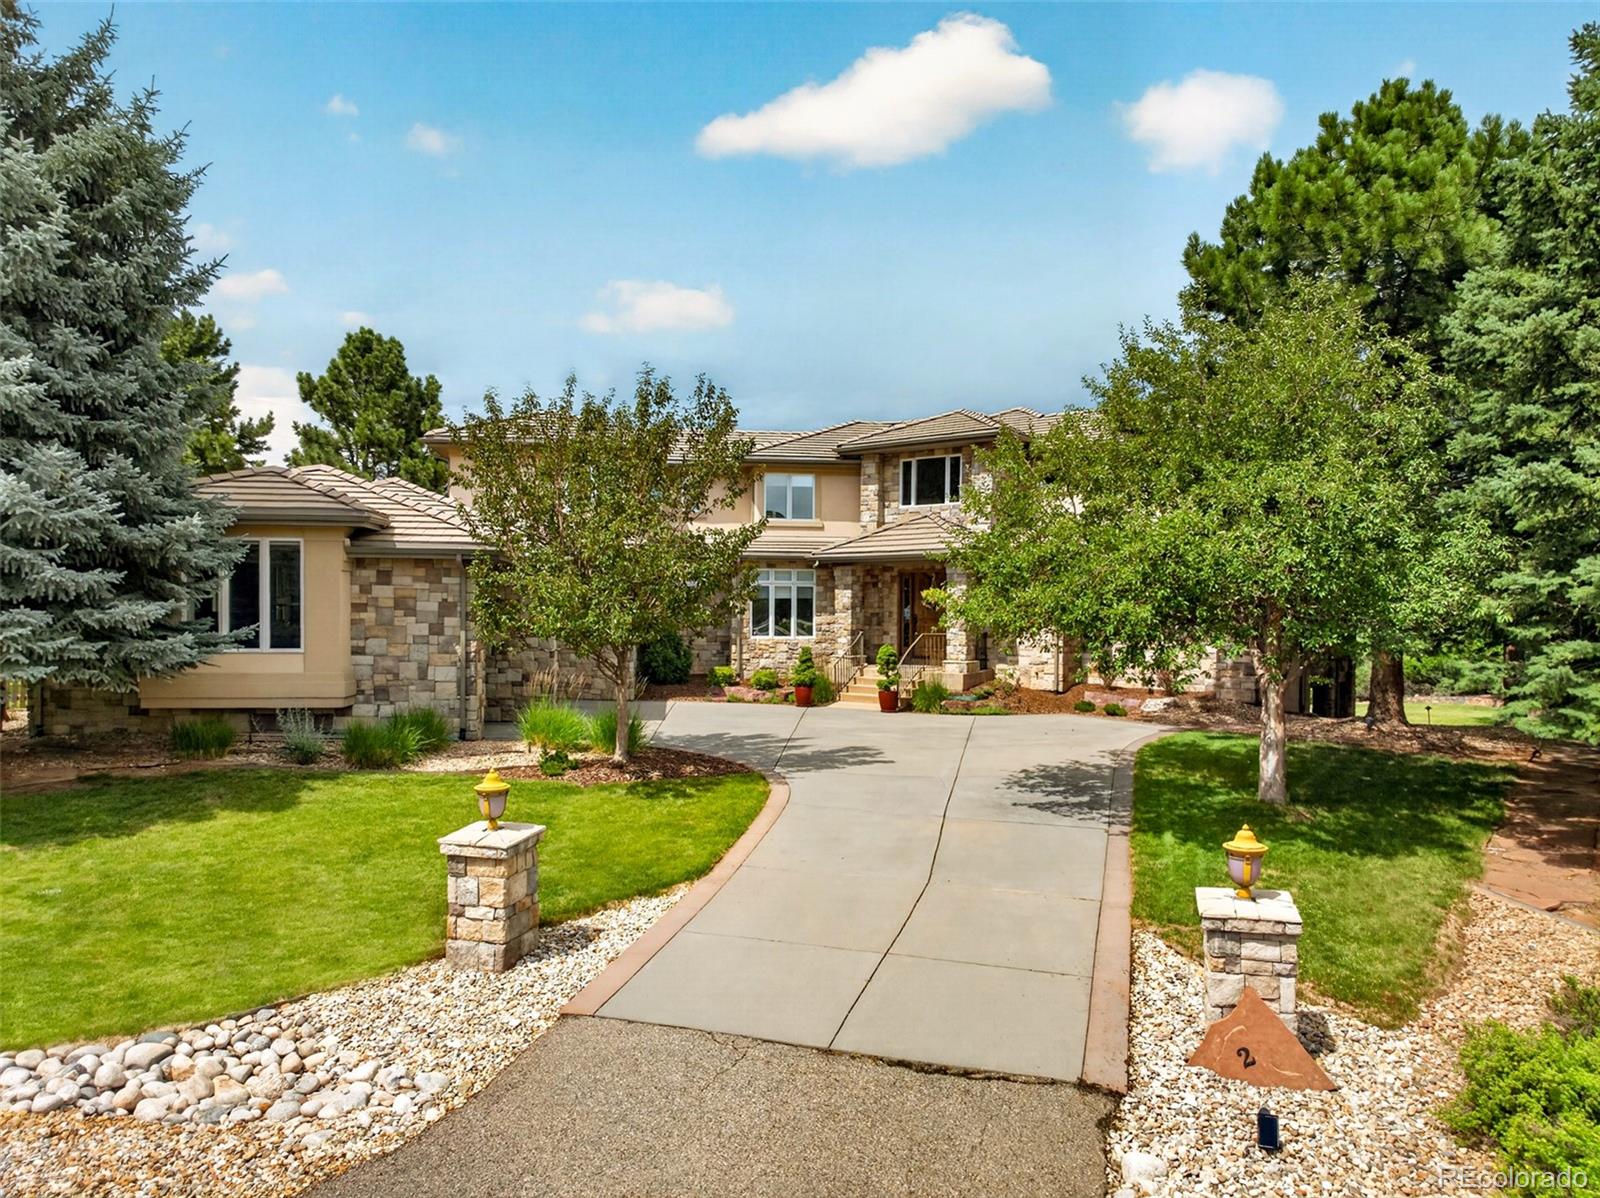
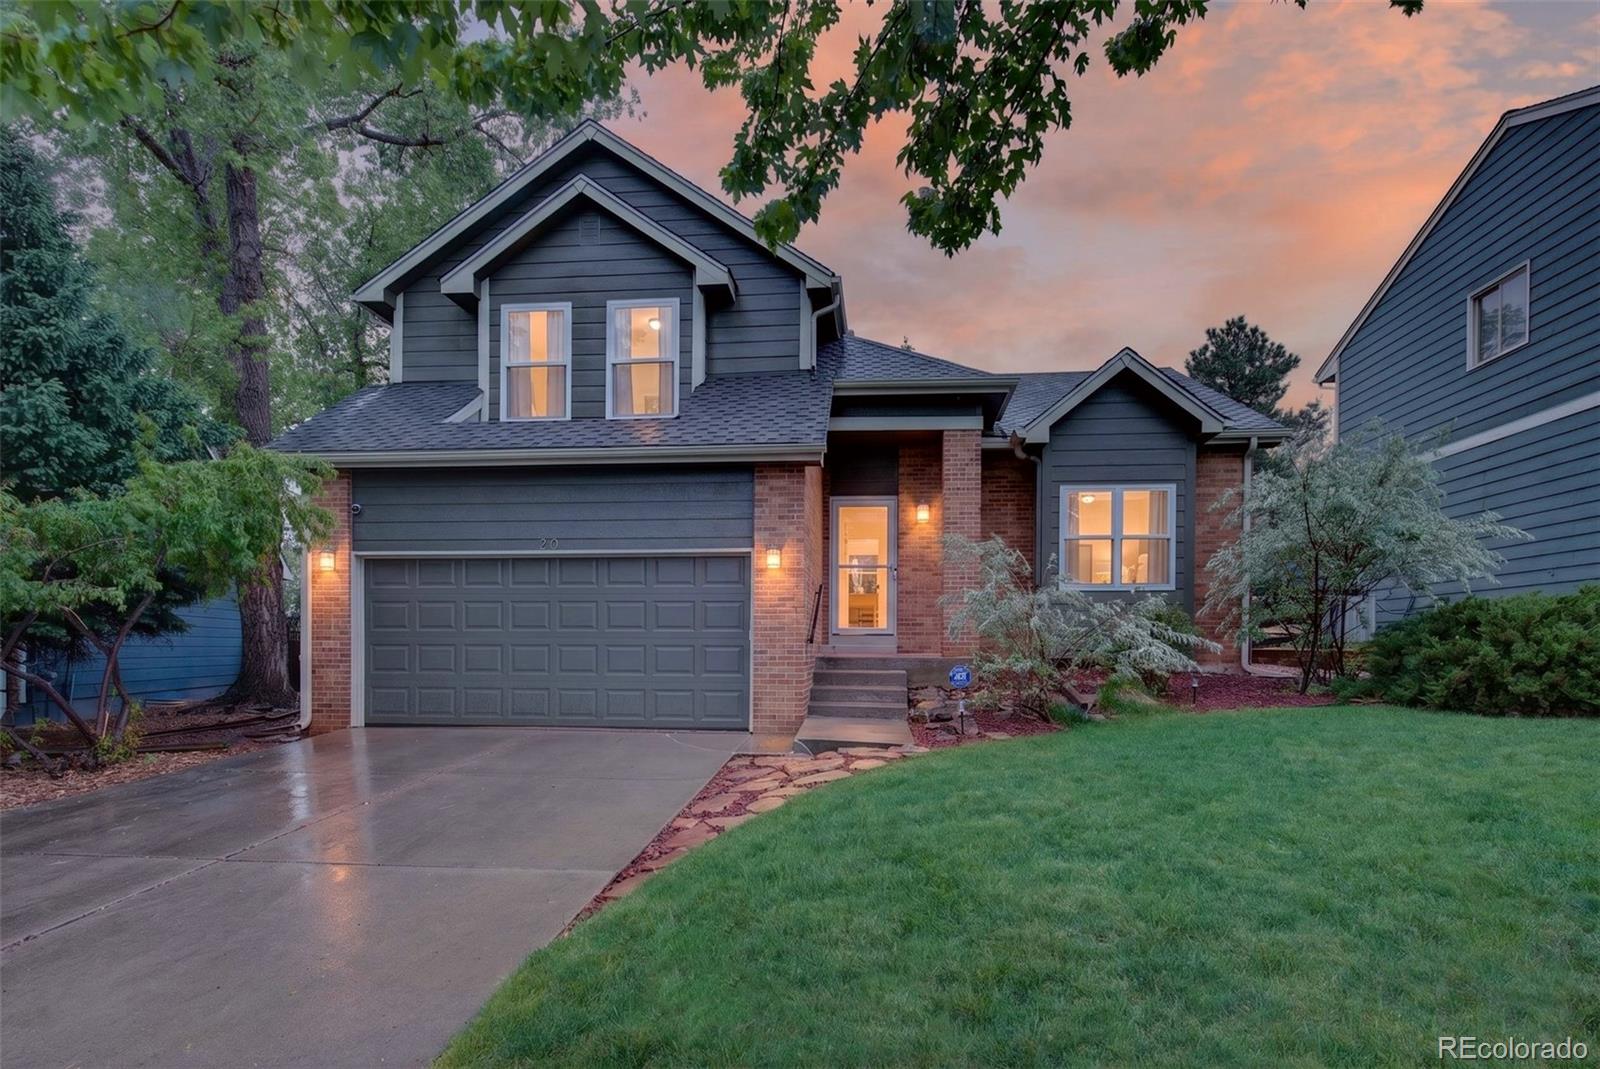
This exceptional Tudor-style home is perfectly situated on over half an acre, backing to a serene greenbelt with breathtaking views. Offering 6 bedrooms and 5 bathrooms, this impeccably maintained residence blends timeless charm with expansive, thoughtfully designed living spaces.
The main level features a private primary suite, a dedicated study, and an elegant formal dining room. The inviting family room showcases vaulted ceilings and a cozy fireplace, seamlessly complemented by a light-filled sunroom. The spacious kitchen is beautifully appointed with a breakfast nook, beverage refrigerato..
more...
Status: closed
Listing Office: kentwood real estate dtc, llc
Broker Remarks:
Stunning Ken Caryl Ranch Home Backing to Open Space. Welcome home to this beautifully updated residence in the highly sought-after Ken Caryl Ranch community. Perfectly situated on a private lot backing to open space, this exceptional home offers the ideal blend of comfort, style, and Colorado outdoor living. Mountain views. Step inside to discover a bright, open floor plan highlighted by soaring vaulted ceilings, abundant natural light, extensive hardwood flooring, and new carpet. The remodeled kitchen is designed to impress, featuring solid-surface countertops, upgraded cabinetry, and seamles..
more...
Broker Remarks:
Welcome home to this beautifully maintained townhome in an unbeatable location with easy access to C-470, parks, restaurants, shopping, and everyday conveniences. Step inside to a bright and inviting family room featuring abundant natural light and a cozy gas fireplace, perfect for relaxing or entertaining as well as new LVP flooring and new carpet. A versatile main-level flex space offers endless possibilities as a home office, playroom, family room, or workout area.
The updated kitchen shines with crisp white cabinetry, stainless steel appliances, and timeless finishes that blend style a..
more...
Broker Remarks:
****Contact builder today about Special Financing for this home - terms and conditions apply**
Anticipated Completion August 2026! Beautiful Tabor 2-story features 3 beds, 2.5 baths, great room, kitchen, unfinished basement for your future expansion and a 2 car garage. Beautiful upgrades and finishes including stainless steel appliances, vinyl plank flooring and more. The builder provides the latest in energy efficiency and state of the art technology with several fabulous floorplans to choose from. Energy efficiency & technology/connectivity seamlessly blended with luxury to make your n..
more...
The content relating to real estate for sale in this web site comes
in part from the Internet Data eXchange ("IDX") program of
METROLIST, INC., DBA RECOLORADO® Real estate listings held by brokers other
than The Brian Petrelli Team are marked with the IDX Logo.
This information is being provided for the consumers' personal, non-commercial use and may not be used for any other purpose. All information subject to change and should be independently verified.




 Sold Home Stats

 6.7%
6.7% 7.6%
7.6% 19.5%
19.5%