Sources: FBI, Uniform Crime Reports, prepared by the National Archive of Criminal Justice Data
The Brian Petrelli Team is your Grant Ranch , Littleton home specialist.
Grant Ranch Community Information:
Primary HOA Fees*: $165.00 / Monthly
Secondary HOA Fees*: $80.00 / Monthly
*HOA fees shown are from the most recent listings. Please contact our team or check each property individually for accurate HOA fees. Data is deemed reliable but is not guaranteed.
HOA Ammenities:
-Clubhouse -Fitness Center -Park -Playground -Pond Seasonal -Pool -Tennis Court(s) -Trail(s)
-Maintenance Grounds -Snow Removal -Trash
Grant Ranch , Littleton has had 83 homes sell in the past two years for an average sales price of $924,063.
Our team of local Littleton experts have over 200 years of combined expertise in the Colorado Real Estate market. Give us a call today to put
our knowledge and experience to work for you as you buy or sell your next Grant Ranch home.
Don't see what you're looking for here? Contact our team for a free, custom search.
Status: active
Listing Office: keller williams foothills realty
Broker Remarks:
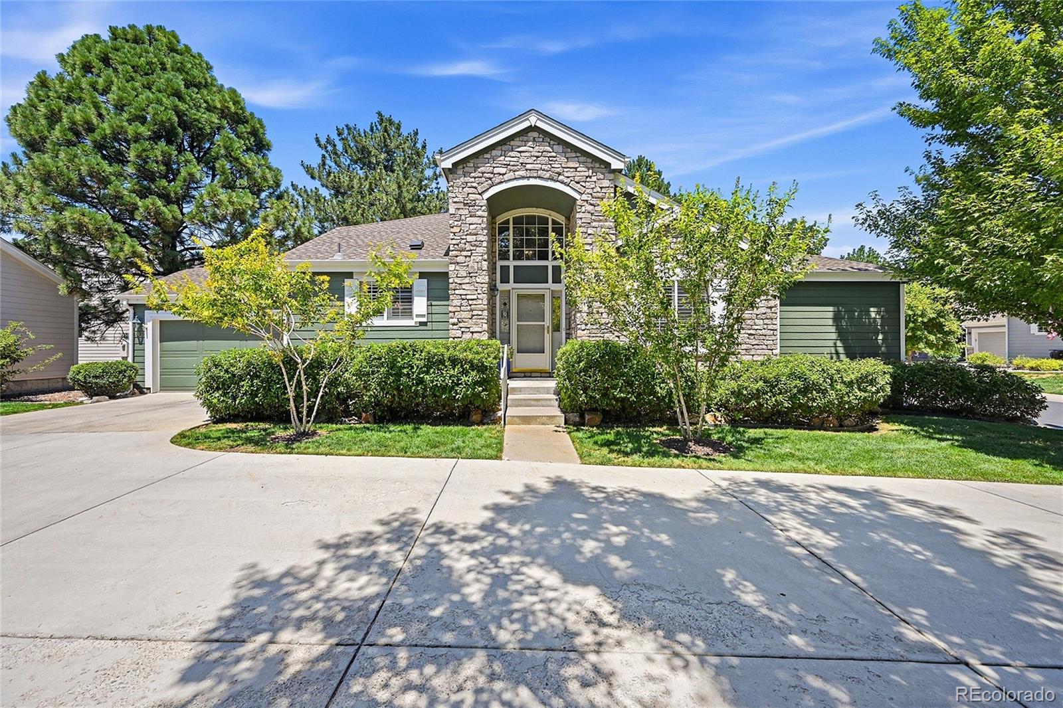
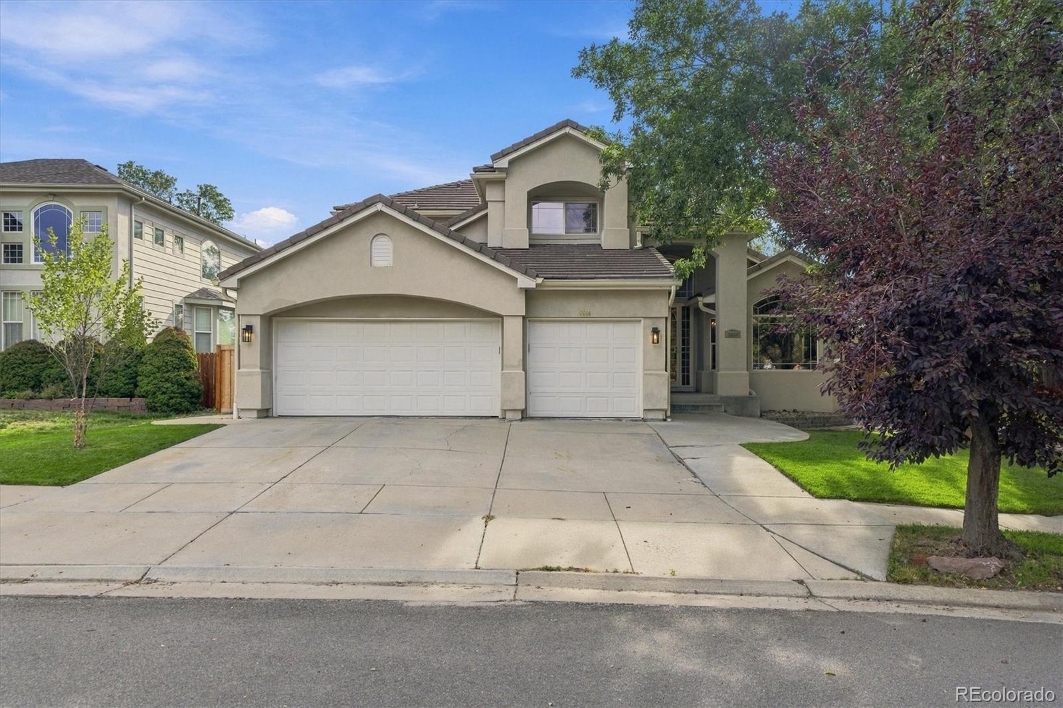
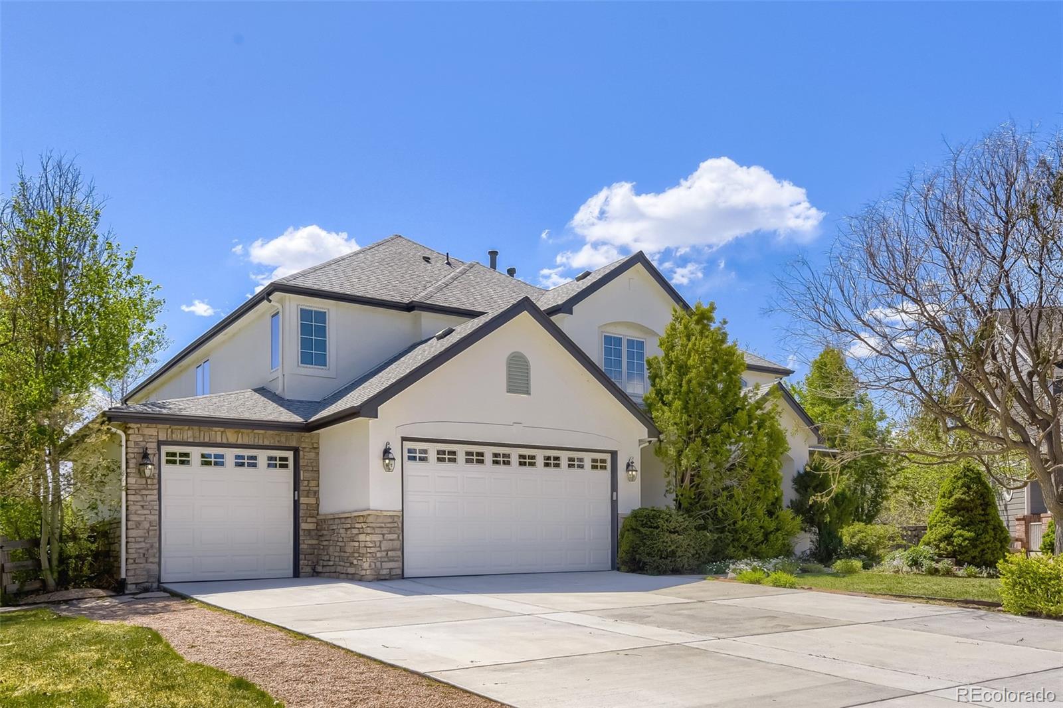
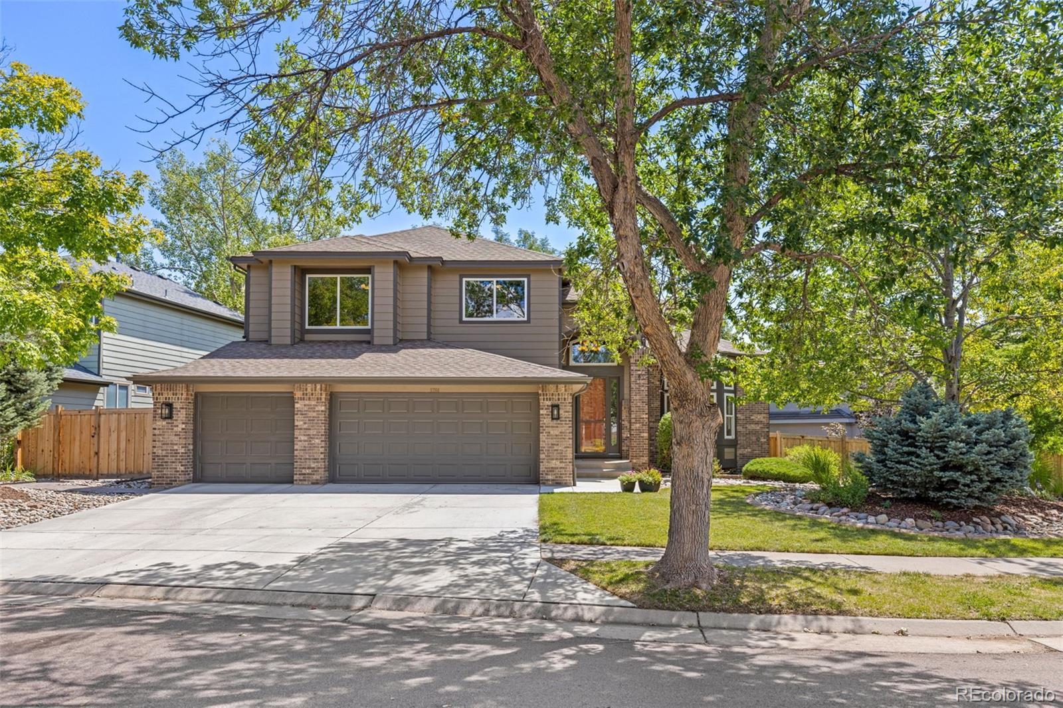
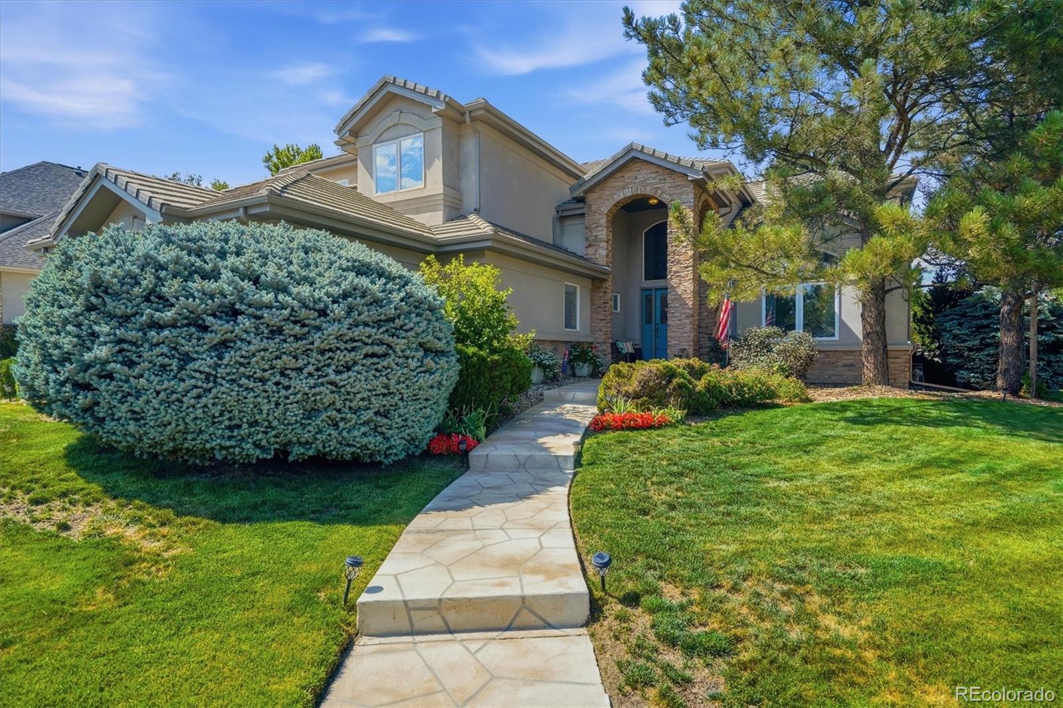
Walk in ready! Welcome to the highly sought-after Gray Hawk community in Grant Ranch! Immaculately maintained and thoughtfully updated, this beautiful home offers the perfect blend of low-maintenance living and desirable main-level living. The inviting living room features soaring vaulted ceilings, abundant natural light, and a cozy gas fireplace. The open kitchen includes stainless steel appliances, an eat-in dining area, and flows into the formal dining room, perfect for entertaining.
The spacious main-level primary suite features a walk-in closet and a luxurious en-suite bath with dual sin..
more...
Broker Remarks:
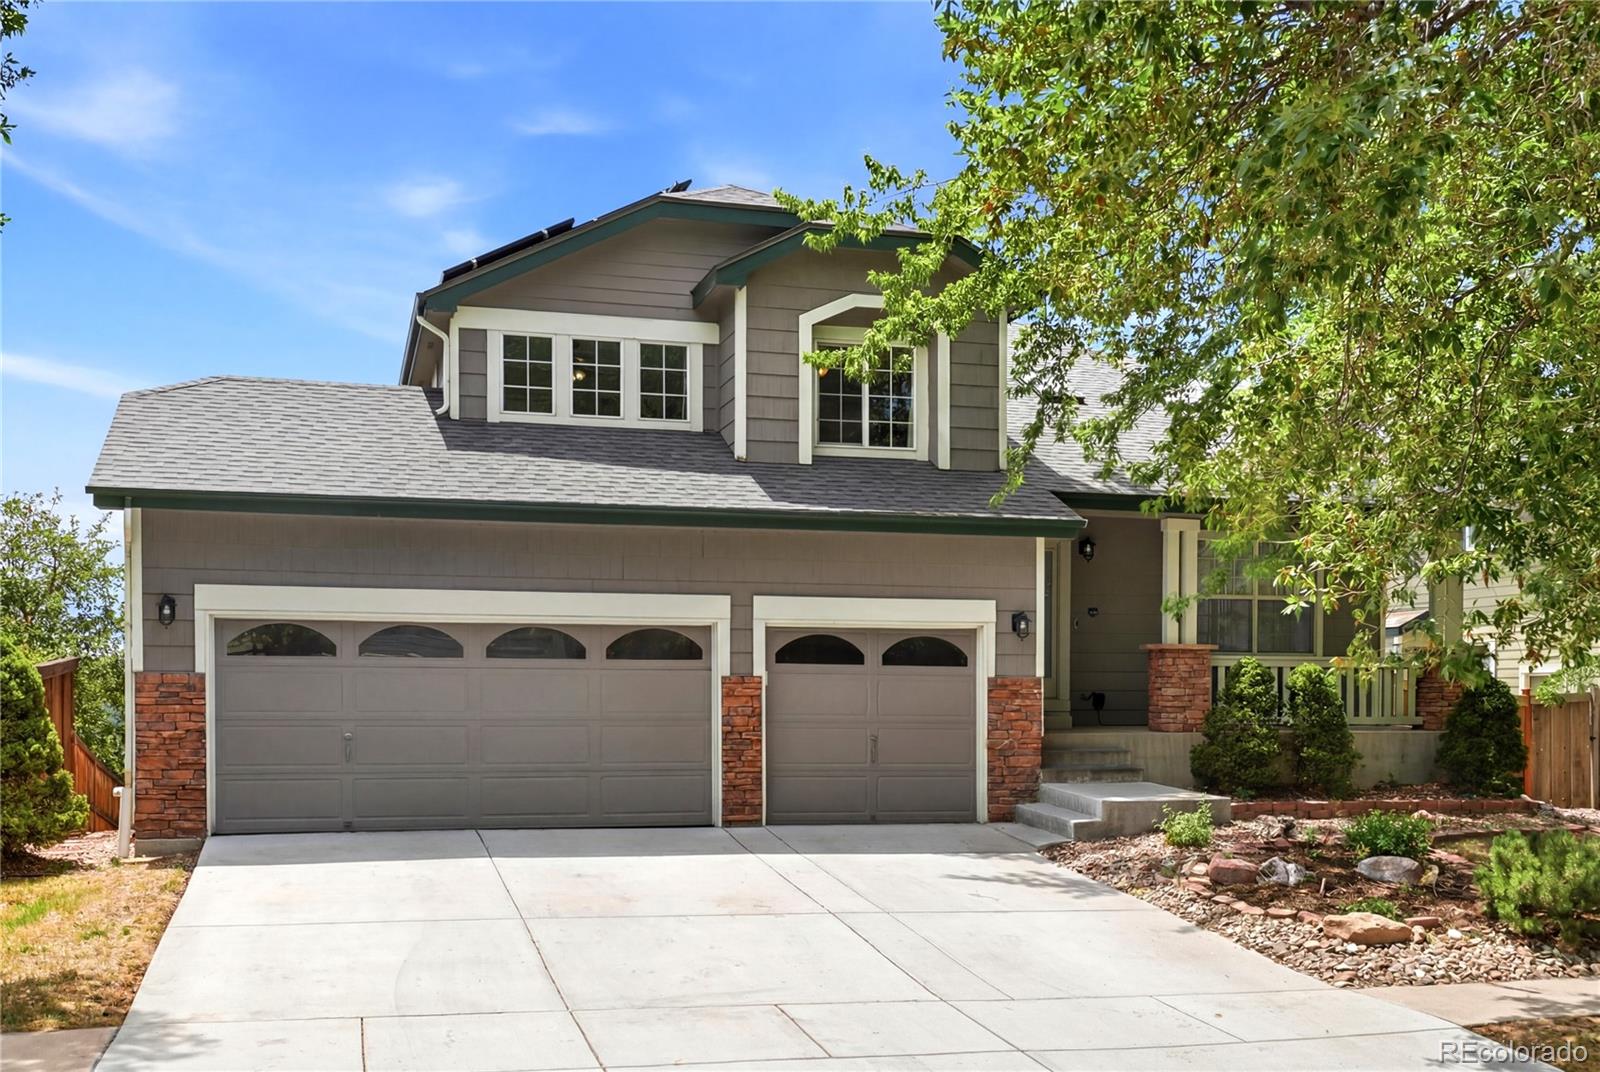
This is the best value in Grant Ranch. Experience the Grant Ranch lifestyle in this inviting 3-bedroom, 2.5-bath home offering mountain views, a 3-car garage and a finished walk-out basement. The thoughtfully designed floor plan provides comfortable living spaces with the spacious primary suite upstairs featuring a private bath and versatile flex space—perfect for a home office, reading room or media area. Two additional bedrooms complete the upper level. The main floor offers a welcoming living room, dining area and kitchen with easy access to the deck and backyard, creating a great setting f..
more...
Broker Remarks:
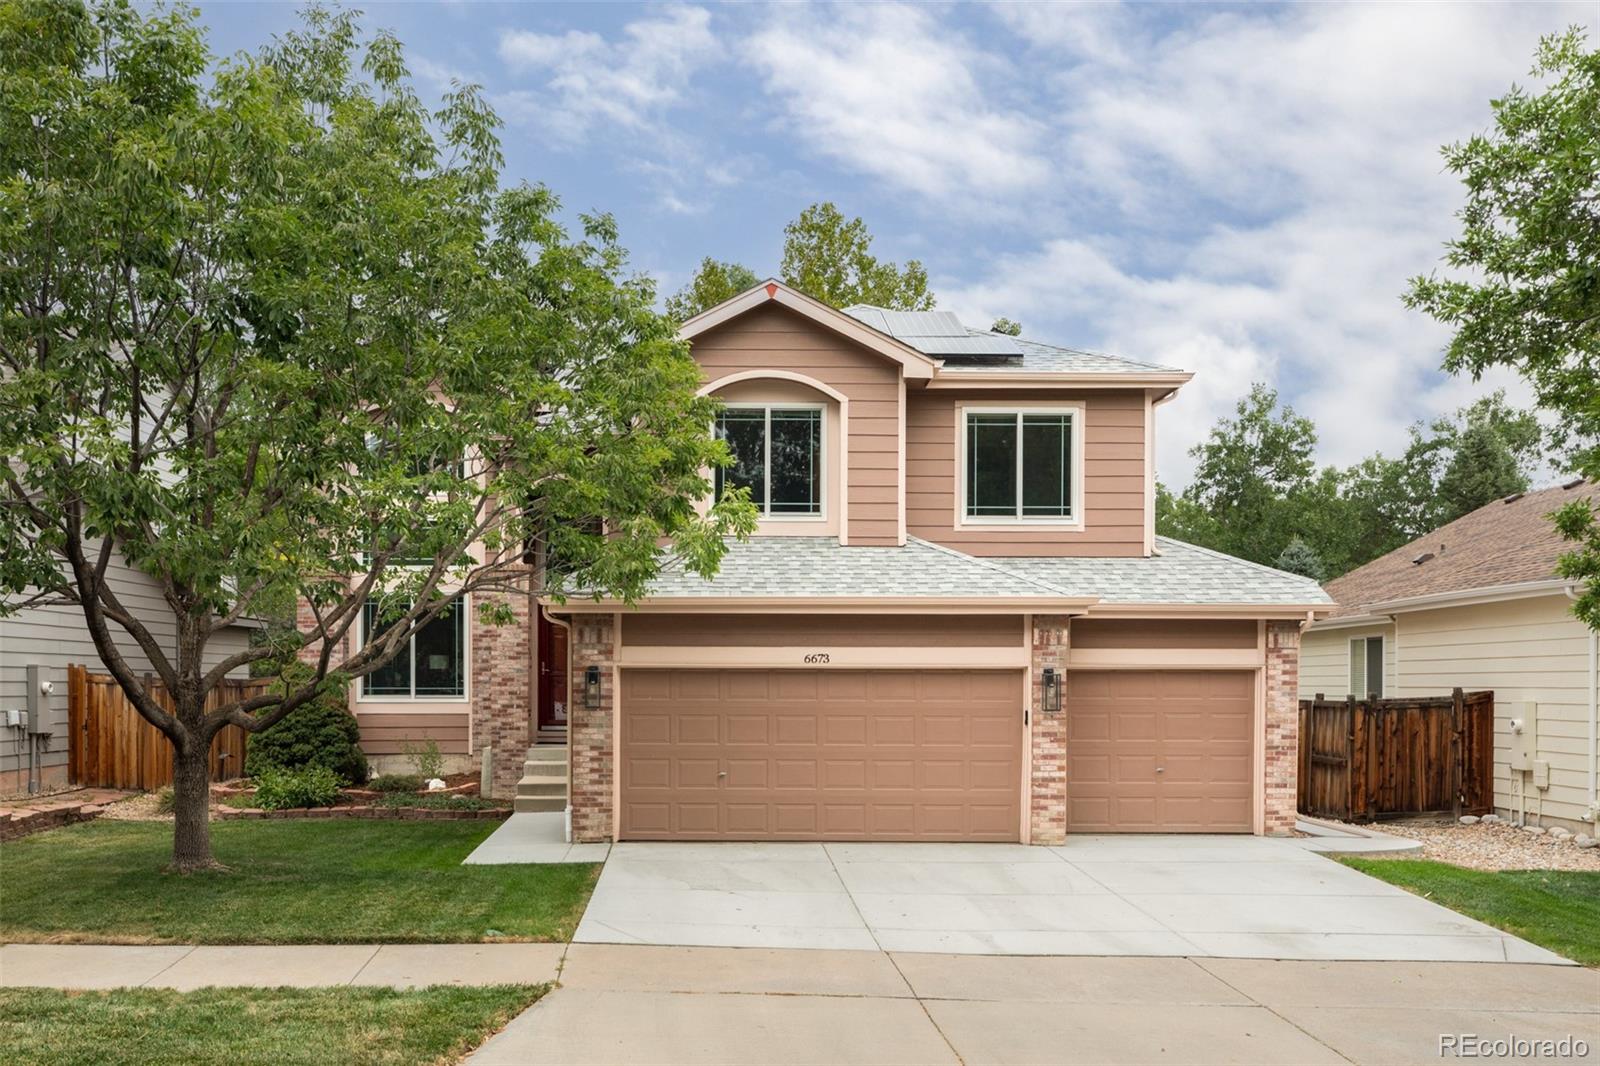
This is the one! Filled with natural light, this Grant Ranch home balances comfortable everyday living with spaces designed for gathering. Just beyond the entry, the front living room offers a relaxed place to connect, recharge, or enjoy a favorite book. It flows naturally into a dining room equally suited to weeknight dinners and special occasions. At the center of the home, the beautifully updated kitchen delivers both style and performance with JennAir appliances, abundant cabinetry, generous workspace, and room for casual dining. The kitchen overlooks the two-story great room, creating an ..
more...
Broker Remarks:
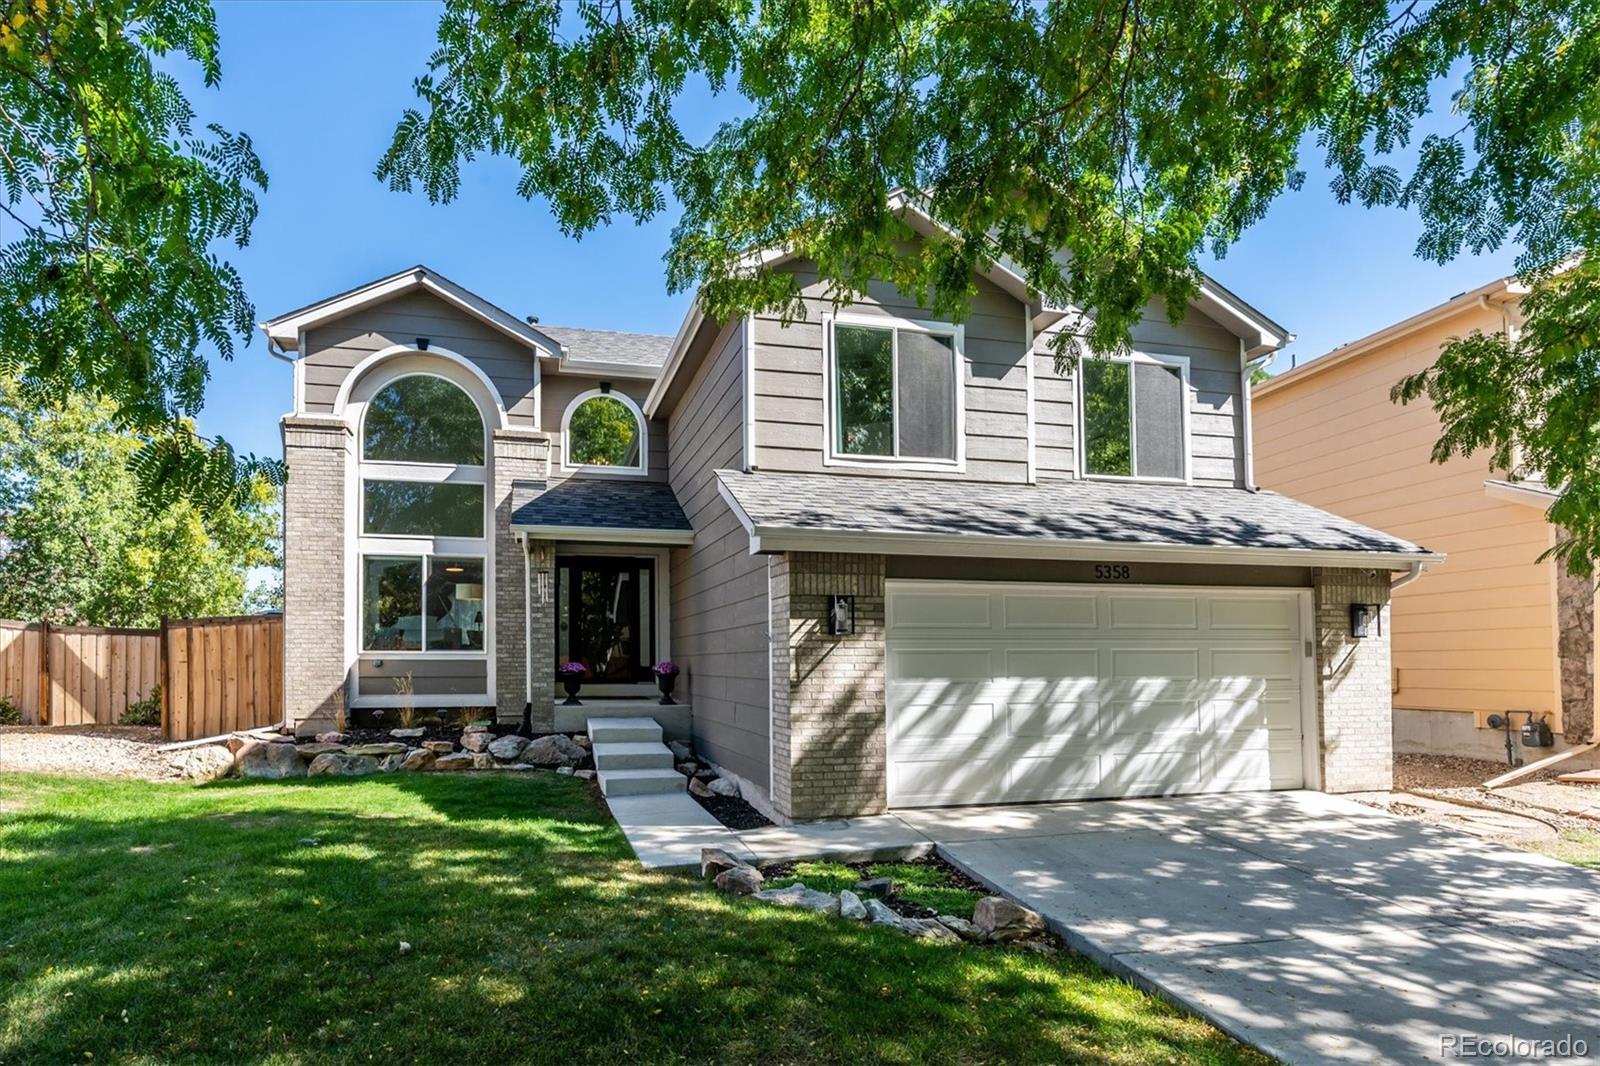
Welcome home to this move in ready, remodeled and updated stunner! Everything on the above grade levels has been upgraded: LPV flooring, carpet, paint, doors, trim, hardware, railings, cabinets, quartz countertops, light fixtures, ceiling fans, etc. * Remodeled kitchen has all new cabinetry, quartz countertops, all newer appliances, island, and cheerful breakfast nook * Vaulted primary bedroom has barn door leading to updated bath with huge, custom walk-in shower * Cul-de-sac location * Fenced yard with mature landscaping * New roof, exterior paint, exterior lights, and several windows replace..
more...
Broker Remarks:
Tucked into one of Littleton’s most sought-after neighborhoods, this beautifully finished home offers three levels of thoughtfully designed living space, perfect for families and entertainers alike. Step into the vaulted living room, flooded with natural light, and flow into a stunning kitchen featuring 42” cabinets, granite counters, stainless steel appliances, and a double oven — a dream for any home chef. The adjacent family room impresses with soaring 18’ ceilings and a cozy fireplace, creating a warm gathering space for everyday living. The main-floor primary suite is a true retreat, comp..
more...
Status: active
Listing Office: licher real estate group
Broker Remarks:
Step into a welcoming home where natural light, classic design, & thoughtful updates come together. The main level flows from a living area with a fireplace and built-ins to a dining room with a custom sideboard, connected via a butler’s pantry, and a front receiving room with an additional fireplace, all centered around a grand foyer with travertine tile floors and accents, adding warmth throughout. The kitchen is a gathering space with granite countertops, a generous island, ample cabinet space, and room for cooking & entertaining. The main-level suite provides flexibility for guests, family..
more...
Broker Remarks:
NEW PRICE - Same Exceptional Home! Set on the largest lot in Tapestry at Grant Ranch, this beautifully updated home offers exceptional space, versatility & an inviting connection to the outdoors. Directly across from a neighborhood park, the mature landscaping creates a peaceful setting with an ideal backdrop for everyday living. Step inside to soaring vaulted ceilings, fresh paint, new upper-level carpet & an updated grand staircase. The spacious living room features a dramatic fireplace wall & flows naturally into the heart of the remodeled kitchen. Updated in 2019, the kitchen showcases cus..
more...
Status: active
Listing Office: re/max professionals
Broker Remarks:
Discover an exceptional opportunity to own a spacious custom home in highly desirable Grant Ranch, offering 4,700+ total square feet, a 3-car garage and an expansive floor plan designed for both everyday living and entertaining. The main level features an impressive two-story entry, formal living and dining rooms, a generous family room with fireplace, and a large eat-in kitchen with granite countertops, oversized island, double ovens, gas cooktop and abundant cabinetry. A main-floor office provides a dedicated workspace and added flexibility. Upstairs, the spacious primary suite offers a priv..
more...
Status: active
Listing Office: the agency - denver
Broker Remarks:
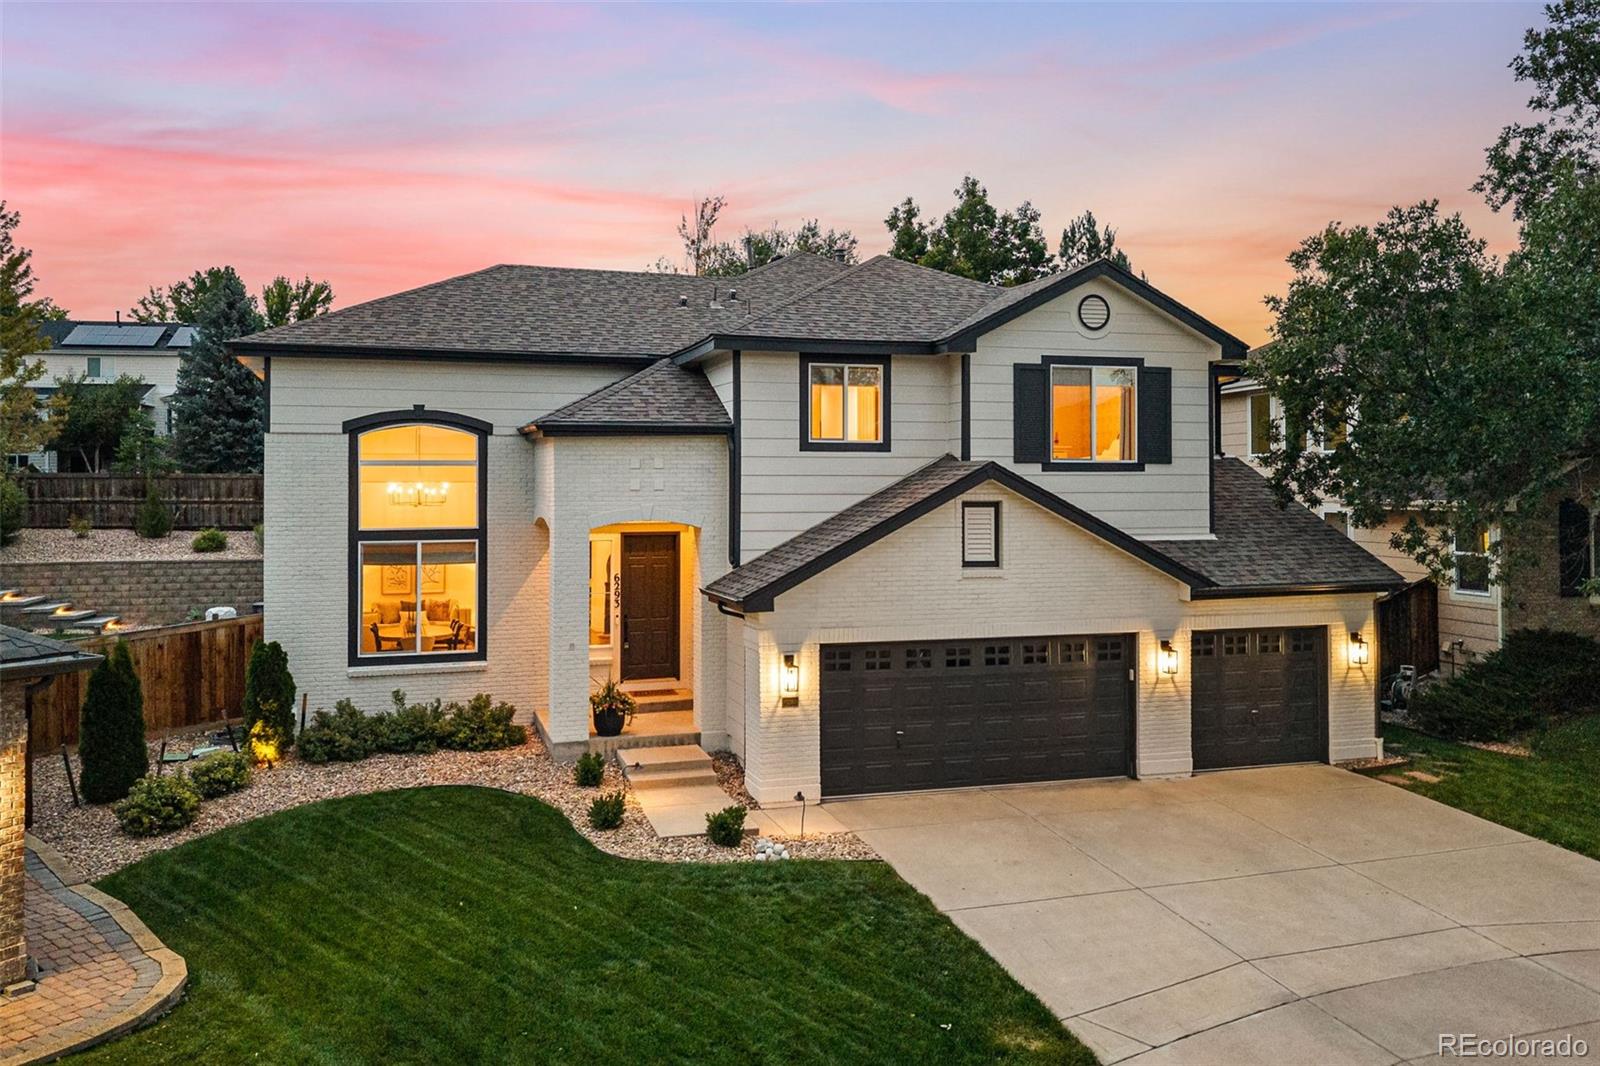
*Seller is offering a $15k credit to buyer for closing costs or interest rate buydown* Set within the sought-after Grant Ranch community, 6293 Gould proudly offers exceptional scale and timeless design. The light-filled main level features rich hardwood floors, vaulted living and dining spaces, a beautifully appointed eat-in kitchen with warm white cabinetry, and a family centered around a cozy fireplace. A moody home office, main-level en suite bedroom, and powder room add a level of flexibility and function rarely found in the community. Upstairs, the expansive primary suite has the feel of..
more...
Status: pending
Listing Office: keller williams dtc
Broker Remarks:
This rare raised ranch floorplan delivers the single-story ease you're looking for, with space for your guests, hobbies and entertaining. Set on a private lot backing to a greenbelt and walking trails, it's the kind of setting that makes every evening feel like a retreat.
The main floor primary suite is a true owner's retreat: a gas fireplace with marble surround, a basket weave wood ceiling accent, and a spa-caliber bath with heated floors, jetted tub, steam shower, and double sinks. Everything you need, all on one level.
Downstairs, the lower level is built for hosting: a wet bar and t..
more...
Status: active
Listing Office: madison & company properties
Broker Remarks:
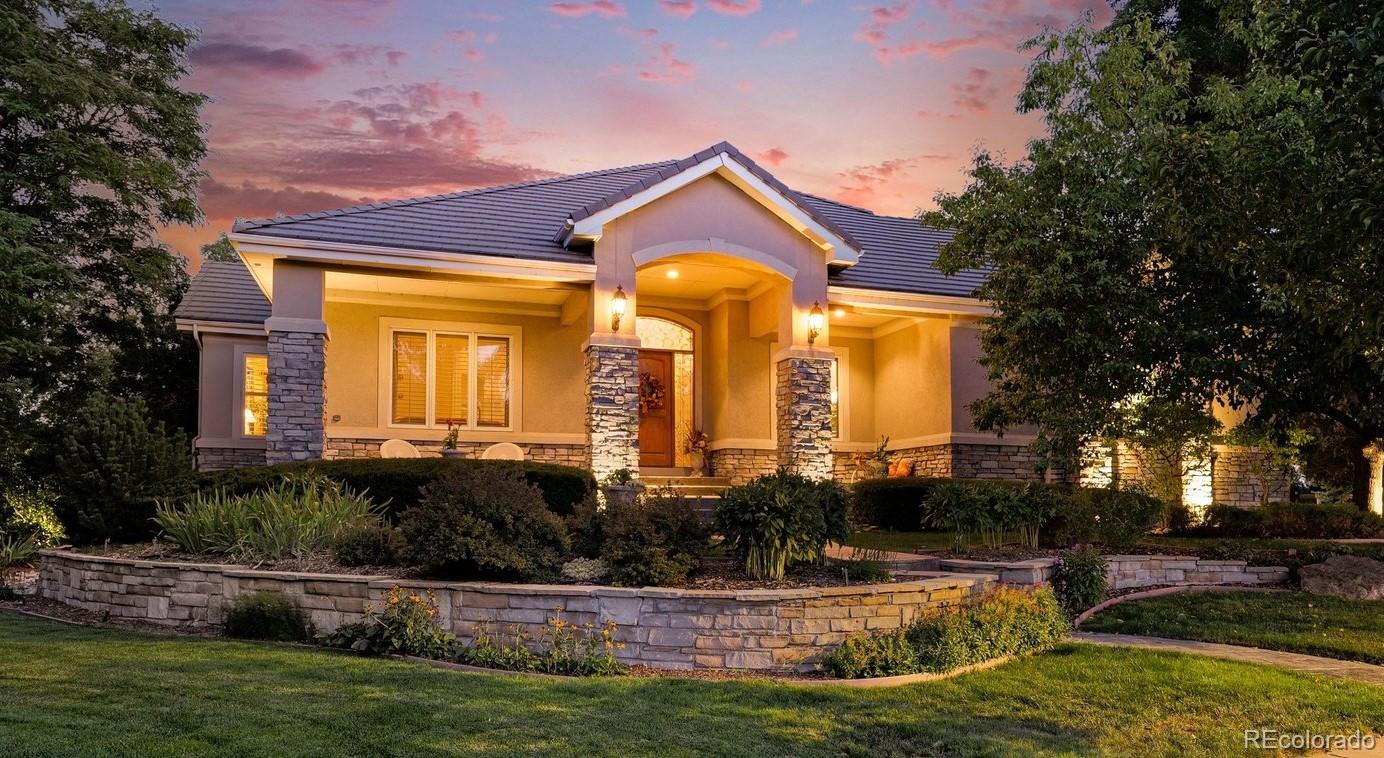
Breathtaking lake and mountain views frame this spectacular custom-built estate, where a grand circular driveway leads you to a striking architectural front entry. Completely updated for modern luxury and casual living, the main floor underwent a stunning 2023 REMODEL/redesign. Open-concept masterpiece designed for effortless flow. The Epicurean kitchen is crafted for the most discerning chefs with Wolf, Sub-Zero and Meile appliances, including a 64 bottle Sub-Zero wine refrigerator. The generous center island offers incredible workspace, and guest seating. Custom cabinetry has thoughtful pull..
more...
The content relating to real estate for sale in this web site comes
in part from the Internet Data eXchange ("IDX") program of
METROLIST, INC., DBA RECOLORADO® Real estate listings held by brokers other
than The Brian Petrelli Team are marked with the IDX Logo.
This information is being provided for the consumers' personal, non-commercial use and may not be used for any other purpose. All information subject to change and should be independently verified.




 Sold Home Stats

 13%
13% 10.7%
10.7% 14.4%
14.4%