Agency Reporting: Douglas County Sheriff Department
Violent Crime Total: 139
Murder / Manslaughter: 0
Forecible Rape: 28
Robery: 5
Aggrivated Assault: 106
Property Crime Total: 1,343
Burglary: 300
Larceny / Theft: 1,007
Vehicle Theft: 36
Sources: FBI, Uniform Crime Reports, prepared by the National Archive of Criminal Justice Data
The Brian Petrelli Team is your Hearth , Highlands Ranch home specialist.
Hearth Community Information:
Primary HOA Fees*: $174.00 / Quarterly
Secondary HOA Fees*: $480.00 / Annually
*HOA fees shown are from the most recent listings. Please contact our team or check each property individually for accurate HOA fees. Data is deemed reliable but is not guaranteed.
HOA Ammenities:
-
-
Hearth , Highlands Ranch has had 60 homes sell in the past two years for an average sales price of $874,758.
Our team of local Highlands Ranch experts have over 200 years of combined expertise in the Colorado Real Estate market. Give us a call today to put
our knowledge and experience to work for you as you buy or sell your next Hearth home.
Don't see what you're looking for here? Contact our team for a free, custom search.
Status: closed
Listing Office: realty one group premier colorado
Broker Remarks:
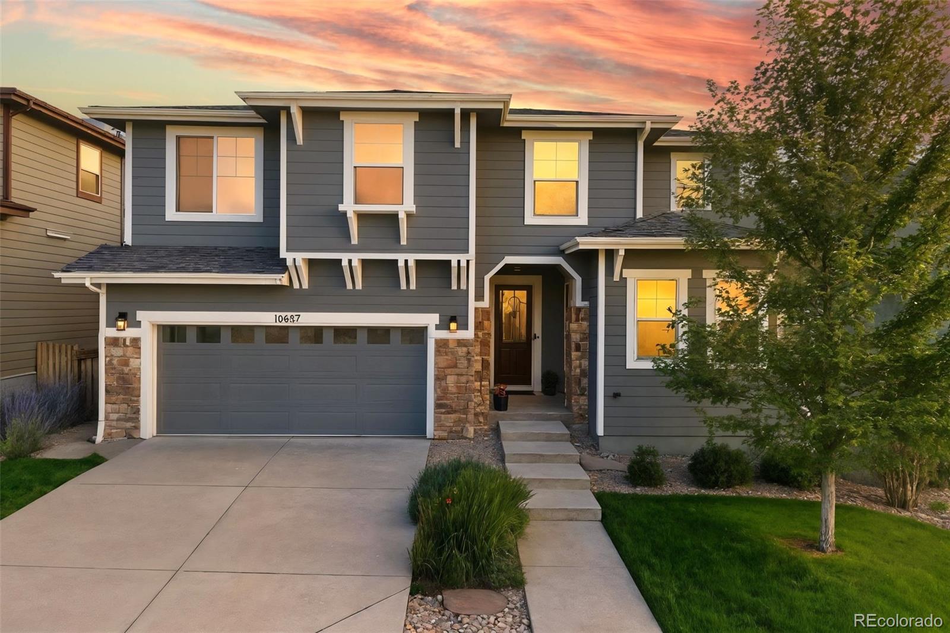
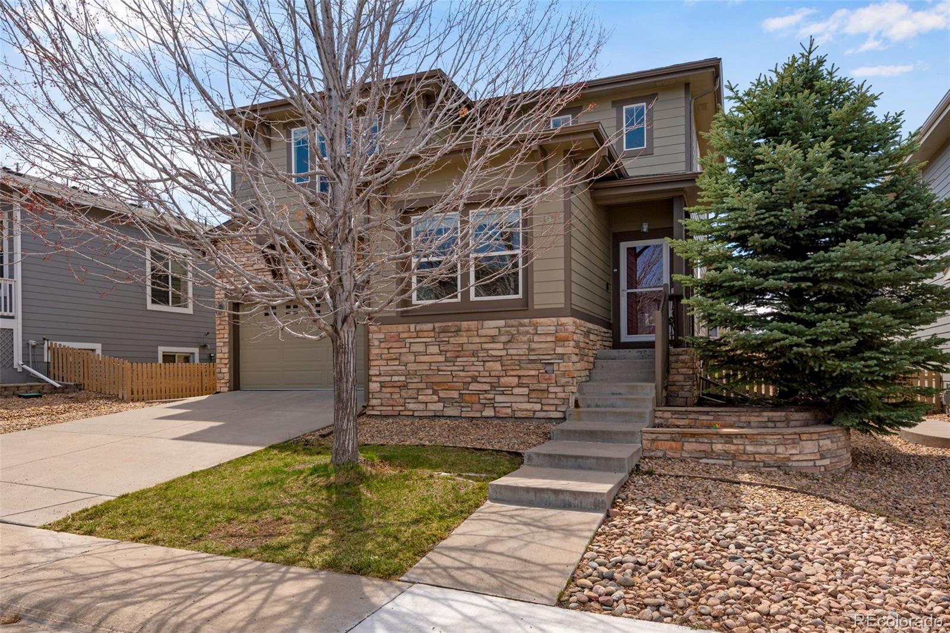
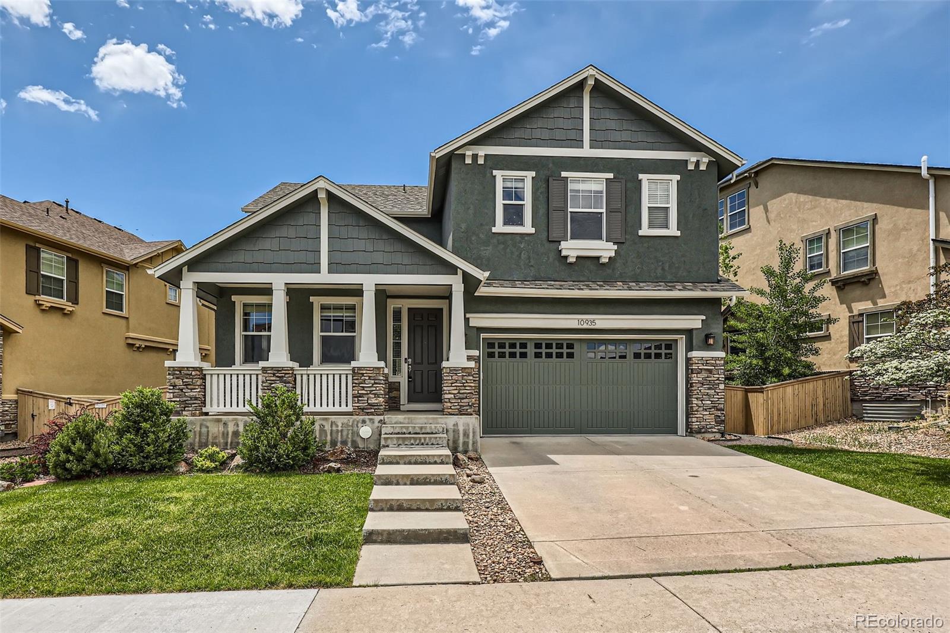
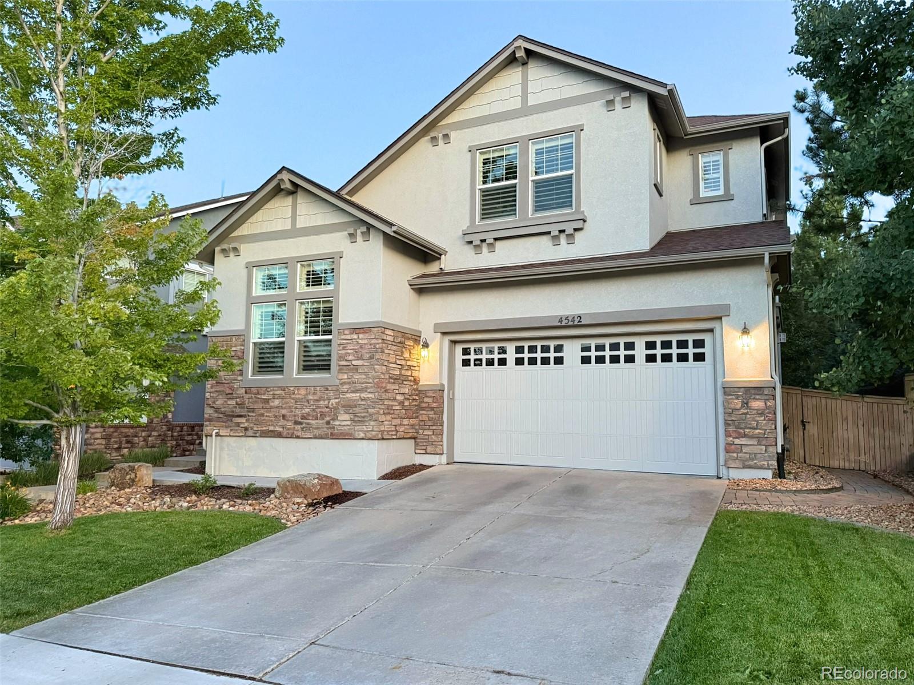
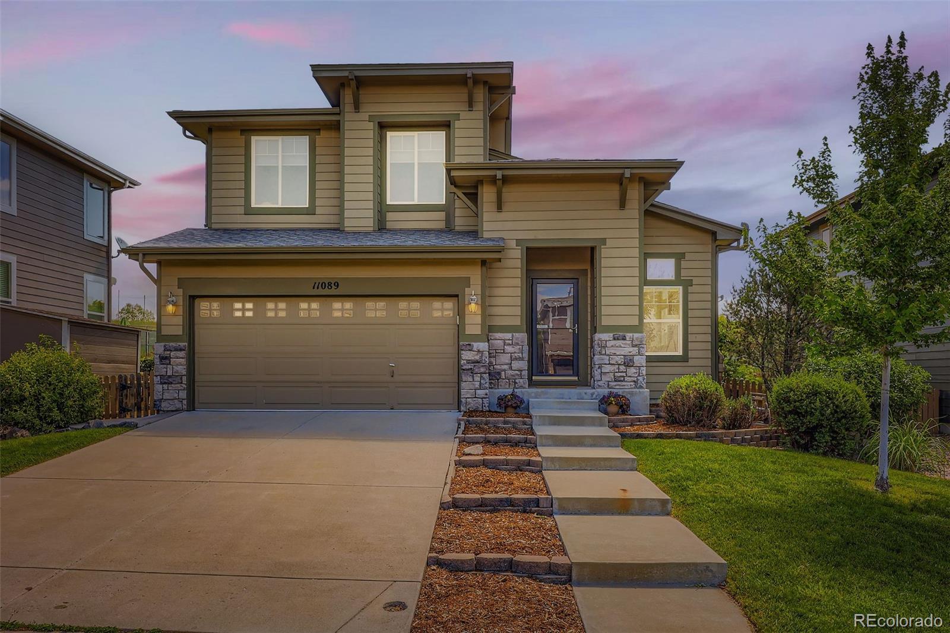
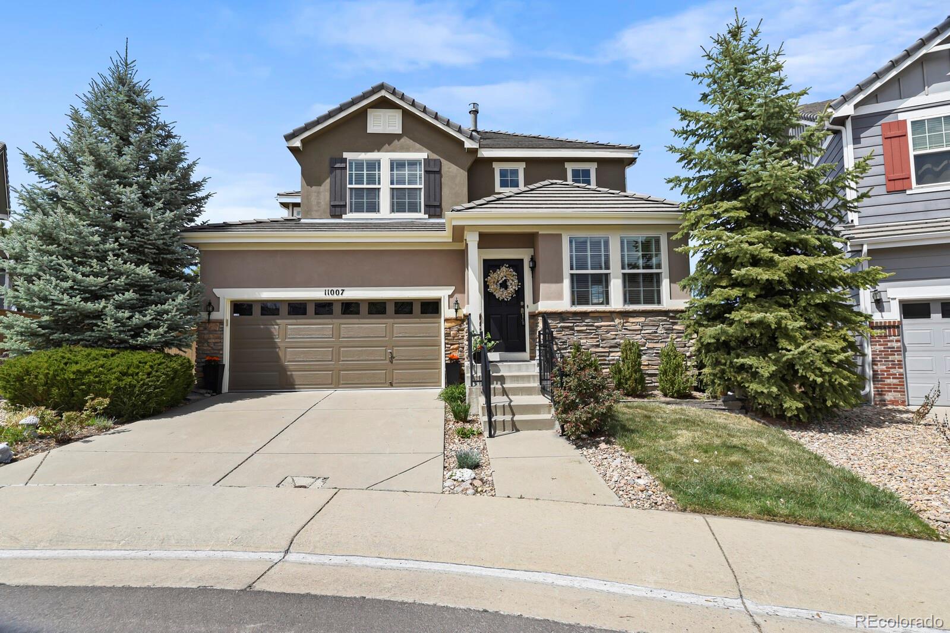
Beautifully maintained and thoughtfully updated, this 4-bedroom home showcases stunning mountain views and multiple outdoor living spaces. Nestled in The Hearth, one of the most sought-after communities in Highlands Ranch, it is close to parks and the Southridge Recreation Center. With more than $50,000 in recent improvements, this home is move-in ready. From the moment you enter, vaulted ceilings and abundant natural light create a warm and inviting atmosphere. The family room features a wall of windows framing picturesque mountain views and a cozy gas fireplace that can also be enjoyed from..
more...
Broker Remarks:
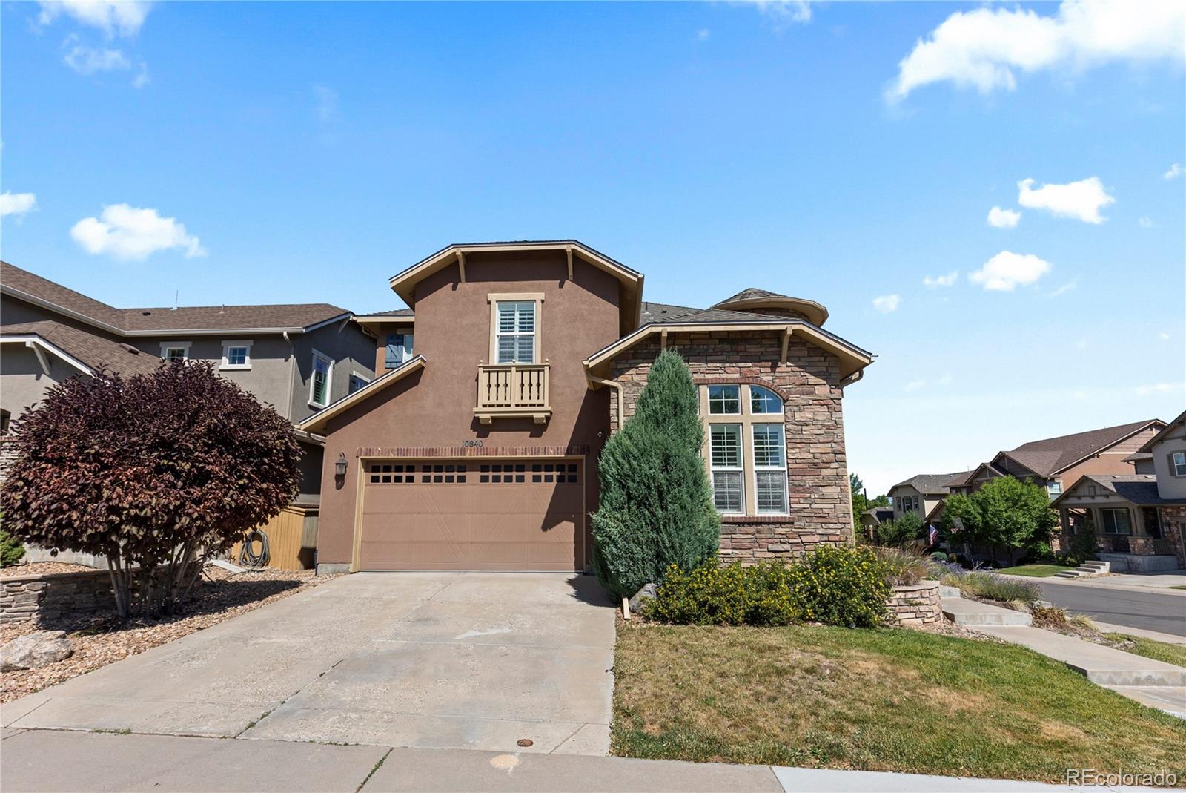
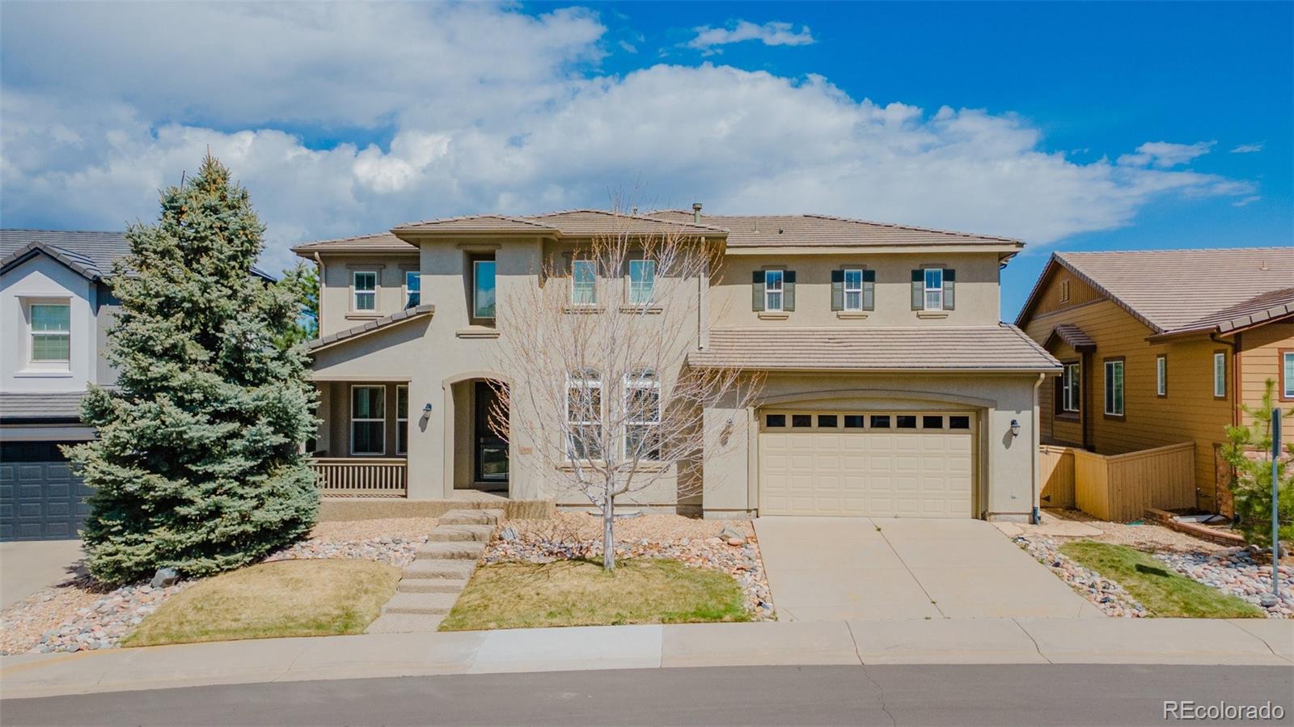
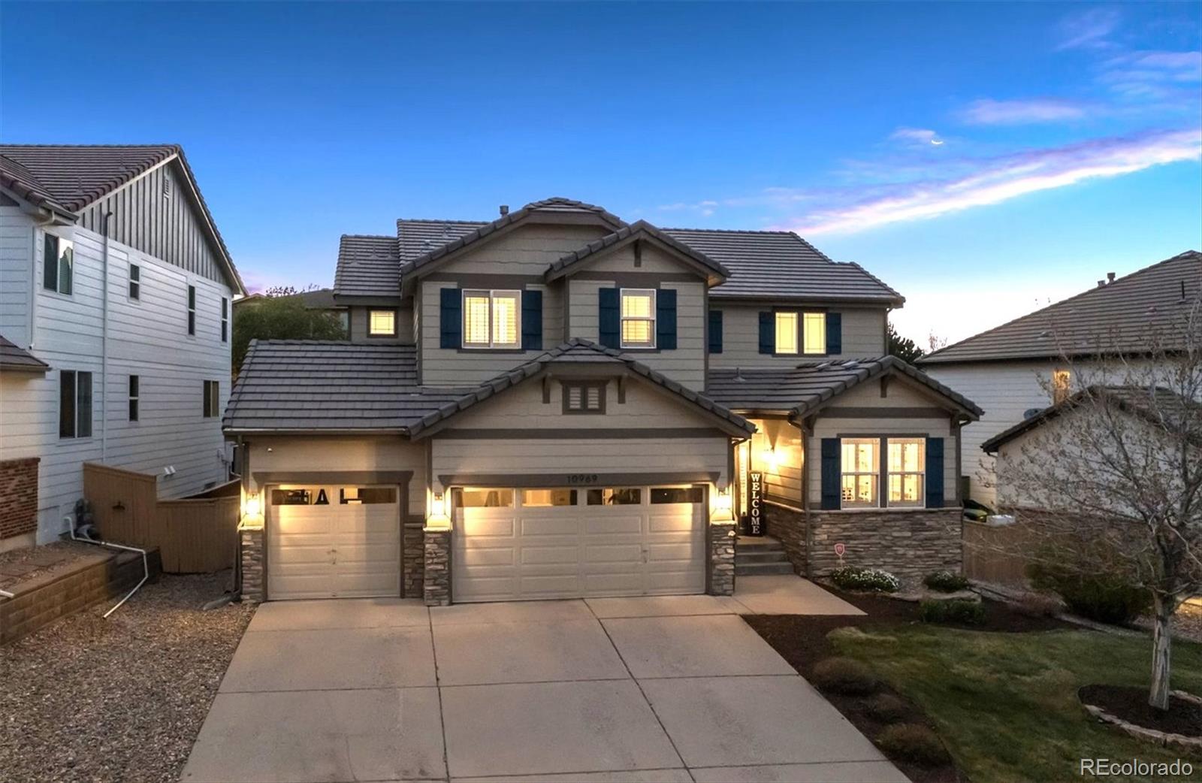
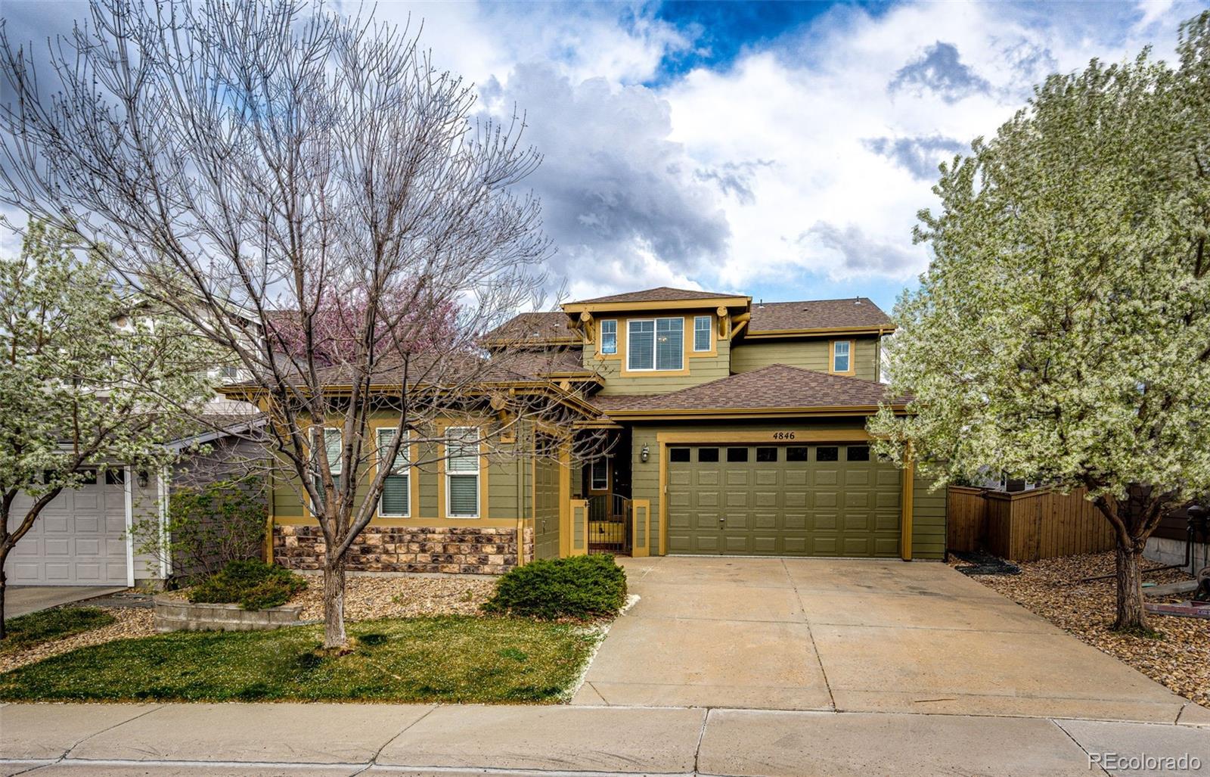
Must see & Move-in Ready! 5bd/5ba, 3-car tandem garage with over 4,800 total sqft located in The Hearth community in Highlands Ranch! This spacious home boasts a large foyer that leads to the formal dining room and into a spacious kitchen with tons of cabinet space and a walk-in pantry. The main floor has a bedroom w/an en-suite 3/4 bathroom that could also be used as an office, a formal dining room, a living room with plantation shutters throughout. The upper level primary suite features a large soaking tub, dual vanities, a large walk-in closet & a bonus loft/retreat. On the upper level yo..
more...
Broker Remarks:
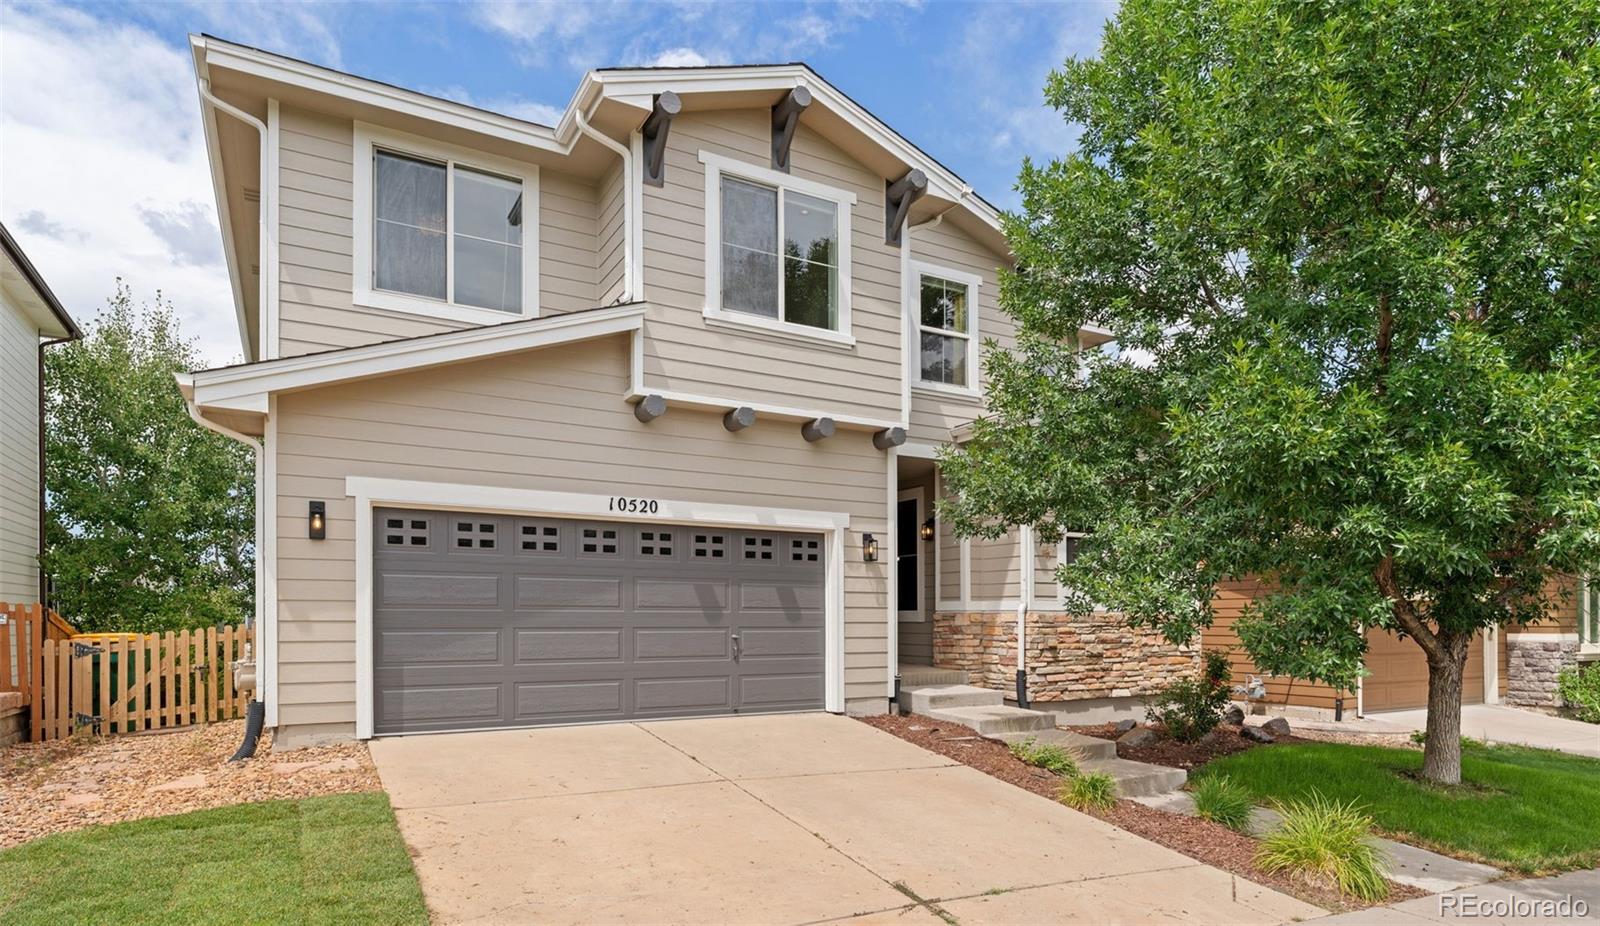
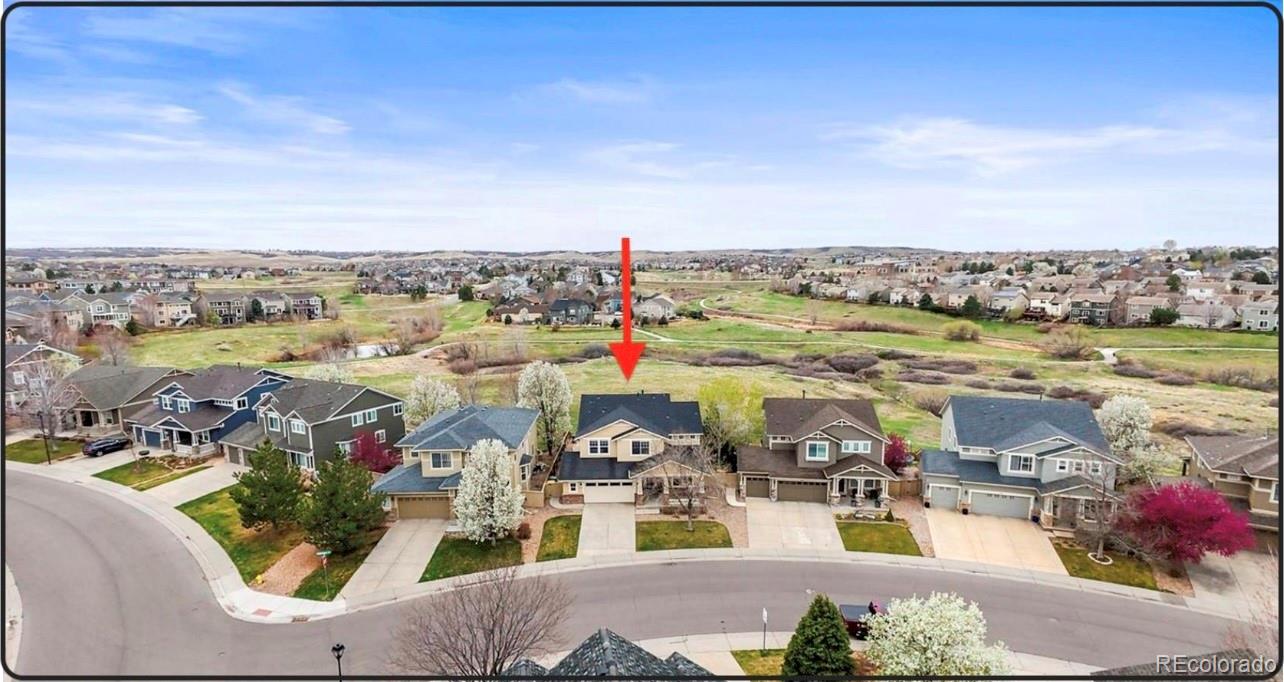
Perfectly poised on a hilltop across from the park, 10520 Applebrook Circle is more than a residence—it’s a statement of style, comfort, and connection. Brimming with smart technology upgrades and refined design, this home offers a lifestyle that balances sophistication with warmth, delivering the best of all worlds.
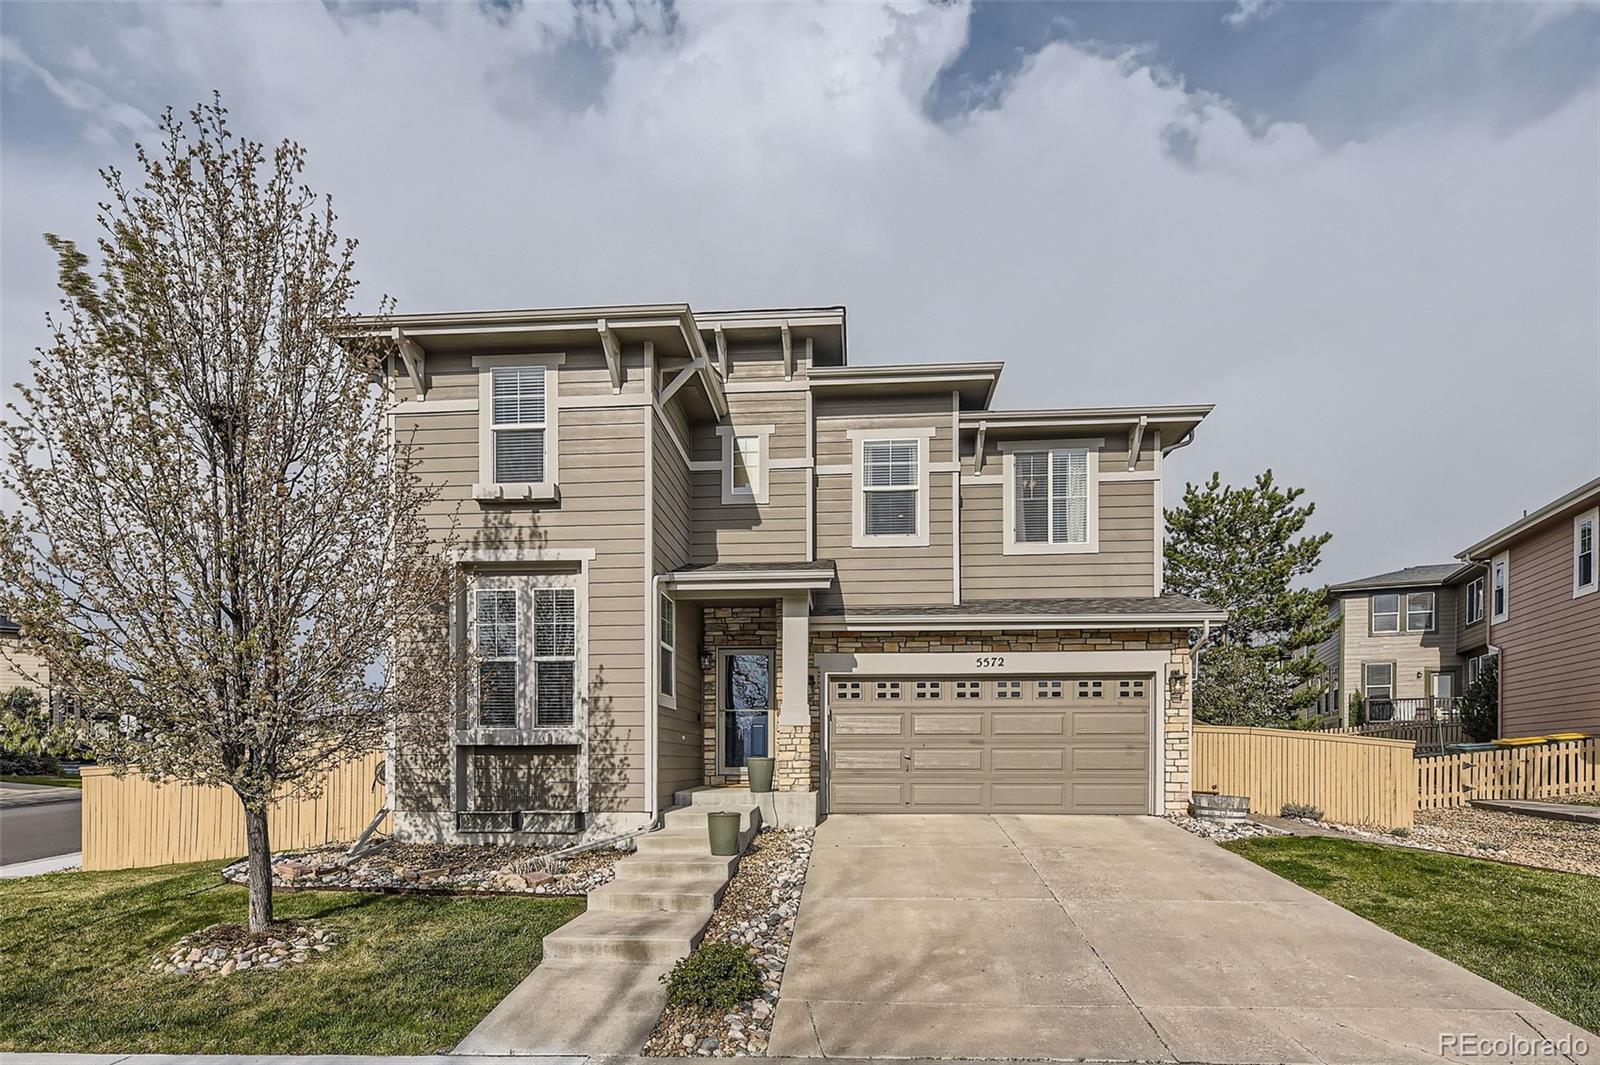
Soaring vaulted ceilings and walls of windows set the stage in the family and dining rooms, where electronic Hunter Douglas blinds provide effortless control of natural light. The living room, anchored by a gas fireplace, opens to a second-story deck—just one of three outdoor r..
more...
Broker Remarks:
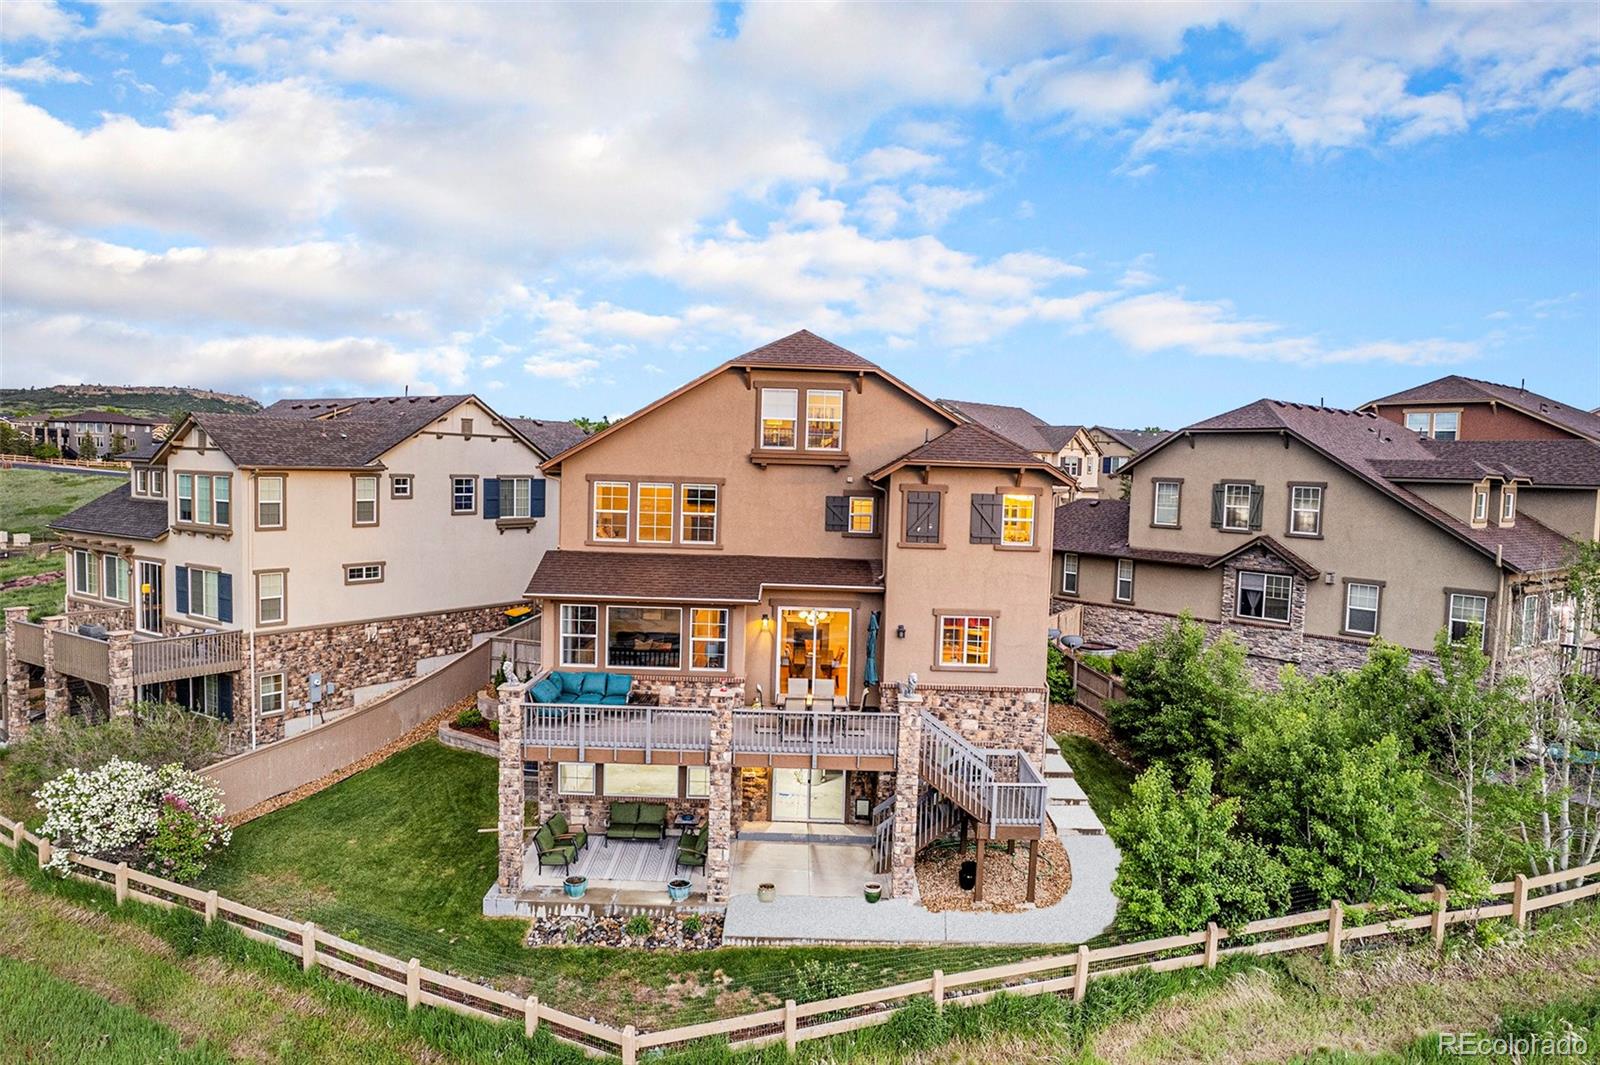
Welcome to this stunning former Shea Bayberry model home, perfectly nestled at the end of a cul-de-sac in The Hearth community. Enjoy convenient access to the Southridge Recreation Center, scenic trails, and Paintbrush Park, making this location ideal for those who appreciate a blend of tranquility and active living.
This home offers a flexible floor plan brimming with exceptional features. The main level boasts a private guest suite with an en suite bathroom, ideal for hosting visitors. The expansive gourmet kitchen seamlessly connects to a light-filled living area, which extends to a gene..
more...
Broker Remarks:
Move in ready! Enter a two-story, modern home with a south-facing backyard and a green area just one block away. The layout includes a main floor study, three bedrooms, and three bathrooms. This house has undergone renovations, including new appliances, paint, carpeting, and contemporary light fixtures. New and refinished hardwood floors and a large living area with vaulted ceilings welcome you to the main floor. The kitchen features a cozy fireplace, new quartz countertops that complement the cabinets, and a subway tile backsplash. Luxurious vinyl planking is used in the upper bedrooms, and t..
more...
Broker Remarks:
Luxury living in the Hearth. This beautiful home has over 4200 finished square feet featuring a chef's kitchen with double ovens, French door refrigerator, an enormous island and granite slab countertops. The kitchen also features gorgeous cabinets with an abundance of storage with under-cabinet lighting, and gas cooktop. This open floor plan includes an adjacent dining & living room with a vaulted ceiling a two-sided fireplace and lots of windows. The main floor has an office and a rare main floor bedroom, convenient to a 3/4 bathroom. The primary suite features a newly remodeled gorgeous sho..
more...
Broker Remarks:
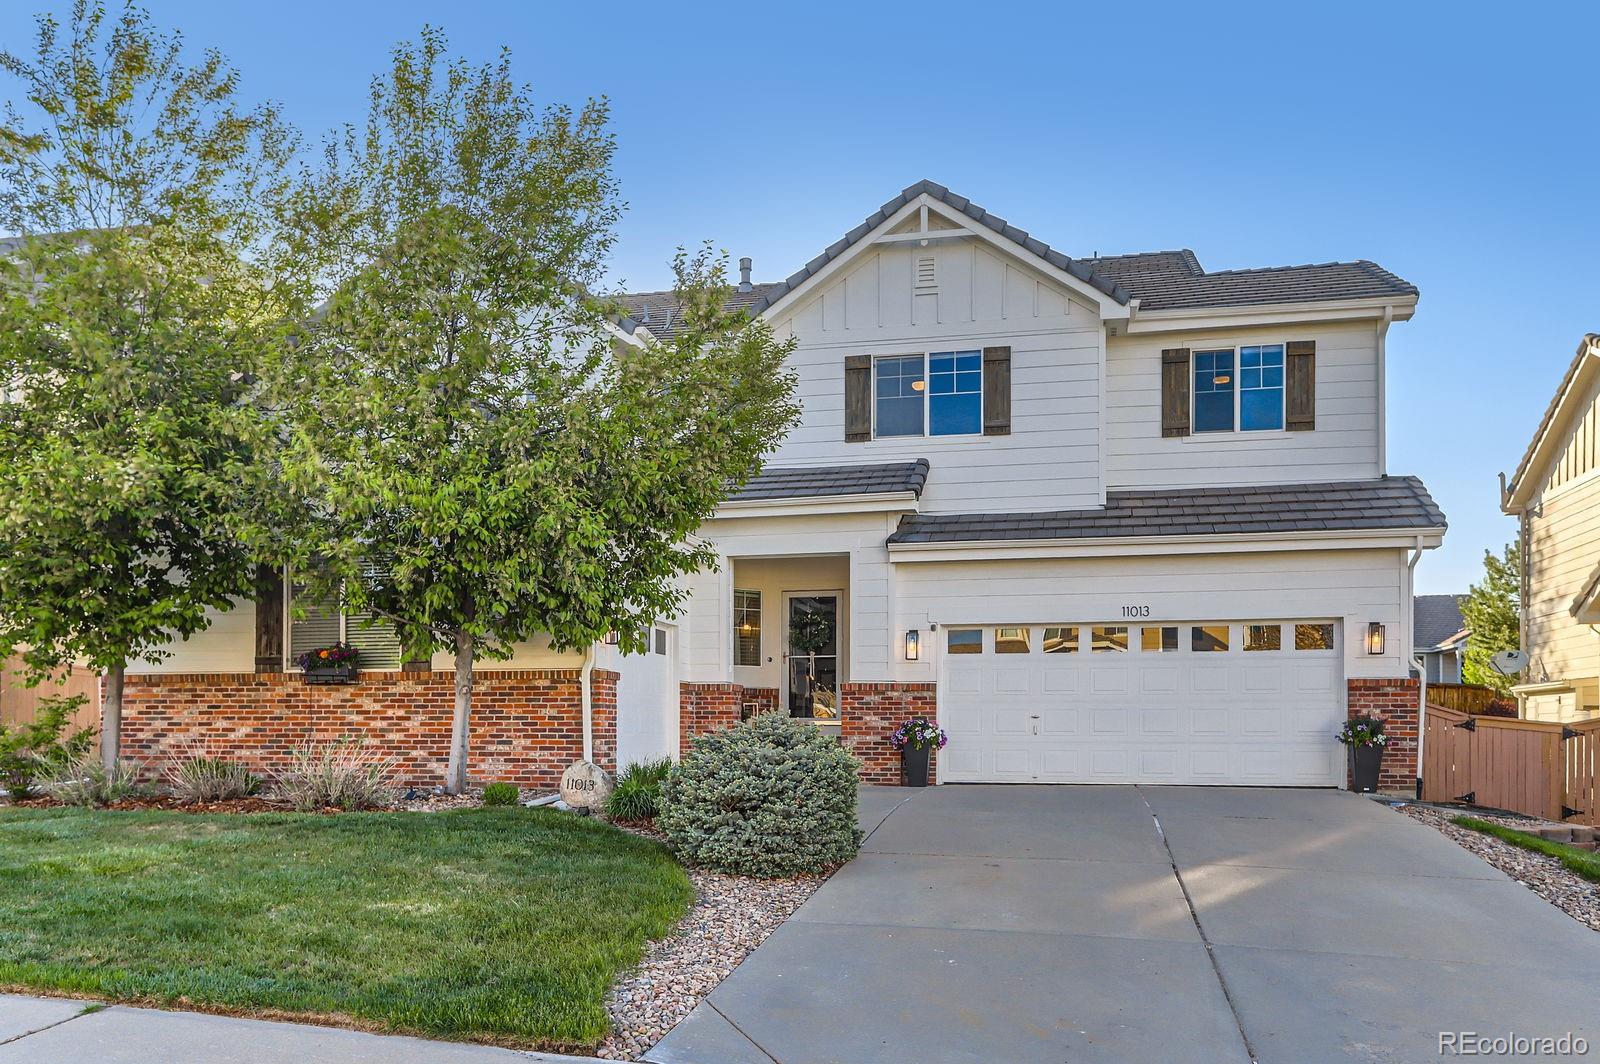
Incredible location backing to open space in the highly sought-after Hearth neighborhood of Highlands Ranch! This thoughtfully updated and beautifully maintained 4-bedroom, 3.5-bathroom home offers the perfect blend of comfort, style, and functionality. Enjoy peace and privacy with no rear neighbors and easy access to trails, Daniels Park, and Southridge Rec Center.
Step inside to a bright, open floor plan featuring soaring ceilings, rich hardwood flooring, and abundant natural light. The gourmet kitchen is a dream with granite countertops, stainless steel appliances, a gas cooktop, breakfast..
more...
Broker Remarks:
Located in the Hearth neighborhood of Highlands Ranch, this home has the ideal floorplan. Main floor includes guest bedroom suite with attached 3/4 bath, separate grand dining room, open concept kitchen with walk in pantry, custom built ins, cozy family room, view of the large flat backyard. Upstairs laundry room is near the two secondary bedrooms with attached full bathroom. The Primary suite has five piece bathroom with attached walk in closet, breakfast bar area for your morning coffee. The most unique feature of the light filled primary suite is the attached third floor loft, perfect for a..
more...
Broker Remarks:
Welcome to this inviting, move-in ready Shea home, nestled at the end of a quiet street, where every detail promises a delightful experience. The main level features commercial-grade porcelain tiles that mimic the charm of reclaimed wood—scratch-resistant and maintenance-free. This rustic style harmonizes beautifully with the natural stone surrounding the charming gas fireplace and the custom walnut mantle. The open kitchen is perfect for culinary adventures and gatherings, featuring a pantry, a designated eating area, and a convenient countertop for quick meals or entertaining.
Step out fr..
more...
Broker Remarks:
PRICE REDUCED. OPPORTUNITIES LIKE THIS DO NOT COME ALONG OFTEN. BEST VIEW IN HIGHLANDS RANCH. DON'T DELAY TO SEE THIS AMAZING HOME LOCATED IN THE RETREAT AT THE HEARTH IN HIGHLANDS RANCH WITH UNOBSTRUCTED VIEWS FROM THE OPEN SPACE TO DOWNTOWN DENVER. THIS METICULIOUSLY MAINTAINED HOME HAS CUSTOM FEATURES THROUGHOUT. FROM THE MOMENT YOU ENTER THE FOYER, YOU ARE GREETED WITH A GREAT ROOM WITH A BEAUTIFUL FIREPLACE AND CEILINGS THAT OPEN UP TO THE SECOND FLOOR. CONTINUE TO THE ENTERTAINERS DREAM KITCHEN WITH BEAUTIFUL STAINLESS STEEL APPLIANCES, A GAS COOKTOP RANGE AND UNBELIVEABLE VIEWS LO..
more...
Broker Remarks:
Welcome home to this stunning 5-Bedroom 5 -Bathroom Home in the coveted Hearth Neighborhood. Nestled in Highlands Ranch near the 8,000 of open space, this spacious and beautifully updated residence offers the perfect blend of luxury and comfort. Exceptionally well maintained with 2025 new carpeting, 2022 new exterior paint, 2022 finished basement, 2022 fully updated kitchen, and professional landscaping in the front and back. Step inside to discover a thoughtfully designed floor plan that includes an open flow from the front foyer to the updated kitchen, open air 2-story living room, formal d..
more...
Broker Remarks:
Superior Updates & Highly Maintained Home! Gorgeous finishes throughout this 5 Bed, 5 Bath plus Main Floor Office & Full, Finished Basement Home. Rare Oversized 3 Car Garage, Over 4300 Total Sqft, Vast 0.22-acre Lot! Popular flowing, open floorplan w/bright & spacious living spaces. Enter to soaring vaulted ceilings in the Grand Entryway & formal Living Room. Notice the extensive LVP wood flooring, upgraded carpet & plantation shutters throughout! Opulent Gourmet Kitchen boasts high-end upgrades: Cambria Quartz counters, 42” cabinets & wall pantry w/crown molding, large center island, tile bac..
more...
Broker Remarks:
Gorgeous updated home in The Hearth. Over 2700 square feet featuring 3 bedrooms with 3 1/2 baths, plus a finished basement. Awesome open floorplan, no homes behind you and some mountain and city views! New carpet upstairs, granite countertops in the kitchen with stainless steel appliances. Spacious primary suite with bonus sitting area and gas fireplace. Could be a great home office, or just a quiet retreat. Easy care luxury LVP flooring on main floor, perfect for kids or dogs, or both! Large deck and patio with mature landscaping. The exterior of home was just recently painted so no..
more...
Broker Remarks:
Highly sought-after Hearth subdivision of Highlands Ranch. Freshly painted (2025), HVAC, Water Heater, Carpet (2022) Roof and Exterior paints 2020, this home features beautiful cabinetry with replenished hardware floors. This home is designed for seamless indoor-outdoor living with three distinct front patio, main floor deck and master bedroom balcony with wildcat mountain views, each offering a unique experience. Positioned on different sides of the house, they provide a variety of sun exposures and wind protection, ensuring year-round enjoyment. Whether you're looking to bask in the morning..
more...
Broker Remarks:
Welcome to the Hearth! This 2-story home is on a corner lot*Such a comfortable home & it is updated/remodeled! Come in & see the beautiful kitchen with high quality granite & stainless steel appliances including a gas stove with stylish range hood*Built-ins & pot rack*Built-in storage benches under the window allow table seating in the kitchen*Over the sink there is an opening to view into the dining room*The spacious dining room offers room for family/friends to gather*It has windows on 2 sides to overlook the patio*Next is the great room with tall ceilings & a gas fireplace*There are built-i..
more...
The content relating to real estate for sale in this web site comes
in part from the Internet Data eXchange ("IDX") program of
METROLIST, INC., DBA RECOLORADO® Real estate listings held by brokers other
than The Brian Petrelli Team are marked with the IDX Logo.
This information is being provided for the consumers' personal, non-commercial use and may not be used for any other purpose. All information subject to change and should be independently verified.




 Sold Home Stats

 21%
21% 12.8%
12.8% 19.5%
19.5%