Agency Reporting: Douglas County Sheriff Department
Violent Crime Total: 139
Murder / Manslaughter: 0
Forecible Rape: 28
Robery: 5
Aggrivated Assault: 106
Property Crime Total: 1,343
Burglary: 300
Larceny / Theft: 1,007
Vehicle Theft: 36
Sources: FBI, Uniform Crime Reports, prepared by the National Archive of Criminal Justice Data
The Brian Petrelli Team is your Hearth , Highlands Ranch home specialist.
Hearth Community Information:
Primary HOA Fees*: $174.00 / Quarterly
Secondary HOA Fees*: $480.00 / Annually
*HOA fees shown are from the most recent listings. Please contact our team or check each property individually for accurate HOA fees. Data is deemed reliable but is not guaranteed.
HOA Ammenities:
-
-
Hearth , Highlands Ranch has had 60 homes sell in the past two years for an average sales price of $874,758.
Our team of local Highlands Ranch experts have over 200 years of combined expertise in the Colorado Real Estate market. Give us a call today to put
our knowledge and experience to work for you as you buy or sell your next Hearth home.
Don't see what you're looking for here? Contact our team for a free, custom search.
Status: closed
Listing Office: your castle real estate inc
Broker Remarks:
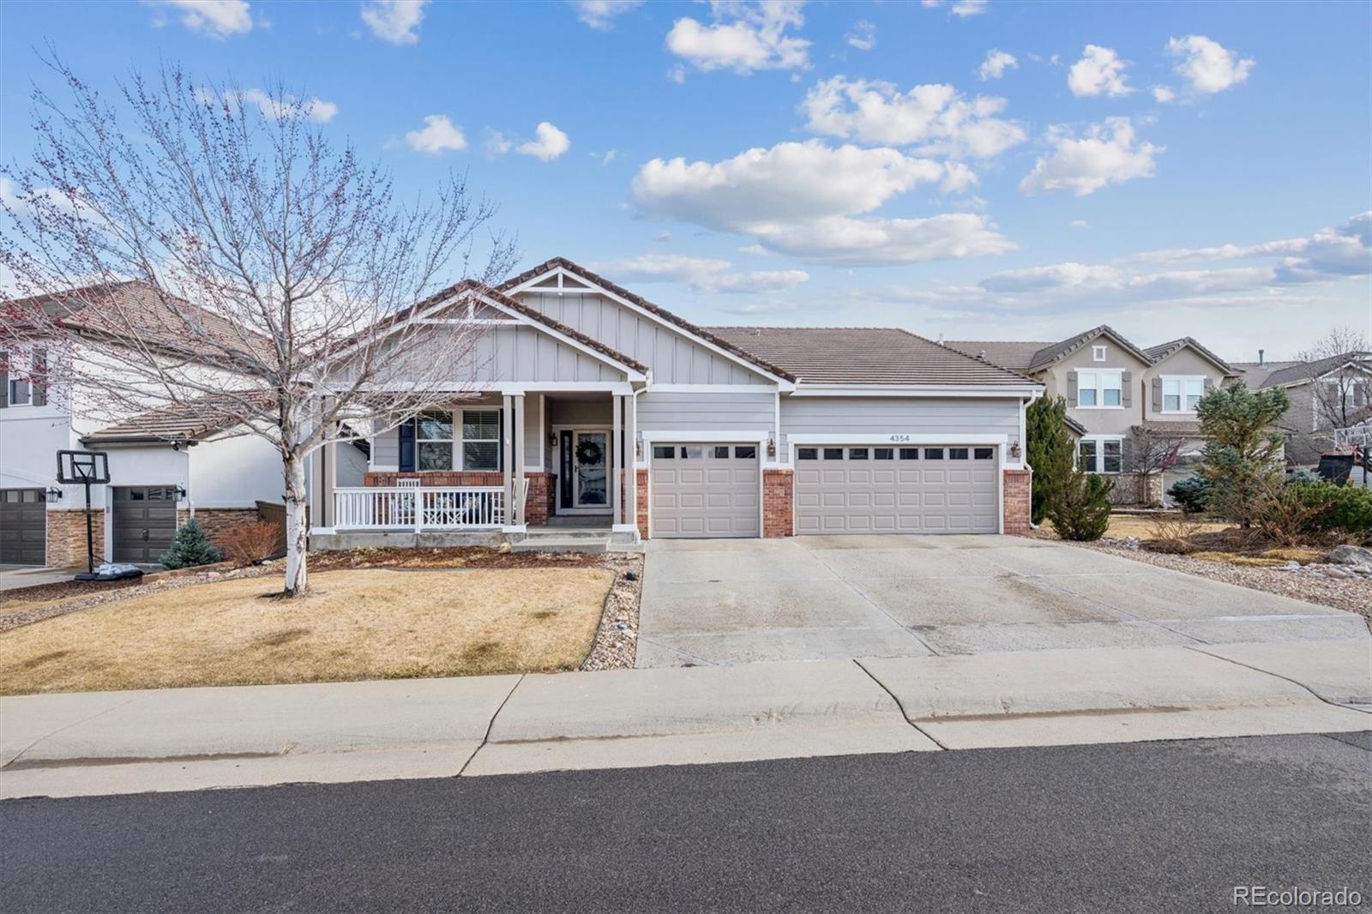
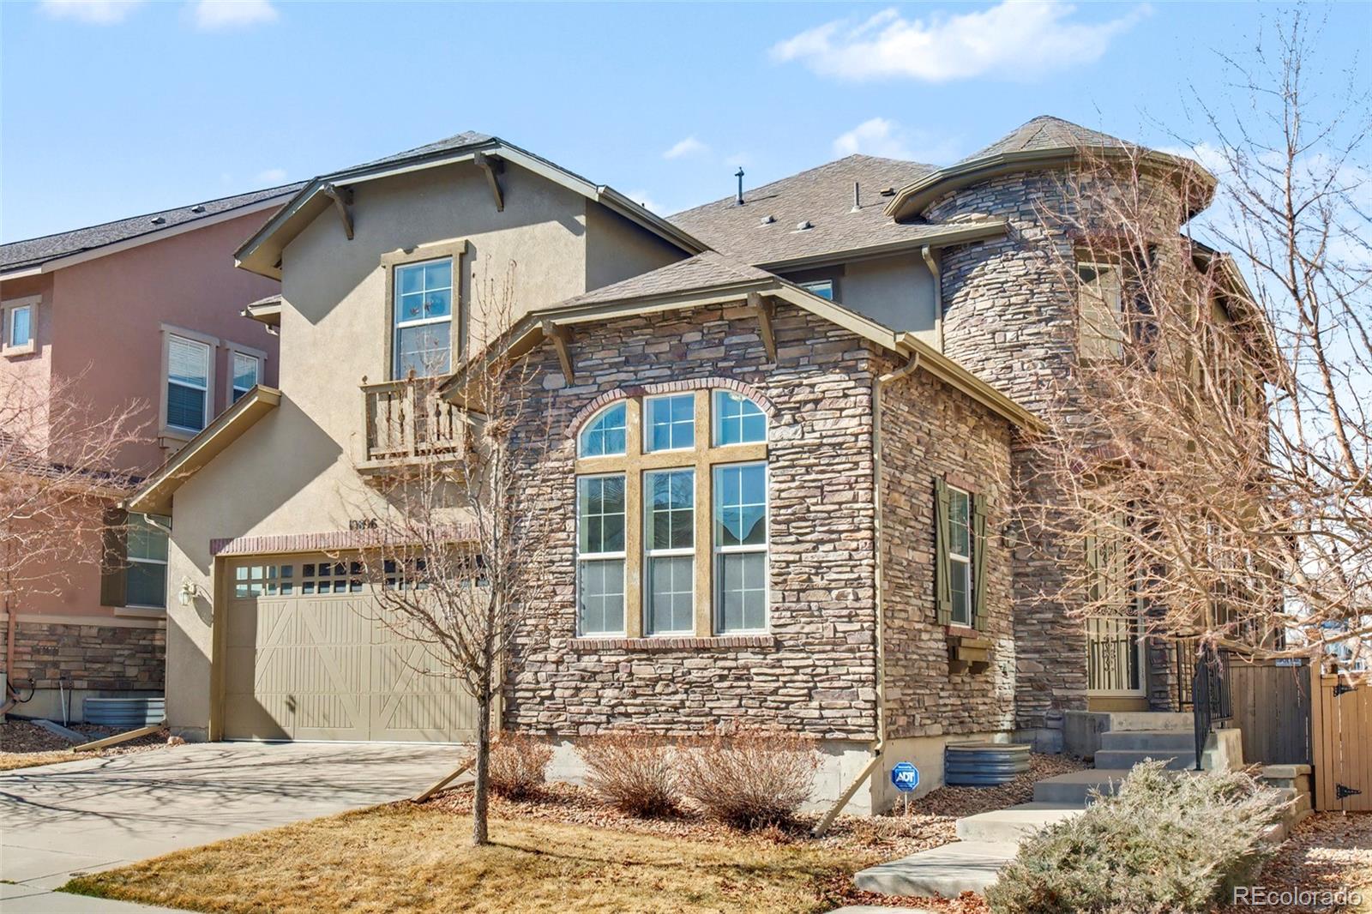
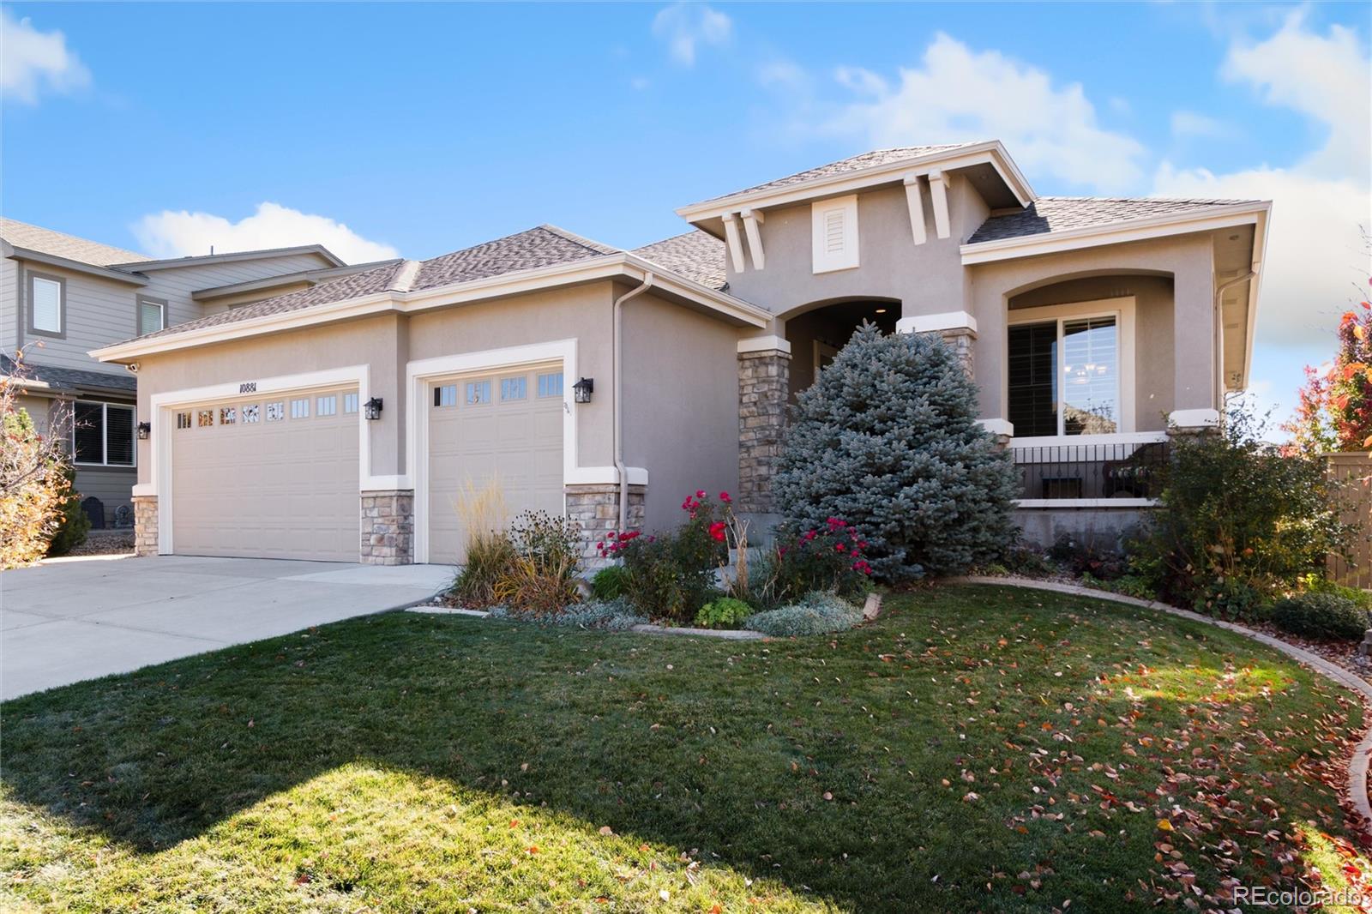
Welcome to 4354 Ivycrest Point. This picture-perfect ranch style home with a fully finished basement is perfectly situated on a quiet cul-de-sac in the highly coveted and sought after Hearth neighborhood of Highlands Ranch. This home has been lovingly cared for and truly has a designers touch that will immediately make you gush - you'll love the thoughtfully selected light fixtures, custom wallpaper, timeless hardwood floors, convenient built-ins and a recently updated kitchen with Quartz countertops. This home offers open concept main floor living at its finest with 3 bedrooms including a ..
more...
Broker Remarks:
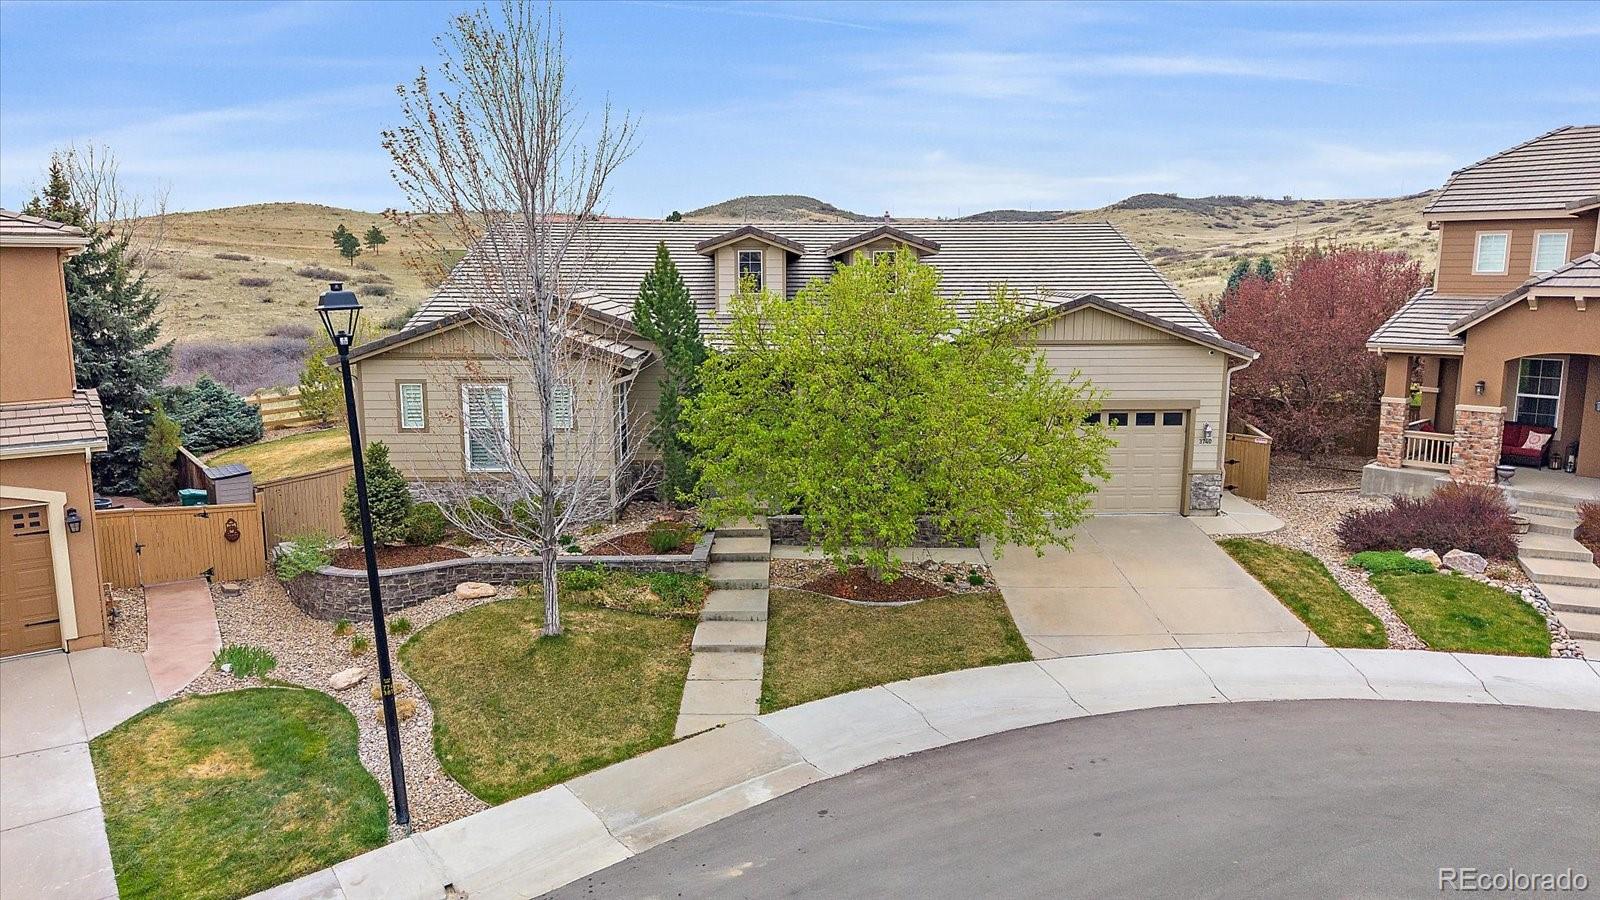
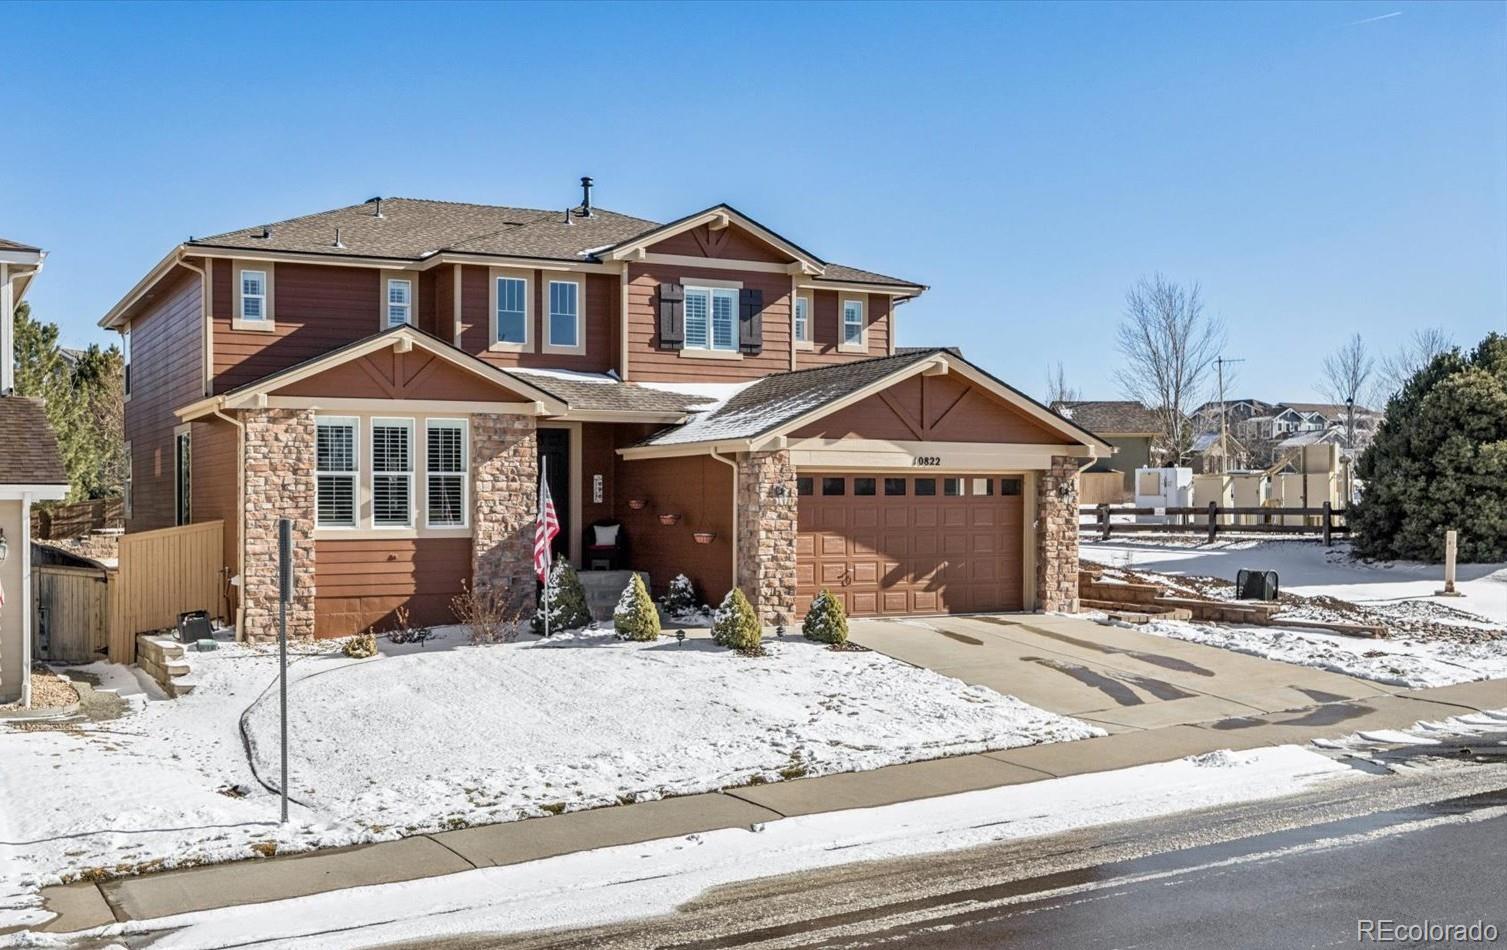
Back to the breathtaking Backcountry Wilderness open space with this ranch-style home at the end of a cul-de-sac on over 1/4 acre lot in The Retreat at The Hearth! Views galore! The main level features an open-concept wood floored kitchen, eating area and family room. The kitchen showcases a large granite island, double ovens, gas range, pantry closet, recessed lighting and a sunny breakfast nook. The family room boasts stunning open space views, a gas fireplace, ceiling fan, upgraded surround sound and Hunter Douglas blinds. The formal dining area features wood flooring and plantation shutter..
more...
Status: closed
Listing Office: the agency - denver
Broker Remarks:
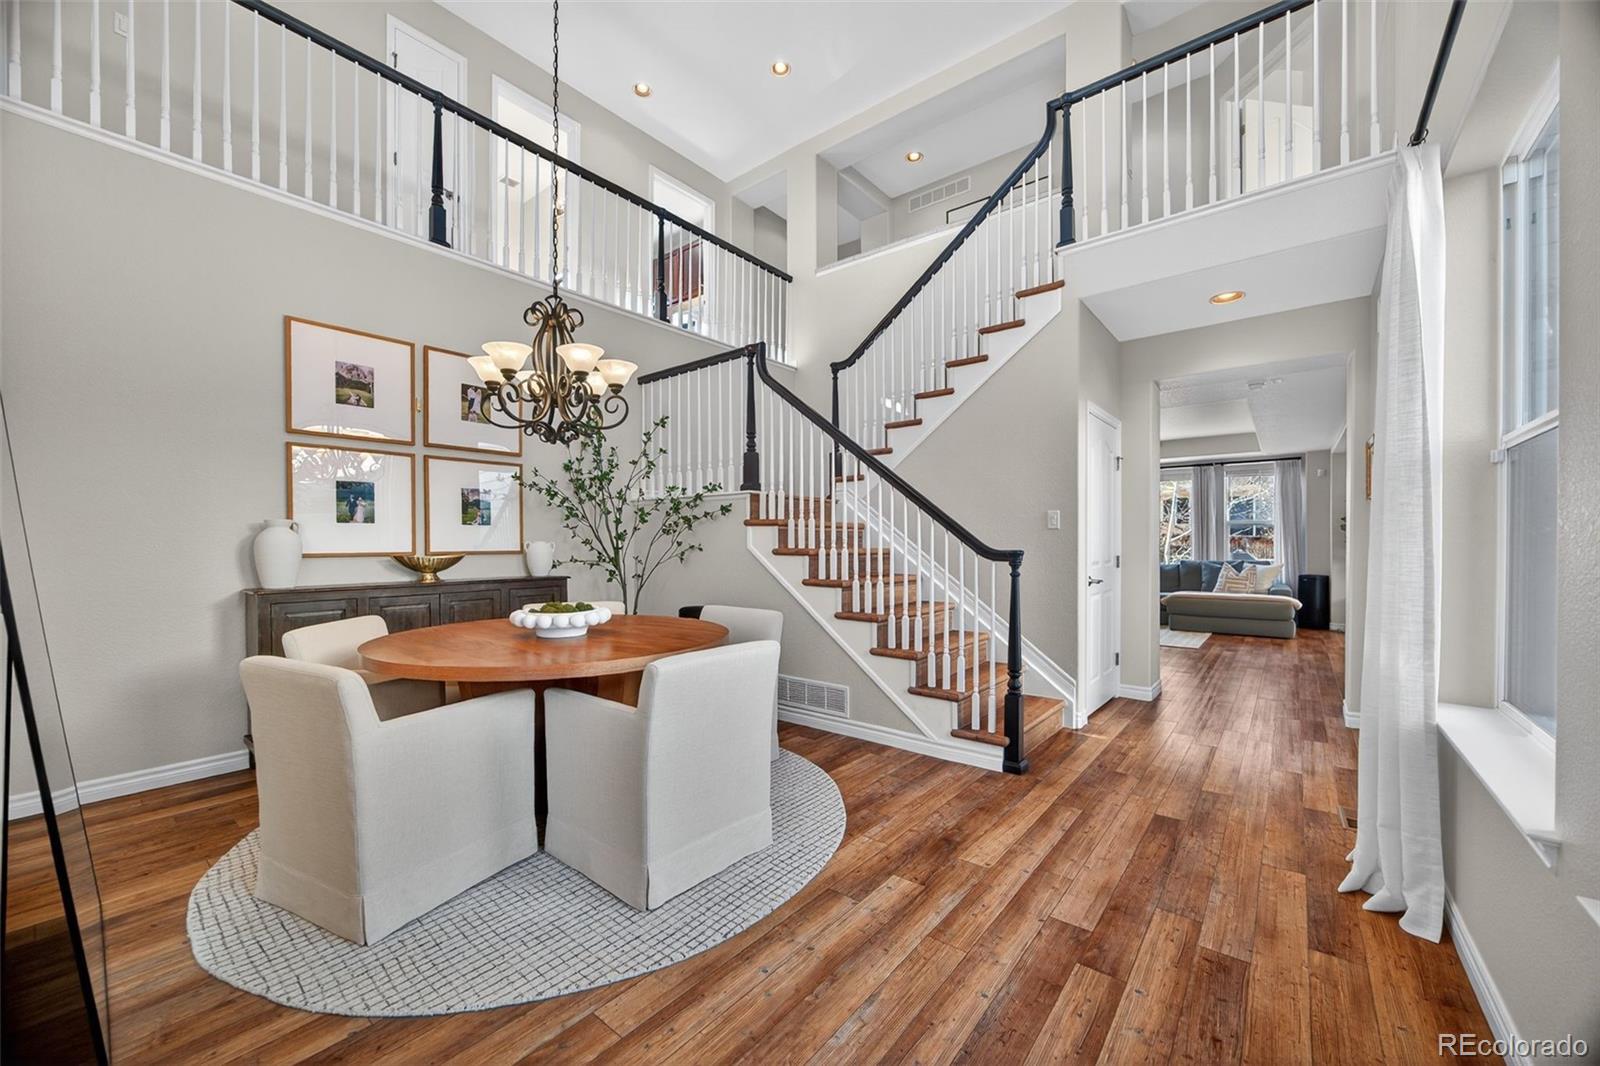
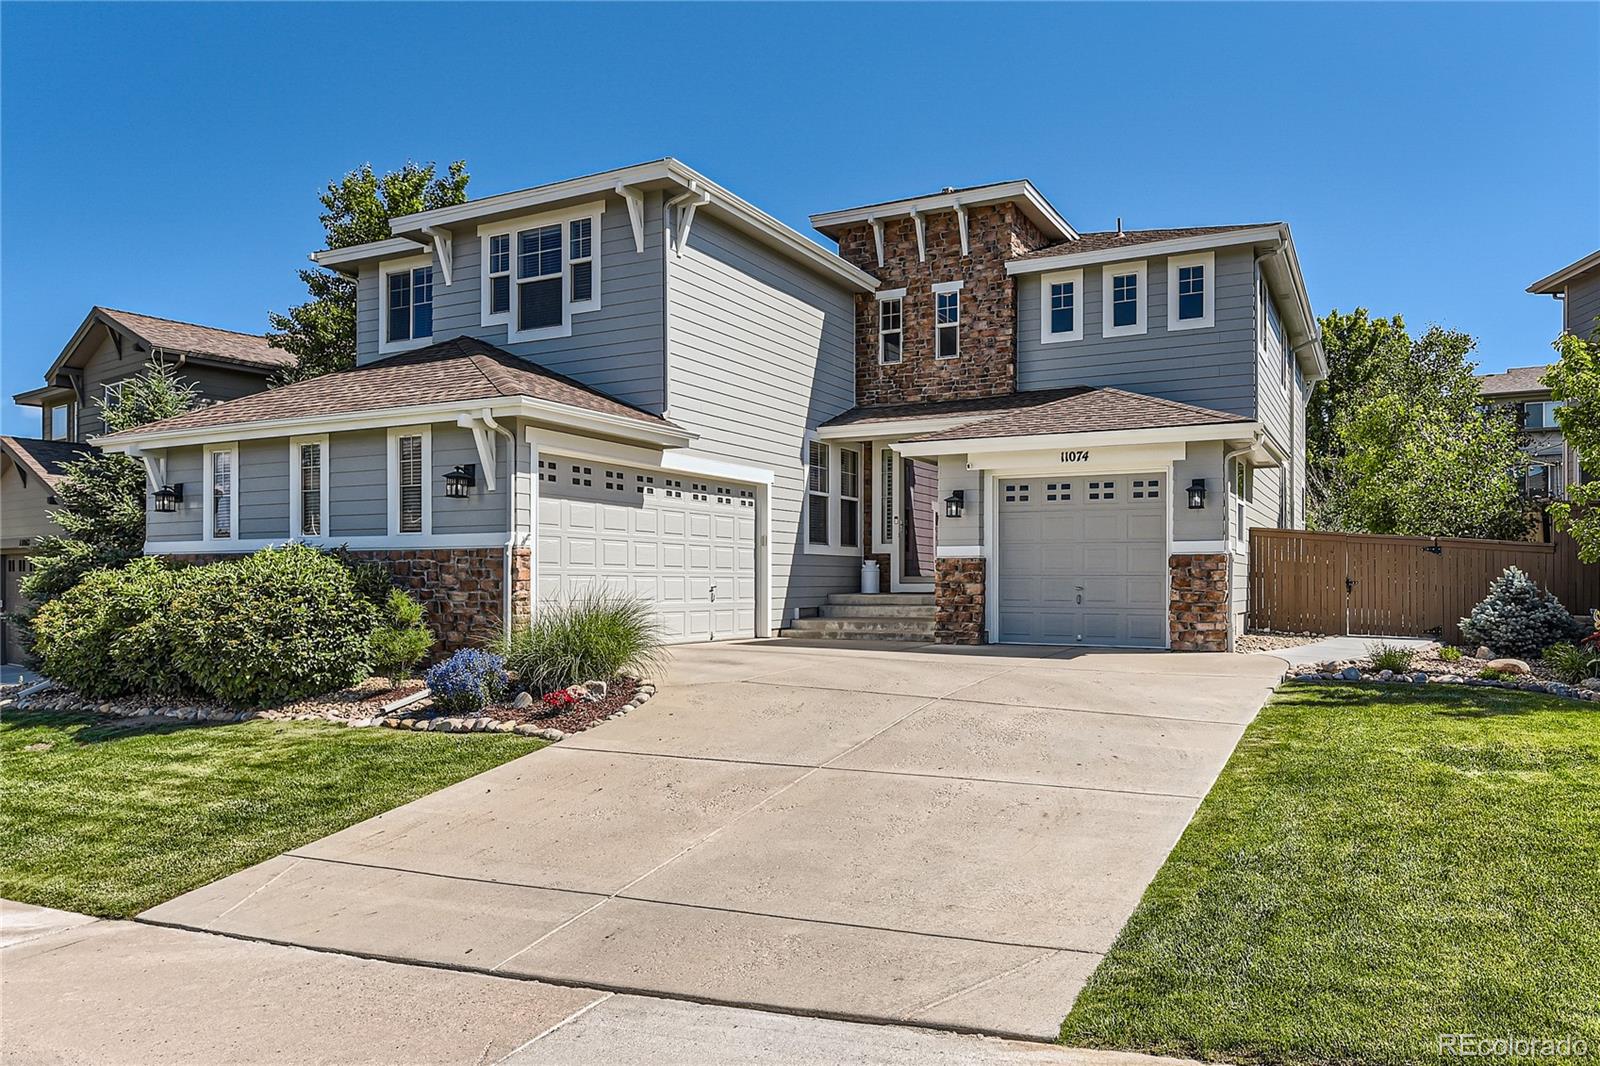
Located in the highly sought-after Hearth neighborhood of Highlands Ranch, this exceptional home is a true standout where no corner has been untouched and no detail overlooked. From the moment you arrive, the pride of ownership is unmistakable. This is a place that has been thoughtfully updated, meticulously maintained, and beautifully cared for at every turn.
Beyond the home itself, the lifestyle is second to none. Enjoy immediate access to miles of scenic trails, neighborhood parks, and open space perfect for morning walks, bike rides, and evenings outdoors. Residents of The Hearth also b..
more...
Broker Remarks:
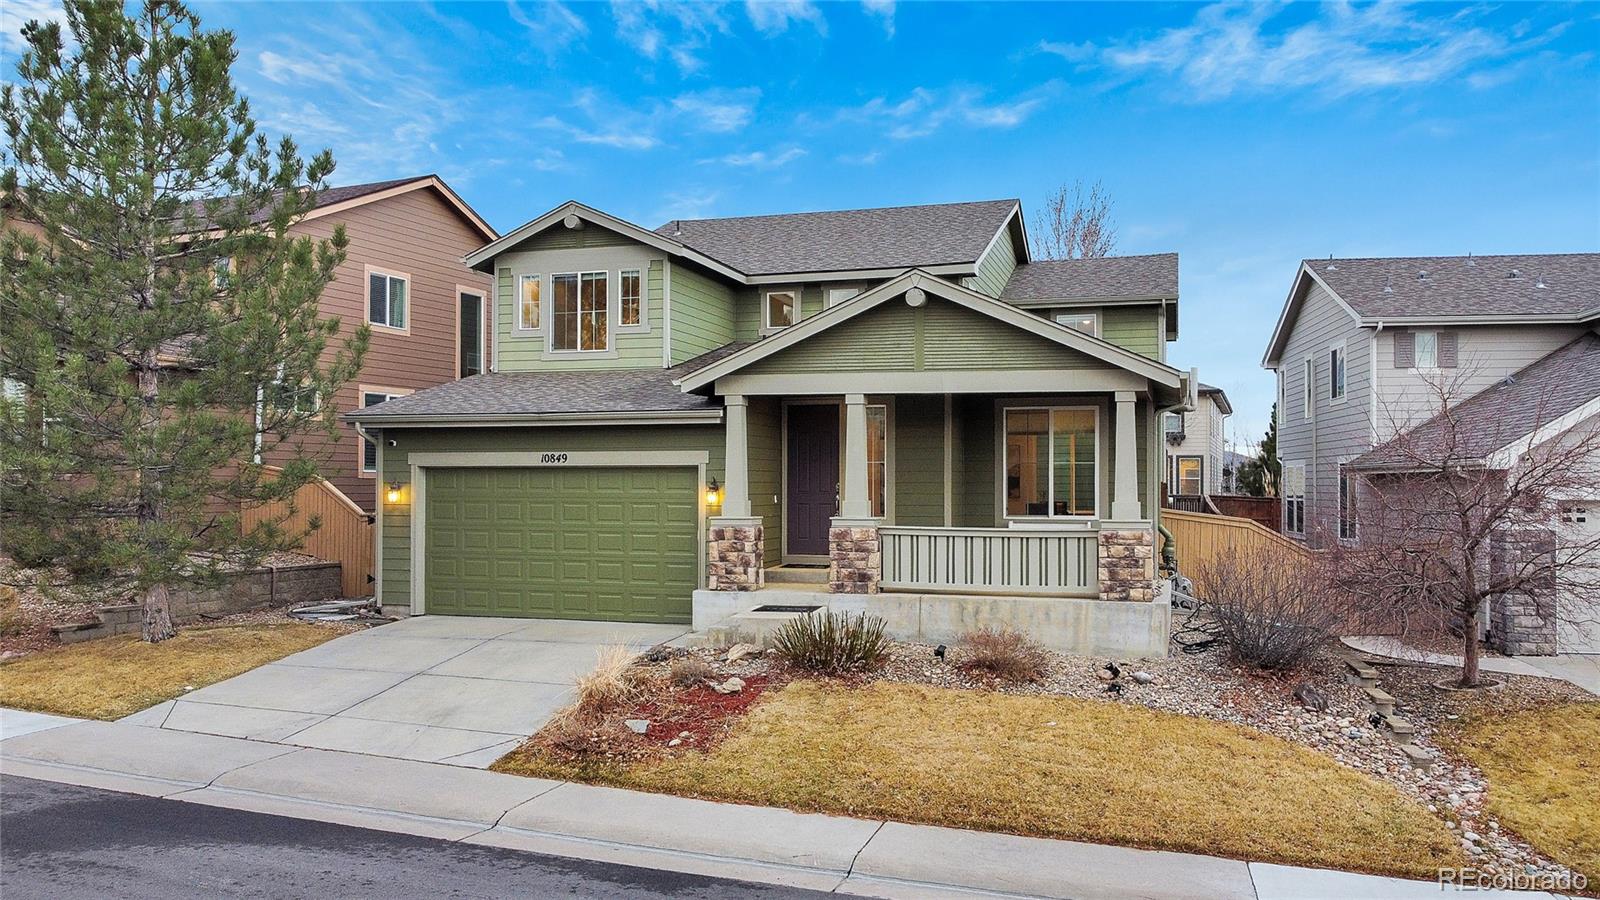
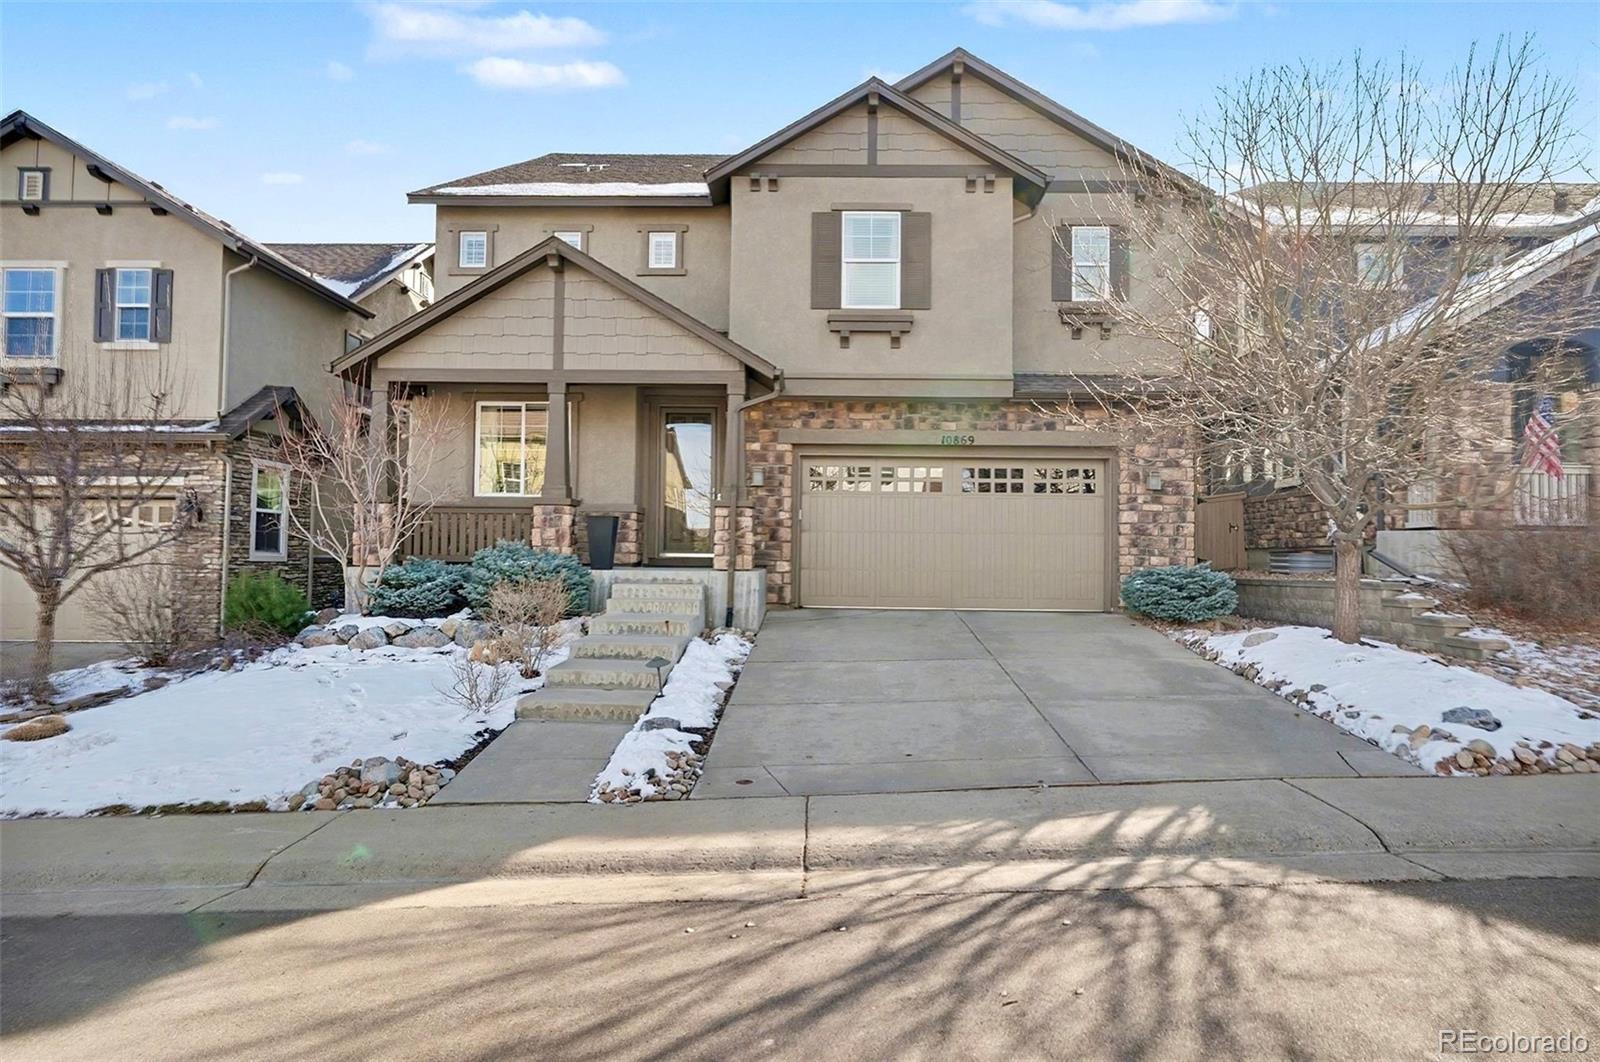
Welcome to this spacious single-family home, perfectly situated in one of Highlands Ranch’s most sought-after communities. Built in 2005, this beautifully maintained residence offers 4 bedrooms, 3 full baths, and approximately 3,833 square feet of thoughtfully designed living space—ideal for both everyday living and entertaining.
Step inside to find a warm, open floor plan featuring timeless finishes. The gourmet kitchen offers upgraded cabinetry and a kitchen island, serving as a true hub for everyday meals and gatherings.
Relax in the spacious family room with a fireplace, or retreat to th..
more...
Status: closed
Listing Office: guardian real estate group
Broker Remarks:
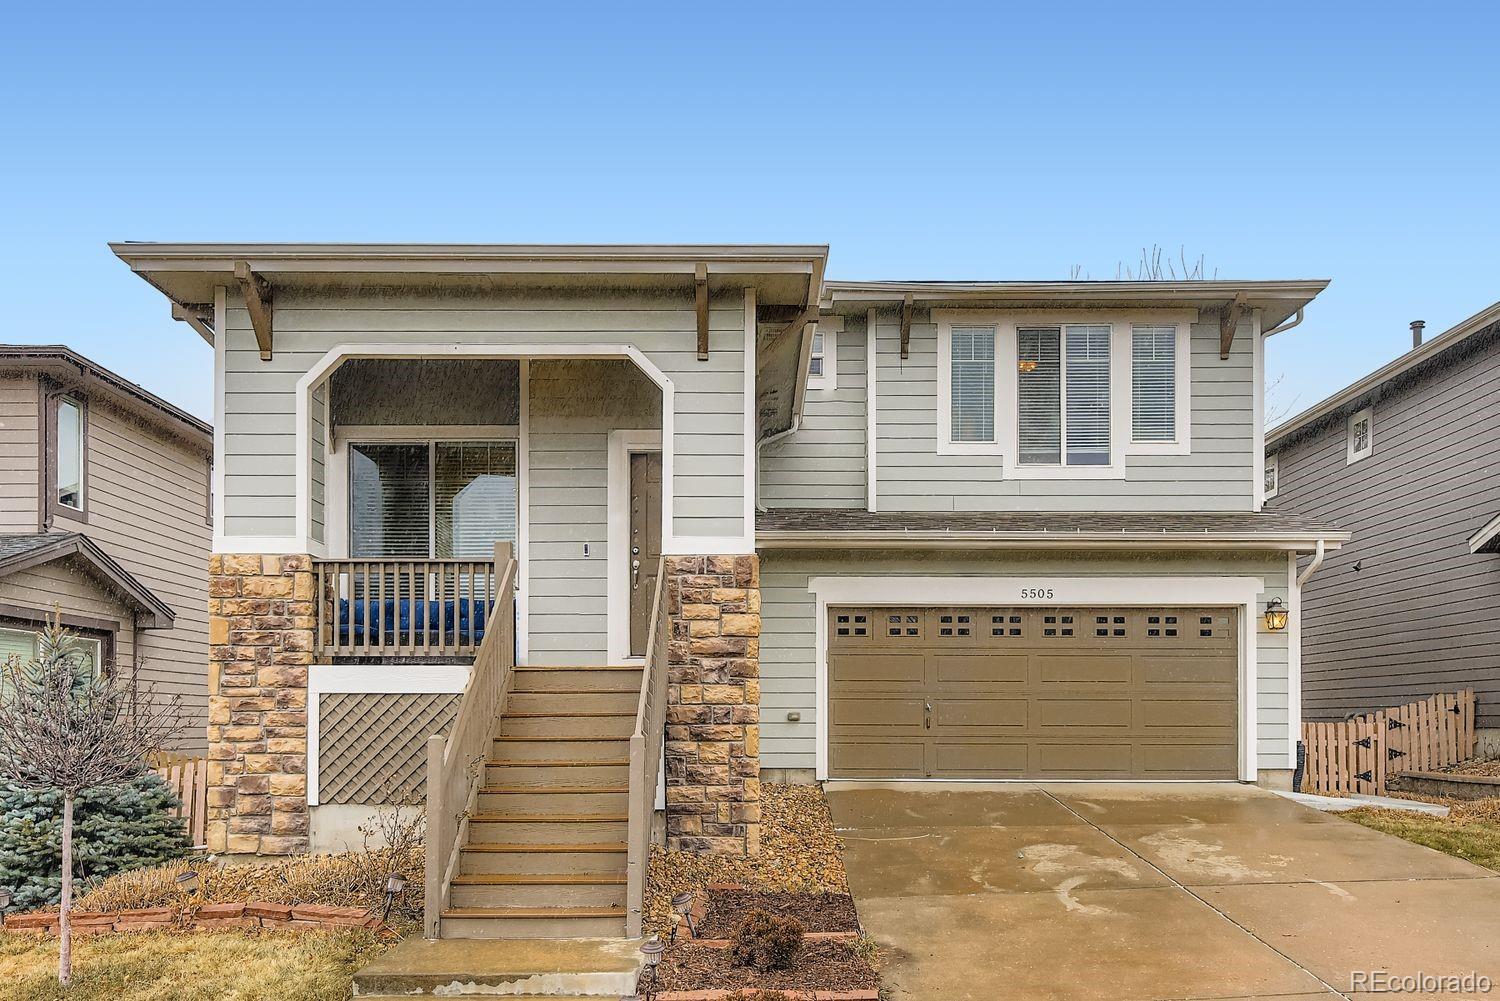
This thoughtfully designed Shea home in the highly desirable neighborhood of The Hearth offers a functional, inviting floor plan with room to grow. The main floor features hardwood floors, a spacious kitchen with granite countertops, a large island, and stainless steel appliances, including a double oven and gas range. Just off the kitchen is a dining area with a cozy fireplace, while the formal dining room sits only a few steps away, making the layout ideal for both everyday living and entertaining. The main-floor living room provides a comfortable gathering space and flows seamlessly with th..
more...
Status: closed
Listing Office: real broker, llc dba real
Broker Remarks:
Here's your opportunity to be in one of Highlands Ranch’s most sought-after neighborhoods! This exceptional home offers a combination of a truly functional open concept living and a large lot w/ outstanding outdoor living. The professionally landscaped backyard is an entertainer’s dream, featuring expansive garden beds, an oversized stamped concrete patio, a built-in gas fire pit, landscape lighting, newer fencing, and fresh exterior paint. Enjoy peaceful shaded evenings, great neighbors, and the advantage of being just minutes from everyday conveniences. Inside, the home welcomes you with a b..
more...
Broker Remarks:
Updated & move in ready in The Hearth at Highlands Ranch! This stunning Shea Homes Hawthorne model offers the largest floor plan in the neighborhood with 6 bedrooms, 5 bathrooms, and 5,109 total square feet (3,641 above grade/4,564 finished), plus a 3-car garage and exceptional indoor-outdoor living. Soaring ceilings and a light, bright, open layout welcome you inside. The gourmet kitchen features a gas cooktop, stainless steel appliances, slab granite countertops, a huge center island, and a spacious breakfast room-perfect for everyday living and entertaining. The dramatic two-story great roo..
more...
Broker Remarks:
Welcome Home!
Located in The Hearth neighborhood of Highlands Ranch, this home has 4 bedrooms, 3 bathrooms, and plenty of living space. Entering through the front door into the high ceilings of the Great Room, the home immediately feels like, well it feels like home. The kitchen is outfitted with Stainless Steel appliances, quartz countertops, as well as a kitchen island. The fireplace is located in the family room where this is plenty of space for Game Night or binge watching your new favorite show. The basement is currently being used as a personal gym. Newer HVAC system, water heater, as w..
more...
Broker Remarks:
Perfectly positioned on one of the neighborhood’s most coveted streets, this exceptional home offers front-row access to hundreds of acres of open space and future trail systems just steps from your front door. Inside, you’ll find gleaming hardwood floors across the main level, brand-new upstairs carpet, and an abundance of natural light throughout.
The main floor is thoughtfully designed with a full bath, a spacious office with French doors, and a warm, inviting family room centered around a cozy fireplace. The kitchen is both functional and elegant, featuring granite countertops, stainless ..
more...
Status: closed
Listing Office: keller williams dtc
Broker Remarks:
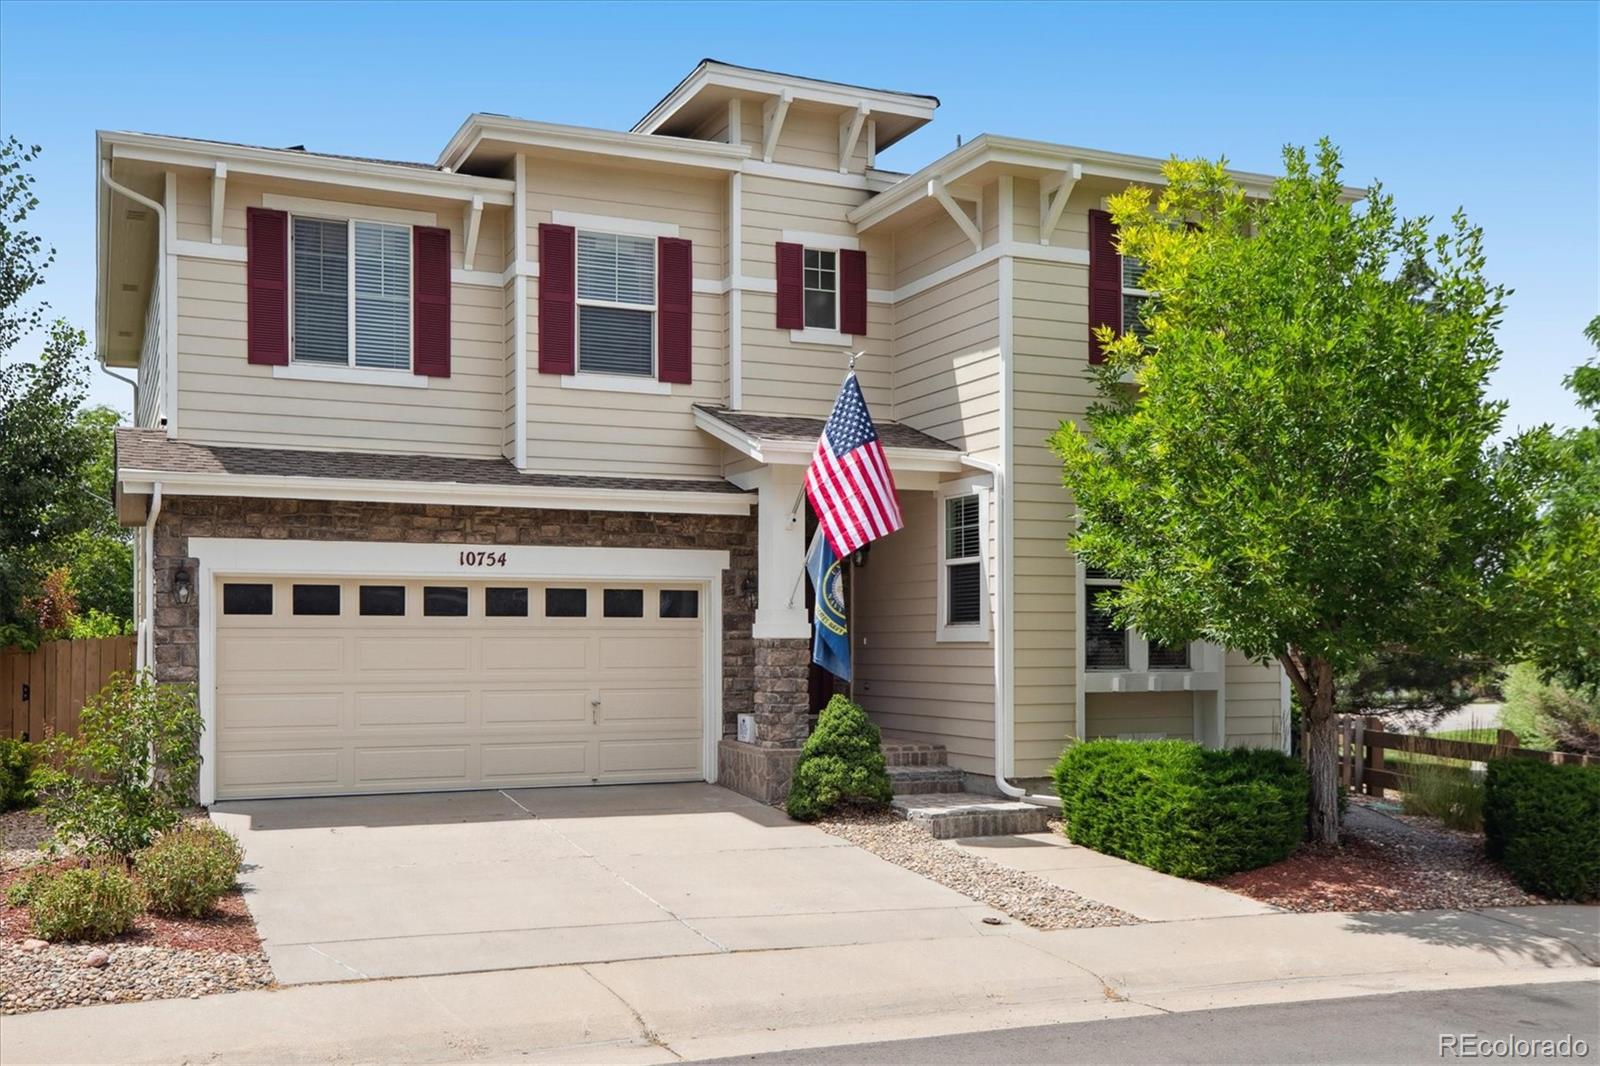
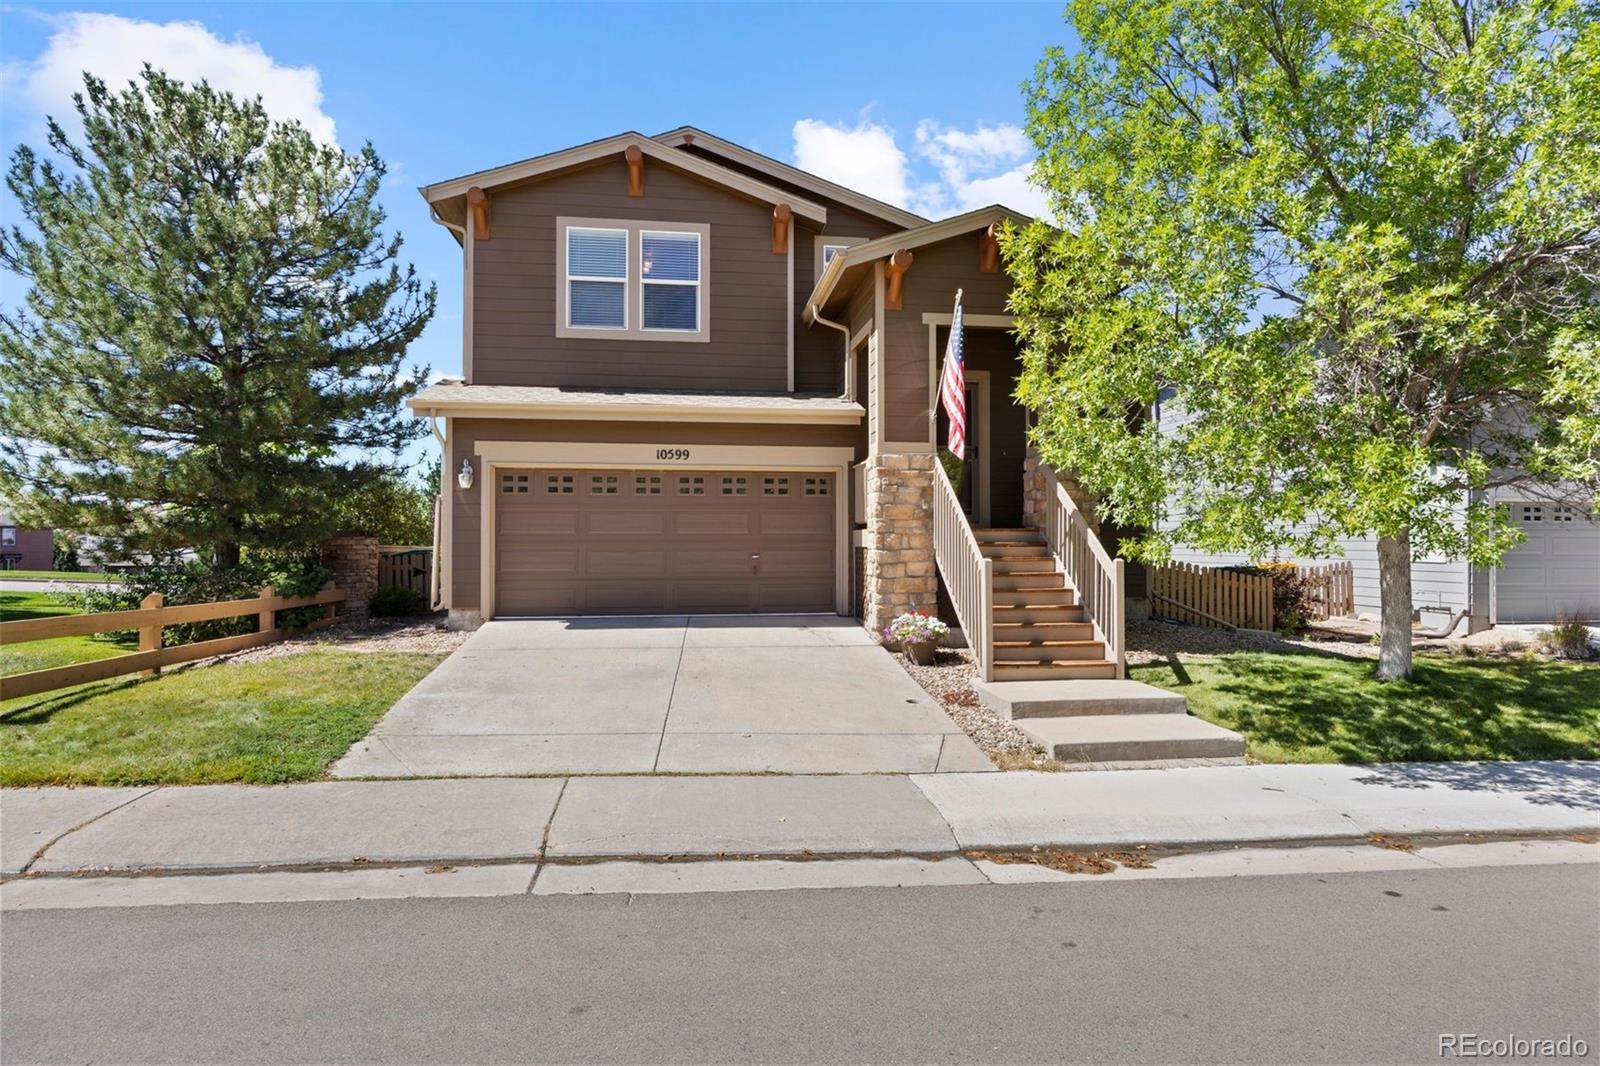
The buyer can assume the VA loan at just 1.7%—a rare opportunity that could save thousands compared to today's rates. This updated 4-bedroom, 2-story Shea home sits on a corner lot in one of the most desirable parts of Highlands Ranch. From the moment you walk in, you’ll notice how bright and open it feels, with thoughtful upgrades throughout that make it truly move-in ready.
The kitchen features beautiful granite counters, stainless steel appliances, and a convenient pass-through to the dining room—perfect for everyday meals or entertaining. The dining area overlooks the patio, and the gre..
more...
Status: closed
Listing Office: west and main homes inc
Broker Remarks:
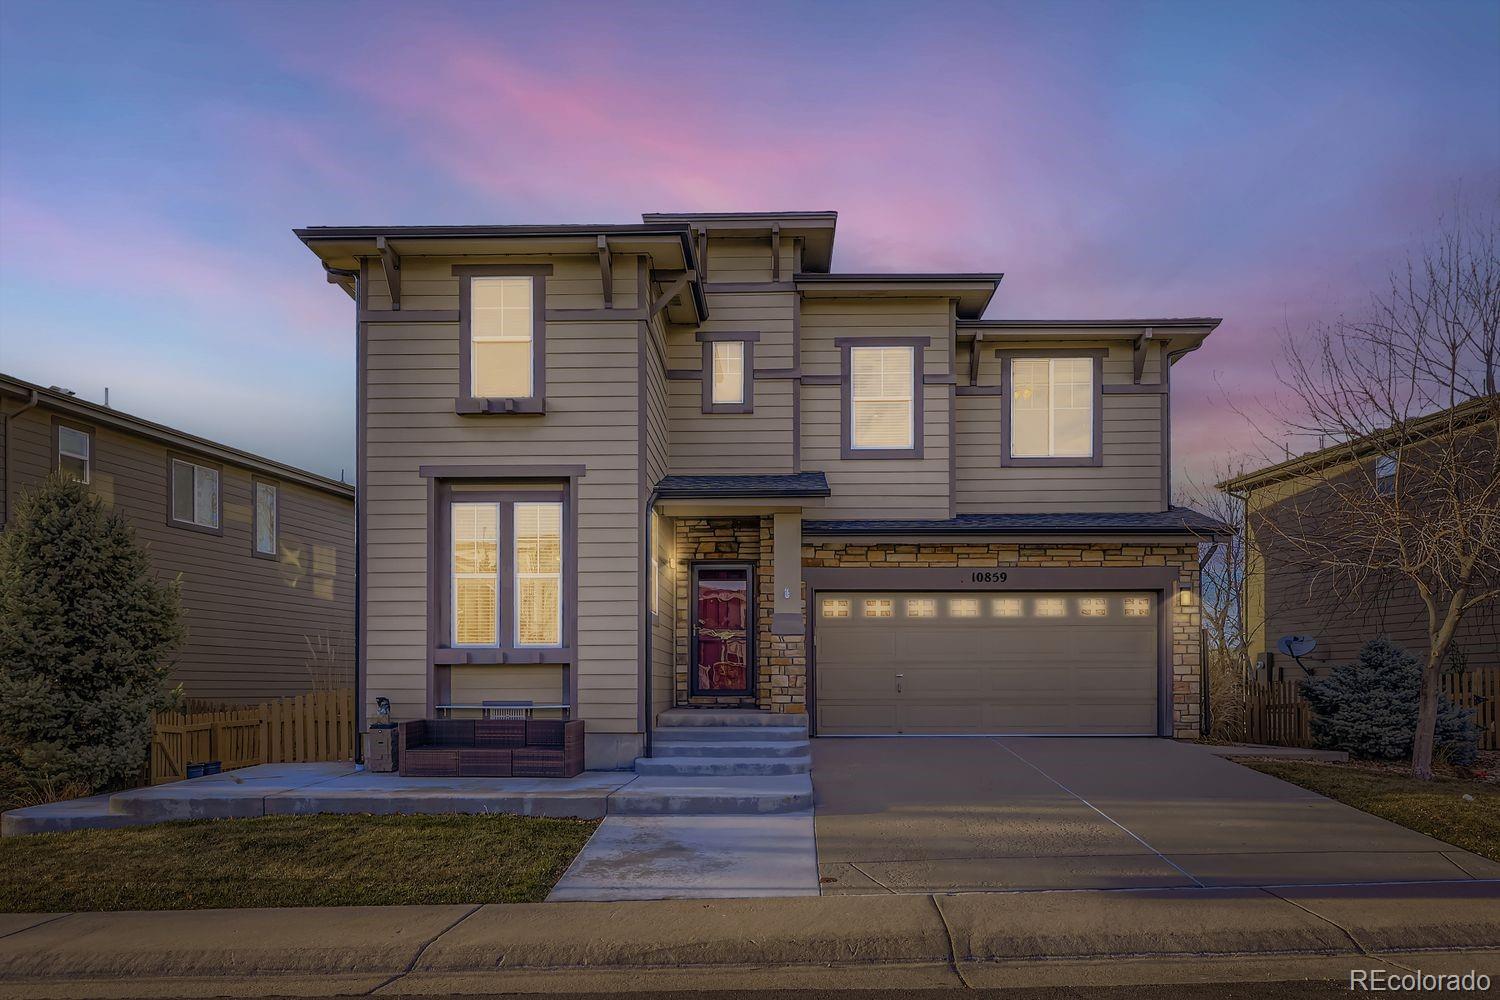
Welcome home to this beautiful 5 bedroom, 4 bath home in The Hearth, a "front porch" neighborhood where families gather in driveways and kids ride bikes and scooters throughout. Where you can walk to the parks and rec centers or hike/bike to the nearby trails. If you're looking for an incredible community this is the place! The home is light and bright with many windows and gorgeous hardwood floors. The roomy kitchen, with wood cabinetry and stainless appliances has an island, eat in nook and desk area. The kitchen opens to the dining room which is perfect for hosting. The living room feature..
more...
Broker Remarks:
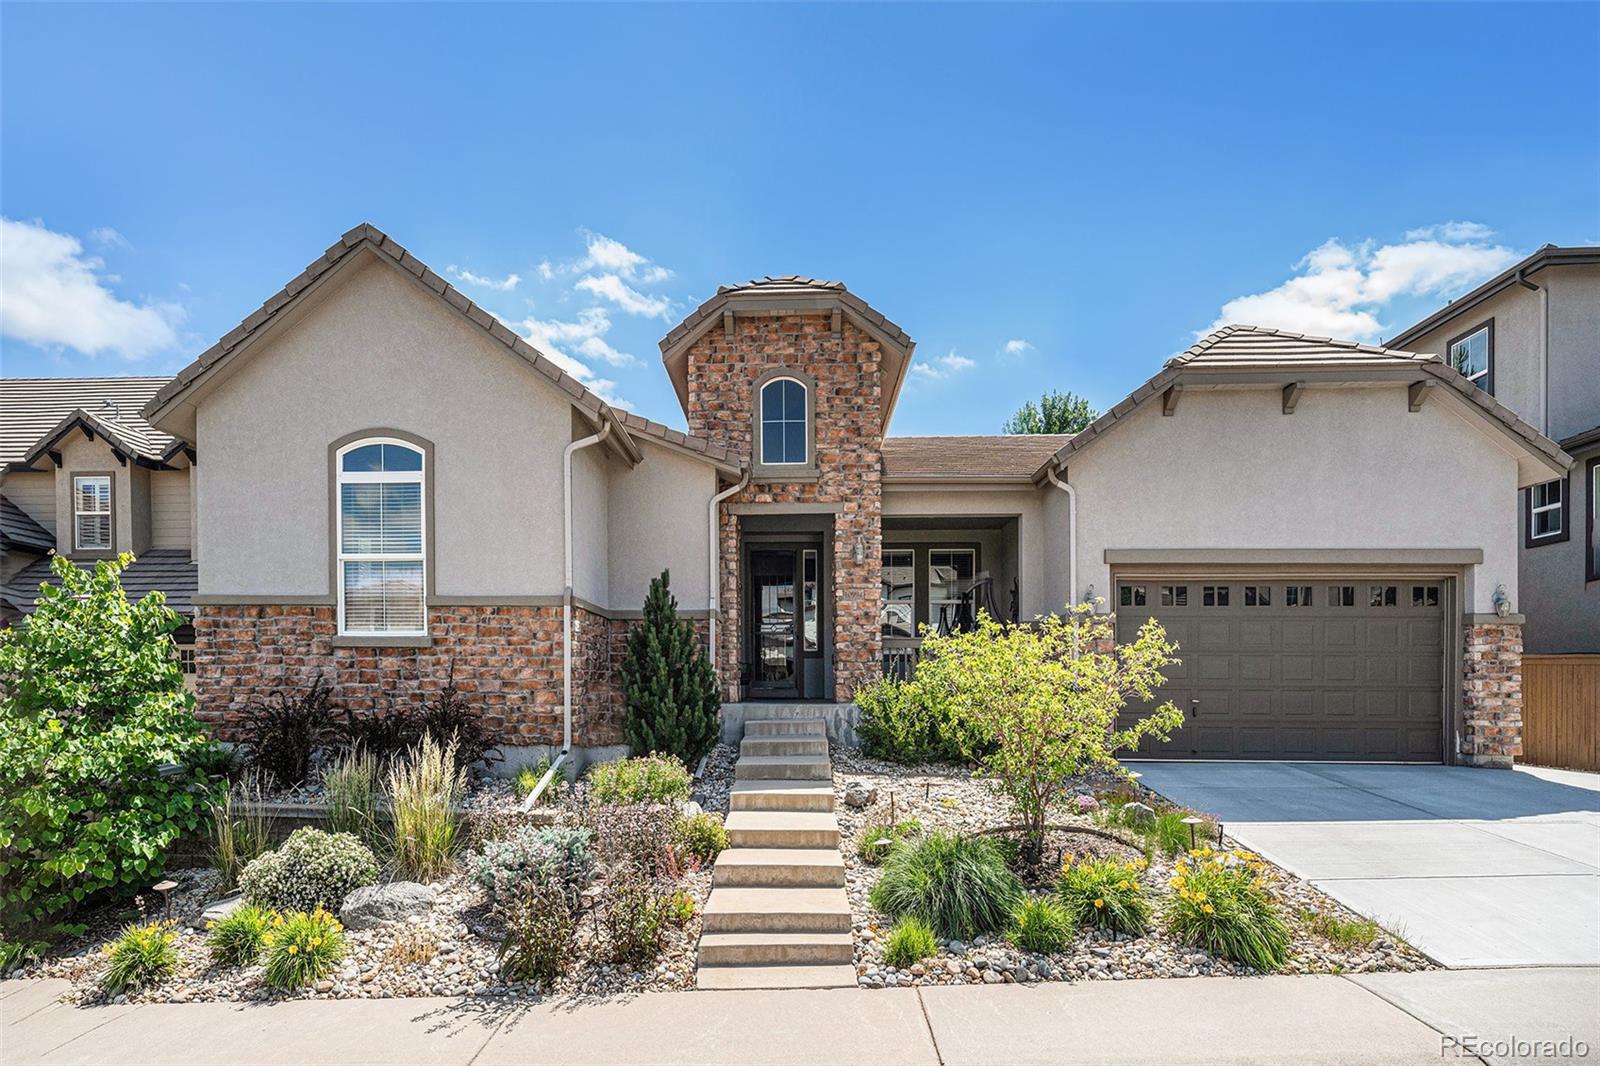
Low Maintenance Living in Highlands Ranch! Rare Main-Floor Primary Suite in The Retreat at The Hearth! Discover this stunning ranch-style home tucked into an exclusive enclave of upscale residences with a private backyard backing to a greenbelt. Artificial turf backyard, no mowing required. With 4 bedrooms, 4 baths, a fully finished basement, and a 3-car garage, this home blends comfort, elegance, and functionality. Step inside to a light-filled, open floor plan featuring hardwood floors, designer paint, and a gourmet kitchen with stainless steel appliances, gas cooktop, and an oversized cente..
more...
Broker Remarks:
Sophisticated Ranch Living in the Hearth of Highlands Ranch
Welcome to this stunning 4-bedroom plus office ranch-style home where luxury meets functionality. Bathed in light, this meticulously maintained residence nestled in one of Highlands Ranch's most coveted neighborhoods, this residence showcases high-end finishes and thoughtful upgrades throughout. Every detail has been carefully considered, from the spa-inspired bathrooms to the quality craftsmanship evident in every room.
The main level features an open floor plan with gleaming hardwood floors, gourmet kitchen with premium appli..
more...
Broker Remarks:
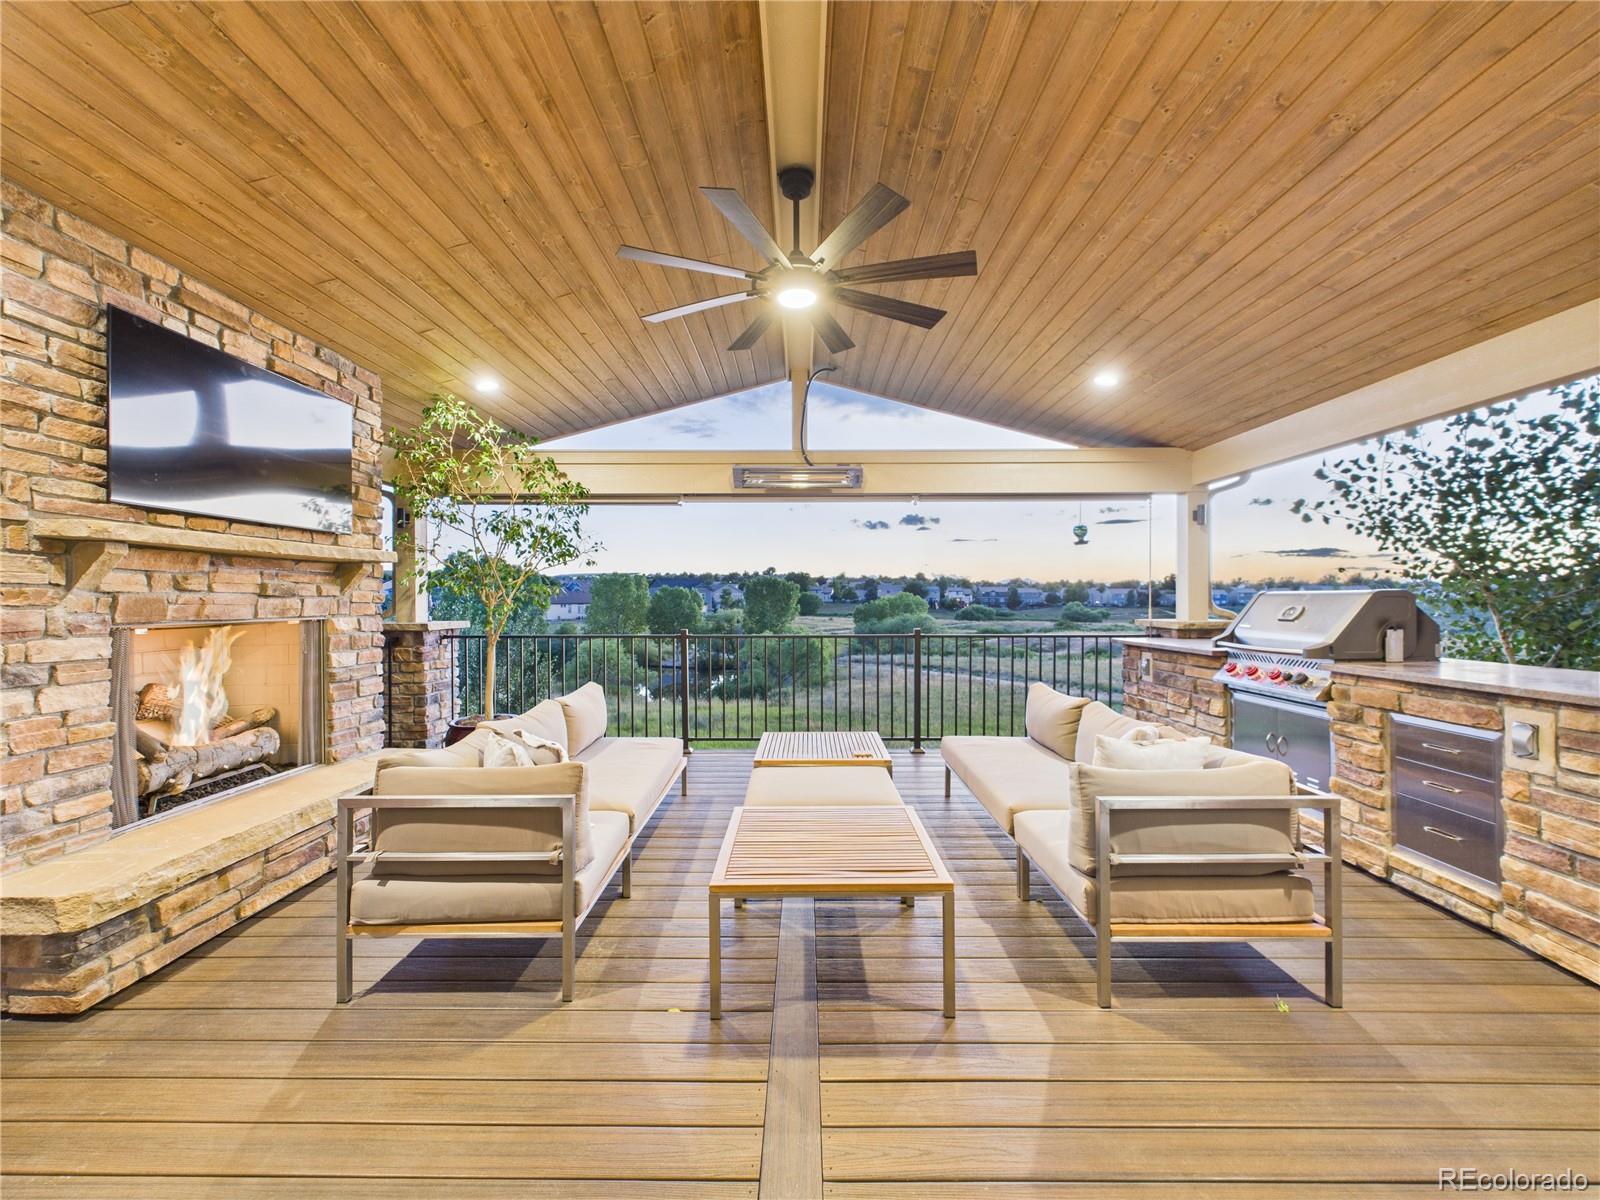
PLEASE COPY & PASTE THIS LINK TO GET MORE INFO ON THE HOME! https://bit.ly/4eKiHm9 Welcome to The Hearth—one of Highlands Ranch’s most sought-after neighborhoods, where lifestyle meets luxury & nature becomes your backyard. This stunning 6-bedroom, 3-bathroom sanctuary is nestled on one of the rarest lots, backing to open space, scenic trails, serene pond, rolling plains, and majestic mountain views. From morning coffee to golden-hour sunsets, every moment here feels like a retreat. Step inside and feel instantly at home. The warmth of walnut wood floors, fresh paint, and sunlight pouring thro..
more...
Status: closed
Listing Office: liv sotheby's international realty
Broker Remarks:
Spectacular mountain and city views surround this charming 3-bedroom, 3-bath tri-level home in The Hearth. A vaulted entry opens to the dining room, accented by rich hardwood floors. The spacious kitchen boasts a large center island, generous pantry with pull-out shelving, and stainless steel appliances. The light-filled family room features expansive windows and a cozy fireplace—perfect for winter nights. Upstairs, the primary suite offers a morning bar, tray ceiling, walk-in closet, and a luxurious ensuite bath with oversized soaking tub. Two additional bedrooms, a full bath, and incredible..
more...
The content relating to real estate for sale in this web site comes
in part from the Internet Data eXchange ("IDX") program of
METROLIST, INC., DBA RECOLORADO® Real estate listings held by brokers other
than The Brian Petrelli Team are marked with the IDX Logo.
This information is being provided for the consumers' personal, non-commercial use and may not be used for any other purpose. All information subject to change and should be independently verified.




 Sold Home Stats

 21%
21% 12.8%
12.8% 19.5%
19.5%