Sources: FBI, Uniform Crime Reports, prepared by the National Archive of Criminal Justice Data
The Brian Petrelli Team is your Timbervine , Fort Collins home specialist.
Timbervine Community Information:
Primary HOA Fees*: $55.00 / Monthly
Secondary HOA Fees*: $0.00 /
*HOA fees shown are from the most recent listings. Please contact our team or check each property individually for accurate HOA fees. Data is deemed reliable but is not guaranteed.
HOA Ammenities:
-Park -Playground
-Reserves -Trash
Timbervine , Fort Collins has had 20 homes sell in the past two years for an average sales price of $545,695.
Our team of local Fort Collins experts have over 200 years of combined expertise in the Colorado Real Estate market. Give us a call today to put
our knowledge and experience to work for you as you buy or sell your next Timbervine home.
Don't see what you're looking for here? Contact our team for a free, custom search.
Broker Remarks:
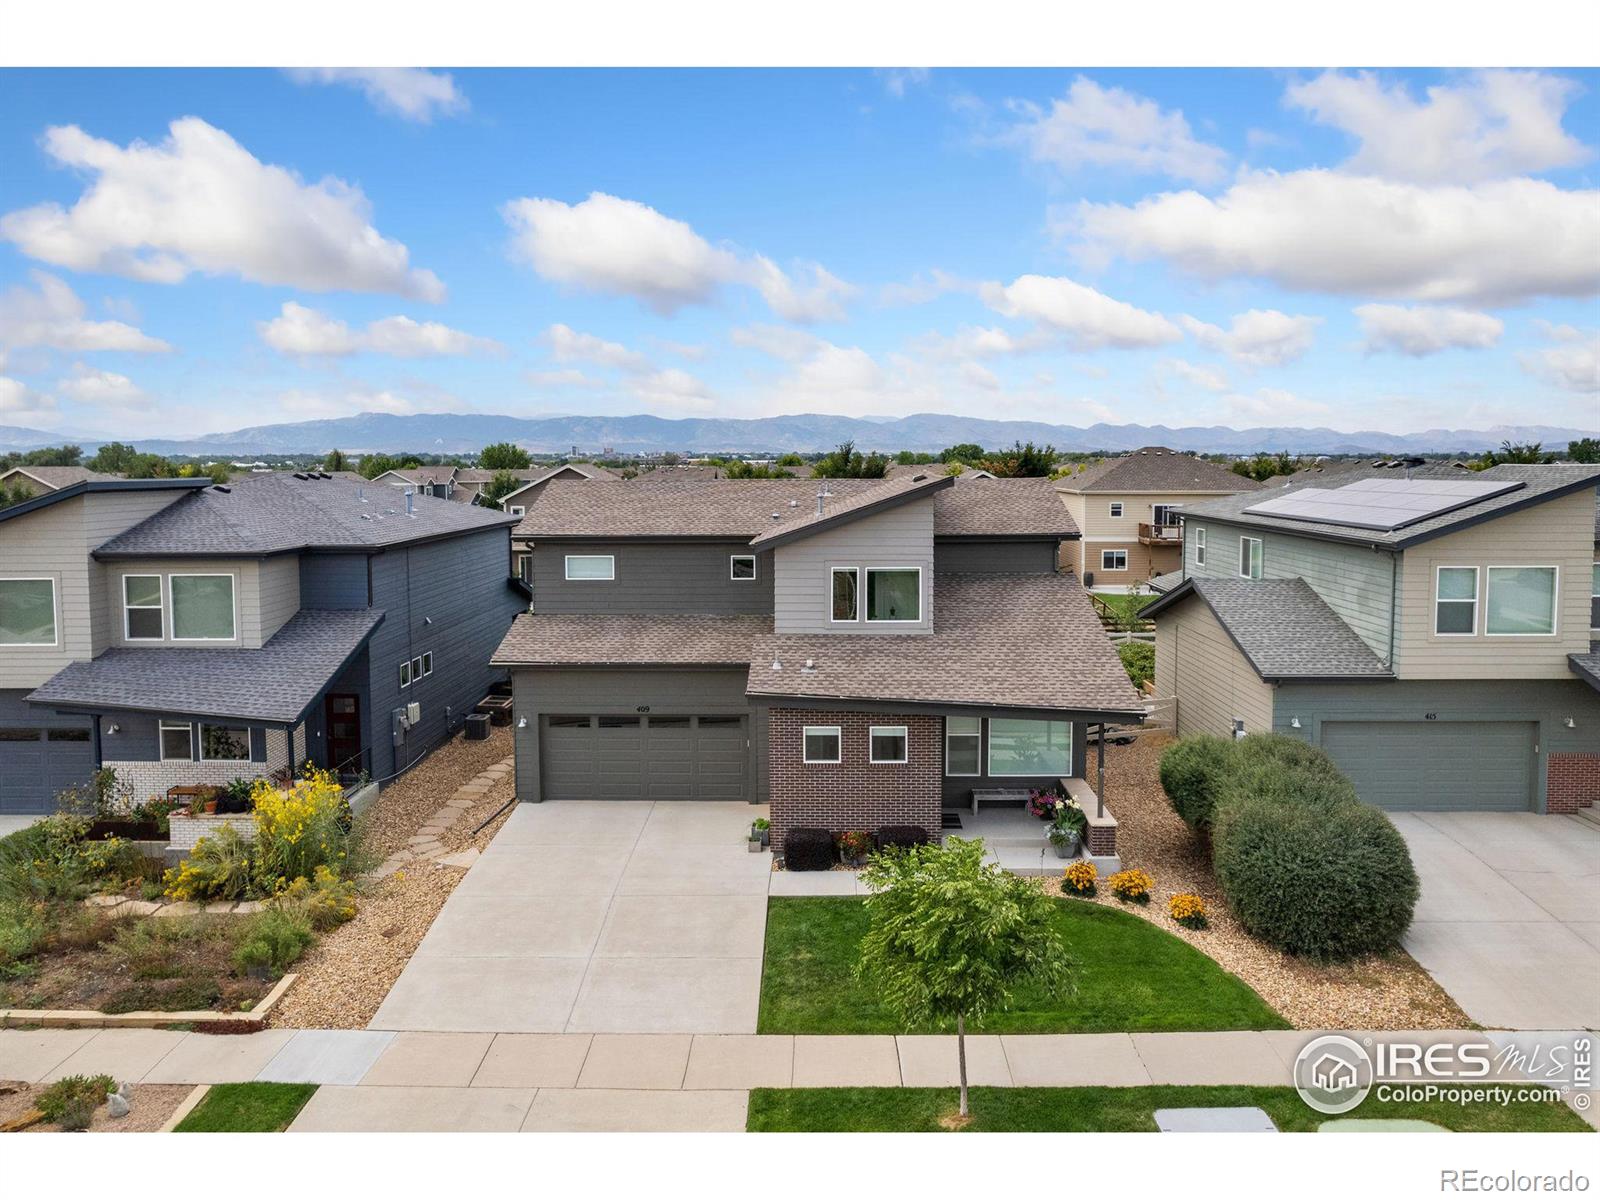

This well-maintained two-story home in the Timbervine community offers modern comfort, effortless accessibility, and a prime location for the best of Fort Collins living. Enjoy the bright, spacious living area, where durable LVP flooring throughout sets the stage for effortless entertaining and everyday relaxation. The spacious kitchen is equipped with stainless steel appliances including a GE double oven range, and features quartz counters with a matching subway tiled backsplash, a kitchen island with seating for casual meals or morning coffee, and ample storage in the pantry. All three bedro..
more...
Status: closed
Listing Office: c3 real estate solutions, llc
Broker Remarks:

The perfect turn-key 3 bedroom, 3 bathroom Townhome in Timbervine. Conveniently located to Old Town Fort Collins and quick access to I-25. An inviting, spacious front porch with stunning views to the west is the perfect spot to sip morning coffee or enjoy those famous Colorado sunsets. This charming and cozy home has something to offer everyone with new carpet, fresh interior paint, stainless steel appliances, granite countertops, 2 car attached garage and open floor plan. Stunning kitchen and flowing floor plan is perfect for entertaining or intimate nights in. Large primary suite with roomy ..
more...
Status: closed
Listing Office: focal real estate group
Broker Remarks:

This 2017 single-story home with NO METRO TAX boasts soaring 9-foot ceilings throughout, providing a spacious and open feel. Ideally located just minutes from Old Town Fort Collins, this home offers easy access to nearby trails, with a fully fenced yard that backs to natural space with breathtaking mountain views. All three bedrooms feature walk-in closets, with the two secondary bedrooms thoughtfully separated from the primary. The primary suite is a true retreat, offering dual sinks, new vanity lights with glass globe shades, a large walk-in closet, and an oversized shower with a modern glas..
more...
Status: closed
Listing Office: c3 real estate solutions, llc
Broker Remarks:

Fantastic 2 story End Unit Townhome in Timbervine with lots of windows and views to the west, a front porch with ramp & side patio to sit and watch the sun set over the foothills. Inside you will find a cozy space and charm with some nice upgrades. This home has an open floorplan, a nice sized kitchen with white shaker cabinets, granite countertops, glass mosaic backsplash, a center island and engineered hardwoods. The main floor Primary Suite has double vanity sinks, oversized tile walk in shower, and a large walk in closet. Upstairs there are two bedrooms with a shared full bath. The ove..
more...
Broker Remarks:
Welcome to 515 Stout St, a stunning home nestled in the desirable Timbervine subdivision of Fort Collins with foothills views! This meticulously designed residence offers 3 bedrooms, 3 bathrooms, and an inviting upstairs loft, perfect for a second living area or office space. The open floor plan is complemented by large windows that flood the home with natural light, creating a bright and welcoming atmosphere and hardwood floors elevate the main level. The kitchen is a chef's dream, featuring sleek quartz countertops, stainless steel appliances, and a classic subway tile backsplash. The spacio..
more...
The content relating to real estate for sale in this web site comes
in part from the Internet Data eXchange ("IDX") program of
METROLIST, INC., DBA RECOLORADO® Real estate listings held by brokers other
than The Brian Petrelli Team are marked with the IDX Logo.
This information is being provided for the consumers' personal, non-commercial use and may not be used for any other purpose. All information subject to change and should be independently verified.




 Sold Home Stats

 23.7%
23.7% 12.4%
12.4% 18.3%
18.3%