Sources: FBI, Uniform Crime Reports, prepared by the National Archive of Criminal Justice Data
The Brian Petrelli Team is your Provincetowne , Fort Collins home specialist.
Provincetowne Community Information:
Primary HOA Fees*: $500.00 / Annually
Secondary HOA Fees*: $0.00 /
*HOA fees shown are from the most recent listings. Please contact our team or check each property individually for accurate HOA fees. Data is deemed reliable but is not guaranteed.
HOA Ammenities:
-
-Reserves -Trash
Provincetowne , Fort Collins has had 52 homes sell in the past two years for an average sales price of $538,163.
Our team of local Fort Collins experts have over 200 years of combined expertise in the Colorado Real Estate market. Give us a call today to put
our knowledge and experience to work for you as you buy or sell your next Provincetowne home.
Don't see what you're looking for here? Contact our team for a free, custom search.
Status: active
Listing Office: evergreen real estate groupinc
Broker Remarks:
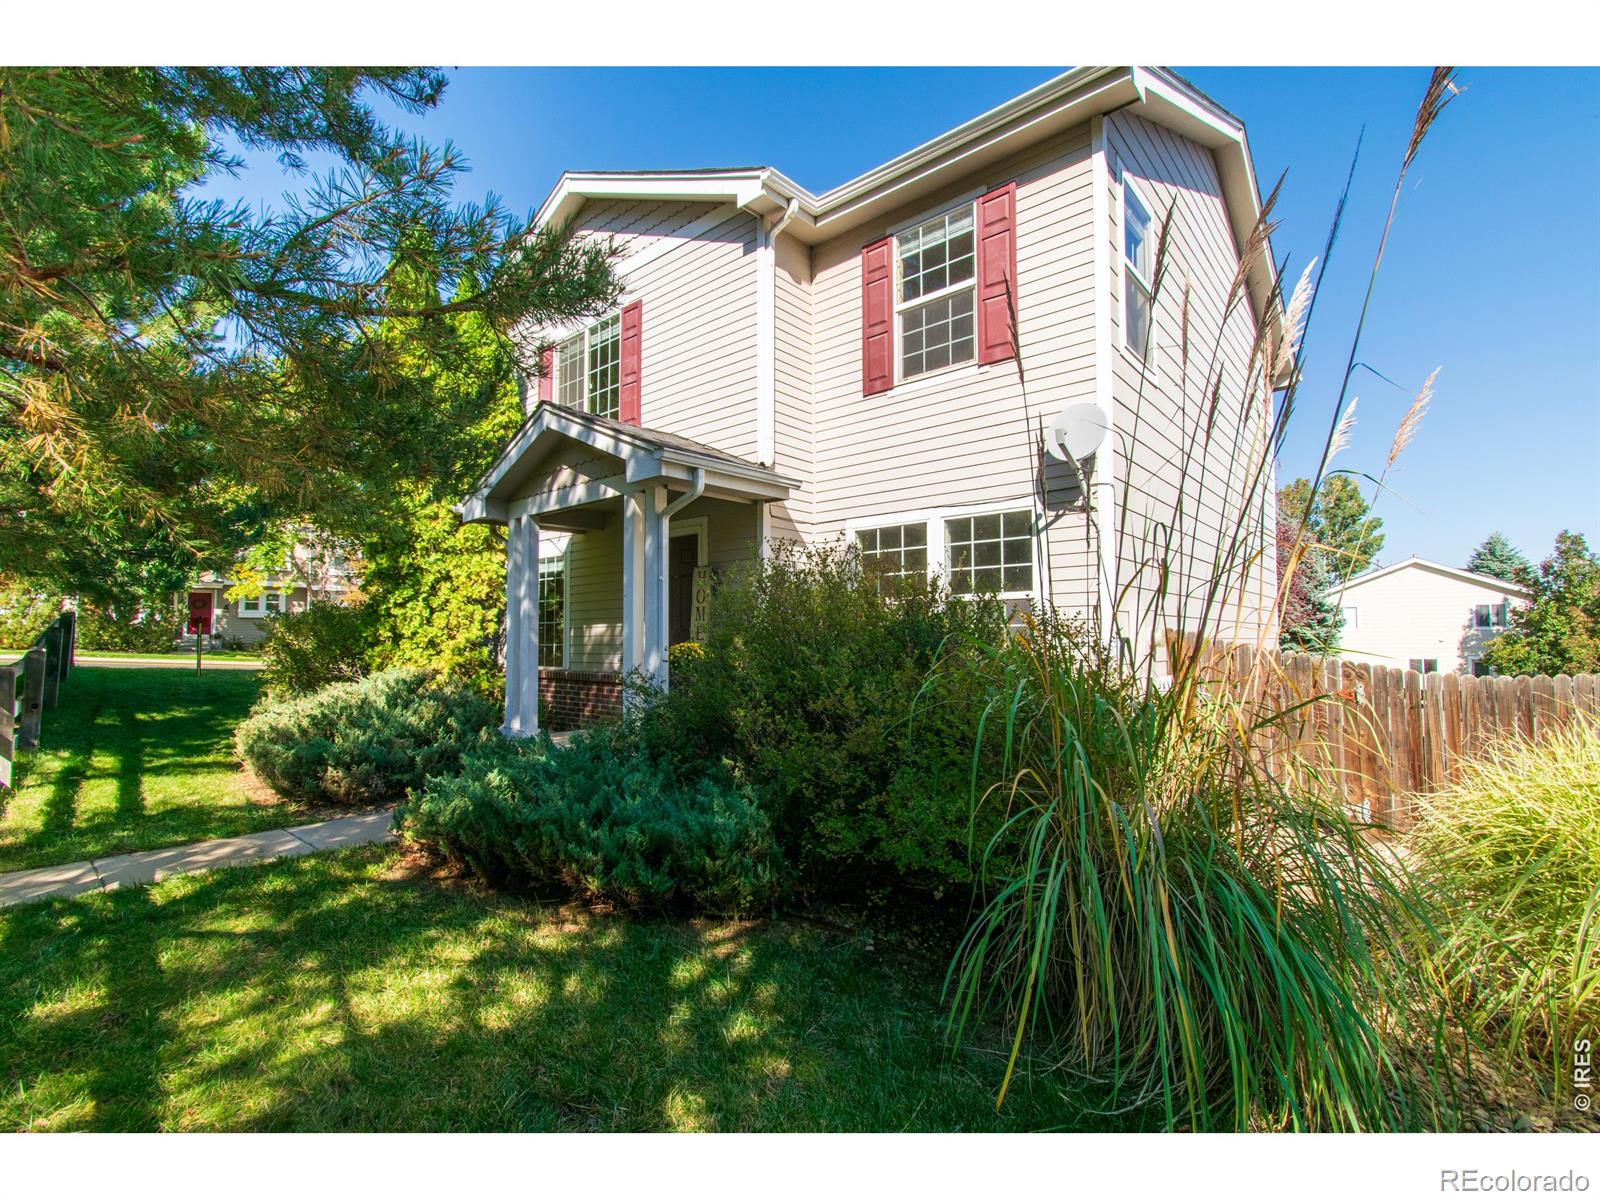
6714 Autumn Ridge is your next home! This inviting home features new carpet throughout, ceiling fans in the living room and every bedroom, and a spacious kitchen with plenty of room for cooking and everyday living. Step outside to enjoy the newly refinished deck, while a neighborhood park sits conveniently right outside your front door. A detached single-car garage with a long driveway provides additional parking and storage, and the convenient location makes it easy to get around Northern Colorado and reach shopping, dining, parks, and other everyday amenities...
more...
Broker Remarks:
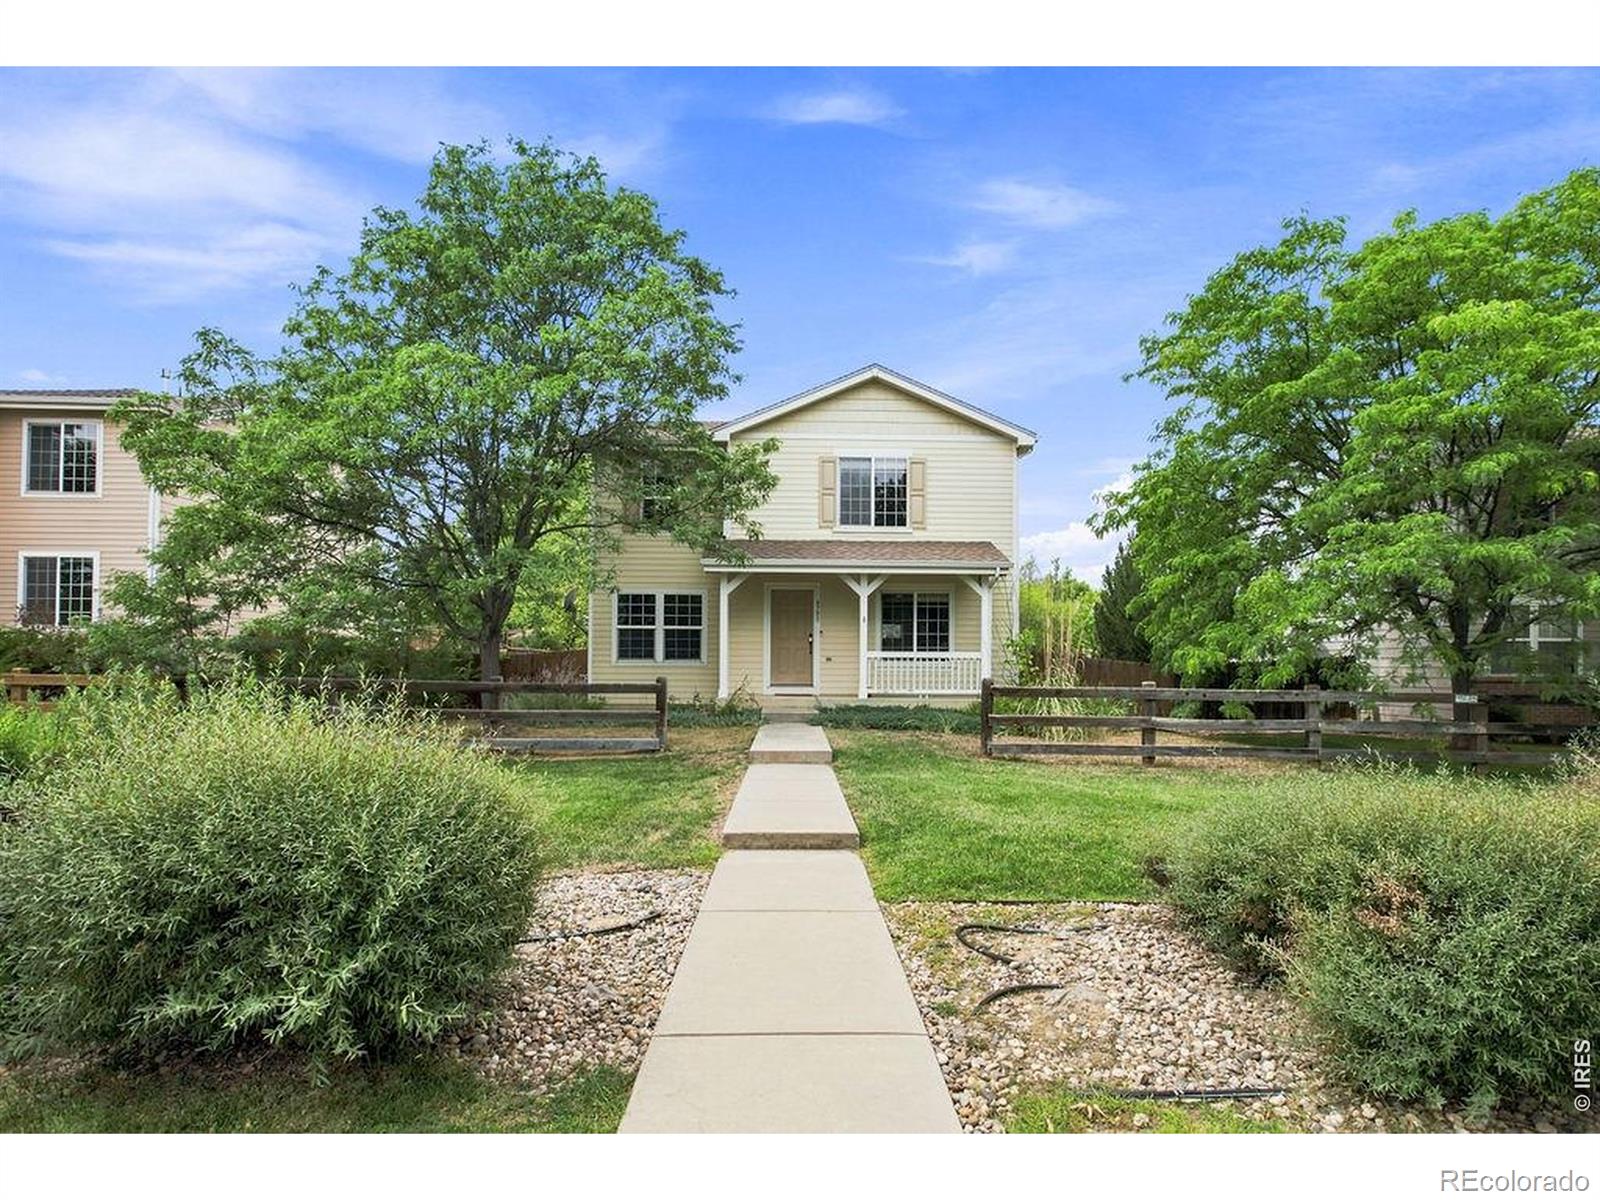
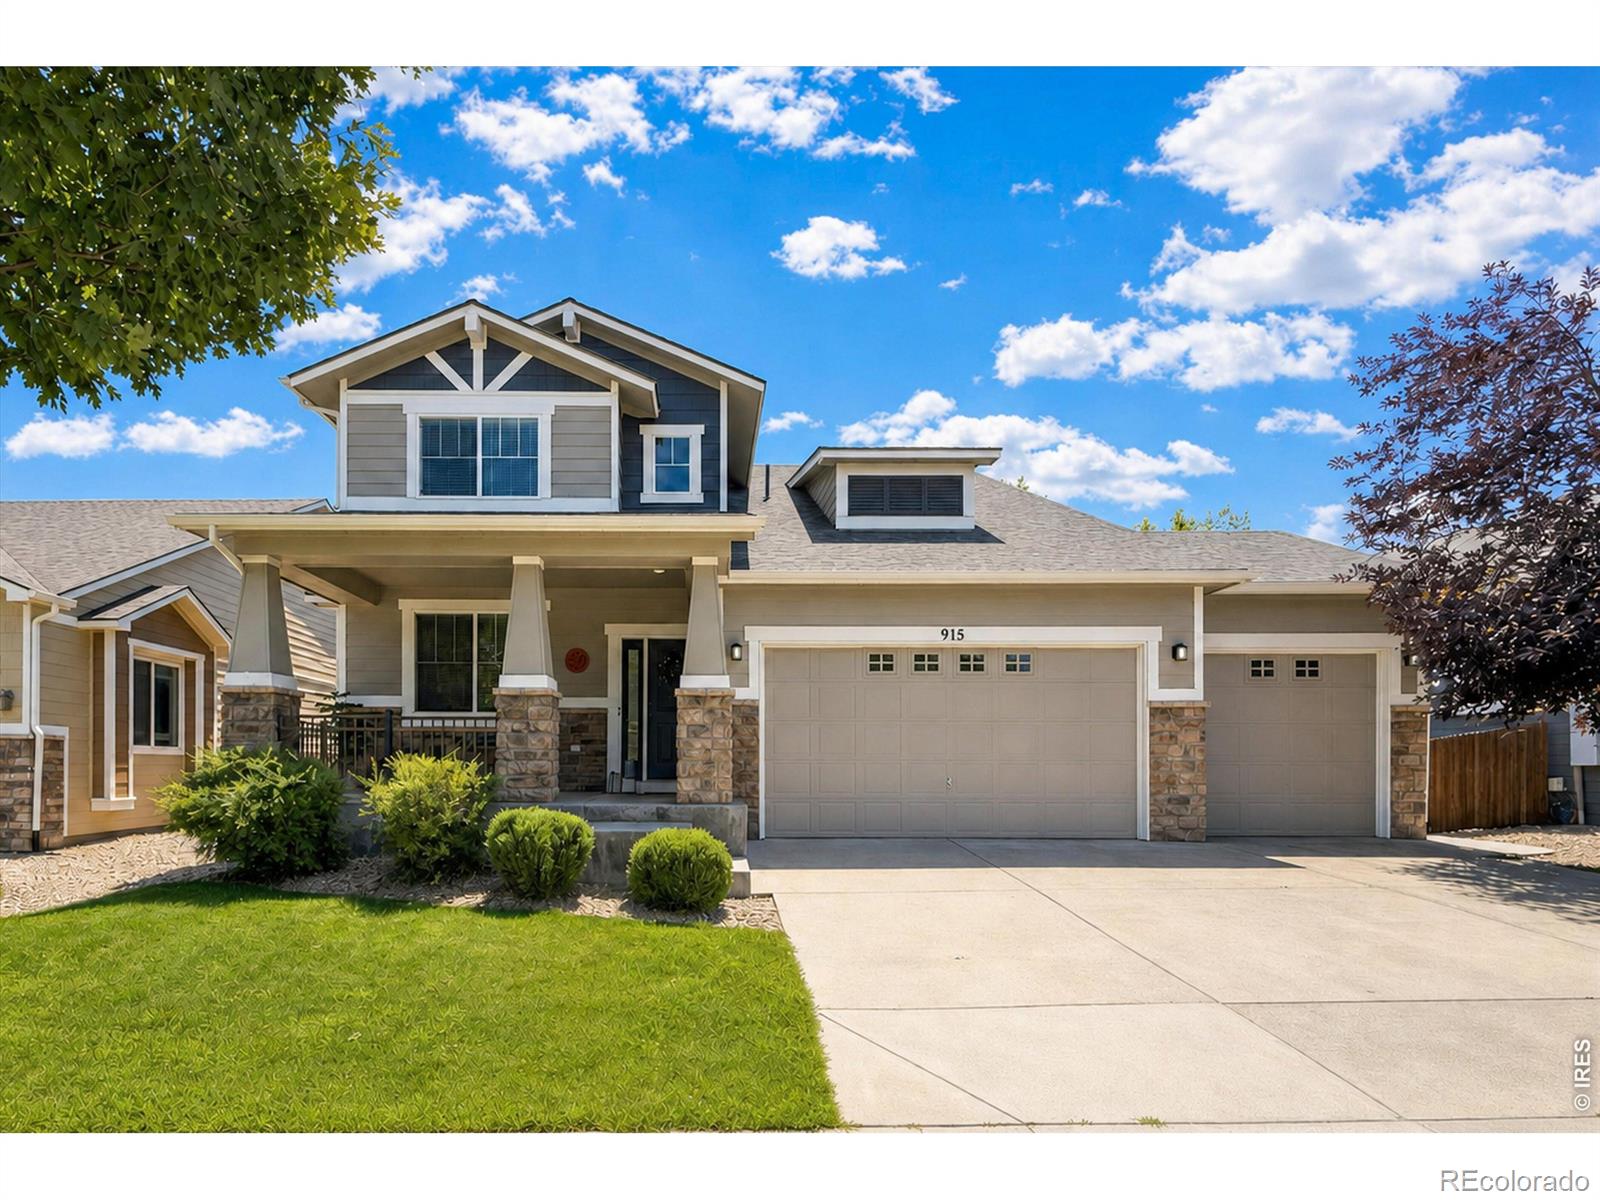
$10 PRICE REDUCTION! Nice curb appeal, large backyard, and upgrades throughout with this 3 bed/2 bath 2 story in the well-designed Provincetown subdivision. Close to 1,500 finished square feet, this home has a nicely remodeled kitchen (quartz, stainless, tile, & lighting) and expansive hardwood on the main floor. This open plan home possesses an enticing front porch, fully fenced backyard, large patio, new mini-split heating and cooling system, and plenty of space for those raised beds--ready for your late fall planting. The potential here is immeasurable. Pre-Inspected...
more...
Status: active
Listing Office: re/max advanced inc.
Broker Remarks:
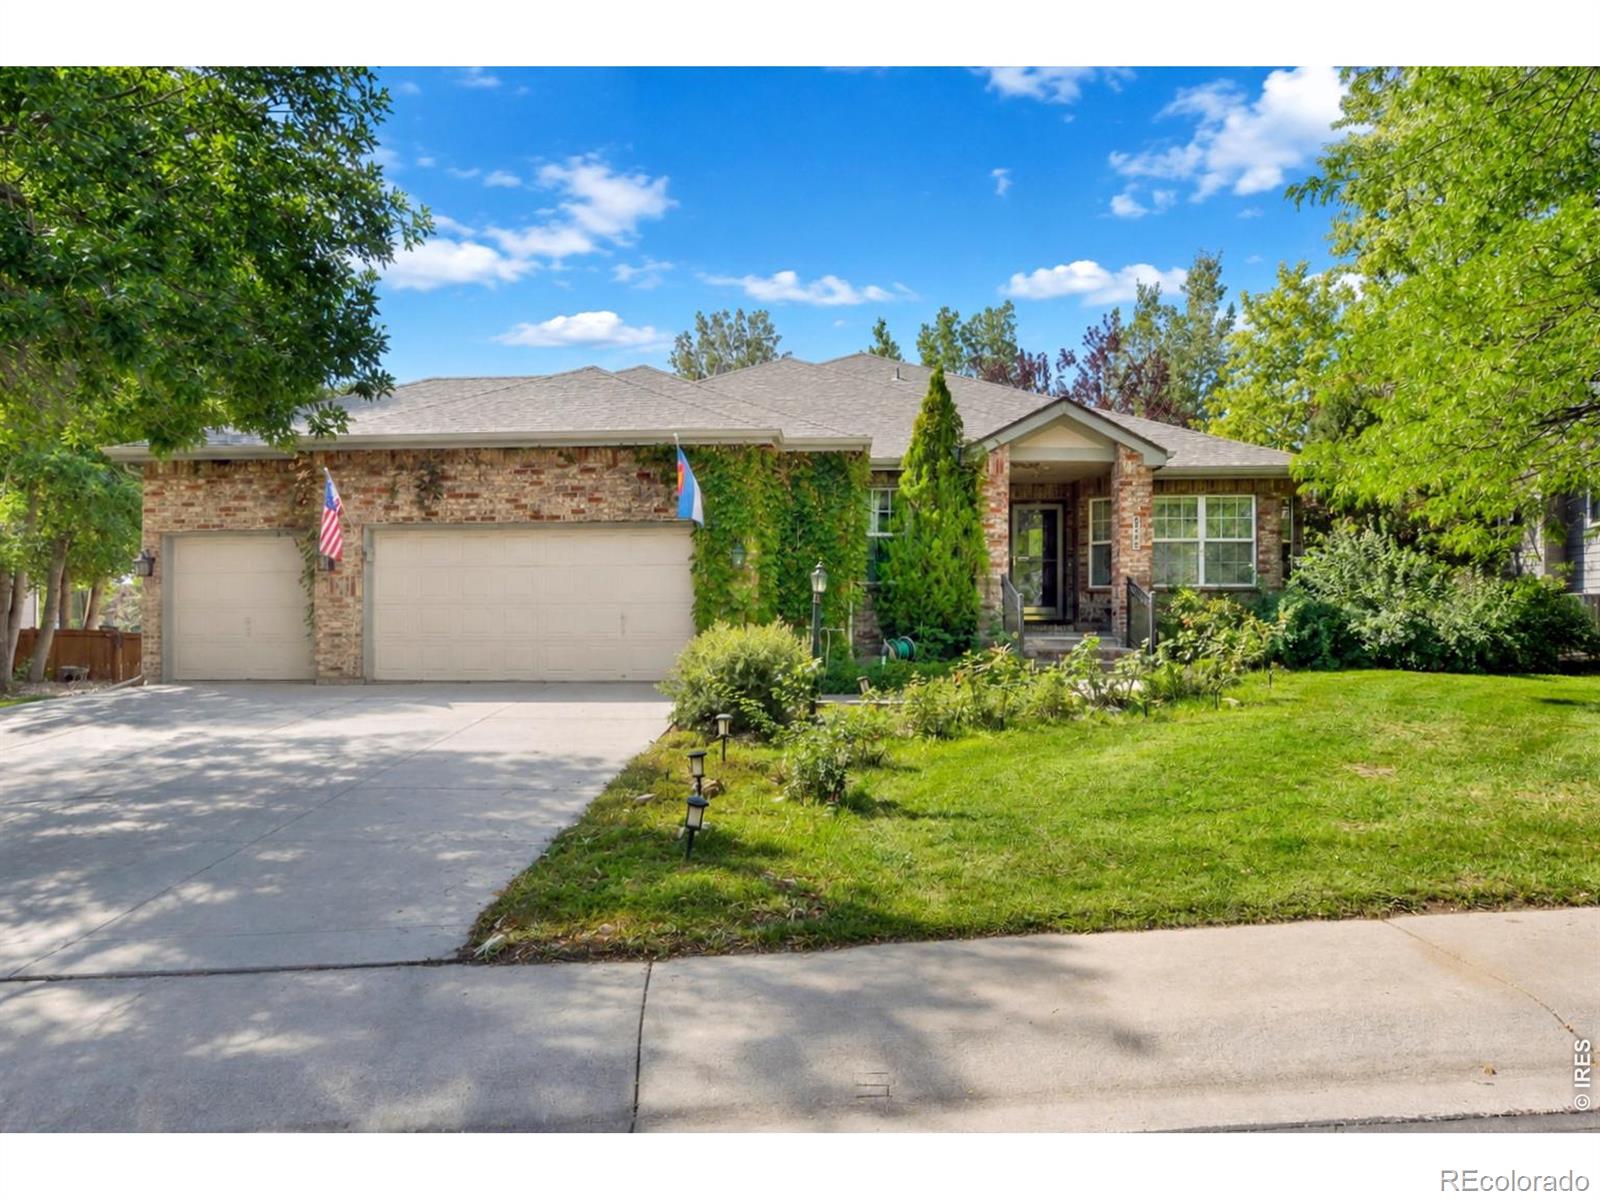
Welcome to this spacious home with a flexible floor plan and room to spread out. The main level features hardwood floors, generous living and dining spaces, and an open kitchen with abundant cabinetry, a large center island, and tile backsplash. The adjoining family room offers a cozy fireplace and built-in shelving, while additional living and dining spaces provide plenty of flexibility for entertaining, working from home, or everyday life. The spacious primary suite includes a walk-in closet and private bath with dual sinks and a large shower. The partially finished basement includes a rec r..
more...
Status: pending
Listing Office: re/max alliance-ftc south
Broker Remarks:
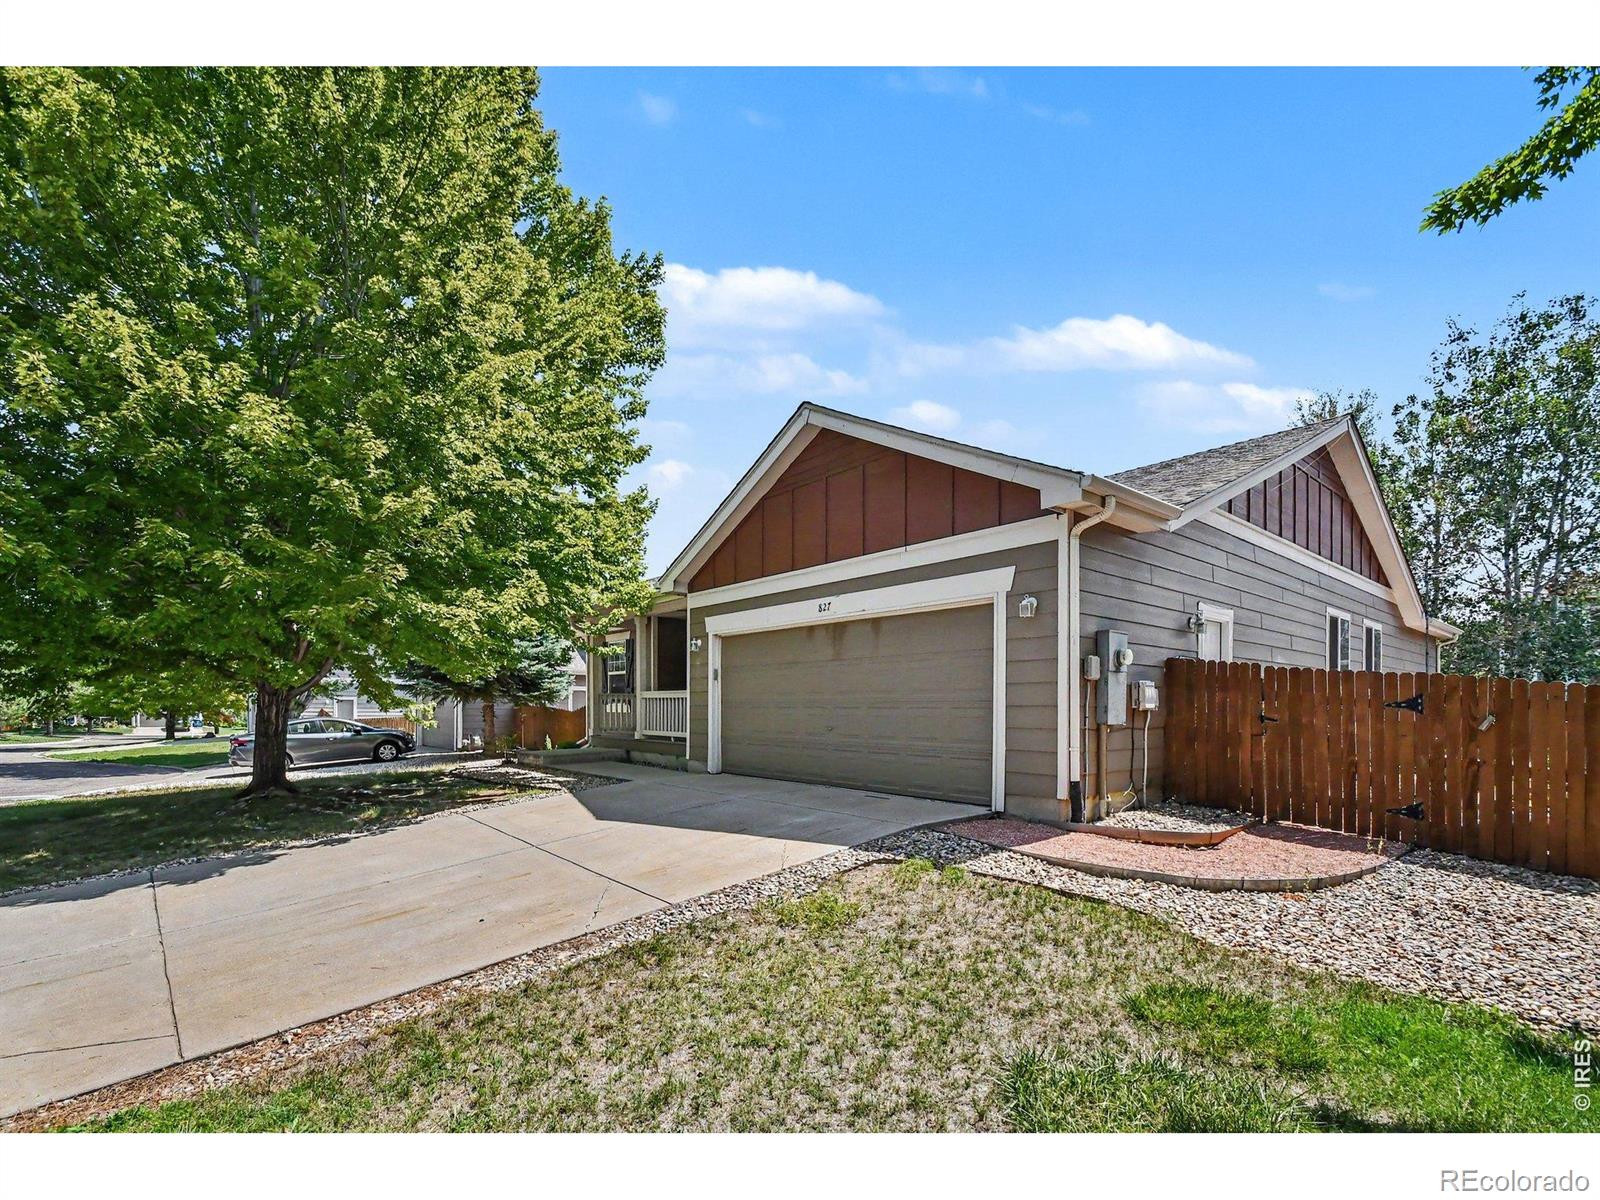
This is a fantastic opportunity to get into a wonderful neighborhood for a discounted price! 2 beds & office, 2 full baths, Living Room, Dining Room, & massive kitchen open to Family Room all on the main level! Fully finished, vast basement for all your toys or hobbies, with 5 egress windows for future bedrooms, and 3 huge, lighted closets! Primary has a double sided fireplace to the Family Room, 5 piece bath with garden tub, and a 2nd slider to the spacious back yard! All of this set on almost 1/3 acre that gives you privacy galore! The original owners loved this home and leave these fantasti..
more...
Status: active
Listing Office: the crisafulli group
Broker Remarks:
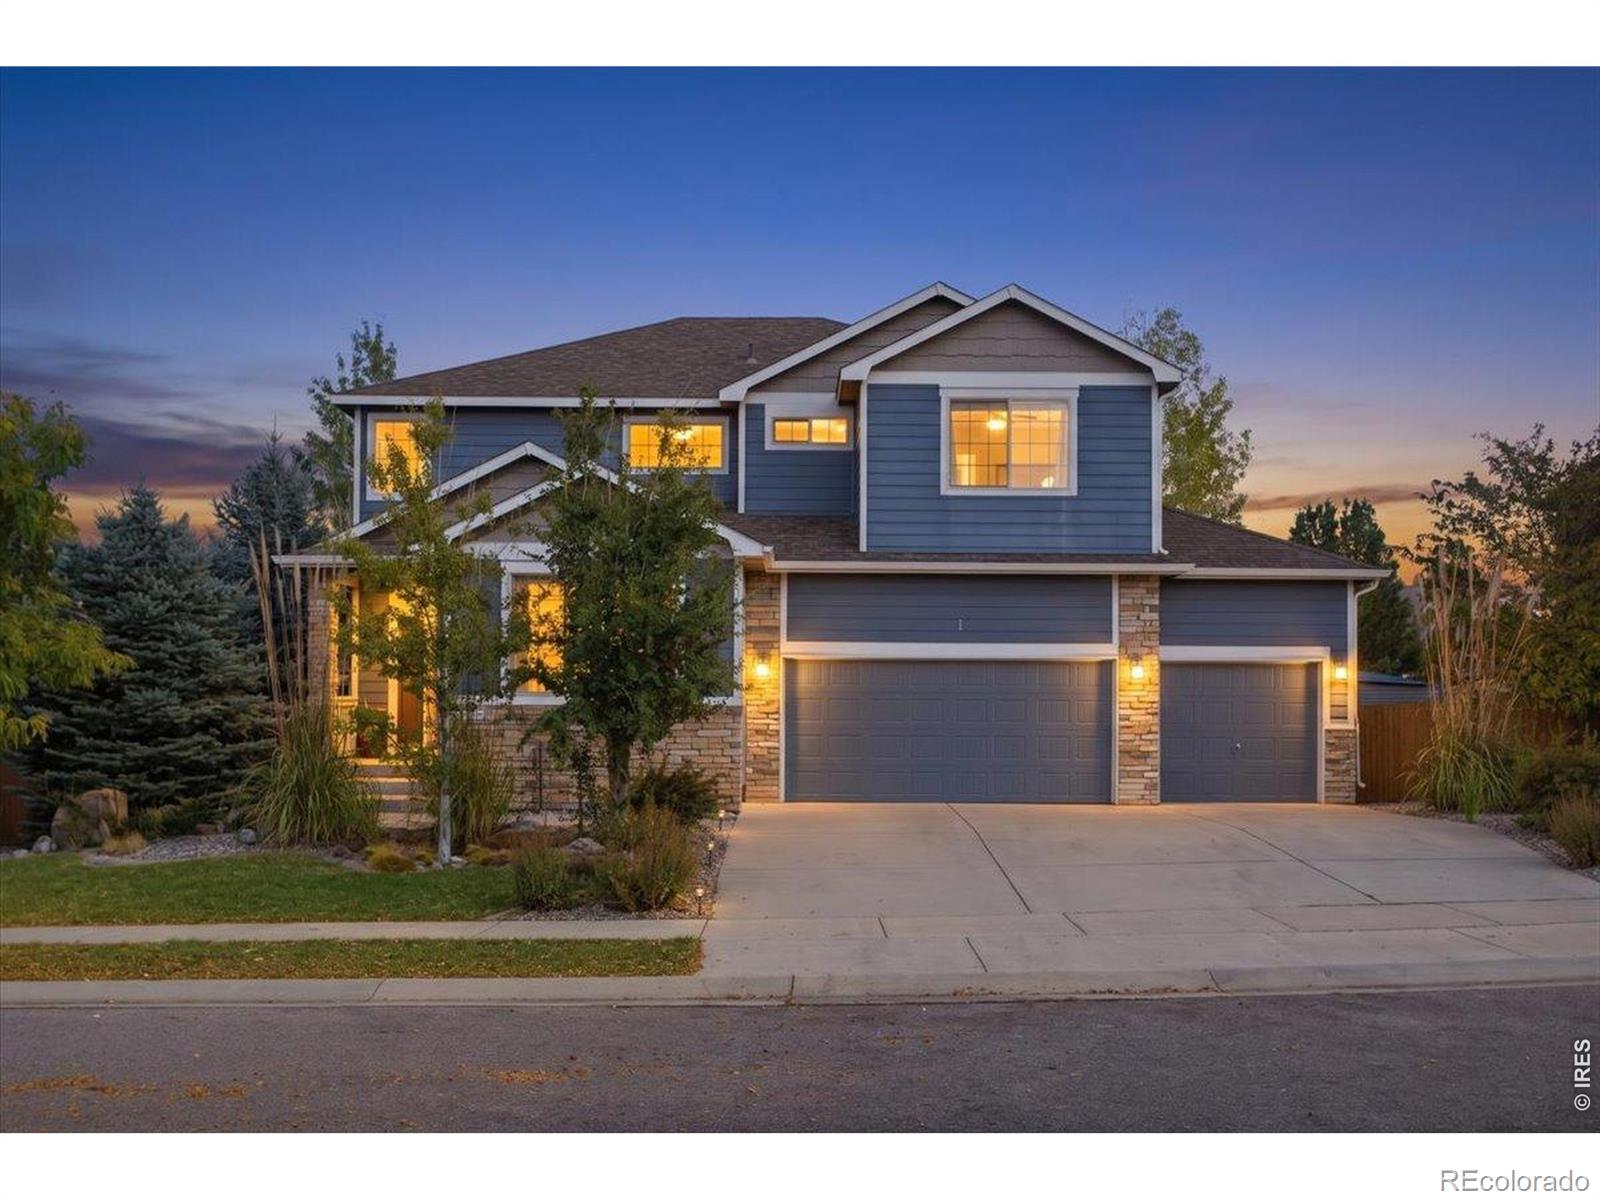
Welcome to 410 San Juan Dr! Located in the desirable Provincetown neighborhood, this beautiful home offers a convenient location with easy access to the best of both Fort Collins and Loveland. Just off the entryway, the front-facing study features elegant French doors and a large window that fills the room with abundant natural light. Recently refinished, the light wood floors extend throughout the main level, adding warmth and timeless appeal. The main living area is designed for both comfort and entertaining, featuring a cozy fireplace, expansive windows, a convenient half bath, and an invit..
more...
Broker Remarks:
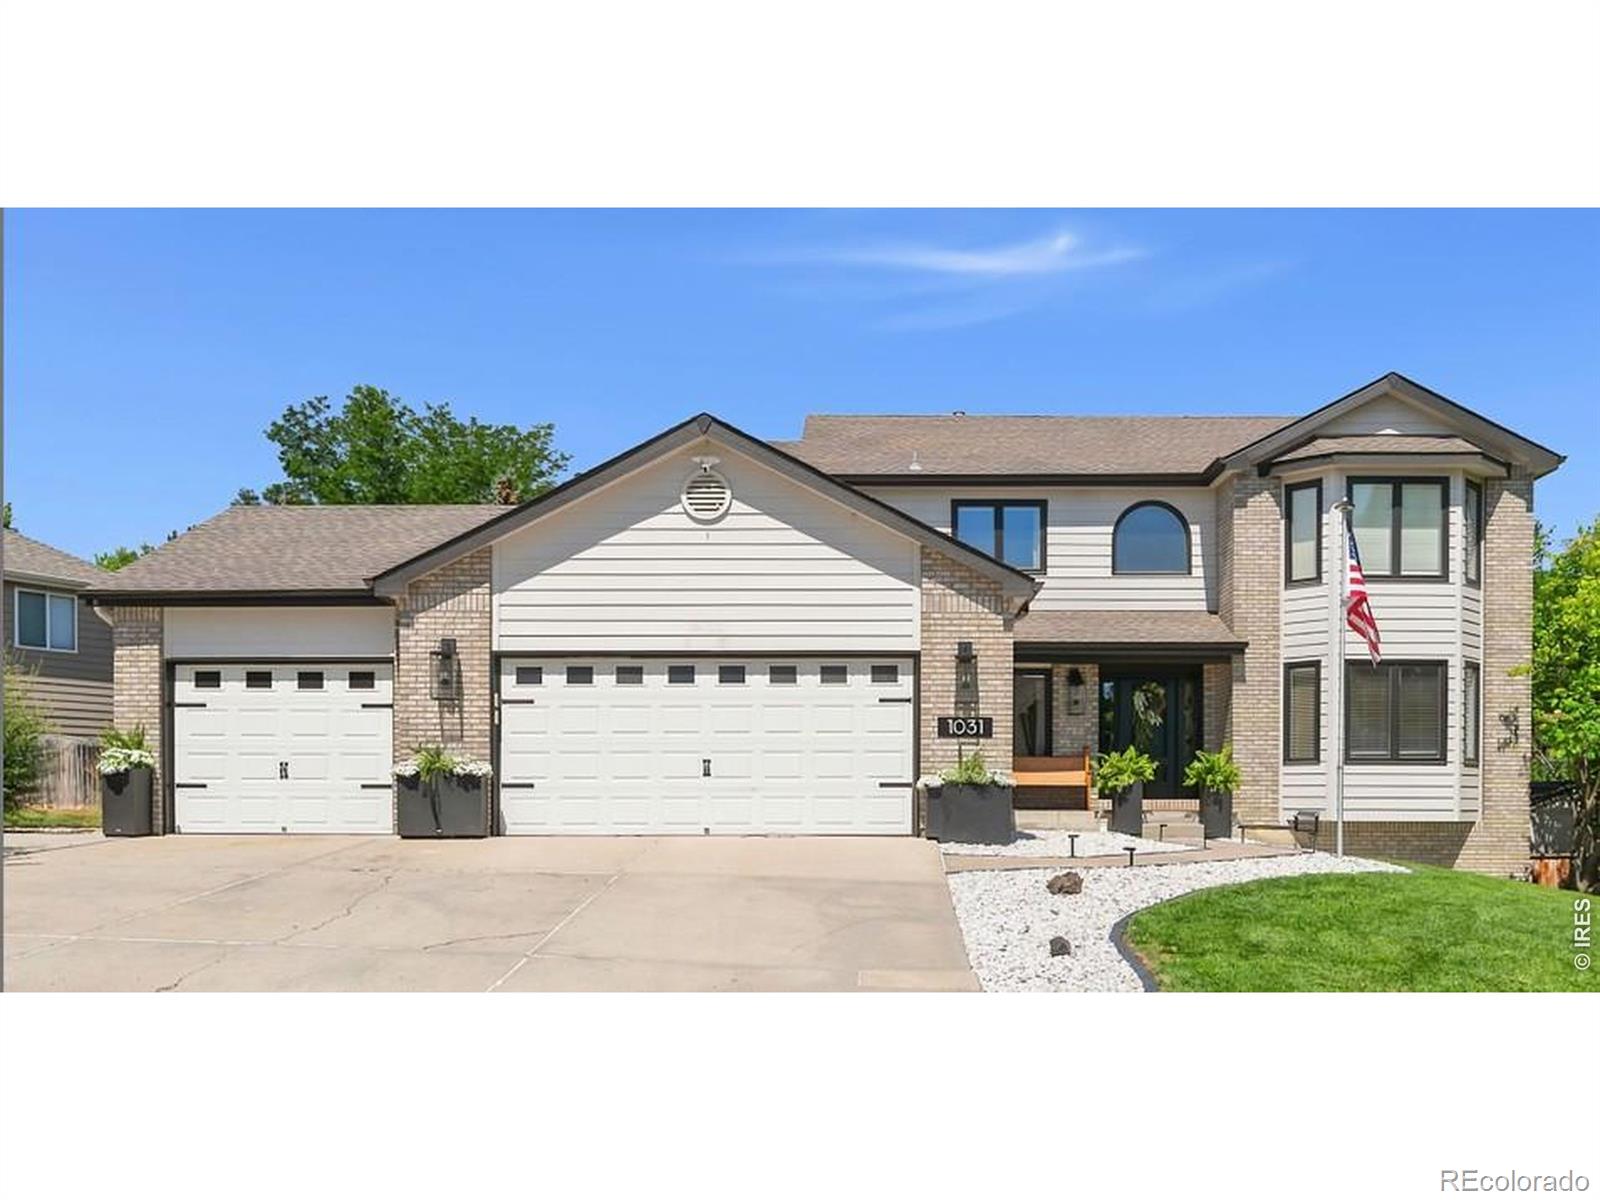
Welcome to a beautifully maintained and extensively updated home where generous living space, major recent improvements and an exceptional park-front setting come together. Soaring ceilings and abundant natural light create an immediate sense of openness, while classic louvered shutters, mountain views and a flexible floor plan make the home as inviting as it is functional. Directly across from an expansive private park, the front porch offers an ideal place to enjoy morning coffee or a Colorado sunset. Southern exposure provides abundant winter sunshine and helps with snowmelt. This home has ..
more...
Broker Remarks:
Welcome to a home flooded with natural light, where living spaces are designed for everyday living, comfort and entertaining. New front door & fresh landscaping welcome you to this move-in-ready, meticulously maintained 2-story that has dedicated main floor study w/French doors & bay window. Kitchen features oversized island, breakfast bar, ample cabinetry, granite counters & desk area. A separate dining room perfect for those special occasion dinners with family and friends. Wood floors flow seamlessly throughout the main level, lending elegance to the living space. The great room with vaulte..
more...
Status: pending
Listing Office: equity colorado-front range
Broker Remarks:
Beautifully remodeled 2 story in Water Leaf, updated open concept kitchen with quartz countertops and new appliances, new LVP Floor throughout the main floor. Wonderful finished basement with a wet bar for entertaining. 6 Bedrooms for a large family. 4 car garage!! This house is move-in ready for a new family. A Must See!!!..
more...
The content relating to real estate for sale in this web site comes
in part from the Internet Data eXchange ("IDX") program of
METROLIST, INC., DBA RECOLORADO® Real estate listings held by brokers other
than The Brian Petrelli Team are marked with the IDX Logo.
This information is being provided for the consumers' personal, non-commercial use and may not be used for any other purpose. All information subject to change and should be independently verified.




 Sold Home Stats


 17.9%
 14.5%
 21.7%