Sources: FBI, Uniform Crime Reports, prepared by the National Archive of Criminal Justice Data
The Brian Petrelli Team is your Fort Collins , Fort Collins home specialist.
Fort Collins Community Information:
Primary HOA Fees*: $150.00 / Annually
Secondary HOA Fees*: $200.00 / Monthly
*HOA fees shown are from the most recent listings. Please contact our team or check each property individually for accurate HOA fees. Data is deemed reliable but is not guaranteed.
HOA Ammenities:
-Park -Trail(s)
-Reserves -Maintenance Grounds -Snow Removal -Trash
Fort Collins , Fort Collins has had 49 homes sell in the past two years for an average sales price of $974,419.
Our team of local Fort Collins experts have over 200 years of combined expertise in the Colorado Real Estate market. Give us a call today to put
our knowledge and experience to work for you as you buy or sell your next Fort Collins home.
Don't see what you're looking for here? Contact our team for a free, custom search.
Status: closed
Listing Office: c3 real estate solutions, llc
Broker Remarks:
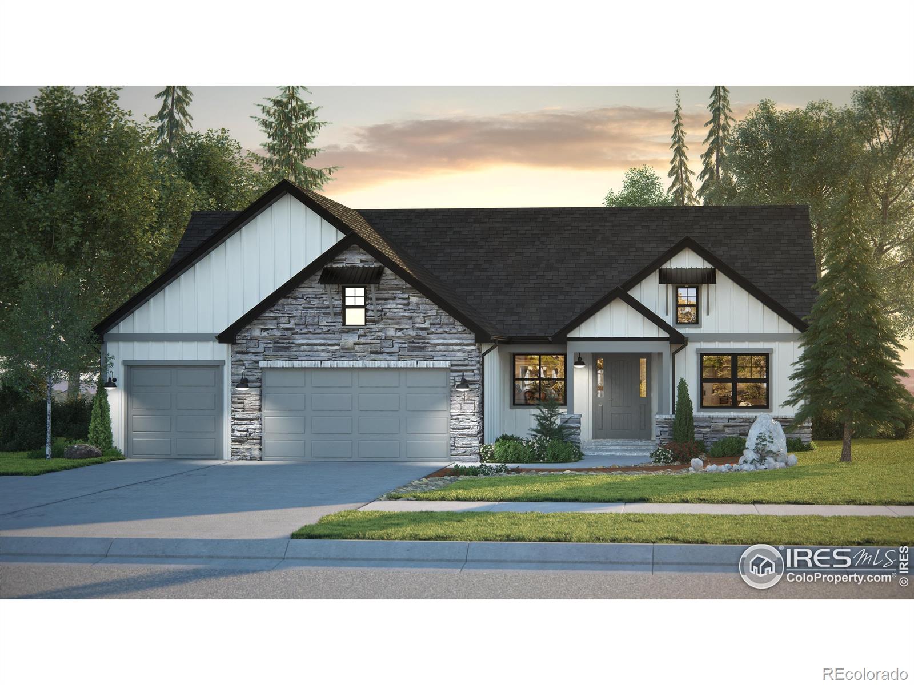
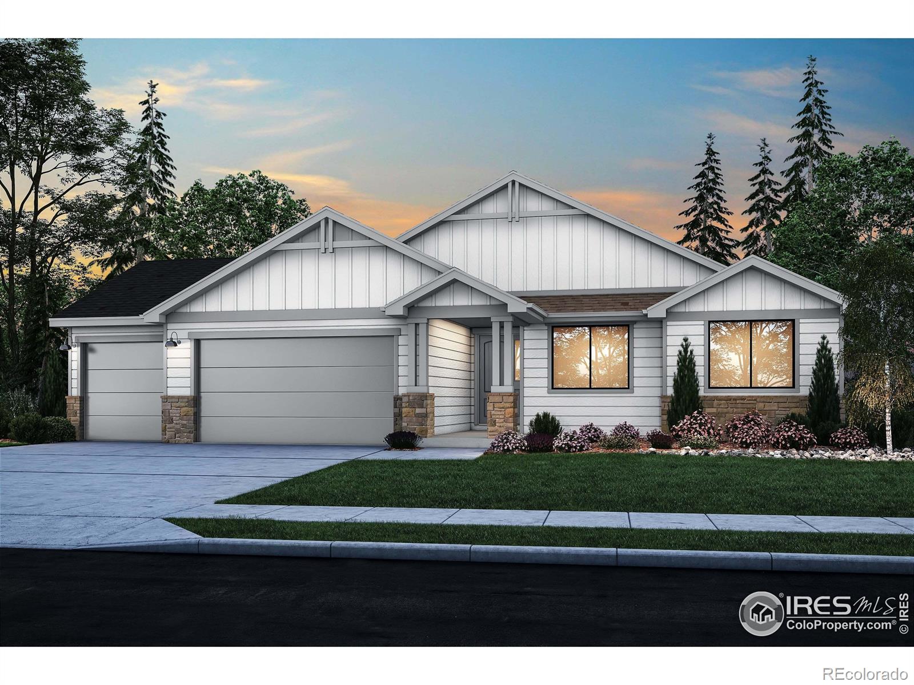
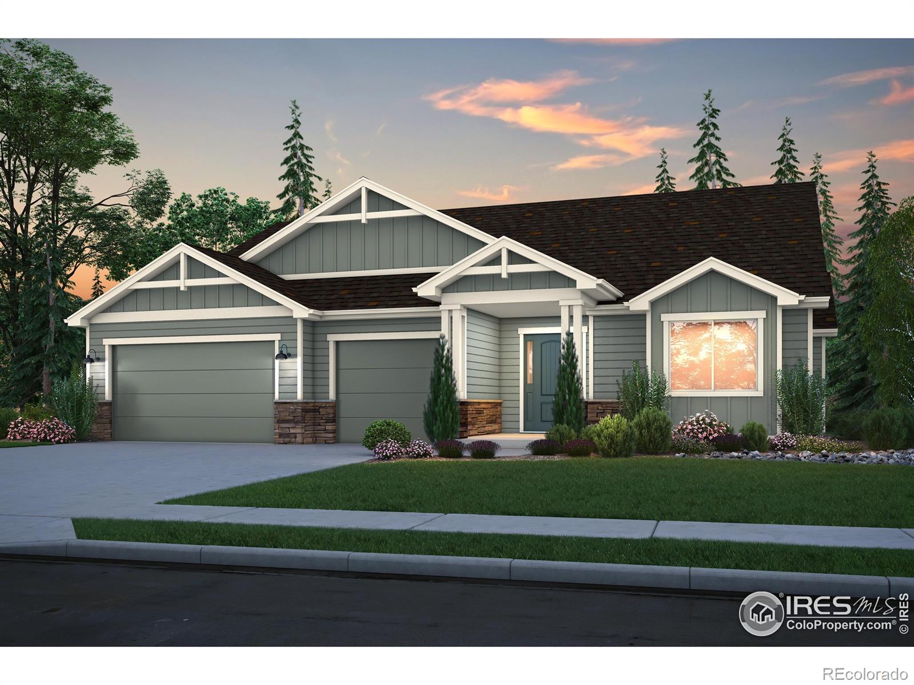
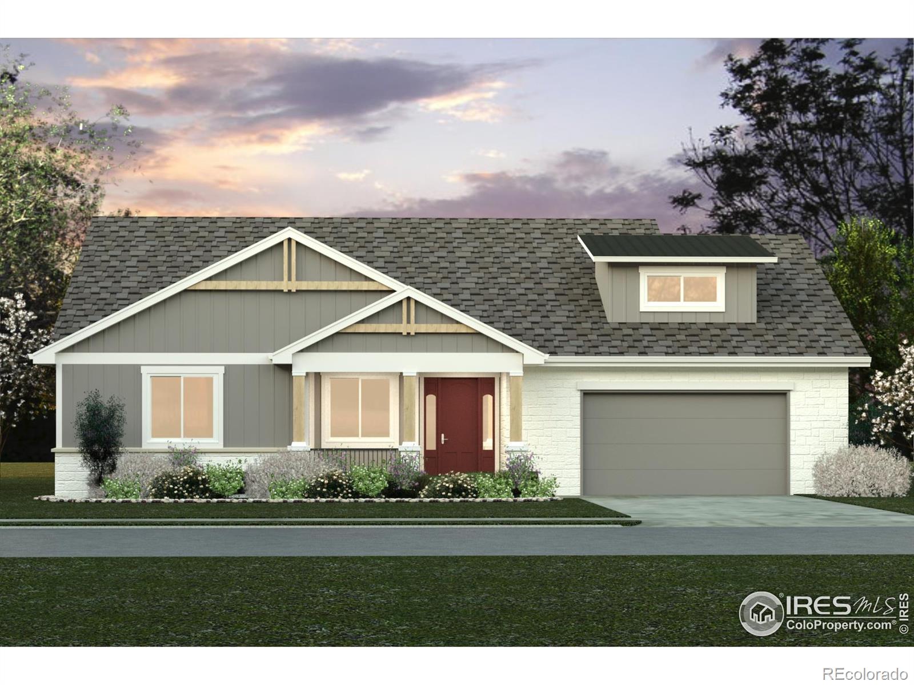
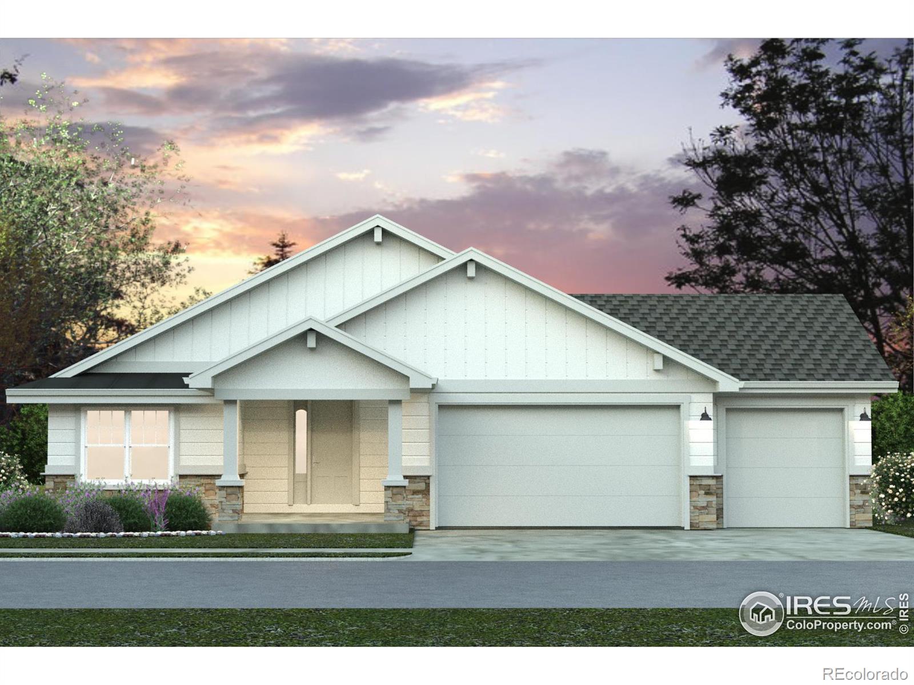
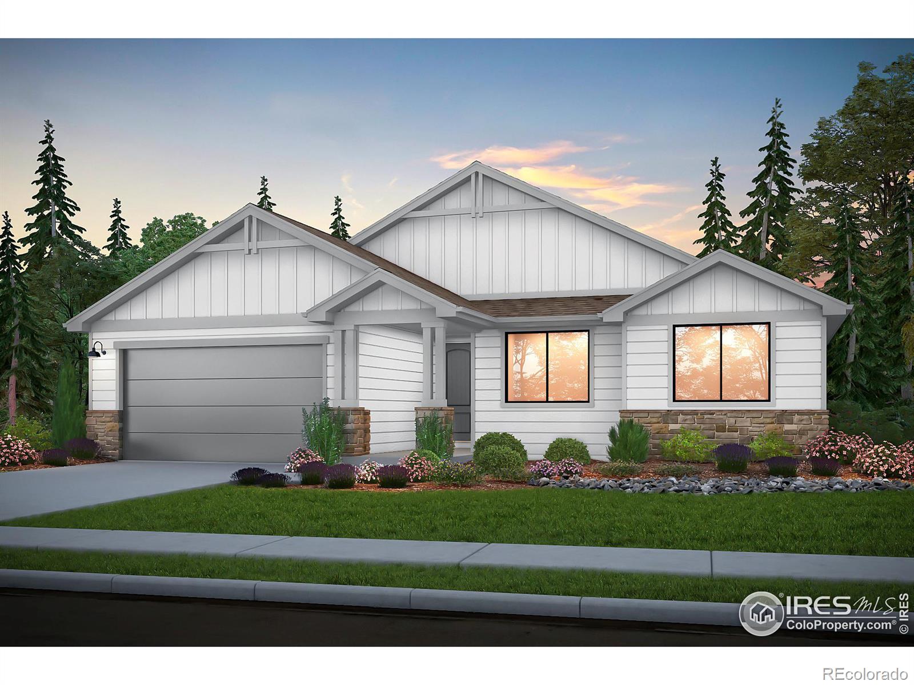
Pre-Sale. Camden by Bridgewater Homes! This beautiful ranch style home has 5 beds, 3.5 baths, plus full 75%+ finished basement with wet bar! Quality construction with 2'x6' exterior walls & luxury interior features including Engineered hardwood flooring, cabinets by Tharp, upgraded gourmet kitchen, slab quartz counters, gas range, double ovens, stainless steel appliances, walk-in pantry, gas fireplace with stone to ceiling, humidifier & AC. Expanded primary suite with bay window, luxury 5pc bath & spacious walk-in closet. Oversized 3 Car garage, 15'x17' covered patio with outdoor kitchen & fro..
more...
Status: closed
Listing Office: c3 real estate solutions, llc
Broker Remarks:
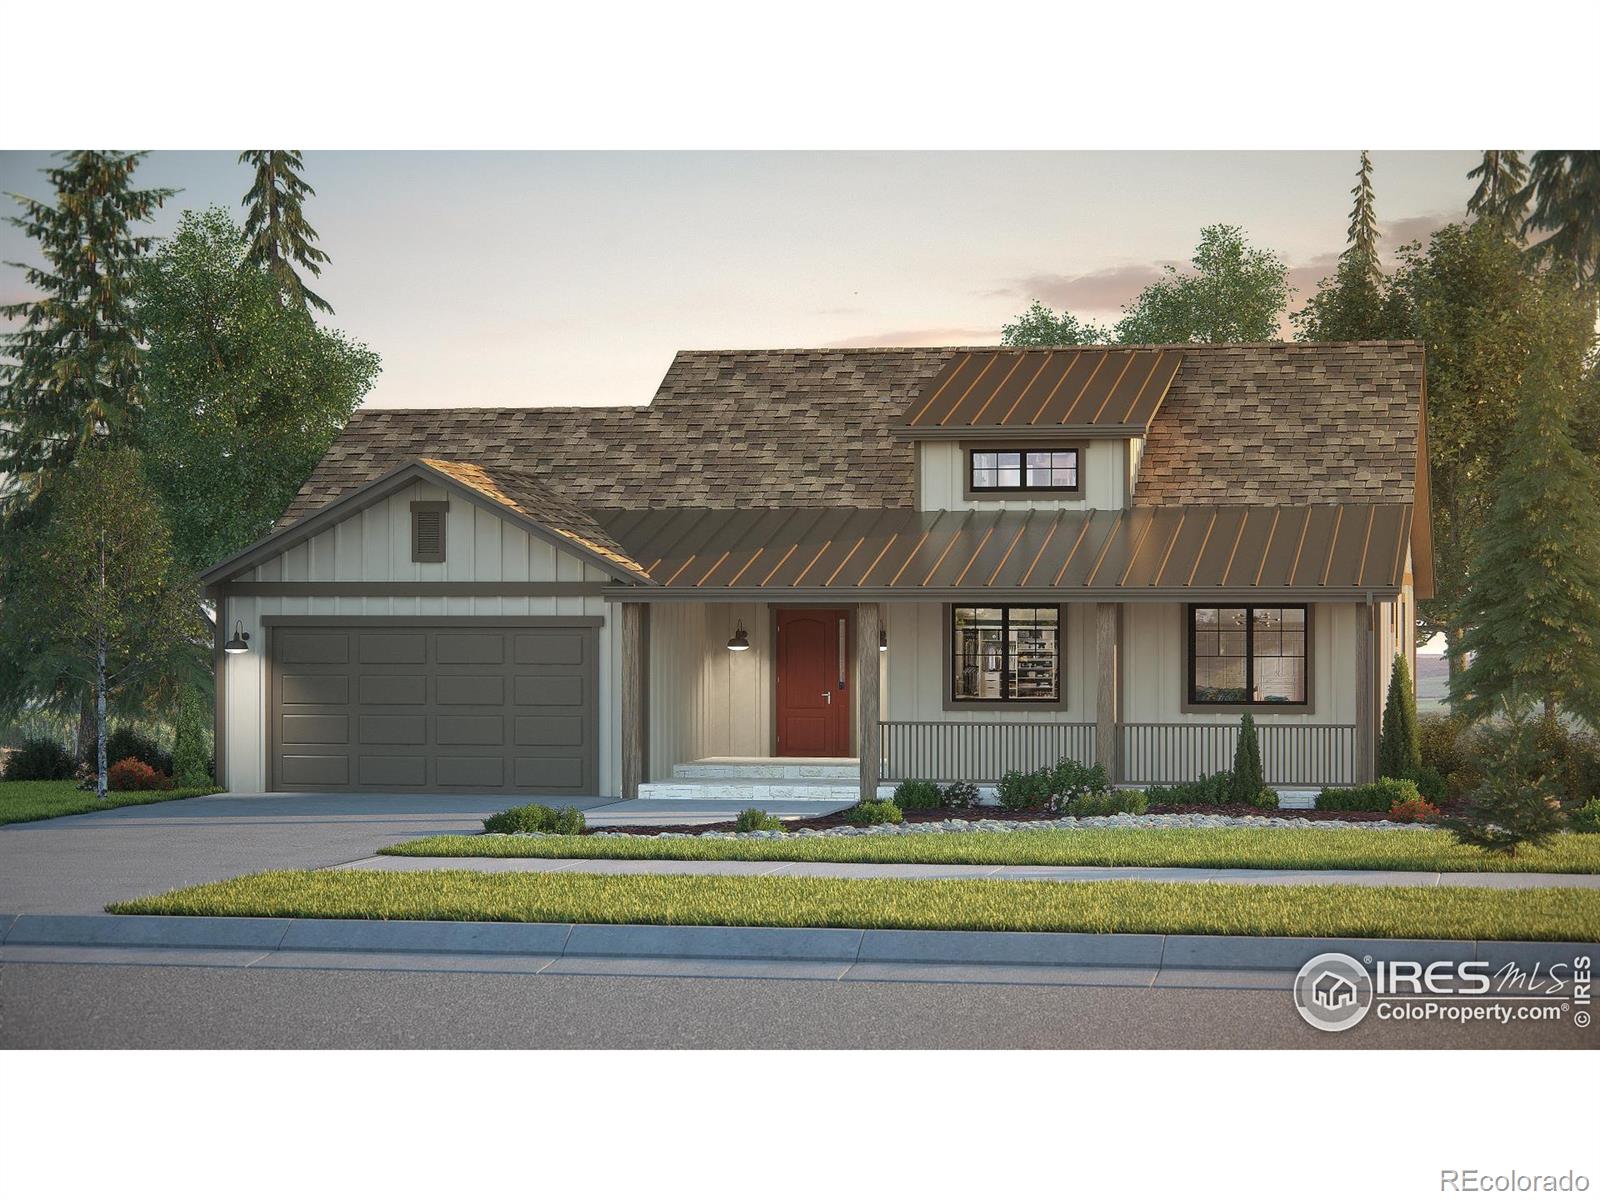
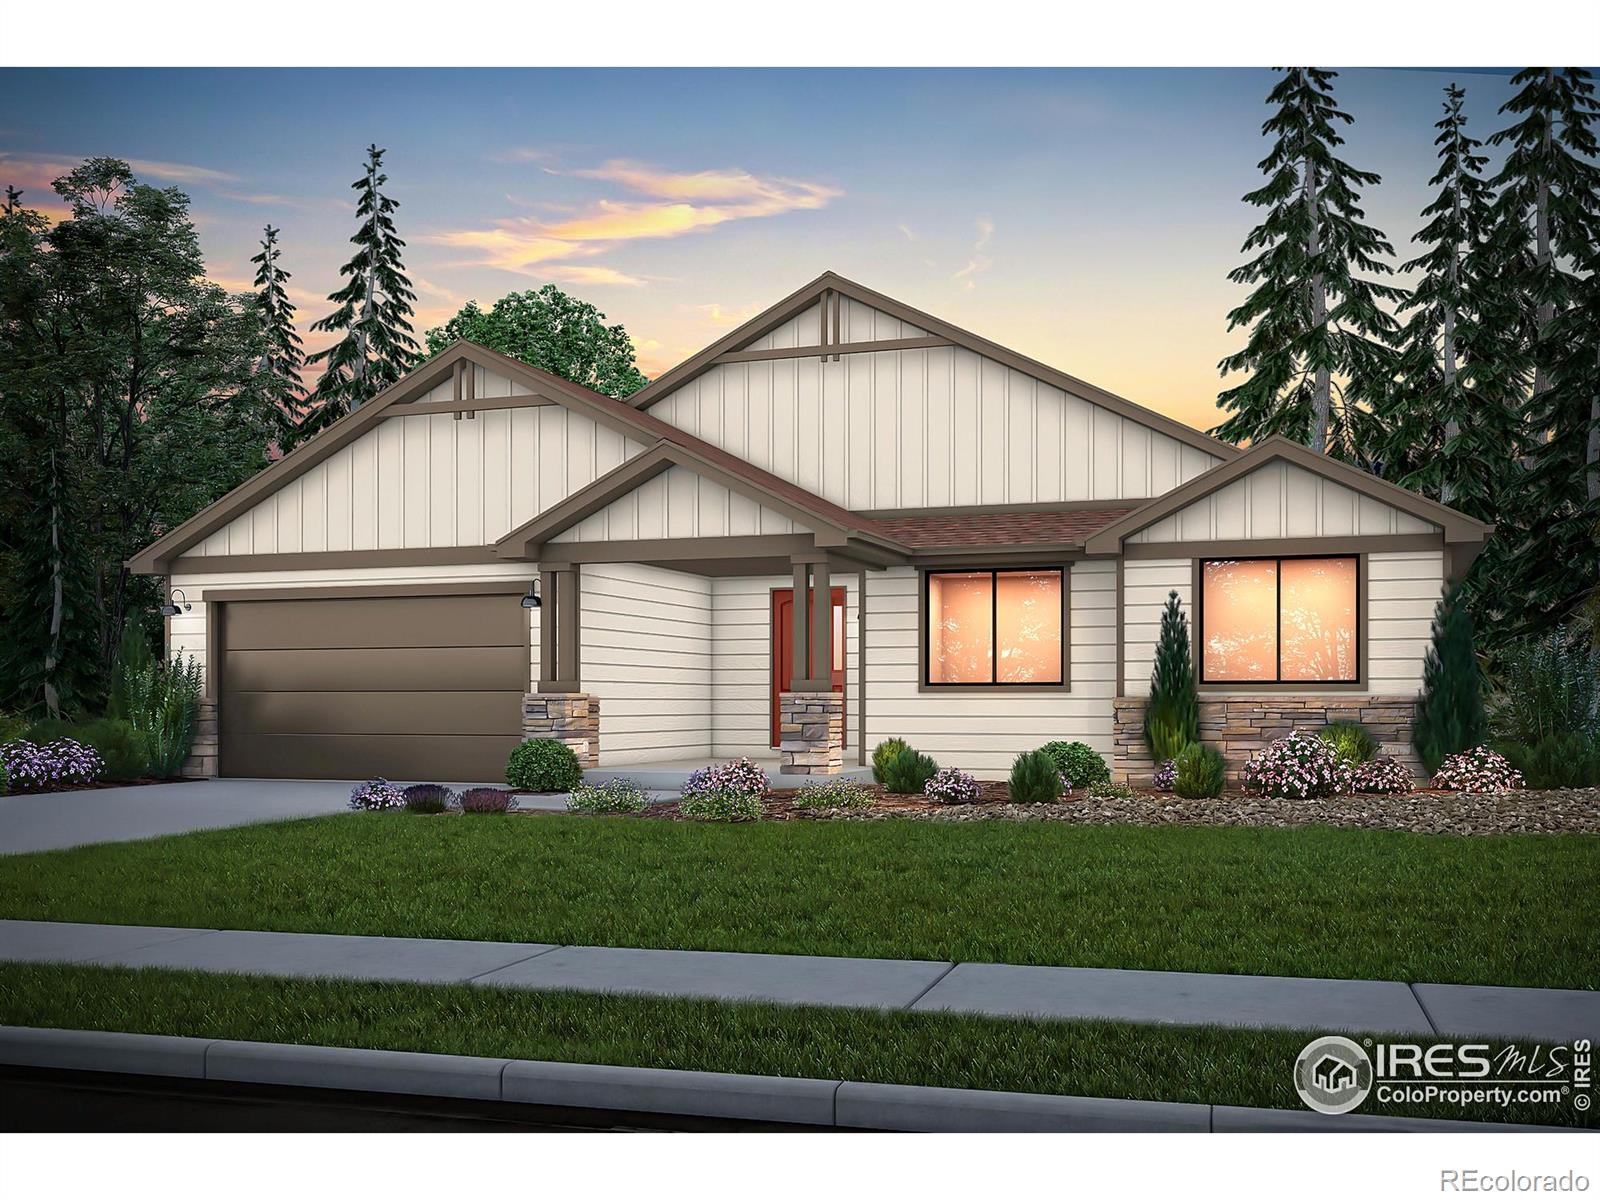
Pre-Sale. The Hudson 55 by Bridgewater Homes! This version of our most popular ranch style home has 5 beds, 3 baths and 75% + finished basement! Quality construction w/2x6 exterior walls. Inviting and open floor plan features - engineered hardwood flooring, cabinets by Tharp, stainless steel appliances, gas range, double ovens, slab quartz counters, walk-in pantry, linear gas fireplace, extended primary suite with bay window, luxury 5pc bath & large walk-in closet. Front Yard Landscaping, 16'x18' covered patio & oversized 3 car tandem garage. All Bridgewater Homes include a humidifier and AC. ..
more...
Status: closed
Listing Office: re/max professionals ken caryl
Broker Remarks:
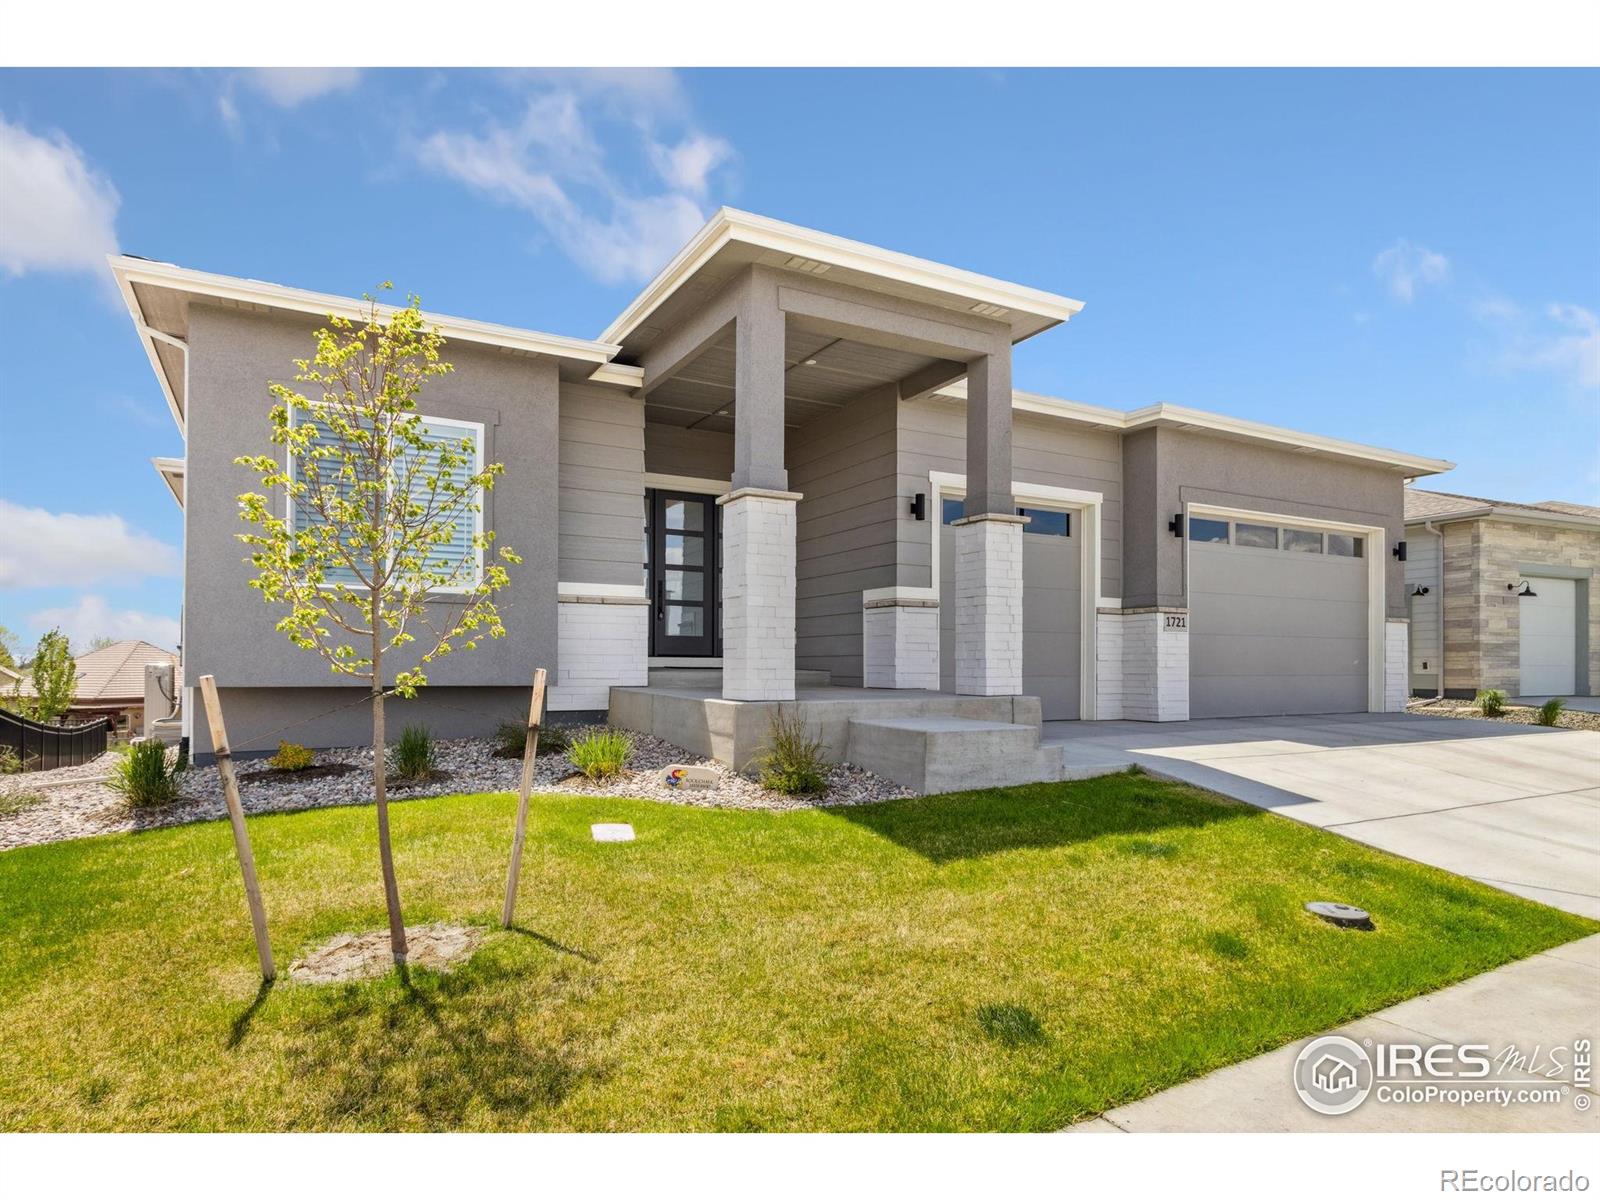
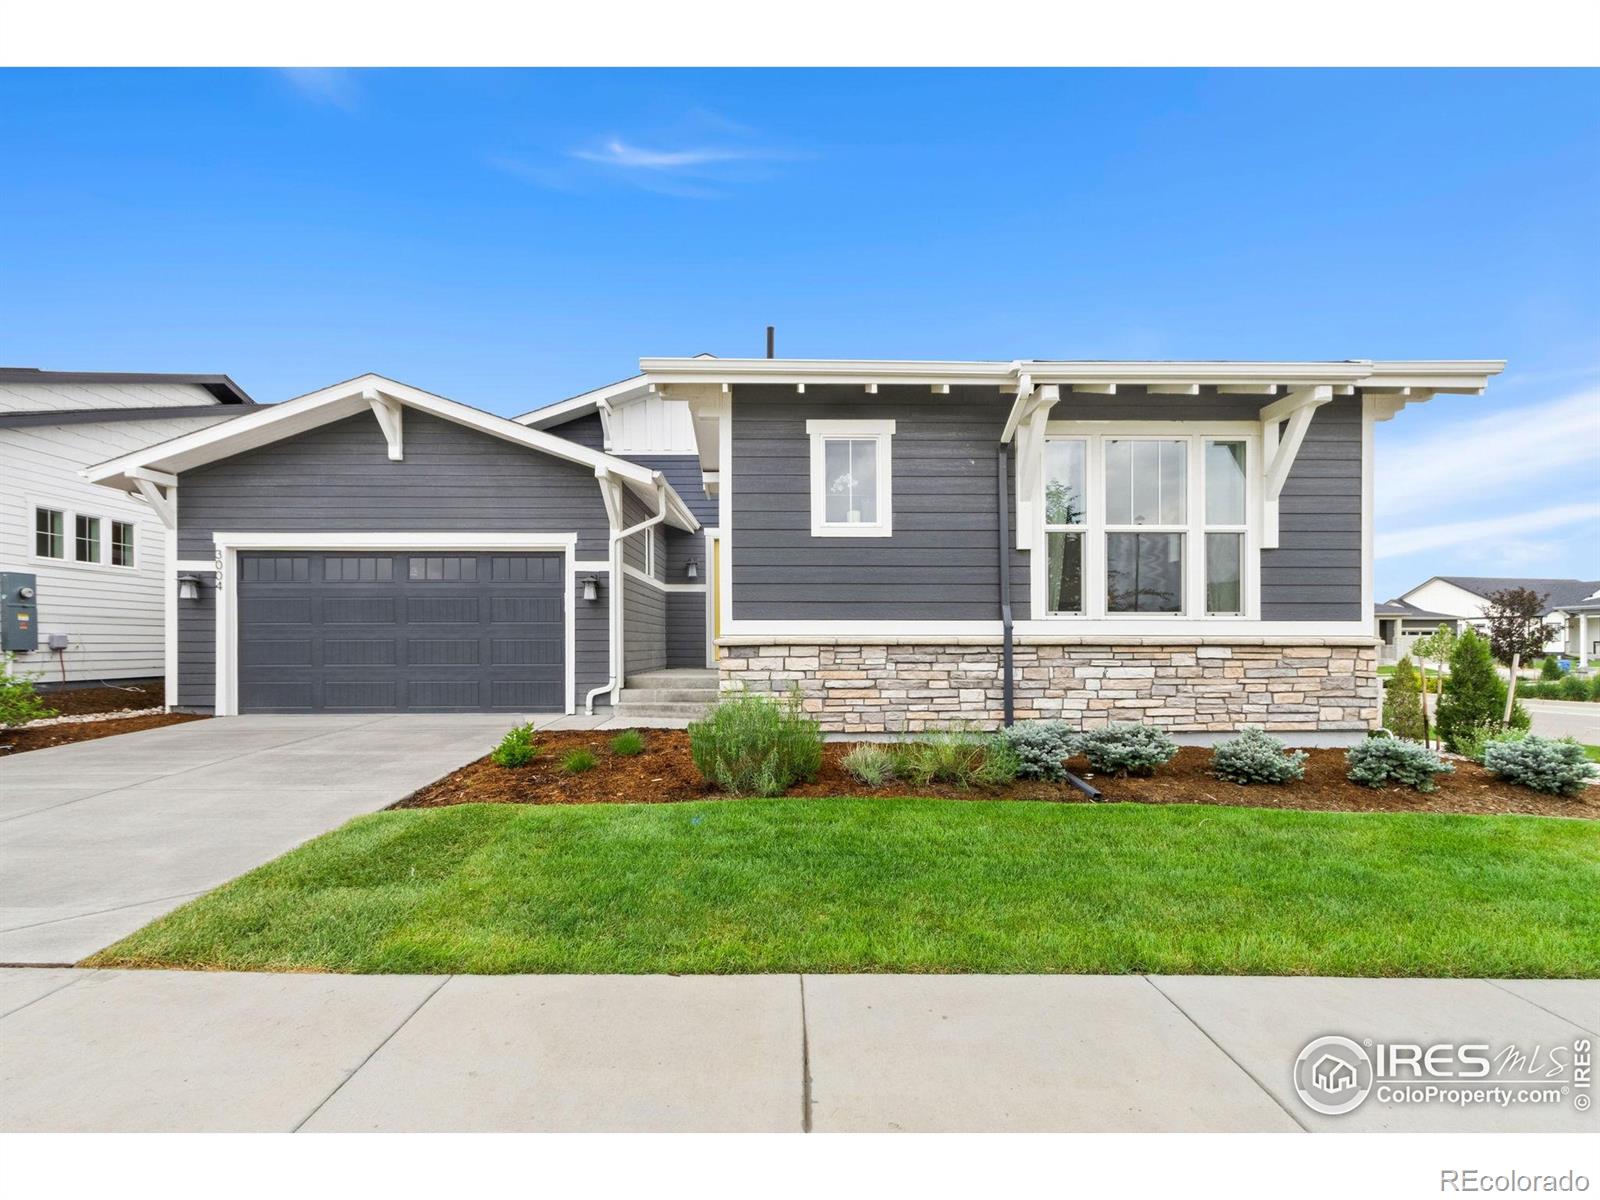
Virtual Tour: Welcome to your dream home in Sonders at Fort Collins-where luxury, lifestyle, and location come together in perfect harmony. This beautiful ranch-style home with a finished walkout basement features 4 beds, 3.5 baths, and a 3-car garage with oversized doors, all set against a stunning backdrop of panoramic mountain views. Built with energy efficiency as a top priority, the home features upgraded whole-house insulation, energy-efficient window treatments throughout, a solar power system, and an electric heat pump for optimal comfort and sustainability. Inside, a light-filled open..
more...
Broker Remarks:
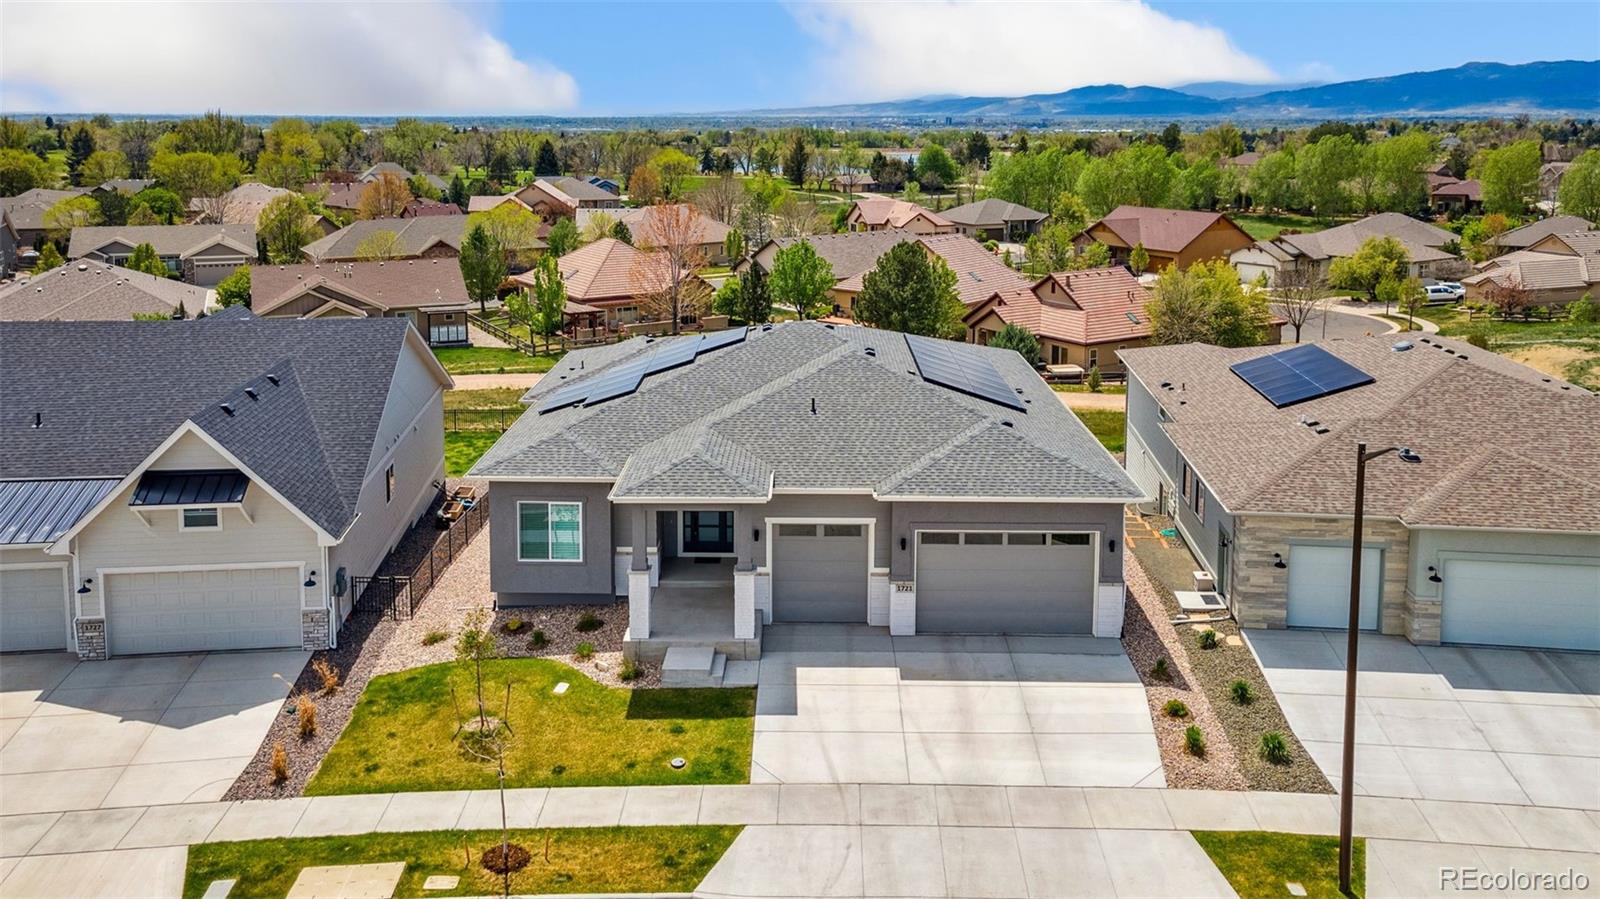
*Don't miss the virtual tour at: https://media.cineflyfilms.com/1721-Brightwater-Dr*Welcome to 1721 Brightwater Drive – Where Elevated Living Meets Colorado Lifestyle. Live beautifully in Sonders at Fort Collins, a premier community where nature, wellness, and modern design converge. This thoughtfully crafted ranch-style home with a finished walkout basement invites you to enjoy every season of Colorado living, whether you're entertaining on your elevated composite deck with sweeping mountain views, or relaxing in your sunlit great room framed by clean lines and warm finishes. Inside, you’ll f..
more...
Broker Remarks:
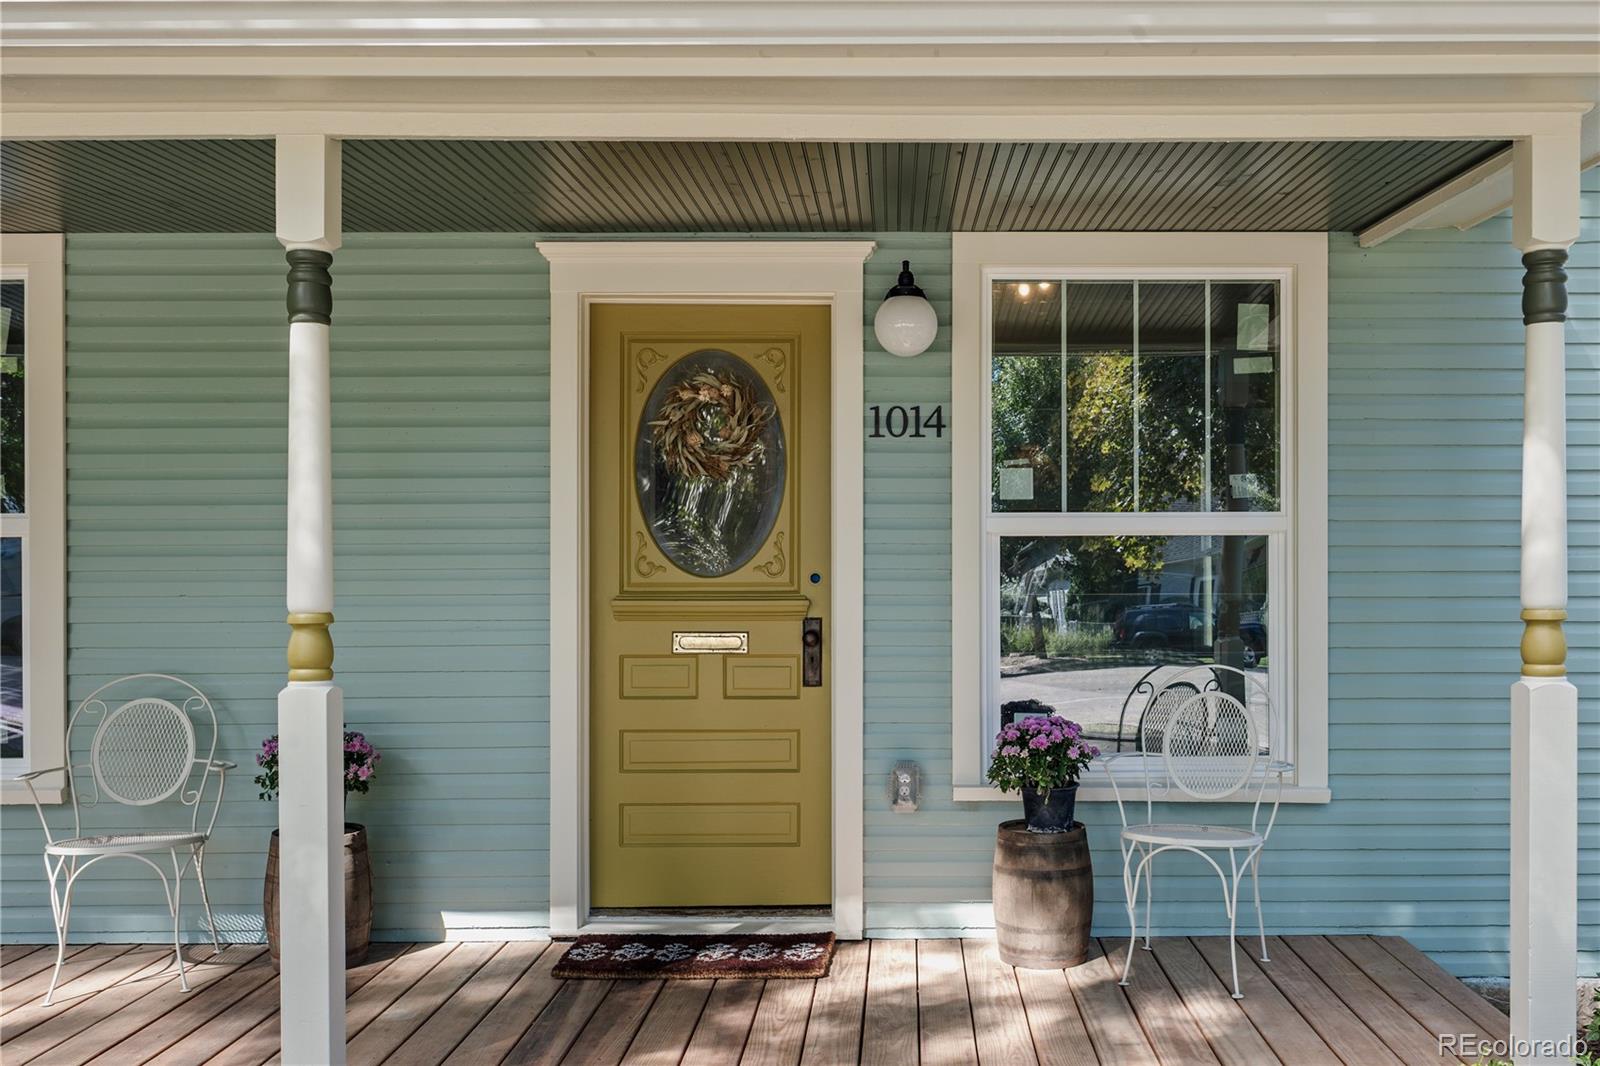
Welcome to this exquisite, 1906 historic gem. Move-in ready, this beautiful house is filled with lovely, south facing light. Awesome location on a great street in Old Town West, this home offers maximum charm and curb appeal. Brought back to life, the adorable bungalow has been restored, with no detail overlooked. The interior showcases beautiful, designer finishes highlighted by lovely oak hardwood flooring, new double pane windows and awesome 9' ceilings. The primary bedroom serves as a private escape, featuring an elegant ensuite bath along with a spacious walk-in closet. The guest bedr..
more...
Status: closed
Listing Office: c3 real estate solutions, llc
Broker Remarks:
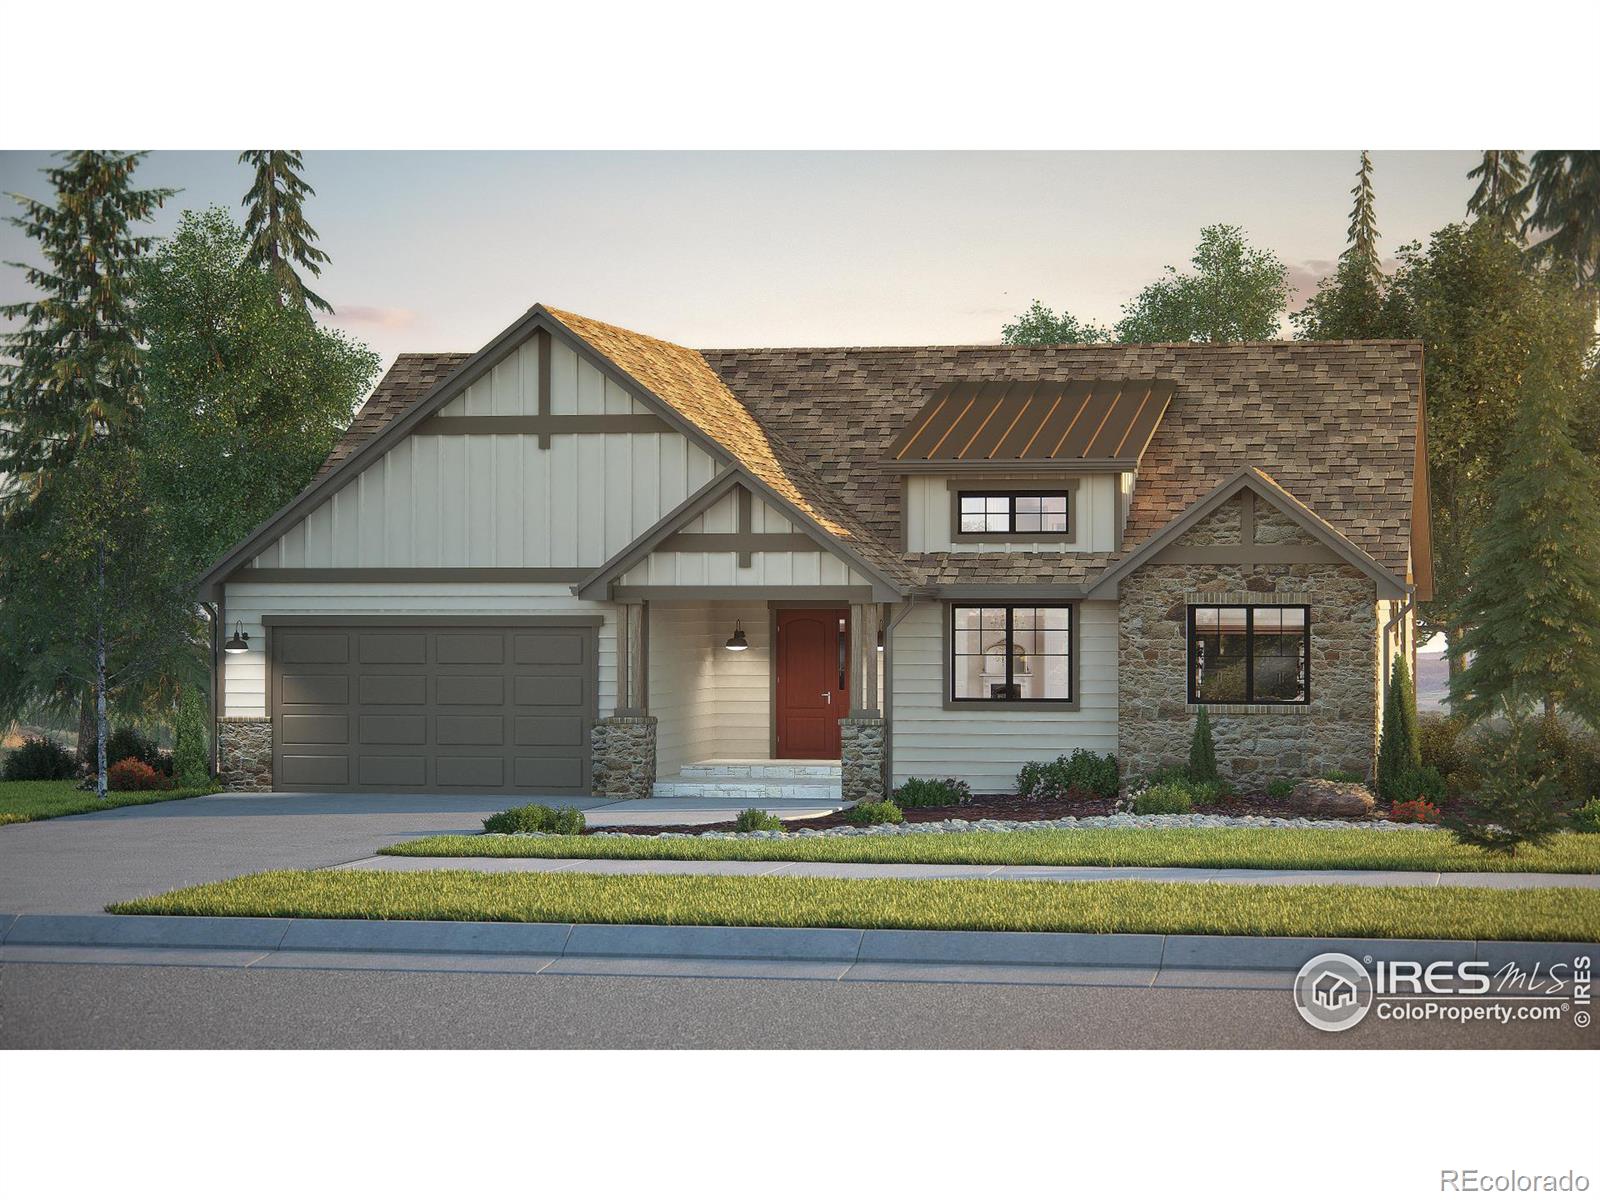
Pre-Sale. The Hudson by Bridgewater Homes is our most popular ranch style home! Quality construction with 2'x6' exterior walls. This home has 3 beds (or main floor office) and 2 baths plus full 50%+ finished garden level basement with wet bar!. The inviting, open floor plan features Luxury Vinyl floors, gourmet kitchen, cabinets by Tharp, slab quartz counters, stainless steel appliances, gas range & hood, double ovens, walk-in pantry, gas fireplace, primary suite with luxury 5pc master bath & large walk-in closet, humidifier, AC. Front Yard Landscaping, 14'x21' covered deck & 5-car tandem gara..
more...
Status: closed
Listing Office: c3 real estate solutions, llc
Broker Remarks:
Pre-Sale. The Hudson 55 by Bridgewater Homes! This version of our most popular ranch style home has 4 beds, 3 baths, plus main floor office, and 75% + finished garden level basement with wet bar! Quality construction w/2x6 exterior walls. Inviting and open floor plan features - engineered hardwood flooring, cabinets by Tharp, stainless steel appliances, gas range, double ovens, slab quartz counters, walk-in pantry, gas fireplace, extended primary suite with bay window, luxury 4pc bath & large walk-in closet. Front Yard Landscaping, 16'x18' covered deck, outdoor fireplace & oversized 3 car tand..
more...
Broker Remarks:
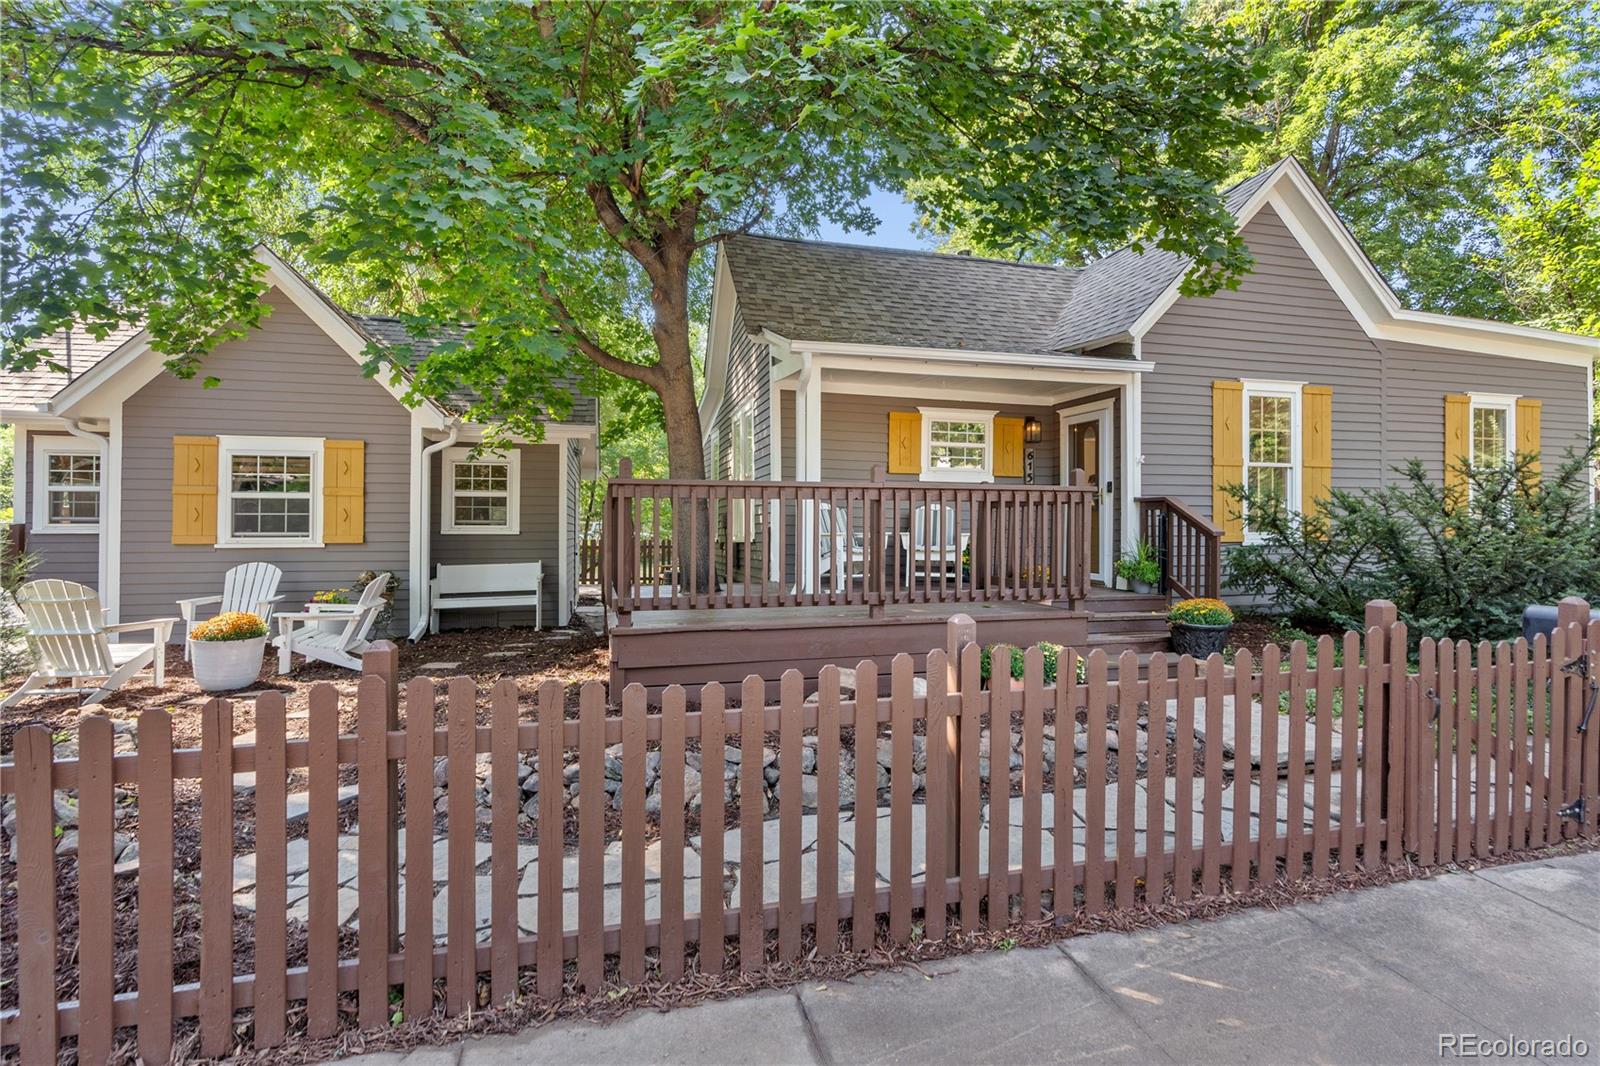
Welcome to this beautifully remodeled bungalow, where historic charm meets modern elegance in coveted and walkable Old Town West. Designed for effortless, low-maintenance living, this home is situated on a beautifully landscaped and fully fenced lot. The front porch invites you into this three-bedroom, two-bathroom gem, which includes a primary bedroom with a spacious five-piece ensuite and a large closet. Two additional light-filled bedrooms, a three-quarter bath, and a convenient mudroom with laundry offer all the modern amenities. The large, sunny kitchen features stunning quartzite counter..
more...
Status: closed
Listing Office: c3 real estate solutions, llc
Broker Remarks:
Pre-Sale. Pre-Sale. The Hamilton by Bridgewater Homes! This ranch style home has 3 beds, 2.5 baths, plus full unfinished basement! Quality construction w/2x6 exterior walls. Inviting and open floor plan features - engineered hardwood flooring, upgraded gourmet kitchen, cabinets by Tharp, stainless steel appliances, gas range, double ovens, slab granite and quartz counters, walk-in pantry, gas fireplace, primary suite with bay window, luxury 4pc bath & large walk-in closet. Front Yard Landscaping, 11'x27' covered deck & oversized 3 car garage. All Bridgewater Homes include a humidifier and AC. ..
more...
Status: closed
Listing Office: c3 real estate solutions, llc
Broker Remarks:
Pre-Sale. The Sophia 55 by Bridgewater Homes! This beautiful ranch style home has 3 beds (or main floor office), 2 baths and a full unfinished basement! Quality construction with 2'x6' exterior walls. This inviting open floor plan features - engineered hardwood floors, upgraded gourmet kitchen, slab granite counters, cabinets by Tharp, gas range, double ovens, stainless steel appliances, walk-in pantry, gas fireplace. Large master suite with luxury 5pc bath & walk-in closet. Front Yard Landscaping, 11'x18' covered patio & oversized 3 car garage. All Bridgewater Homes include a refrigerator, hu..
more...
Broker Remarks:
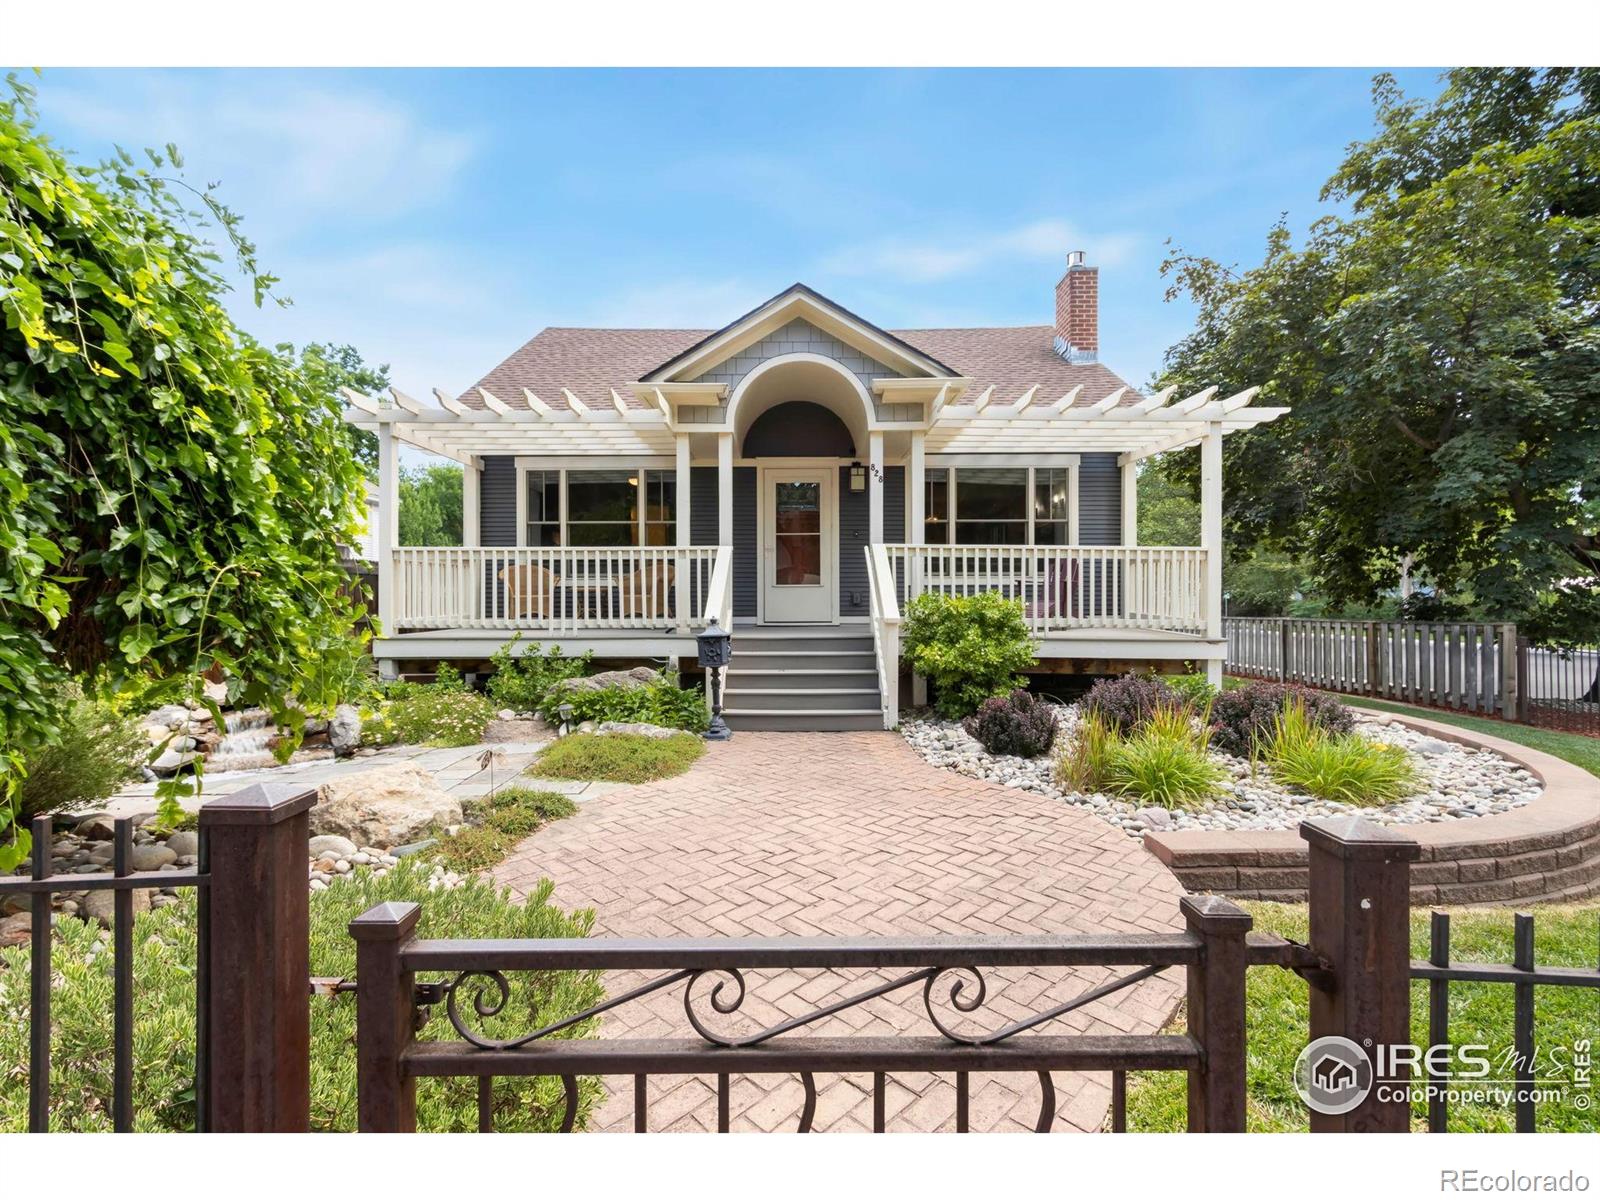
Welcome to 828 Peterson - where classic Old Town charm meets modern convenience. This beautifully updated raised ranch sits on a large 9,500 SF professionally landscaped corner lot with alley access, just minutes from CSU, Old Town, dining, and entertainment. You'll love the inviting trellised front porch-perfectly shaded for relaxing afternoons and social gatherings. Inside, natural light fills the open floor plan featuring a spacious kitchen, open dining area, and cozy living space. The main level includes 2 bedrooms and 2 updated bathrooms, along with a functional rear mudroom that opens to..
more...
Status: closed
Listing Office: c3 real estate solutions, llc
Broker Remarks:
Pre-Sale. The Hudson 55 by Bridgewater Homes! This version of our most popular ranch style home has 4 beds, 3 baths, plus main floor office, and 75% + finished garden level basement with wet bar! Quality construction w/2x6 exterior walls. Inviting and open floor plan features - luxury vinyl flooring, gourmet kitchen, cabinets by Tharp, stainless steel appliances, gas range/hood, slab quartz counters, walk-in pantry, gas fireplace, primary suite with bay window, luxury 5pc bath & walk-in closet. Front Yard Landscaping, 16'x18' covered deck & oversized 3 car tandem garage. All Bridgewater Homes ..
more...
Status: closed
Listing Office: c3 real estate solutions, llc
Broker Remarks:
Pre-Sale. The Sophia 55 by Bridgewater Homes! This beautiful ranch style home has 3 beds, 2 baths and a full unfinished basement! Quality construction with 2'x6' exterior walls. This inviting open floor plan features - engineered hardwood floors, slab granite counters, cabinets by Tharp, gas range/oven, stainless steel appliances, walk-in pantry, gas fireplace. Large master suite with luxury 4pc bath & walk-in closet. Front Yard Landscaping, 11'x18' covered patio & oversized 3 car garage. All Bridgewater Homes include a refrigerator, humidifier and AC! Pre-Sale..
more...
Status: closed
Listing Office: c3 real estate solutions, llc
Broker Remarks:
Pre-Sale. The Hudson by Bridgewater Homes is our most popular ranch style home! Quality construction with 2'x6' exterior walls. This home has 4 beds and 3 baths plus full 50%+ finished basement!. The inviting, open floor plan features Luxury Vinyl floors, gourmet kitchen, cabinets by Tharp, slab quartz counters, stainless steel appliances, gas range & hood, walk-in pantry, gas fireplace, primary suite with luxury 4pc master bath & large walk-in closet, humidifier, AC. Front Yard Landscaping, 14'x11' covered patio & 3-car tandem garage Pre-Sale..
more...
Status: closed
Listing Office: c3 real estate solutions, llc
Broker Remarks:
HUGE PRICE DROP ON THIS BEAUTIFUL FORMER MODEL HOME WITH A SEPARATE CASITA IN PRIME LOCATION JUST MINUTES FROM OLD TOWN FORT COLLINS! Priced under 2023 builder sale price. Nestled in the desirable Sonders neighborhood with exclusive shared access to Richards Lake, enjoy wakeless water activities like paddleboarding and kayaking. Exciting amenities are also planned in the community to enhance the lifestyle experience. This exceptional home has never been lived in-making it better than new. It features over $270k in high-end builder upgrades. The charming Casita is perfect for use as a guest hou..
more...
The content relating to real estate for sale in this web site comes
in part from the Internet Data eXchange ("IDX") program of
METROLIST, INC., DBA RECOLORADO® Real estate listings held by brokers other
than The Brian Petrelli Team are marked with the IDX Logo.
This information is being provided for the consumers' personal, non-commercial use and may not be used for any other purpose. All information subject to change and should be independently verified.




 Sold Home Stats

 23.7%
23.7% 12.4%
12.4% 18.3%
18.3%