Sources: FBI, Uniform Crime Reports, prepared by the National Archive of Criminal Justice Data
The Brian Petrelli Team is your Stoneridge , Firestone home specialist.
Stoneridge Community Information:
Primary HOA Fees*: $500.00 / Annually
Secondary HOA Fees*: $0.00 /
*HOA fees shown are from the most recent listings. Please contact our team or check each property individually for accurate HOA fees. Data is deemed reliable but is not guaranteed.
HOA Ammenities:
-
-Maintenance Grounds
Stoneridge , Firestone has had 23 homes sell in the past two years for an average sales price of $570,269.
Our team of local Firestone experts have over 200 years of combined expertise in the Colorado Real Estate market. Give us a call today to put
our knowledge and experience to work for you as you buy or sell your next Stoneridge home.
Don't see what you're looking for here? Contact our team for a free, custom search.
Status: closed
Listing Office: jason mitchell real estate colorado, llc
Broker Remarks:
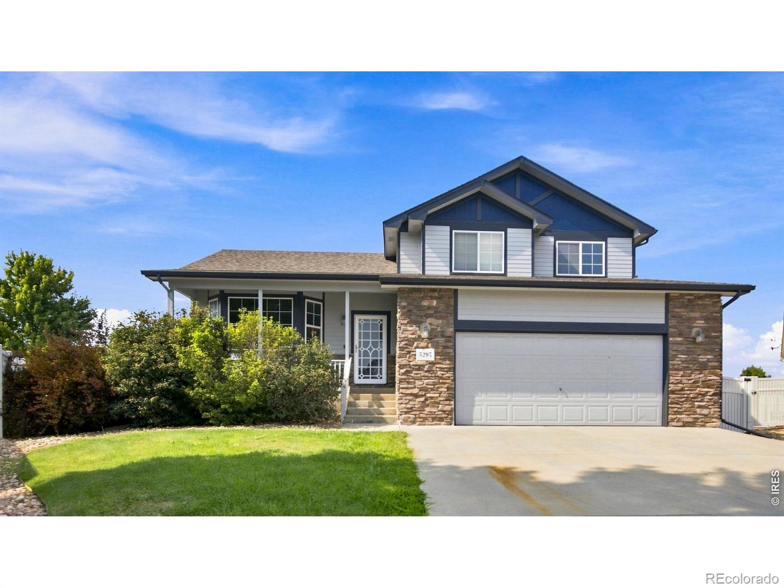
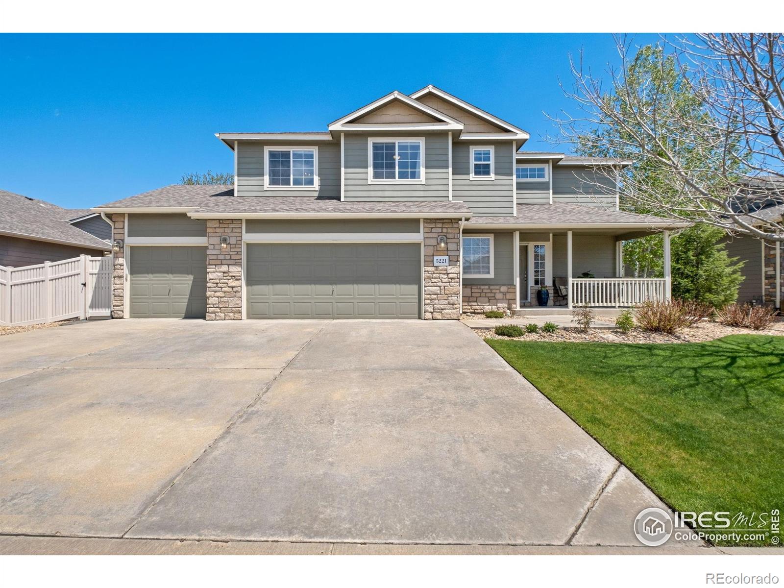
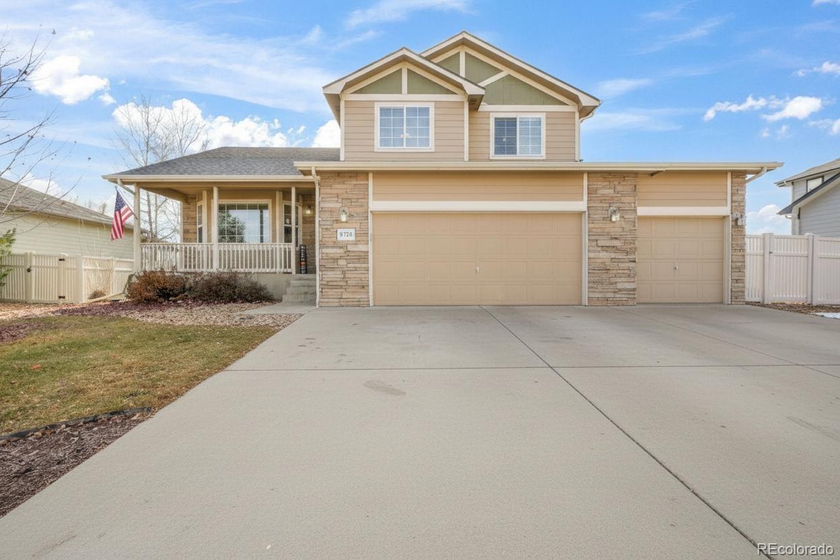
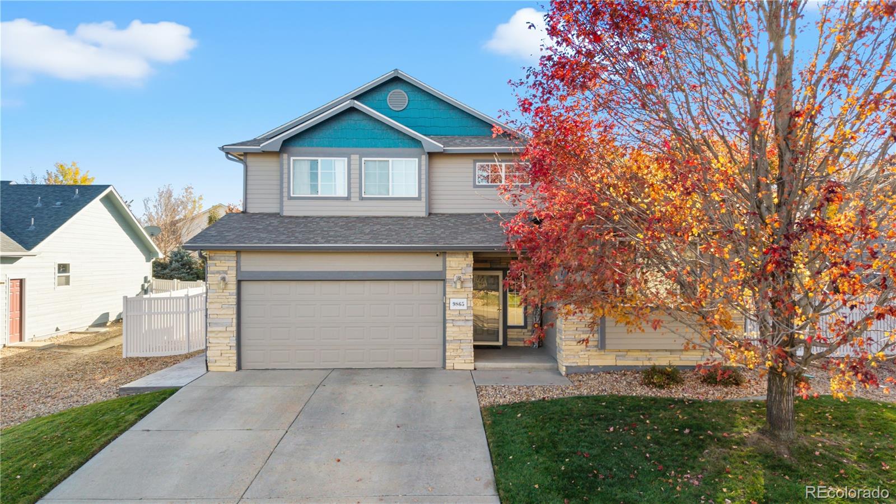
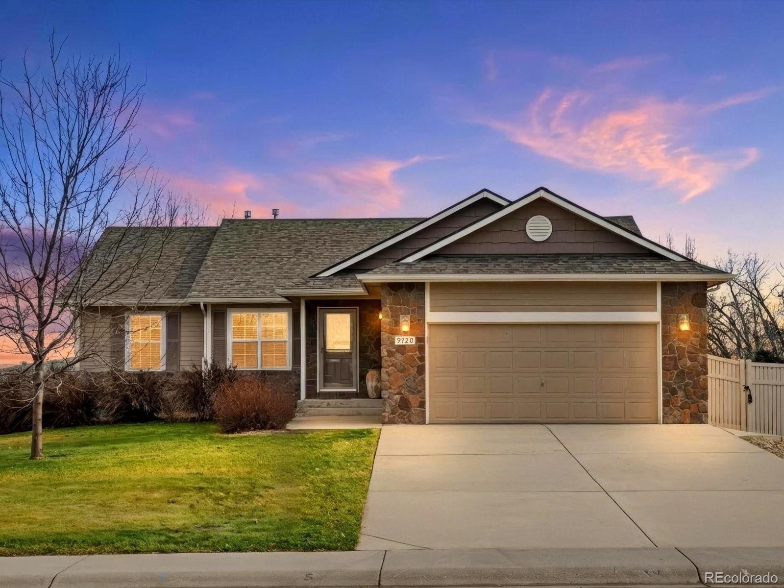
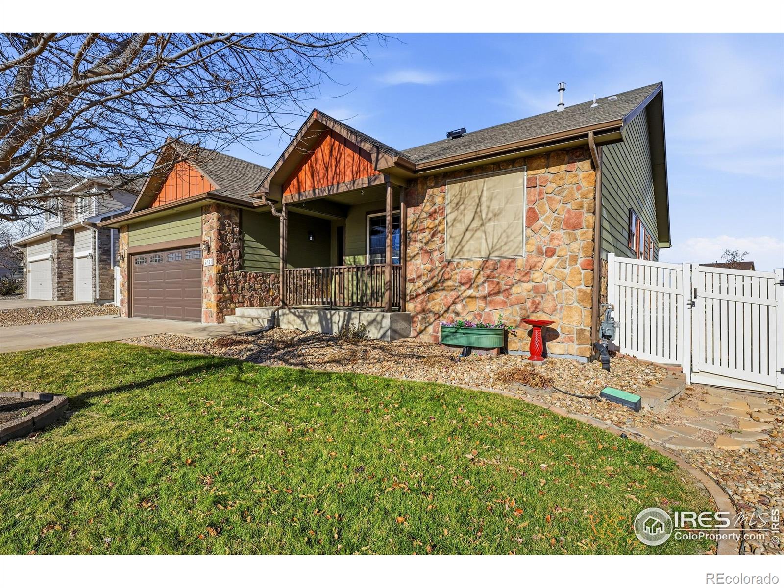
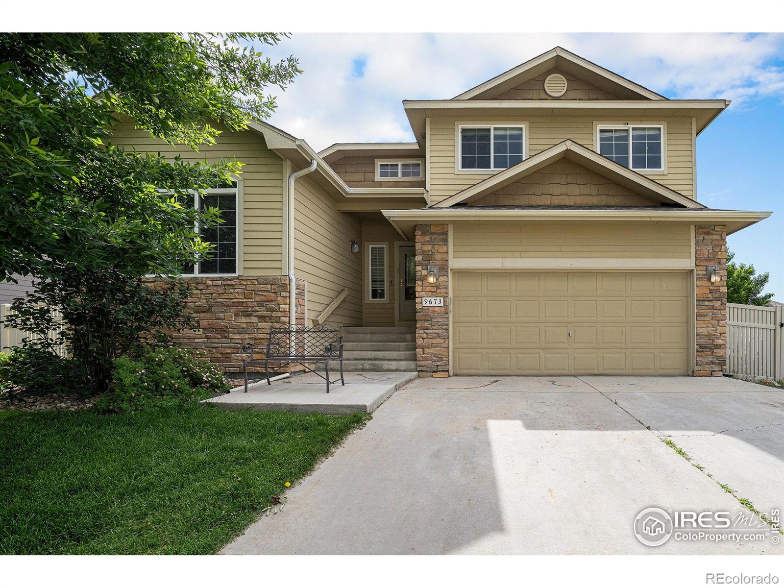
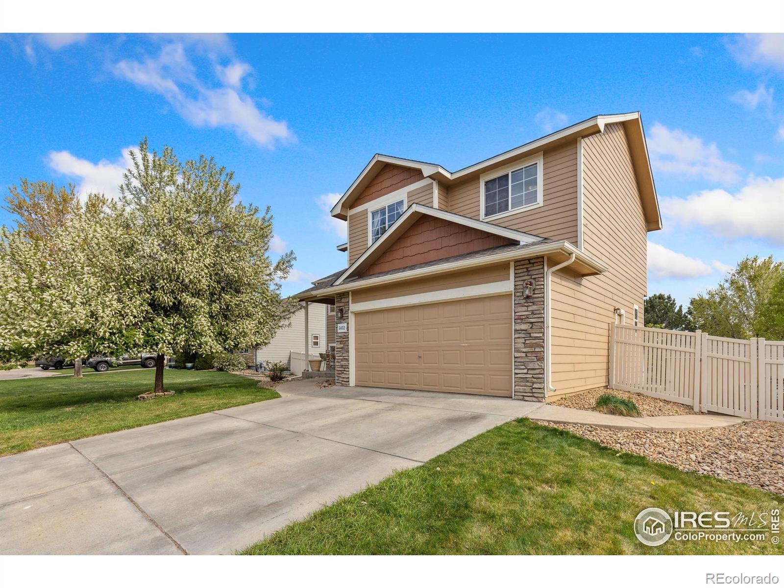
Welcome home to 5297 Buttesfield Street, a move-in ready, multi-level home in Firestone's Stoneridge neighborhood offering the space and flexibility today's buyers are looking for. With 4 bedrooms, 3 bathrooms, and 2,162 finished square feet spread across multiple living levels, this home is designed for real life. The main levels feature two distinct living areas, ideal for a formal living room plus a separate rec room, home office, or media space. The fully finished basement adds even more versatility, perfect for a guest suite, playroom, home gym, or additional living space to fit your need..
more...
Status: closed
Listing Office: madison & company properties
Broker Remarks:
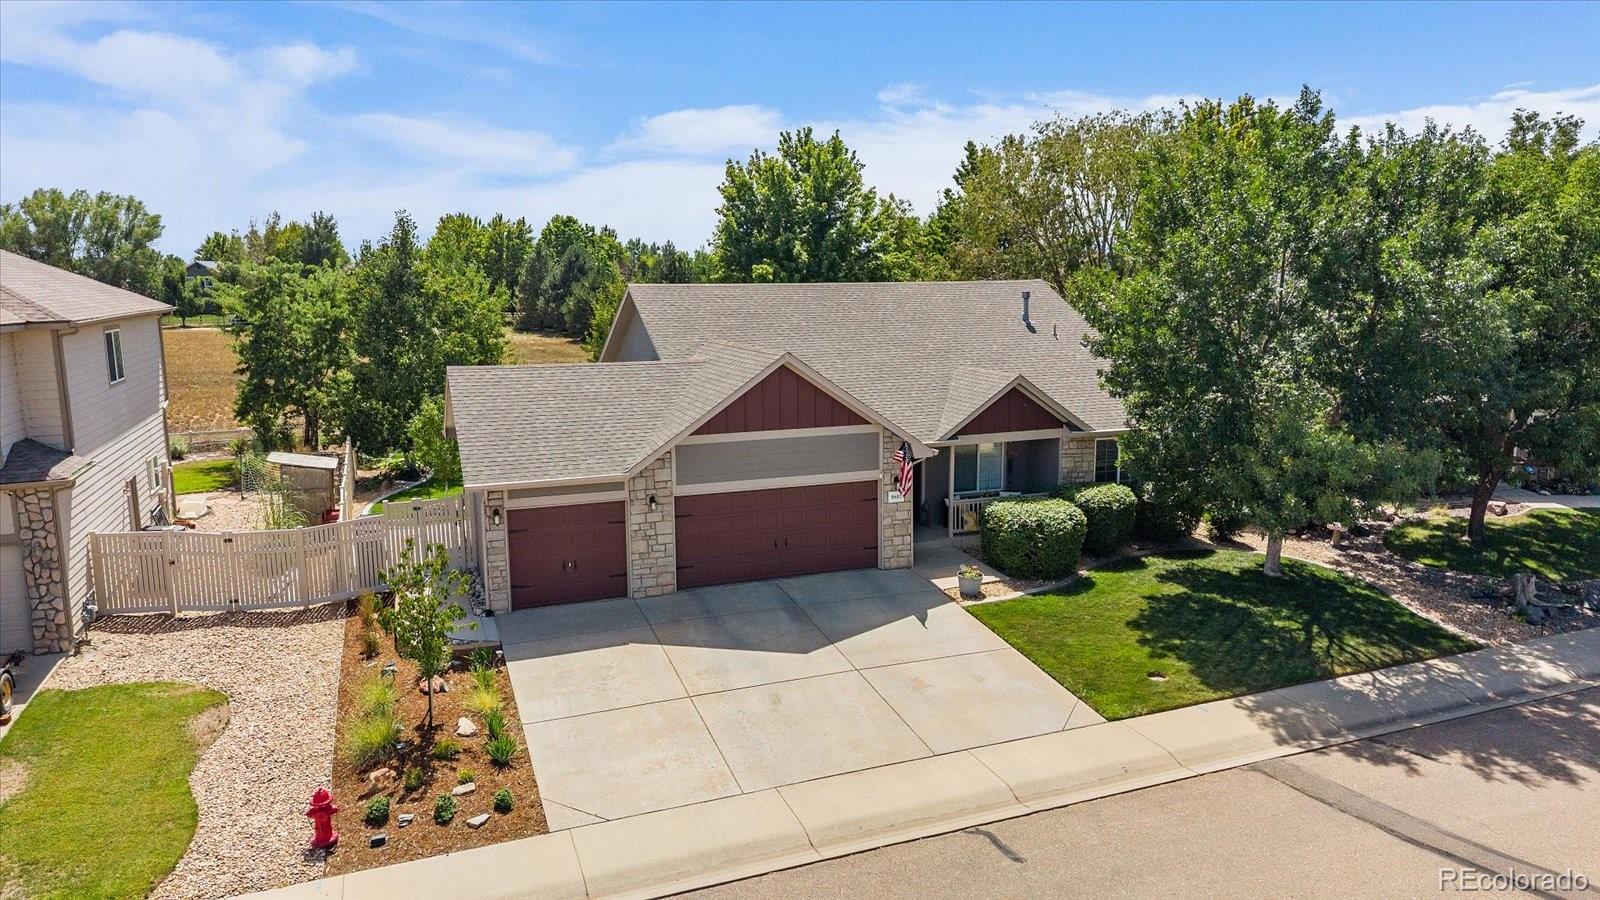
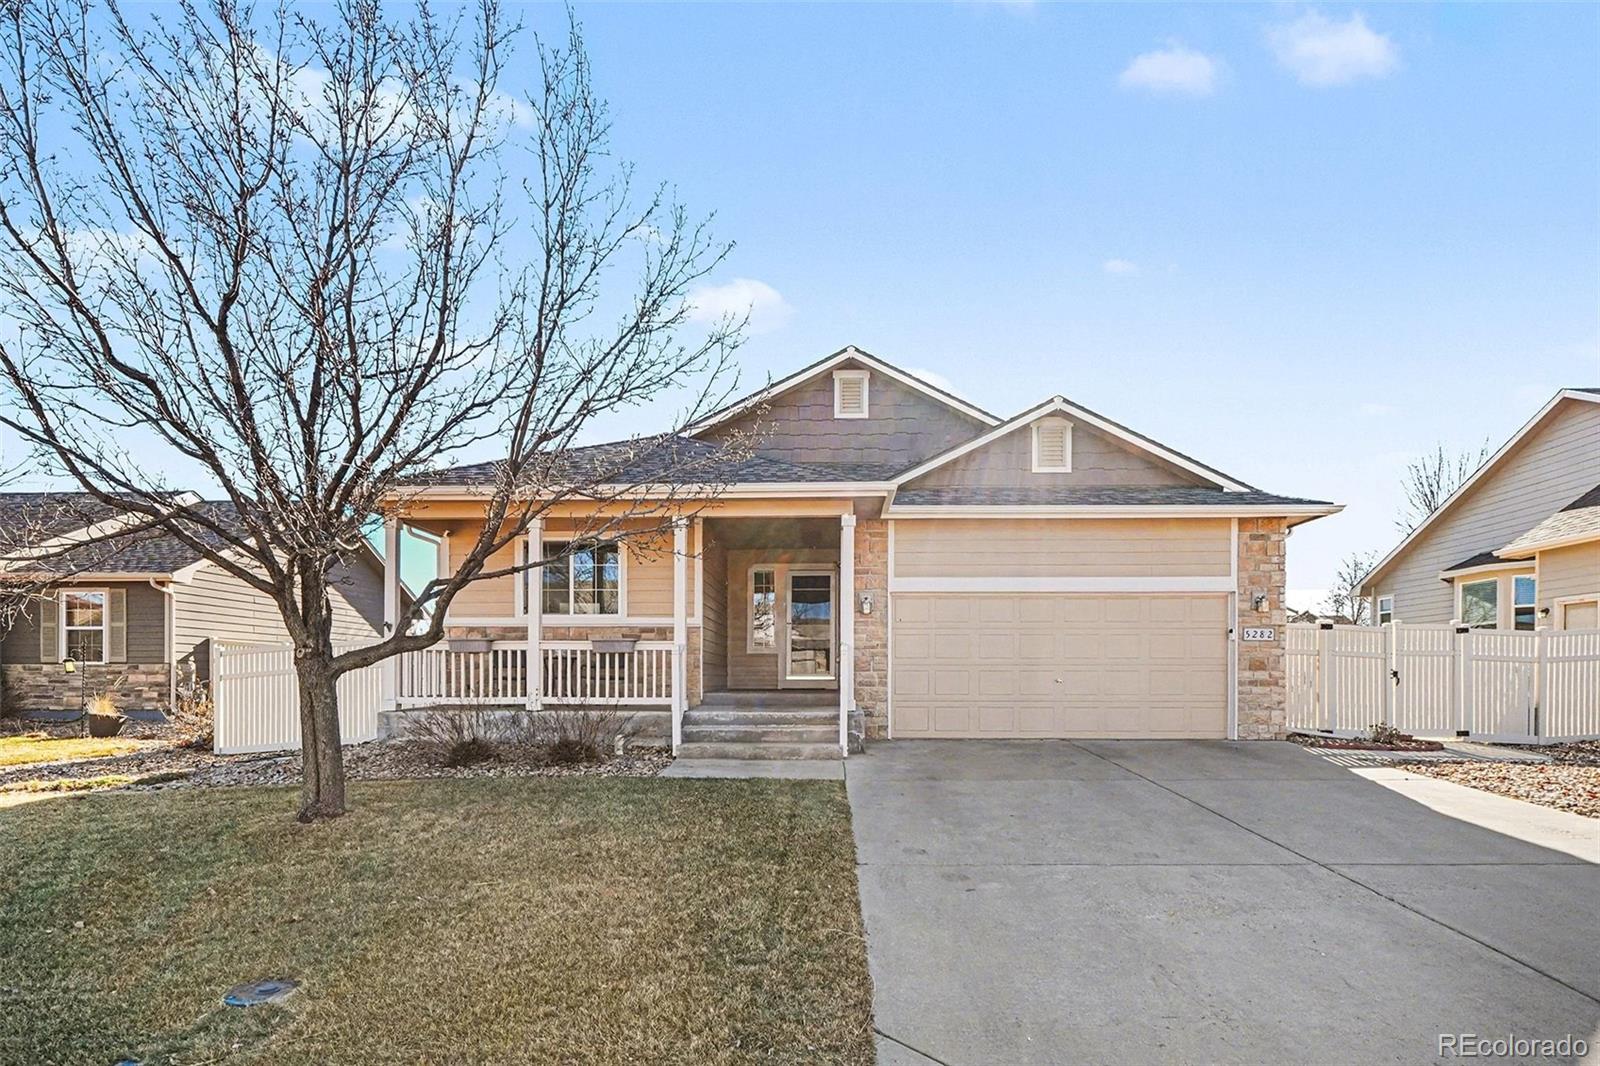
This 5-bedroom, 3-bath ranch sits on one of the best lots in Firestone's Stoneridge neighborhood, backing directly to designated open space that will never be built on. The view out back is wide open and unobstructed, with incredible sunset colors every evening, plus quiet, private surroundings and an easy-access public park just to the right. The backyard has been fully redone: new brick paved patio for lounging and dining, a pergola with bistro lights, a built-in fire pit, exceptional landscaping, full front and back sprinklers, and drip irrigation through the garden beds. An extra-thick sl..
more...
Broker Remarks:
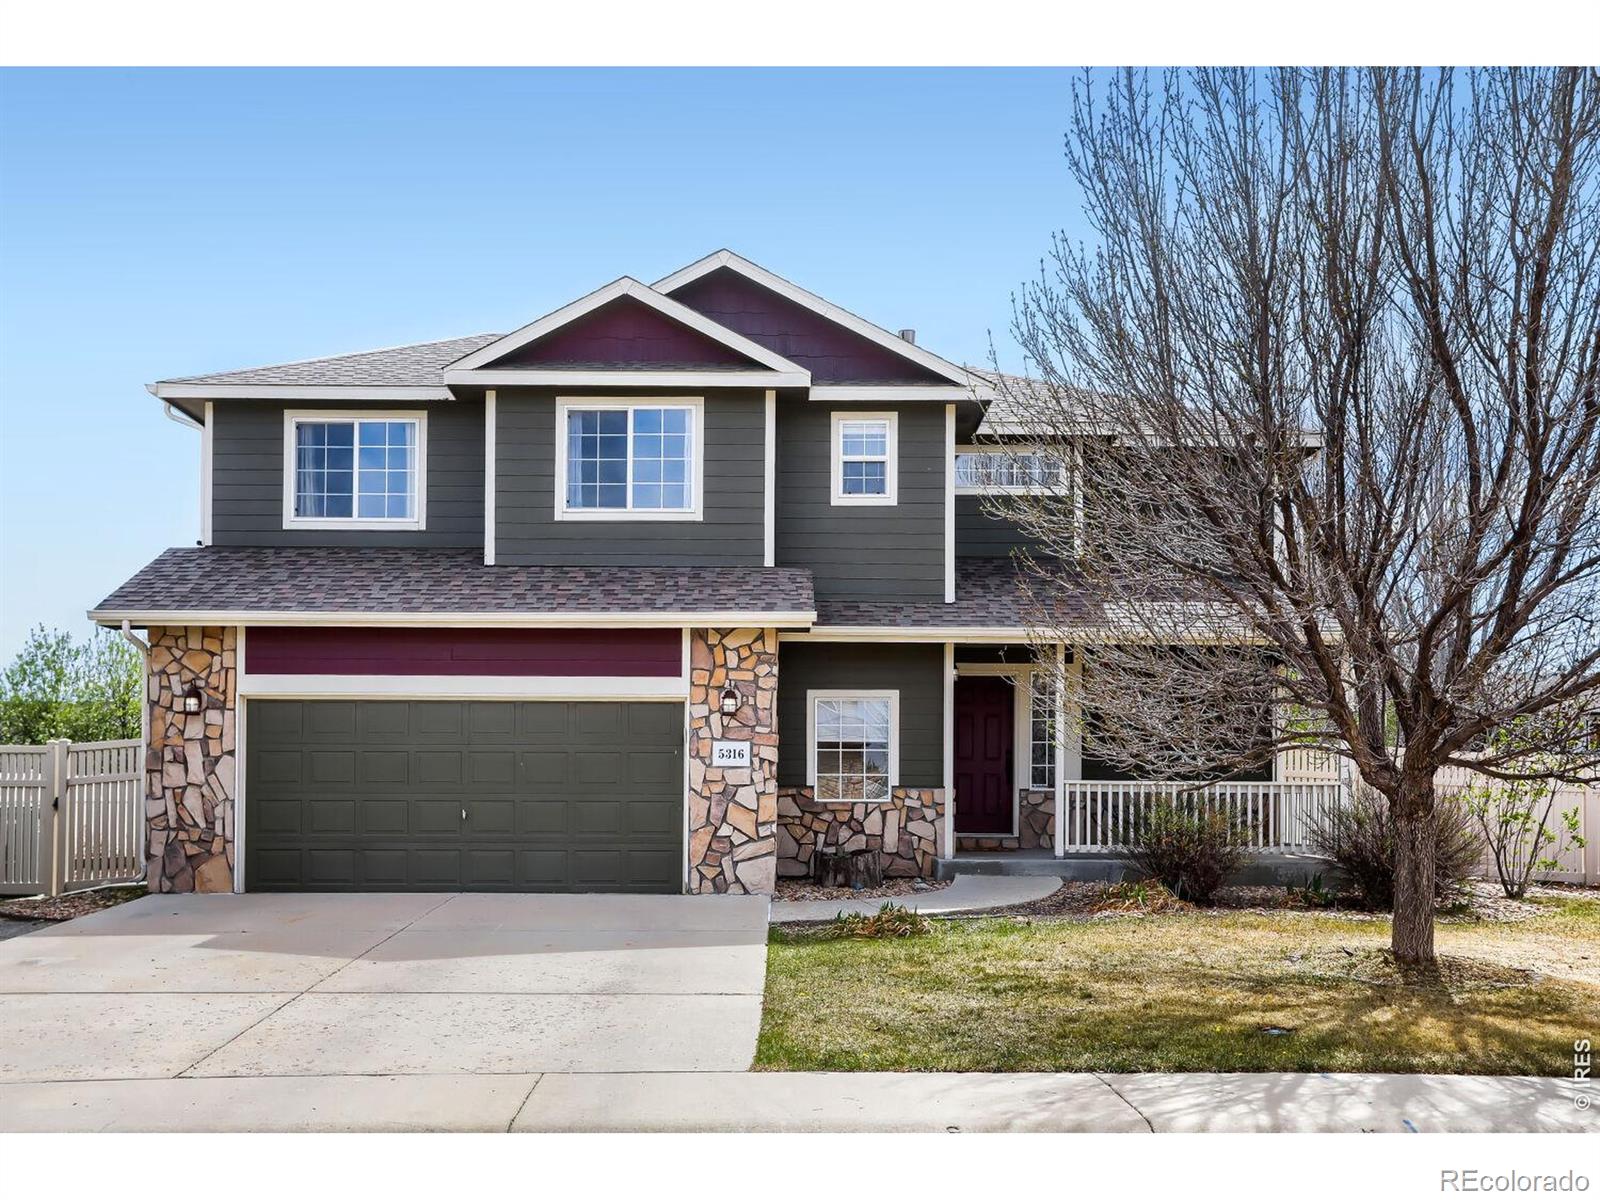
The moment you walk in, the natural light and vaulted ceilings make this home feel bigger, brighter, and more inviting than anything else in this price range. But what most buyers don't realize at first glance is the opportunity, an unfinished basement that gives you the chance to add instant equity and create the space your family will grow into.Welcome to 5316 Bowersox Parkway, where comfort, functionality, and future potential come together in one of Firestone's most lifestyle-friendly communities.This well-maintained home features an open-concept floor plan designed for both everyday livin..
more...
Status: closed
Listing Office: lokation real estate
Broker Remarks:
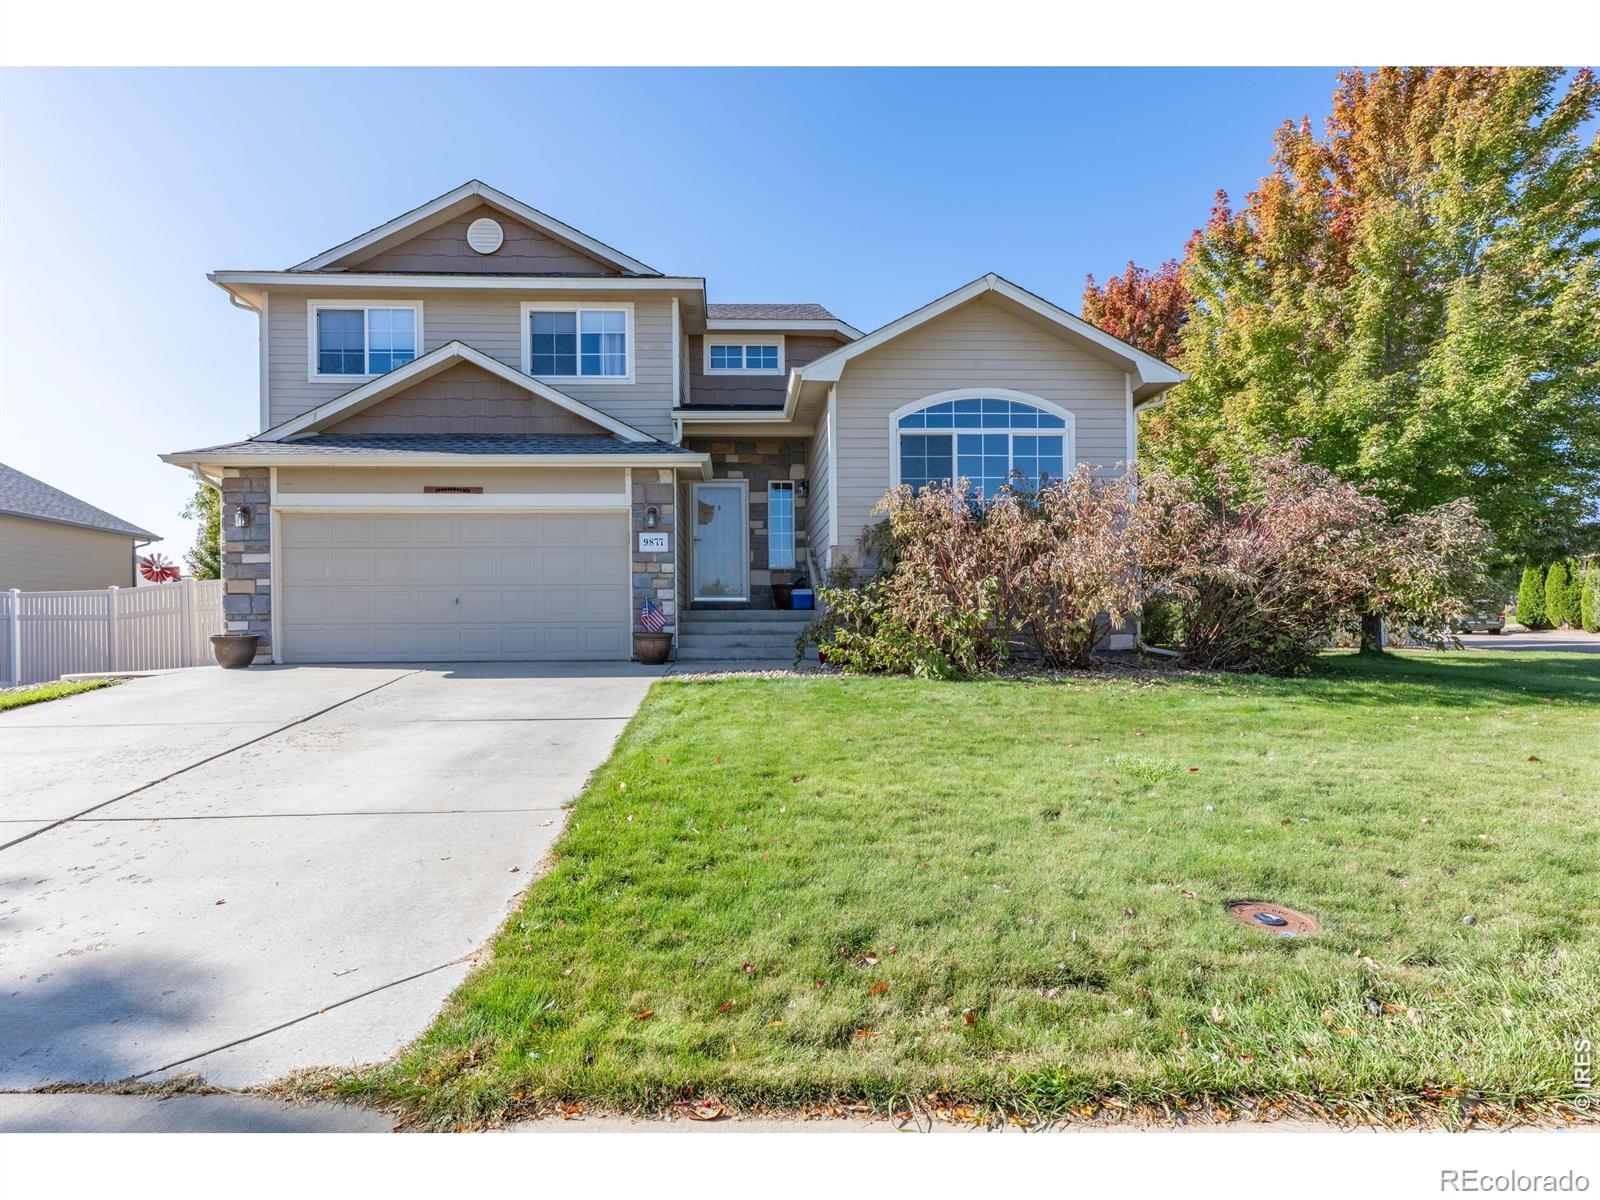
Back on the market- No fault of the home or seller. Reach out to Agent for more details. Welcome to this charming home in the highly sought-after Stoneridge neighborhood of Firestone/Longmont, ideally situated on a corner lot with a peaceful setting, mature trees, and thoughtfully designed landscaping. NO Metro Tax! The fenced backyard offers a private retreat with a patio and pergola, perfect for relaxing or entertaining. Inside, wood flooring spans the main levels, and a functional layout flows seamlessly from room to room. The spacious bonus room could be used as an office, den, or playroom..
more...
Broker Remarks:
What are you waiting for! Step into this immaculate 4-bed, 4-bath home and immediately appreciate the beautifully designed kitchen featuring custom cabinetry with thoughtful built-in details, marble countertops, and stainless steel appliances. The main level showcases stunning flooring, while the upper level offers spacious bedrooms, abundant closet space, and the convenience of an upstairs laundry room. A fantastic finished basement adds even more living and entertaining options. Outside, enjoy a spacious 3-car garage with a dedicated work area, a large lot with mature trees, and an expansive..
more...
Broker Remarks:
9771 Cascade Street offers 5 bedrooms, 4 bathrooms, a 3-car garage with extra storage, and a backyard that opens directly to protected open space. The home features multiple living areas, including a finished basement with a custom movie theatre and large private yard with a built in dog-run. The functional layout is suited for both daily living and entertaining. Located in Firestone’s highly sought-after Stoneridge neighborhood, residents enjoy access to parks, trails, schools, and a quiet community setting. A solid option for young families and anyone who values space, convenience, and easy ..
more...
Broker Remarks:
Welcome home to this charming and well-maintained ranch-style home featuring an open, functional layout and inviting finishes throughout. The bright kitchen offers ample cabinetry, stainless steel appliances and flows seamlessly into the dining and living areas—perfect for everyday living and entertaining. Vaulted ceilings and abundant natural light create an open, airy feel. The primary suite includes a spacious bedroom, private bath, walk-in shower, and generous walk-in closet. Additional bedrooms are well sized and conveniently located near a full bath. Enjoy easy main-level living plus add..
more...
Broker Remarks:
Welcome home to this beautifully maintained 3-bedroom, 3-bath home in Firestone’s desirable Stoneridge neighborhood, where thoughtful updates and easy living come together. From the moment you arrive, you’ll feel the care and attention that has gone into maintaining this home. Inside, enjoy a bright and functional layout featuring an updated kitchen ideal for everyday living and entertaining. Major system upgrades include a new furnace and new A/C, water heater, and a 5 year roof certification, providing peace of mind and long-term value for the next owner. The fully fenced backyard offers a t..
more...
Broker Remarks:
Fantastic home backing to a private lake and beautiful mature trees, a rare and serene setting! Well maintained by the original owner with true pride of ownership. An inviting open floor plan will welcome you with a double-sided fireplace between the family room and dining area. The main level offers a comfortable layout with the primary bedroom and ensuite bath on one side of the home for added privacy, and the additional two bedrooms on the opposite side. The spacious kitchen includes bar seating and a separate dining space, perfect for everyday living and entertaining. You will appreciate ..
more...
Broker Remarks:
Back on the market due to buyers financing! Bright, beautifully maintained 5-bedroom, 3-bath ranch-style home offering 3,000 square feet of finished living space. A charming, spacious front porch welcomes you inside to a light-filled main level featuring a large living room with vaulted ceilings and solar tubes that enhance natural light. The inviting kitchen includes a bay window, dining area, island, tile backsplash, and custom cabinetry with spice rack and cookbook holder, and opens to an exceptional backyard retreat with a private patio, with sunshades, pergola, two fans, and a hot tub-per..
more...
Status: closed
Listing Office: realty one group fourpoints
Broker Remarks:
Spacious 5-Bedroom, 4-Bath Home with Remodeled Kitchen, Newer Carpet & Room to Make It Your Own! This generously sized 5-bedroom, 4-bath home is full of potential and ready for its next chapter. Featured with a recently remodeled kitchen, newer carpet throughout much of the home, and a flexible layout, this is a great opportunity for buyers looking to personalize a space with solid fundamentals. The kitchen is a standout recently updated with granite countertops, tile backsplash, stainless steel appliances including a gas stove, and plenty of cabinet storage. The main living area, basement, an..
more...
Broker Remarks:
Seller is offering $10K toward closing costs! Also offering a 1 year home warranty! This gorgeous suburban beauty is simply a must-see home. Situated on a cul-de-sac in a tucked away neighborhood in the midst of the countryside and backing to expansive open space, the home gives one a sense of peace and seclusion uncommon among suburban homes. A cute, covered front porch greets you as you approach, and walking through the front door and into the main living area, one is treated to an open and flowing space with high vaulted ceilings that is flooded with natural light! The design is efficient, ..
more...
Broker Remarks:
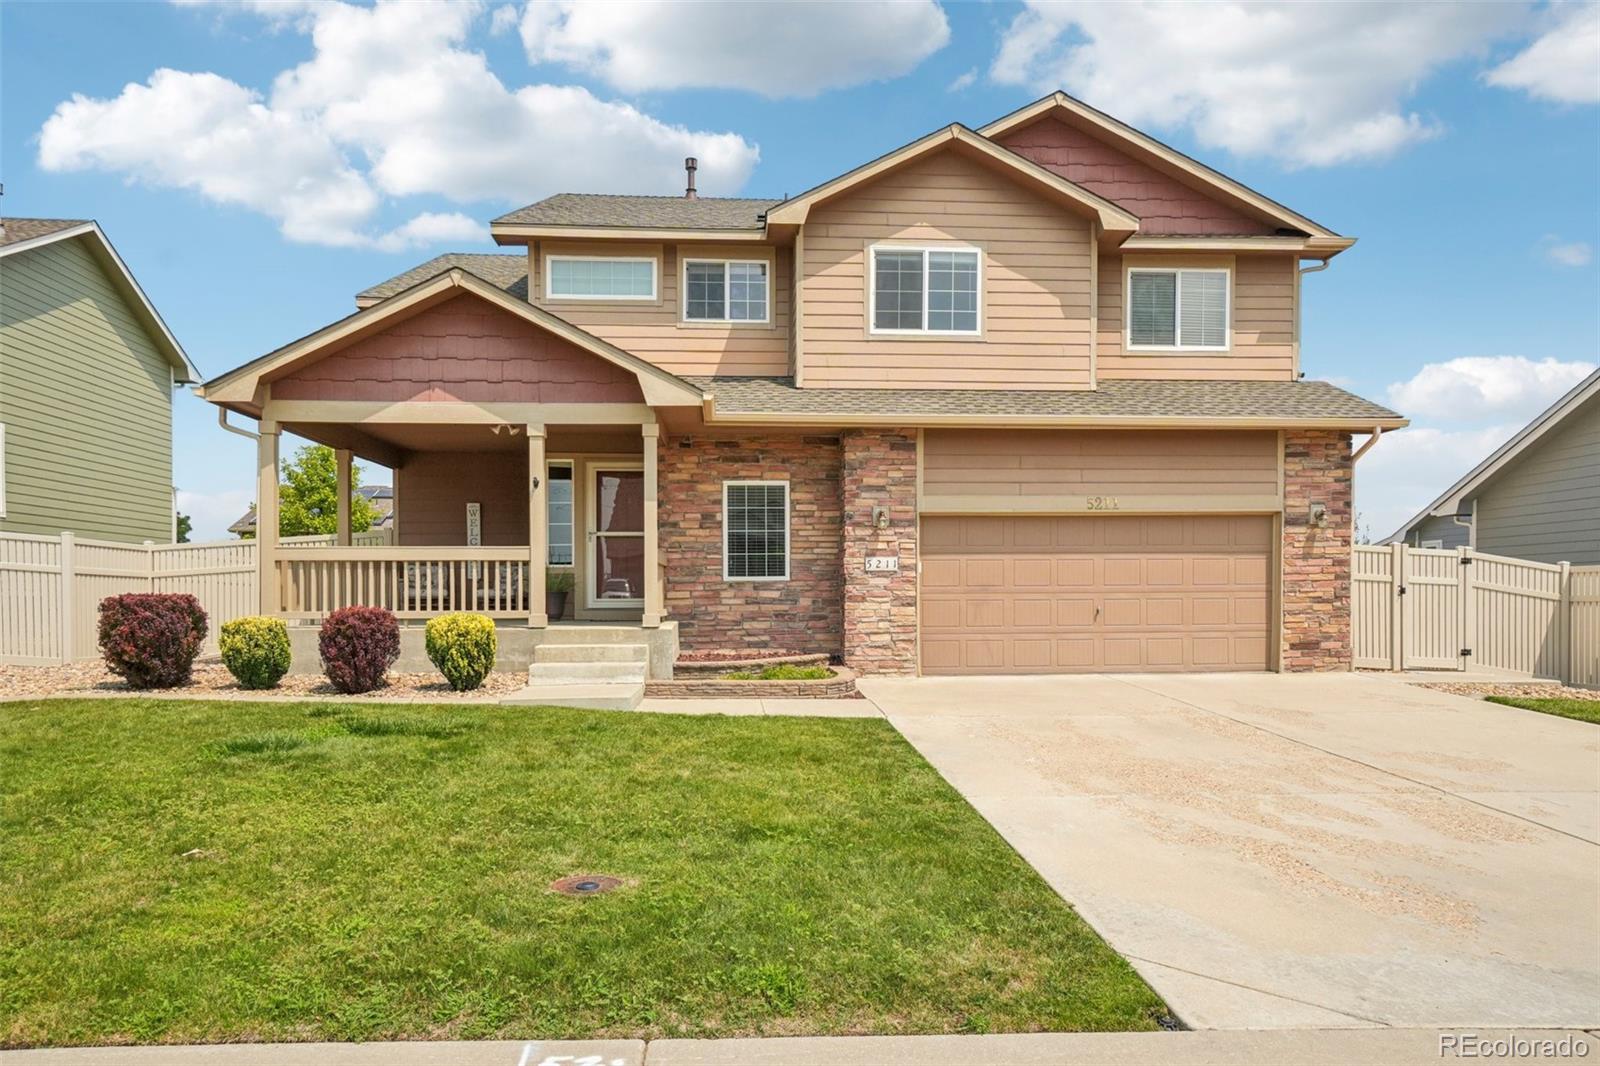
Welcome to 5211 Remington Ave – the perfect blend of space, comfort, and small-town charm! This 5-bedroom home in the heart of Firestone offers a bright, open main floor plan that’s ideal for entertaining or just relaxing at home. The finished basement gives you even more room to spread out—whether you need extra bedrooms, a playroom, or a home gym, the options are endless!
One of the standout features is the 3-car tandem garage with a built-in workbench—perfect for weekend projects, hobbies, or simply keeping your gear organized. Out back, you'll find a spacious, fully fenced yard ready for ..
more...
Broker Remarks:
Modern Comfort Meets Effortless Living in Firestone! This freshly updated home offers the perfect blend of style, flexibility, and convenience-designed for how you live, work, and unwind today. Bright and open with fresh interior and exterior paint, continuous laminate flooring, and contemporary lighting, this home feels modern, welcoming, and move-in ready. You'll love the two fabulous separate living spaces-perfect for creating a home office, media room, playroom, or a peaceful retreat away from the hustle of daily life. Whether you're working from home, entertaining, or just needing extra s..
more...
Broker Remarks:
Welcome to this beautifully maintained 5-bedroom, 3-bathroom ranch-style home nestled in a quiet cul-de-sac on a spacious lot with a 3 car garage. The main level features a tastefully updated kitchen, 3 bedrooms, including the primary suite with it's own private patio, walk in closet, updated primary bath with dual vanities and large soaking tub, and new carpet throughout. The finished basement has 2 bedrooms and 1 full bathroom, flex space perfect for an at home gym, theater, or playroom as well as a large living area all perfect for multi-gen living or extra space to spread out. Step outside..
more...
The content relating to real estate for sale in this web site comes
in part from the Internet Data eXchange ("IDX") program of
METROLIST, INC., DBA RECOLORADO® Real estate listings held by brokers other
than The Brian Petrelli Team are marked with the IDX Logo.
This information is being provided for the consumers' personal, non-commercial use and may not be used for any other purpose. All information subject to change and should be independently verified.




 Sold Home Stats


 21%
 12.8%
 19.5%