Sources: FBI, Uniform Crime Reports, prepared by the National Archive of Criminal Justice Data
The Brian Petrelli Team is your St Vrain , Firestone home specialist.
St Vrain Community Information:
Primary HOA Fees*: $350.00 / Annually
Secondary HOA Fees*: $0.00 /
*HOA fees shown are from the most recent listings. Please contact our team or check each property individually for accurate HOA fees. Data is deemed reliable but is not guaranteed.
HOA Ammenities:
-Park -Playground -Trail(s)
-Reserves
St Vrain , Firestone has had 49 homes sell in the past two years for an average sales price of $675,367.
Our team of local Firestone experts have over 200 years of combined expertise in the Colorado Real Estate market. Give us a call today to put
our knowledge and experience to work for you as you buy or sell your next St Vrain home.
Don't see what you're looking for here? Contact our team for a free, custom search.
Broker Remarks:
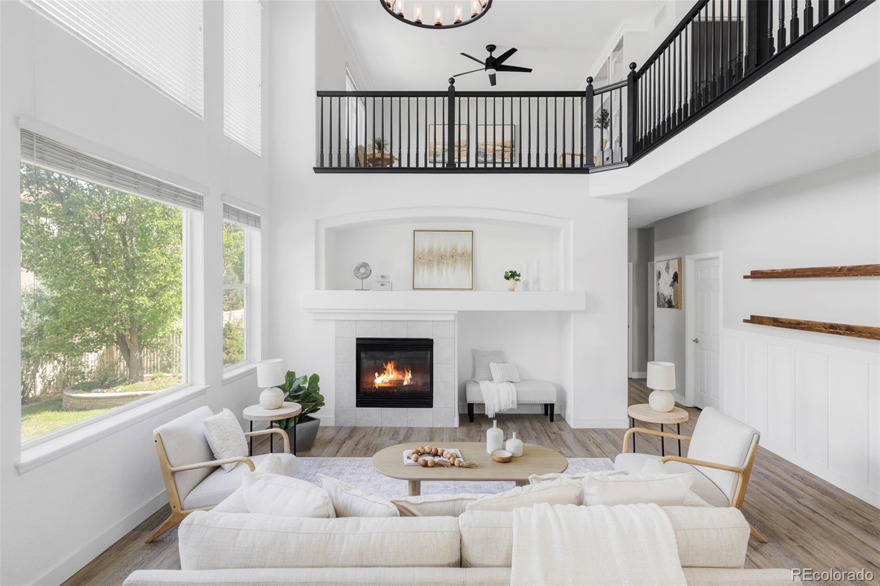
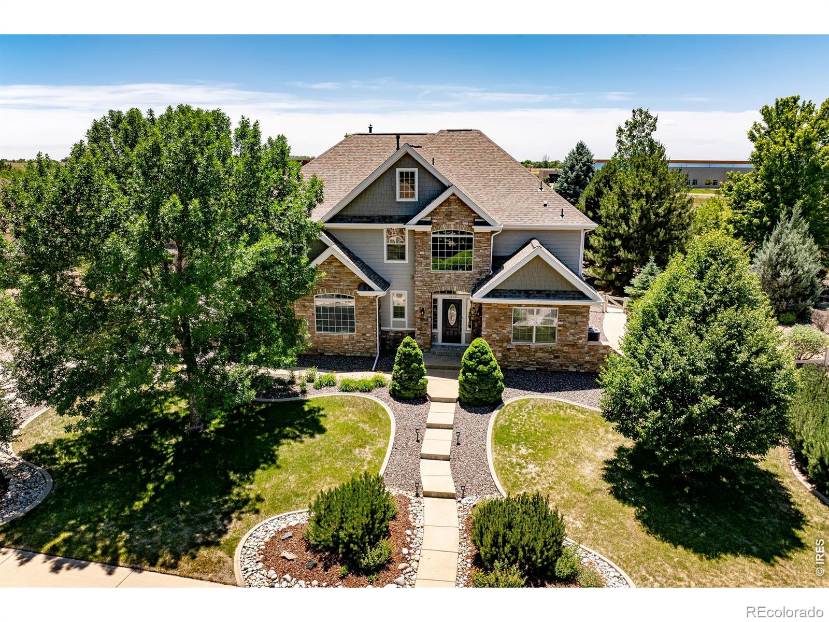
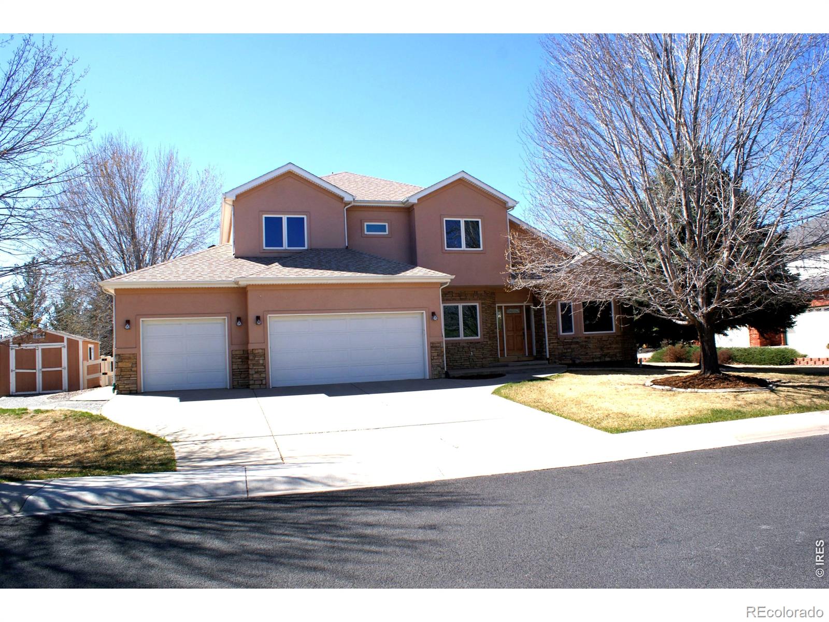
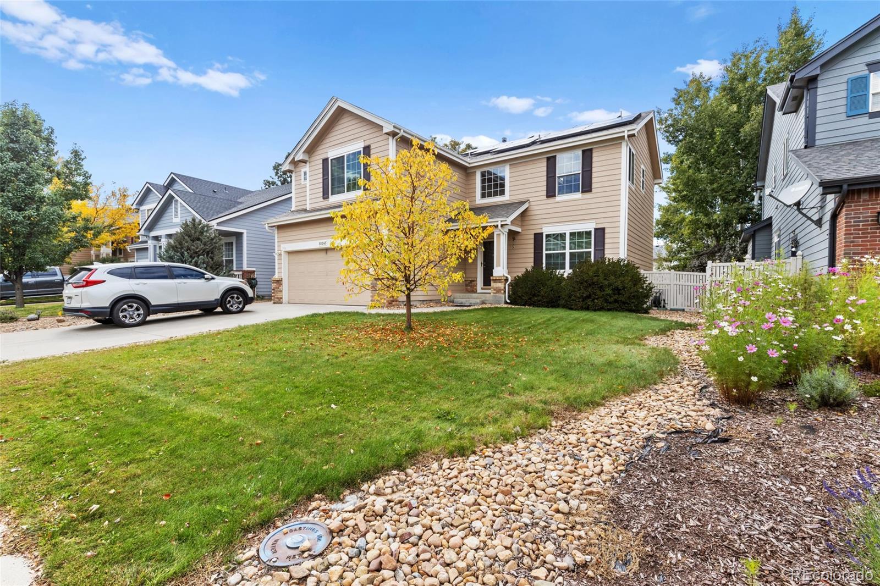
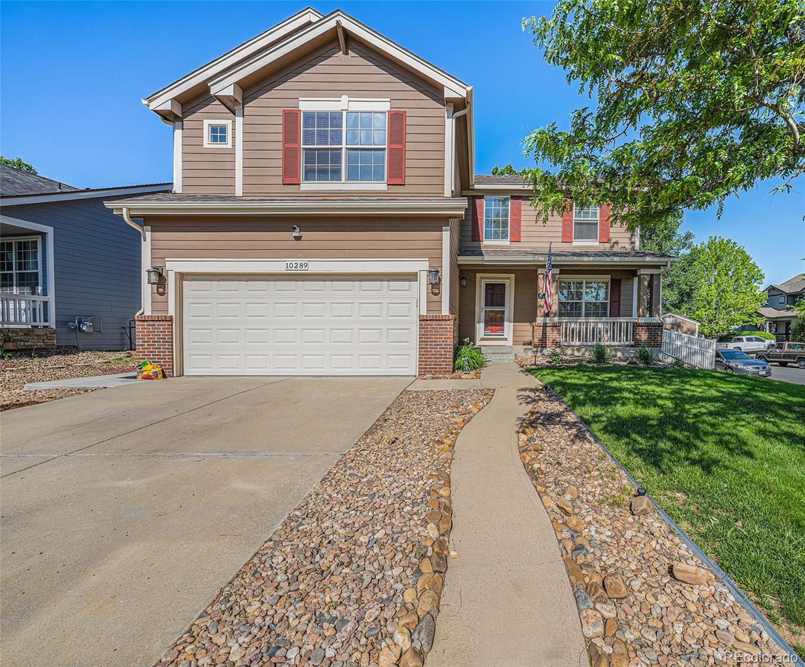
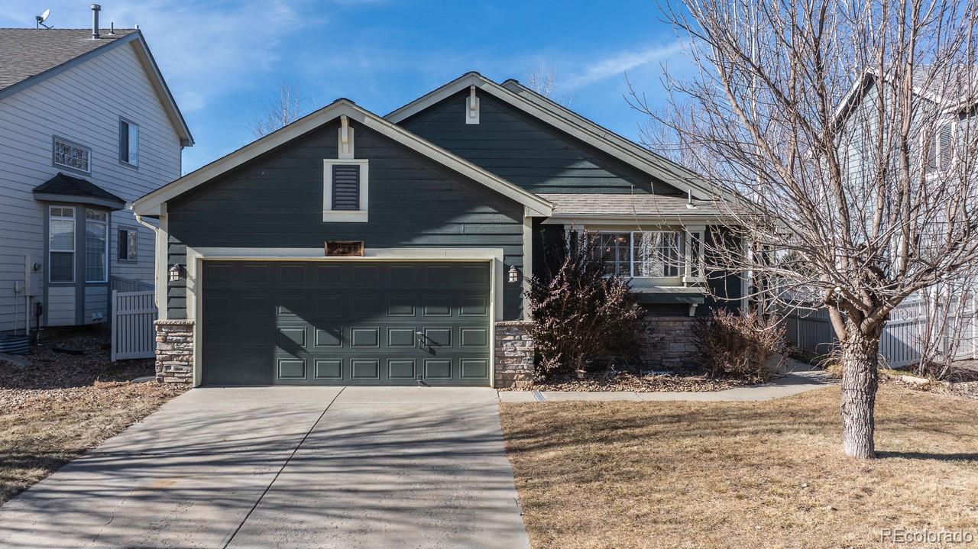
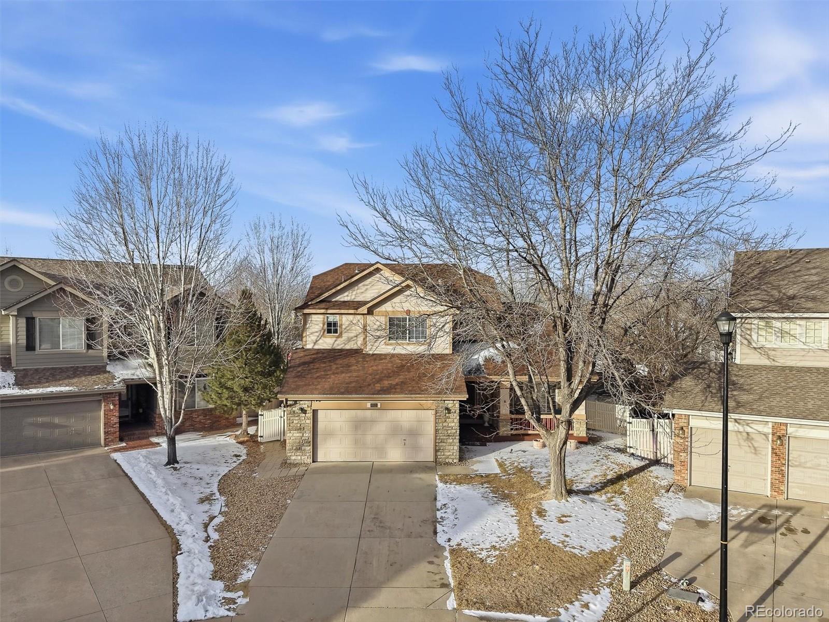
Welcome to this beautifully updated home at 10212 Falcon St in the desirable St. Vrain Ranch community!
Step inside this spacious 4-bedroom, 3-bathroom, two story home where modern updates meet comfortable living. Fresh new paint throughout creates a bright, move-in ready feel, while brand new luxury vinyl plank (LVP) flooring offers durability, style, and easy maintenance.
The heart of the home features stunning new quartz countertops that elevate the kitchen with a clean, contemporary look—perfect for meal prep, entertaining, or casual dining. The bathrooms have been thoughtfully remodeled..
more...
Broker Remarks:
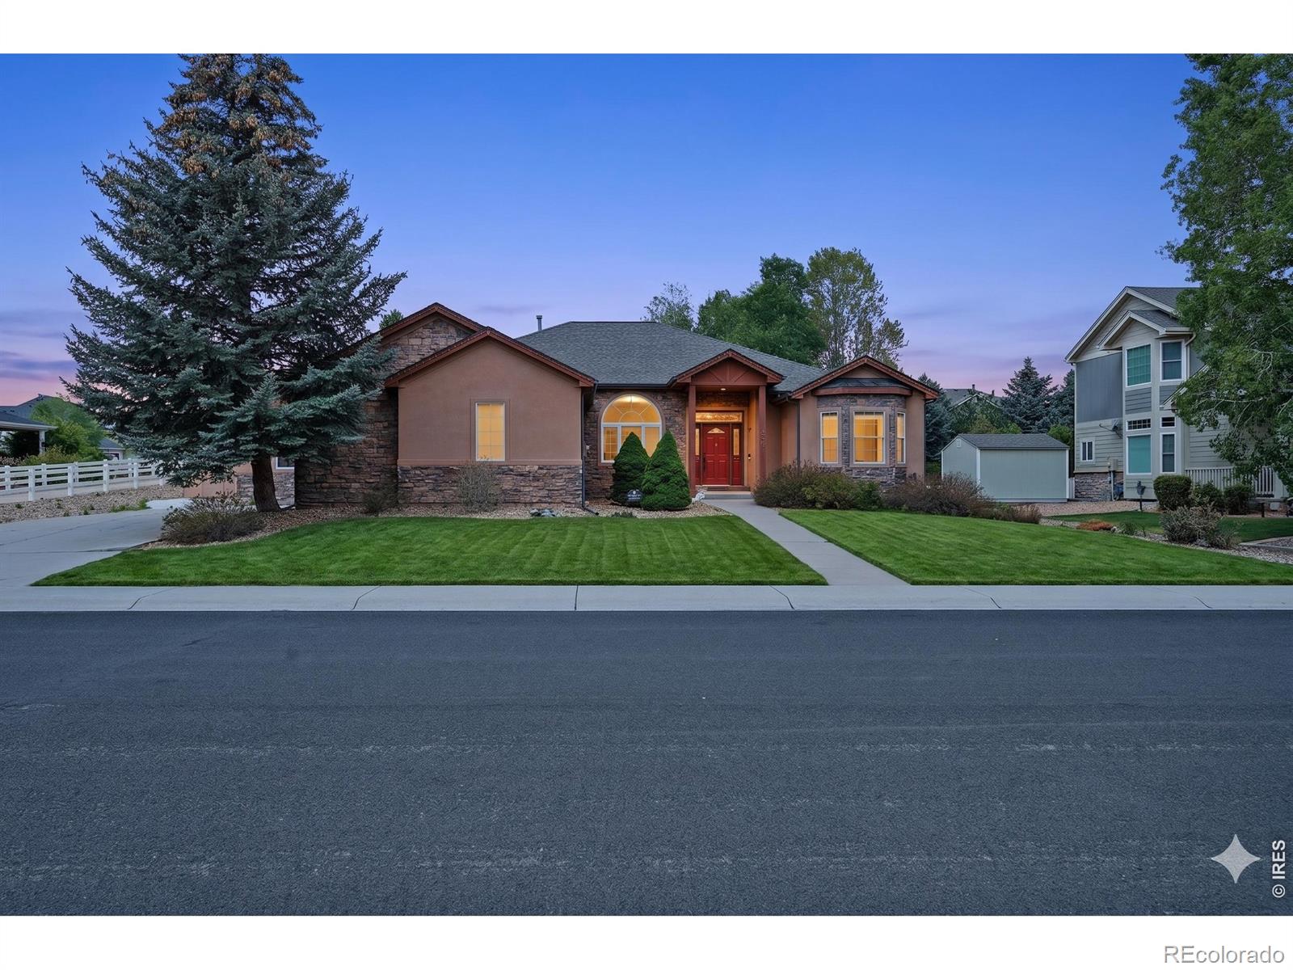
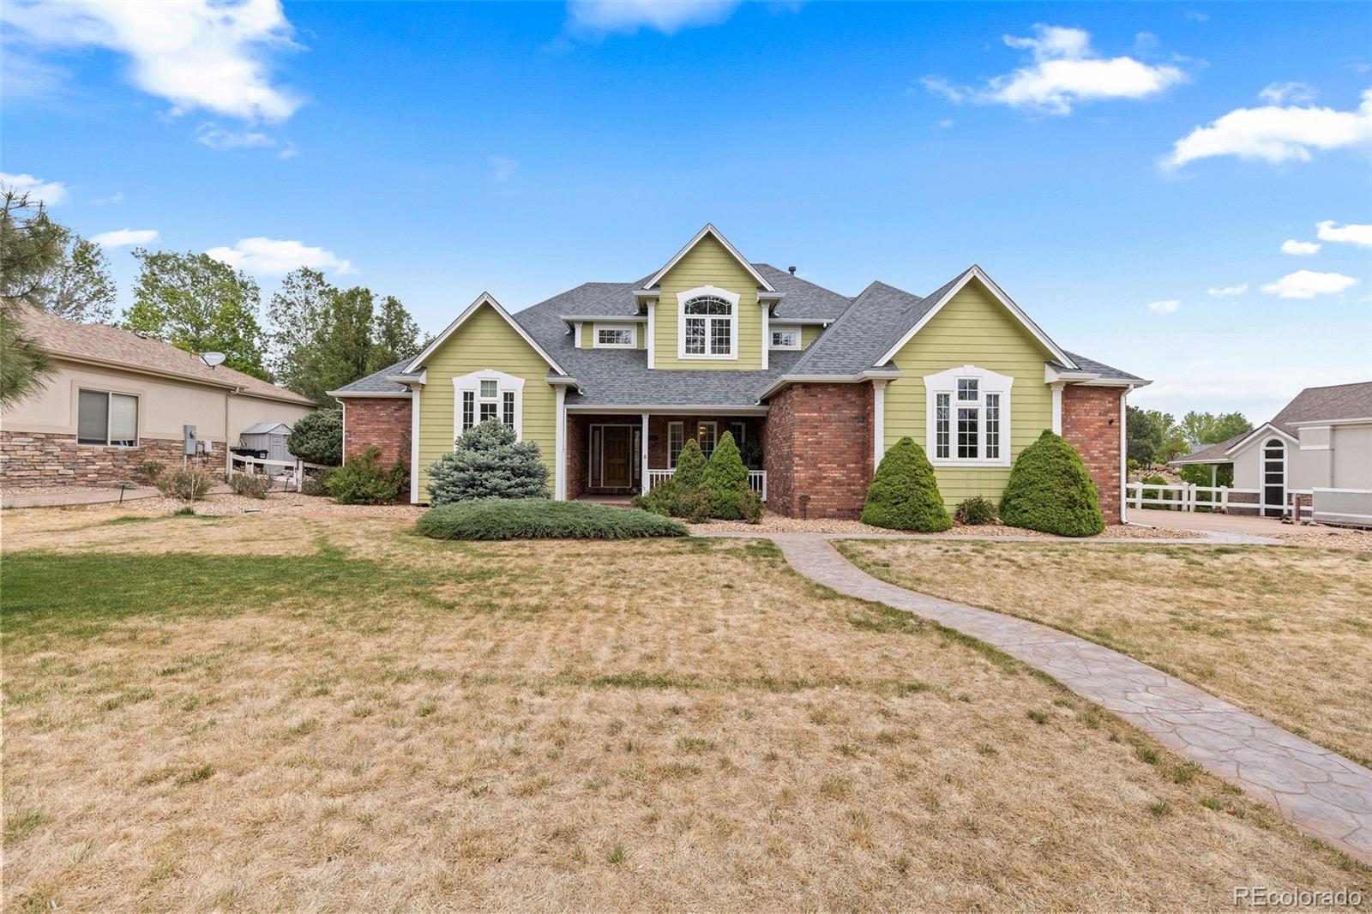
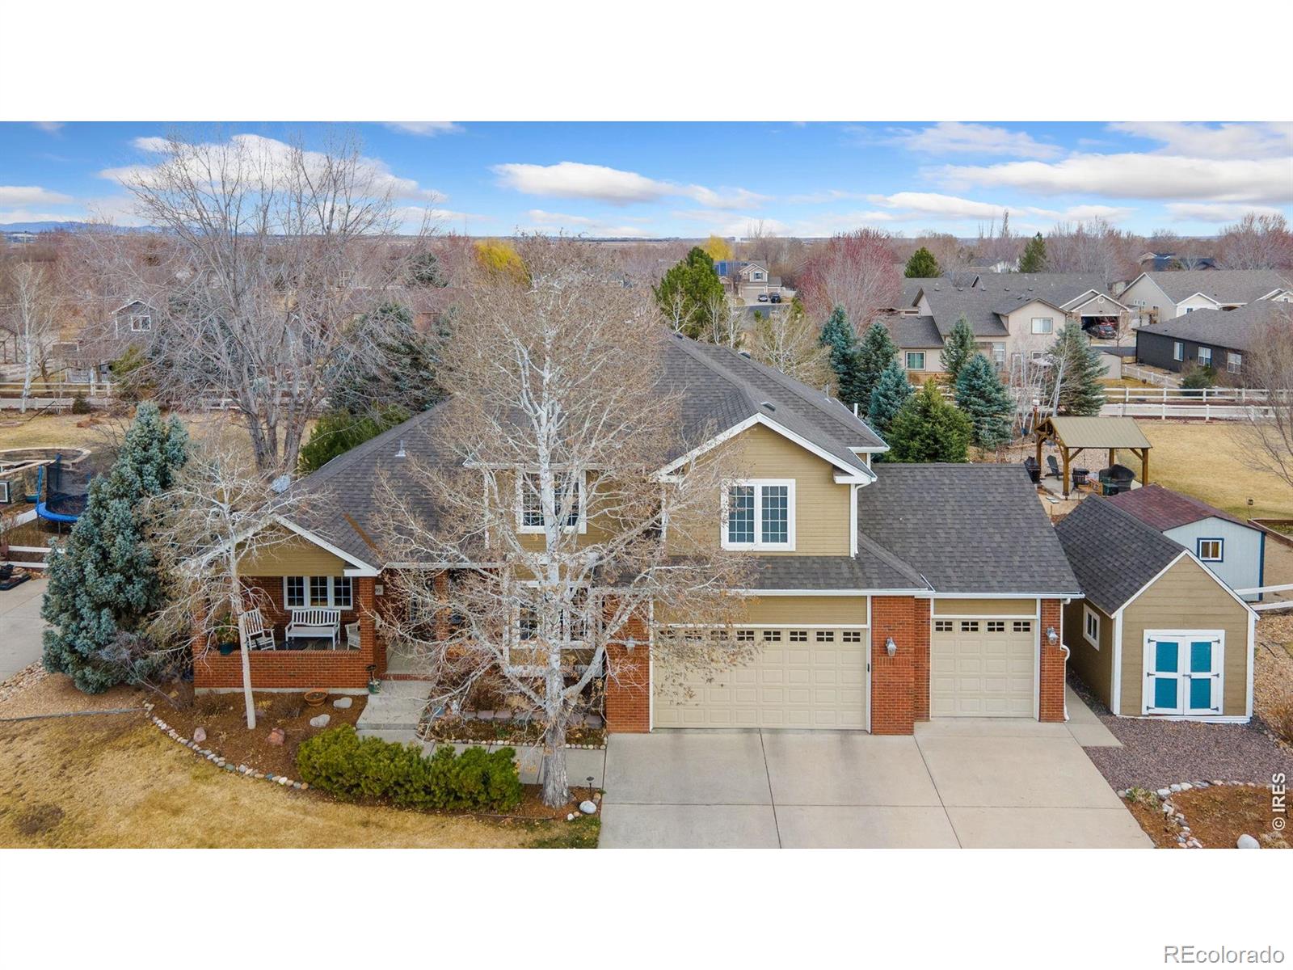
Set along the iconic Saddleback Avenue, home to one of the area's beloved Christmas walking paths and near two golf courses, this rare, original-owner ranch offers a unique blend of space, flexibility, and timeless comfort. Situated on an expansive 1/3+ acre lot, the home features over 5,000sf and an impressive seven bedrooms, including a versatile office with a closet. Most bedrooms are thoughtfully designed with their own ensuite baths, making this property ideal for multi-generational living, guests, or roommate flexibility.The main level showcases an open floor plan anchored by a stunning ..
more...
Status: closed
Listing Office: kentwood re northern prop llc
Broker Remarks:
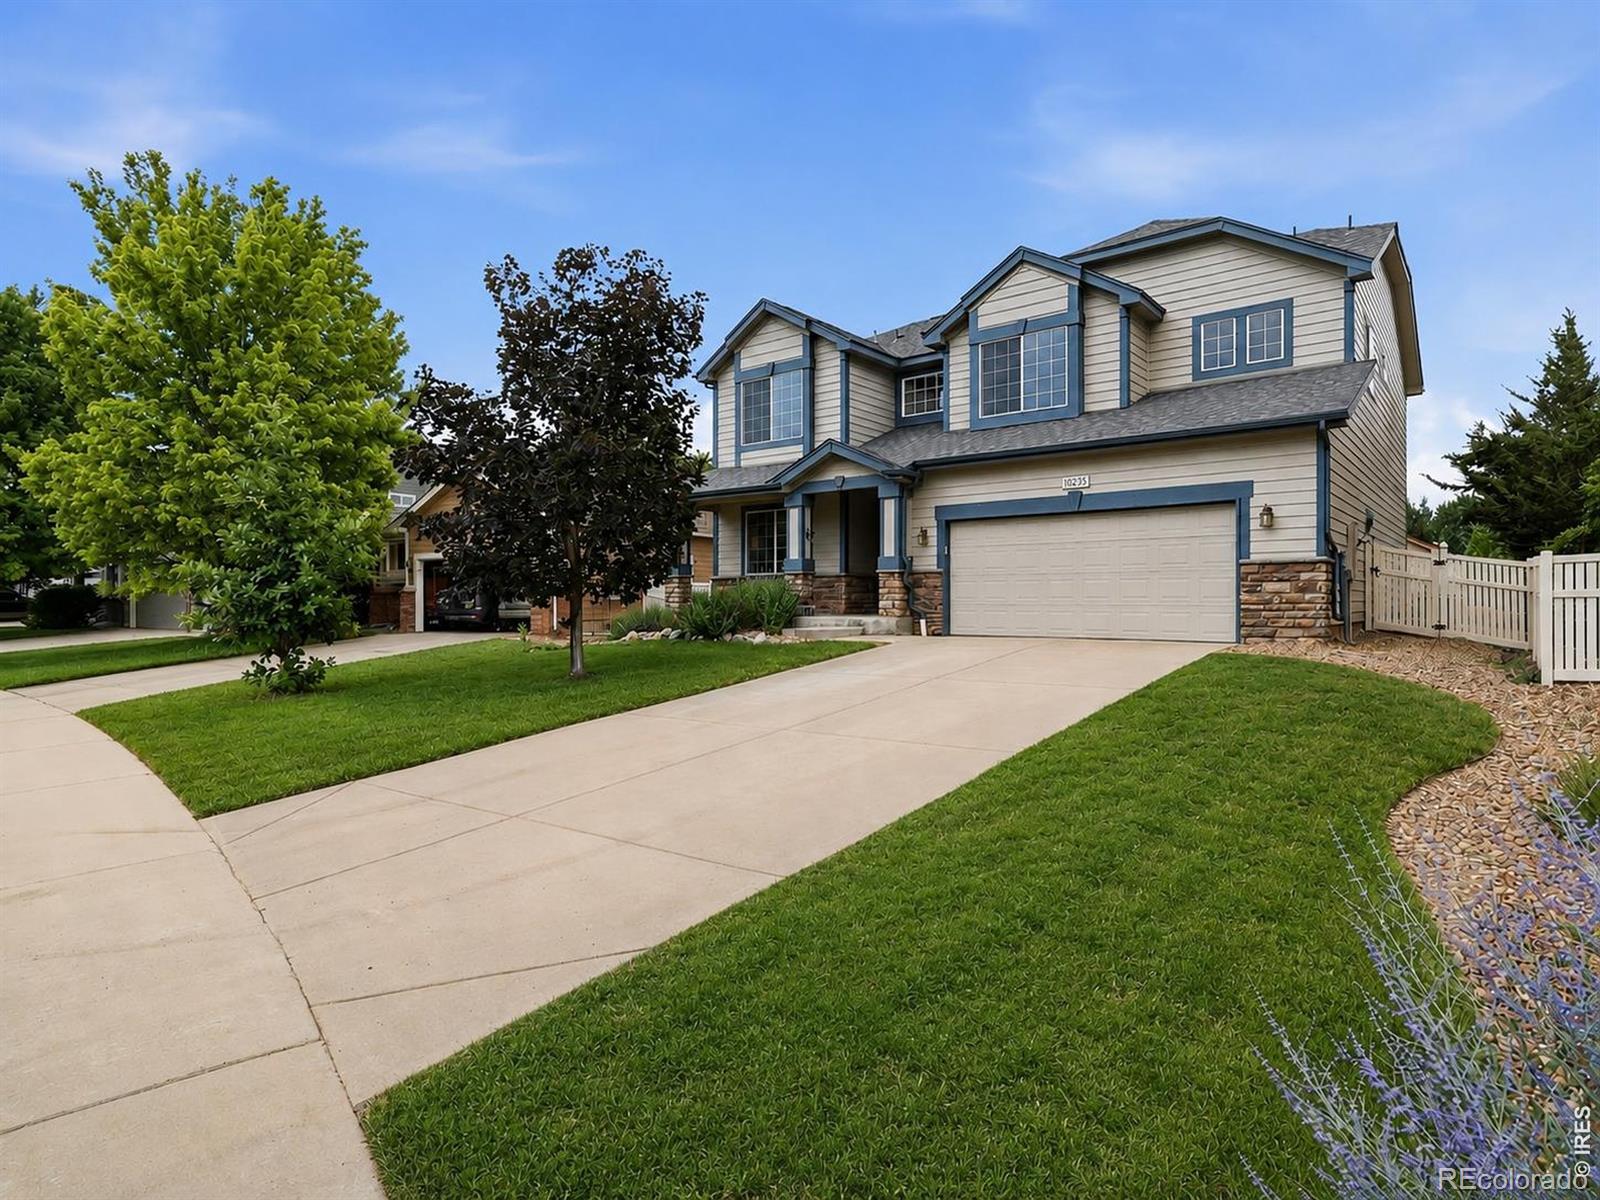
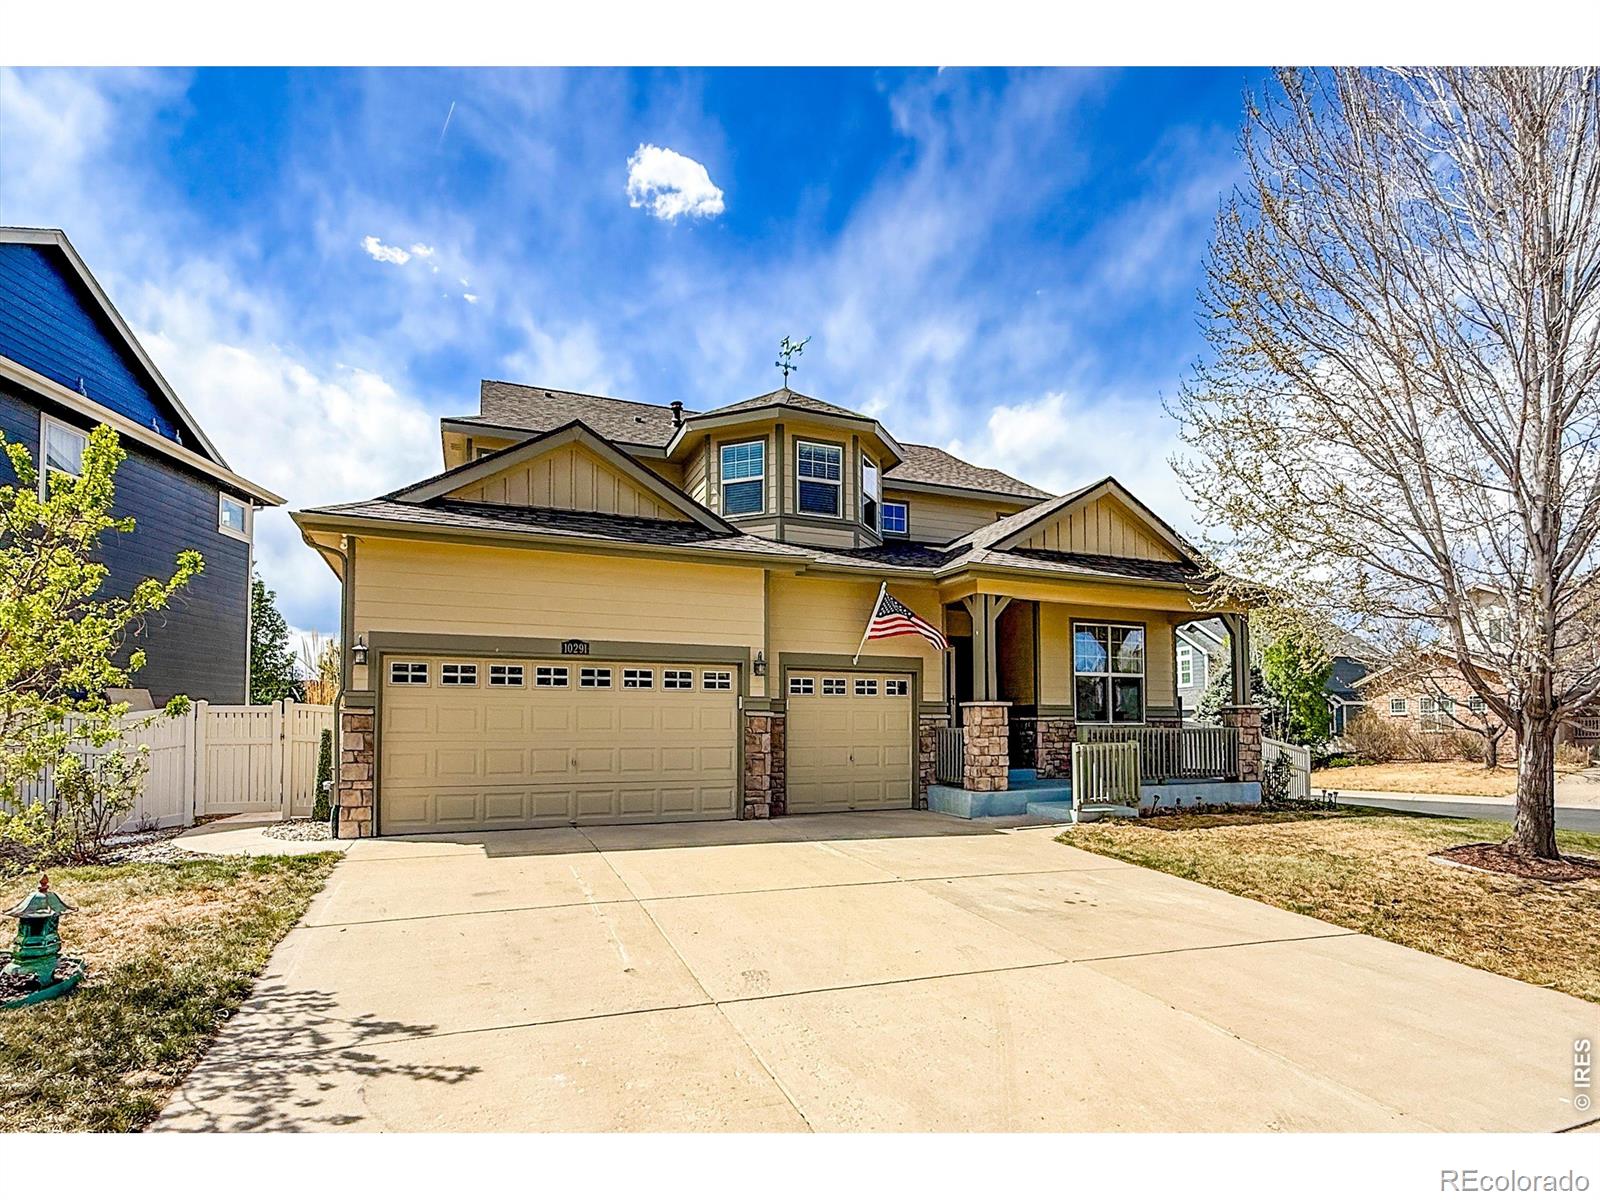
Welcome to 10234 Farmdale Street, where fresh updates, spacious living, and a thoughtfully designed floor plan come together to create a home you will love. This beautiful 4 bedroom, 3 bathroom two story home has been tastefully updated with brand new interior paint, new flooring throughout, stylish new lighting, and a brand new cooktop, offering a fresh, move in ready feel. Filled with natural light, the open floor plan features a formal living room, a spacious family room with soaring vaulted ceilings, picture windows, and a cozy gas fireplace, along with a convenient main level bedroom that..
more...
Broker Remarks:
Picture yourself at 10184 Ferncrest St, a residence recently updated with fresh interior paint and a partial flooring replacement, creating a refined living space. The primary bathroom contains double sinks for functional use, and the exterior provides a covered patio leading to a fully fenced in backyard. Experience modern updates and comfortable outdoor living; this home is ready. Included 100-Day Home Warranty with buyer activation..
more...
Broker Remarks:
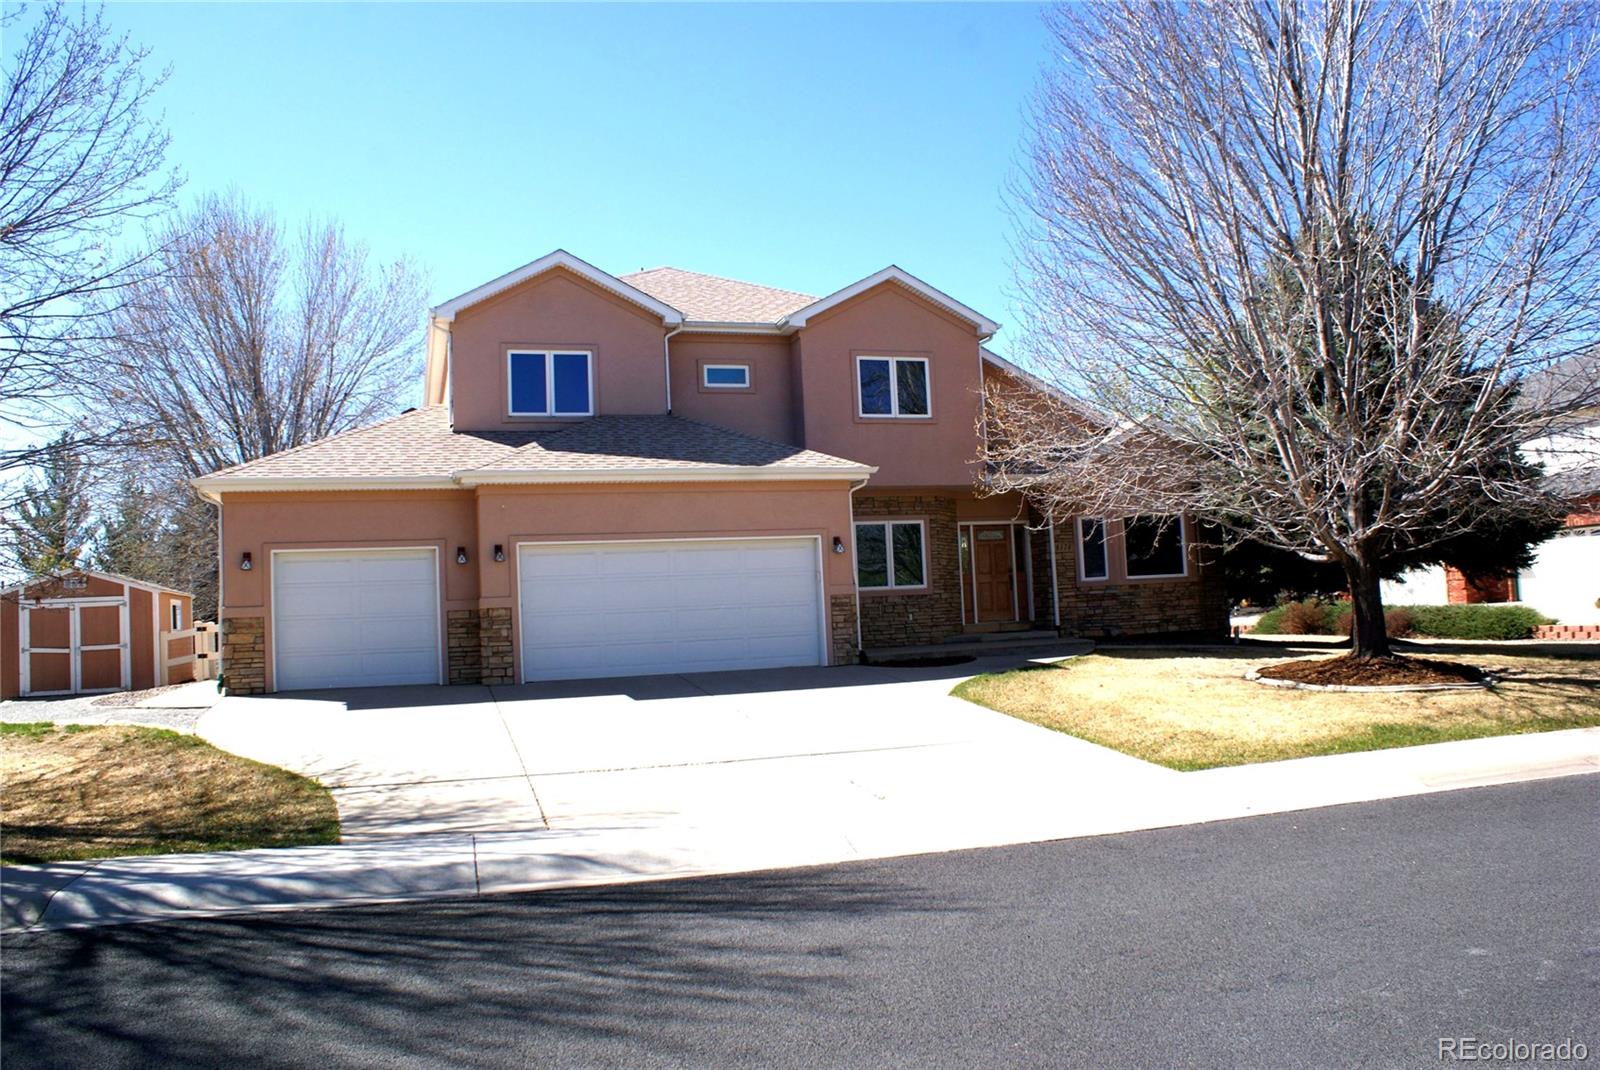
Rare Find with This Amazing One-of-a-Kind Custom Home Sitting on a Beautifully Landscaped Half-Acre Lot. Notice the Fine Touches from the Concrete Curbing to the Mature Pine Trees Framing a Serene Outdoor Oasis with No Back Neighbors. The Exterior Boasts a Firepit and a Freshly Painted Covered Patio with a Ceiling Fan, Perfect for Entertaining. Car Enthusiasts and Hobbyists Will Love the Garage Setup, Starting with a Finished Three-and-a-Half-Car Attached Garage Featuring Newer Epoxy Flooring and a Bonus Side Bay. Additionally, a Detached, Oversized Two-Car Garage Offers Heated Workspace, Full..
more...
Broker Remarks:
Welcome to this gently lived-in one-owner home (WITH NO METRO TAX!) offering nearly 4,000 square feet of comfortable, well-maintained living space. Situated on a spacious corner lot with a sprinkler system, this property has been thoughtfully cared for. The home features 3 bedrooms, 2 full bathrooms, and a versatile loft area upstairs-perfect for a home office, playroom, or additional living space. An additional office space on the main floor makes this versatile for all! The bright, west-facing windows fill the home with warm natural light, creating an inviting atmosphere. The spacious eat-in..
more...
Broker Remarks:
This storybook cottage-inspired home is the kind of property that you've been waiting for, trust me. Perfectly positioned on a beautifully landscaped third of an acre framed by mature trees and professionally curated grounds, this home offers privacy, character, and the kind of seamless indoor-outdoor living that makes every season feel special. Inside, warmth and intentional design take center stage. A striking focal fireplace with custom beam work anchors the heart of the home, effortlessly connecting the living room, kitchen, breakfast nook, and patio beyond—creating a space equally suited ..
more...
Broker Remarks:
Build instant equity with interior paint and flooring. Main floor primary bedroom with shower+tub bath, walk in closet and opens onto deck. #2 bedroom upstairs has its own bathroom as well. Open floor plan with vaulted ceilings, lots of windows and solid oak doors and trim. Kitchen features include solid surface counters, gas stove, pantry, island and eating area. Living, dining, family room, office, laundry and bath also on the main floor. Lots of extra space in full, partially finished basement with bath. Loft at the top of the stairs overlooks the main level. Large, well landscaped, fenced ..
more...
Broker Remarks:
Build instant equity with interior paint and flooring. Main floor primary bedroom with shower+tub bath, walk in closet and opens onto deck. #2 bedroom upstairs has its own bathroom as well. Open floor plan with vaulted ceilings, lots of windows and solid oak doors and trim. Kitchen features include solid surface counters, gas stove, pantry, island and eating area. Living, dining, family room, office, laundry and bath also on the main floor. Lots of extra space in full, partially finished basement with bath. Loft at the top of the stairs overlooks the main level. Large, well landscaped, fenced ..
more...
Broker Remarks:
Nestled on an exceptional lot in the desirable St. Vrain Subdivision, this beautifully maintained home offers the perfect balance of space, comfort, and everyday livability and with NO Metro Taxing District. A charming covered front porch creates a warm welcome and sets the tone for what's inside.Step into a light-filled interior featuring hardwood floors and a thoughtfully designed layout. The main level offers a bright eat-in kitchen with ample cabinetry and workspace, a formal dining room for gatherings, a dedicated office with French doors, and an inviting living room anchored by a cozy fi..
more...
Broker Remarks:
**Bonus: Seller Offering Concessions!**Contribute toward your **interest rate buy-down or closing costs** when using the preferred lender *Loan Haus LLC*. Call **Angela Rios at (303) 995-0697** to get pre-approved today. 3 Beds | 4 Baths | 2,518 Sq Ft | where peaceful suburban living meets exceptional value. This one-owner gem offers a perfect combination of space, comfort, and flexibility with **3 bedrooms, 4 bathrooms**, and over **2,500 sq ft of total living space** Home Highlights:* Bright and open main floor* with dedicated dining area and cozy fireplace in the living room — ideal for gat..
more...
Status: closed
Listing Office: keller williams dtc
Broker Remarks:
Opportunity knocks on this short sale. 4-bedroom, 3.5-bathroom home in the sought-after St. Vrain Ranch community! From the moment you walk in, you’ll be captivated by the open-concept layout filled with natural light pouring through large windows, highlighting the rich wood-look flooring and stunning fireplace—perfect for cozy movie nights or entertaining guests. The remodeled kitchen featuring elegant quartz countertops, new cabinetry, stove, microwave & dishwasher. Just off the kitchen, you'll find a custom-built coffee bar, perfect for your morning routine or entertaining guests with style..
more...
Broker Remarks:
Charming Ryland-Built Ranch in Firestone! This beautifully maintained ranch-style home offers 3,082 total square feet, 4 bedrooms, and 2 bathrooms, with thoughtful updates throughout. The spacious kitchen features extended cabinetry, newer stainless-steel appliances, with a gas range, new garbage disposal, new sink and faucet, opening seamlessly to a generous dining area—perfect for everyday living and entertaining. The cozy family room is anchored by a gas fireplace and complemented by rich wood flooring that extends throughout the main level. The private primary suite with new hickory wood f..
more...
Broker Remarks:
Welcome to a home that doesn’t just have mountain views… it performs them.
This stunning 4-bed, 3-bath two-story beauty sits on a quiet cul-de-sac, where peace, privacy, and the occasional neighborly wave take center stage.
Step onto the two-story deck and behold the mountain views — the kind that make you pause, breathe, and say, “Yep… this is the one.” It’s your front-row seat to sunsets, morning coffee magic, and dramatic weather monologues.
Inside, you’ll find space to live, laugh, and maybe even practice your Oscar acceptance speech — plus a full unfinished basement, ready for your..
more...
Broker Remarks:
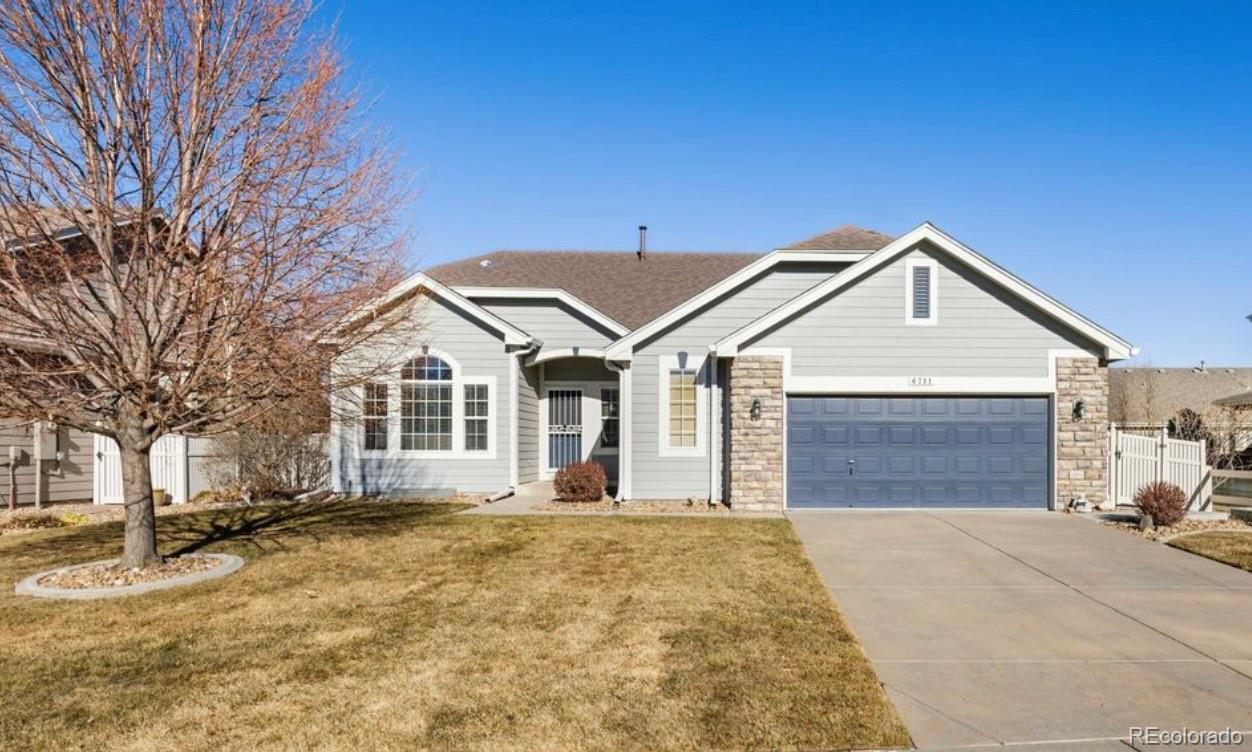
Welcome to 6711 Sage Ave in Firestone’s St. Vrain Ranch community. This well-laid-out home offers flexibility, function, and room to grow.
As you enter, a front flex space provides real options... formal dining, a second living area, playroom, or sitting room, allowing the layout to adapt to how you live. A dedicated office with built-in desks and oak cabinetry is ideal for working from home and can also be converted into a third main-level bedroom (listed as the 3rd bedroom in MLS, Non-Conforming) if needed.
The kitchen is spacious with abundant cabinetry, generous counter space, a larg..
more...
The content relating to real estate for sale in this web site comes
in part from the Internet Data eXchange ("IDX") program of
METROLIST, INC., DBA RECOLORADO® Real estate listings held by brokers other
than The Brian Petrelli Team are marked with the IDX Logo.
This information is being provided for the consumers' personal, non-commercial use and may not be used for any other purpose. All information subject to change and should be independently verified.




 Sold Home Stats

 21%
21% 12.8%
12.8% 19.5%
19.5%