Sources: FBI, Uniform Crime Reports, prepared by the National Archive of Criminal Justice Data
The Brian Petrelli Team is your St Vrain , Firestone home specialist.
St Vrain Community Information:
Primary HOA Fees*: $400.00 / Annually
Secondary HOA Fees*: $0.00 /
*HOA fees shown are from the most recent listings. Please contact our team or check each property individually for accurate HOA fees. Data is deemed reliable but is not guaranteed.
HOA Ammenities:
-
-
St Vrain , Firestone has had 49 homes sell in the past two years for an average sales price of $675,367.
Our team of local Firestone experts have over 200 years of combined expertise in the Colorado Real Estate market. Give us a call today to put
our knowledge and experience to work for you as you buy or sell your next St Vrain home.
Don't see what you're looking for here? Contact our team for a free, custom search.
Status: closed
Listing Office: coldwell banker realty-n metro
Broker Remarks:
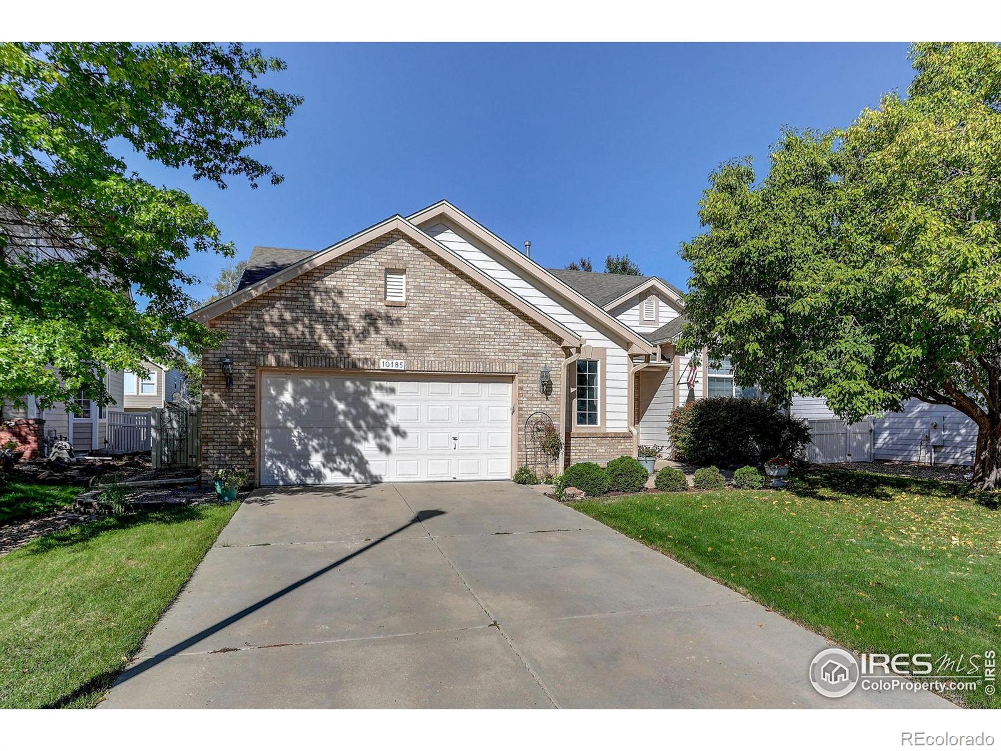
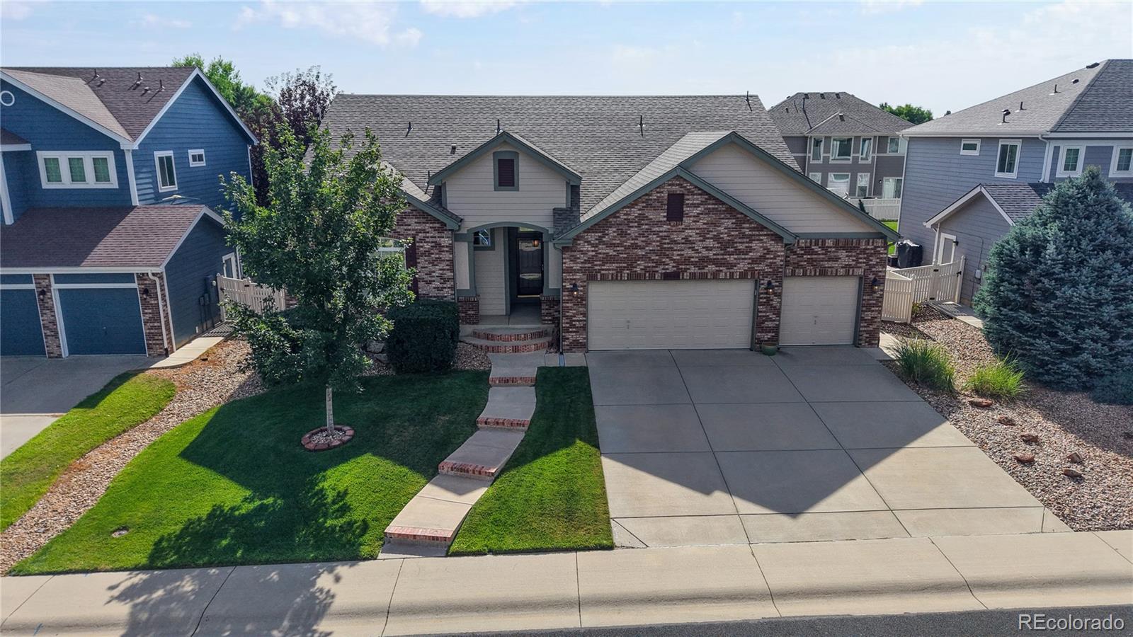
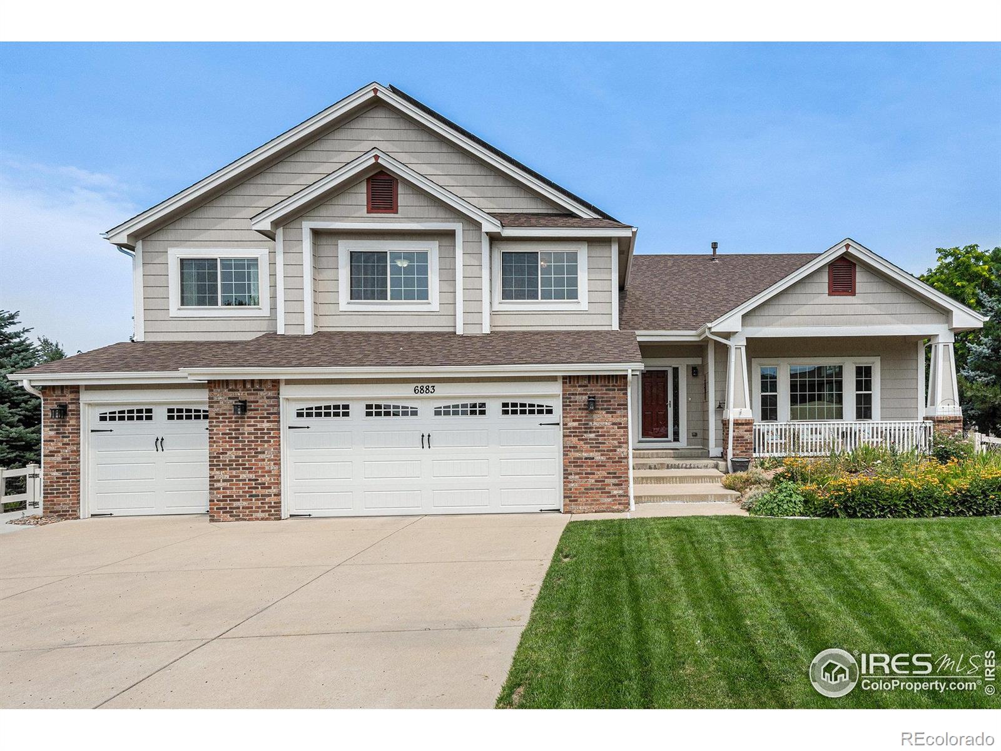
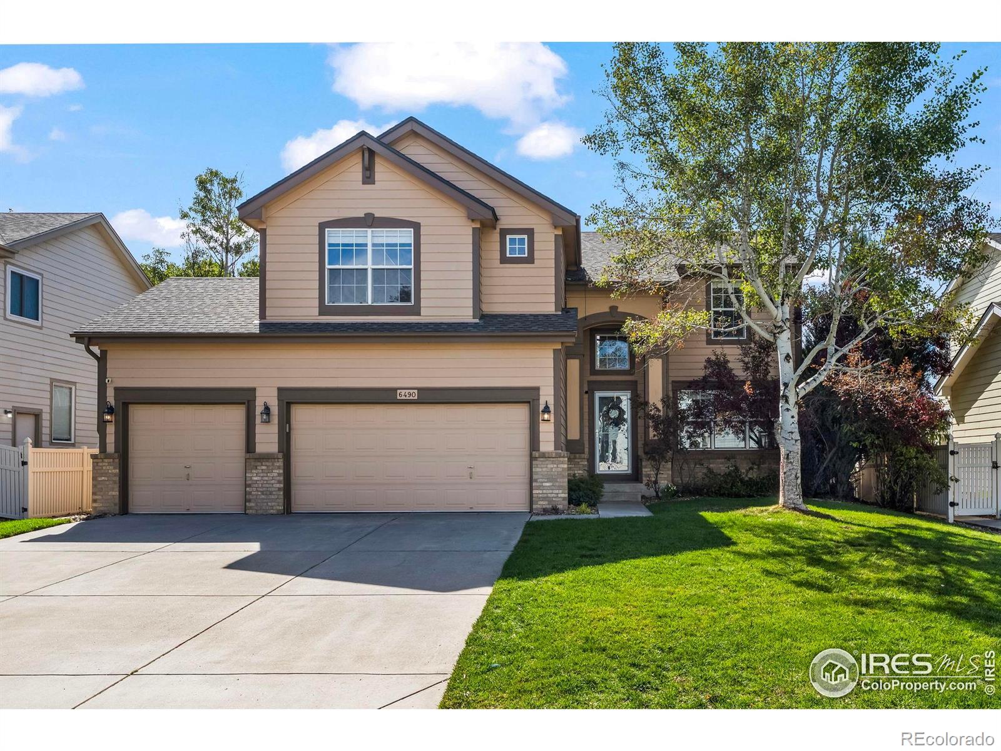
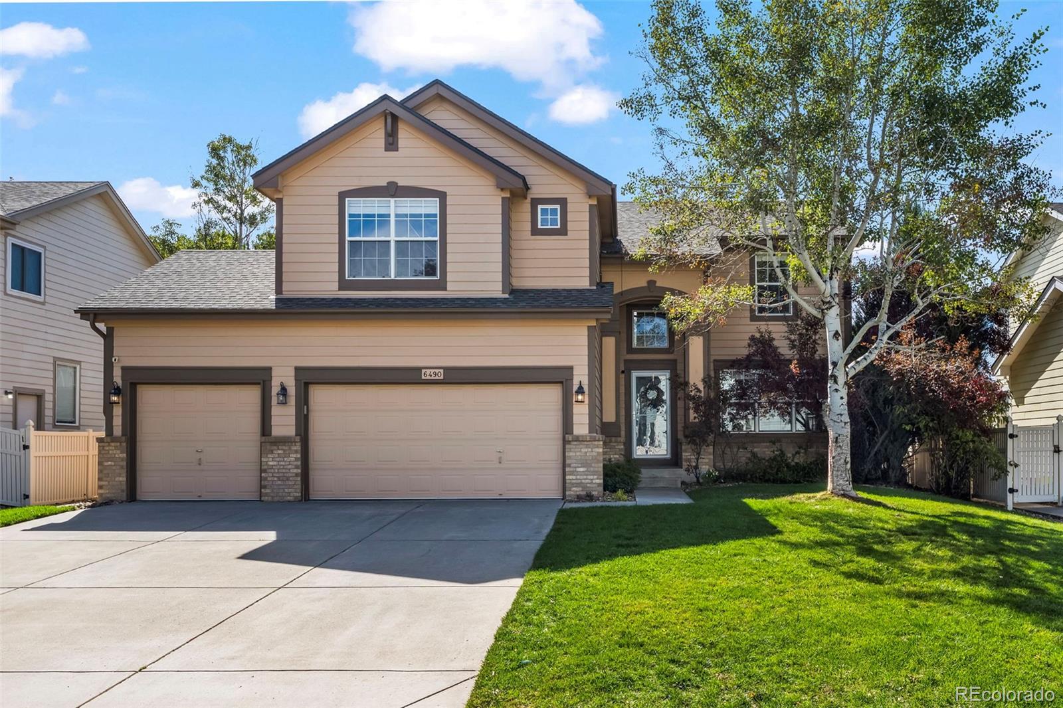
Charming ranch style home in the popular St. Vrain Ranch subdivision. Welcome to this beautifully maintained 2-bedroom, 2-bath ranch-style home nestled on a quiet cul-de-sac. With low HOA fees and low property taxes, this home offers exceptional value and comfort. The spacious open layout greets you with beautiful hardwood floors, a generous office or library, formal dining and living room plus a nice hall entrance perfect for thoughtful furniture placement. The large kitchen featuring granite countertops, a generous island and plenty of beautiful cabinetry with a built in workspace and plenty..
more...
Broker Remarks:
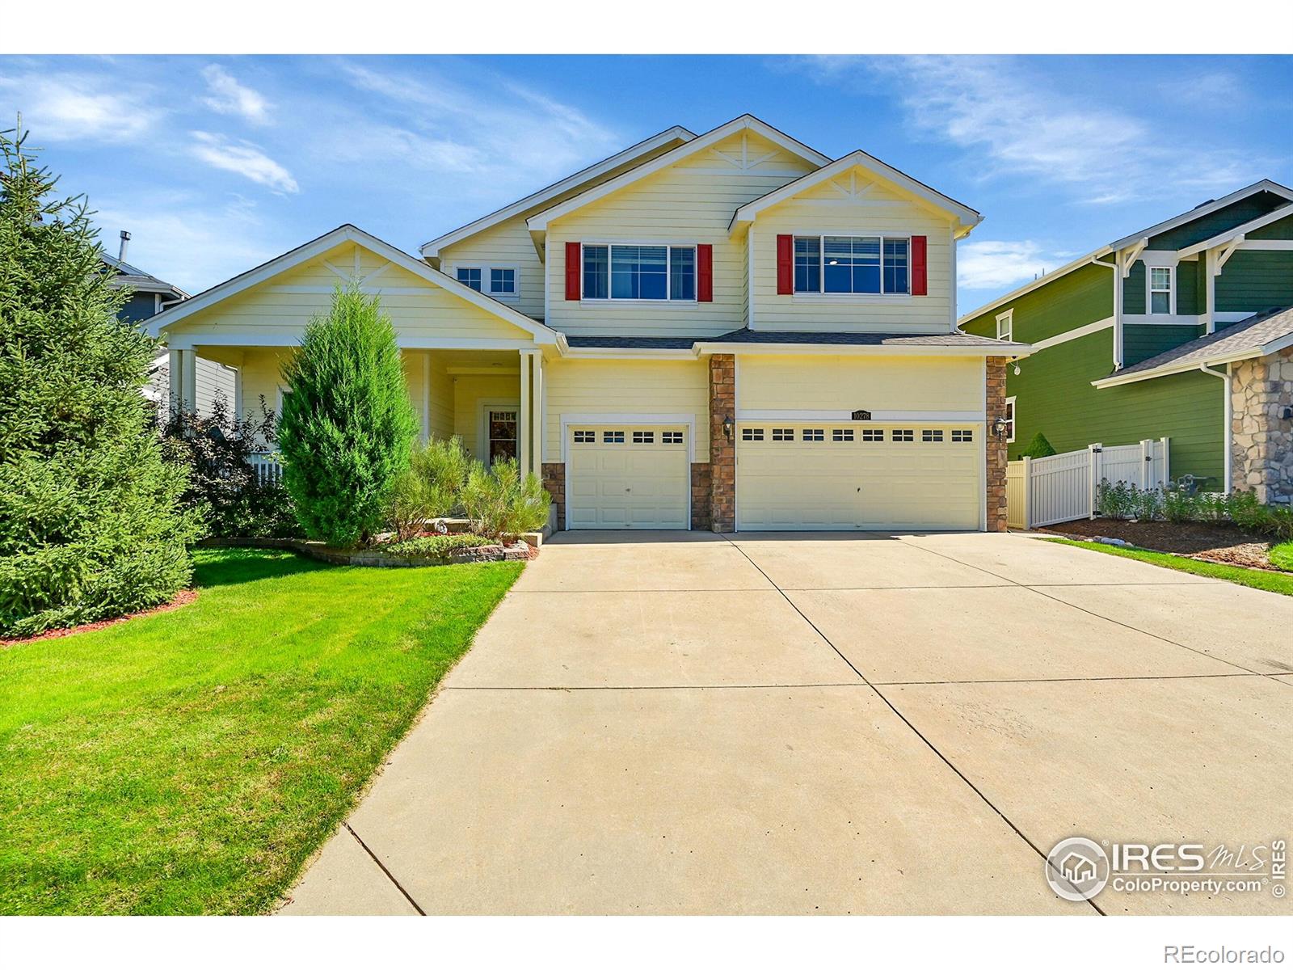
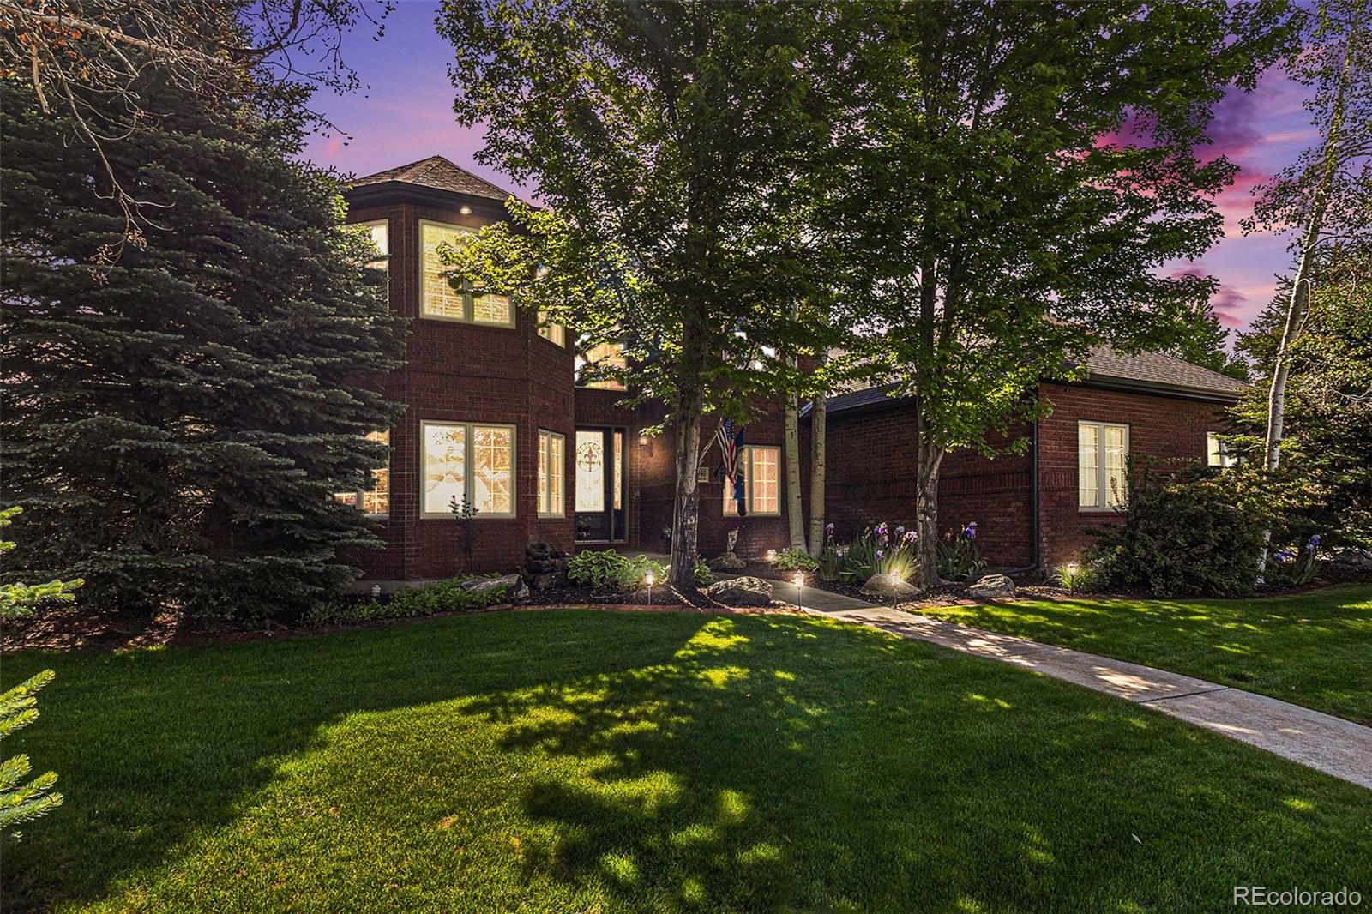
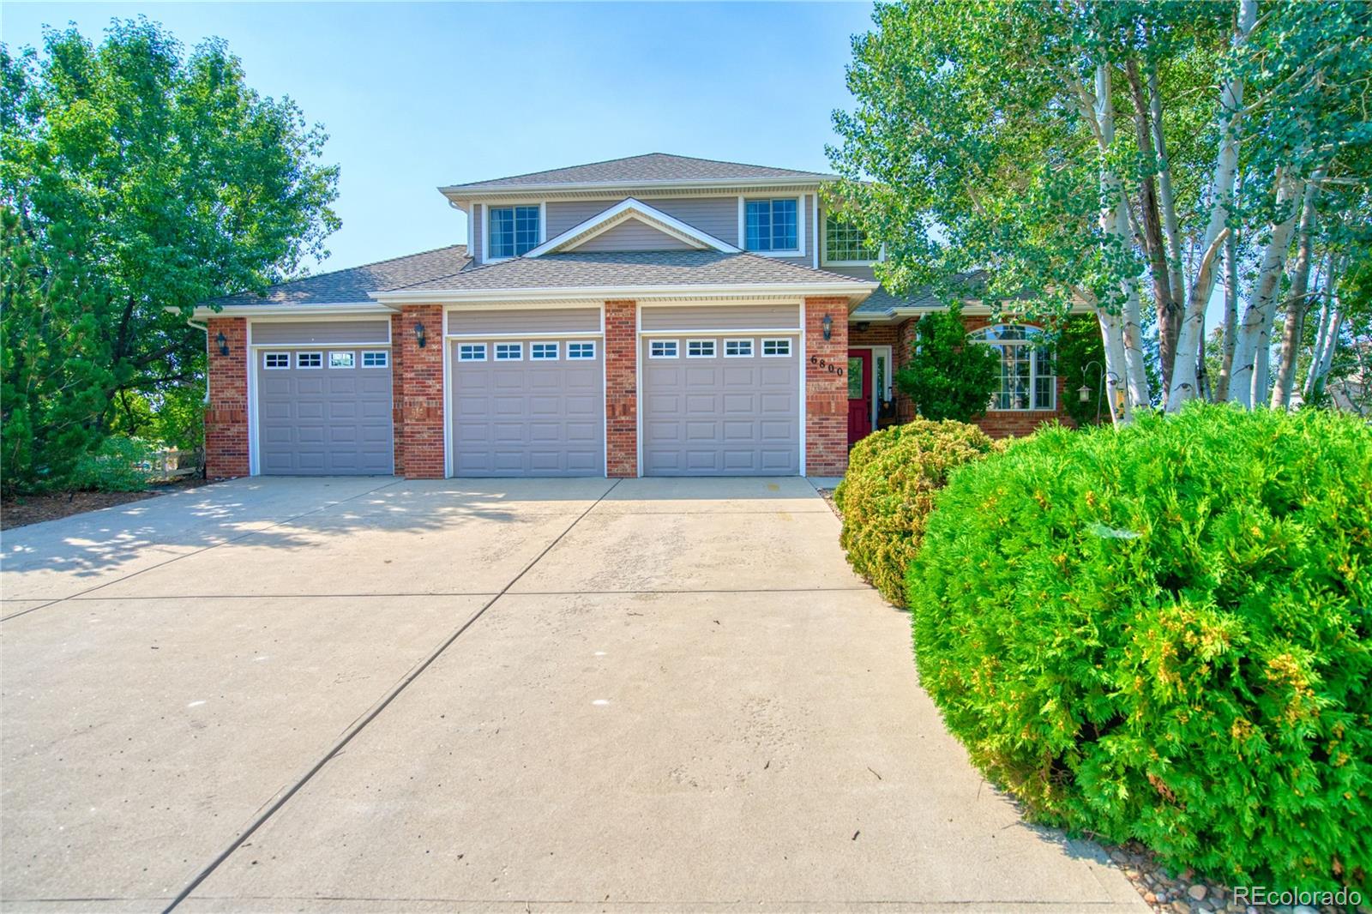
**Exceptional MULTI-GENERATIONAL with seven bedrooms, two offices and a gym* Welcome to this rare & exquisitely updated residence in the heart of Firestone- an extraordinary home designed to accommodate today's modern lifestyles. Showcasing over **$320,000 in recent upgrades** this residence offers a remarkable **7 bedrooms PLUS three offices** blending sophistication with everyday comfort. One of the home's most impressive features is its **dual primary suites**, thoughtfully created to support multi-generational living. The recently completed **main-level guest suite (2023)** boasts a spa-in..
more...
Broker Remarks:
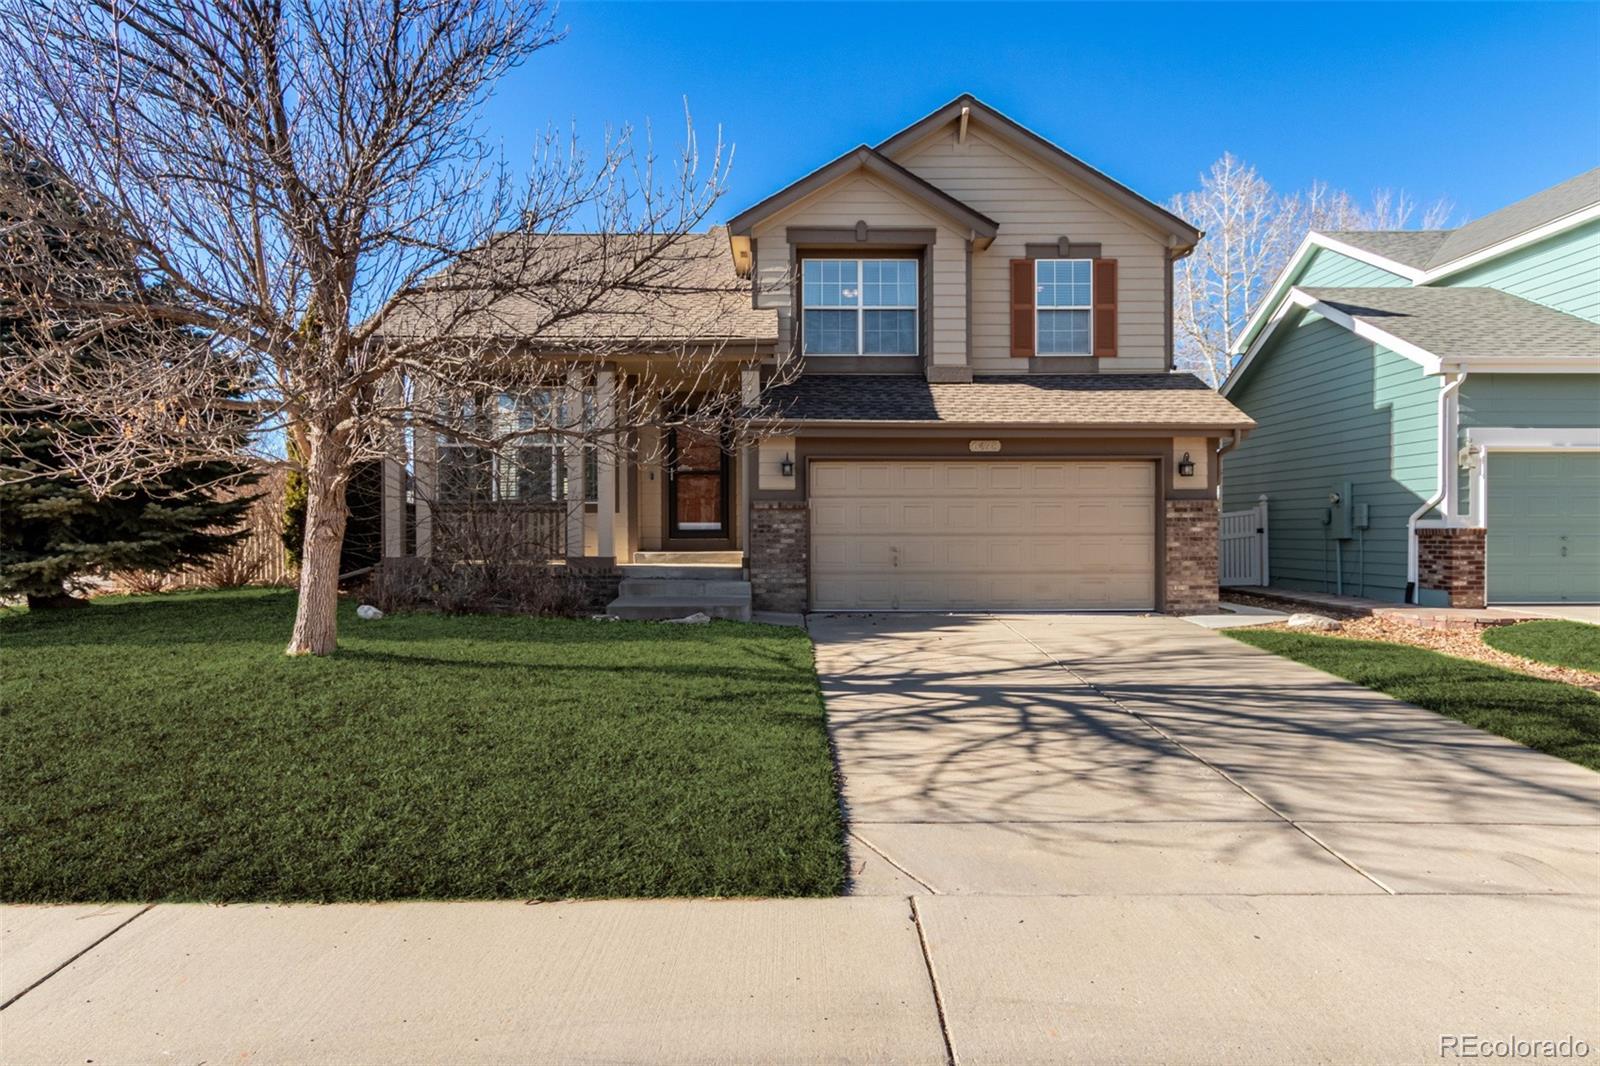
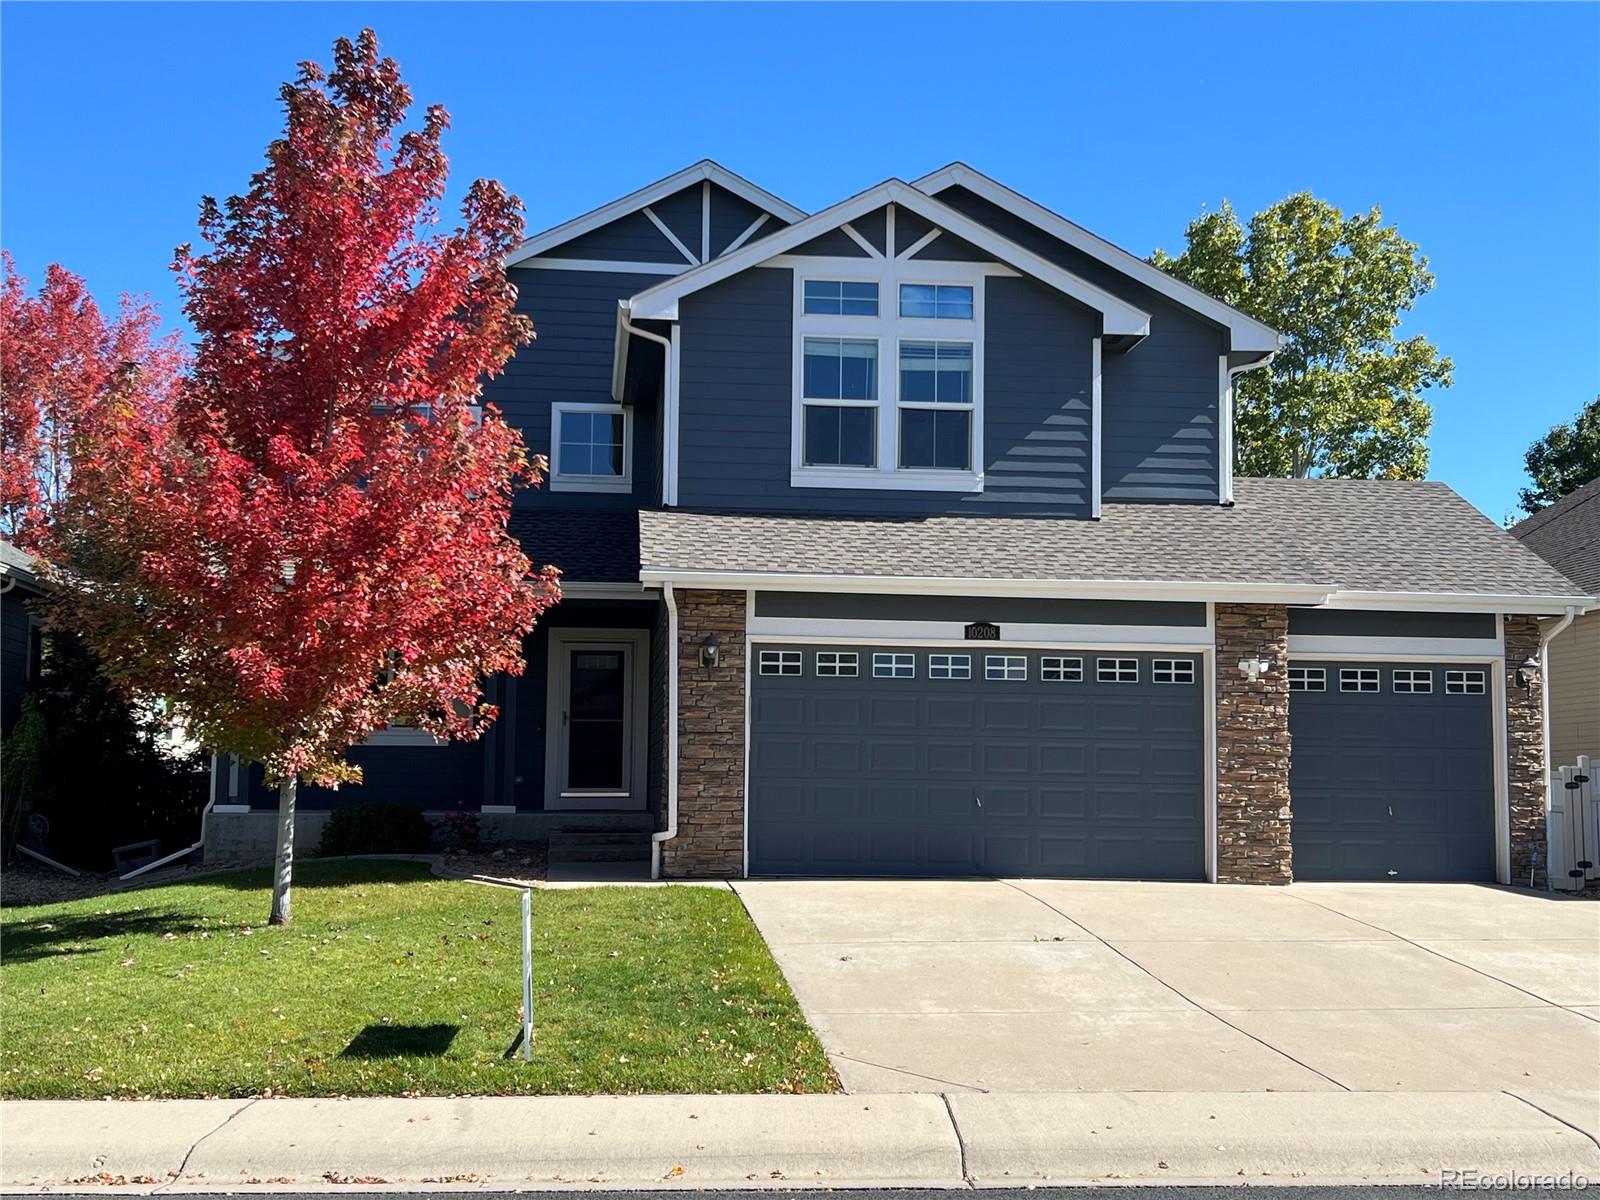
Be the proud new owner of this residence situated on a desirable corner lot! Located in the heart of Firestone this home offers the ideal blend of small-town living & Front Range accessibility in a newer residential neighborhood just minutes from I-25 and CO-119, making as easy commute to Longmont, Boulder, Denver, & Northern Colorado. Charming two-story home offers lovely curb appeal w/ a grassy front yard, a welcoming front porch, and a 2-car garage. Inside, the hard surface flooring flows through the main level, complemented by a soothing color palette, abundant natural light, and soaring v..
more...
Broker Remarks:
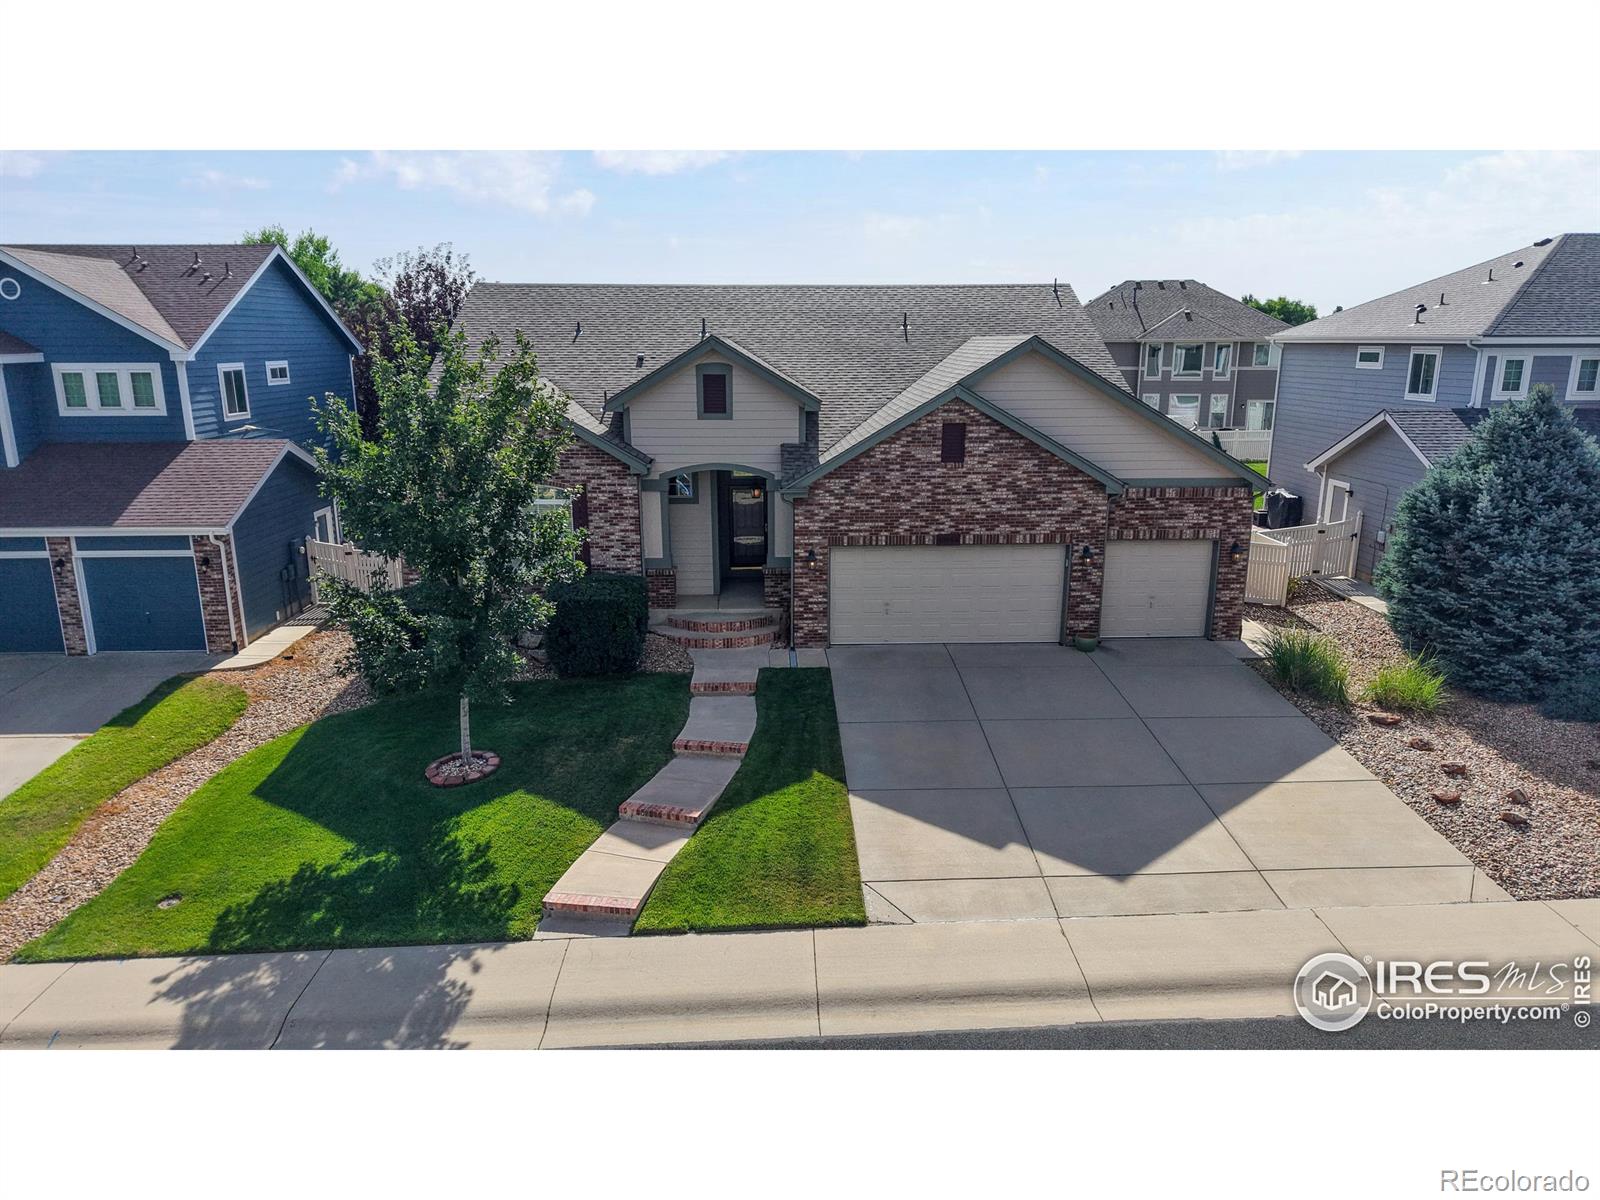
$50,000 below the last sold similar floorplan!! $7500 in Seller paid Closing Costs. Beautifully maintained one-owner ranch with finished basement, no metro tax, low Weld County taxes, & low HOA! Enjoy open-concept living, a gourmet kitchen with granite countertops, upgraded cabinetry, large pantry, double ovens, cooktop & nearly new microwave & dishwasher. High ceilings & newer quality carpet add warmth and style throughout. The spacious primary suite includes a jetted soaking tub, frameless walk-in shower, dual vanities, & large walk-in closet. Main level also features a secondary bedroom & a..
more...
Broker Remarks:
$50,000 below last sale of a similar floorplan!! $7500 in Seller Paid Closing Costs with a full price offer. Welcome to this beautifully maintained one-owner ranch home that perfectly blends open-concept living, thoughtful upgrades, and an unbeatable location. From the permitted finished basement to the stunning outdoor space, every detail reflects pride of ownership. With no metro tax, low Weld County taxes, and a low HOA, this home offers exceptional value and comfort.
Step inside to high ceilings and a light-filled open floor plan that feels both spacious and warm. Upstairs high-end, ne..
more...
Status: closed
Listing Office: brokers guild homes
Broker Remarks:
HUGE PRICE REDUCTIONS! Make Offer! Ask about seller concession towards buyer's financing/closing costs. Welcome to this impressive home located in prestigious St. Vrain Ranch in Weld County, offering 4 spacious bedrooms, 4 bathrooms and 3,252 total square feet with room to expand in the basement. Basement bedroom is framed & drywalled with bedroom door, closet & egress window (just needs flooring, texture & paint). Recently refreshed, the home features newer carpet throughout and updated tile flooring on both the main and upper levels. The upstairs bathroom has been tastefully renovated, provi..
more...
Status: closed
Listing Office: mb bellissimo homes
Broker Remarks:
Brand new roof being installed! New furnace! This stunning 7-bedroom, 5-bathroom retreat in St. Vrain Ranch is what happens when thoughtful design meets exceptional livability. On nearly half an acre, this beautifully updated home blends everyday comfort with elegant touches and wide-open spaces—both inside and out.
Inside, you’re greeted by soaring 18-ft ceilings in the great room, a wall of windows bathing the home in natural light, and a cozy gas fireplace framed by built-ins. The chef’s kitchen is a true showstopper with quartz counters, double ovens, stainless appliances, wine fridge, ..
more...
Broker Remarks:
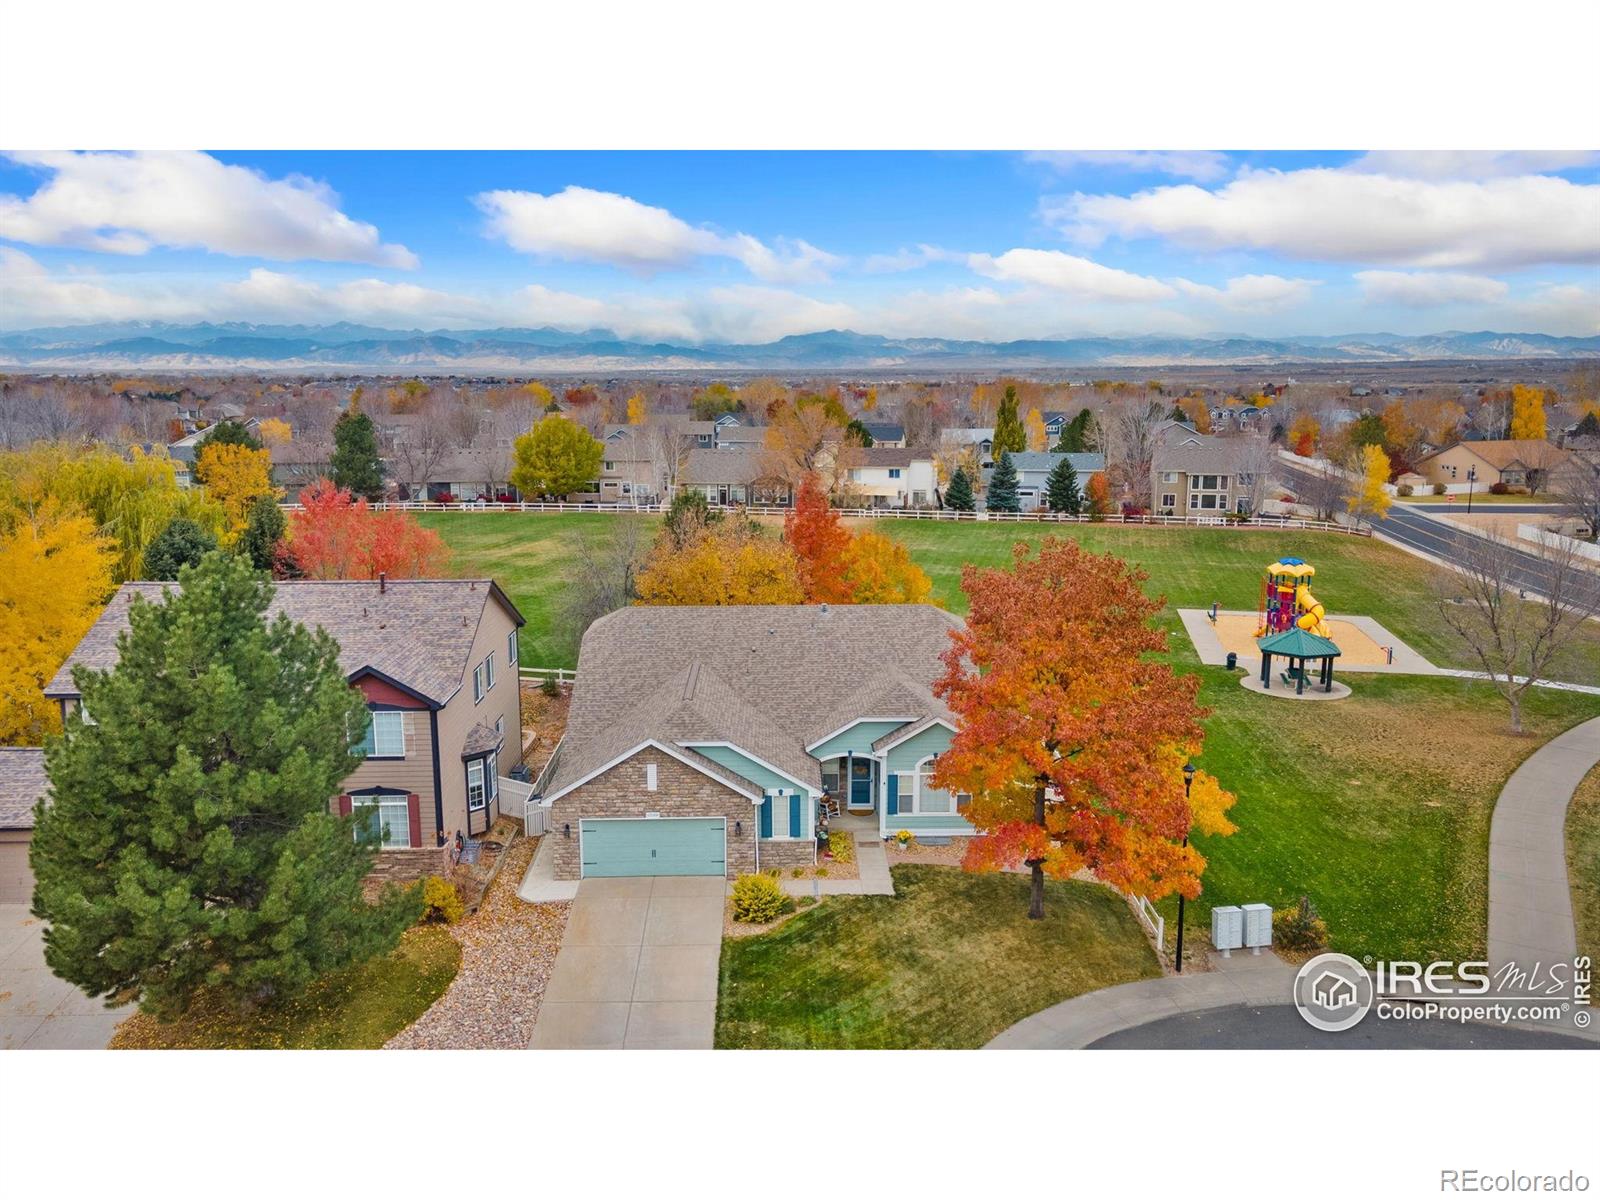
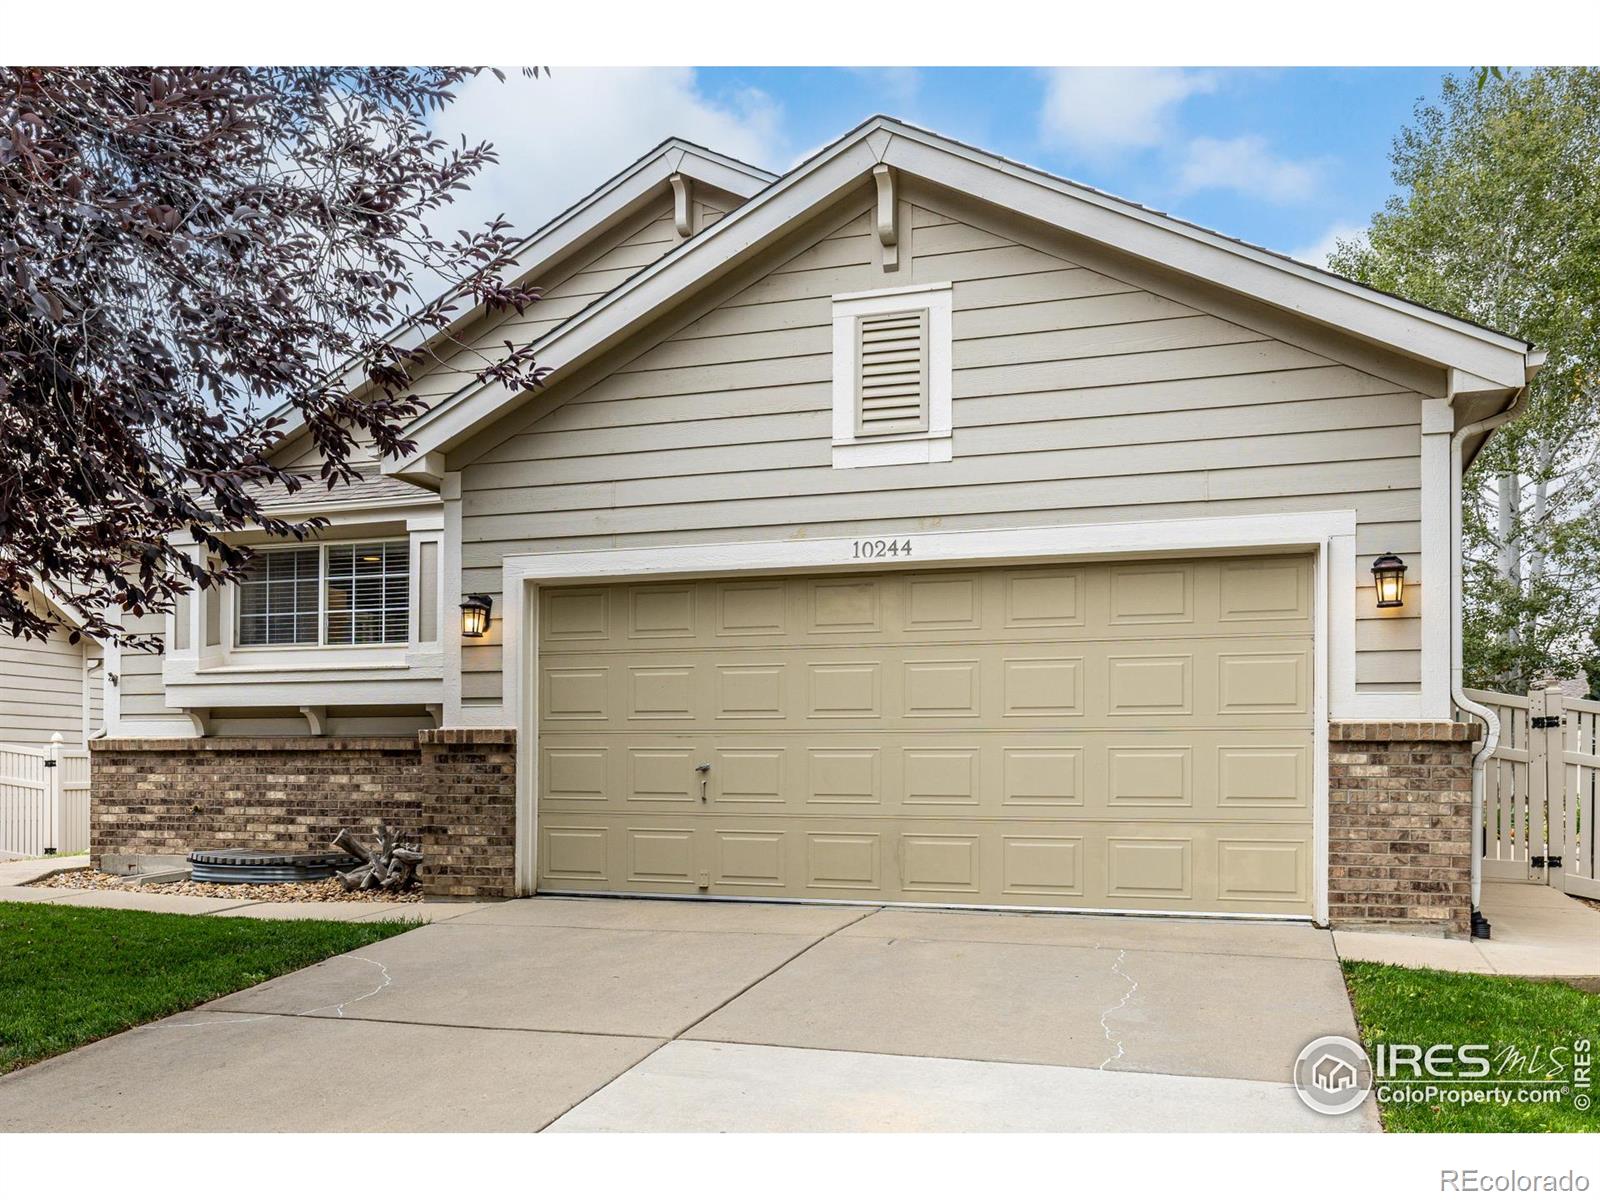
Welcome to this beautifully updated and lovingly maintained 3-bedroom, 2-bath ranch in the highly sought-after St. Vrain Ranch neighborhood. Ideally situated on a quiet corner cul-de-sac and backing directly to Patterson Park, this home offers a rare combination of privacy, convenience, and authentic Colorado living. Step inside to an inviting open floor plan filled with natural light from windows that frame the surrounding greenery. Fresh finishes, warm hardwood flooring, and thoughtful upgrades create a welcoming atmosphere throughout. The kitchen features refreshed cabinetry, modern lightin..
more...
Status: closed
Listing Office: next chapter real estate co
Broker Remarks:
PRICE REDUCTION + $5,000 closing concessions! That plus OWNED solar panels (so no lease takeover) mean great value for you!! This one-owner 5 bedroom/3 bath home sits at the end of a quiet cul-de-sac in coveted St. Vrain Ranch subdivision right next to the Firestone walking path! With main-floor formal living room and formal dining room areas, a light and bright family room, and eat-in kitchen there's room for everyone! But, if you need more space, the unfinished basement allows you to use your imagination on that expansion! A mudroom and extended laundry room greet you as you enter from the o..
more...
Status: closed
Listing Office: west and main homes
Broker Remarks:
Seller is offering a $5,000 credit toward Buyer's closing costs! Welcome to this well-maintained ranch-style home in the desirable St. Vrain Ranch neighborhood. The open layout flows seamlessly from the kitchen into the living and dining areas, creating a comfortable space for everyday living or entertaining. The kitchen features granite counters, stainless steel appliances, and a breakfast bar that opens to the main living area, where a cozy fireplace adds warmth and charm. The primary suite includes vaulted ceilings, generous closet space, and a private bath. The full basement offers endless..
more...
Broker Remarks:
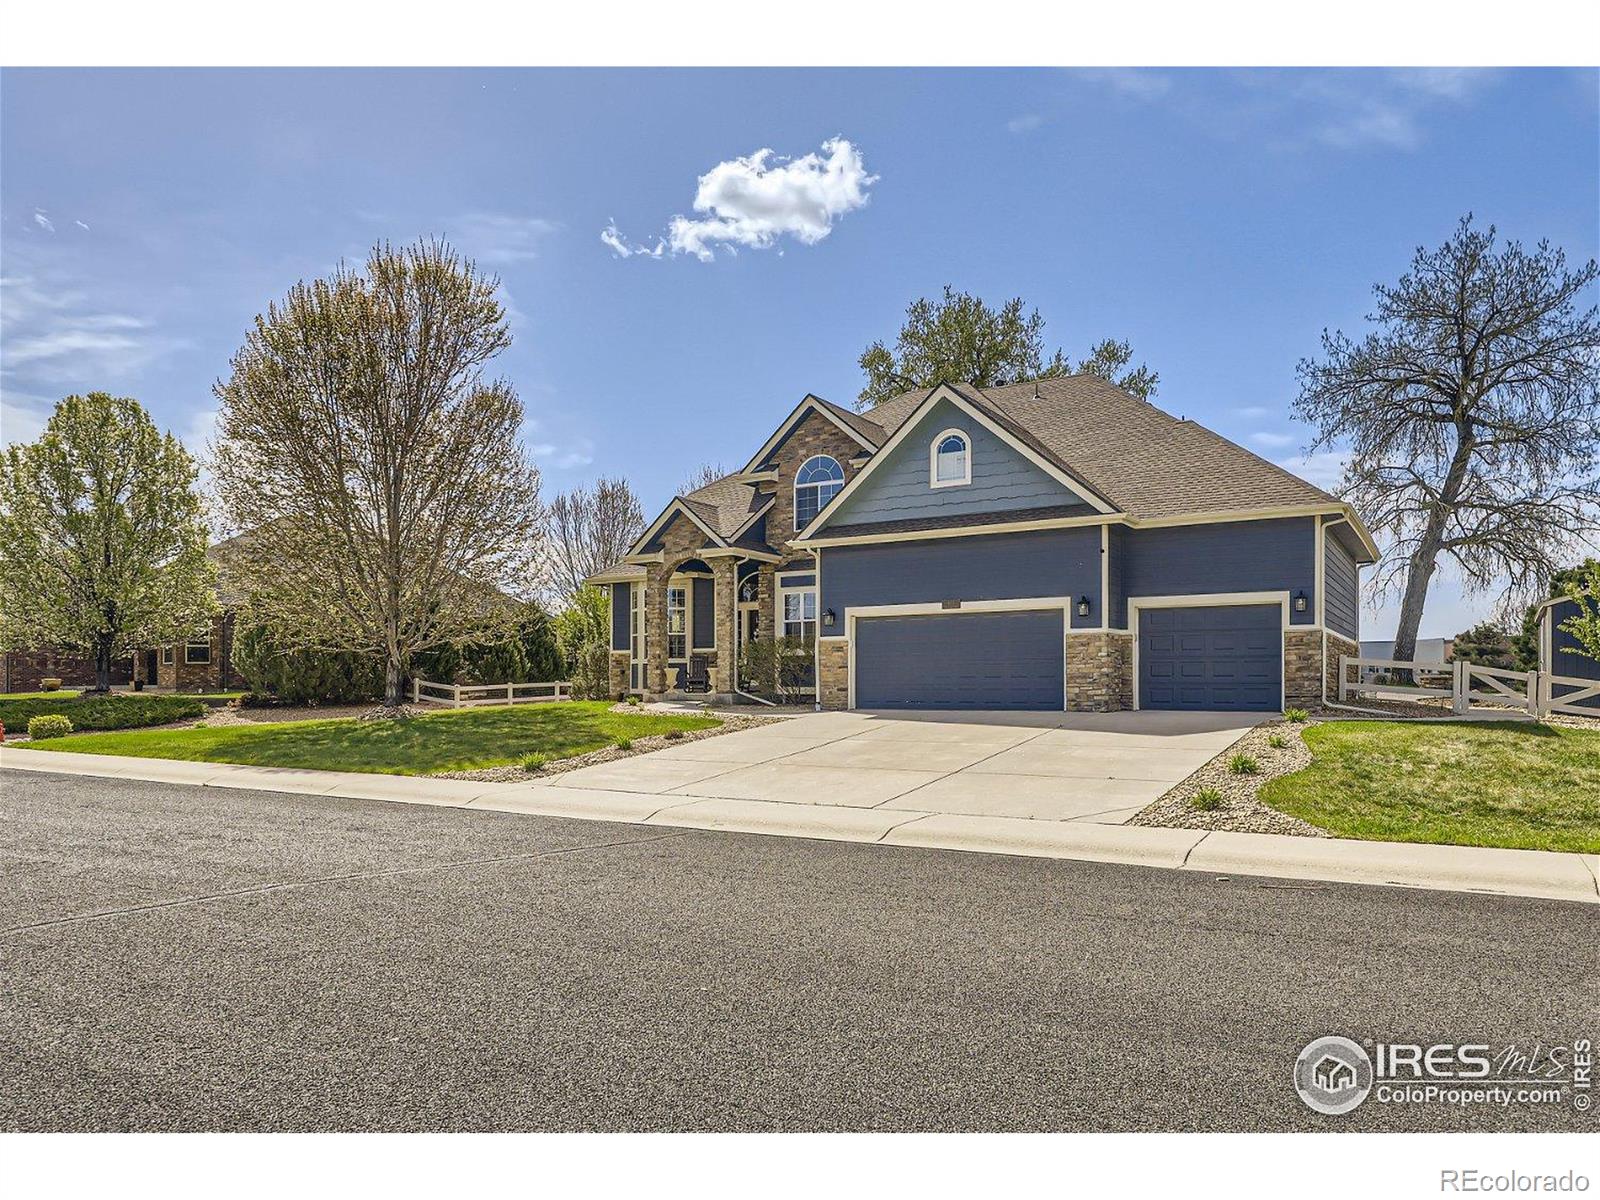
MOTIVATED SELLER PRICE REDUCED, Custom built 2 story with finished basement. Featuring large custom kitchen with granite countertops, double ovens and drink fridge, 6 bedrooms, 4 bathrooms, plus a separate office. Basement features, media room, custom play area with built in loft, one bedroom has hardwood floors for gym use. Hardwood floors on main level, granite in all bathrooms. Garage is an oversized 3 car garage with built in work bench that is insulated and heated. Beautiful 1/2 acre lot featuring outdoor kitchen with grill, blackstone, side burner, storage and outdoor fridge. Back yard h..
more...
Status: closed
Listing Office: colorado home realty
Broker Remarks:
Check out the VIDEO TOUR!!
https://coloradohomerealty.com/home/6740-sage-avenue/
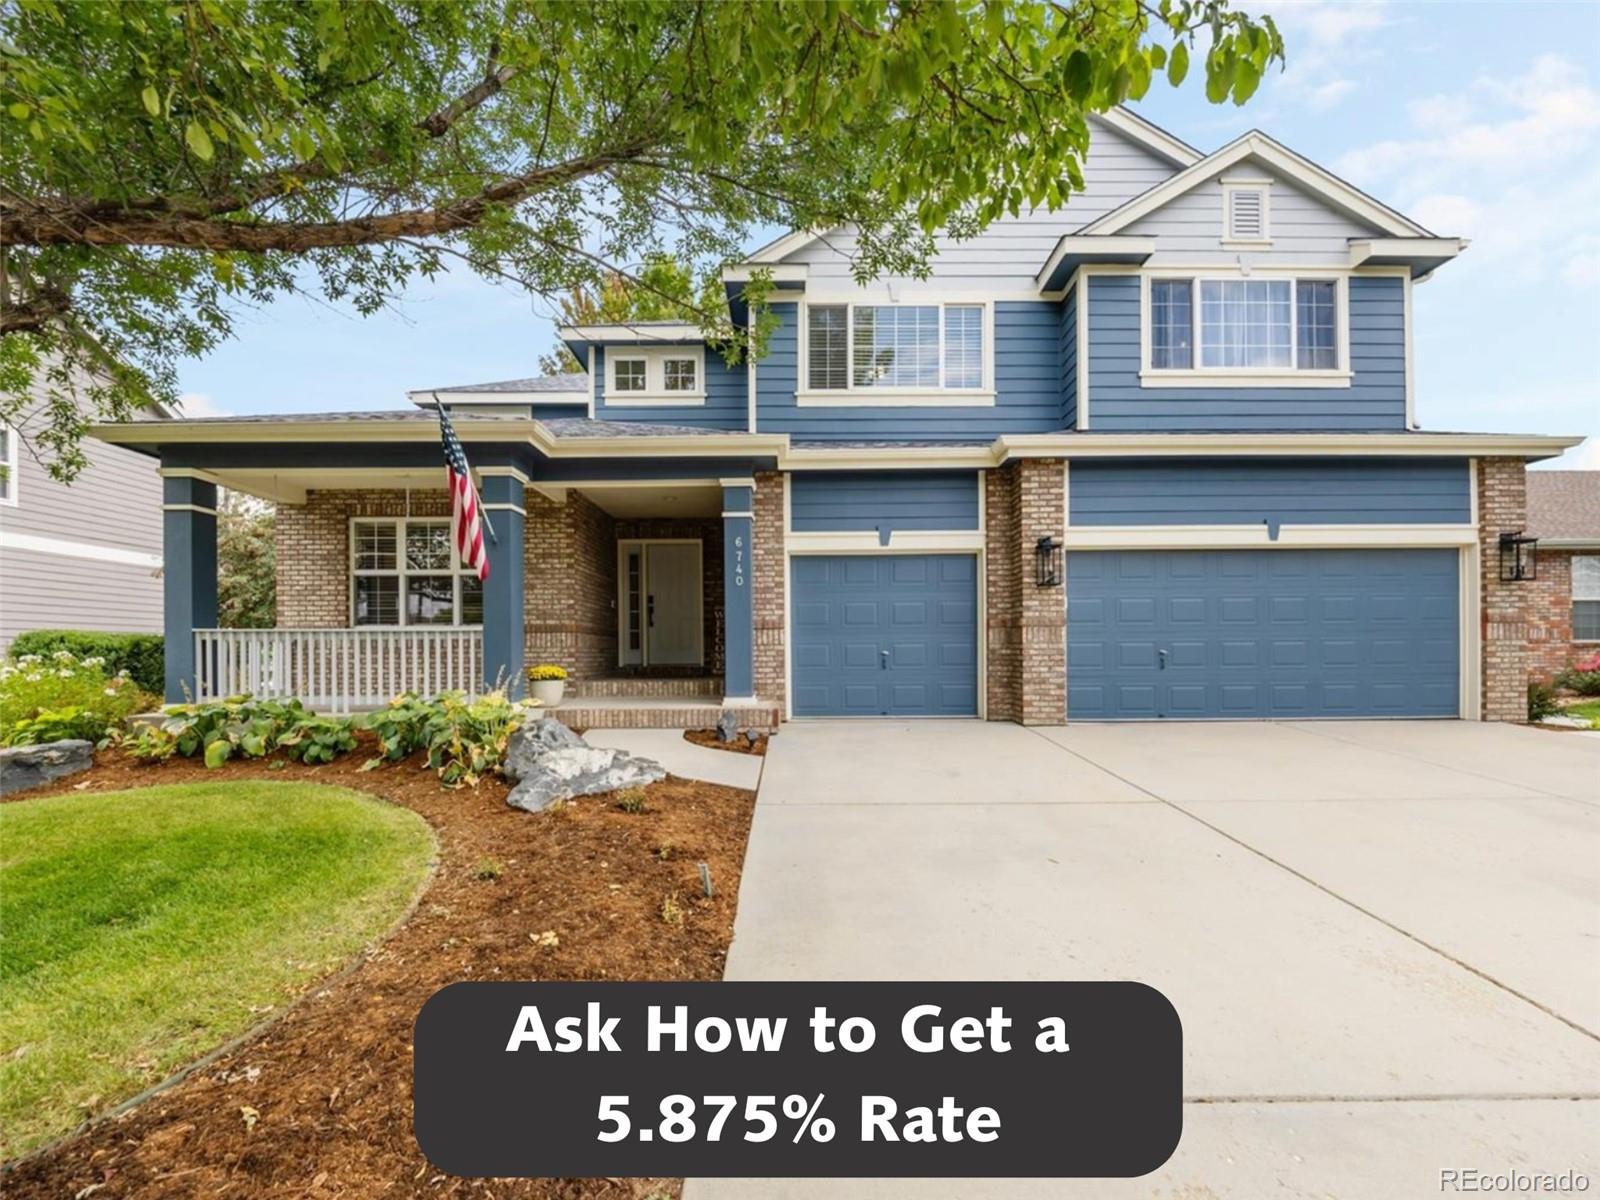
Welcome home to this beautifully updated 2-story in the heart of Firestone! Claim your coveted spot along the St. Vrain walking path, home to the community St. Vrain Christmas Walk. This residence blends everyday function with unforgettable spaces for entertaining. The light and bright kitchen shines with a large quartz-topped island, brick backsplash, and oak hardwood flooring, flowing seamlessly into the vaulted living room with fireplace. A main floor office provides the perfect work-from-home setup, while ..
more...
Broker Remarks:
Step into this warm and inviting home showcasing a beautifully updated kitchen, thoughtfully designed for both everyday living and special gatherings. Features include a classic white farm sink, newer gas stove and dishwasher, a brand-new refrigerator, butcher block countertops, freshly painted cabinets, and a custom island with a cozy eat-in bar-ideal for casual meals or hosting friends and family.The main level offers an open-concept layout with vaulted ceilings and abundant natural light, creating a bright and airy atmosphere throughout.Upstairs, you'll find four spacious bedrooms, includin..
more...
Broker Remarks:
Step into this warm and inviting home showcasing a beautifully updated kitchen, thoughtfully designed for both everyday living and special gatherings. Features include a classic white farm sink, newer gas stove and dishwasher, a brand-new refrigerator, butcher block countertops, freshly painted cabinets, and a custom island with a cozy eat-in bar-ideal for casual meals or hosting friends and family.The main level offers an open-concept layout with vaulted ceilings and abundant natural light, creating a bright and airy atmosphere throughout.Upstairs, you'll find four spacious bedrooms, includin..
more...
Status: closed
Listing Office: jpar modern real estate
Broker Remarks:
Discover Your Dream Home in Firestone's Premier St. Vrain Ranch Community
Welcome to a life of luxury in Firestone's sought-after St. Vrain Ranch! This exceptional 5-bed, 4-bath home backs to Central Park. Step inside to high ceilings and an open kitchen/den combo—ideal for entertaining or cozy meals in the breakfast nook. Upstairs are two spacious guest bedrooms, a full bath, and an expansive primary suite with a newly remodeled bath featuring a zero-entry shower and soaking tub.
The finished basement offers a family/game room, art/desk space, two bedrooms, and a bath with a large showe..
more...
The content relating to real estate for sale in this web site comes
in part from the Internet Data eXchange ("IDX") program of
METROLIST, INC., DBA RECOLORADO® Real estate listings held by brokers other
than The Brian Petrelli Team are marked with the IDX Logo.
This information is being provided for the consumers' personal, non-commercial use and may not be used for any other purpose. All information subject to change and should be independently verified.




 Sold Home Stats

 21%
21% 12.8%
12.8% 19.5%
19.5%