Sources: FBI, Uniform Crime Reports, prepared by the National Archive of Criminal Justice Data
The Brian Petrelli Team is your The Village , Commerce City home specialist.
The Village Community Information:
Primary HOA Fees*: $69.00 / Monthly
Secondary HOA Fees*: $34.00 / Monthly
*HOA fees shown are from the most recent listings. Please contact our team or check each property individually for accurate HOA fees. Data is deemed reliable but is not guaranteed.
HOA Ammenities:
-Playground
-Reserves -Snow Removal -Trash
The Village , Commerce City has had 102 homes sell in the past two years for an average sales price of $607,352.
Our team of local Commerce City experts have over 200 years of combined expertise in the Colorado Real Estate market. Give us a call today to put
our knowledge and experience to work for you as you buy or sell your next The Village home.
Don't see what you're looking for here? Contact our team for a free, custom search.
Broker Remarks:
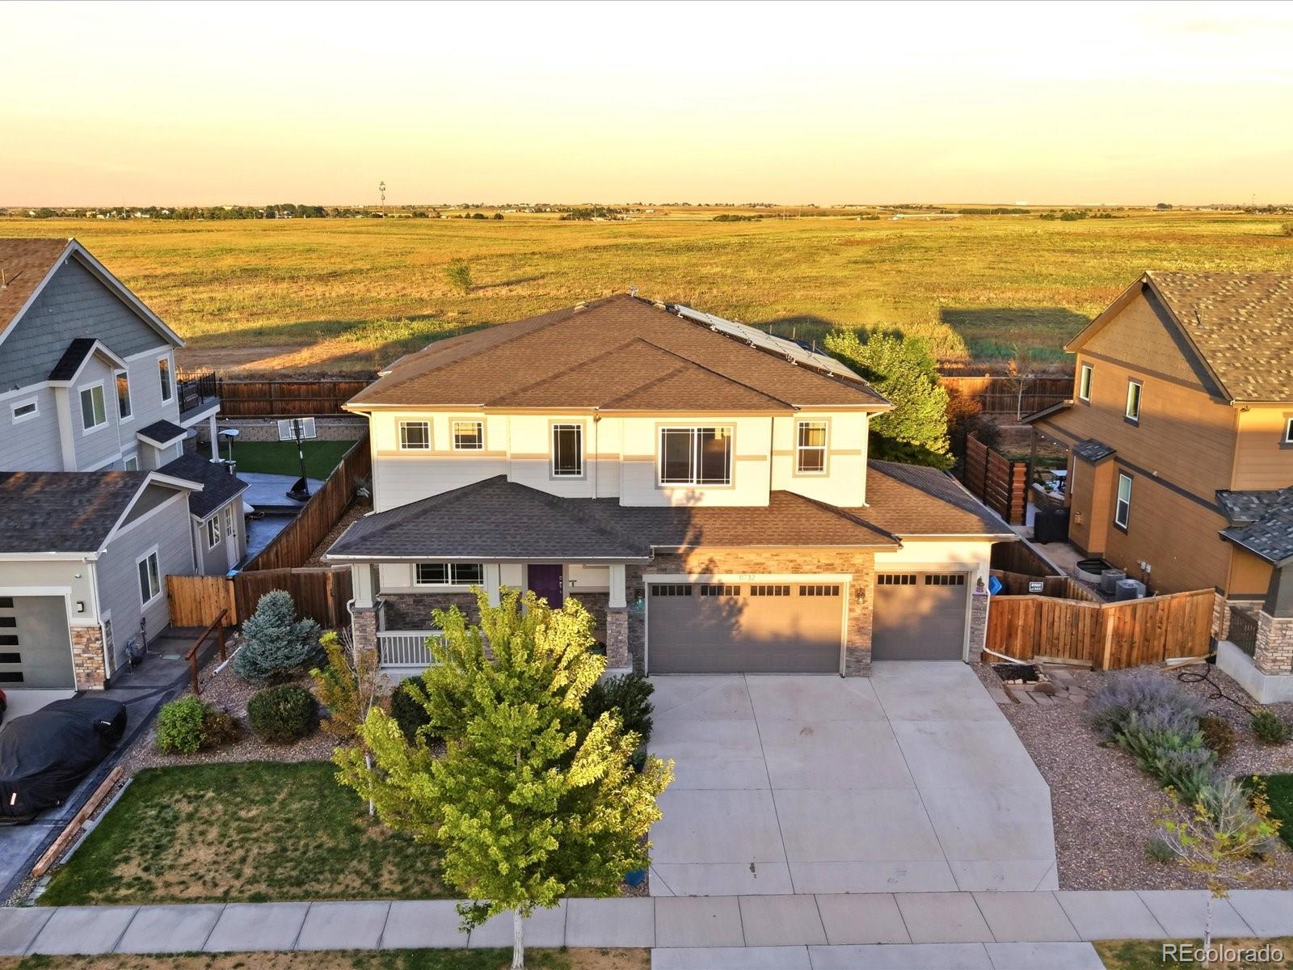
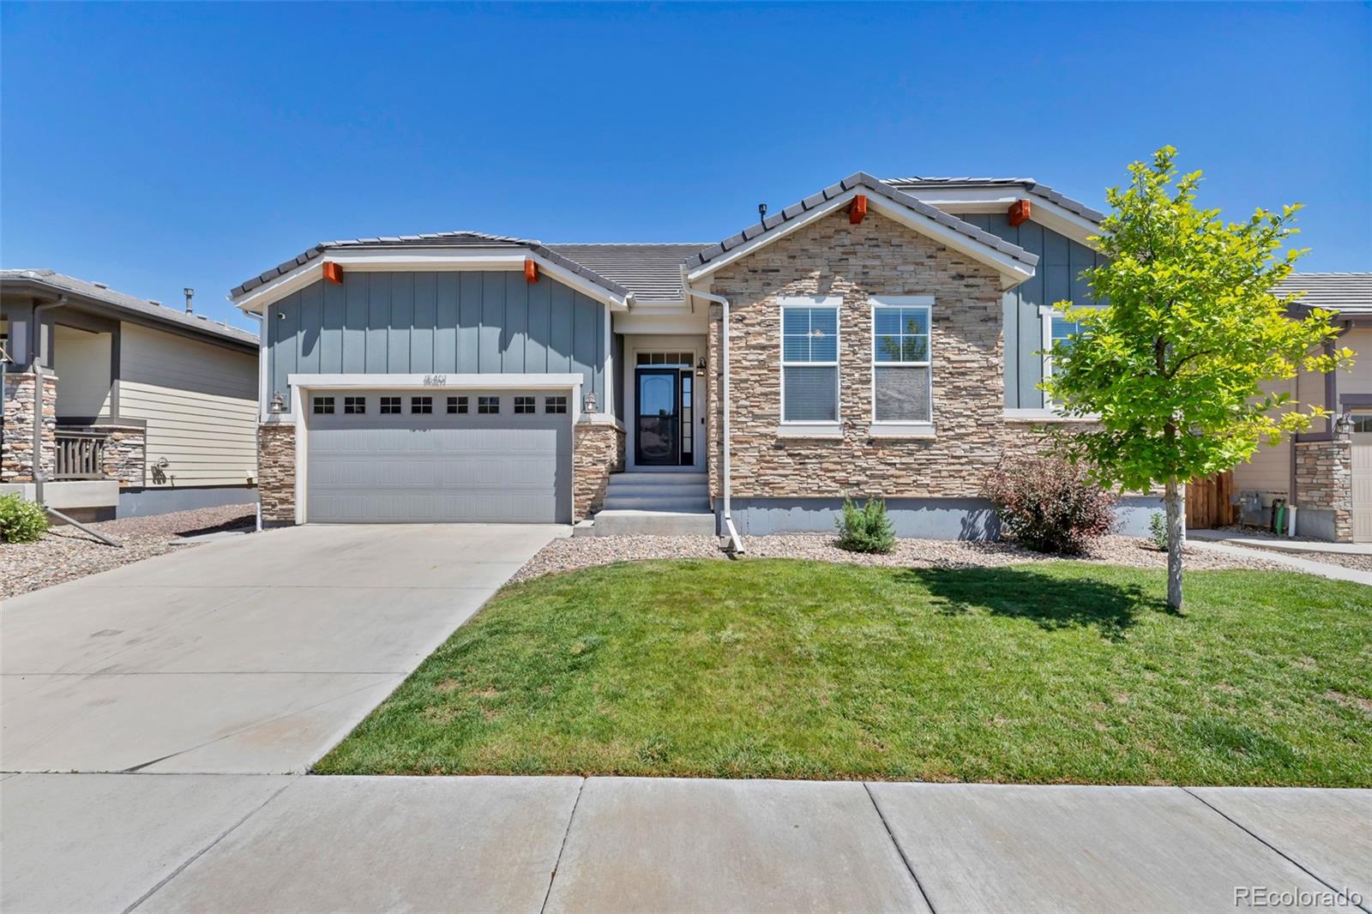
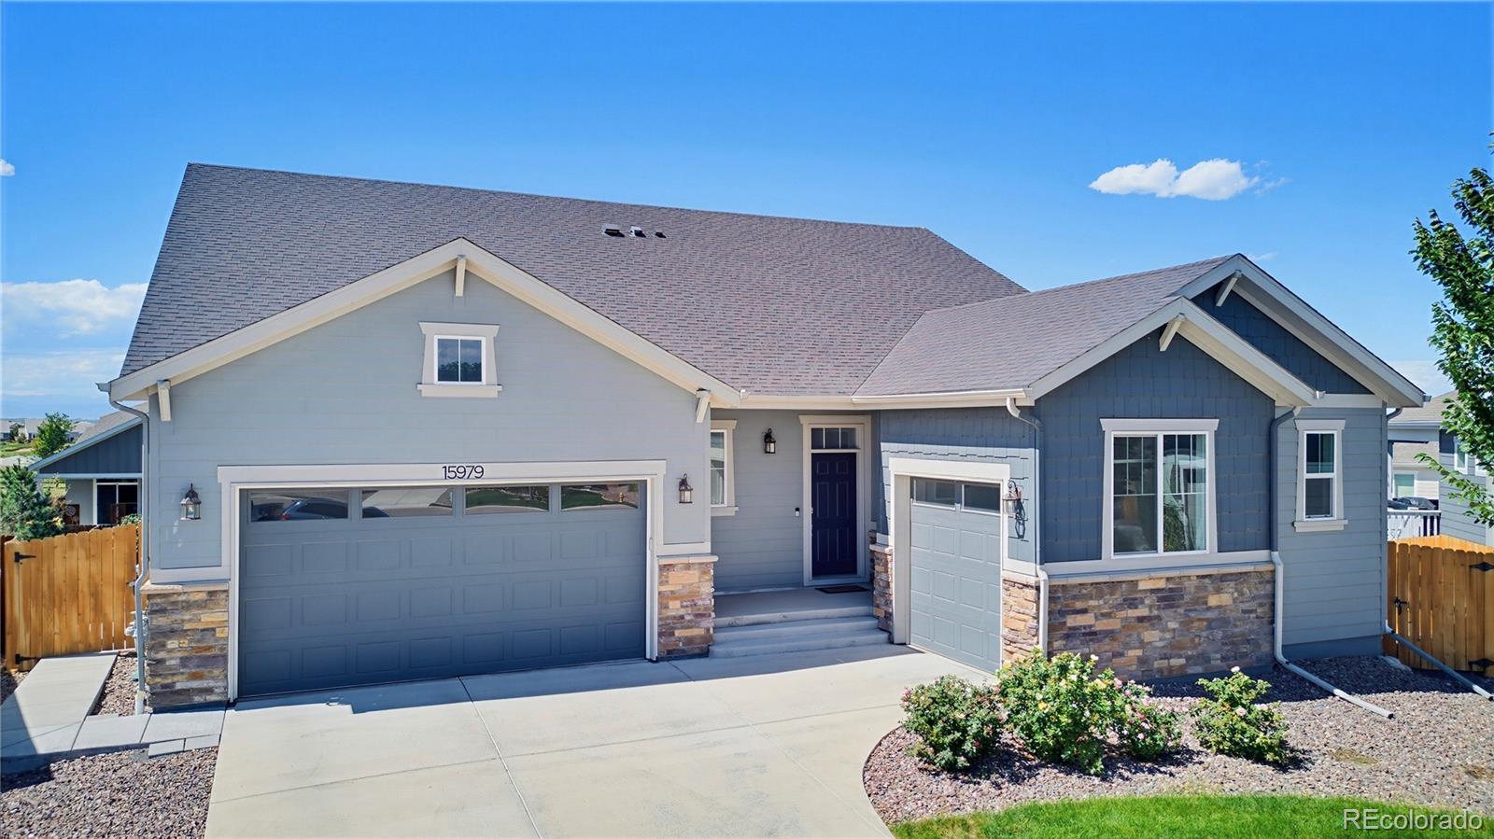
Back on market due to buyer financing falling through. Motivated seller, do not miss this one the second time around! Welcome to The Hills at Buffalo Run, where space, upgrades, and an unbeatable location come together in a big way. Sitting on one of the largest lots in the community, this home was made for everyday living and serious entertaining. Step inside to freshly painted interiors and a bright, open main level that flows effortlessly from room to room. The kitchen is the true showstopper, featuring 42 inch white cabinets with crown molding, slab granite countertops, double ovens, Frigi..
more...
Broker Remarks:
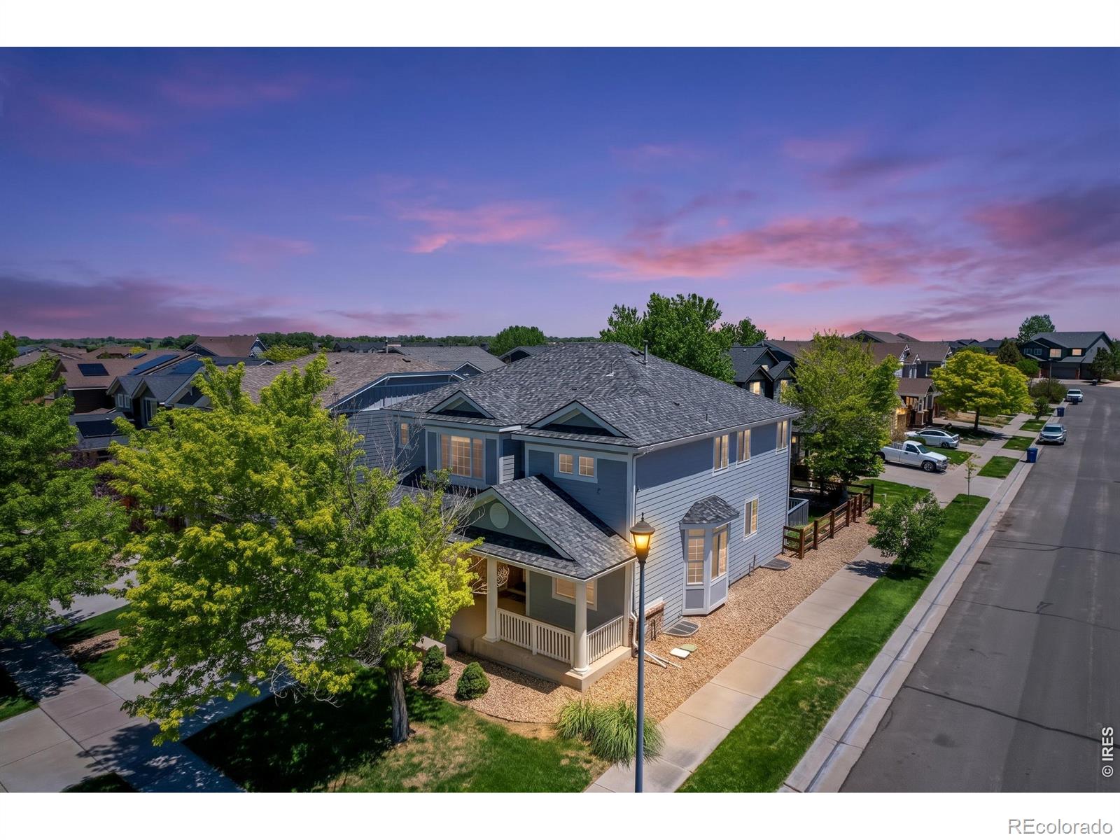
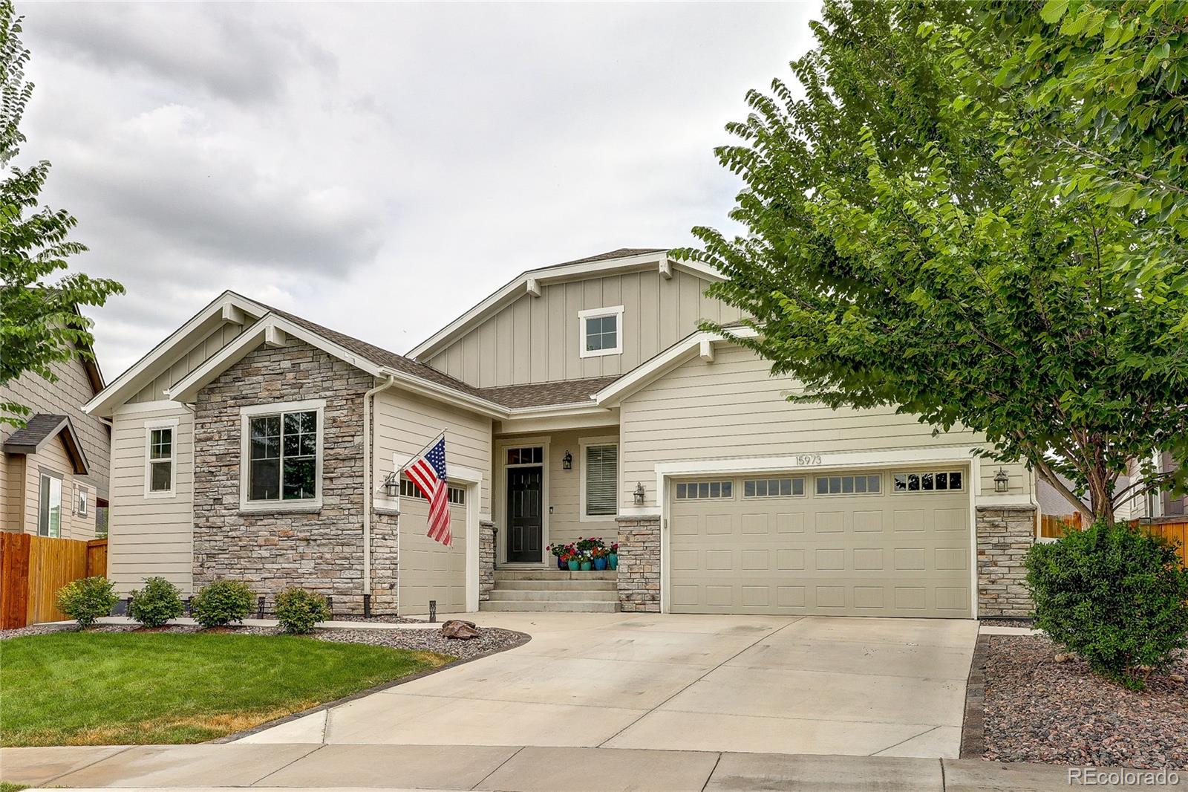
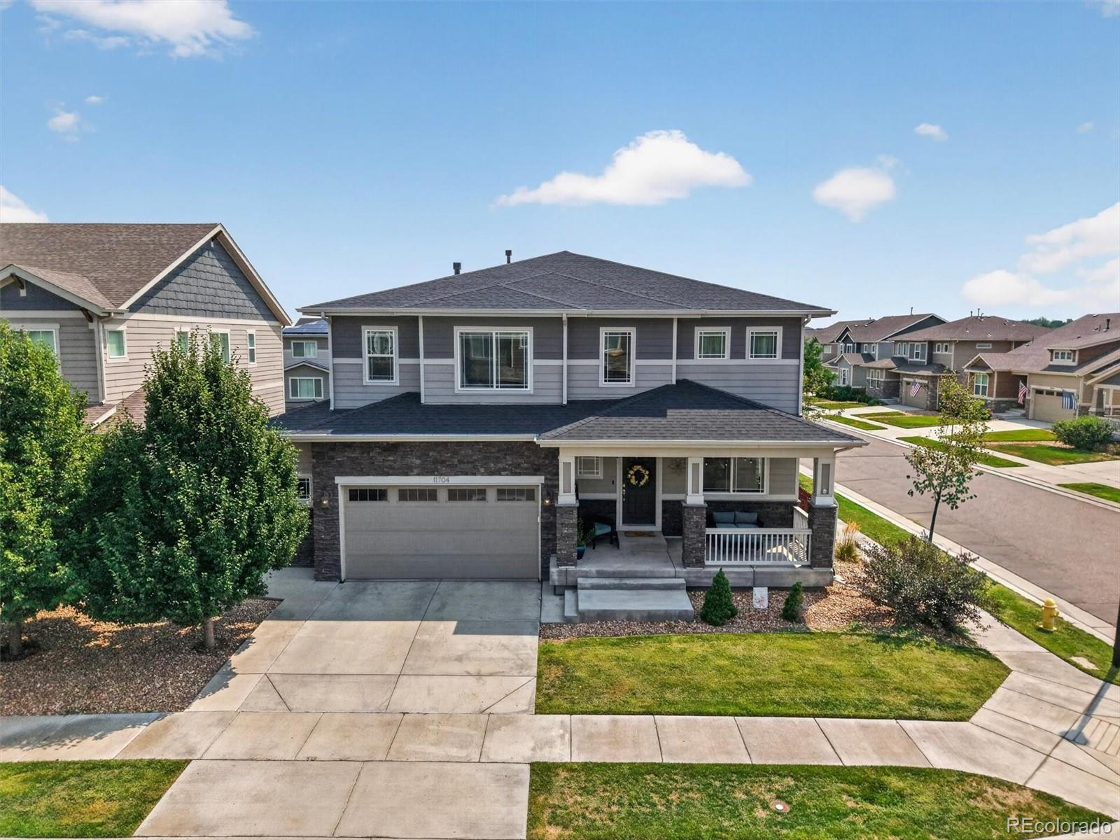
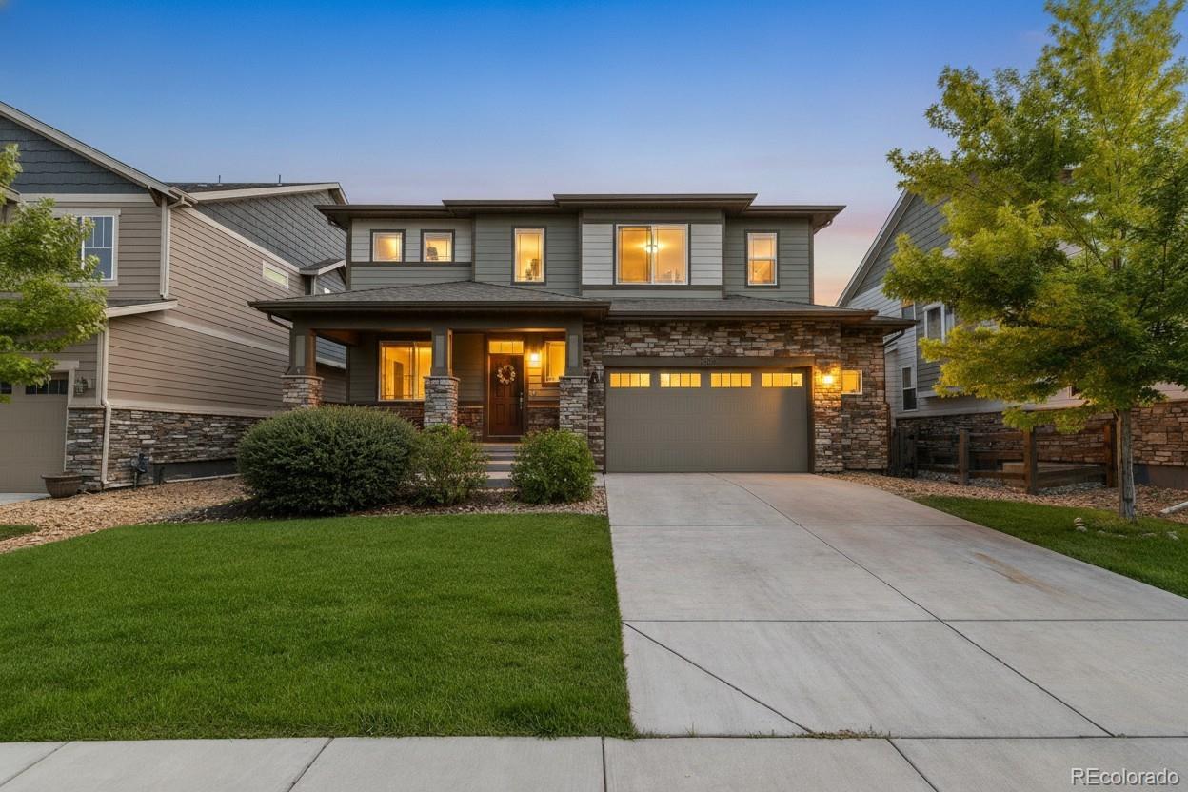
This is your chance to have a massive, 6 bed, 4 bath home on a corner lot in a golf-course community at a price that's unheard of. Fairway Village at Buffalo Run is one of the best values in the state, known for pride of ownership and a quiet, community feel. This corner-lot home sits just across the street from a serene gazebo and the course itself, so, no worries about being hit by errant golf balls while you lounge on your massive front porch or back deck. It features a large room off the entry that was formerly the dedicated dining and living room, and was used as a main-level primary with..
more...
Broker Remarks:
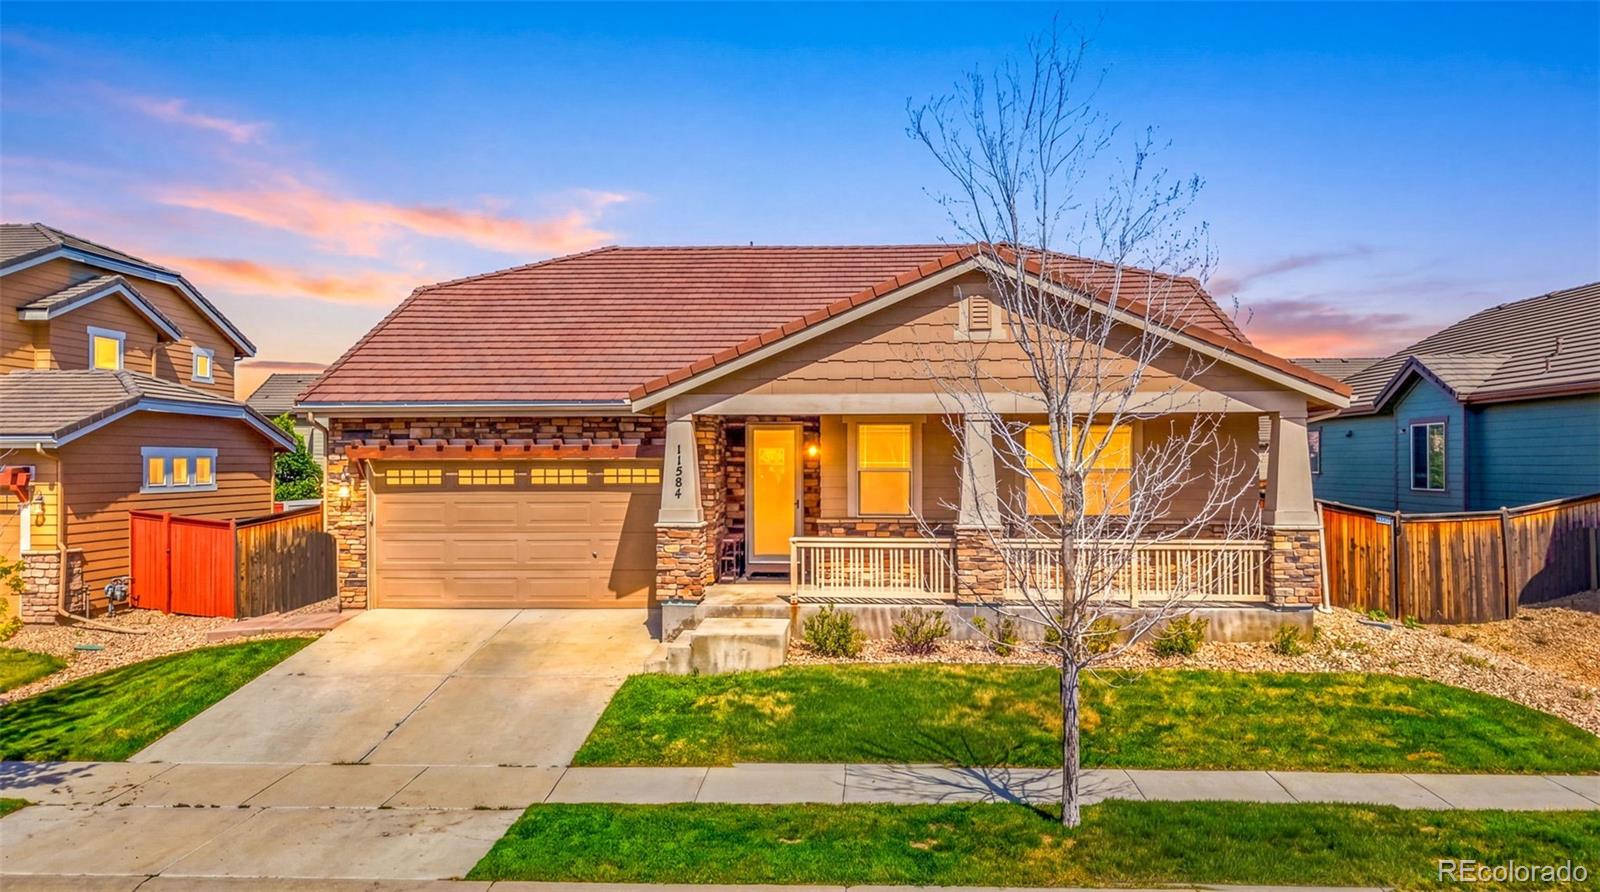
All Furniture Included! Welcome to this inviting single-family home in the desirable Buffalo Run area of Commerce City. Featuring a bright open floor plan, spacious living areas, and a functional kitchen designed for everyday comfort, this home offers the perfect blend of style, convenience, and flexibility. The main-level layout includes well-sized bedrooms, a comfortable primary suite, and seamless access to the outdoor patio and yard. The beautifully finished basement adds exceptional living space with luxury finishes, a bar, and a theater room, making it perfect for entertaining or relaxin..
more...
Broker Remarks:
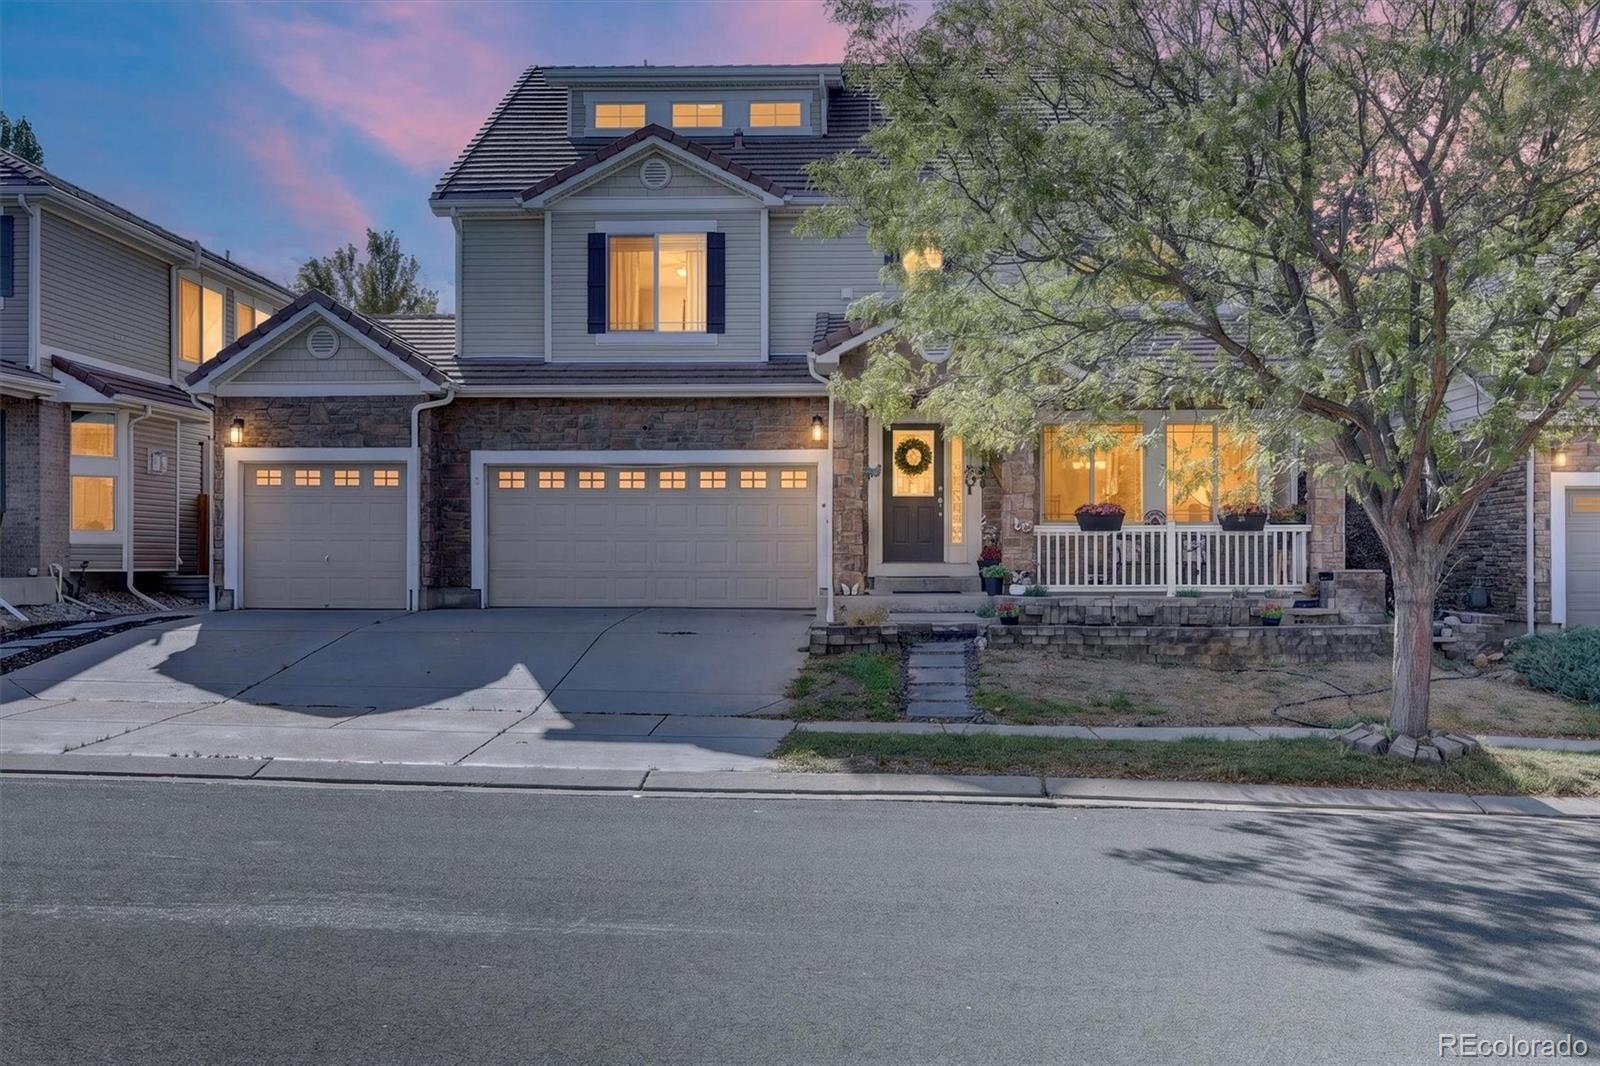
Spacious 4-bedroom, 4-bathroom home offering over 5,000 square feet of living space and plenty of room to grow. The unfinished basement provides excellent potential for future expansion and customization. The backyard is an entertainer’s dream, featuring a ready-to-use mini putting golf course for year-round enjoyment. Additional flexible space offers endless possibilities to create whatever suits your lifestyle, whether it’s a playroom, hobby area, fitness space, or additional entertainment space. A 3-car garage provides ample parking and storage. With generous living areas, unique outdoor am..
more...
Status: active
Listing Office: keller williams-preferred rlty
Broker Remarks:
HUGE PRICE IMPROVEMENT; this is an absolutely beautiful, move in ready home. Must see, book your showing today!! -Ranch home with all the extras!! -Paid off Solar to reduce energy charges -Assumable Loan for Eligible Buyers -3 Car Garage -Private, beautifully landscaped back yard -Home Office on Main Floor -Huge unfinished basement -Easy Highway and Airport access This move-in-ready home features soaring ceilings, gorgeous stone fireplace, and an open-concept layout filled with natural light. The spacious chef's kitchen with double convection oven is the heart of the home, offering abundant wo..
more...
Broker Remarks:
Welcome home to this beautifully maintained 3-bedroom residence that shows like new and offers comfort, style, and thoughtful design throughout. The home features central A/C and inviting engineered wood floors that flow through the main living areas. The spacious living room boasts 9-ft ceilings, recessed lighting, a ceiling fan, three large windows, and custom built-ins framing the gas fireplace, along with an alcove above the fireplace that accommodates most TVs. The kitchen offers quartz countertops, a large center island with counter seating, pendant lighting, a sink, dishwasher, soft-wat..
more...
Status: active
Listing Office: look real estate group
Broker Remarks:
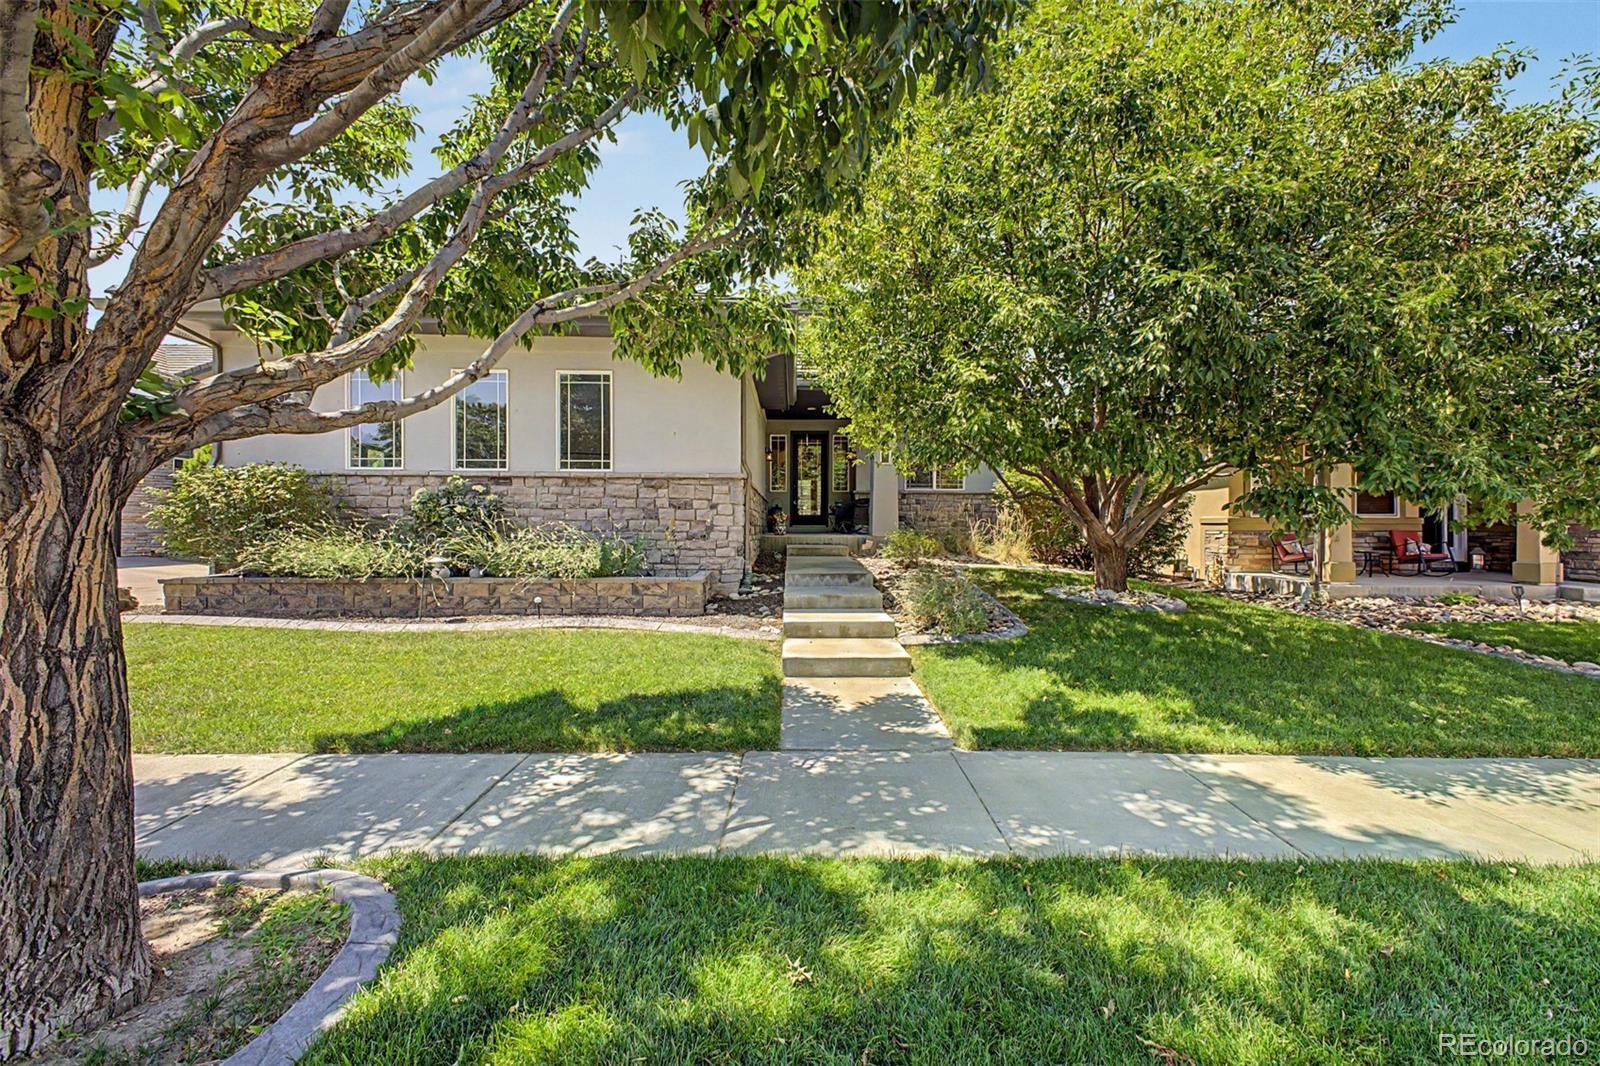
Space where it matters, thoughtful upgrades throughout, and room to make it your own. Set on an oversized .33-acre cul-de-sac lot in the Buffalo Run golf course community, this spacious ranch offers 2,438 finished square feet of single-level living, a dedicated office, flexible bonus room, 3-car garage, and more than 2,400 additional square feet downstairs.
The heart of the home is the open great room, where 12-foot ceilings, abundant natural light and a gas fireplace create an impressive yet comfortable living space. The adjoining kitchen features a large granite island, generous cabinetry..
more...
Status: active
Listing Office: thrive real estate group
Broker Remarks:
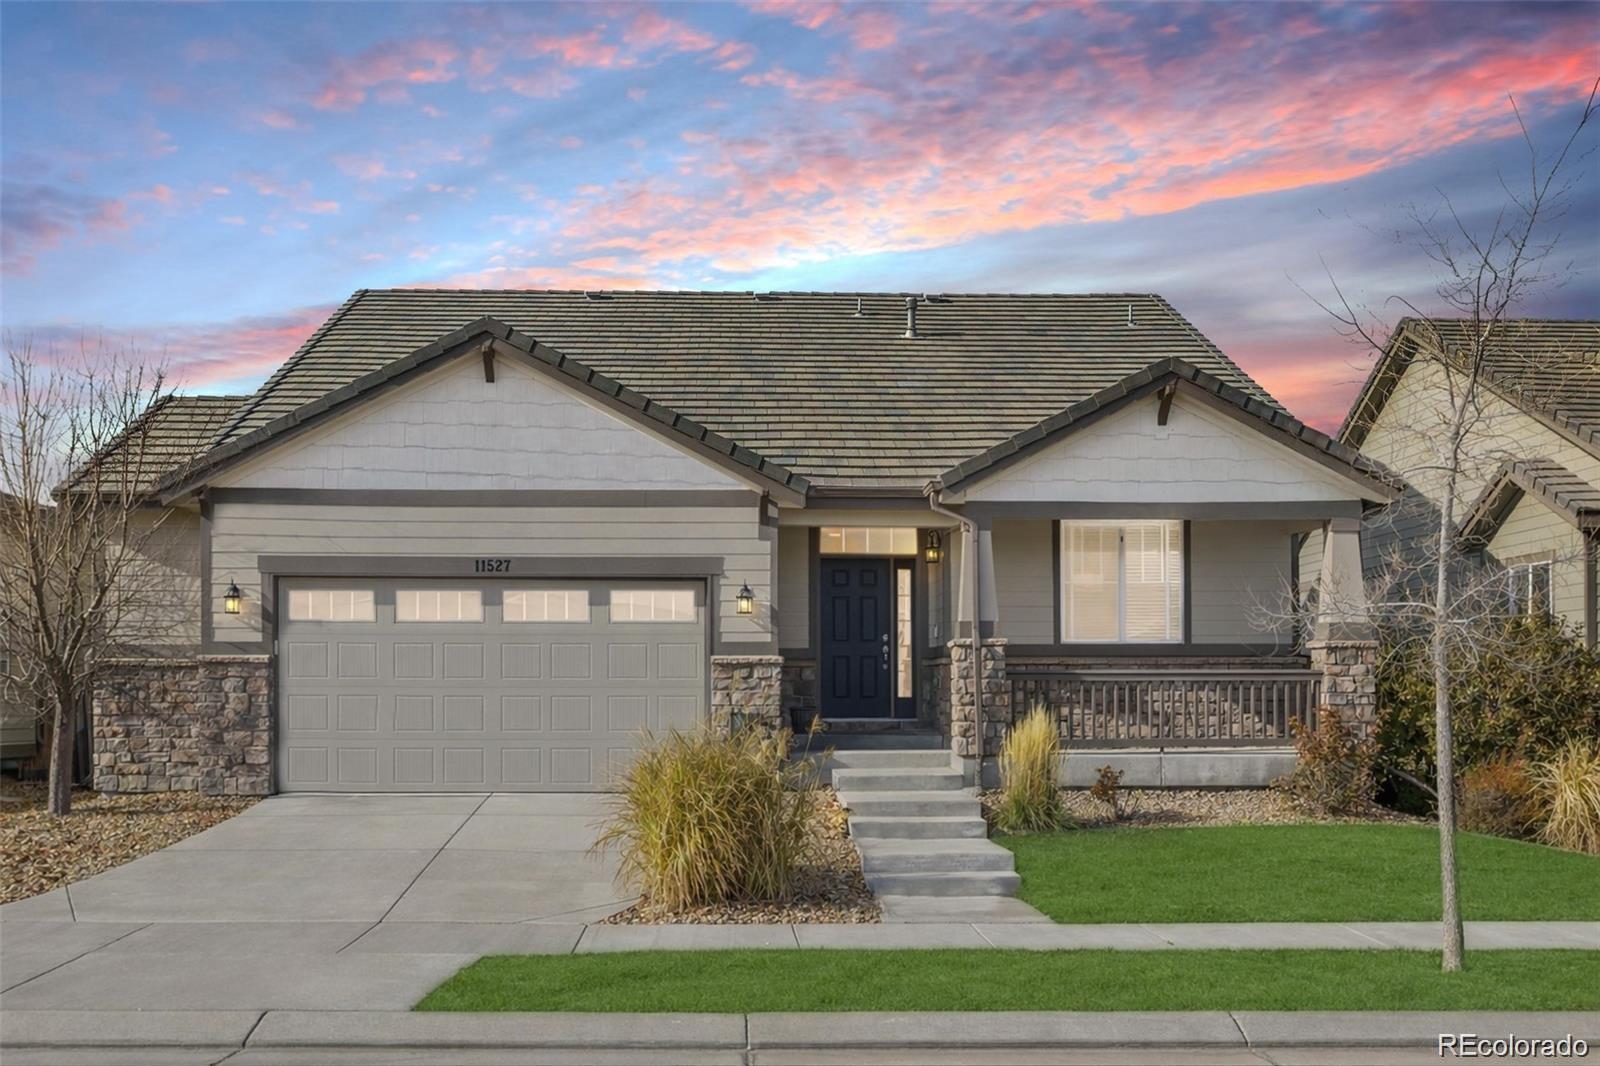
Modern ranch living meets Colorado convenience in the Villages at Buffalo Run.
This bright and beautifully finished 5-bedroom, 3-bathroom home offers an open layout, abundant natural light, and a sleek white kitchen featuring built-in double ovens and a cooktop. The main floor includes convenient laundry and easy access to the covered patio, while the finished basement adds plenty of flexible living space and a dedicated screening room. The 3-car garage provides ample room for vehicles, storage, and Colorado gear.
Located next to Buffalo Run Golf Course and just minutes from Reunion, thi..
more...
Broker Remarks:
BACK ON THE MARKET THROUGH NO FAULT OF SELLER !!!
Ladies and gentlemen, gather ‘round because this isn’t just a house—it’s the main event!
Welcome to 11402 Chambers Drive, where a spacious 4-bedroom, 5-bath ranch serves up the perfect blend of comfort, style, and “Why would I ever leave?”
Love to entertain? Oh, buckle up. Step outside to your backyard oasis featuring a beautiful patio and pergola complete with a TV hook up perfect for cheering on your favorite team, hosting backyard barbecues, or enjoying a rom-com marathon with your best friends under the Colorado sky.
Head downst..
more...
Status: active
Listing Office: re/max professionals
Broker Remarks:
Discover generous space and thoughtful design in this beautifully appointed 3-bedroom, 3-bath home on a desirable corner lot. A covered front porch and oversized garage create an impressive first impression, while the spacious floor plan offers room to live and entertain. Conveniently located near Buffalo Run Golf Course, parks, trails, shopping, dining, and DIA, this home combines everyday comfort with outstanding convenience. The heart of the home is the stunning kitchen, designed for everyday living and entertaining. A massive island with bar seating is complemented by abundant cabinetry, e..
more...
Status: active
Listing Office: re/max professionals
Broker Remarks:
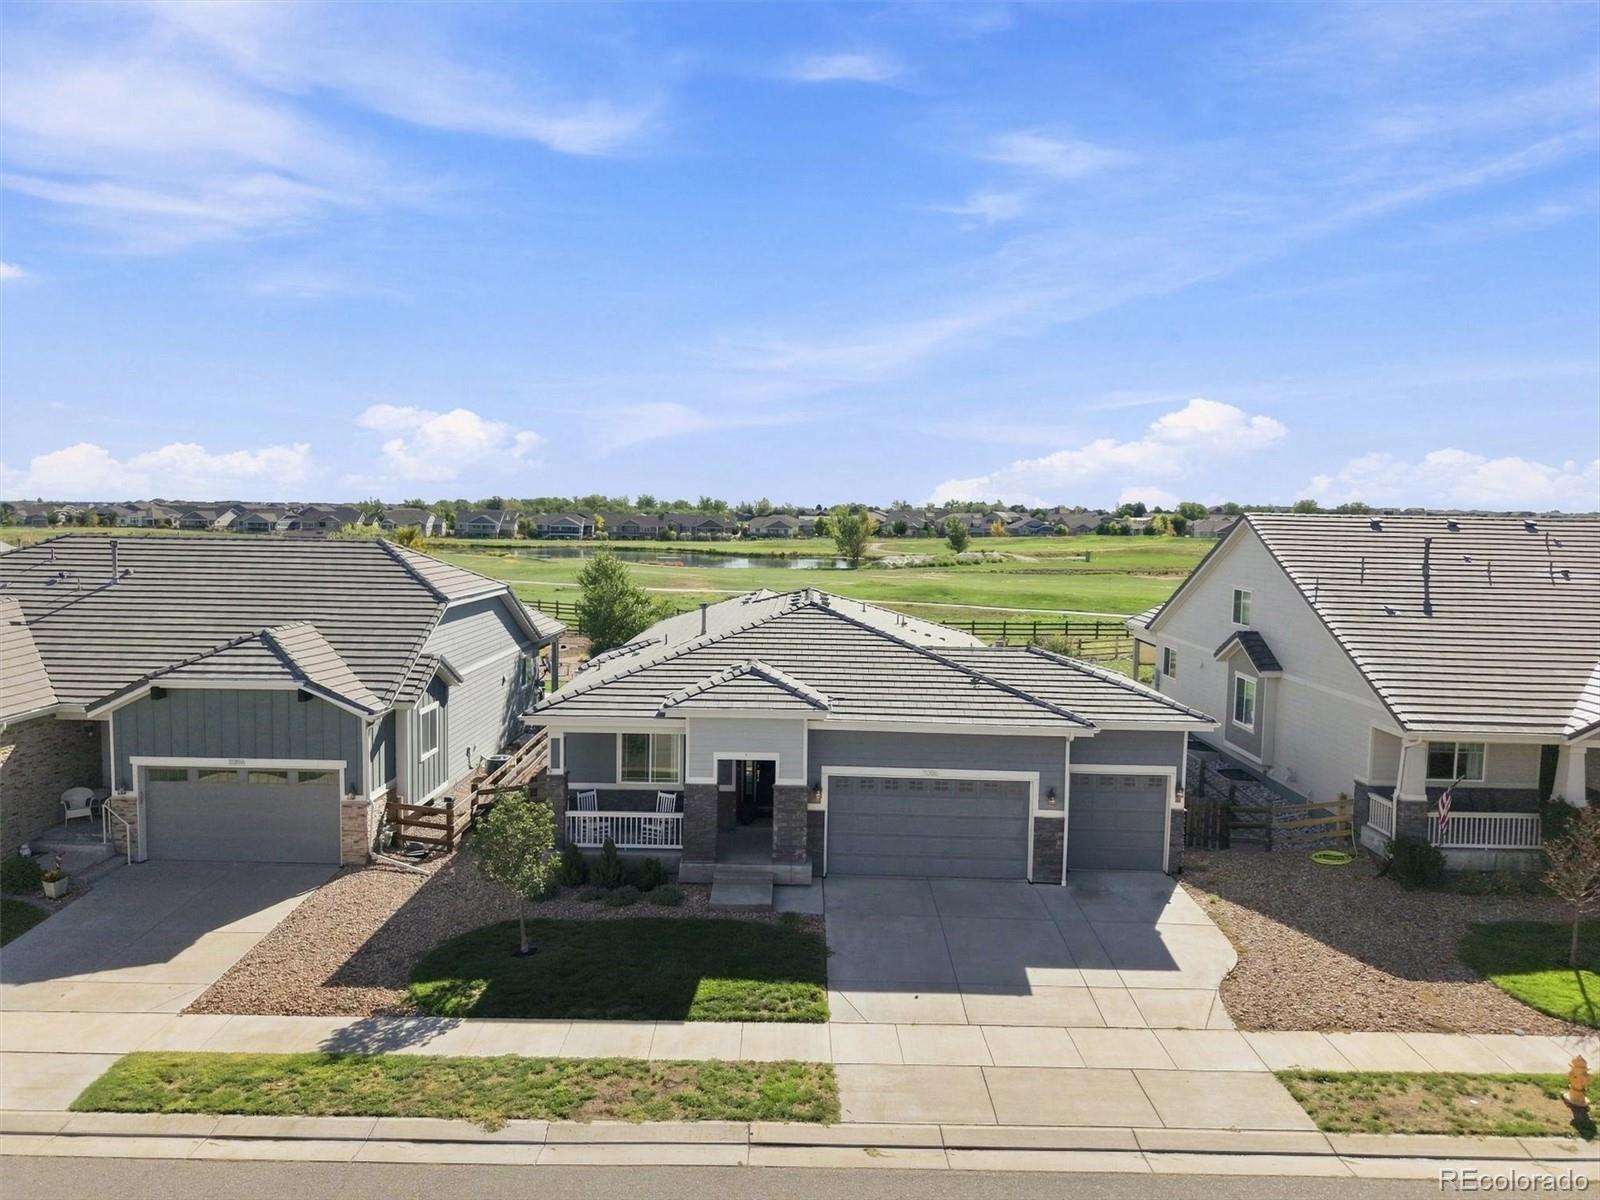
Welcome to this beautifully maintained ranch-style home in The Villages at Buffalo Run, ideally situated off the 1st fairway with picturesque golf course views and exceptional indoor-outdoor living. Hardwood floors greet you at the entry and flow into a bright, open living room featuring recessed lighting and built-in surround sound speakers. The inviting kitchen is designed for both everyday living and entertaining, offering granite countertops, stainless steel appliances, a spacious island with breakfast bar, dining area, and walk-in pantry. The private primary suite provides a relaxing retr..
more...
Broker Remarks:
Need room for everyone without sacrificing privacy? This 4,200+ finished-square-foot home offers something increasingly hard to find: two spacious primary suites plus flexible living space across multiple levels.
A rare opportunity in The Villages at Buffalo Run, this beautifully maintained 5-bedroom home offers a versatile layout ideal for multigenerational living, extended family, long-term guests, working from home, or simply having room to spread out. One spacious primary suite is conveniently located on the main level, while a second private suite is tucked into the finished basement.
..
more...
Status: active
Listing Office: re/max professionals
Broker Remarks:
MAIN LEVEL PRIMARY SUITE, RANCH-STYLE HOME! Welcome to this move-in ready 5-bedroom home in The Villages at Buffalo Run in Commerce City. Offering over 3,500 finished square feet, this well-maintained home features a rare main-floor primary suite and an open-concept layout designed for comfortable, modern living. Inside, you’ll find 9-foot ceilings, hardwood floors, and abundant natural light throughout the main level. The spacious primary suite includes a 5-piece bath with dual vanities, a soaking tub, and a walk-in shower with a bench, along with a large walk-in closet. The main floor also f..
more...
Status: active
Listing Office: coldwell banker realty 56
Broker Remarks:
The show stopping ranch in Buffalo Run you have been looking for is finally here! This amazing home is located on a quiet cul-de-sac, and is the embodiment of elegance meeting functionality. You'll be blown away by the unbeatable curb appeal as soon as you pull up, with two separate garages that are both attached to the home. Upon entering, you'll be greeted with a very welcoming layout and high ceilings. The entryway flows seamlessly to the open concept kitchen with a massive island and room for plenty of bar stool seating. The great room with mountain views boasting a gas fireplace and large..
more...
Status: active
Listing Office: real broker, llc dba real
Broker Remarks:
Backyard neighbors? Not here. Just sweeping golf course views, mountain scenery, and endless Colorado skies. Perfectly positioned along Buffalo Run Golf Course, this exceptional 5-bedroom, 4-bath home offers nearly 4,000 finished square feet and a setting that's hard to replicate. Backing directly to the 7th fairway with no immediate rear neighbors, you'll enjoy expansive views from nearly every level. Inside, hardwood flooring, soaring ceilings, and abundant natural light create an inviting atmosphere throughout the main level. The gourmet kitchen is designed for everyday living and entertain..
more...
The content relating to real estate for sale in this web site comes
in part from the Internet Data eXchange ("IDX") program of
METROLIST, INC., DBA RECOLORADO® Real estate listings held by brokers other
than The Brian Petrelli Team are marked with the IDX Logo.
This information is being provided for the consumers' personal, non-commercial use and may not be used for any other purpose. All information subject to change and should be independently verified.




 Sold Home Stats

 14.1%
14.1% 11.6%
11.6% 6.1%
6.1%