Sources: FBI, Uniform Crime Reports, prepared by the National Archive of Criminal Justice Data
The Brian Petrelli Team is your Potomac Farms , Commerce City home specialist.
Potomac Farms Community Information:
Primary HOA Fees*: $0.00 / Included in Property Tax
Secondary HOA Fees*: $0.00 /
*HOA fees shown are from the most recent listings. Please contact our team or check each property individually for accurate HOA fees. Data is deemed reliable but is not guaranteed.
HOA Ammenities:
-Playground
-Maintenance Grounds -Recycling -Trash
Potomac Farms , Commerce City has had 26 homes sell in the past two years for an average sales price of $514,669.
Our team of local Commerce City experts have over 200 years of combined expertise in the Colorado Real Estate market. Give us a call today to put
our knowledge and experience to work for you as you buy or sell your next Potomac Farms home.
Don't see what you're looking for here? Contact our team for a free, custom search.
Broker Remarks:
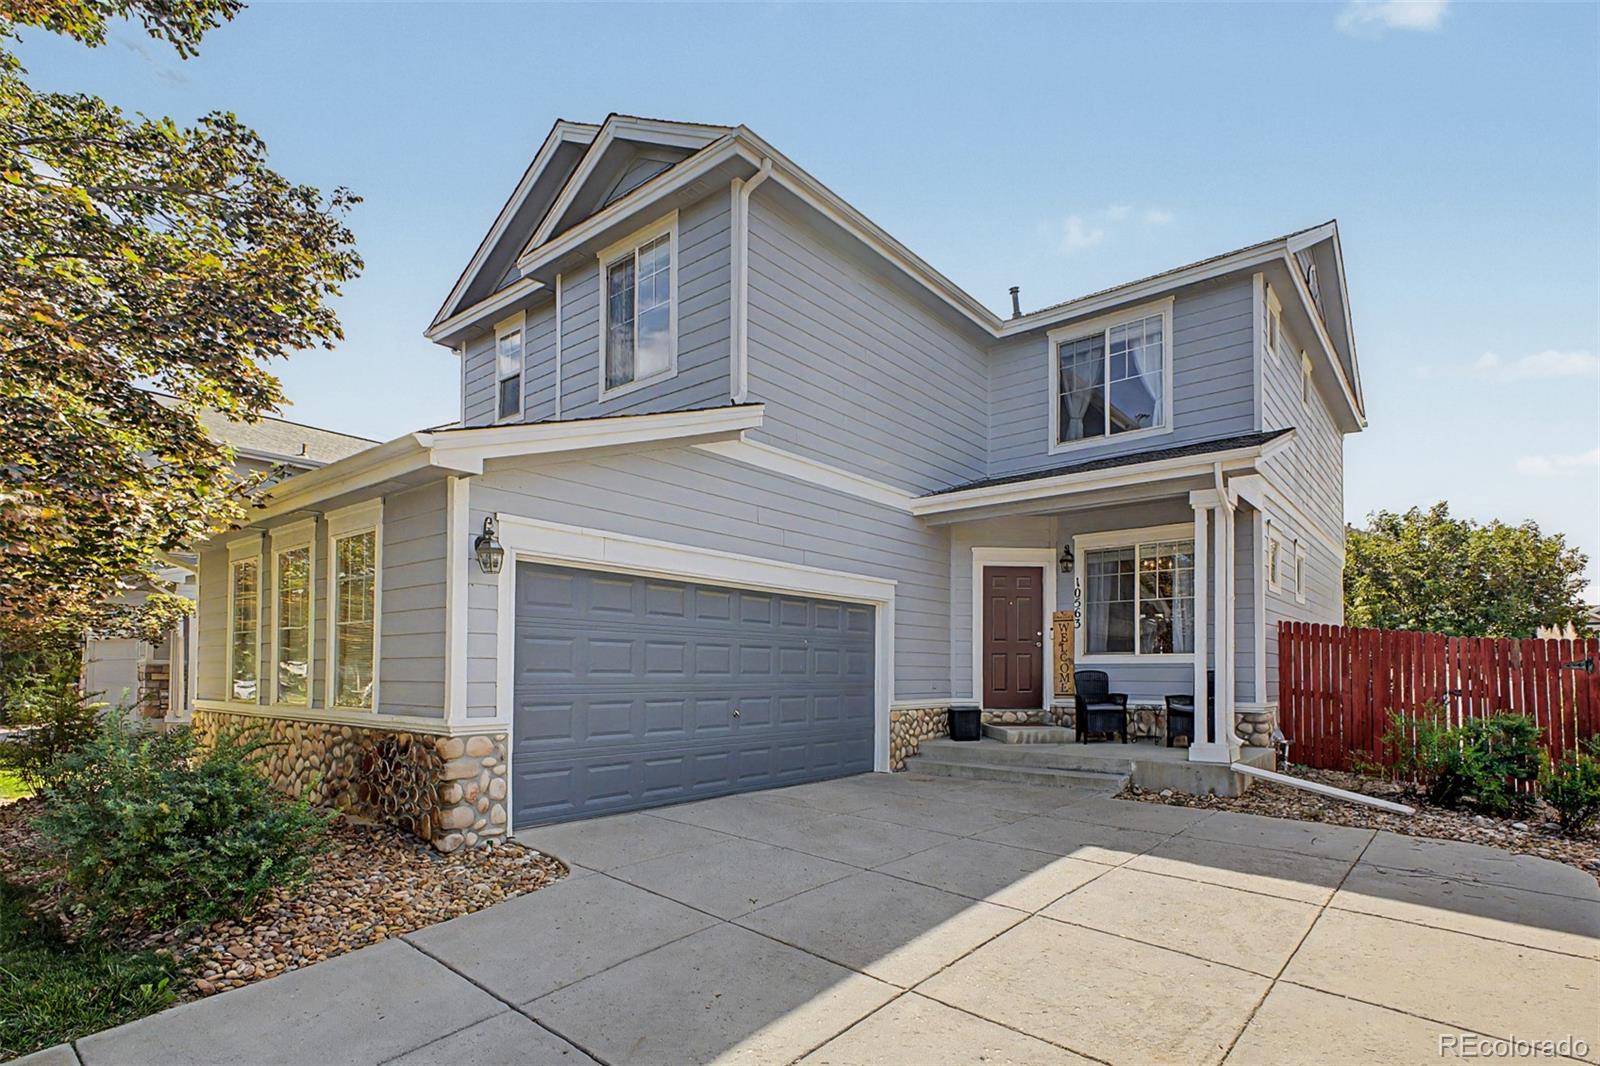
4 BEDROOMS • 4 BATHROOMS • FINISHED BASEMENT • PRIMARY SUITE • ATTACHED 2-CAR GARAGE • FENCED YARD • DECK
Located in Potomac Farms, this two-story Commerce City home offers 2,415 total sq ft with 1,597 sq ft above grade plus a finished basement. The main level features an open floor plan, living room with gas fireplace, dining area, eat-in kitchen with breakfast nook, granite counters and pantry, plus main-floor laundry and a half bath. Upstairs are 3 bedrooms and 2 full baths, including a primary suite with walk-in closet and five-piece bath. The finished basement adds a family/rec room, 4..
more...
Status: active
Listing Office: realty one group premier colorado
Broker Remarks:
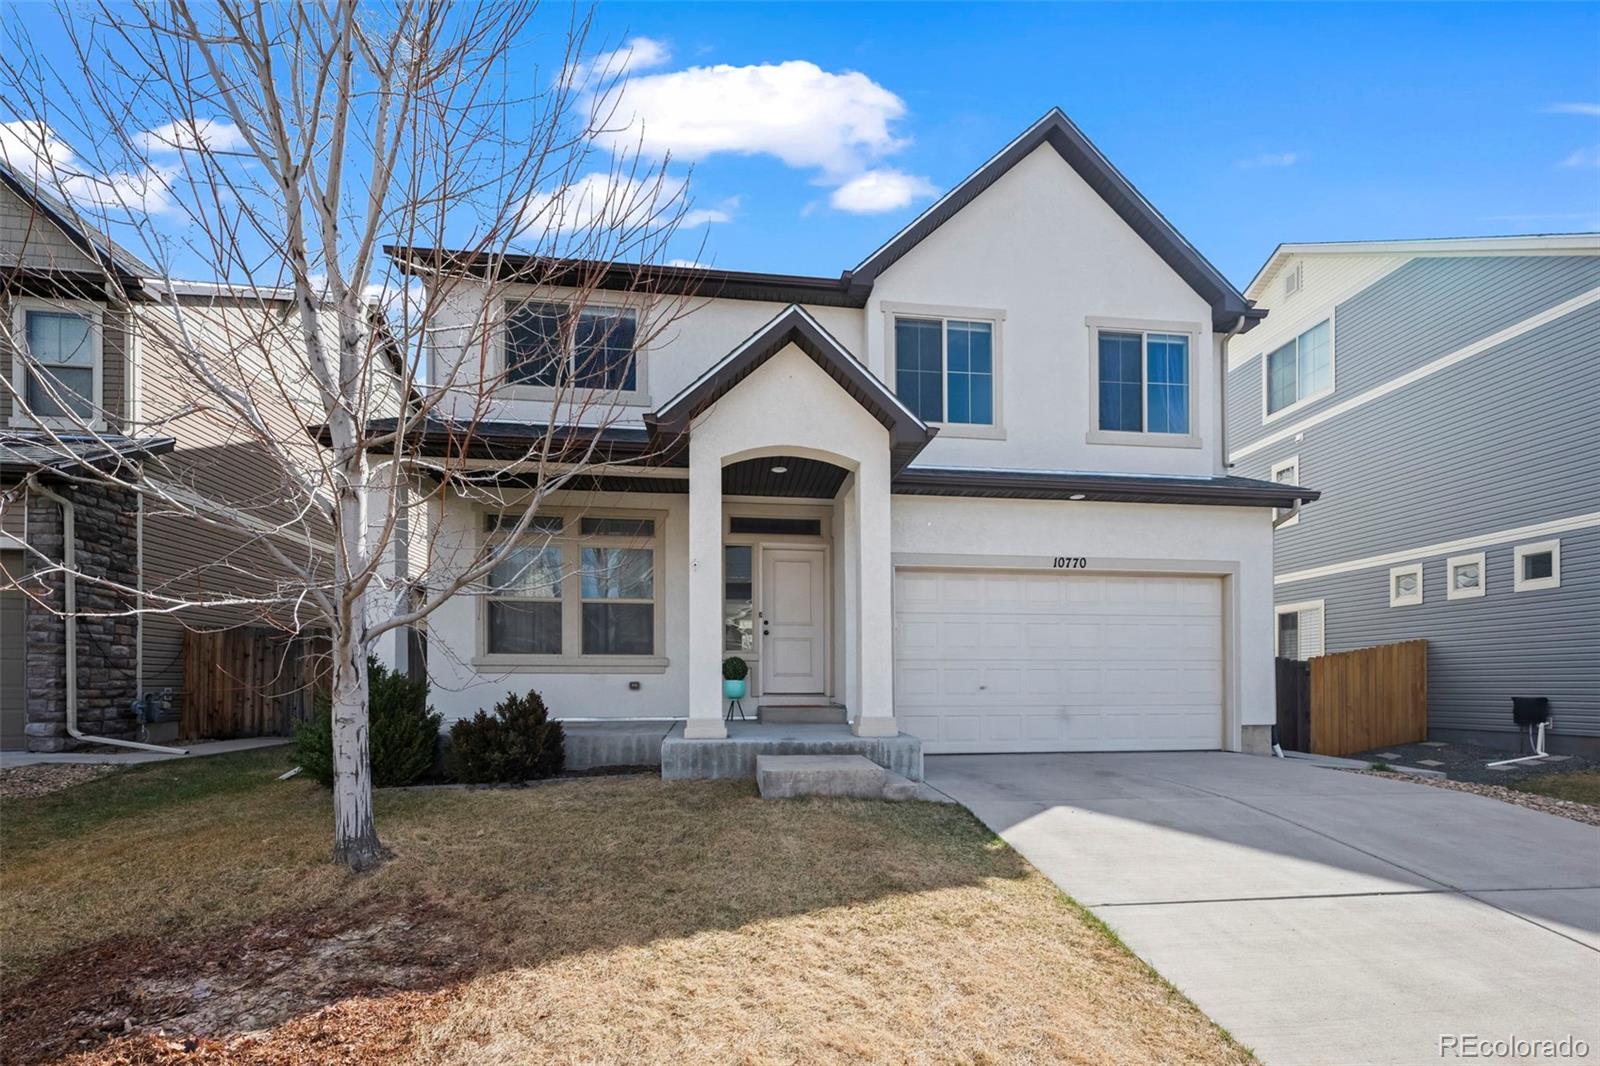
Welcome to this beautiful home in the highly desirable Potomac Farms community, offering one of the largest floor plans in the neighborhood and a bright, open layout designed for modern living. As you enter, you are greeted by inviting formal living and dining spaces filled with natural light, creating a warm and welcoming atmosphere.
The heart of the home is the spacious gourmet kitchen, featuring dark cabinetry, quartz countertops, stainless steel appliances, a large center island, and a pantry—perfect for both everyday cooking and entertaining. The kitchen flows seamlessly into the expan..
more...
Status: active
Listing Office: the agency - denver
Broker Remarks:
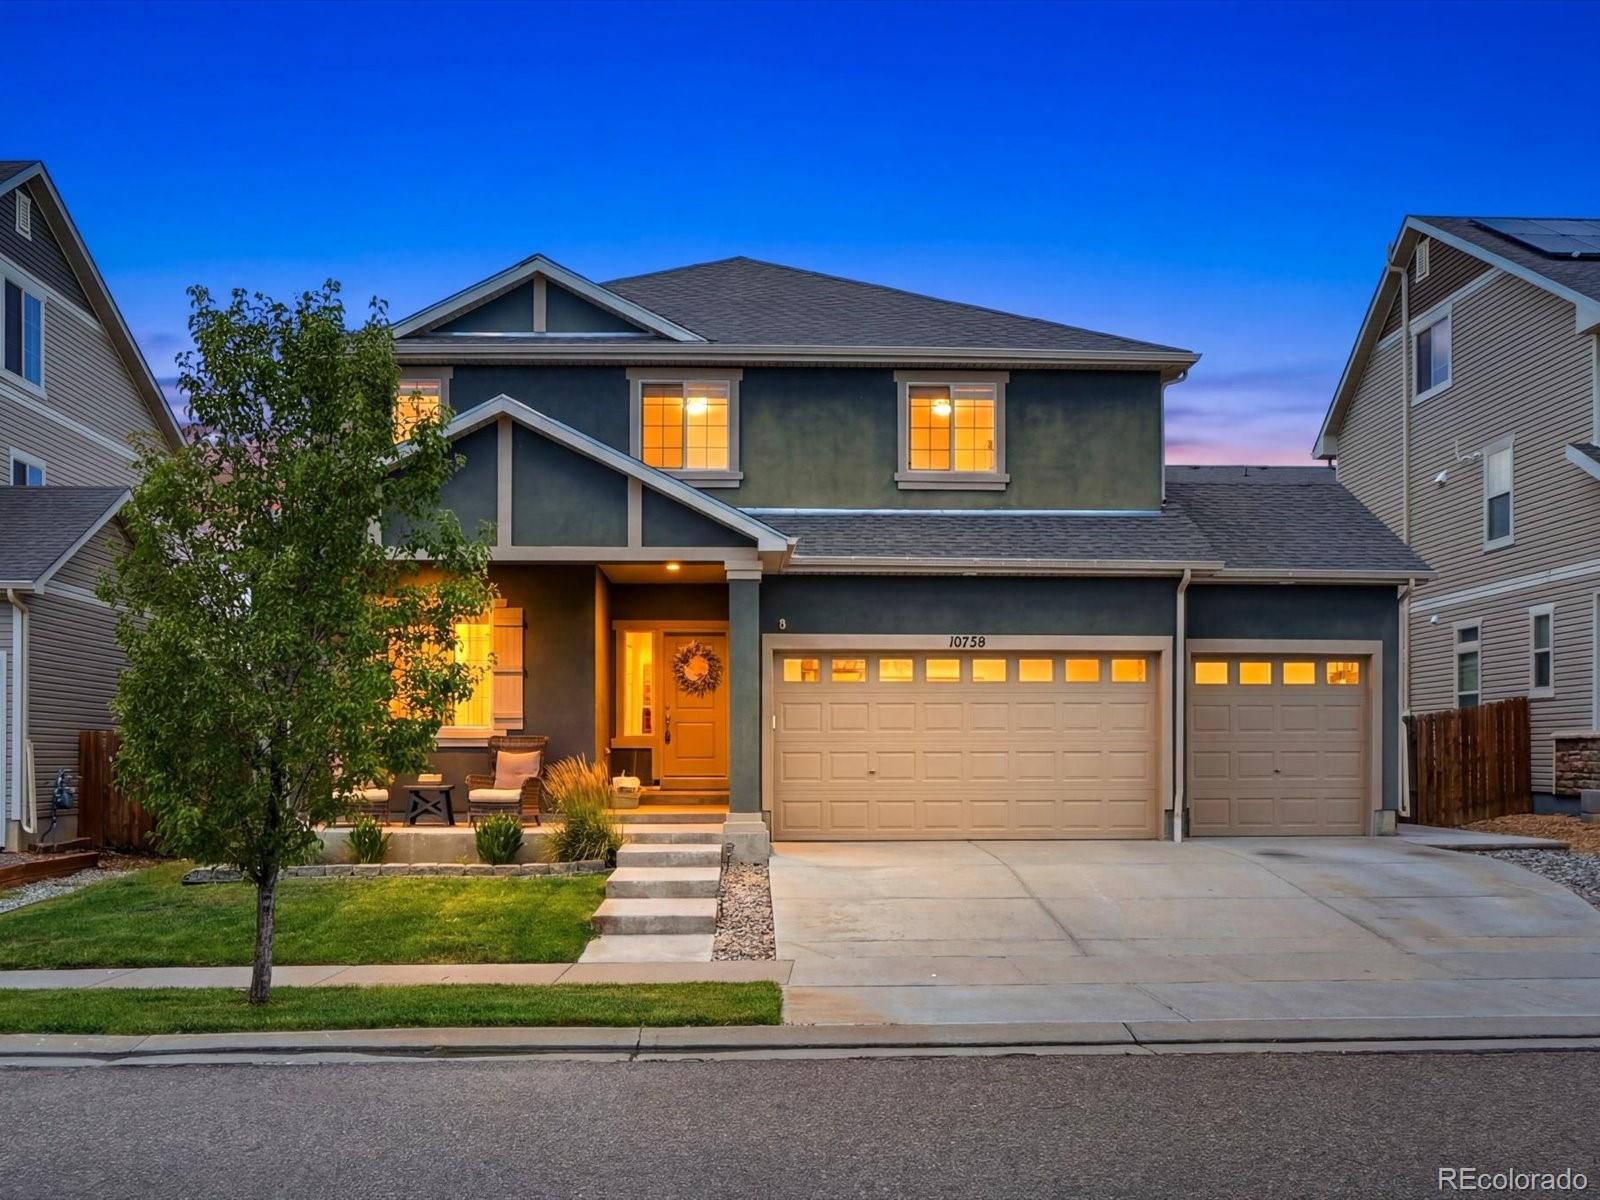
Welcome to this beautifully appointed Avon floor-plan, where thoughtful design, stylish finishes, and exceptional functionality come together to create the perfect place to call home. Back on the market only due to a contingent sale not working out, now is your chance if you missed this amazing home! From the moment you step inside, you'll appreciate the bright, open layout featuring durable laminate flooring, abundant natural light, and designer touches. The main level offers a large formal dining space, a spacious great room perfect for gathering with family and friends, and a seamless flow ..
more...
Broker Remarks:
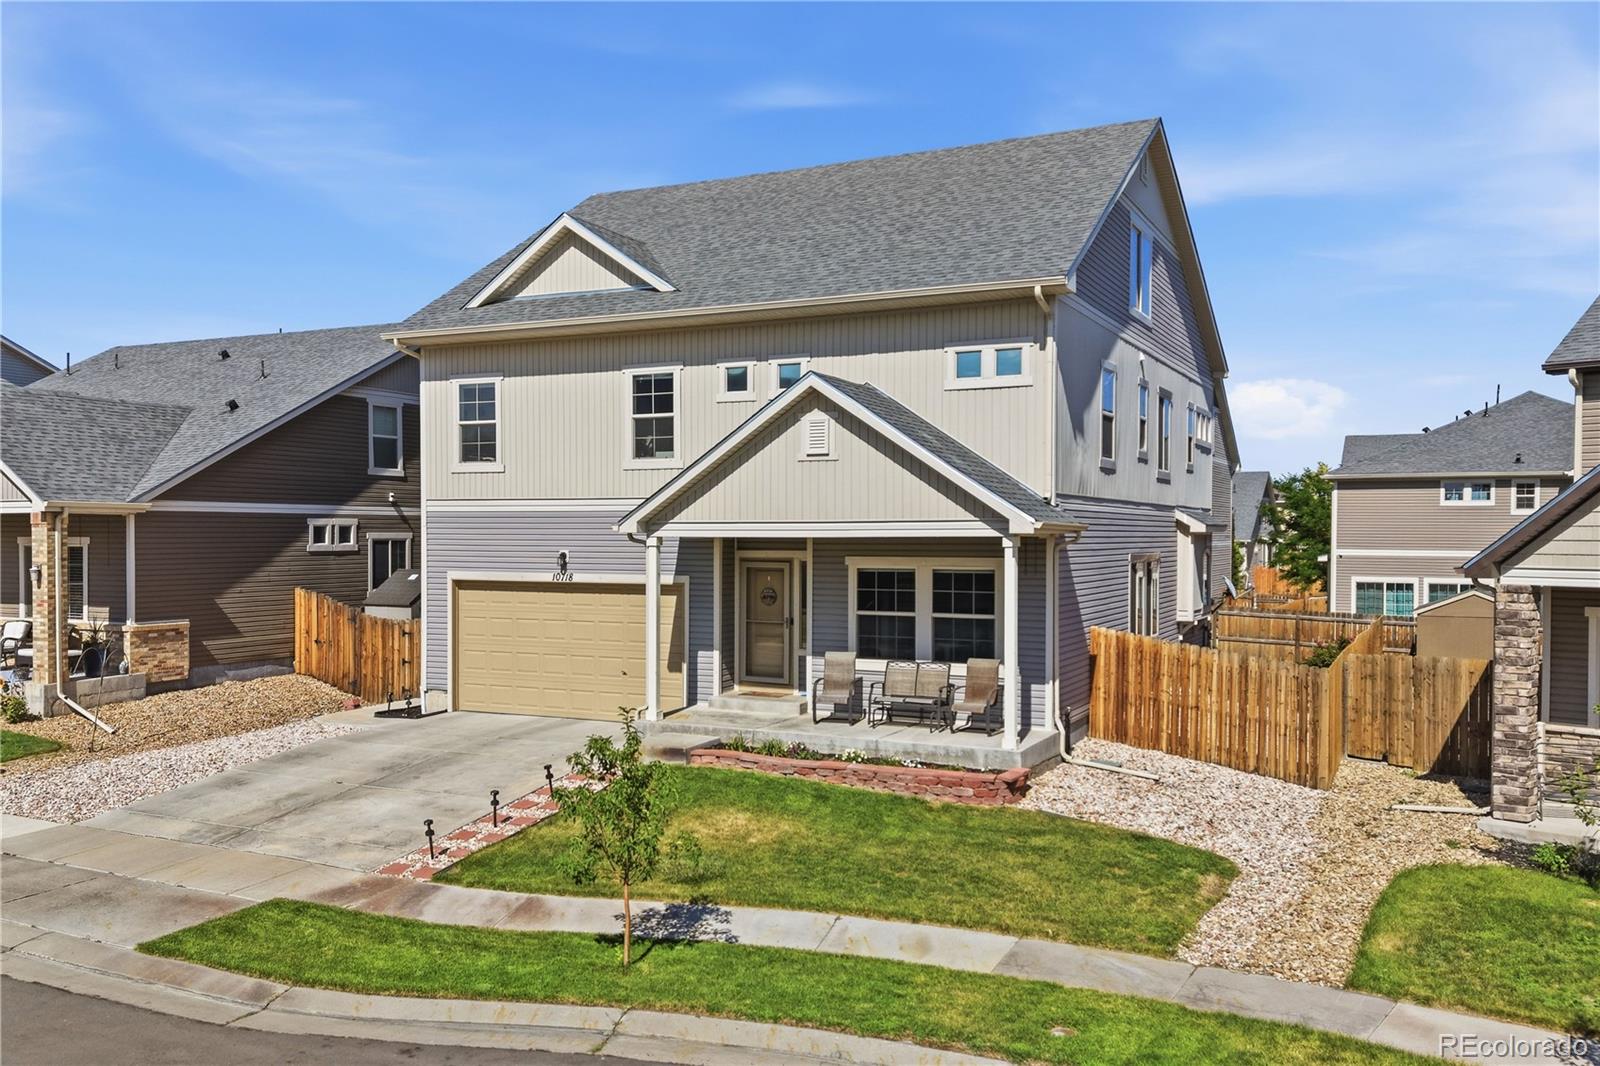
Offering over 5,100 square feet of beautifully maintained living space, this spacious Turnberry home is designed to adapt to every stage of life. With three finished levels above grade and an unfinished basement ready for your vision, there's room to spread out today and grow into tomorrow. The flexible layout includes five generously sized bedrooms and two lofts. Whether you're hosting holidays, accommodating multiple generations, or simply craving extra space, this home delivers. The open-concept main level is warm and inviting, anchored by a well-appointed kitchen featuring granite countert..
more...
The content relating to real estate for sale in this web site comes
in part from the Internet Data eXchange ("IDX") program of
METROLIST, INC., DBA RECOLORADO® Real estate listings held by brokers other
than The Brian Petrelli Team are marked with the IDX Logo.
This information is being provided for the consumers' personal, non-commercial use and may not be used for any other purpose. All information subject to change and should be independently verified.




 Sold Home Stats

 18.8%
18.8% 13.9%
13.9% 5.6%
5.6%