Sources: FBI, Uniform Crime Reports, prepared by the National Archive of Criminal Justice Data
The Brian Petrelli Team is your The Village , Commerce City home specialist.
The Village Community Information:
Primary HOA Fees*: $69.00 / Monthly
Secondary HOA Fees*: $34.00 / Monthly
*HOA fees shown are from the most recent listings. Please contact our team or check each property individually for accurate HOA fees. Data is deemed reliable but is not guaranteed.
HOA Ammenities:
-Playground
-Reserves -Snow Removal -Trash
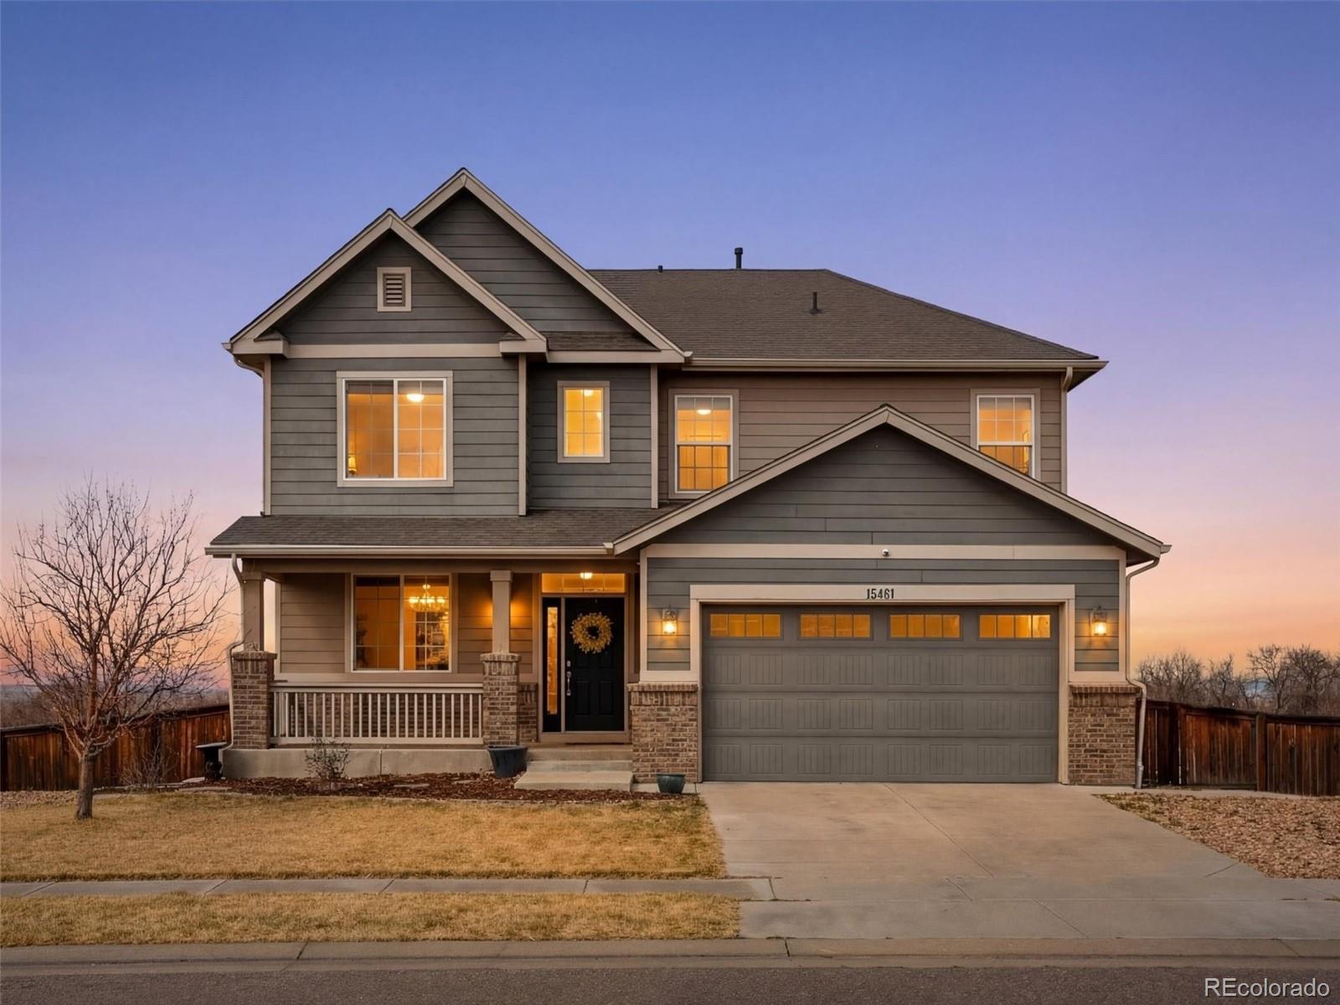
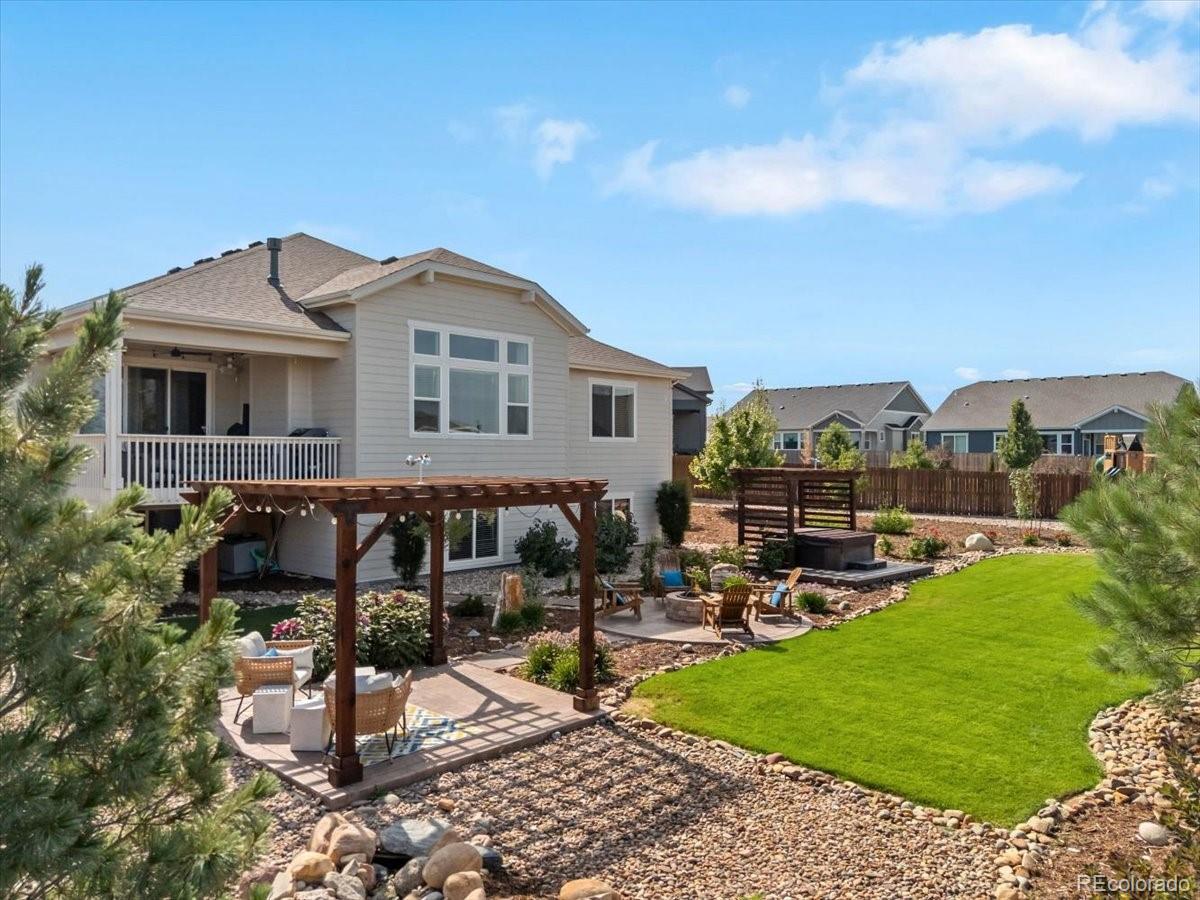
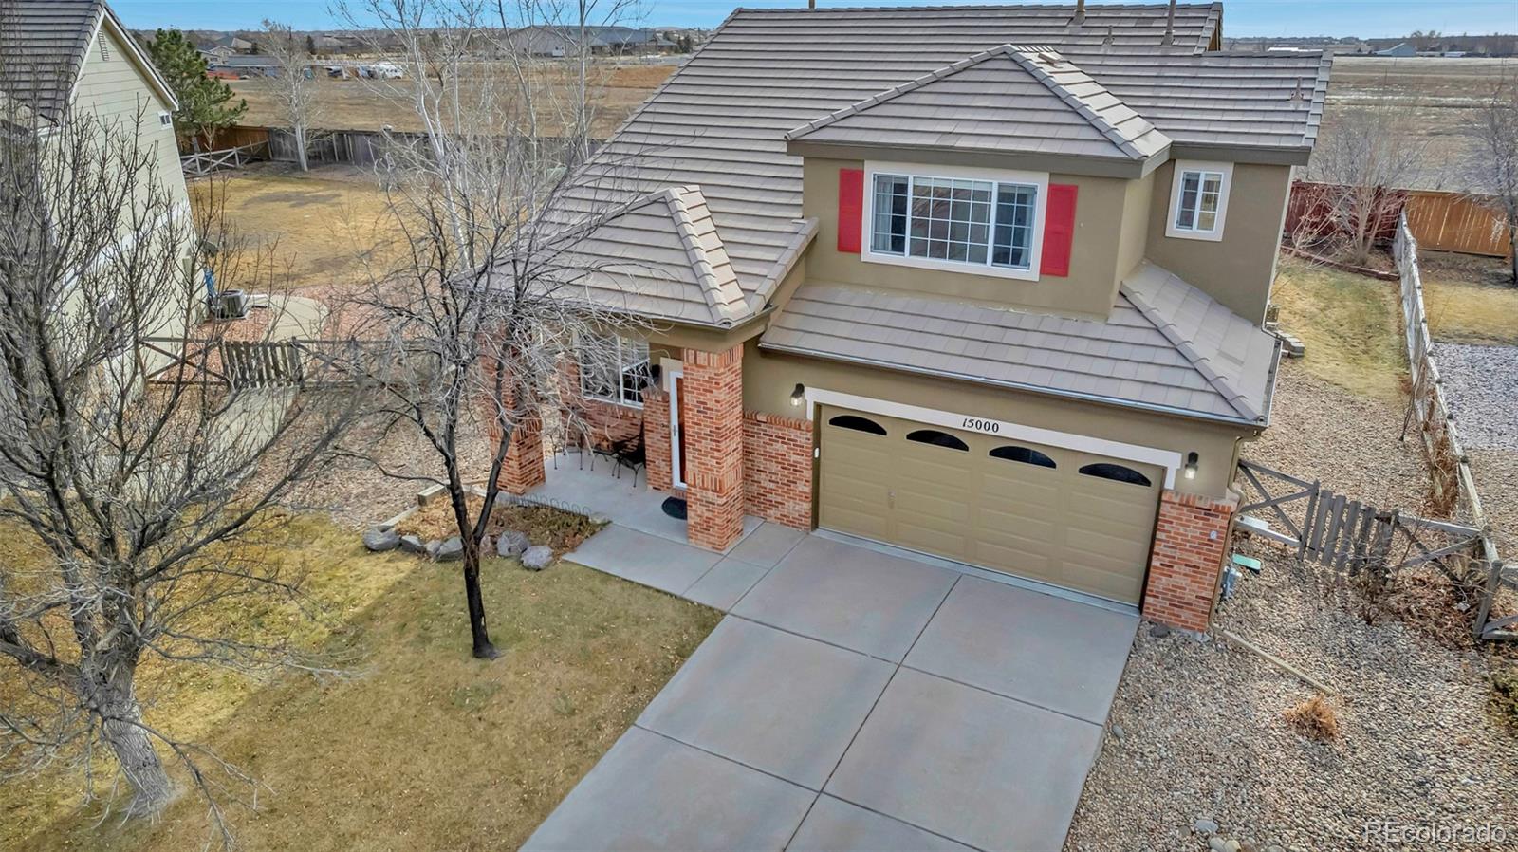
The Village , Commerce City has had 102 homes sell in the past two years for an average sales price of $607,352.
Our team of local Commerce City experts have over 200 years of combined expertise in the Colorado Real Estate market. Give us a call today to put
our knowledge and experience to work for you as you buy or sell your next The Village home.
Don't see what you're looking for here? Contact our team for a free, custom search.
Broker Remarks:
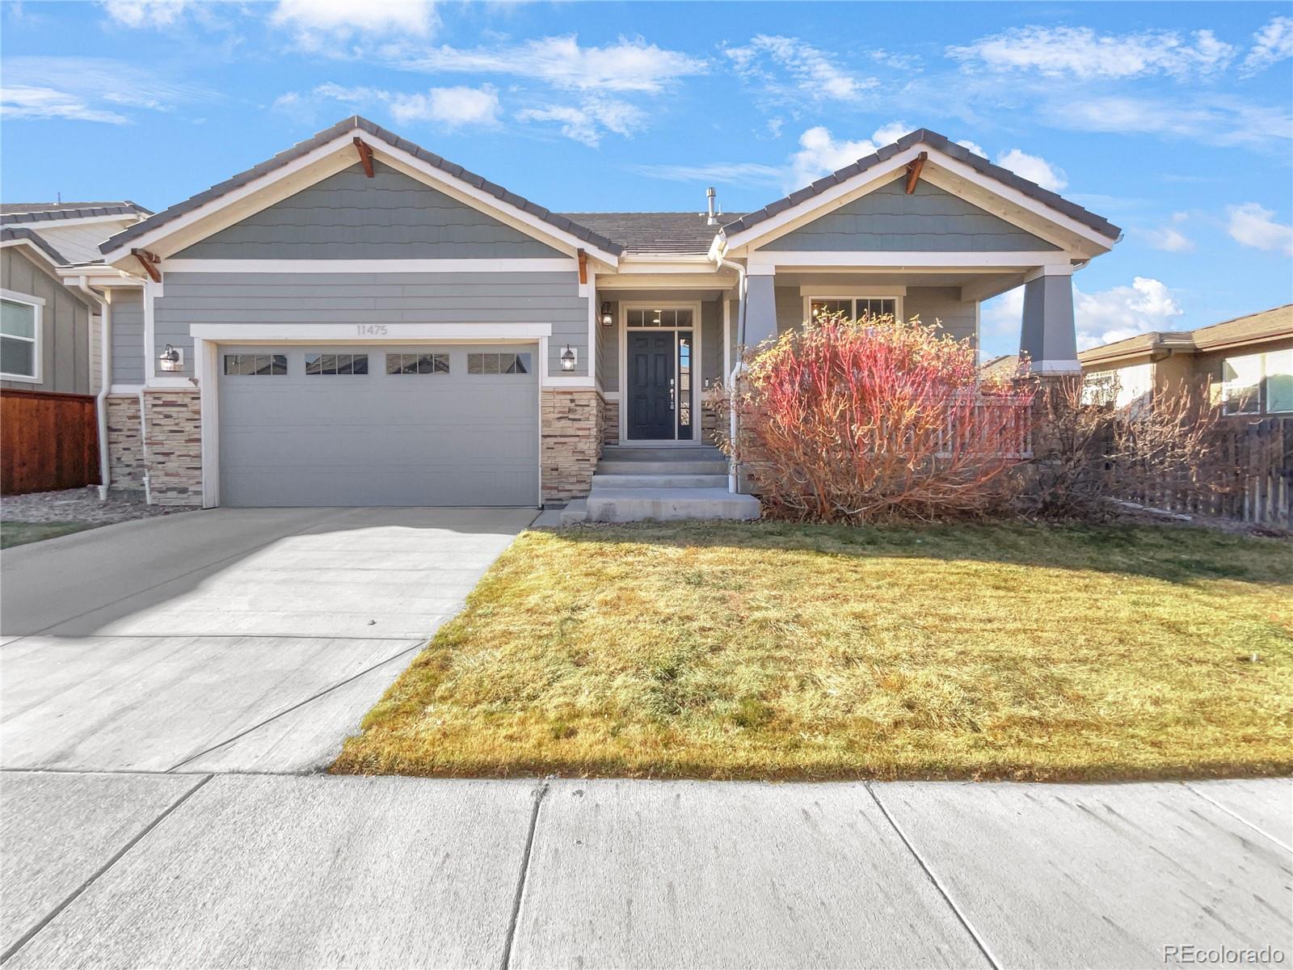
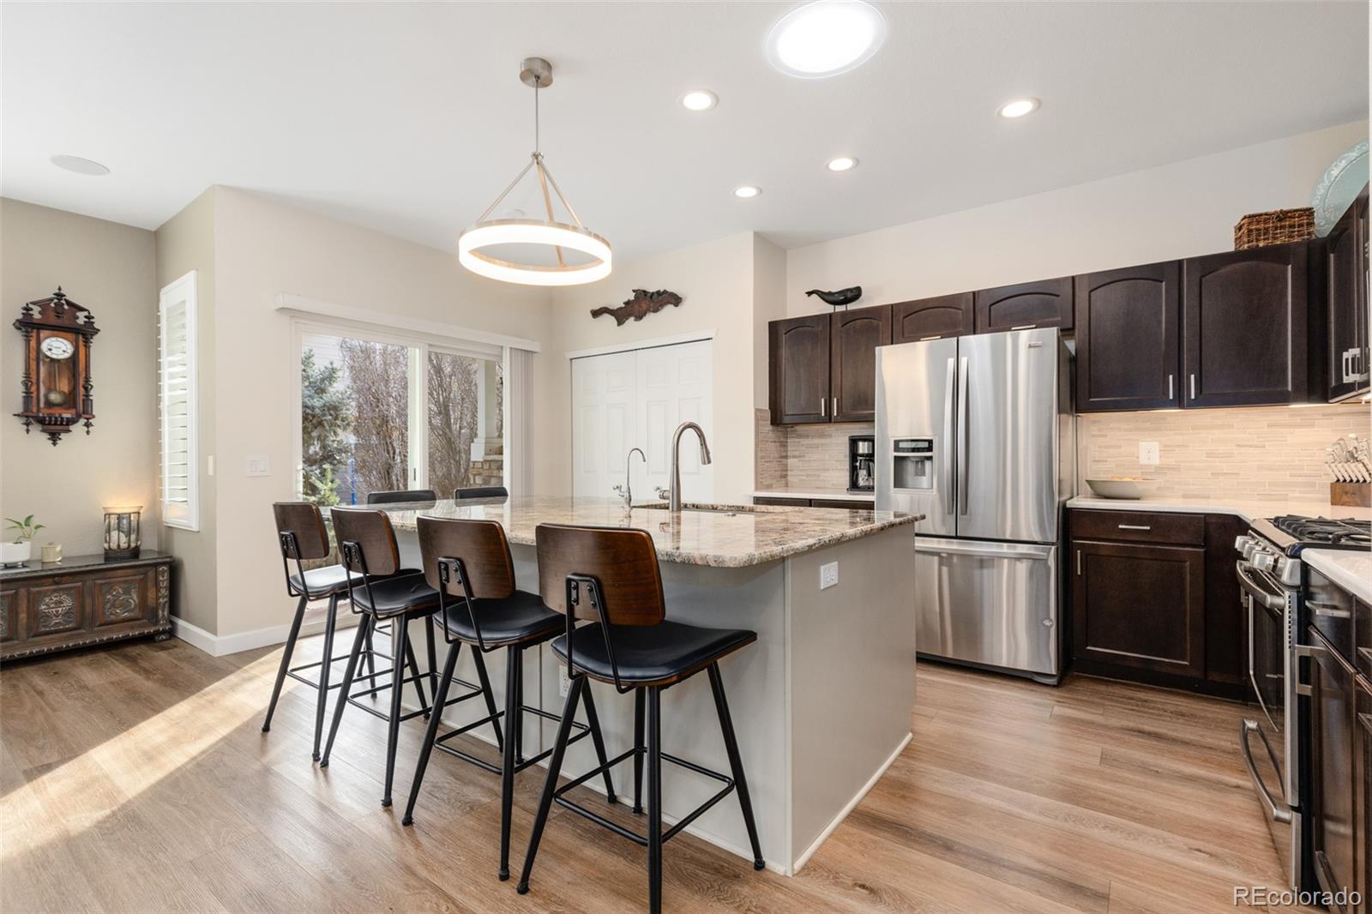
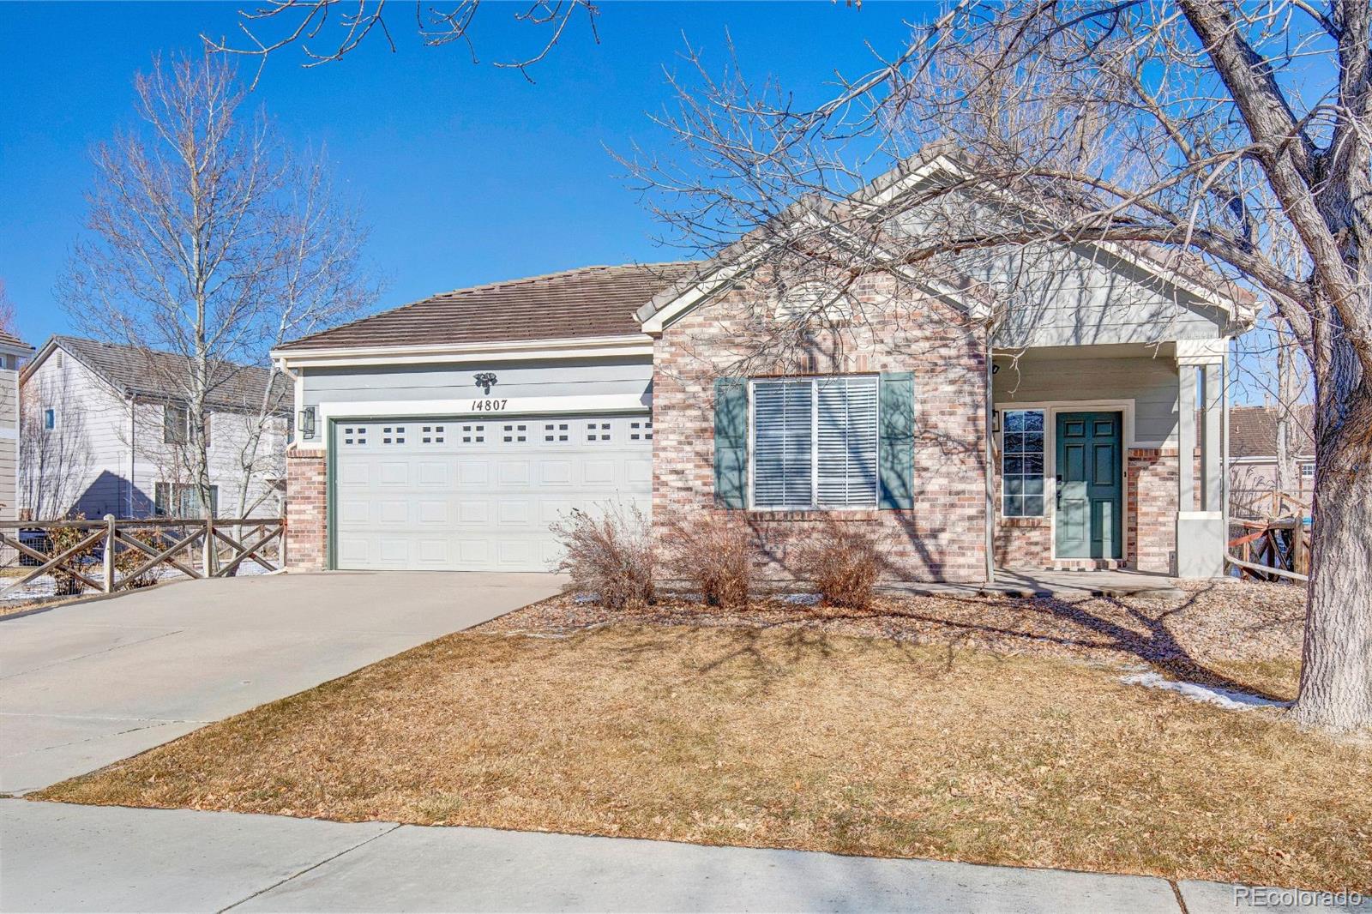
Welcome to 11475 Helena St, a home that exudes charm and elegance. The fresh interior paint provides a clean and inviting atmosphere. A cozy fireplace adds warmth and character to the living area. The kitchen is a chef's dream, equipped with all stainless steel appliances and a convenient kitchen island for extra prep space. The primary bedroom boasts a spacious walk-in closet, perfect for your wardrobe needs. The primary bathroom features double sinks, a separate tub, and shower, providing a spa-like experience. Outside, a covered patio overlooks a fenced-in backyard, providing a private outd..
more...
Status: closed
Listing Office: mb goodale & company
Broker Remarks:
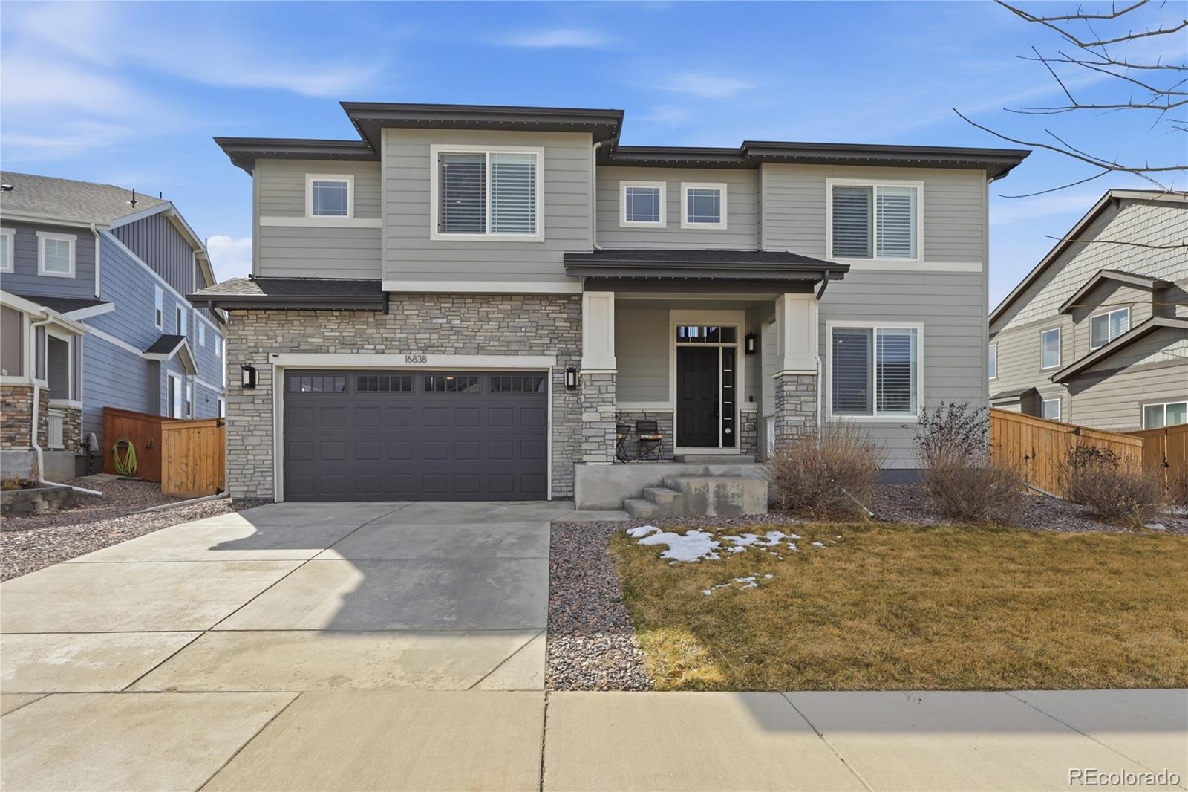
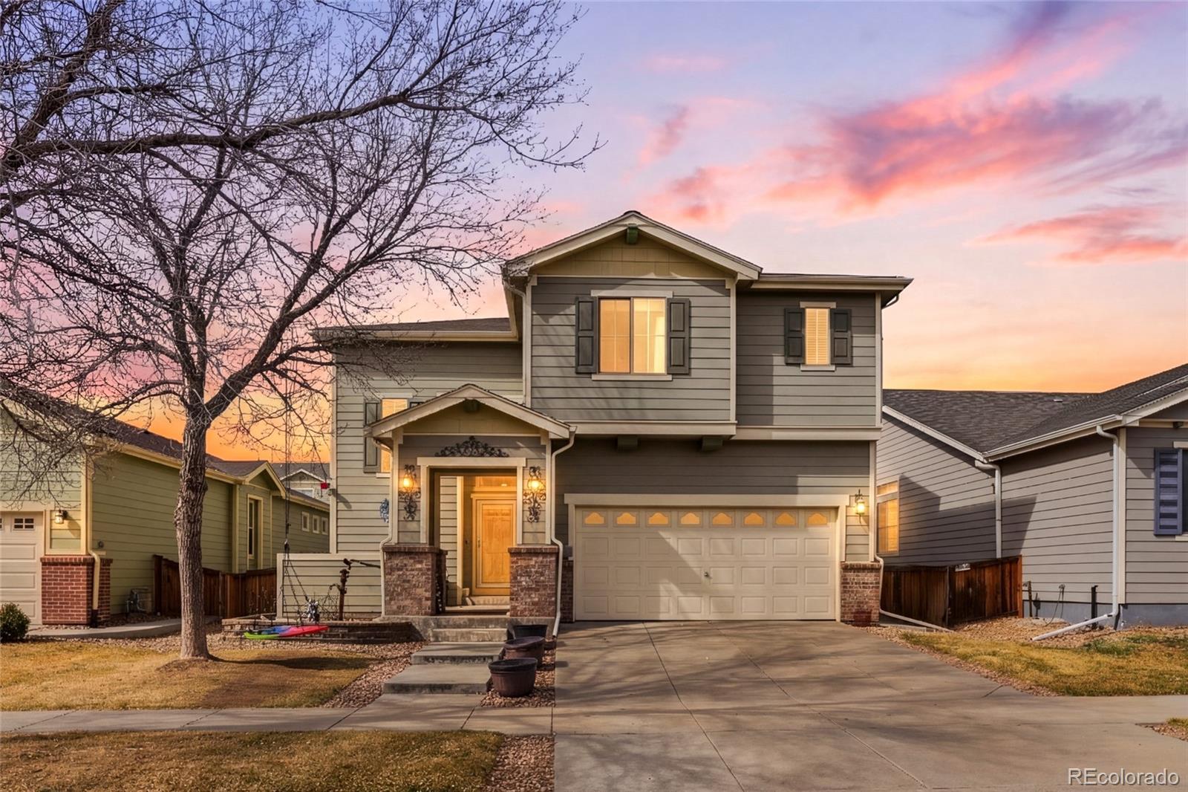
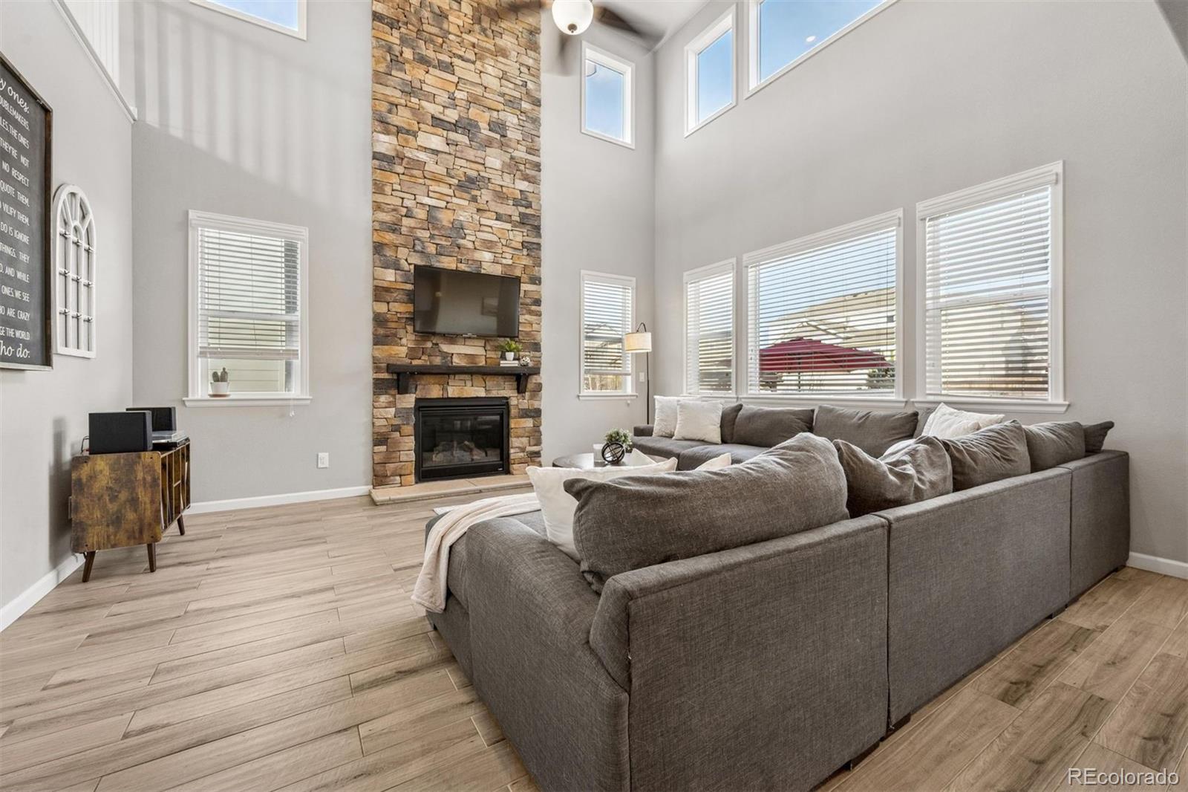
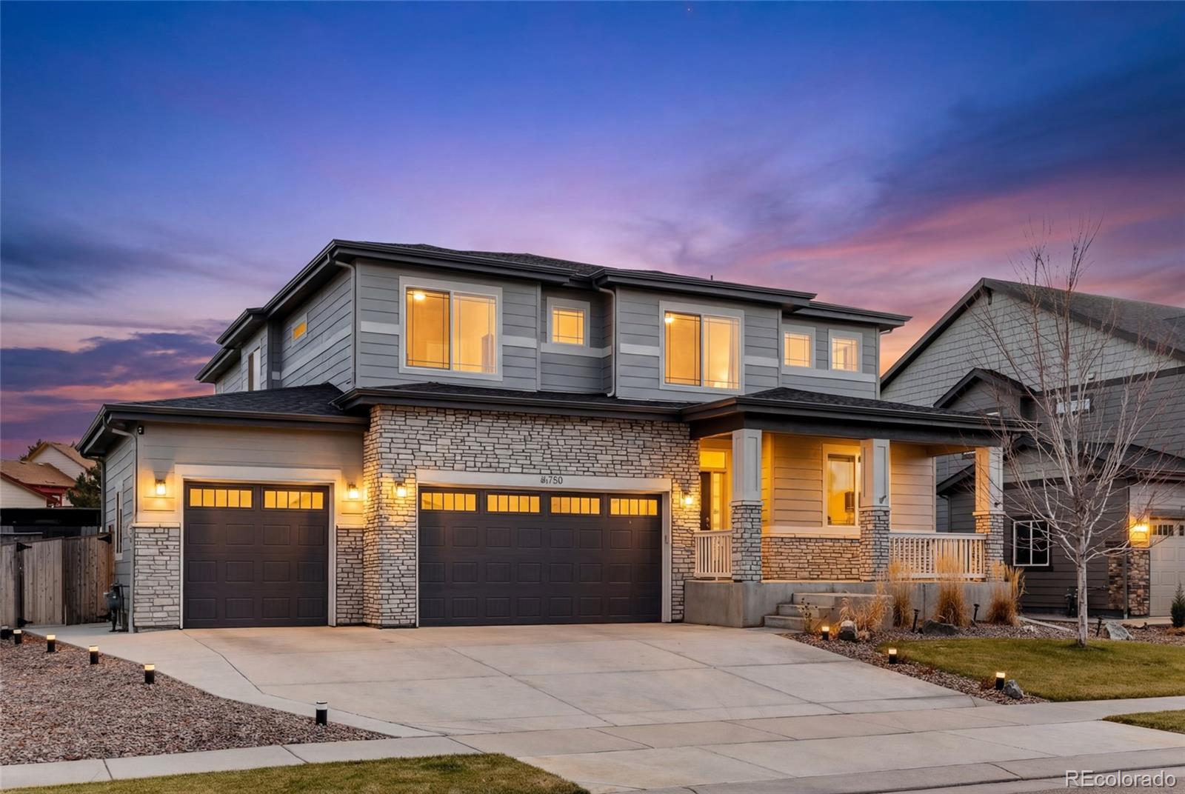
This stylish, modern two-story home is an entertainer's dream and a perfect place for your family to enjoy life. As you enter, an oversized office with French doors is exactly what you want when you work from home, but its large walk-in closet lets this space function as a sixth bedroom if needed. The entry opens up to a large family room with soaring ceilings, loads of light, fireplace stone from floor to ceiling and plantation shutters. The gourmet kitchen is a great gathering space for family meals, or hosting guests with snacks and drinks. Upgraded white cabinets, double oven, stainless ap..
more...
Broker Remarks:
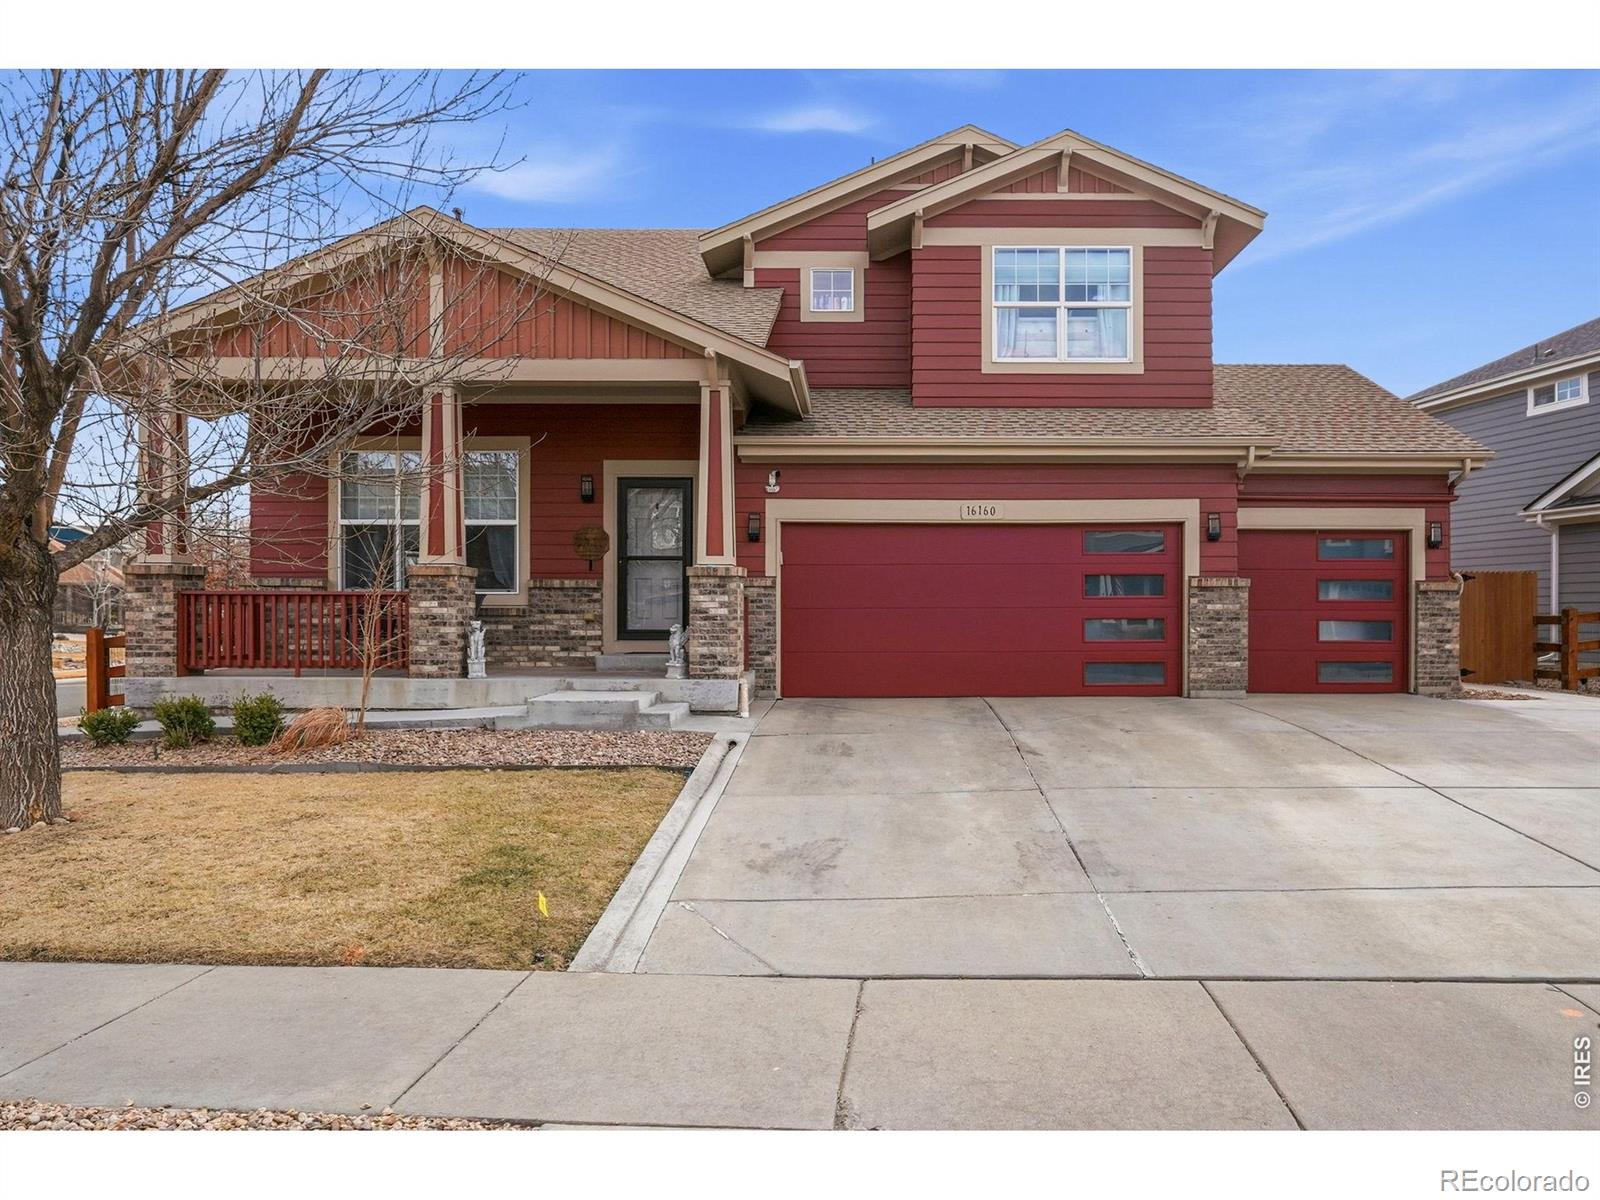
Discerning buyers recognize the rare opportunity to find a residence that balances generous scale with true flexibility. Welcome to 16160 E 119th Avenue, a home designed to elevate daily living through thoughtful architecture and abundant natural light. The expansive floor plan offers remarkable versatility, providing an ideal environment for professional home offices, family in-laws, or dedicated spaces for fitness and creative pursuits. The seamless flow between the main living areas and the kitchen creates an inviting atmosphere perfect for quiet mornings or hosting significant gatherings. ..
more...
Broker Remarks:
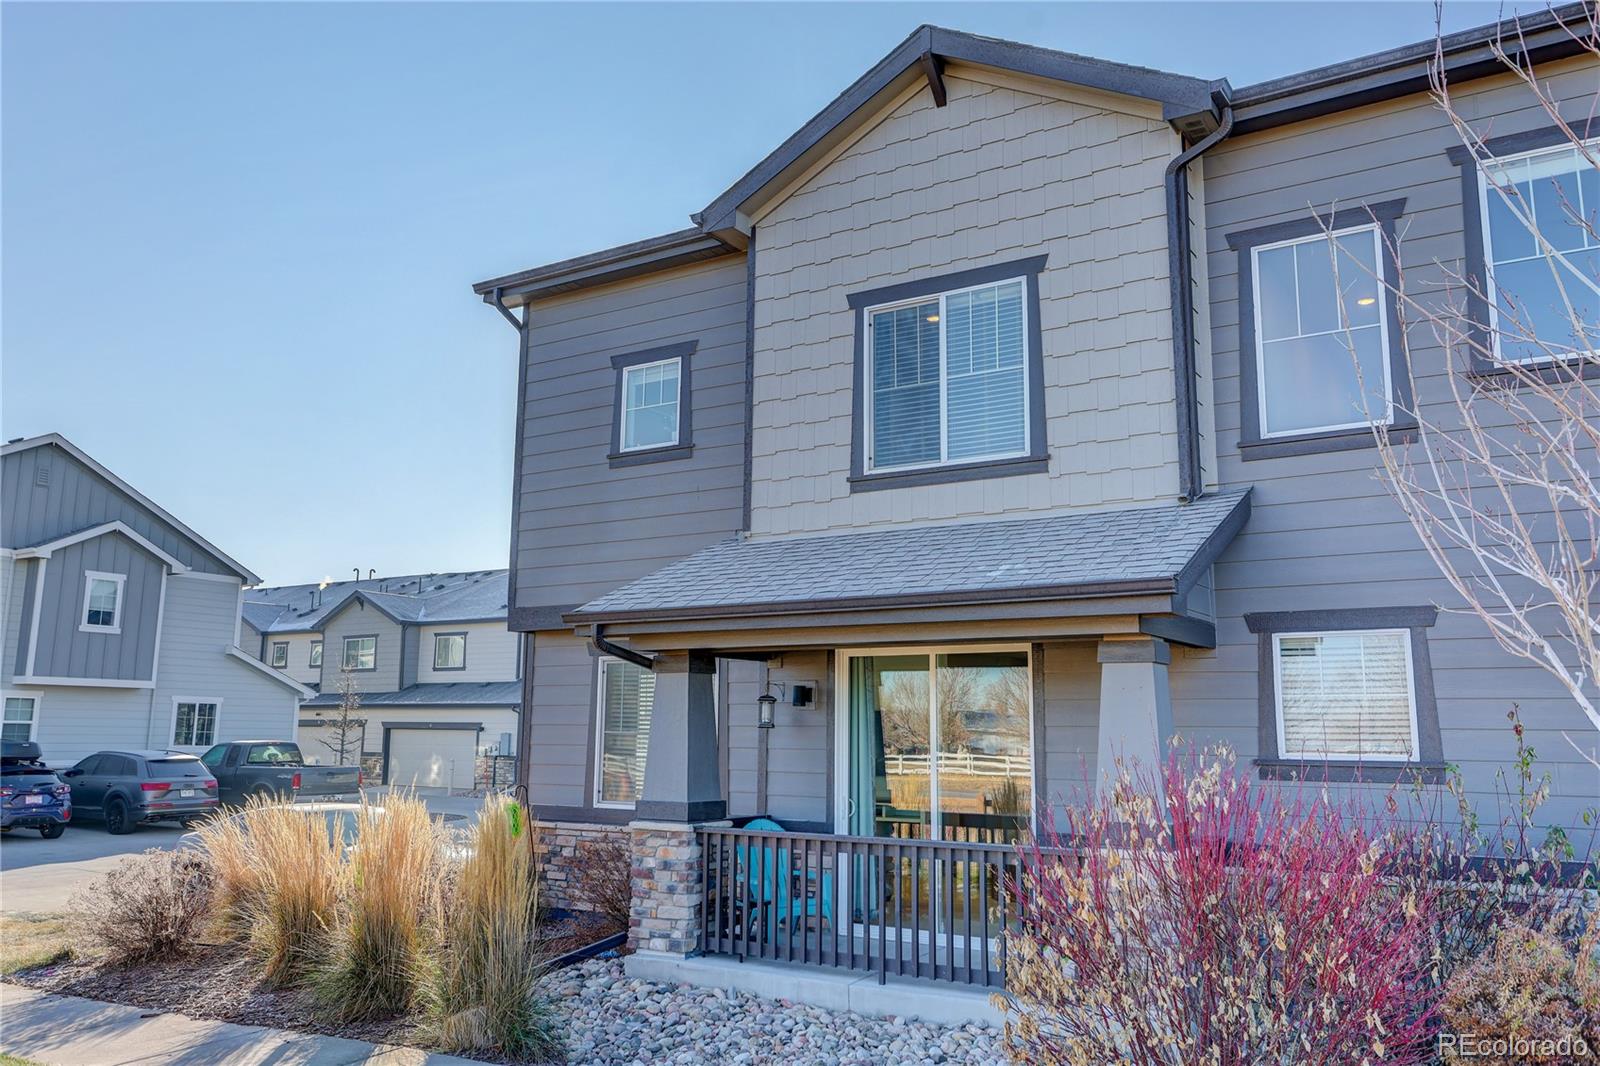
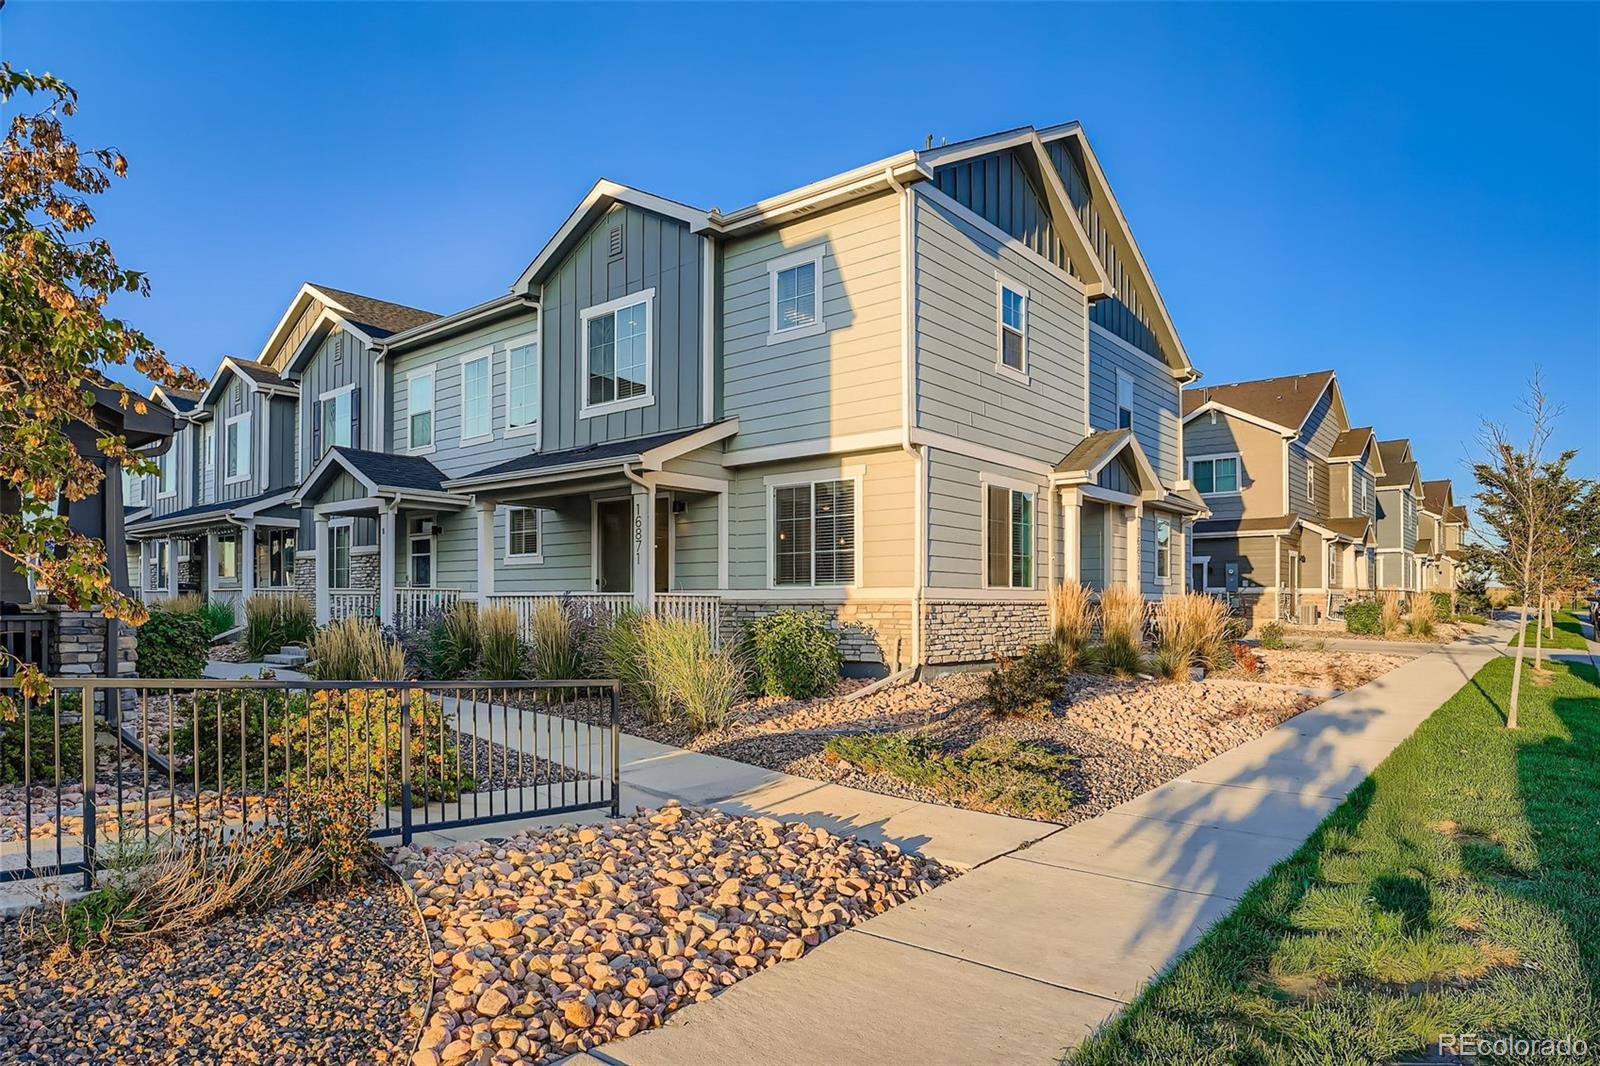
Incredible price for this immaculate townhome in Buffalo Run—check the comps! This like-new townhouse is tastefully upgraded from top-to-bottom and the premium end unit location offers additional off-street parking right outside, with only one common wall. This light and bright 3-bed, 2.5-bath home delivers elevated living from top to bottom. The ideal, open floor plan is a perfect blend of comfort, style and functionality. Step into the open, inviting family room that flows seamlessly into the upgraded chef’s kitchen, anchored by a large center island with seating. Gleaming granite counte..
more...
Status: closed
Listing Office: keller williams realty downtown llc
Broker Remarks:
Welcome to this beautifully maintained end-unit townhome in The Villages at Buffalo Run—where natural light, smart design, and unbeatable location come together. Offering 3 bedrooms, 2.5 bathrooms, and a 2-car attached garage, this home delivers the perfect blend of comfort and convenience. The open-concept main level features stylish flooring, fresh carpet, and a stunning kitchen complete with quartz countertops, stainless steel appliances, oversized island, and generous pantry—ideal for entertaining or everyday living. Upstairs you’ll find all three bedrooms, including a spacious primary sui..
more...
Status: closed
Listing Office: west and main homes inc
Broker Remarks:
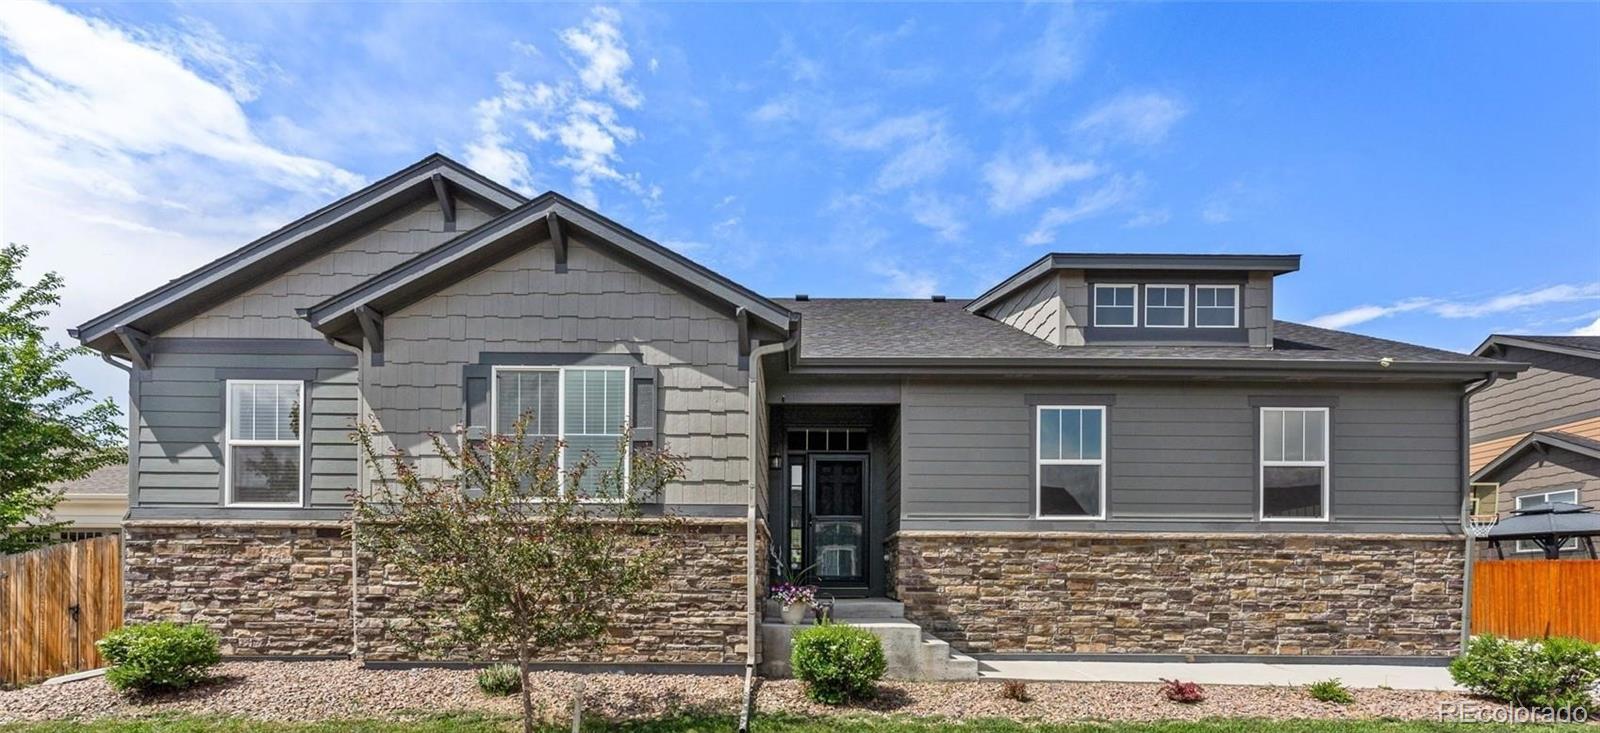
Freshly refinished with exceptional craftsmanship, the basement sets a high standard in this meticulously upgraded, west-facing 4-bed, 3-bath ranch home. Adding 1,332 sq ft of thoughtfully designed living space, the lower level features 2 conforming bedrooms, a 3/4 bath, a spacious family room, and abundant storage — all finished with a cohesive, high-quality aesthetic that feels seamlessly integrated with the rest of the home. Upstairs, the open layout is anchored by a remodeled kitchen island with granite countertops, stainless appliances, gas range, reverse osmosis, pantry, and generous sea..
more...
Status: closed
Listing Office: keller williams preferred realty
Broker Remarks:
Welcome to this beautiful two-story home in the desirable Outlook Community at Buffalo Run. This spacious home offers 4 bedrooms and 4 bathrooms with a layout designed for both everyday living and entertaining.
As you enter the home, you're welcomed by a bright and inviting living space that flows effortlessly into the kitchen and dining area. The kitchen offers ample cabinetry, generous counter space, and a layout perfect for hosting family gatherings or casual meals.
Upstairs you will find a spacious primary suite complete with a private bathroom and walk-in closet, along with a junio..
more...
Broker Remarks:
Price improved and a $13,500 homebuyer credit! Seller is offering $13,500 toward closing costs or interest rate buy-down, an excellent opportunity to reduce your monthly payment or out-of-pocket costs. This well-designed, ranch-style home is perfectly suited for those seeking newer, spacious and versatile living spaces. Delight in a rarely offered, main-floor primary suite, and a finished basement featuring a basement suite complete with a fully functional kitchen, bedroom, and bathroom. When you enter the home you are greeted by a foyer that leads into the open floor plan, including a gourmet..
more...
Status: closed
Listing Office: your castle real estate inc
Broker Remarks:
5 bedroom, 3.5 bath home, Fully finished walk out basement, minutes from Denver International Airport. Walk into 3 fully finished levels of open floor plan, custom lighting fixtures, high ceilings and large windows opening to Rocky Mountain views. Main floor office, living room, dining area and kitchen, along with 1/2 bath and mud room off of the attached garage. 3 bedrooms up with upstairs laundry room, sitting room and 2 full bathrooms. Luxury finished Basement with 2 large bedrooms, full bathroom with steam shower, entertainment area and walk out opening to the fenced in back yard. Home ..
more...
Status: closed
Listing Office: liv sotheby's international realty
Broker Remarks:
Just 15 minutes from Denver International Airport, this beautifully maintained 4-bedroom, 3.5-bathroom home offers unmatched convenience for families, professionals, and anyone needing easy airport access. A 4,144 square foot home built in 2018 with brand new carpet throughout the home. Located in the Buffalo Run Golf Community, this home provides a rare combination of space, privacy, and outdoor amenities.
Fully owned solar panels with no lease or payment plan to reduce or eliminate monthly electricity spending.
The main level features vaulted ceilings and an open, functional layout des..
more...
Broker Remarks:
Welcome to a home where meticulous maintenance meets sophisticated design. From the charming front porch, a grand hallway draws you into a stunning open-concept heart of the home, where soaring ceilings and abundant natural light highlight the seamless flow. The chef-inspired kitchen is a true masterpiece, boasting a massive social island with seating, a professional-grade range hood, and a stunning custom backsplash. Magazine-quality upgrades abound, including soft-close cabinetry, smart lighting, and an incredible pantry for unparalleled organization. Tucked away for ultimate privacy, the pr..
more...
Broker Remarks:
Welcome to your new home! The Villages in Buffalo Run is a convenient, but tucked away, quite place to live.
This home offers a 3 Bedroom, 2.5 Bathroom peaceful living. Upon entry you notice the shiplap accent wall in the living room with the open floor plan with vaulted ceilings. As you walk into the open kitchen don't miss the half bath on your right for guests convenience. The Kitchen showcases granite counter tops and amazing white cabinets stacked with all the appliances needed and the back patio are ready to handle any guests list you think of. Upstairs in your master bed and on-suite ..
more...
Status: closed
Listing Office: madison & company properties
Broker Remarks:
Welcome to This beautifully maintained 3-bedroom, 2-bathroom ranch-style home offering 1,325 square feet of comfortable, thoughtfully designed living space in a quiet Buffalo Run neighborhood.Step inside to an open and inviting floor plan filled with natural light. The spacious living room features vaulted ceilings, a cozy gas fireplace, and seamless flow into the dining area and kitchen, perfect for both everyday living and entertaining. The kitchen shines with white cabinetry, stainless steel appliances, ample counter space, and a convenient layout that opens to the dining area and backyard ..
more...
Status: closed
Listing Office: keller williams advantage realty llc
Broker Remarks:
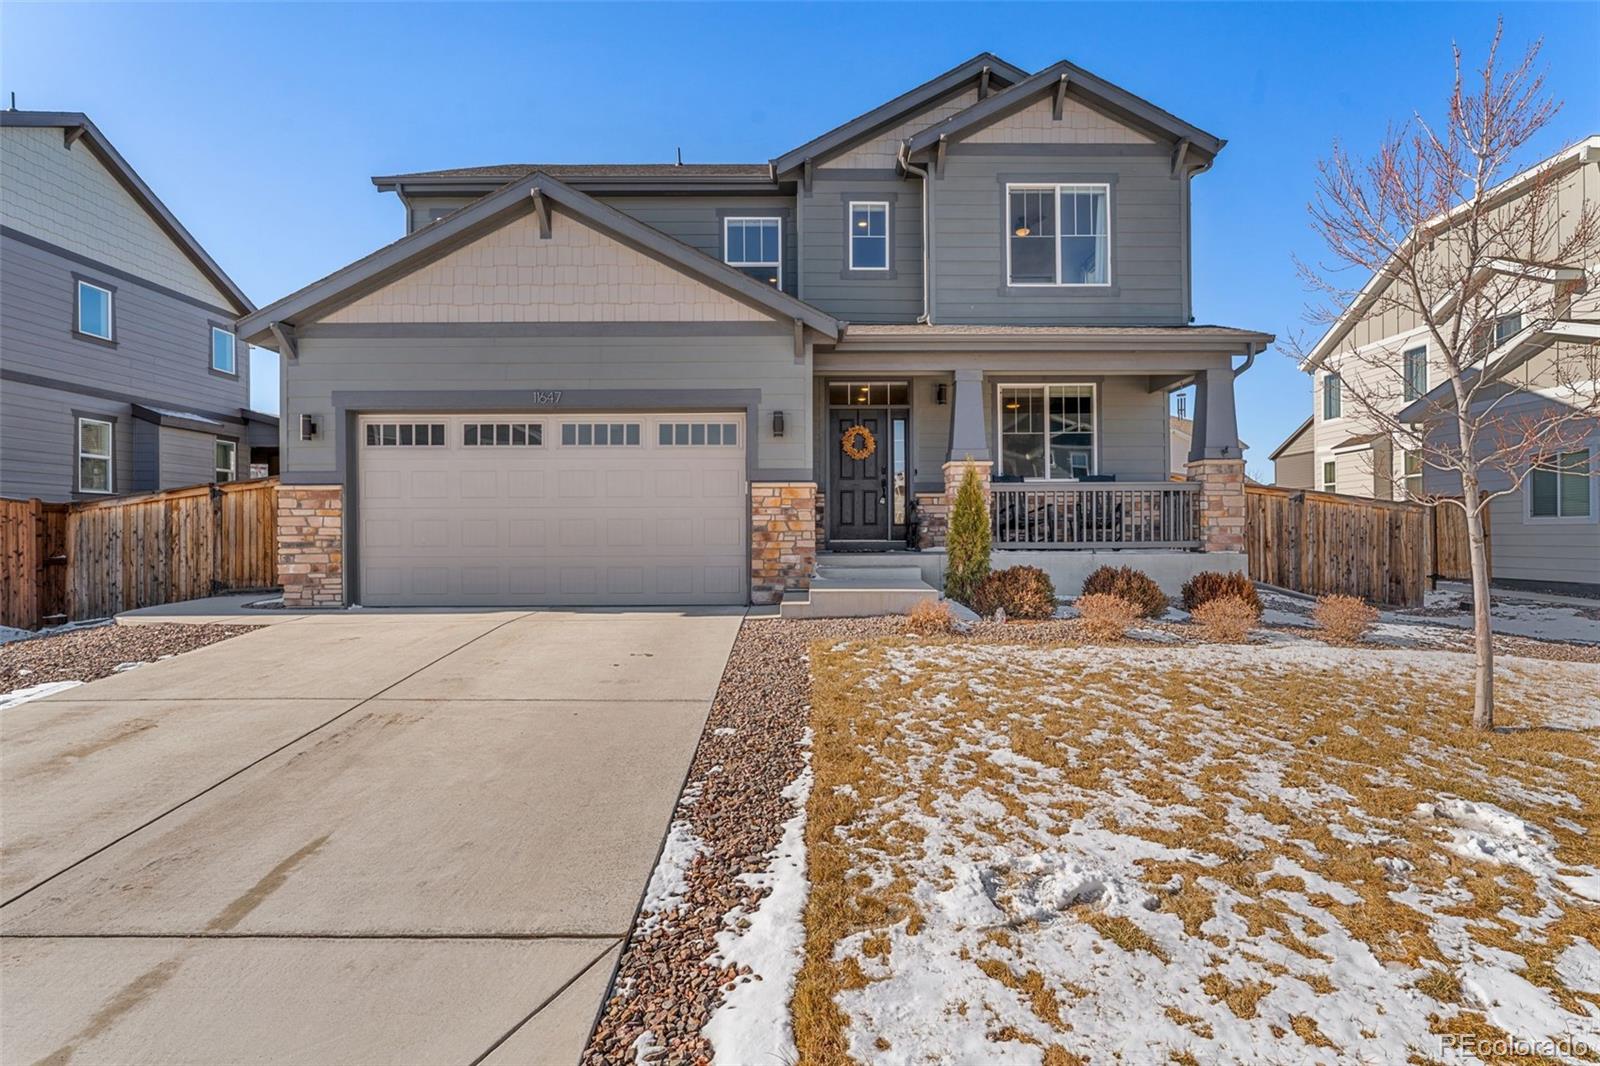
Welcome Home to 11647 Olathe St in Commerce City Colorado!
This beautifully maintained residence where pride of ownership truly shines. Lovingly cared for by the original owners, this home feels inviting and well-loved from the moment you step inside.
Designed with connection and comfort in mind, the open floor plan flows effortlessly, making it perfect for entertaining, everyday living, and gathering! Natural light fills the space, enhancing the thoughtful layout and creating a bright, welcoming atmosphere throughout. The finished basement adds valuable additional living space, with a be..
more...
Status: closed
Listing Office: ember + stone realty llc
Broker Remarks:
Welcome to this stunning home built in 2019, located in the Buffalo Run golf course community and offering thoughtful upgrades, flexible living spaces, and beautiful mountain views. The home features 3 bedrooms plus a media room that can easily convert to a fourth bedroom, 2 full bathrooms, and a convenient main-floor half bath.
The meticulously upgraded kitchen is a true showpiece, featuring an oversized island, double ovens, expansive windows, abundant natural light, and a charming breakfast nook—ideal for everyday living and entertaining. Custom high-end cordless window coverings enhance..
more...
The content relating to real estate for sale in this web site comes
in part from the Internet Data eXchange ("IDX") program of
METROLIST, INC., DBA RECOLORADO® Real estate listings held by brokers other
than The Brian Petrelli Team are marked with the IDX Logo.
This information is being provided for the consumers' personal, non-commercial use and may not be used for any other purpose. All information subject to change and should be independently verified.




 Sold Home Stats

 14.1%
14.1% 11.6%
11.6% 6.1%
6.1%