Sources: FBI, Uniform Crime Reports, prepared by the National Archive of Criminal Justice Data
The Brian Petrelli Team is your Reunion , Commerce City home specialist.
Reunion Community Information:
Primary HOA Fees*: $129.00 / Quarterly
Secondary HOA Fees*: $67.00 / Monthly
*HOA fees shown are from the most recent listings. Please contact our team or check each property individually for accurate HOA fees. Data is deemed reliable but is not guaranteed.
HOA Ammenities:
-
-
Reunion , Commerce City has had 466 homes sell in the past two years for an average sales price of $509,771.
Our team of local Commerce City experts have over 200 years of combined expertise in the Colorado Real Estate market. Give us a call today to put
our knowledge and experience to work for you as you buy or sell your next Reunion home.
Don't see what you're looking for here? Contact our team for a free, custom search.
Status: active
Listing Office: keller williams dtc
Broker Remarks:
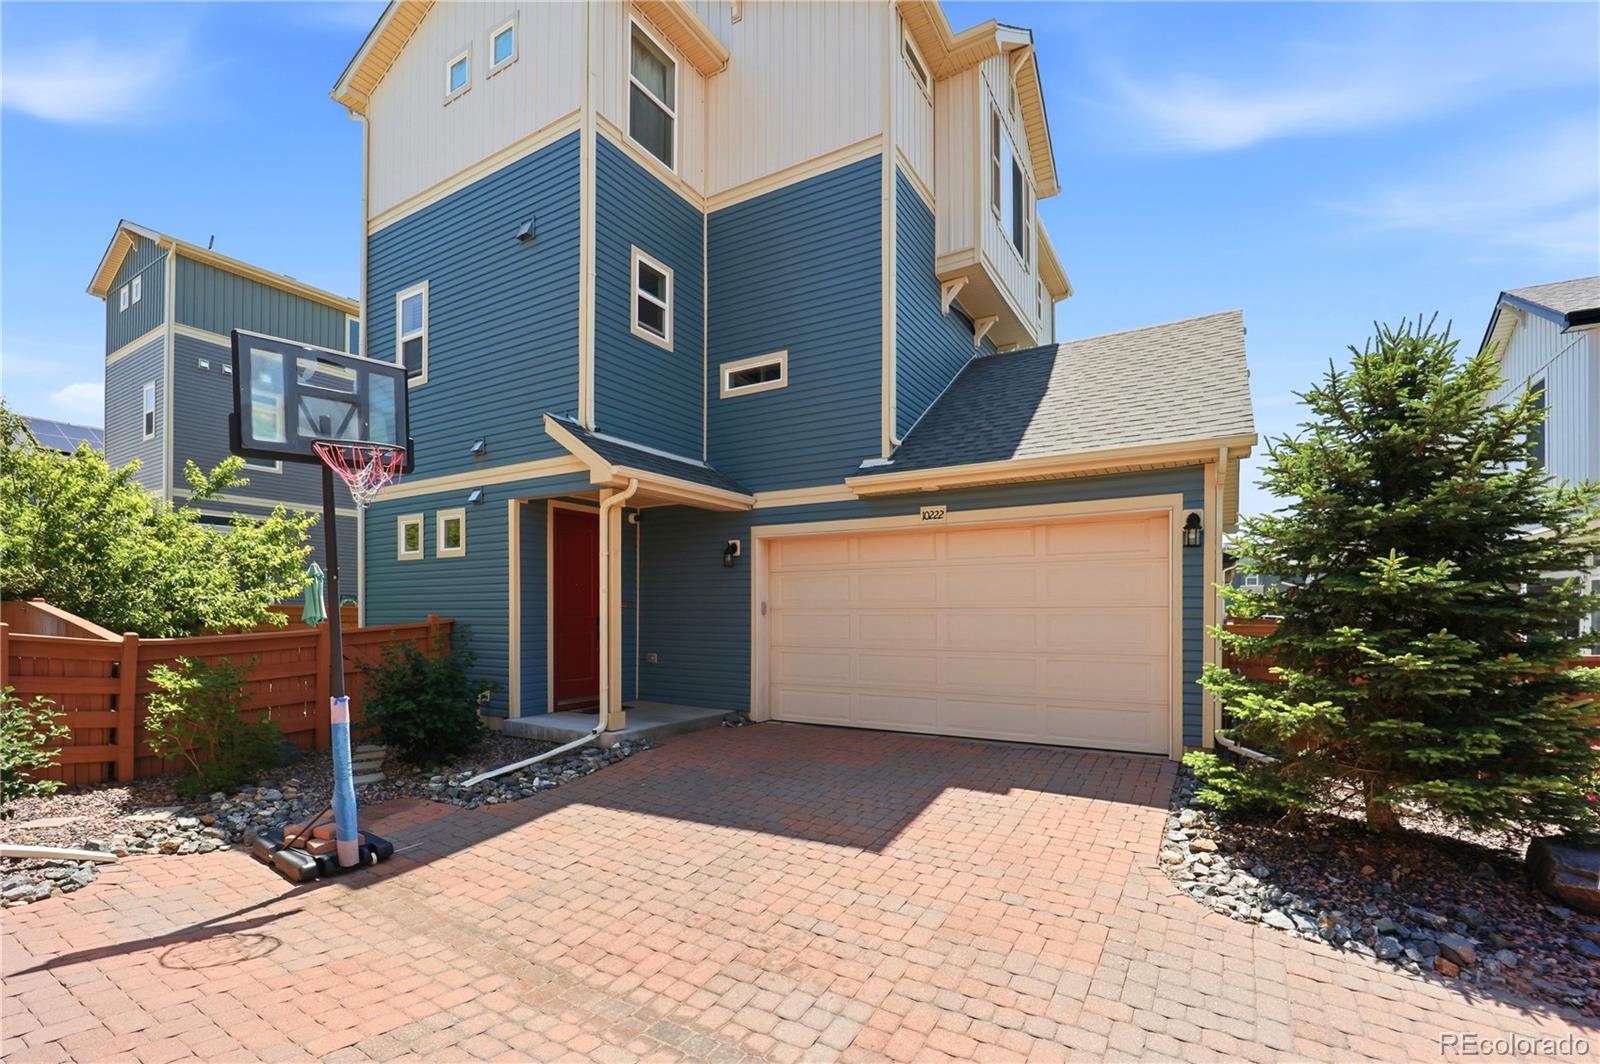
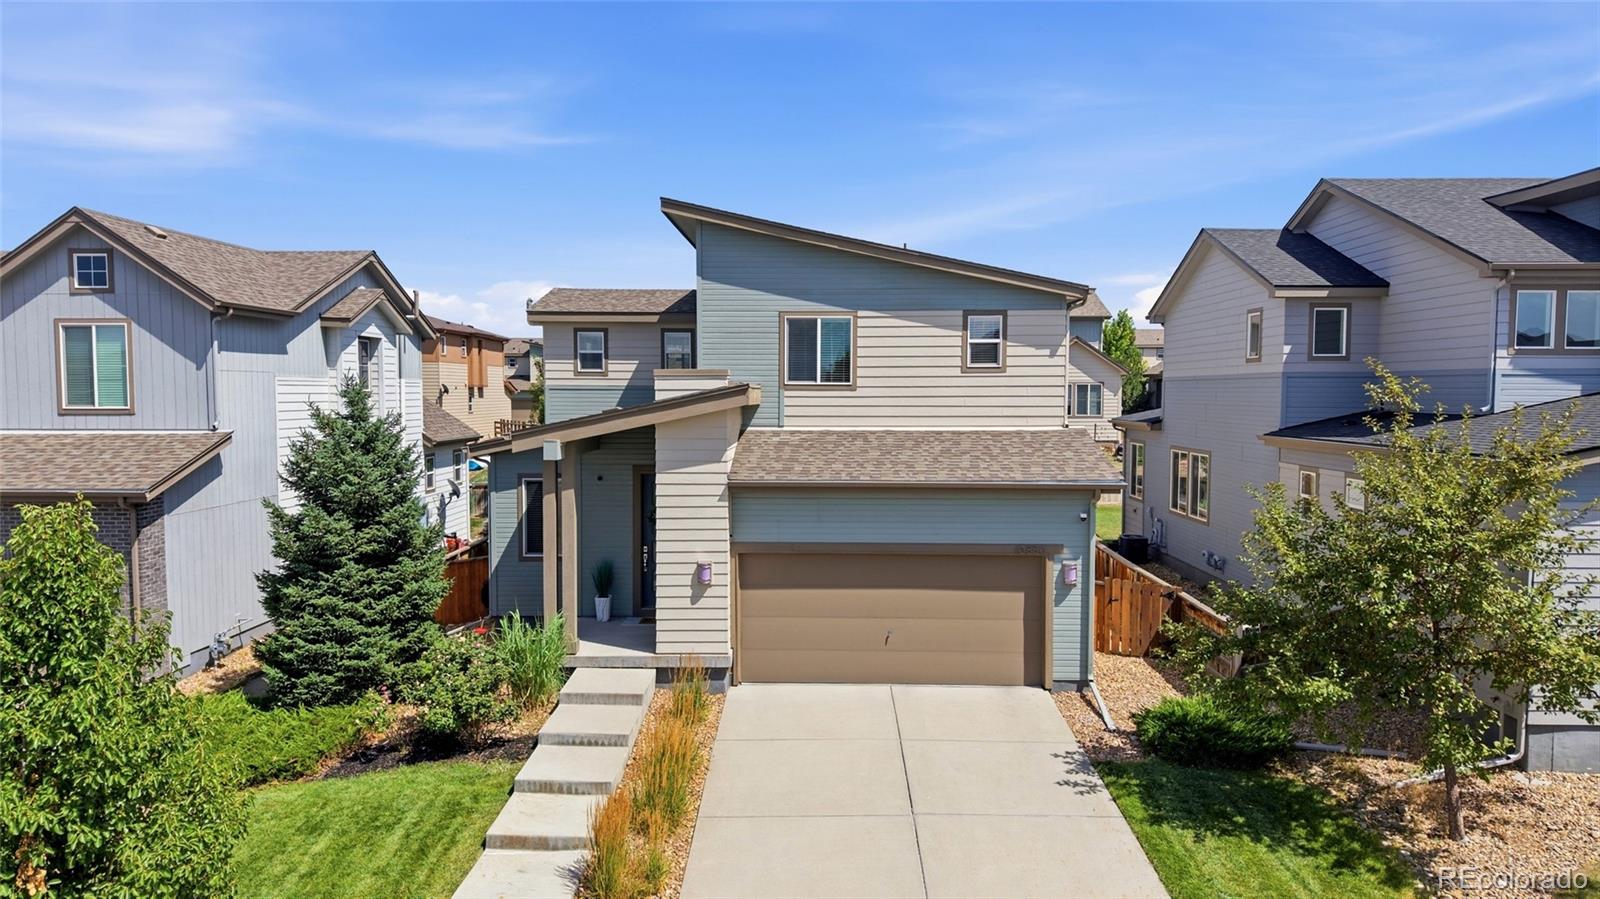

Former model home loaded with upgrades — this one shows like a dream! Why wait on new construction when this 2021-built stunner in Reunion already has the designer touches builders charge thousands for? From the moment you step inside, you'll notice the difference: quartz counters, a generous kitchen island, walk-in pantry, and upgraded flooring throughout the main level. The open-concept great room, dining area, and kitchen flow together perfectly for everyday living and entertaining alike.
Upstairs, the private primary suite features its own ¾ bath, joined by two additional bedrooms and a f..
more...
Status: active
Listing Office: cross street colorado llc
Broker Remarks:
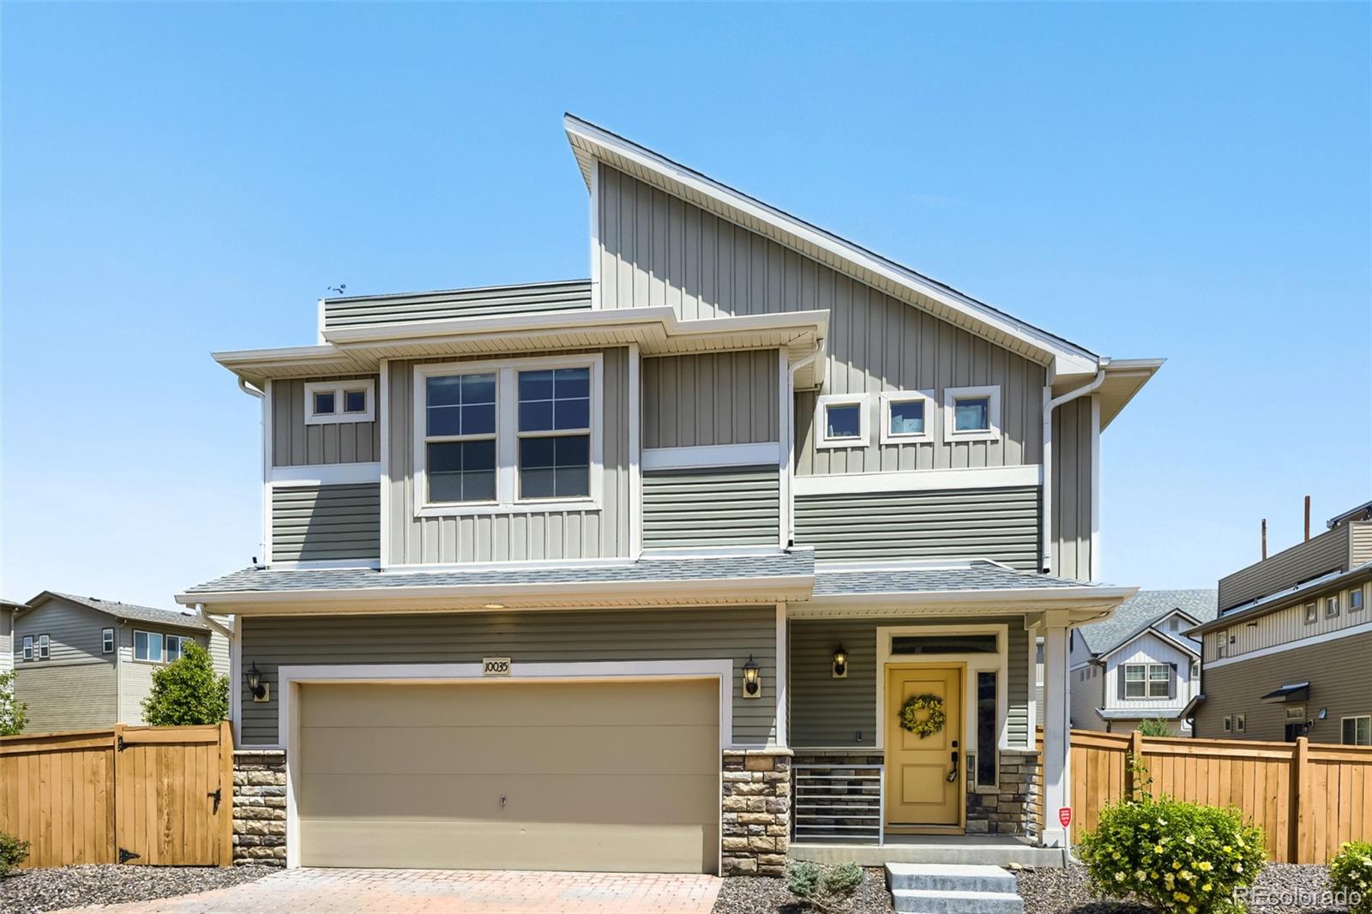
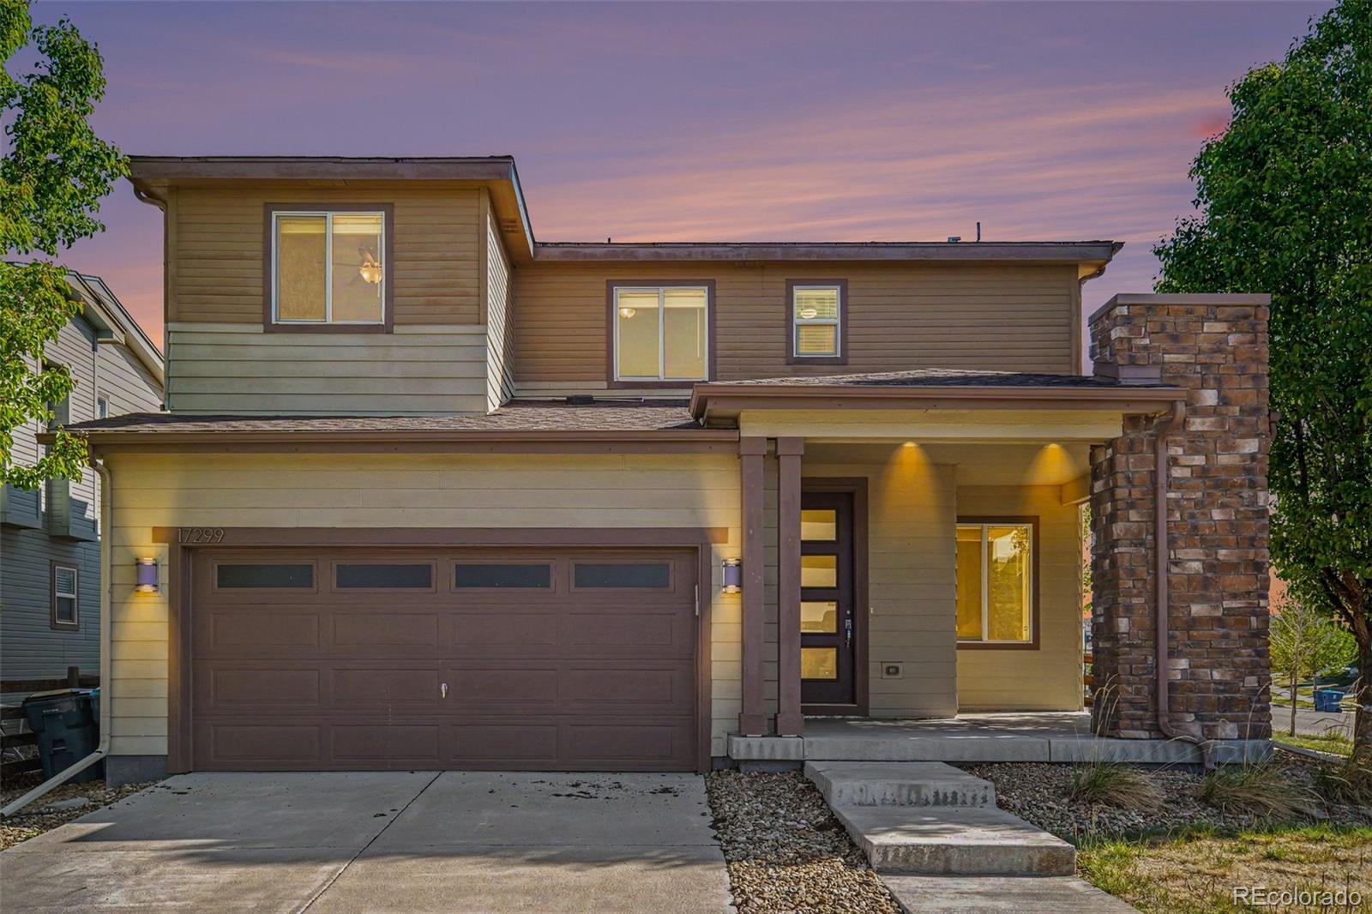
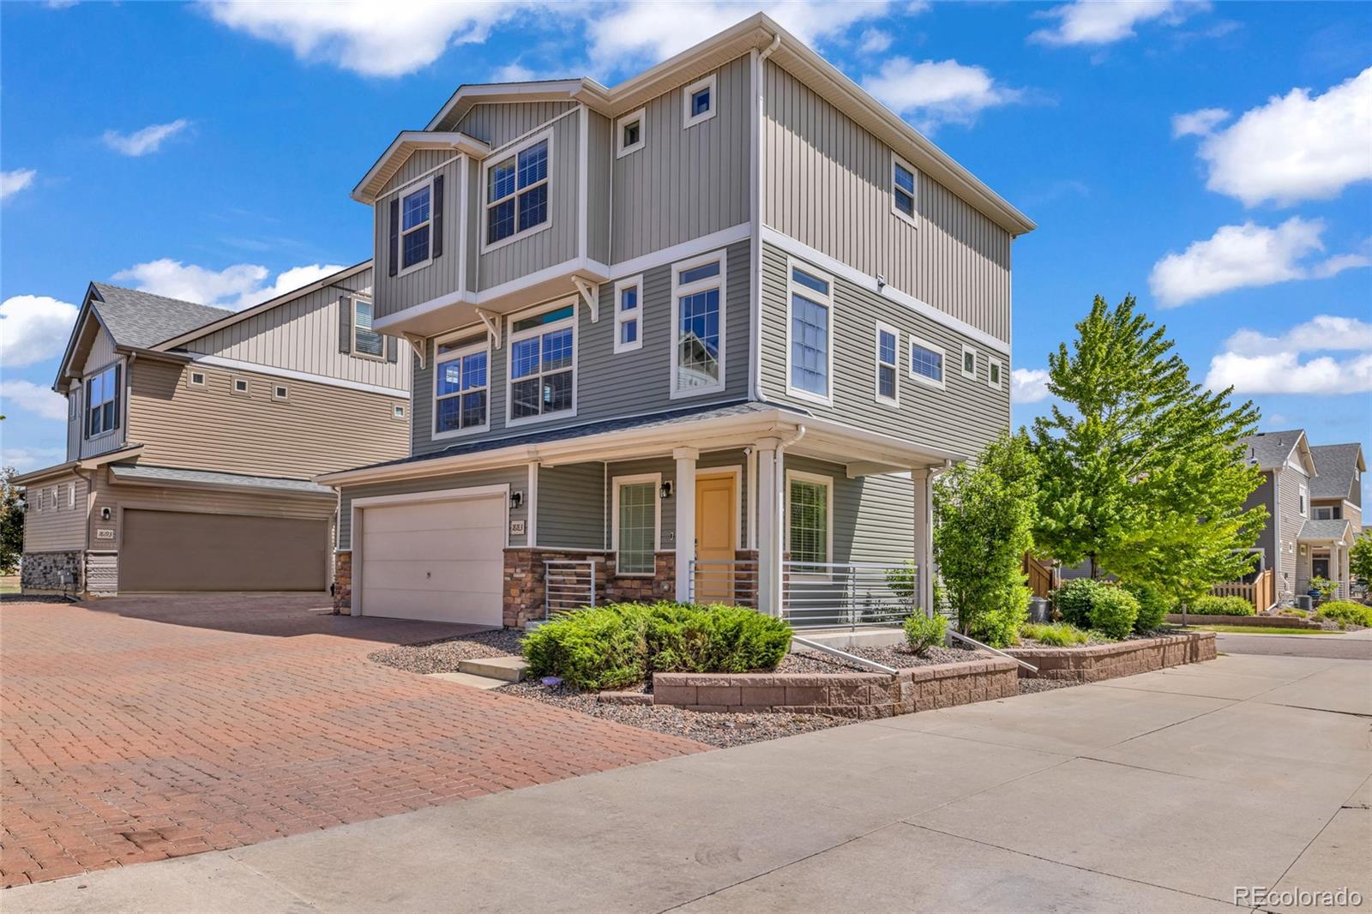
Welcome to this modern, low-maintenance home with thoughtful upgrades and flexible living space throughout! The kitchen is designed for both everyday living and entertaining, with quartz countertops and an oversized island. Speaking of entertaining, you can utilize the built in speaker system throughout the living room. Upstairs offers two spacious bedrooms with two full bathrooms. In addition to the bedrooms you will find a den/flex space that works perfectly as a home office, media room, workout area, or playroom. There are two features of this home that separates itself from the rest of the..
more...
Broker Remarks:
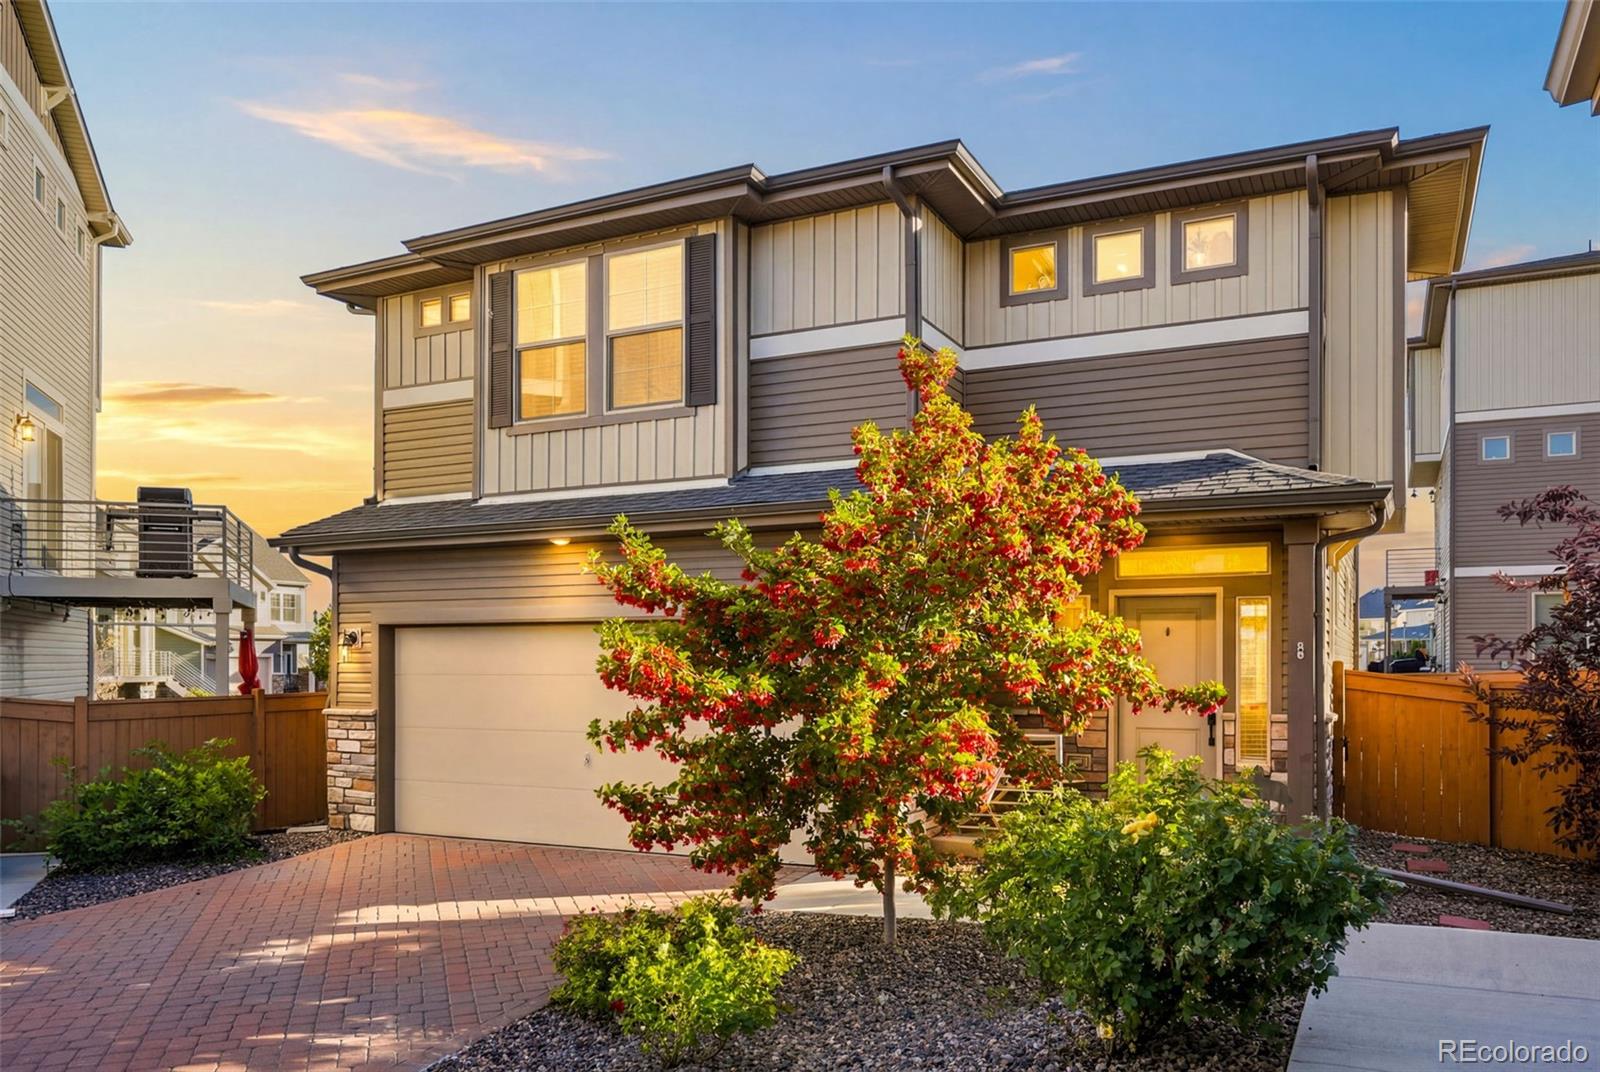
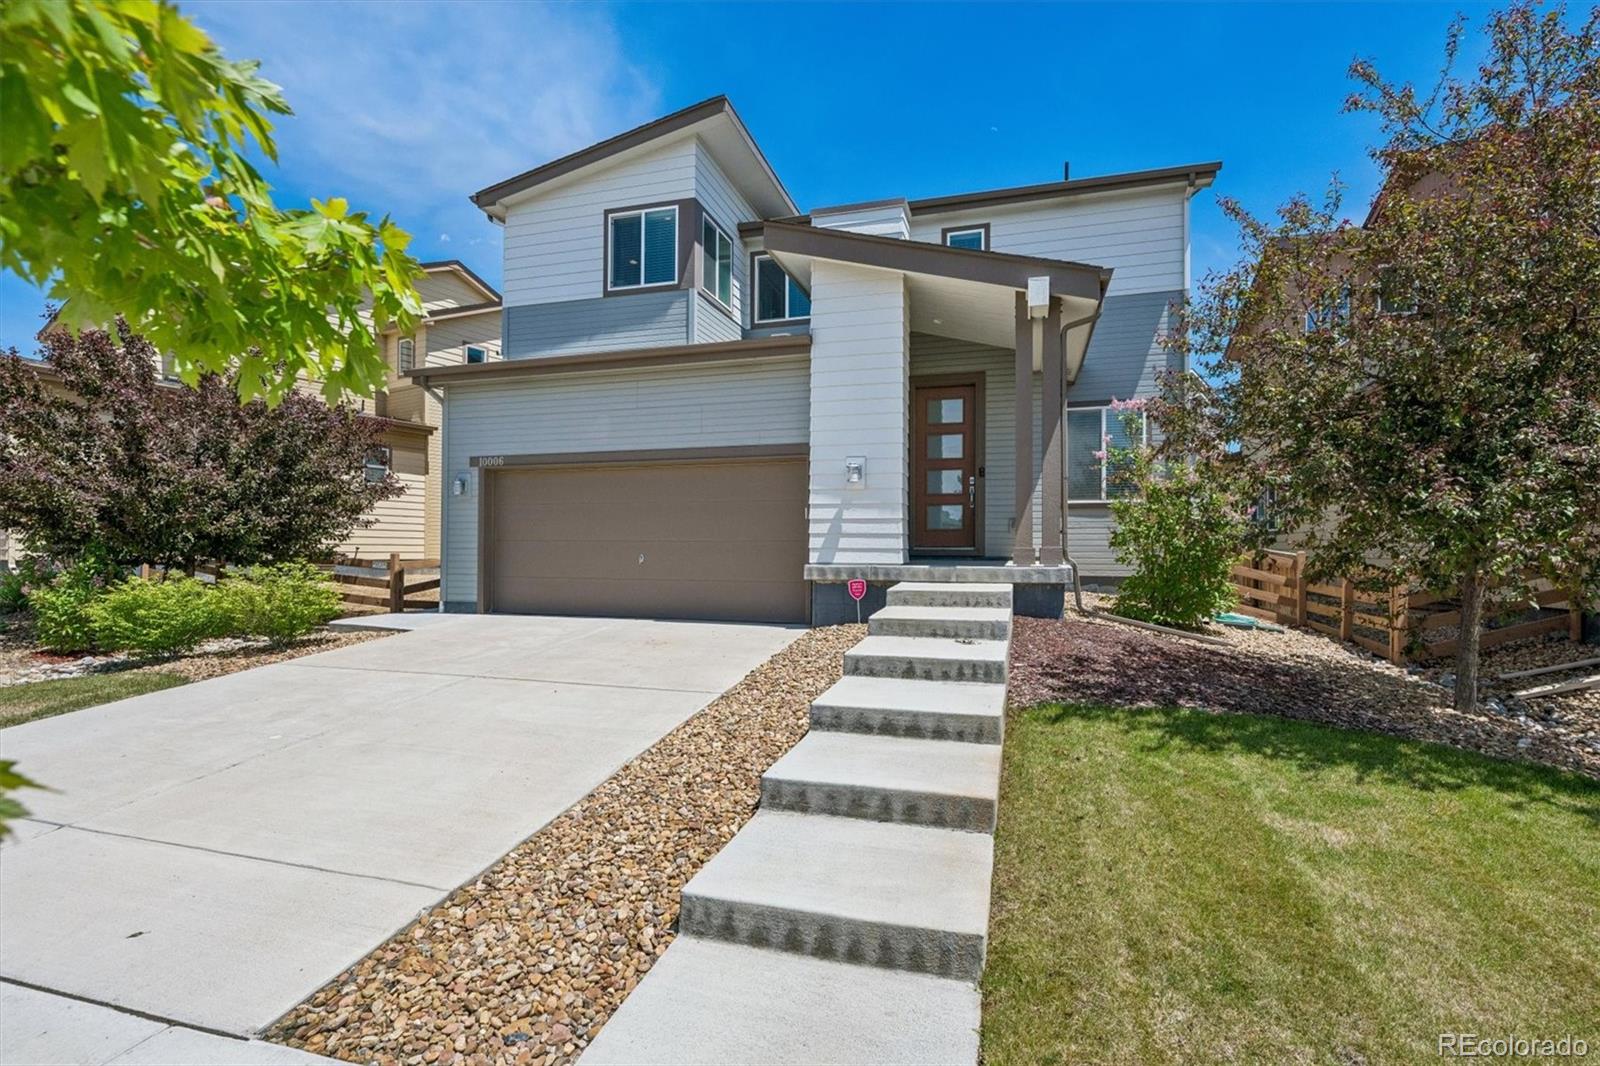
Welcome home to this beautifully updated two-story in the fabulous Reunion community! The main floor welcomes you with an open, bright floorplan and durable luxury vinyl plank flooring throughout. The updated kitchen is a showstopper, featuring quartz countertops, upgraded cabinetry, stainless steel appliances, smart Wi-Fi enabled gas range, and a custom oversized island with seating, soft-close storage drawers, and built-in electrical outlets with USB charging ports. Upstairs you'll find 2 bedrooms, 2 fully updated bathrooms with granite counters and upgraded tile walls and floors, plus a ver..
more...
Status: pending
Listing Office: keller williams advantage realty llc
Broker Remarks:
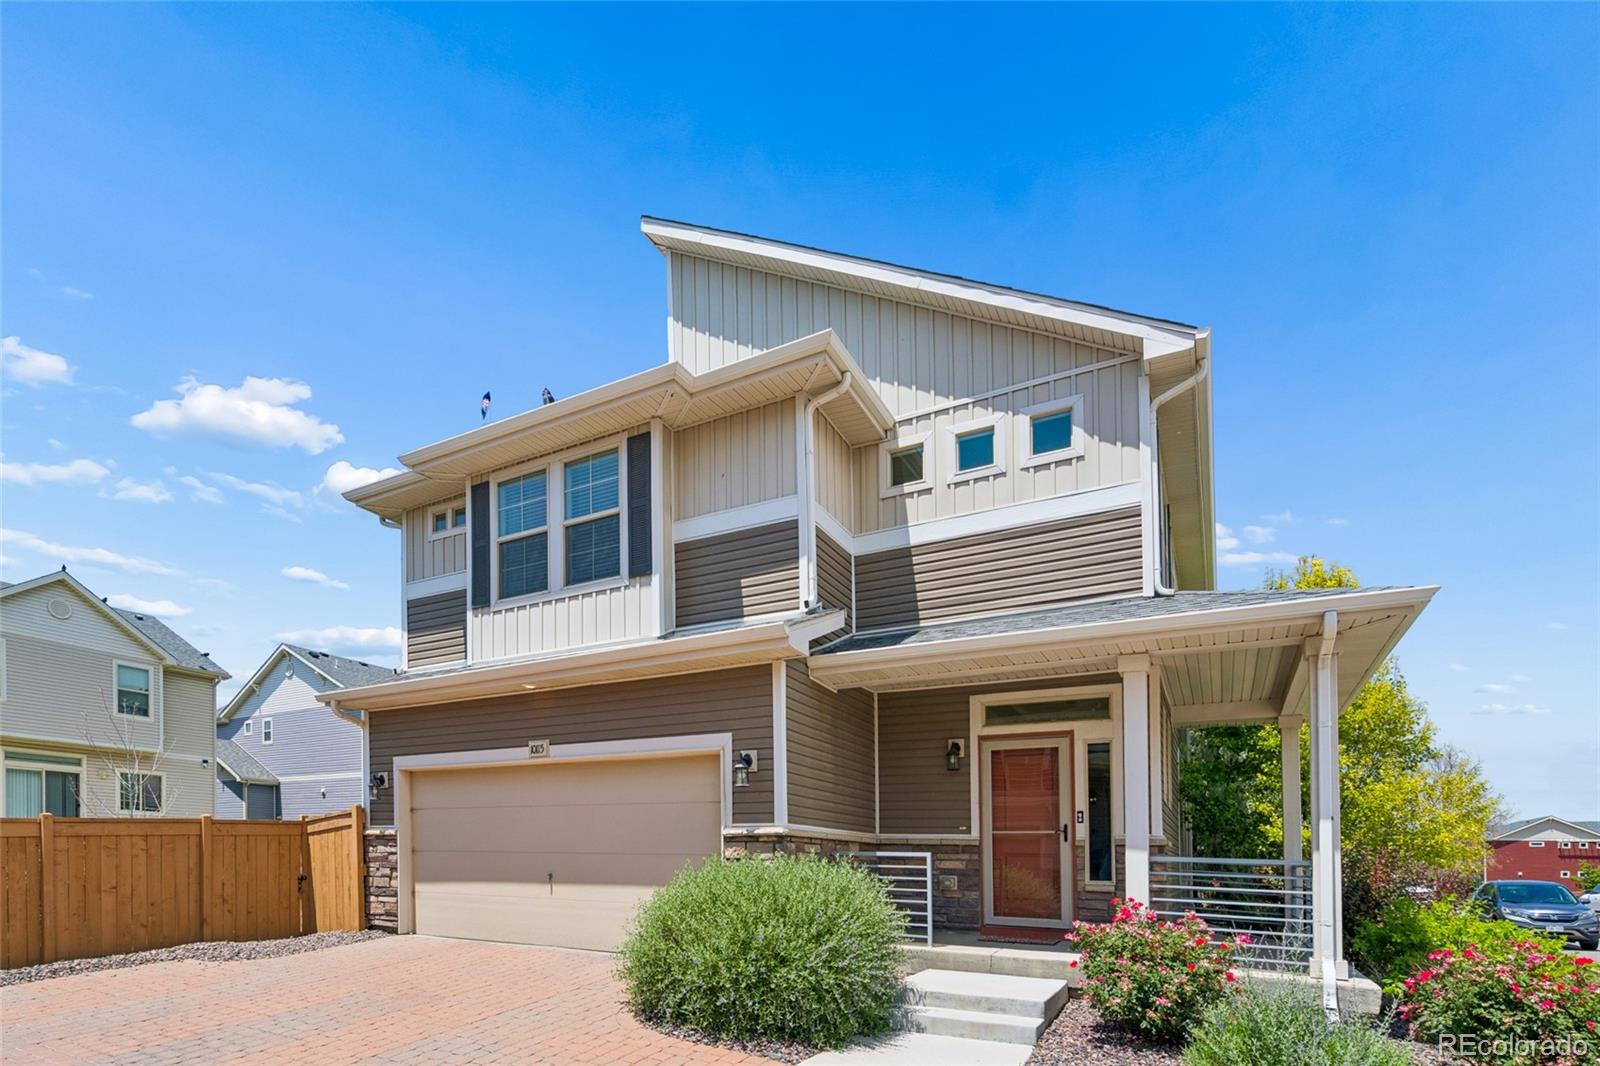
Colorado Living at its best! This beautifully designed 3-bedroom, 3-bathroom home offers the perfect blend of modern luxury and comfortable Colorado living. Filled with natural light from expansive windows, the open-concept floor plan creates a bright, airy atmosphere that's ideal for both everyday living and entertaining.
The stylish kitchen features smart appliances and flows seamlessly into the spacious living and dining areas. Retreat to the luxurious primary suite, complete with a spa-inspired soaking tub for the ultimate place to unwind.
Enjoy Colorado's beautiful weather from your..
more...
Broker Remarks:
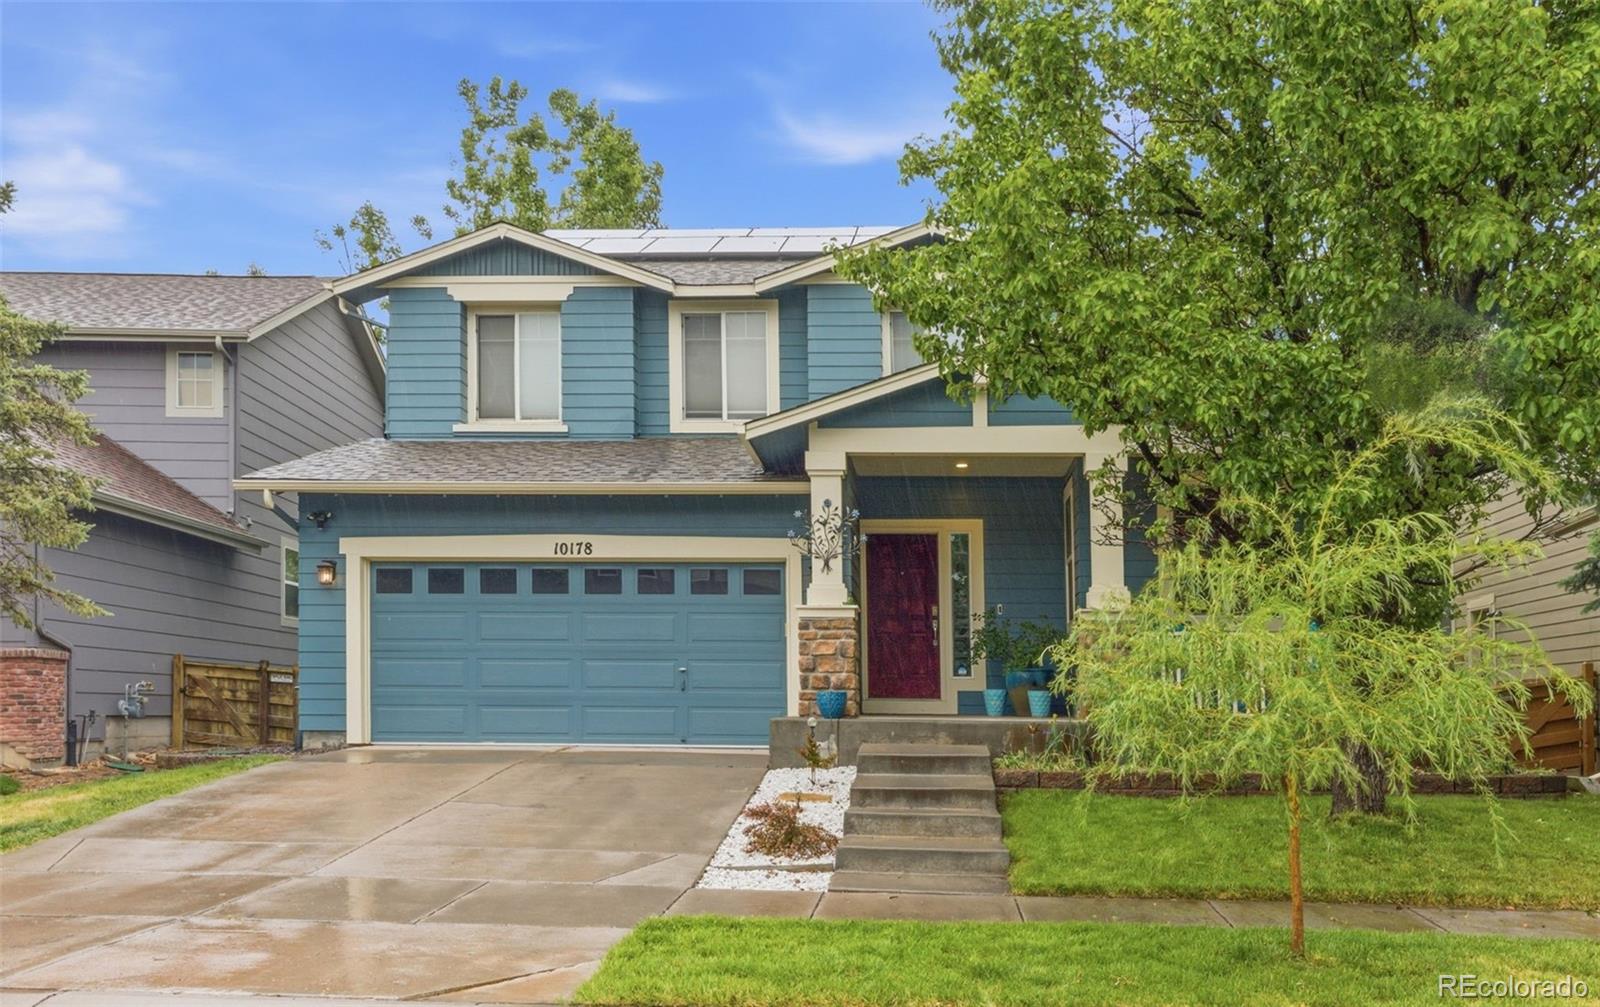
If a well-maintained Shea Homes built two-story is high on your priority list, then look no further! This exquisite home is located in the desirable Reunion community in Commerce City - just 15 minutes from DIA, 30 minutes from Denver, and 45 minutes from the mountains. Grocery, coffee, breweries, restaurants, and shopping are all at your fingertips. However, you may never want to leave the comfort of your community with all that Reunion has to offer. Lace up your tennis shoes and explore the 150 acres of parks, 10 miles of trails, 170 acres of open space, and 8 acres of lakes and waterfalls. ..
more...
Status: pending
Listing Office: keller williams dtc
Broker Remarks:
Welcome home to Reunion! You won’t be disappointed in this beautifully maintained 4-bedroom, 4-bath home featuring modern touches throughout and situated on a huge corner lot. The private backyard offers plenty of space to relax and entertain and includes a convenient storage shed.
Enjoy this super convenient location close to Denver International Airport, parks, shopping, schools, trails, and everything that Reunion has to offer. The main floor features a spacious dining room, inviting family room, well-appointed kitchen, and a convenient half bath. Upstairs includes three bedrooms plus a ..
more...
Status: active
Listing Office: oakwood homes real estate llc
Broker Remarks:
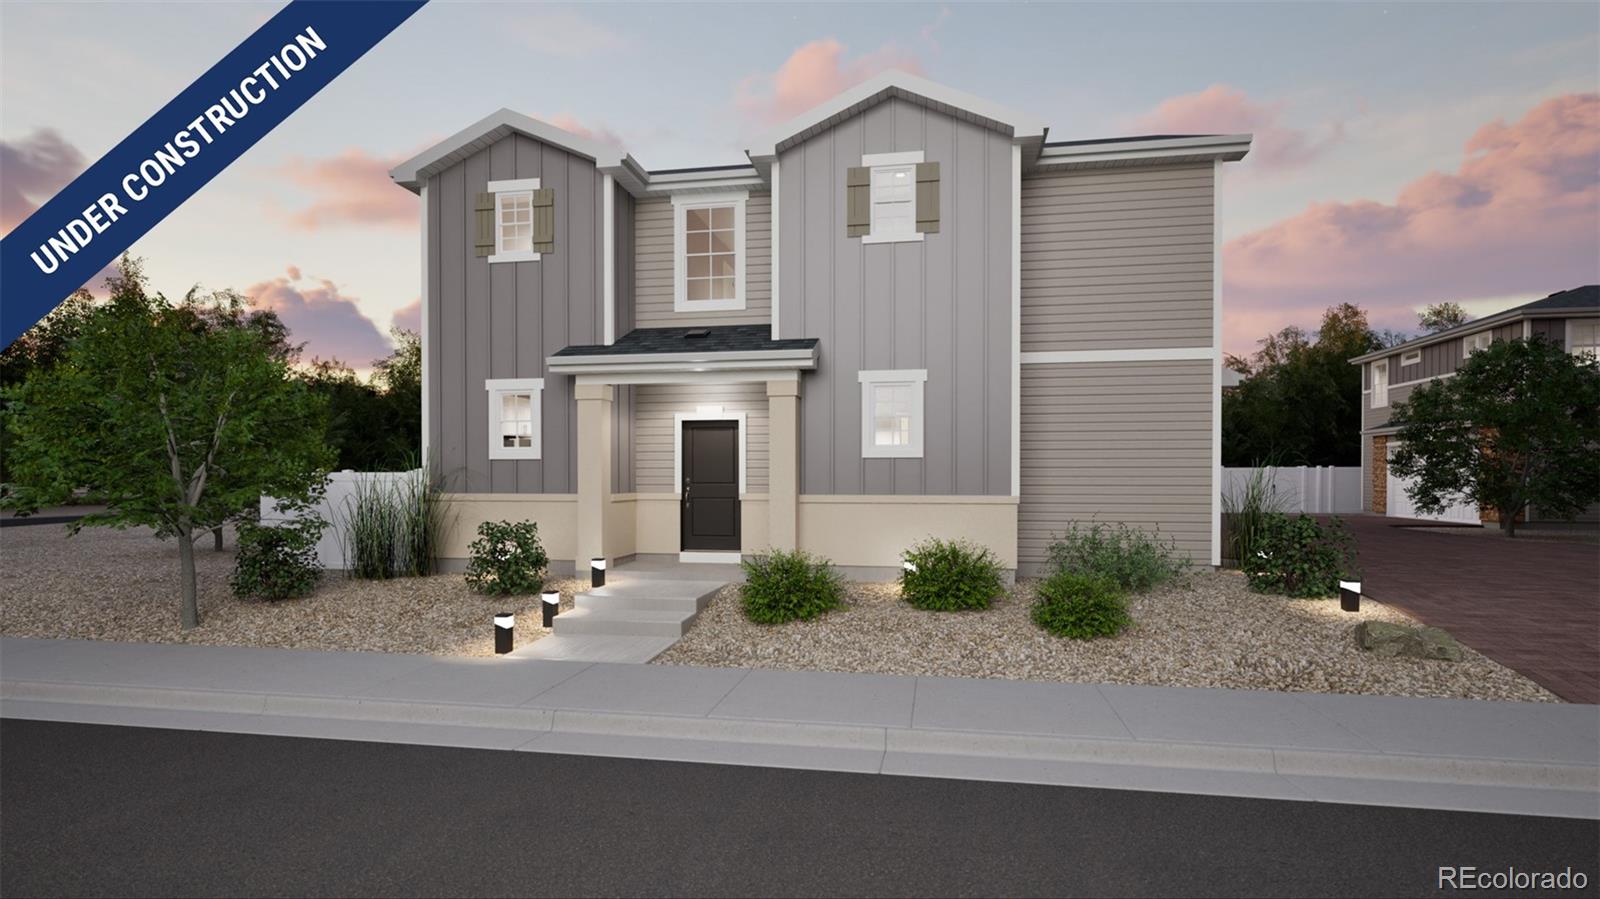
The Dalton: Modern Living in Reunion. This 1,769 sq. ft. home offers 3 bedrooms, 2.5 bathrooms, a 2-car garage, and a versatile bonus room. Step into the foyer and enjoy the flow of an open-concept layout. The kitchen features an eat-in island, pantry, ample cabinet space, and stainless-steel appliances—perfect for everything from quick breakfasts to cooking dinner while chatting with family or friends. The adjacent dining area is ideal for gatherings, while the spacious great room with large windows brings in an abundance of natural light. A convenient powder room and access to the 2-car gara..
more...
Status: pending
Listing Office: oakwood homes real estate llc
Broker Remarks:
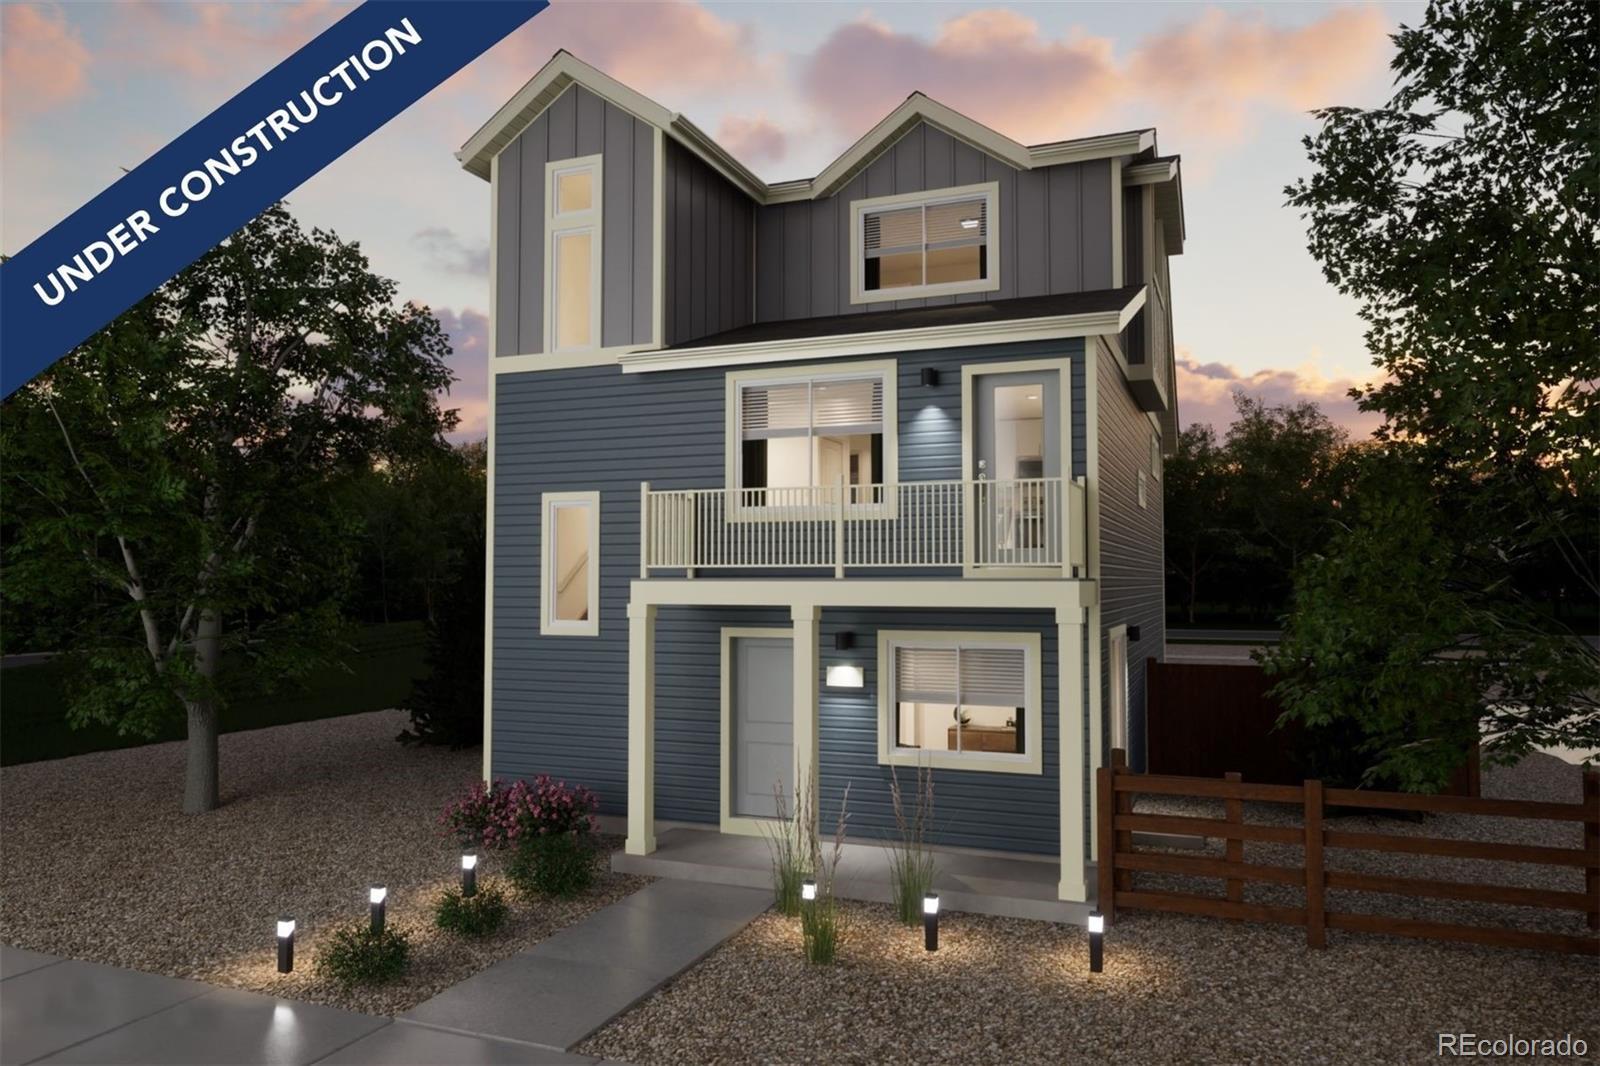
Welcome home! The Rand — This beautiful new home located at Reunion Ridge offers 1,657 total square feet featuring 3 bedrooms, 2.5 bathrooms, and a 2-car garage. The open kitchen provides plenty of storage space to unleash your culinary creativity, while the seamless connection between the kitchen and living room makes it perfect for entertaining or relaxing with loved ones. Step out from the great room onto a spacious balcony for endless outdoor enjoyment. The main floor includes a spacious flex room and a convenient powder bathroom, ideal for a home office, gym, or playroom. Begin your day w..
more...
Broker Remarks:
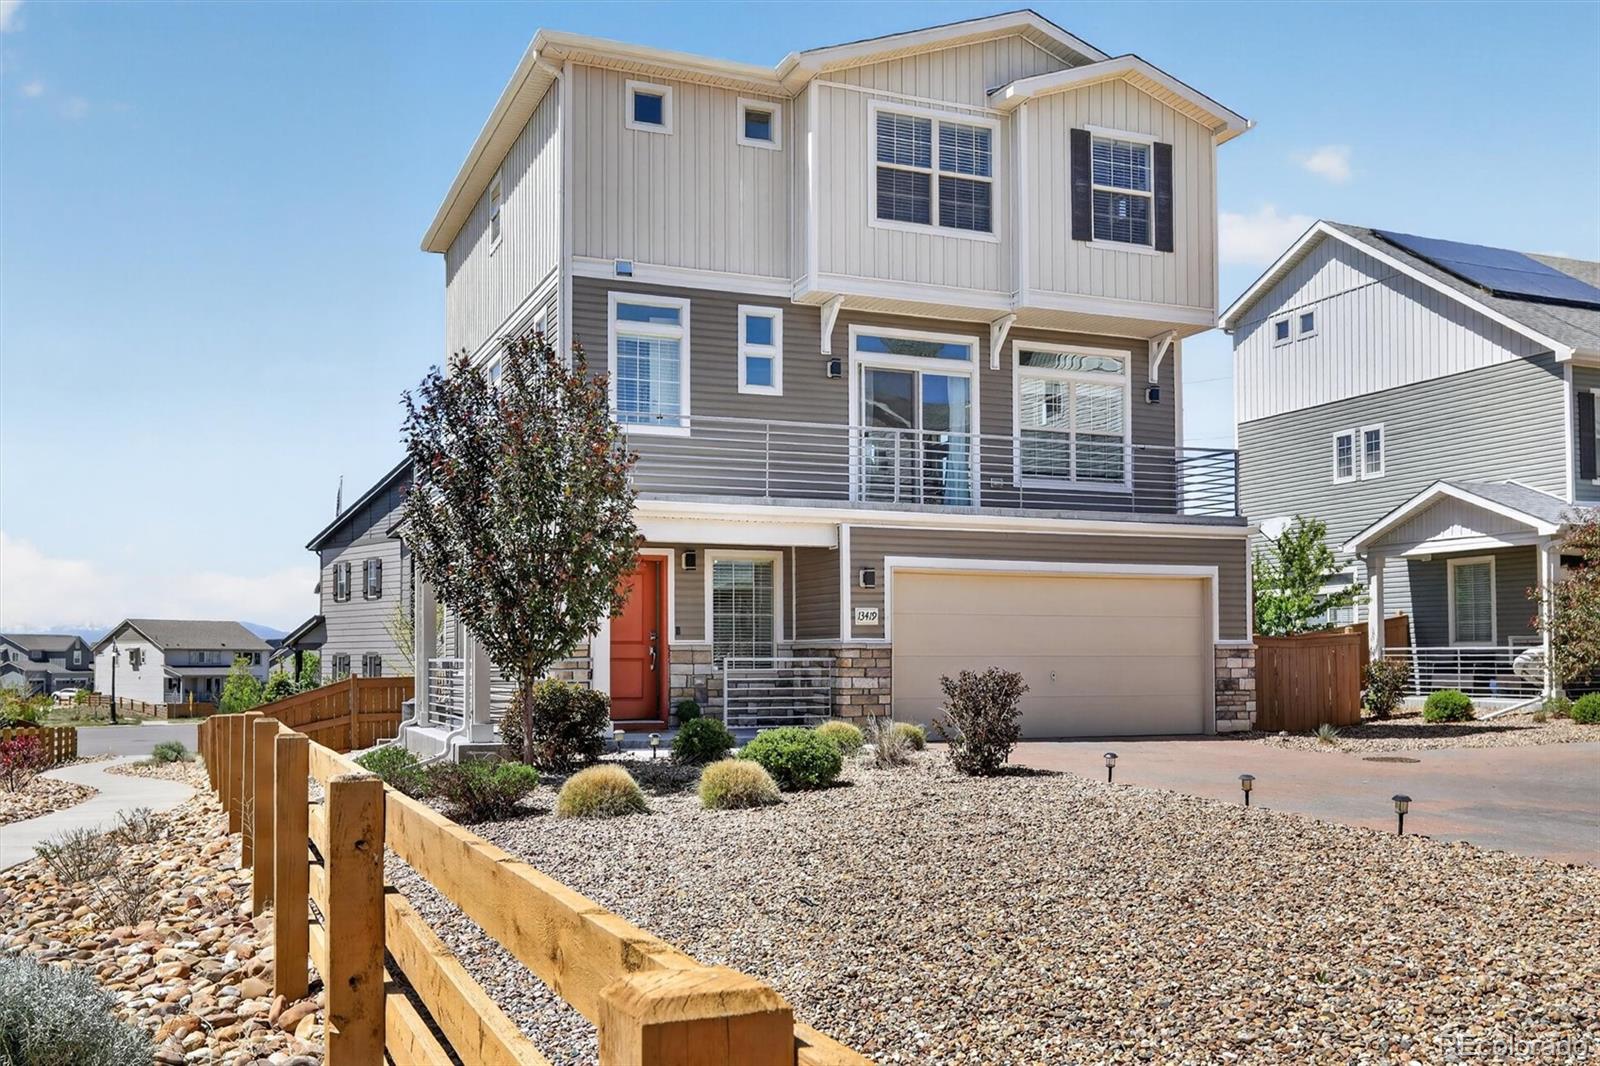
Not all homes in this neighborhood are created equal—and this one proves it. Perfectly positioned on a rare, standout lot, this home sides to a walking path and backs to a pocket of larger homesites, creating a sense of openness and breathing room you simply won’t find in most nearby properties. The result? More space between neighbors, and an abundance of natural light pouring in from every angle thanks to its unique orientation and extra windows. Inside, the layout is as versatile as it is inviting. The entry-level flex space adapts to your lifestyle—ideal for a home gym, office, second livi..
more...
Broker Remarks:
Welcome to this beautiful home located in the highly desirable Reunion community! This property offers a spacious and functional layout with comfortable living spaces, perfect for everyday living and entertaining. Enjoy all the amenities Reunion has to offer, including parks, trails, pools, recreation center, and community events. Conveniently located near schools, shopping, dining, and major highways with easy access to DIA and downtown Denver. Don’t miss the opportunity to own a home in one of Commerce City’s most sought-after neighborhoods!..
more...
Broker Remarks:
Better Than New in Reunion Ridge! Stunning home is move in ready. Upon entering you'll be welcomed by a bright, open floor plan filled with natural light. The spacious main level features beautifully designed kitchen complete with custom-painted cabinetry, granite countertops, breakfast bar, and stainless steel appliances. All appliances, along with washer and dryer included. Appreciate the the main-level dining area, laundry room, open floor plan and backyard access. Upstairs, the primary suite has a large walk-in closet and bathroom featuring an oversized shower with granite double vanity. F..
more...
Broker Remarks:
Better Than New in Reunion Ridge! Stunning home is move in ready. Upon entering you'll be welcomed by a bright, open floor plan filled with natural light. The spacious main level features beautifully designed kitchen complete with custom-painted cabinetry, granite countertops, breakfast bar, and stainless steel appliances. All appliances, along with washer and dryer included. Appreciate the the main-level dining area, laundry room, open floor plan and backyard access. Upstairs, the primary suite has a large walk-in closet and bathroom featuring an oversized shower with granite double vanity. F..
more...
Broker Remarks:
***SELLER SAYS SELL! $20k PRICE IMPROVEMENT!***This spacious and modern home is located in a peaceful, well-maintained Reunion neighborhood which has a strong sense of community. Reunion is known for its friendly environment. You'll appreciate the community presence enjoying your favorite hot or cold beverage at the local coffee shop. You'll get to enjoy the use of the rec center (within walking distance), 2 amazing swimming pools, trails, parks and 8 acres of lakes!! This lovely 3 bed, 4 bath property offers an open floor plan with a main floor flex room that can be used as an office, game ro..
more...
Broker Remarks:
Welcome to 18183 E 104th Way in Reunion, a beautifully designed home offering comfort, functionality, and smart upgrades in a convenient location. The main level features a bright open-concept floor plan where the kitchen, dining, and living areas flow together seamlessly. Large windows bring in abundant natural light, creating a warm and inviting space for everyday living and entertaining. The kitchen is a standout with a large center island, granite countertops, ample cabinetry, and a unique designer backsplash that adds a custom touch. Just off the kitchen, step onto the deck and enjoy bea..
more...
Broker Remarks:
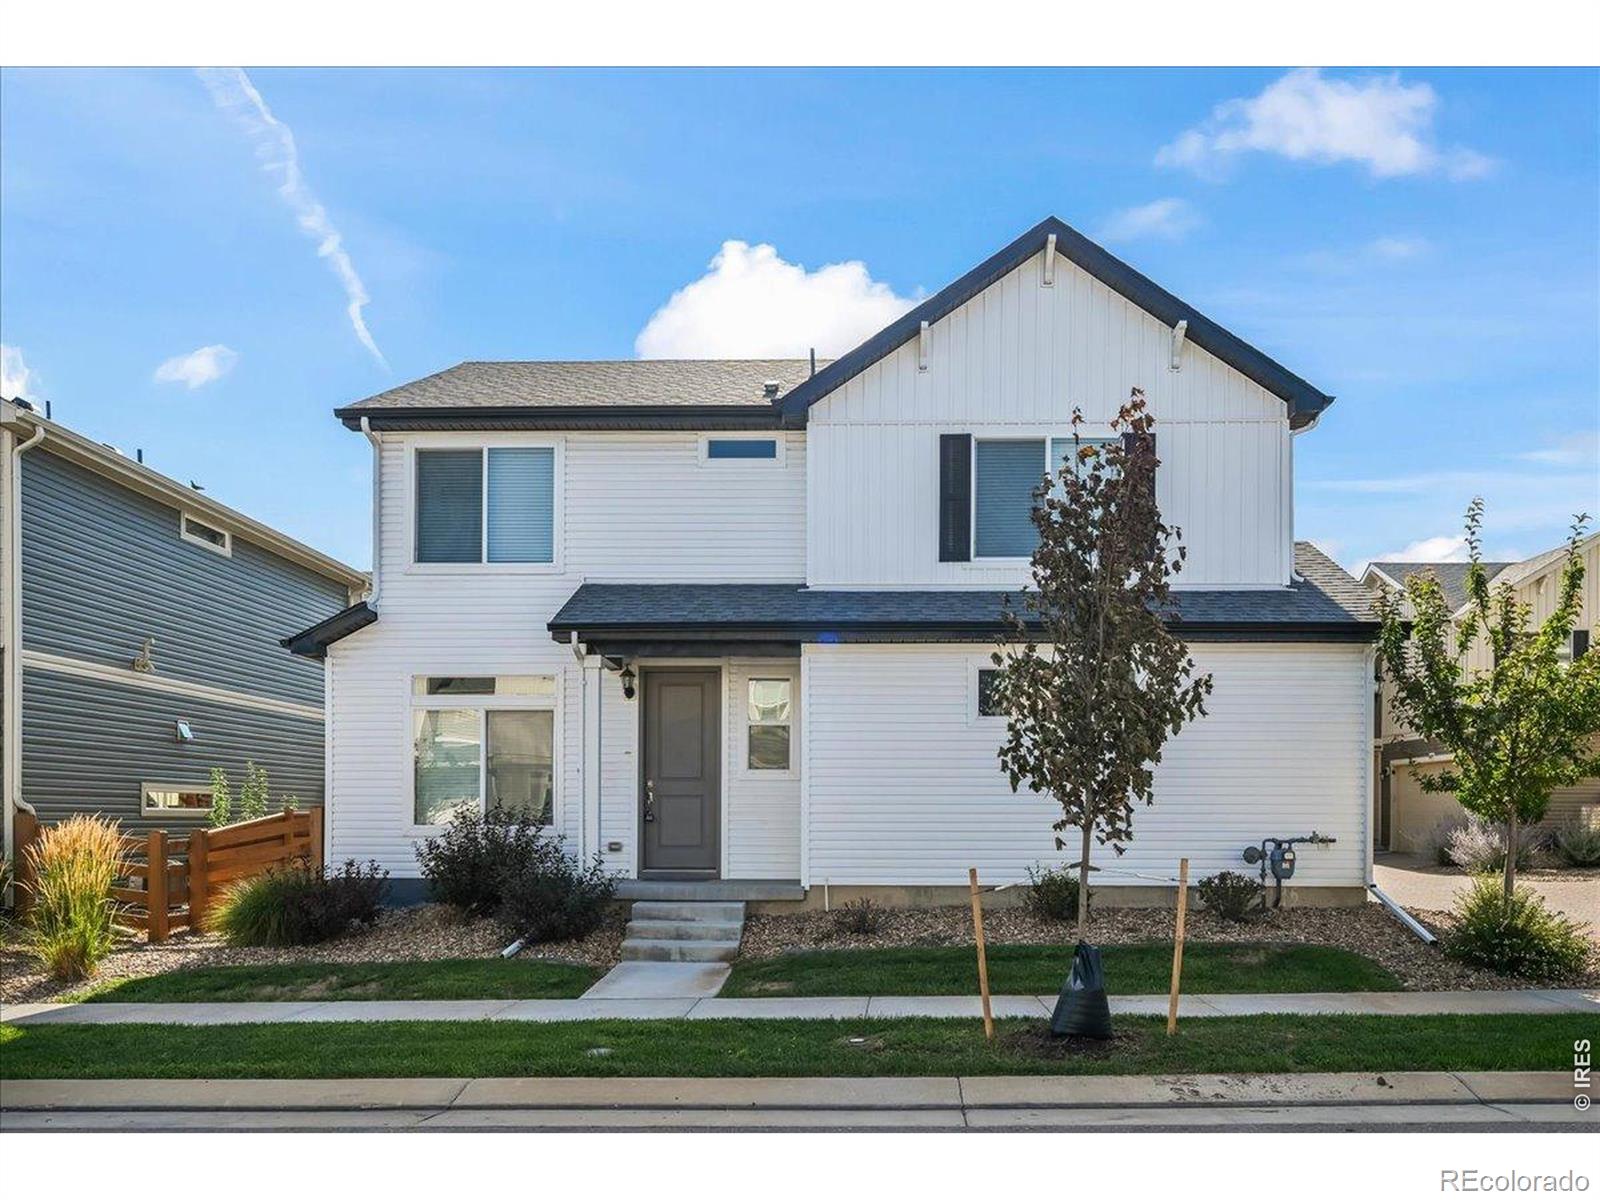
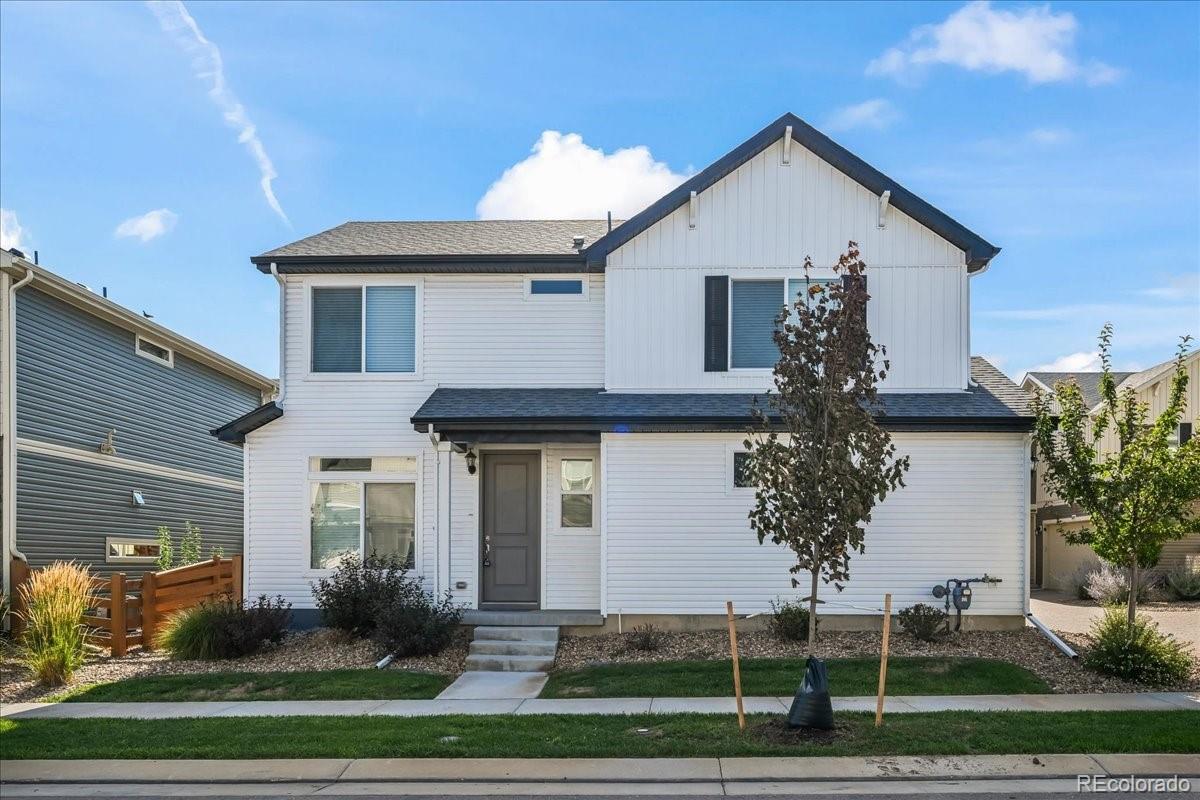
Stunning two story home * The light and bright, upgraded kitchen is the heart of the home - large island, 5 burner gas range, stainless steel appliances, and quartz countertops * A sliding glass door leads to the expanded patio with fenced yard and gas line * Primary suite boasts a large shower with bench, double sinks, walk in closet and ceiling fan * The loft and two secondary bedrooms share a full bath with soaking tub and modern tile surround * Convenient second floor laundry - Washer and Dryer included * Garage has a heater and a 220 outlet for EV charging * 14 month Blue Ribbon Home warr..
more...
The content relating to real estate for sale in this web site comes
in part from the Internet Data eXchange ("IDX") program of
METROLIST, INC., DBA RECOLORADO® Real estate listings held by brokers other
than The Brian Petrelli Team are marked with the IDX Logo.
This information is being provided for the consumers' personal, non-commercial use and may not be used for any other purpose. All information subject to change and should be independently verified.




 Sold Home Stats

 18.8%
18.8% 13.9%
13.9% 5.6%
5.6%