Sources: FBI, Uniform Crime Reports, prepared by the National Archive of Criminal Justice Data
The Brian Petrelli Team is your , Commerce City home specialist.
Our team of local Commerce City experts have over 200 years of combined expertise in the Colorado Real Estate market. Give us a call today to put
our knowledge and experience to work for you as you buy or sell your next home.
Don't see what you're looking for here? Contact our team for a free, custom search.
Status: active
Listing Office: lgi realty - colorado, llc
Broker Remarks:
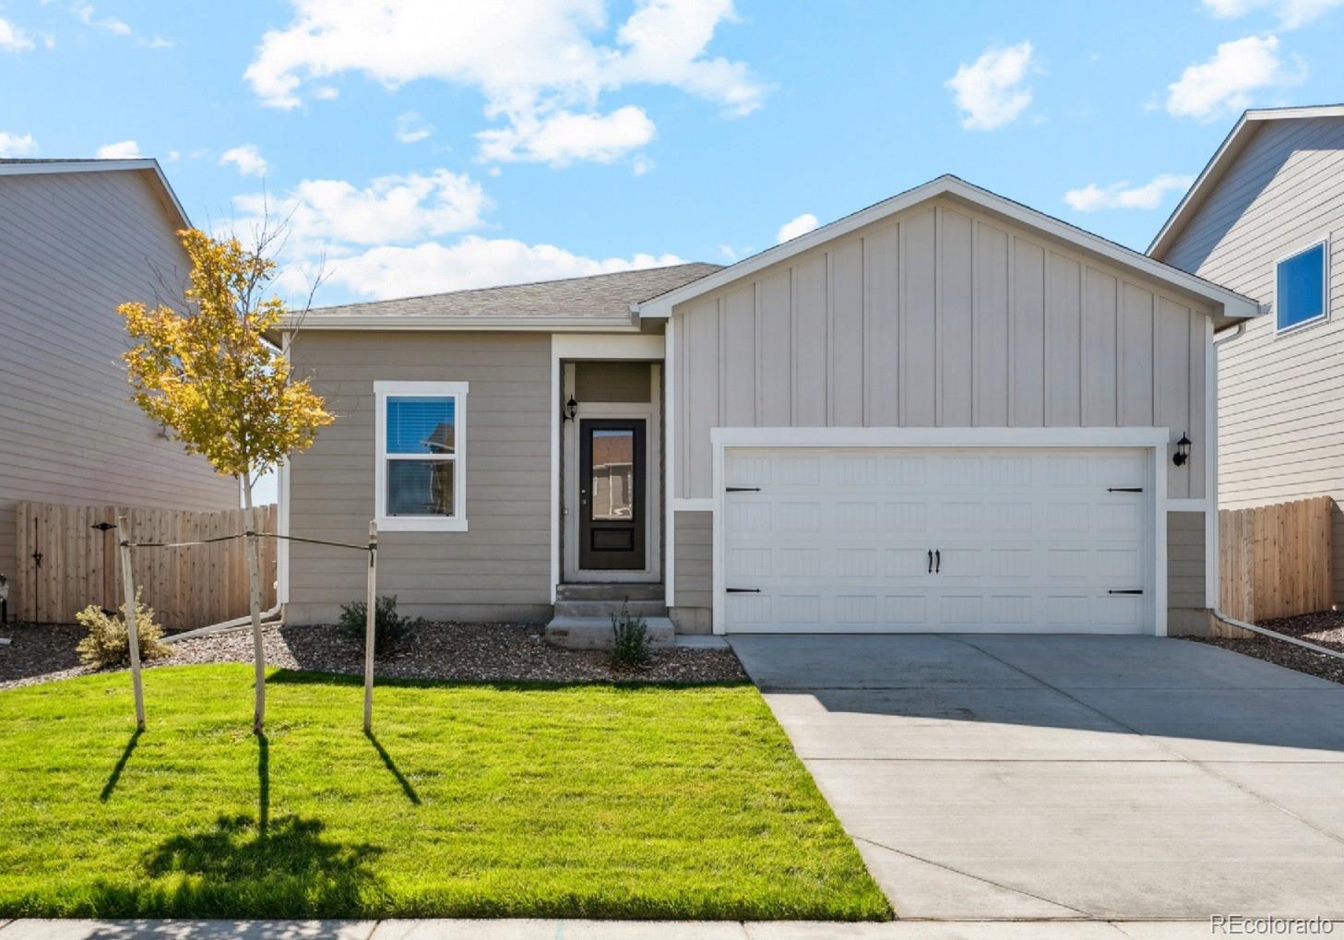
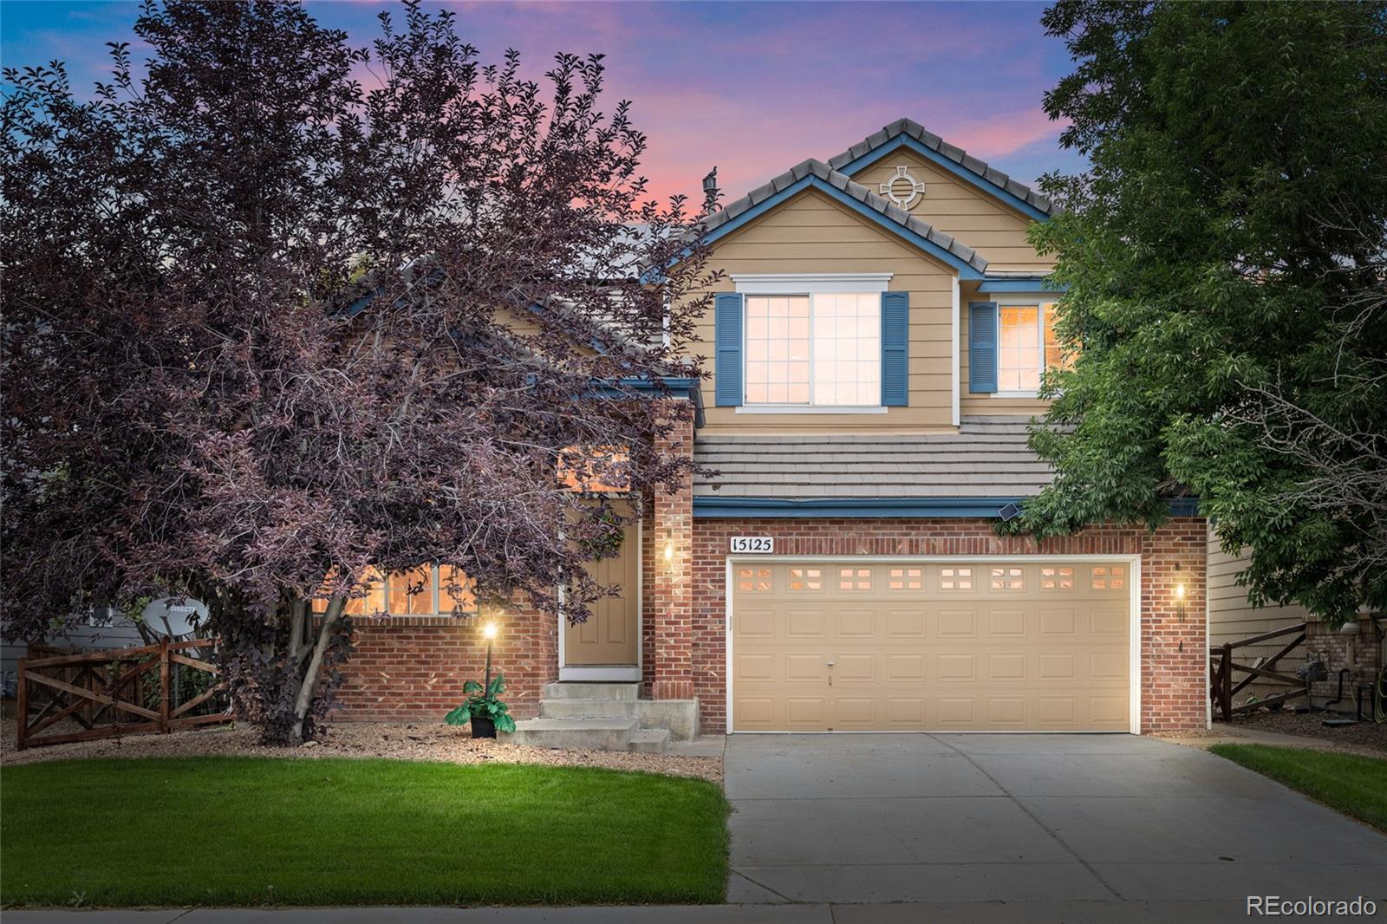
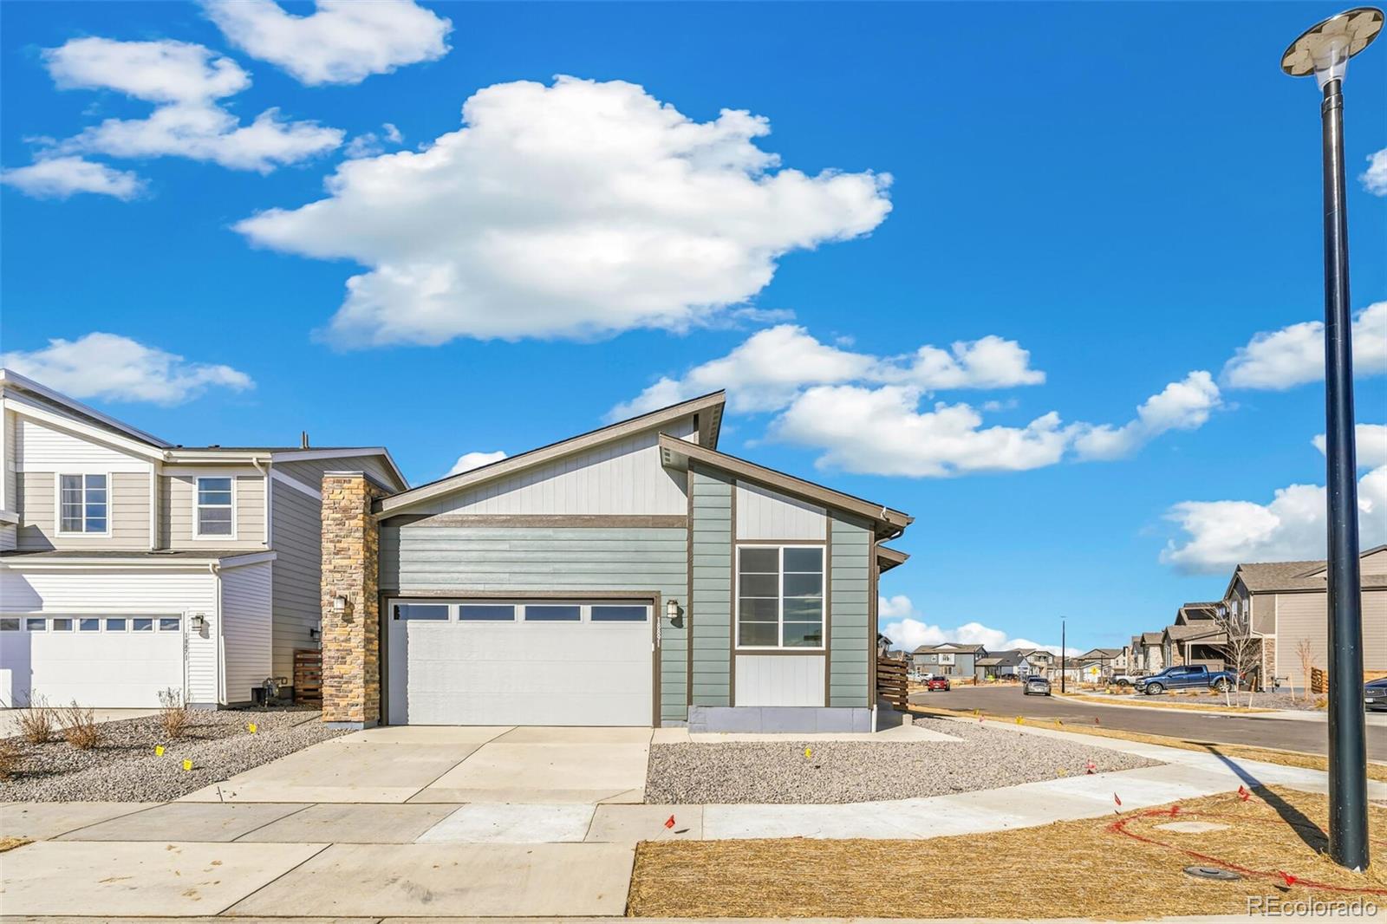
BUILDER PAID CLOSING COSTS – Limited Time Offer
Your Dream Home Awaits at Second Creek Farm
Welcome home to the Arapaho, where life just feels right.
Some homes simply make sense. The three-bedroom Arapaho plan at Second Creek Farm gives you the space you need, with a layout that keeps everyone connected while still offering room to spread out.
The upgraded kitchen, with its designer finishes, opens into a formal dining room, creating an easy flow for weeknight dinners, holiday meals, and the kind of unplanned together-time that turns into the best memories.
The family room is m..
more...
Status: pending
Listing Office: oakwood homes real estate llc
Broker Remarks:
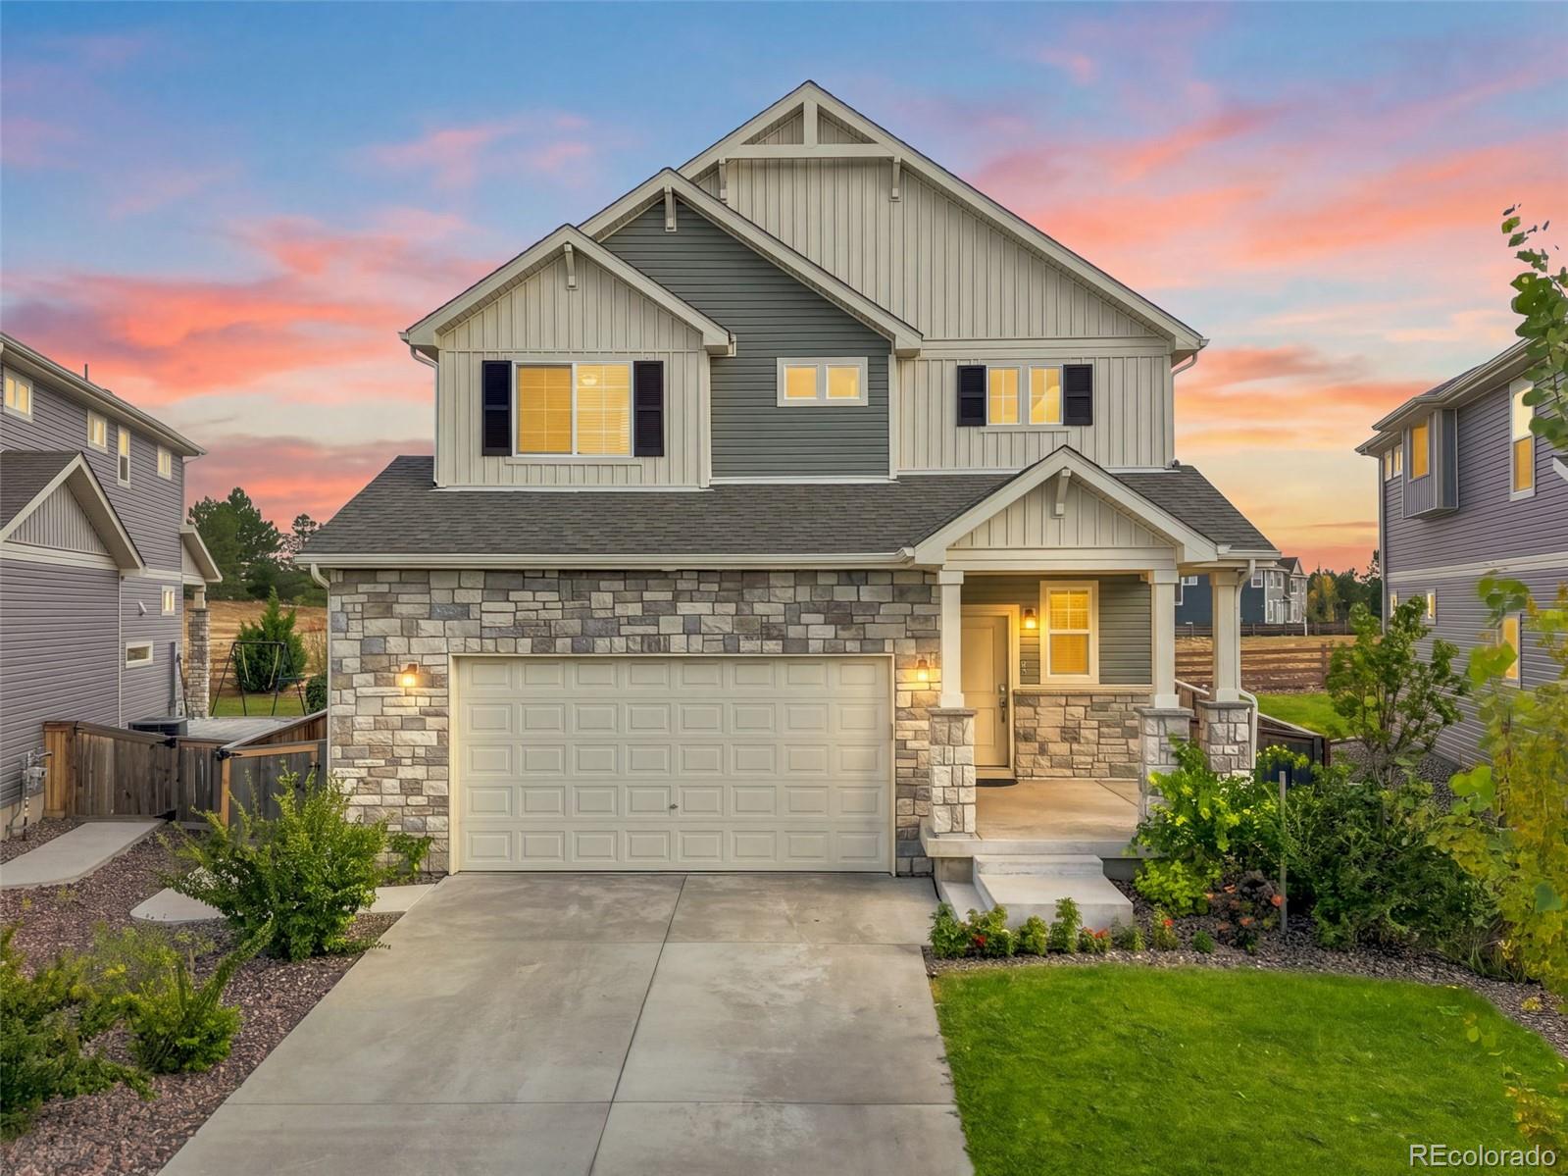
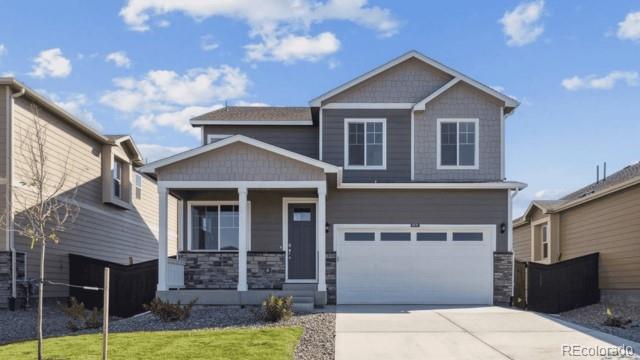
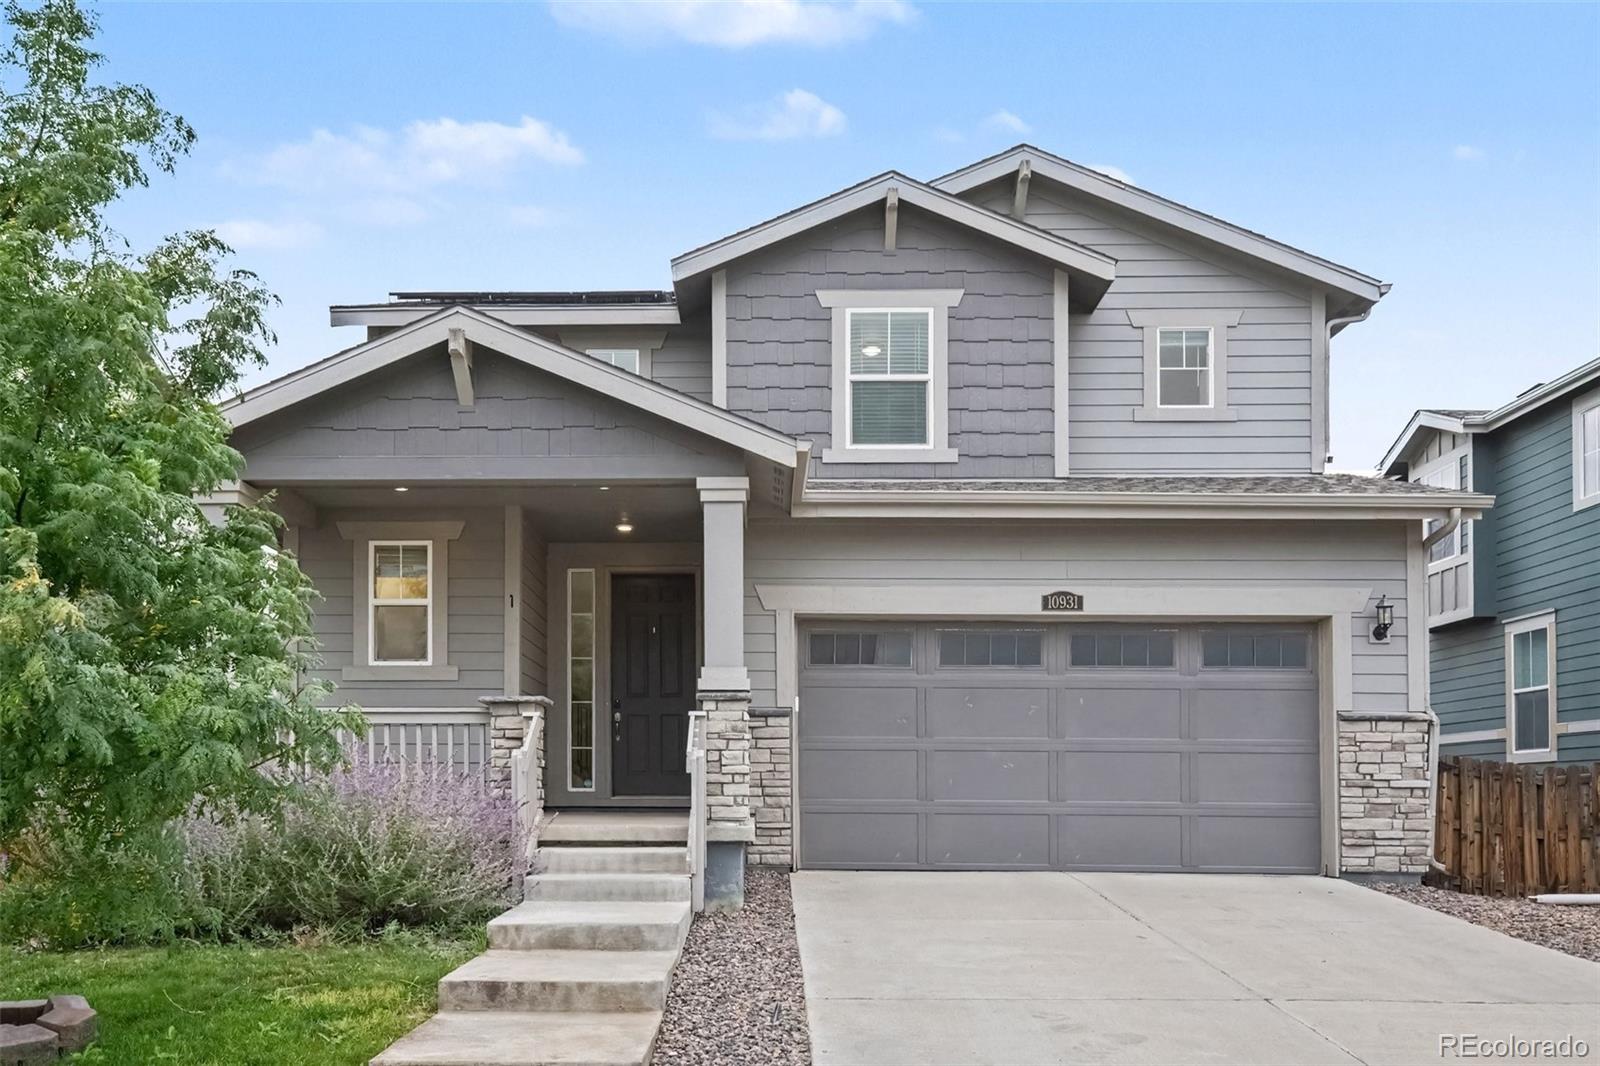
The Griffin floorplan combines contemporary design with handcrafted detail, offering a home designed for versatility, affordability, and efficiency. This single-family, 2-story layout spans 2,321 sq. ft. and offers 4 beds, 3.5 baths, an oversized 2-car garage, and a home office flex room.
This home has plenty of curb appeal featuring a multi-textural exterior, front porch, and 5’ privacy fencing with included front landscaping. The main level is bright with oversized windows, 9’ ceilings, and an expansive “heart of the home” great room. Enjoy designer LVP flooring, Shaw carpeting, and SW p..
more...
Status: active
Listing Office: hacienda real estate
Broker Remarks:
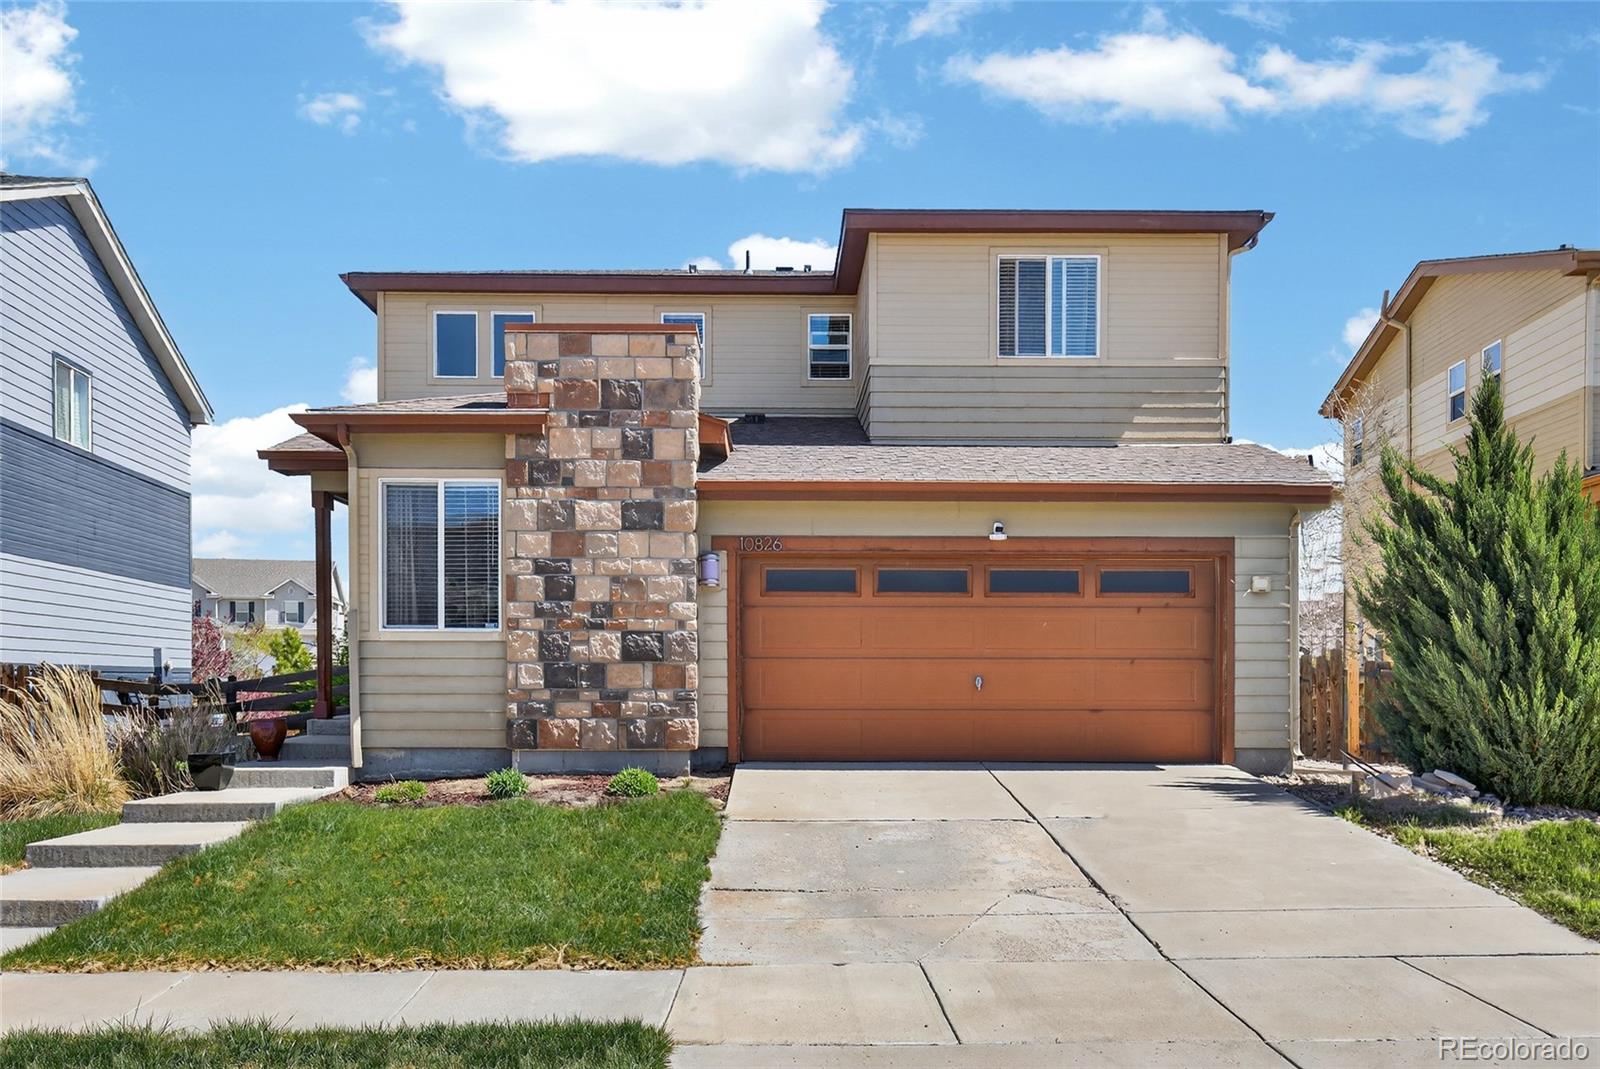
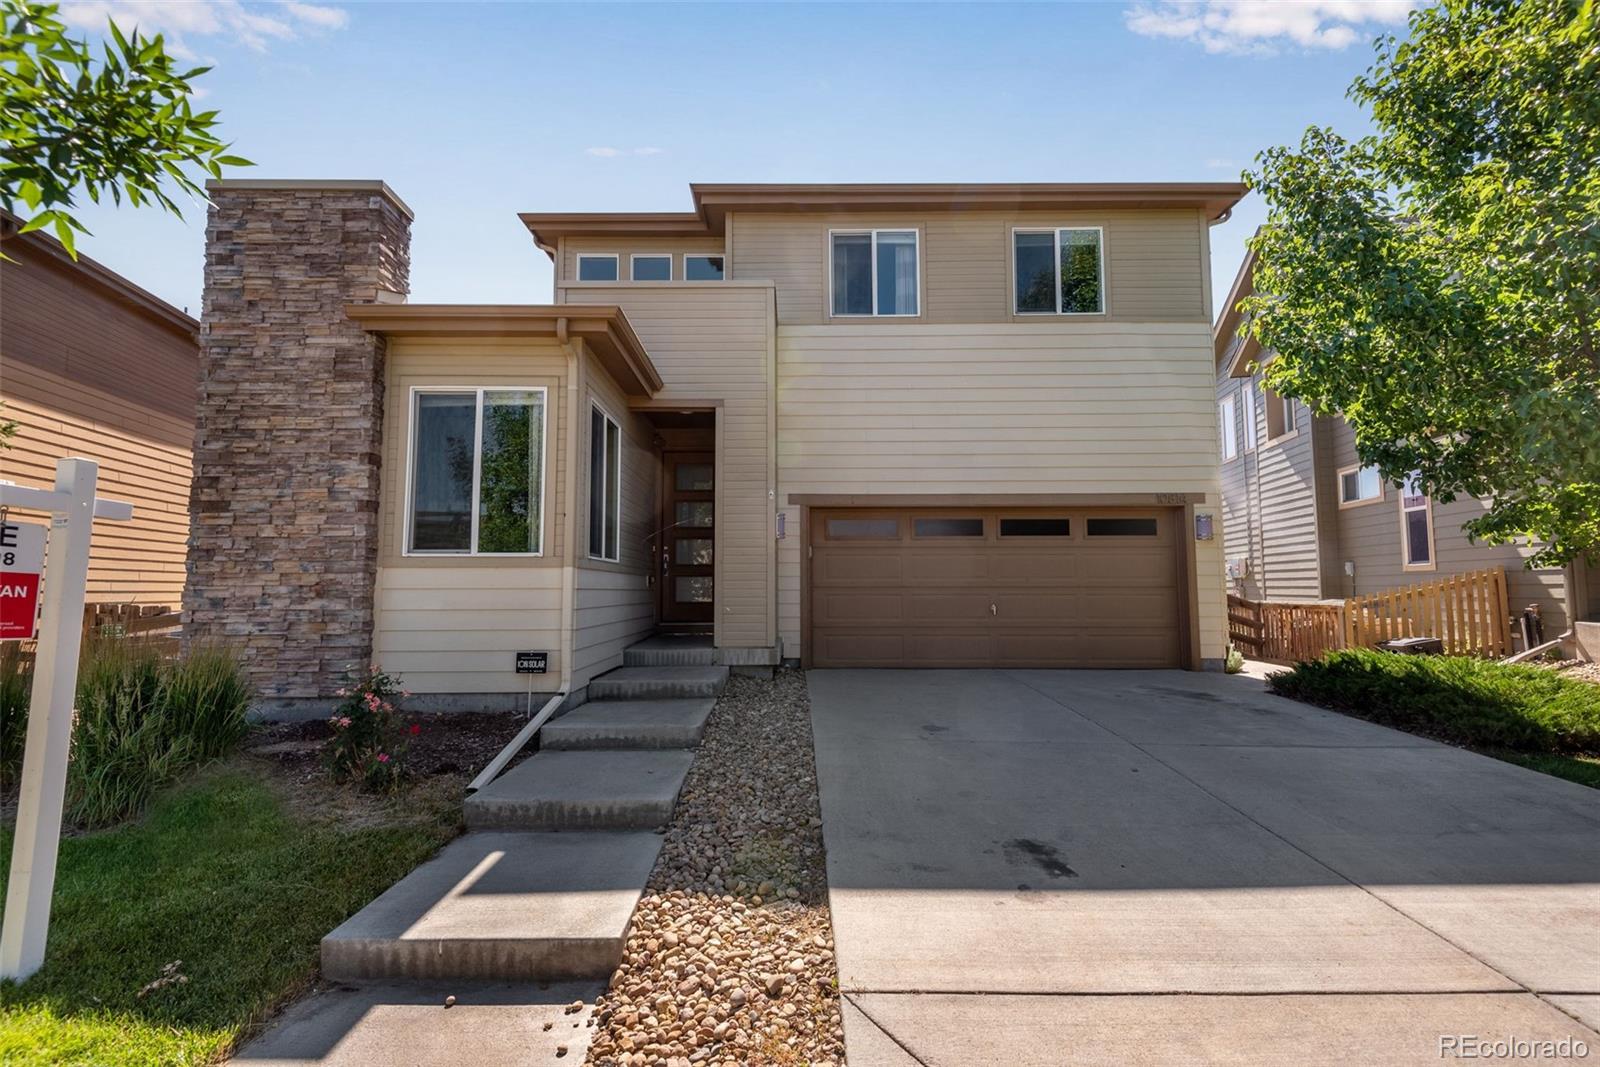
Must See! Regular Sale!! Move In Ready! Live Like It's New Because It Practically Is! Built In 2021, This 4-Bedroom, 2.5-Bath Home In Sought-After Reunion Gives You Everything You Love About New Construction-Modern Finishes, Open Layout, Backs To An Open Space With No 6 Month Build Timeline. No Lot Premiums. Just Move In And Start Living!
The Main Level Flows From A Bright Livingroom To A Well-Appointed Kitchen With Quartz Counters, Over-Sized Island, And Stainless Appliances. Upstairs, The Primary Suite Offers A Walk-In Closet And Private Retreat, With Three More Bedrooms For Family,..
more...
Status: active
Listing Office: your castle real estate inc
Broker Remarks:
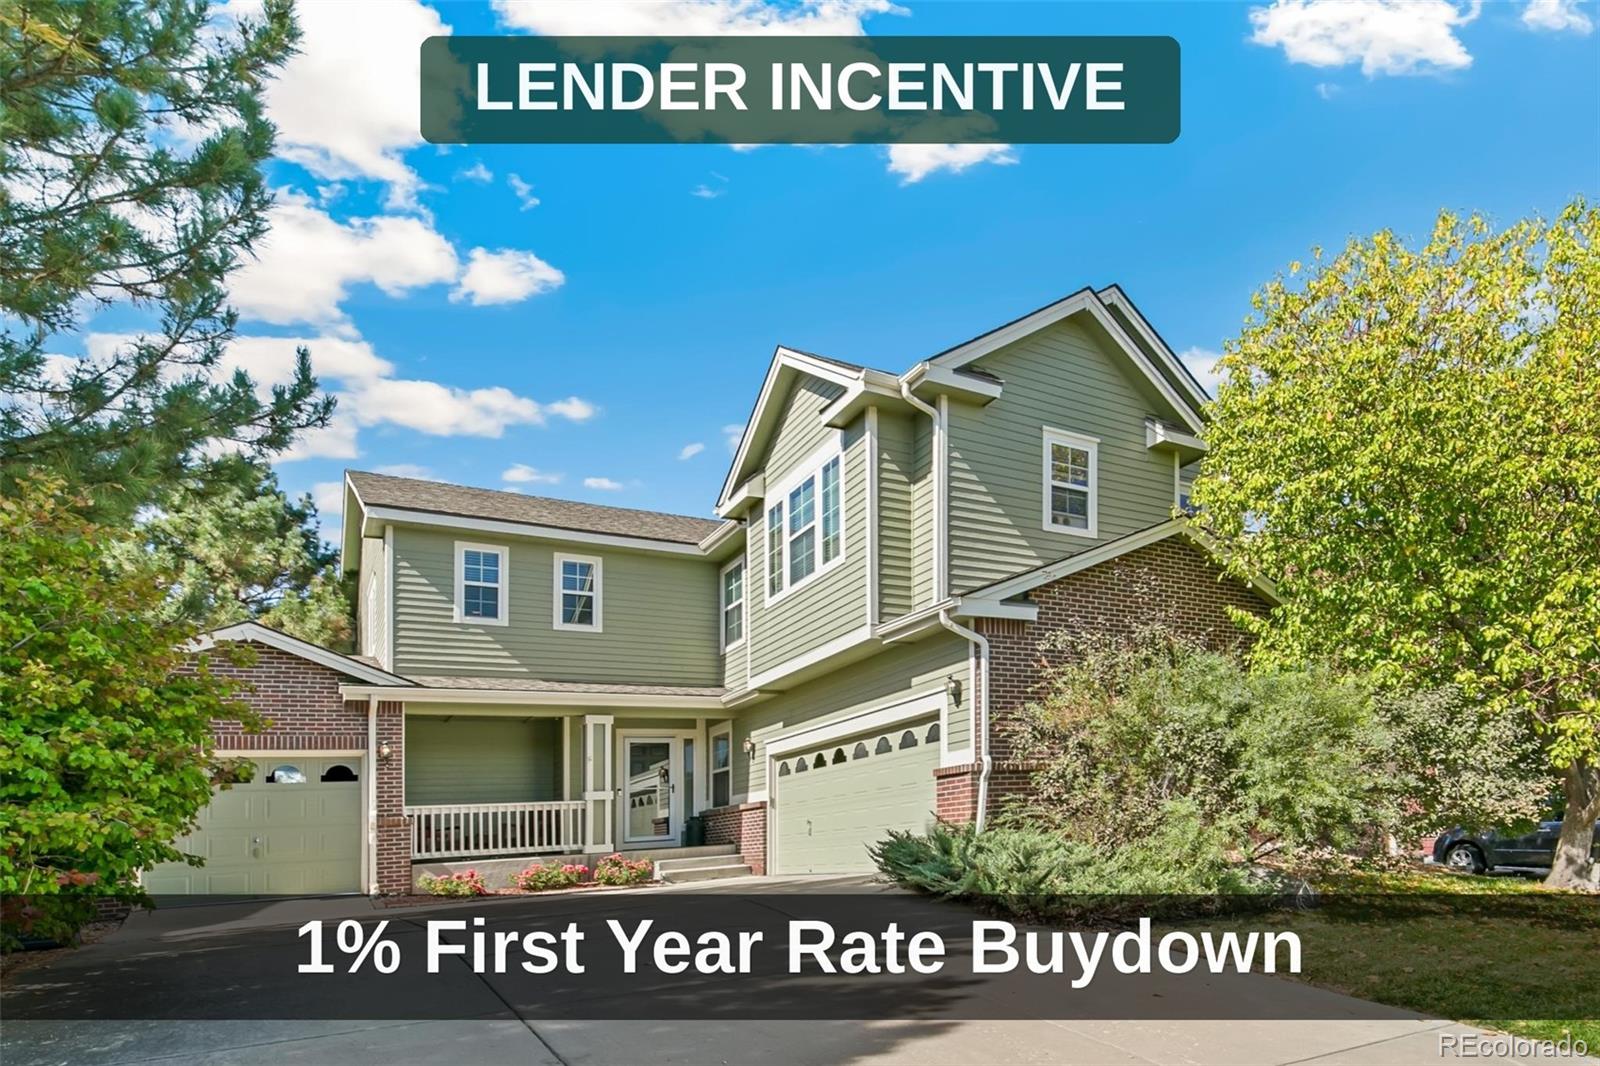
This well-maintained 3-bedroom, 3-bath home offers an open floor plan with a main-floor study, perfect for a home office or flex space. The spacious kitchen features a large island, granite countertops, stainless steel appliances, and opens to the dining area. Enjoy the deck overlooking the backyard and greenbelt for added privacy.
Upstairs, you'll find a convenient laundry room and a spacious primary suite with dual sinks, an oversized walk-in shower, and a walk-in closet. The unfinished basement is ready for your personal design.
Easy access to a recreation center, fitness center, outd..
more...
Status: pending
Listing Office: keller williams realty urban elite
Broker Remarks:
Room to grow and a community to enjoy! This three-bedroom, two-and-a-half-bath home in Reunion features 2,299 square feet of above-ground living space, a three-car garage, and a spacious yard. The 1,109-square-foot unfinished basement provides ample storage and possibilities for future expansion. Outside, enjoy space for entertaining, gardening, or relaxing.
Reunion’s amenities extend the living experience beyond your front door. Community dues include resident access to the recreation center, fitness facilities, and seasonal outdoor pools, while neighborhood parks, walking trails, and comm..
more...
Status: active
Listing Office: espi agency, l.l.c.
Broker Remarks:
SELLER OPEN TO OFFERING CONCESSIONS! Don't miss this opportunity to own a spacious three-bedroom home in the desirable Villages at Buffalo Run community! With 2,073 finished square feet above grade, a versatile upstairs loft, and an unfinished basement offering room for storage, a home gym, or future expansion, this home provides flexibility to fit your lifestyle.
Step inside to soaring two-story ceilings and abundant natural light that welcome you into the formal living and dining areas. The spacious kitchen features granite countertops, a center island, pantry, and ample cabinetry, openin..
more...
Status: active
Listing Office: lgi realty - colorado, llc
Broker Remarks:
Fall in love with the cozy three-bedroom Arapaho plan at Second Creek Farm! You will appreciate the efficient layout, giving the whole family privacy and space for comfortable living. An upgraded kitchen with designer finishes and a connected formal dining room will have the whole family looking forward to dinners together! The family room sets the stage for nights full of fun and laughter and for Sunday afternoon napping. A private master retreat provides a space for rest and relaxation at the end of every day. The Arapaho is where memories await to be created! The home pictured is representa..
more...
Broker Remarks:
Welcome to Reunion, Commerce City's it-neighborhood, and this home just stole the spotlight! Step into an open floor plan built for hosting your best life, plus a loft that's basically a blank canvas: call it your office, your creative studio, or your movie-night hideout. Oversized kitchen sliders pour in sunshine, and the back patio practically begs for a taco Tuesday crowd. And the showstopper everyone will be talking about? Whimsical jellyfish accent lighting that turns this home into a total mood. Right across the street: a park with a splash pad and walking trails for endless adventures. ..
more...
Broker Remarks:
Below market rates are available with builder lender. Explore this beautiful 2-story Bellamy floorplan at 9938 Danube Court, Commerce City, CO in our Settler’s Crossing community. This home features 4 bedrooms, 2.5 baths, 2 car garage, and 2,124 sq. ft.
As you walk into this new home, you will see the main level flex space, followed by a powder bath. As you continue through the hallway you will pass the stairs and enter the open concept great room featuring a large living area. The kitchen provides plenty of space with a walk-in pantry and expansive kitchen island. Flowing from the kitchen ..
more...
Status: active
Listing Office: the agency - denver
Broker Remarks:
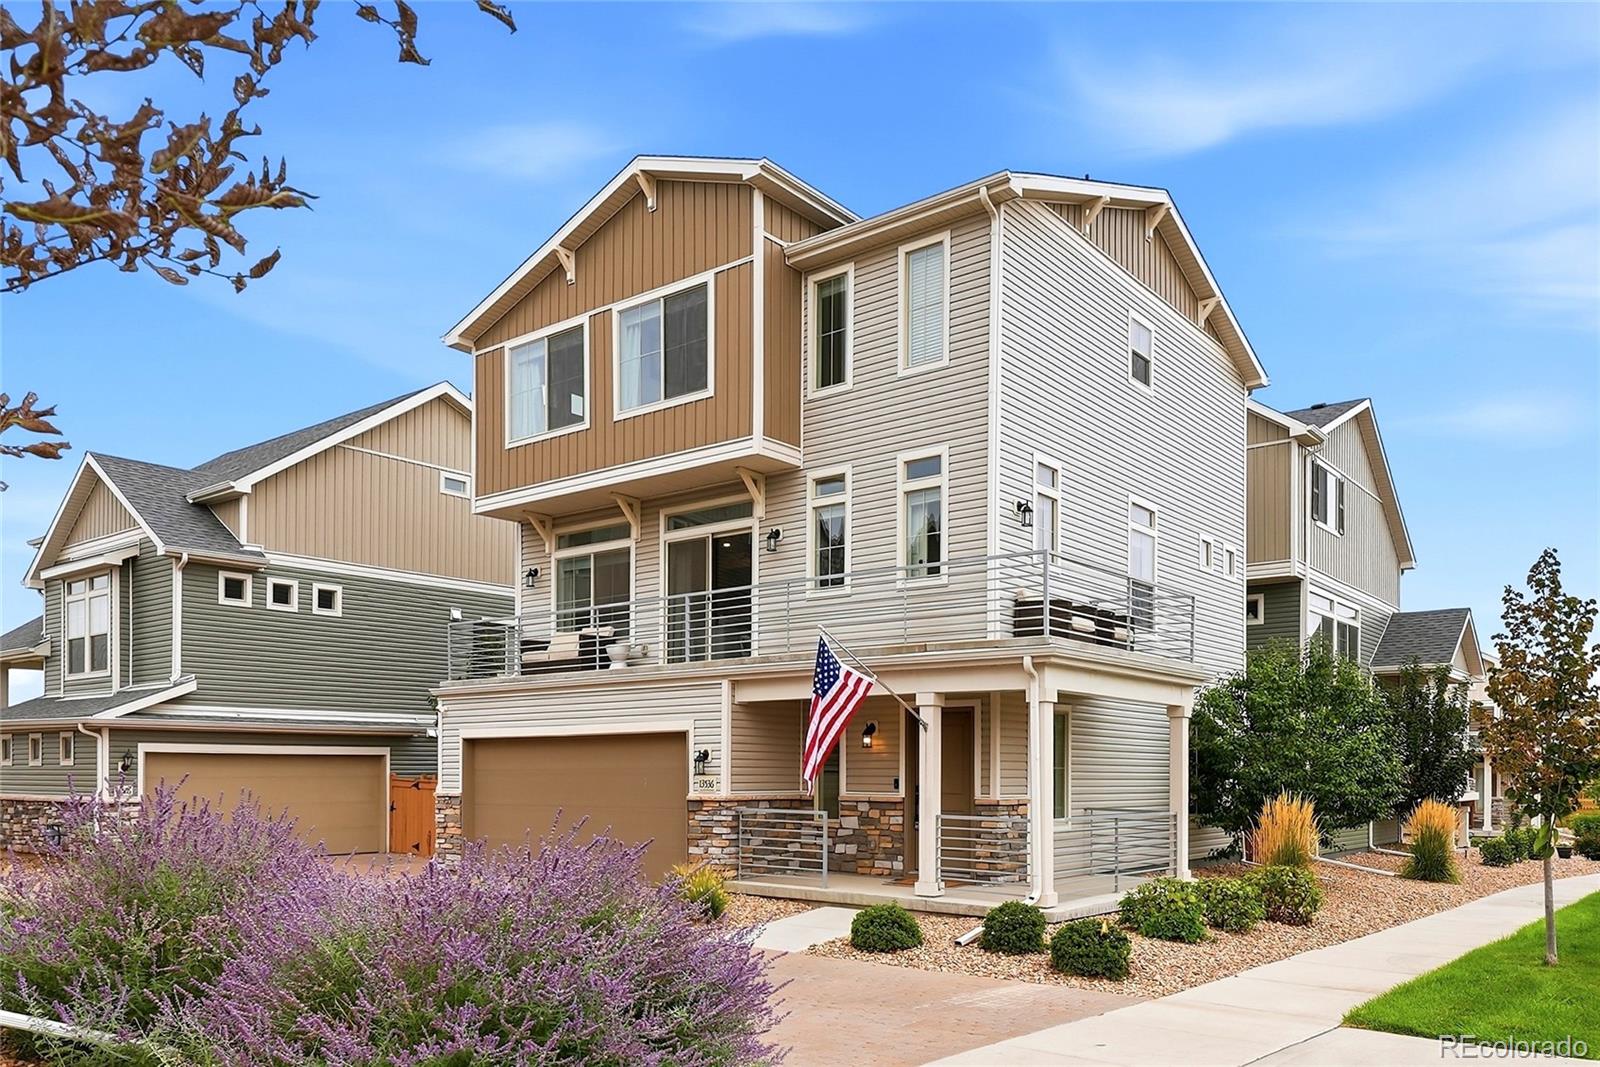
Up to $9,500 offered via preferred lender credit. Reach out for details. A rare convergence of opportunity, versatility, and value. This single-family residence delivers far more than you'd expect, thoughtfully laid out across three levels with three bedrooms, a flexible bonus space, and generous additional square footage that adapts to however you choose to live. Outside, a landscaped yard offers a quiet retreat for slow mornings with coffee in hand, framed by a wraparound porch spacious enough to feel like a true extension of the home. A rare 2.5-car garage reflects the kind of upgrade most ..
more...
Broker Remarks:
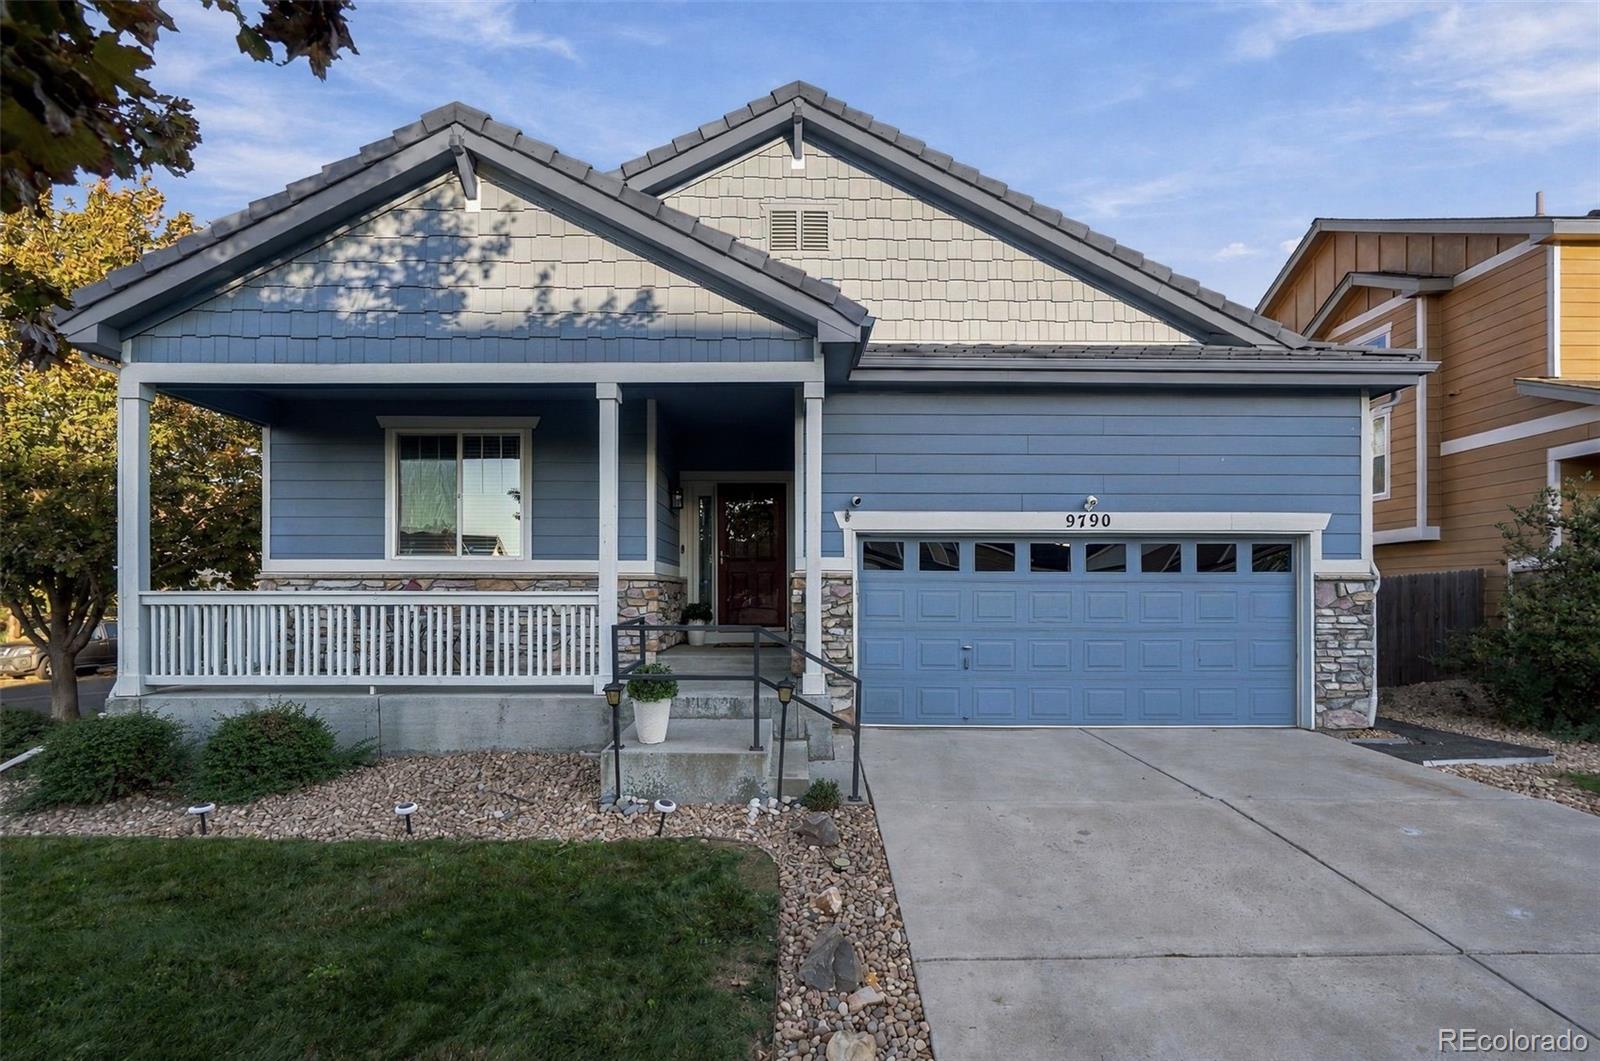
One level living with the benefit of a finished basement and loads of storage give you all the space you could need. You'll find privacy and function in this dynamite floor plan with 3 bedrooms on the main floor including the primary suite in the back of the house. The basement has a nice big bedroom & a full bathroom for your guests + you've got a nice big family room to enjoy tv, games, crafts or just a get-away space! Open & stylish living, dining and kitchen just adjacent to the back patio provide ease of day-to-day living along with entertaining family & friends. Many of the kitchen appli..
more...
Broker Remarks:
Mid-Century Modern | Corner Lot | Energy Star Certified | Views! Stylish and efficient, this Energy Star Certified mid-century modern home sits on a premium corner lot with incredible mountain and downtown views. Inside, enjoy an open-concept layout featuring a spacious kitchen with GE appliances, a large island, and generous dining area — perfect for entertaining.A dedicated office space makes working from home a breeze, while the huge fenced yard offers room to relax, play, or garden. Modern upgrades include a Carrier A/C system, tankless water heater, and tons of natural light throughout.Ke..
more...
Status: active
Listing Office: orchard brokerage llc
Broker Remarks:
Filled with natural light and designed with an open, spacious layout, this home offers the space, flexibility, and features today’s buyers are looking for. A dramatic vaulted entry and open staircase make a great first impression, while abundant windows throughout the home create a bright and welcoming feel. The main level flows easily between the kitchen, dining, and living spaces, making it equally comfortable for everyday living and entertaining. The kitchen features stainless steel appliances, generous cabinetry and counter space, a large center island with seating, and a pantry for additi..
more...
Status: active
Listing Office: orchard brokerage llc
Broker Remarks:
Look no further! Welcome to 6471 E 62nd Place a spacious 2,524 square foot ranch-style home that combines comfort, modern updated kitchen, wood floors, 2 bedrooms upstairs and 2 in the basement with 3 full bathrooms make this house very comfortable for everybody! The main-floor primary suite includes attached bathroom and a walk-in closet for added comfort and convenience. Downstairs, the finished basement offers even more space with two conforming bedrooms, a full bath, and a large second family room that can easily be used as a game area, theater, or home office. A fully fenced backyard prov..
more...
Broker Remarks:
Great opportunity with an assumable loan! Welcome to this contemporary, modern home in the bustling Reunion neighborhood. Enjoy high ceilings and bright windows in the entry way. Large kitchen makes cooking fun and social with loads of storage, stainless steel appliances, island with extra storage and sile stone island counters. From your kitchen enjoy interacting with others in the dining room and family room. Main floor has a tucked away dedicated office or bedroom and half bathroom. Upstairs you are greeted with loads of light from the open loft. Spacious master suite with a large walk-in c..
more...
The content relating to real estate for sale in this web site comes
in part from the Internet Data eXchange ("IDX") program of
METROLIST, INC., DBA RECOLORADO® Real estate listings held by brokers other
than The Brian Petrelli Team are marked with the IDX Logo.
This information is being provided for the consumers' personal, non-commercial use and may not be used for any other purpose. All information subject to change and should be independently verified.




 Sold Home Stats


 21%
 12.8%
 19.5%