Sources: FBI, Uniform Crime Reports, prepared by the National Archive of Criminal Justice Data
The Brian Petrelli Team is your , Commerce City home specialist.
Our team of local Commerce City experts have over 200 years of combined expertise in the Colorado Real Estate market. Give us a call today to put
our knowledge and experience to work for you as you buy or sell your next home.
Don't see what you're looking for here? Contact our team for a free, custom search.
Status: closed
Listing Office: estrada real estate group
Broker Remarks:
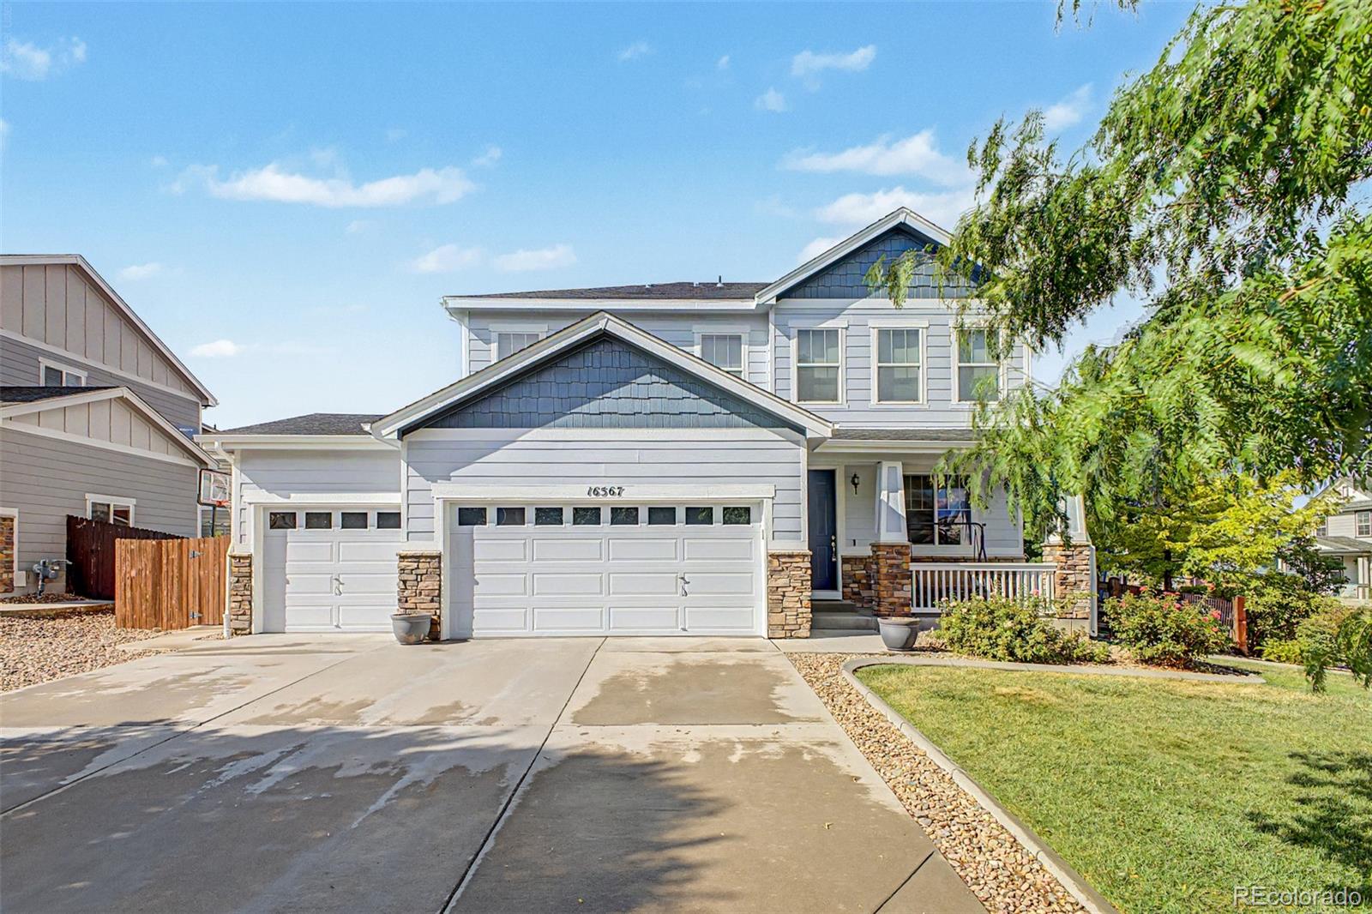
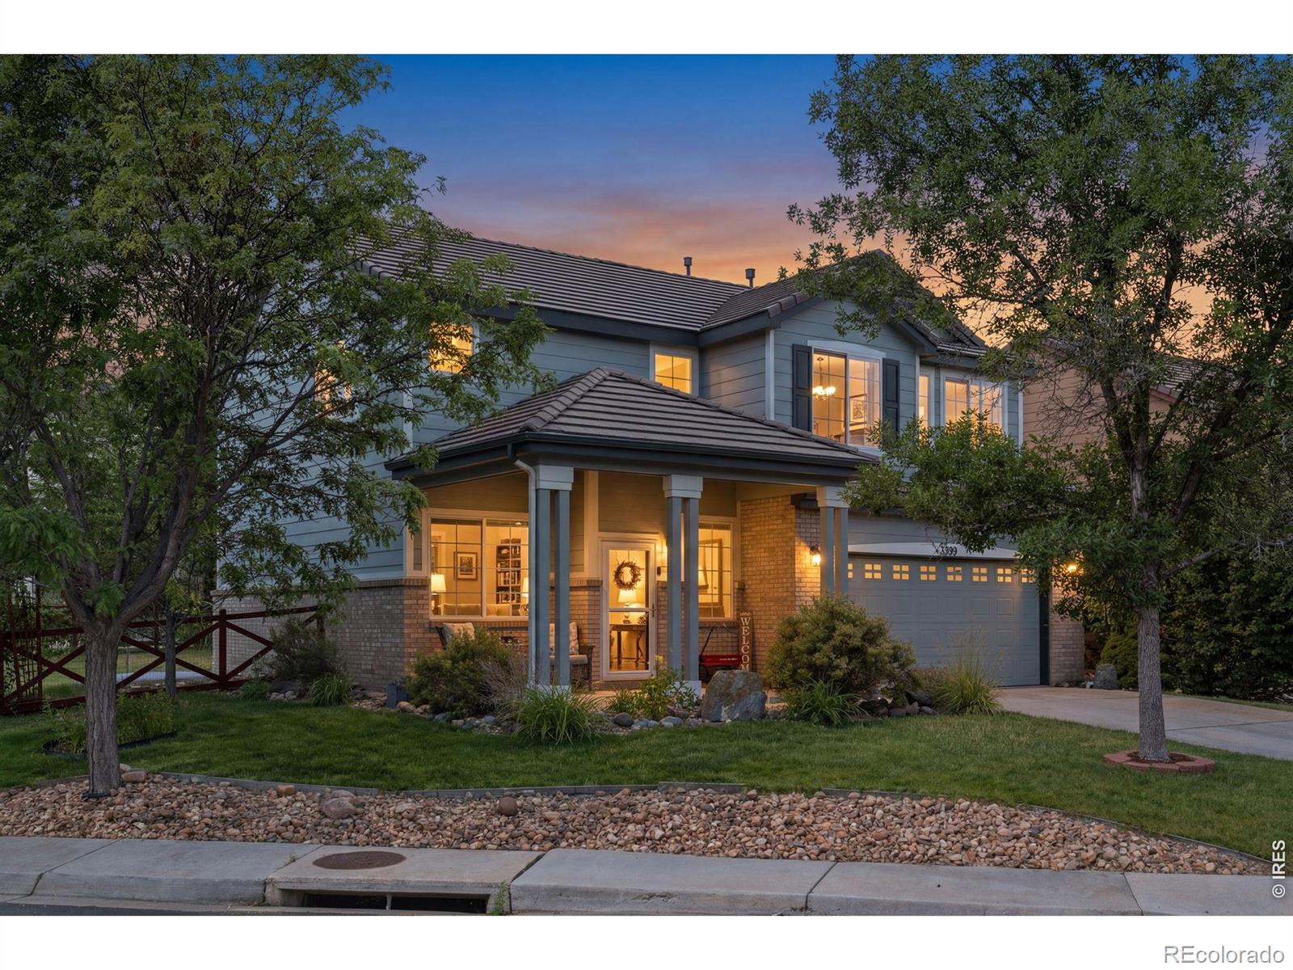
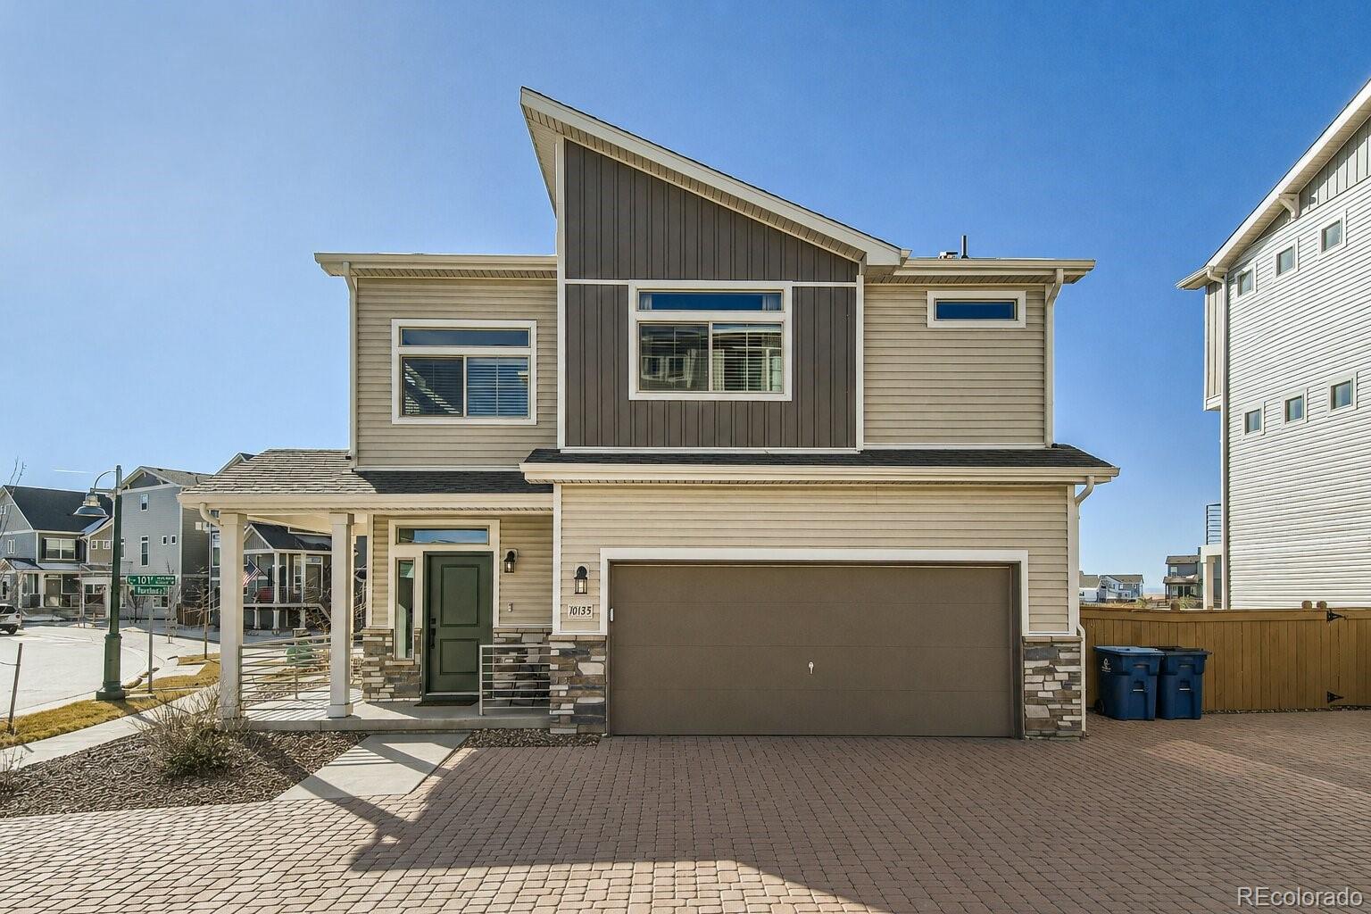
Rare 3 car attached garage! Situated on a premium corner lot, this beautifully maintained 3 bedroom + loft, 2.5 bath home offers the perfect combination of comfort, style, and room to grow. The spacious main level is designed for both comfort and entertaining, featuring an open-concept layout filled with natural light that seamlessly connects the living, dining, and kitchen areas. The unfinished basement offers incredible potential, giving you the opportunity to create the additional living space you've always wanted, whether it's a home theater, gym, extra bedrooms, or a recreation room. Upst..
more...
Status: closed
Listing Office: west and main homes inc
Broker Remarks:
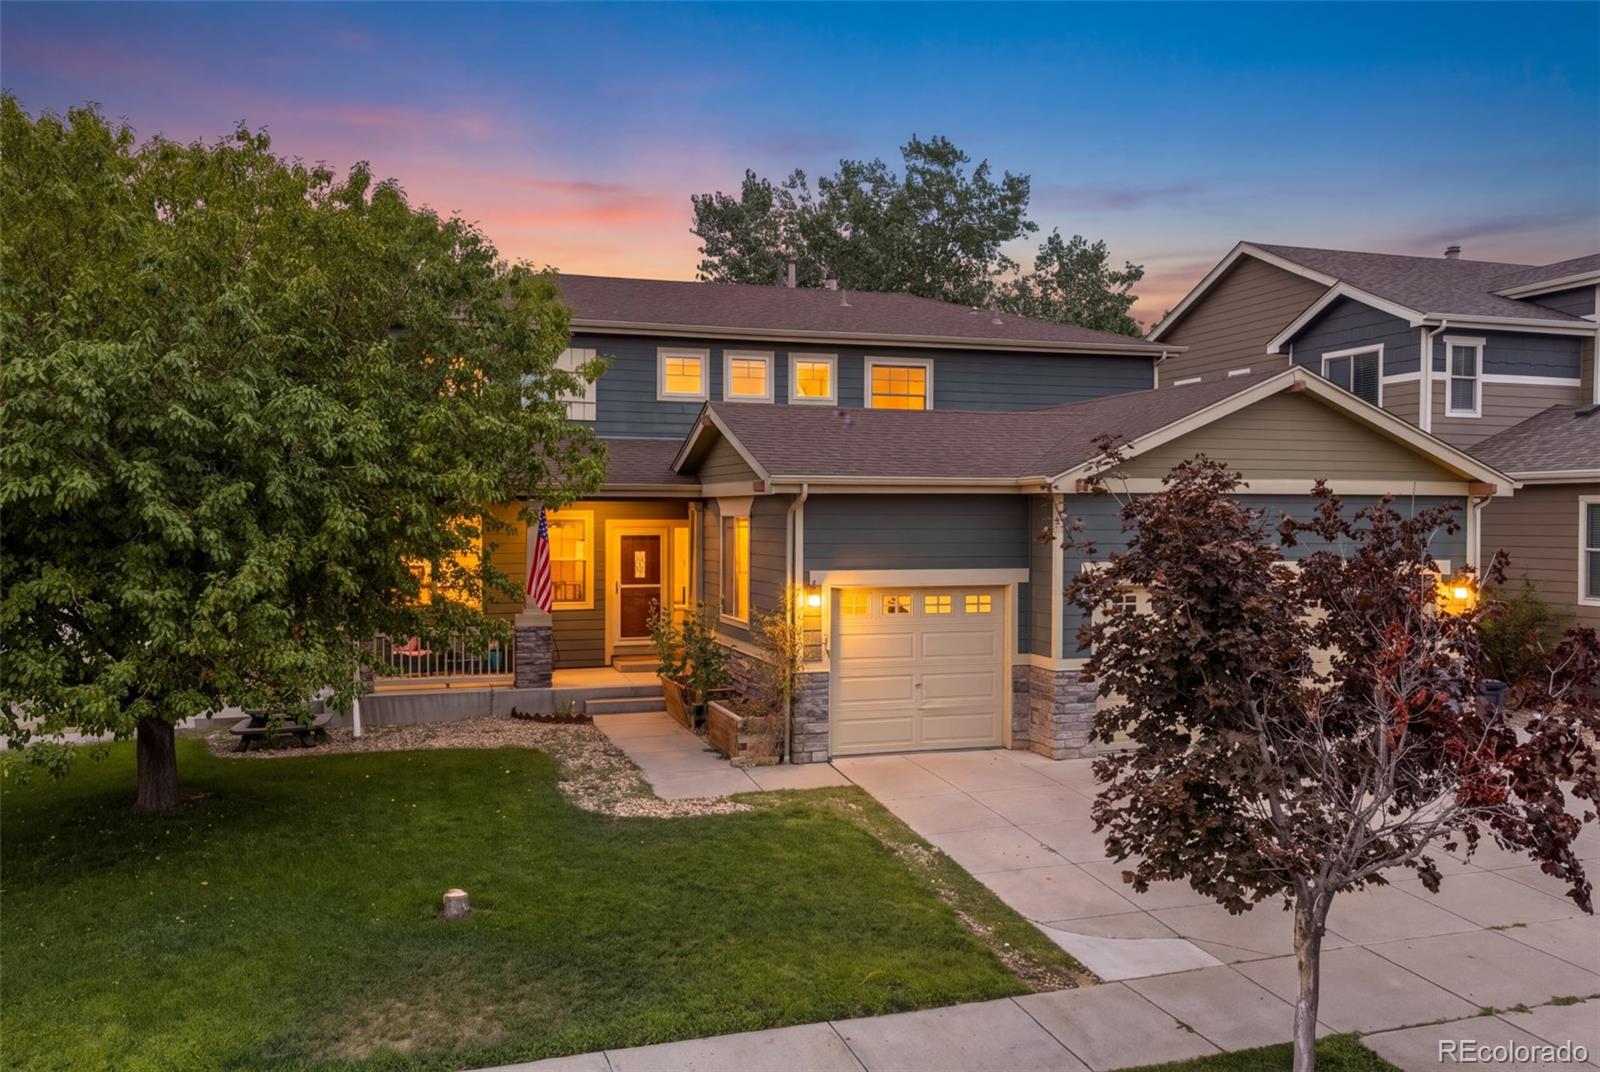
Craftsman charm meets move-in-ready confidence in Reunion! Set on a desirable corner lot in The Village at Reunion, this beautifully refreshed craftsman inspired two-story home delivers on space, updates, and flexibility. Step into an open, light-filled floor plan with warm hardwood floors, fresh paint, brand-new carpet, and two bonus spaces on the main level ready to become whatever you need: second home office, playroom, workout space, or something entirely your own. Enjoy the open flow from kitchen to family room to back patio for cookouts on your gas grill. Upstairs, you'll find three spac..
more...
Broker Remarks:
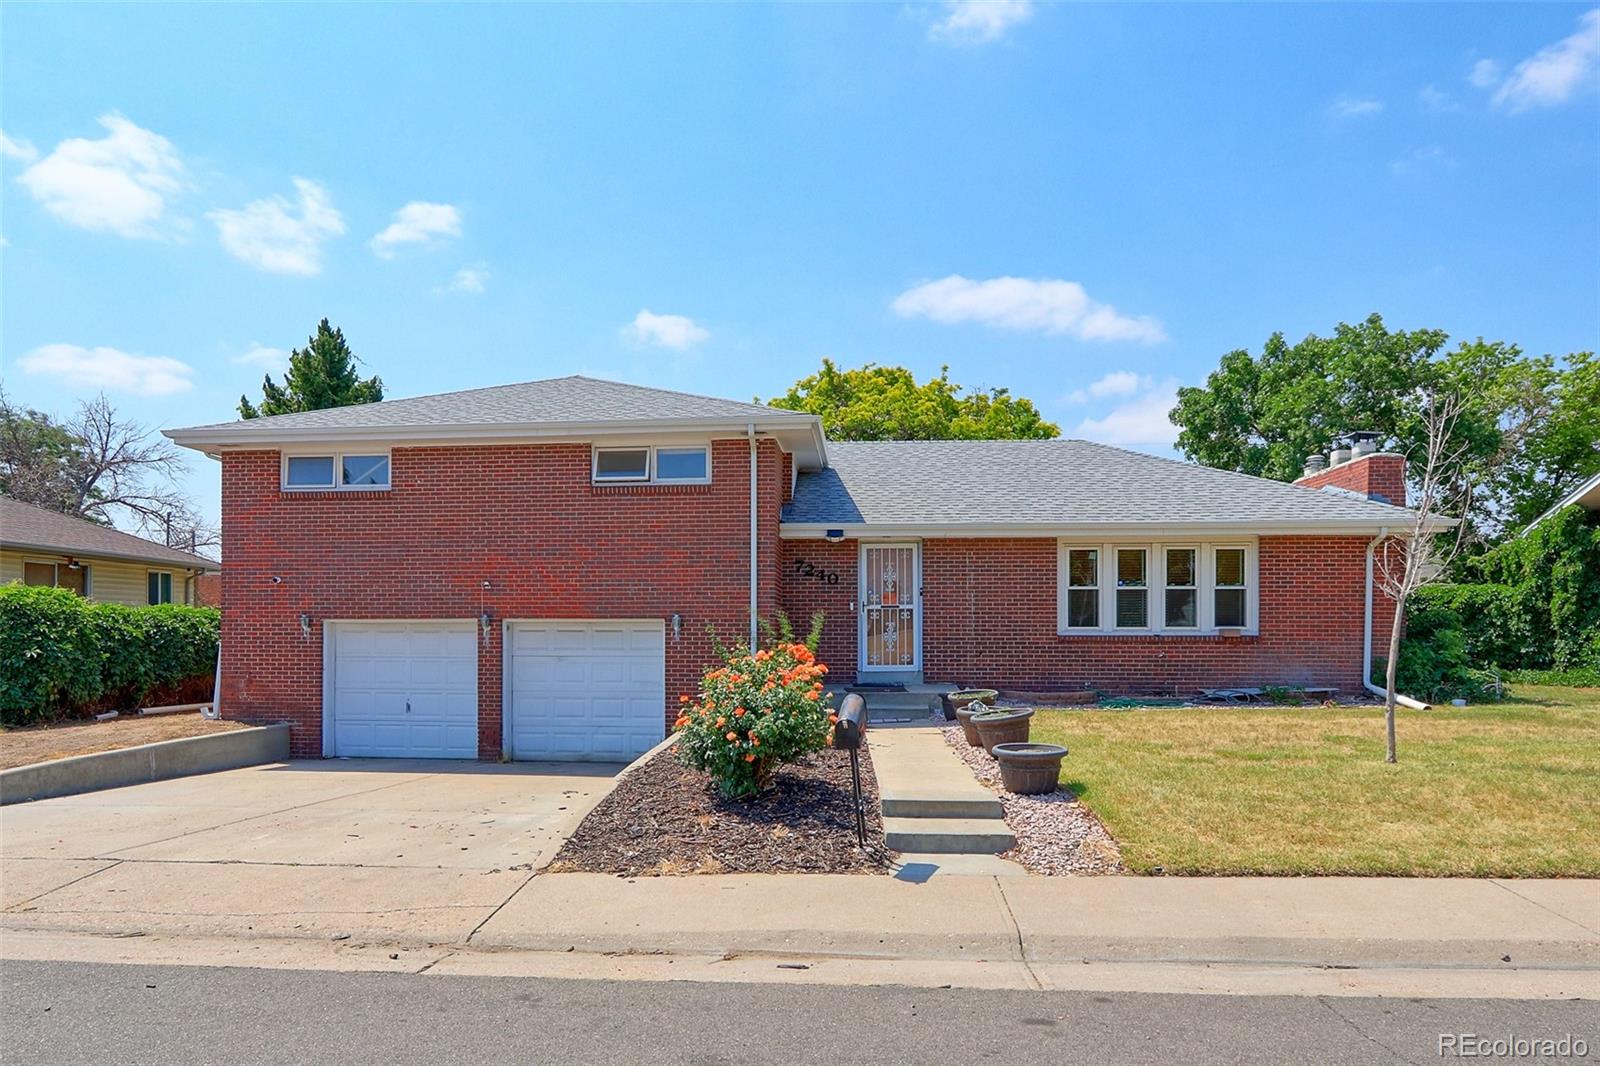
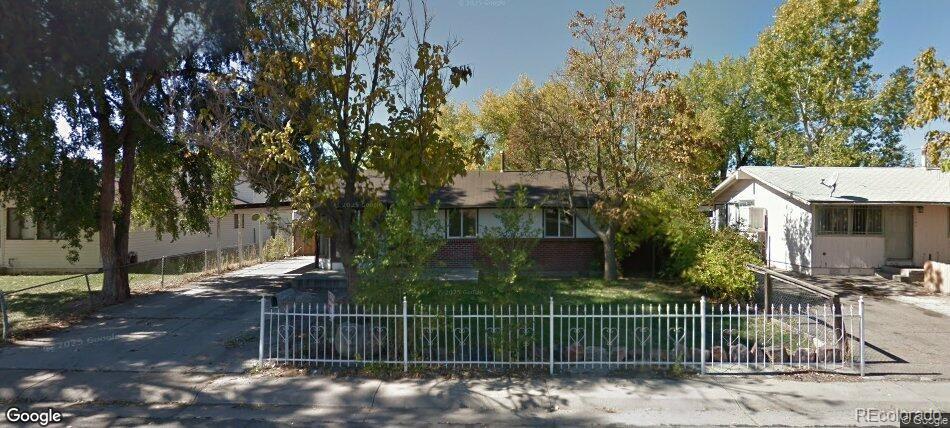
NEW CARPET HAS BEEN INSTALLED! : Are you looking for a big back yard, lower property taxes, and NO HOA fees? Then come see this listing! ”Rare 4-level custom brick home built in 1962 awaits new owners! This very unique property currently offers 3 bedrooms, 3 bathrooms, large 2 car garage. New heating boiler & roof in 2018. Kitchen is updated & has very nice cabinetry, new hot water heater, new windows on main level, lots of original hardwood flooring, even under the upper bedroom carpets. Finished basement needs some TLC. Home is situated on a spacious 10,000+ sq. ft. lot w/plenty of room for..
more...
Broker Remarks:
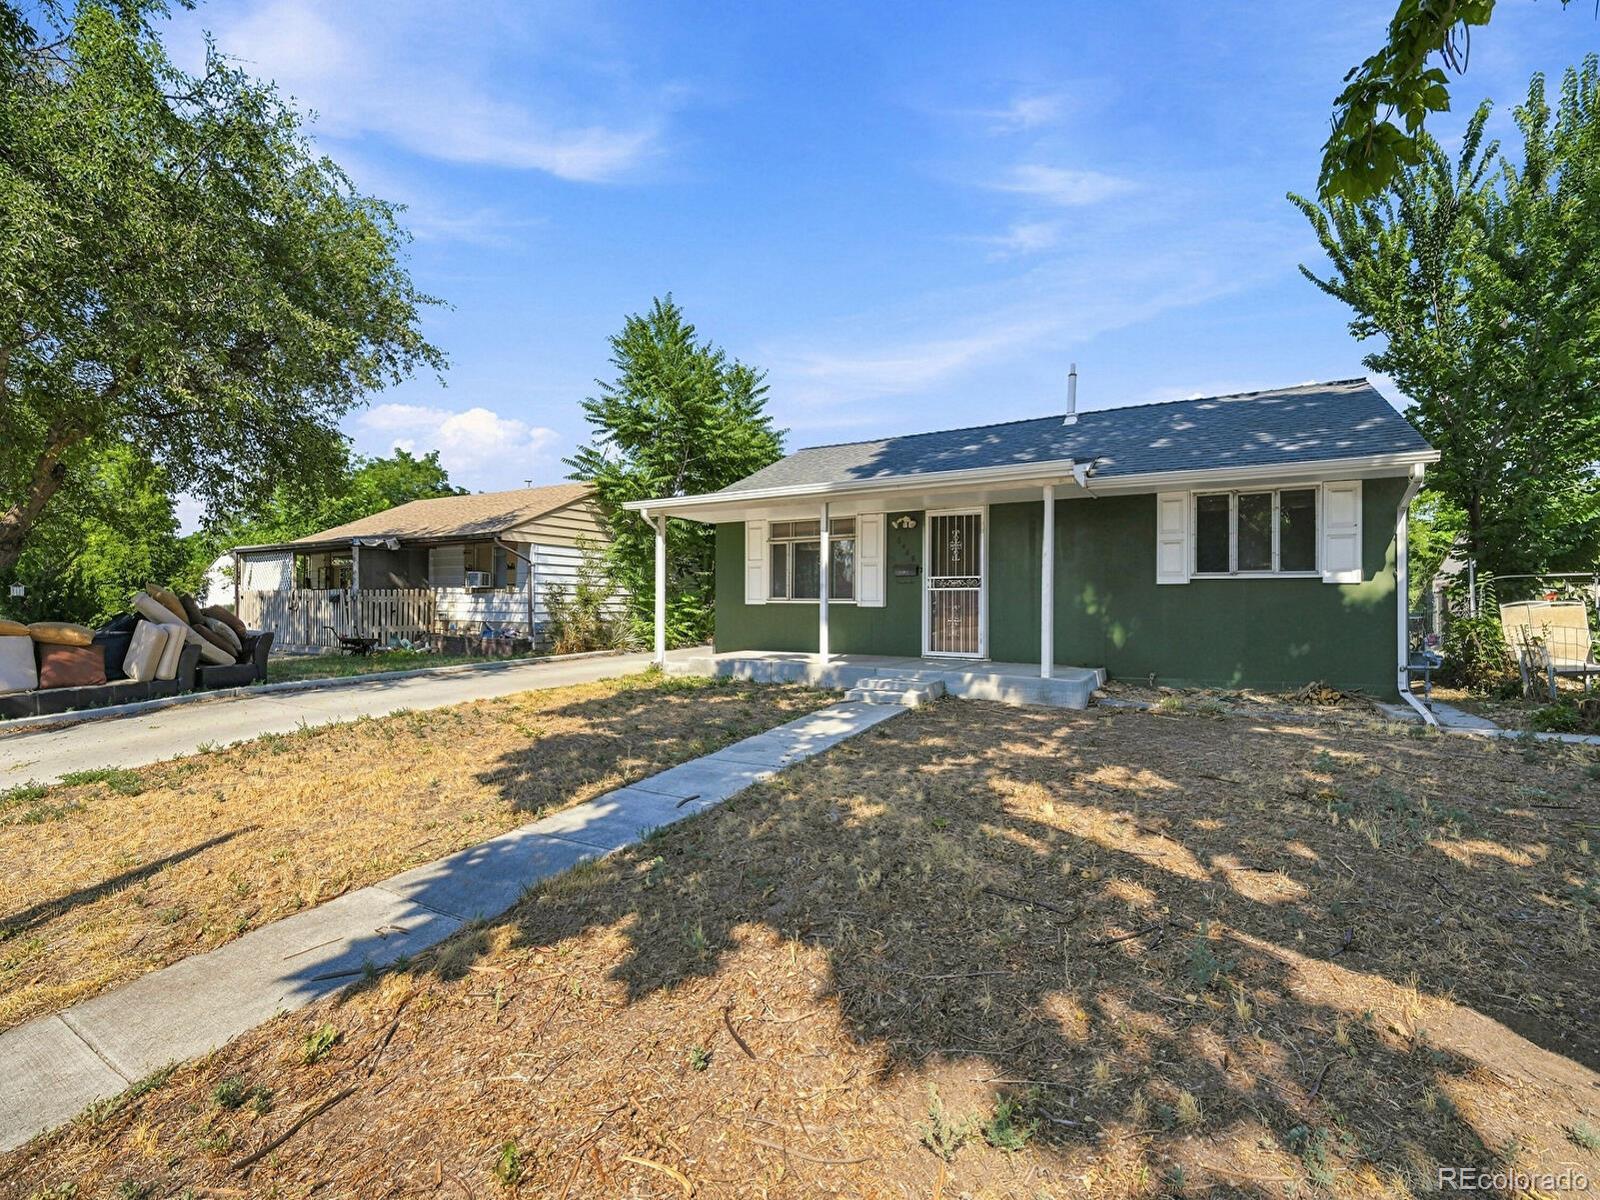
Charming, move-in ready home offering comfort, functionality, and exceptional value in the heart of Commerce City. This well-maintained 2-bedroom, 1-bath residence features 714 square feet of efficient living space designed to maximize every inch. Inside, buyers will appreciate the clean, inviting interior and a layout that feels comfortable and practical for everyday living. Whether you're a first-time buyer, downsizing, or looking for an investment opportunity, this home delivers immediate livability with room to make it your own over time. One of the standout features is the attached 2-car ..
more...
Status: closed
Listing Office: better homes and gardens real estate - neuhaus
Broker Remarks:
CORNER LOT + NO METRO TAX + LOW HOA + FLEXIBLE LOFT + DOUBLE-SIDED FIREPLACE! Welcome to this well-maintained two-story home in the Villages at Buffalo Run, featuring a bright, open floor plan, a desirable corner lot, & inviting indoor and outdoor living spaces. Step inside to soaring vaulted ceilings & abundant natural light that create an open, welcoming feel throughout the main level. The living & family rooms are connected by a cozy double-sided fireplace, creating the perfect space to relax or entertain. The open-concept kitchen features stainless steel appliances, a pantry, breakfast noo..
more...
Broker Remarks:
OPEN HOUSE this Sunday, July 12th from 11:00 AM-2:00 PM. Stop by and tour this beautiful home. We look forward to seeing you!
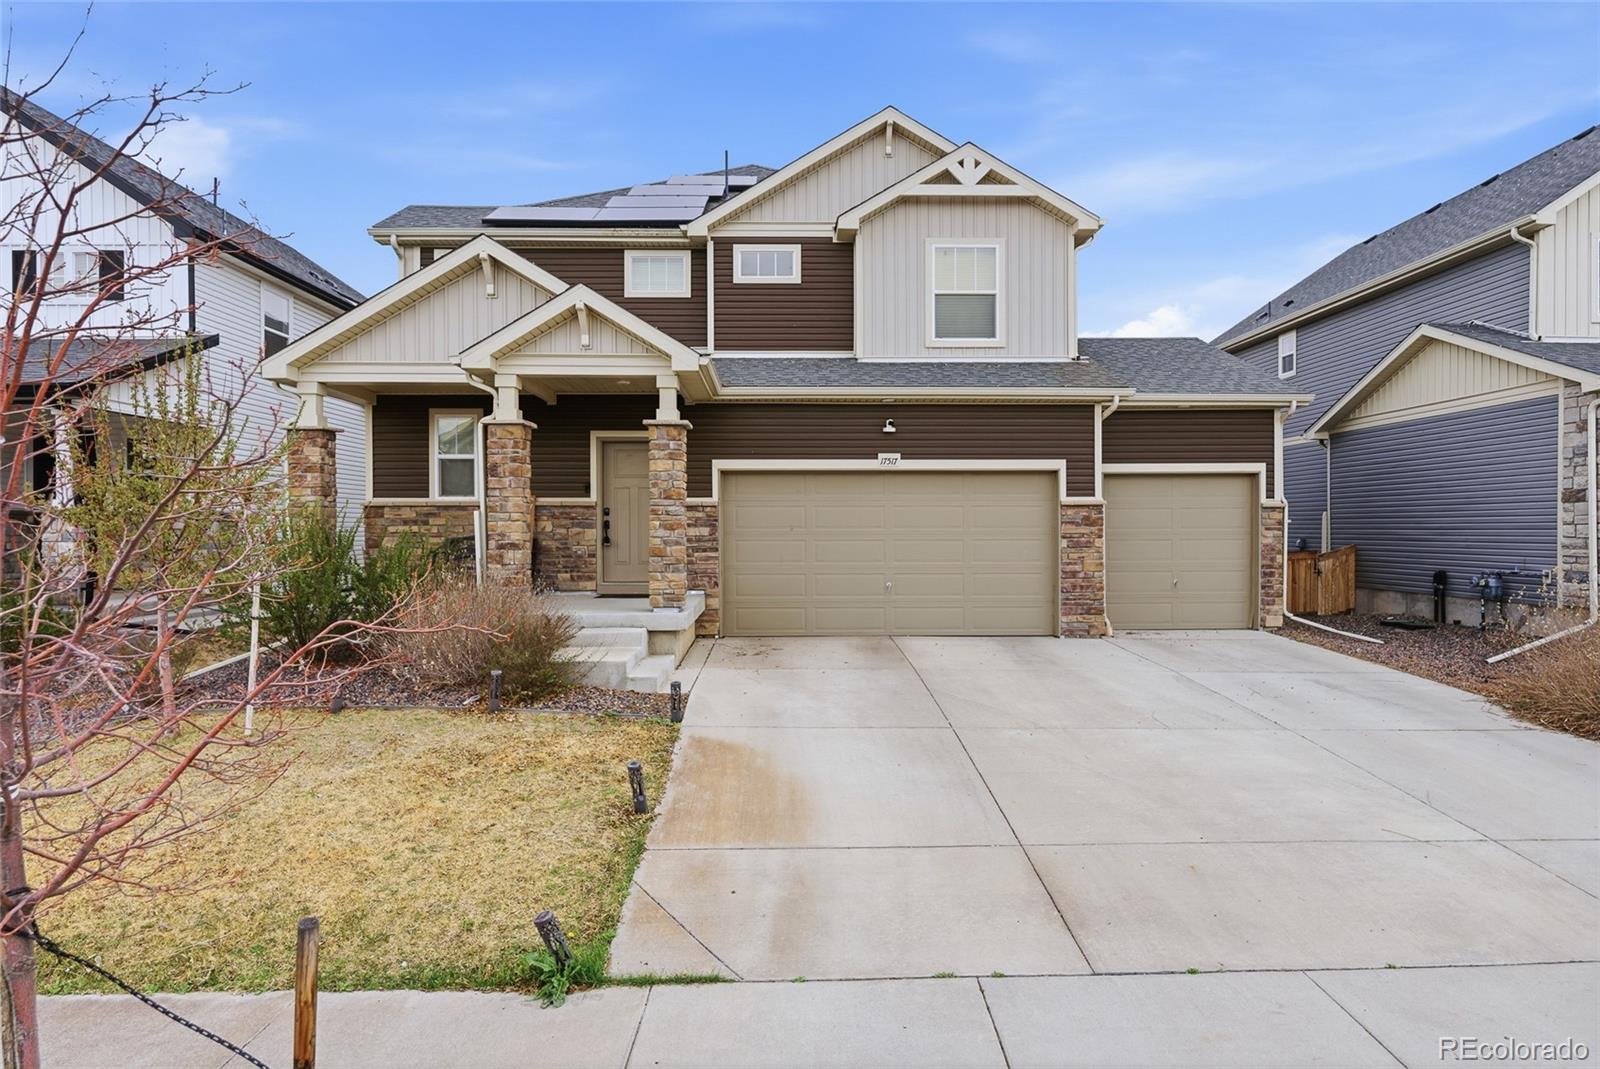
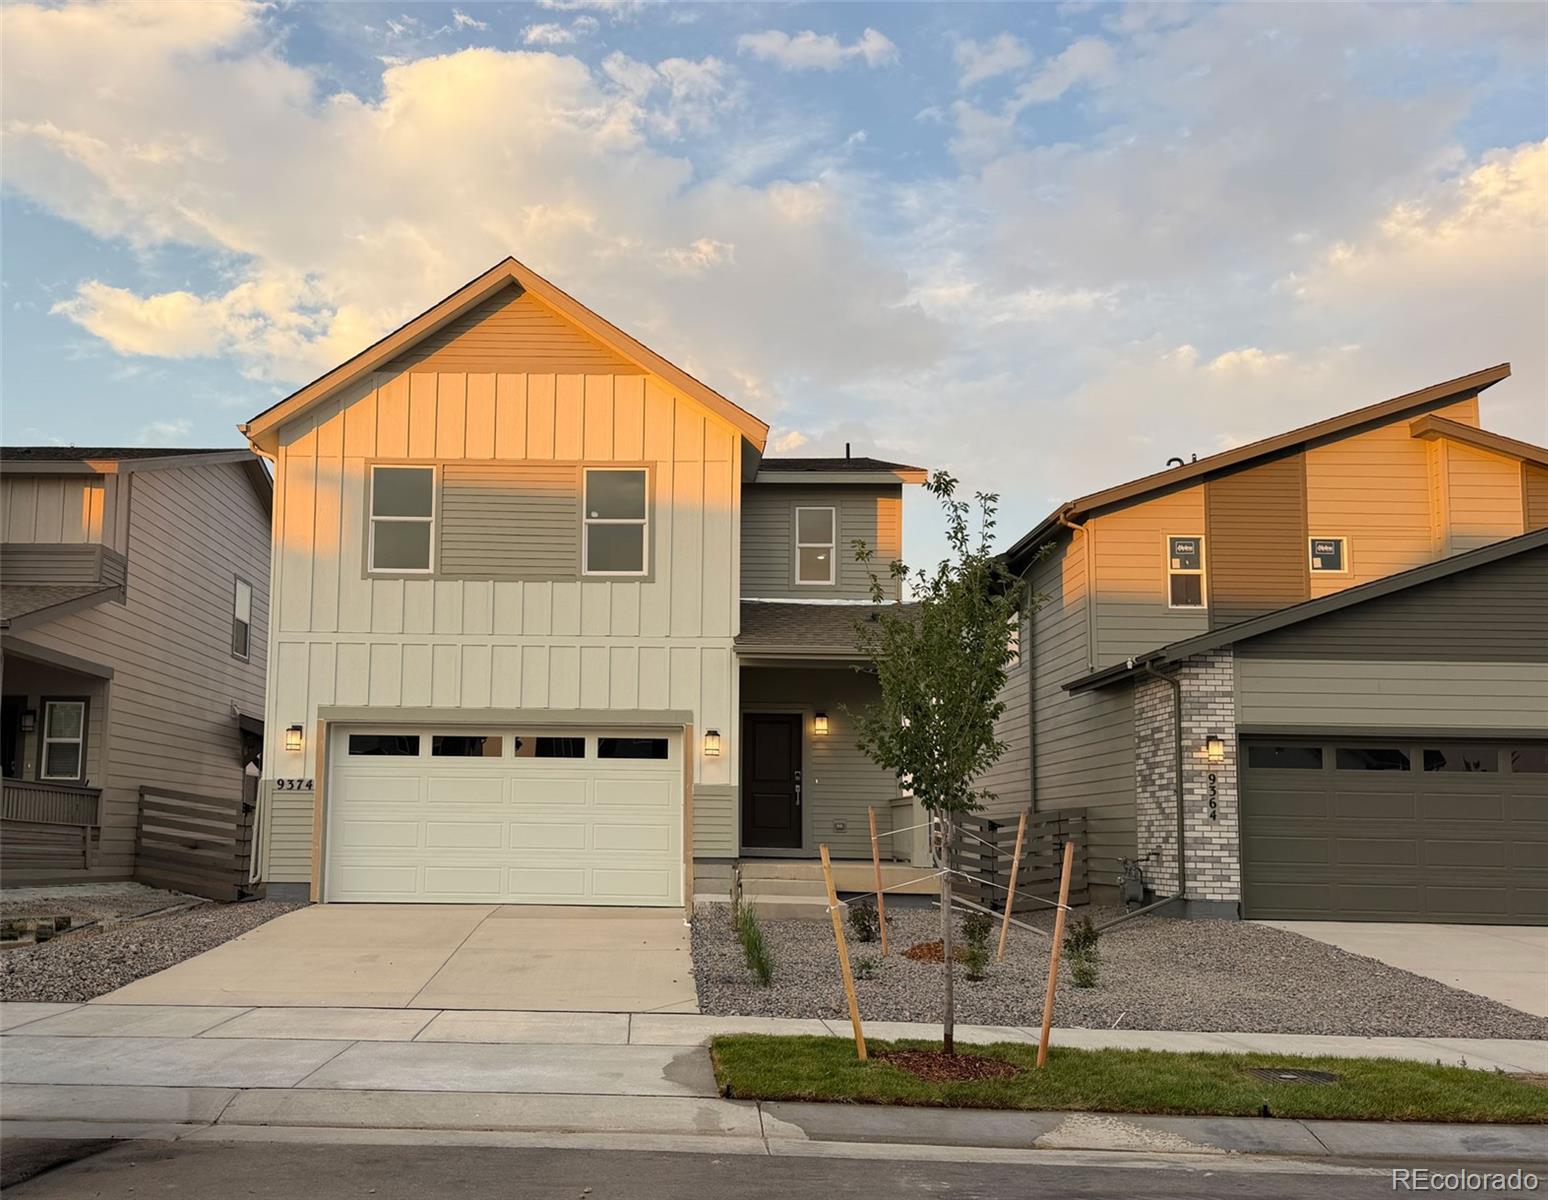
Modern 2-story home built in 2020 offering spacious and flexible living with an upstairs loft and fully finished basement. Open layout provides great space for everyday living, working from home, or entertaining. Enjoy the convenience of a 3-car garage and a well-designed floor plan. Ideally located with easy access to Denver International Airport, major highways, shopping, and dining...
more...
Status: closed
Listing Office: real broker, llc dba real
Broker Remarks:
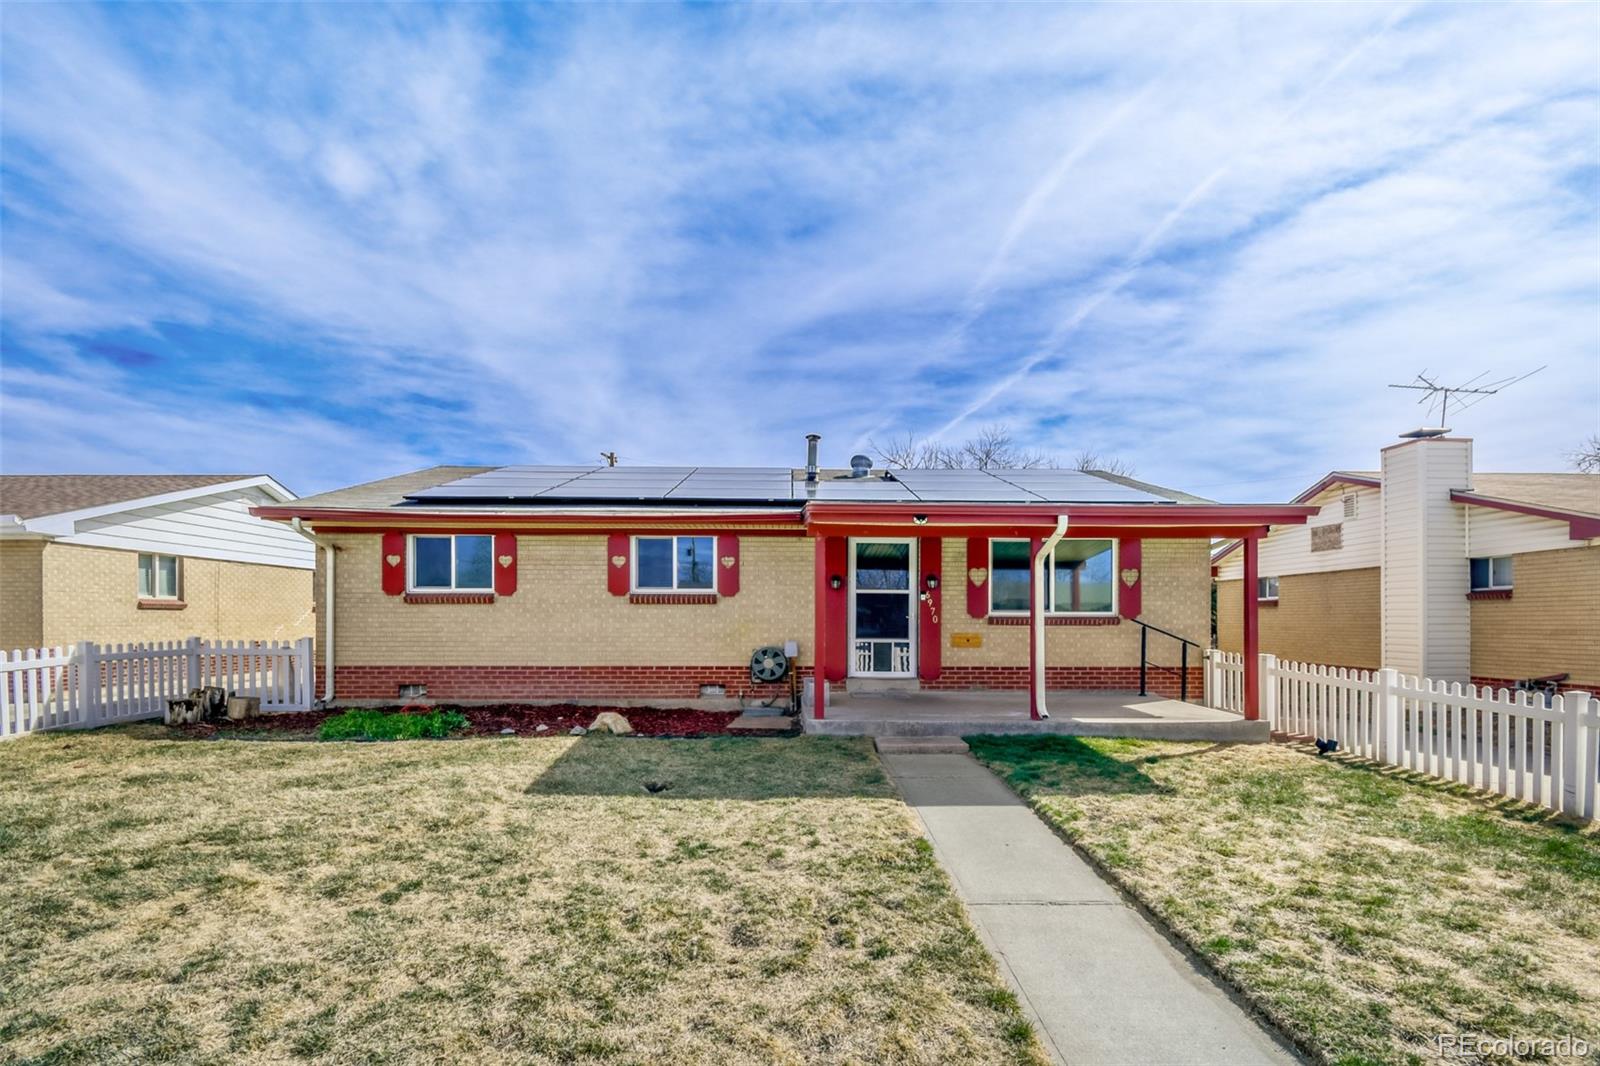
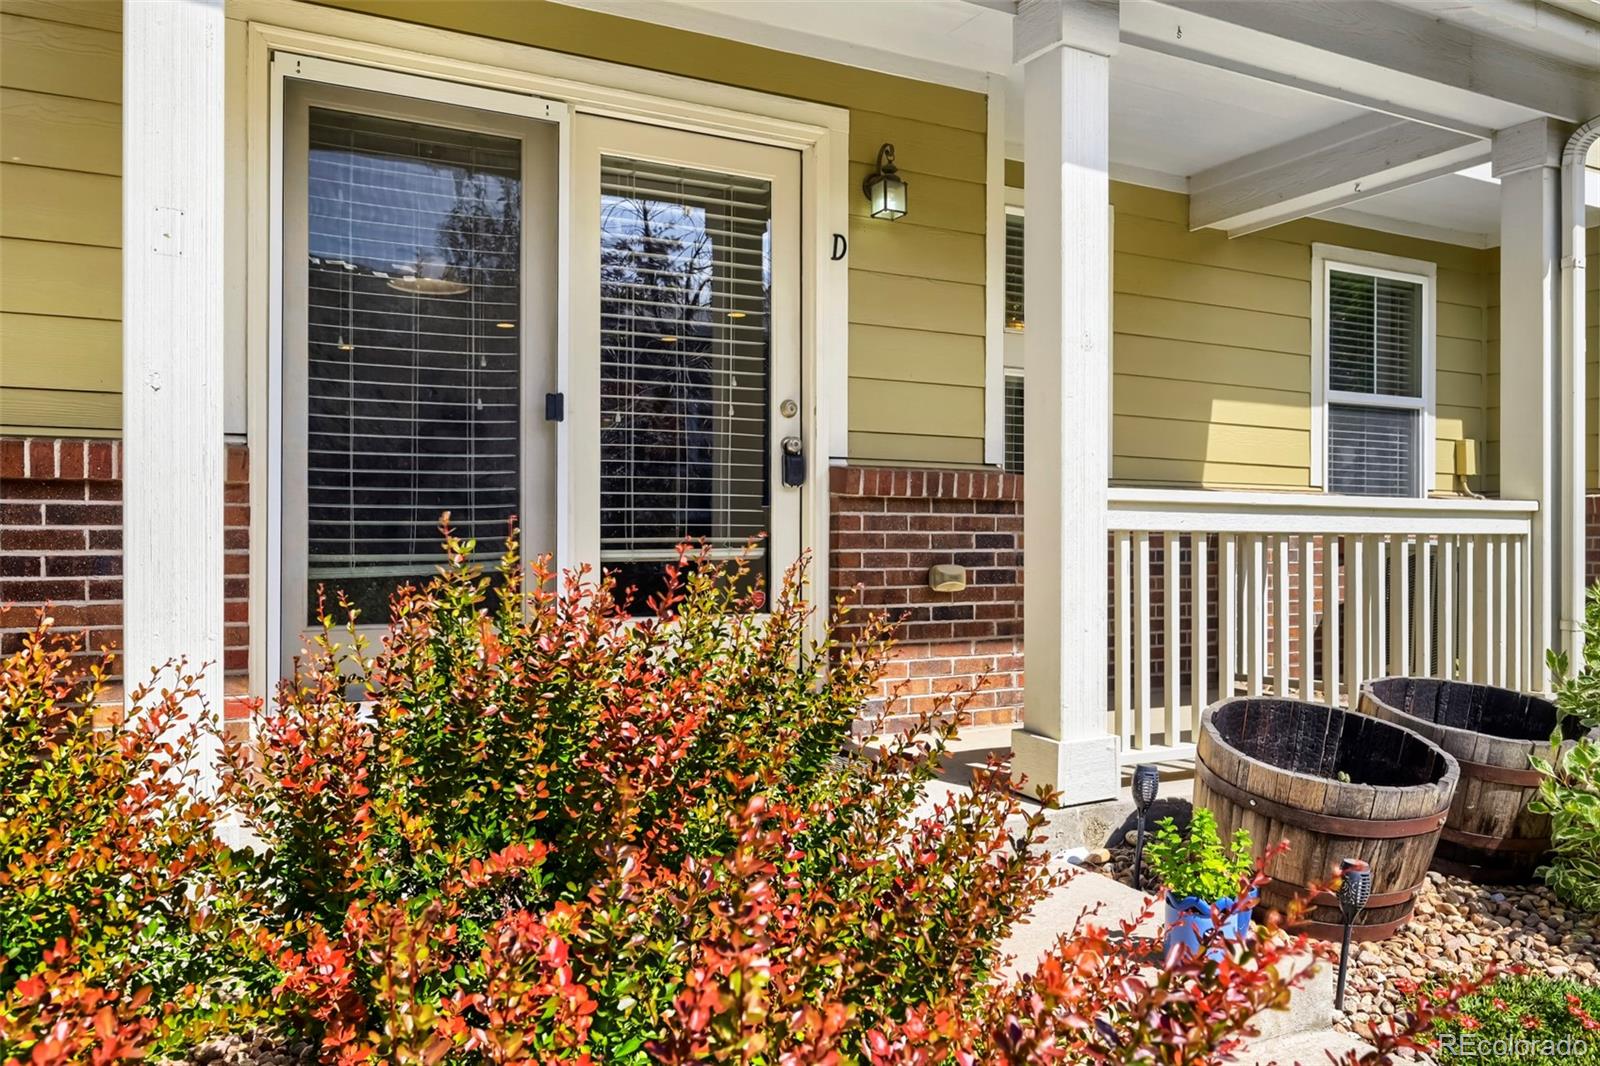
Welcome home to this adorable ranch style gem with space, flexibility, and charm! Featuring 4 bedrooms and 3 bathrooms, this home offers the house two potential primary en-suites both with large walk in closets, ideal for guests, extended family, or multigenerational living.
The heart of the home is a bright, open kitchen with a large island, perfect for gathering and everyday living. Outside, you’ll love the storybook white picket fence, extra long driveway, and detached one car garage plus fully paid-off solar panels for energy savings and peace of mind.
A rare blend of character and ..
more...
Broker Remarks:
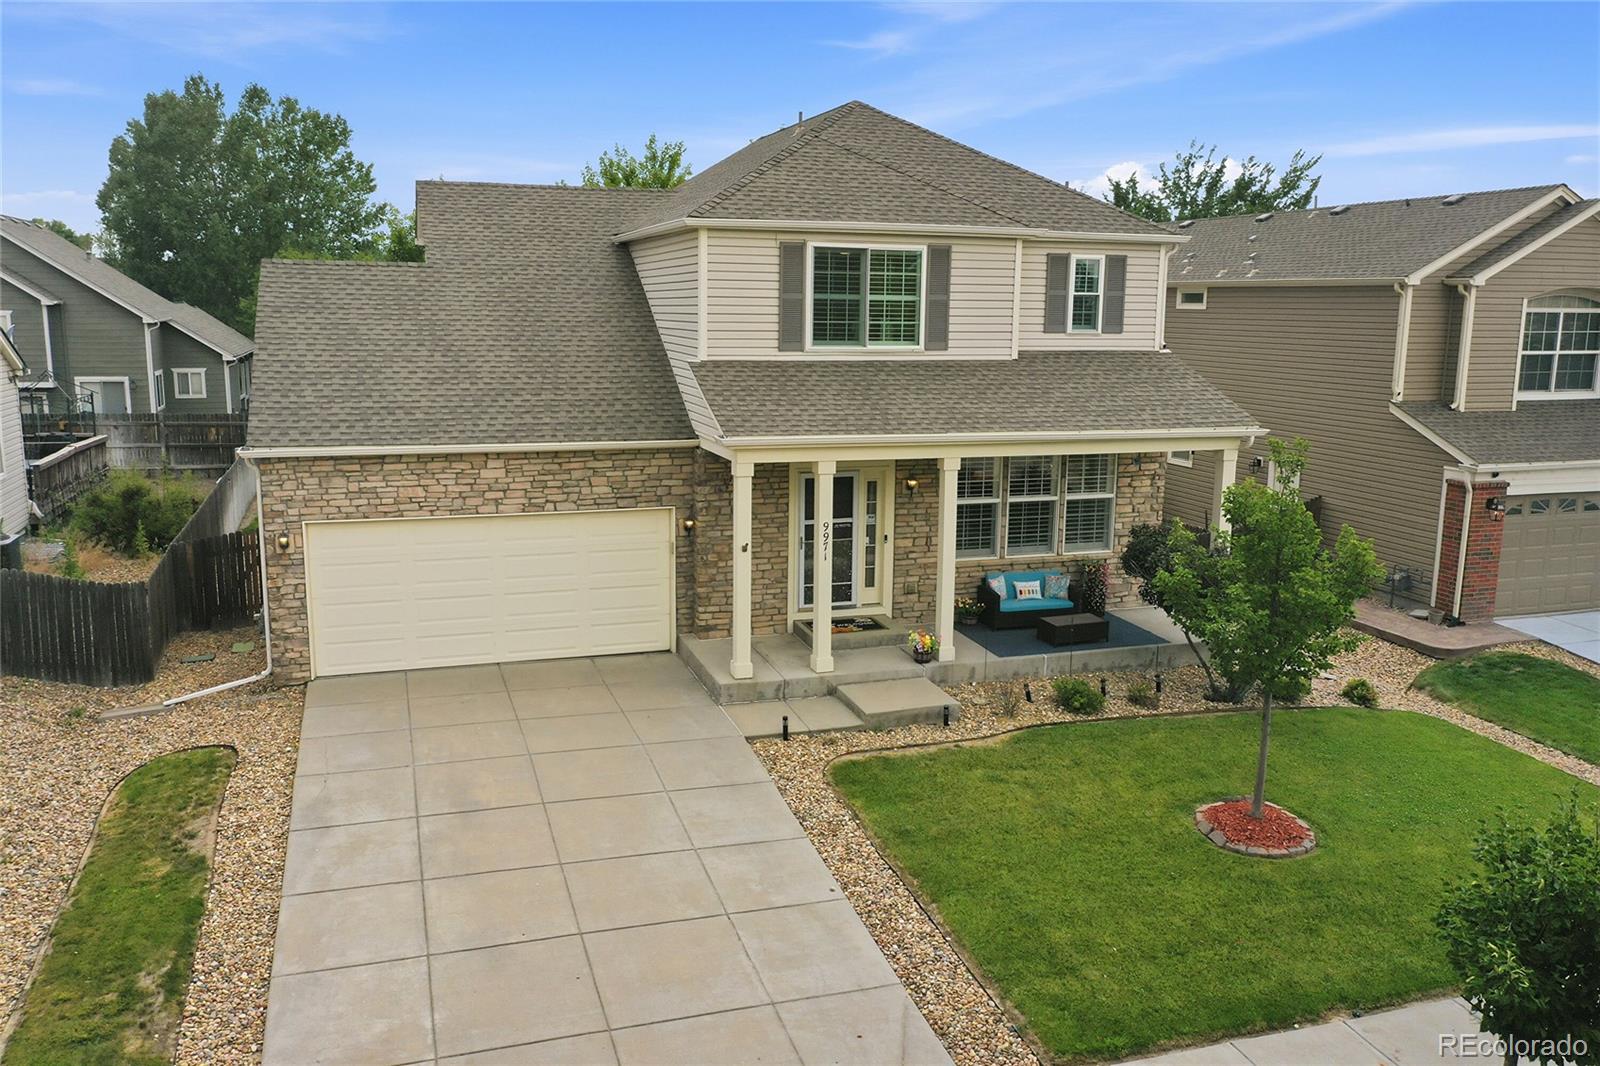
Beautifully maintained two-story residence in a highly desirable community, where comfort, functionality, and location come together perfectly. Offering over 2,250 finished square feet, this exceptional home features 4 spacious bedrooms, 4 baths, & a thoughtfully finished basement, creating flexible living spaces ideal for today's lifestyle. Inviting main level welcomes you with an open floor plan designed for everyday living and effortless entertaining. The spacious Living Room flows seamlessly into the well-appointed kitchen featuring abundant cabinetry, generous counter space, a large corne..
more...
Status: closed
Listing Office: brokers guild homes
Broker Remarks:
New Buyer-Friendly Price! *** MOTIVATED SELLERS!!! *** Normal/Regular Sale! For Sure Tour this enchanting two-story residence in the lovely and serene Villas at River Oaks, ideally situated in one of the community's most desirable locations. * The light, bright, and open floor plan offers plenty of room to spread out and enjoy. * This charming home features 2 bedrooms, including a spacious primary suite with a walk-in closet, 2 full bathrooms, plus a convenient main-floor powder room. * The versatile loft provides endless possibilities for a home office, media room, exercise space or guest are..
more...
Broker Remarks:
Discover your dream home in Legato! If comfort and style are at the top of your list, choose the Empress! An impressive kitchen sits at the heart of the home, showcasing a wraparound counter, a center island, and a walk-in pantry. It overlooks an open great room and a dining area—add a covered patio just outside for indoor/outdoor living—think relaxing meals in the evening or a coffee at sunrise. You’ll also find a powder room on this level. There are three generous bedrooms upstairs, including an expansive primary suite with a walk-in closet and an en-suite bath with dual vanities and a walk-..
more...
Status: closed
Listing Office: coldwell banker global luxury denver
Broker Remarks:
Priced to sell in Reunion! This nearly new 2022 home offers a bright, open layout with high ceilings, modern upgrades, and a flexible loft that can be used as an office, playroom, or converted into a third bedroom. The kitchen features a spacious island, soft-close cabinets, stylish countertops, and great storage throughout.
Enjoy a built-in sound system, outdoor gas line for BBQs, upgraded primary bath, and a finished backyard on a private corner lot with only one neighbor. Located near a playground, walking path, Tower Road, DIA, shopping, and dining.
Move-in ready, beautifully maintai..
more...
Status: closed
Listing Office: madison & company properties
Broker Remarks:
Great opportunity for homeowners and investors alike! This single-level home offers 4 bedrooms plus a bonus room that’s perfect for a home office, playroom, hobby room, or flex space. With all bedrooms on the main level and no stairs to navigate, the functional layout is ideal for a variety of lifestyles.
The kitchen was updated just a few years ago and includes the stove, dishwasher, and refrigerator. Washer and dryer hookups are already in place. Outside, enjoy a large backyard with plenty of space for entertaining, gardening, or pets, along with a storage shed, covered carport, and addit..
more...
Status: closed
Listing Office: real broker, llc dba real
Broker Remarks:
PRIMARY BATHROOM TO SEE! Welcome to this spacious and beautifully maintained 4-bedroom, 3-bathroom home designed for comfortable everyday living and entertaining. The main floor features a dedicated office, perfect for working from home, while the second-floor loft offers a flexible bonus space for a playroom, media room, or additional living area. A unfinished basement offers endless possibilities for future expansion, additional living space, or extra storage.
The luxurious primary suite is a true retreat, showcasing a completely remodeled 5 piece bathroom with HEATED FLOORS, an expansive..
more...
Broker Remarks:
Back on market at no fault of the home! Discover the perfect blend of modern style, energy-efficient features, and suburban space in Commerce City’s desirable Buffalo Highlands community. Situated on a generous neighborhood lot, this home showcases exceptional curb appeal with a mature front tree and an inviting front porch that welcomes you inside. The main level opens into a bright, open-concept main room where the living, dining, and kitchen spaces connect seamlessly. The chef's kitchen is outfitted with sleek granite countertops, stainless steel appliances, a pantry, and a central island w..
more...
Broker Remarks:
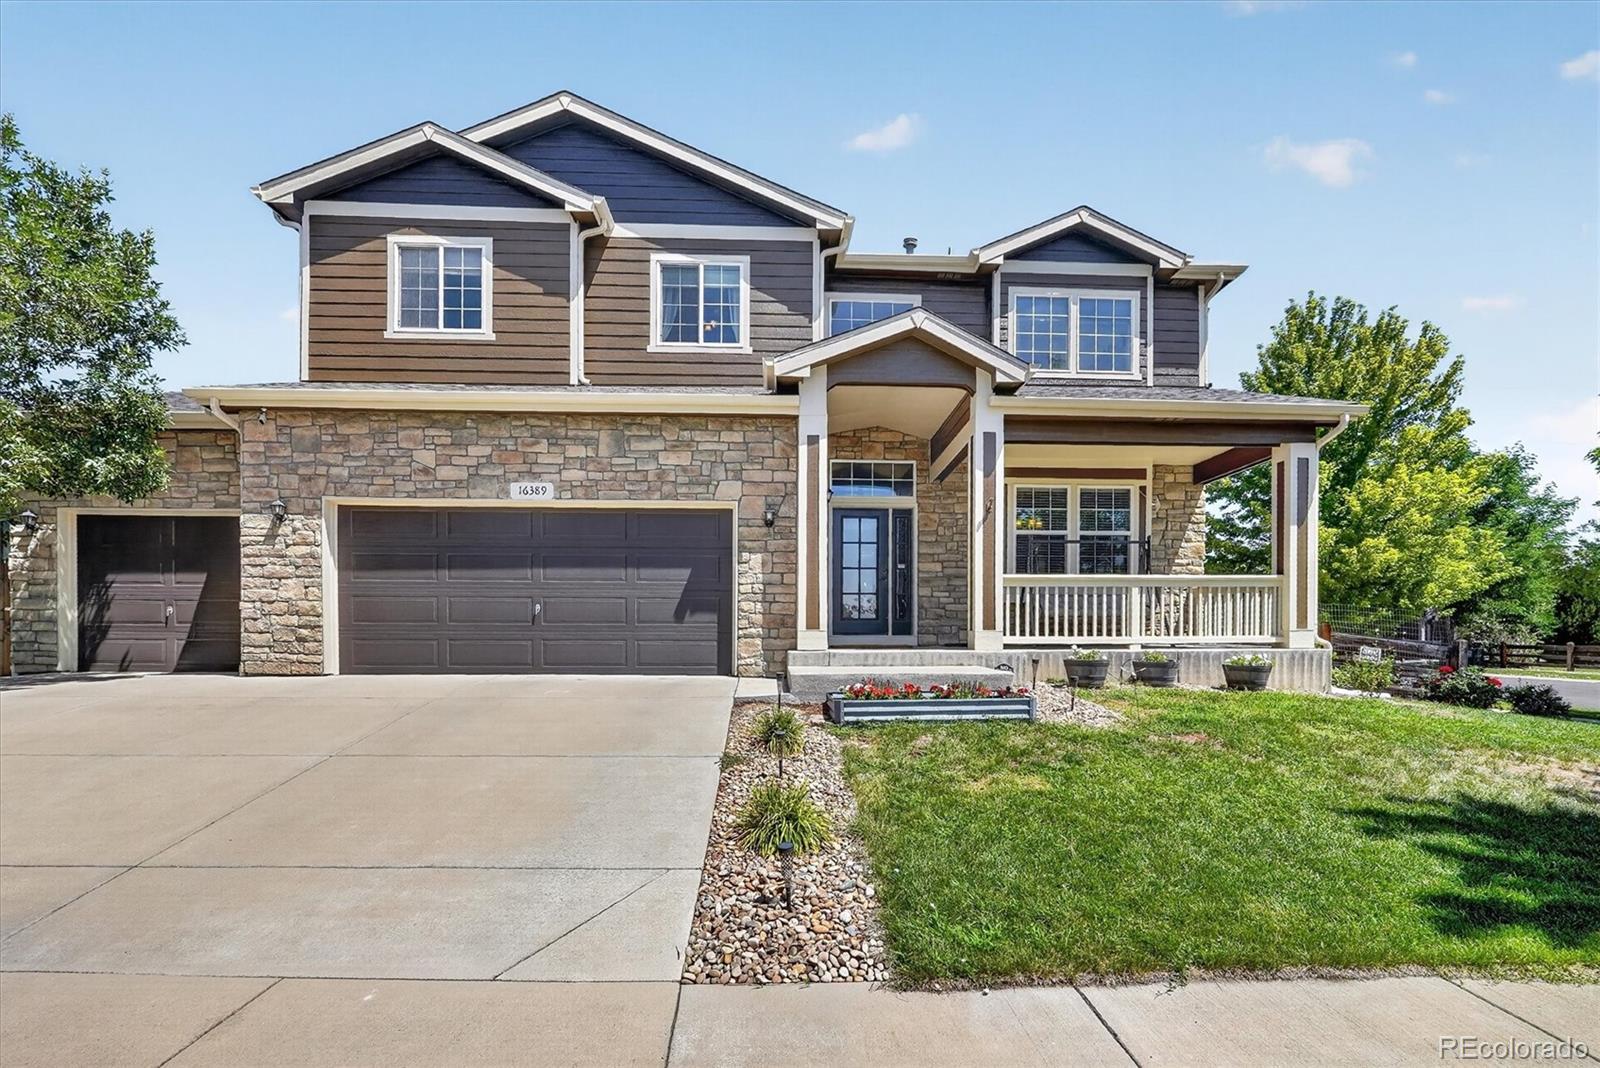
Welcome to 16389 E. 99th Way, the original model home in one of Commerce City's most desirable neighborhoods. Situated on a premium south-facing corner lot, this beautifully maintained home offers over 4,500 total square feet, abundant natural light, and exceptional living space. A charming covered front porch welcomes you inside to soaring two-story ceilings and rich hardwood floors. The formal dining room flows seamlessly into the spacious kitchen featuring abundant cabinetry, generous counter space, a center island, pantry, and sunny breakfast nook with sliding doors leading to the covered ..
more...
The content relating to real estate for sale in this web site comes
in part from the Internet Data eXchange ("IDX") program of
METROLIST, INC., DBA RECOLORADO® Real estate listings held by brokers other
than The Brian Petrelli Team are marked with the IDX Logo.
This information is being provided for the consumers' personal, non-commercial use and may not be used for any other purpose. All information subject to change and should be independently verified.




 Sold Home Stats

 21%
21% 12.8%
12.8% 19.5%
19.5%