Sources: FBI, Uniform Crime Reports, prepared by the National Archive of Criminal Justice Data
The Brian Petrelli Team is your , Commerce City home specialist.
Our team of local Commerce City experts have over 200 years of combined expertise in the Colorado Real Estate market. Give us a call today to put
our knowledge and experience to work for you as you buy or sell your next home.
Don't see what you're looking for here? Contact our team for a free, custom search.
Broker Remarks:
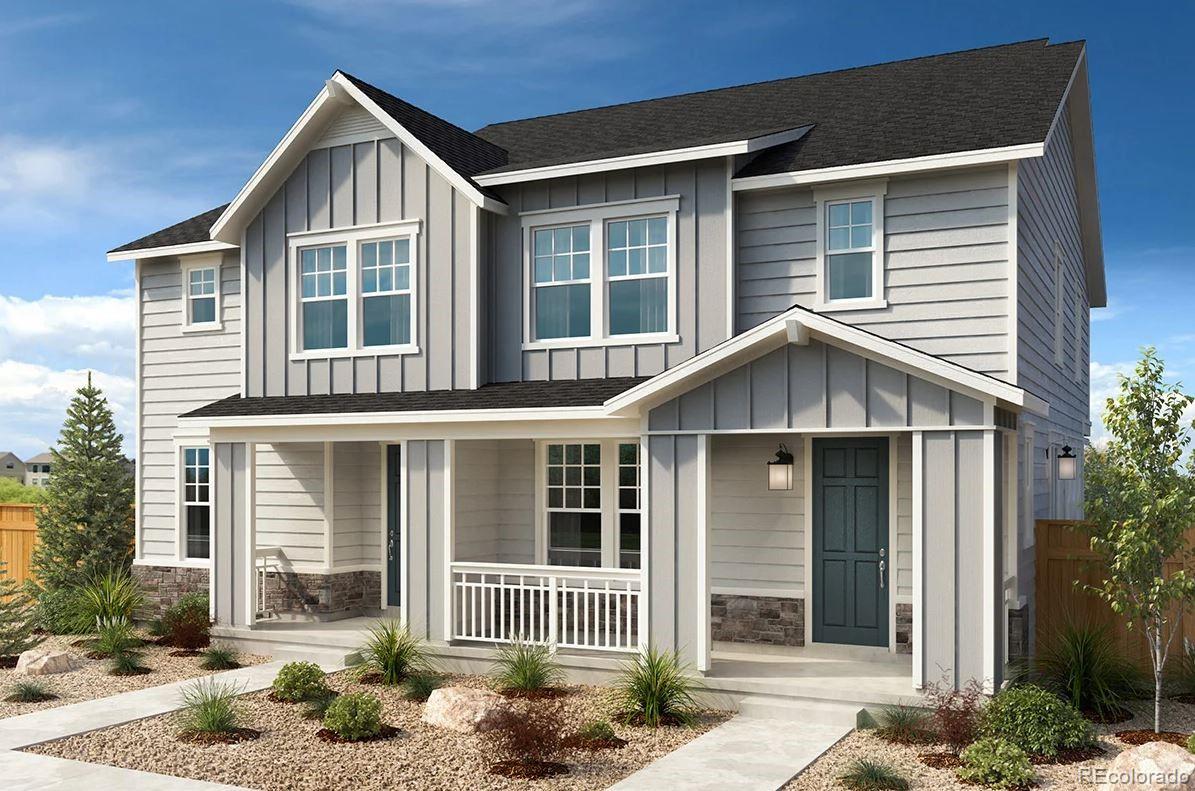
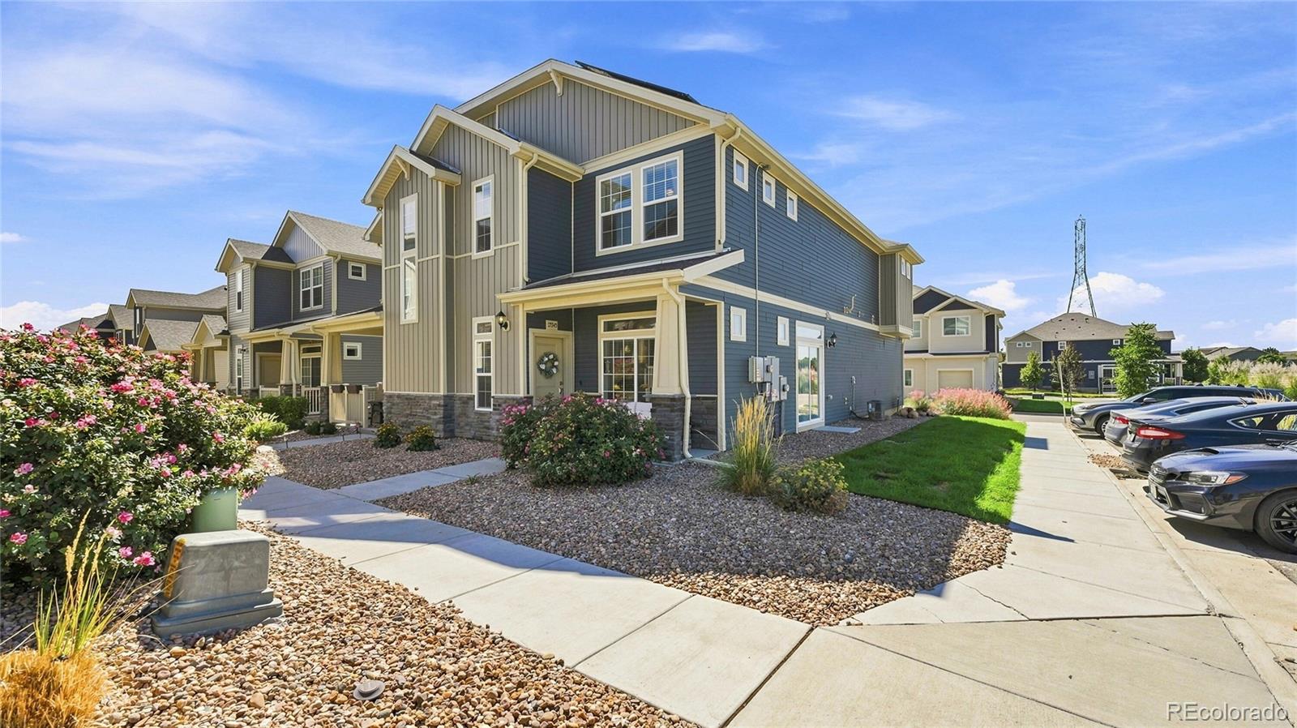
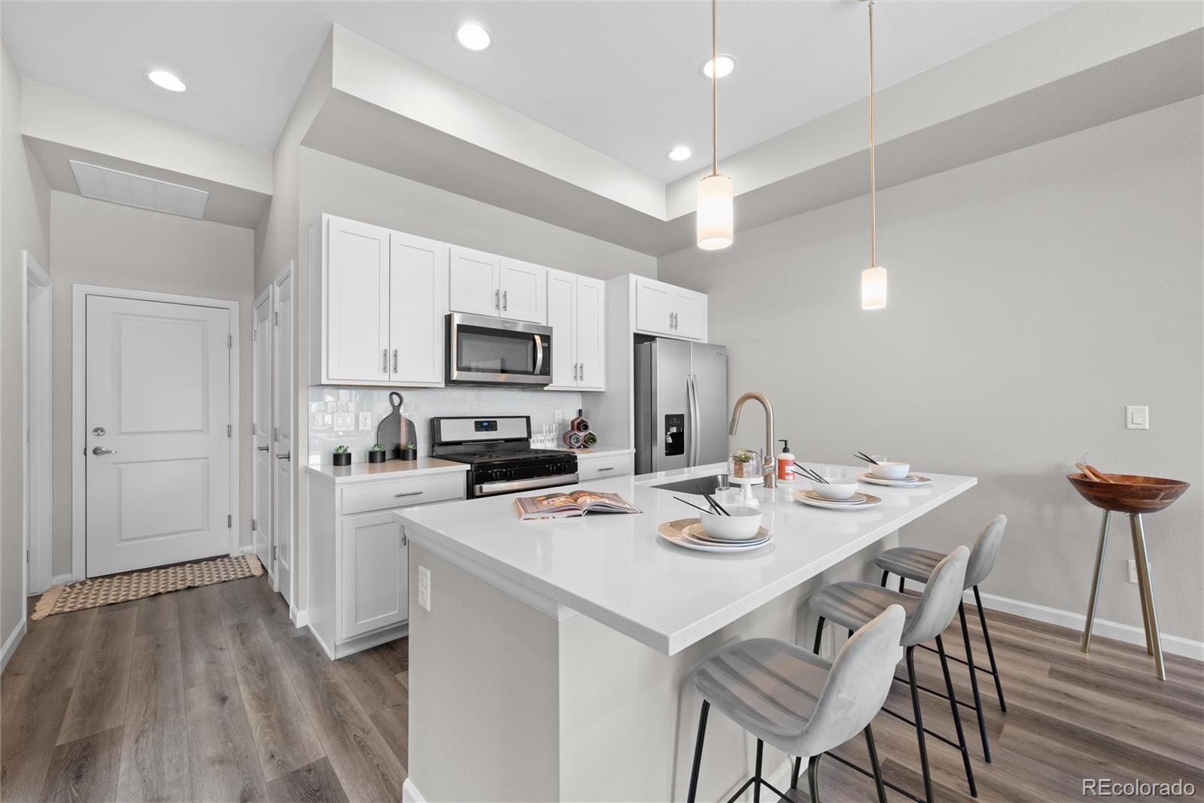
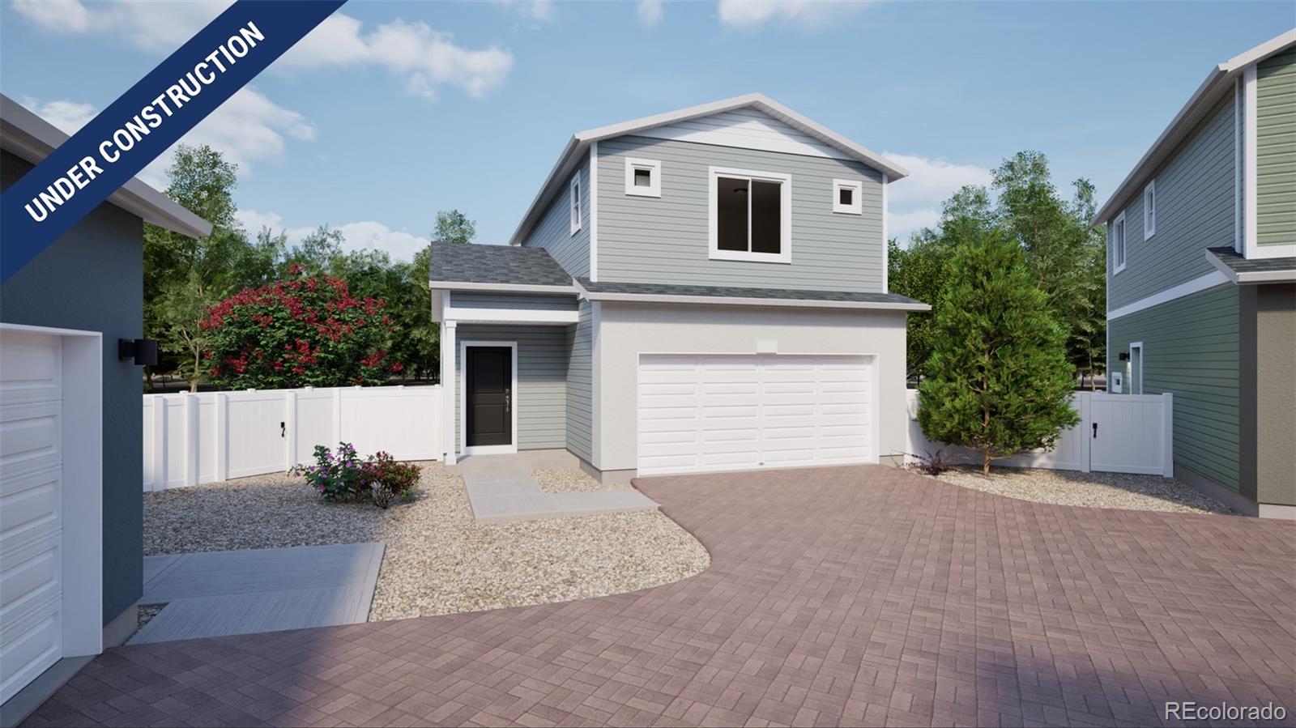
This beautiful villa combines style, comfort, and low maintenance living. Inside, you will find upgraded luxury vinyl plank flooring, quartz countertops, and rich dark cabinetry beautifully contrasted by light countertops and flooring for a modern, inviting feel. The spacious layout offers ample dining space, making it perfect for hosting family gatherings and entertaining guests. Outside, enjoy your own private side yard, providing extra space to relax. ! Team Lassen represents the seller/builder as a
Transaction Broker.
Lending Incentives May Apply with Builder Lender..
more...
Status: active
Listing Office: keller williams realty northern colorado
Broker Remarks:
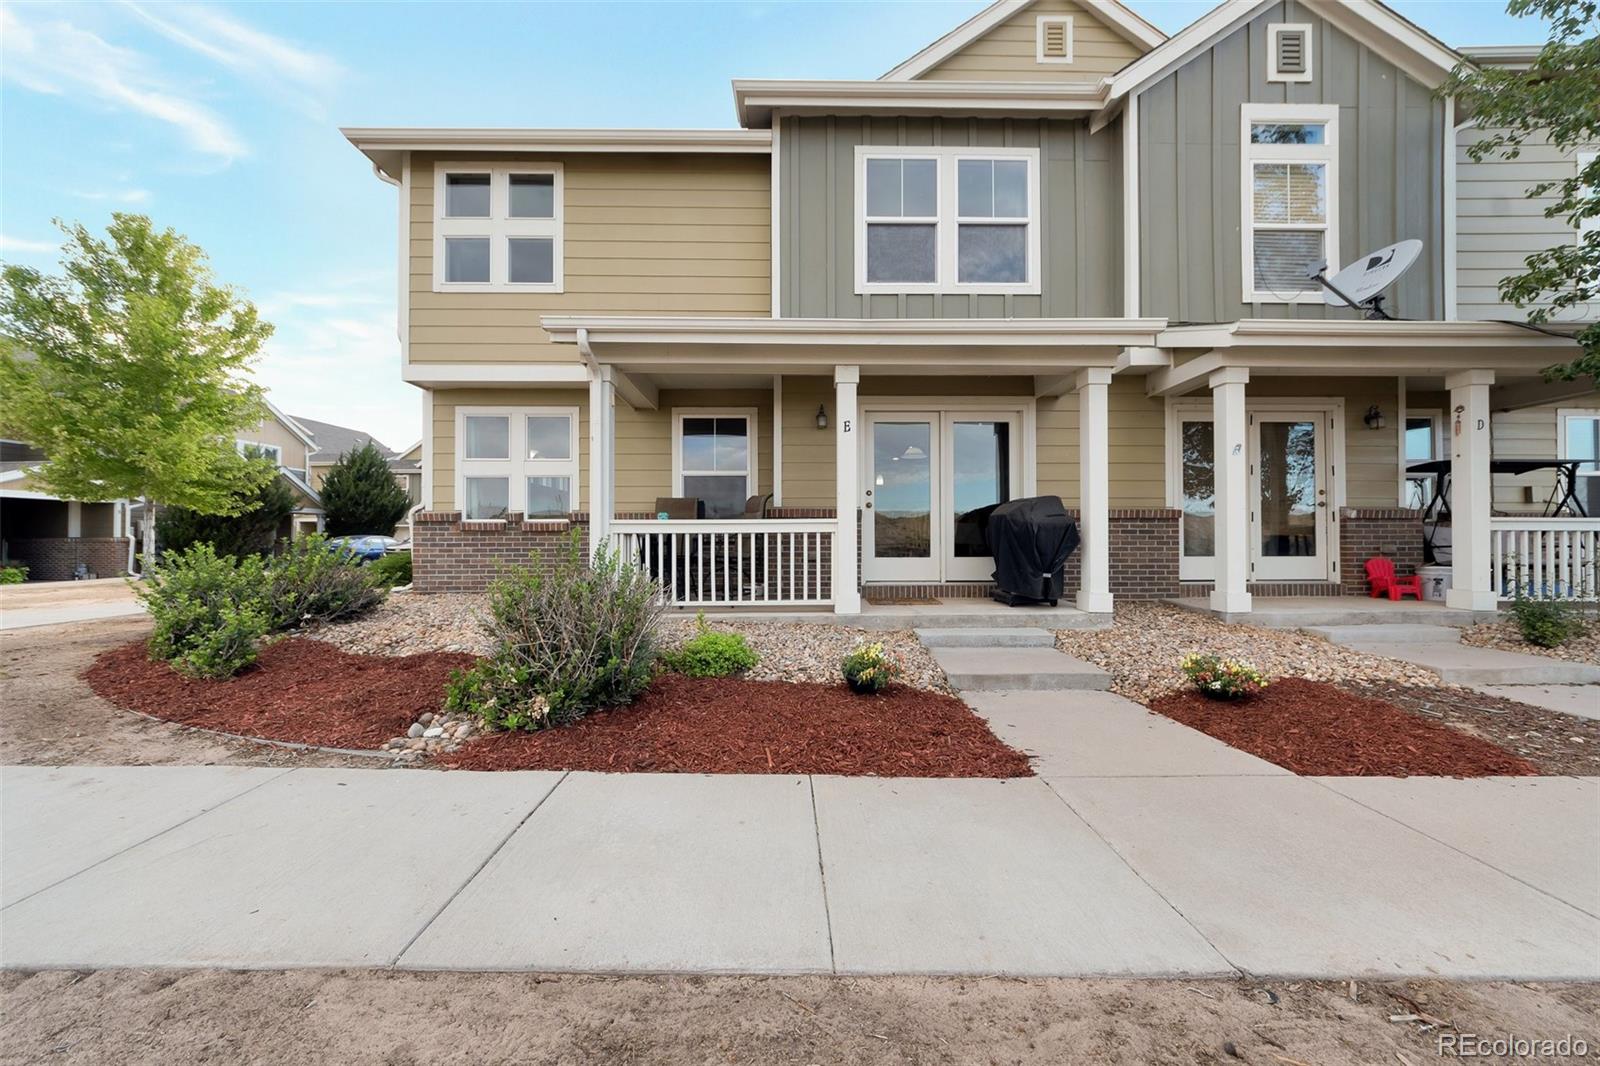
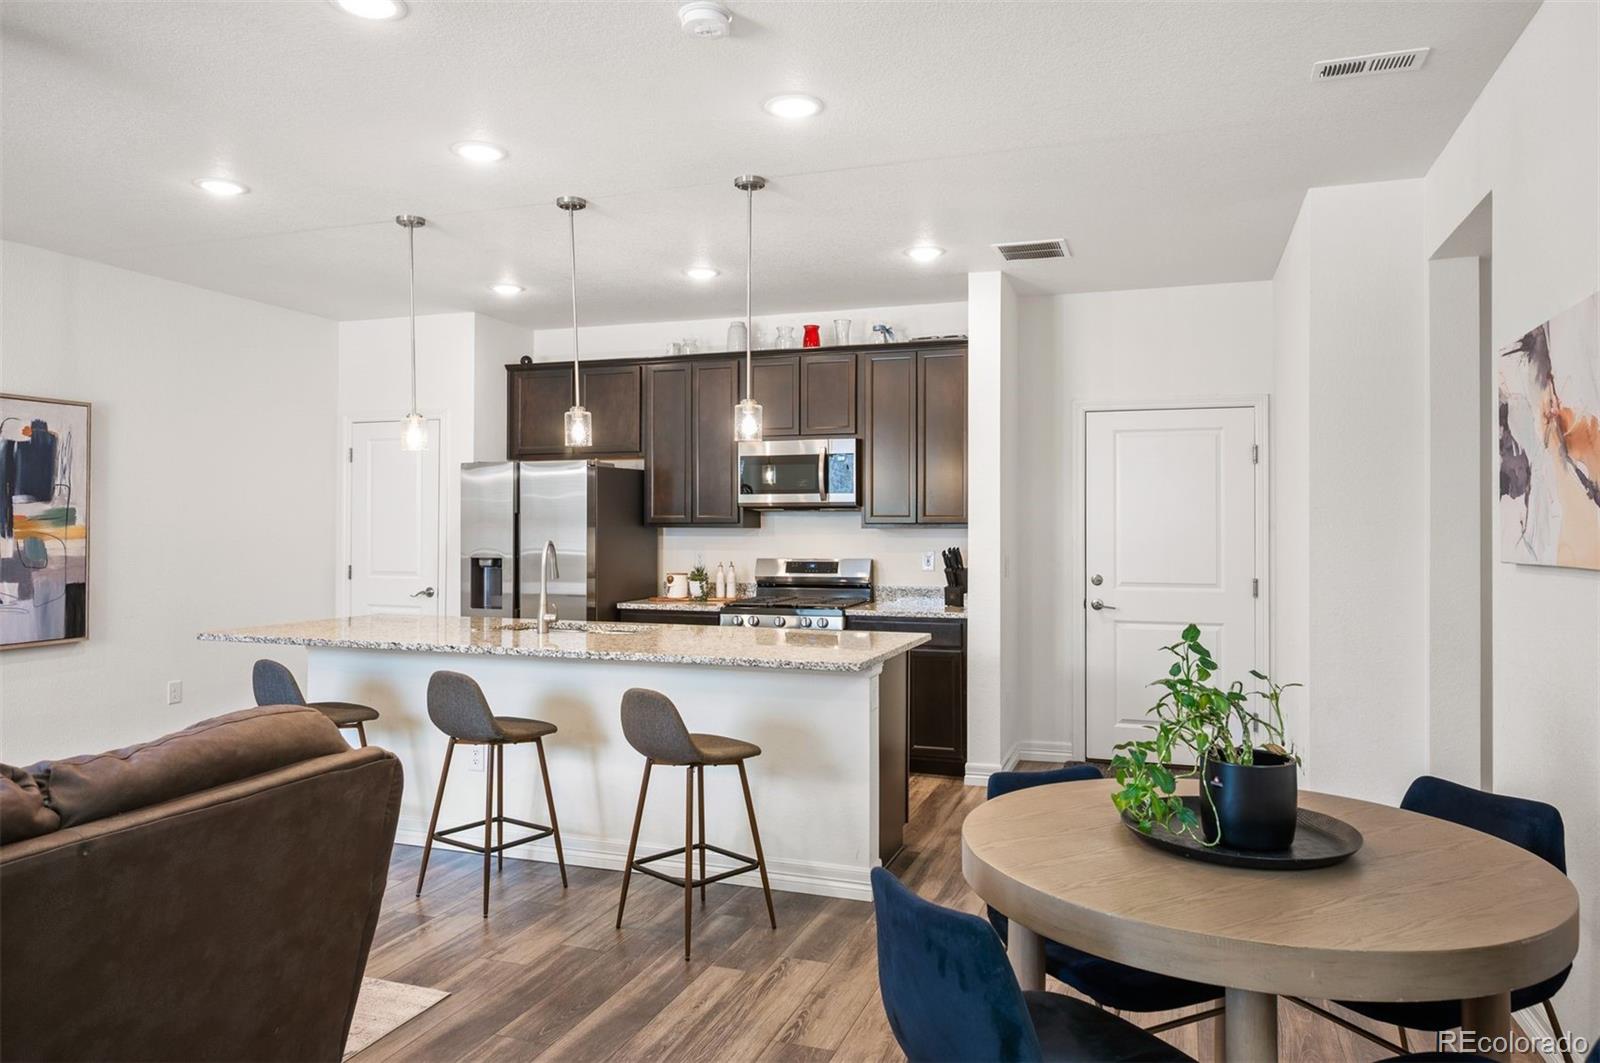
Welcome home! You'll love this spacious 2bd, 3bth, 2 car Attached Garage, END UNIT at the quiet Villas at River Oaks. Inside you're greeted by an open concept floorplan that offers an expansive main living room that flows into the dining area. Just off the dining room opens to a covered patio with no neighbors behind you, adding to the your privacy. The kitchen has an abundance of countertop space and plenty of cabinets with slide out drawers to conveniently access your cookware. All inside appliances are included. Yes, the high efficiency washer & dryer are included. The garage freezer is ex..
more...
Status: active
Listing Office: oakwood homes real estate llc
Broker Remarks:
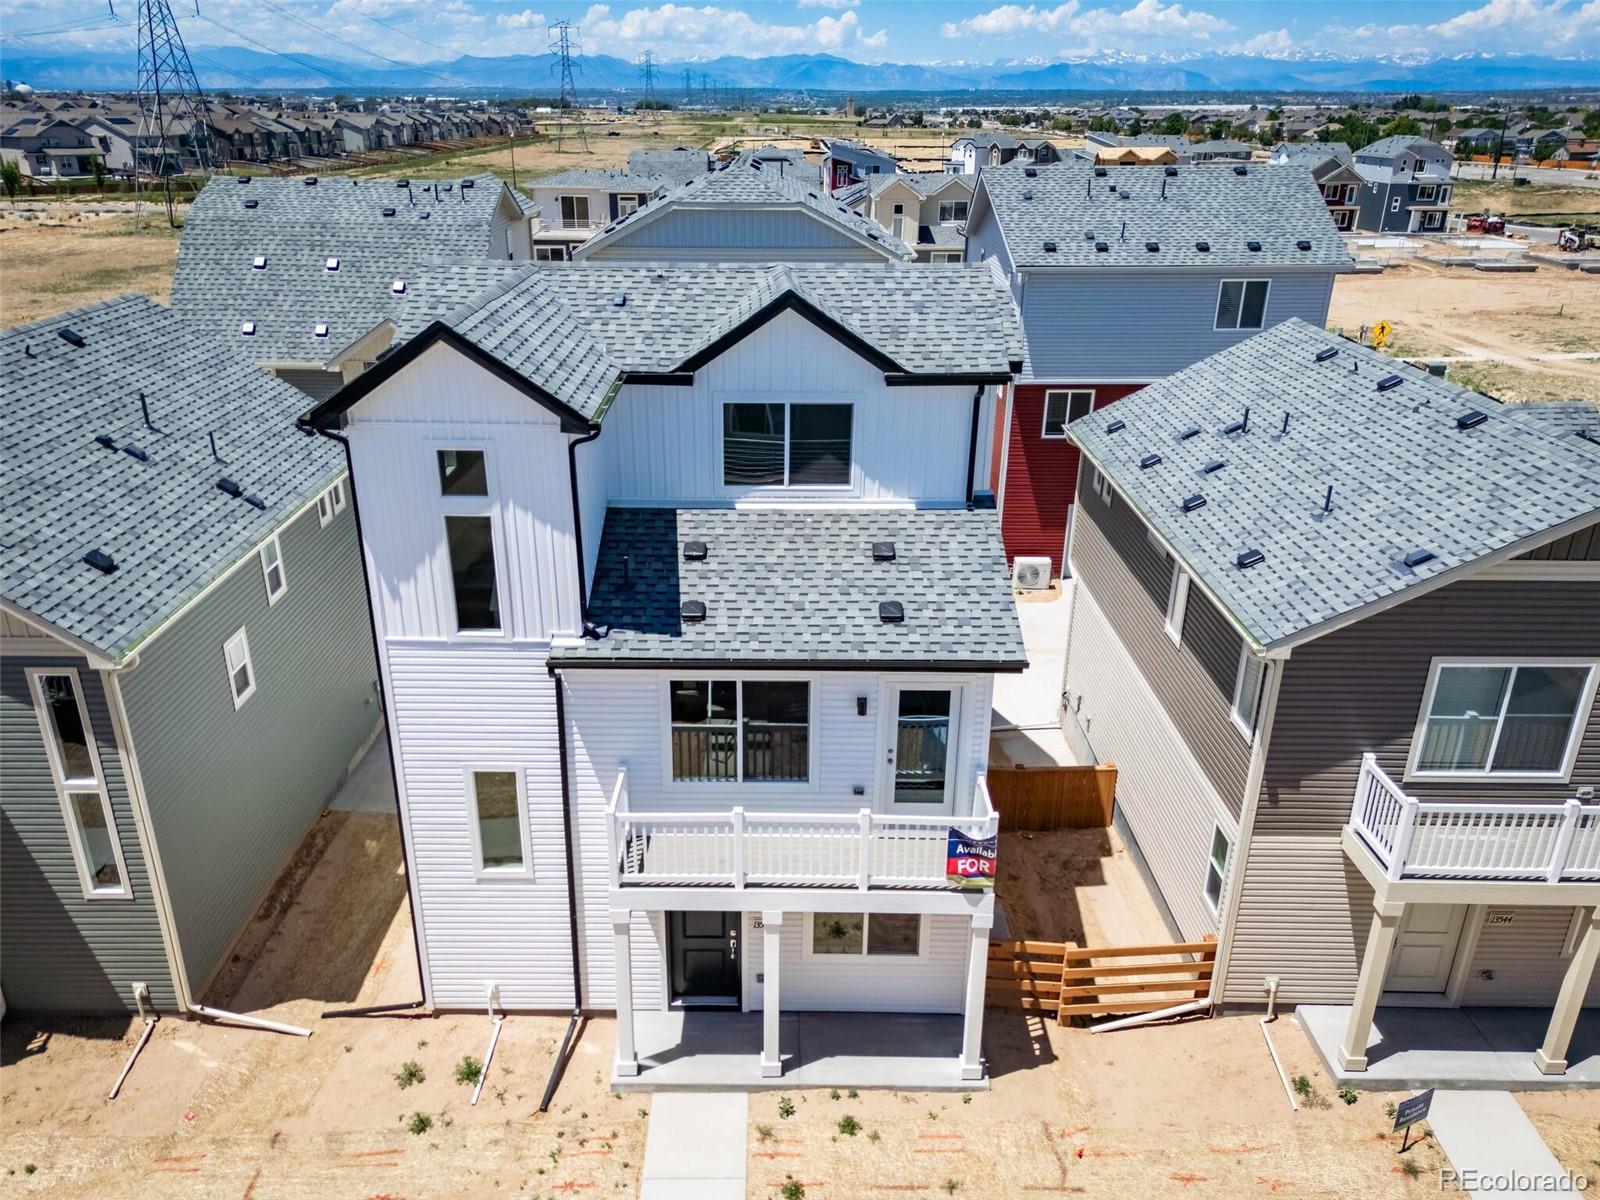
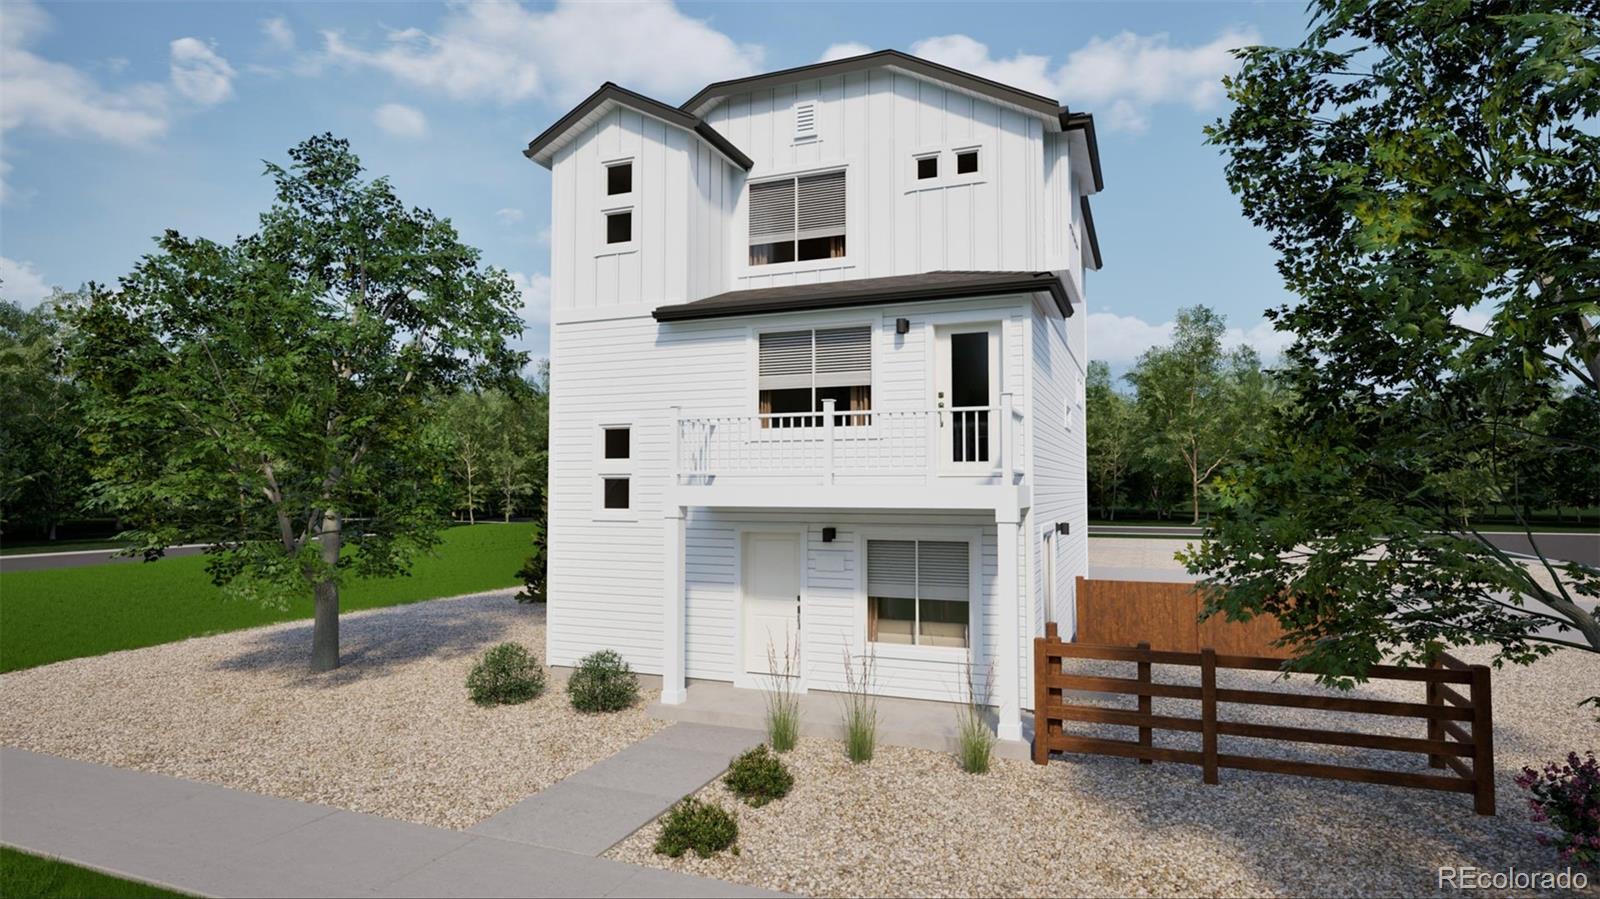
Step into the Albright floorplan where modern style and efficient design come together. This three-story single-family home offers 1,311 square feet of thoughtfully designed space with 3 bedrooms, 2.5 baths, and an oversized 2-car garage. Enjoy an open-concept layout that’s low-maintenance, flexible, and perfect for entertaining or relaxing at home.
Built with energy efficiency in mind, this home is thoughtfully designed to help you save on monthly costs while maintaining year-round comfort all backed by Oakwood’s Energy Smart Guarantee.
With standout curb appeal, this home features a ..
more...
Broker Remarks:
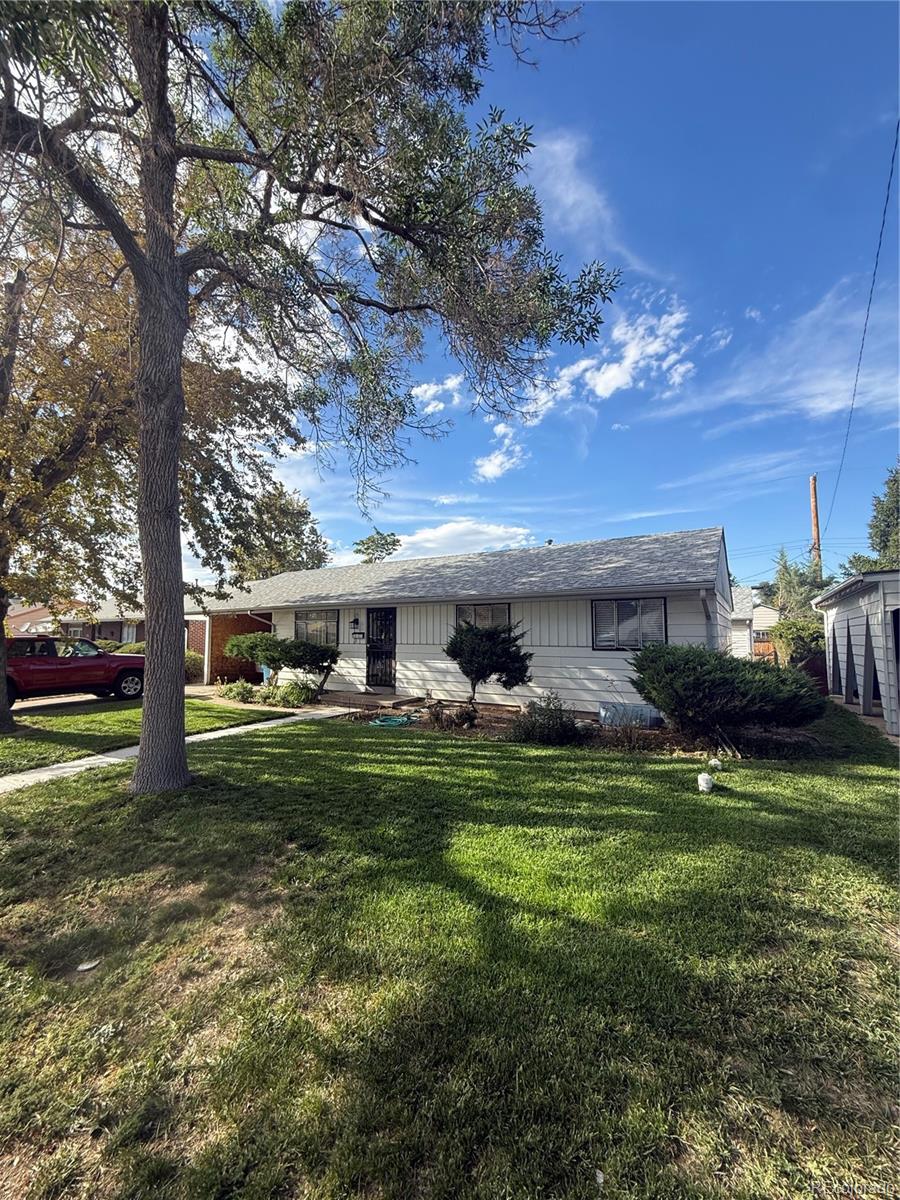
Welcome to this 3-bedroom home in Commerce City, ready for its next owner and their personal touches! This is an older home with plenty of opportunity to update and make it your own. Finished basement provides additional living space with flexibility for a family room, office, recreation area, or whatever fits your needs. Outside, the spacious yard offers room to relax, garden, entertain, or create your own outdoor space. Ready for its next owner and their personal touches! One of the standout features is the huge oversized 2-car-plus garage with an additional bay perfect for a workshop, proj..
more...
Status: active
Listing Office: strategic real estate and development services
Broker Remarks:
PRICE REDUCED!!
**Beautiful End-Unit Townhome in the Desirable Reunion Neighborhood!**
Welcome home to this beautifully maintained 3-bedroom, 2.5-bath end-unit townhome in the sought-after Reunion community. Still feeling fresh and new, this home offers an inviting open floor plan, soaring ceilings, large windows, and an abundance of natural light throughout.
The main level is designed for easy living and entertaining, featuring a spacious great room that flows seamlessly into the dining area and kitchen. The kitchen showcases upgraded cabinetry, quartz countertops, upgraded appliance..
more...
Status: pending
Listing Office: keller williams preferred realty
Broker Remarks:
Welcome home to this beautiful 2-bedroom, 2.5 bath home featuring a versatile loft & the perfect blend of style, comfort, & convenience. From the moment you step inside, you'll be greeted by abundant natural light and an inviting open-concept layout designed for everyday living and effortless entertaining.
The spacious living room features a soaring vaulted ceiling and a cozy fireplace, perfect for relaxing on chilly nights. The formal dining room offers an elegant setting for any gathering or everyday meals. The well-appointed kitchen provides ample cabinetry, generous storage, and a seamles..
more...
Status: active
Listing Office: keller williams trilogy
Broker Remarks:
INCREDIBLE OPPORTUNITY! Don't miss your chance to own a nearly new Lennar home built in 2022 at an exceptional value. This beautiful 3-bedroom, 3-bathroom home offers an open-concept layout, granite countertops, a spacious kitchen island, high ceilings, smart home features, an attached 2-car garage, and an unfinished basement ready for future expansion. The fully finished backyard and covered deck provide the perfect space for relaxing or entertaining.
Located in the desirable Buffalo Highlands community with convenient access to DIA, E-470, shopping, dining, parks, trails, and major commuter..
more...
Status: active
Listing Office: invalesco real estate
Broker Remarks:
Like-New, Move-In Ready Home in Commerce City, Built 2022
5342 E 64th Ave has the finish of new construction without the wait. Built in 2022 and freshly refreshed, it sits in a master-planned community with low HOA fees.
The layout has room to adapt. Three bedrooms, 2.5 baths, a den, and a separate private office cover a home workspace, guest quarters, or extra space for everyday life. The open floor plan pulls in natural light and keeps the main level connected. The kitchen has island seating and opens to the dining room, which suits both weeknight dinners and hosting. Stainless steel a..
more...
Broker Remarks:
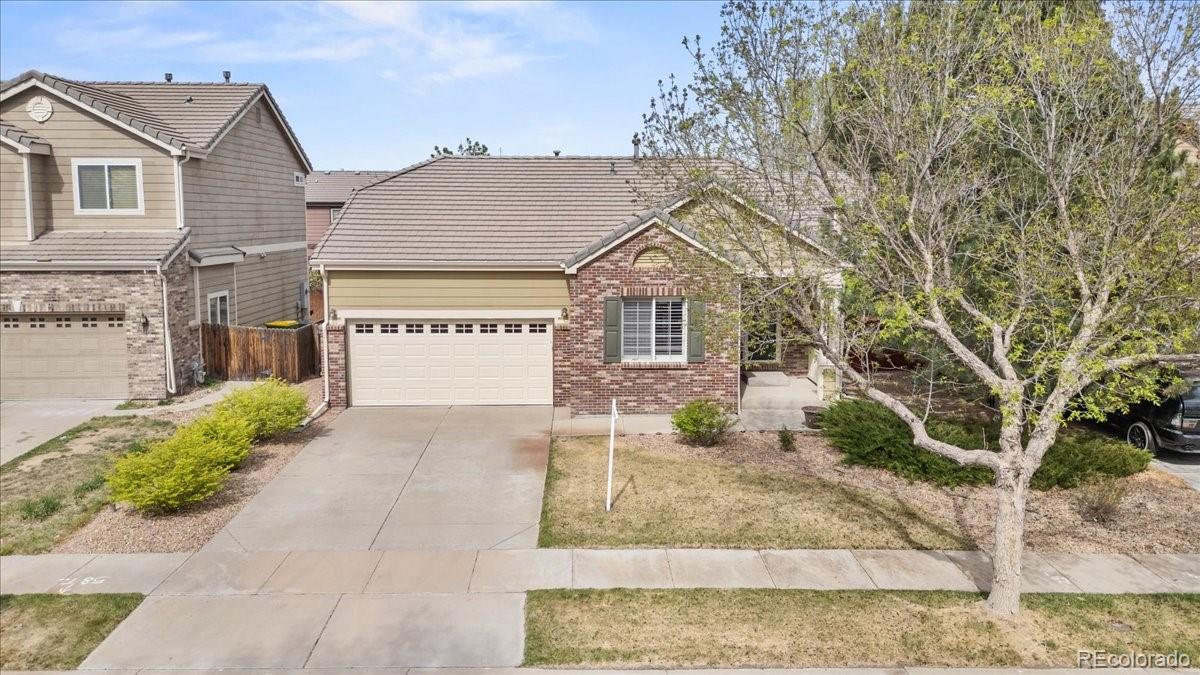
Closing cost help | Rate buydown option | Prepaid assistance | Ranch home | No interior stairs | 3 bedrooms | 2 bathrooms | Oversized 2-car attached garage | Main-floor living | Main-floor laundry | Main-floor primary | Dog run or fully fenced backyard | Frontera Village | Former model home | Great neighbors | Fireplace | Built-ins | Eat-in kitchen | Low maintenance living | Originally built as the community model home, this beautifully maintained property showcases thoughtful upgrades, timeless design, and true move-in-ready convenience. The open-concept floor plan features vaulted ceilings, ..
more...
Status: active
Listing Office: oakwood homes real estate llc
Broker Remarks:
Welcome home! The Rand — This beautiful new home located at Reunion Ridge offers 1,657 total square feet featuring 3 bedrooms, 2.5 bathrooms, and a 2-car garage. The open kitchen provides plenty of storage space to unleash your culinary creativity, while the seamless connection between the kitchen and living room makes it perfect for entertaining or relaxing with loved ones. Step out from the great room onto a spacious balcony for endless outdoor enjoyment. The main floor includes a spacious flex room and a convenient powder bathroom, ideal for a home office, gym, or playroom. Begin your day w..
more...
Status: pending
Listing Office: oakwood homes real estate llc
Broker Remarks:
The Percheron: Modern Living in Reunion. Ask about current incentives when using our preferred lender. Restrictions apply, see sales counselors for details. This 1,436 sq. ft. home offers 3 bedrooms, 2.5 bathrooms, and an oversized 2-car garage. Step into the foyer with a convenient powder room for guests, then into the open great room with large windows that bring in natural light. The kitchen includes an eat-in island, stainless steel appliances, and a pantry—ideal for cooking, casual meals, or morning coffee. Step outside to your enlarged concrete patio, perfect for outdoor entertaining. Th..
more...
Status: active
Listing Office: oakwood homes real estate llc
Broker Remarks:
Smart design. Stylish finishes. Welcome to the Clarence. The Clarence is a thoughtfully designed 2-bedroom, up to 2.5-bathroom home with 1,118 square feet of comfortable living space. This home is perfect for first-time homebuyers looking for modern features and low-maintenance living. The open-concept main level connects your great room, dining area, and kitchen for effortless flow and everyday functionality. Enjoy upscale touches like soft-close drawers, ample cabinetry, and energy-efficient appliances in a kitchen perfect for hosting or hanging with your family. Upstairs, you’ll find a spac..
more...
Status: pending
Listing Office: liv sotheby's international realty
Broker Remarks:
Welcome to this beautifully designed townhome featuring an open and inviting floor plan perfect for modern living. The kitchen shines with granite countertops, stainless steel appliances, rich dark cabinetry, and a cozy eating nook—ideal for both everyday meals and entertaining. The bright and spacious family room is filled with natural light, creating a warm and welcoming atmosphere.
Upstairs, the large primary suite offers a private retreat with an en suite bath complete with dual sinks and a generous walk-in shower. Two additional oversized bedrooms, a full hall bath, and a conveniently ..
more...
Broker Remarks:
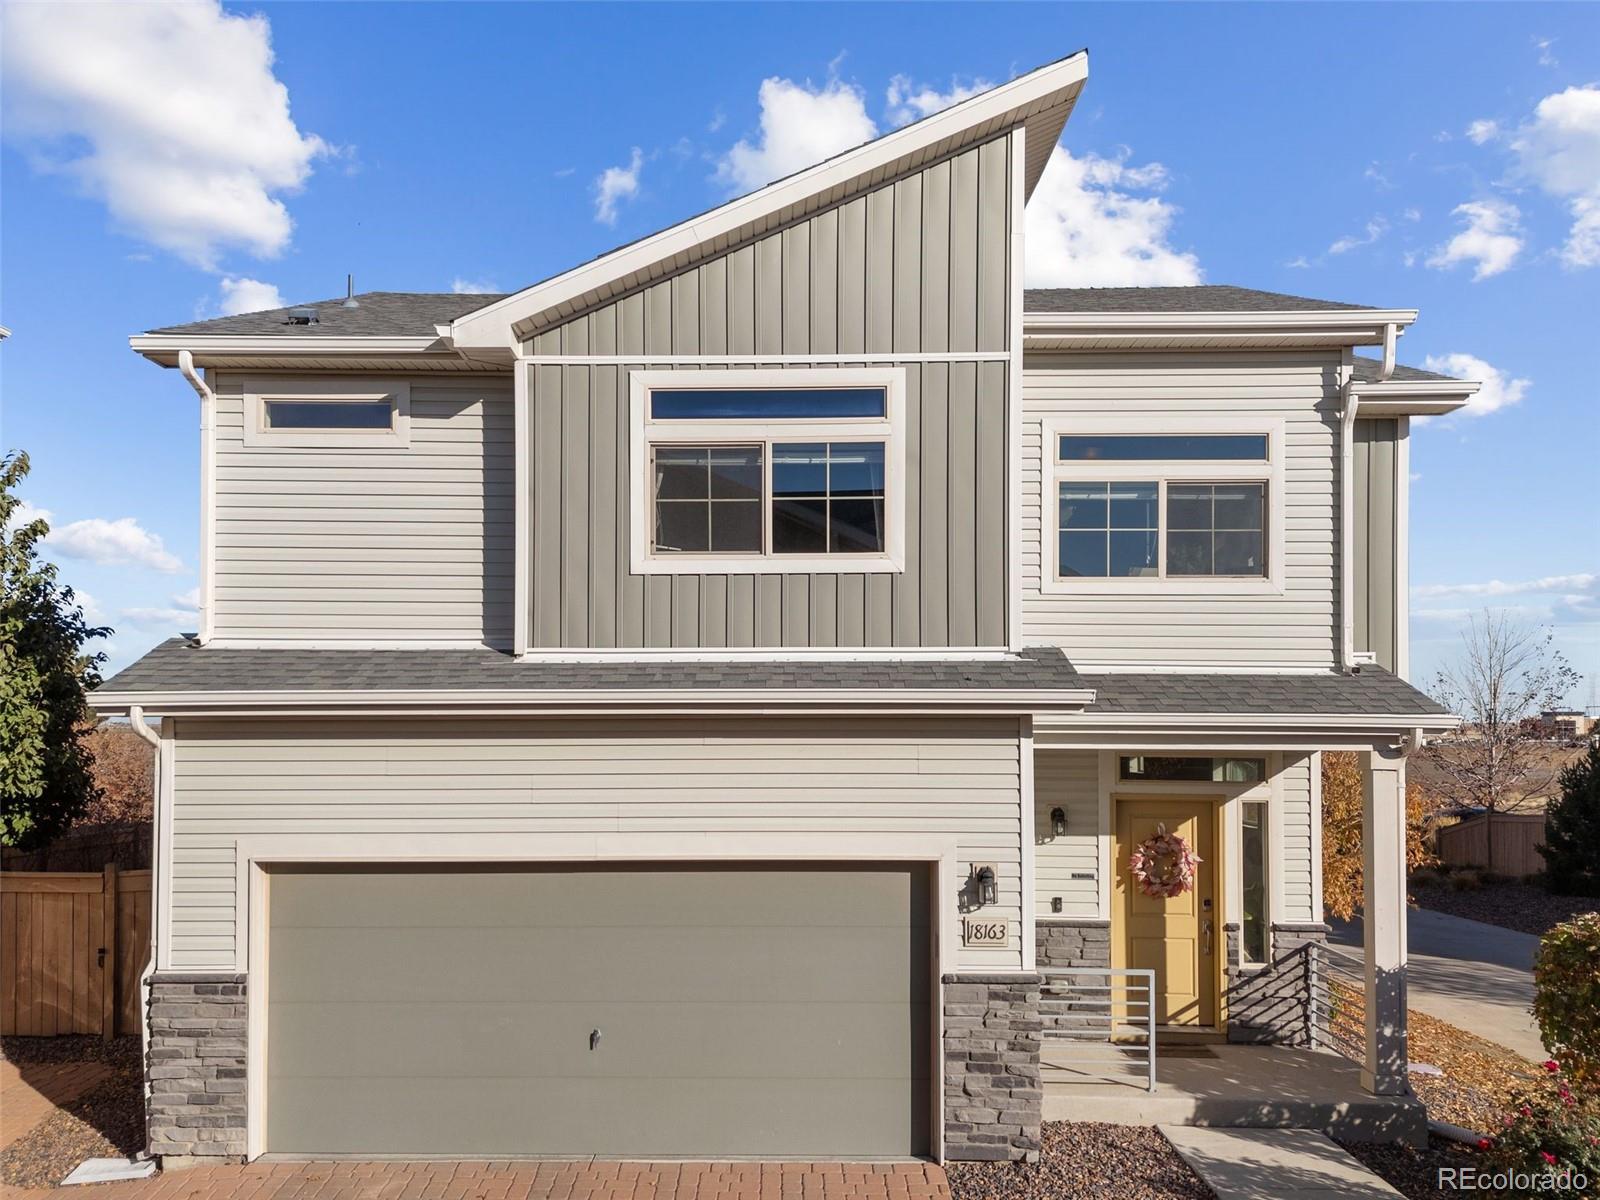
Welcome to 18163 E 104th Way, a move-in-ready, updated single-family home on a quiet corner site in Reunion that's PRICED TO SELL! Just blocks (0.3 to 0.5 miles) from the Reunion Coffee House, recreation center, community pools, playgrounds, neighborhood parks and trails - this home and neighborhood has it all!
Inside, a bright foyer leads past a remodeled half-bath into an open-concept living area filled with natural light. The kitchen features granite countertops, stainless steel appliances, a built-in reverse osmosis system at the sink, and a whole-home water softener, plus a large islan..
more...
Broker Remarks:
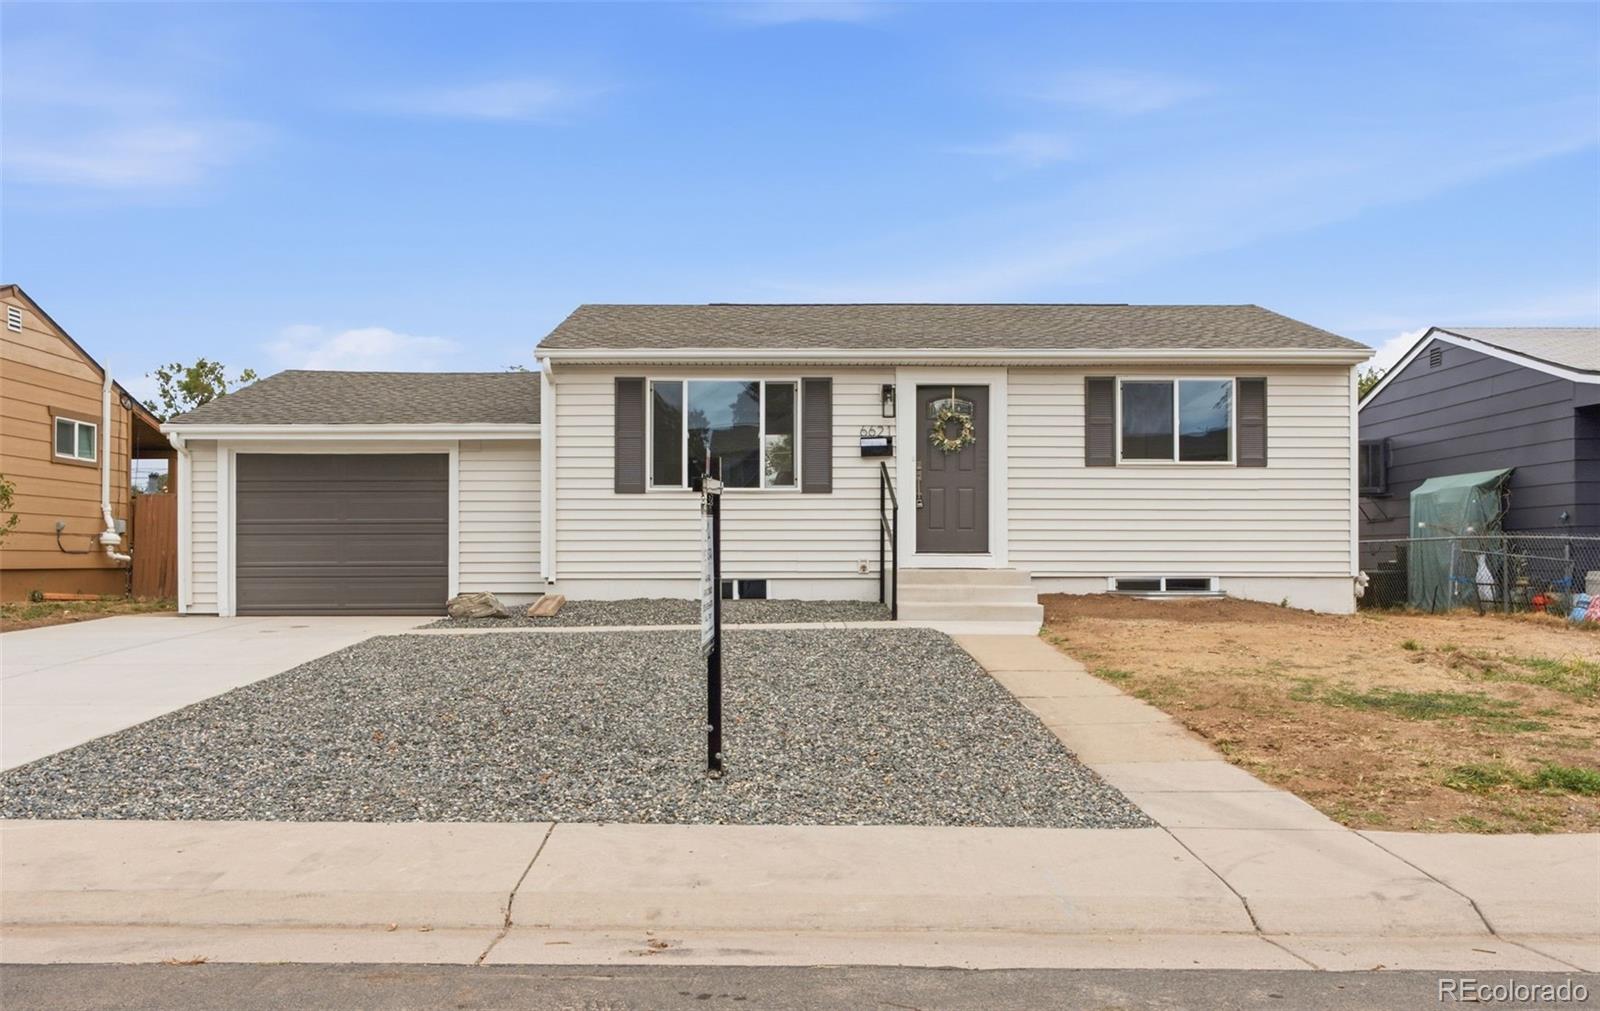
Welcome to this beautifully remodeled 4-bedroom, 2-bathroom home, with new updates to make for comfortable living. This remodeled home offers a new roof, appliances, a heater, and an air conditioner. Making this a move-in-ready home, minimizing future maintenance concerns. The front offers a newly poured concrete driveway and back patio. This home is located 20 minutes from Downtown Denver and approximately 30 minutes from DIA. Don’t miss the opportunity to make this home your own with a generous backyard for storage and entertainment and valuable mechanical updates already completed. This pro..
more...
The content relating to real estate for sale in this web site comes
in part from the Internet Data eXchange ("IDX") program of
METROLIST, INC., DBA RECOLORADO® Real estate listings held by brokers other
than The Brian Petrelli Team are marked with the IDX Logo.
This information is being provided for the consumers' personal, non-commercial use and may not be used for any other purpose. All information subject to change and should be independently verified.




 Sold Home Stats


 21%
 12.8%
 19.5%