Sources: FBI, Uniform Crime Reports, prepared by the National Archive of Criminal Justice Data
The Brian Petrelli Team is your , Commerce City home specialist.
Our team of local Commerce City experts have over 200 years of combined expertise in the Colorado Real Estate market. Give us a call today to put
our knowledge and experience to work for you as you buy or sell your next home.
Don't see what you're looking for here? Contact our team for a free, custom search.
Status: closed
Listing Office: oakwood homes real estate llc
Broker Remarks:
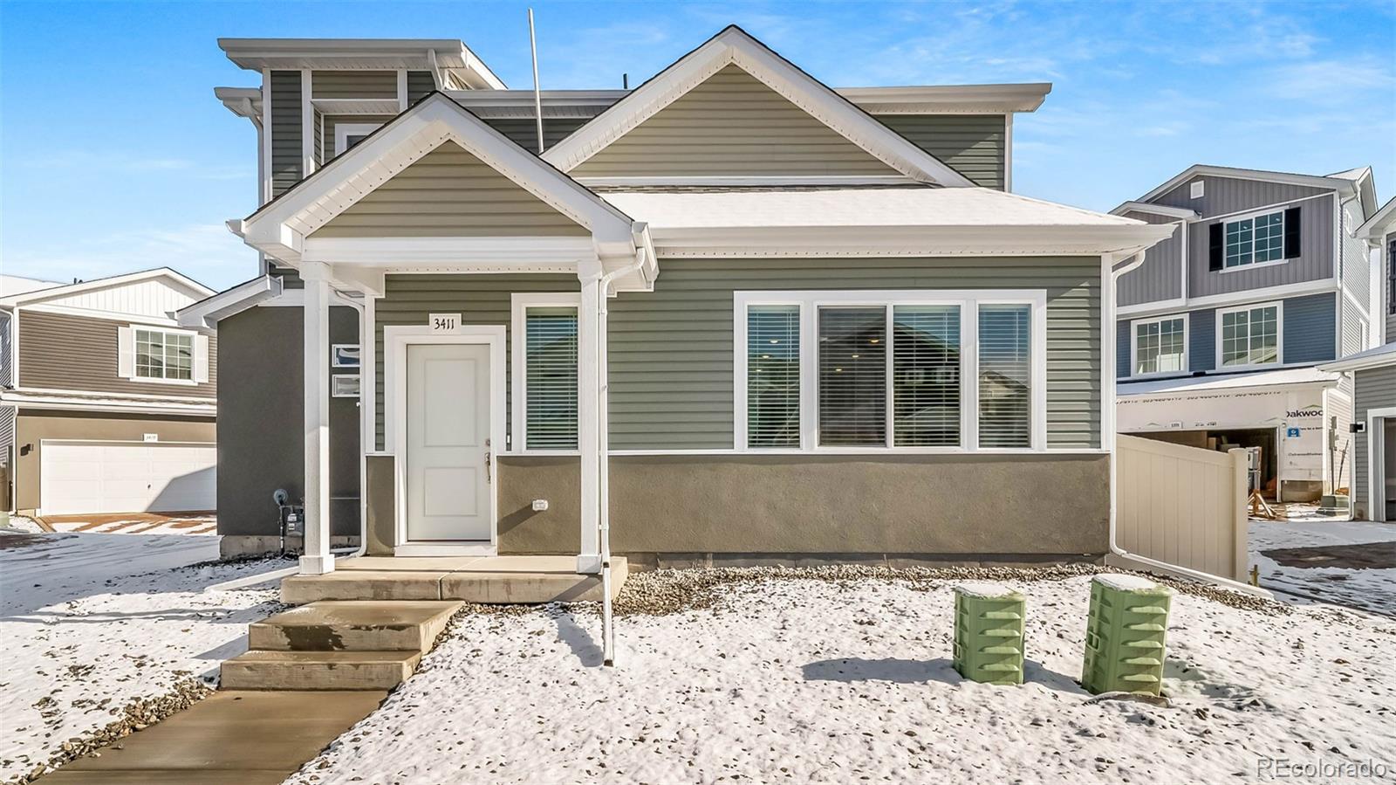
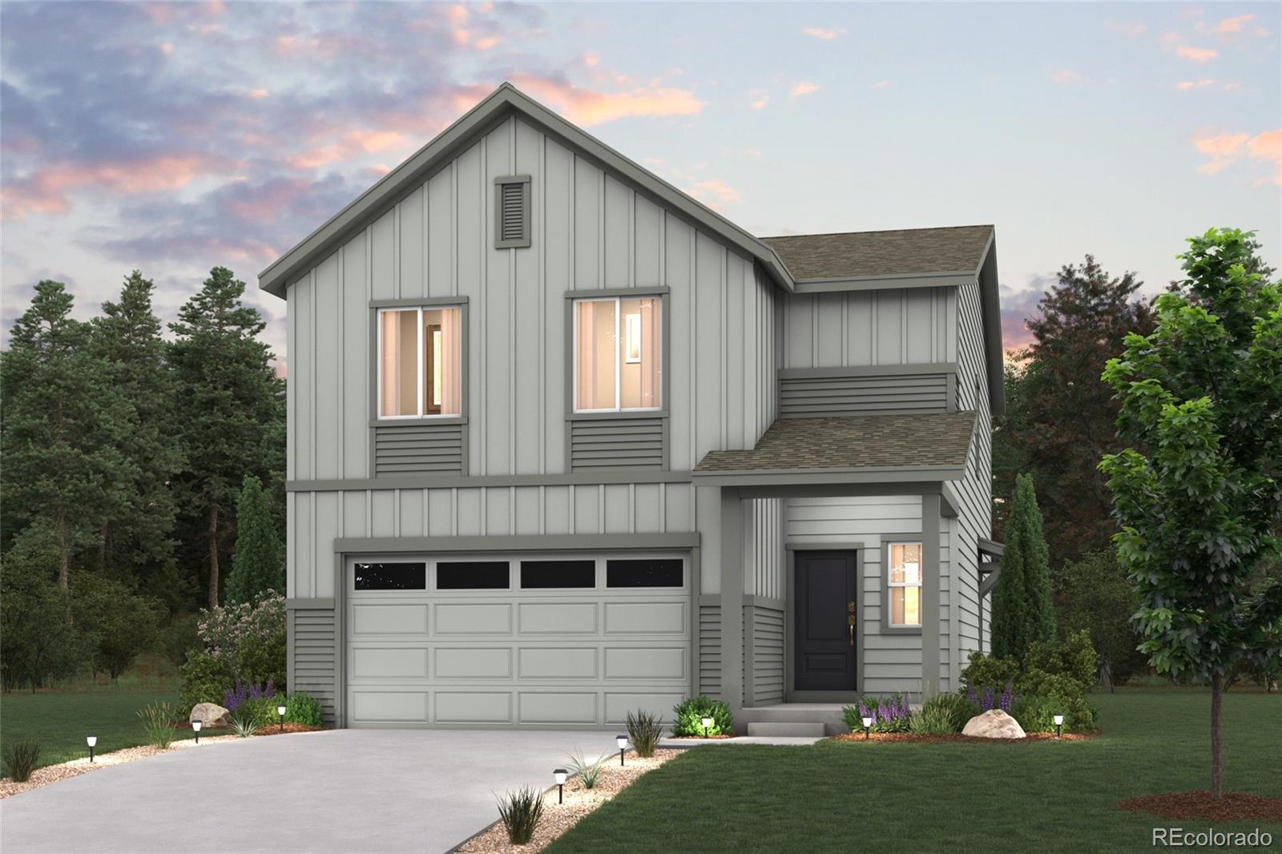
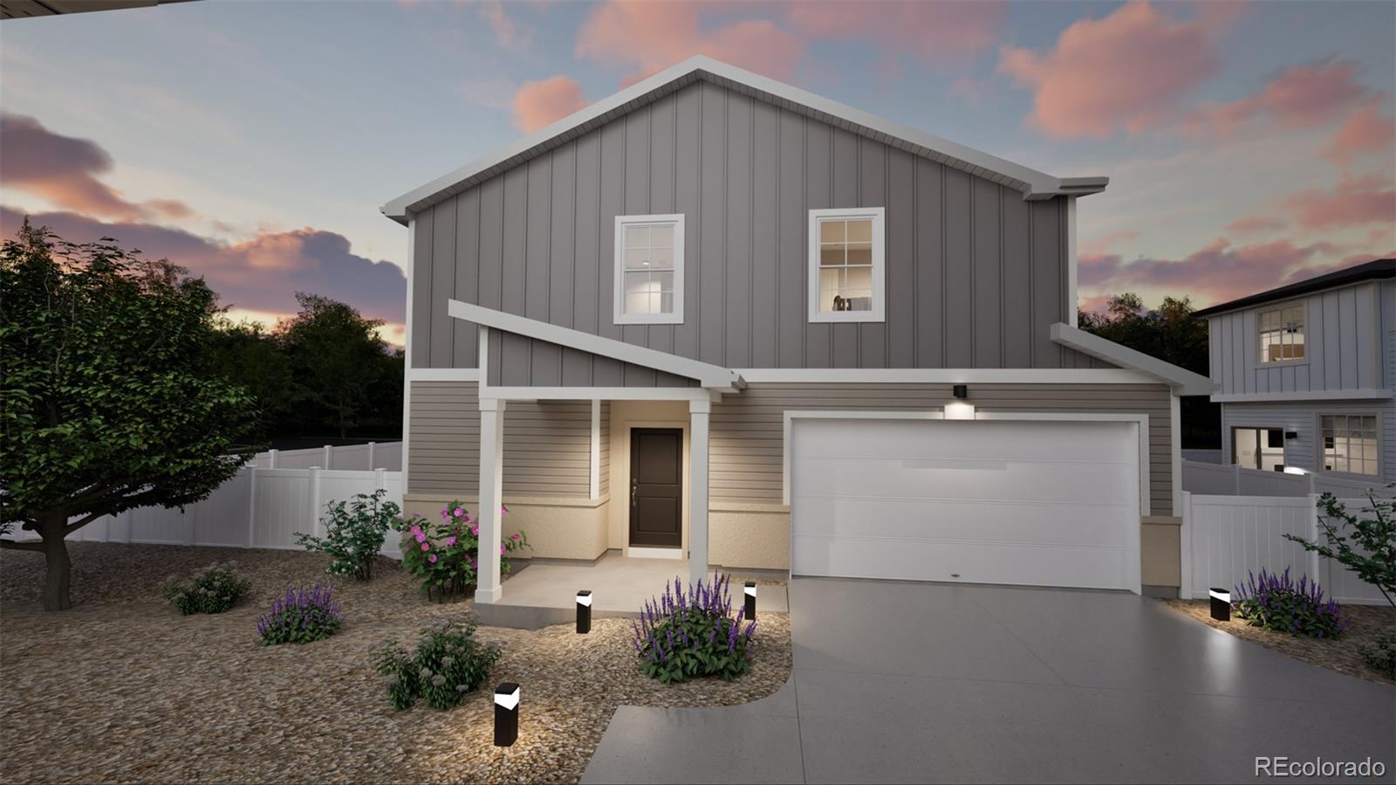
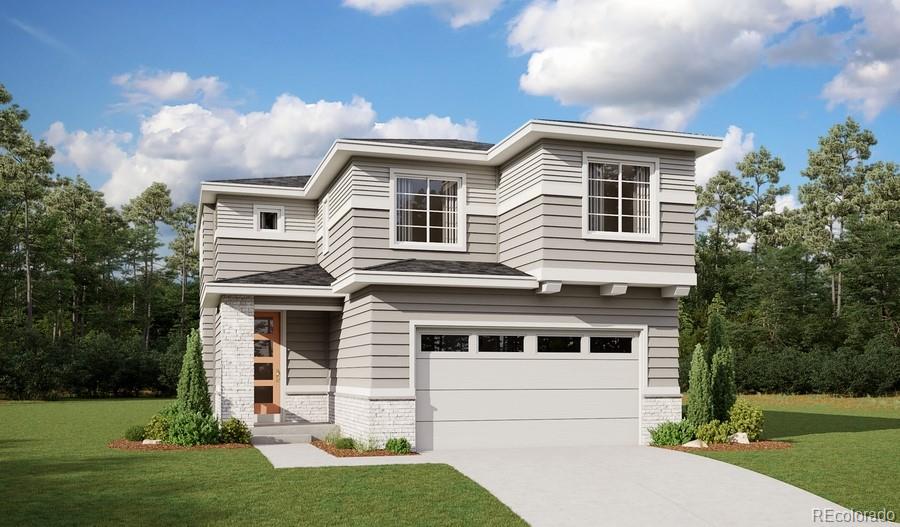
Comfort, style, and flexibility come together in the Victoria with 2 bedrooms, up to 2.5 bathrooms, and 1,080 square feet of thoughtfully crafted space, this two-story home is designed to simplify life for first-time buyers. The main level features a bright, open layout where the kitchen, dining area, and great room connect seamlessly; perfect for everything from daily routines to weekend entertaining. The kitchen is equipped with energy-efficient appliances, and generous cabinetry for modern living. Upstairs, you’ll find two bedrooms, including a primary suite with a spa-style shower and walk..
more...
Broker Remarks:
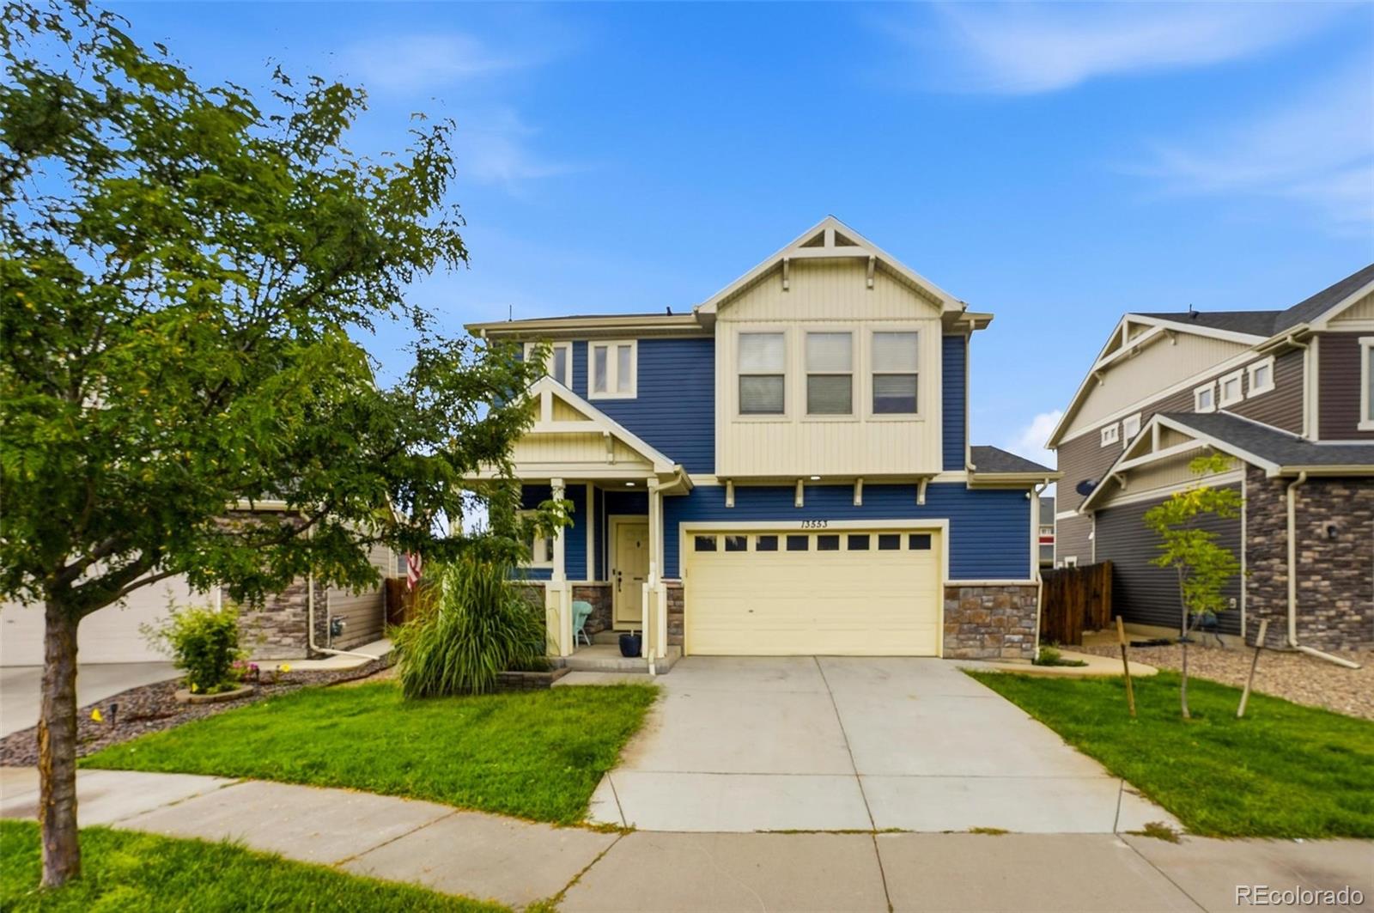
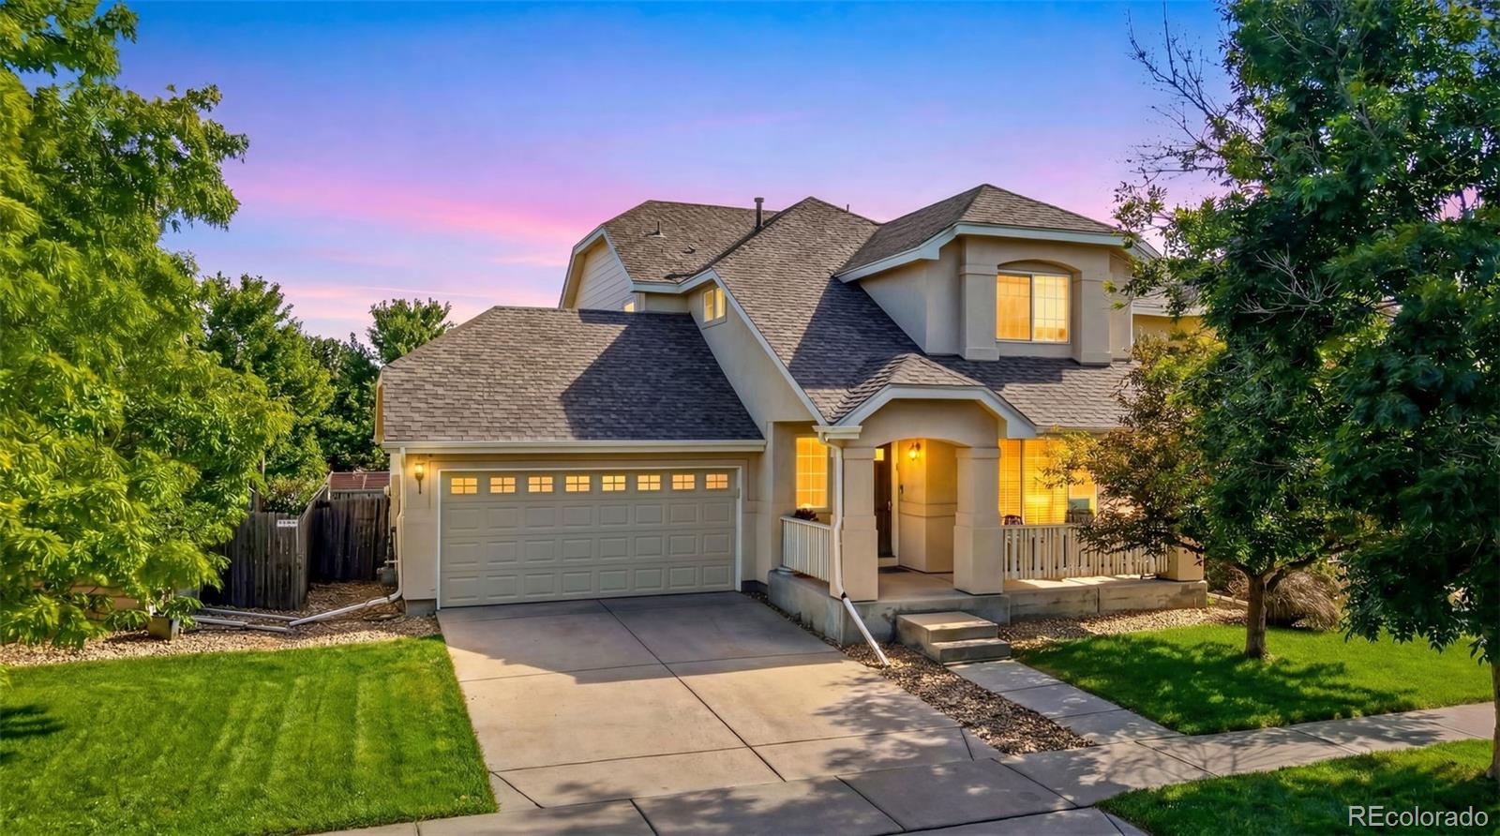
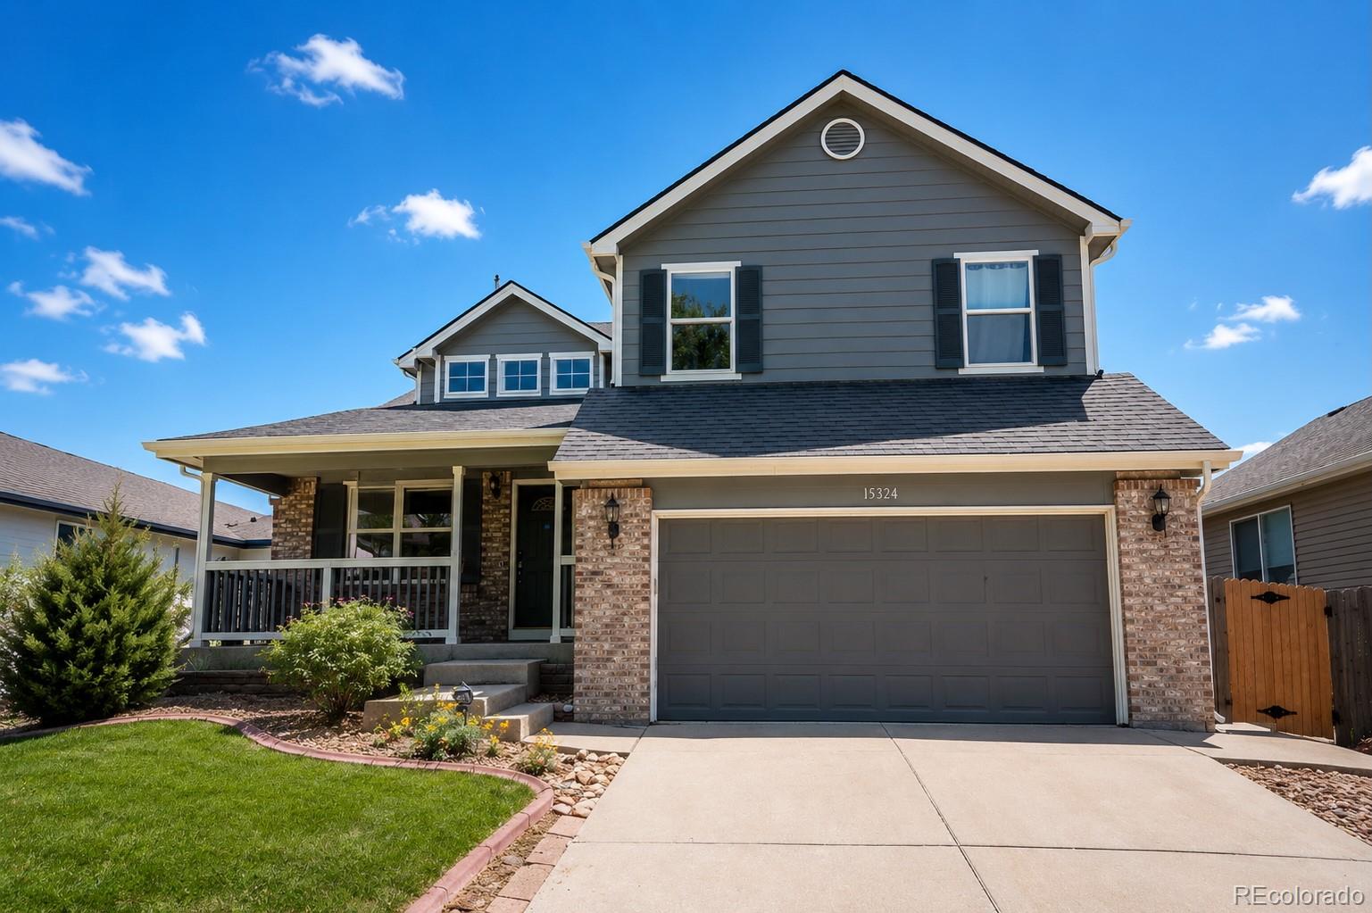
Welcome to this spacious two-story home in the desirable Potomac Farms community! Offering over 3,000 total square feet, this home features 3 bedrooms, 2.5 bathrooms, a spacious loft, an unfinished basement, and a 2-car attached garage. The functional main level provides plenty of room for everyday living and entertaining, while the upper level features all three bedrooms, convenient upstairs laundry, and a versatile loft that is perfect for a home office, playroom, media area, or additional living space. The primary suite offers a private full bathroom, while two additional bedrooms and anoth..
more...
Broker Remarks:
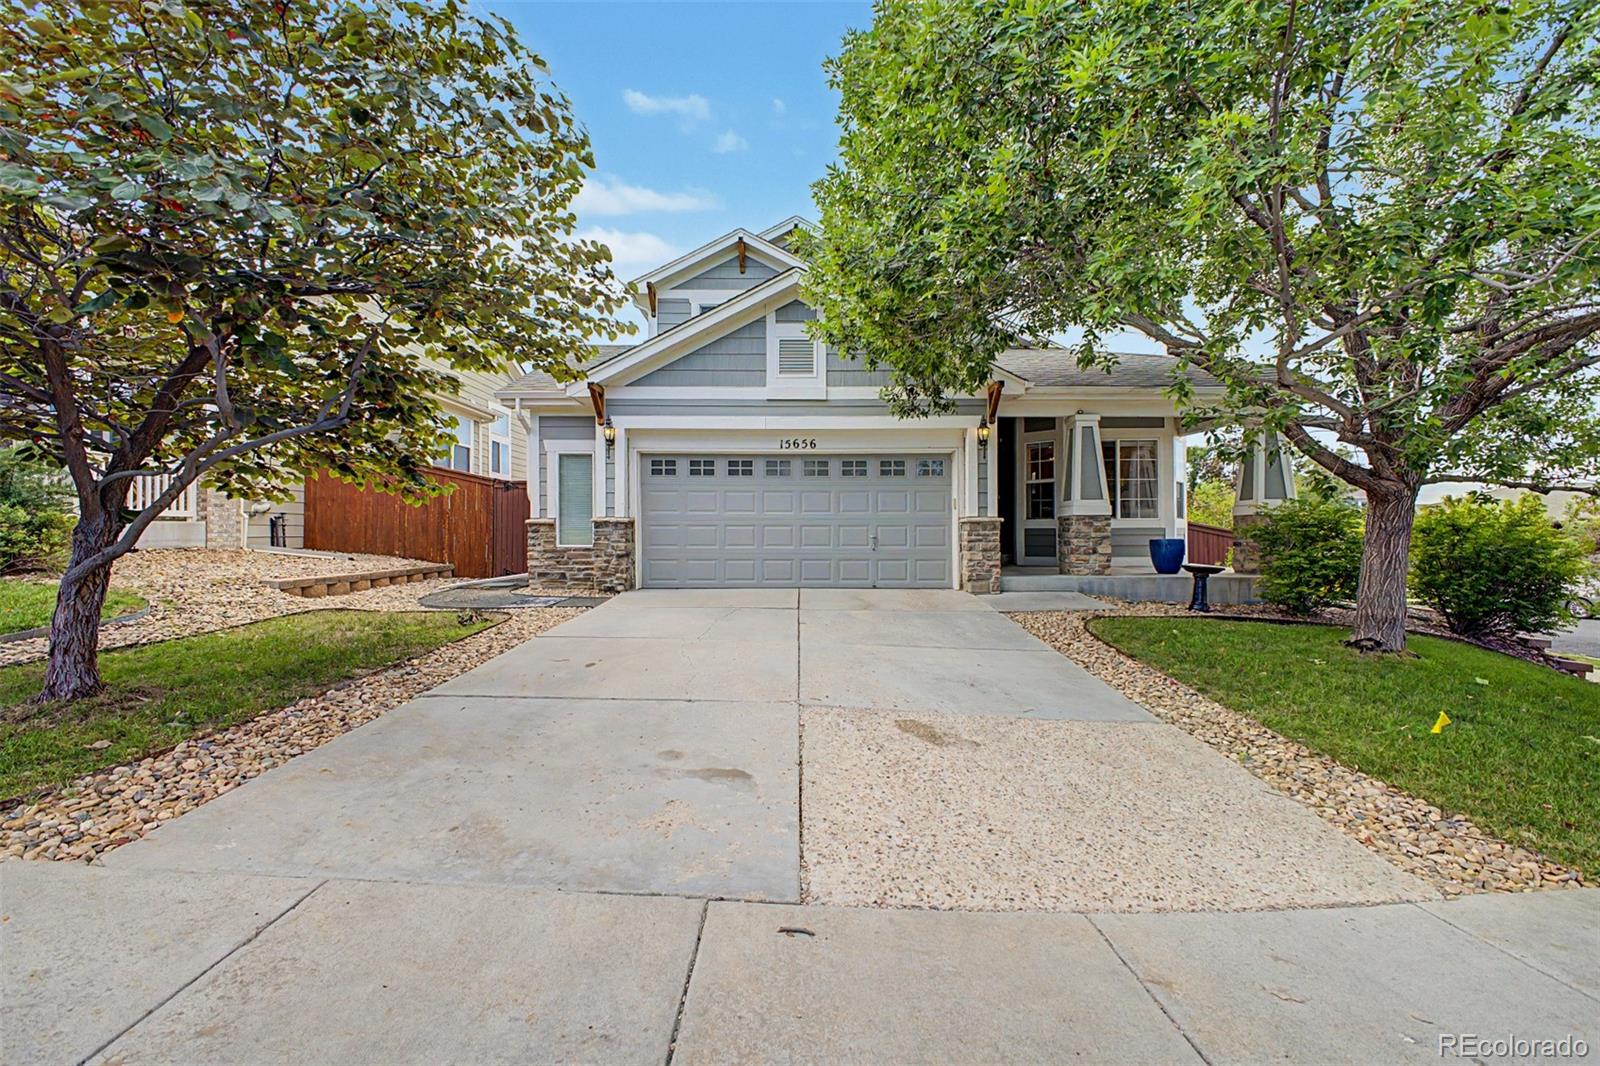
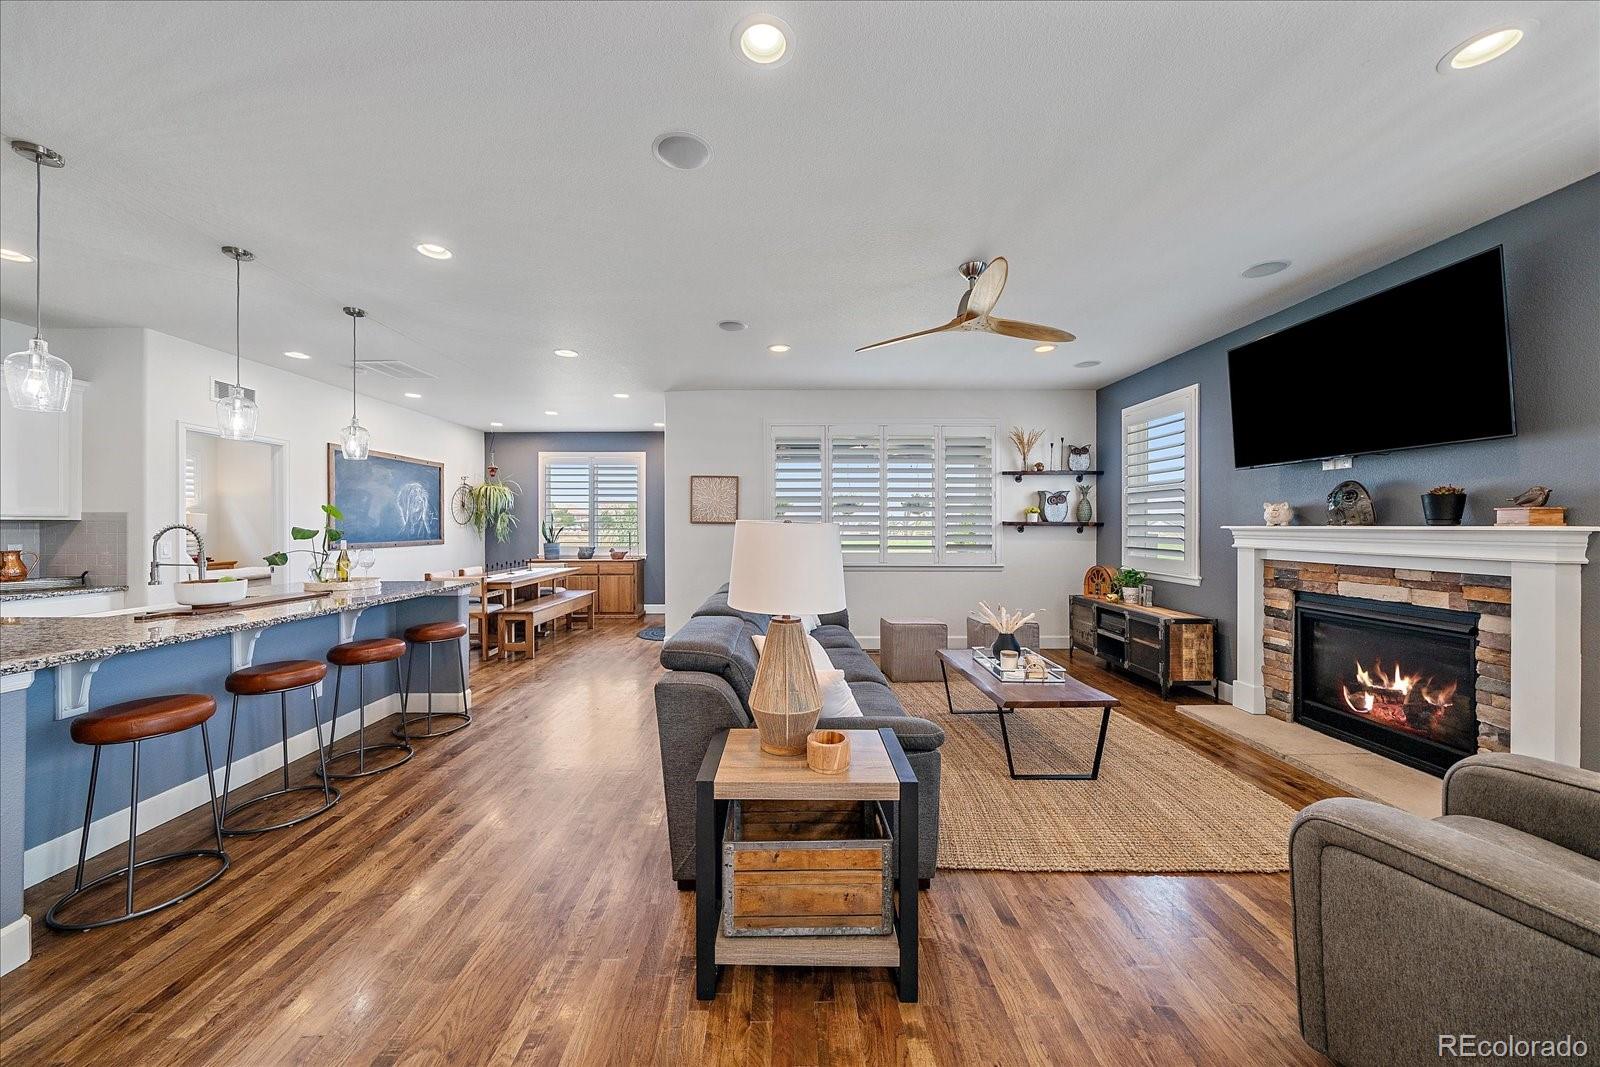
Set on a corner lot with mountain views, this stunning home brings together space, flexibility and a floor plan that works beautifully for everyday life. The main level feels open and welcoming, with vaulted ceilings, LVP floors, and great natural light throughout. A main-floor primary suite makes this home especially appealing, giving you the option for true one-level living without sacrificing the additional space upstairs and down. The kitchen is positioned perfectly for both daily routines and entertaining, with easy access to the dining area, casual eating space, and features new flooring..
more...
Broker Remarks:
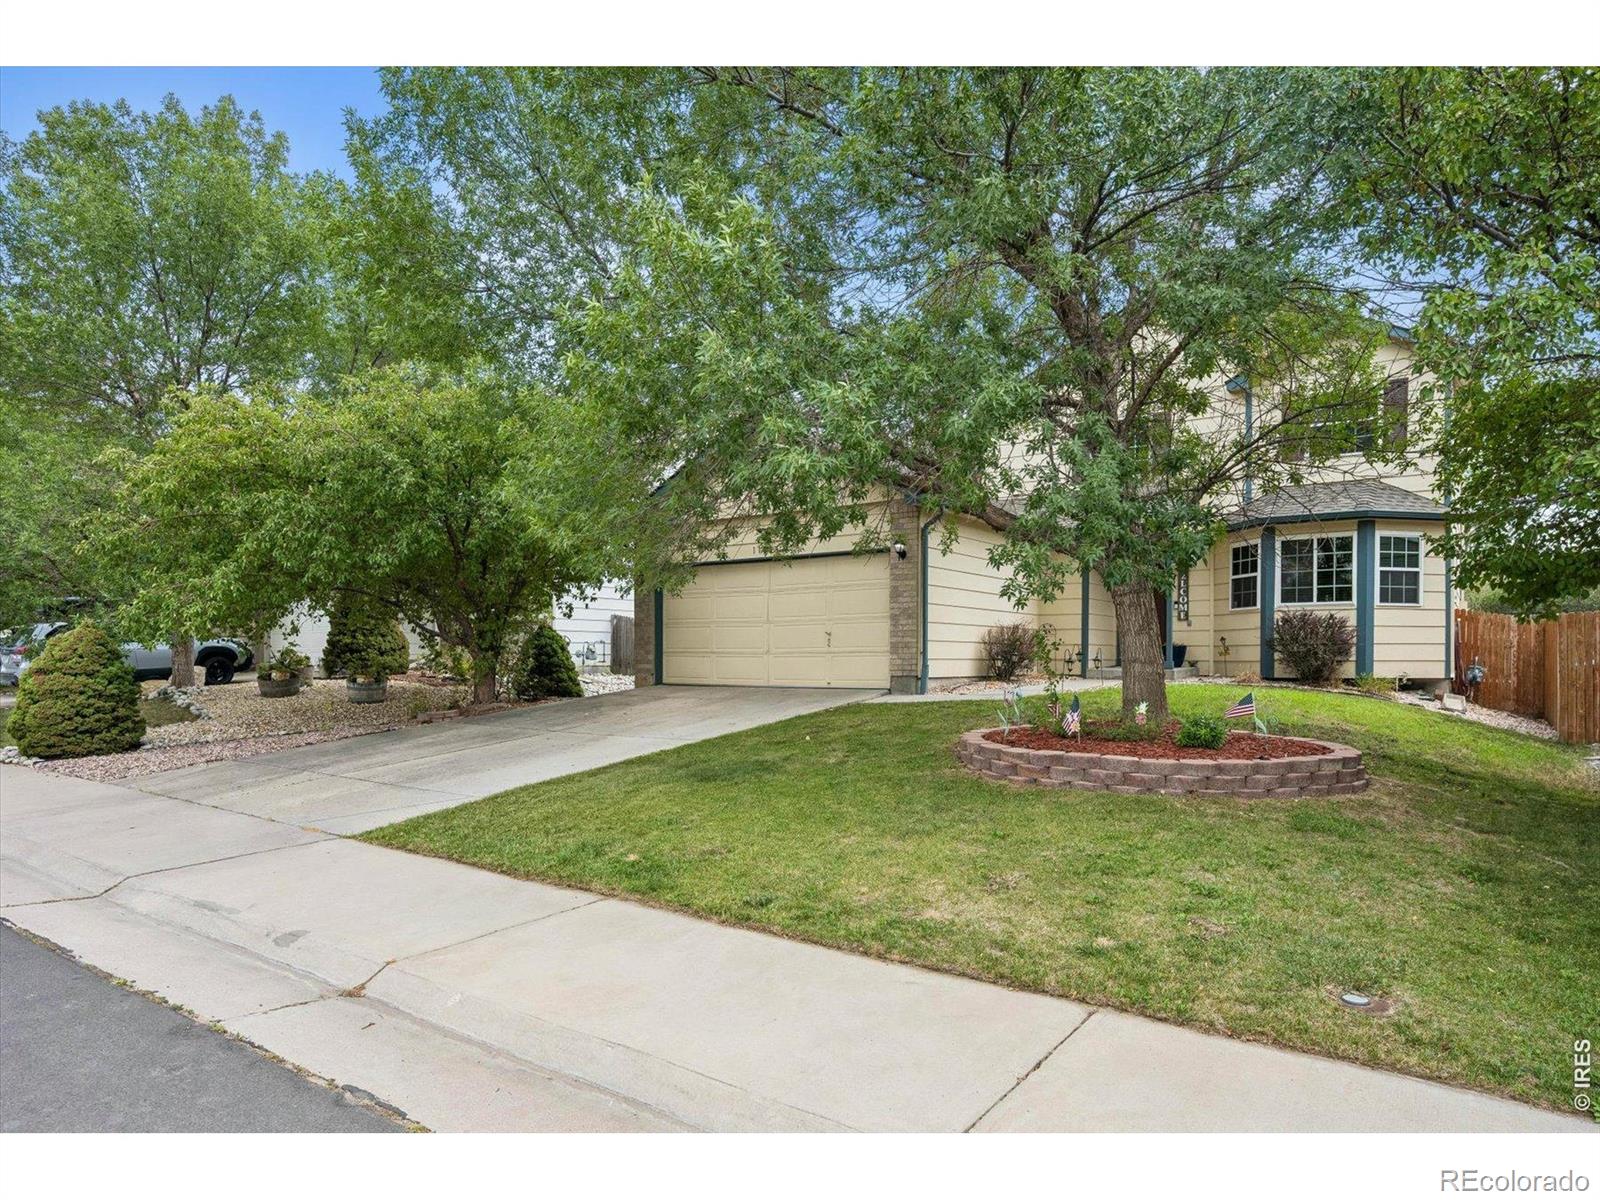
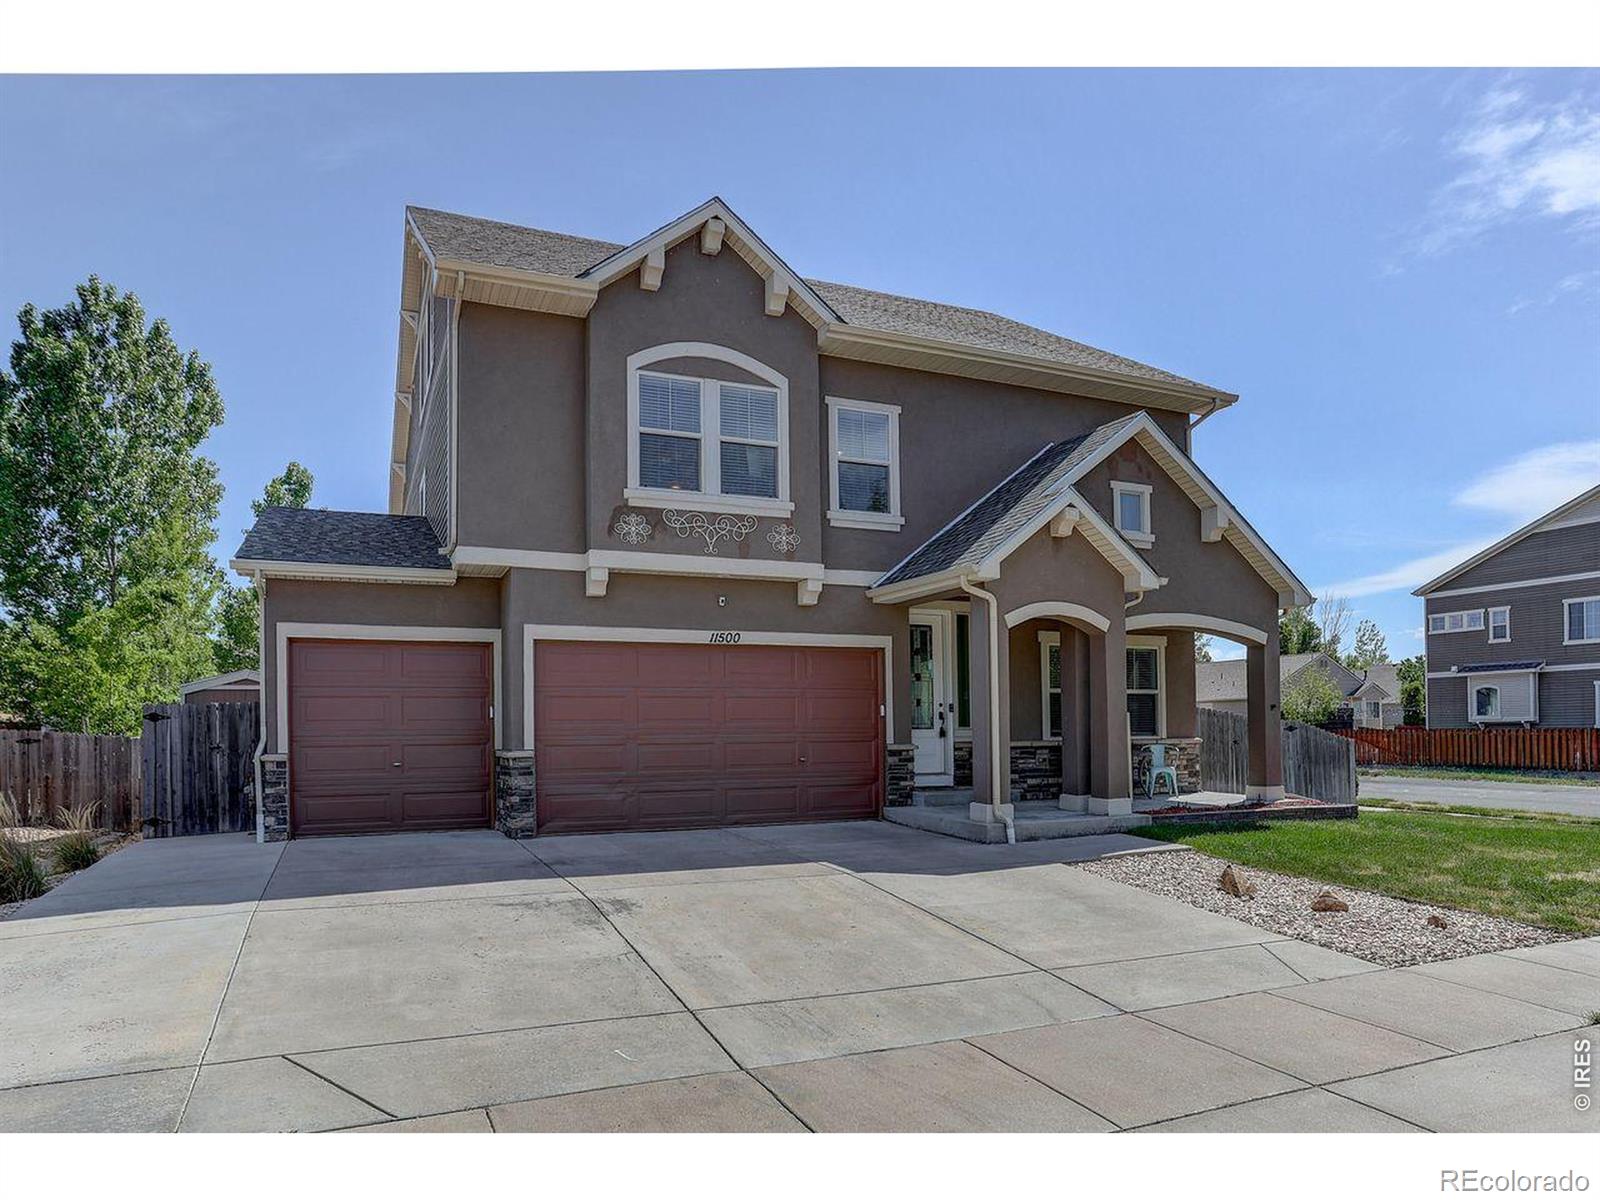
Tons of home for the price! Ideally located, this spacious 5-bedroom, multi-level home offers room to spread out with a great floor plan and plenty of flexibility. The primary bedroom is tucked away on its own level, creating a private retreat complete with a great en suite bath. 2 bedrooms and a full, shared bath complete the upper level. The main living area and dining room feature laminate flooring, while the eat-in kitchen features SS appliances, an island and sunny breakfast nook. The finished basement provides even more living space! 2 conforming bedrooms and a great flex space, ideal fo..
more...
Status: closed
Listing Office: telos real estate advisors, llc
Broker Remarks:
Welcome to this beautifully maintained home situated on a desirable corner lot in the highly sought-after Reunion community! From the moment you arrive, you'll appreciate the inviting curb appeal, thoughtfully designed floor plan, and beautiful finishes throughout. The main level features a private home office, spacious living and dining areas, and a beautifully appointed kitchen with granite countertops, a large center island, stainless steel appliances, and abundant cabinetry. Upstairs, the spacious primary suite offers a walk-in closet and private ensuite bath, while the finished basement p..
more...
Status: closed
Listing Office: oakwood homes real estate llc
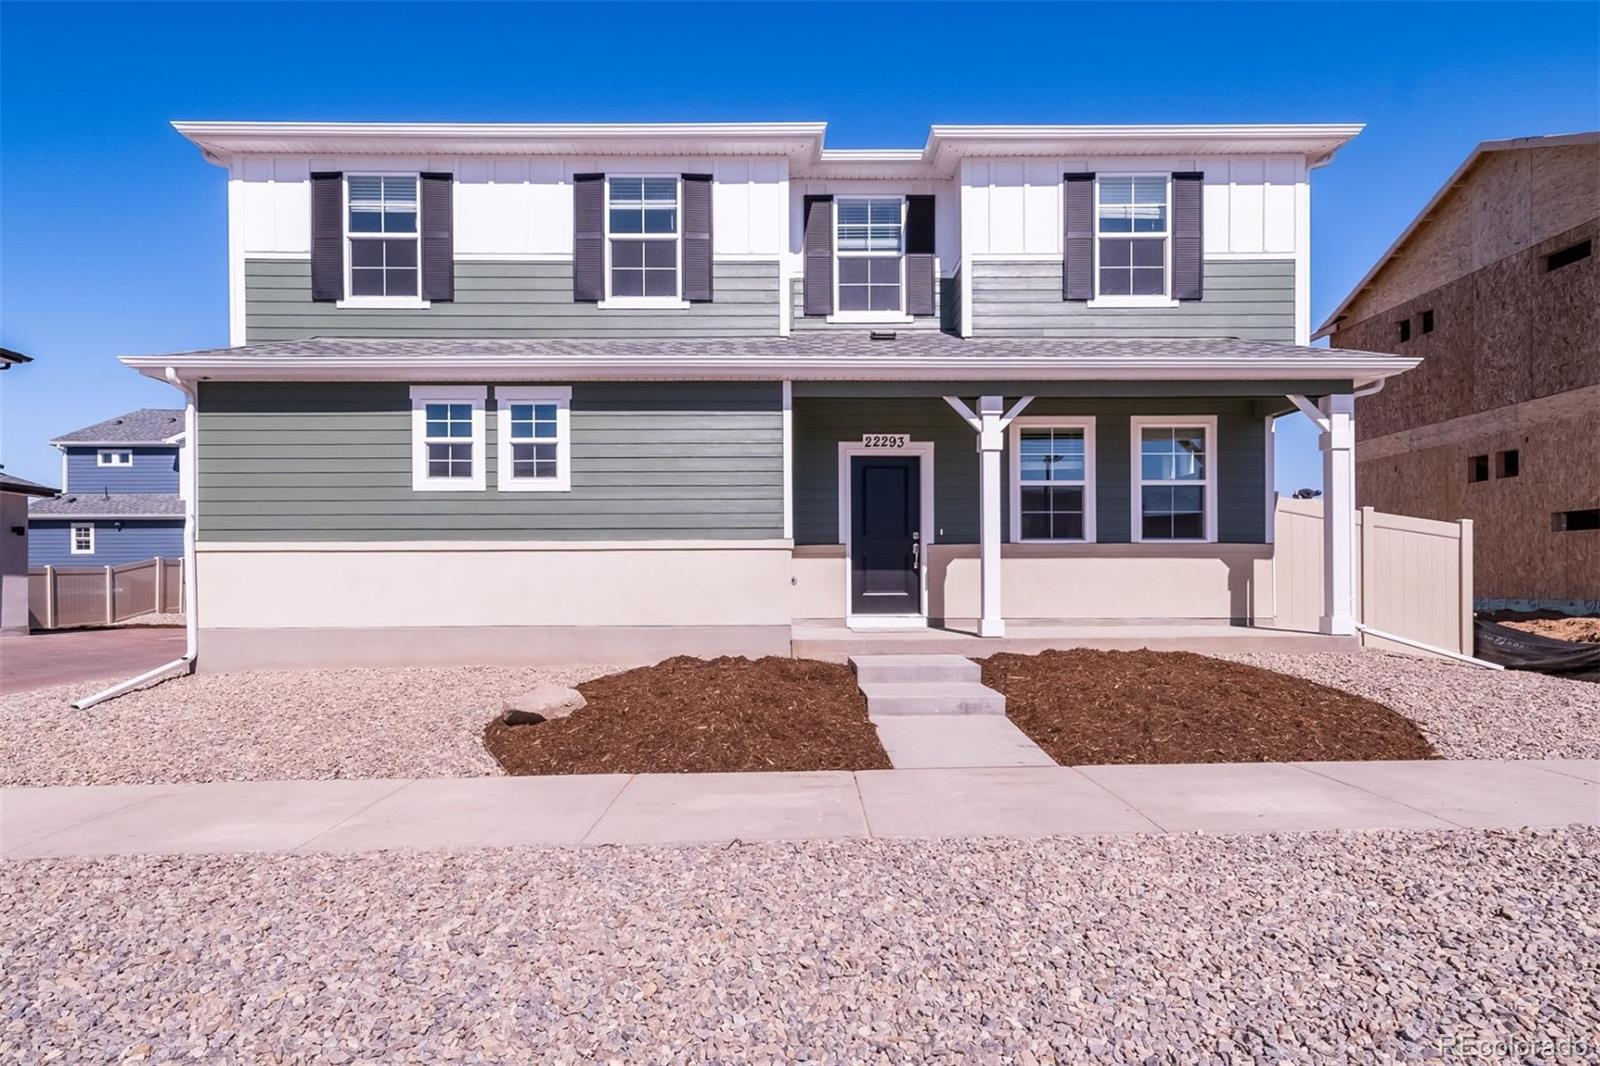
Broker Remarks:
The Selma floorplan combines contemporary design with handcrafted detail, offering a home designed for versatility, affordability, and efficiency. This single-family, 2-story layout spans 1,938 sq. ft. and offers 4 beds, 2.5 baths, and an oversized 2-car garage. This home has plenty of curb appeal featuring a multi-textural exterior, covered front porch, and 5’ privacy fencing with included front landscaping. The main level is bright with oversized windows, 9’ ceilings, and an expansive “heart of the home” great room. Enjoy designer LVP flooring, Shaw carpeting, and SW paint throughout. The ki..
more...
Status: closed
Listing Office: brokers guild homes
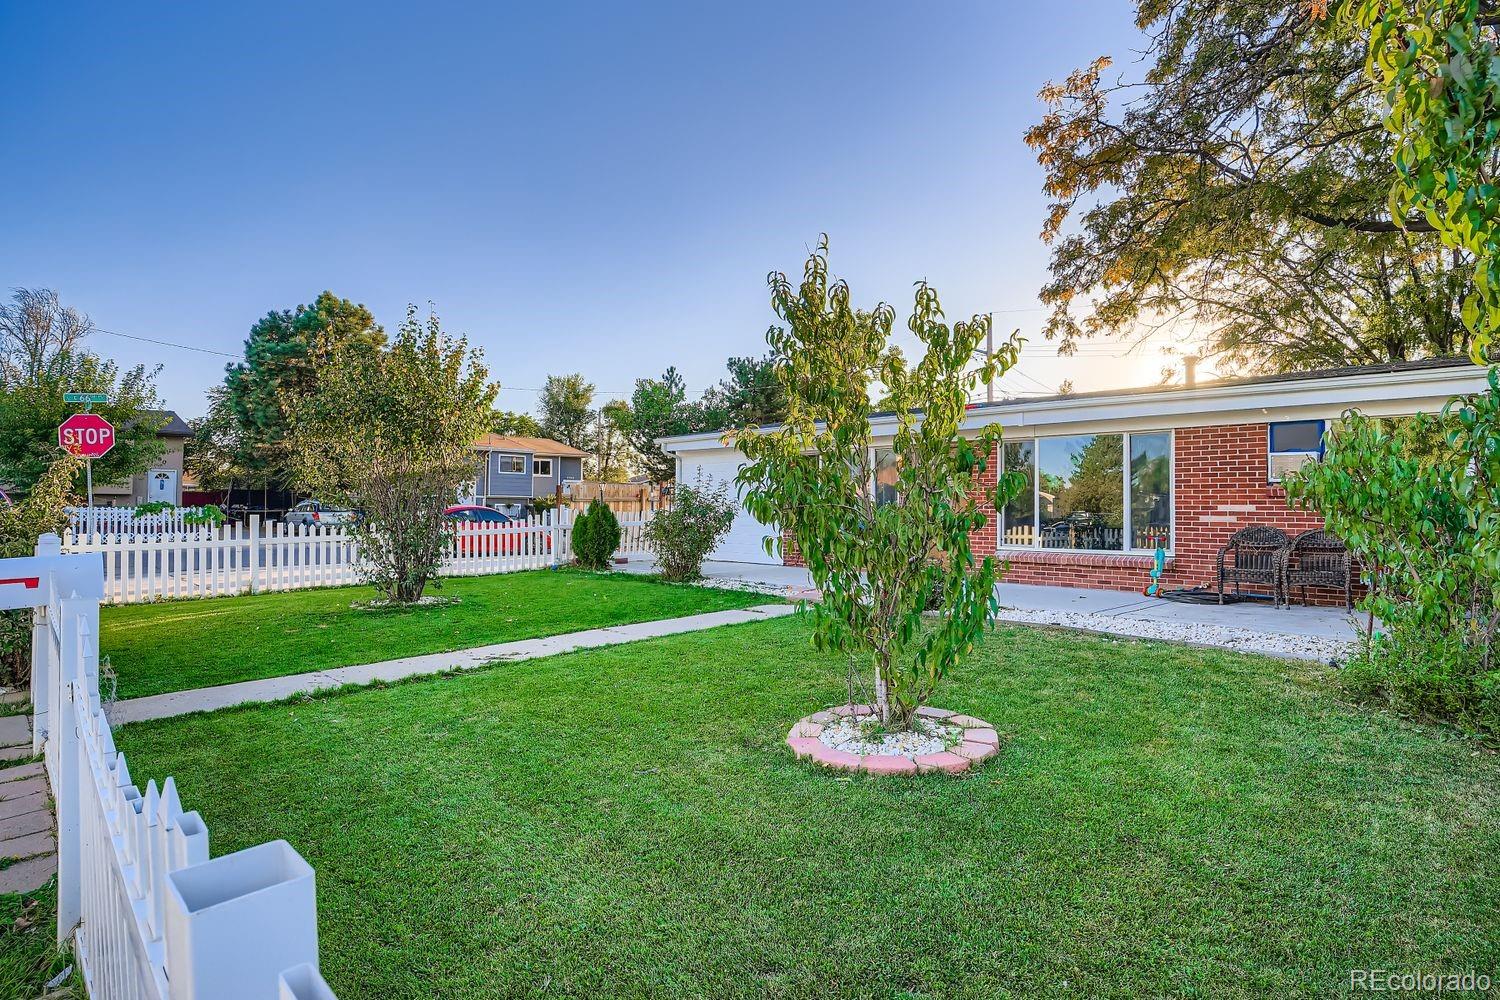
Broker Remarks:
Welcome to this cozy 3-bedroom 1-bathroom house with enough space to park your toys, cars recreational vehicles. There is No HOA
you will love the quiet neighborhood and the conveniently location near schools. Don't miss the opportunity to make it yours!!!..
more...
Broker Remarks:
Experience the perfect blend of comfort and style with the two-story Ponderosa floor plan at Legato. This thoughtfully designed home features an open-concept layout, with an airy great room that flows seamlessly into a dining area and impressive kitchen. The kitchen boasts a center island and walk-in pantry, making it ideal for both casual meals and entertaining. Four spacious bedrooms are located upstairs, including a luxurious owner’s suite with a walk-in closet, plus a private bath featuring a walk-in shower. Rounding out the home, a versatile loft adds to this home’s flexibility—perfect fo..
more...
Broker Remarks:
Prepare to fall in love with this exceptional home in the highly desirable Stillwater Subdivision, where luxury, technology, and functionality meet. This one-of-a-kind, three-story residence offers over 5,000 sq ft of refined living space on a premium corner lot, complete with a 3-car garage and fully integrated smart home features.Step inside to an elegant formal living area that flows seamlessly into a beautifully updated kitchen featuring 42-inch cabinetry, quartz countertops, a stylish tile backsplash, and smart stainless steel appliances. The inviting family room showcases a striking elec..
more...
Status: closed
Listing Office: oakwood homes real estate llc
Broker Remarks:
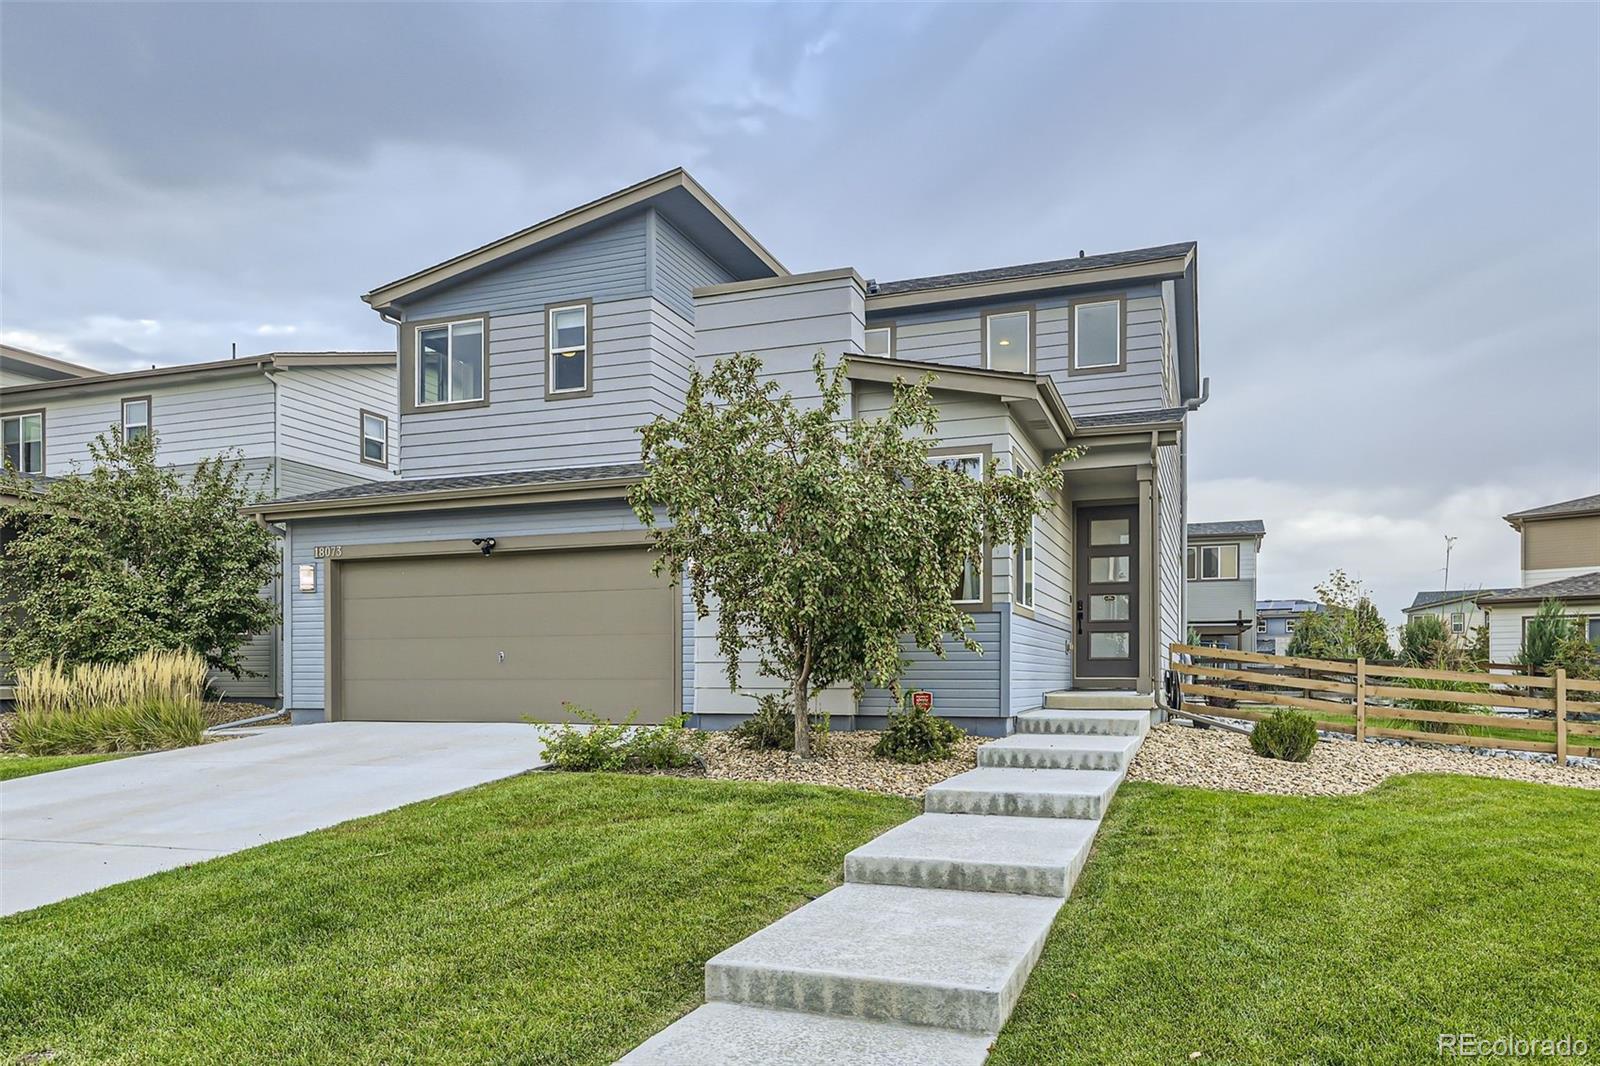
The Helena: Modern Living in Reunion
This 1,963 sq. ft. home features 3 bedrooms, 2.5 baths, and a 2-car garage. The bright, open main level includes a spacious great room, a modern kitchen with an oversized island, stainless steel appliances, and a walk-in pantry. A main-floor study offers a flexible space for work or hobbies, while the powder room adds convenience for guests. Upstairs, the luxurious primary suite includes dual sinks, a walk-in shower, and a generous walk-in closet. Two additional bedrooms, a full bath, and a laundry room complete the upper floor. Set in Reunion, a welcoming..
more...
Status: closed
Listing Office: madison & company properties
Broker Remarks:
Set along one of the few true golf course lots in The Villages at Buffalo Run East, this low-maintenance patio home offers a setting that is hard to find & even harder to replace. Backing directly to Buffalo Run Golf Course with open views, privacy, & manicured landscaping, the home delivers a backdrop that makes everyday living feel simplified & elevated. The main level connects the kitchen, dining area & great room in one open concept, creating a clean flow to the private fenced yard, concrete patio, & entertainment space, all framed by abundant natural light & unobstructed views to the cour..
more...
Broker Remarks:
FANTASTIC VALUE! $1000 Credit to the Buyer! Community park & pool! Finished Basement with brand new flooring, huge Primary Suite with attached bonus room, extra long garage, new interior paint, all new kitchen appliances, newer furnace & AC, great floorplan, move in ready - make it your home today!
The primary suite is truly oversized & features a large walk-in closet, an additional second closet, a 5-piece bath, and an attached bonus room perfect for a nursery, home office, gym, gaming room, craft space, or private retreat.
The main level is designed for both entertaining and everyday ..
more...
Broker Remarks:
**!!AVAILABLE FALL 2026!!**SPECIAL FINANCING AVAILABLE**This Layla comes ready to impress with two-stories of thoughtfully designed living spaces and designer finishes throughout. The main floor is ideal for entertaining with its open layout. The open great room welcomes you to relax near the fireplace. Beyond, an open dining room flows into the gourmet kitchen that features a quartz center island and stainless-steel appliances. A secluded study and powder room complete the main floor. Retreat upstairs to find three secondary bedrooms with a shared bath offer ideal accommodations for family or..
more...
Broker Remarks:
Welcome to this beautifully updated home offering the perfect combination of modern style, comfort, and versatility. With extensive upgrades throughout, this move-in-ready home stands out from the rest with its thoughtful renovations and functional floor plan.
The bright and inviting kitchen has been tastefully remodeled with modern finishes, ample cabinetry, and an open layout that flows effortlessly into the main living areas—perfect for entertaining or everyday living. The bathrooms have also been beautifully updated, and the custom staircase adds a unique touch that enhances the home's ch..
more...
Status: closed
Listing Office: your castle real estate inc
Broker Remarks:
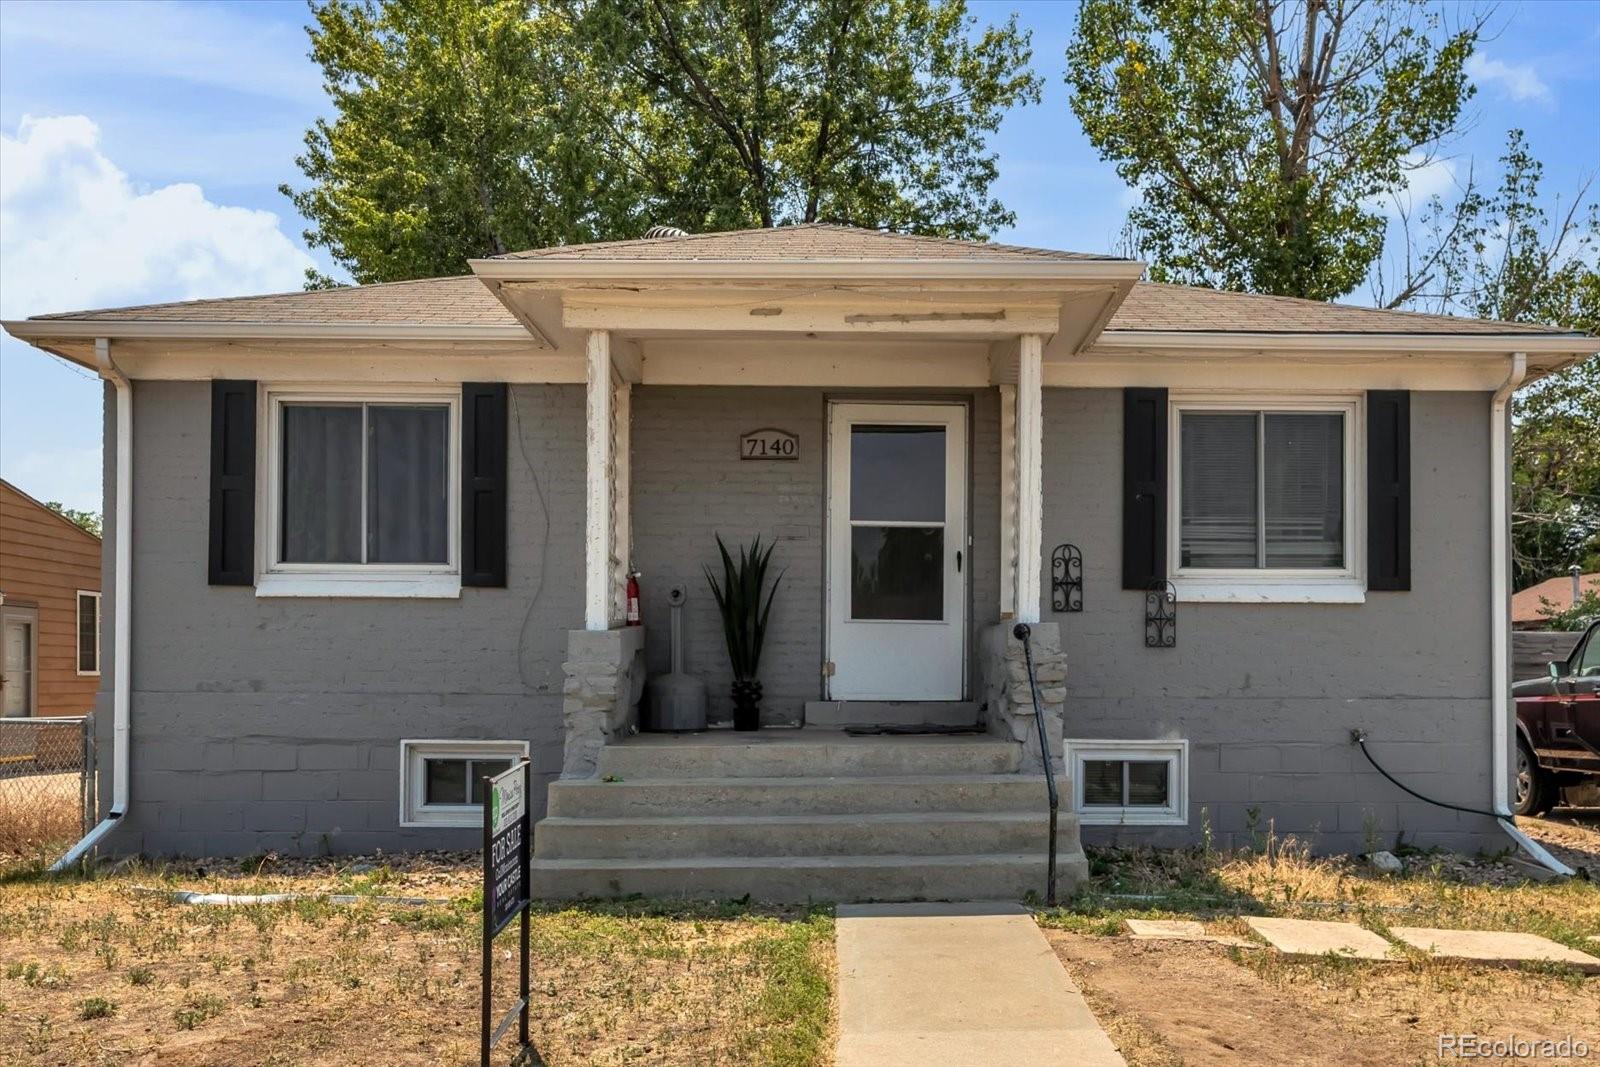
*Back on the market because buyer couldn't get their loan.* Welcome to 7140 E. 60th Place in Commerce City, a raised ranch-style home offering four bedrooms, two bathrooms, and a large lot. The bright, open floor plan seamlessly connects the living room, dining area, and kitchen, creating an inviting space for both everyday living and entertaining. The living room is highlighted by a beautiful floor-to-ceiling stone accent wall with an electric fireplace, adding warmth and character. Durable luxury vinyl plank flooring extends throughout the main living areas, offering both style and easy main..
more...
The content relating to real estate for sale in this web site comes
in part from the Internet Data eXchange ("IDX") program of
METROLIST, INC., DBA RECOLORADO® Real estate listings held by brokers other
than The Brian Petrelli Team are marked with the IDX Logo.
This information is being provided for the consumers' personal, non-commercial use and may not be used for any other purpose. All information subject to change and should be independently verified.




 Sold Home Stats

 21%
21% 12.8%
12.8% 19.5%
19.5%