Sources: FBI, Uniform Crime Reports, prepared by the National Archive of Criminal Justice Data
The Brian Petrelli Team is your , Commerce City home specialist.
Our team of local Commerce City experts have over 200 years of combined expertise in the Colorado Real Estate market. Give us a call today to put
our knowledge and experience to work for you as you buy or sell your next home.
Don't see what you're looking for here? Contact our team for a free, custom search.
Status: active
Listing Office: aragon realty group
Broker Remarks:
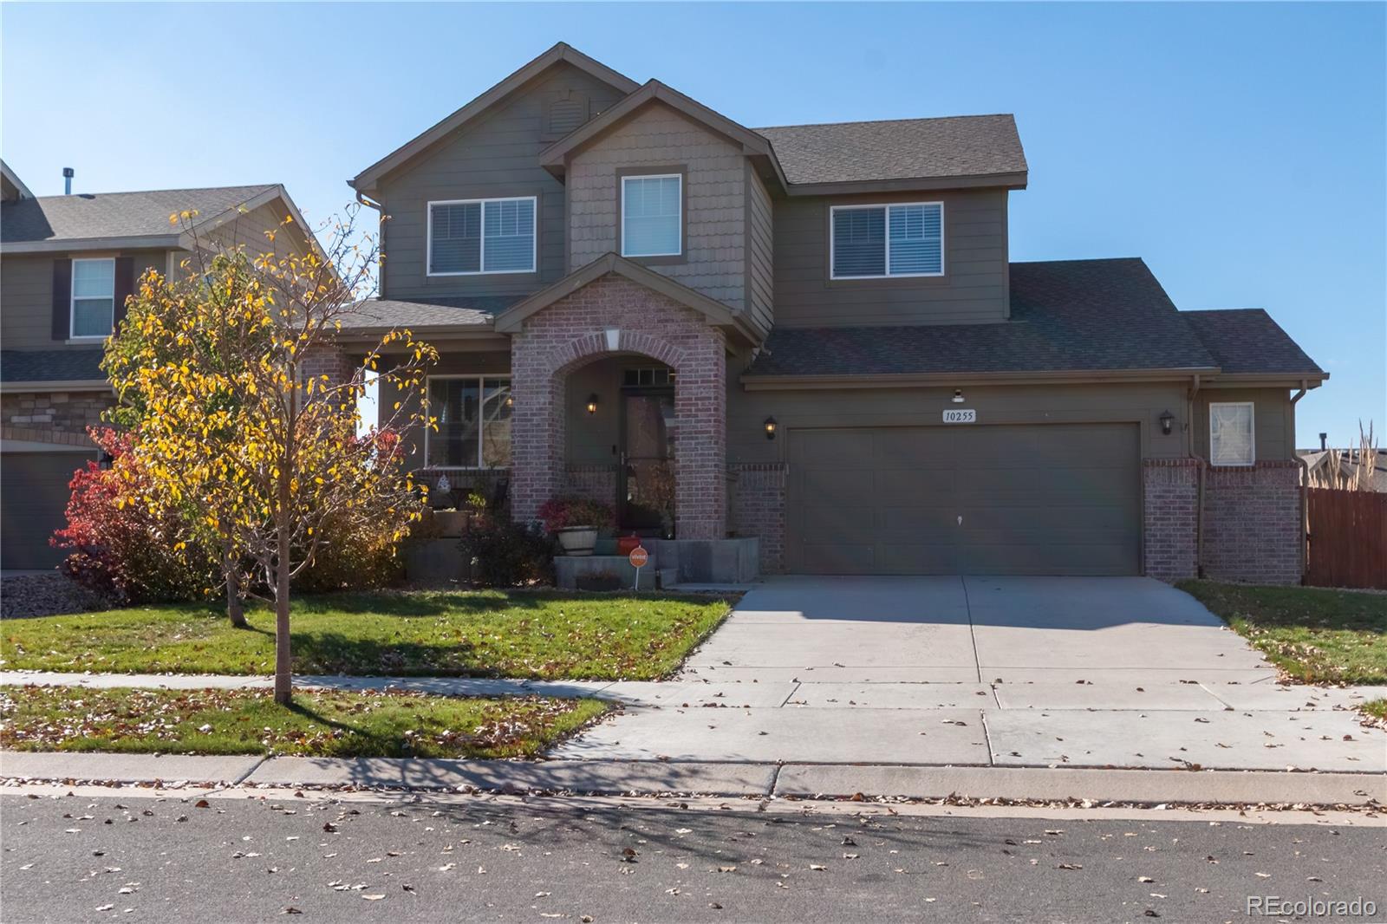
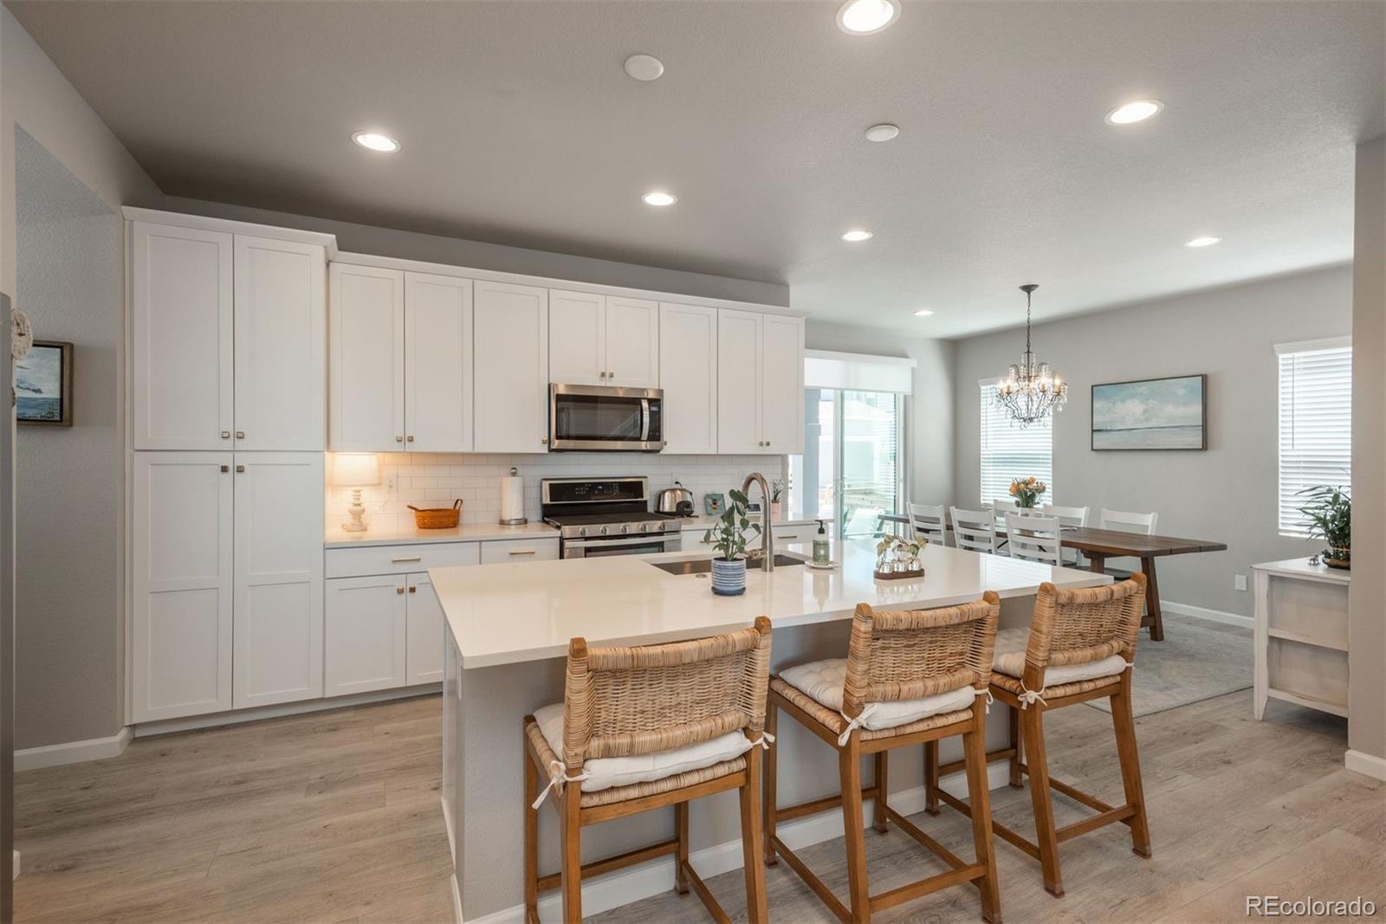
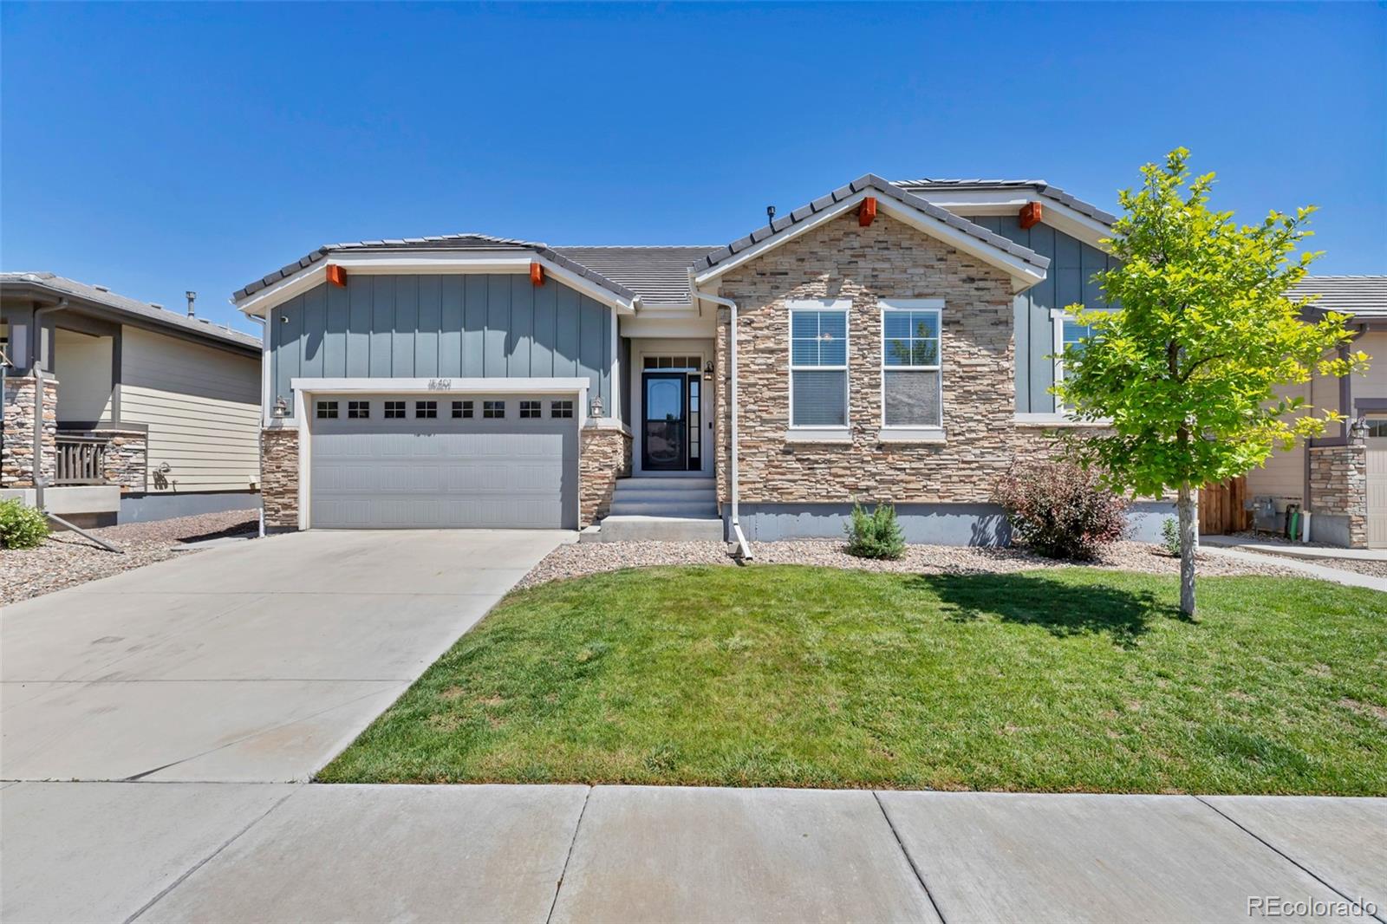
Welcome to your dream home in the highly sought-after Buckley Ranch! This stunning home features a spacious, open floor plan filled with natural light. Upon entering, you’ll find a bright home office and new carpet throughout the main floor. The chef-inspired kitchen boasts beautiful stainless steel appliances, including a newer refrigerator and microwave, plus double ovens and a gas cooktop. Abundant cabinetry, a large pantry, granite countertops, and an oversized island provide plenty of storage and preparation space. The adjoining dining area is ideal for everyday meals and gatherings. Th..
more...
Status: active
Listing Office: blueshift real estate services llc
Broker Remarks:
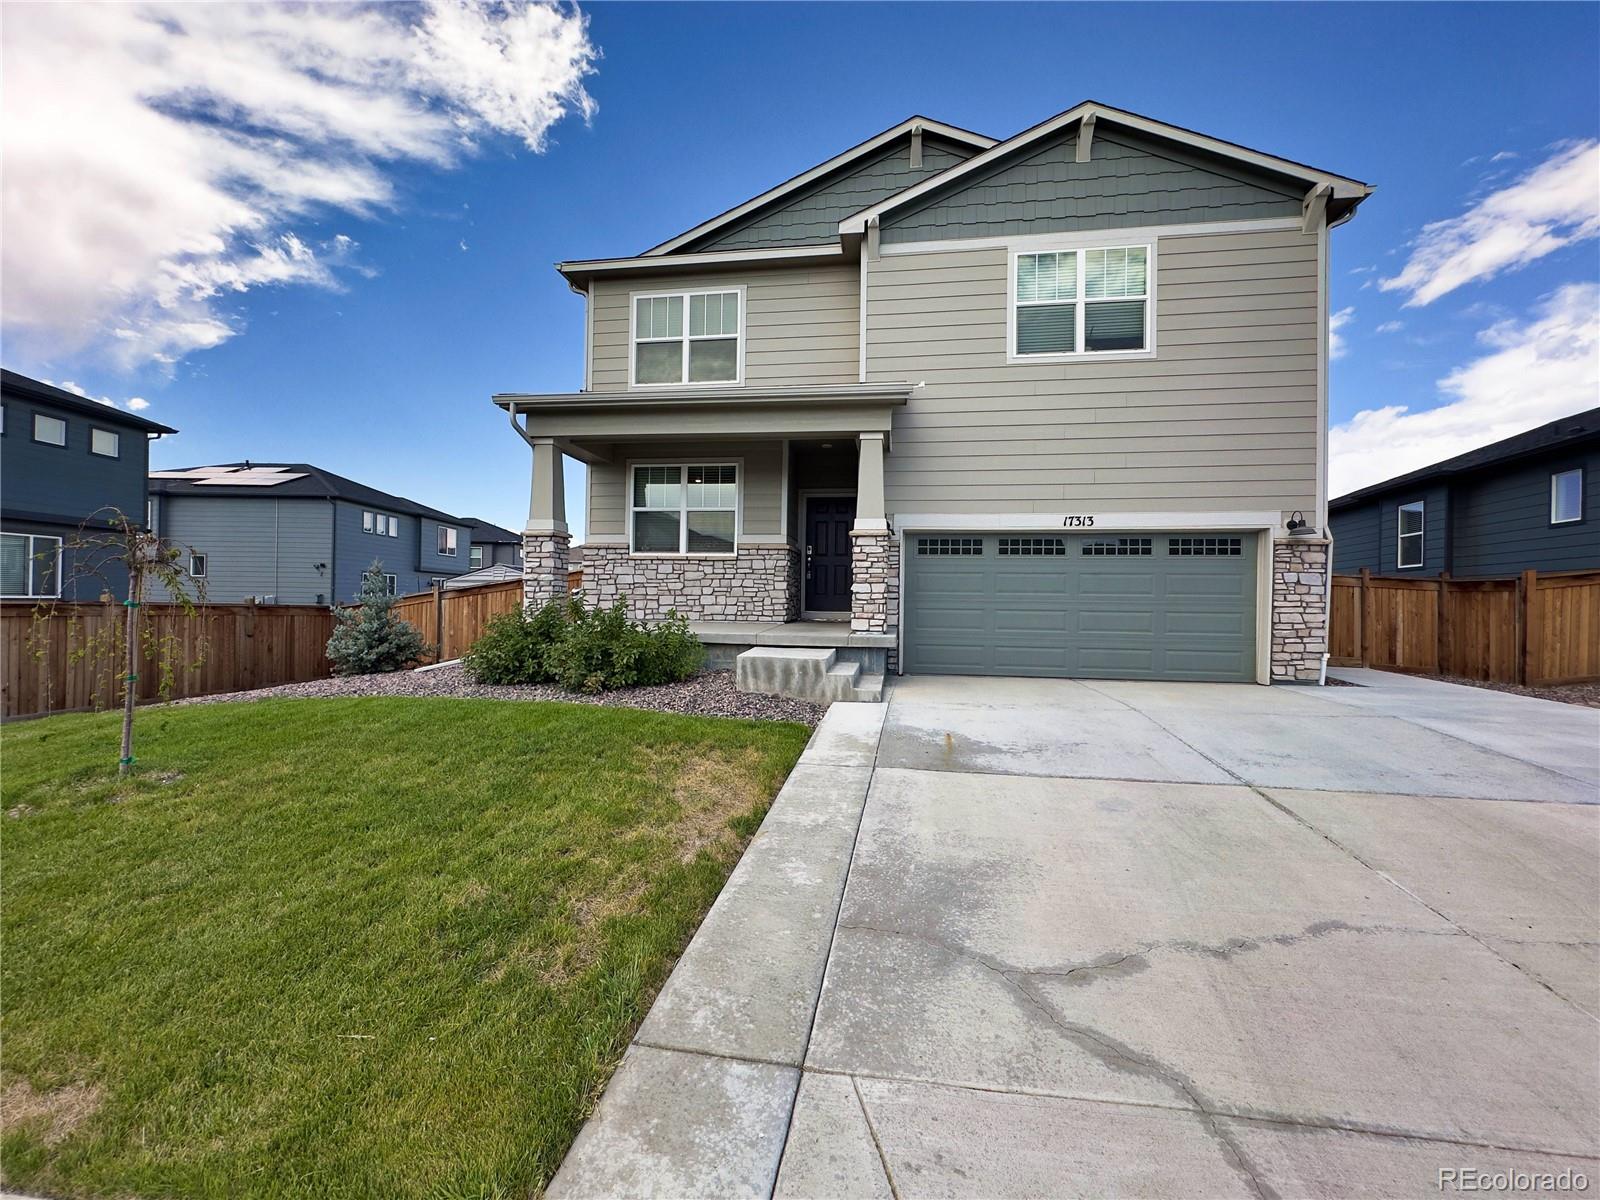
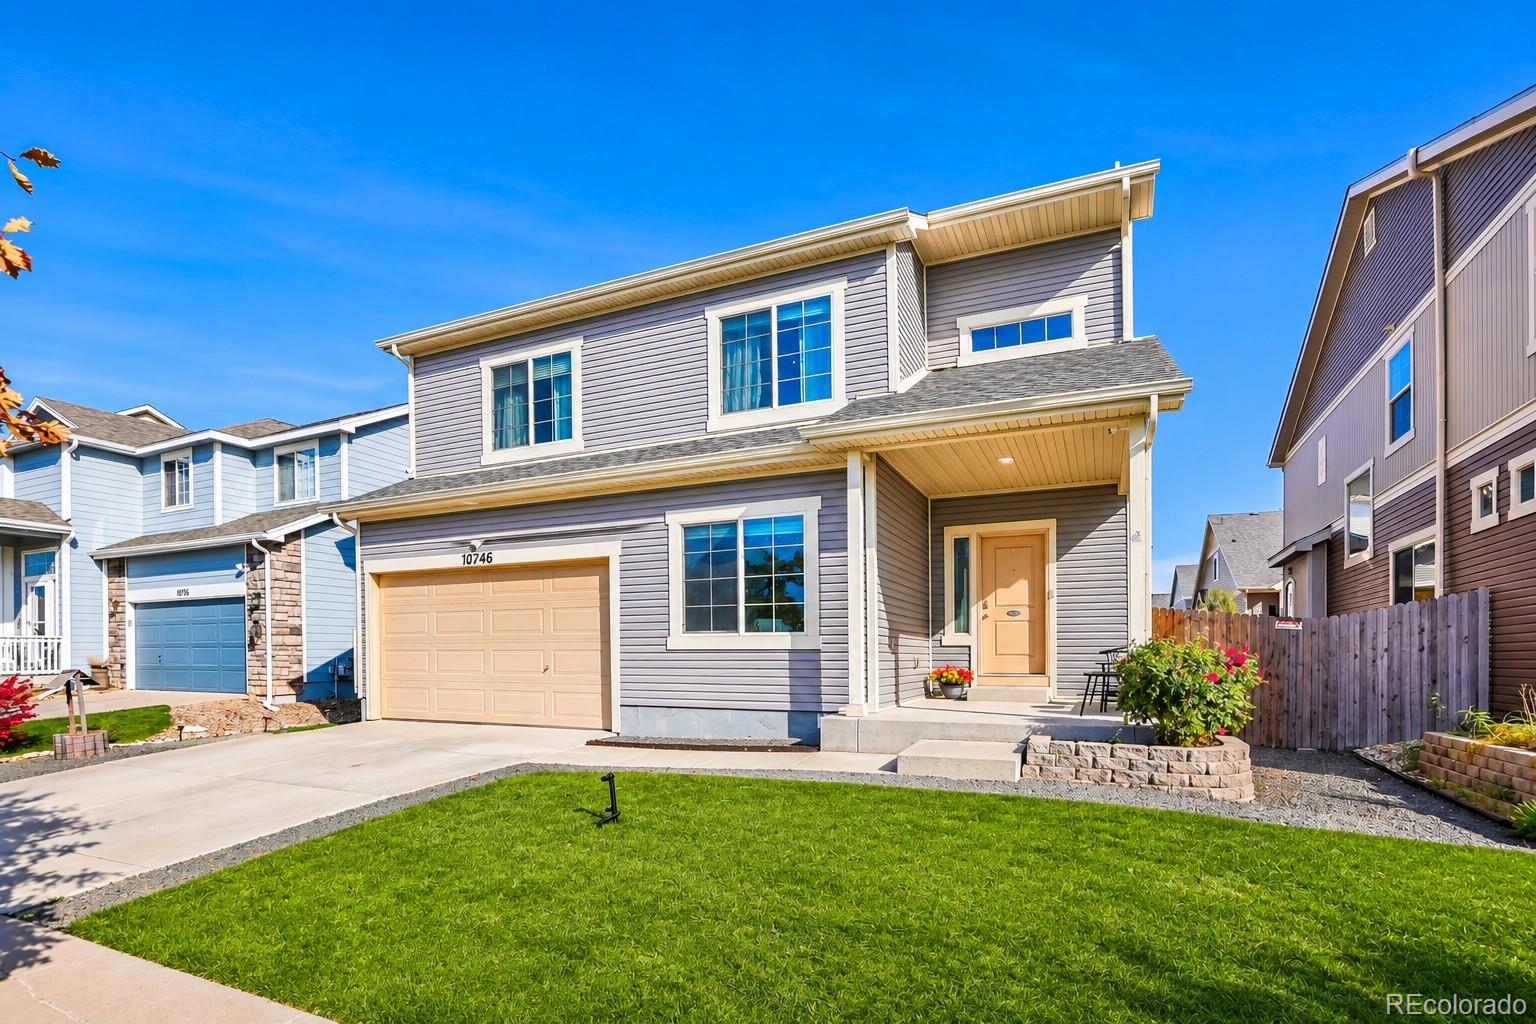
Welcome to this inviting 2024 Mountain Contemporary home in the desirable Buffalo Highlands community of Commerce City.
This well-appointed single-family residence offers 2,469 sq ft of finished living space above grade, plus a spacious unfinished basement, on a landscaped 8,819 square foot lot.
Step into an open floorplan featuring high ceilings, a kitchen island with granite counters, an eat-in kitchen, pantry, and primary suite with walk-in closet(s). The home includes 3 bedrooms and 2 full bathrooms upstairs, a great room with gas fireplace, office, dining room, laundry, and loft ..
more...
Broker Remarks:
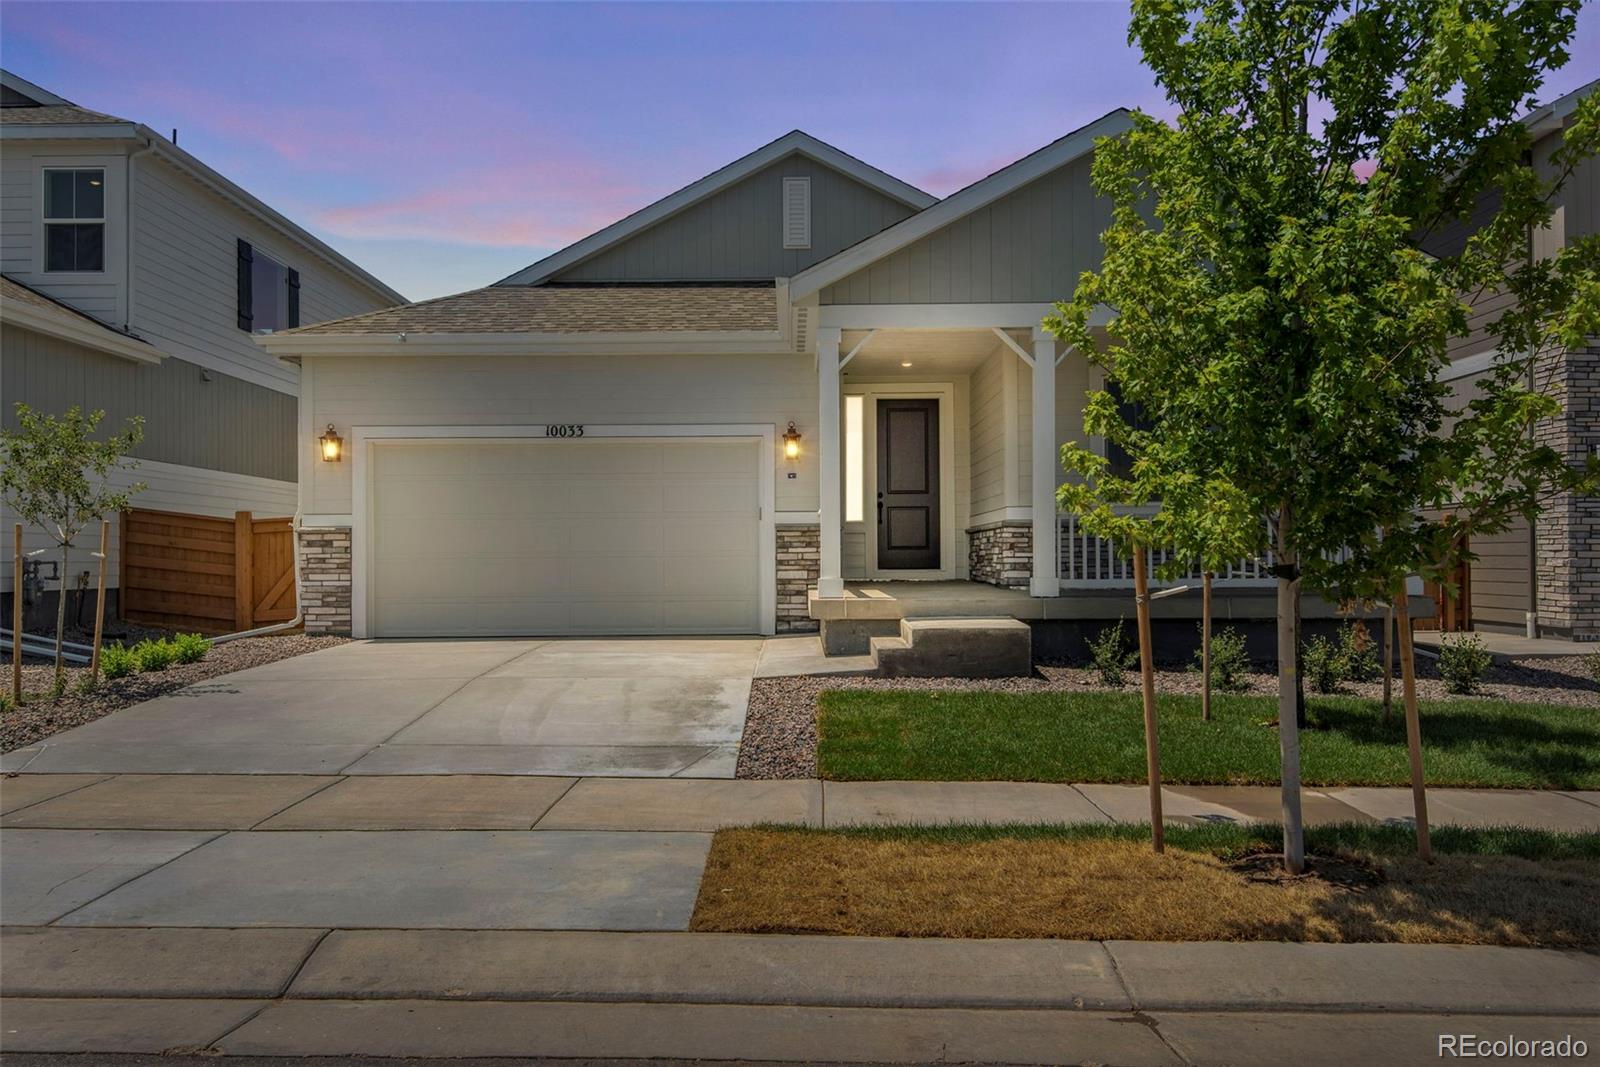
Move in today to 10033 Worchester Street, a beautiful Plan 4031 home backing to open greenbelt space. This two-story, open-concept floorplan is filled with natural light and features a spacious great room with a centered fireplace and direct patio access. The finished basement adds a versatile rec room, while the primary bathroom offers double vanities, quartz countertops, and a spa-style shower. Two additional bathrooms feature convenient shower-tub combos. With premium finishes and smart home technology throughout, this home blends style and comfort. Schedule your tour today!..
more...
Broker Remarks:
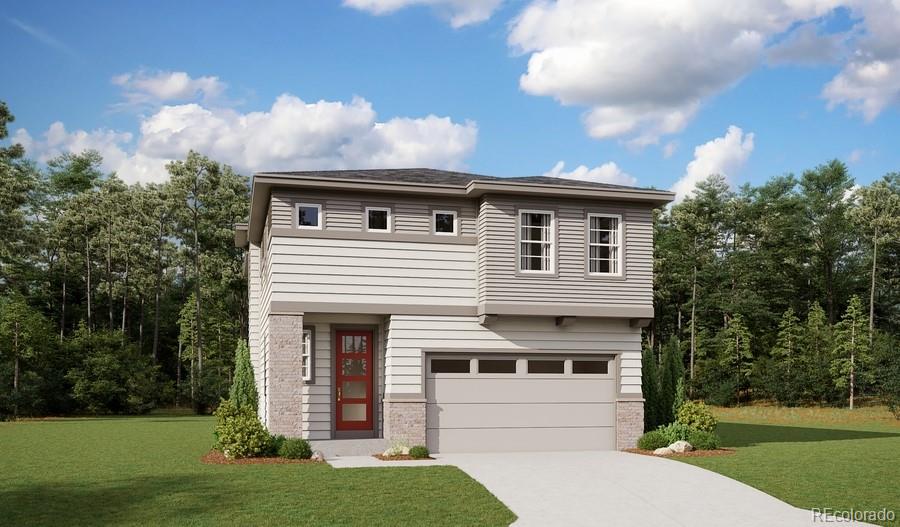
**!!AVAILABLE NOW/ MOVE-IN READY!!**Designed to impress at every turn, this exceptional Laurel combines stylish finishes, bright open spaces, and flexible living areas to fit today’s lifestyle. The sun-filled main level invites you to gather and entertain with ease, featuring a spacious great room centered around a charming fireplace and a seamless flow into the dining area and gourmet kitchen. Here, a beautiful quartz island, stainless-steel appliances, and a generous walk-in pantry make cooking and hosting a delight. Upstairs, a versatile loft provides extra room to relax, while two generous..
more...
Status: pending
Listing Office: liv sotheby's international realty
Broker Remarks:
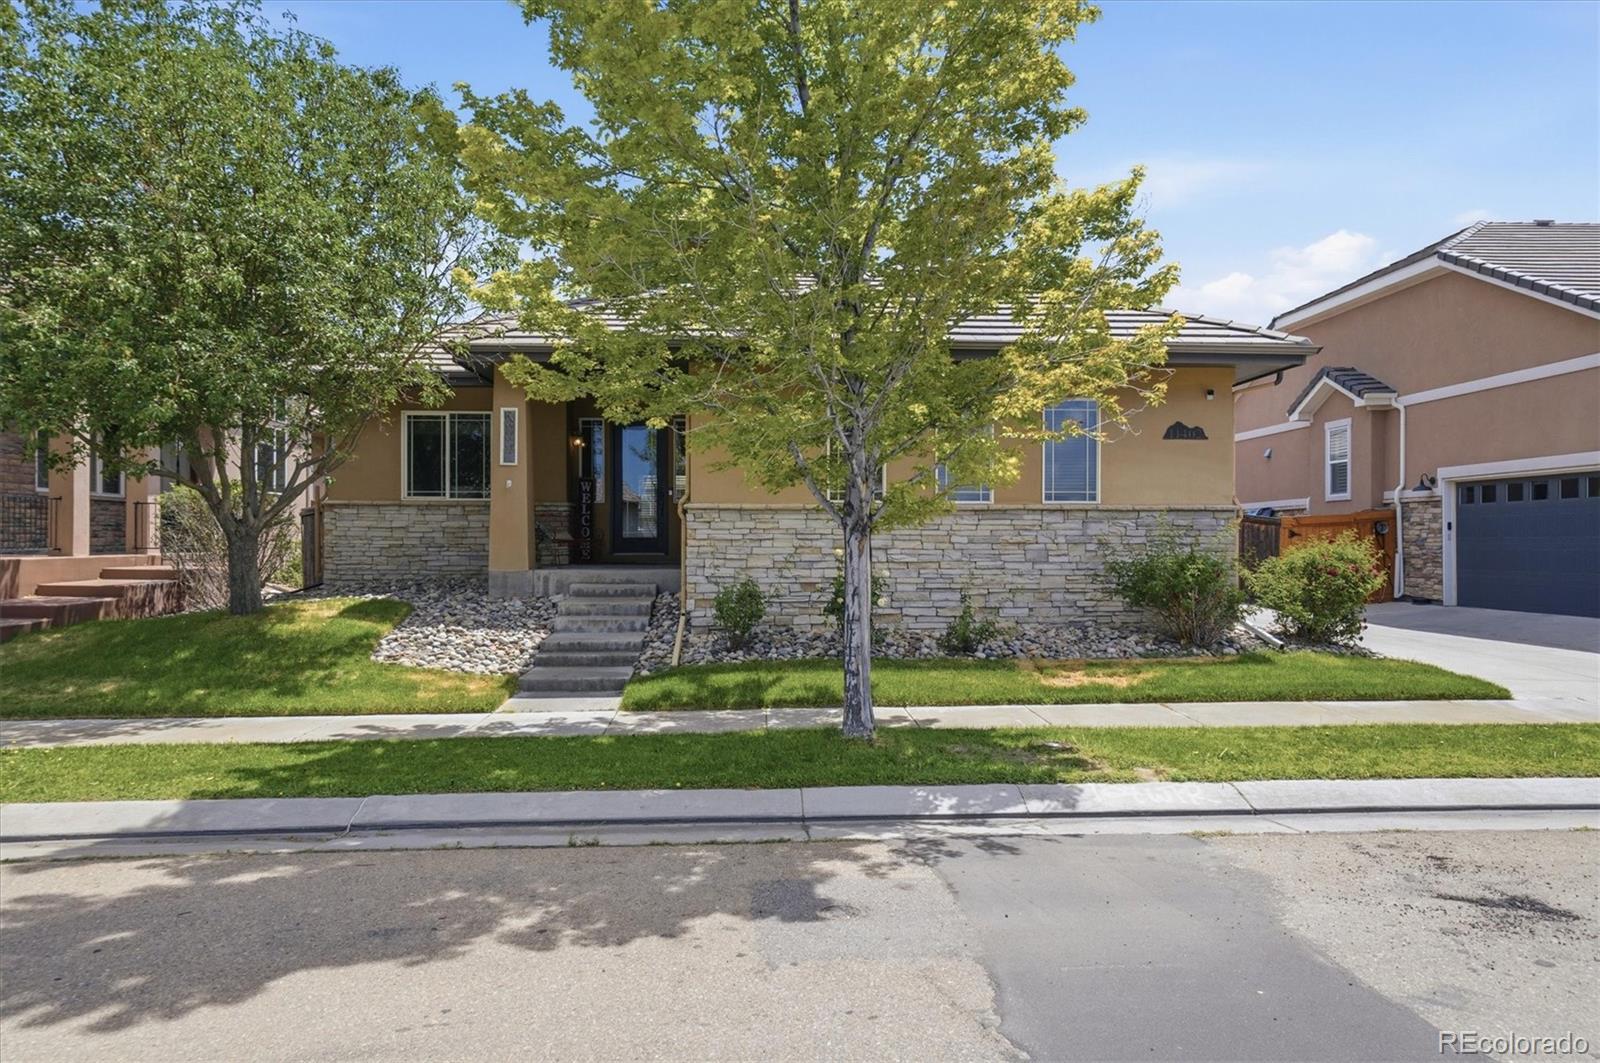
MOTIVATED SELLER! Also available for lease. Welcome to your ideal blend of comfort, convenience, and luxury, perfectly situated just steps from a vibrant community park. Embrace endless recreational opportunities right outside your door and enjoy the ease of a quick 10-minute drive to Denver International Airport. This move-in ready home invites you to start making cherished memories from day one, combining elegance with low-maintenance living. Imagine relaxing on your front porch, savoring breathtaking mountain views and stunning Colorado sunsets—this home is more than just a residence; it's ..
more...
Status: pending
Listing Office: key team real estate corp.
Broker Remarks:
Welcome to the perfect blend of modern elegance and timeless design in one of Reunion's most sought-after neighborhoods. From the moment you step inside, you'll appreciate the thoughtful upgrades throughout, including luxury laminate flooring, designer lighting, custom shiplap accent walls, plantation shutters, French doors, and a stunning fireplace. The open-concept layout is filled with natural light, creating a warm and inviting atmosphere that seamlessly connects the family room, executive office, dining area, and kitchen.The gourmet kitchen is designed to impress with granite countertops,..
more...
Status: active
Listing Office: key team real estate corp.
Broker Remarks:
Welcome to this beautiful home on Wheeling Street, offering a unique and versatile four-level floor plan designed for entertaining, everyday comfort, and multigenerational living! Perfectly positioned directly across from Turnberry Elementary School, this home offers an incredible combination of space, functionality, and location.LEVEL ONE-Step inside to discover a bright and welcoming main level featuring an expansive flex space that can serve as a private home office, workout studio, or grand formal dining room. The beautiful kitchen features white farmhouse-style cabinetry, granite countert..
more...
Status: active
Listing Office: exit realty dtc, cherry creek, pikes peak.
Broker Remarks:
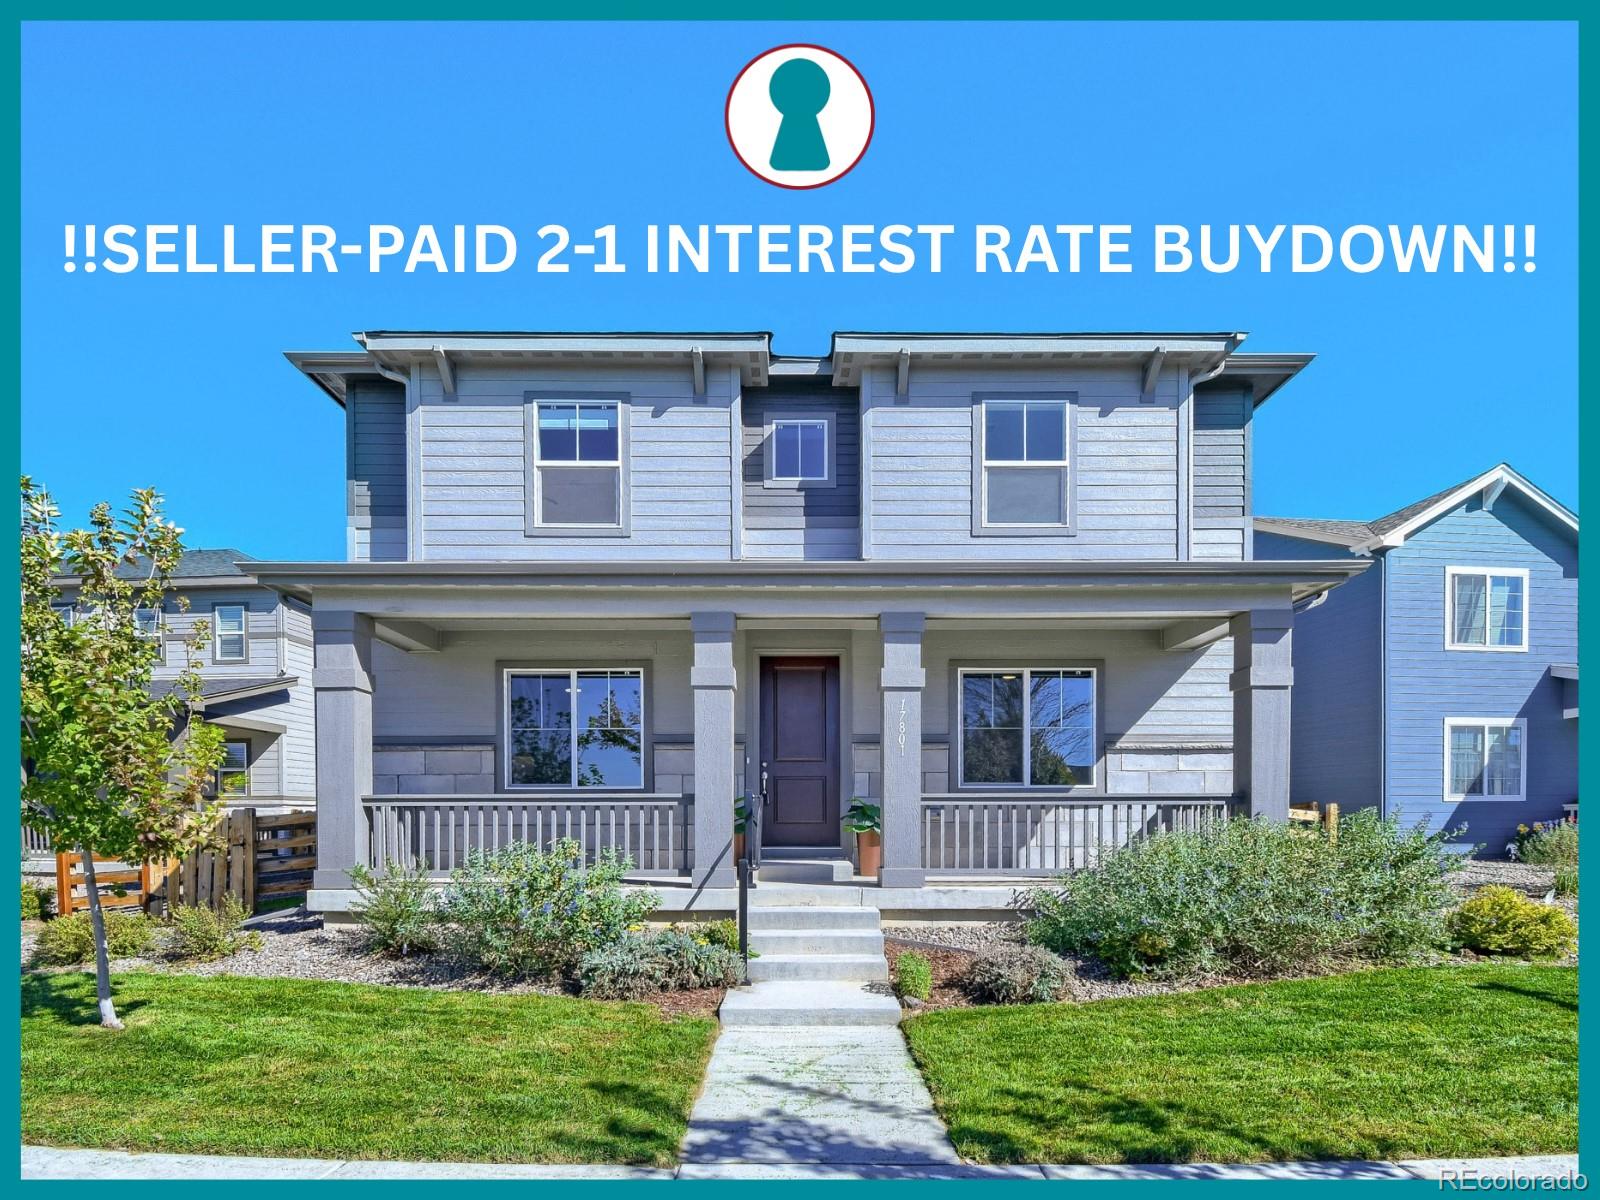
The best move a Buyer can make is to buy when home inventory is higher AND there are fewer competing buyers! That time is right now. Also offered now: an INCREDIBLE SELLER-PAID 2-1 INTEREST RATE BUY DOWN! In the Reunion community, OVERLOOKING OPEN SPACE and the best park in town, find this large, nearly-new home with enviable LAKE VIEWS. Only a block away from the charming Reunion Coffee House AND the Rec Center this LOCATION IS UNBEATABLE! And the home? Well. it's simply stunning! Over 4400sf, a thoughtful and functional layout, and 100% move-in ready, this home has four bedrooms, a basement ..
more...
Broker Remarks:
ELEGANT TURNBERRY MODEL HOME WITH MOUNTAIN VIEWS.
This is not your average new build. Welcome to the 1,590 sq. ft. Turnberry model home, where thoughtful design, beautiful finishes, and everyday functionality come together in a home you’ll love coming back to.
The heart of the home is the gorgeous kitchen, featuring quality GE appliances and an inviting layout that makes everything from quiet dinners to entertaining friends feel effortless. The open-concept living spaces create a warm, welcoming atmosphere, while the dedicated office gives you the flexibility to work from home, tackle a hobb..
more...
Broker Remarks:
MODEL HOME MAGIC WITH MOUNTAIN VIEWS!
This is not your average new build. Welcome to the 2,390 sq. ft. Turnberry model home, where elevated design meets everyday functionality. Ideally situated on a corner lot backing to open space with beautiful mountain views, this home offers privacy, space, and a setting you won’t want to miss.
Inside, the vibe is effortlessly modern with upgraded flooring, gorgeous quartz countertops, beautiful finishes, and a show-stopping modern gas fireplace. The kitchen features a large pantry and plenty of space for cooking, entertaining, and everyday life. An open..
more...
Status: active
Listing Office: oakwood homes real estate llc
Broker Remarks:
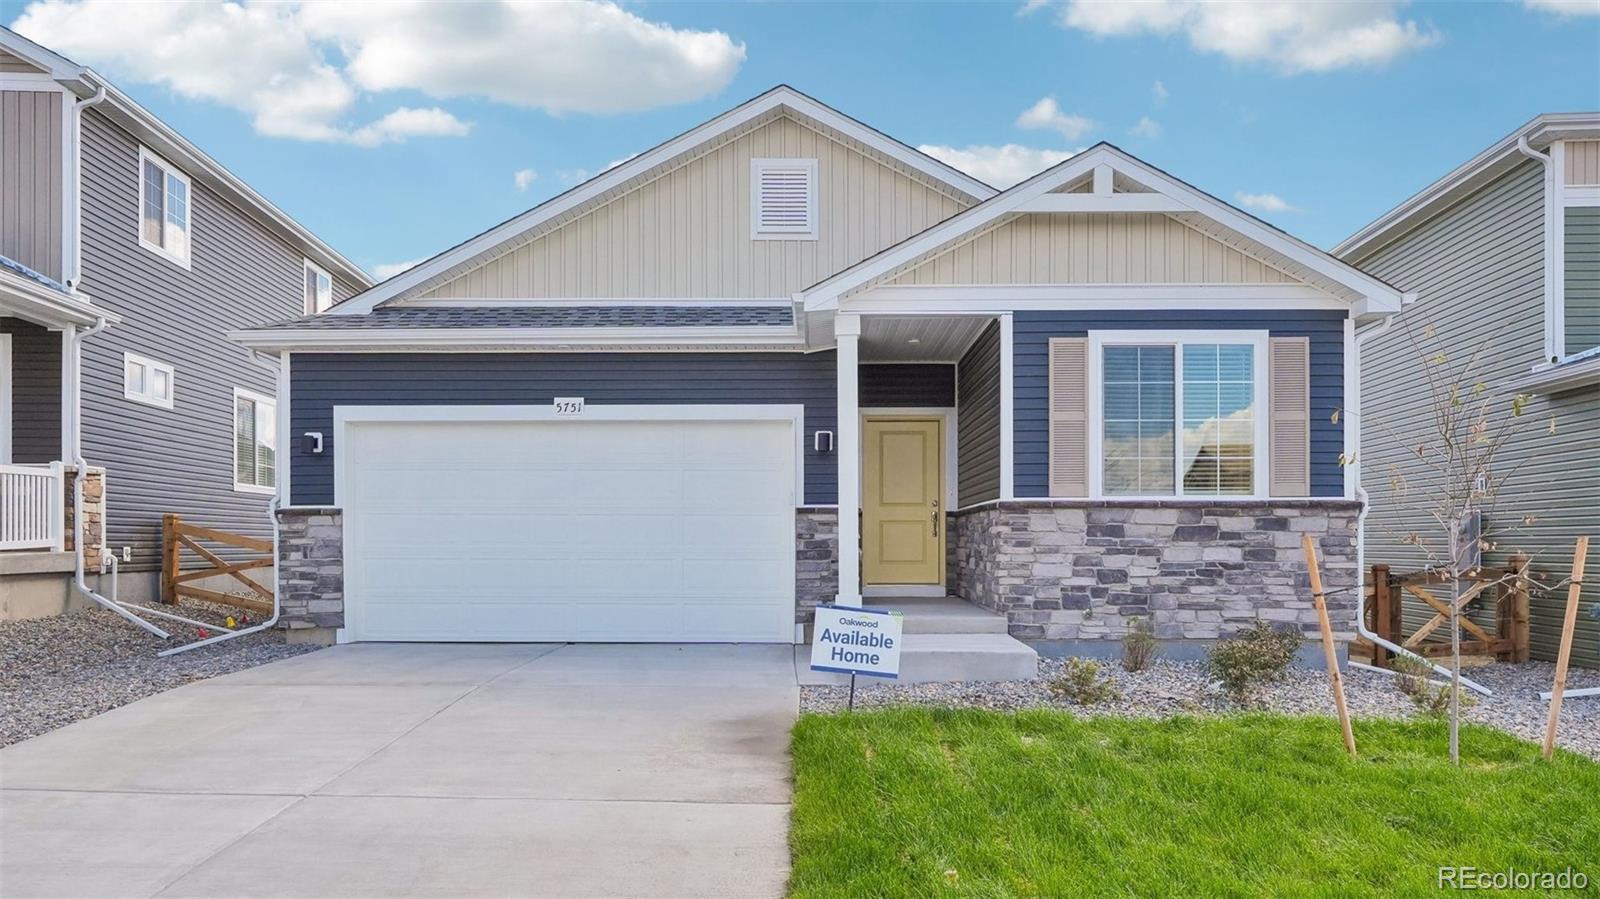
The Splendor floorplan combines effortless single-level living with thoughtful design touches that elevate comfort, style, and day-to-day convenience. This ranch-style home offers 4 bedrooms, 3 bathrooms, an open-concept great room, and a 3-car garage, all designed within a spacious and functional layout ideal for entertaining and comfortable living.
This home feels bright and airy thanks to 9’ ceilings, generously sized windows, and a flowing layout that connects the main living spaces. Durable designer LVP flooring, soft Shaw carpeting, and contemporary Sherwin-Williams paint palettes br..
more...
Broker Remarks:
Nearly 4,000 square feet of thoughtfully designed living space awaits in this like-new 5 bedroom, 3 full bath home, where every detail has been considered, so you don't have to build it, you just get to live in it. Step inside to a main level that flows effortlessly, with Luxury Vinyl Plank flooring throughout the open-concept living area made for everyday life and easy entertaining. The kitchen anchors it all, featuring a large center island, white quartz countertops, white subway tile backsplash, stainless steel appliances, and a generous pantry. The dining area is illuminated by a statement..
more...
Broker Remarks:
Welcome home to this beautifully maintained 3-bedroom residence that shows like new and offers comfort, style, and thoughtful design throughout. The home features central A/C and inviting engineered wood floors that flow through the main living areas. The spacious living room boasts 9-ft ceilings, recessed lighting, a ceiling fan, three large windows, and custom built-ins framing the gas fireplace, along with an alcove above the fireplace that accommodates most TVs. The kitchen offers quartz countertops, a large center island with counter seating, pendant lighting, a sink, dishwasher, soft-wat..
more...
Broker Remarks:
BACK ON THE MARKET THROUGH NO FAULT OF SELLER !!!
Ladies and gentlemen, gather ‘round because this isn’t just a house—it’s the main event!
Welcome to 11402 Chambers Drive, where a spacious 4-bedroom, 5-bath ranch serves up the perfect blend of comfort, style, and “Why would I ever leave?”
Love to entertain? Oh, buckle up. Step outside to your backyard oasis featuring a beautiful patio and pergola complete with a TV hook up perfect for cheering on your favorite team, hosting backyard barbecues, or enjoying a rom-com marathon with your best friends under the Colorado sky.
Head downst..
more...
Broker Remarks:
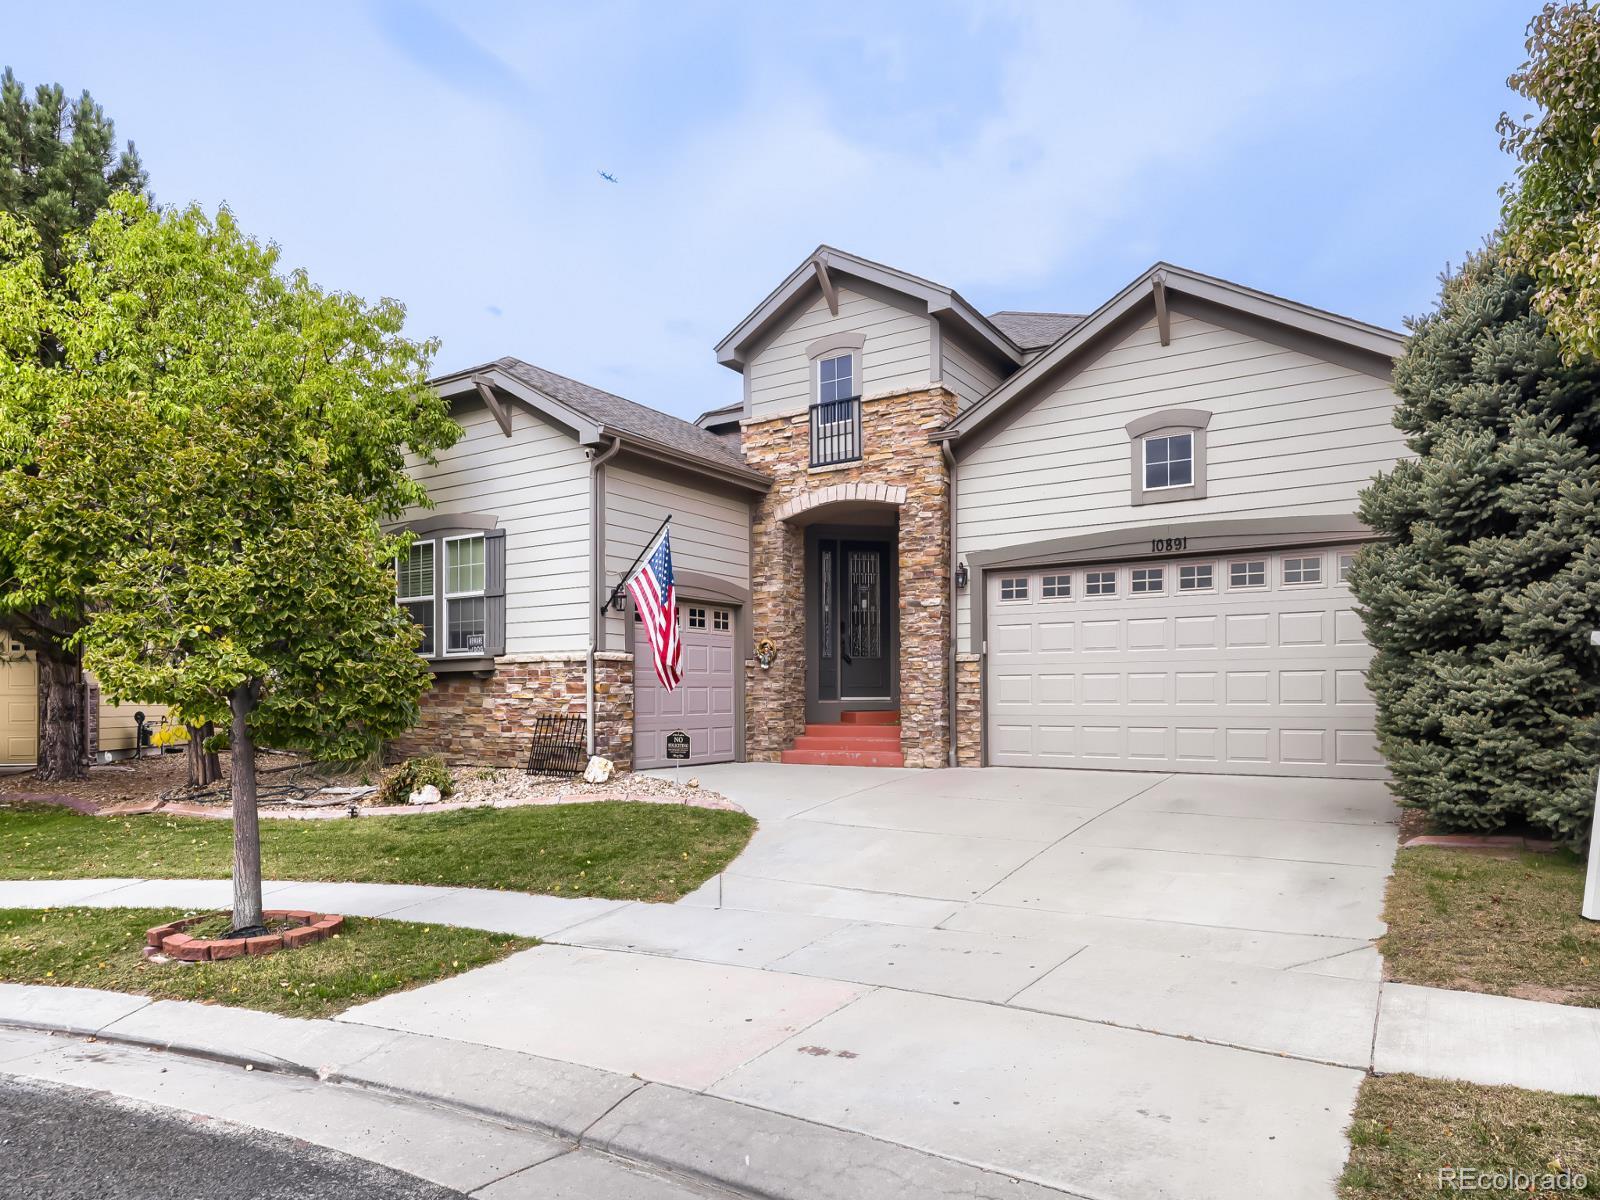
Welcome home to a thoughtfully designed floor plan offering plenty of space, flexibility, and room to gather. The main level features a spacious family room, inviting living room, dining area, and open kitchen, plus a private primary suite with an ensuite full bathroom. A secondary bedroom and dedicated office provide additional space for work, guests, or everyday living.
The finished basement adds flexibility with a large gathering space, a second kitchen, two additional bedrooms, a full bathroom, and an additional office or flexible space. Whether you need room for guests, a home office, ..
more...
The content relating to real estate for sale in this web site comes
in part from the Internet Data eXchange ("IDX") program of
METROLIST, INC., DBA RECOLORADO® Real estate listings held by brokers other
than The Brian Petrelli Team are marked with the IDX Logo.
This information is being provided for the consumers' personal, non-commercial use and may not be used for any other purpose. All information subject to change and should be independently verified.




 Sold Home Stats


 21%
 12.8%
 19.5%