Sources: FBI, Uniform Crime Reports, prepared by the National Archive of Criminal Justice Data
The Brian Petrelli Team is your , Commerce City home specialist.
Our team of local Commerce City experts have over 200 years of combined expertise in the Colorado Real Estate market. Give us a call today to put
our knowledge and experience to work for you as you buy or sell your next home.
Don't see what you're looking for here? Contact our team for a free, custom search.
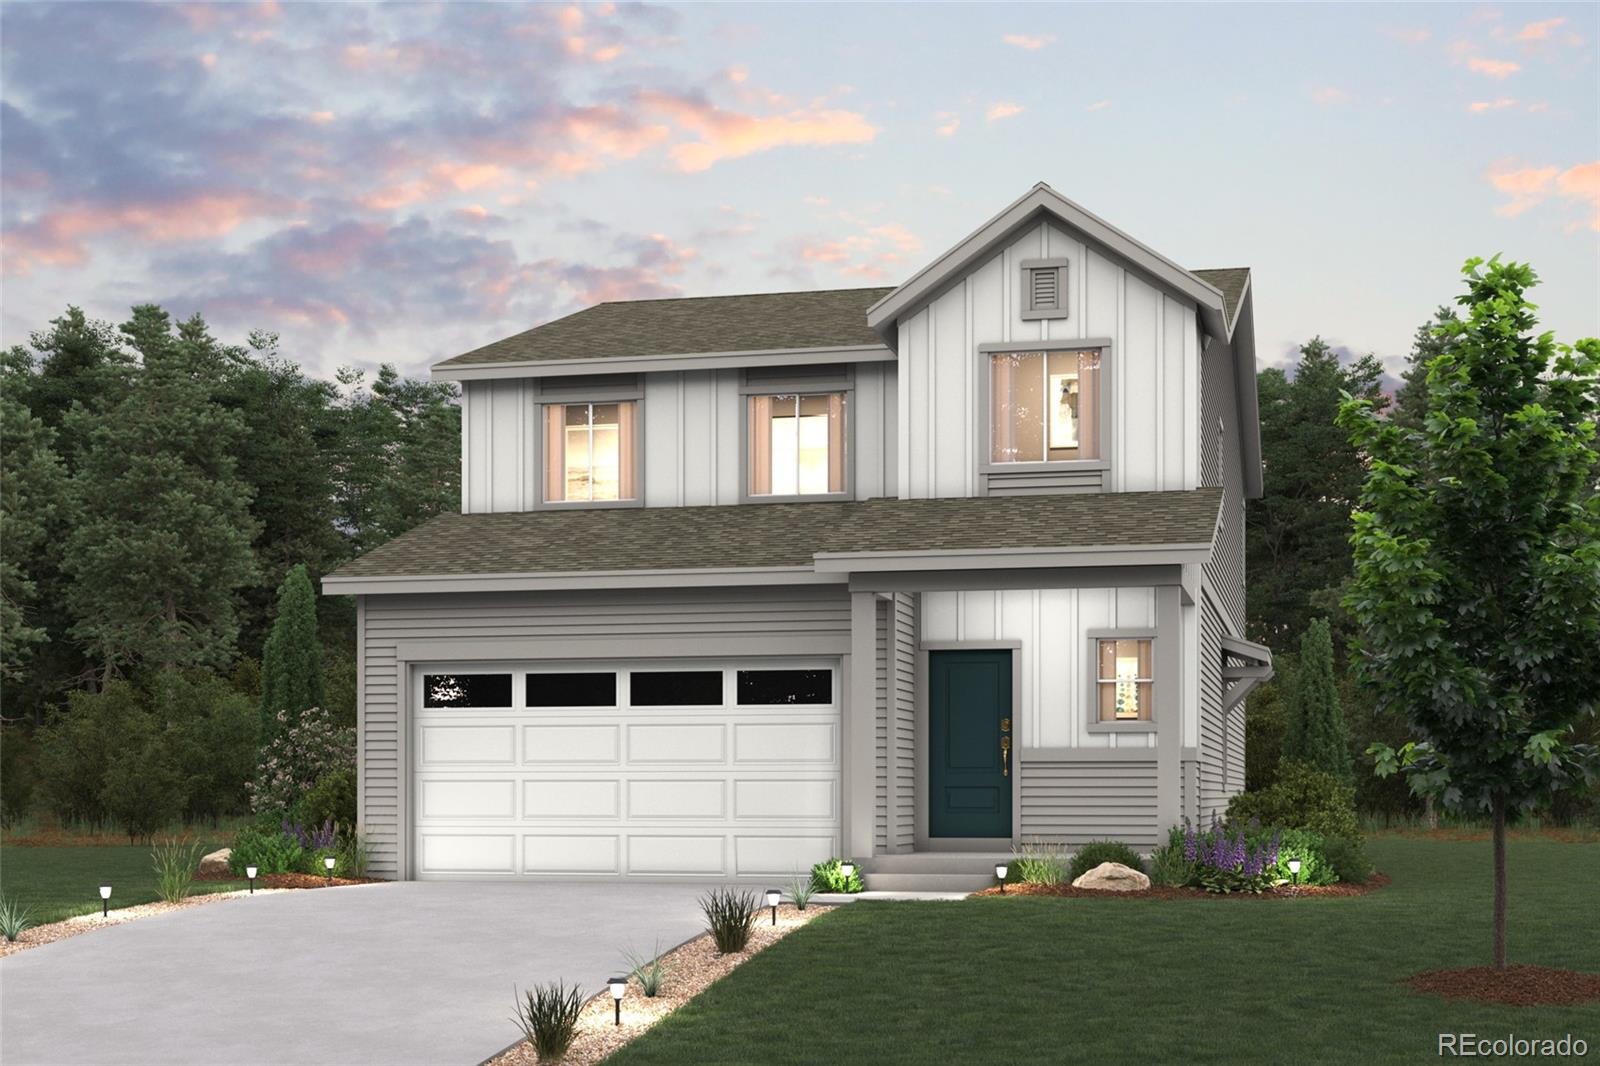
Status: pending
Listing Office: brokers guild homes
Broker Remarks:
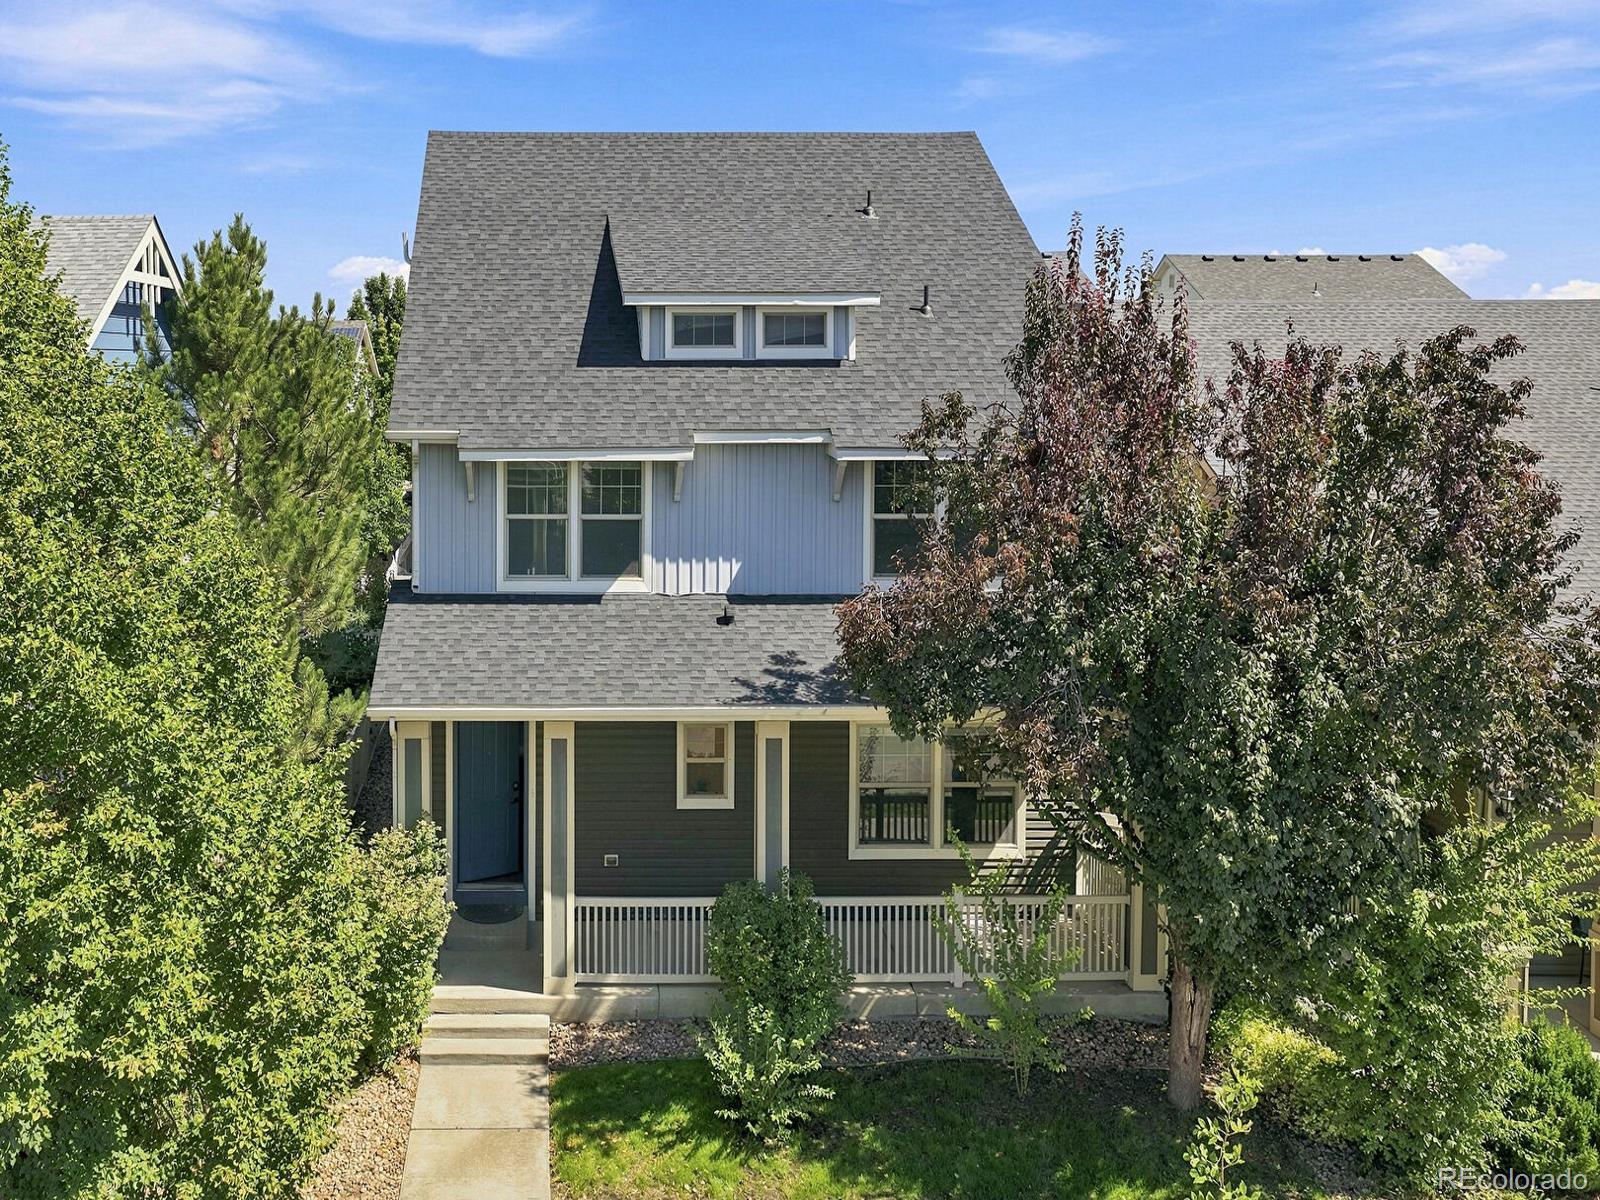
$9,500 in preferred lender incentives available towards closing costs and interest rate reductions. Welcome home to your low maintenance ranch style living! This well maintained 2014 home comes with everything you need right on the main floor. A full open concept living space with privacy where you need it. Including a full master suite with walk-in closet and a pass-through to the laundry room. On the other end of the home you have a full office, 2nd bedroom with private full attached bath and powder room for guests. Outside the kitchen you have a full bar area for additional storage, drink m..
more...
Broker Remarks:
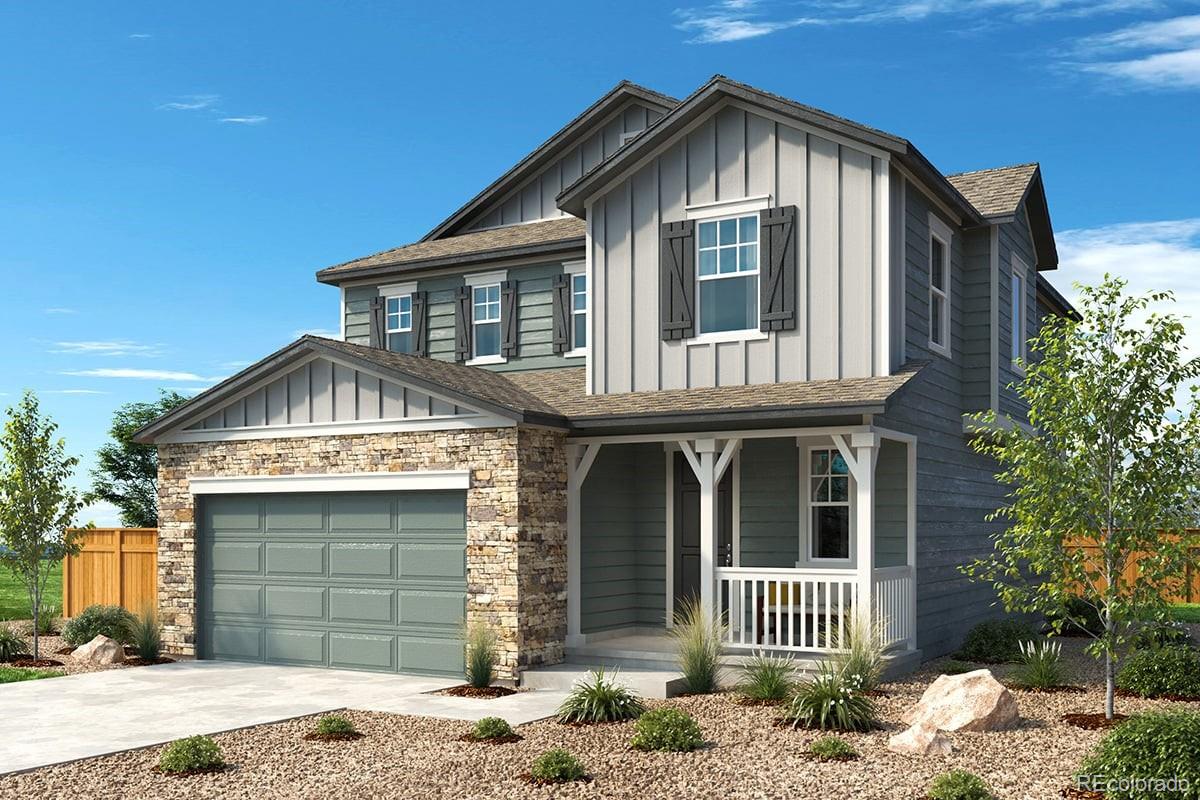
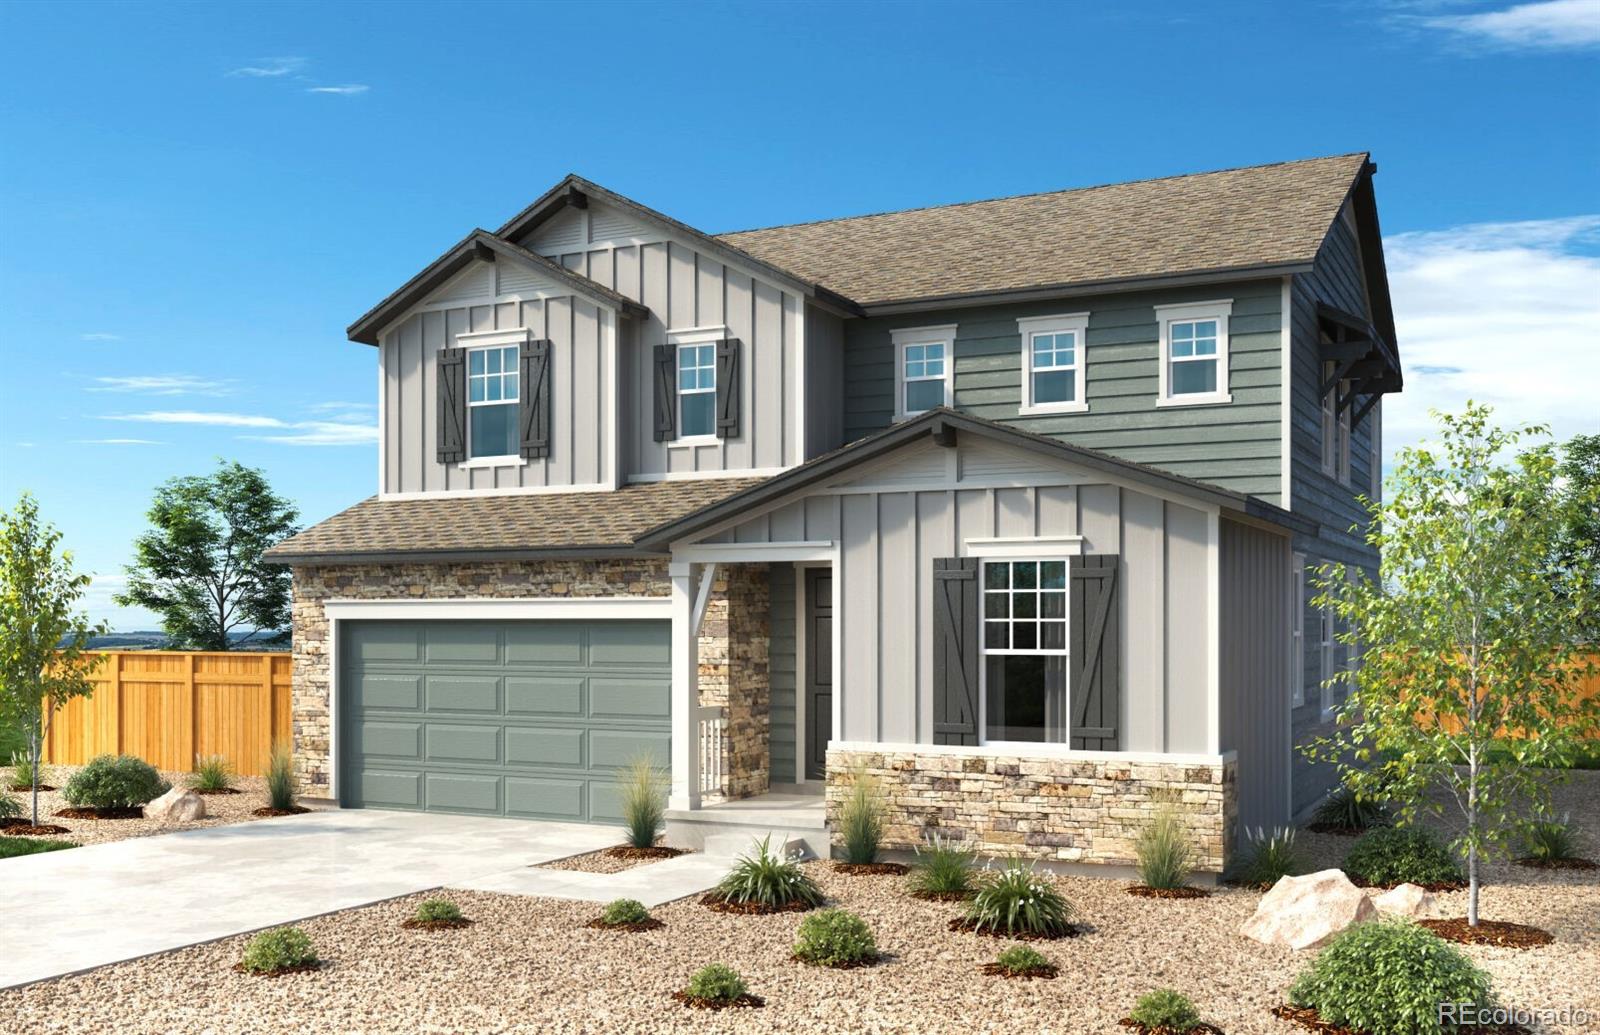
FOUR BEDROOMS. A DEDICATED OFFICE. PLUS A WHOLE THIRD FLOOR OF POSSIBILITIES.
More space. More flexibility. Four levels to make your own.
Discover a Belle Creek home designed for the way you live today, with room for what's next.
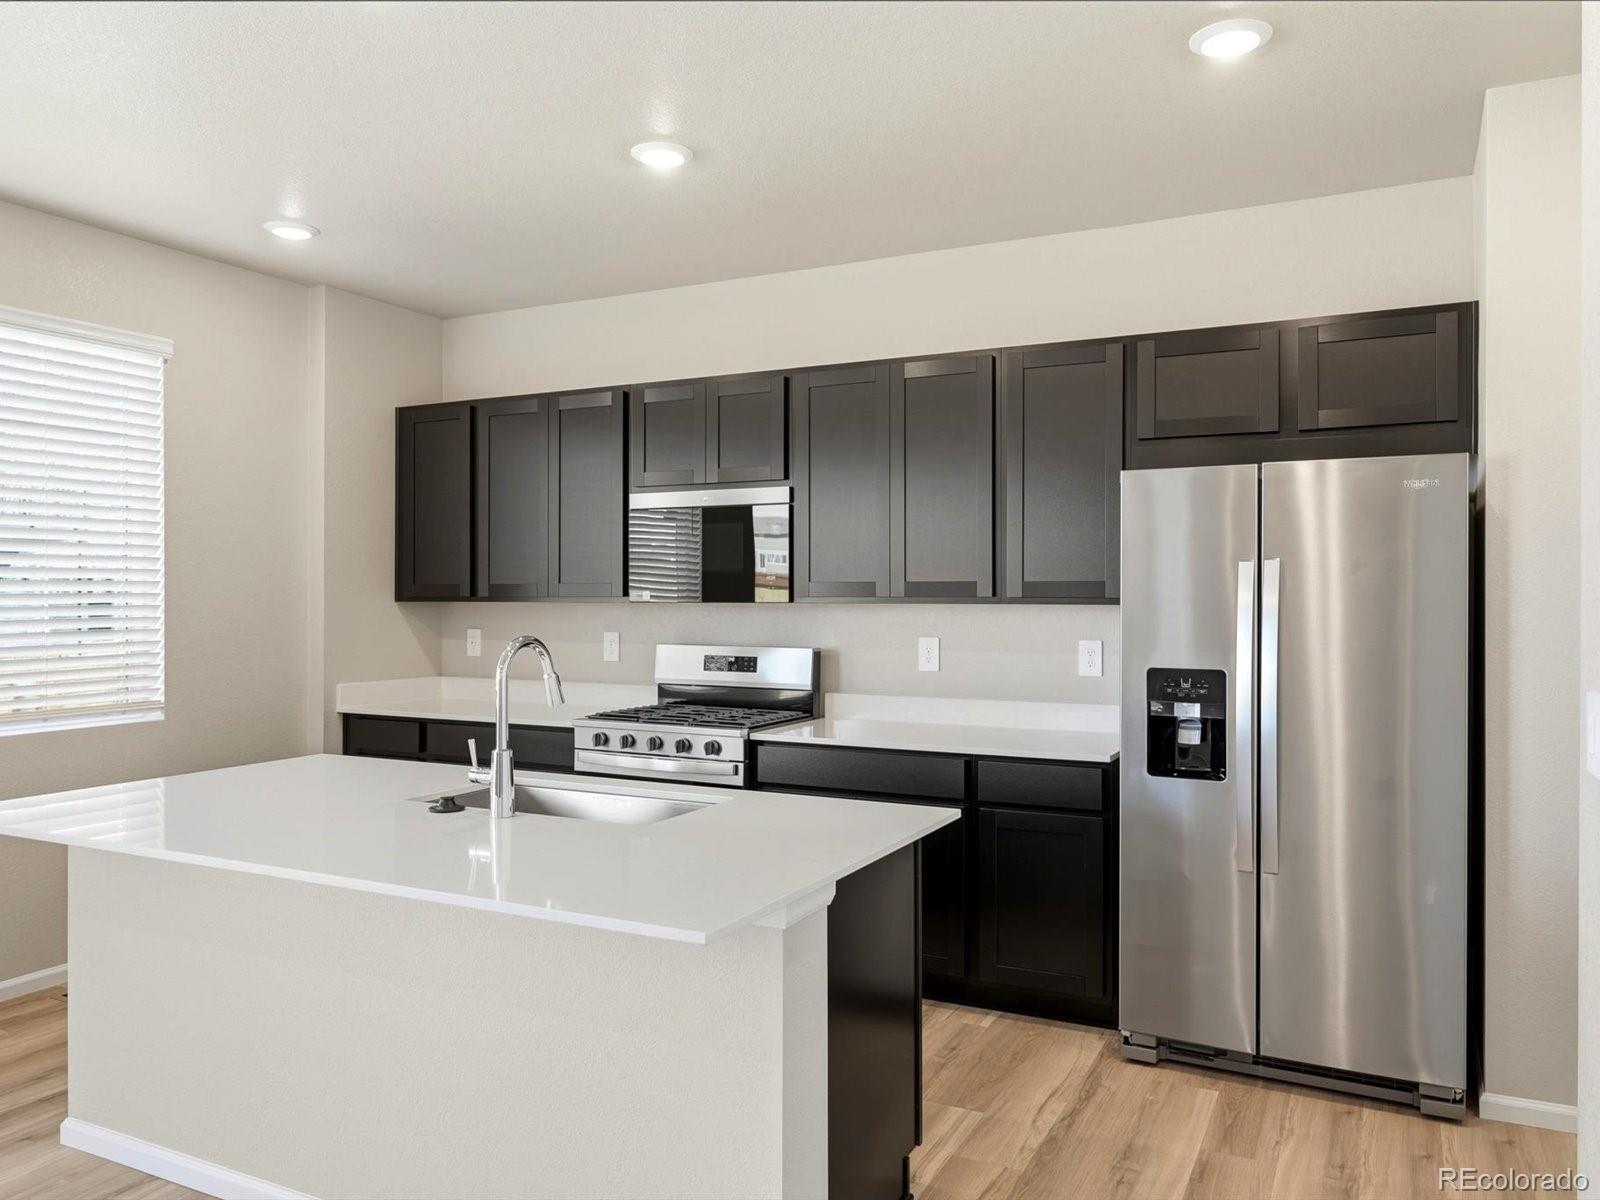
The bright, open-concept main level connects the kitchen, dining, and living areas. Quartz countertops, stainless steel appliances, a generous island, and abundant natural light create an inviting setting for everyday living and entertaining.
A dedicated main-floor office provides valuable workspace without sacrificing a bedroom.
Upstairs, the spacious prim..
more...
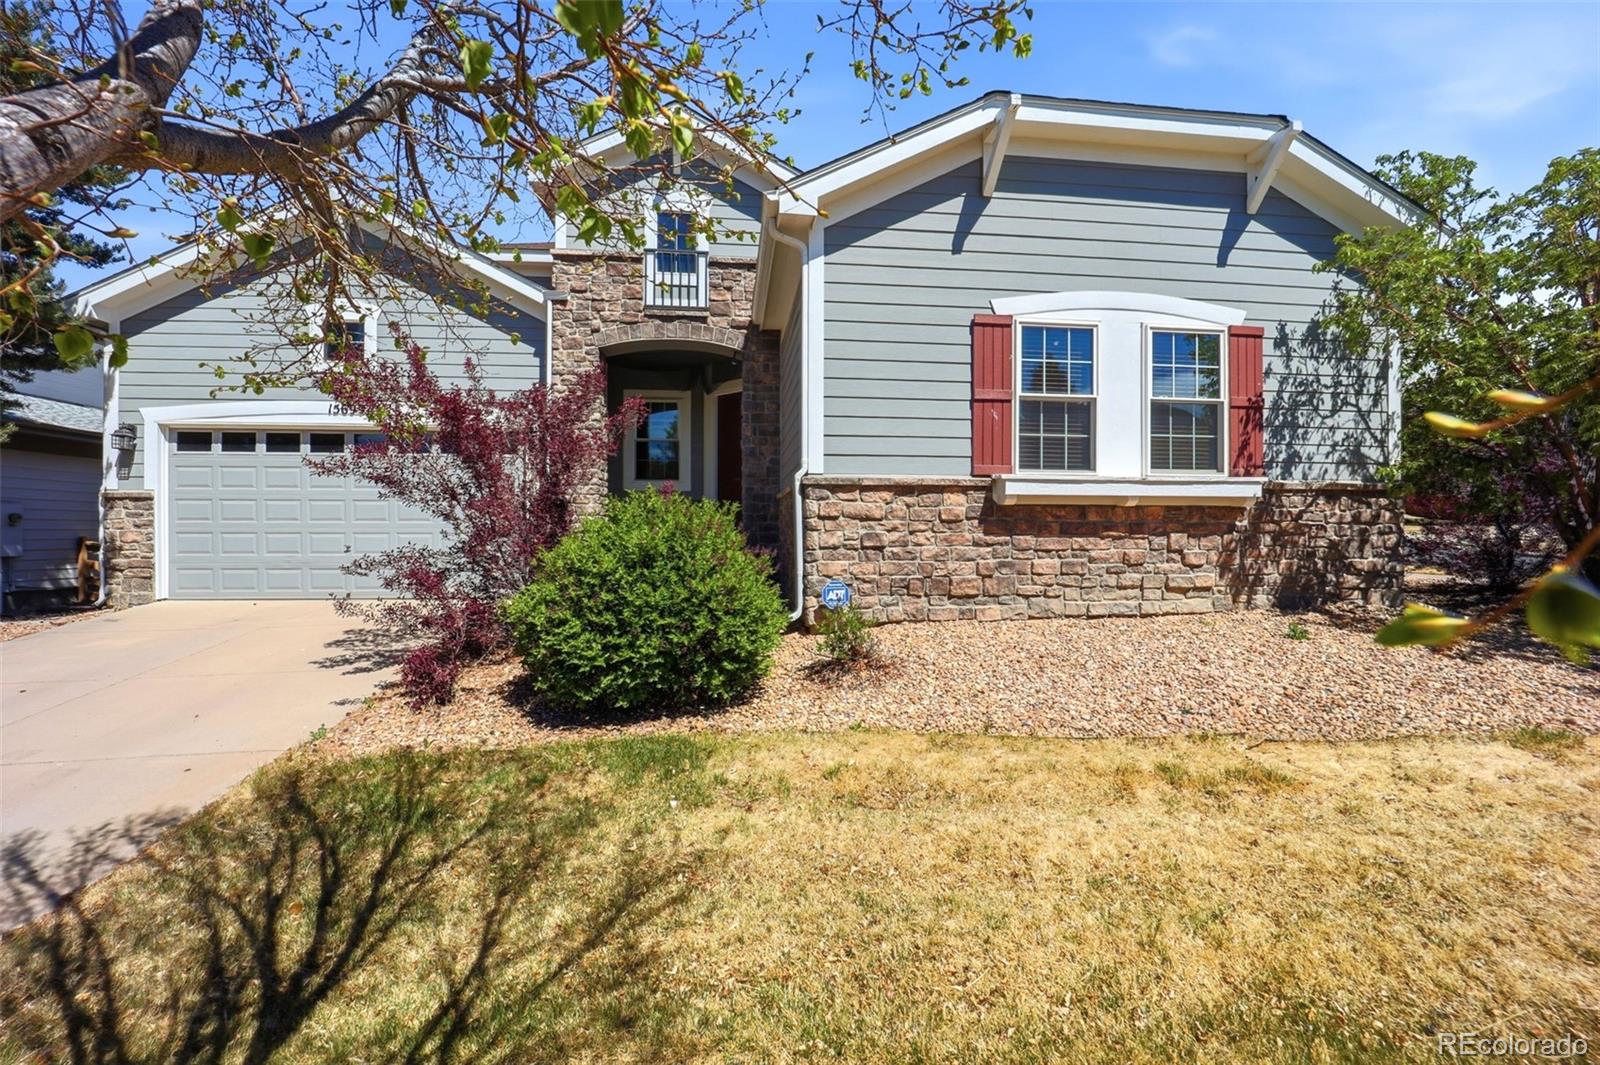
Status: active
Listing Office: realty one group premier colorado
Broker Remarks:
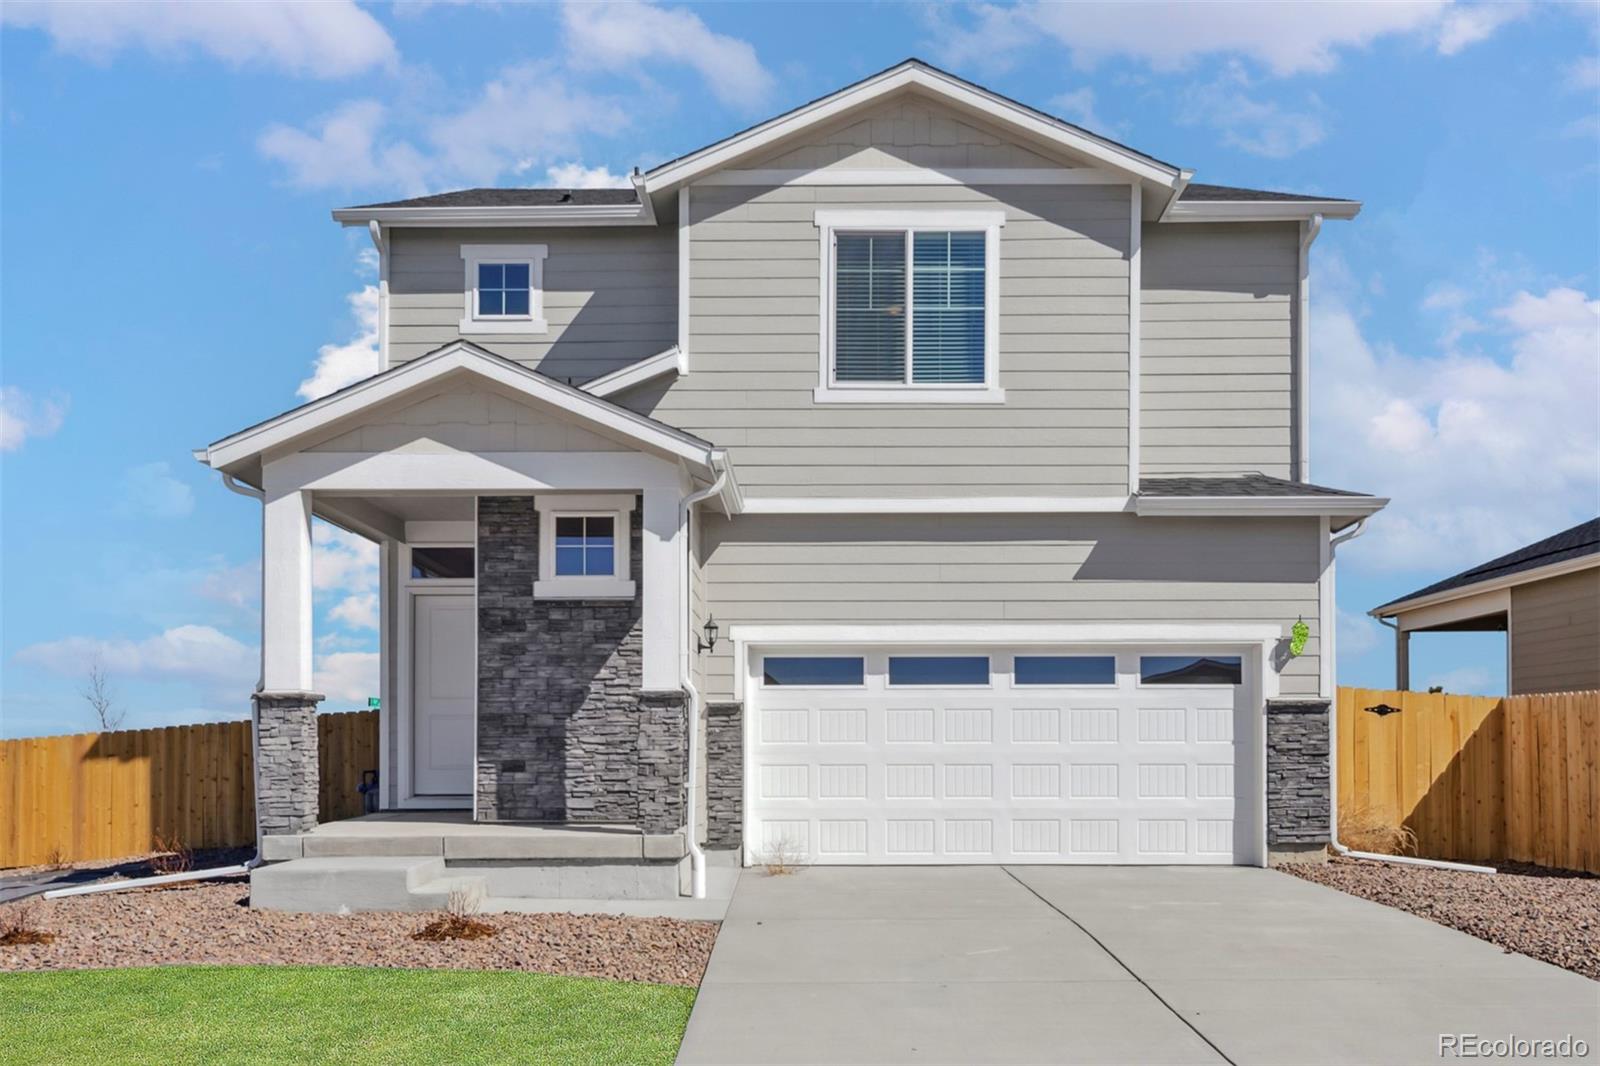
Welcome to this beautiful home in the highly desirable Potomac Farms community, offering one of the largest floor plans in the neighborhood and a bright, open layout designed for modern living. As you enter, you are greeted by inviting formal living and dining spaces filled with natural light, creating a warm and welcoming atmosphere.
The heart of the home is the spacious gourmet kitchen, featuring dark cabinetry, quartz countertops, stainless steel appliances, a large center island, and a pantry—perfect for both everyday cooking and entertaining. The kitchen flows seamlessly into the expan..
more...
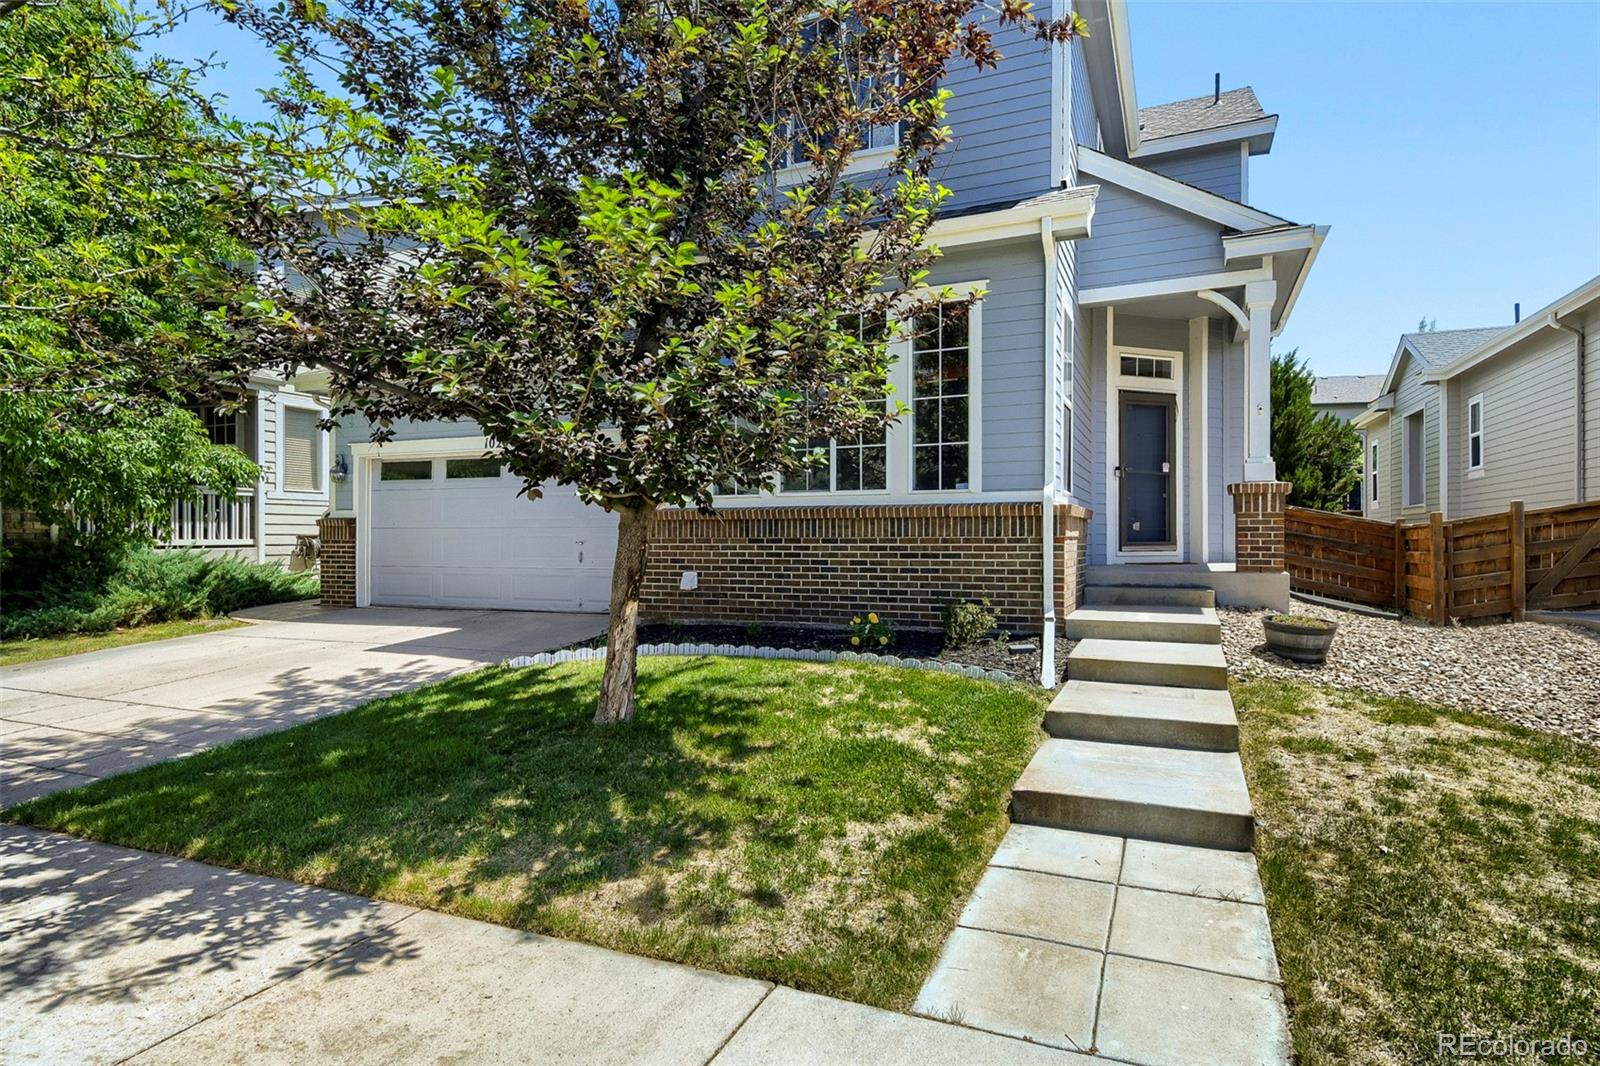
Status: active
Listing Office: liv sotheby's international realty
Broker Remarks:
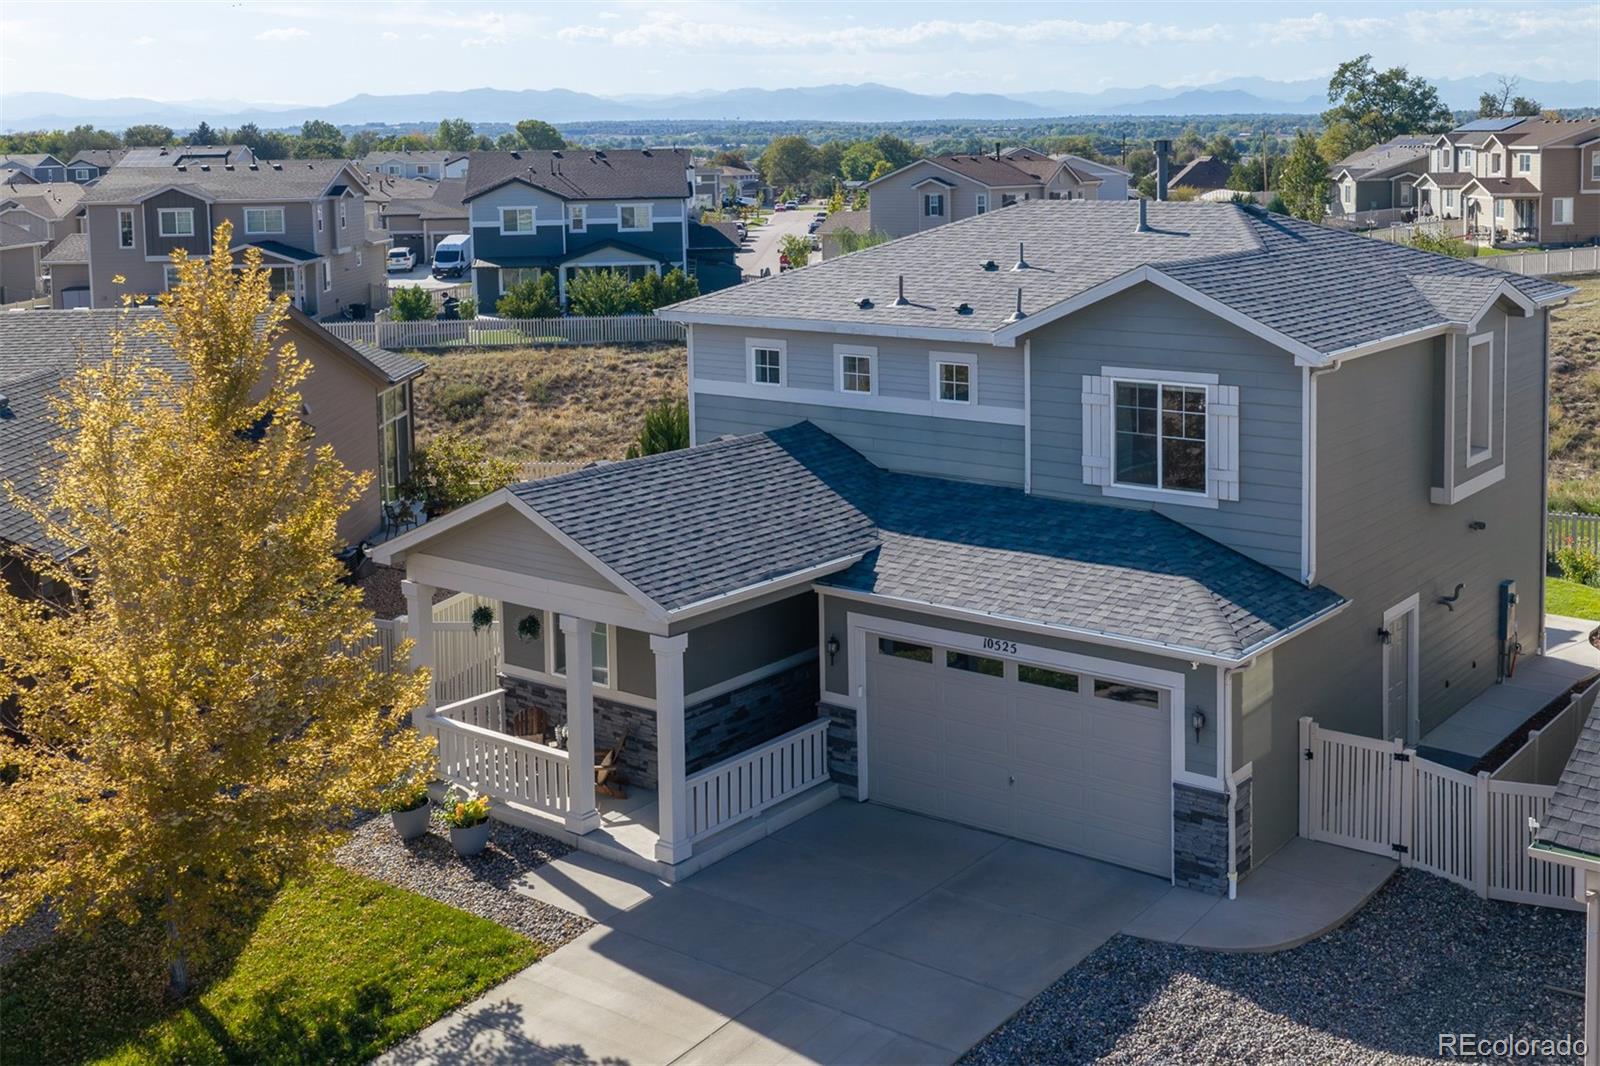
Covered front porch out front, greenbelt open space out back, and mountain views with no neighbors behind you. This well-kept 4-bedroom, 3-bath Belle Creek home is easy to live in every day. The main level is bright and open, with 9-foot ceilings, 8-foot doors, and luxury vinyl floors throughout. In the living room, a modern marble-surround fireplace sits between floating wood shelves, and surround sound is built in. The kitchen has quartz counters, 42-inch maple cabinets, a center island, and a stainless gas range. From the dining area, a 4-panel sliding glass door opens wide onto the covered..
more...
Status: pending
Listing Office: kentwood real estate cherry creek
Broker Remarks:
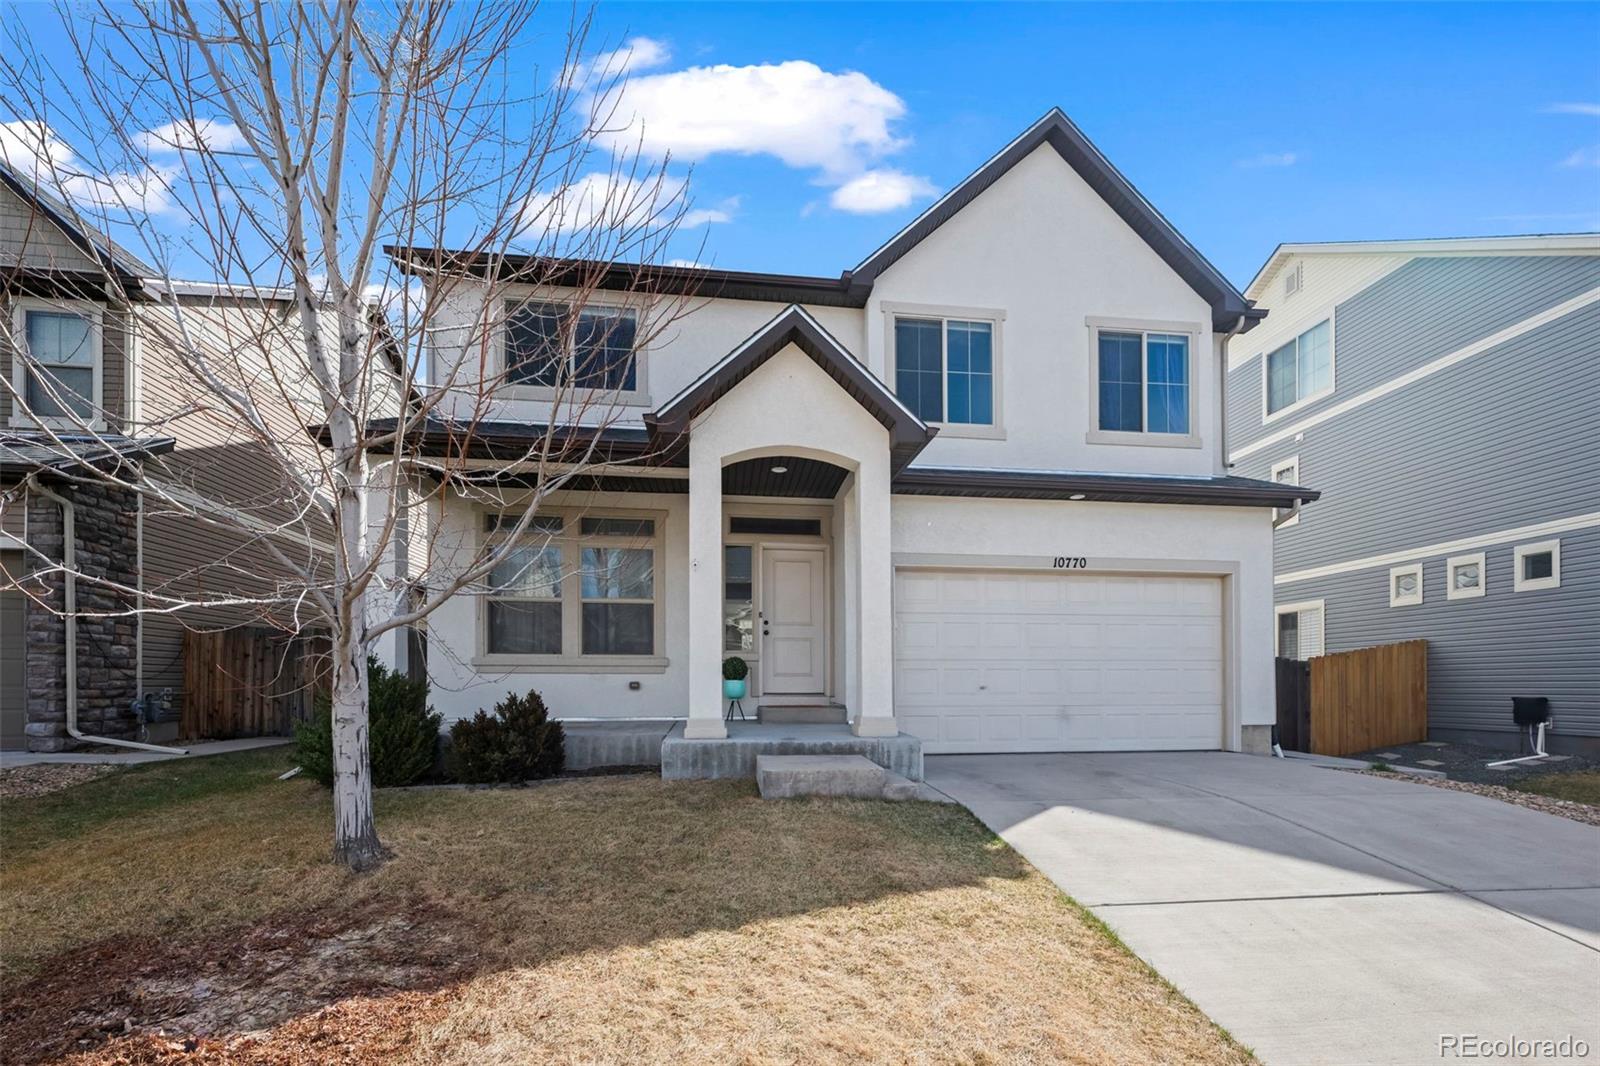
Space to live, room to grow, and a lifestyle to love! Discover this wonderful home, where 3,035 finished square feet, four bedrooms, four baths, a dedicated main-floor office, and a versatile upstairs loft create a wonderful place to call home. From the welcoming covered front porch, step into a light-filled, open-concept main level designed for everyday living and gatherings. The spacious living and dining areas flow into an inviting kitchen with stainless steel appliances, a generous island, and plenty of room for everyone to connect. Work comfortably from home in the separate office, then u..
more...
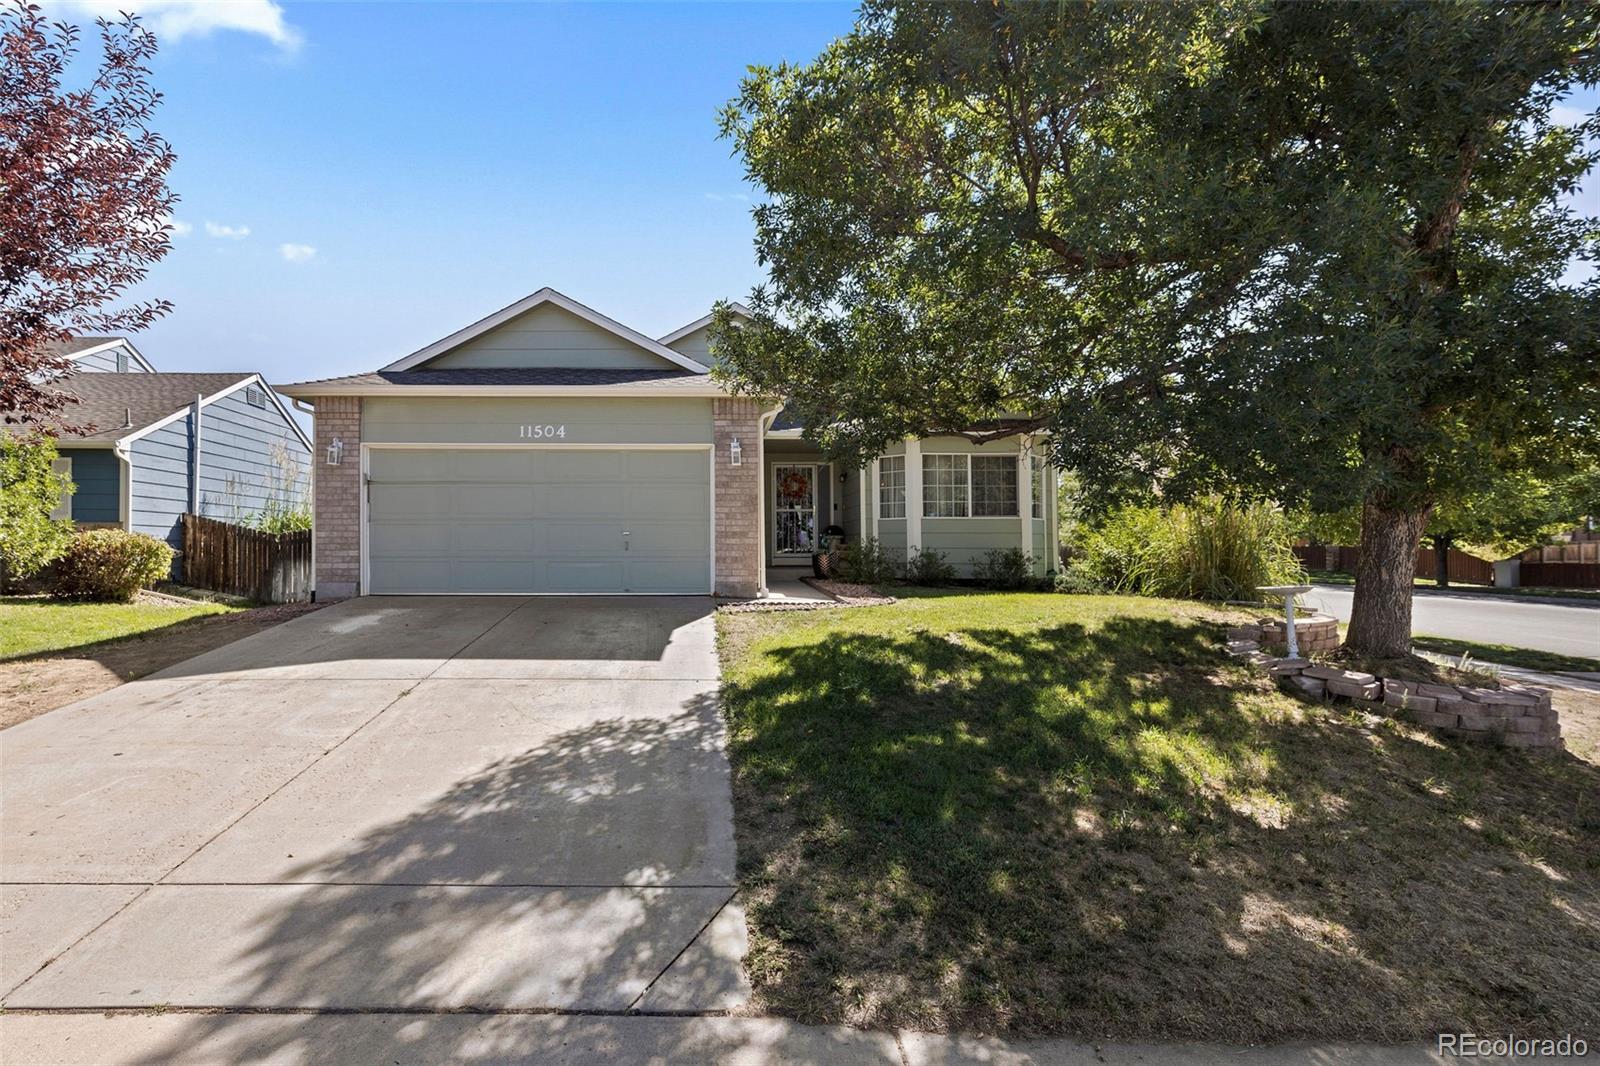
Status: active
Listing Office: keyrenter property management denver
Broker Remarks:
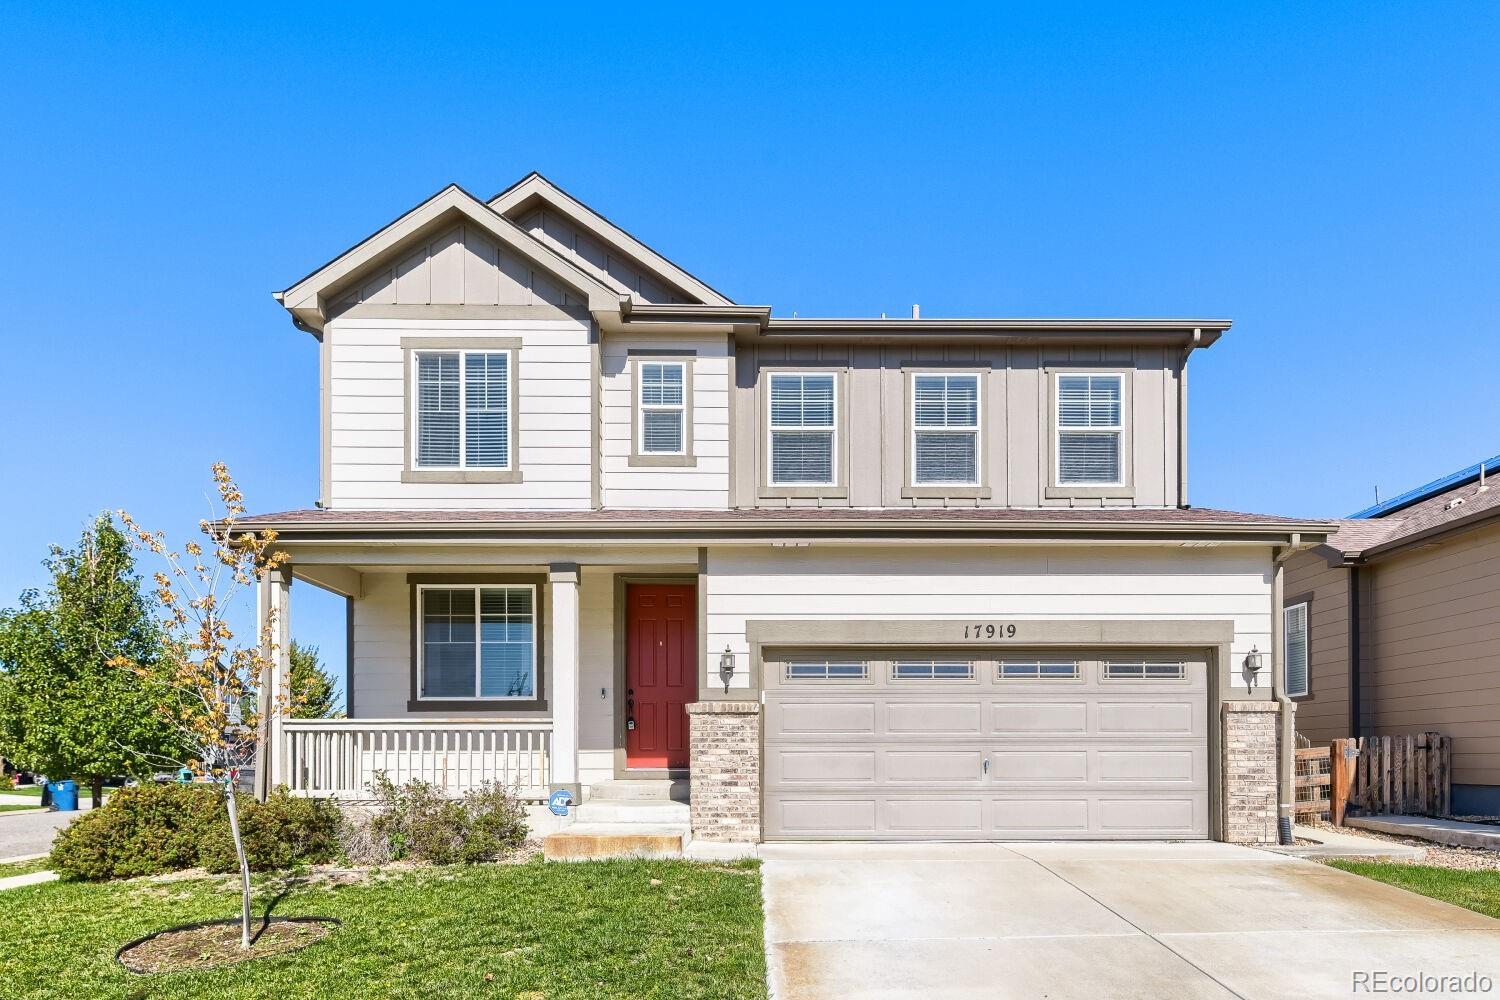
Welcome home to Eastpoint at Prairie Farm! Built in 2019 and situated on a desirable corner lot this beautiful 3 bedroom 3 bath home offers the perfect blend of comfort and style. Step inside to an inviting open floor plan where the spacious living room features a cozy gas fireplace and flows effortlessly into the dining area and kitchen. With a large center island and plenty of counter space this kitchen is ready for everything from morning coffee to entertaining friends and family. Upstairs you'll find a versatile loft perfect for a home office or second living area along with two additional..
more...
Status: active
Listing Office: landmark residential brokerage
Broker Remarks:
Discover your dream home in Legato! The Spruce floor plan is designed to elevate your living experience. At the heart of this home is a large kitchen featuring an inviting island, a wraparound counter, and a built-in pantry. Adjacent to the kitchen, you’ll enjoy a dining area and airy great room, perfect for both relaxation and entertaining. This level also includes a bedroom and bath. The upstairs features a lavish owner’s suite with a generous walk-in closet and a private bath with dual vanities and a walk-in shower. An additional bath and a versatile loft space complete this modern layout. ..
more...
Status: active
Listing Office: landmark residential brokerage
Broker Remarks:
Discover your dream home in Legato! Discover the charm and elegance of the Spruce floor plan, designed to elevate your living experience. At the heart of this home is a large kitchen featuring an inviting island, a wraparound counter, and a built-in pantry. Adjacent to the kitchen, you’ll enjoy a dining area and airy great room, perfect for both relaxation and entertaining. This level also includes a private bedroom. The upstairs features a lavish owner’s suite with a generous walk-in closet and a private bath with dual vanities and a walk-in shower. An additional bath and bedroom complete thi..
more...
Broker Remarks:
Discover this exceptional ranch-style home in the highly sought-after Reunion community! Featuring an open-concept floor plan, this home offers both comfort and versatility. A stunning formal dining room flows seamlessly into the spacious family room, anchored by a beautiful three-sided gas fireplace—perfect for entertaining or relaxing evenings at home.
The kitchen is a dream for any gourmet chef, complete with ample workspace and a separate eat-in area for casual dining. At the front of the home, you’ll find a flexible space ideal for a guest suite or mother-in-law setup. For even more fu..
more...
Status: active
Listing Office: equity colorado real estate
Broker Remarks:
Welcome to the perfect blend of modern elegance and timeless design in one of Reunion's most sought-after neighborhoods. From the moment you step inside, you'll appreciate the thoughtful upgrades throughout. The open-concept layout is filled with natural light, creating a warm and inviting atmosphere that seamlessly connects the family room, dining area, and kitchen. There's also an office or additional bedroom for added flexibility. Recently replaced carpet on the stairs and in the living room, and new hardwood floors this year on the main level. Upstairs, the private primary retreat offers a..
more...
Status: active
Listing Office: opening doors in colorado
Broker Remarks:
Welcome to this beautifully 4-bedroom, 3-bathroom home, offering modern updates, versatile living space, and an ideal location! Step inside to a bright and inviting interior featuring an updated kitchen with stylish granite countertops and stainless steel appliances. The bathrooms have been thoughtfully updated with elegant tile flooring and quartz countertops.
The finished basement offers exceptional additional living space and features a mother-in-law suite with its own kitchen, one bedroom, and living room, providing a comfortable and flexible space for extended family, guests, or additi..
more...
Broker Remarks:
SPACE, STYLE & MOUNTAIN VIEWS—JUST IN TIME FOR THE HOLIDAYS!
Looking for a home with room to grow, beautiful finishes, and a location that has it all? This 2,200 sq. ft. home checks all the boxes. Currently under construction and scheduled for a November close, you can get settled in and enjoy your new home before the holiday season really gets going!
Inside, you’ll find a thoughtfully designed layout with beautiful upgraded finishes throughout, including gorgeous quartz countertops and upgraded flooring. The spacious living areas are perfect for everything from everyday life to hosting fam..
more...
Broker Remarks:
Your new home is taking shape! Plan 2390 at Turnberry is scheduled for November completion and offers a thoughtfully designed layout with an open-concept main level where the kitchen, dining area and great room come together seamlessly. The kitchen features quartz counter tops and walk-in pantry, while the bathrooms offer granite counter tops. A convenient mudroom, spacious primary suite with walk-in closet, and full unfinished basement provide both functionality and room to grow.
Turnberry offers an exceptional blend of convenience and recreation, with a community pool, 9.5-acre Turnberry ..
more...
Status: pending
Listing Office: kerrie a. young (independent)
Broker Remarks:
Anticipated Completion October 2026!
Full Whirlpool appliance package, and full home blinds included for move-in convenience!
Basement for future customization and storage!
Open concept kitchen with quartz countertops!
Welcome to the Bergamot—a stylish two-story home designed for modern living. Its open-concept layout connects the kitchen, nook, and great room for bright, inviting spaces perfect for daily life and entertaining. Upstairs, enjoy a versatile loft, three spacious bedrooms, two full baths, and a convenient laundry room. A two-bay garage completes this practical, beautiful flo..
more...
Status: active
Listing Office: lgi realty - colorado, llc
Broker Remarks:
Your Dream Home Awaits at Second Creek Farm – Move In Before It's Gone!
BUILDER PAID CLOSING COSTS – Limited Time Offer!
Imagine waking up in a home that checks every box—without breaking the bank. This isn't just another house; it's abundant space, thoughtful design, and exceptional value wrapped into one stunning property.
Step into your chef-ready kitchen featuring a full suite of stainless-steel appliances, granite countertops, modern wood cabinetry, and a walk-in pantry that'll make meal prep a dream. Upstairs, your private owner's retreat awaits with a spacious walk-in closet..
more...
The content relating to real estate for sale in this web site comes
in part from the Internet Data eXchange ("IDX") program of
METROLIST, INC., DBA RECOLORADO® Real estate listings held by brokers other
than The Brian Petrelli Team are marked with the IDX Logo.
This information is being provided for the consumers' personal, non-commercial use and may not be used for any other purpose. All information subject to change and should be independently verified.




 Sold Home Stats


 21%
 12.8%
 19.5%