Sources: FBI, Uniform Crime Reports, prepared by the National Archive of Criminal Justice Data
The Brian Petrelli Team is your , Commerce City home specialist.
Our team of local Commerce City experts have over 200 years of combined expertise in the Colorado Real Estate market. Give us a call today to put
our knowledge and experience to work for you as you buy or sell your next home.
Don't see what you're looking for here? Contact our team for a free, custom search.
Status: active
Listing Office: opendoor brokerage llc
Broker Remarks:
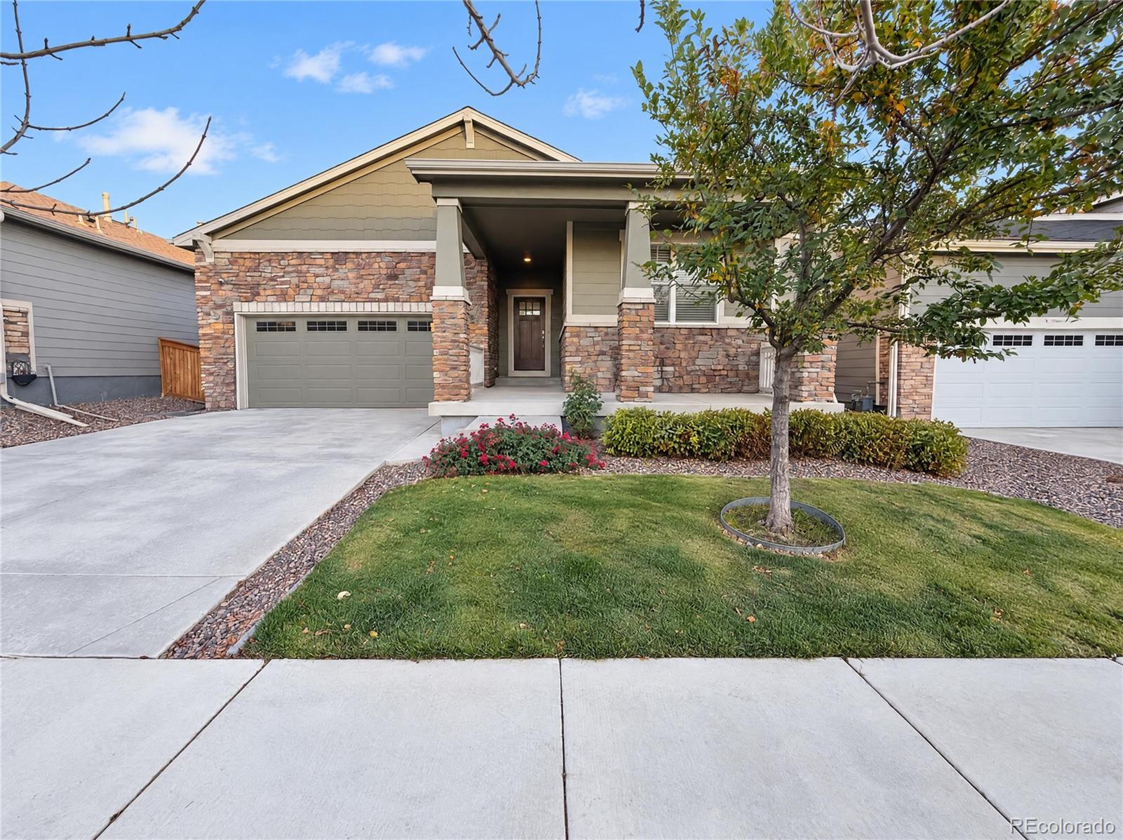
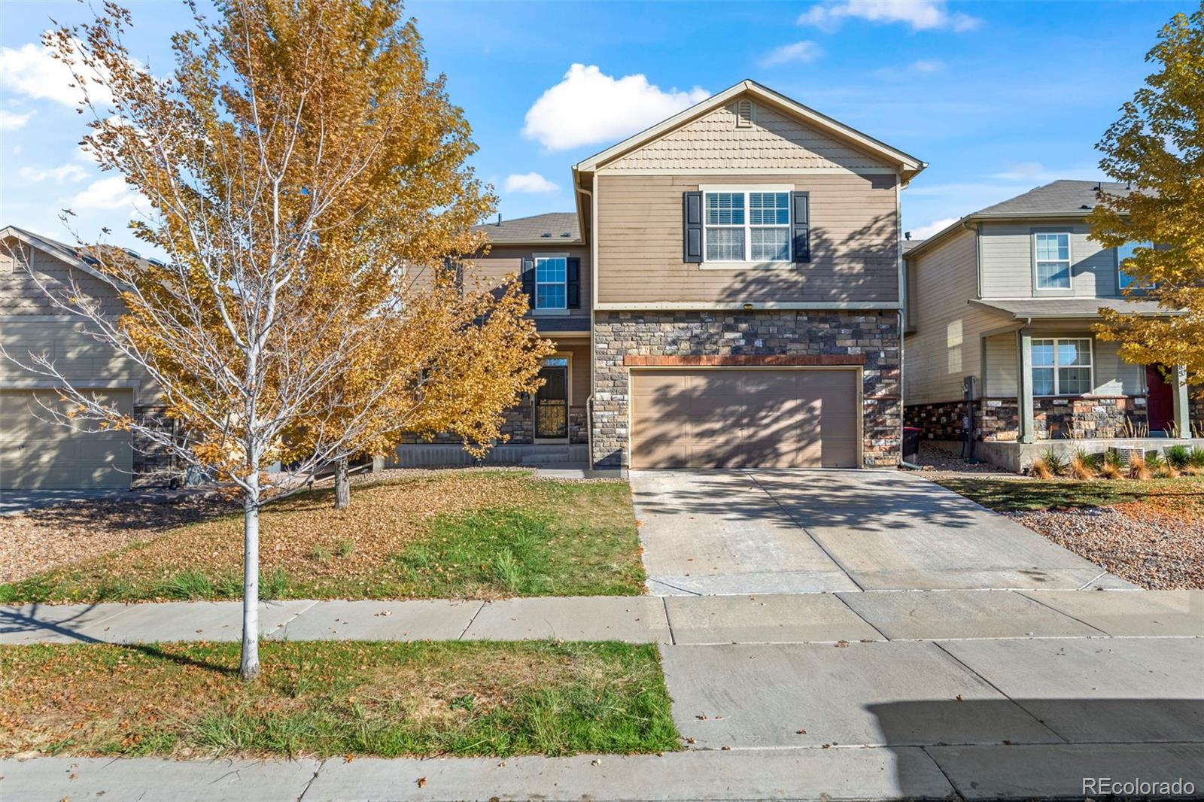
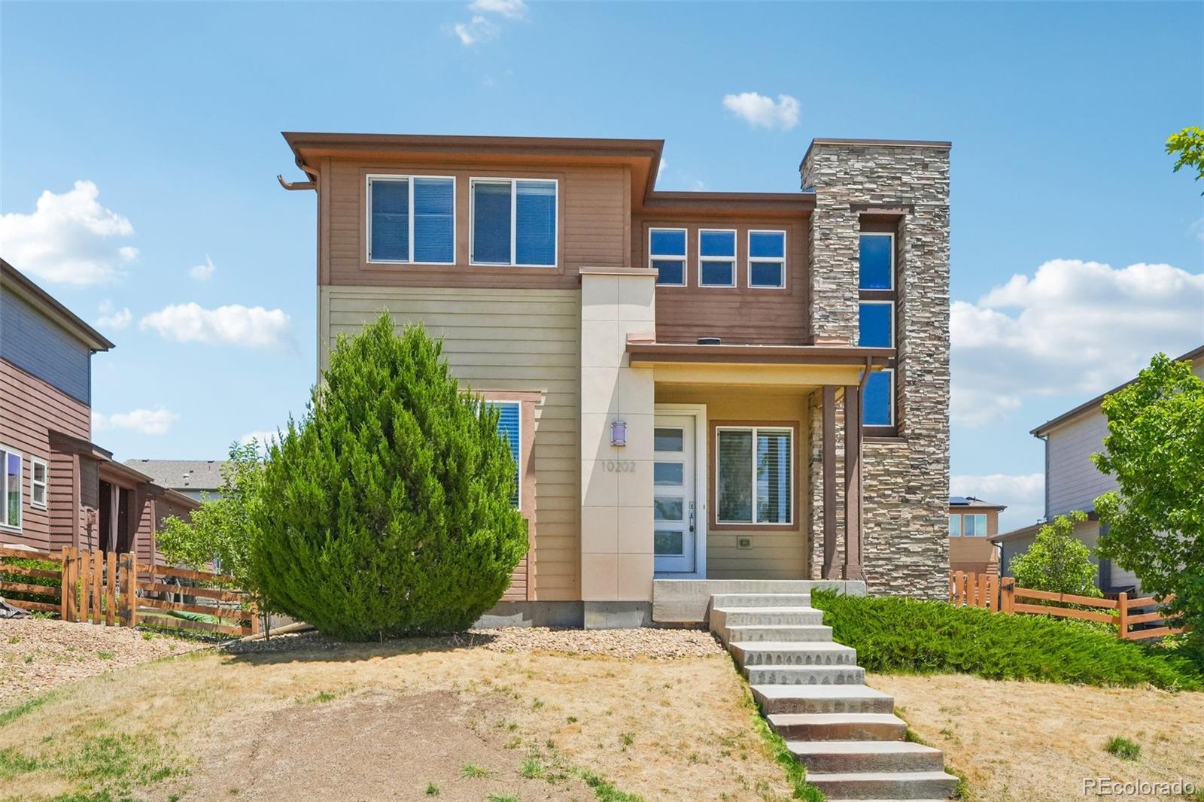
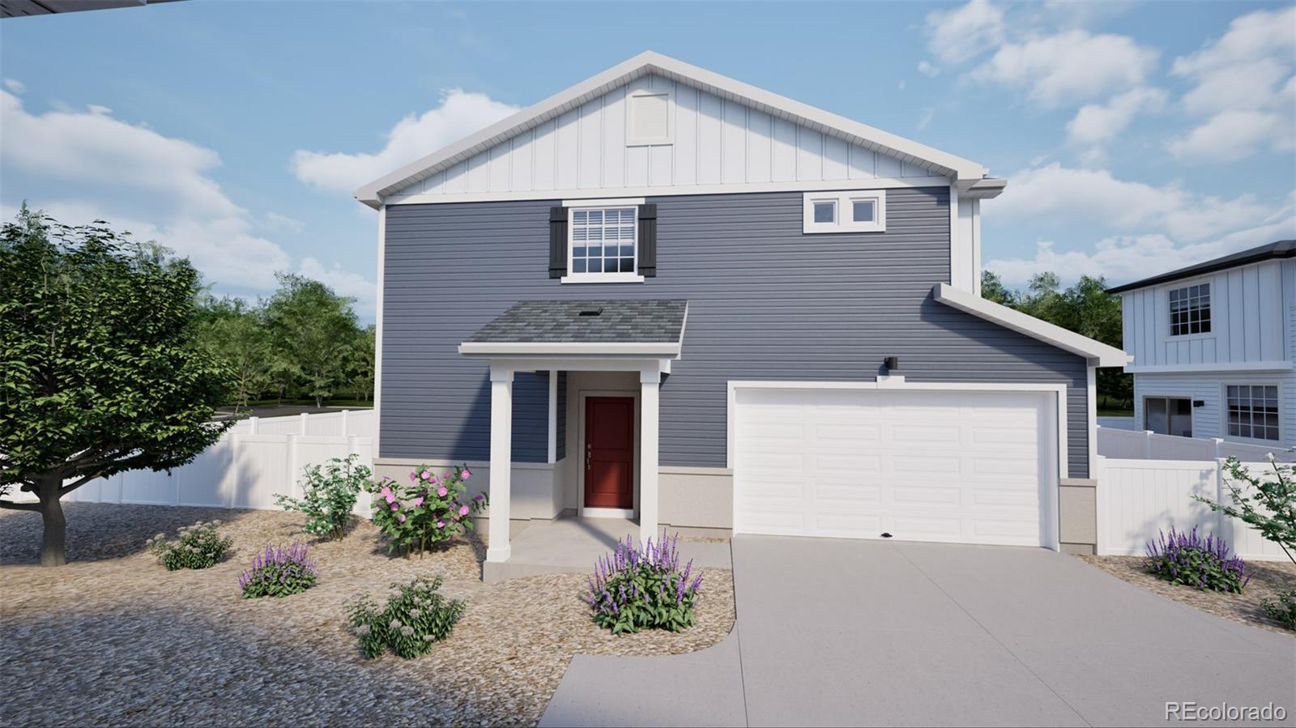
Set in Buffalo Highlands, this home pairs a covered front porch with a neatly landscaped yard and a fenced backyard with a patio. The open main level centers on a kitchen island with pendant lighting and breakfast-bar seating, complemented by dark cabinetry, stainless steel appliances, and a pantry. Broad windows and sliding glass doors brighten the interior and connect it to the outdoor area. A walk-in closet, a bath with a double vanity and enclosed shower, and an attached garage add everyday convenience. Included 100-Day Home Warranty with buyer activation..
more...
Broker Remarks:
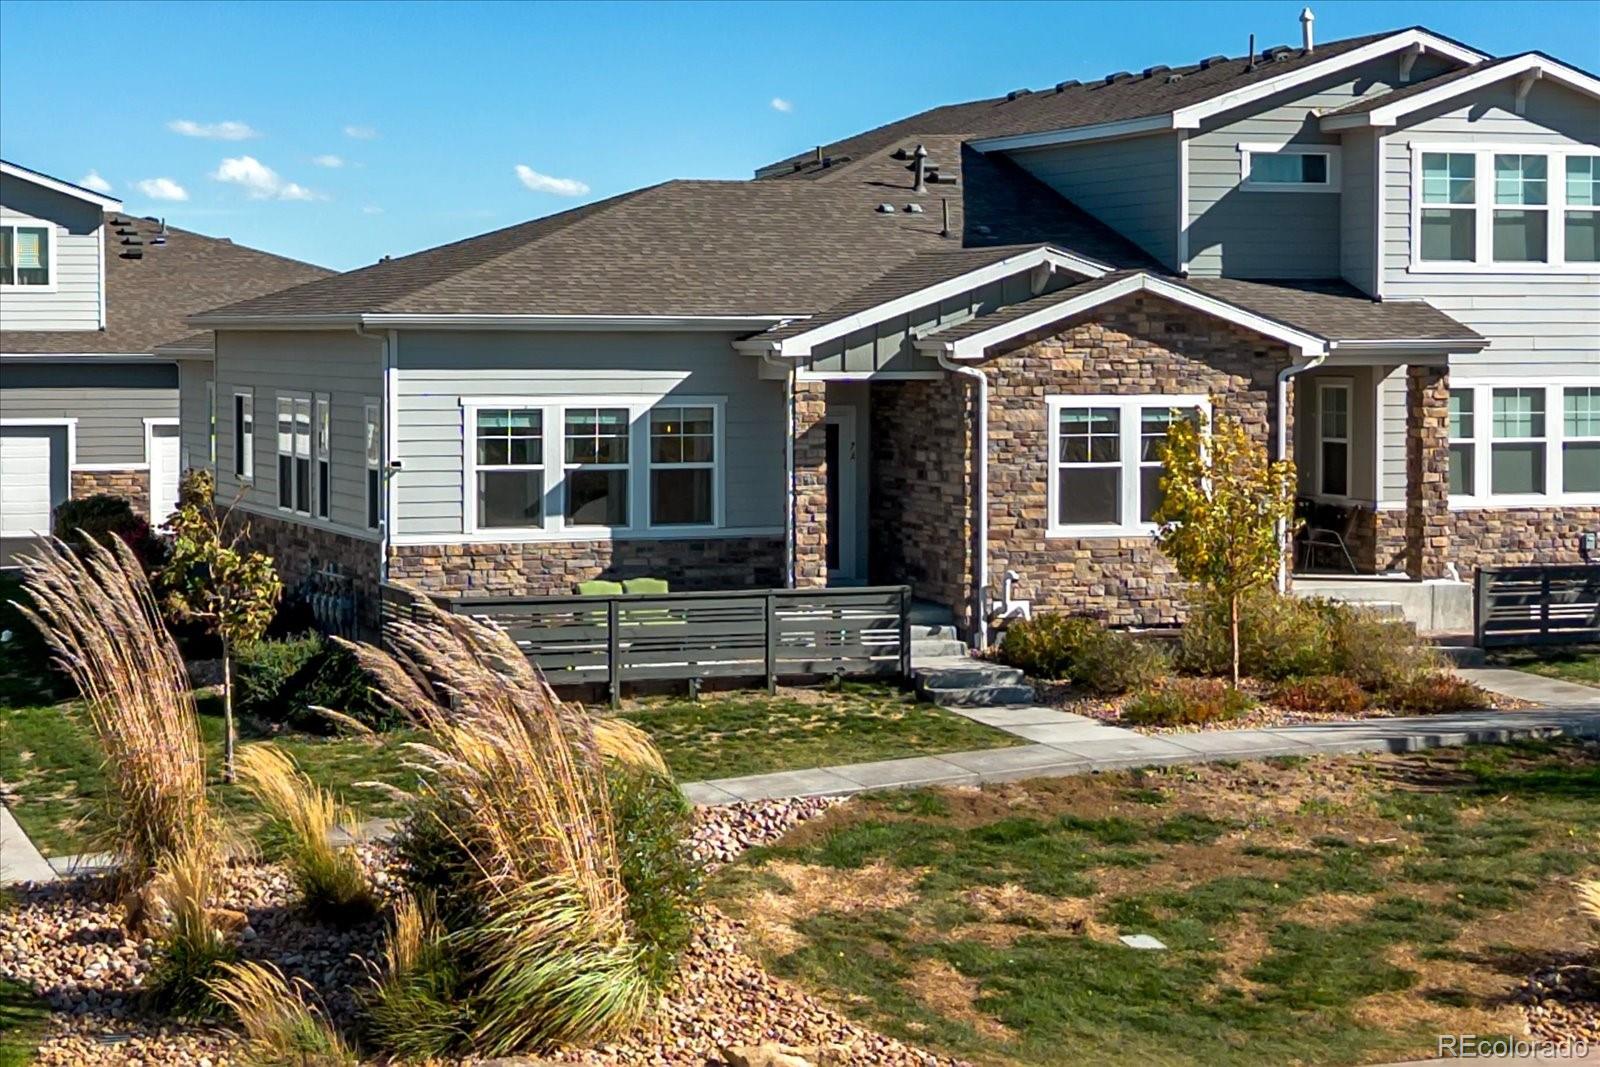
Rare find. Newer ranch-style end units almost never hit the market in Buffalo Run. This one is built in 2022, upgraded top to bottom, and priced to sell. Put it at the top of your list.
One-level living, done right. Primary suite, laundry, a private office with French doors, and a second bedroom, all on the main floor. No stairs needed. End-unit bonus: more windows, more privacy, and private open space out back.
Walk in and the light hits you. High ceilings. Upgraded molding. A sleek wall-mounted fireplace for cozy Colorado nights.
Then the kitchen. A huge quartz island with seating. ..
more...
Status: active
Listing Office: metropolitan denver re brokerage
Broker Remarks:
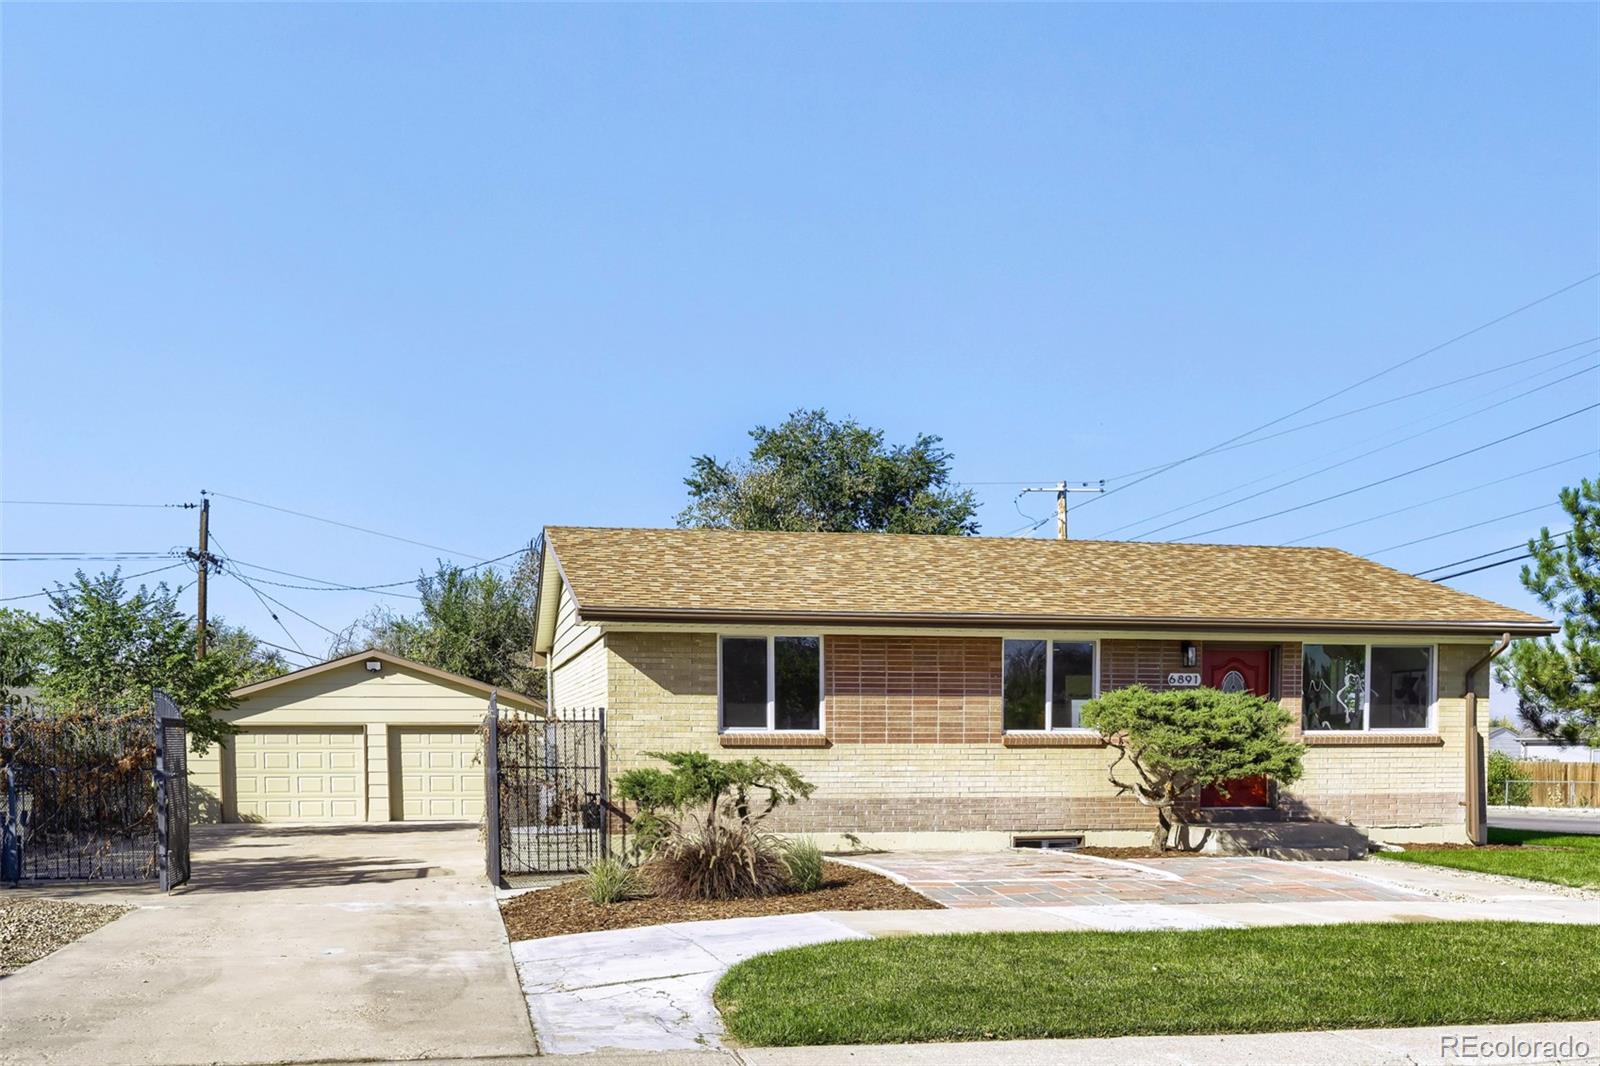
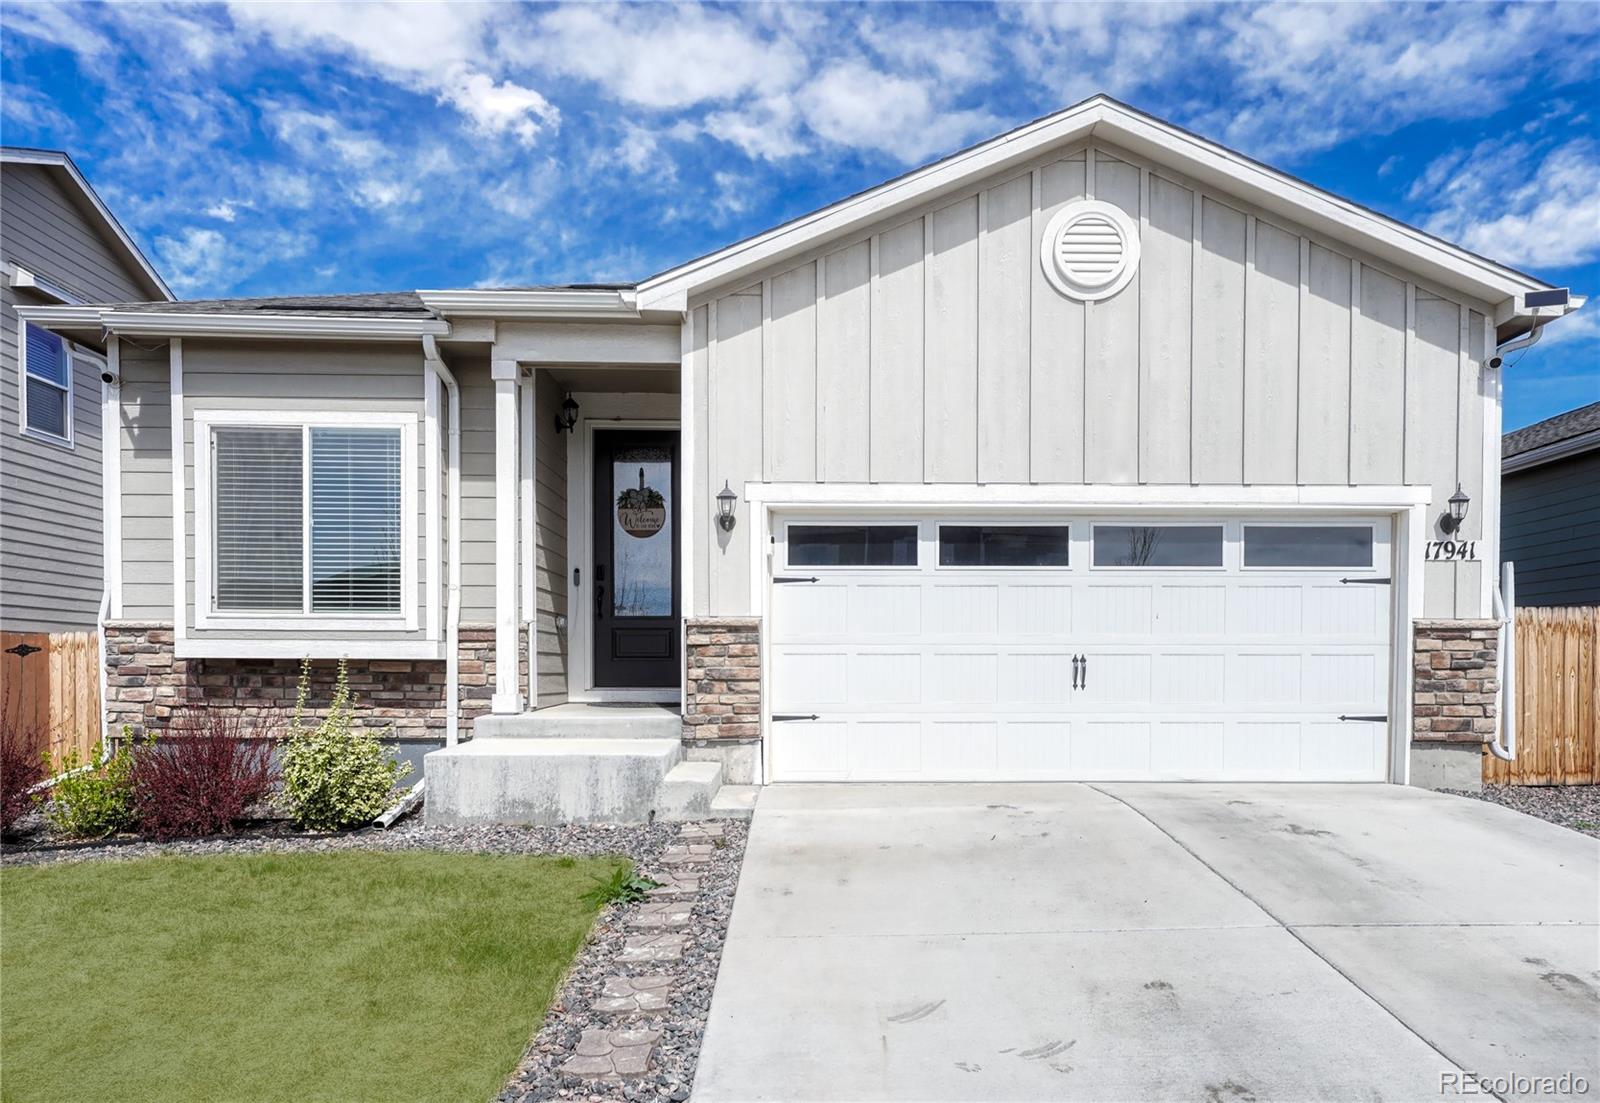
Welcome to your beautifully remodeled new home! This immaculate ranch-style single-family home with a finished basement has undergone a major professional renovation from top to bottom. Thoughtfully remodeled with quality, comfort, and long-term enjoyment in mind, this exceptional home is truly a must-see!
The inviting open-concept main living areas provide a spacious and functional layout, featuring 4 bedrooms, 2 full bathrooms, a finished basement with a kitchenette, and an oversized 576 sqft detached 2-car garage. Situated on a desirable 8,512 sqft corner lot, the property also offers a hu..
more...
Broker Remarks:
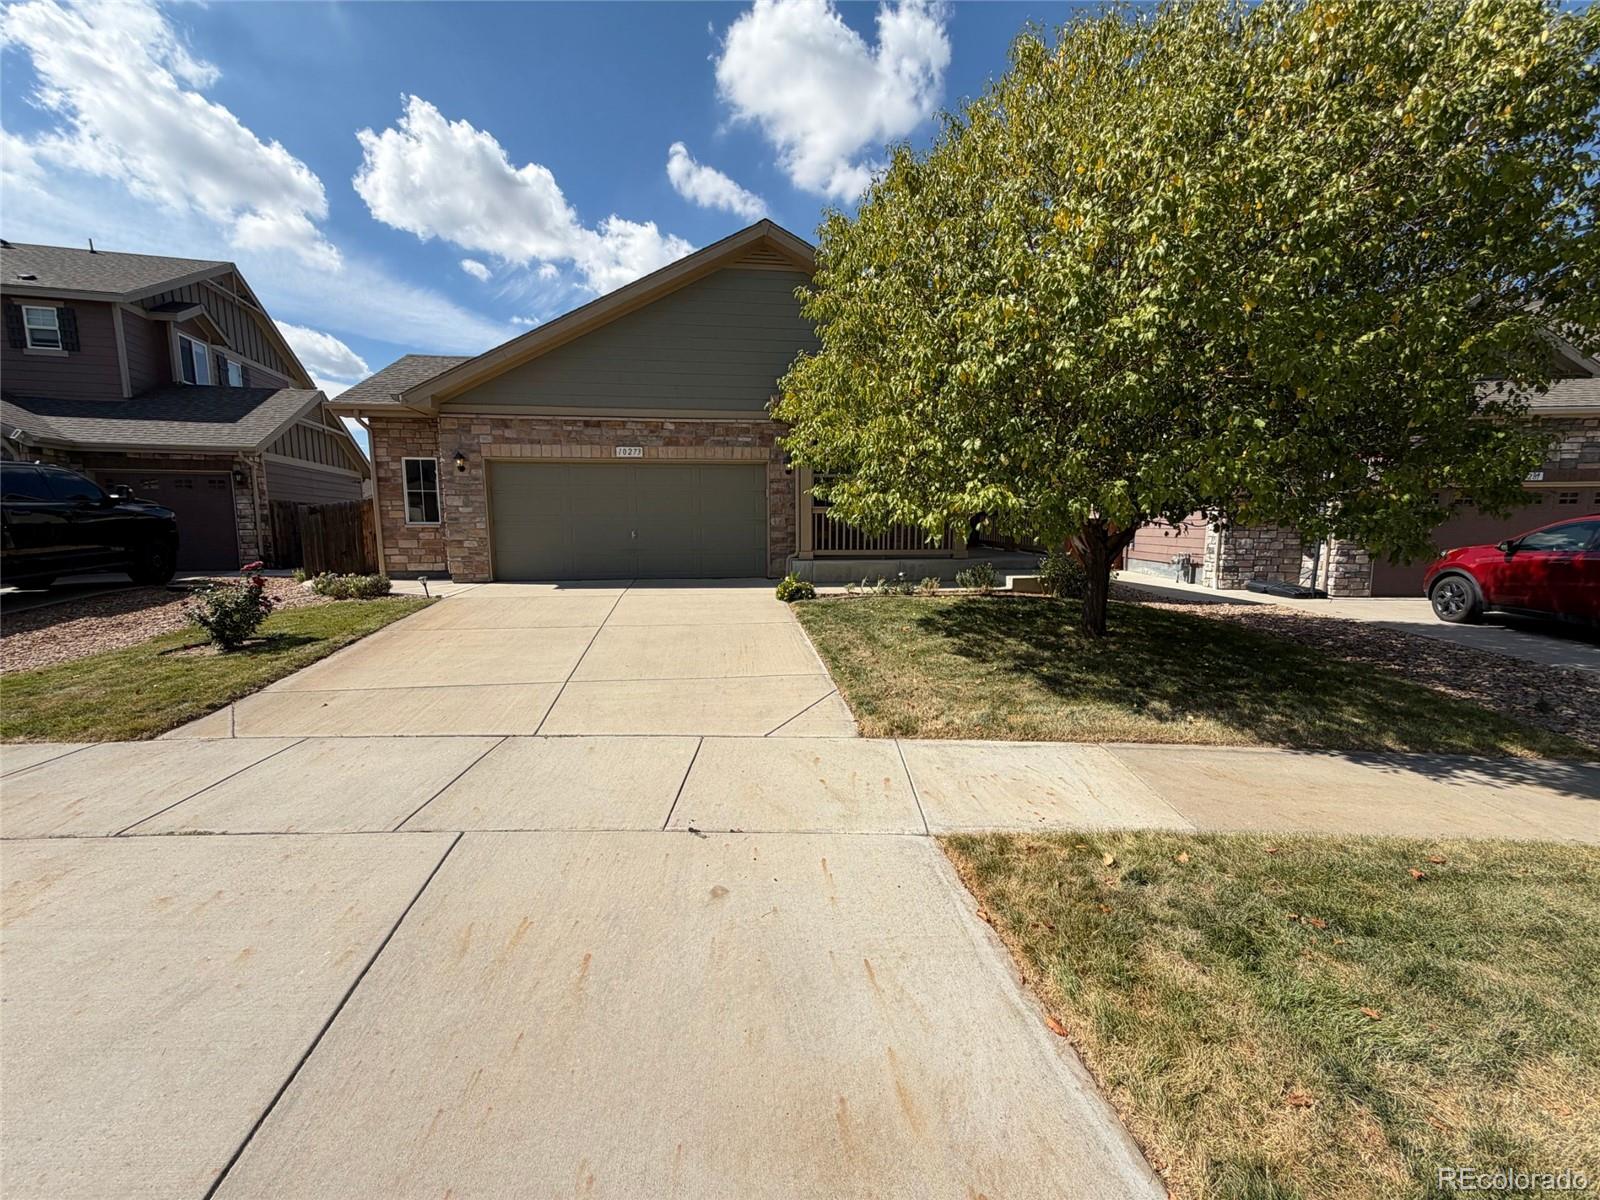
10273 Olathe St is a single-story Commerce City home with an open main level and a full unfinished basement. The kitchen features white cabinetry, stainless steel appliances, a large center island, and direct sightlines to the dining and living areas. The primary bedroom includes an attached bath with a glass-enclosed shower and dual-sink vanity. Additional rooms provide flexible everyday space, while the basement adds substantial storage and adaptable utility space. A broad backyard and covered front porch extend the living space outdoors, and the attached two-car garage supports parking and ..
more...
Broker Remarks:
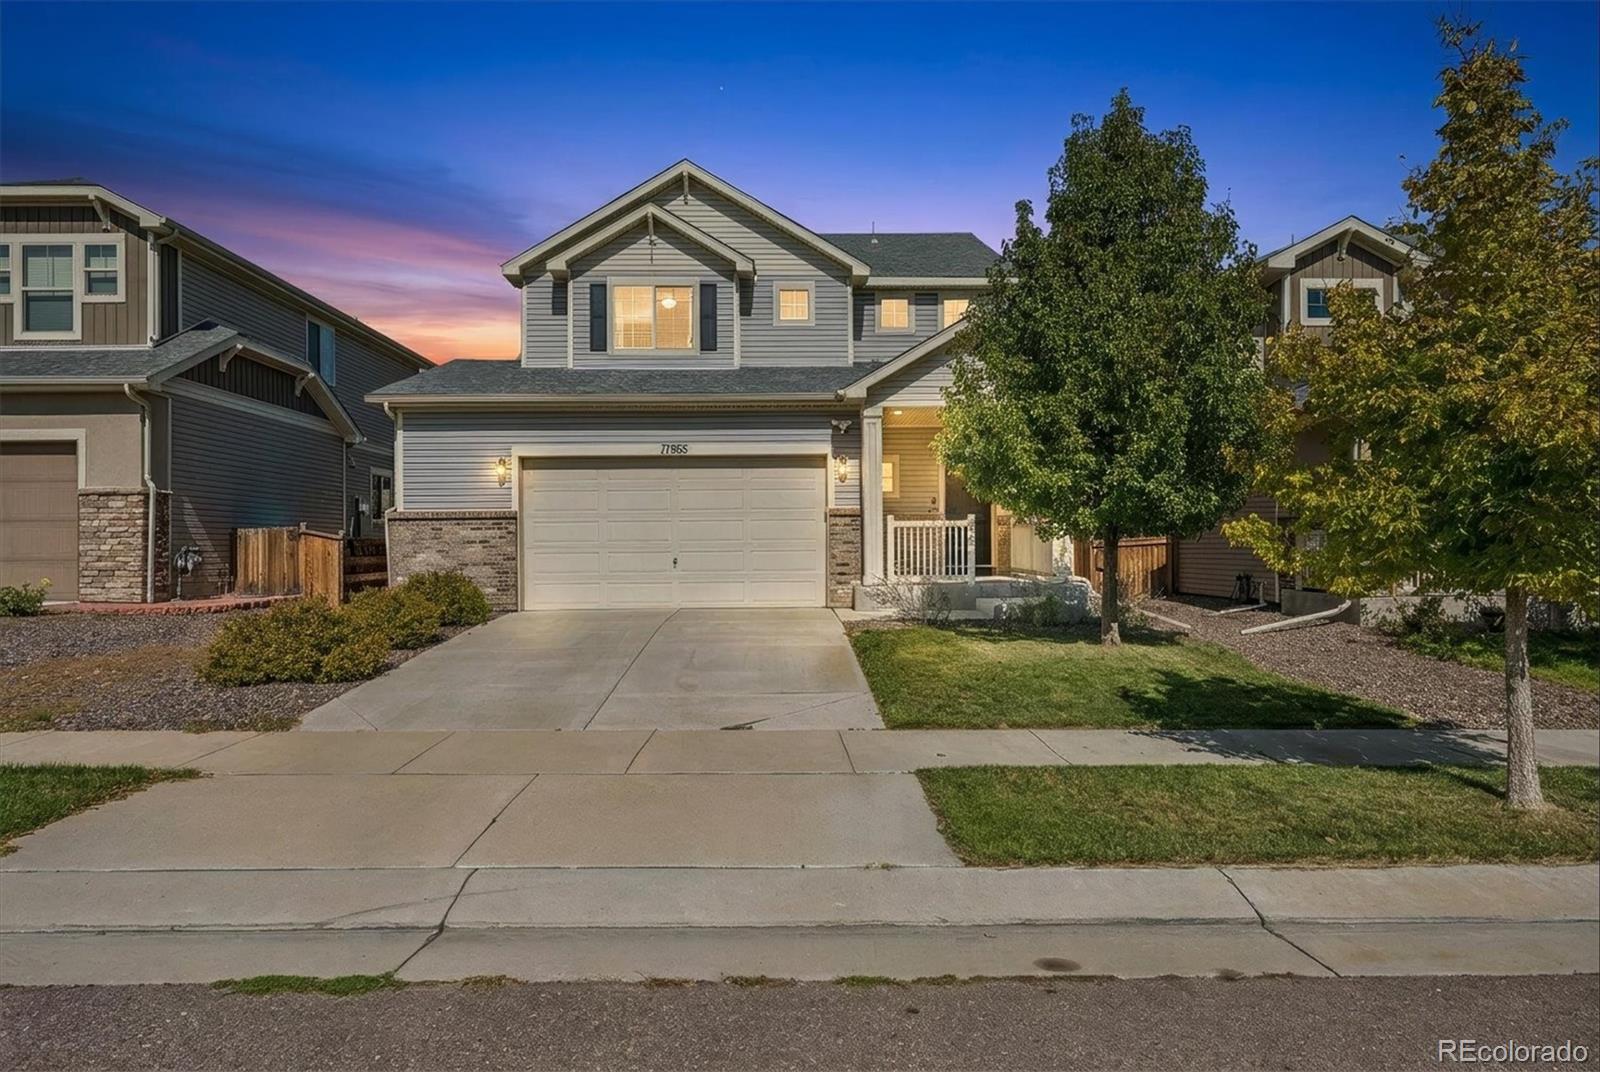
SPACE, FLEXIBILITY & ROOM TO GROW! Welcome to 12675 E 104th Pl, featuring one of the larger floor plans with 3 bedrooms, a versatile loft, 3 bathrooms, an unfinished basement and a 2-car attached garage. Step inside to an open, spacious main level with hardwood flooring through the entry, dining area and kitchen. The large family room flows into the dining area and kitchen, creating a comfortable layout for everyday living and entertaining.
The kitchen offers a large center island, abundant cabinet and counter space, recessed lighting, large pantry, new sink and new microwave. A sliding glass..
more...
Broker Remarks:
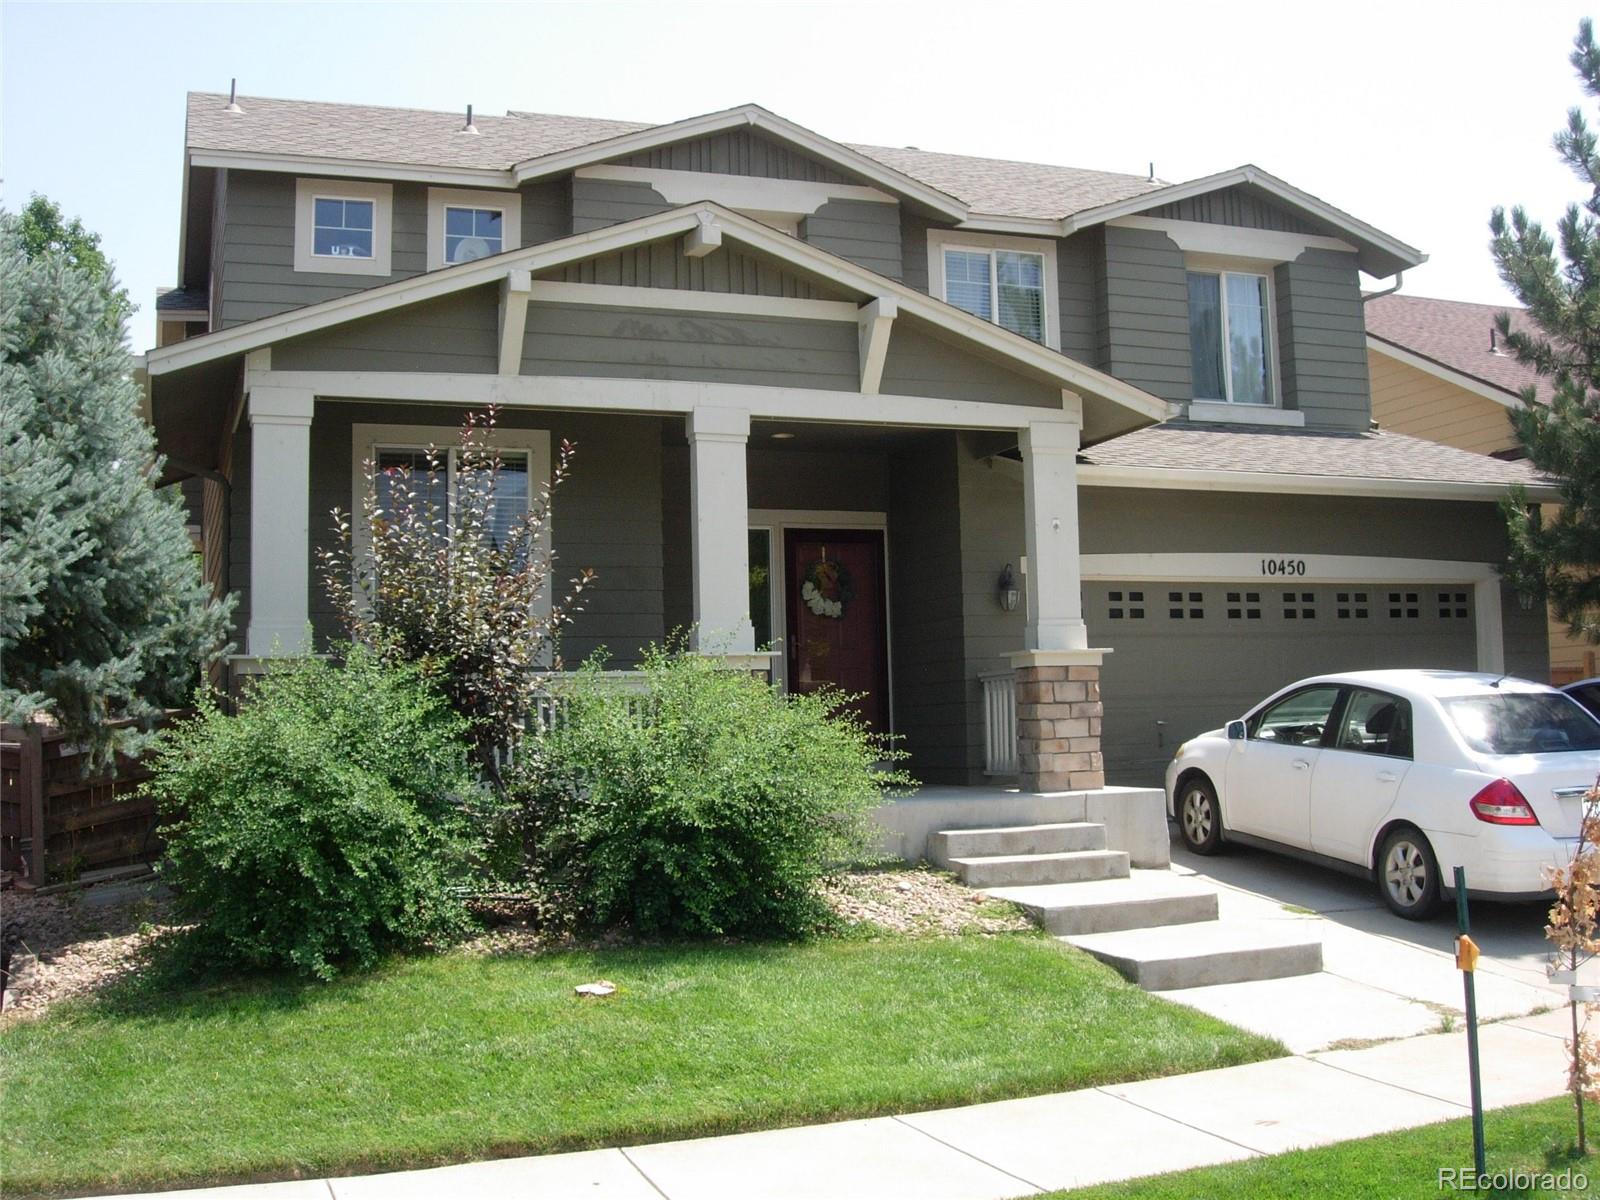
ROOM TO LIVE. ROOM TO WORK. ROOM TO GROW! Welcome to this attractive 2-STORY HOME featuring 2 BEDROOMS + LOFT, 3 BATHROOMS and an unfinished basement offering even more possibilities! Step inside to a tasteful and inviting Kitchen featuring ABUNDANT CABINET SPACE, a Center Island and STAINLESS-STEEL APPLIANCES—creating a welcoming space for everything from your fresh morning coffee to dinner with family and friends. Head upstairs and discover one of this home's great features—the LOFT! Create the private HOME OFFICE/STUDY you've been wanting, a comfortable hangout, gaming area, reading retreat..
more...
Status: pending
Listing Office: real broker, llc dba real
Broker Remarks:
Mountain views, a walk-out basement, and 819 square feet still waiting for you to make it your own — there’s a lot to like about this Buffalo Highlands home.
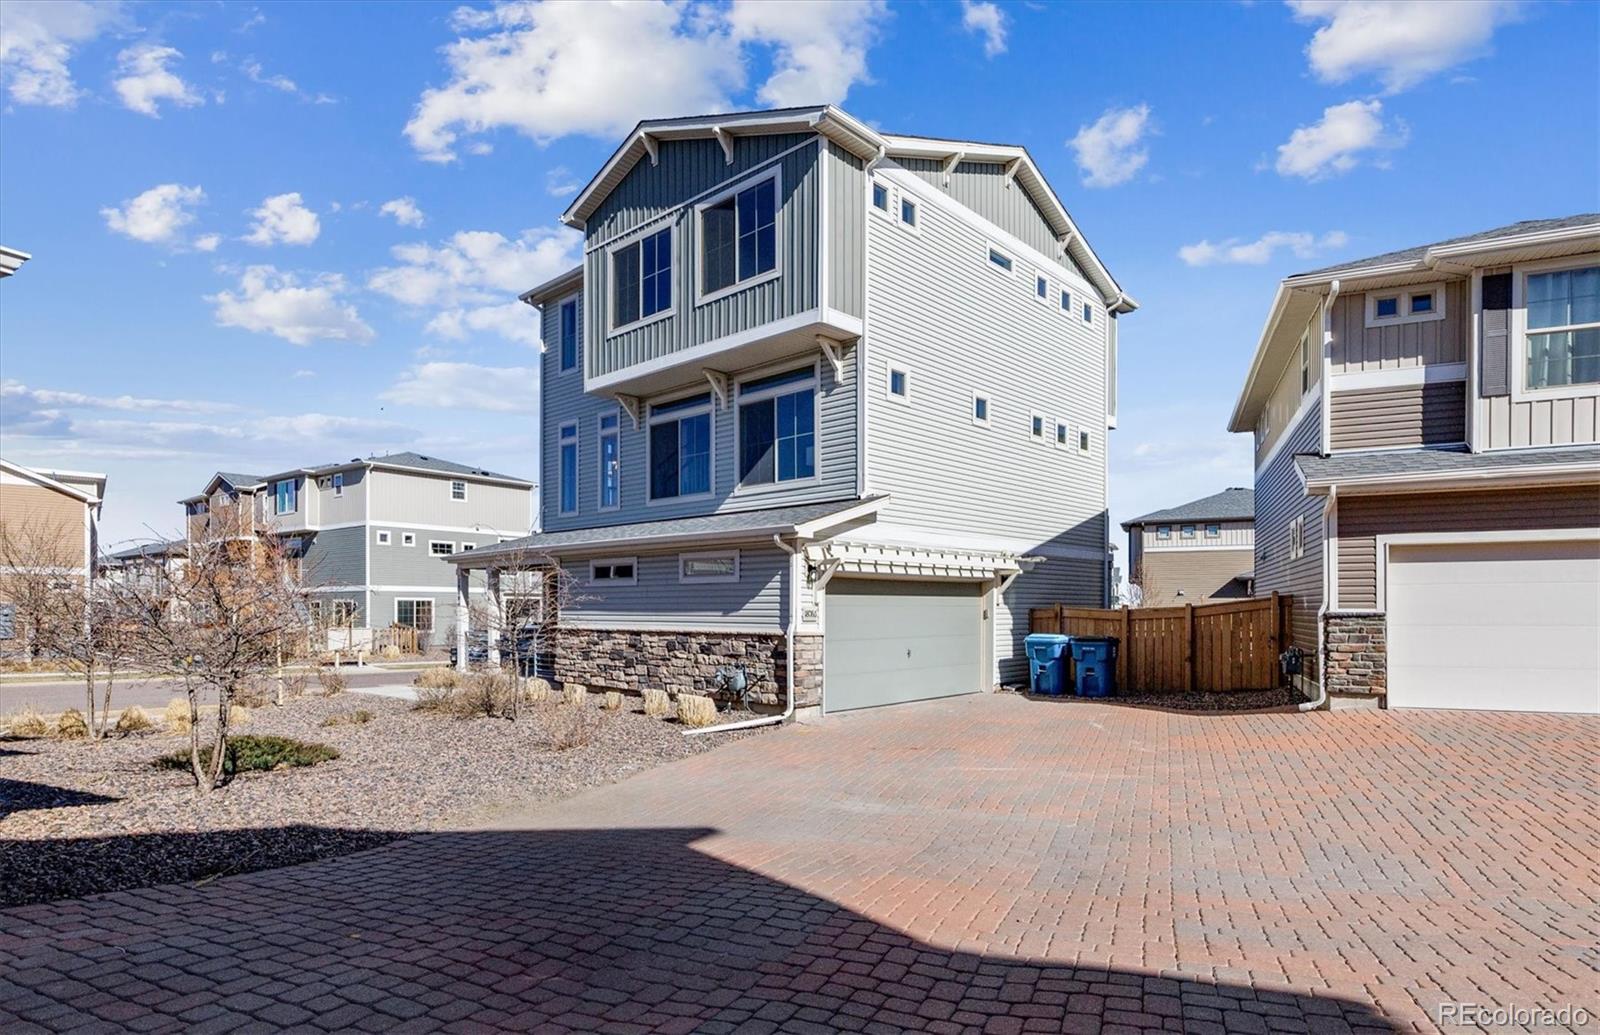
Built in 2020, this 3-bedroom, 2.5-bath home offers 1,880 finished square feet plus an unfinished walk-out basement with plenty of room to grow.
The main floor is open and bright, with the kitchen, dining and living spaces flowing together and mountain views in the background. The kitchen features granite countertops, a large center island, pantry and new dishwasher.
Upstairs, you’ll find all three bedrooms, including a spacious ..
more...
Status: active
Listing Office: covenant brokers services
Broker Remarks:
This centrally located property has 4 Bedrooms and 4 Bathrooms. The floor plan is open and features a large kitchen with a breakfast nook and lots of cabinet space. There is a dedicated dining room area and living room on the first floor. The fully finished basement is ideal for entertaining or for a playroom and features a bar area. The large primary bedroom on the second floor includes a five-piece bathroom with a large walk-in closet. The backyard features a large patio area and has apple trees. The home is Part of the Reunion Subdivision with access to swimming pools and the local rec cent..
more...
Status: active
Listing Office: velocity re & investments inc
Broker Remarks:
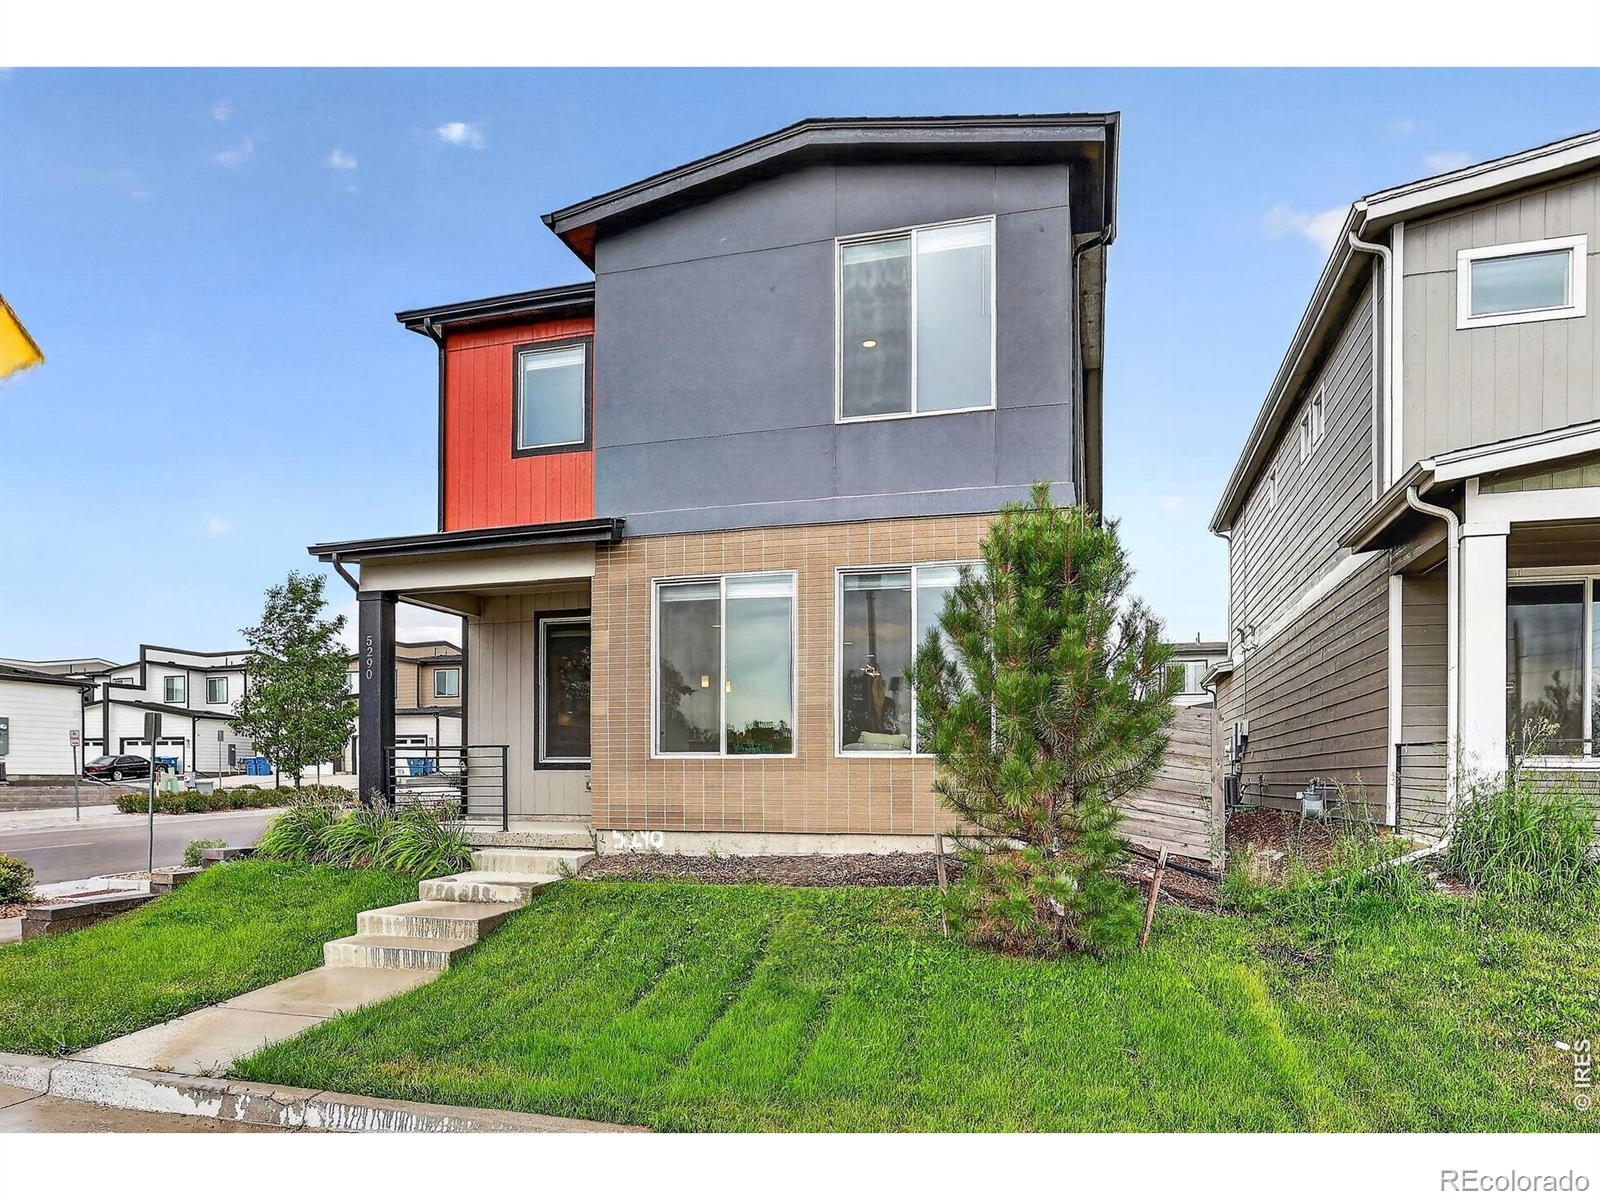
**This home qualifies for the community reinvestment act providing 1.75% of the loan amount as a credit towards buyer's closing costs, pre-paids and discount points. Contact agent for more details.**Located just 15 minutes from downtown Denver in one of the metro's fastest-growing neighborhoods, this like-new home offers the perfect balance of modern comfort, smart functionality, and unbeatable convenience. Nestled near the vibrant Mile High Greyhound Park, you'll enjoy walkable access to shops, restaurants, coffee, groceries, and the Eagle Pointe Rec Center-all just steps from the new RTD lig..
more...
Broker Remarks:
Welcome to this stunning contemporary home in the highly sought-after Reunion community, featuring the largest Shea Spaces floor plan and inspired mid-century modern design. Fresh interior paint and stylish upgrades throughout create a bright, inviting atmosphere. The beautifully updated kitchen showcases quartz countertops, stainless steel appliances, a spacious center island with seating, abundant 360-degree storage, and attractive laminate flooring. The oversized three-car garage provides plenty of room for vehicles, storage, and hobbies.
The main level offers a convenient bedroom and fu..
more...
Broker Remarks:
***SELLER SAYS SELL! $20k PRICE IMPROVEMENT!***This spacious and modern home is located in a peaceful, well-maintained Reunion neighborhood which has a strong sense of community. Reunion is known for its friendly environment. You'll appreciate the community presence enjoying your favorite hot or cold beverage at the local coffee shop. You'll get to enjoy the use of the rec center (within walking distance), 2 amazing swimming pools, trails, parks and 8 acres of lakes!! This lovely 3 bed, 4 bath property offers an open floor plan with a main floor flex room that can be used as an office, game ro..
more...
Status: active
Listing Office: realty one group platinum elite
Broker Remarks:
Now offering up to $8000 in seller concessions for rate buy down or closing costs with use of preferred lender!
Skip the upgrade list—it's already been done for you.
Why buy new and spend months finishing landscaping, purchasing appliances, adding garage storage, and upgrading builder finishes? This move-in ready ranch already includes more than $20,000 in homeowner improvements, giving you the benefits of a completed home from day one.
Enjoy owned solar with assumable financing available (buyer subject to approval), completed landscaping with sprinkler system, a finished epoxy gara..
more...
Broker Remarks:
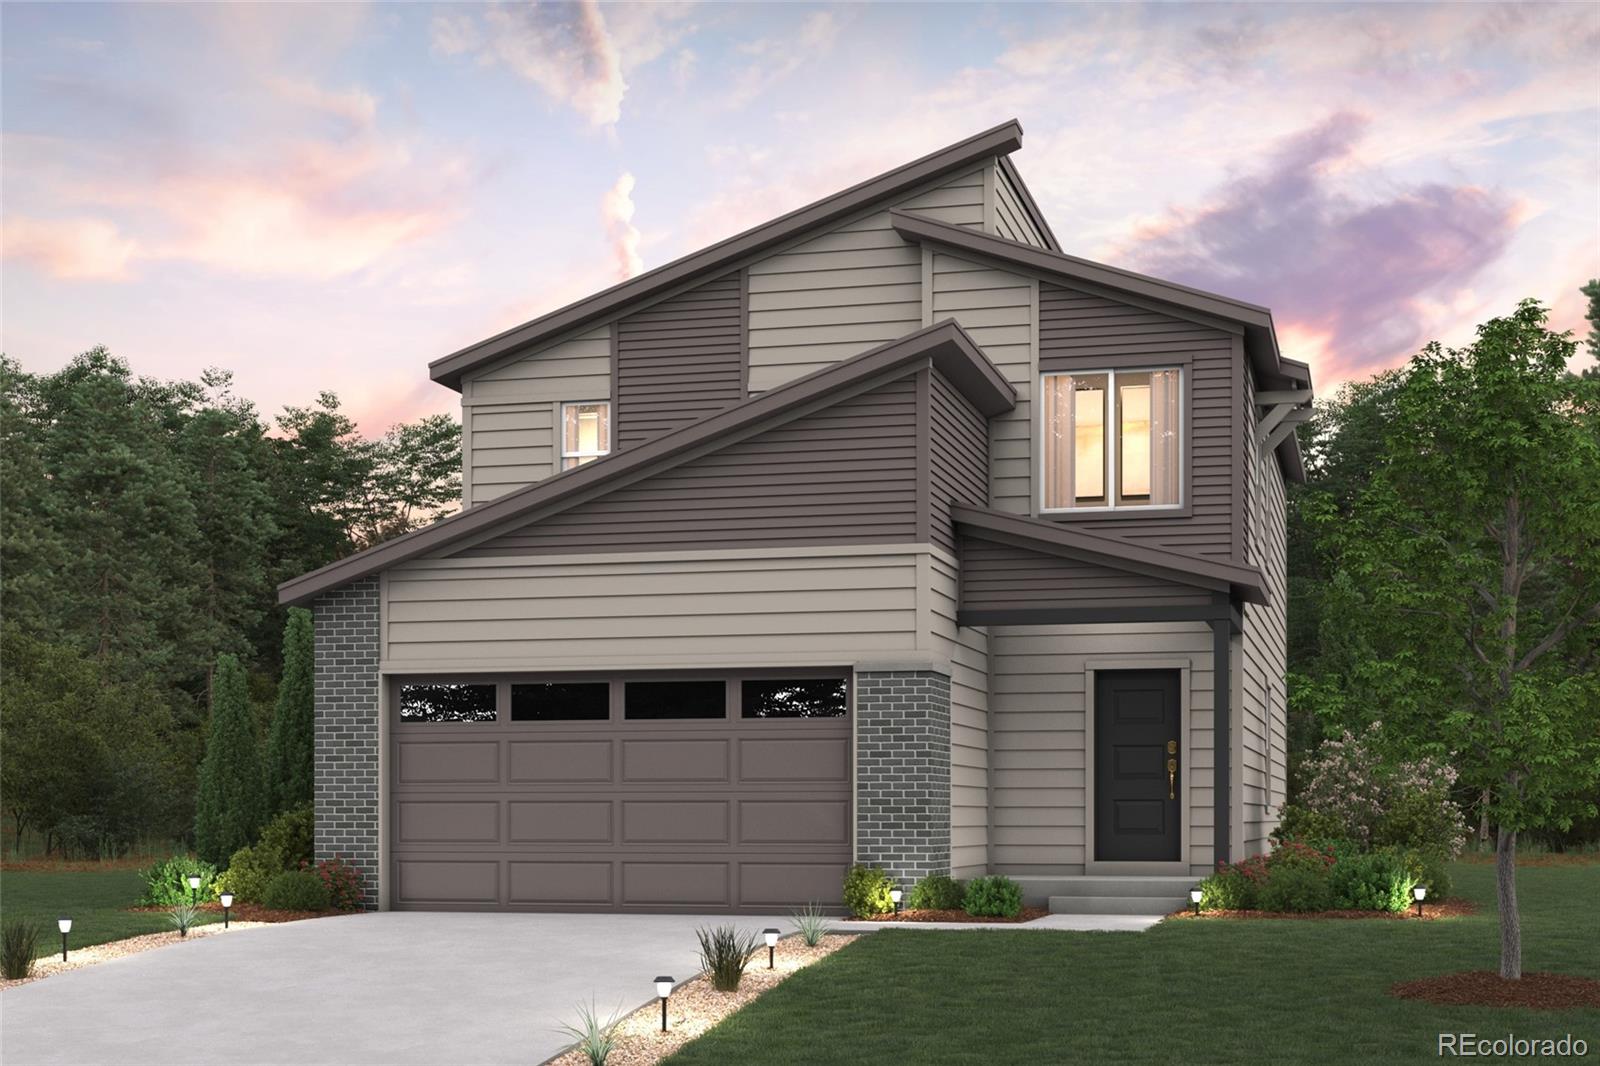
Discover your dream home in Legato! Introducing the Leyland floor plan, where contemporary design meets unparalleled comfort. This standout home features an inviting open-concept layout on the main floor, with a great room that flows into a dining area and a large kitchen equipped with a center island and built-in pantry. Upstairs, a generous owner’s suite offers a walk-in closet and a private bath with dual vanities and a walk-in shower. Two additional bedrooms, a full bath, and a conveniently located laundry room provide ample space for the whole household. Ask whether this home is available..
more...
Status: active
Listing Office: oakwood homes real estate llc
Broker Remarks:
The Helena: Modern Living in Reunion
This 1,963 sq. ft. home features 3 bedrooms, 2.5 baths, and a 2-car garage. The bright, open main level includes a spacious great room, a modern kitchen with an oversized island, stainless steel appliances, and a walk-in pantry. A main-floor study offers a flexible space for work or hobbies, while the powder room adds convenience for guests. Upstairs, the luxurious primary suite includes dual sinks, a walk-in shower, and a generous walk-in closet. Two additional bedrooms, a full bath, and a laundry room complete the upper floor. Set in Reunion, a welcoming..
more...
Status: pending
Listing Office: west and main homes inc
Broker Remarks:
*FULLY PAID-OFF SOLAR... SAVE FROM DAY ONE! 3 BEDROOM + LOFT* Welcome to Turnberry! This inviting 3-bedroom, 2 1/2-bath & unfinished basement home is ready for its next owner. Featuring attractive stone accents, a welcoming front porch, and a 2-car garage, this home offers comfortable living spaces and thoughtful features throughout. Inside, you'll find an open floor plan featuring a large spacious Great Room and laminated wood flooring in the entry and kitchen areas. The kitchen offers solid surface countertops, a large beautiful center island, a spacious pantry, and plenty of cabinet and cou..
more...
The content relating to real estate for sale in this web site comes
in part from the Internet Data eXchange ("IDX") program of
METROLIST, INC., DBA RECOLORADO® Real estate listings held by brokers other
than The Brian Petrelli Team are marked with the IDX Logo.
This information is being provided for the consumers' personal, non-commercial use and may not be used for any other purpose. All information subject to change and should be independently verified.




 Sold Home Stats


 21%
 12.8%
 19.5%