Sources: FBI, Uniform Crime Reports, prepared by the National Archive of Criminal Justice Data
The Brian Petrelli Team is your Red Hawk , Castle Rock home specialist.
Red Hawk Community Information:
Primary HOA Fees*: $150.00 / Quarterly
Secondary HOA Fees*: $0.00 /
*HOA fees shown are from the most recent listings. Please contact our team or check each property individually for accurate HOA fees. Data is deemed reliable but is not guaranteed.
HOA Ammenities:
-Golf Course
-Maintenance Grounds -Trash
Red Hawk , Castle Rock has had 72 homes sell in the past two years for an average sales price of $643,012.
Our team of local Castle Rock experts have over 200 years of combined expertise in the Colorado Real Estate market. Give us a call today to put
our knowledge and experience to work for you as you buy or sell your next Red Hawk home.
Don't see what you're looking for here? Contact our team for a free, custom search.
Status: closed
Listing Office: gillette realty group llc
Broker Remarks:
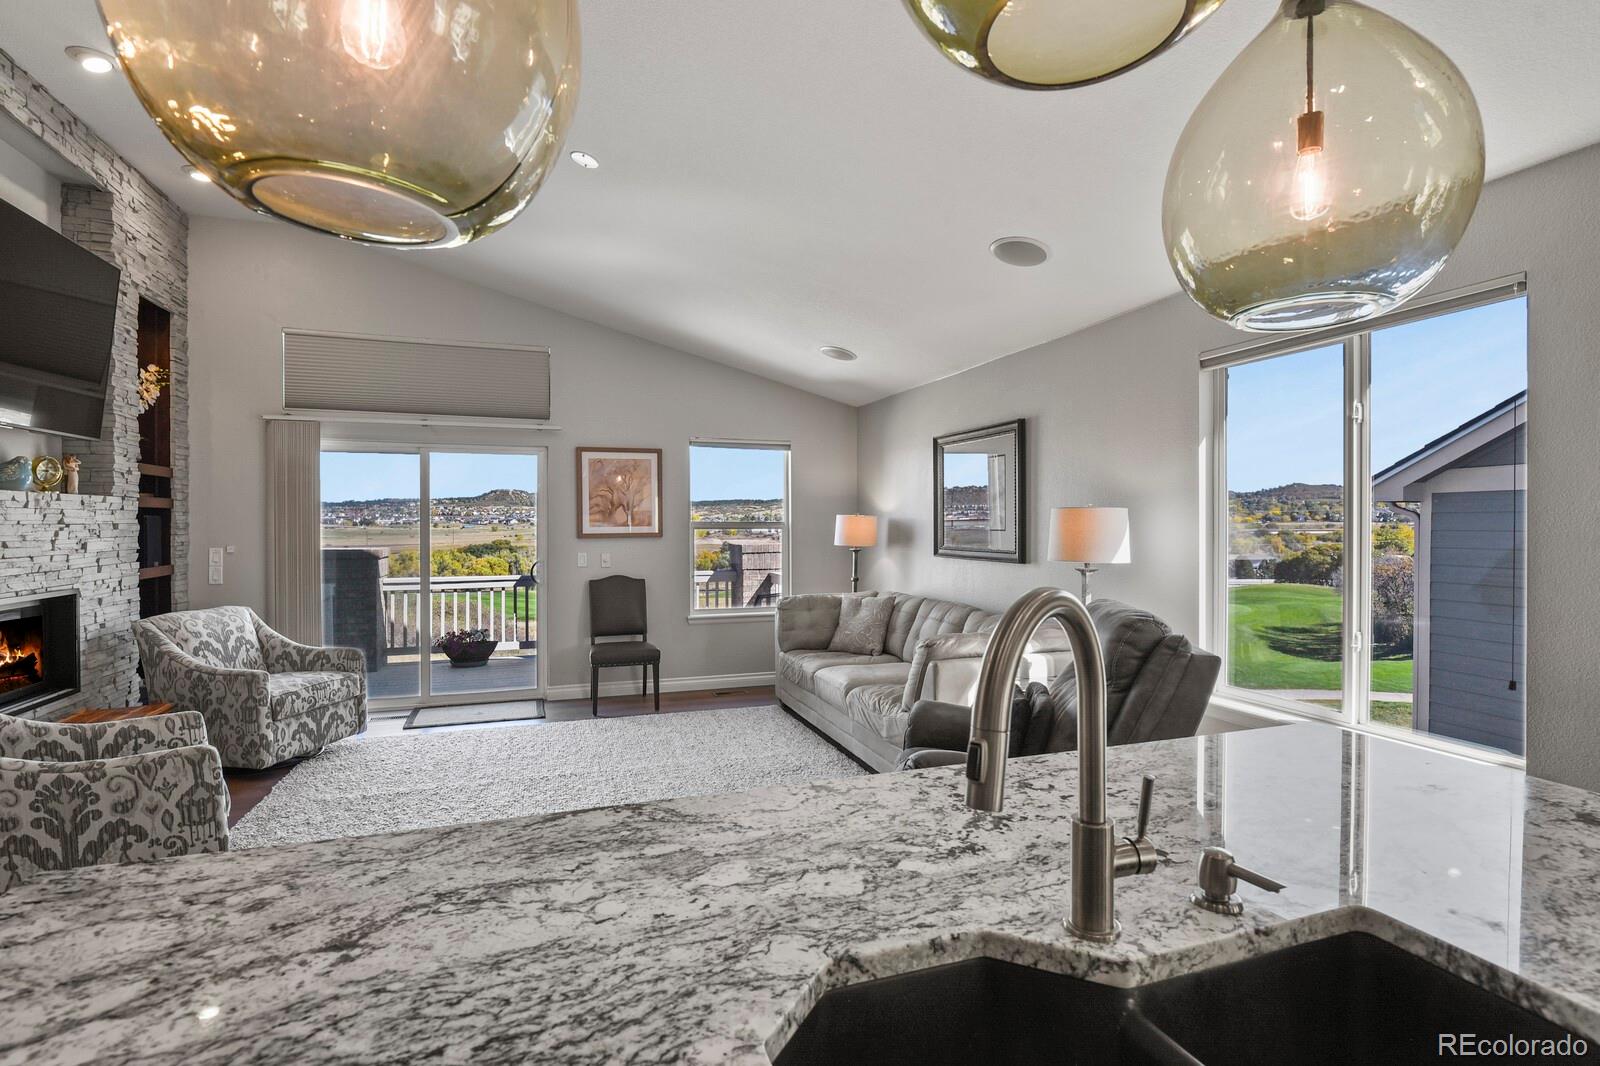
Newly updated semi-custom 2,068 sq ft rancher with a 2,026 sq ft walkout basement. Premium golf course lot with stunning southern exposure and fairway views. One-owner with exceptional quality upgrades, and pride of ownership featuring 3 bedrooms, 2 baths, a large study, formal dining room, family room, and 3-car garage. Walkout basement is partially framed for a myriad of possibilities complete with rough-in plumbing for a bathroom. Major mechanical and exterior upgrades include a new Carrier furnace/Air Conditioner with latest Honeywell thermostat, newer 50-gallon A.O. Smith water heater,..
more...
Broker Remarks:
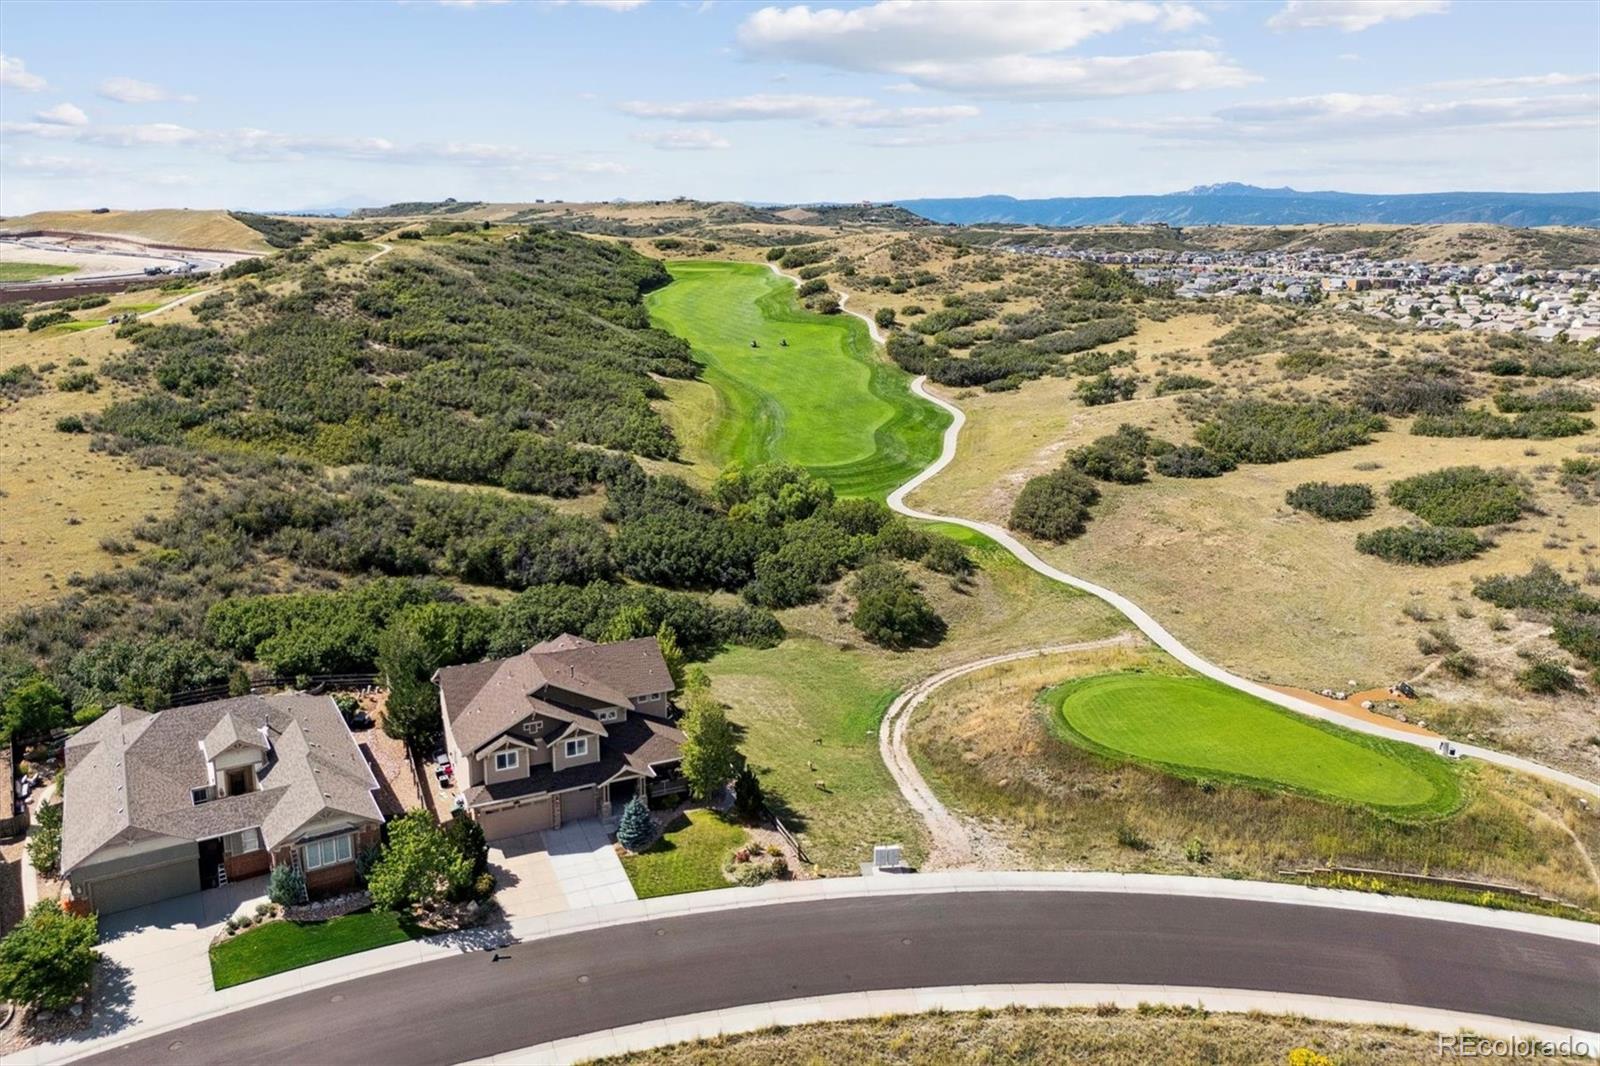
Welcome home to this unique property backing to the 5th hole of the Red Hawk Golf Course. Fabulous views of the entire Plumb Creek Valley including the Castle Rock our town is named after. You can relax on your 16' x 10' deck year round weather permitting. This home has a fully finished basement that can be used as a multi generational apartment or an income property with it's private entrance on the walkout level. It was last rented for $2,150/month and all utilities were split. Both levels have full size washer and dryers that are included in the sale. The landscaping has a constant bl..
more...
Broker Remarks:
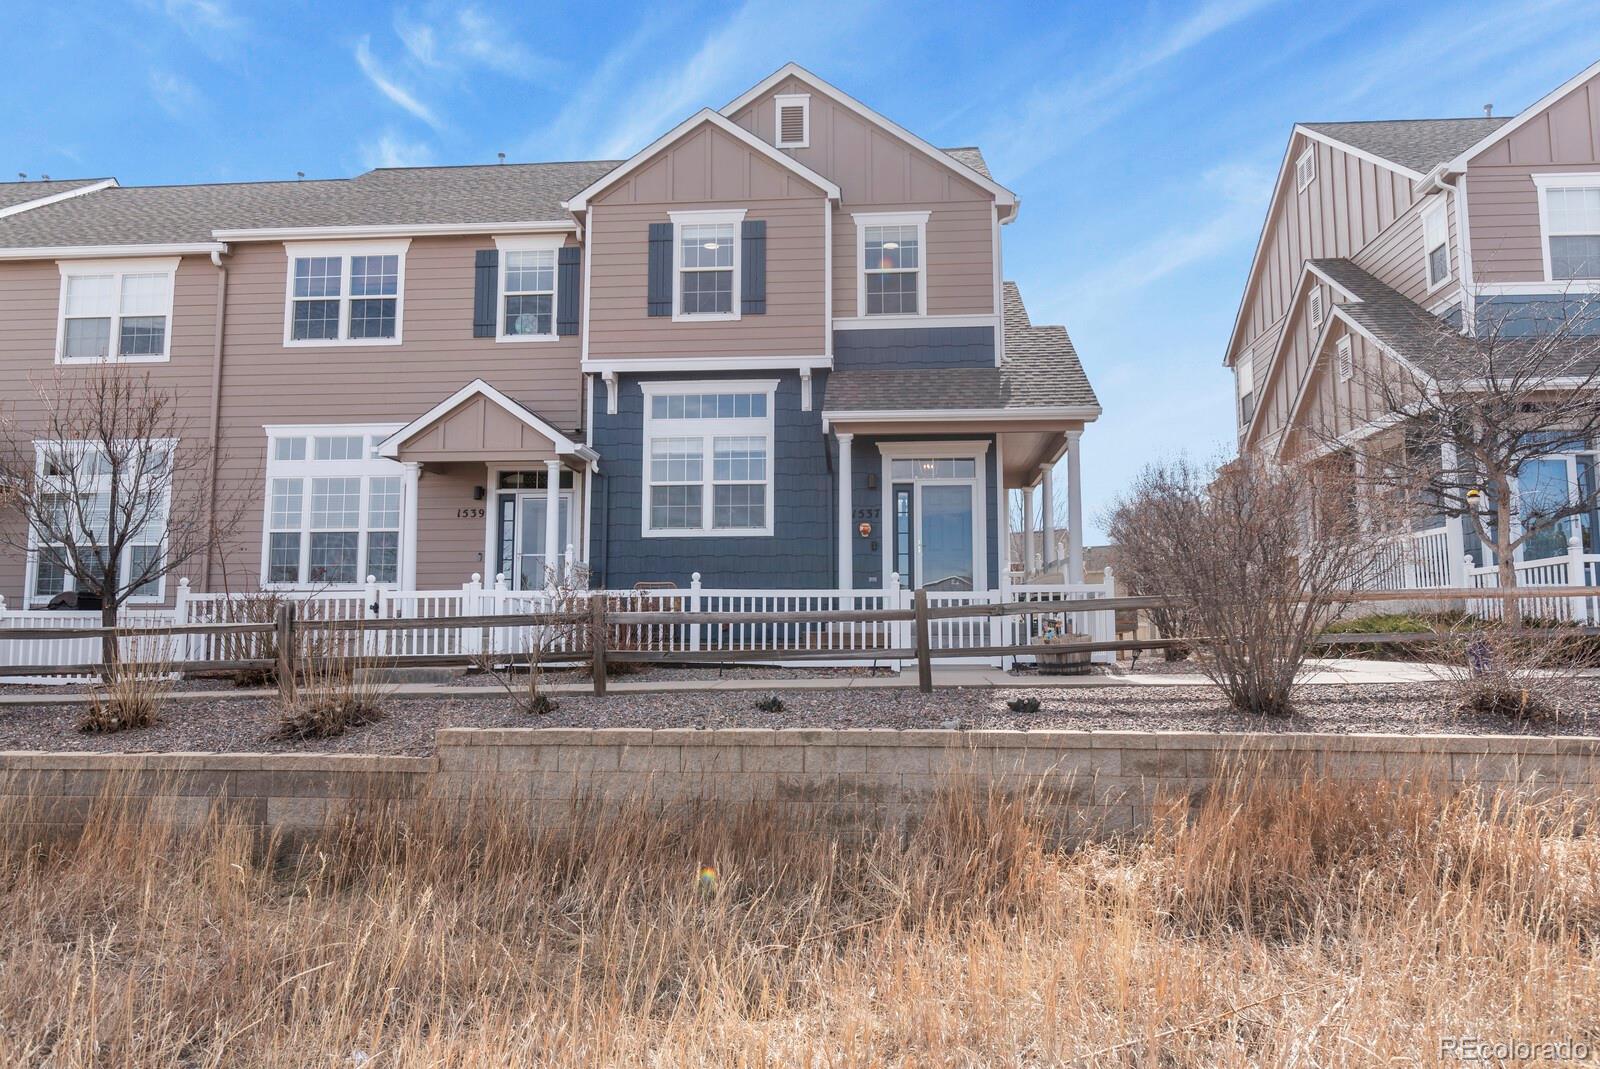
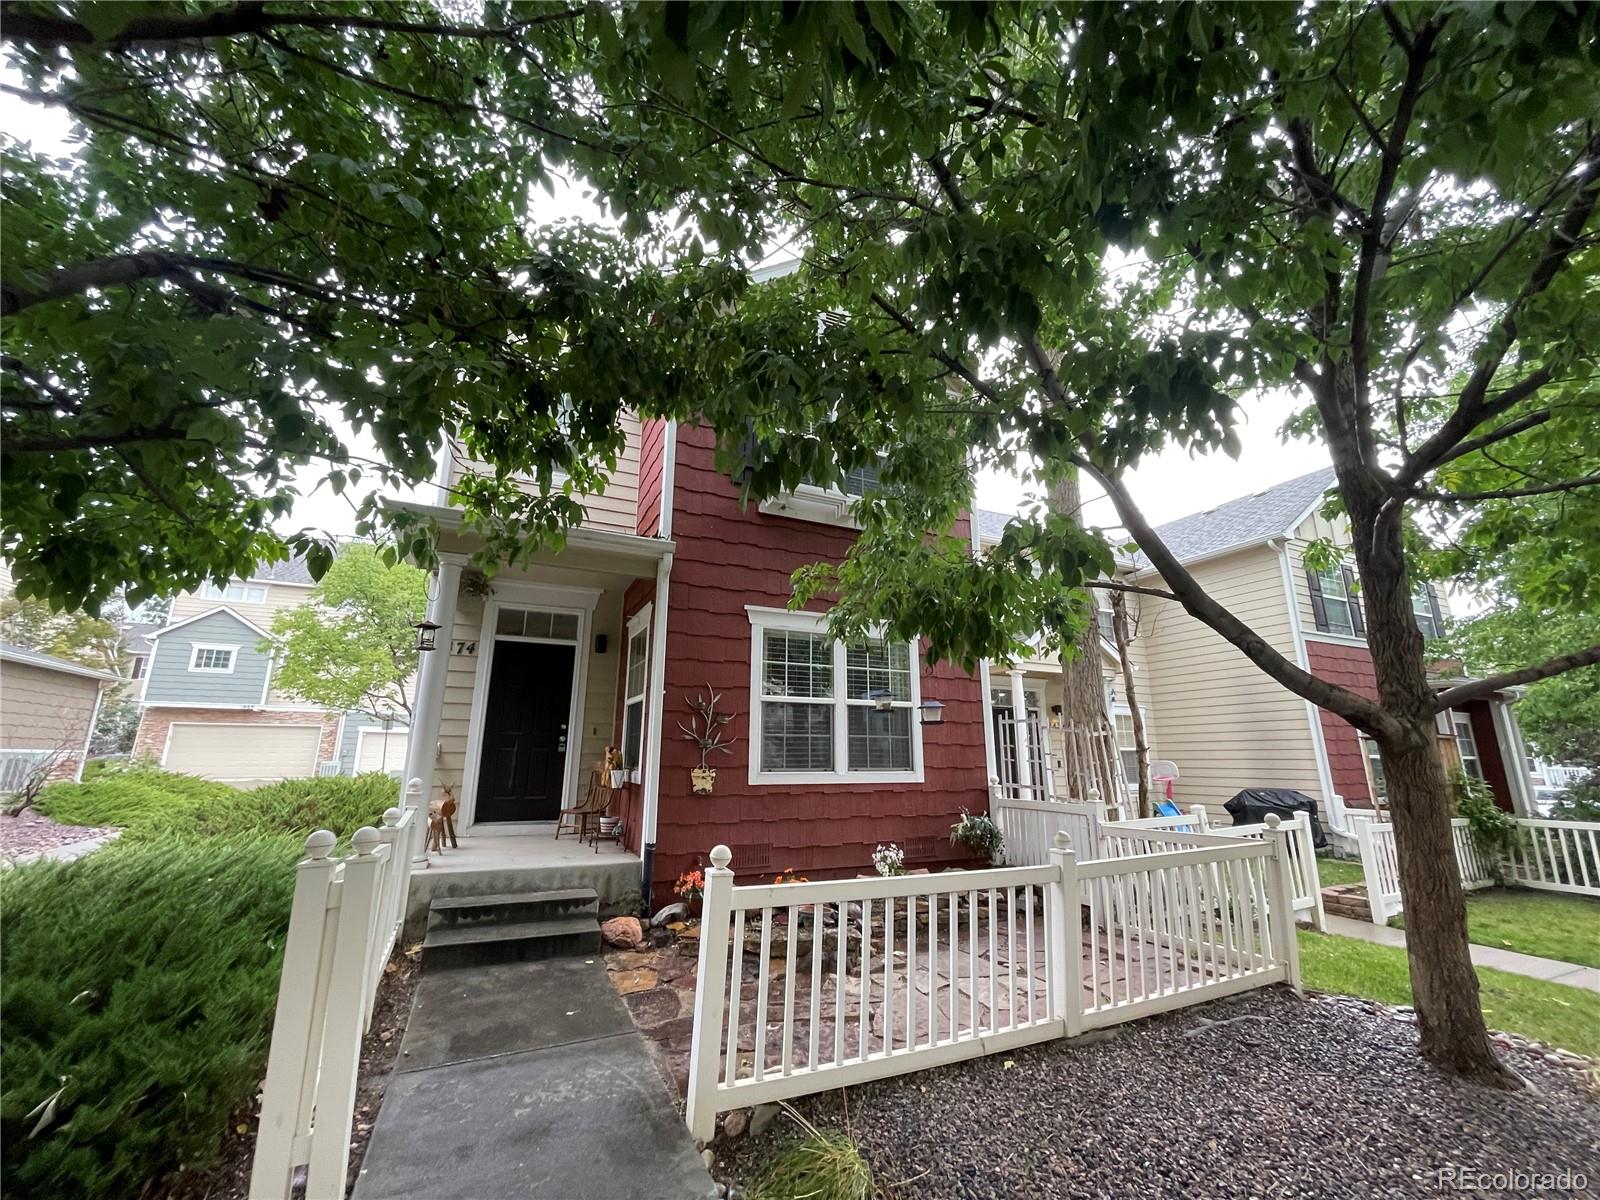
Perfectly positioned as a coveted end-unit residence, this beautiful townhome is filled with abundant light thanks to additional windows and its premium position facing open space. Not only a top location, but also the largest floorplan, and the current best price per square foot in the complex.Step outside your door and enjoy unobstructed meadow views, peaceful greenbelt scenery, and direct access to neighborhood trails. Truly one of the best locations in the community.
A private patio and garden area create the perfect setting for morning coffee, quiet evenings or entertaining with a backdr..
more...
Status: closed
Listing Office: west and main homes inc
Broker Remarks:
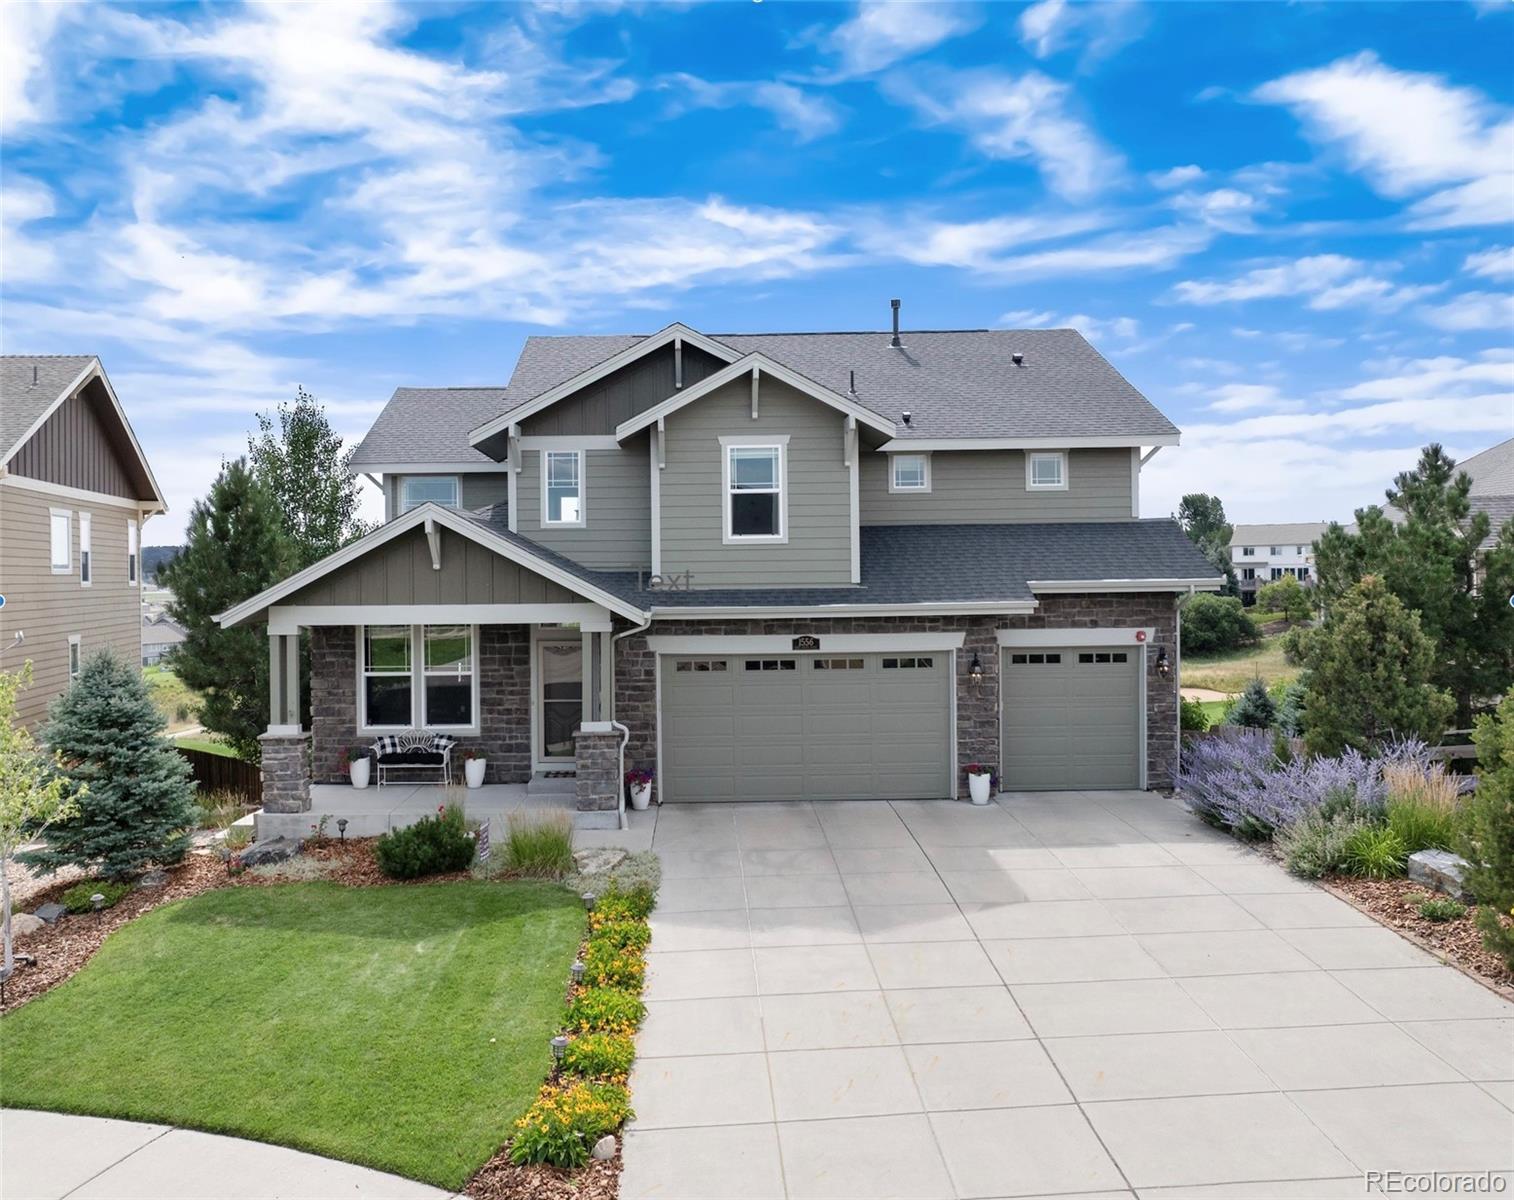
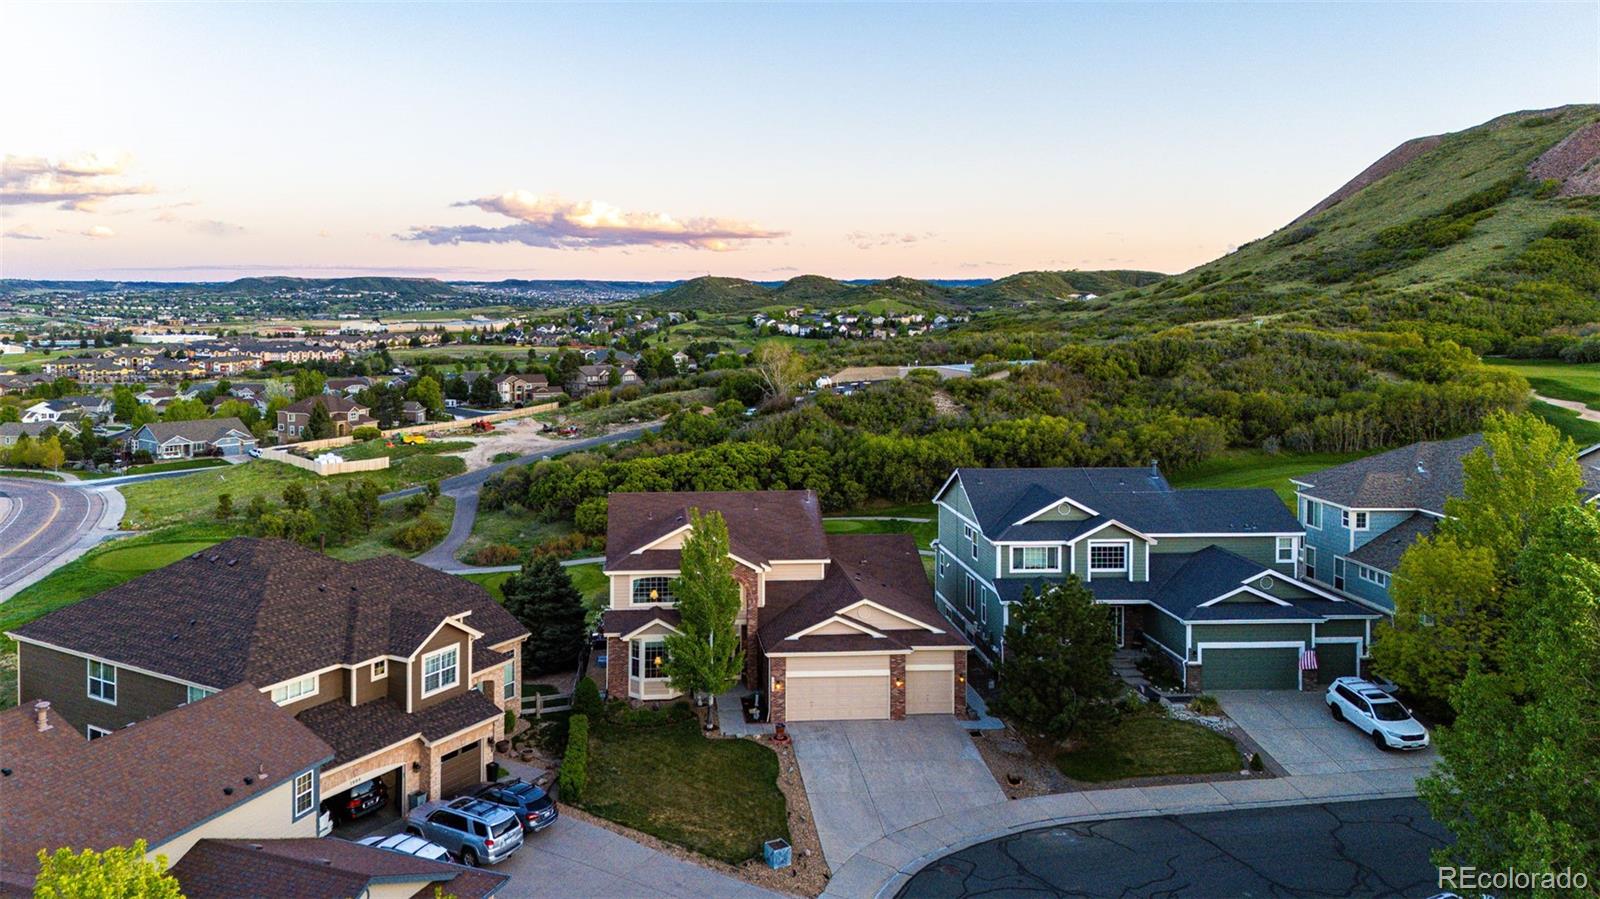
Welcome to Red Hawk, a picturesque neighborhood in the heart of Castle Rock. This location is unparalleled! Situated on a quiet cul de sac with unobstructed views overlooking Red Hawk Ridge Golf Course, Castle Rock's iconic rock formation, and the Plum Creek valley - a sight to behold from every window and patio! You'll be greeted by professional landscaping and a cozy covered porch. Upon entry, you'll discover quality construction, hardwood flooring, a private den, and powder room off the foyer. You'll be drawn to the great room featuring a grand fireplace, 2-story ceilings, and panoramic vie..
more...
Broker Remarks:
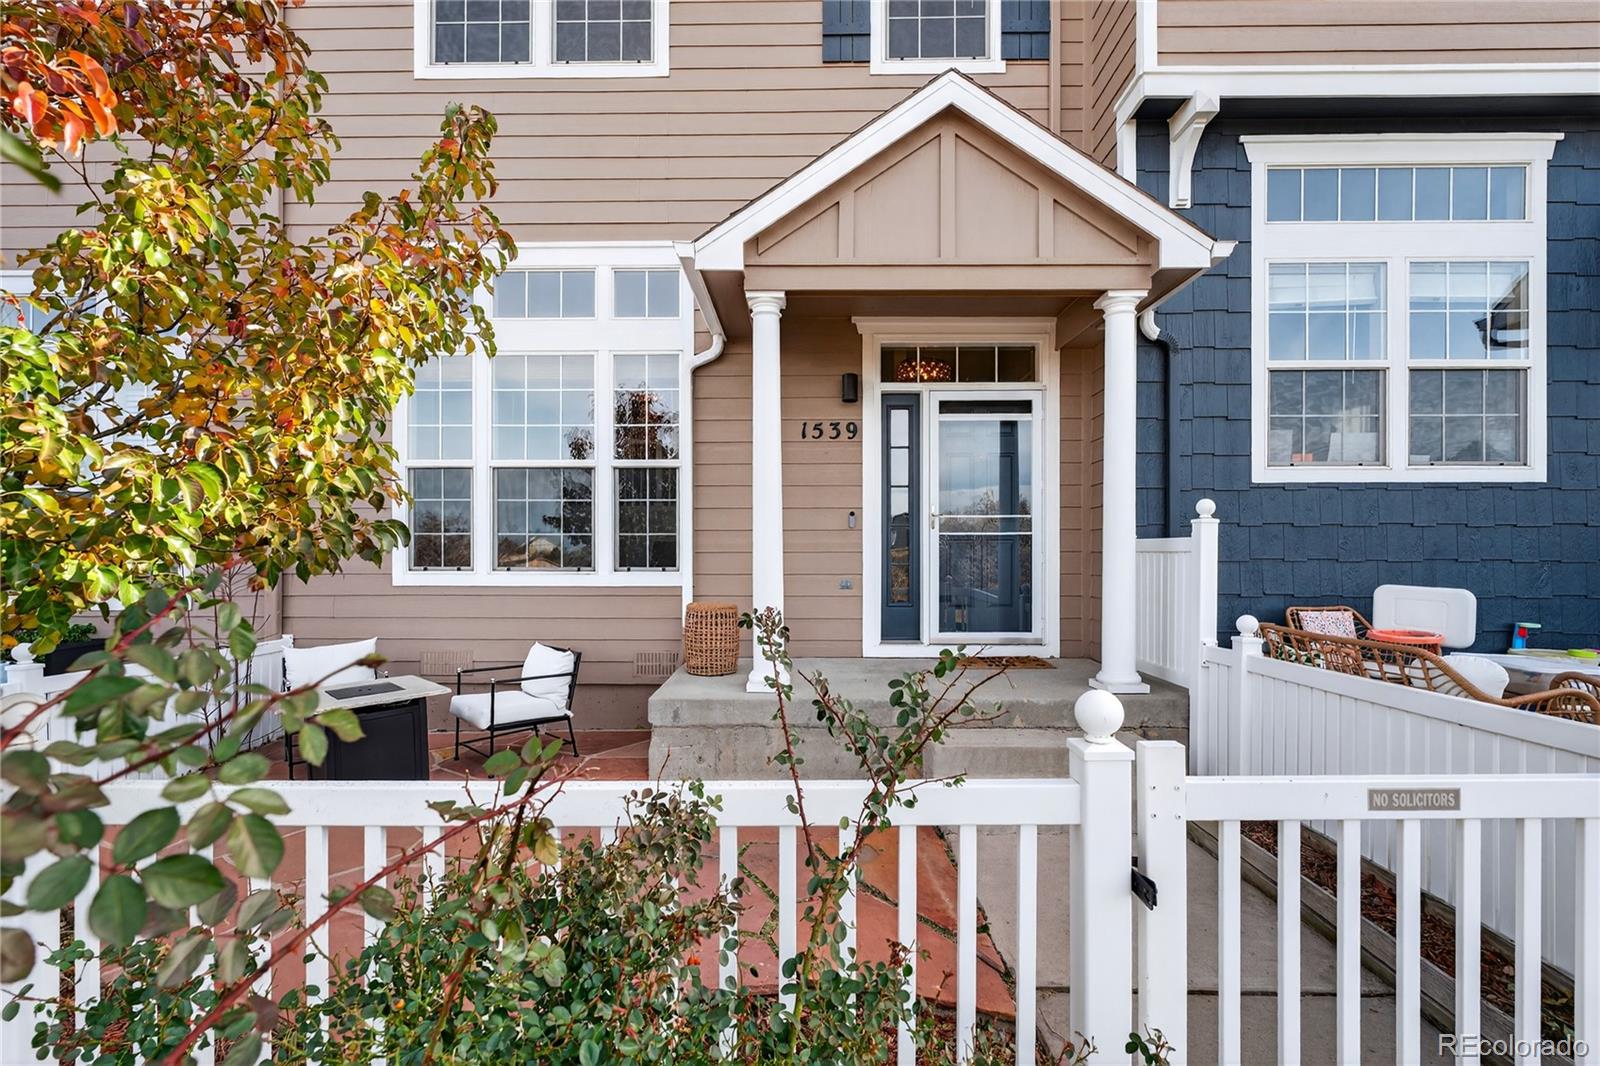
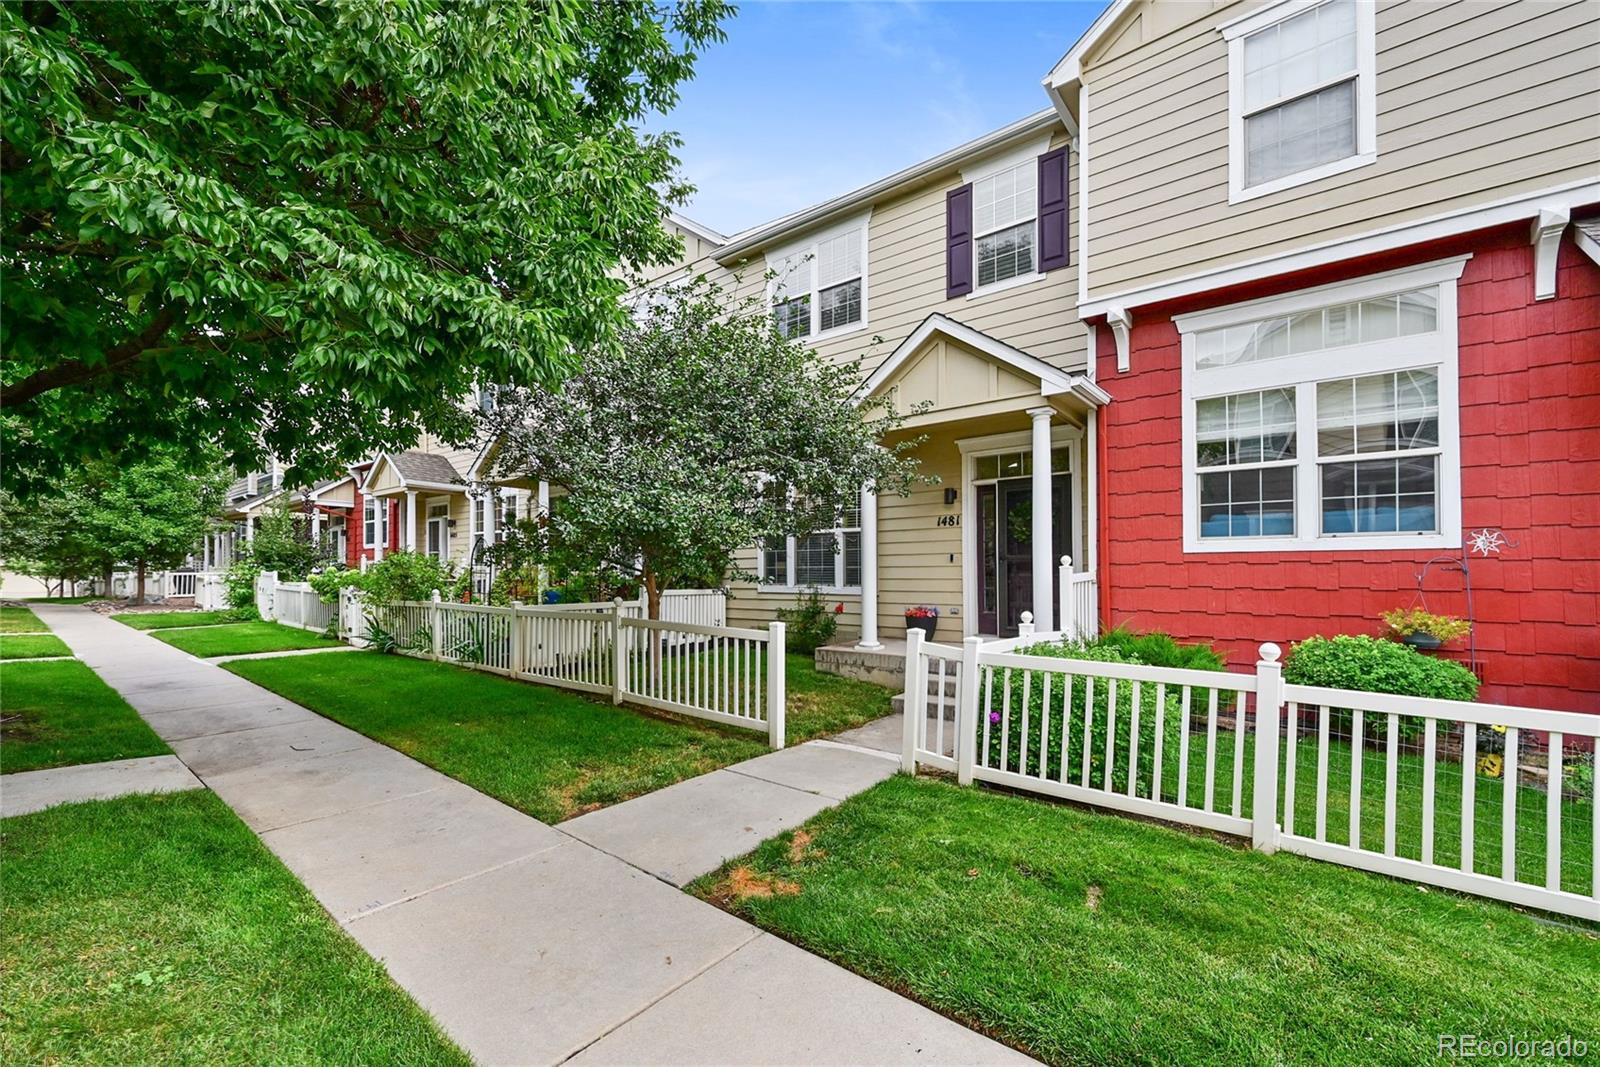
Welcome to this beautifully maintained townhome in Red Hawk! Perfectly positioned with open space and walking trails right out front, this gem offers a peaceful setting that feels tucked into nature while keeping you close to everything. Downtown Castle Rock is just minutes away, giving you easy access to shops, entertainment, and some of the area’s best restaurants. Surrounded by parks and open areas, the home makes it easy to enjoy morning walks or spot wildlife right outside your door. Thoughtfully cared for and designed for both comfort and style, the home’s living room features tall ceili..
more...
Broker Remarks:
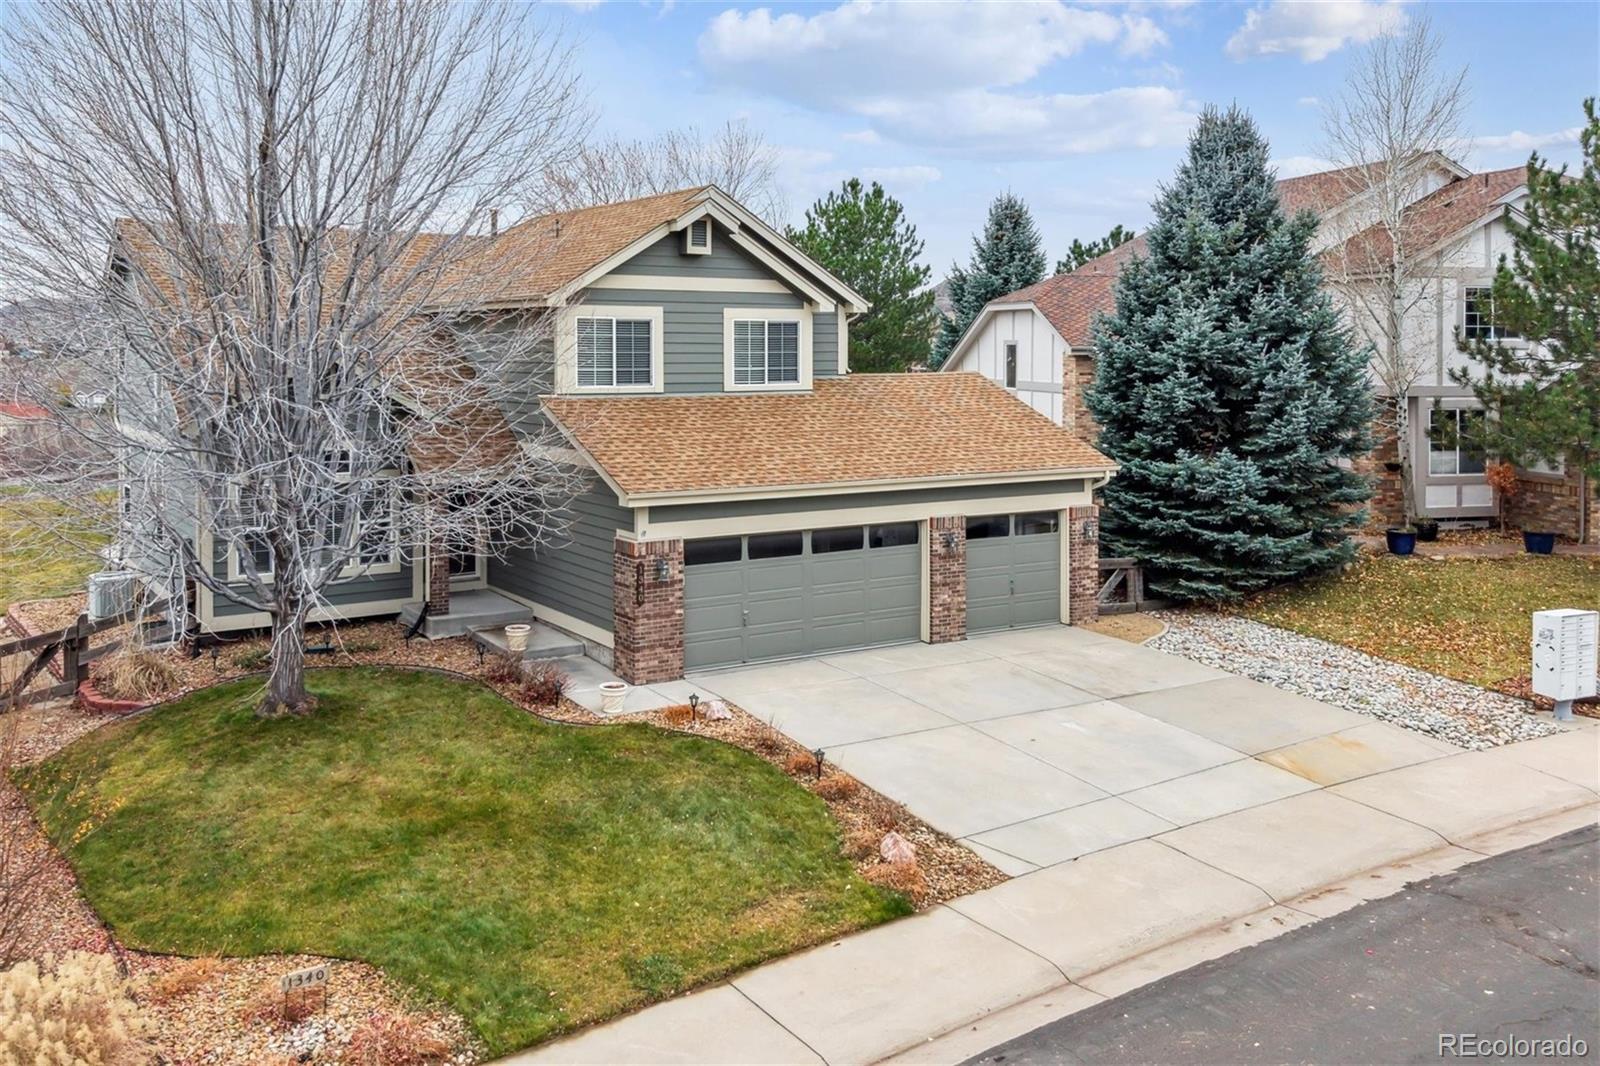
Welcome to this beautifully maintained home in the highly sought-after Red Hawk community, perfectly positioned along the Red Hawk Ridge Golf Course with sweeping views of the greens, Castle Rock, and the surrounding bluffs. Step inside to discover brand-new luxury vinyl plank flooring on the main level, complemented by vaulted ceilings on both the first and second floors, creating an airy, light-filled interior. The family room is a true gathering space featuring surround sound speakers, a cozy gas fireplace, and built-in shelving. The adjacent eat-in kitchen includes stainless steel applianc..
more...
Status: closed
Listing Office: keller williams action realty llc
Broker Remarks:
Welcome to your dream home in Red Hawk, Castle Rock! This magnificent two-story residence, with its stunning updates, is perfectly situated on a desirable golf course home site. This isn't just a house; it's a lifestyle, offering six bedrooms and five baths. The grand entry leads into an open-concept main level, ideal for entertaining. Imagine hosting gatherings in the sun-drenched great room, flowing into the gourmet kitchen with gleaming granite countertops, custom cabinetry, and Kitchen island. A formal dining area and a cozy breakfast nook overlook the golf course.
The primary master bedr..
more...
Broker Remarks:
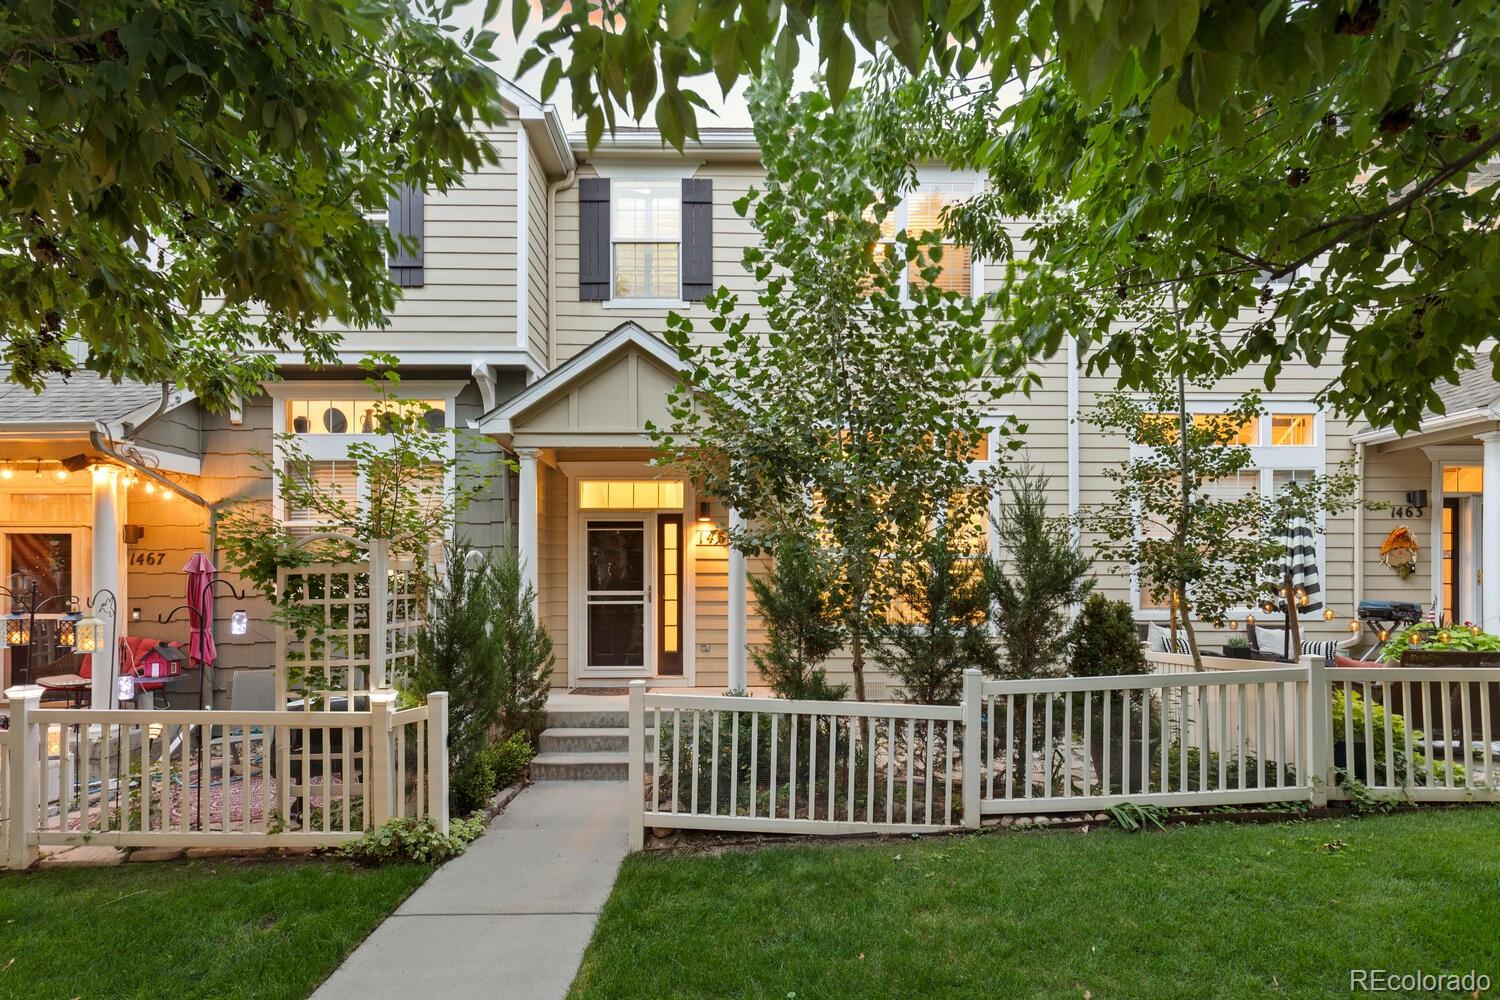
Welcome to 1465 Red Cliff Way, a charming townhouse nestled in the desirable Red Hawk neighborhood of Castle Rock, CO. Built in 2001, this well-maintained residence offers 1,460 sq ft of living space, featuring 3 bedrooms and 2.5 bathrooms and updated flooring throughout. The open-concept main floor is designed for comfortable and easy living with plenty of entertainment space. The large kitchen is primed for all of your cooking needs with granite countertops and stainless steel appliances. Step outside to your private patio that's designed to be your outdoor oasis! Upstairs, the primary suite..
more...
Status: closed
Listing Office: assist2sell re professionals
Broker Remarks:
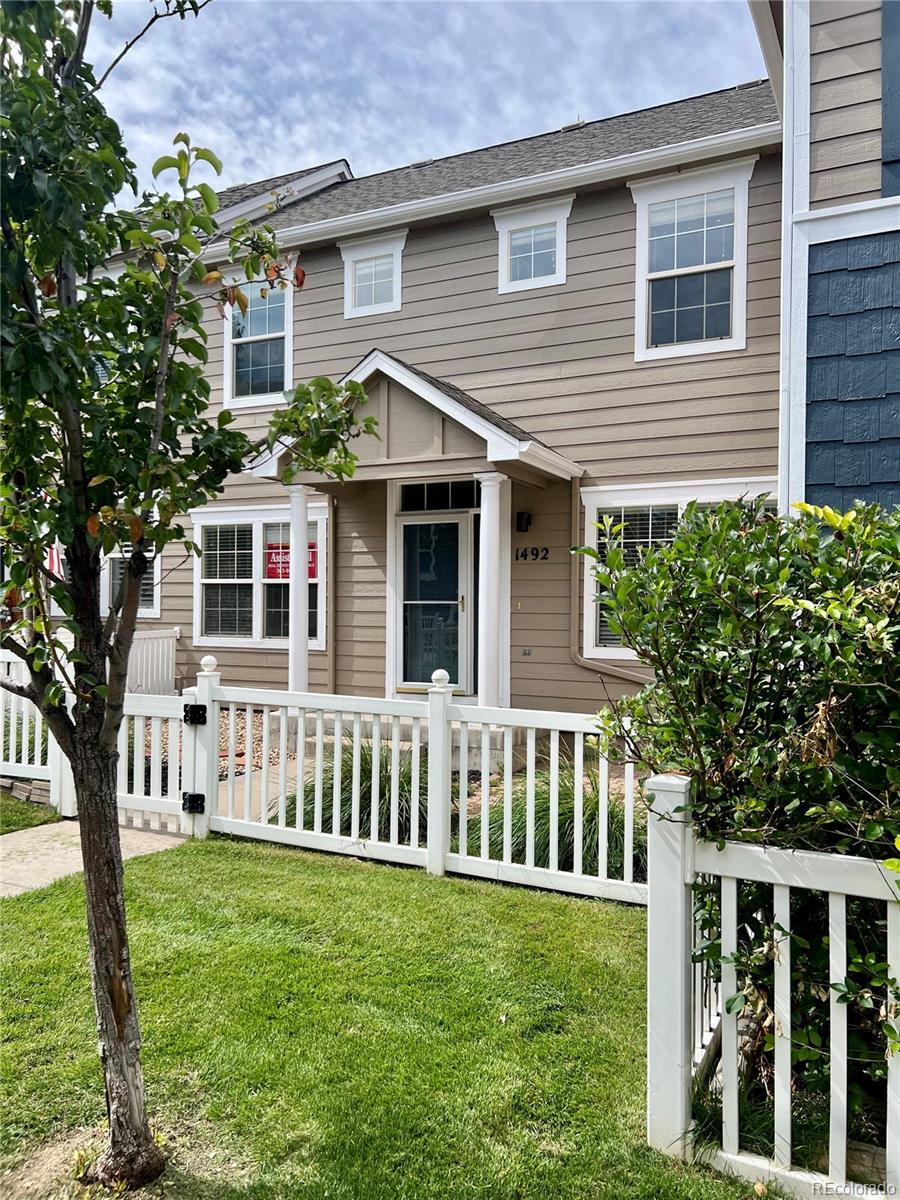
Welcome to your new home in the coveted Red Hawk community! This townhome features 3 bedrooms and 3 bathrooms, with an open main level floor plan. Enjoy abundant natural lighting from the large windows in dining area and living room. Newer engineered laminate wood flooring on the main level make the space feel warm and welcoming. The upstairs features a primary suite with 5 piece bathroom, secondary suite with walk-in closet and vaulted ceiling connected to a 3/4 bathroom, and a 3rd bedroom perfect for alternate purposes like a home office if not being used as a bedroom. The front entrance fea..
more...
Broker Remarks:
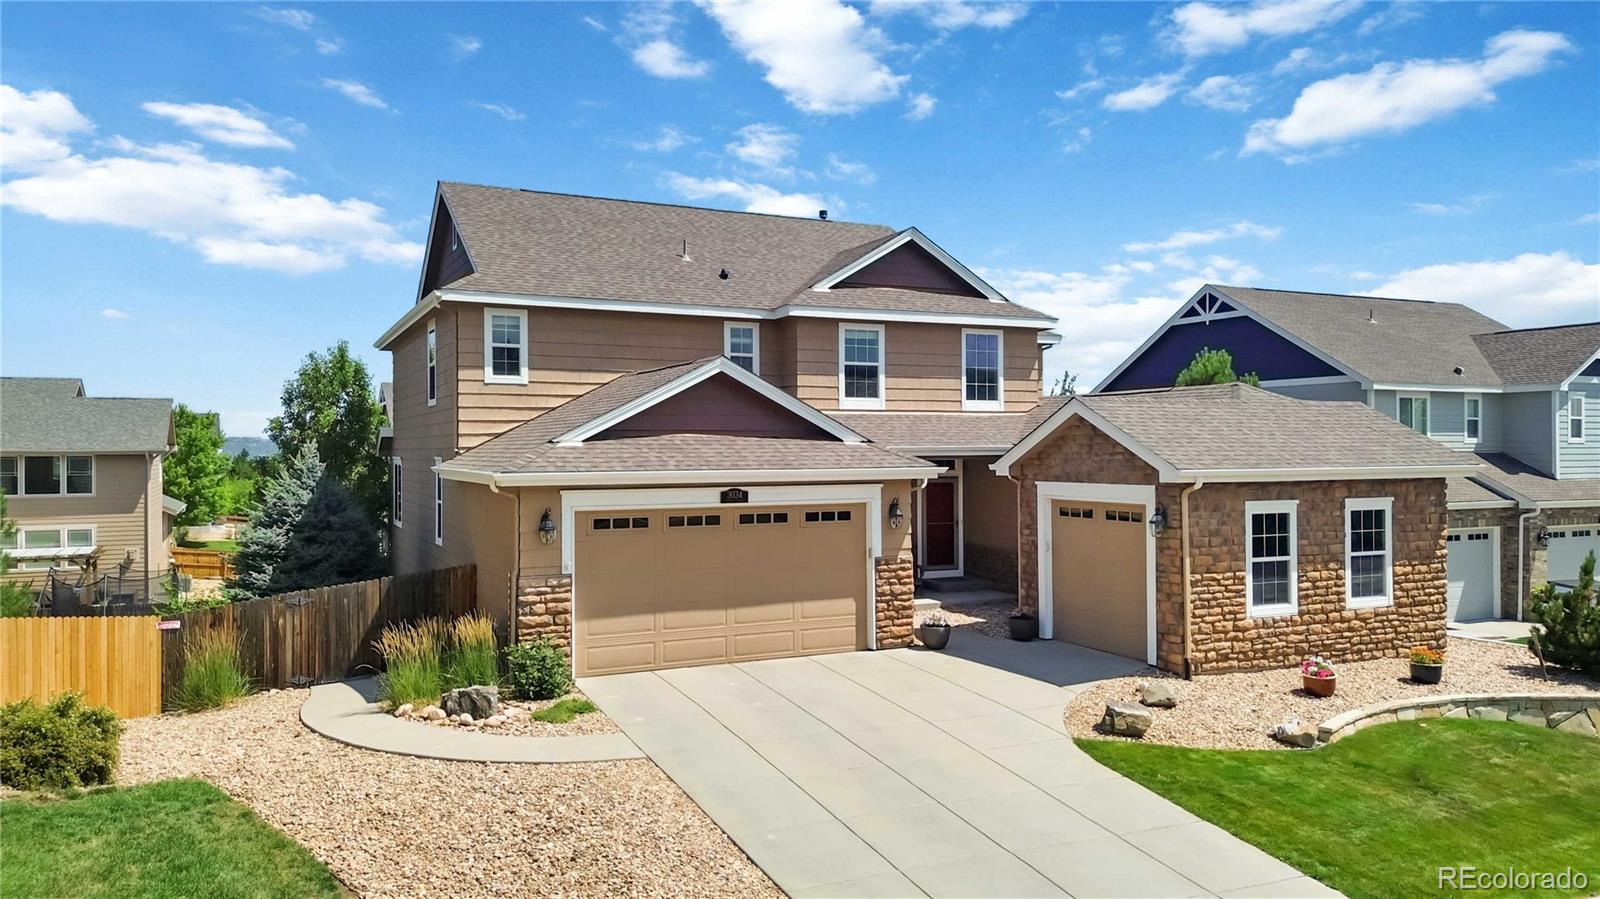
Reduced to $850,000 well below recent comparable sales! Welcome to 3034 Mashie Circle, an exquisite residence nestled in the charming golf course community of Red Hawk. This stunning home boasts nearly 5000 and features 5 bedrooms, Study and a fully professional finished walkout basement!
As you step inside, you are greeted by a bright and airy open floor plan, highlighted by many windows that allow natural light to flood the living spaces. The spacious living room seamlessly flows into a gourmet kitchen, complete with stainless steel appliances, slab granite countertops, and ample cabinetr..
more...
Broker Remarks:
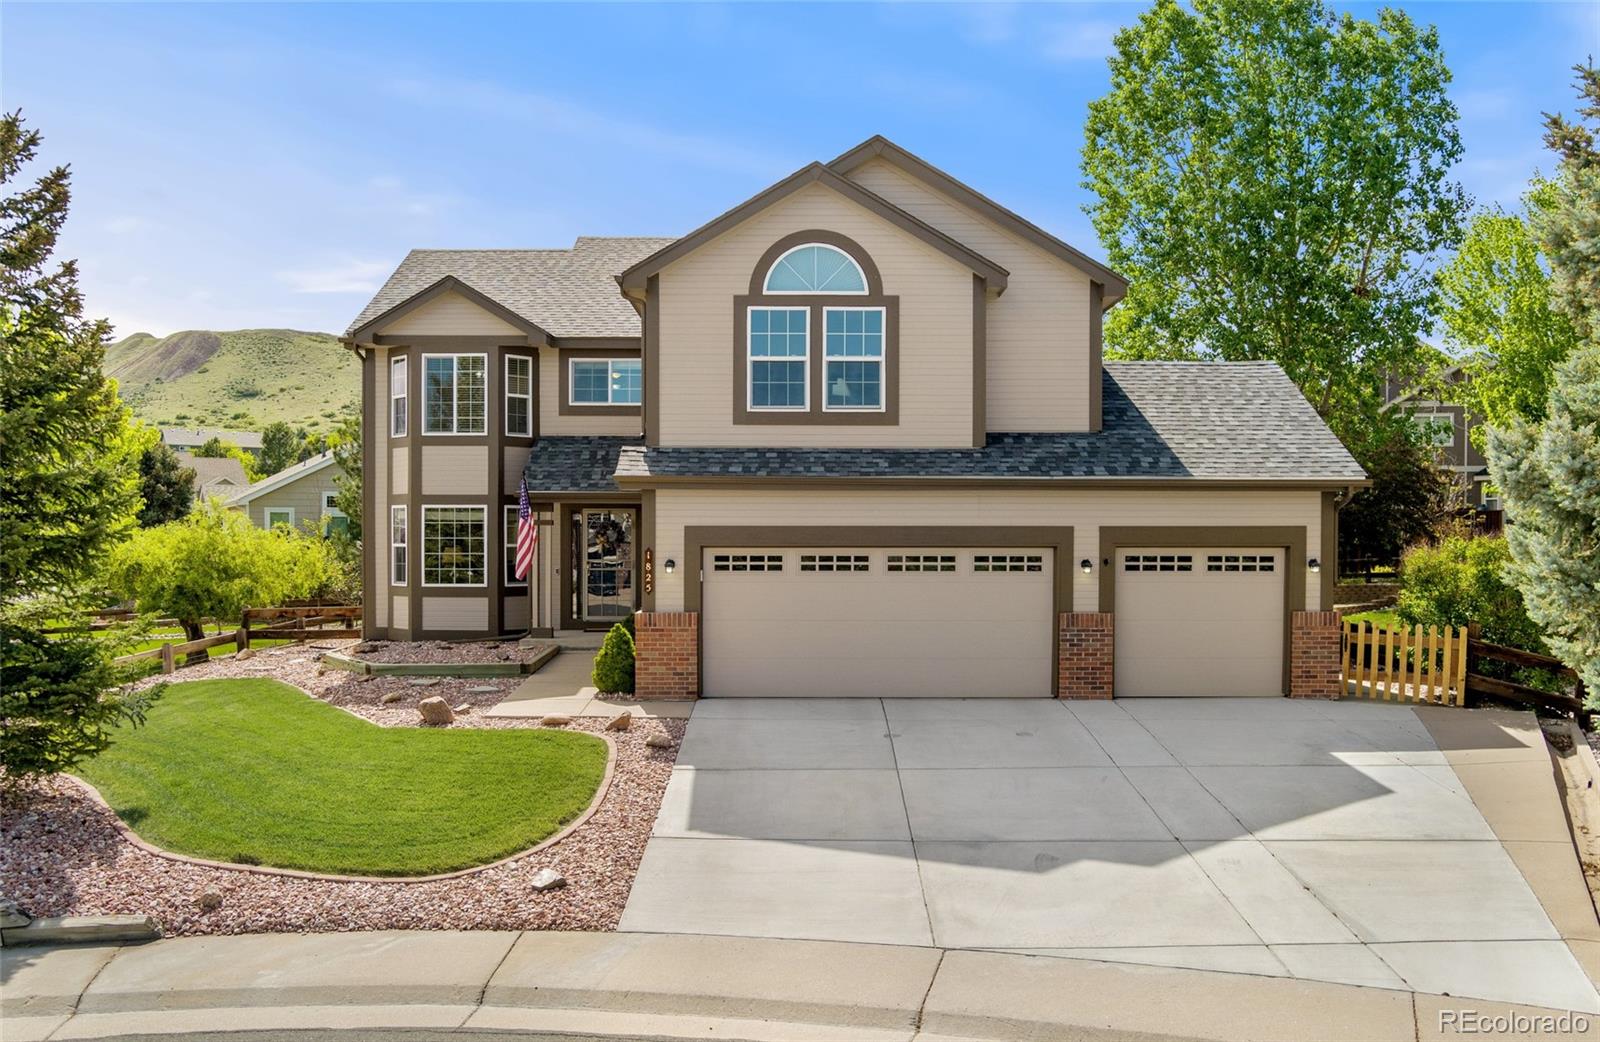
Priced to sell and ready for its next owner, this bright and beautifully maintained two-story home sits at the end of a quiet cul-de-sac. Offering the perfect balance of comfort, style, and convenience, it’s designed for modern living with versatile space to grow.
Step inside to soaring ceilings, abundant natural light, and an open layout. The main level includes a private office, a spacious family room with a cozy gas fireplace, and a modern kitchen with granite countertops, extra pantry storage, and seamless access to the back patio—perfect for relaxing, outdoor dining, or entertaining.
..
more...
Broker Remarks:
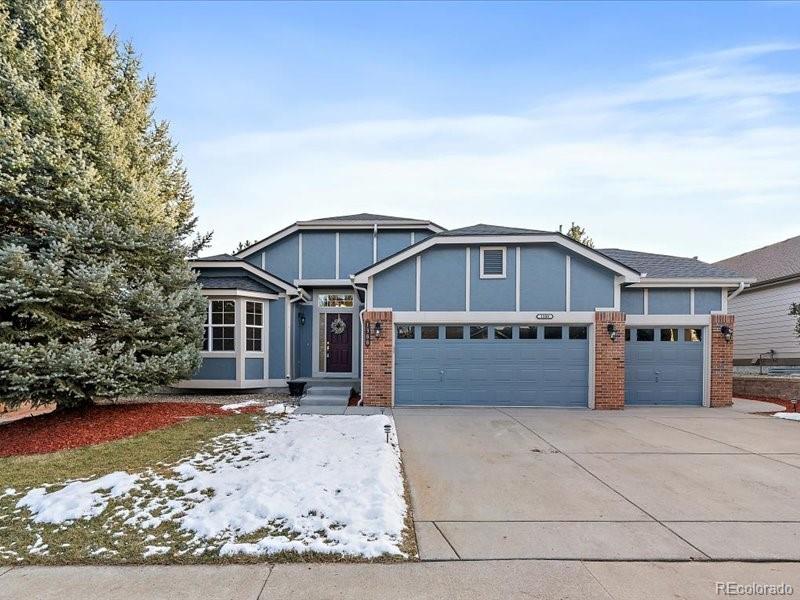
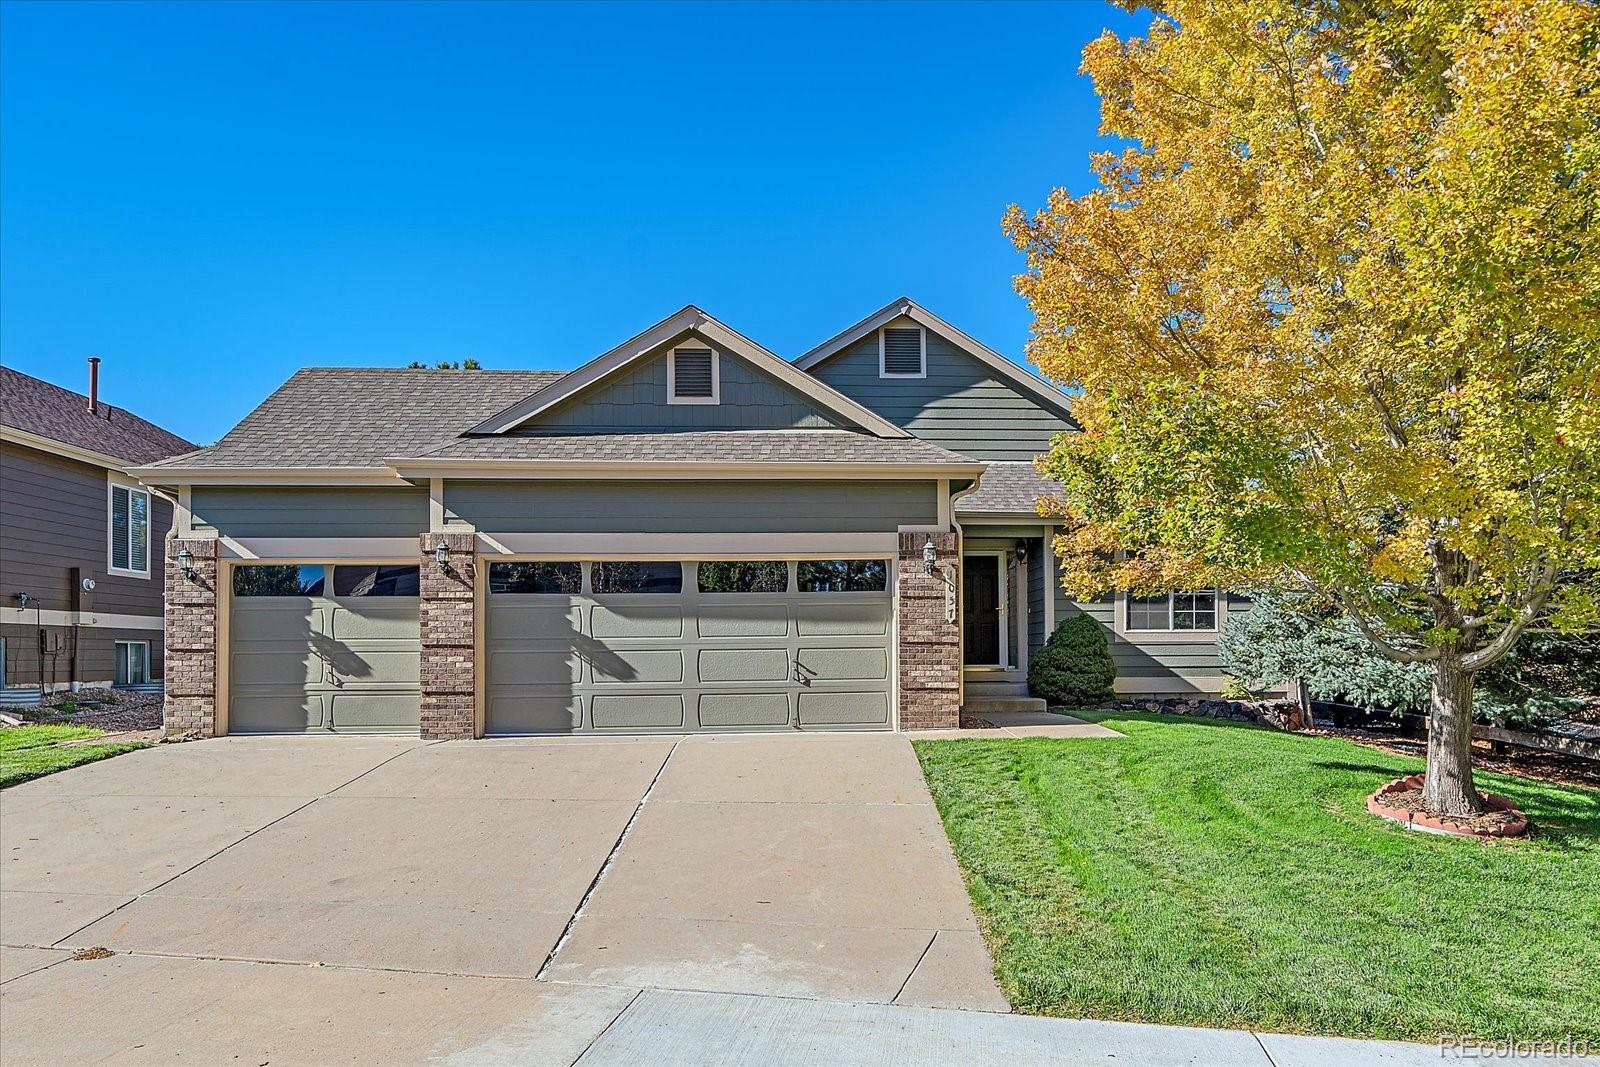
Don’t miss your chance to own this beautifully updated ranch-style home in the exclusive Red Hawk Golf Course community!
From the moment you arrive, you’ll be welcomed by excellent curb appeal, featuring fresh exterior paint, mature trees, and a quiet street setting that backs directly to the Red Hawk Golf Course—offering both beauty and privacy. Step inside to a spacious and thoughtfully designed layout. At the front of the home, a versatile office or guest bedroom awaits, complete with elegant double glass doors. The heart of the home is the open-concept kitchen and living area, perfect for..
more...
Broker Remarks:
Stunning Red Hawk Ridge Location – Panoramic Views & Golf Course Living!
Perched high above Castle Rock with commanding views of the city, mountains, and rolling fairways of Red Hawk Ridge Golf Course, this exceptional 5-bedroom, 4-bath, 6,192 sq. ft. home offers one of the most sought-after settings in the community. Nestled between the 13th and 14th holes with only one neighboring property, the residence backs to open space for unmatched privacy and scenery. Inside, the bright and airy main level showcases a chef-inspired complete kitchen remodel, a large island, and walk-in pantry—seamles..
more...
Status: closed
Listing Office: liv sotheby's international realty
Broker Remarks:
Welcome to this beautifully maintained 3-bedroom, 3-bath townhome in the highly sought-after Red Hawk community of Castle Rock. Thoughtfully designed for both comfort and convenience, this home offers a spacious layout ideal for a low-maintenance lifestyle. The main level features a bright and inviting living area, a well-appointed kitchen with adjoining dining space perfect for entertaining, and a dedicated home office. An attached 2-car garage and in-unit laundry add everyday ease. Upstairs, you’ll find three generously sized bedrooms and a full bath, including a private primary suite comple..
more...
Broker Remarks:
GET 30K IN INSTANCE EQUITY! PRICED BELOW VALUE. This pristine 3-bedroom, 3-bath condo with an attached 2-car garage is in EXCELLENT condition and ready to impress! Nestled on a tree-lined block with white picket fences and lush mature landscaping, the home offers a unique storybook feel the moment you arrive. A shaded front patio with a peaceful water feature sets the stage for relaxed outdoor living. This END UNIT also provides for excellent southern exposure in the winter!
Inside, you’ll love the thoughtful design, highlighted by an elevated double-sided fireplace that anchors both the ..
more...
The content relating to real estate for sale in this web site comes
in part from the Internet Data eXchange ("IDX") program of
METROLIST, INC., DBA RECOLORADO® Real estate listings held by brokers other
than The Brian Petrelli Team are marked with the IDX Logo.
This information is being provided for the consumers' personal, non-commercial use and may not be used for any other purpose. All information subject to change and should be independently verified.




 Sold Home Stats

 6.7%
6.7% 5.5%
5.5% 17.6%
17.6%