Sources: FBI, Uniform Crime Reports, prepared by the National Archive of Criminal Justice Data
The Brian Petrelli Team is your Plum Creek , Castle Rock home specialist.
Plum Creek Community Information:
Primary HOA Fees*: $30.00 / Monthly
Secondary HOA Fees*: $90.00 / Monthly
*HOA fees shown are from the most recent listings. Please contact our team or check each property individually for accurate HOA fees. Data is deemed reliable but is not guaranteed.
HOA Ammenities:
-
-Irrigation -Maintenance Grounds -Recycling -Snow Removal -Trash
Plum Creek , Castle Rock has had 112 homes sell in the past two years for an average sales price of $679,262.
Our team of local Castle Rock experts have over 200 years of combined expertise in the Colorado Real Estate market. Give us a call today to put
our knowledge and experience to work for you as you buy or sell your next Plum Creek home.
Don't see what you're looking for here? Contact our team for a free, custom search.
Status: active
Listing Office: keller williams dtc
Broker Remarks:
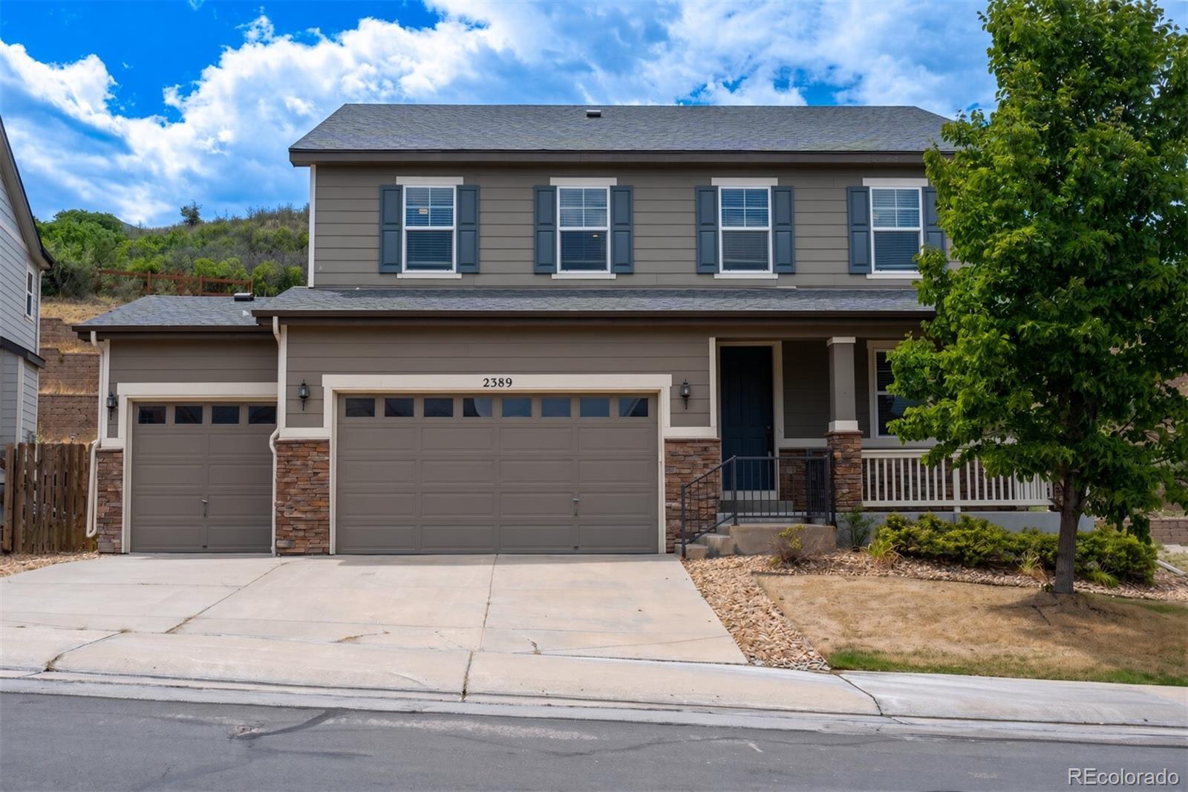
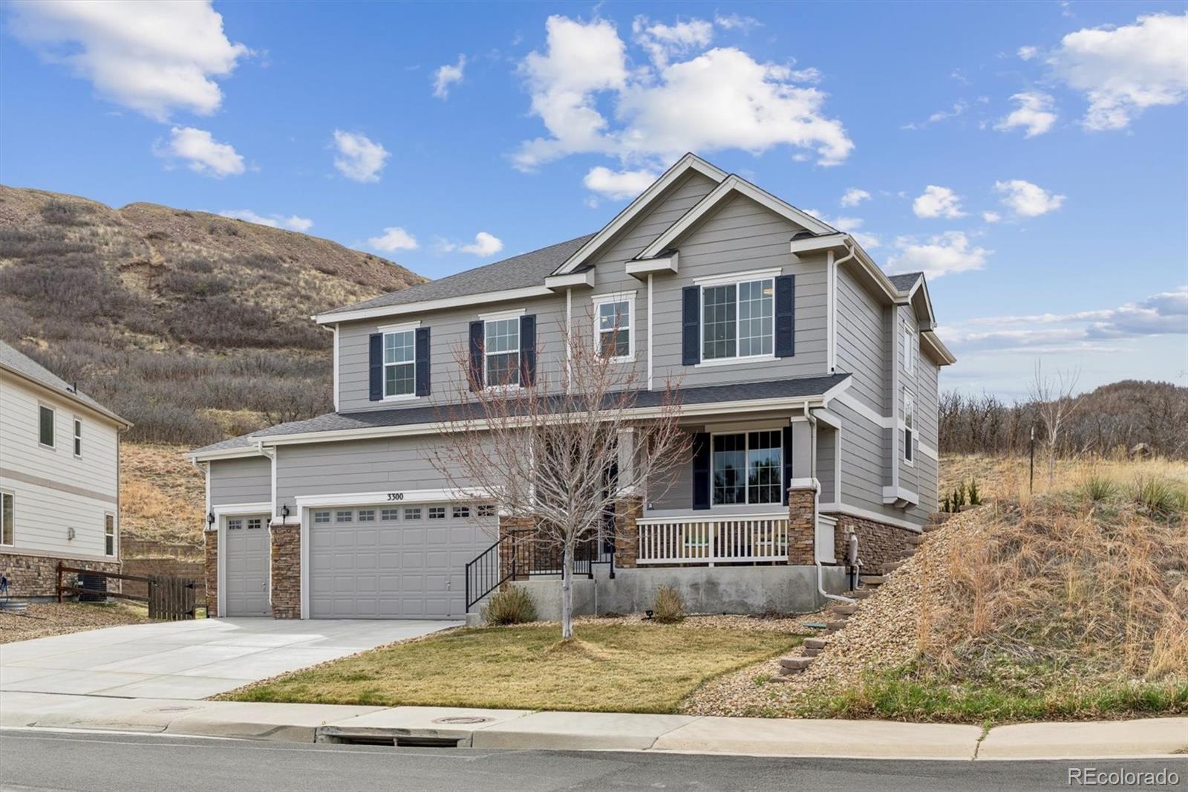
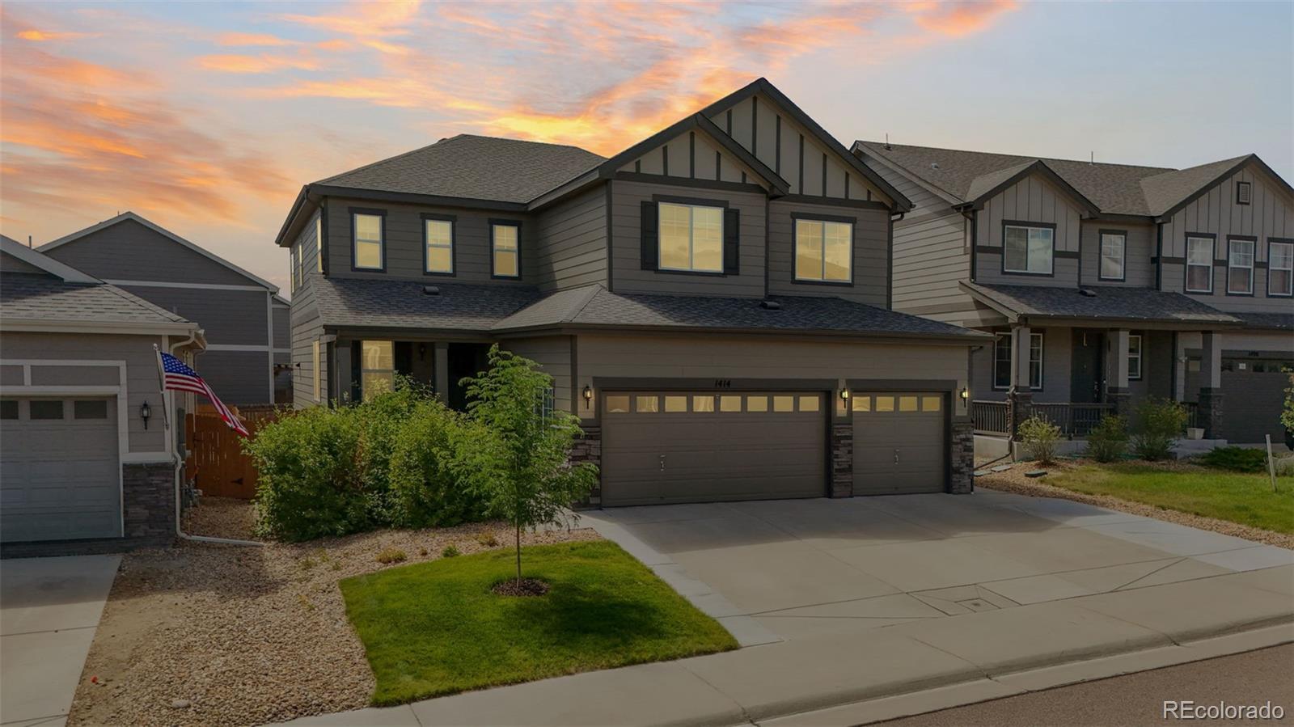
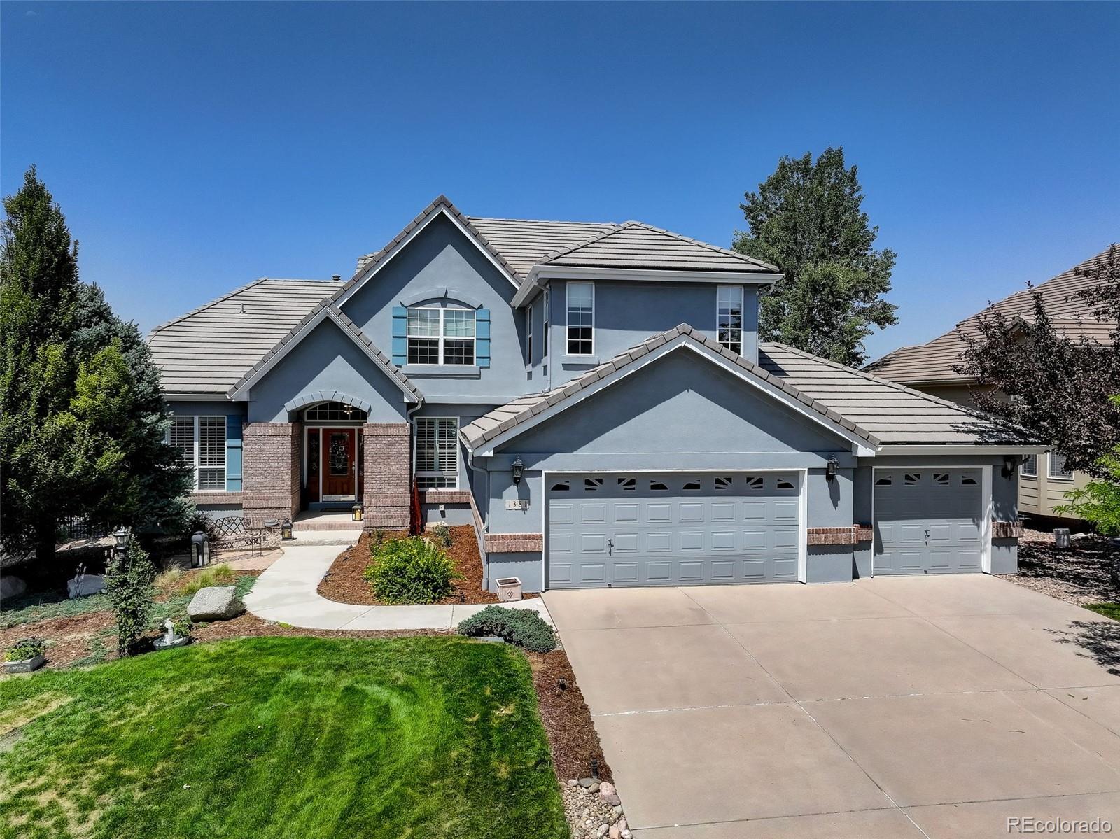
**Welcome Home to Plum Creek!** This beautiful 4-bedroom + office, 3-car garage home offers an exceptional combination of space, comfort, and entertaining areas. With an open floor plan, beautiful finishes, and plenty of room to grow, this home is ready to welcome its next owner!
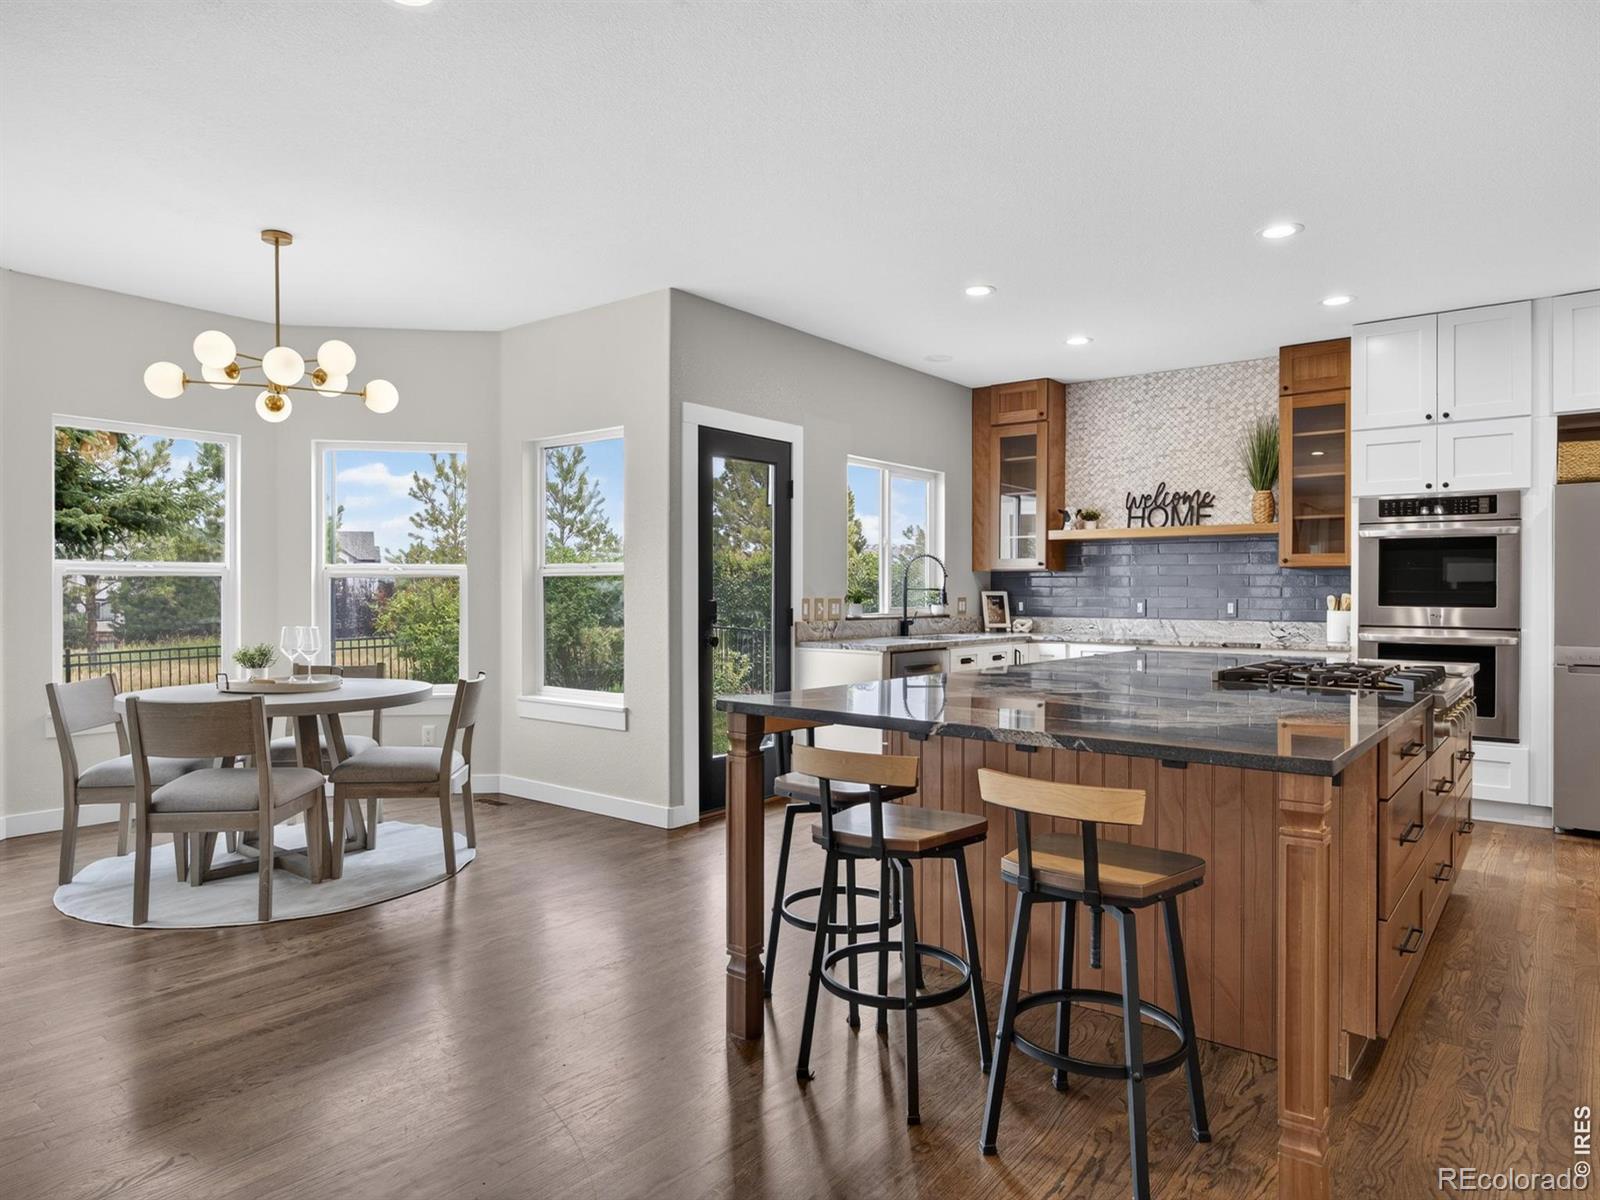
The main level features beautiful wood flooring, a private office, half bath, spacious living area, dining room, and impressive gourmet kitchen with an oversized island, granite countertops, tile backsplash, gas cooktop, double oven, abundant cabinetry, and huge pantry. The open design makes entertaining family and..
more...
Broker Remarks:
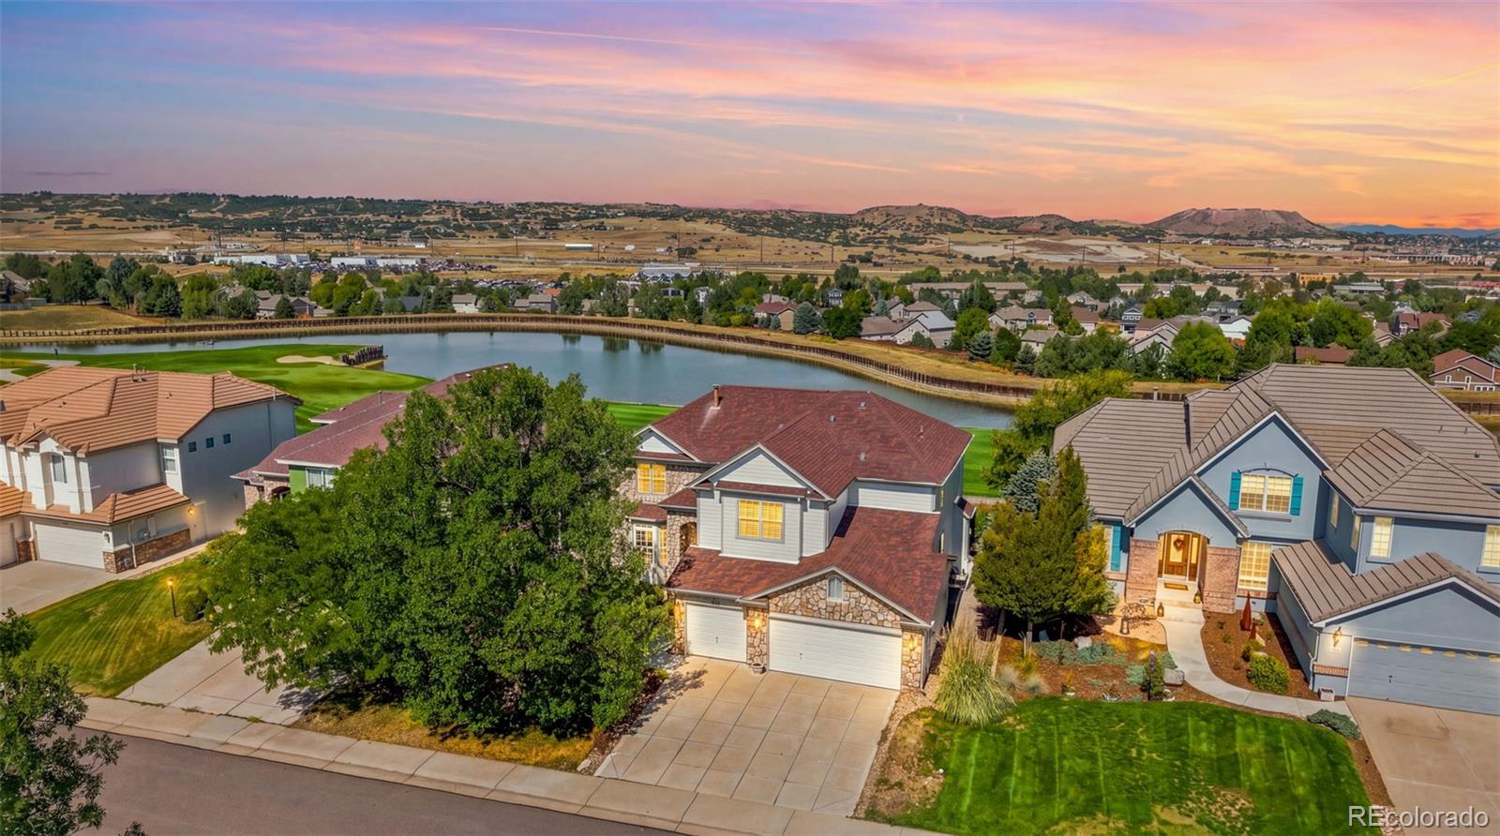
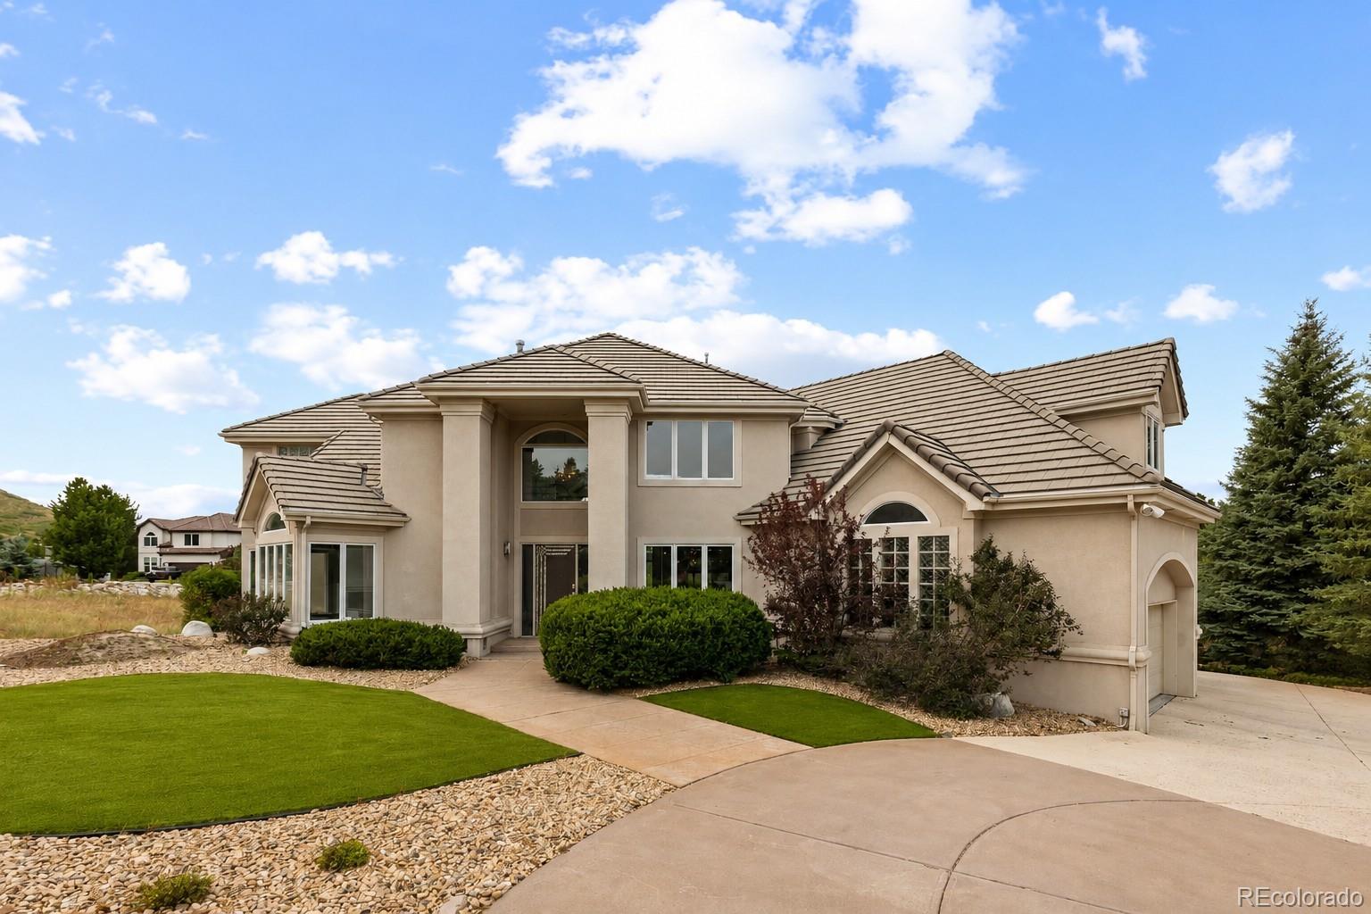
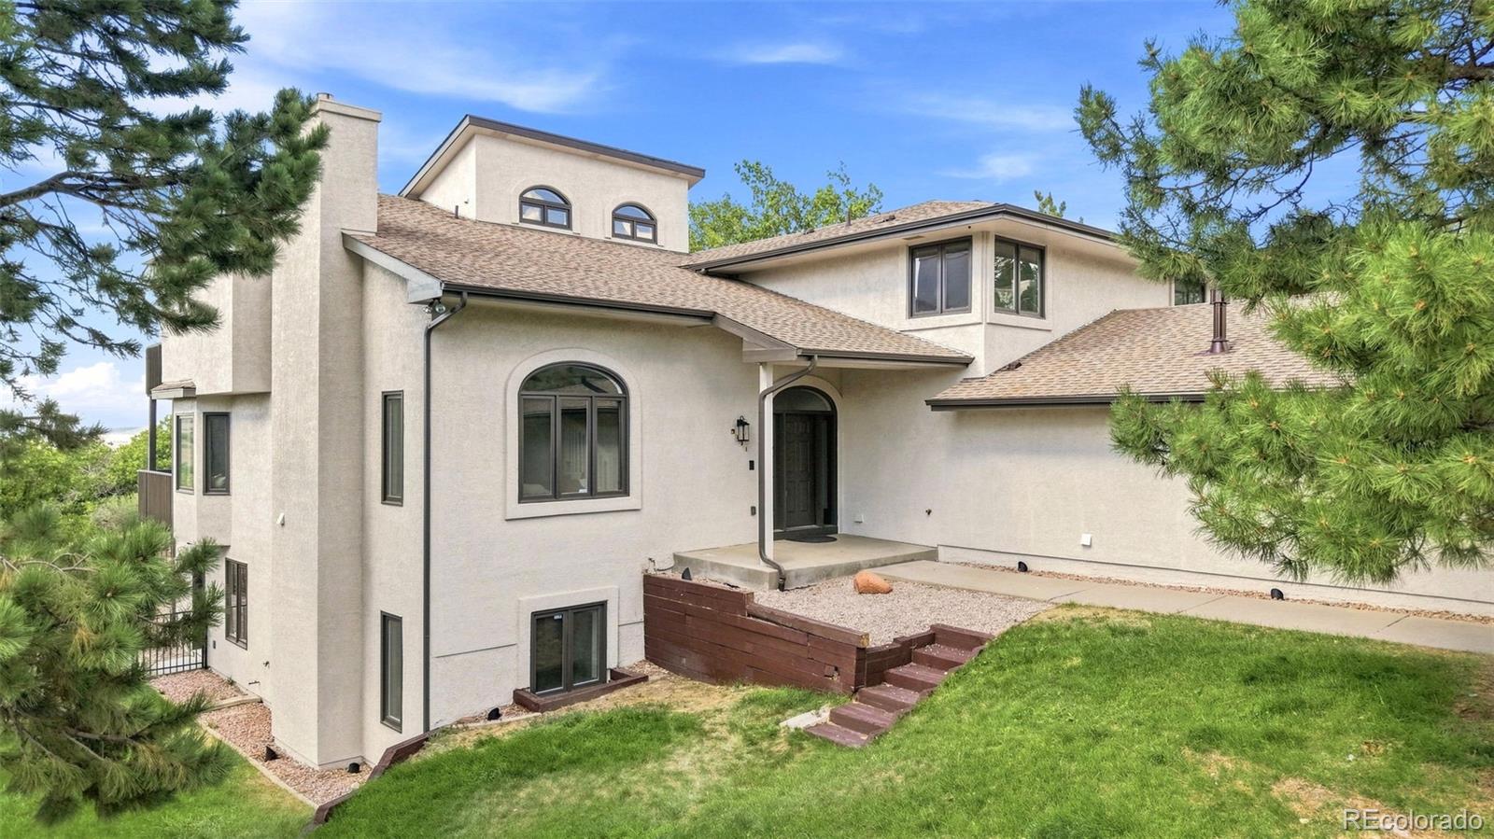
Welcome to Peninsula Circle, ideally situated in Castle Rock’s desirable Plum Creek community with sweeping golf course views. This spacious home offers soaring vaulted ceilings, a versatile floor plan, and an incredible opportunity to add your own personal style and updates. The main level features generous living and dining spaces, including a large kitchen and adjoining family room overlooking the golf course. A main-level office or bedroom offers added flexibility, along with a powder room and spacious laundry/mudroom with convenient access to the three-car garage. Upstairs, you’ll find th..
more...
Status: active
Listing Office: berkshire hathaway homeservices colorado real estate, llc
Broker Remarks:
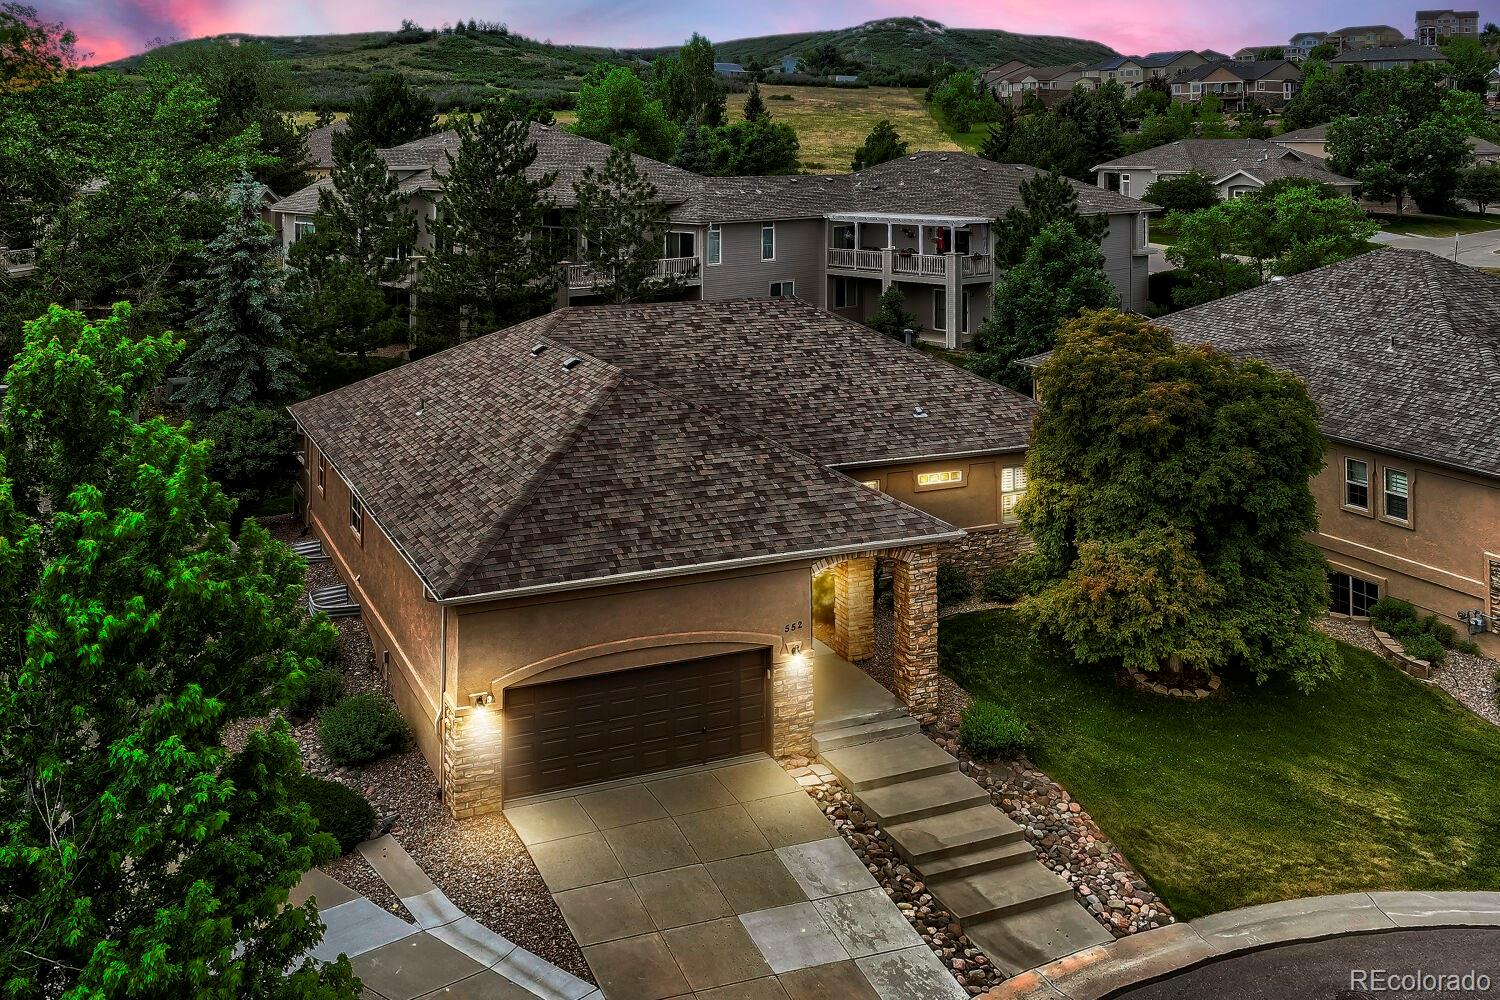
PRICE IMPROVEMENT! Wake up to fresh air and peaceful surroundings in this light-filled ranch-style home in Plum Creek. Perfectly positioned on a quiet cul-de-sac, this stunning low maintenance detached patio home has an open and bright floor plan. Extended hardwood floors anchor the sun-filled great room, creating a warm and inviting space for gathering with family and friends. The gourmet kitchen is complete with very nice appliances, an eat-in kitchen, slab granite countertops, Dbl ovens, abundant cabinetry, new double basin-sink (ideal for meal prep and clean up), and access to the designat..
more...
Status: pending
Listing Office: west and main homes inc
Broker Remarks:
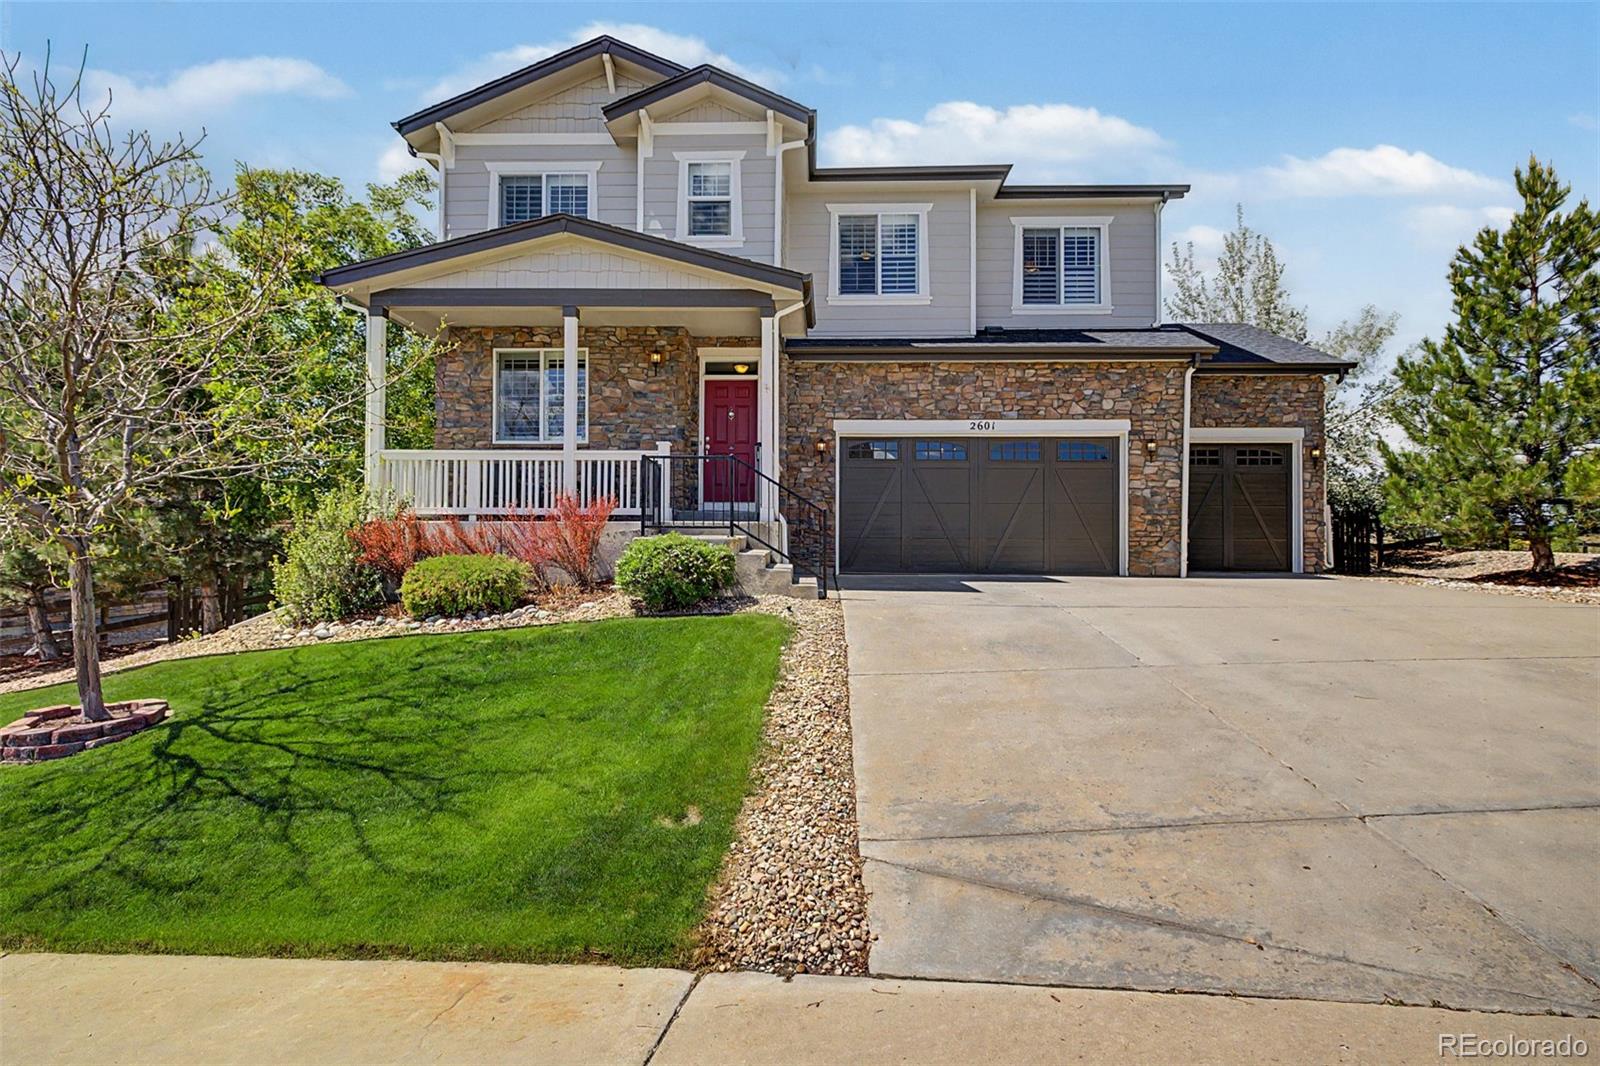
Newly priced at $815,000! Visit the public open house this Saturday from 12:00–2:00 p.m. to experience this beautifully maintained 4-bedroom, 4-bathroom home offering mountain views, exceptional privacy, and a premium end-of-cul-de-sac location. Lovingly cared for by its original owner, the home offers 3,725 finished square feet with thoughtfully designed spaces for everyday living, working, entertaining, and storage. Newly refinished hardwood floors complement plantation shutters, surround-sound speakers, a gas fireplace, and a whole-house humidifier. The chef’s kitchen features stainless-ste..
more...
Status: active
Listing Office: realty one group premier
Broker Remarks:
An exceptional home, where thoughtful design, quality updates, & an outstanding location come together on a rare 0.65-acre corner lot backing to open space.
Built in 2016, this beautifully maintained home offers 3,900 finished sq ft with 5 bedrooms, 4 baths, a private main-level office with French doors, expansive loft, and a professionally finished basement for both everyday living and entertaining.
The heart of the home is a spacious gourmet kitchen featuring granite countertops, abundant cabinetry, stainless steel appliances, a walk-in pantry, and a large center island that flows se..
more...
Broker Remarks:
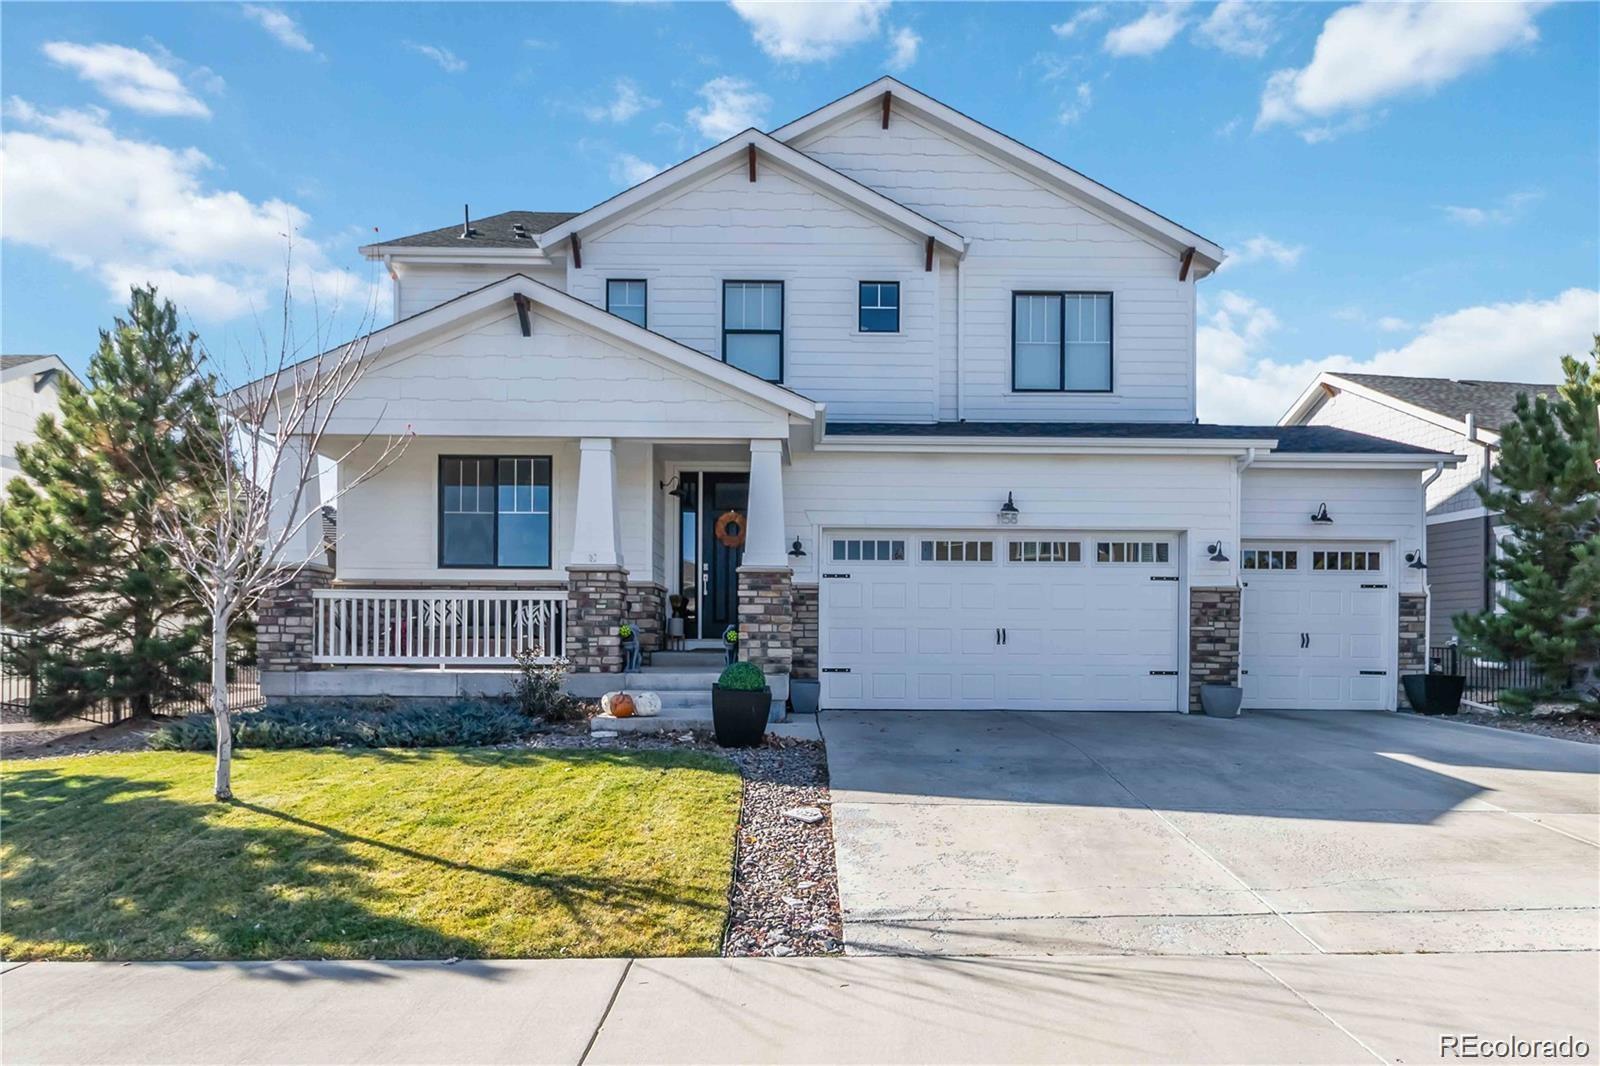
Welcome to 1158 Bonnyton Pl. This spacious home features 4 bedrooms, 3 bathrooms, Study, formal dinning room and an attached 4 car garage. Brand new carpet! The expansive great room offers plenty of natural light and a fire place with floor to ceiling stone surround. The gourmet kitchen includes solid quartz counter tops, 42 inch upper cabinetry, stainless steel appliances and a large kitchen island. The main level features solid hardwood floors throughout and is completed with a formal dining room and office with french doors. Head upstairs to the primary bedroom which includes a huge walk i..
more...
Status: active
Listing Office: realty one group premier
Broker Remarks:
Need more space? This is the kind of home that gives everyone room to live, work, gather, and have a little privacy of their own. With 7 bedrooms, 6 bathrooms, and 4 ensuite bedrooms, the flexible floor plan offers possibilities for large families, multigenerational living, adult children, extended guests, home offices, or simply creating dedicated spaces for the way your family lives.
The main level features a spacious kitchen with granite countertops, abundant cabinetry, under cabinet lighting, and a large island with bar seating, along with both formal and casual dining areas and a flexi..
more...
Status: active
Listing Office: coldwell banker global luxury denver
Broker Remarks:
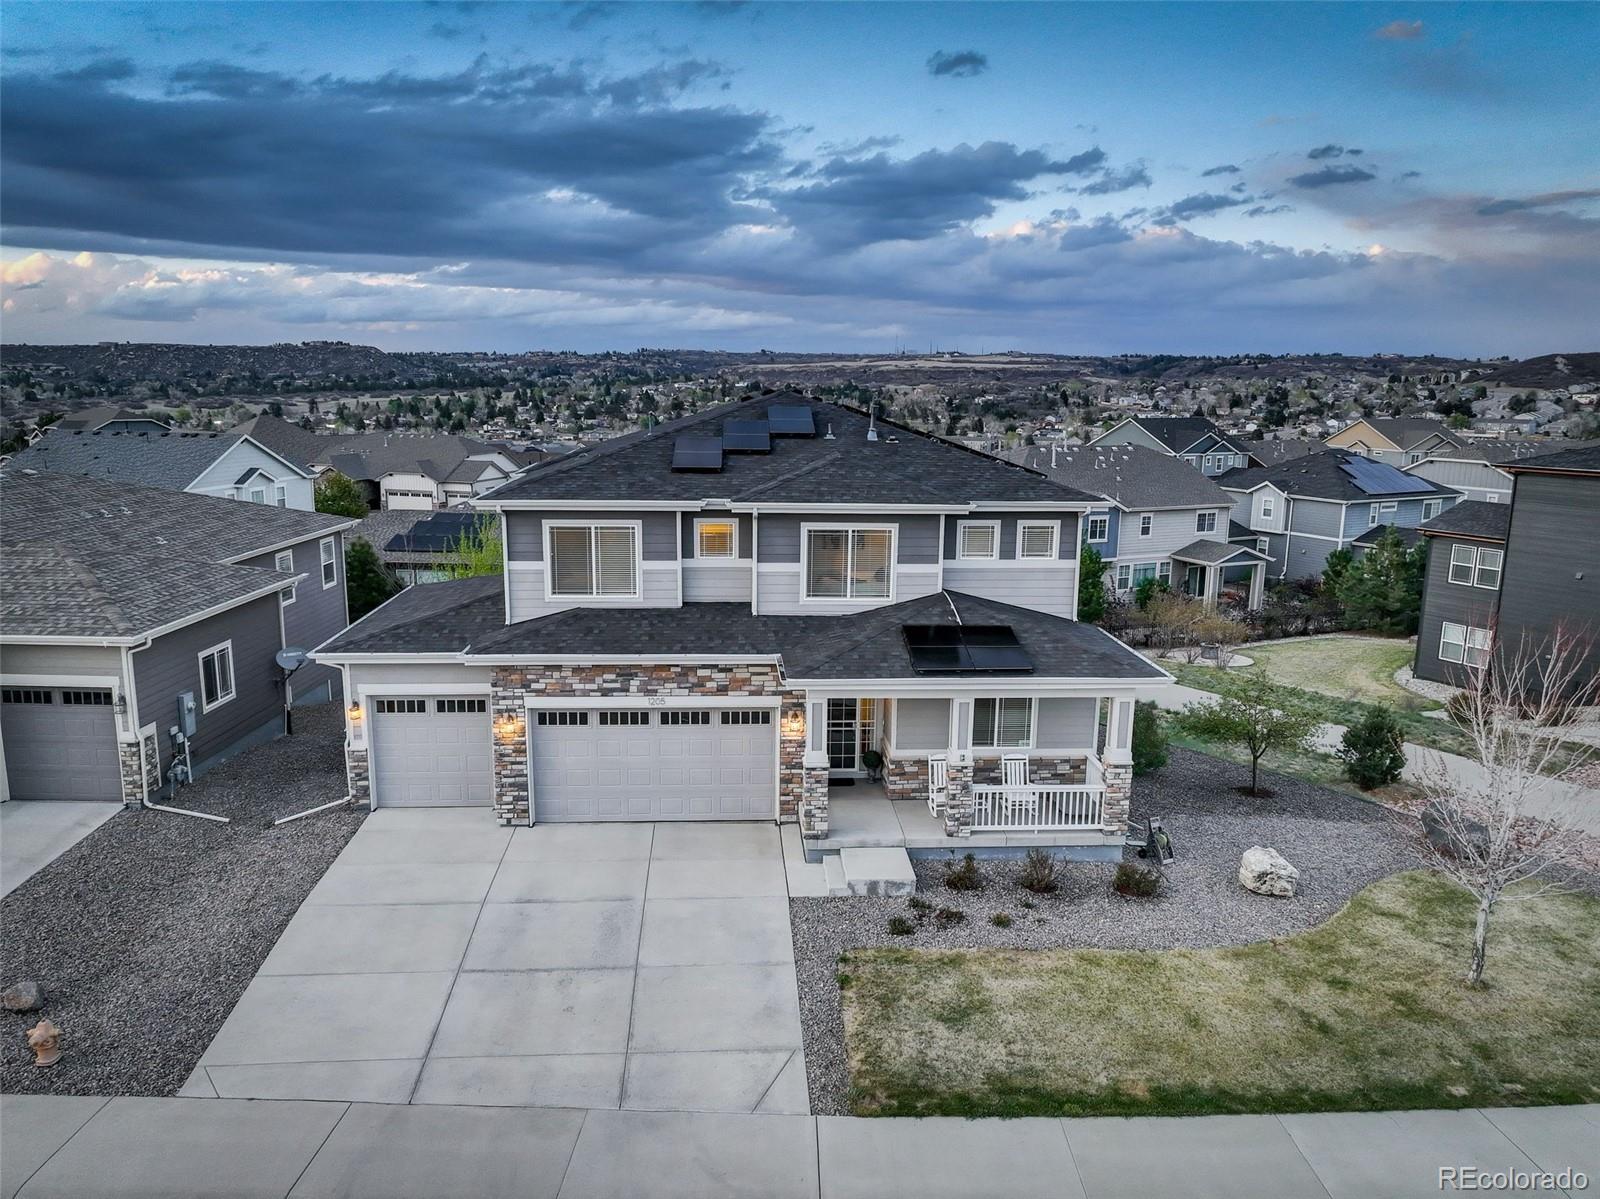
With a four-car garage, a finished walkout basement, 4,277 finished square feet and fully owned solar, 1205 Bonnyton Place puts space to work in a layout that makes sense.
Built in 2017, the main level has hardwood floors, a private study, formal dining room and an open kitchen with a large granite island, double ovens and cooktop. The kitchen opens to the two-story great room, where a floor-to-ceiling stone fireplace is the focal point. Just off the main living area, the elevated deck provides another place to enjoy the outdoors and take in the surrounding landscape.
Upstairs, the prima..
more...
Status: active
Listing Office: coldwell banker realty 24
Broker Remarks:
Situated on an exceptional lot overlooking Plum Creek Golf Course, this beautifully maintained 2 story home with a sought-after main floor primary suite is a rare opportunity. From the moment you step inside, you'll appreciate the open, spaccious floor plan, rich hardwood floors, elegant plantation shutters, and breathtaking golf course views that create a stunning backdrop throughout the home. Just off the welcoming foyer is a versatile den or flex room, perfect for a home office, library or sitting room. The generous dining area easily accommodates family gatherings or holiday celebrations w..
more...
Broker Remarks:
Golf course living, a beautifully reimagined interior, and Historic Downtown Castle Rock just down the road. 1081 Foursome Drive offers a combination that is increasingly difficult to find.Set along Plum Creek Golf Course with views of Castle Rock's iconic Rock, this beautifully updated home was designed to make everyday living feel anything but ordinary.At the center of the home is a stunning remodeled kitchen built for both entertaining and everyday life. An oversized island creates a natural gathering place, surrounded by premium appliances, abundant custom cabinetry, and a spacious walk-in..
more...
Status: active
Listing Office: realty one group premier
Broker Remarks:
Welcome to an exceptional opportunity in the prestigious Players Club Estates, nestled within the sought-after Plum Creek Golf Course community. Situated on a quiet cul-de-sac, this beautifully designed 5-bedroom, 5-bathroom home offers the ideal blend of elegance, and comfort. The seller is offering a $15,000 credit toward buyer concessions or an interest-rate buydown, providing valuable flexibility for the new homeowner. Step inside to discover an open-concept main level where everyday living and entertaining come together effortlessly. The family room features a gas fireplace and opens di..
more...
Broker Remarks:
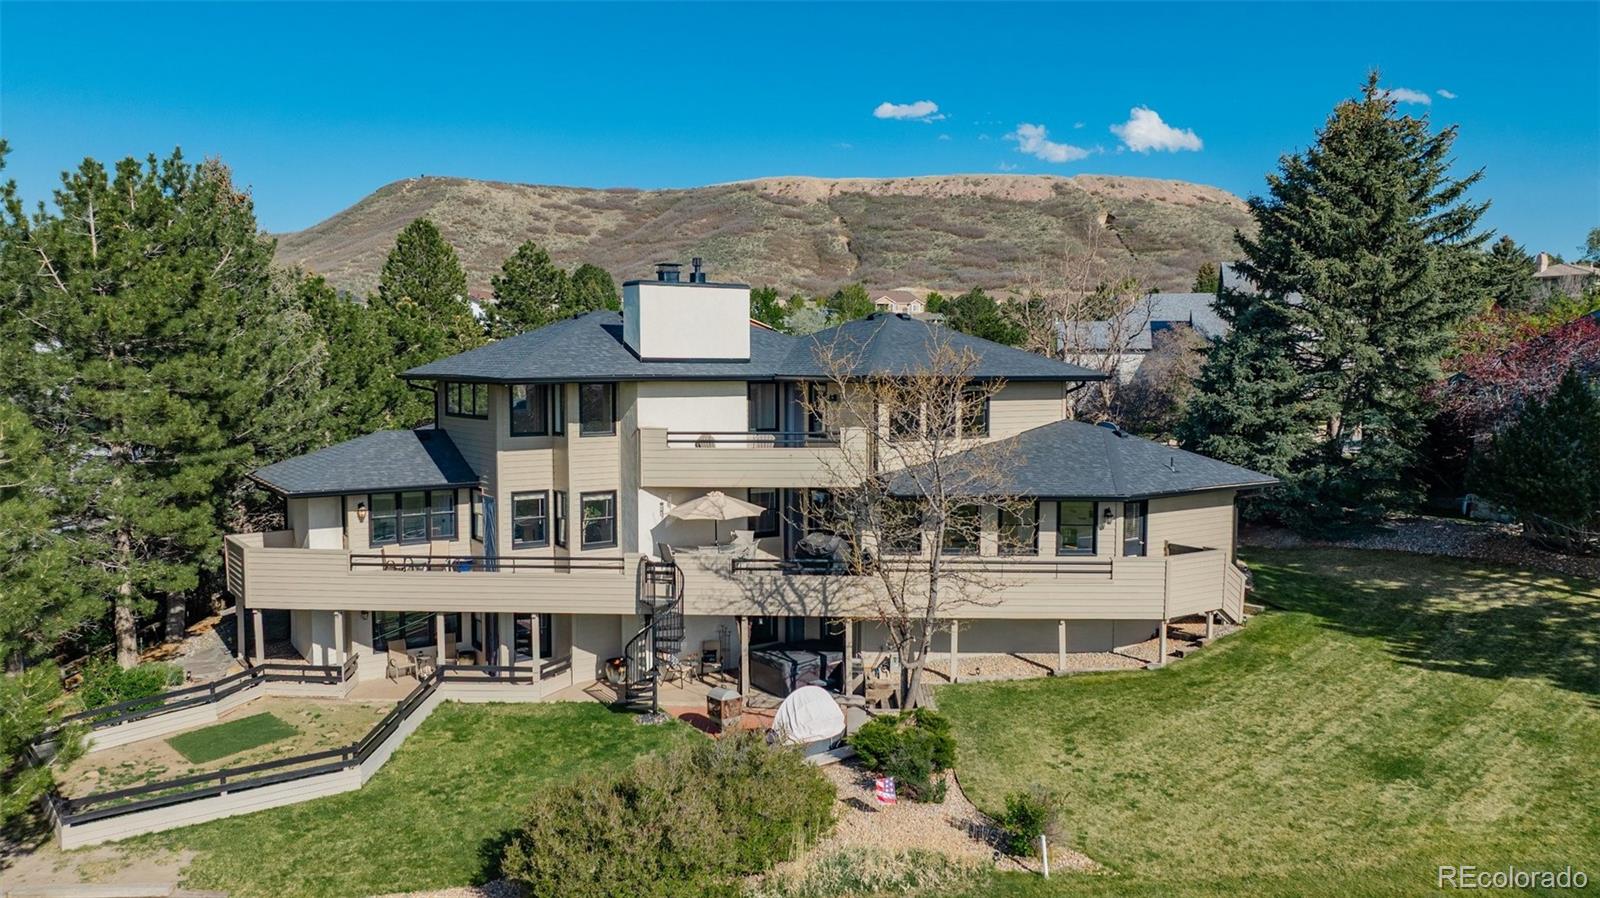
Backing to the 3rd hole of Plum Creek Golf Club, 192 October Place is a home defined by space, flexibility and a setting that’s hard to replicate. With more than 6,700 square feet, the home offers expansive living and entertaining areas, seven bedrooms, six bathrooms, four fireplaces, two main-floor offices and a three-car garage.
Built in 1996, the home has a distinctive modern design with dramatic lines, generous room sizes and a floor plan that offers incredible flexibility. With 6,196 finished square feet, there is plenty of room to update and personalize over time while working with a ..
more...
Status: active
Listing Office: keller williams real estate llc
Broker Remarks:
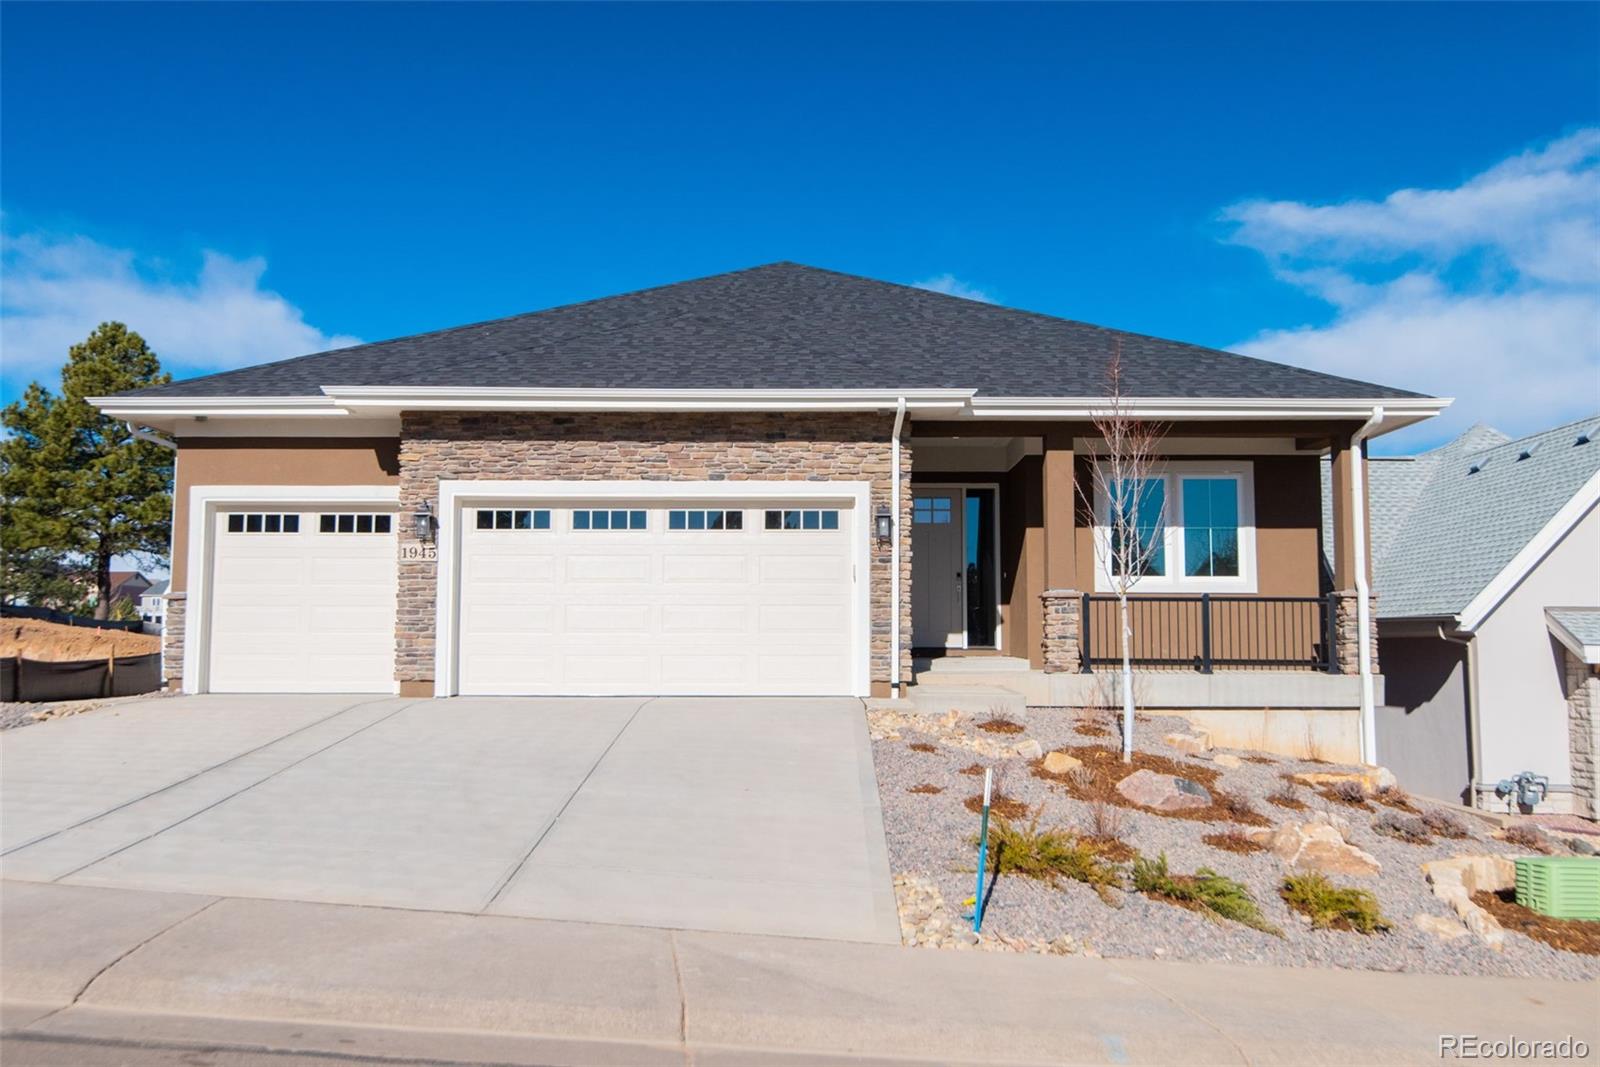
**MASSIVE $105,000 PRICE IMPROVEMENT!!!**AND STILL $40,000 SELLER CONCESSION**VERY RARE PLUM CREEK NEW BUILD!!! Low Maintenance & Absolutely Loaded with First Class Finishes & Craftsmanship!! BRAND NEW 3 Bed /4 Bath Custom Ranch Home Just Moments to Downtown Castle Rock! This Gorgeous Home is a Remarkable Custom Build where Outstanding Quality meets Meticulous Attention to Detail. Open Floor Plan w/ 10 Foot Ceilings Features A Stunning Gourmet Kitchen w/ Beautiful Quartz, Stylish Cabinetry, Large Drawer Storage, and Perfect Accents, w/ All Stainless Appliances Including an 8 burner Gas Range..
more...
Status: active
Listing Office: the monaco group inc
Broker Remarks:
Golf Course Living at Its Finest — Backing to Hole #1 at Plum Creek
Welcome home to this beautifully refreshed retreat, perfectly positioned along the first hole of the prestigious Plum Creek Golf Course. Fresh paint throughout the interior and exterior sets the stage for a bright, move-in-ready feel that flows through every room. Every one of the six bathrooms has been thoughtfully updated with new tile, new vanities, and new mirrors. The showstopper is the master bath, featuring a massive modern curbless shower paired with a striking fluted freestanding soaking tub — a true spa-like escape ..
more...
Status: active
Listing Office: keller williams dtc
Broker Remarks:
Apply it toward home improvements, closing costs, or an interest rate buy-down—the choice is yours! Positioned along the 3rd fairway of Plum Creek Golf Club, 157 Cheney Place offers a rare opportunity to own a golf course property with expansive golf course vista views in one of Castle Rock’s most sought-after communities. Designed to capture the beauty of its surroundings, the home is filled with natural light, generous living spaces, and large windows that frame the rolling fairways beyond. With a layout ideal for both everyday living and entertaining, the property offers the kind of scale,..
more...
The content relating to real estate for sale in this web site comes
in part from the Internet Data eXchange ("IDX") program of
METROLIST, INC., DBA RECOLORADO® Real estate listings held by brokers other
than The Brian Petrelli Team are marked with the IDX Logo.
This information is being provided for the consumers' personal, non-commercial use and may not be used for any other purpose. All information subject to change and should be independently verified.




 Sold Home Stats

 10.5%
10.5% 11.9%
11.9% 13.6%
13.6%