Sources: FBI, Uniform Crime Reports, prepared by the National Archive of Criminal Justice Data
The Brian Petrelli Team is your Montaine , Castle Rock home specialist.
Montaine Community Information:
Primary HOA Fees*: $100.00 / Monthly
Secondary HOA Fees*: $0.00 /
*HOA fees shown are from the most recent listings. Please contact our team or check each property individually for accurate HOA fees. Data is deemed reliable but is not guaranteed.
HOA Ammenities:
-Clubhouse -Fitness Center -Park -Pool
-
Montaine , Castle Rock has had 129 homes sell in the past two years for an average sales price of $899,173.
Our team of local Castle Rock experts have over 200 years of combined expertise in the Colorado Real Estate market. Give us a call today to put
our knowledge and experience to work for you as you buy or sell your next Montaine home.
Don't see what you're looking for here? Contact our team for a free, custom search.
Broker Remarks:
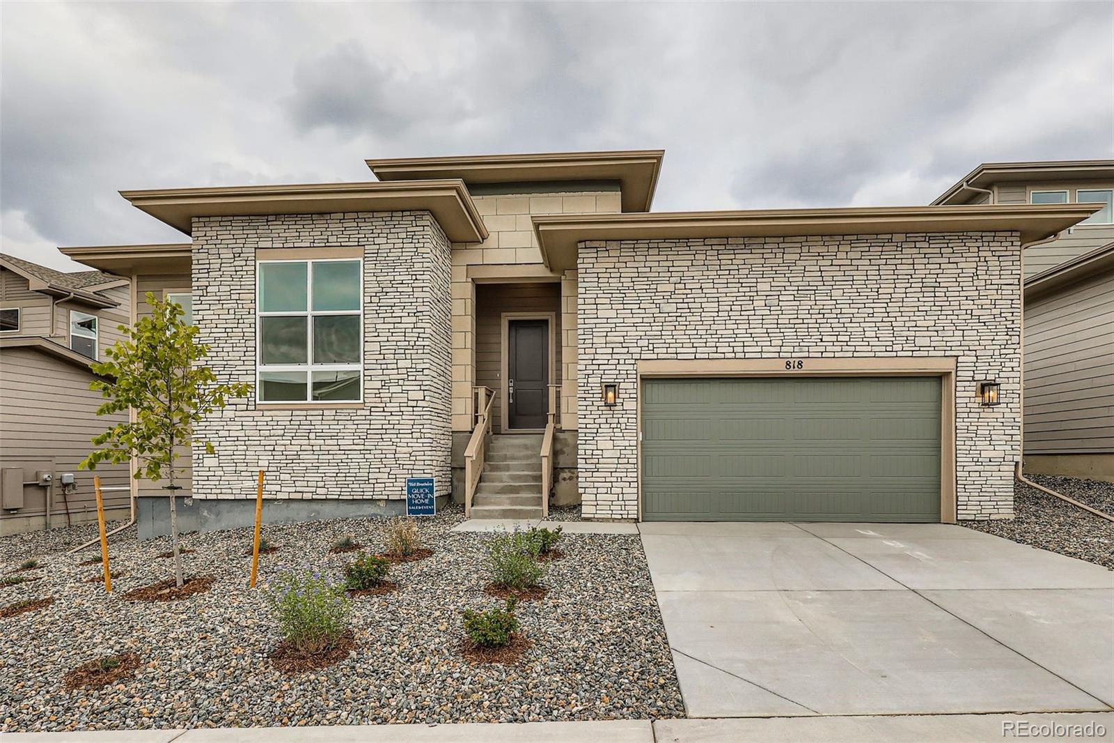
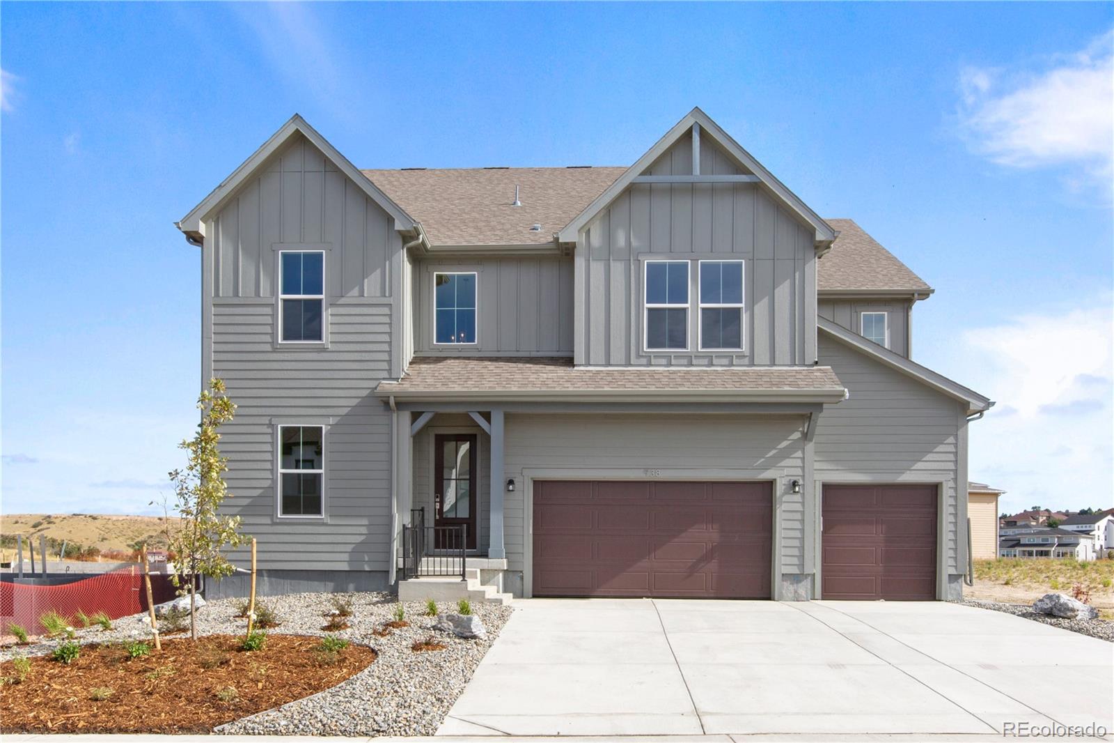
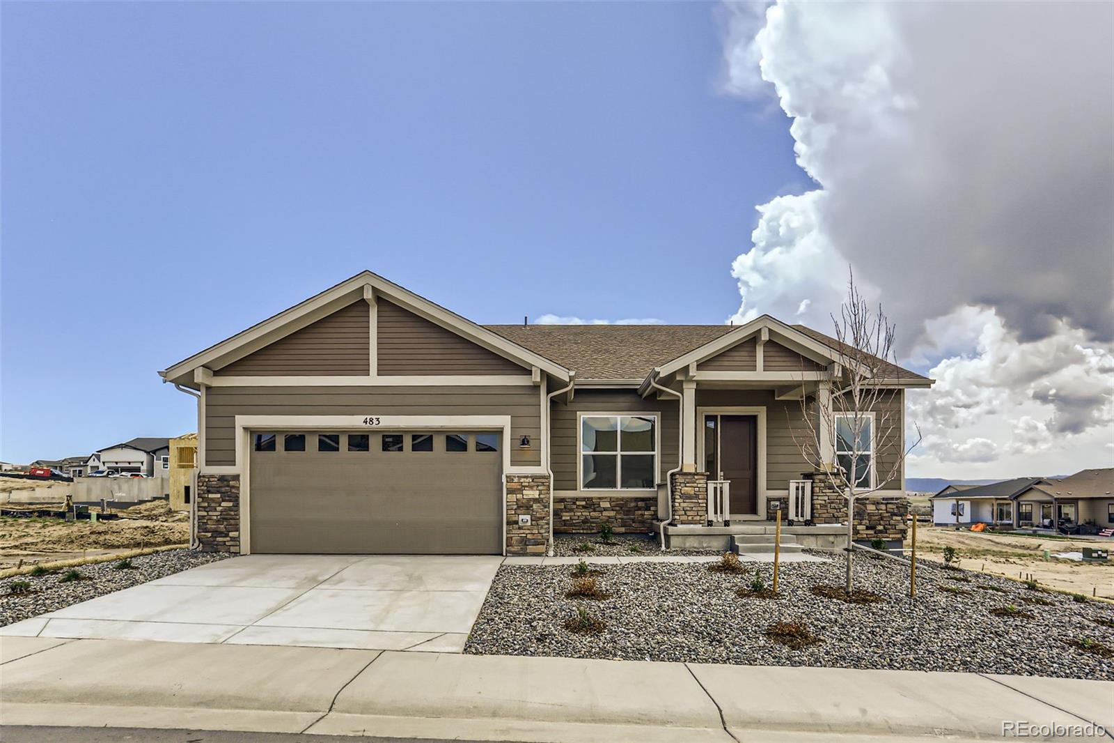
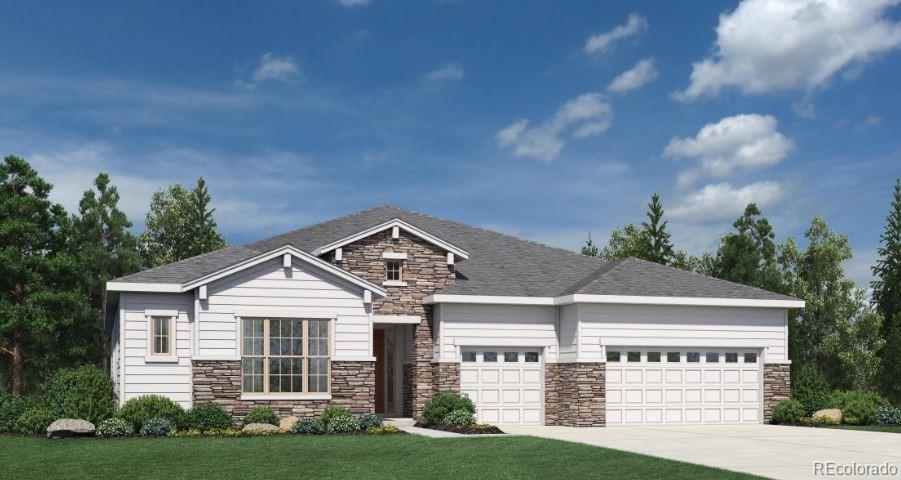
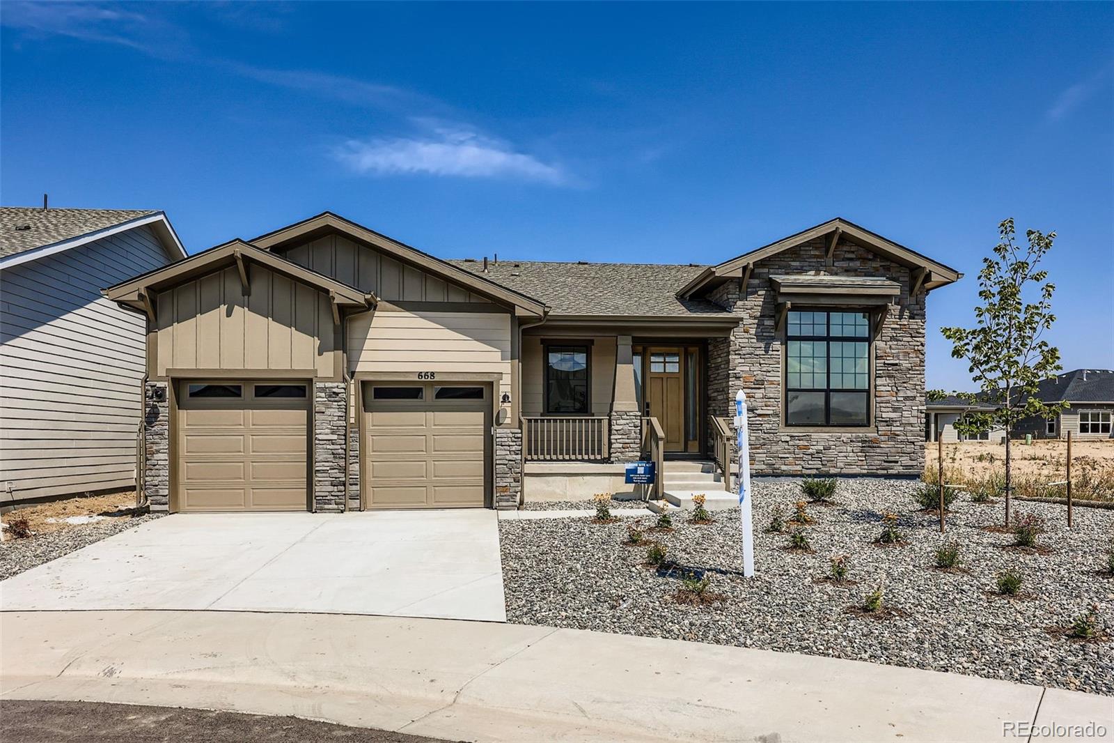
A New Toll Brother's Pearl Prairie ready now! A lovely ranch-style home with a full unfinished basement is situated within close proximity to the Montaine clubhouse. This Pearl ranch has 10’ ceilings throughout the main floor. The beautiful kitchen has maple-stained cabinets and a KitchenAid double oven and 6-burner cooktop. Entertaining is seamless with the oversized Quartz island and the multi-stacking slider that leads out onto the extended covered patio. Relax in the Primary spa-like bathroom with a free-standing tub and luxurious shower. One of the last few homes to complete the street!..
more...
Broker Remarks:
Brand New Toll Brothers Home - Ready Now!
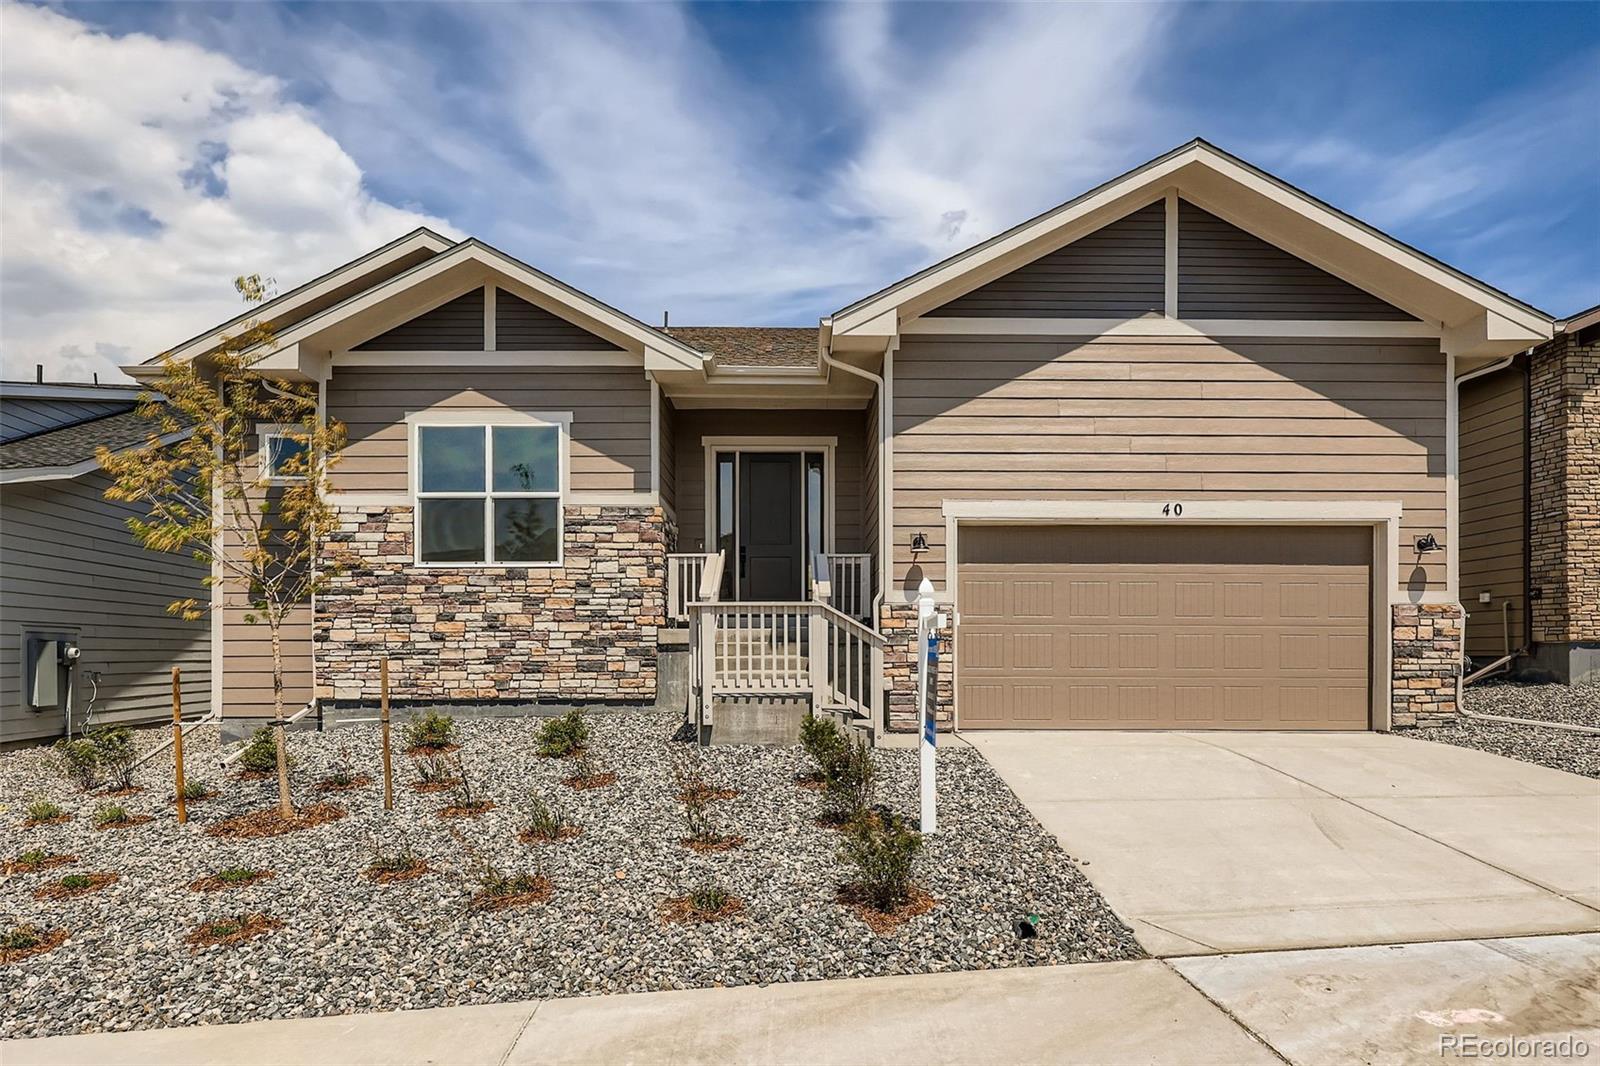
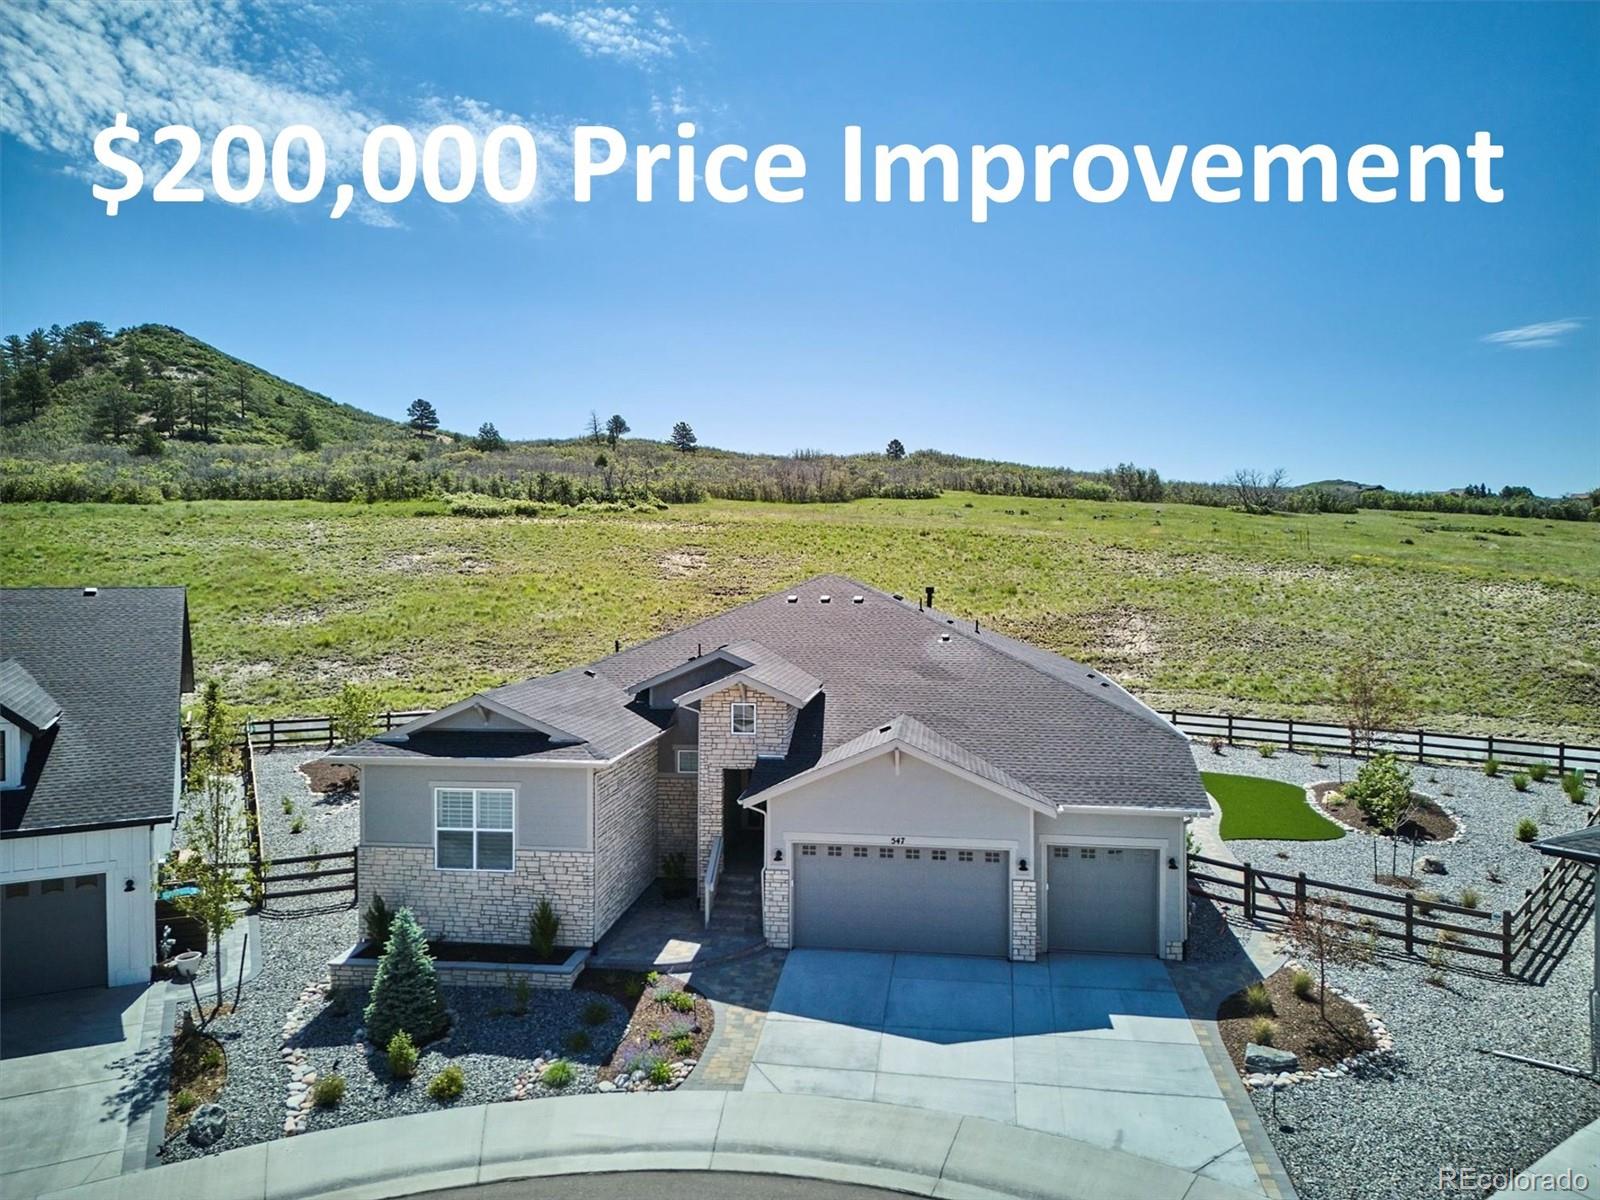
This spacious, open concept home backs to a grassy hill that provides privacy and a serene backdrop for your home. The expanded patio creates a generous outdoor living space, perfect for enjoying the natural surroundings. Inside, the chefs kitchen features Kitchen Aid appliances with double ovens as well as abundant storage and counter space with extended cabinetry. The expanded great room and breakfast area are perfect for entertaining guests. while the study offers a versatile space to use as you wish and the second bedroom features walk-in closet..
more...
Broker Remarks:
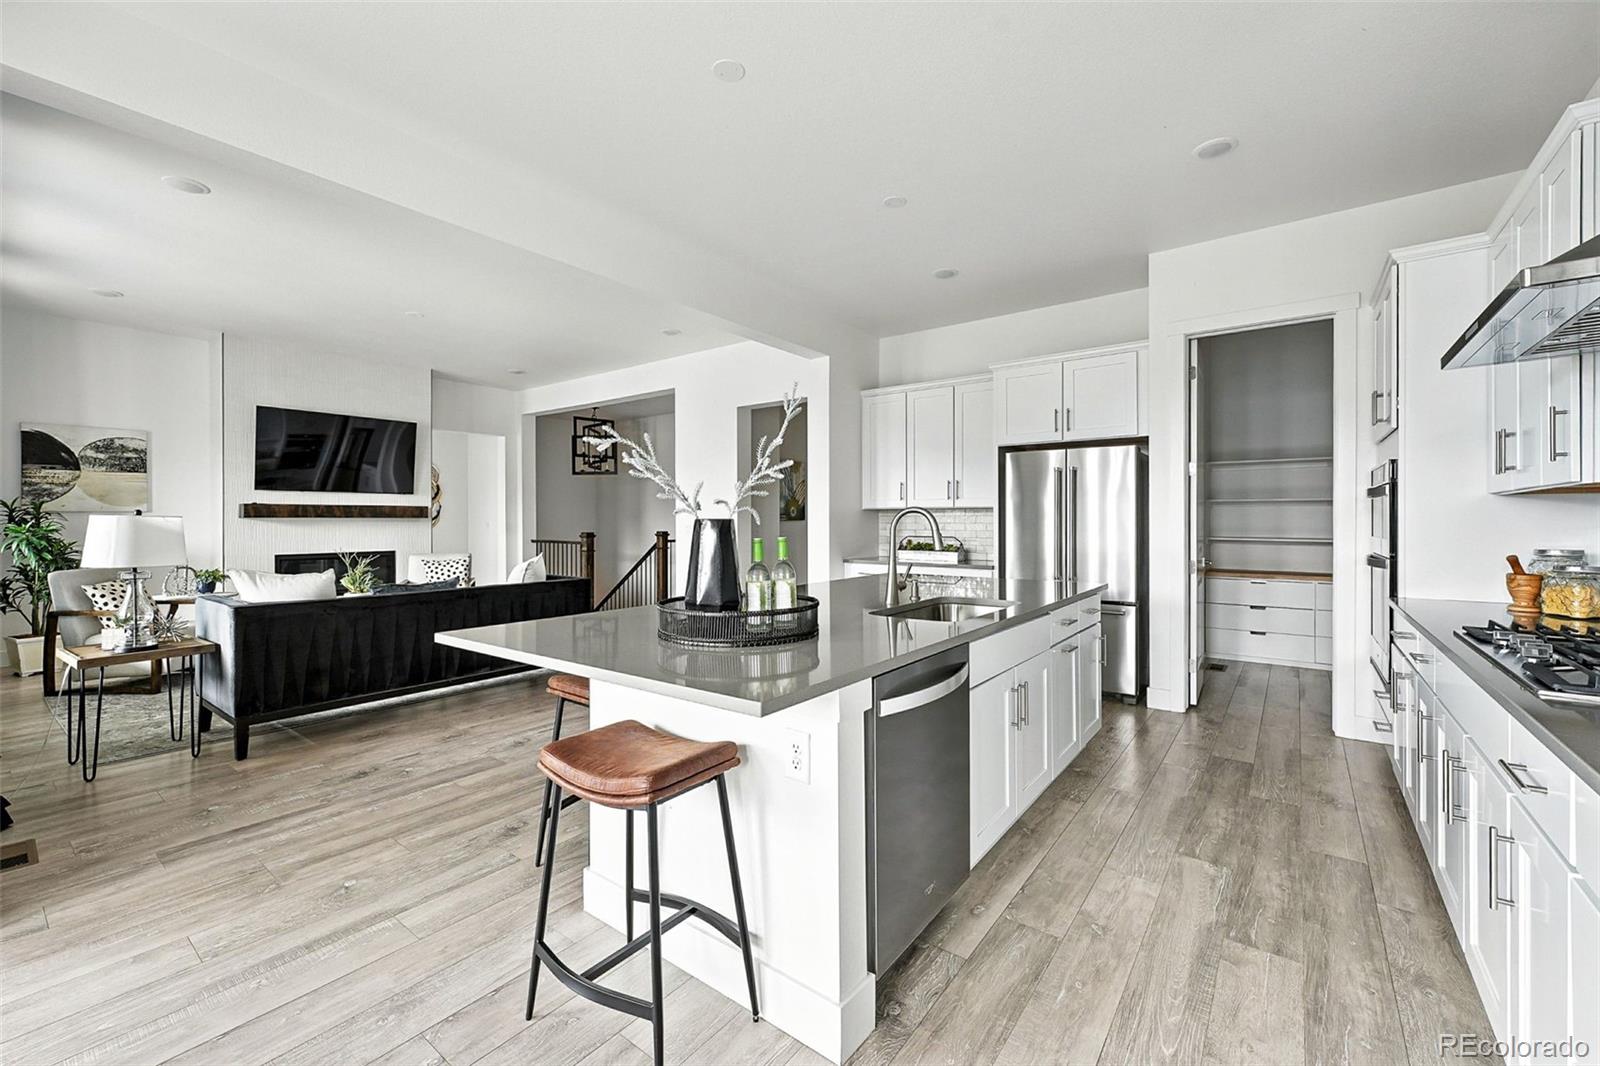
Relocation special! Two years old, barely lived in, and priced below the comps!....This home surpasses new with its elevated design, thoughtful layout, and luxurious finishes throughout. Step inside to a sun-drenched great room with soaring ceilings and a statement tile fireplace, setting the tone for both comfort and sophistication. The gourmet kitchen is a true centerpiece—surrounded by windows and outfitted with quartz countertops, custom cabinetry, a full-height tile backsplash, premium KitchenAid appliances, and a 6-burner gas stove, it’s built to impress and inspire.
Function meets eleg..
more...
Broker Remarks:
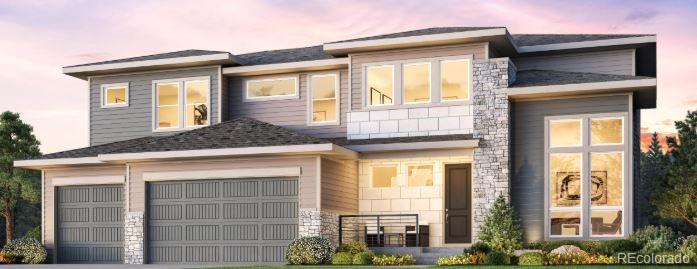
Brand new Toll Brother's Ogden Prairie ready for October Move-in! Step into this stunning home featuring clean, contemporary finishes and a bright, open-concept floor plan. The chef’s kitchen is a showstopper, boasting elegant quartz countertops and a premium suite of JennAir upgraded appliances including a 42” built-in refrigerator, double ovens and 36” gas range cooktop. Beautiful, engineered hardwood extends throughout the main floor of the home and main hallway on the second floor, tying together a cohesive and inviting living space designed for both daily life and entertaining. This h..
more...
Status: closed
Listing Office: keller williams dtc
Broker Remarks:
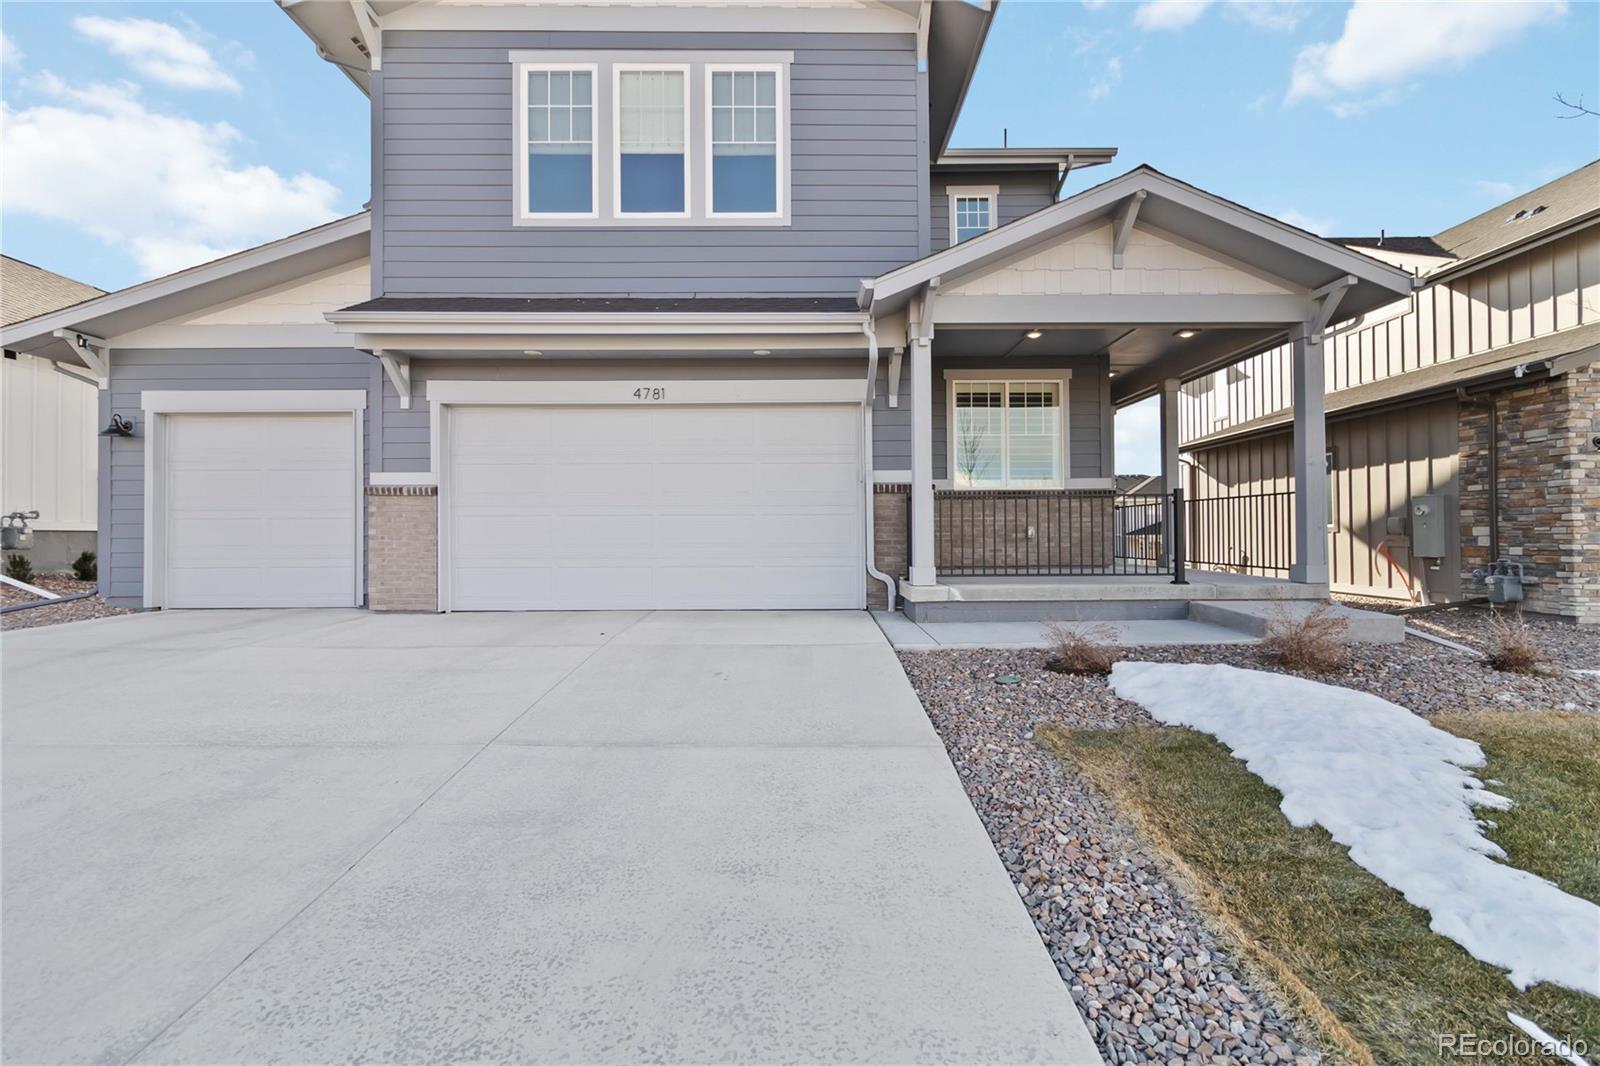
This expansive 5 bedroom, 4.5 bathroom home offers 5,102 sq ft of thoughtfully designed living space, perfect for modern lifestyles. The main level features a private office with front-facing views, a convenient half bath, and a 3 car garage. The open-concept great room boasts a dramatic two-story ceiling and flows into the kitchen and dining area, creating a seamless space for entertaining. A flex room at the back of the home overlooks the yard, ideal as a playroom, hobby room, or second living area. Upstairs, the luxurious primary suite includes an incredible ensuite with a soaker tub. Bedro..
more...
Broker Remarks:
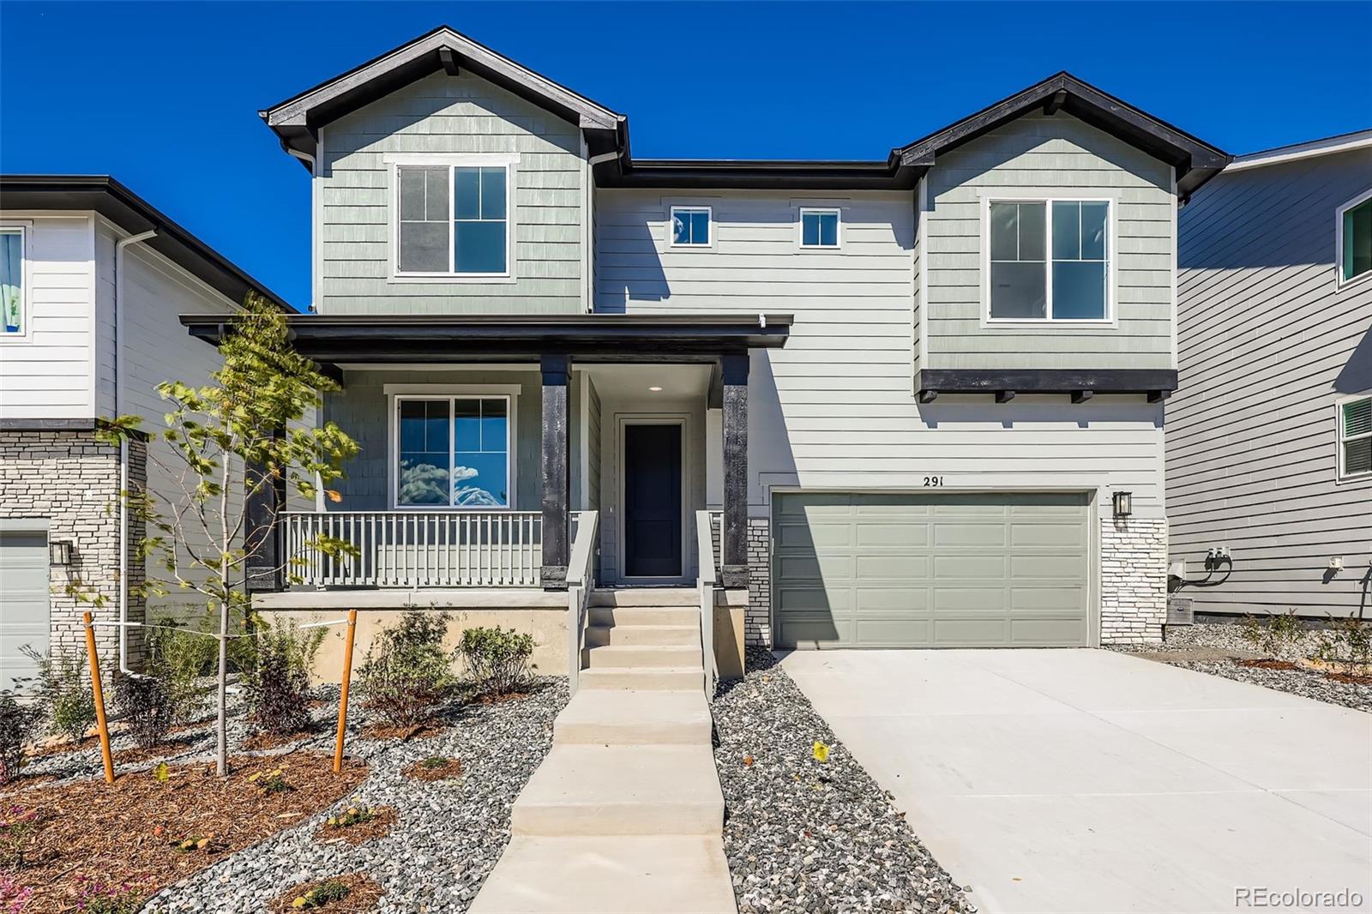
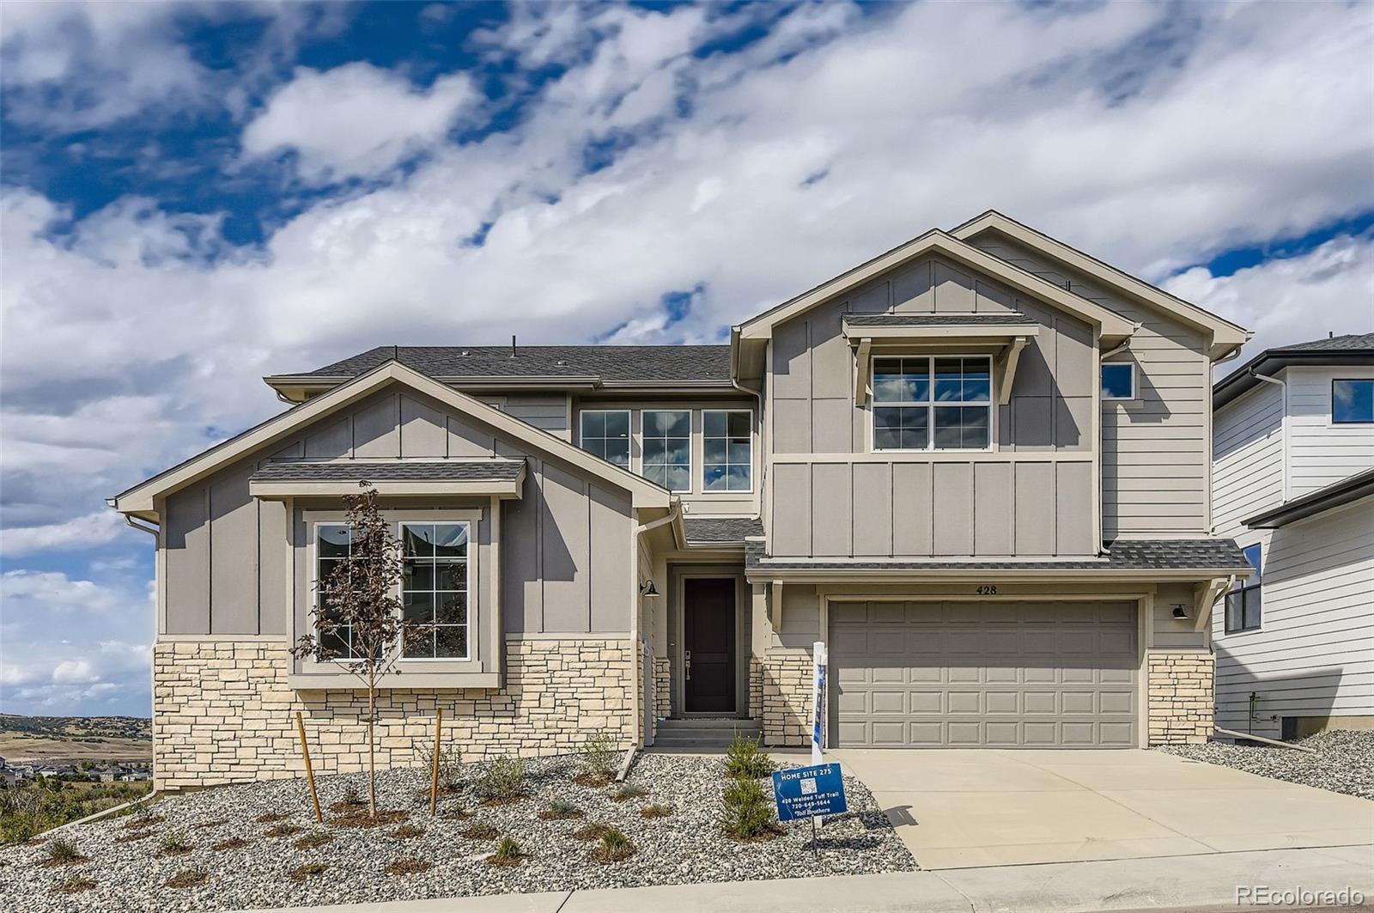
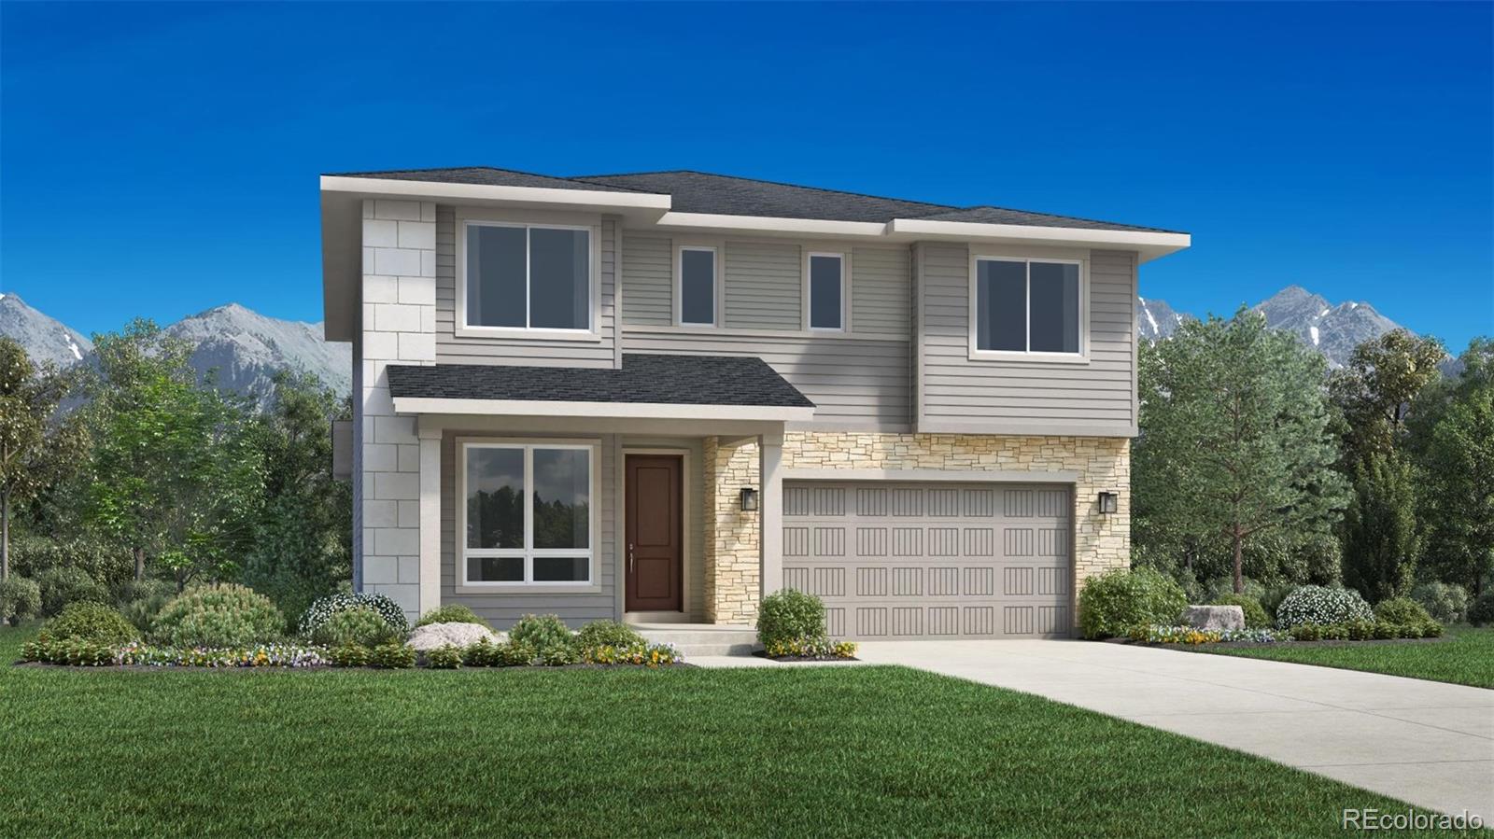
NEW Lathrop Craftsman by Toll Brothers, ready September 2025! Check out this beautifully crafted two-story home with thoughtfully curated designer-appointed interior finishes. Complementing the well-designed kitchen is an immense center island with enhanced KitchenAid appliances, generous counter and cabinet space ensuring room for storage and meal preparation, and a sizable walk-in pantry. With free-flowing space between the kitchen and great room, the casual dining area is the perfect setting to connect with the family and friends. As the centerpiece of the home, the open-concept great room ..
more...
Broker Remarks:
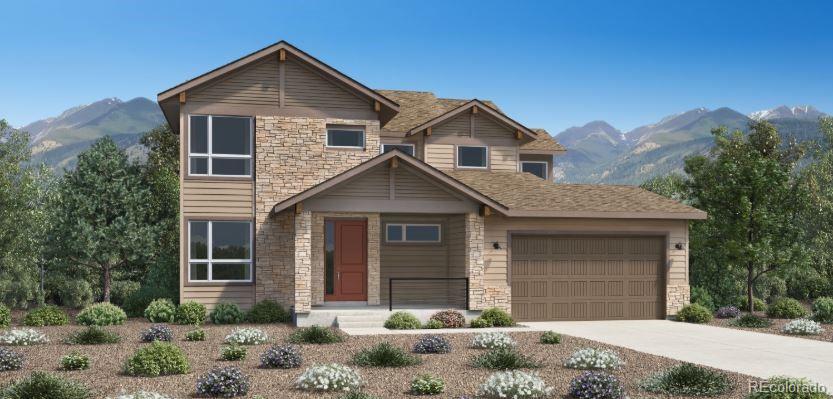
A New Toll Brother's Wiley Mountain to be completed in September is situated within close proximity to the Montaine clubhouse. This home is all about convenience. The striking two-story foyer offers sweeping views of the great room just beyond. The gourmet kitchen with it's contemporary white cabinets, quartz countertops and 42" built-in refrigerator makes a statement. The first-floor primary bedroom suite features a lavish bathroom with free-standing tub and walk-in closet. Open the 15' multi-sliding door in the great room and entertain out on the expansive covered patio. If flex space suits ..
more...
Broker Remarks:
This home is truly better than new! The moment you step inside, you're greeted by an abundance of natural light that fills the high-ceiling great room and highlights the stunning tile fireplace. The gourmet kitchen, framed by a wall of windows, boasts quartz countertops, stainless steel KitchenAid appliances, a 6-burner gas stove, custom cabinetry, and a beautiful tile backsplash that extends to the ceiling. The adjacent kitchen office, complete with a coffee bar, wine bar, pantry, and access to the oversized mudroom, provides a perfect space for organization and daily life.
Upstairs, you'l..
more...
Broker Remarks:
Brand New Toll Brothers Home - Ready Now!
This stunning home features a spacious 4-foot garage extension, offering ample storage and parking. The expanded great room boasts a multi-panel stacking slider, seamlessly blending indoor and outdoor living. A private study with elegant French doors provides the perfect workspace, while the gas fireplace with a mantel adds warmth and charm. The luxurious 5-piece primary bath includes a freestanding tub for ultimate relaxation, and the chef’s kitchen is equipped with premium KitchenAid appliances, including a 36 inch gas cooktop, built-in combo oven..
more...
Broker Remarks:
Brand new Toll Brother’s home ready in October! The Chatfield Classic ranch plan is a favorite with a vaulted great room ceiling. Multi-stacking sliding doors provide seamless indoor-outdoor living between the great room and expanded covered patio. The floor to ceiling Biscotti-stained maple cabinetry and 42” built-in JennAir refrigerator are stunning. Entertaining is a breeze with the gourmet JennAir double oven package and enlarged kitchen island. Beautiful white quartz countertops and engineered hardwood throughout enhance this open floor plan. Minutes away from restaurants and shops ..
more...
Broker Remarks:
Brand New Toll Brother's home ready in August! The Fisher Traditional is a favorite with its two-story great room and a floor to ceiling marble fireplace as the focal point. The stained maple cabinetry and white quartz counters are stunning and perfect for casual dining. You'll have no problem entertaining with the gourmet appliances including a double oven. Step out onto the covered deck and enjoy the peace and quiet as you look onto open space. This home has plenty of flex space with an office on the main floor and a loft on the second floor. Relax in the soaking tub in a spa-inspired bathro..
more...
Broker Remarks:
Brand New Toll Brothers Home - Ready Now!
Step into exceptional living with this beautifully upgraded home featuring an expanded Great Room and Breakfast Area, perfect for everyday comfort and entertaining. A striking multi-panel stacking slider opens seamlessly to an expanded rear patio that backs to open green space, creating the ideal indoor-outdoor living experience. The chef’s kitchen is equipped with premium KitchenAid appliances, including a 36” gas range top, built-in wall ovens, and a stylish vent hood—designed to inspire culinary creativity. Additional highlights include a laundry..
more...
Broker Remarks:
Brand New Toll Brothers Home - Ready Now!
Experience luxury living in this stunning home featuring an expanded family room, perfect for gatherings. Enjoy both casual and formal dining spaces, while the great room impresses with large stacking sliding doors and a cozy gas fireplace. The primary bath offers a relaxing retreat with a soaking tub, and the laundry room includes a convenient sink. Complete with upgraded KitchenAid appliances, the chef’s kitchen is designed to inspire culinary creativity.
The heart of this 55+ active adult community is its vibrant clubhouse. Impeccably designed..
more...
Broker Remarks:
Brand new Toll Brother's home ready late summer! Modern deluxe living. The Lathrop's inviting covered entry and welcoming foyer open onto the soaring two-story great room, with a view of the expanded covered patio beyond. The well-designed kitchen overlooks a bright casual dining area, and a large center island with a unique countertop is sure to be a focal point. The lovely master bedroom is complete with a sizable walk-in closet and spa-like master bath featuring white quartz dual vanities, large luxe glass-enclosed shower with seat, and private water closet. Secondary bedrooms feature walk-..
more...
Broker Remarks:
Fully Upgraded Montview model in Montaine with 4 Foot Extension of Great Room & Dining Room & 16 Foot Stacking/Slider Door with Motorized Blind! Hunter Douglas Plantation Blinds Throughout! Rare lot that backs to dedicated Open Space with expansive foothills views! After Closing the Seller had Urban Lighting add fans, chandeliers & bath light fixtures!! Engineered hardwood flooring in living areas. Top of the line carpet & pads in bedrooms. Great Room with Fireplace, 85 Inch TV, Surround Sound (including patio speakers). Gourmet Kitchen boasts Quartz Counters with beautiful backsplash, upgrade..
more...
The content relating to real estate for sale in this web site comes
in part from the Internet Data eXchange ("IDX") program of
METROLIST, INC., DBA RECOLORADO® Real estate listings held by brokers other
than The Brian Petrelli Team are marked with the IDX Logo.
This information is being provided for the consumers' personal, non-commercial use and may not be used for any other purpose. All information subject to change and should be independently verified.




 Sold Home Stats

 10.5%
10.5% 11.9%
11.9% 13.6%
13.6%