Sources: FBI, Uniform Crime Reports, prepared by the National Archive of Criminal Justice Data
The Brian Petrelli Team is your Montaine , Castle Rock home specialist.
Montaine Community Information:
Primary HOA Fees*: $100.00 / Monthly
Secondary HOA Fees*: $0.00 /
*HOA fees shown are from the most recent listings. Please contact our team or check each property individually for accurate HOA fees. Data is deemed reliable but is not guaranteed.
HOA Ammenities:
-Clubhouse -Fitness Center -Park -Pool
-
Montaine , Castle Rock has had 129 homes sell in the past two years for an average sales price of $899,173.
Our team of local Castle Rock experts have over 200 years of combined expertise in the Colorado Real Estate market. Give us a call today to put
our knowledge and experience to work for you as you buy or sell your next Montaine home.
Don't see what you're looking for here? Contact our team for a free, custom search.
Broker Remarks:
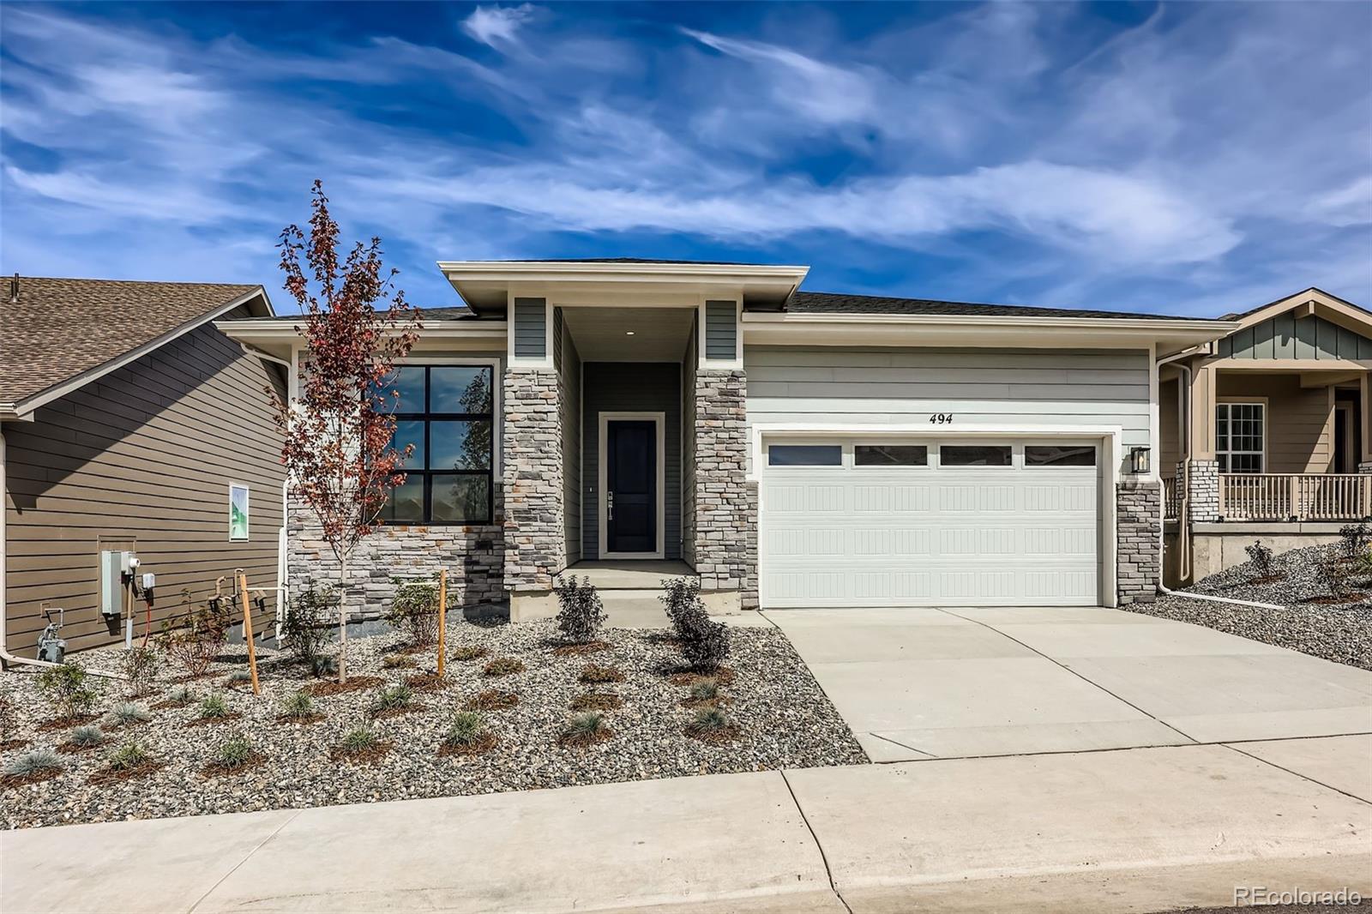
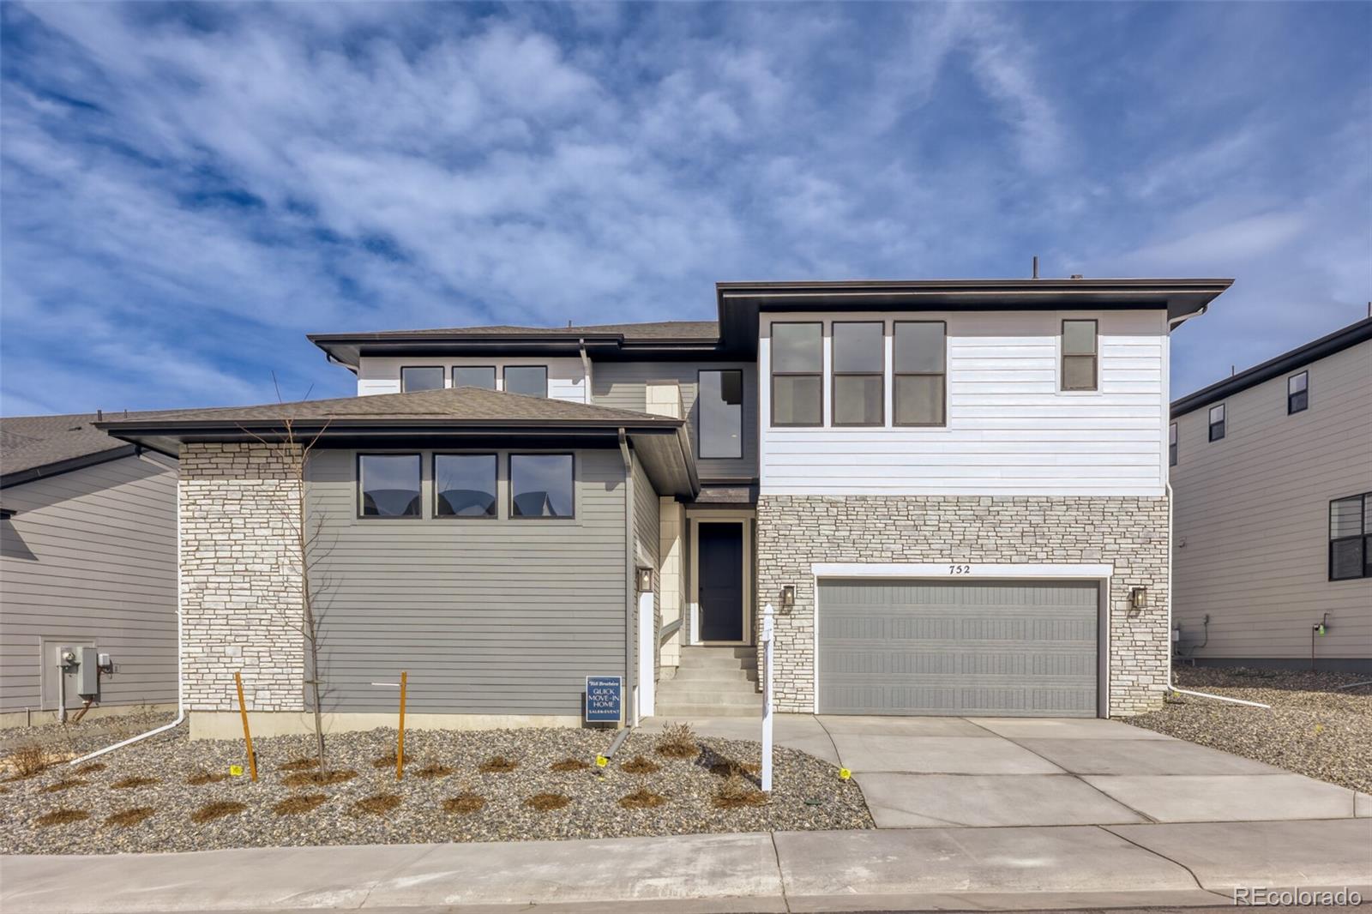
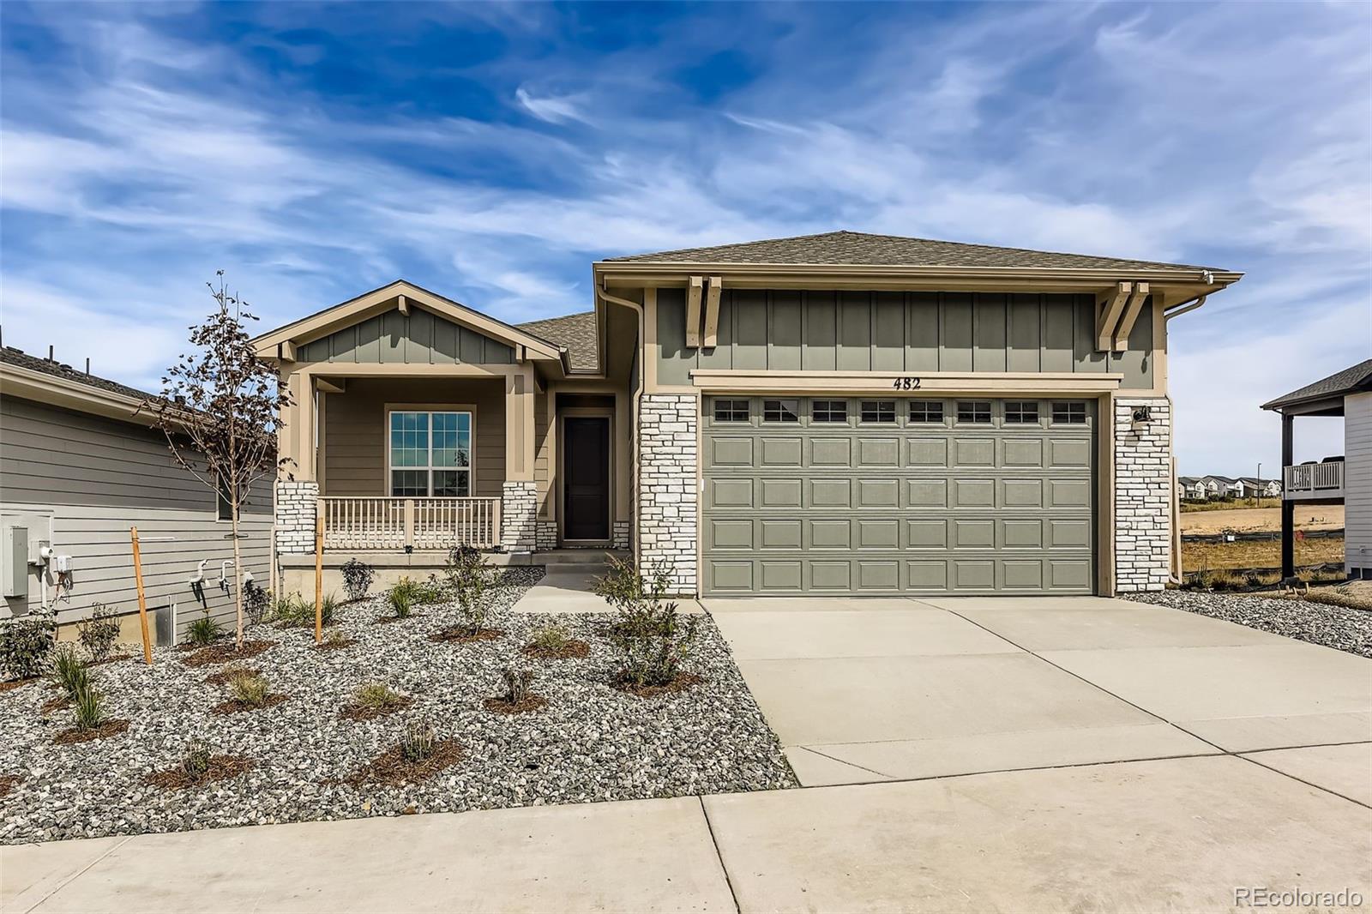
Brand New Toll Brothers Home - Boyd Modern Ranch is Ready Now! Enjoy life in a dynamic 55+ Active Adult Community
Experience comfortable one-level living in this multi-functional Boyd plan with a spacious, daylight walkout basement, backing to a greenbelt with native grasses and serene views from the covered deck. A welcoming foyer opens to the expanded great room, where a center-meet sliding glass door and sleek, linear gas fireplace create an inviting space for everyday living or entertaining. Just off the great room, a flexible area is perfect for a reading nook, morning coffee, or casu..
more...
Broker Remarks:
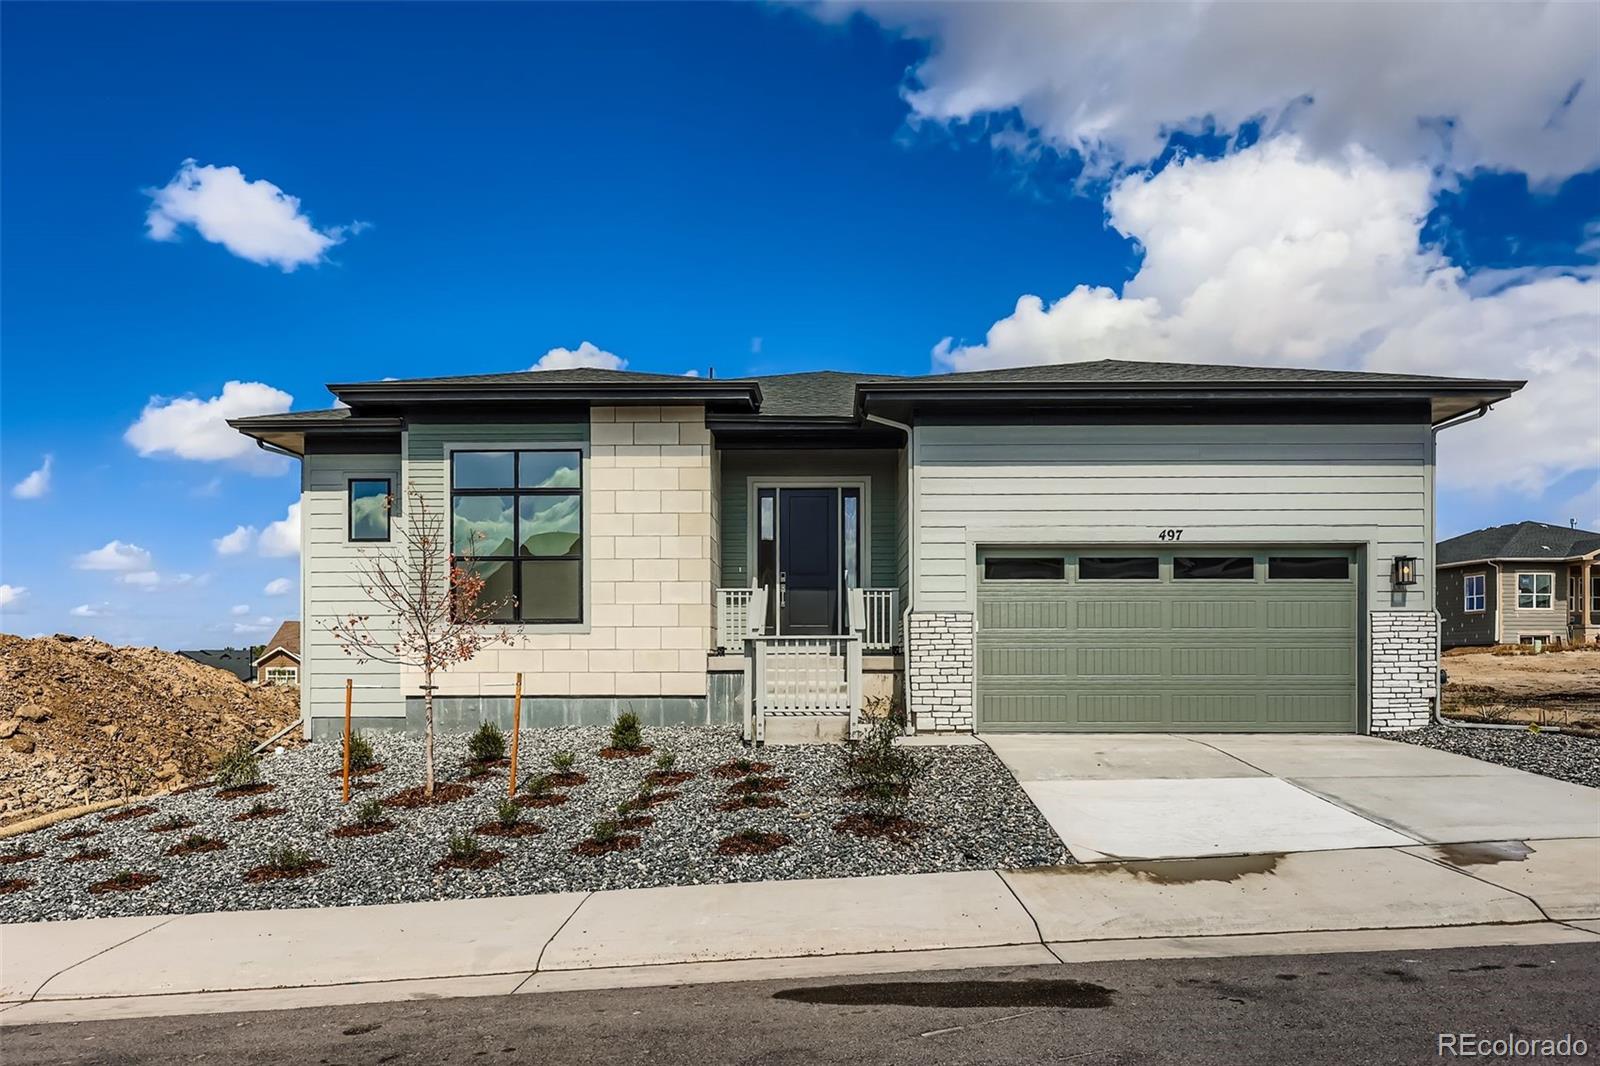
Brand New Toll Brothers Home - Ready Now!
Create your next chapter of life in your beautiful new home at Regency at Montaine! This popular floorplan brings in beautiful light with expansive windows throughout the home. Designer appointed finishes offer a modern, comfortable aesthetic indoors while the expanded, covered patio provides a nice balance of sunshine and privacy. The expanded dining area and kitchen are perfect for entertaining with a large island featuring Quartz countertops and upgraded Kitchen Aid appliance package. The study features elegant double doors offering a versatile s..
more...
Broker Remarks:
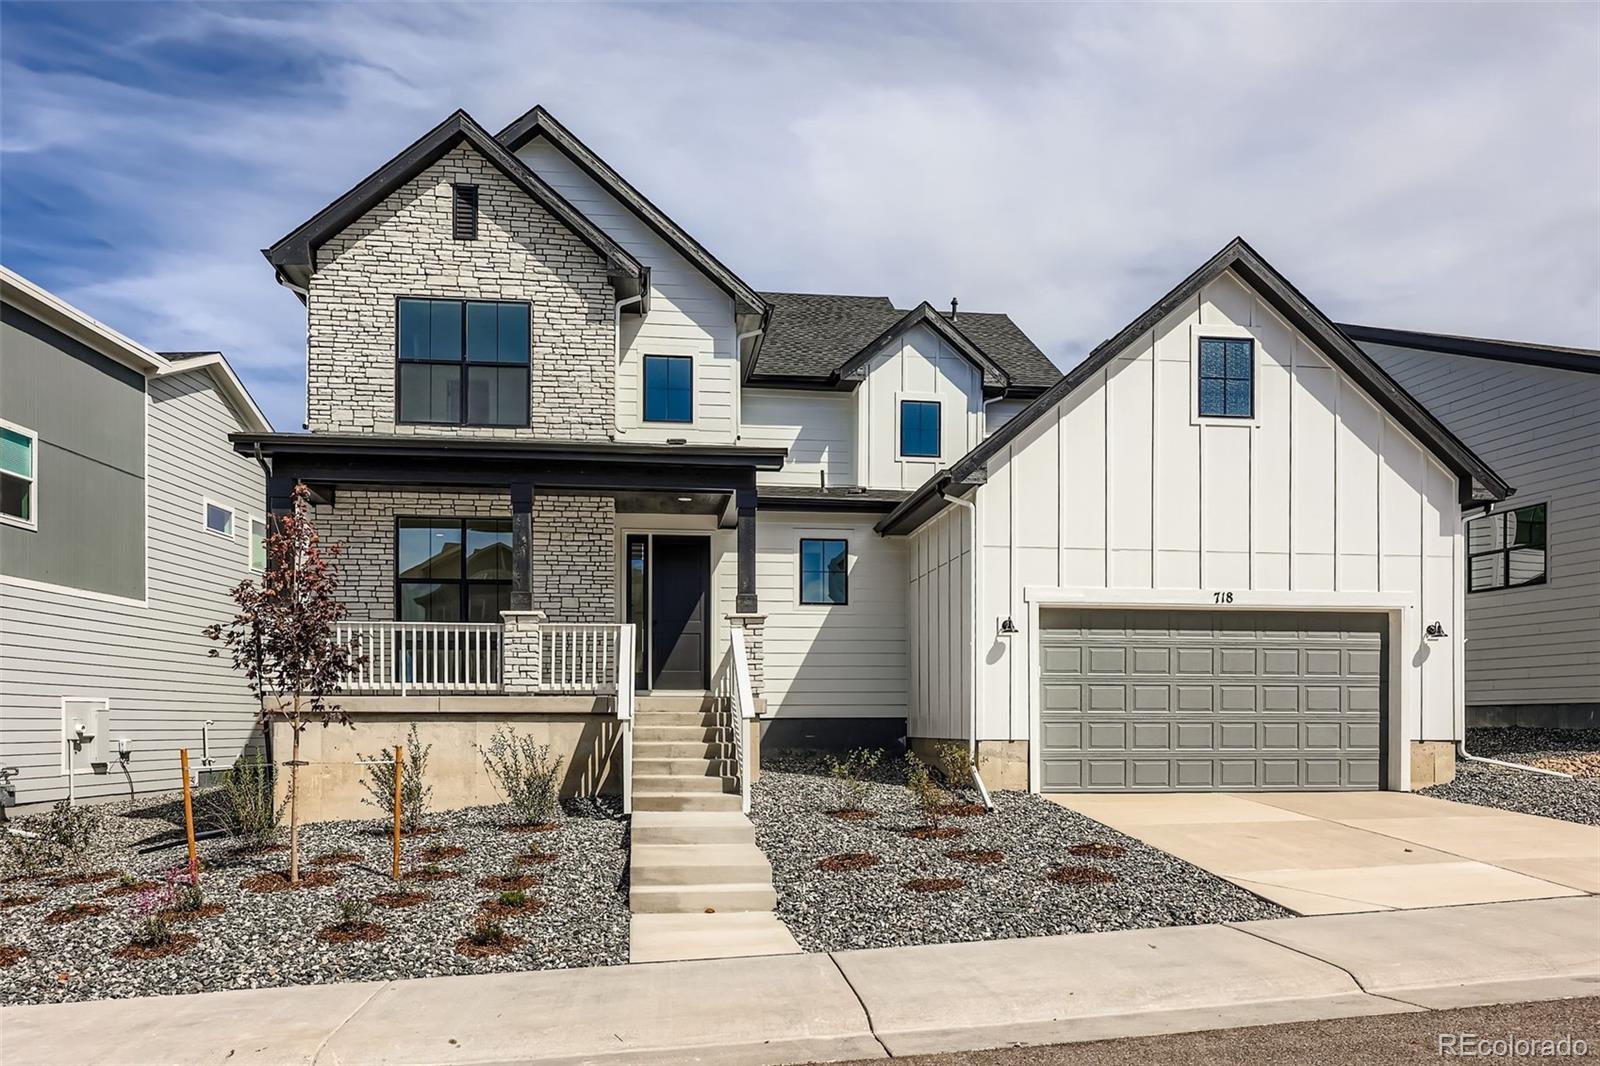
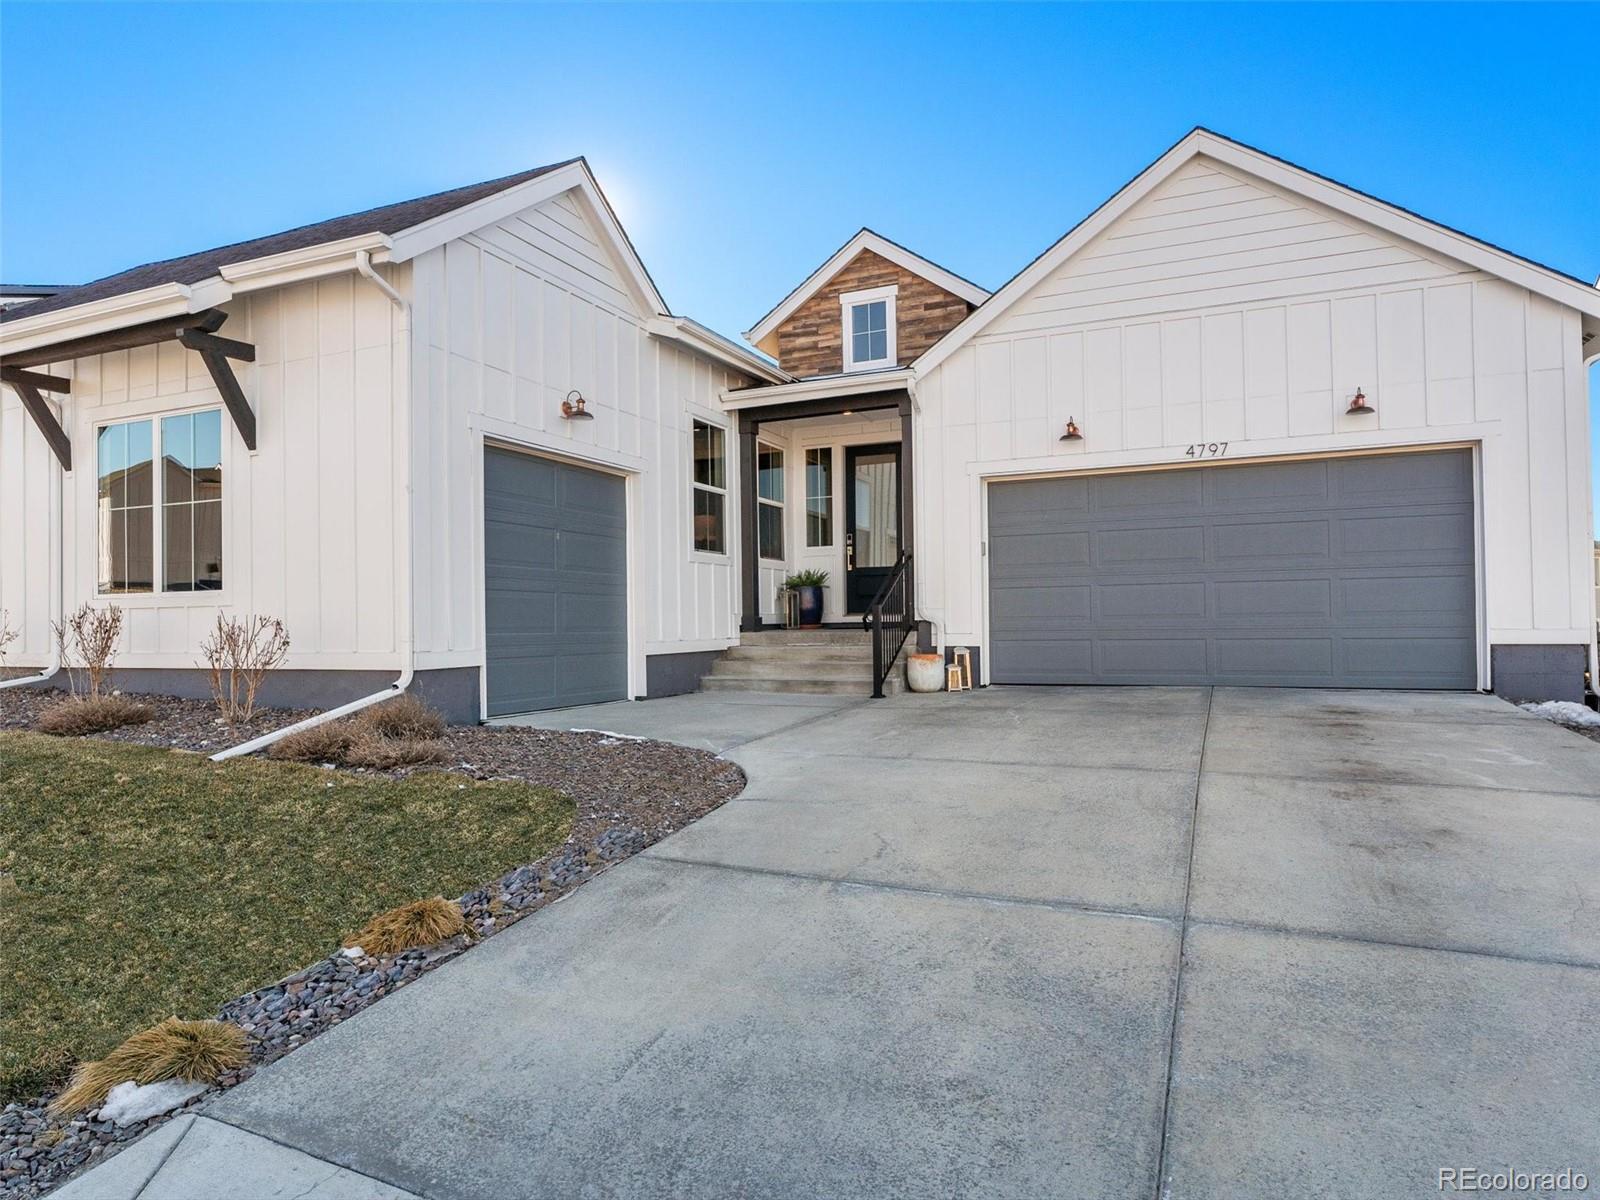
A New Toll Brother's Wiley Modern Farmhouse ready now! This home offers main floor living with it’s primary bedroom suite situated conveniently off of the great room. The two-story floor-to-ceiling tiled fireplace is a stunning focal point. The beautiful kitchen has maple Biscotti-stained cabinets and KitchenAid double oven, 6-burner cooktop and 42” built-in refrigerator. Entertaining is seamless with the oversized white Quartz island and the extended casual dining that leads to a covered patio. The Ultra shower creates a spa-like experience. The main floor flex room and second story loft ..
more...
Status: closed
Listing Office: keller williams dtc
Broker Remarks:
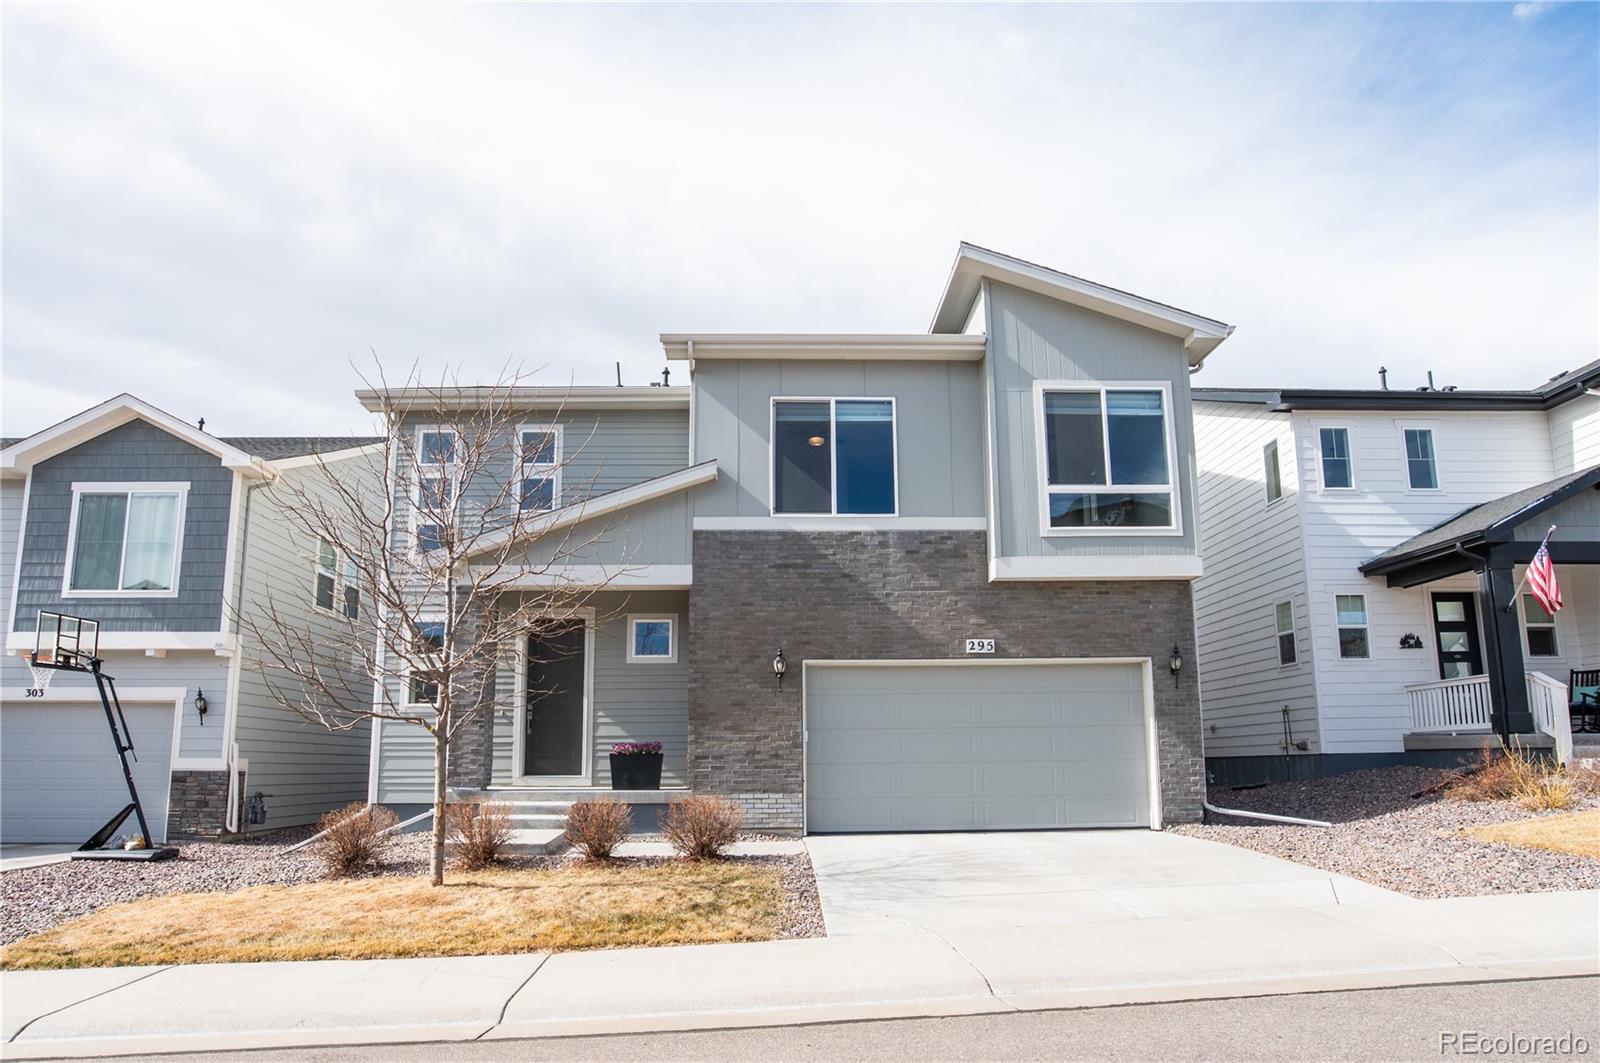
This stunning two-story home offers an exceptional blend of space, flexibility, and modern comfort, thoughtfully designed to accommodate today’s lifestyle. Featuring five spacious bedrooms and six full bathrooms, the layout provides privacy and functionality for both everyday living and entertaining.
The main level welcomes you with an inviting guest suite, ideal for visitors or multigenerational living, along with a versatile flex room that can serve as a formal dining area, home gym, or creative space. An additional office provides a quiet, dedicated workspace.
Upstairs, you’ll find th..
more...
Broker Remarks:
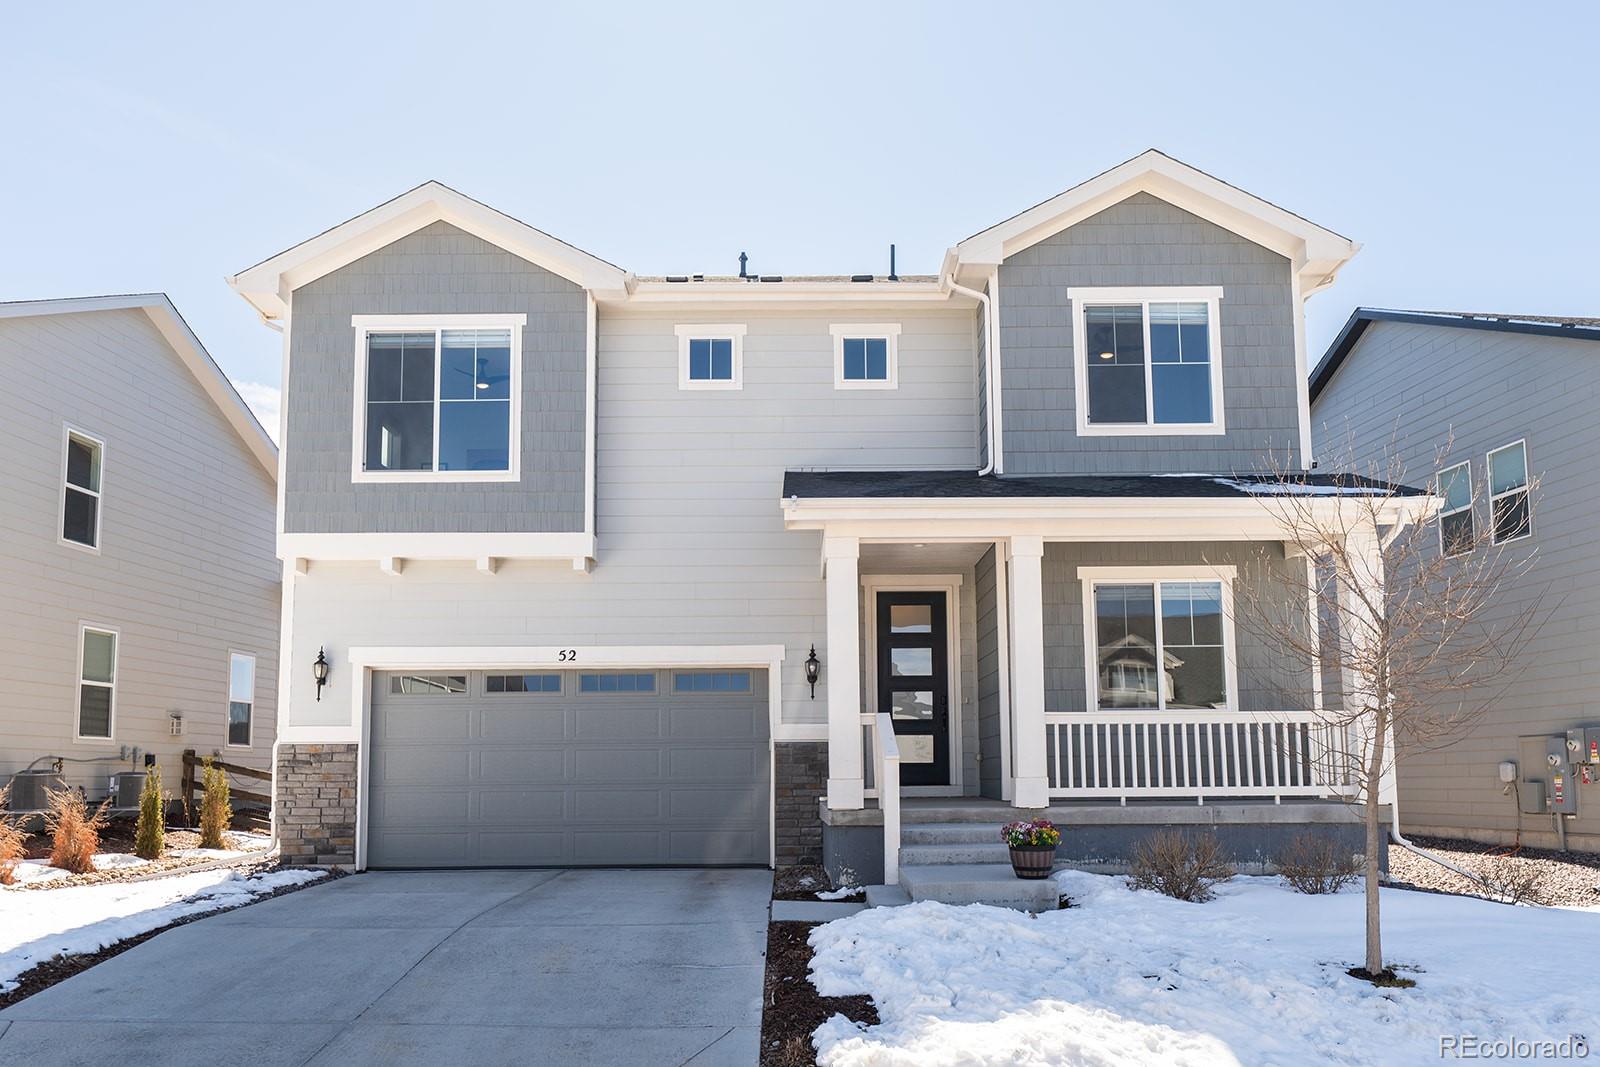
Welcome to 52 Simmental Loop in the highly desirable Montaine community of Castle Rock. This beautifully upgraded home offers a thoughtful layout, generous space, and stunning views.
Step inside to find a light-filled great room featuring a dramatic 20-foot stone fireplace that creates a warm and impressive focal point. The owners thoughtfully extended the great room by four feet during construction, enhancing both the sense of space and the flow for everyday living and entertaining. The kitchen is equally impressive with upgraded cabinetry, countertops, and appliances, offering both style ..
more...
Broker Remarks:
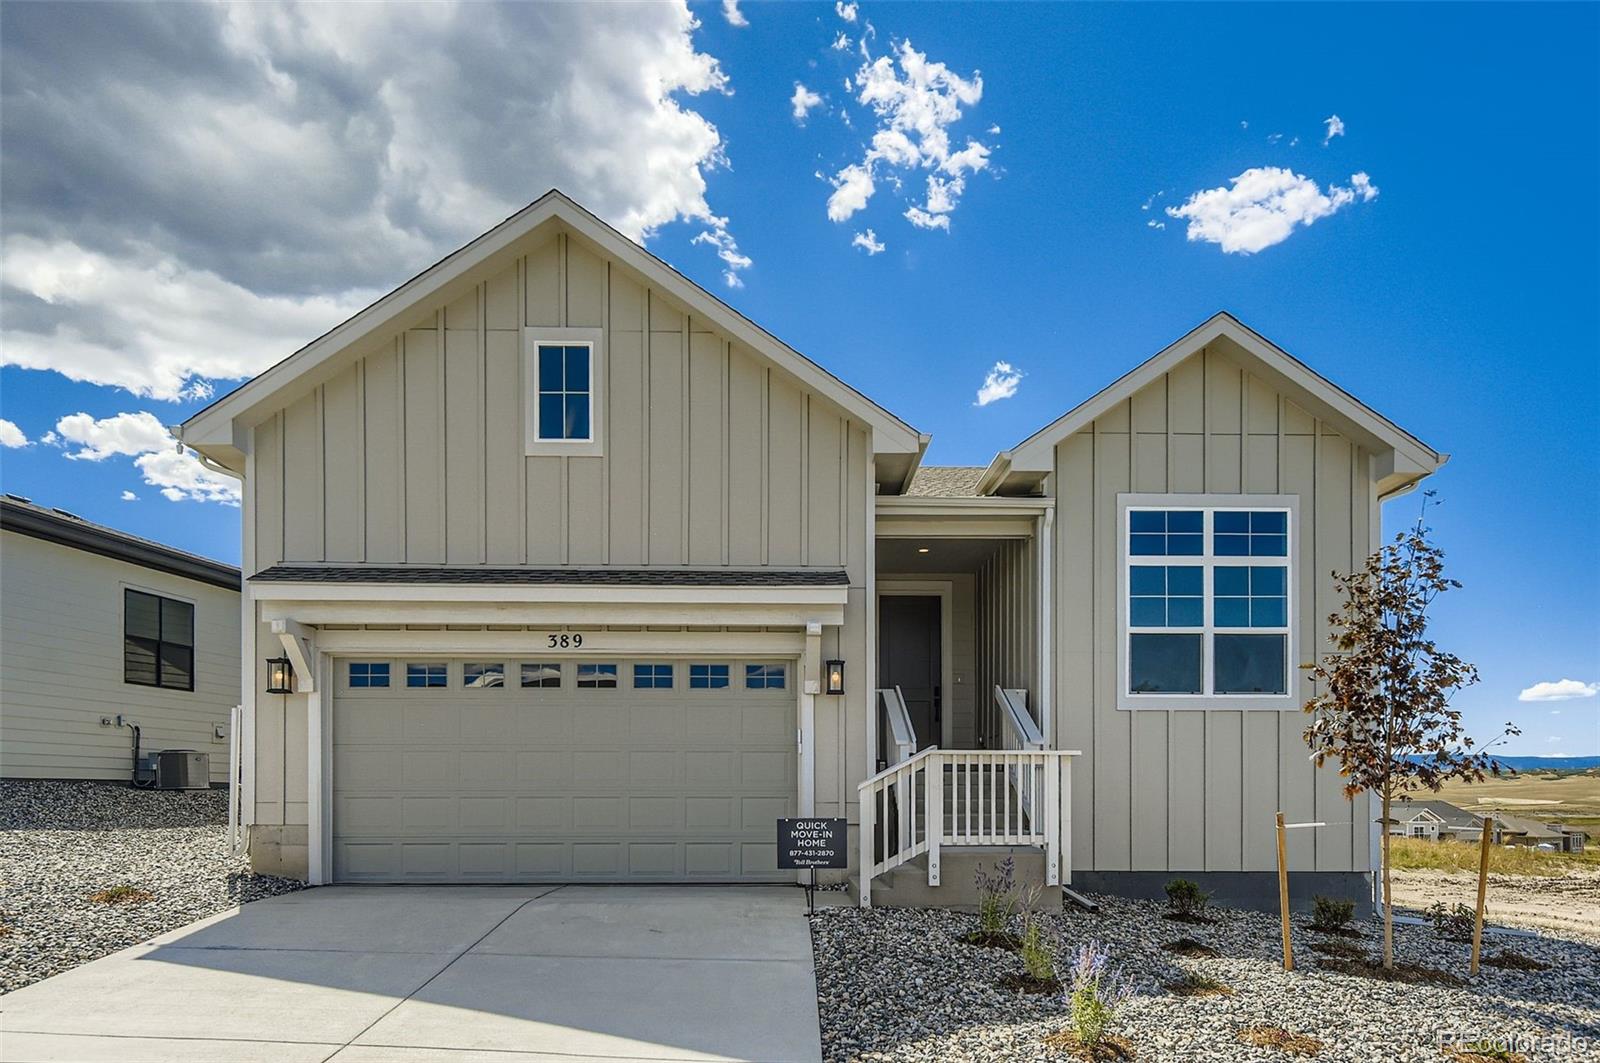
Brand New Toll Brothers Home - Ready Now!
This popular floorplan is situated on a homesite that backs to a green belt providing a peaceful backdrop for your home. The covered deck creates a generous outdoor living space, perfect for enjoying the serene surroundings. Inside the home, a gourmet kitchen featuring Kitchen Aid appliances, expanded dining area and great room are perfect for entertaining. The study features elegant double doors and closet offering a versatile space to use as you wish.
The heart of this 55+ active adult community is its vibrant clubhouse. Impeccably designed and dec..
more...
Broker Remarks:
Brand New Toll Brothers Home - Ready Now!
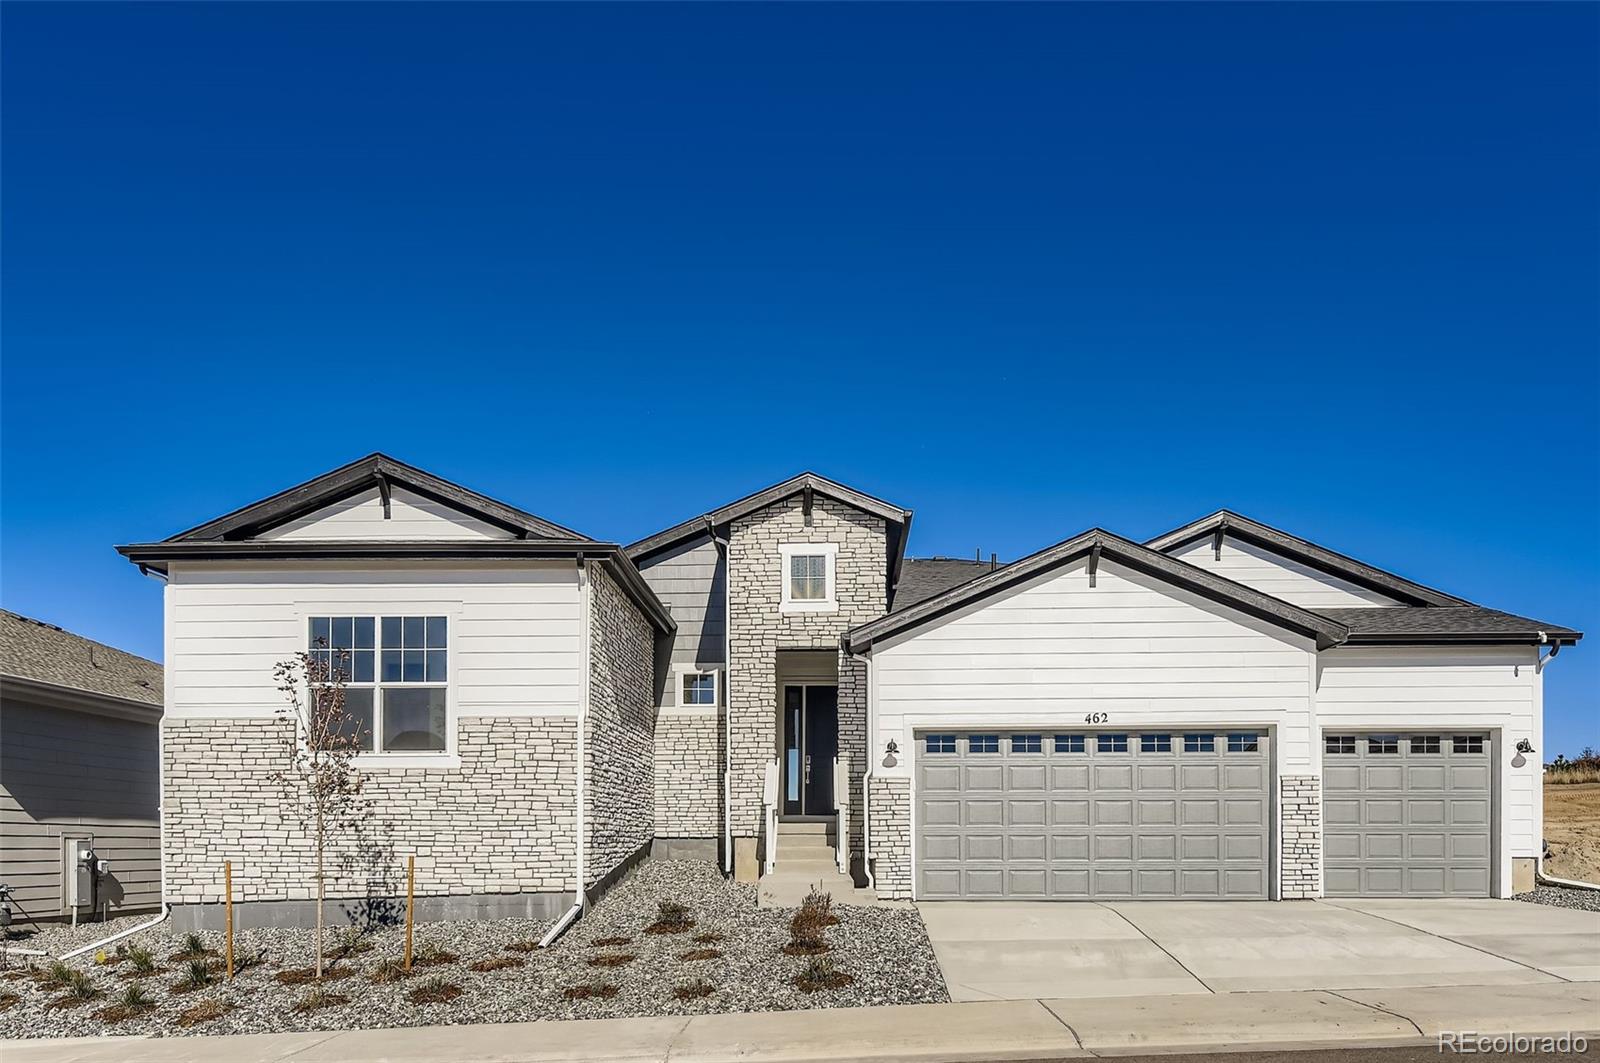
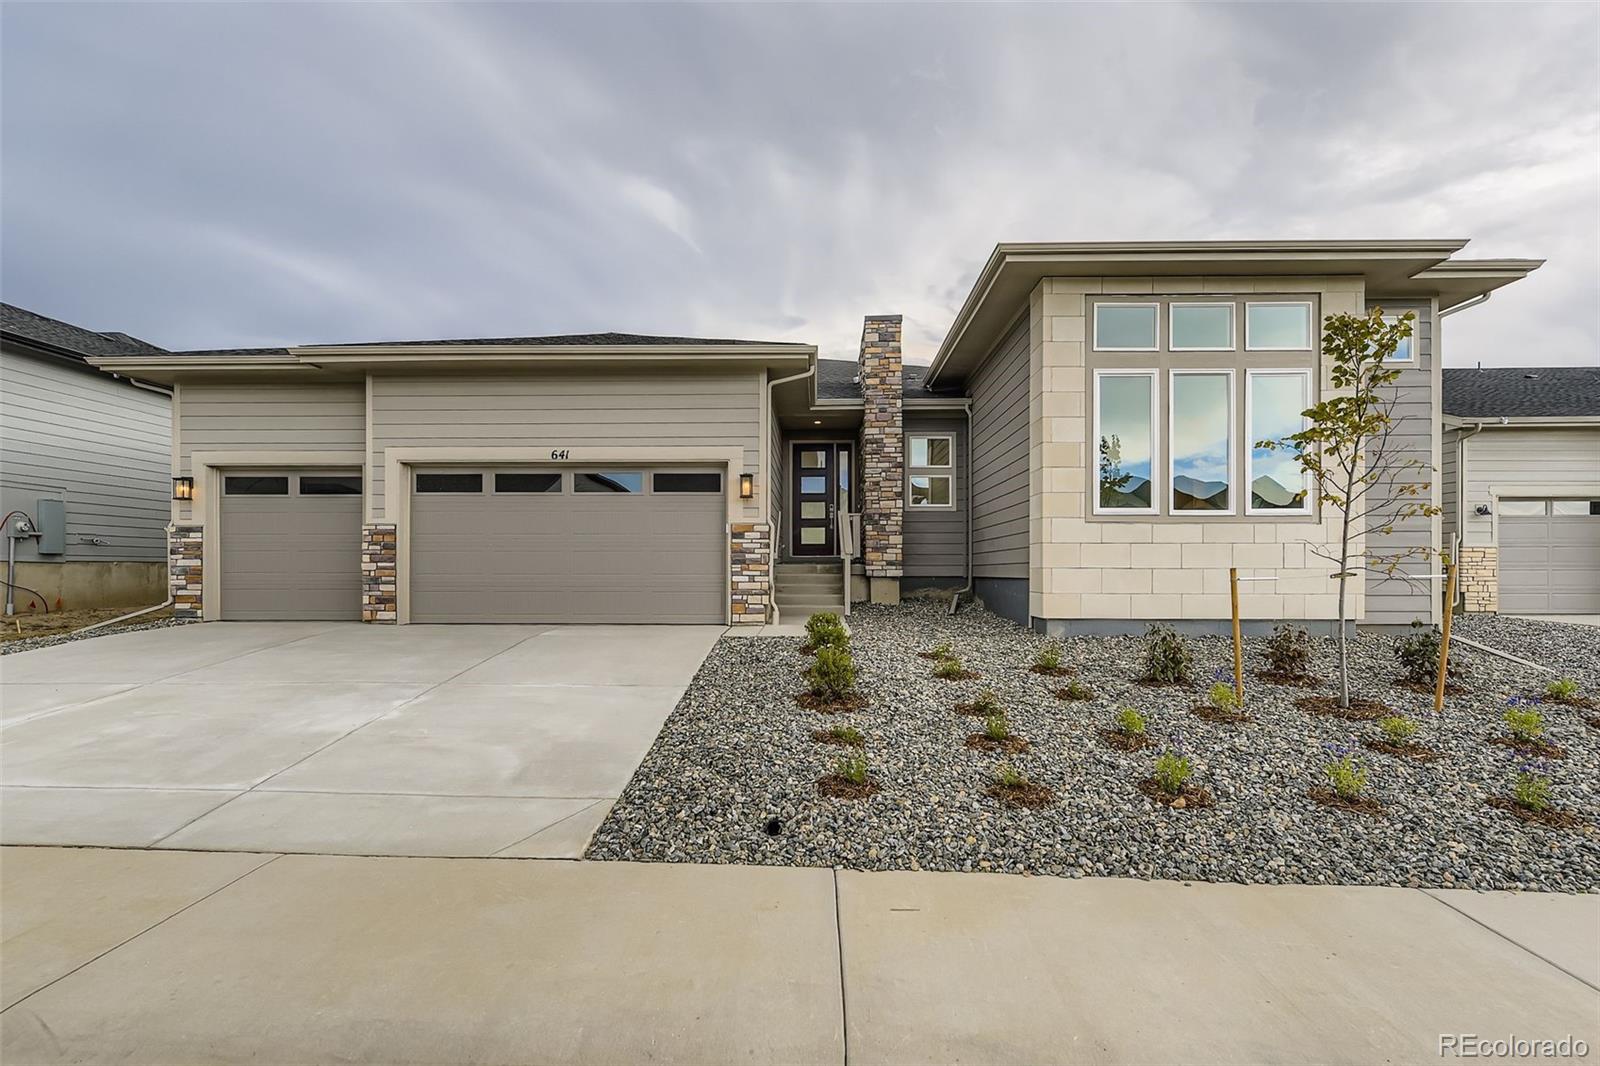
This stunning ranch floorplan backs to open space and welcomes you with beautiful open foyer sightlines that flow effortlessly through the main level. A private study with double doors adds flexibility, while the kitchen is thoughtfully appointed with premium KitchenAid appliances for everyday living and entertaining. The expanded basement offers endless potential and is already stubbed for future bathroom plumbing, making it easy to customize to your needs.
The heart of our 55+ active adult community is the vibrant clubhouse. Impeccably designed..
more...
Status: closed
Listing Office: engel & voelkers castle pines
Broker Remarks:
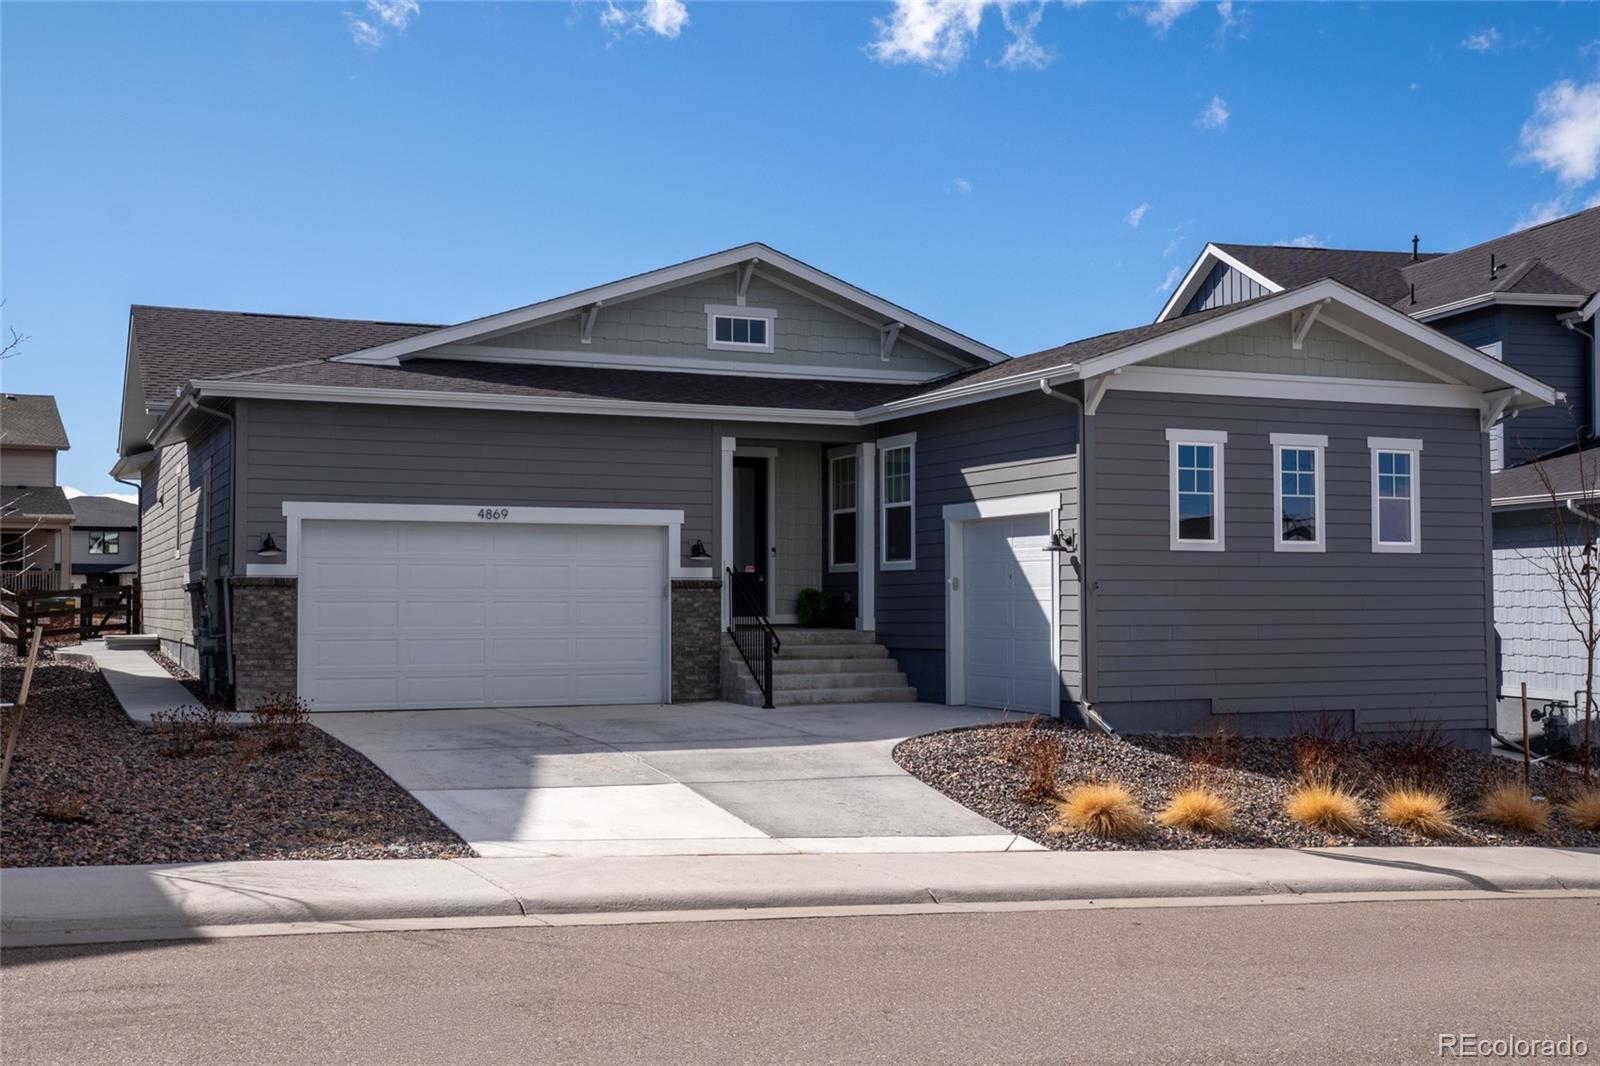
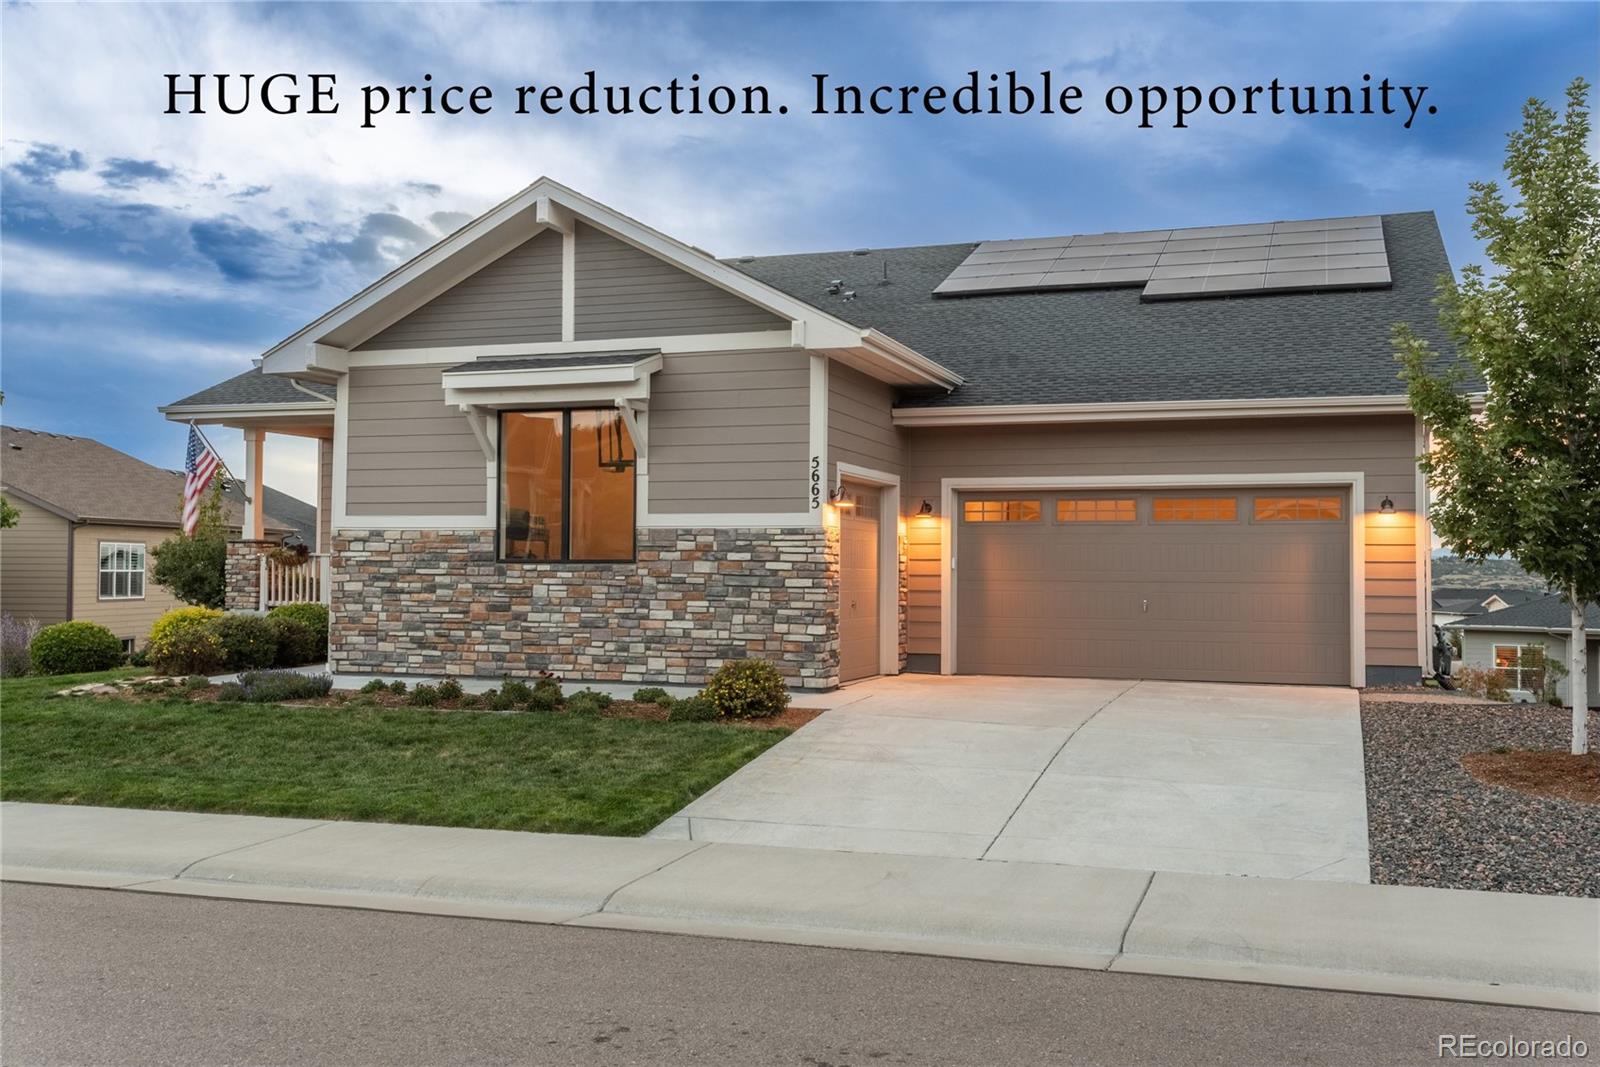
Nestled in the picturesque bluffs of Castle Rock’s Montaine community, this impeccably maintained and light-filled ranch home is just steps away from the communal amenities, and minutes from Colorado’s finest hiking/biking trails and the quaint shops and restaurants of historic downtown Castle Rock! Offering multiple areas for gathering and entertaining, this elevated Brightland home built in 2023 has been upgraded far beyond the competition, featuring a well appointed luxury kitchen with a sizable quartz island that seats 6, 42” cabinetry with crown molding and soft-close doors, pull out dra..
more...
Broker Remarks:
Brand New Toll Brother's home ready NOW! The Fisher Prairie is a favorite with its two-story great room and a floor to ceiling tile fireplace with mantle as the focal point. You’ll love the contemporary white cabinets and light fixtures. Gourmet KitchenAid appliances, beautiful polished white quartz countertops and an oversized island are stunning and perfect for casual dining or entertaining. Step out onto the covered patio and enjoy the peace and quiet as you look onto the greenbelt. This home has plenty of flex space with an office on the main floor and a loft on the second floor. Relax in..
more...
Broker Remarks:
Welcome home to this highly desirable Toll Brothers El Dorado model. This functional layout is filled with natural light. The living room is anchored by a striking 19-foot stone fireplace, creating an impressive focal point and warm gathering space. The kitchen flows seamlessly into the dining and living areas with generous counter space and storage, ideal for both everyday living and entertaining. Rounding out the downstairs you'll find an office with a built in desk and storage, a quiet workspace ready to go.
Upstairs, the spacious primary suite features a private en suite bath, offerin..
more...
Broker Remarks:
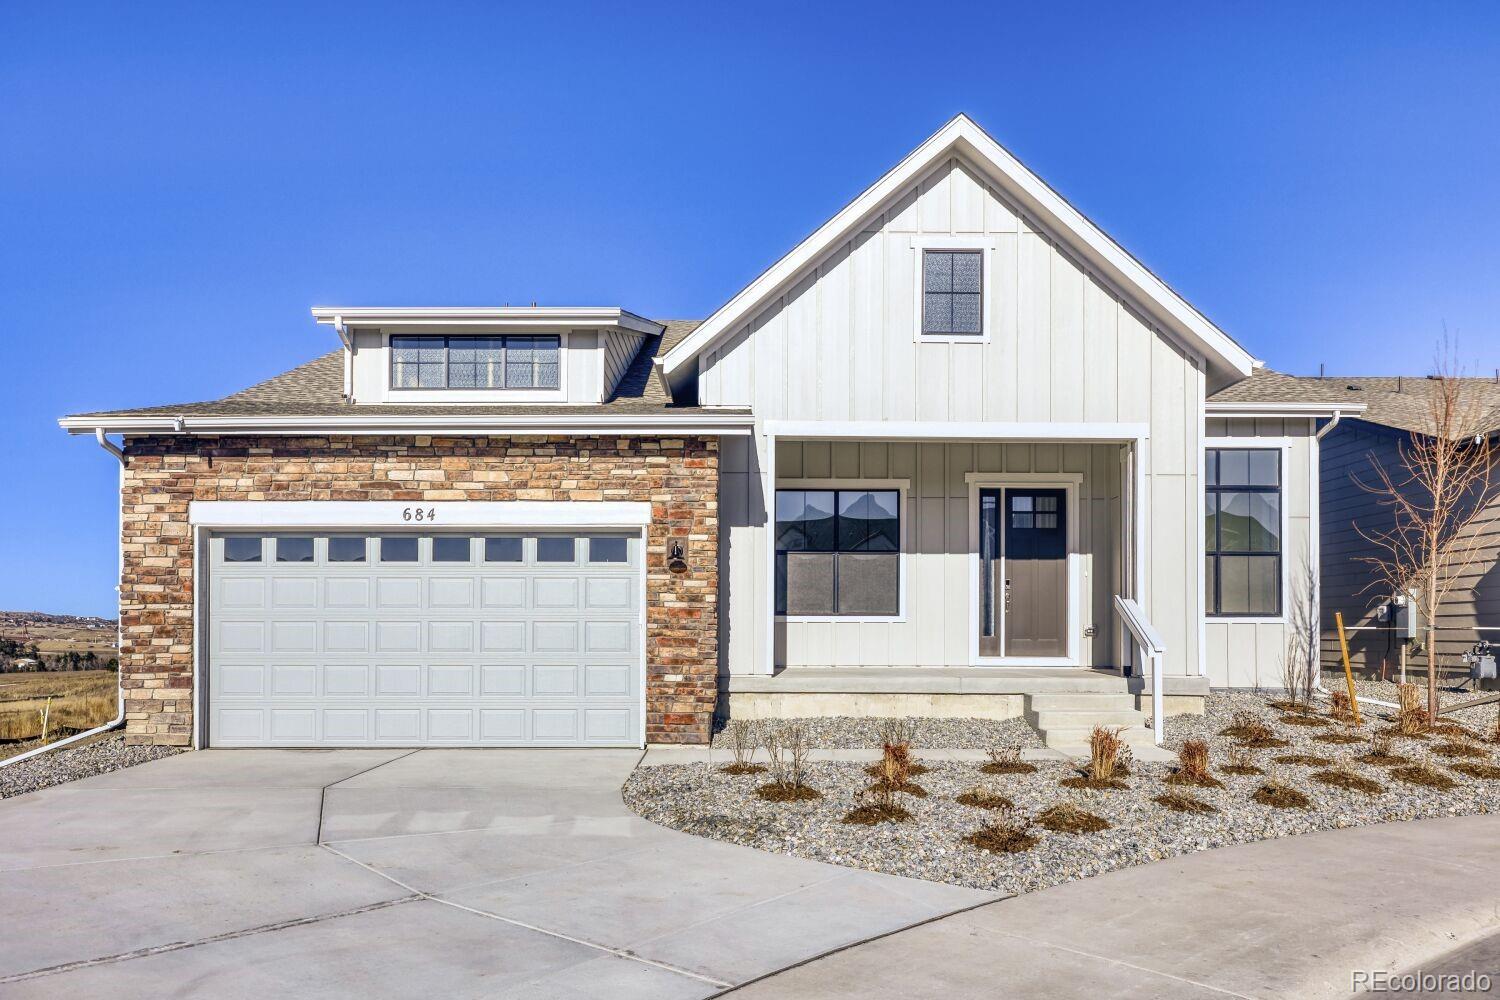
Brand new Toll Brothers Home is Ready Now! This popular Sopris plan with Farmhouse exterior has wonderful curb appeal with over-sized front porch and stone accent situated at the end of a quiet Cul de sac on a homesite bordering open space along the entire west side of the home. Thoughtfully designed with expanded great room, 4-foot garage extension, 5 piece primary bath w/ fully tiled shower and free standing soaking tub this home is sure to impress. Additional added features are French Doors at Study, utility sink in laundry room, gas fireplace in great room with multi-panel stacking slide..
more...
Broker Remarks:
Brand New Toll Brothers Home - Ready Now!
Your next chapter begins at Regency at Montaine. This spacious, open floorplan is perfect for hosting guests or cozying up to the modern fireplace in the Great Room. The expanded patio with multi-panel sliding door creates a generous outdoor living space, perfect for enjoying the vibrant surroundings. Inside, the oversized kitchen island and expanded dining area are ideal for cooking and entertaining. As an added convenience, the laundry room has a second entry through the Primary Suite's walk-in closet.
The heart of our 55+ active adult communit..
more...
Broker Remarks:
Brand New Toll Brothers Home - Carson Classic is Ready Now! Experience Active 55+ Living at Its Finest.
Embrace convenient main-level living in the versatile Carson plan, featuring a bright, walkout basement with scenic views backing to native green space. A stylish front porch provides a peaceful space to relax and enjoy the day. The extended garage offers ample storage and added convenience. Enjoy seamless indoor-outdoor flow with multi-panel stacking doors that open to an expanded covered deck—perfect for entertaining. Inside, a cozy gas fireplace with logs and mantel anchors the living s..
more...
Broker Remarks:
WHY WAIT TO BUILD? This LIKE brand new TOLL BROTHERS home has it ALL! Welcome to Colorado’s Premier 55+ Active Lifestyle Community! Discover luxury living in this stunning ranch-style home, perfectly situated on a premium lot with breathtaking mountain views and serene open space behind the property. One of the most Popular model's (Boulder Collection, GRAYSON MODEL) Designed with comfort and style in mind. This residence features a CUSTOM FINISHED walk-out basement and an inviting layout ideal for both everyday living and entertaining. The main level offers, a spacious Great Room seamlessl..
more...
Status: closed
Listing Office: real broker, llc dba real
Broker Remarks:
Beautiful, move-in ready home in the Montaine community, offering luxury finishes and a functional open floor plan with soaring 10-foot ceilings and abundant natural light. The gourmet kitchen features quartz countertops, a large island, Whirlpool stainless steel appliances, gas cooktop, range hood, and a spacious walk-in pantry. The kitchen flows seamlessly into the dining area and inviting family room with a cozy gas fireplace.
The main-floor primary suite includes a 5-piece bath with double vanities, an oversized walk-in shower, and a generous walk-in closet that connects directly to the l..
more...
The content relating to real estate for sale in this web site comes
in part from the Internet Data eXchange ("IDX") program of
METROLIST, INC., DBA RECOLORADO® Real estate listings held by brokers other
than The Brian Petrelli Team are marked with the IDX Logo.
This information is being provided for the consumers' personal, non-commercial use and may not be used for any other purpose. All information subject to change and should be independently verified.




 Sold Home Stats

 10.5%
10.5% 11.9%
11.9% 13.6%
13.6%